365 Emmanuel Court

Valley Park, MO 63088
Traditional

Valley Park, MO 63088
365 Emmanuel Court

$475,000

MLS#: 26012641

Status: Closed

Listing provided by: Coldwell Banker Realty - Gundaker

Listing agent phone: None

Last update: 4 months ago

On site: 6 months ago

Glen Eagles Estates - Residential

About

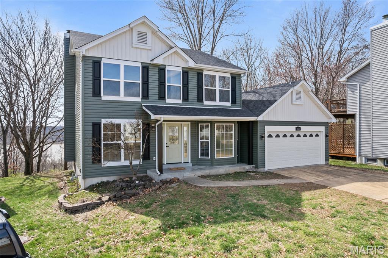
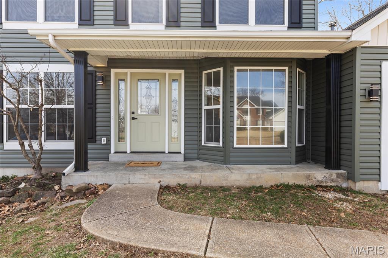
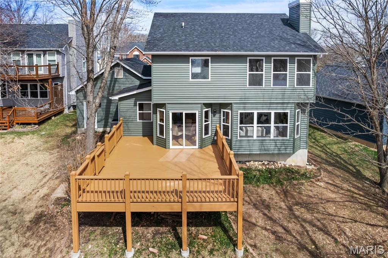
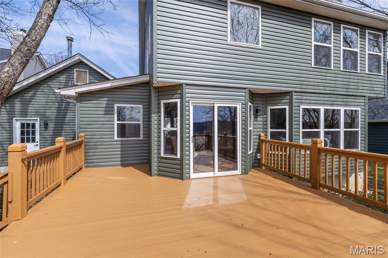
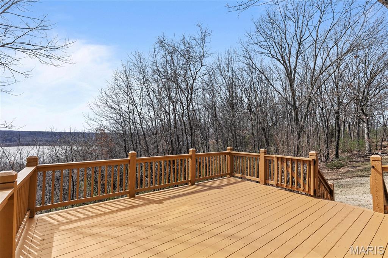
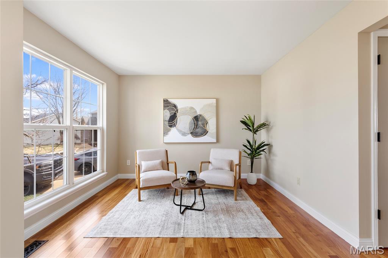
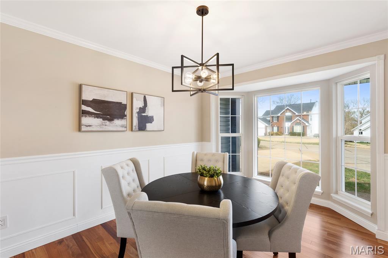
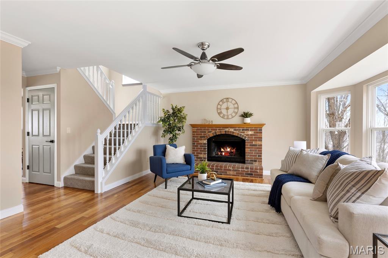
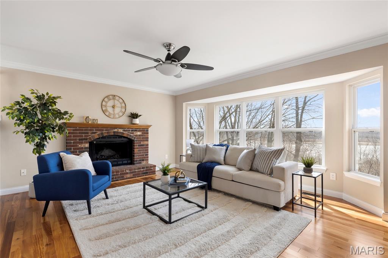
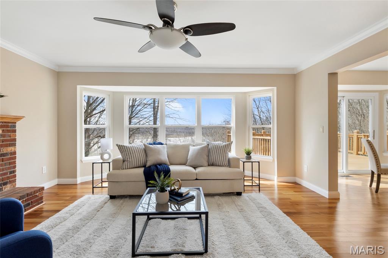
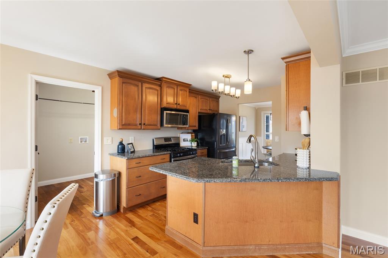
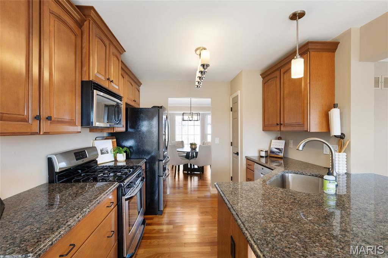
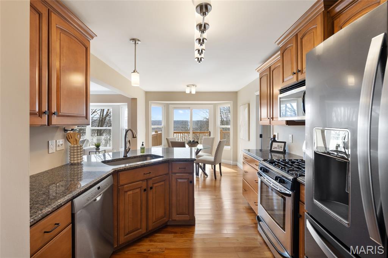
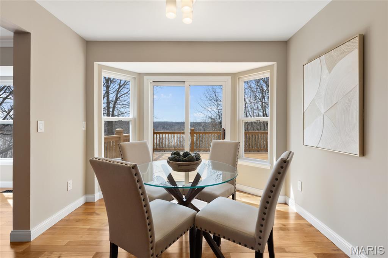
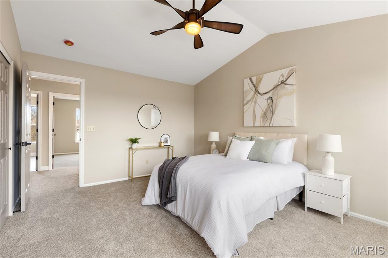
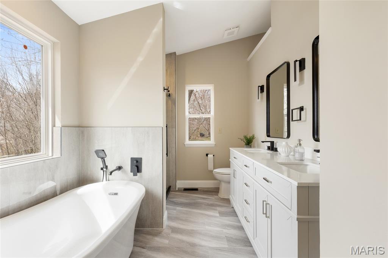
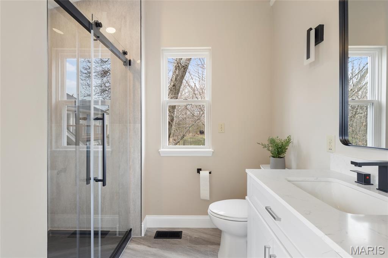
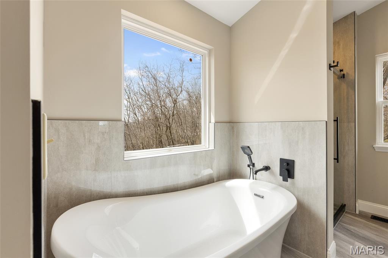
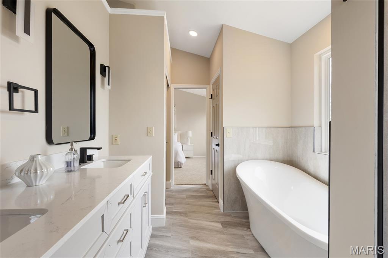
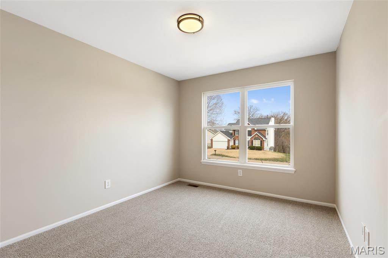
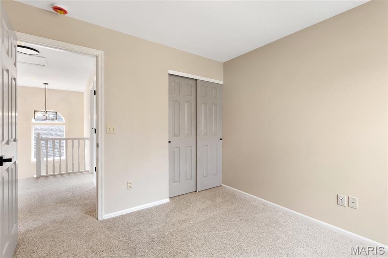
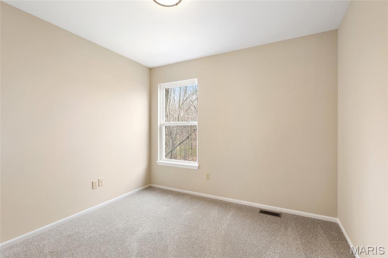
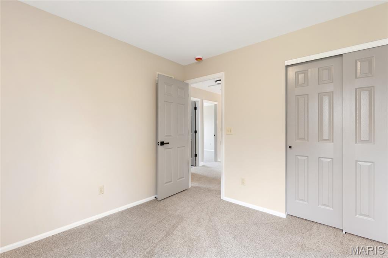
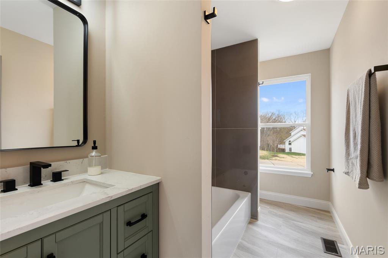
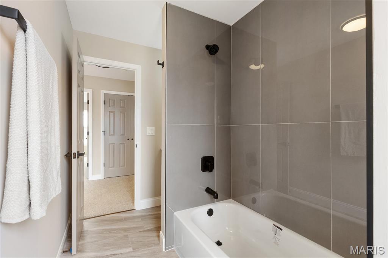
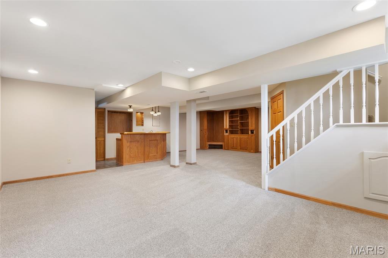
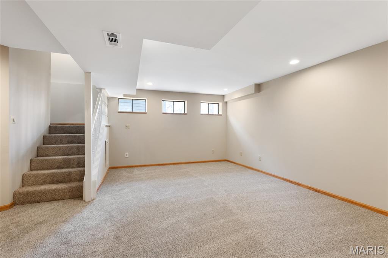
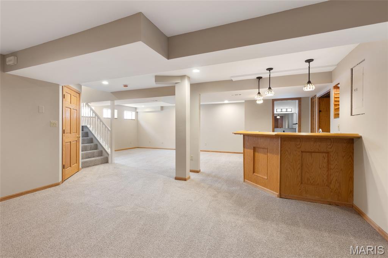
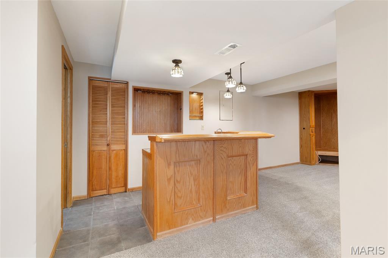
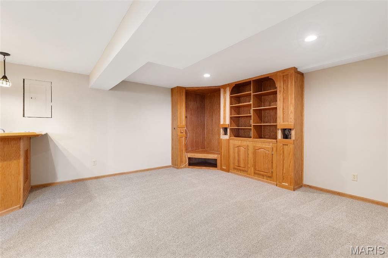
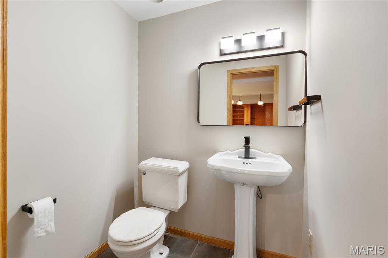
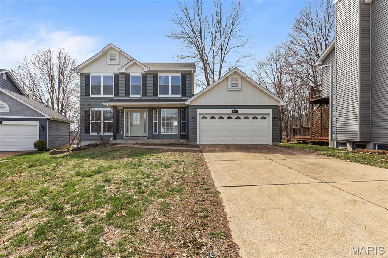
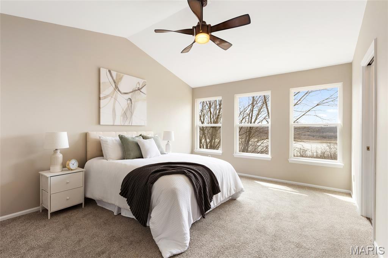
Experience Elevated Living in Parkway South school district. Be impressed by this meticulously reimagined 2-story retreat with over 2600 Sq ft of living space. From the moment you arrive, the all-new siding, stately porch columns, and designer front door signal that no detail has been overlooked. As you enter the home, notice the hardwood flooring that guides you through a formal living room, dining area and cozy family room with a wood burning fireplace. The kitchen features gleaming stone countertops and 42" soft-close maple cabinetry, along with stainless steel appliances and a gas stove for those who enjoy the art of cooking. Stairs leading to the upper level have a window allowing natural light to shine in and leads you to a spacious hallway lending itself to 4 bedrooms and a modern style hall bath. Retreat to your vaulted primary sanctuary, with a stunning view of nature with privacy where a spa-like bath awaits with a sleek standalone tub and private shower. Need space to entertain: then you will find the finished lower level is your new headquarters for game day, complete with a custom bar and built-in shelving. Whether you're hosting a summer BBQ on the massive new deck or enjoying a quiet morning overlooking your spectacular, private wooded view, this home isn't just a place to live, it's your private escape. Just minutes from 141 and 44.

Property

Beds

4

Full Baths

2

1/2 Baths

2

Year Built

1994

Sq.Footage

2,670

Features

Features & Amenities

Interior

  • Other Interior Features

    Breakfast Bar, Ceiling Fan(s)

  • Total Bedrooms

    4

  • Bathrooms

    2

  • 1/2 Bathrooms

    2

  • Above Grade Finished Area

    1970.0

  • Basement YN

    YES

  • Cooling YN

    YES

  • Cooling

    Central Air

  • Fireplace YN

    YES

  • Heating YN

    YES

  • Heating

    Forced Air

  • Pet friendly

    N/A

Exterior

  • Garage

    Yes

  • Garage spaces

    2

  • Construction Materials

    Vinyl Siding

  • Patio and Porch Features

    Deck

  • Pool

    No

  • Waterfront YN

    NO

Area & Lot

  • Lot Size(acres)

    0.17

  • Lot Size(square feet)

    7,405

  • Property Type

    Residential

  • Property Sub Type

    Single Family Residence

  • Architectural Style

    Traditional

Price

  • Sales Price

    $475,000

  • Tax Amount

    $5,267

  • Financing Options

    Conventional

  • Sq. Footage

    2,670

  • Price/SqFt

    $177

HOA

  • Association

    YES

  • Association Fee

    $125

  • Association Fee Frequency

    Annually

  • Association Fee Includes

    N/A

School District

  • Elementary School

    Hanna Woods Elem.

  • Middle School

    South Middle

  • High School

    Parkway South High

Property Features

  • New Construction

    NO

  • Association Amenities

    None

  • Ownership

    Private

  • Senior Community YN

    NO

  • Sewer

    Public Sewer

  • Water Source

    Public

Schedule

Schedule a Showing

Showing scheduled successfully.

What is 3 + 4 ?


Change time

Mortgage calculator

Estimate your monthly mortgage payment, including the principal and interest, property taxes, and HOA. Adjust the values to generate a more accurate rate.

Your payment

Principal and Interest:

$

Property taxes:

$

HOA fees:

$

Total loan payment:

$

Total interest amount:

$

Location

  • County

    St. Louis

  • Elementary School

    Hanna Woods Elem.

  • Middle School

    South Middle

  • High School

    Parkway South High

Listing Courtesy of Logan Strain, Coldwell Banker Realty - Gundaker

RealHub Information is provided exclusively for consumers' personal, non-commercial use, and it may not be used for any purpose other than to identify prospective properties consumers may be interested in purchasing. All information deemed reliable but not guaranteed and should be independently verified. All properties are subject to prior sale, change or withdrawal. RealHub website owner shall not be responsible for any typographical errors, misinformation, misprints and shall be held totally harmless.

Agent Marko Agent User

Marko Agent User

Agent

Call Marko today to schedule a private showing.


* Listings on this website come from the FMLS IDX Compilation and may be held by brokerage firms other than the owner of this website. The listing brokerage is identified in any listing details. Information is deemed reliable but is not guaranteed. If you believe any FMLS listing contains material that infringes your copyrighted work please click here to review our DMCA policy and learn how to submit a takedown request.© 2024 FMLS.

Properties

Related properties
Price reduced
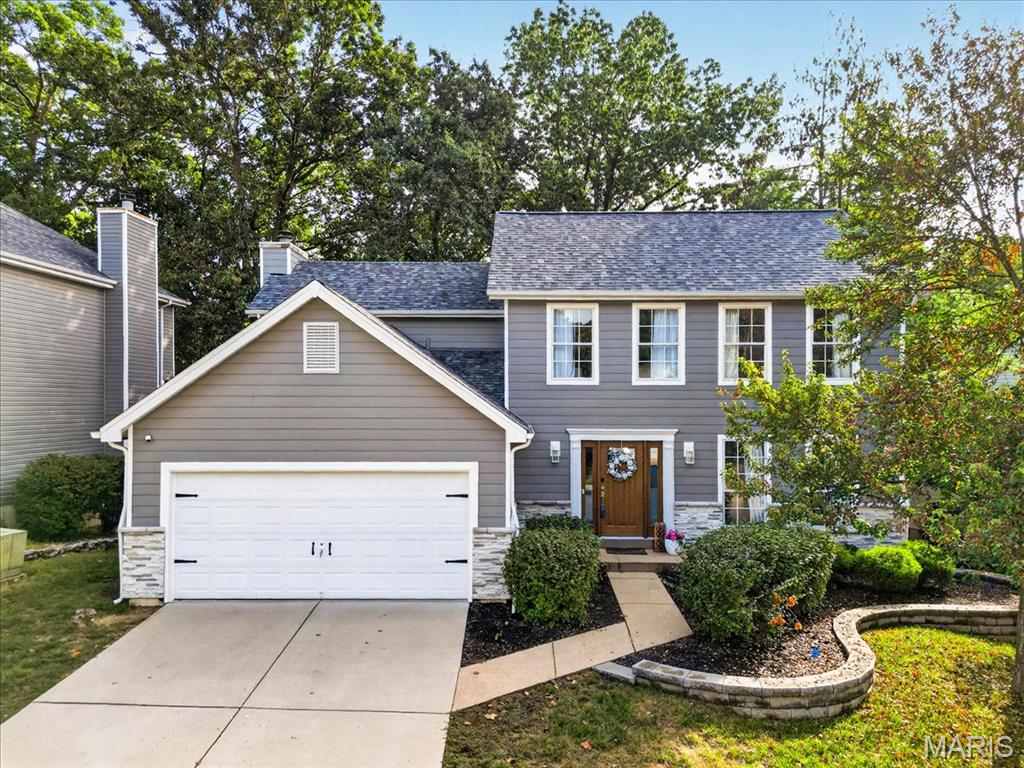
Impressive 2-story home offering 4 bedrooms, 2.5 baths, and over 1,800 sq ft of beautifully updated living space! The welcoming foyer opens to formal living and dining rooms featuring hardwood floors, crown molding, and a bright bay window. The updated kitchen boasts rich cabinetry, granite countertops, subway tile backsplash, stainless steel appliances, and an open layout to the breakfast area and great room. The great room features a wood-burning fireplace and access to a spacious 2-tier deck overlooking the private, wooded backyard. Upstairs, the vaulted primary suite offers a walk-in closet and luxurious bath with a seamless glass shower. Three additional bedrooms, including one with balcony access, and a second full bath complete the upper level. Additional highlights include a 2-car garage, walk-out lower level, custom built-ins, and numerous updates throughout. Conveniently located near Big Bend, Dougherty Ferry, shopping, dining, and major highways!
#26046456

Valley Park

1034 Big Bend Station Drive

4 Beds

2 Baths

1,854 Sq.Ft.

$450,000

MLS#: 26046456
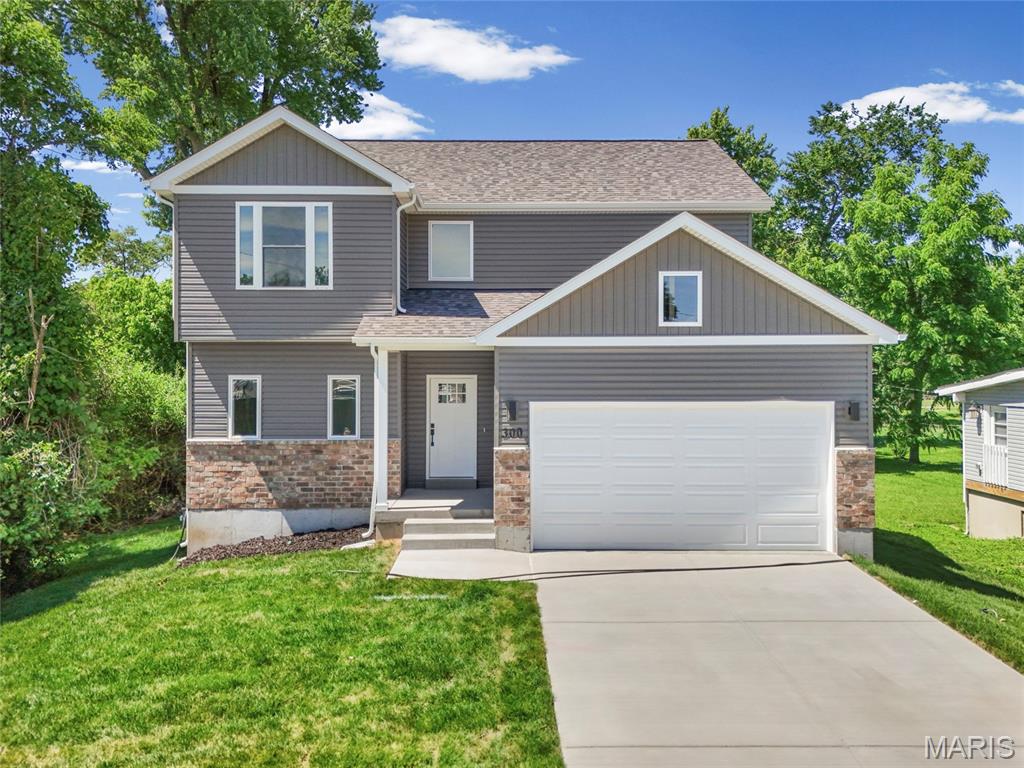
Welcome to this beautiful new construction home in the heart of Valley Park, a growing community known for its small-town charm, family-friendly atmosphere, and convenient location. Offering approximately 1,700 square feet, this thoughtfully designed 3-bedroom, 2.5-bath home features an open, functional floor plan with modern finishes throughout and an unfinished walk-out lower level ready for your future vision.

The spacious primary suite includes a walk-in closet and a luxurious ensuite bath with a freestanding soaking tub, separate shower, and double vanity. A dedicated laundry room and mudroom add convenience to everyday living.

Beyond the home itself, the location truly shines. Nestled on quiet streets where kids can safely ride bikes and neighbors enjoy evening walks, you’ll love being within walking distance of two neighborhood playgrounds, a scenic walking trail, the Valley Park Library, and the popular Frisco Train Store, a favorite destination for families and train enthusiasts alike. With shopping, dining, and major highways just minutes away, this home offers the perfect balance of peaceful neighborhood living and everyday convenience. Federally backed loans do not require flood insurance for this property (per FEMA). Home is considered "protected by the levy" and federally mandated purchase rules do not apply.
#26035967

Valley Park

300 Vest Avenue

3 Beds

2 Baths

1,700 Sq.Ft.

$399,000

MLS#: 26035967

Experience Elevated Living in Parkway South school district. Be impressed by this meticulously 
reimagined 2-story retreat with over 2600 Sq ft of living space. From the moment you arrive, the all-new siding, stately porch columns, and designer front door signal that no detail has been overlooked. As you enter the home, notice the 
hardwood flooring that guides you through a formal living room, dining area and cozy family room with a wood burning fireplace. The kitchen features gleaming stone countertops and 42" soft-close maple cabinetry, along with stainless steel appliances and a gas stove for those who enjoy the art of cooking. Stairs leading to the upper level have a window allowing natural light to shine in and leads you to a spacious hallway lending itself to 4 bedrooms and a modern style hall bath. Retreat to your vaulted primary sanctuary, with a stunning view of nature with privacy where a spa-like bath awaits with a sleek standalone tub and private shower. Need space to entertain: then you will find the finished lower level is your new headquarters for game day, complete with a custom bar and built-in shelving. Whether you're hosting a summer BBQ on the massive new deck or enjoying a quiet morning overlooking your spectacular, private wooded view, this home isn't just a place to live, it's your private escape. Just minutes from 141 and 44.

365 Emmanuel Court

Message successfully sent.

I agree to receive email communication and understand I can unsubscribe at any time.

I agree to be contacted by Realhub DEV via call, email, and text for real estate services. To opt out, you can reply 'stop' at any time or reply 'help' for assistance. You can also click the unsubscribe link in the emails. Message and data rates may apply. Message frequency may vary. Privacy Policy

 - property

Send a message

Message successfully sent.

Reason for contacting?

I agree to receive email communication and understand I can unsubscribe at any time.

I agree to be contacted by Realhub DEV via call, email, and text for real estate services. To opt out, you can reply 'stop' at any time or reply 'help' for assistance. You can also click the unsubscribe link in the emails. Message and data rates may apply. Message frequency may vary. Privacy Policy

Sign In Sign Out

Virtual Assistant

Would you like to take the next step with this property? We can help you schedule a showing or virtual tour, or send you more details.

Yes, I would like more information.

Thank You for Your Reply, One of Our Agents will contact you as soon as possible

No, maybe later.

Thank you, you can always contact me via email, phone number or through the contact form.

Realhub AI

Lucy - Your AI-Powered Realtor

Update Your Temporary Password

Personalize your search

Enter your email and we'll notify you immediately when new listings match what you're looking for.

or enter email address

Already have an account ? Login here

Continue your home search

I agree to receive communications and understand I can unsubscribe at any time.

I agree to be contacted by Realhub DEV via call, email, and text for real estate services. To opt out, you can reply 'stop' at any time or reply 'help' for assistance. You can also click the unsubscribe link in the emails. Message and data rates may apply. Message frequency may vary. Privacy Policy

Already have an account ? Login here

We use cookies

We use cookies primarily for analytics to enhance your experience. By accepting, you agree to our use of these cookies. You can manage your preferences or learn more about our cookies policy.