3704 Osprey Court

Shiloh, IL 62221
Craftsman

Shiloh, IL 62221

3704 Osprey Court

$624,325

MLS#: 25078541

Status: Closed

Listing provided by: Re/Max Signature Properties

Listing agent phone: None

Last update: 2 months ago

On site: 9 months ago

The Summit Of Shiloh - Residential

About

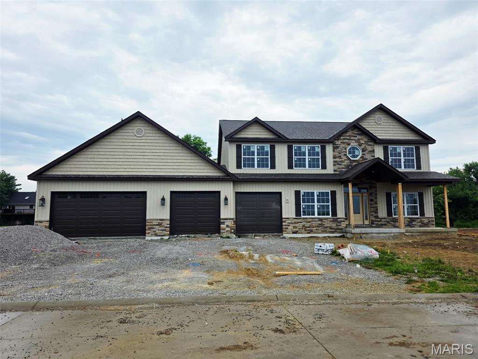
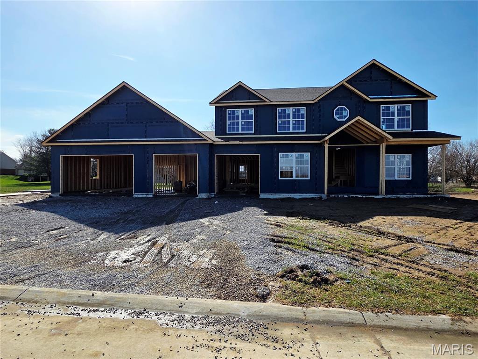
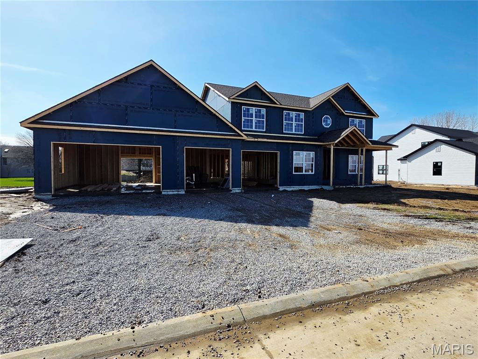
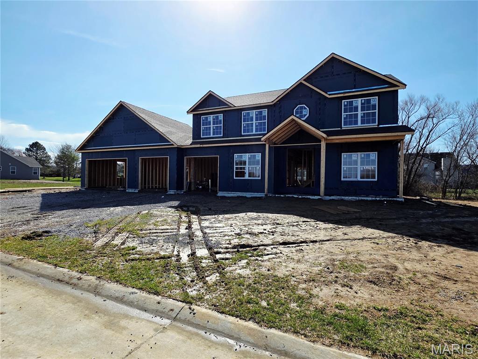
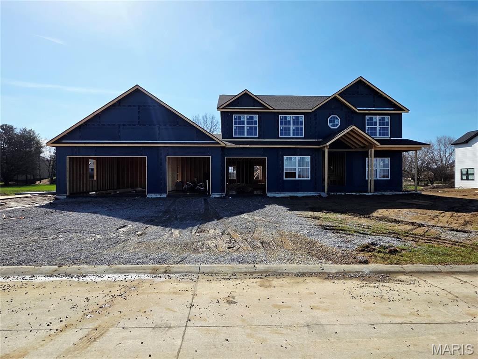
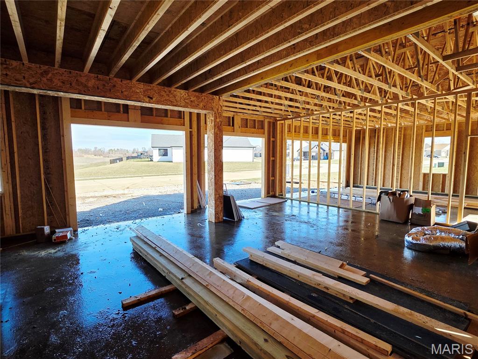
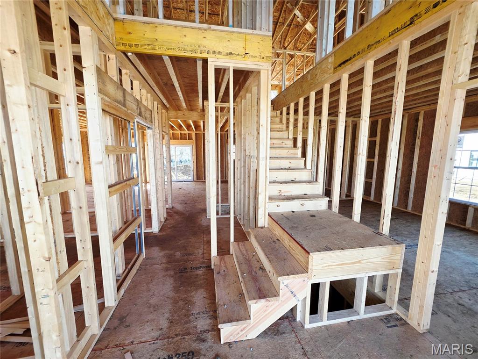
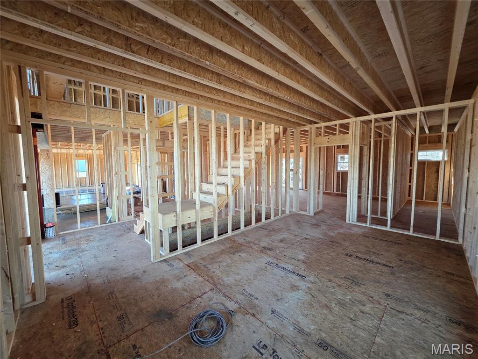
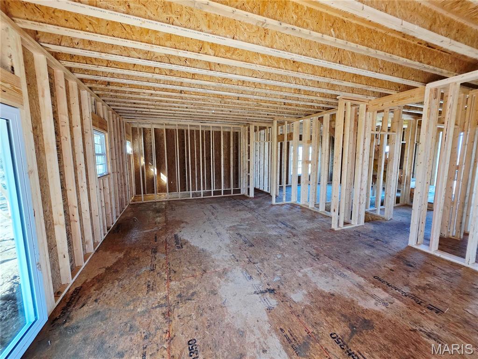
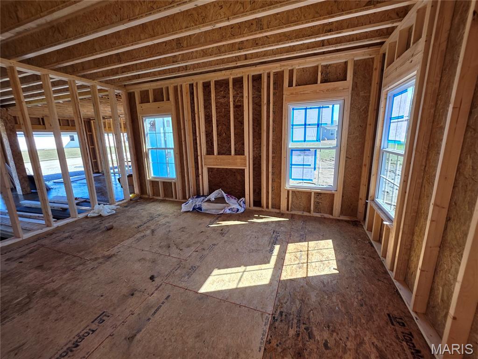
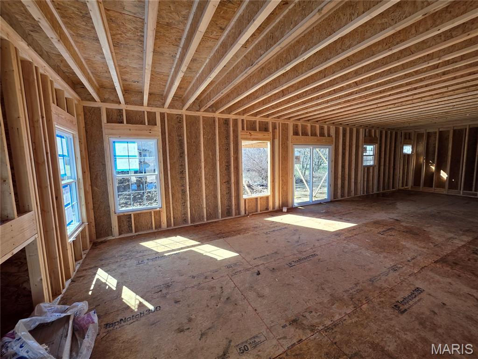
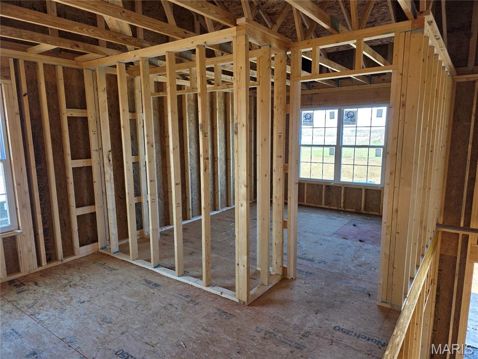
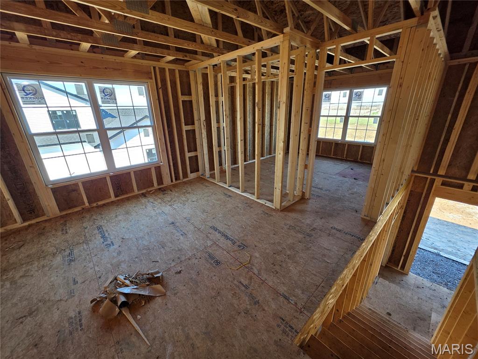
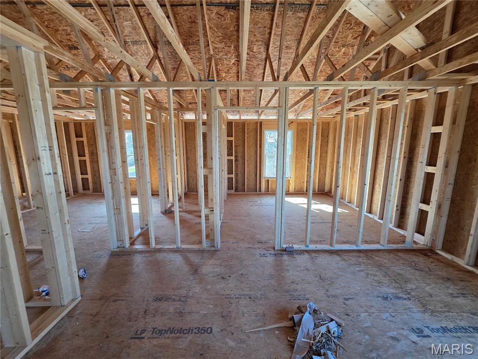
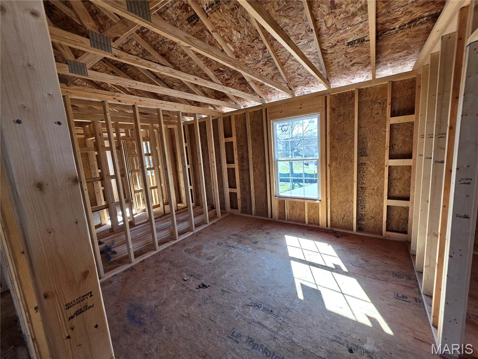
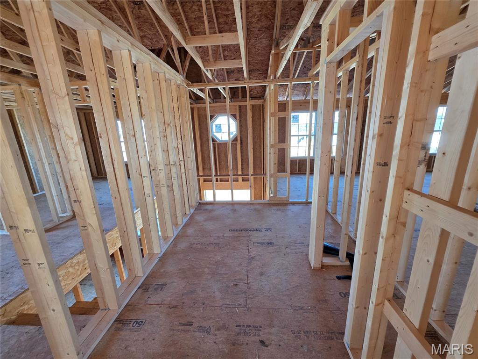
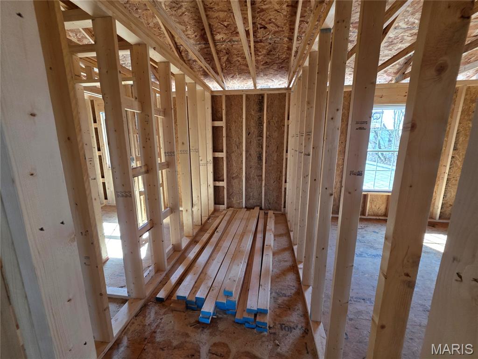
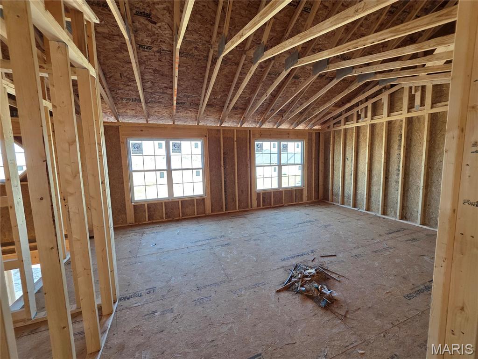
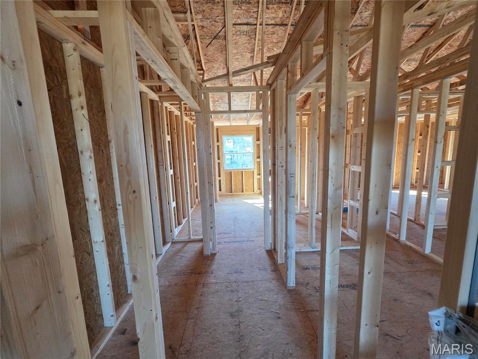
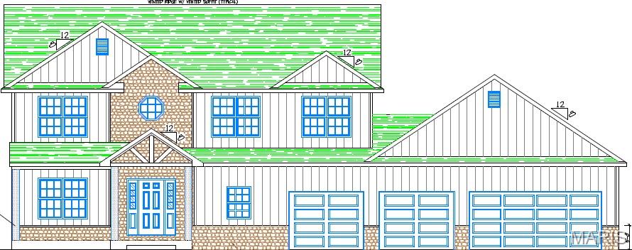
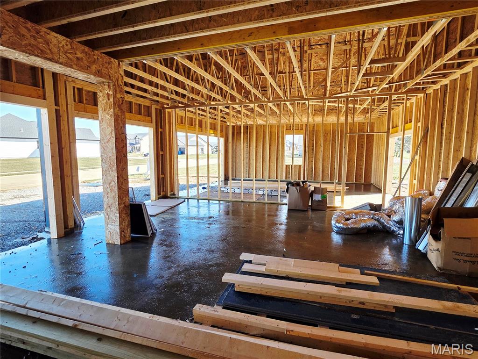
The Custom Tucker by CNR Homes — This beautifully designed two-story home offers over 3,000 sq. ft. of exceptional living space and is complete with an impressive 4-car garage. Thoughtfully crafted with high-end finishes and modern functionality, this custom build showcases spacious gathering areas, a stunning kitchen layout, and flexible living spaces ideal for today’s lifestyle. A true standout in both design and craftsmanship.

Property

Beds

4

Full Baths

2

1/2 Baths

1

Year Built

None

Sq.Footage

3,000

Features

Features & Amenities

Interior

  • Total Bedrooms

    4

  • Bathrooms

    2

  • 1/2 Bathrooms

    1

  • Above Grade Finished Area

    3000.0

  • Basement YN

    YES

  • Cooling YN

    YES

  • Cooling

    Central Air

  • Fireplace YN

    YES

  • Heating YN

    YES

  • Heating

    Forced Air, Natural Gas

  • Pet friendly

    N/A

Exterior

  • Garage

    Yes

  • Garage spaces

    4

  • Construction Materials

    Batts Insulation, Brick

  • Pool

    No

Area & Lot

  • Lot Features

    Level

  • Lot Size(acres)

    0.29

  • Lot Size(square feet)

    12,632

  • Property Type

    Residential

  • Property Sub Type

    Single Family Residence

  • Architectural Style

    Craftsman

Price

  • Sales Price

    $624,325

  • Tax Amount

    $38

  • Financing Options

    Conventional

  • Sq. Footage

    3,000

  • Price/SqFt

    $208

HOA

  • Association

    YES

  • Association Fee

    $500

  • Association Fee Frequency

    Annually

  • Association Fee Includes

    N/A

School District

  • Elementary School

    SHILOH VILLAGE DIST 85

  • Middle School

    SHILOH VILLAGE DIST 85

  • High School

    OFallon

Property Features

  • New Construction

    YES

  • Association Amenities

    Clubhouse, Pool

  • Sewer

    Public Sewer

  • Water Source

    Public

Schedule

Schedule a Showing

Showing scheduled successfully.

What is 3 + 4 ?


Change time

Mortgage calculator

Estimate your monthly mortgage payment, including the principal and interest, property taxes, and HOA. Adjust the values to generate a more accurate rate.

Your payment

Principal and Interest:

$

Property taxes:

$

HOA fees:

$

Total loan payment:

$

Total interest amount:

$

Location

  • County

    St. Clair

  • Elementary School

    SHILOH VILLAGE DIST 85

  • Middle School

    SHILOH VILLAGE DIST 85

  • High School

    OFallon

Listing Courtesy of Connie Kappert, Re/Max Signature Properties

RealHub Information is provided exclusively for consumers' personal, non-commercial use, and it may not be used for any purpose other than to identify prospective properties consumers may be interested in purchasing. All information deemed reliable but not guaranteed and should be independently verified. All properties are subject to prior sale, change or withdrawal. RealHub website owner shall not be responsible for any typographical errors, misinformation, misprints and shall be held totally harmless.

Agent Marko Agent User

Marko Agent User

Agent

Call Marko today to schedule a private showing.


* Listings on this website come from the FMLS IDX Compilation and may be held by brokerage firms other than the owner of this website. The listing brokerage is identified in any listing details. Information is deemed reliable but is not guaranteed. If you believe any FMLS listing contains material that infringes your copyrighted work please click here to review our DMCA policy and learn how to submit a takedown request.© 2024 FMLS.

Properties

Related properties
New on site 3 days ago
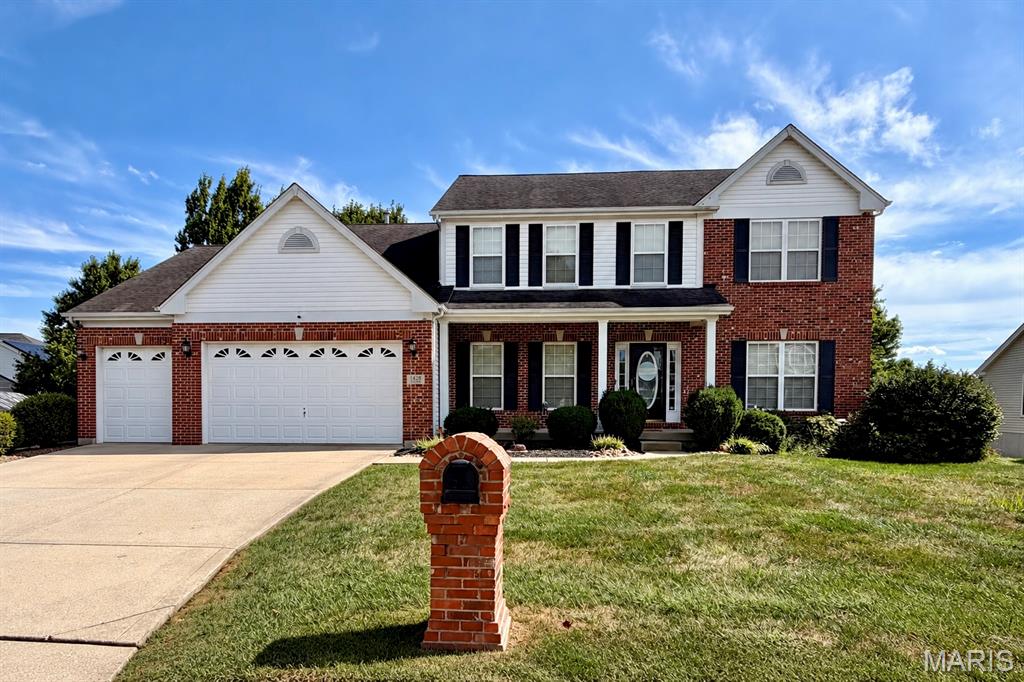
This spacious 4-bedroom, 3.5-bath home offers 9-foot ceilings throughout and an impressive two-story wall of windows that fills the main living space with beautiful natural light. The open layout provides plenty of room for everyday living and entertaining, while the finished basement features a pool table area, wet bar, and additional lounge space perfect for gatherings. Step outside to a spacious, fenced-in backyard offering plenty of room for outdoor entertaining, play, and relaxation. Storage is abundant with walk-in closets in every bedroom, multiple kitchen cabinetry and pantry space, and a large unfinished portion of the basement offering additional storage or future possibilities. Located in a quiet, welcoming neighborhood, the home is just minutes from local shopping, dining, and neighborhood parks, with convenient access to Scott Air Force Base, MetroLink stations, and downtown St. Louis via nearby interstates. This home offers a wonderful combination of space, comfort, natural light, storage, and indoor and outdoor entertainment. Buyer(s) and Buyer's agent to verify all information including but not limited to square footage, taxes, features and schools. Agent owned.
#26059154

Shiloh

3450 Caton Run Crossing

4 Beds

3 Baths

4,114 Sq.Ft.

$505,000

MLS#: 26059154
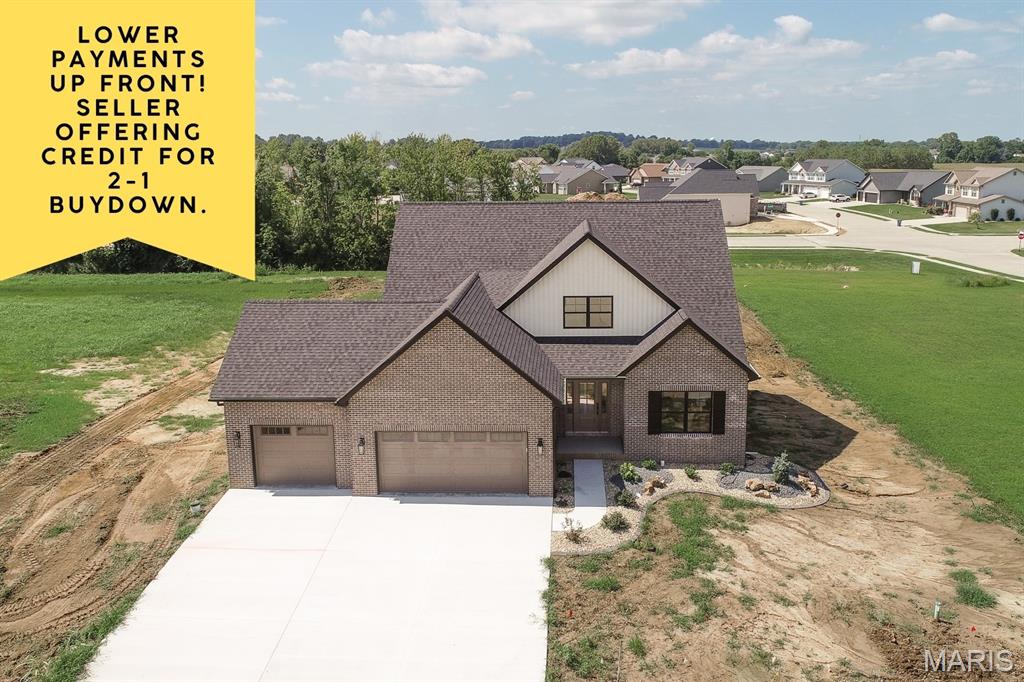
SELLER INCENTIVE! Seller is offering a credit toward a 2-1 interest rate buydown with an acceptable offer, allowing buyers the opportunity for a reduced interest rate during the first two years of their loan. Brand new construction in the Summit of Shiloh! Welcome home to this spacious 1 1/2 story home offering 5 bedrooms and 5 bathrooms with the primary suite on the main level. The kitchen is the heart of the home, featuring a large center island, stainless steel appliances and a hidden walk-in pantry. The open living area is anchored by a cozy gas fireplace, while the flex room provides the perfect space for a home office, formal dining room or additional living space. Durable LVP flooring flows throughout the main level and most of the upstairs. The primary suite features a beautifully appointed bath with dual vanities and a gorgeous tiled shower. Upstairs offers additional living space with a spacious loft plus a cozy reading nook, perfect for teens, kids or a second hangout space. The partially finished basement expands the home even further with a finished family room, bedroom and bathroom. Still, plenty of room for storage or to add extra square footage in the future. Enjoy the outdoor living on the covered back patio overlooking a generously sized lot. Community pool and convenient location to Scott AFB. MUST SEE! Ask for more details about the 2-1 buydown. Agent interest.
#26050347

Shiloh

3706 Thicket Drive

5 Beds

4 Baths

3,987 Sq.Ft.

$729,900

MLS#: 26050347
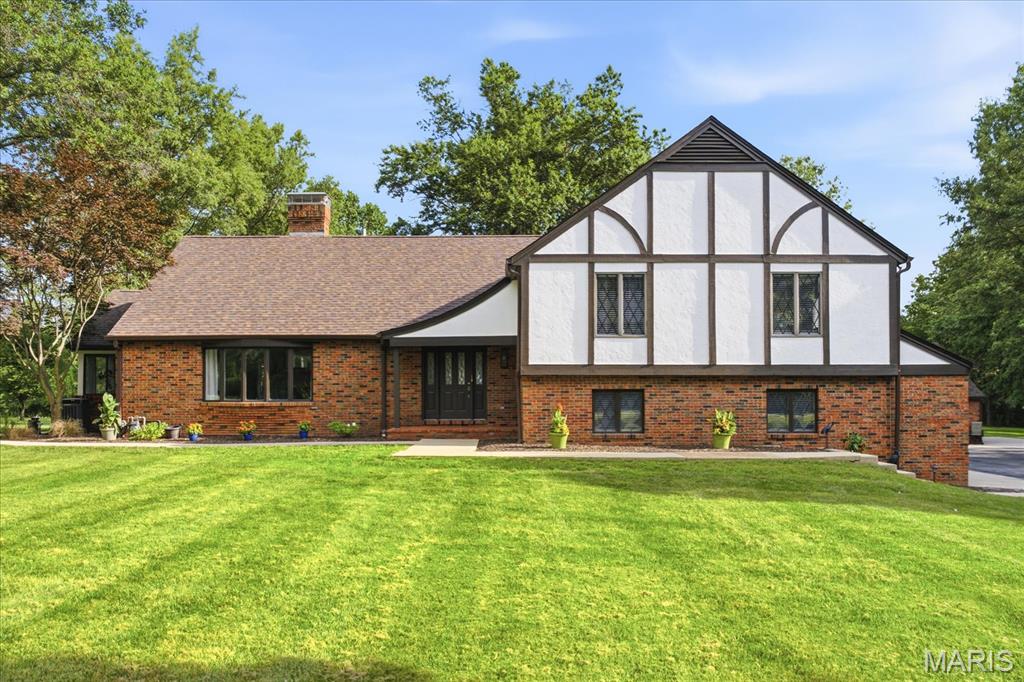
Welcome to 10 Brighton Place in Shiloh, IL — an exceptional 3+ acre estate offering privacy, beautiful landscaping, and over 3,500 sq ft of completely renovated living space. A private winding drive leads you to this stunning home featuring modern updates while maintaining timeless character.
Inside, you’ll find new plaster, fresh paint throughout, new engineered hardwood flooring, custom tile work, and stylish new lighting. The updated kitchen is a true showstopper with custom cabinetry, quartz countertops, stainless appliances, a commercial refrigerator, and a 36" gas range. The main level offers a private den with built-in bar and half bath, dedicated dining room, and spacious living room perfect for entertaining.
The partially finished basement adds even more living space with a large family room/recreation area, bonus room, and full bath. Upstairs features four spacious bedrooms, including one currently used as an office with built-in storage. The renovated bathrooms showcase custom tile finishes and new vanities. The expansive primary suite includes multiple closets, a private balcony overlooking the backyard, and a beautifully updated bath with walk-in shower.
Enjoy the outdoors from the new concrete patio and sidewalk overlooking the massive, level backyard. The bright sunroom is the perfect place for morning coffee, relaxing, or displaying your favorite plants. In addition the home features an attached 2 car garage as well as a matching brick detached garage w/workshop area. This rare Shiloh property offers the perfect blend of privacy, luxury updates, and incredible space. Buyers and buyers agents to verify all data.
#26045015

Shiloh

10 Brighton Place

4 Beds

3 Baths

3,986 Sq.Ft.

$575,000

MLS#: 26045015
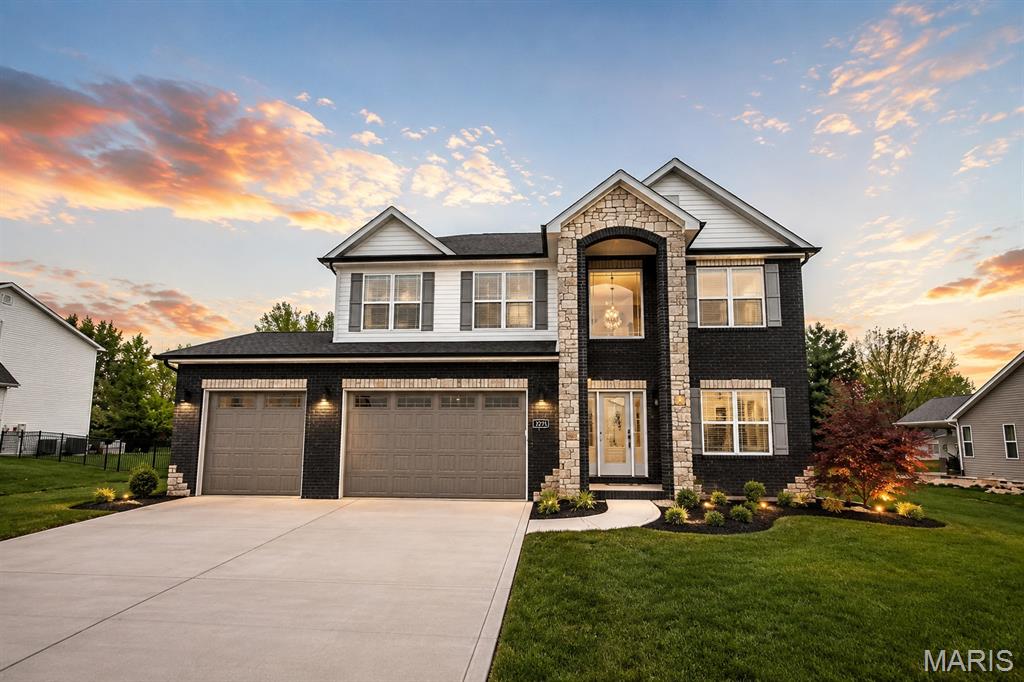
Luxury, space, and thoughtful design come together in the stunning Tucker floor plan by CNR Homes. Offering nearly 4,000 square feet of finished living space, this exceptional home features 5 bedrooms, 3.5 bathrooms, a finished lower level, and a finished 3-car garage—designed to accommodate today's lifestyle with style and comfort.

Step through the impressive two-story foyer where soaring ceilings, abundant natural light, and a custom built-in drop zone create a memorable first impression. A spacious private office near the entry provides the perfect work-from-home space while maintaining privacy from the main living areas.

The heart of the home is the expansive open-concept living space, where the chef's kitchen seamlessly flows into the dining area and great room. Rich custom cabinetry, Quartz countertops, an oversized center island, stainless steel appliances, and an incredible walk-in pantry with custom shelving make this kitchen as functional as it is beautiful. The spacious family room is anchored by a modern fireplace with custom accent detailing, creating the perfect gathering space for everyday living and entertaining.

Upstairs, the luxurious primary suite offers a true retreat with an oversized bedroom, spa-inspired bath featuring dual vanities, a soaking tub, separate shower, and an enormous walk-in closet. The upper level also includes generously sized secondary bedrooms, spacious bathrooms, and an inviting loft that provides additional flexible living space.

The professionally finished lower level expands the home's versatility with a large recreation room, fifth bedroom, full bath, and plenty of room for movie nights, game days, or guests.

Outside, enjoy a covered patio overlooking the backyard—perfect for relaxing or entertaining year-round.

Located in The Summit of Shiloh, this exceptional CNR Homes design combines timeless architecture, premium finishes, expansive living spaces, and outstanding craftsmanship in one of the Metro East's most sought-after communities. This is luxury living designed for the way you live today.
#26041785

Shiloh

3716 Osprey Court

5 Beds

3 Baths

3,950 Sq.Ft.

$599,900

MLS#: 26041785
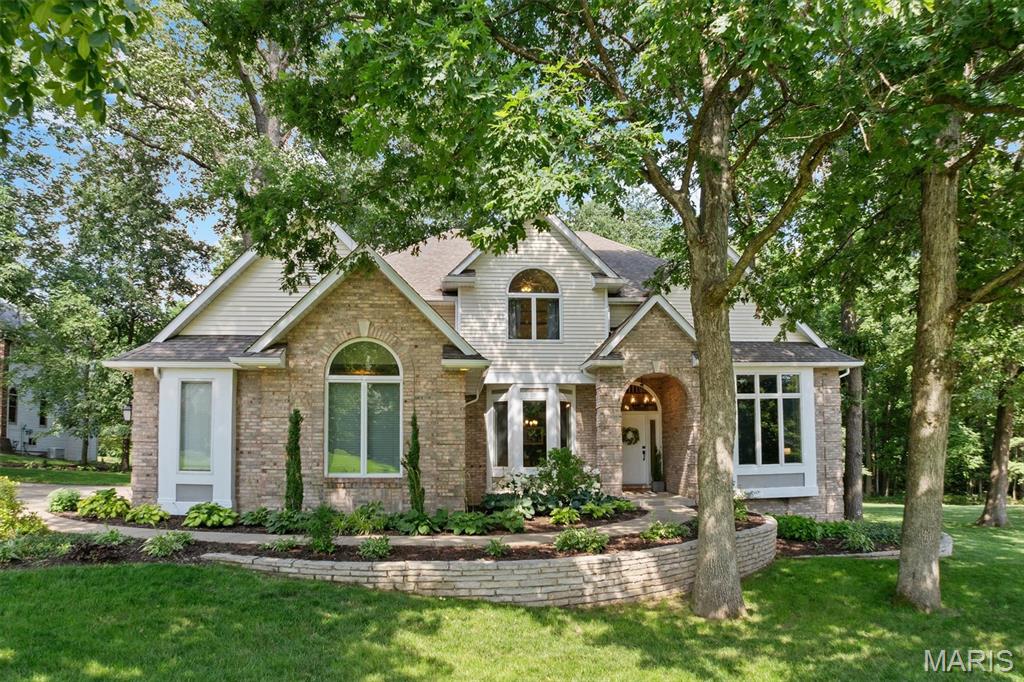
Exceptional opportunity to own this impressive home in Vintage Forest -one of the area's best-kept secrets! Situated on a stunning .68-acre wooded lot, this home offers exceptional curb appeal with a side-entry 3-car garage & beautifully maintained exterior. Inside you will be greeted by a dramatic 2-story foyer flanked by a formal dining room & elegant sitting room highlighted by stunning archways. Straight ahead, the spacious living room features a gas fireplace, custom built-ins & beautiful arched windows that frame views of the picturesque private backyard. The light & bright kitchen is designed for both everyday living & entertaining, offering hardwood floors, light cabinetry, granite counters, a stylish backsplash, SS appliances, a center island & breakfast area. Just off the kitchen, you'll find the updated laundry room with hexagon tile flooring & utility sink (washer & dryer stay) and the versatile sunroom with its many windows that showcase the surrounding wooded views – this space is perfect for a home office, reading nook or creative space. The recently renovated powder room completes the main level with a dramatic slat accent wall & updated vanity. Upstairs, the spacious primary suite provides a relaxing retreat with dual walk-in closets & a beautifully updated en-suite bath featuring a separate soaking tub, tiled shower, heated floors & private water closet. 3 generously sized guest bedrooms provide plenty of space & a renovated hall bath with updated flooring, vanity top & tub/shower surround complete the upper level. The finished lower level is an entertainer's dream-boasting a large family room with 2nd gas fireplace, more built ins, a rec space, wet bar, 1/2 bath, bonus room that would be an ideal non-conforming 5th bedroom +storage space. Whether hosting gatherings, creating a home gym, game room or guest suite, this lower level can accommodate it all! Outside, you will see what truly sets this property apart! The expansive patio overlooks the beautiful wooded backyard, creating a peaceful setting for morning coffee, outdoor dining, entertaining or simply enjoying the sights and sounds of nature. With its desirable location, thoughtful updates, flexible living spaces & incredible lot, this home truly checks all the boxes and then some. Welcome Home!
#26038465

Shiloh

3627 Willoughby Circle

4 Beds

2 Baths

3,670 Sq.Ft.

$599,900

MLS#: 26038465

The Custom Tucker by CNR Homes — This beautifully designed two-story home offers over 3,000 sq. ft. of exceptional living space and is complete with an impressive 4-car garage. Thoughtfully crafted with high-end finishes and modern functionality, this custom build showcases spacious gathering areas, a stunning kitchen layout, and flexible living spaces ideal for today’s lifestyle. A true standout in both design and craftsmanship.

3704 Osprey Court

Message successfully sent.

I agree to receive email communication and understand I can unsubscribe at any time.

I agree to be contacted by Realhub DEV via call, email, and text for real estate services. To opt out, you can reply 'stop' at any time or reply 'help' for assistance. You can also click the unsubscribe link in the emails. Message and data rates may apply. Message frequency may vary. Privacy Policy

 - property

Send a message

Message successfully sent.

Reason for contacting?

I agree to receive email communication and understand I can unsubscribe at any time.

I agree to be contacted by Realhub DEV via call, email, and text for real estate services. To opt out, you can reply 'stop' at any time or reply 'help' for assistance. You can also click the unsubscribe link in the emails. Message and data rates may apply. Message frequency may vary. Privacy Policy

Sign In Sign Out

Virtual Assistant

Would you like to take the next step with this property? We can help you schedule a showing or virtual tour, or send you more details.

Yes, I would like more information.

Thank You for Your Reply, One of Our Agents will contact you as soon as possible

No, maybe later.

Thank you, you can always contact me via email, phone number or through the contact form.

Realhub AI

Lucy - Your AI-Powered Realtor

Update Your Temporary Password

Personalize your search

Enter your email and we'll notify you immediately when new listings match what you're looking for.

or enter email address

Already have an account ? Login here

Continue your home search

I agree to receive communications and understand I can unsubscribe at any time.

I agree to be contacted by Realhub DEV via call, email, and text for real estate services. To opt out, you can reply 'stop' at any time or reply 'help' for assistance. You can also click the unsubscribe link in the emails. Message and data rates may apply. Message frequency may vary. Privacy Policy

Already have an account ? Login here

We use cookies

We use cookies primarily for analytics to enhance your experience. By accepting, you agree to our use of these cookies. You can manage your preferences or learn more about our cookies policy.