
3770 E RINGTAIL Way
Phoenix, AZ 85050
About
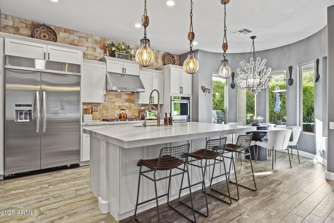
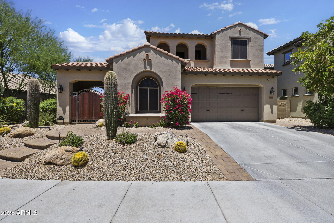
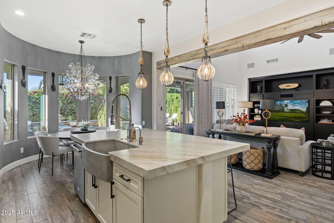
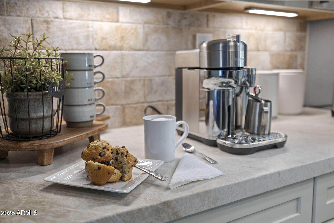
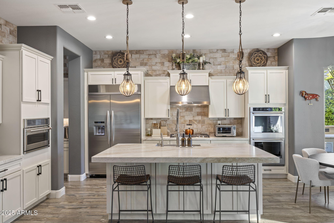
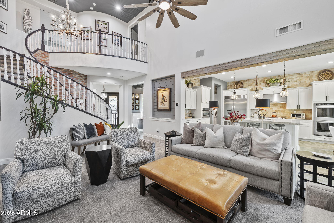
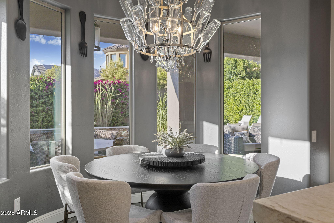
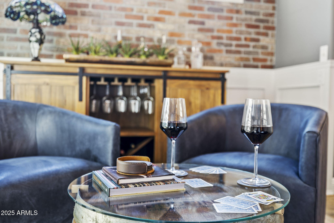
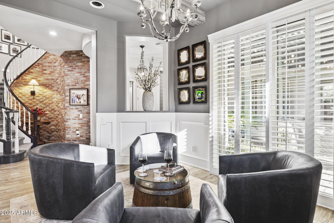
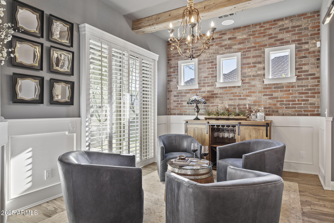
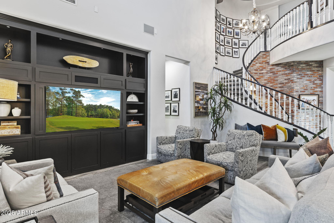
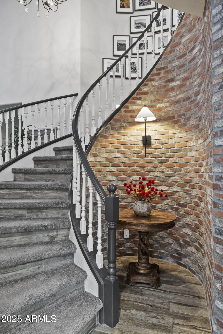
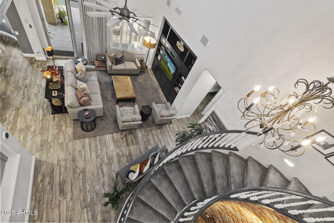
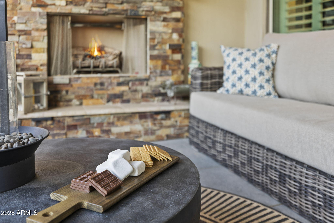
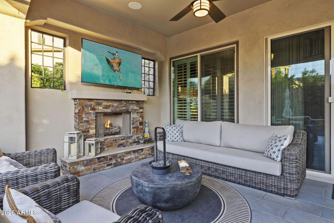
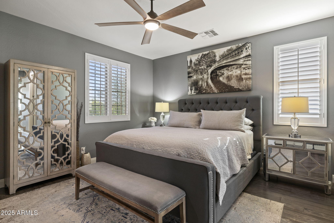
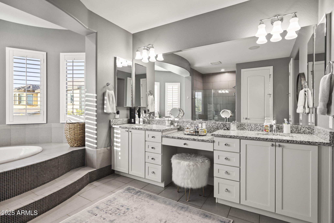
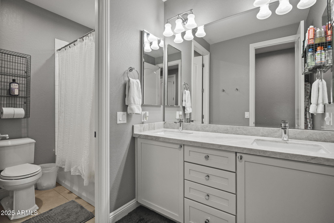
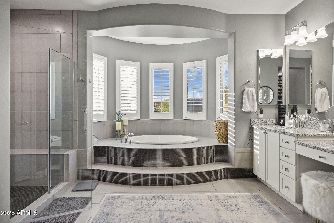
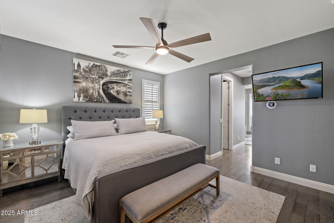
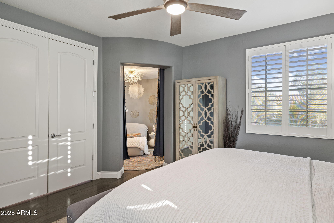
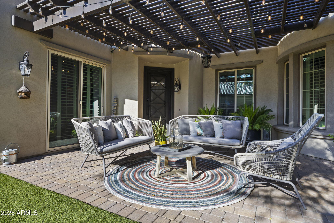
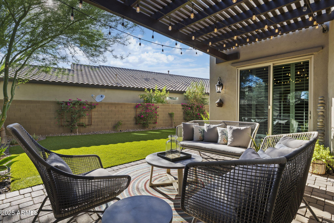
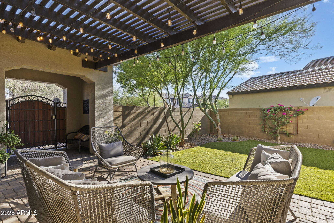
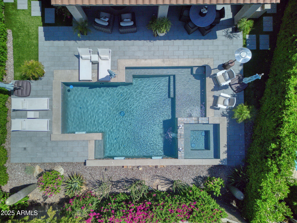
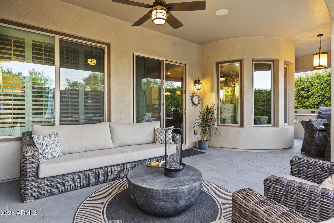
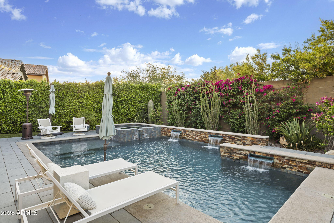
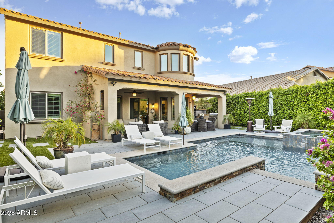
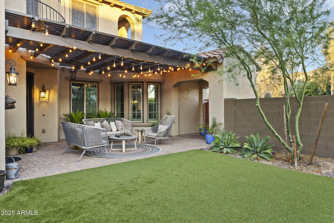
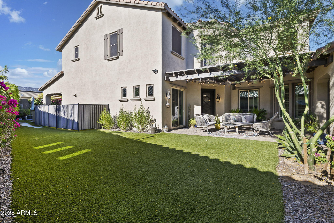
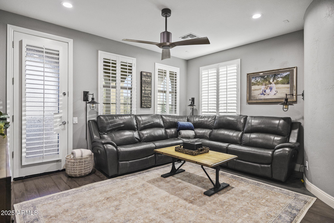
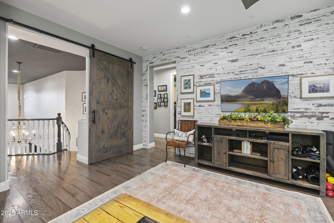
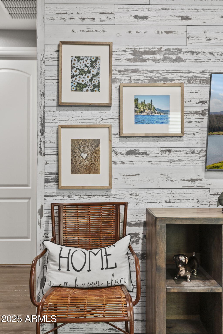
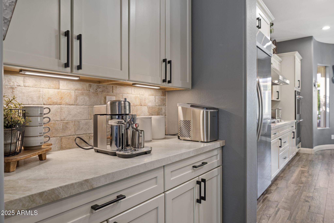
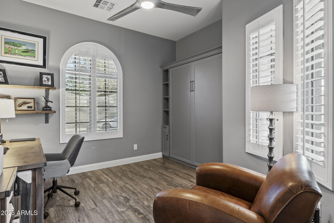
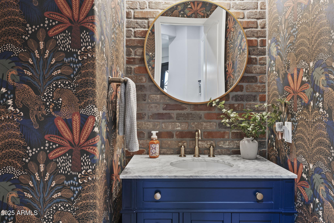
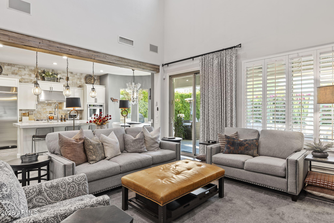
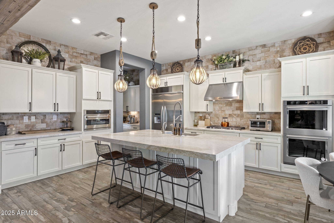
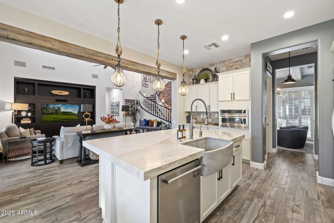
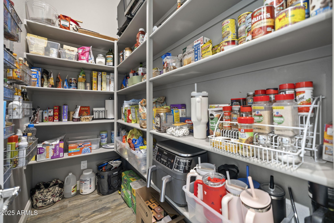
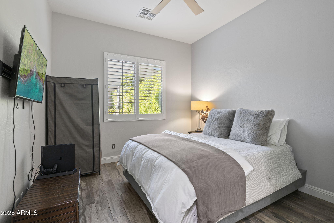
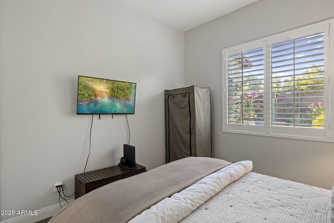
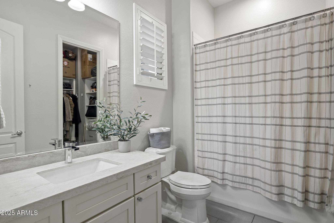
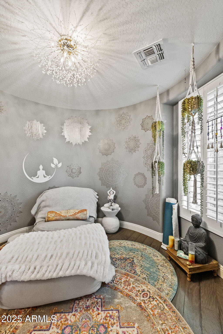
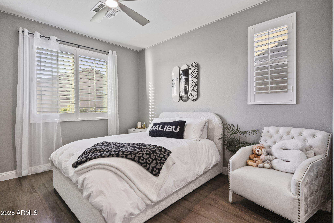
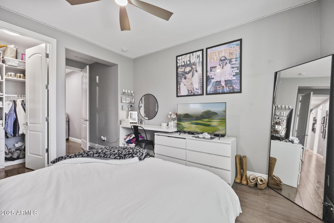
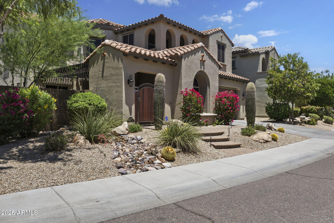
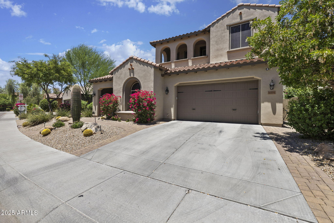
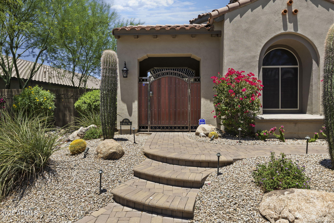
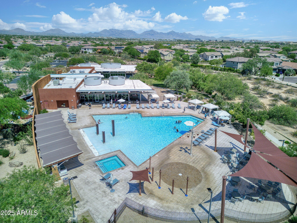
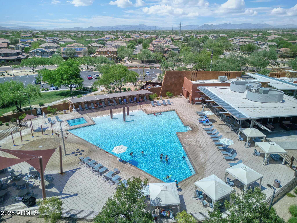
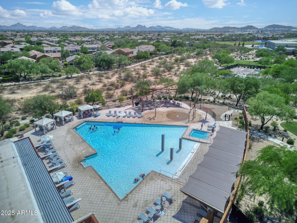
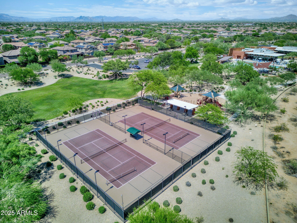
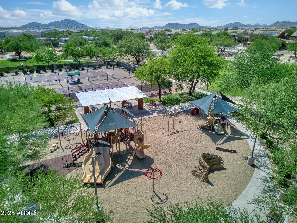
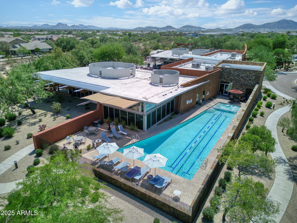
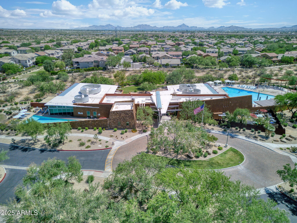
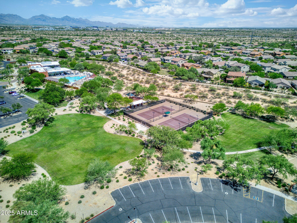
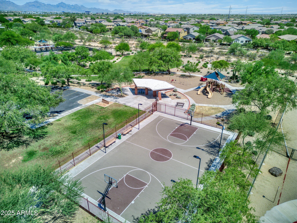
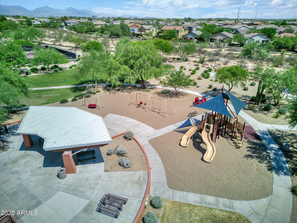
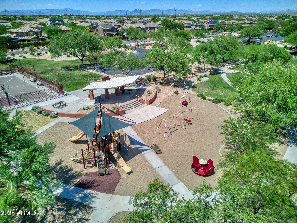
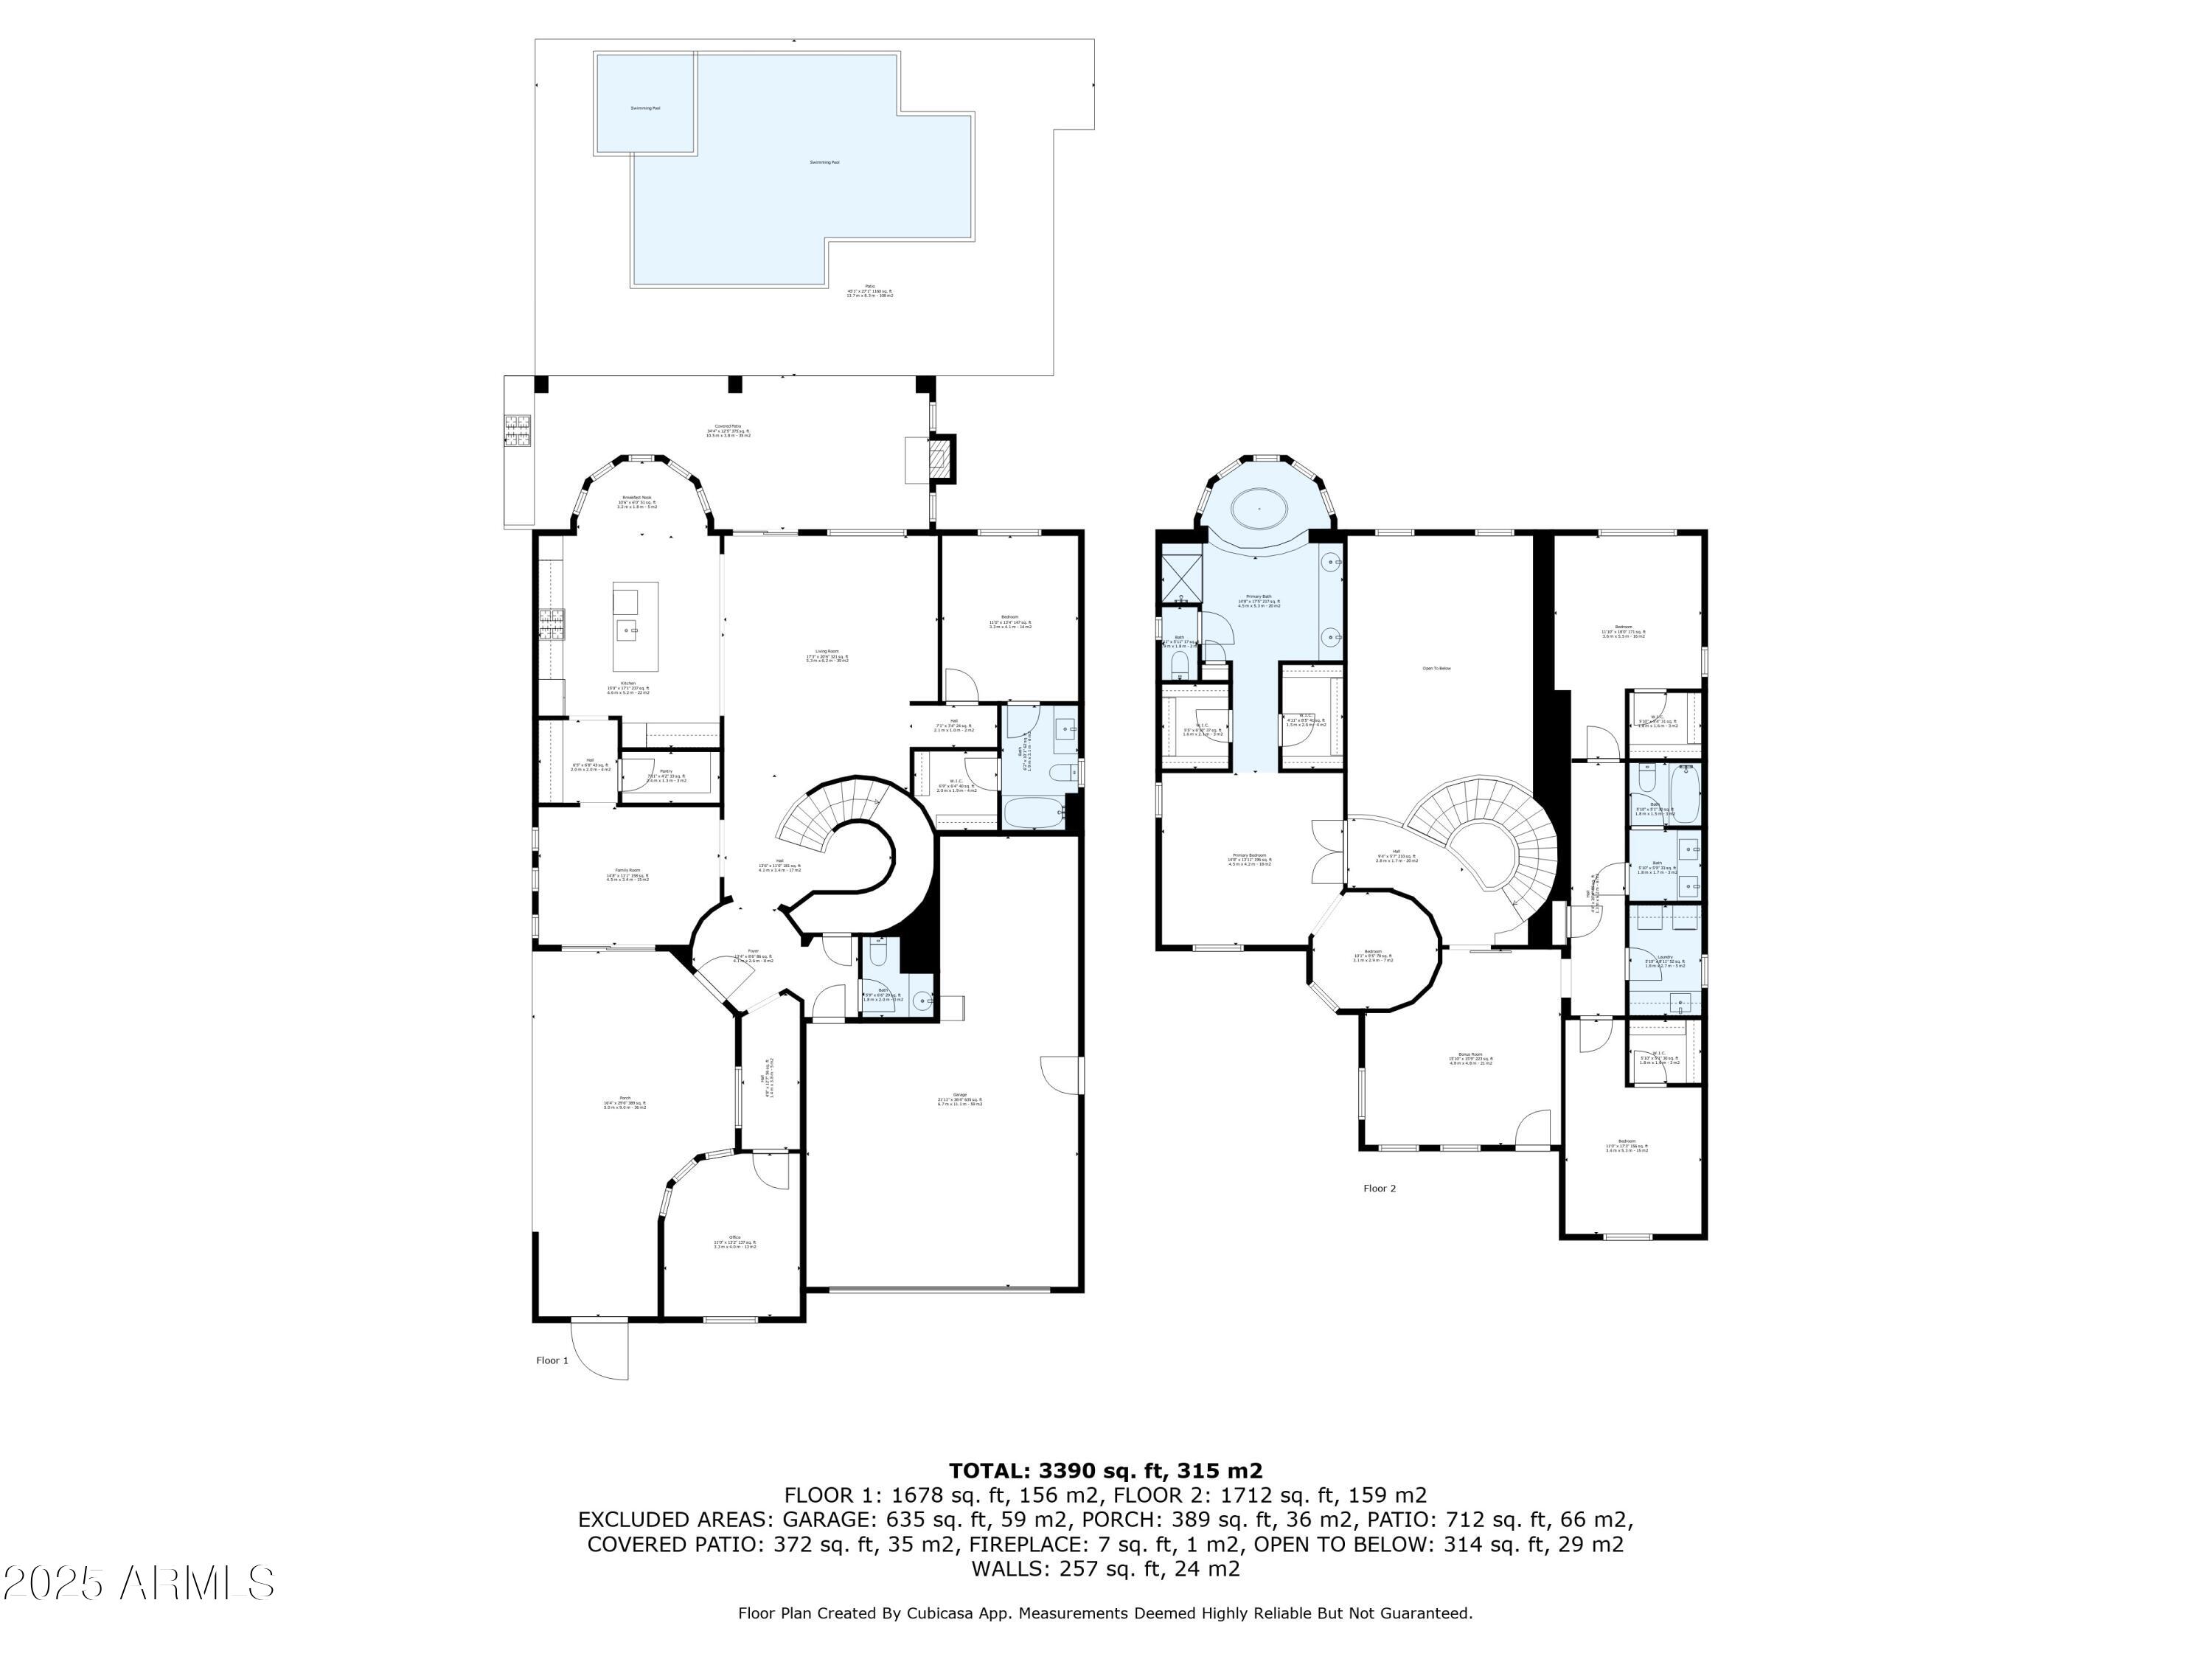
Welcome to 3770 E Ringtail Way! A highly upgraded 3,552 sq ft masterpiece on an oversized lot in the heart of Fireside at Desert Ridge, where luxury meets lifestyle. This 4-bedroom, 3.5-bath home is filled with refined finishes, custom touches, and thoughtful design throughout.Step into your private retreat through a charming paver courtyard with a pergola — the perfect place to sip your morning coffee or enjoy a quiet start to your day. This inviting space sets the tone for the comfort and elegance that continue throughout the home. Inside, you're greeted by warm wood-look plank tile flooring, elegant wainscoting, and rich wood beams that bring depth and character to every space. Plantation shutters offer a timeless touch, while a striking brick accent wall in the dining room and a brick stair surround create a cozy, curated feel that blends style and comfort beautifully. The kitchen is a standout with Taj Mahal quartzite countertops, custom cabinetry, stainless steel appliances, a five-burner gas cooktop, and an oversized island perfect for entertaining. The open-concept living area features a custom wood feature wall, built-in surround sound, and seamless indoor-outdoor flow for everyday living and special gatherings. Upstairs, the spacious primary suite offers a quiet escape with a spa-inspired bath and a fully customized California Closet system. A large loft, well-appointed secondary bedrooms, and generous storage complete the upper level. The garage features an epoxy-coated floor and ceiling-mounted storage racks. The oversized lot includes a spacious front courtyard and generous side yard, offering rare flow and flexibility. The backyard is finished with porcelain tile flooring, professional landscaping to include lighting, and a beautiful outdoor fireplace that adds warmth and ambiance. Whether relaxing or entertaining, the outdoor space mirrors the comfort and style found inside. Fireside at Desert Ridge offers two sparkling resort-style pools, a full fitness center, tennis and basketball courts, and a 16,000 sq ft clubhouse. All just minutes from Desert Ridge Marketplace, top schools, golf, hiking, and Loop 101.
Property
Beds
4
Full Baths
3
1/2 Baths
1
Year Built
2012
Sq.Footage
3,552
Features
Features & Amenities
Interior
-
Other Interior Features
High Speed Internet, Granite Counters, Double Vanity, Eat-in Kitchen, Breakfast Bar, Vaulted Ceiling(s), Kitchen Island, High Ceilings
-
Total Bedrooms
4
-
Bathrooms
3
-
1/2 Bathrooms
1
-
Basement YN
NO
-
Cooling YN
YES
-
Cooling
Central Air, Ceiling Fan(s)
-
Fireplace YN
YES
-
Heating YN
YES
-
Heating
Natural Gas
-
Pet friendly
N/A
Exterior
-
Garage
Yes
-
Garage spaces
3
-
Construction Materials
Stucco, Frame
-
Other Exterior Features
Barbecue, Balcony, Private Yard, Built-in Barbecue
-
Parking
Garage Door Opener, Direct Access
-
Pool
No
-
View
Mountain(s)
Area & Lot
-
Lot Features
Sprinklers In Rear, Sprinklers In Front, Desert Back, Desert Front
-
Lot Size(acres)
0.19
-
Lot Size(square feet)
8,227
-
Property Type
Residential
-
Property Sub Type
Single Family Residence
-
Architectural Style
Santa Barbara/Tuscan
Price
-
Sales Price
$1,450,000
-
Tax Amount
$5,385
-
Financing Options
Cash, Conventional
-
Sq. Footage
3,552
-
Price/SqFt
$408
HOA
-
Association
YES
-
Association Fee 2
$288
-
Association Fee
$150
-
Association Fee Frequency
Monthly
-
Association Fee 2 Frequency
Semi-Annually
-
Association Fee Includes
N/A
Property Resources
-
Horse Property
NO
School District
-
Elementary School
Paradise Valley Unified District
-
Middle School
Explorer Middle School
-
High School
Pinnacle High School
Property Features
-
Stories
2
-
Ownership
Fee Simple
-
Sewer
Public Sewer
-
Tax Lot
83
-
Water Source
Public
Schedule
Schedule a Showing
Showing scheduled successfully.
Mortgage calculator
Estimate your monthly mortgage payment, including the principal and interest, property taxes, and HOA. Adjust the values to generate a more accurate rate.
Your payment
Principal and Interest:
$
Property taxes:
$
HOA fees:
$
Total loan payment:
$
Total interest amount:
$
Location
-
County
Maricopa
-
Elementary School
Paradise Valley Unified District
-
Middle School
Explorer Middle School
-
High School
Pinnacle High School

Listing Courtesy of Timothy Peltier, Realty ONE Group
RealHub Information is provided exclusively for consumers' personal, non-commercial use, and it may not be used for any purpose other than to identify prospective properties consumers may be interested in purchasing. All information deemed reliable but not guaranteed and should be independently verified. All properties are subject to prior sale, change or withdrawal. RealHub website owner shall not be responsible for any typographical errors, misinformation, misprints and shall be held totally harmless.

Marko Agent User
Agent
Call Marko today to schedule a private showing.
Phone (242) 532-3421
Email j@init.hr

* Listings on this website come from the FMLS IDX Compilation and may be held by brokerage firms other than the owner of this website. The listing brokerage is identified in any listing details. Information is deemed reliable but is not guaranteed. If you believe any FMLS listing contains material that infringes your copyrighted work please click here to review our DMCA policy and learn how to submit a takedown request.© 2024 FMLS.
Properties
Related properties
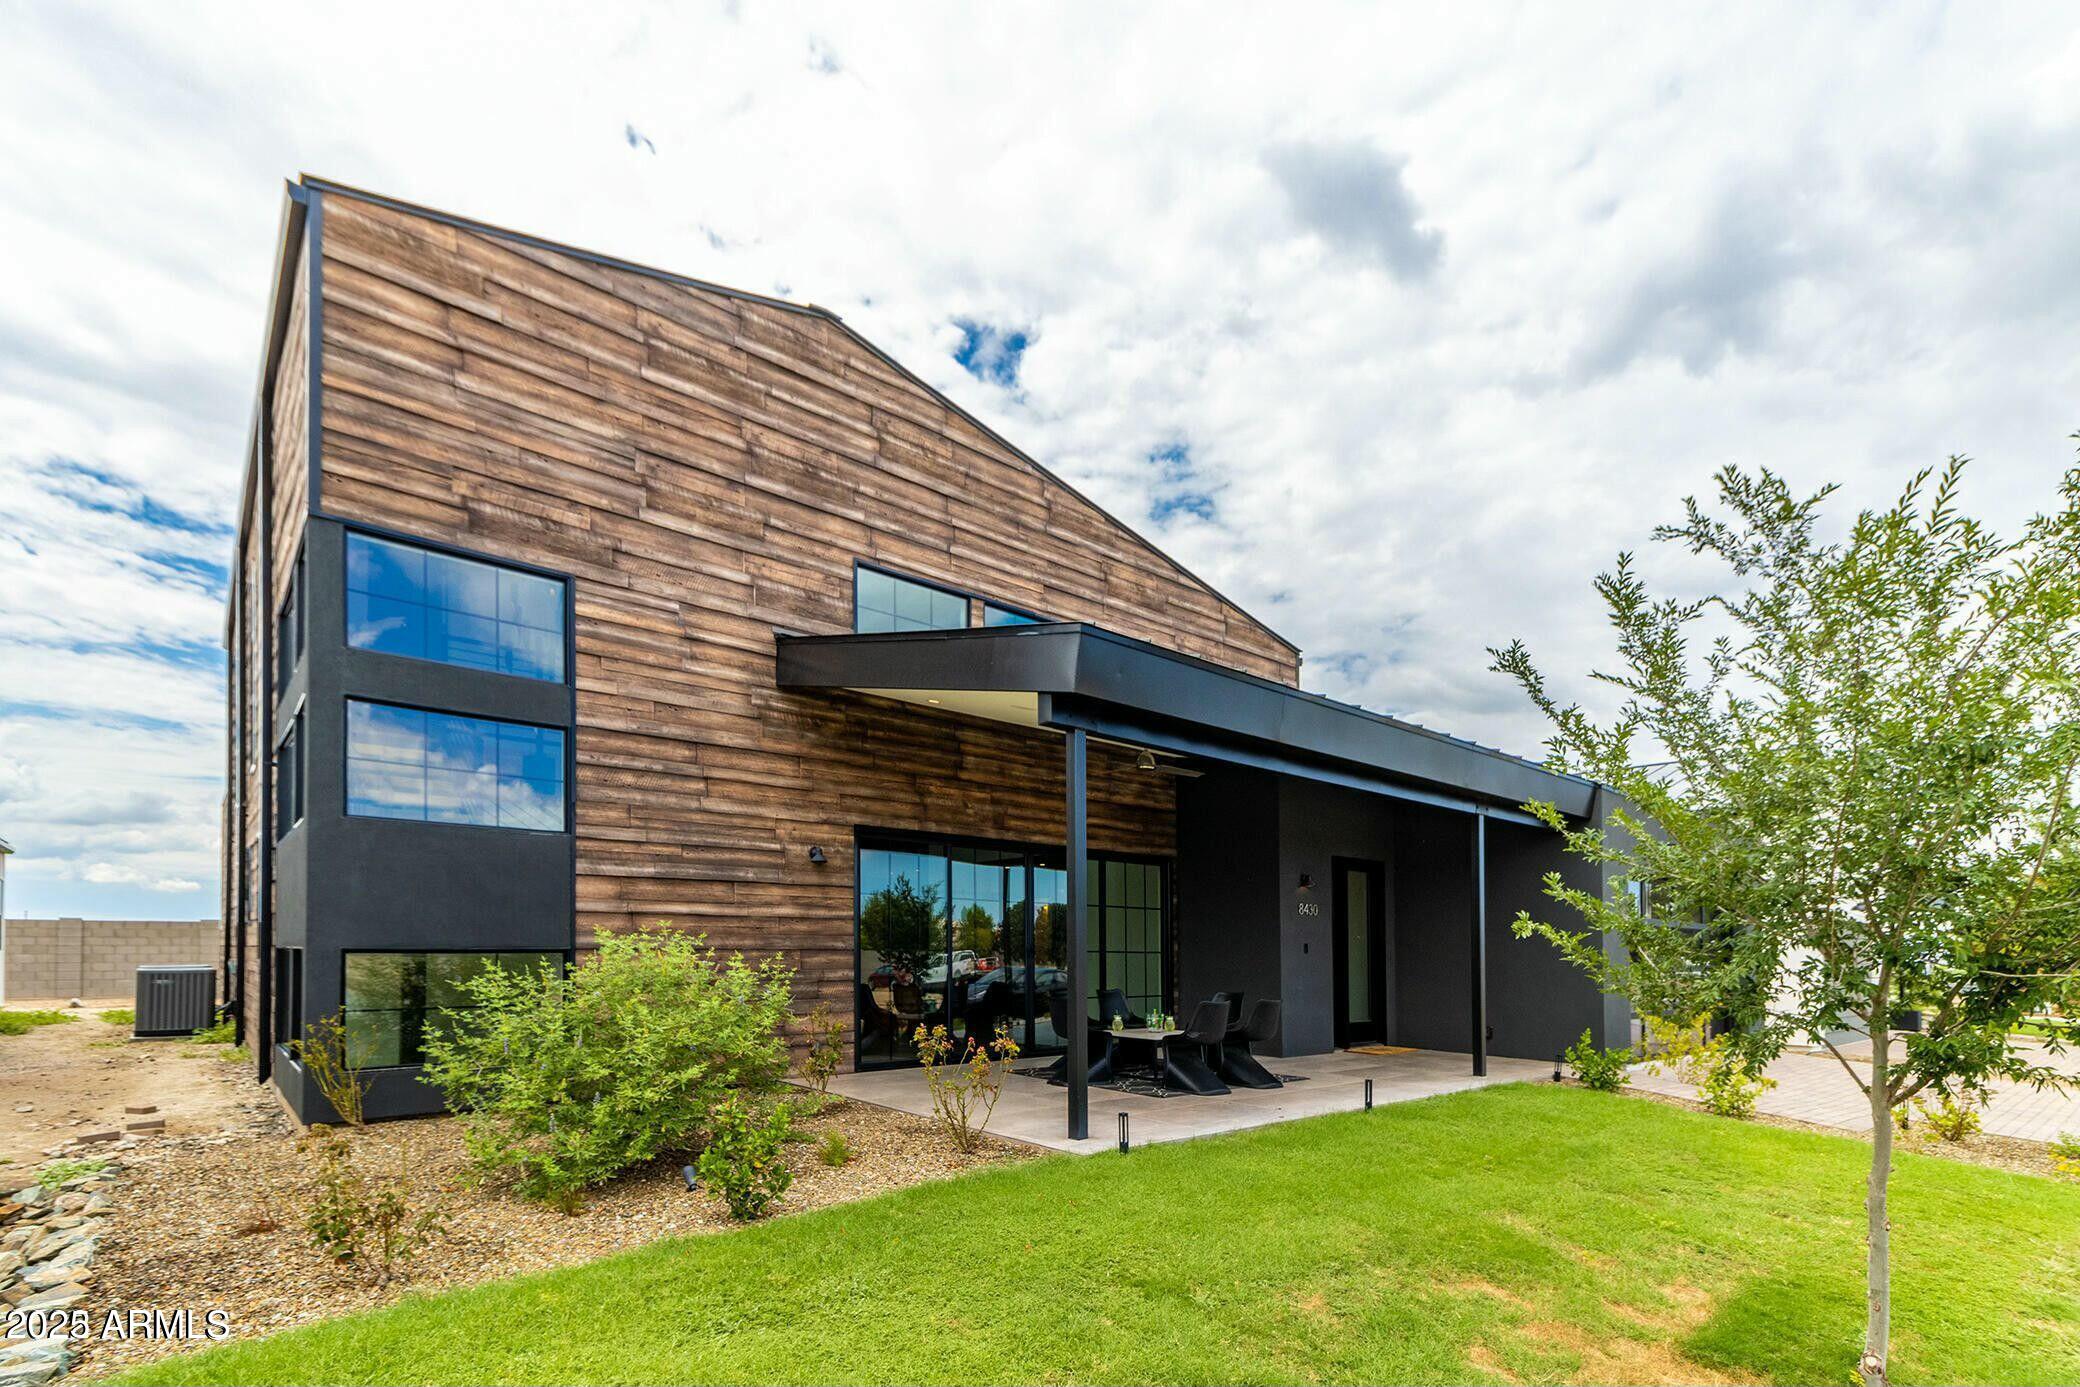
Phoenix
8510 S 9TH Drive 20
4 Beds
4 Baths
3,588 Sq.Ft.
$1,189,000
MLS#: 7027589
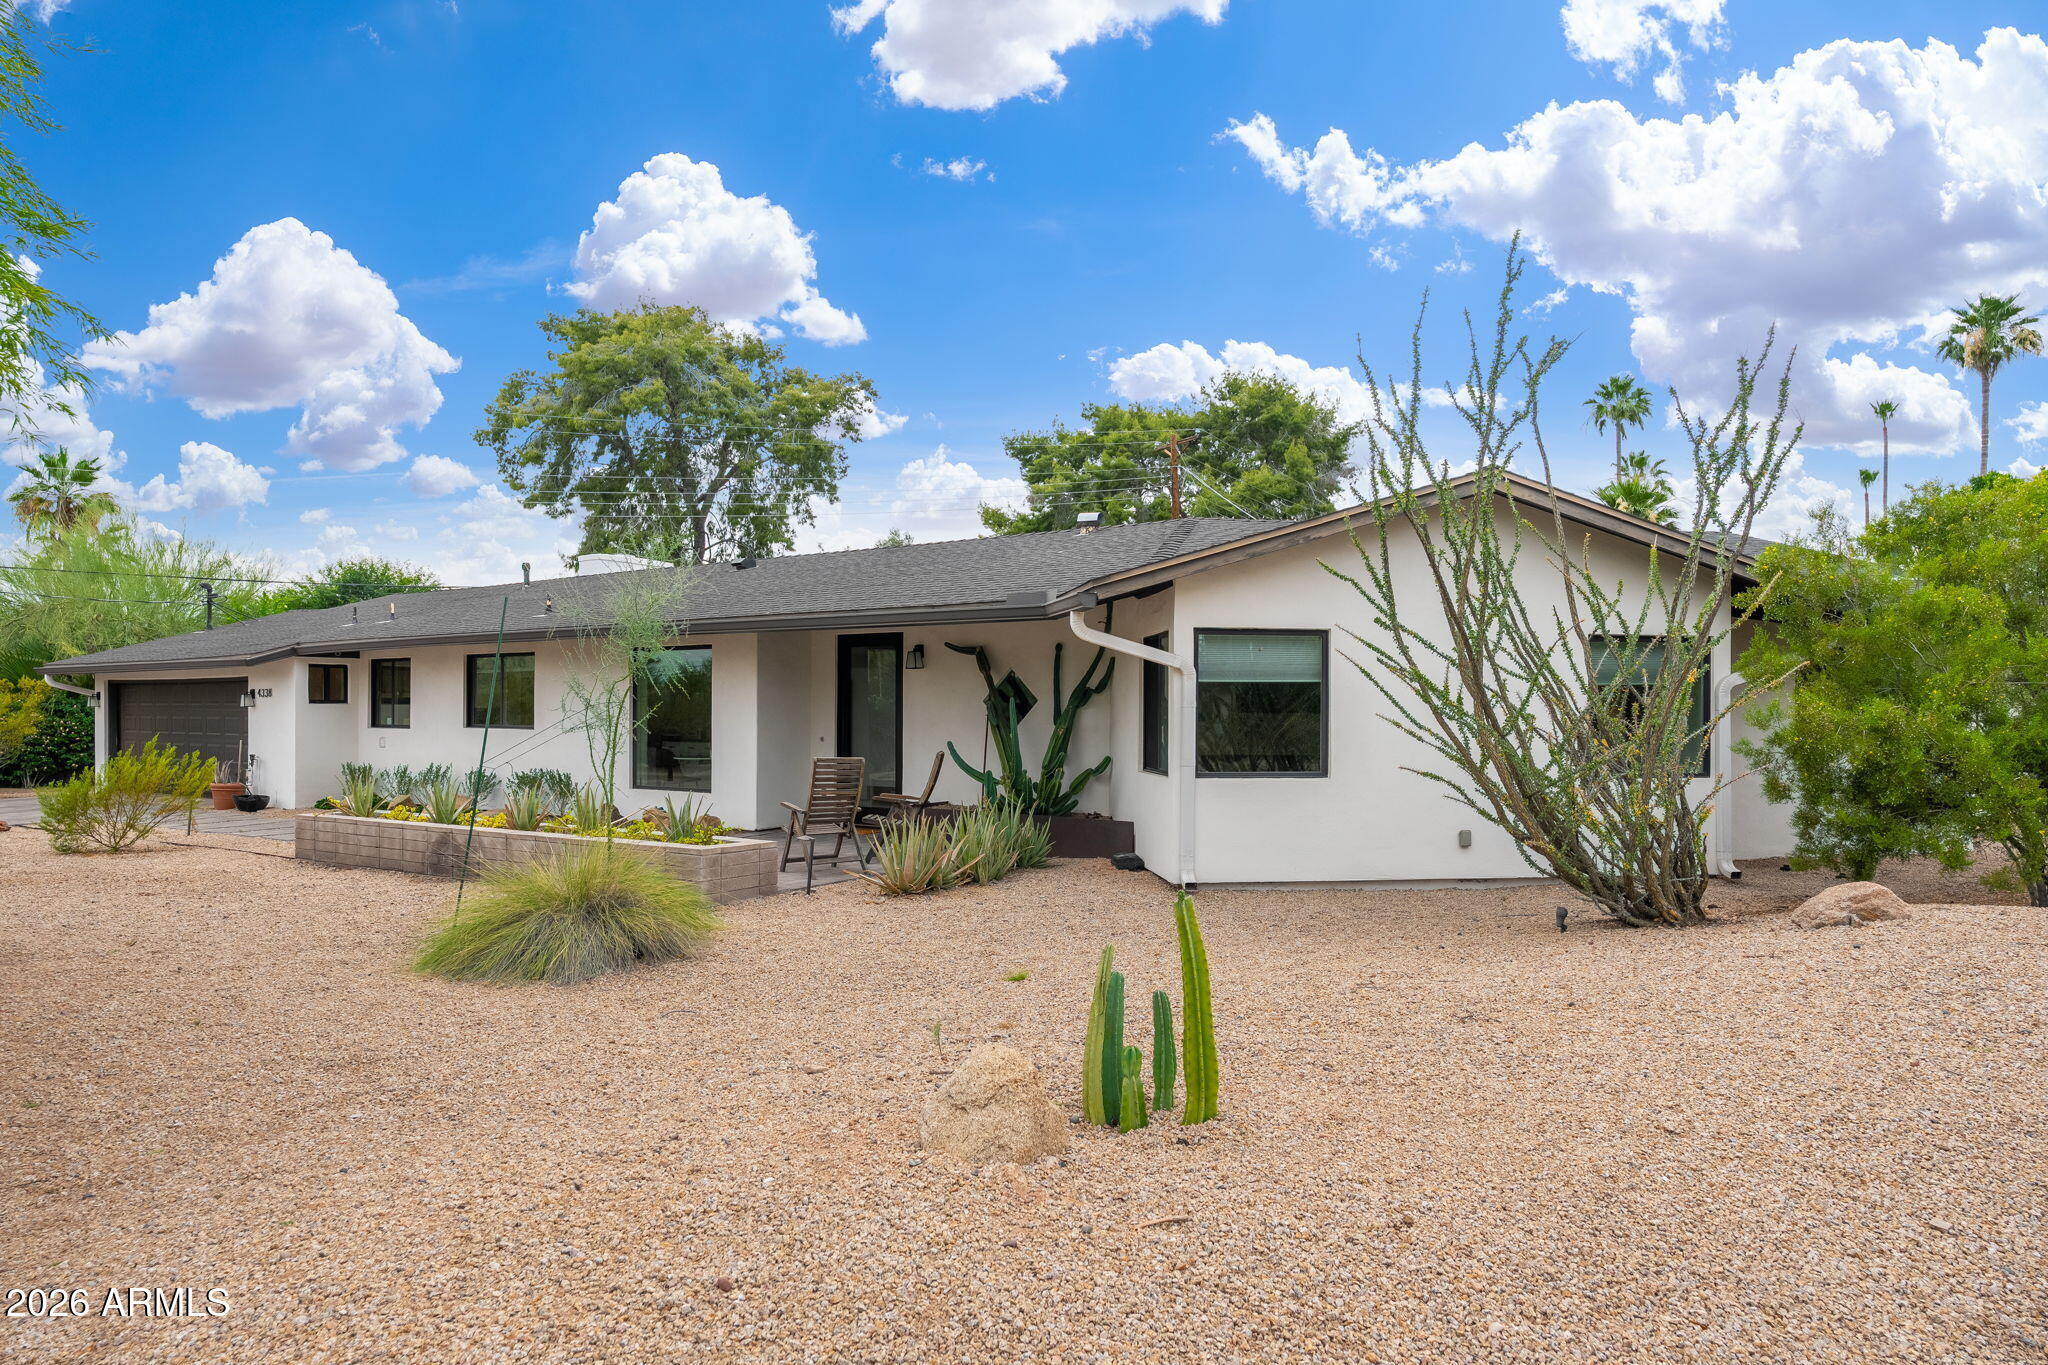
Phoenix
4338 E RANCHO Drive
3 Beds
2 Baths
2,400 Sq.Ft.
$1,700,000
MLS#: 7025749
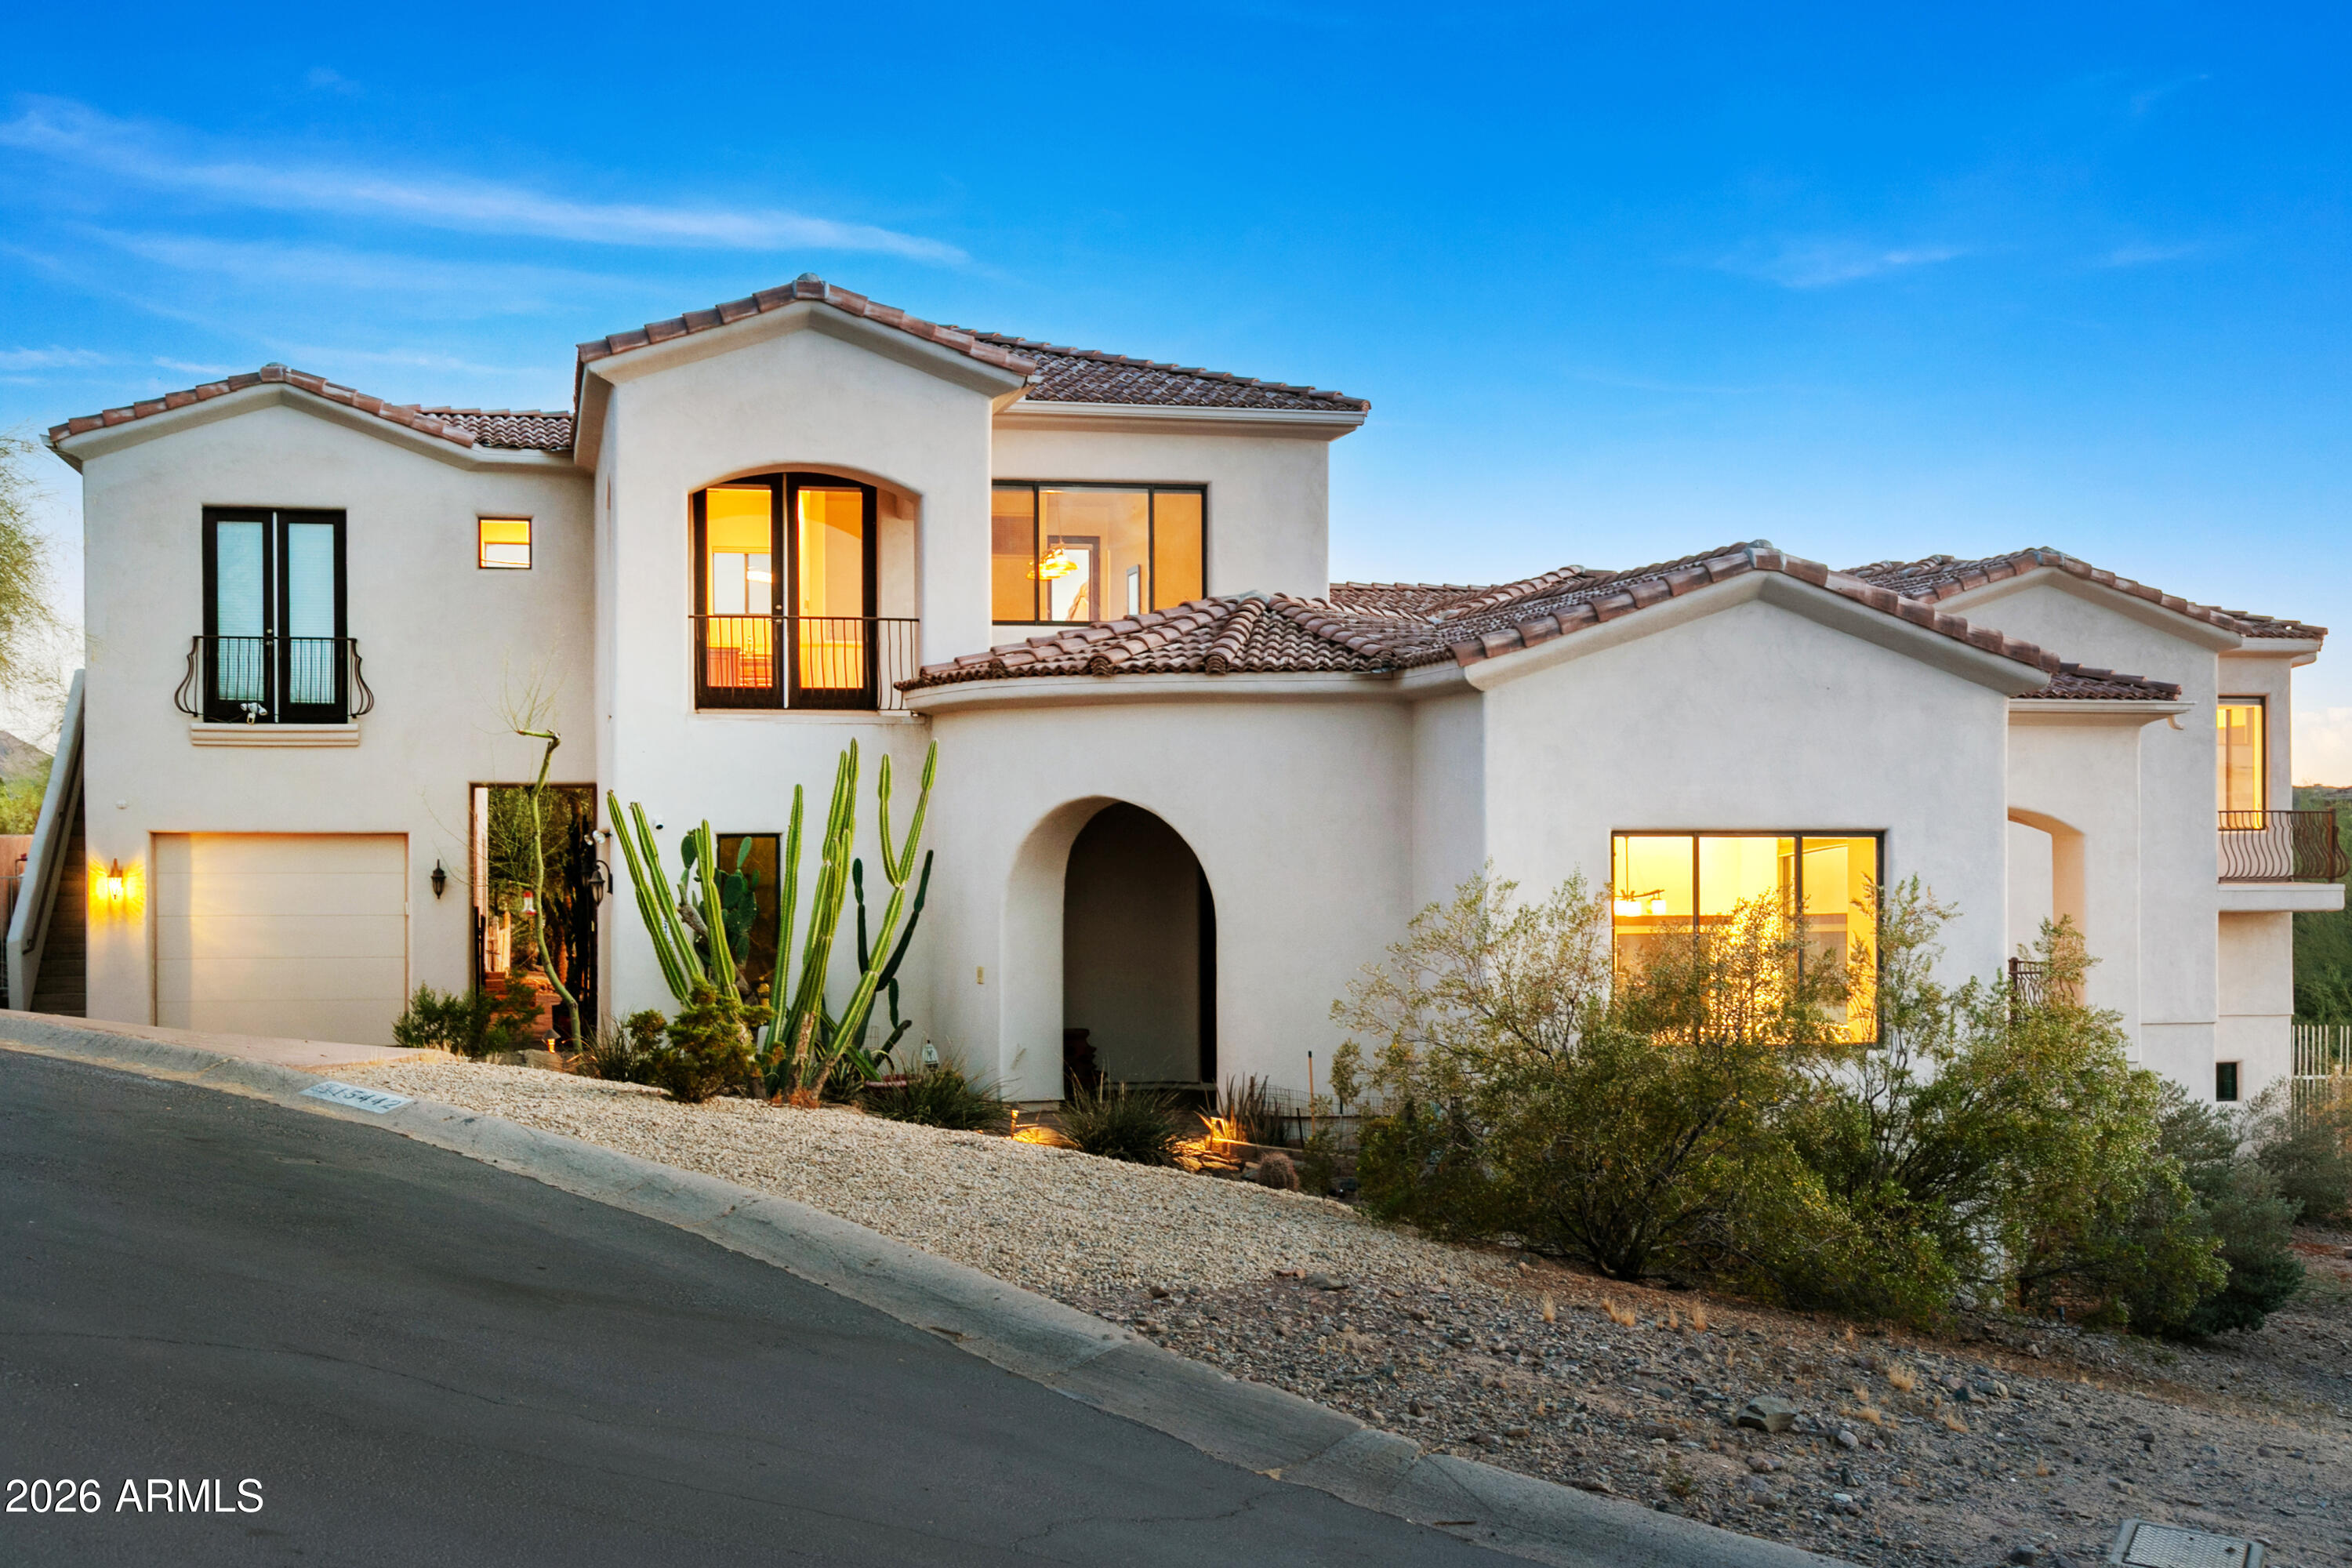
Phoenix
15442 N 11TH Street
6 Beds
6 Baths
5,055 Sq.Ft.
$1,499,000
MLS#: 7024163
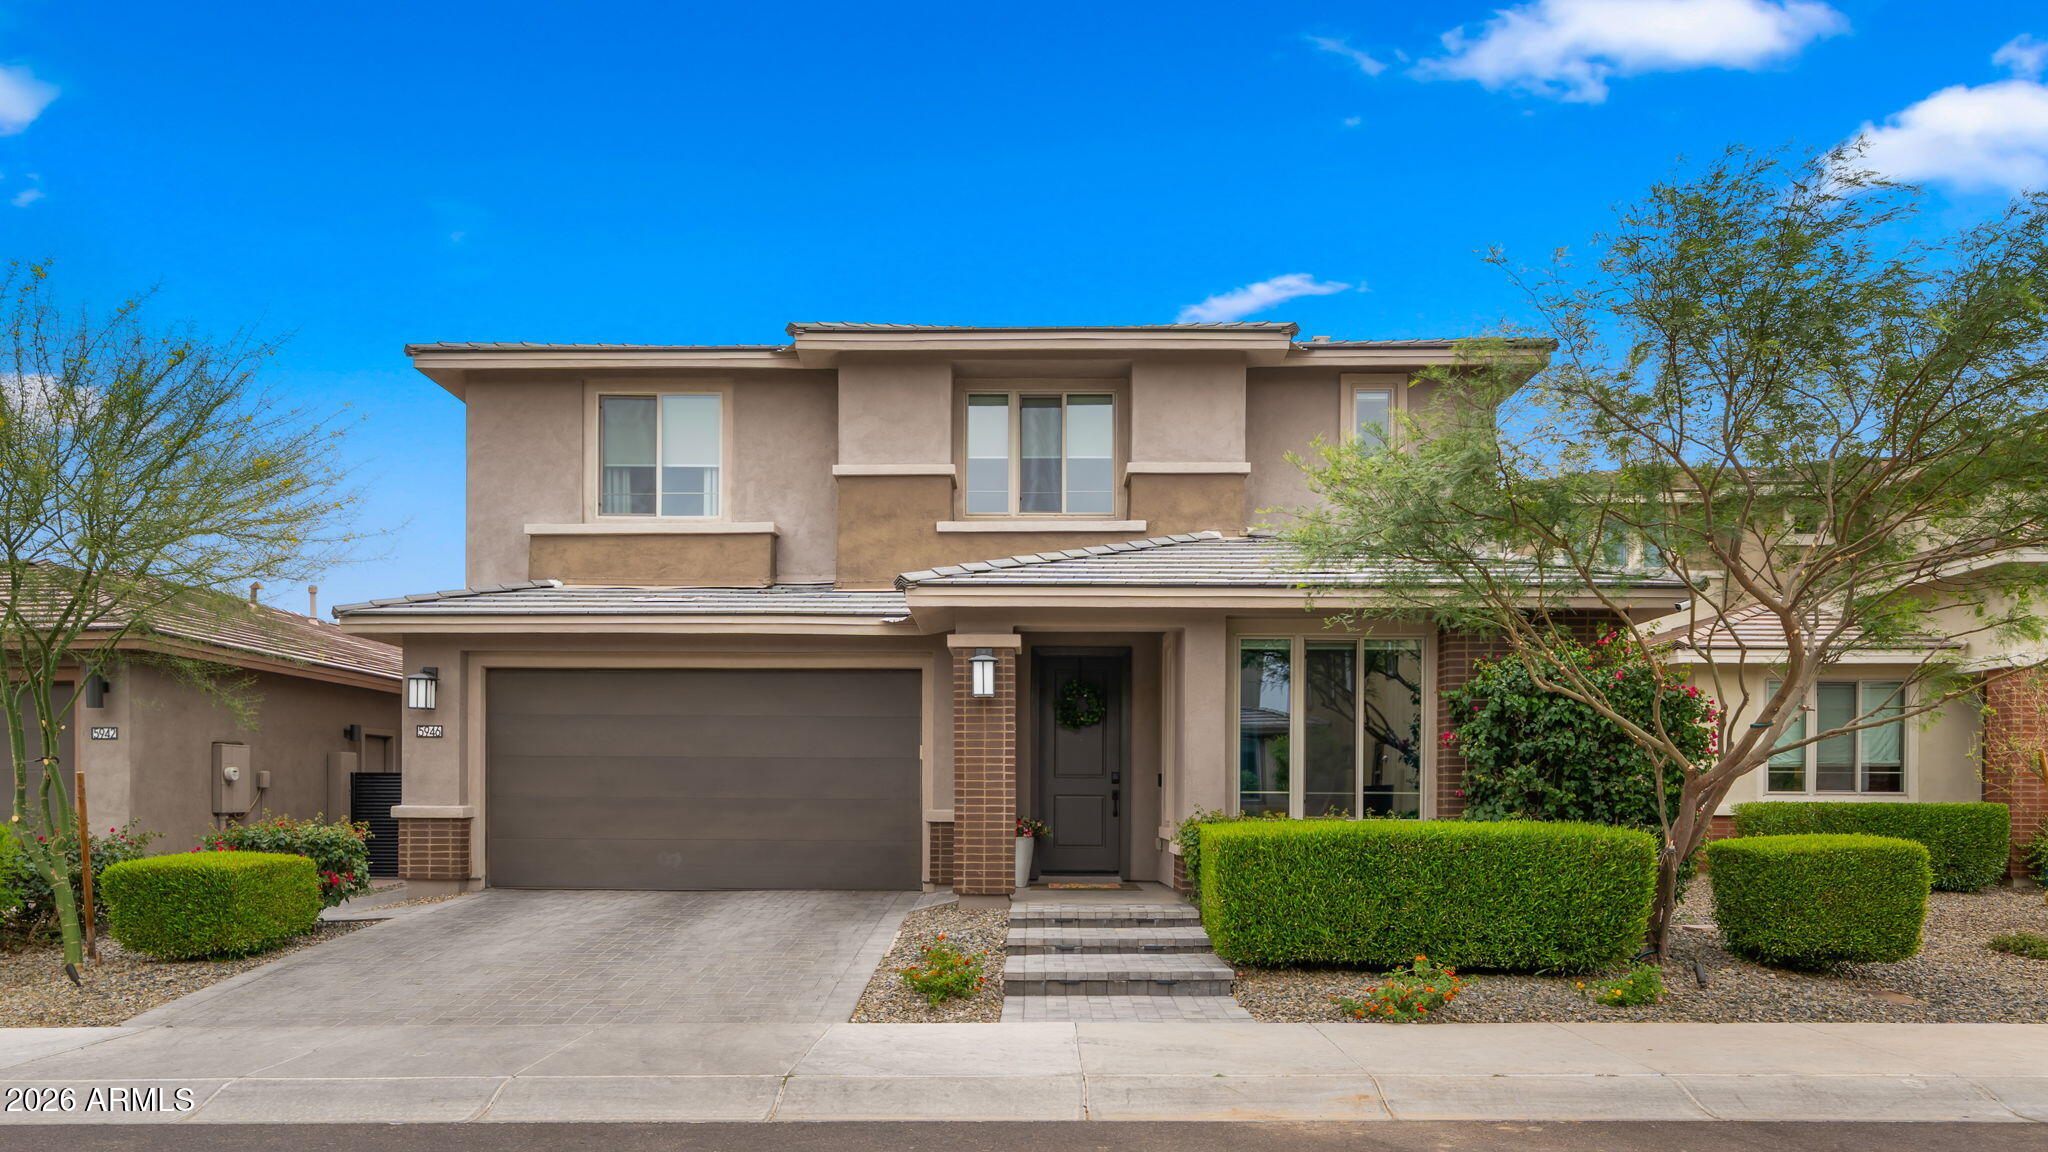
Phoenix
5946 E ABRAHAM Lane
4 Beds
3 Baths
3,570 Sq.Ft.
$1,575,000
MLS#: 7025283
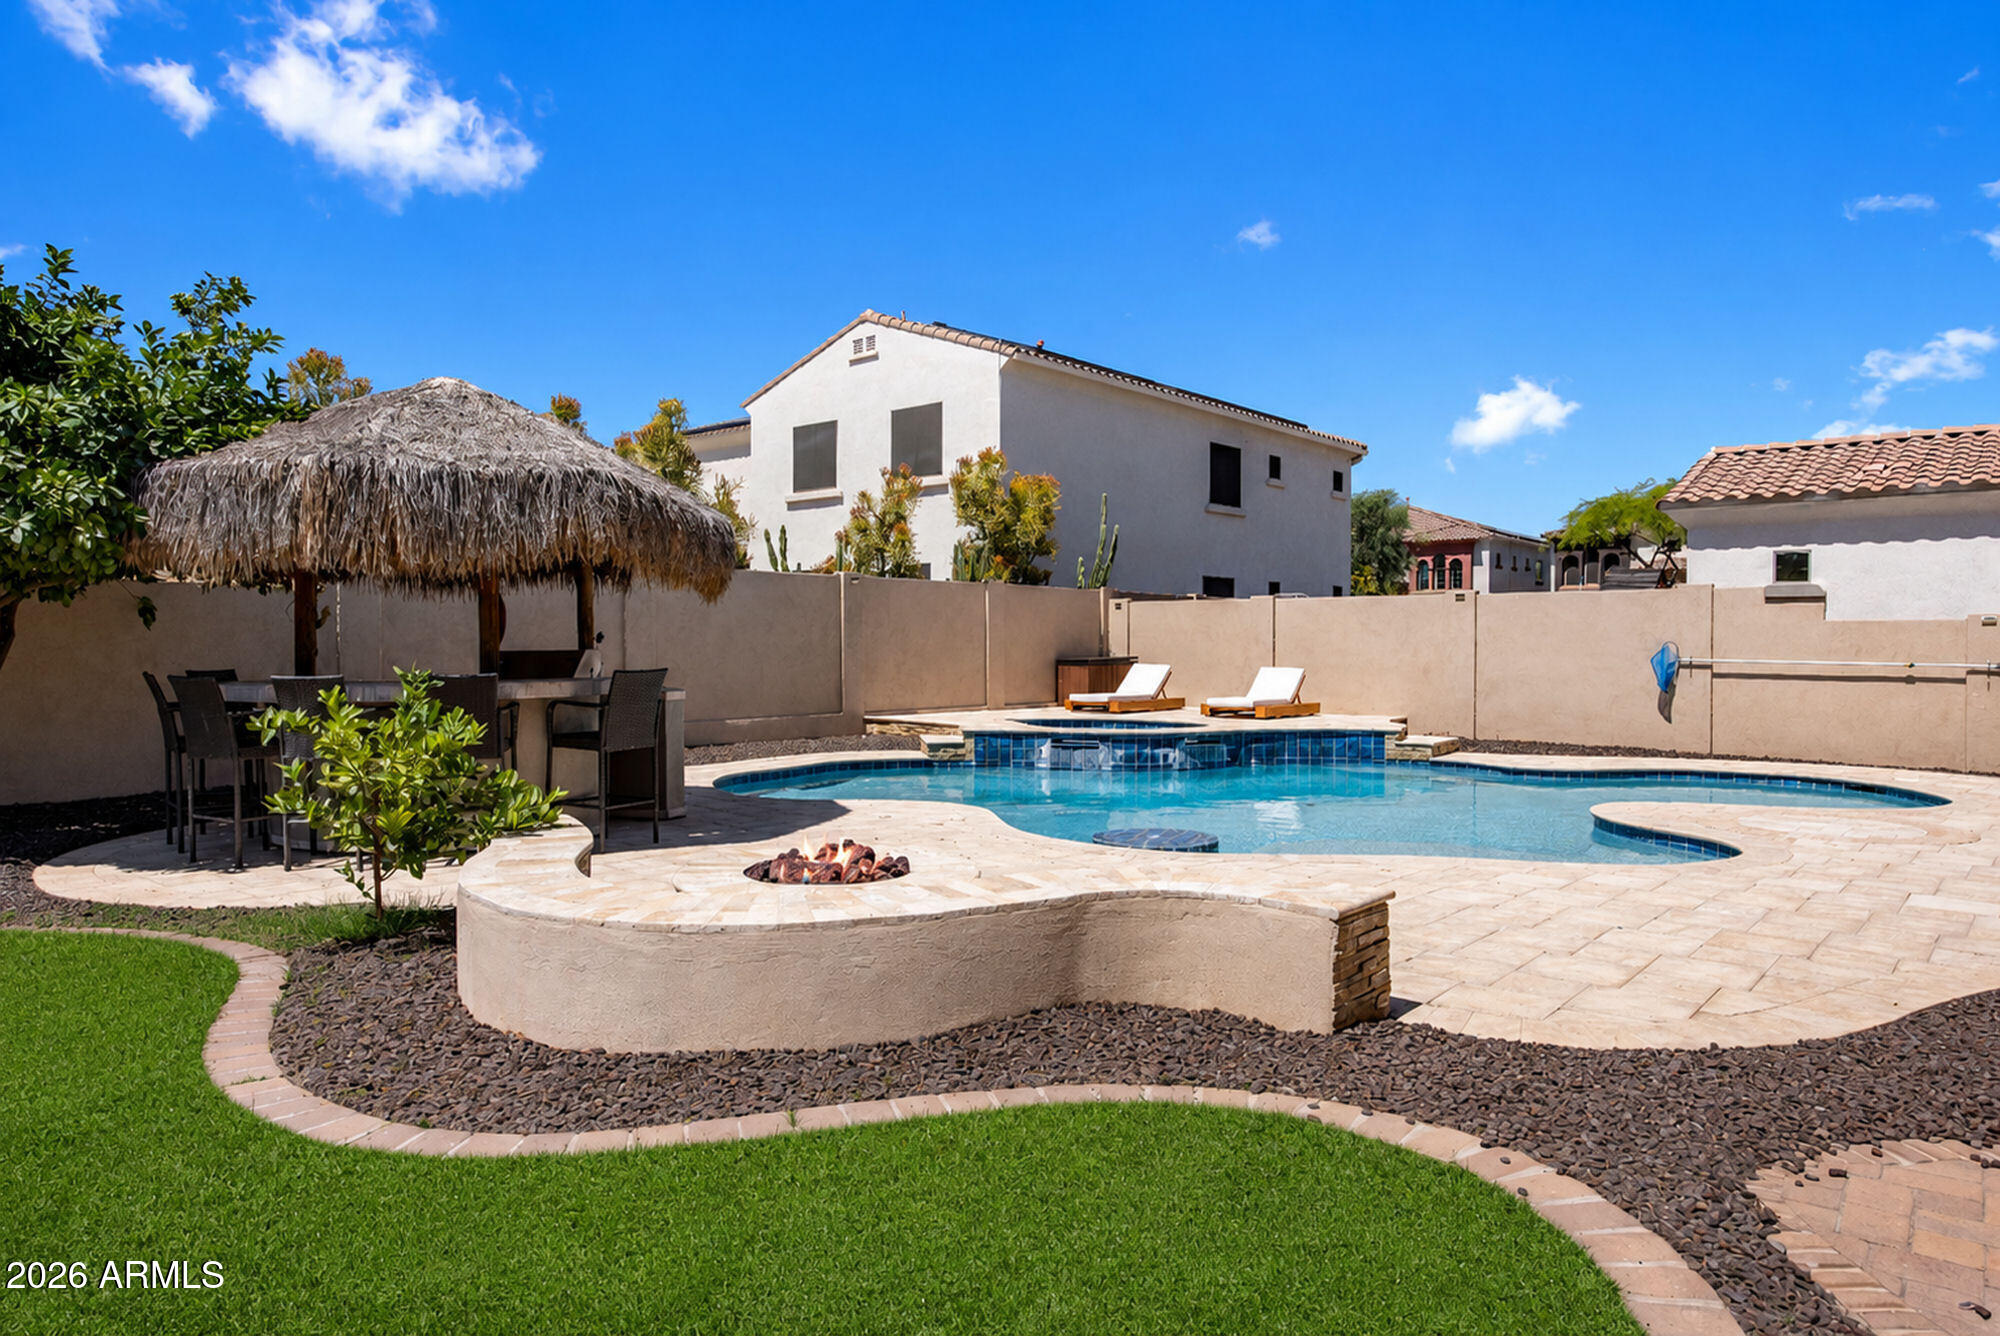
Phoenix
24226 N 25TH Street
5 Beds
3 Baths
4,174 Sq.Ft.
$1,350,000
MLS#: 7023769
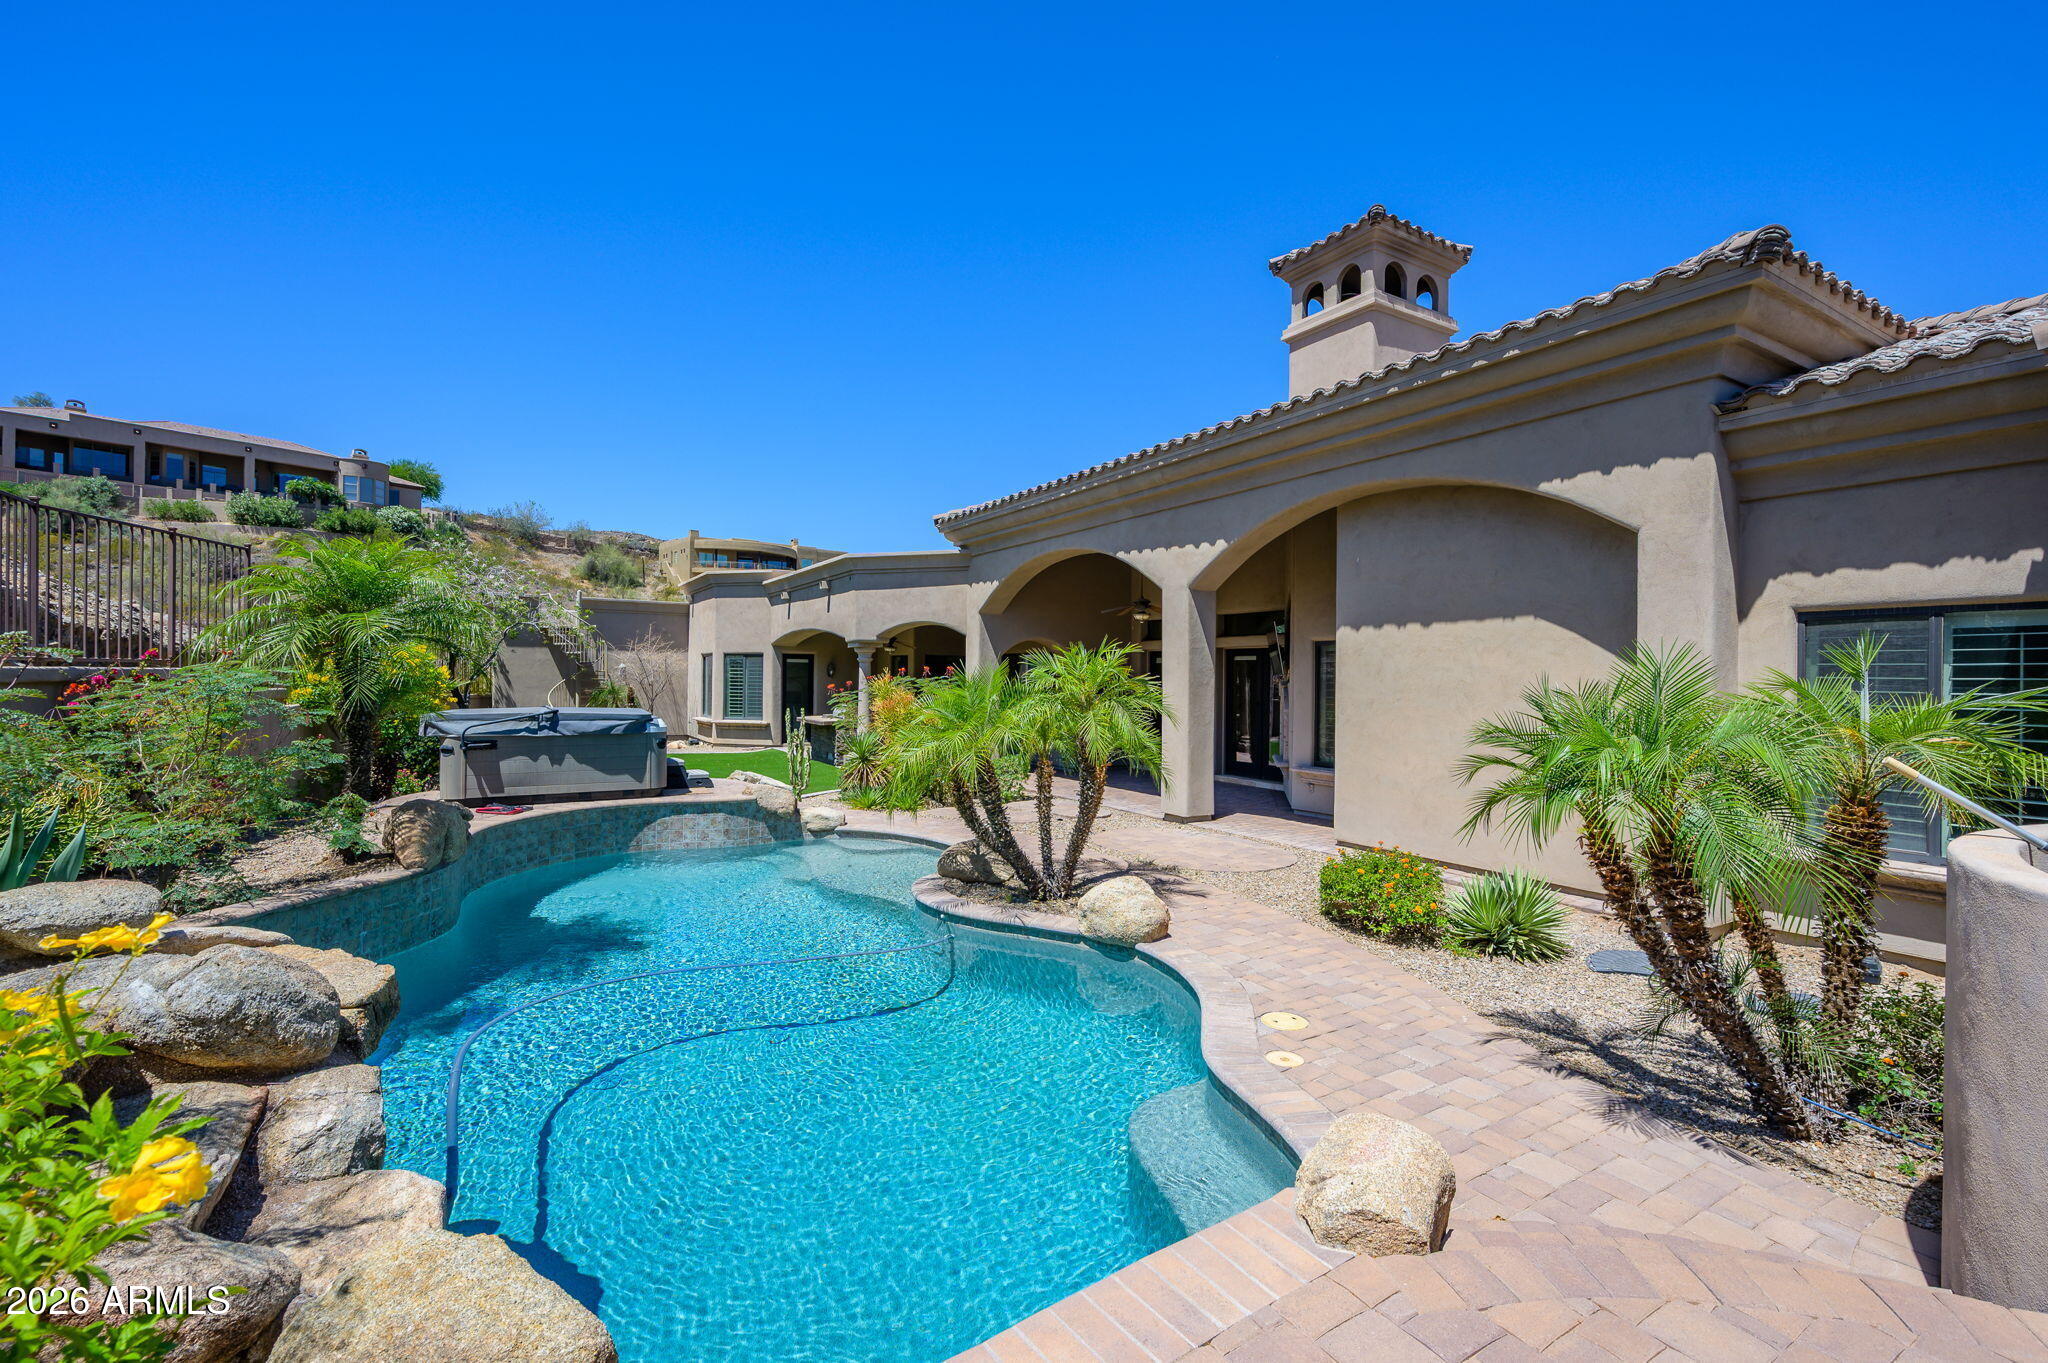
Phoenix
2021 E BARKWOOD Road
5 Beds
4 Baths
4,080 Sq.Ft.
$1,650,000
MLS#: 7022726
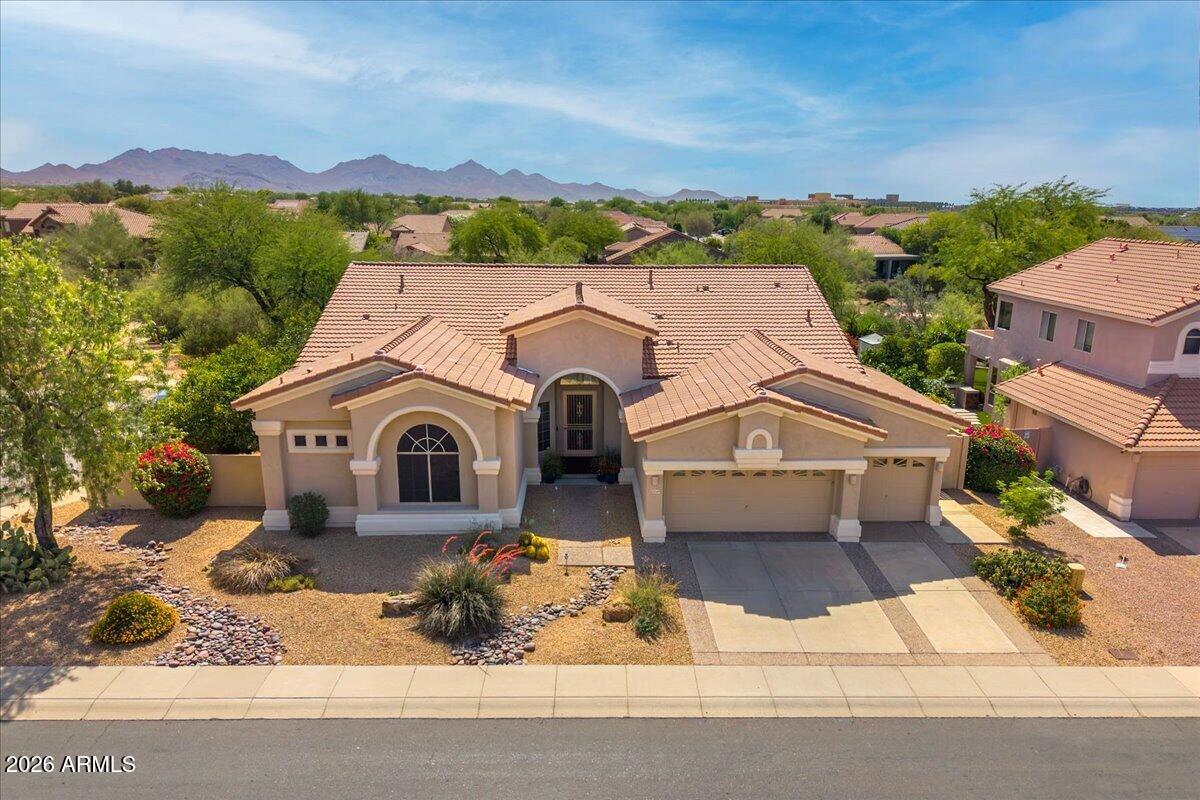
Phoenix
22439 N 45TH Place
3 Beds
3 Baths
2,984 Sq.Ft.
$1,190,000
MLS#: 7021031
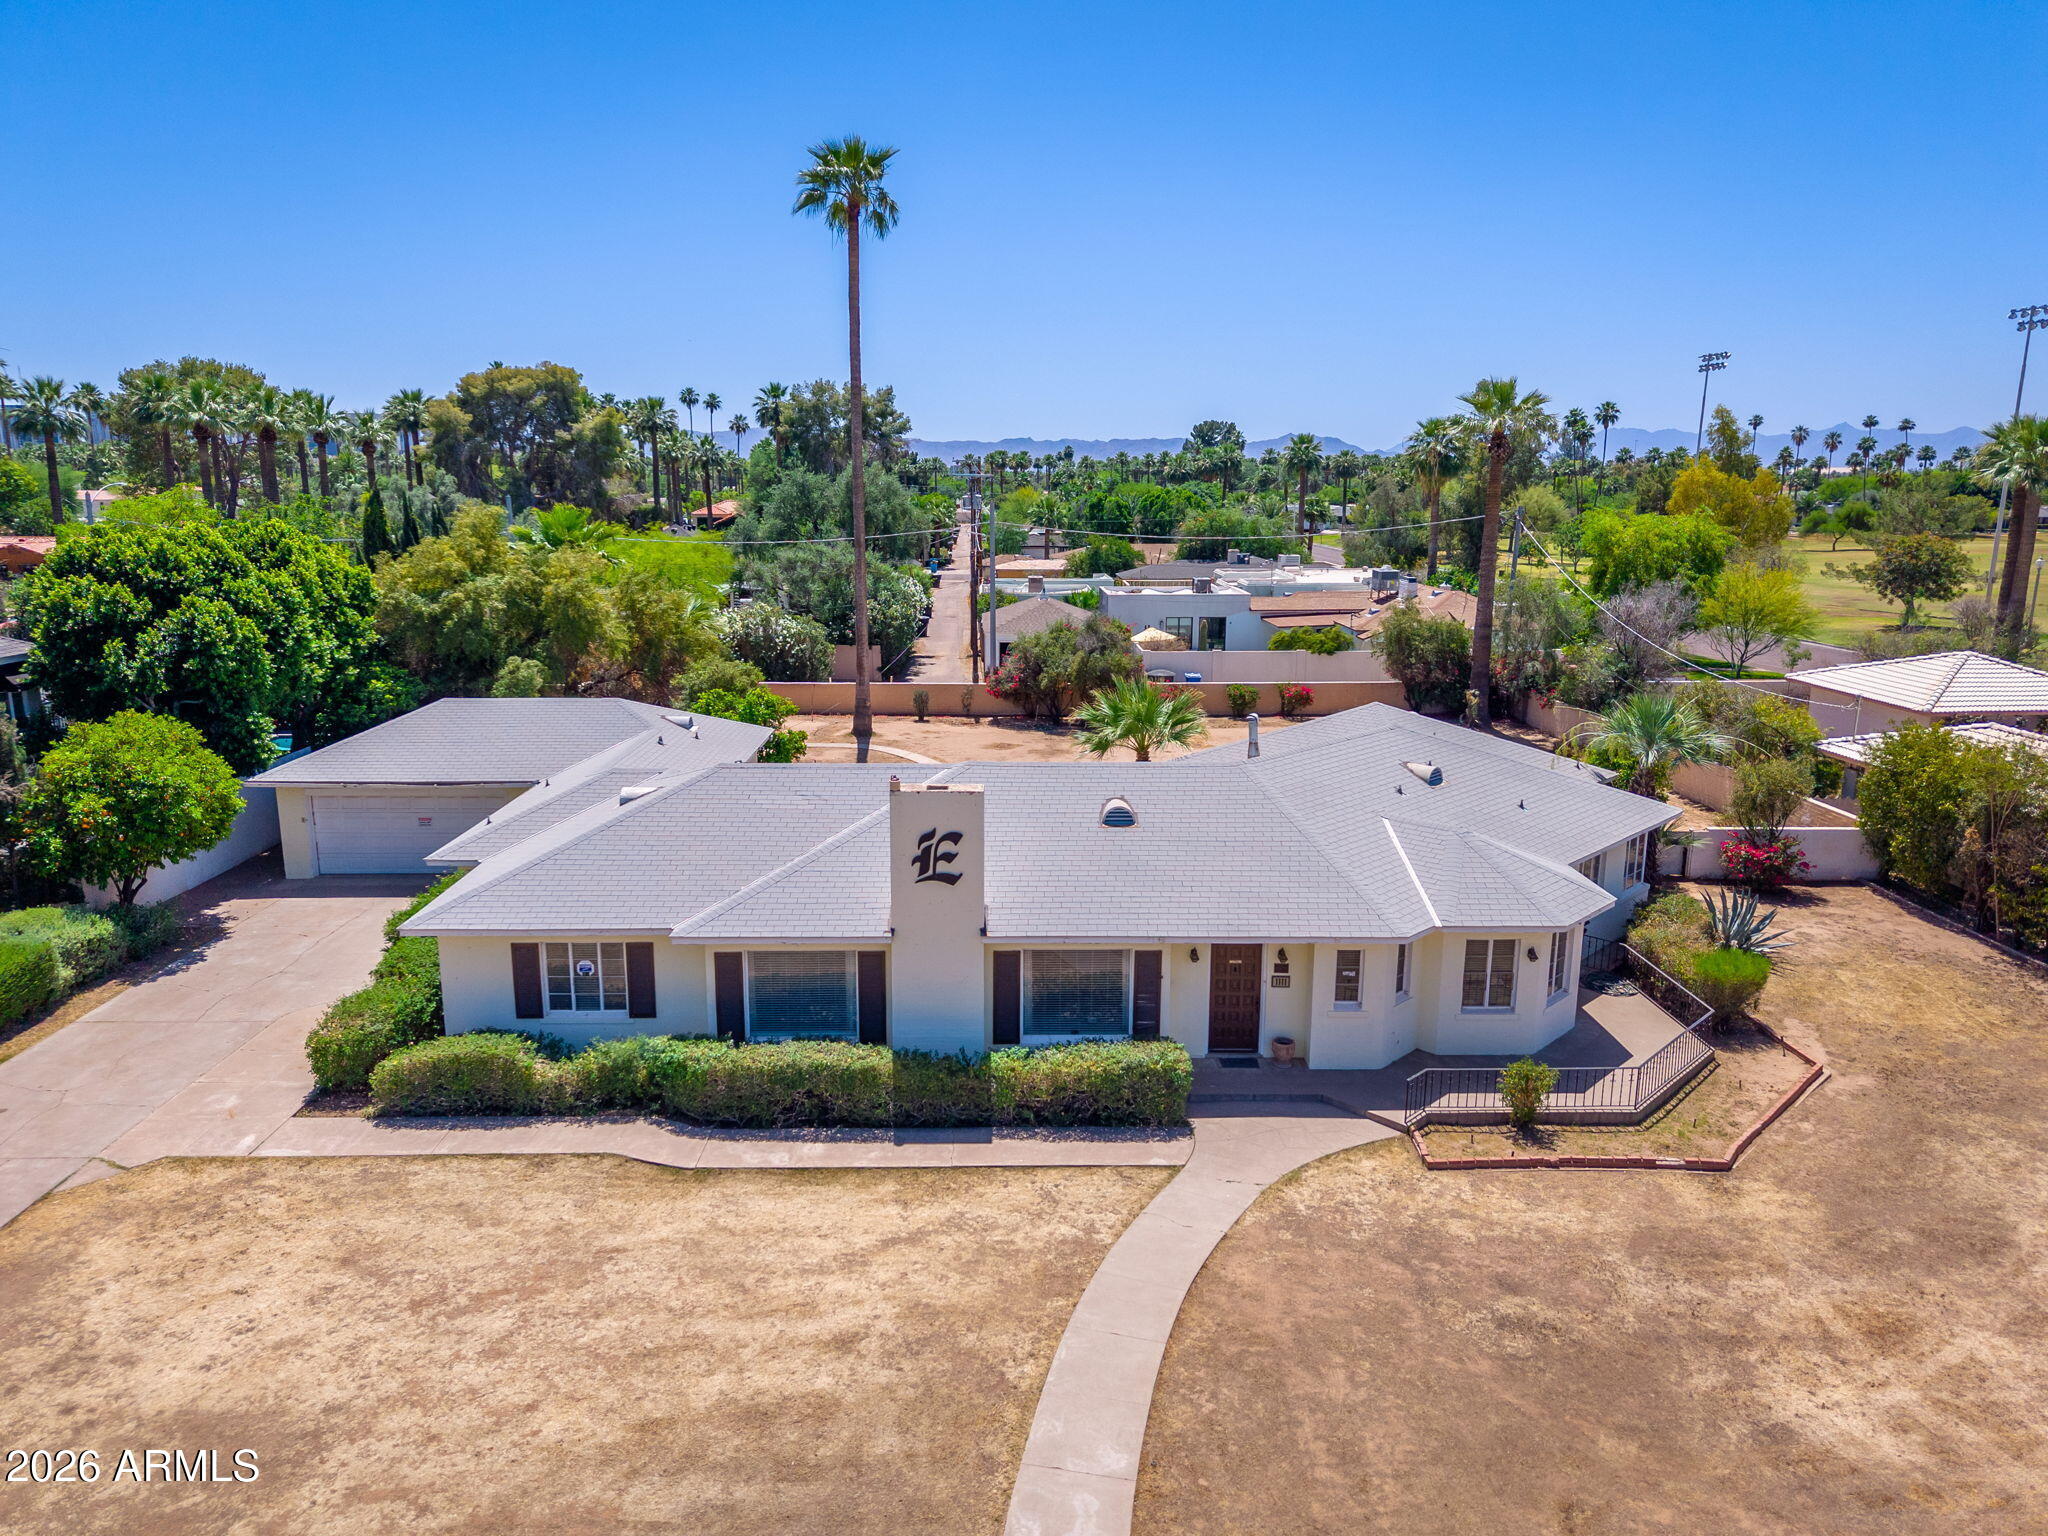
Phoenix
1111 W ENCANTO Boulevard
4 Beds
3 Baths
2,971 Sq.Ft.
$1,350,000
MLS#: 7016952
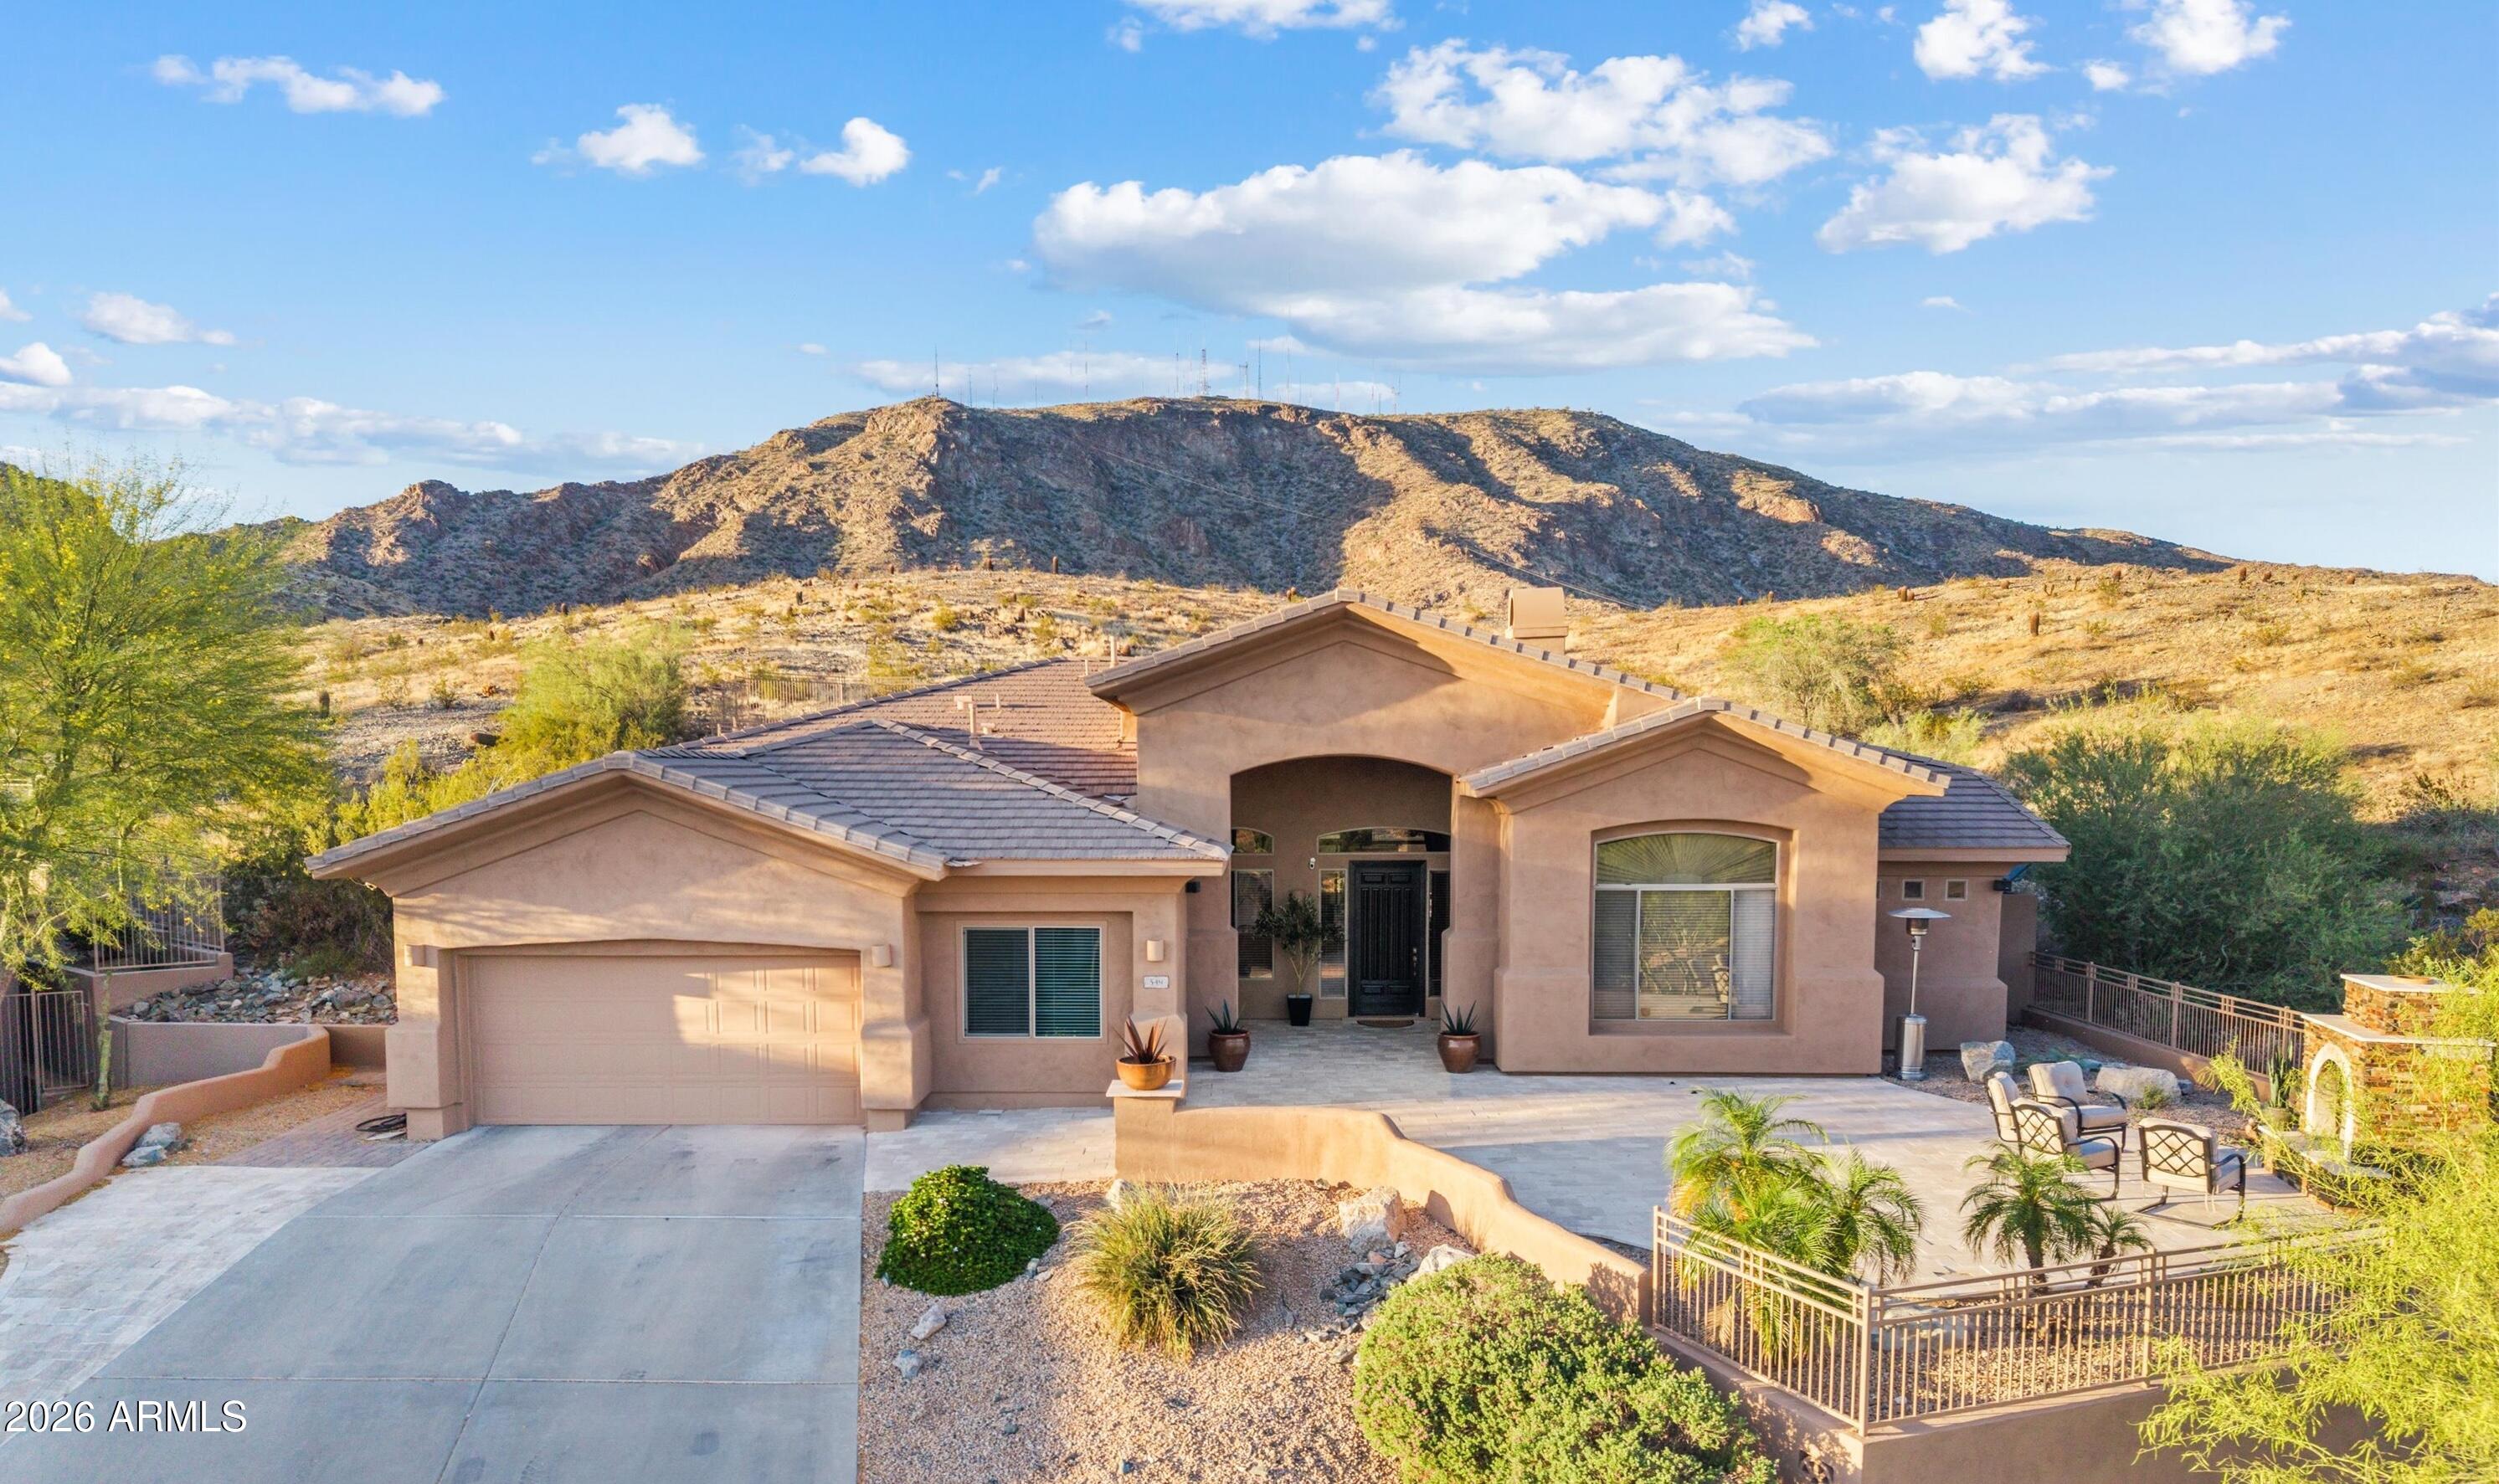
Phoenix
549 E MOUNTAIN SAGE Drive
4 Beds
2 Baths
3,160 Sq.Ft.
$1,295,000
MLS#: 7011670
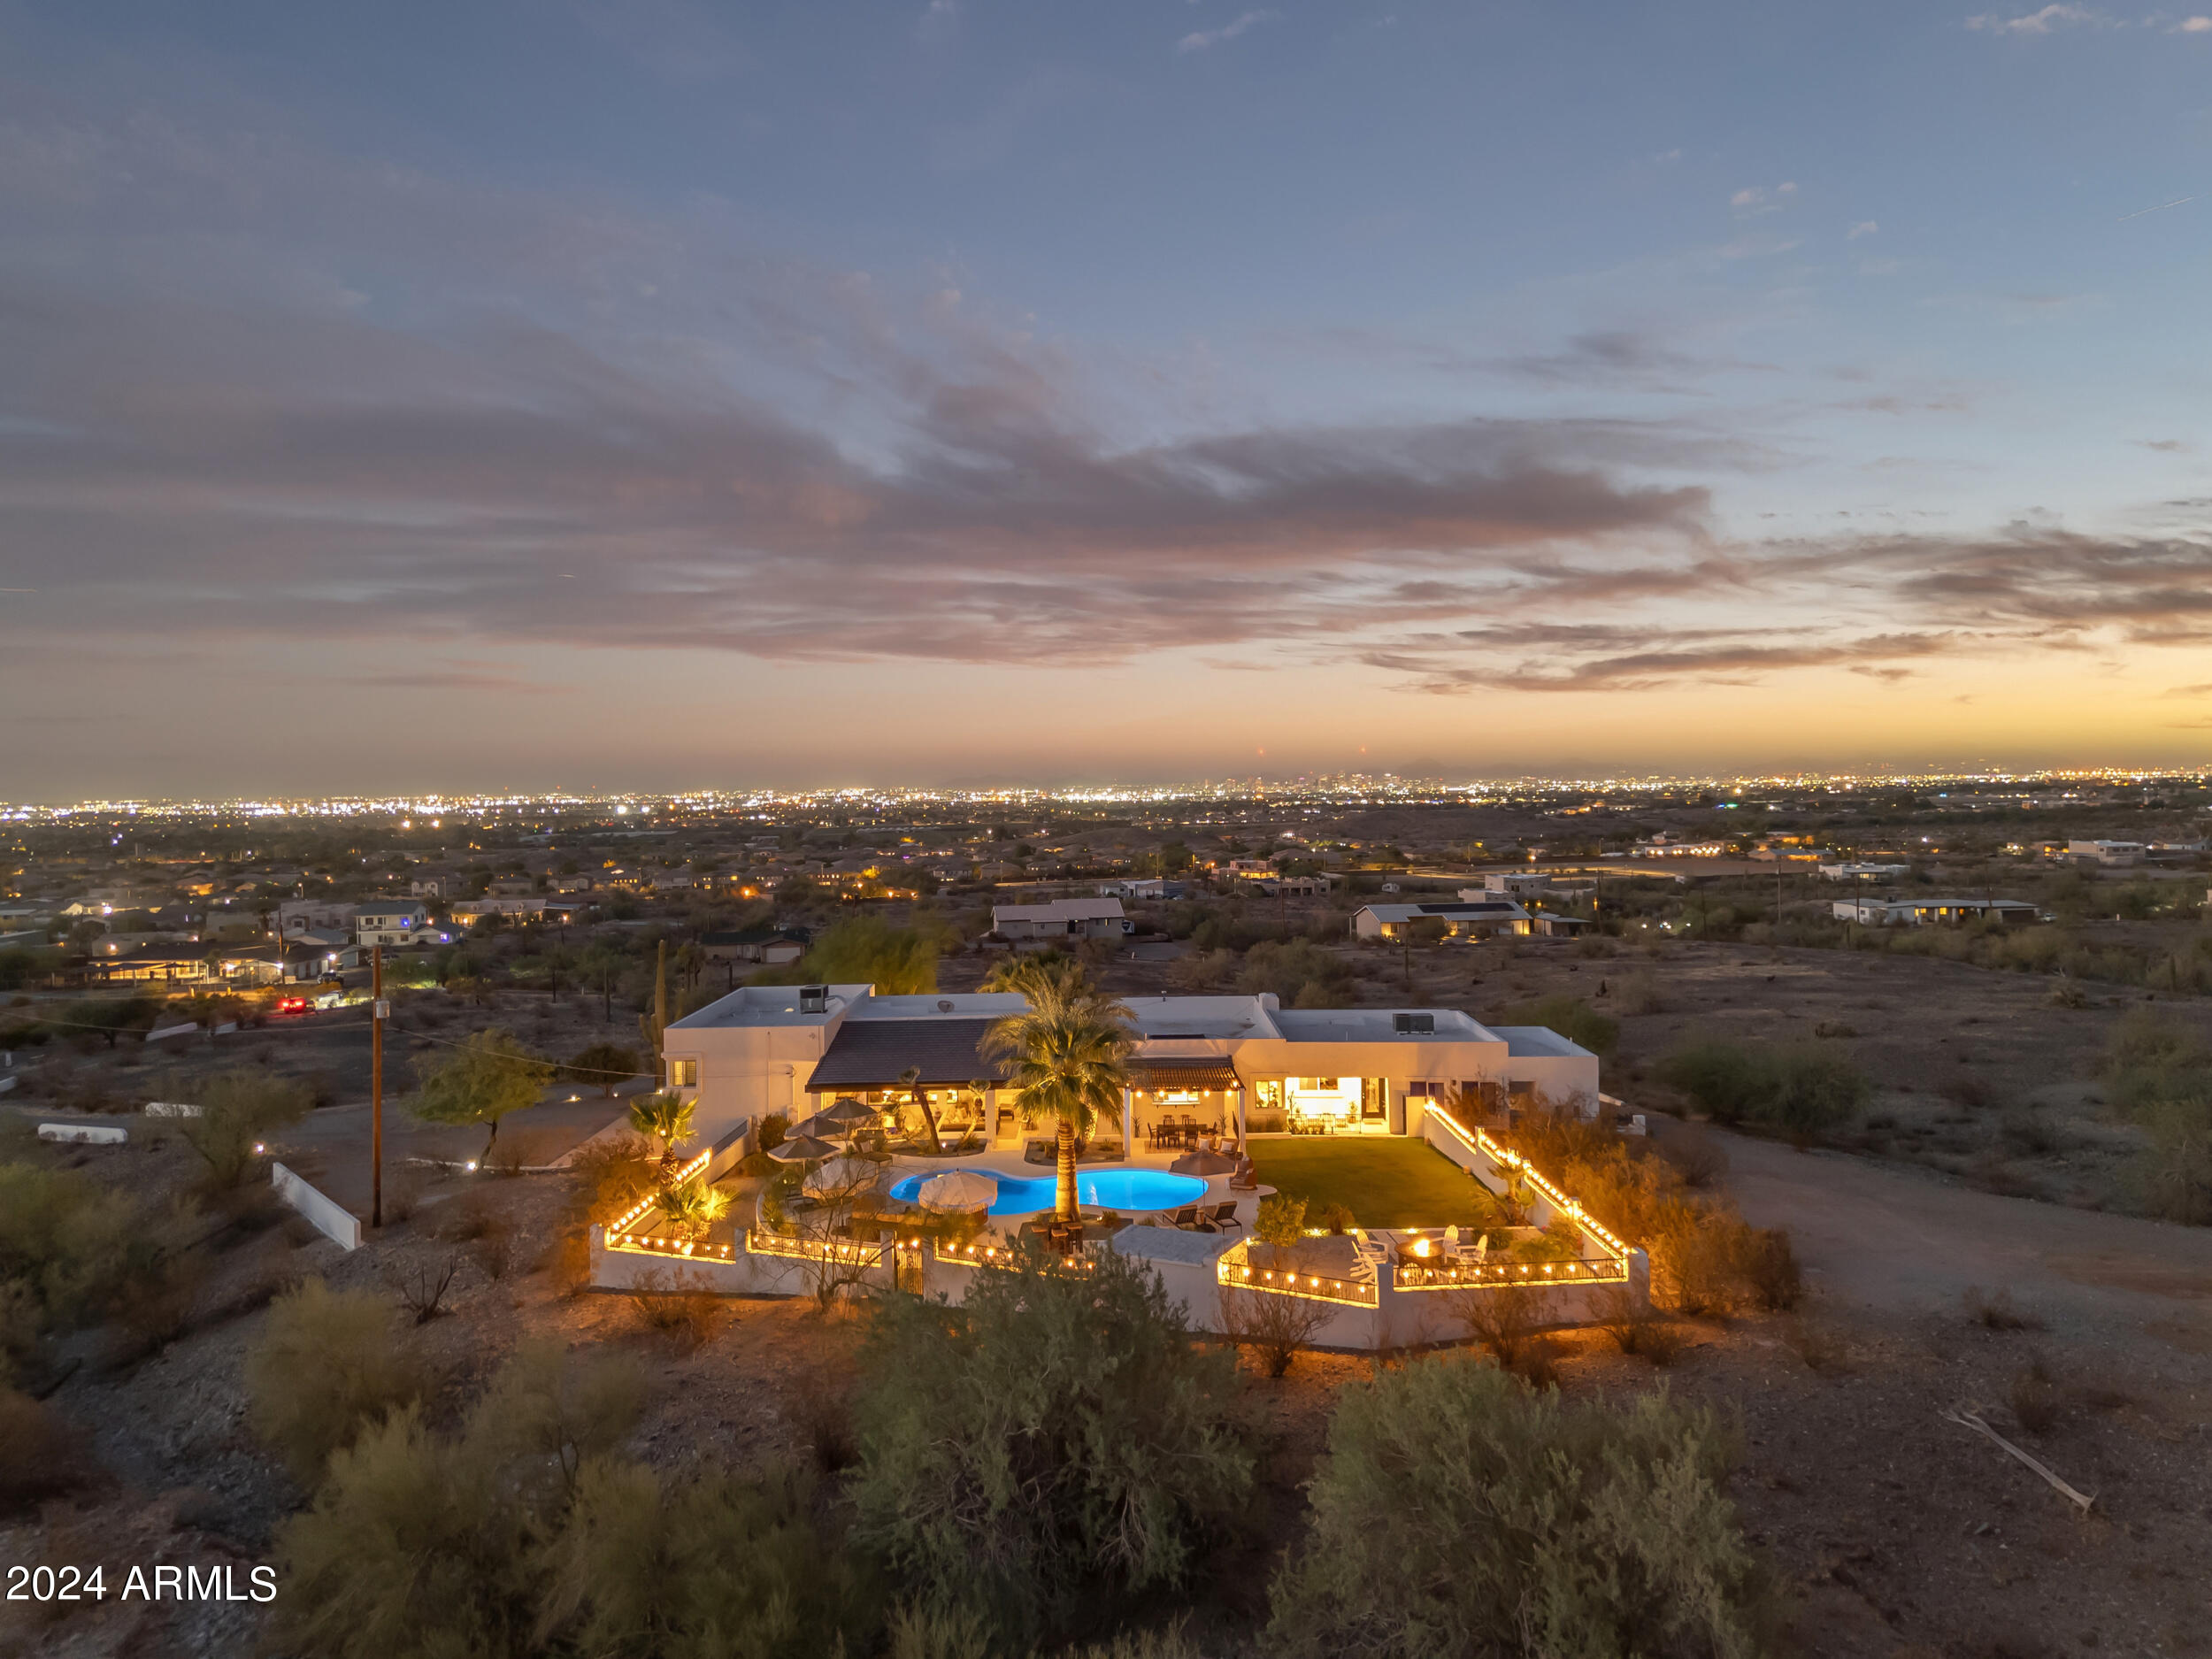
Phoenix
2449 W SUNRISE Drive
5 Beds
5 Baths
4,034 Sq.Ft.
$1,479,000
MLS#: 6999906
