
3940 Grand National Drive
Florissant, MO 63034
About
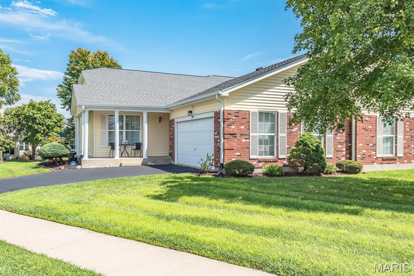
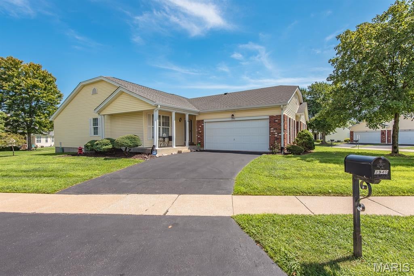
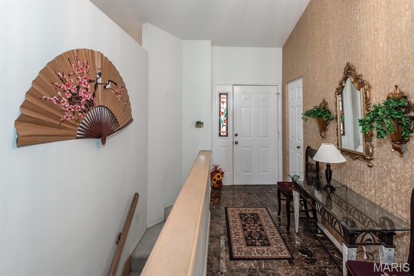
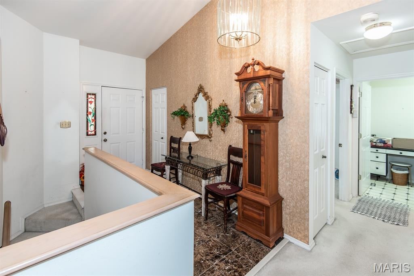
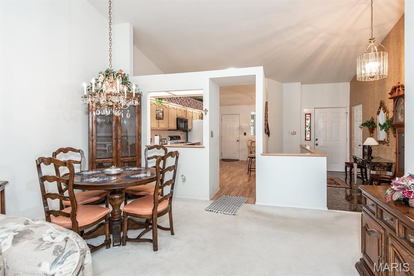
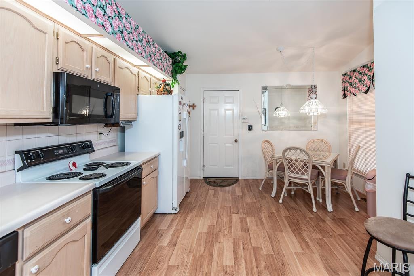
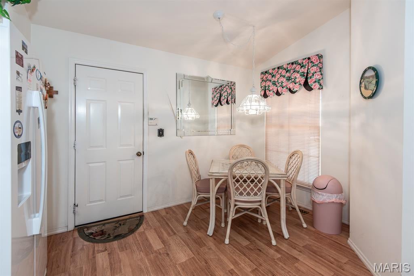
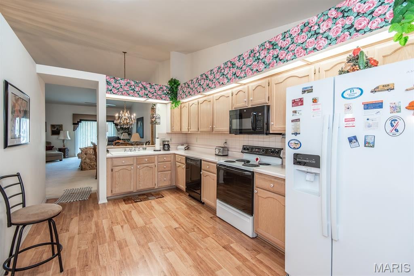
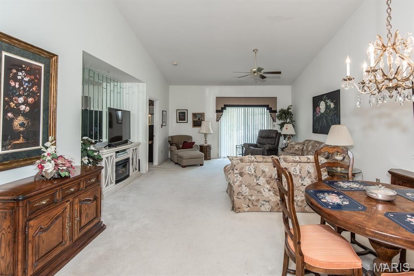
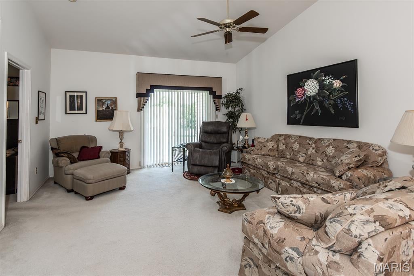
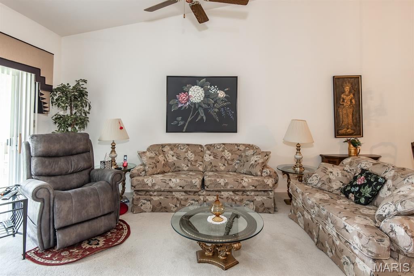
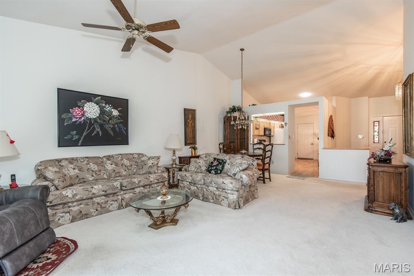
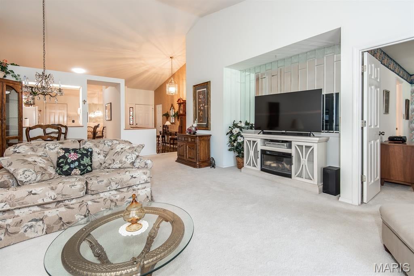
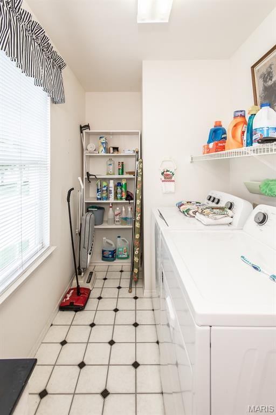
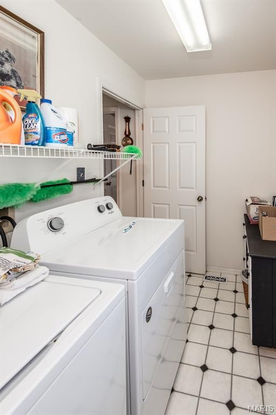
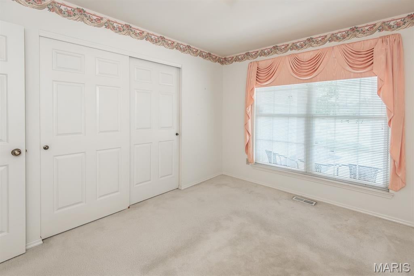
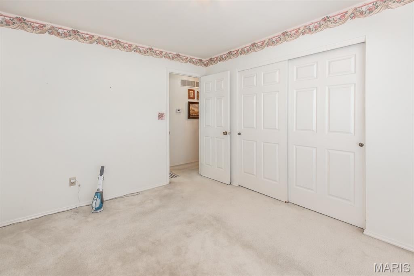
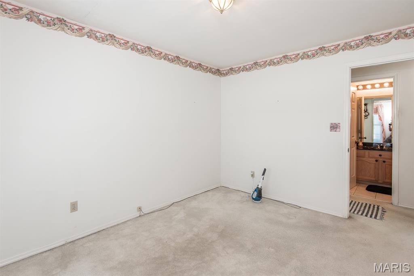
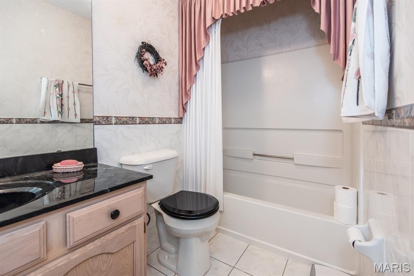
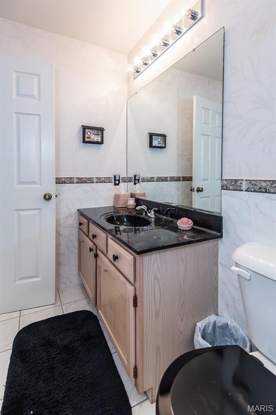
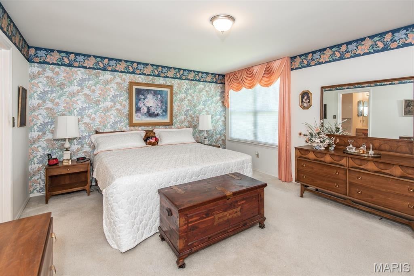
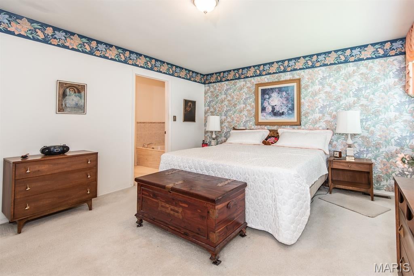
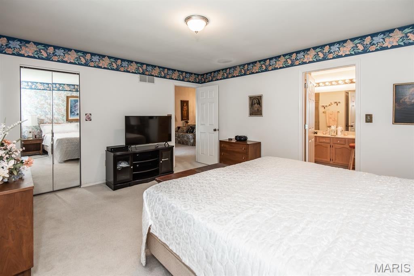
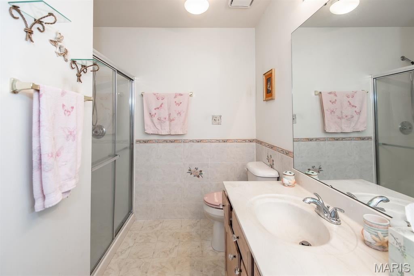
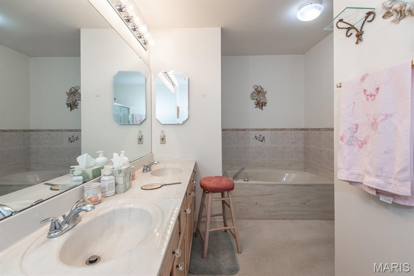
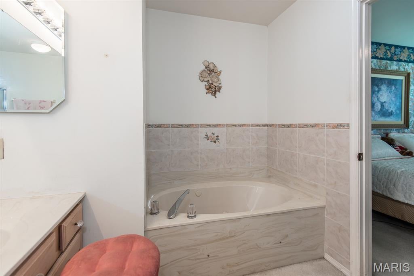
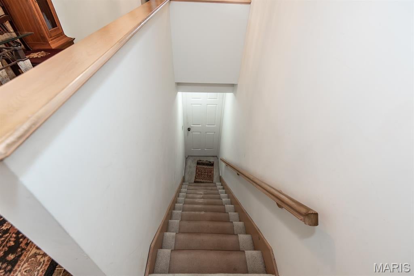
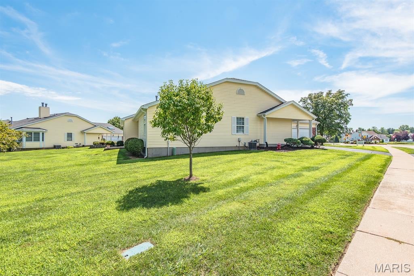
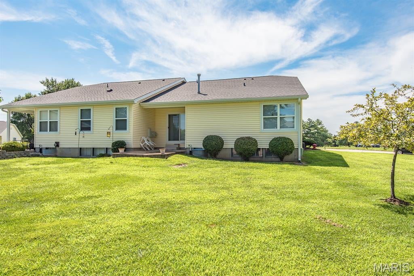
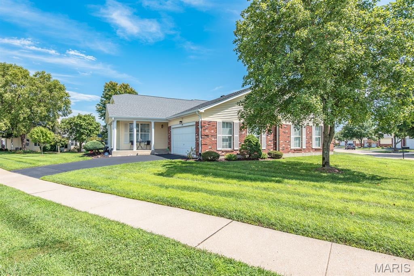
This 2 bedroom ranch style villa is perfect if you are looking for everything on one level & was built 4 years after the others in Barrington so it is larger & attached differently with a different floor plan & layout. Super clean, vaulted ceilings, open floor plan, 2 full baths, good sized primary bedroom with jacuzzi tub & separate shower, living/dining room with vaults, main floor laundry, & 2 car garage insulated & drywalled. Refrigerator, range, washer & dryer can all stay with the villa but will be in as is condition. Roof is 5 years old; refrigerator 2021, gas water heater, washer & dryer 2019; central air 2014; furnace 2006; & dishwasher 2005. Monthly HOA fee is $451.00 and Annual HOA fee is $384.00 and amenities included are water, trash, sewer, snow removal, common ground, clubhouse, pool, tennis courts & exercise area.
Property
Beds
2
Full Baths
2
1/2 Baths
None
Year Built
1993
Sq.Footage
1,432
Features
Features & Amenities
Interior
-
Other Interior Features
Cedar Closet(s), Ceiling Fan(s), Double Vanity, Eat-in Kitchen, Entrance Foyer, High Speed Internet, Open Floorplan, Pantry, Vaulted Ceiling(s), Walk-In Closet(s)
-
Total Bedrooms
2
-
Bathrooms
2
-
Above Grade Finished Area
1432.0
-
Basement YN
YES
-
Cooling YN
YES
-
Cooling
Ceiling Fan(s), Central Air
-
Fireplace YN
NO
-
Heating YN
YES
-
Heating
Electric, Forced Air, Natural Gas
-
Main Level Bedrooms
2
-
Pet friendly
N/A
Exterior
-
Garage
Yes
-
Garage spaces
2
-
Construction Materials
Brick Veneer, Vinyl Siding
-
Parking
Attached, Concrete, Driveway, Garage, Garage Door Opener, Garage Faces Front, Inside Entrance, Kitchen Level
-
Patio and Porch Features
Patio
-
Pool
Yes
-
Pool Features
Community, In Ground, Outdoor Pool
-
Waterfront YN
NO
Area & Lot
-
Lot Features
Back Yard, Close to Clubhouse, Level, Sprinklers In Front
-
Lot Size(acres)
0.171
-
Lot Size(square feet)
7,448
-
Property Type
Residential
-
Property Sub Type
Single Family Residence
-
Architectural Style
Ranch
Price
-
Sales Price
$199,900
-
Tax Amount
$2,743
-
Sq. Footage
1,432
-
Price/SqFt
$139
HOA
-
Association
YES
-
Association Fee
$451
-
Association Fee Frequency
Monthly
-
Association Fee Includes
N/A
School District
-
Elementary School
Barrington Elem.
-
Middle School
North Middle
-
High School
Hazelwood Central High
Property Features
-
New Construction
NO
-
Accessibility Features
Central Living Area, Therapeutic Whirlpool
-
Association Amenities
Clubhouse, Fitness Center, Pool, Tennis Court(s), Management
-
Ownership
Private
-
Senior Community YN
NO
-
Sewer
Public Sewer
-
Water Source
Public
Schedule
Schedule a Showing
Showing scheduled successfully.
Mortgage calculator
Estimate your monthly mortgage payment, including the principal and interest, property taxes, and HOA. Adjust the values to generate a more accurate rate.
Your payment
Principal and Interest:
$
Property taxes:
$
HOA fees:
$
Total loan payment:
$
Total interest amount:
$
Location
-
County
St. Louis
-
Elementary School
Barrington Elem.
-
Middle School
North Middle
-
High School
Hazelwood Central High

Listing Courtesy of Maureen Tabacchi, GATEWAY, REALTORS
RealHub Information is provided exclusively for consumers' personal, non-commercial use, and it may not be used for any purpose other than to identify prospective properties consumers may be interested in purchasing. All information deemed reliable but not guaranteed and should be independently verified. All properties are subject to prior sale, change or withdrawal. RealHub website owner shall not be responsible for any typographical errors, misinformation, misprints and shall be held totally harmless.

Marko Agent User
Agent
Call Marko today to schedule a private showing.
Phone (242) 532-3421
Email j@init.hr

* Listings on this website come from the FMLS IDX Compilation and may be held by brokerage firms other than the owner of this website. The listing brokerage is identified in any listing details. Information is deemed reliable but is not guaranteed. If you believe any FMLS listing contains material that infringes your copyrighted work please click here to review our DMCA policy and learn how to submit a takedown request.© 2024 FMLS.
Properties
Related properties
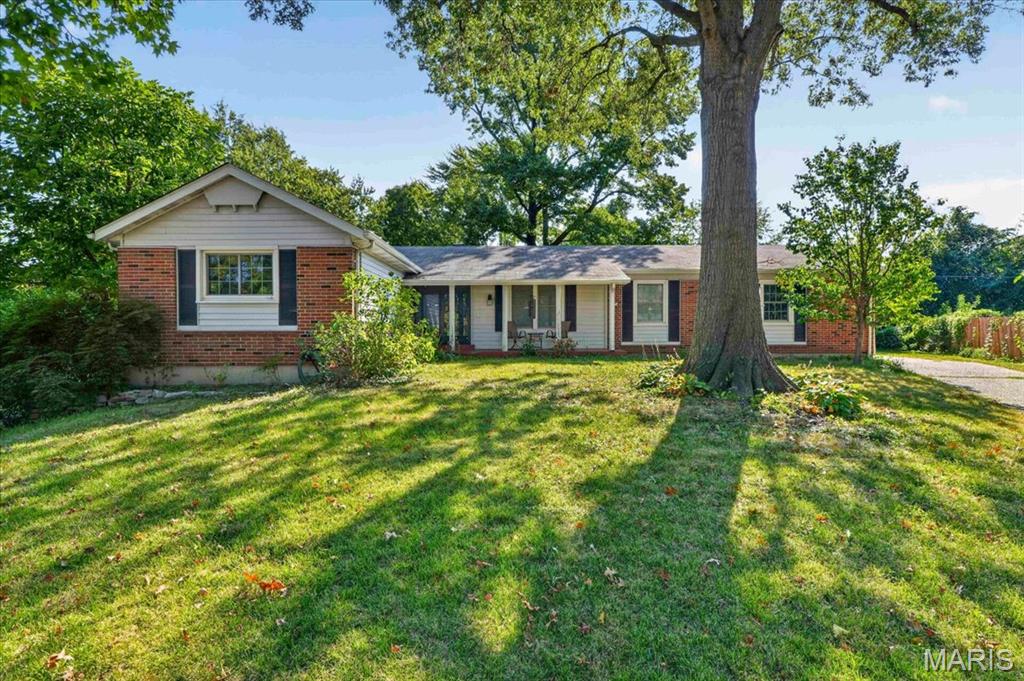
Florissant
2952 New Castle Drive
3 Beds
2 Baths
1,575 Sq.Ft.
$200,000
MLS#: 26052913
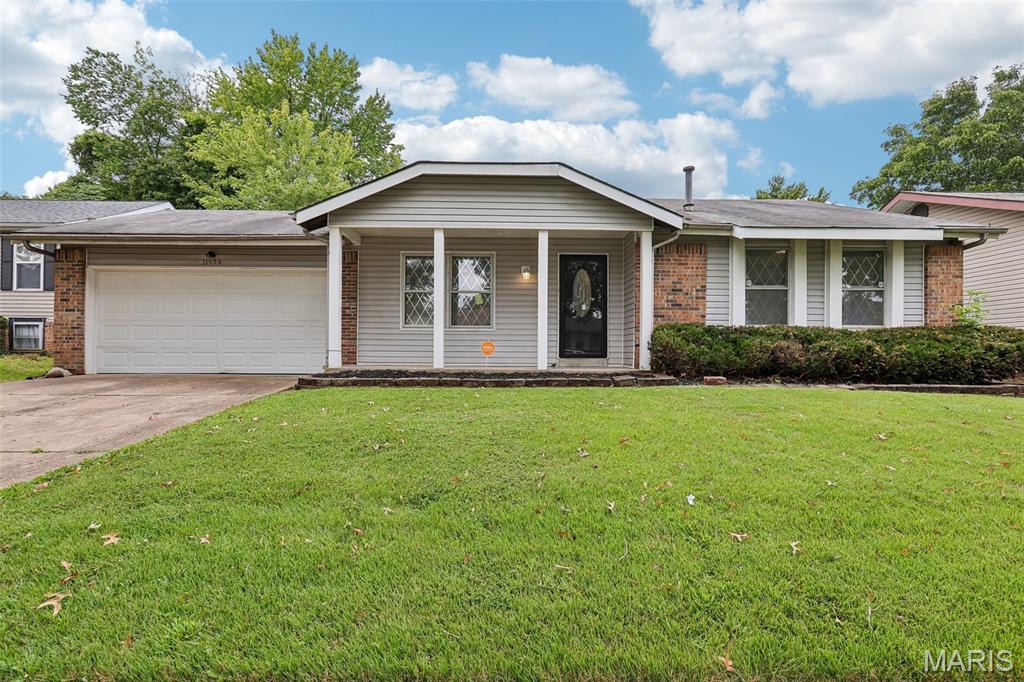
Florissant
11953 El Camara Drive
3 Beds
2 Baths
2,000 Sq.Ft.
$185,000
MLS#: 26057934
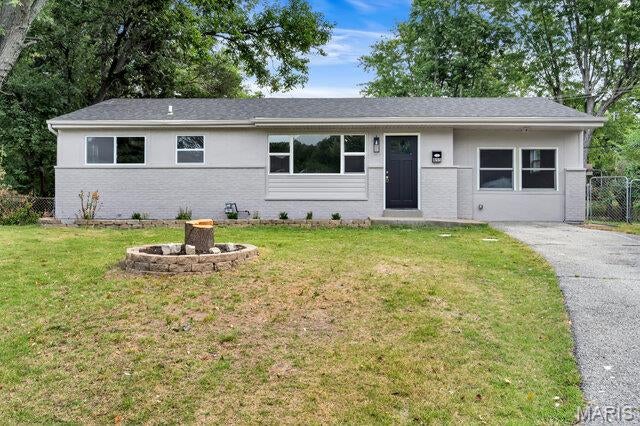
Florissant
855 Northmoor Drive
3 Beds
1 Baths
1,128 Sq.Ft.
$189,900
MLS#: 26060274
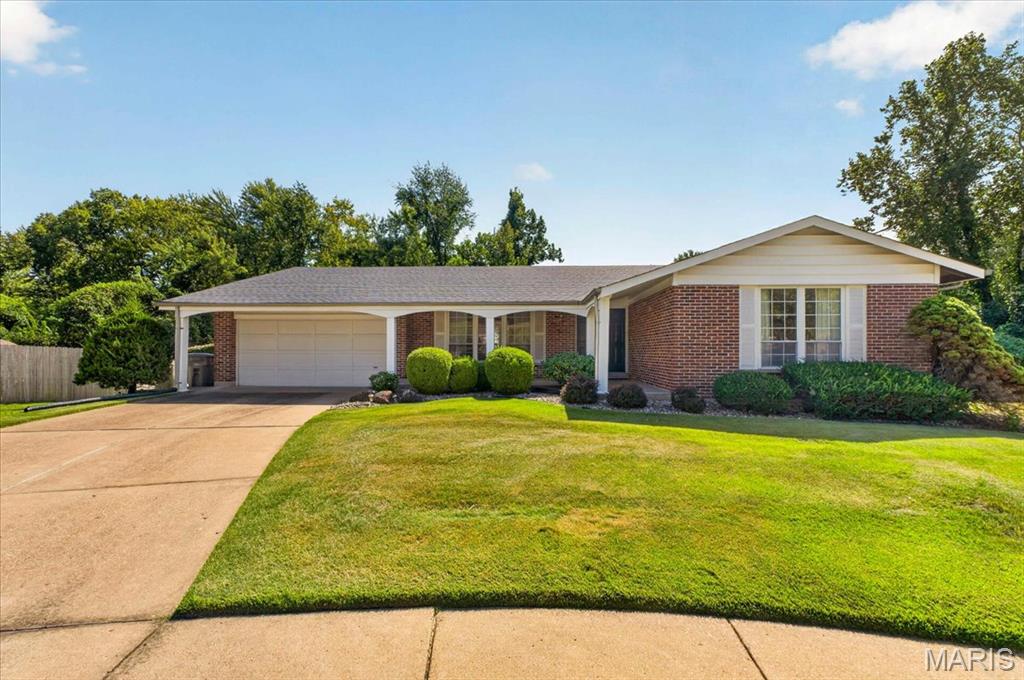
Florissant
3616 Viembra Drive
3 Beds
2 Baths
1,606 Sq.Ft.
$210,000
MLS#: 26059267
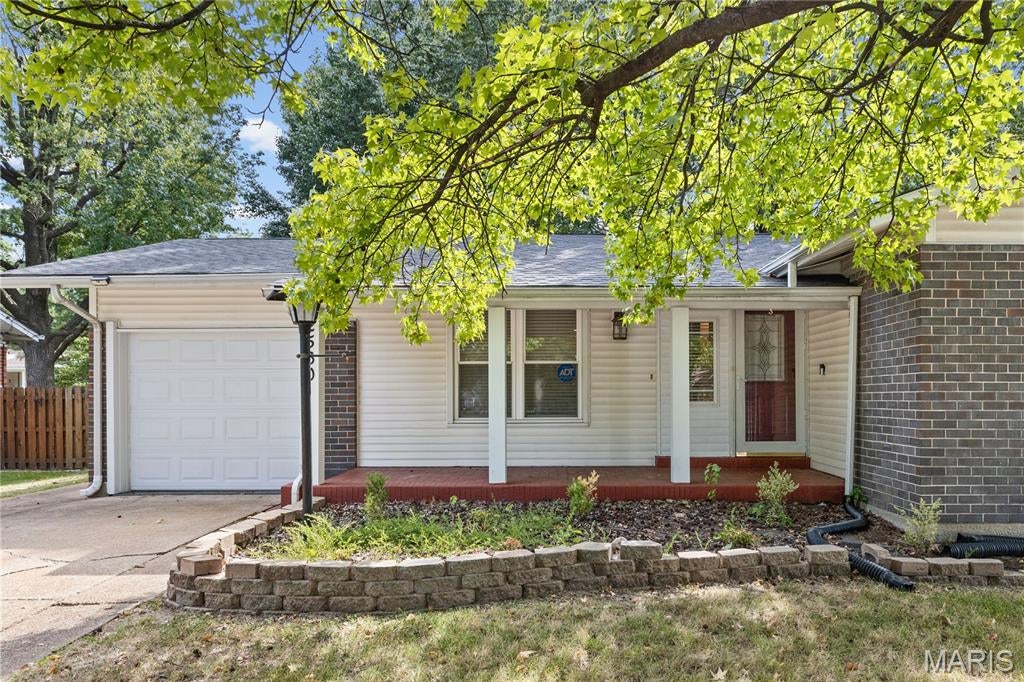
Florissant
2560 Wedgwood Drive
3 Beds
2 Baths
1,025 Sq.Ft.
$235,000
MLS#: 26059788
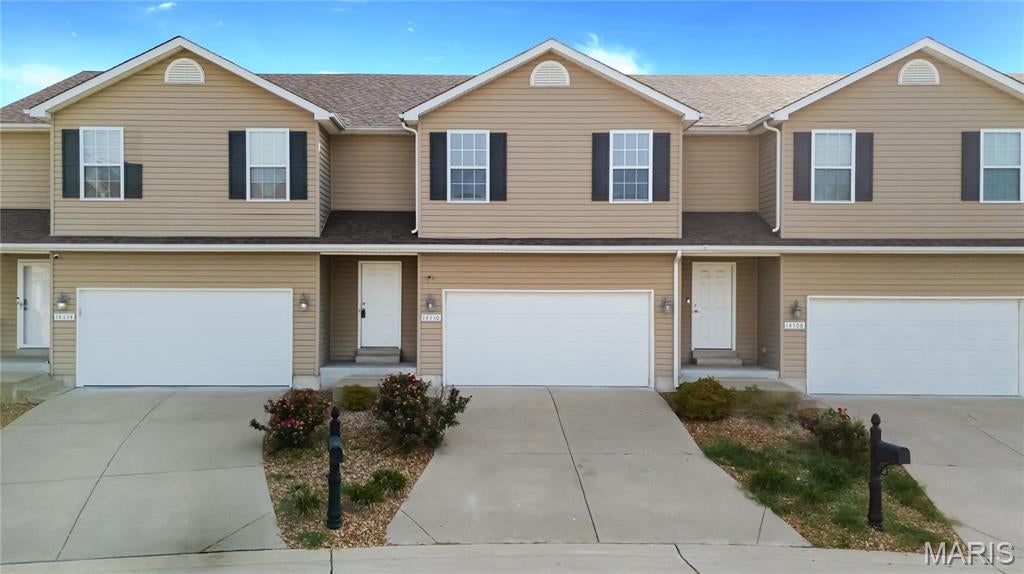
Florissant
14110 Candlewyck Place Court
3 Beds
1 Baths
1,526 Sq.Ft.
$215,000
MLS#: 26027752
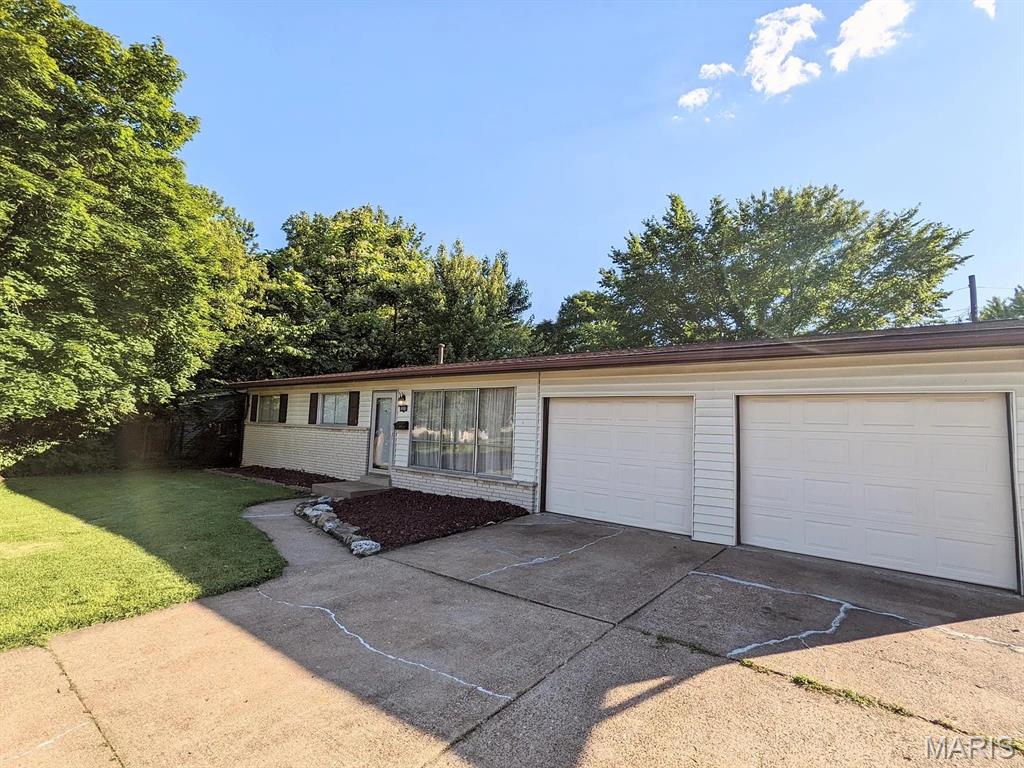
Florissant
990 Florland Drive
3 Beds
1 Baths
996 Sq.Ft.
$163,000
MLS#: 26059040
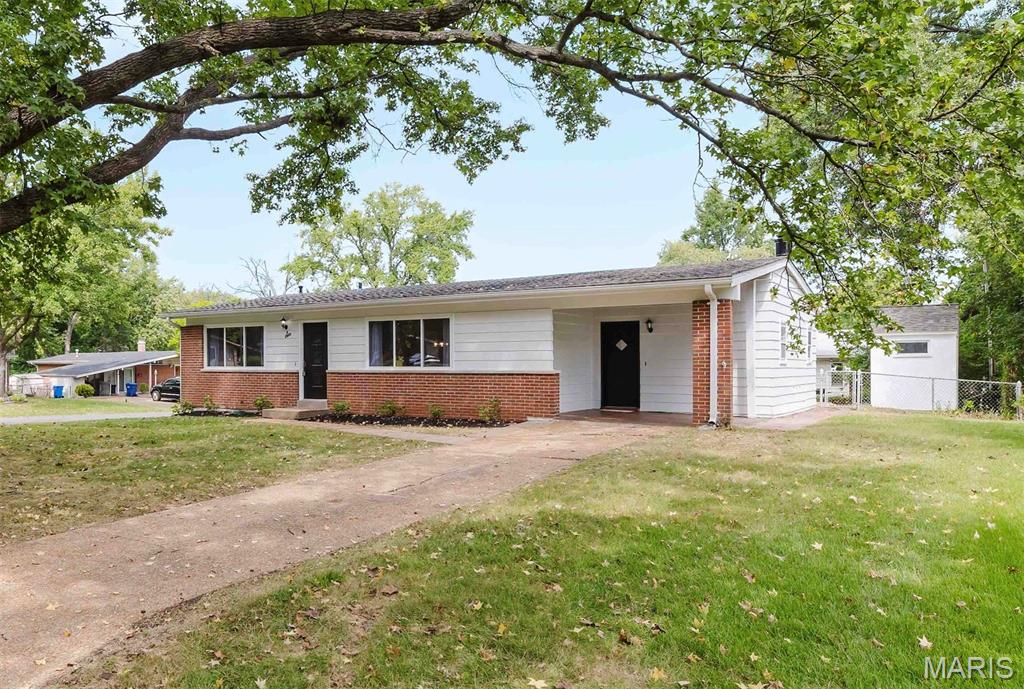
Florissant
6 Citation Court
3 Beds
2 Baths
1,461 Sq.Ft.
$224,900
MLS#: 26059466
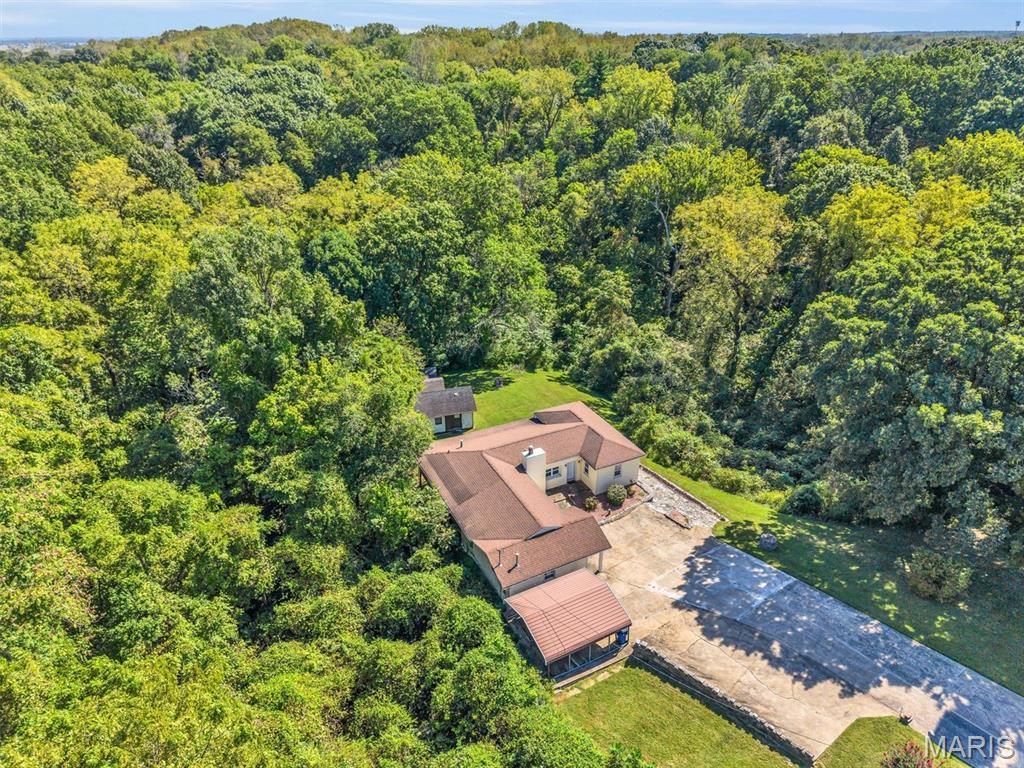
Florissant
16200 Old Jamestown Road
3 Beds
1 Baths
1,532 Sq.Ft.
$175,000
MLS#: 26059276
