395 Highway V

Troy, MO 63379
Traditional, Other

Troy, MO 63379
395 Highway V

$1,425,000

MLS#: 22067117

Status: Closed

Listing provided by: Berkshire Hathaway HomeServices Select Properties

Listing agent phone: None

Last update: N/A

On site: N/A

N/A - Residential

About

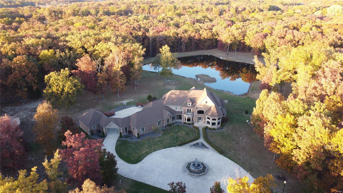
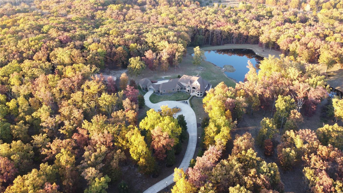
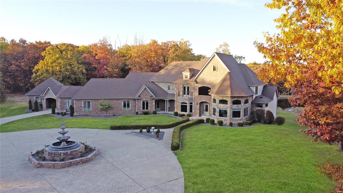
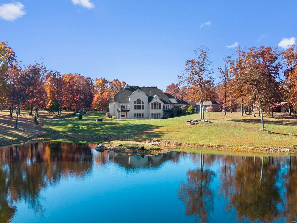
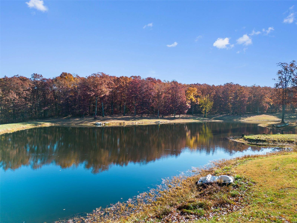
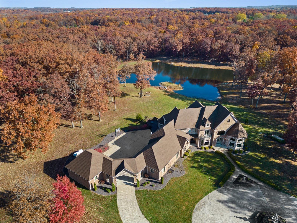
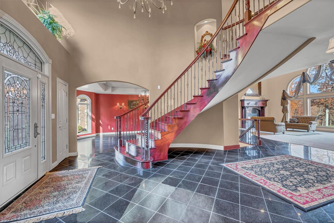
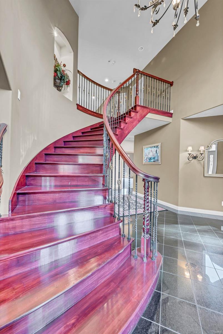
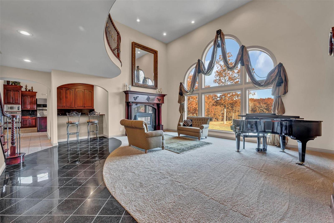
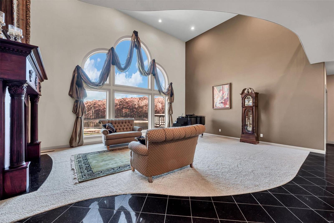
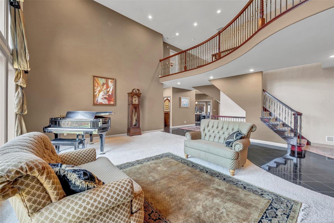
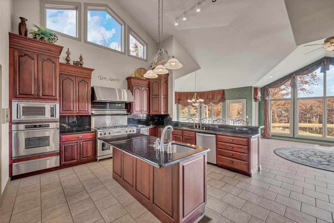
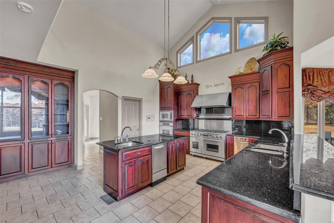
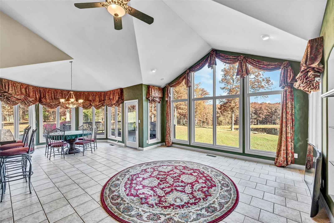
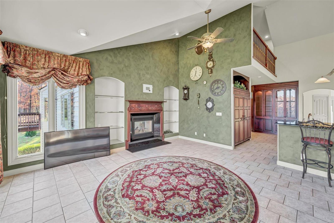
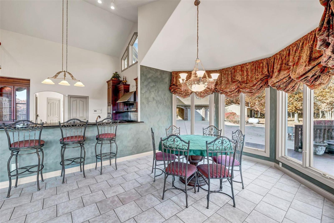
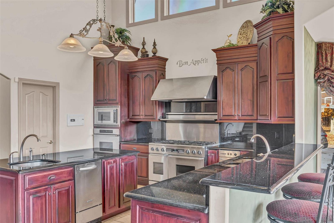
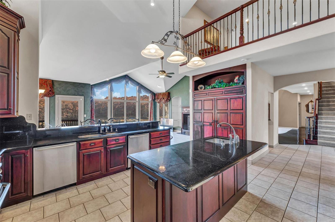
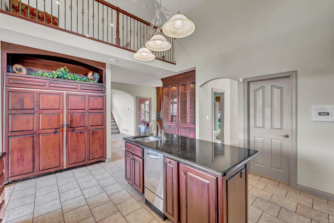
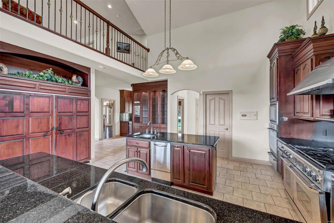
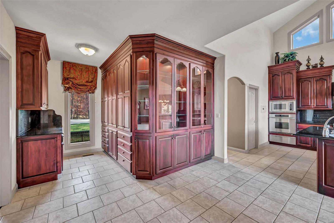
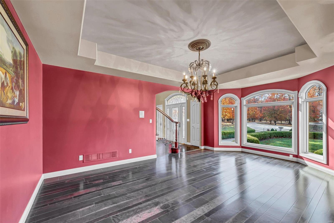
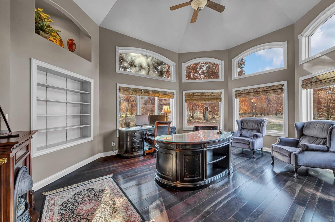
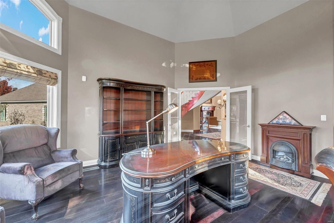
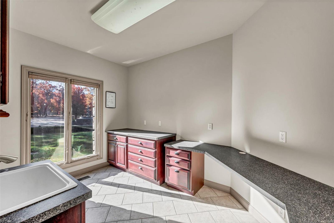
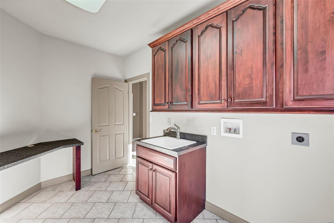
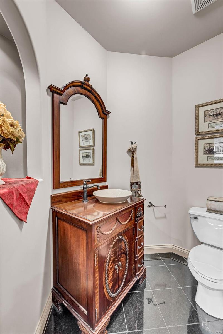
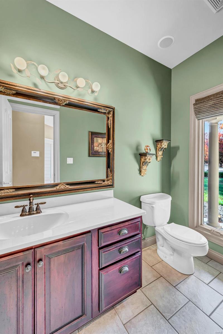
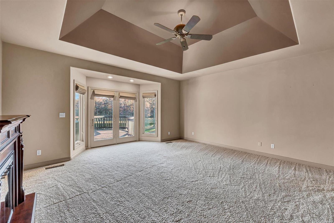
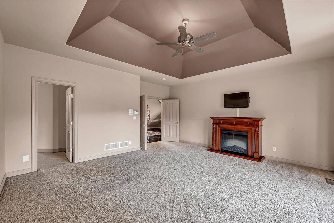
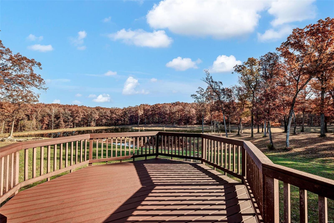
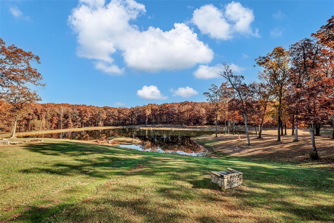
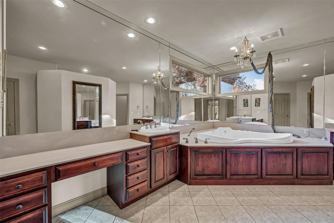
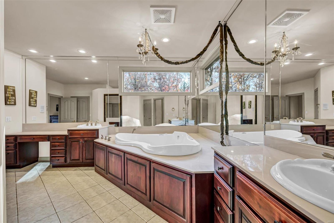
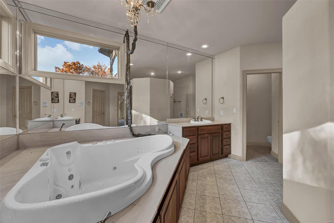
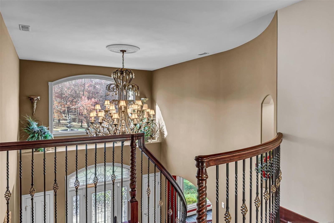
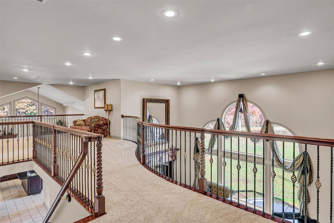
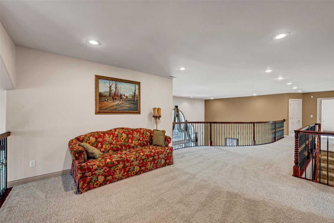
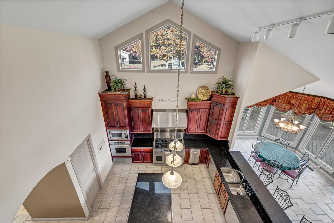
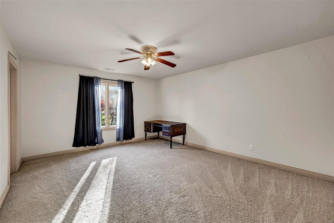
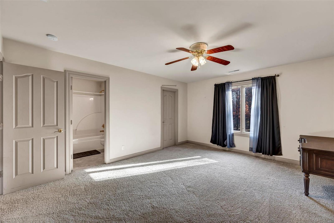
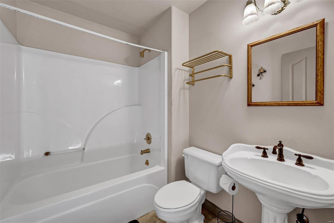
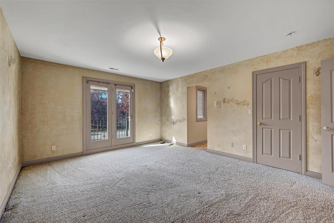
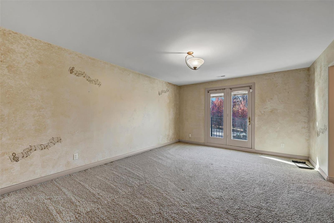
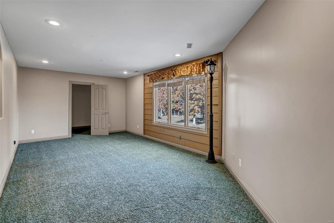
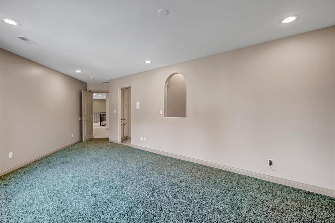
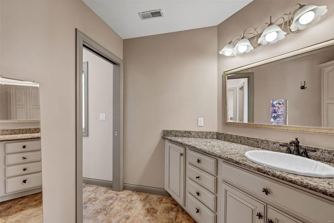
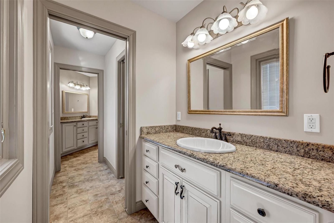
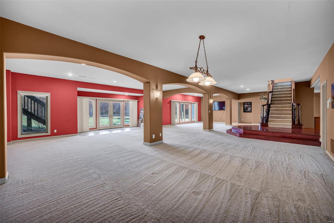
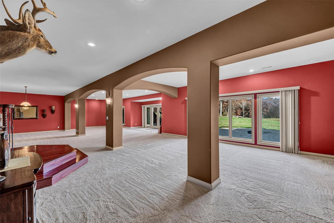
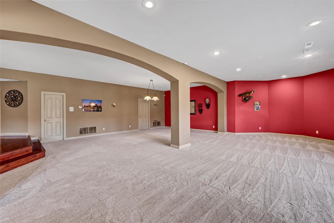
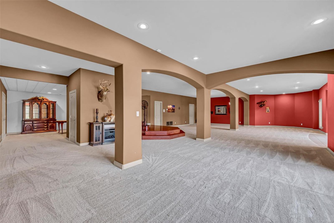
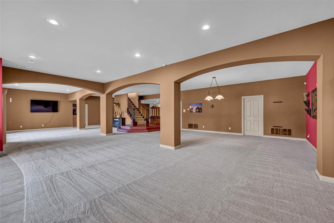
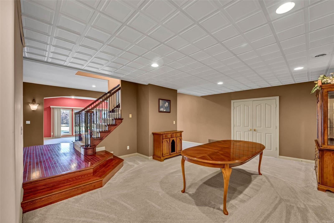
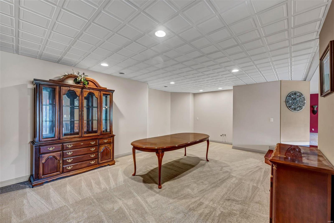
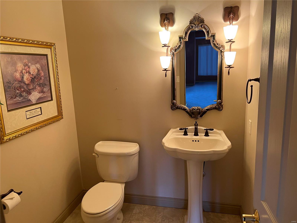
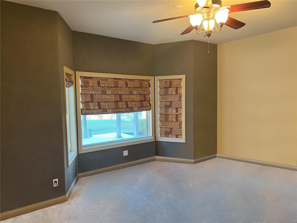
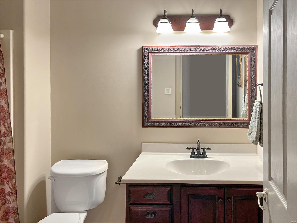
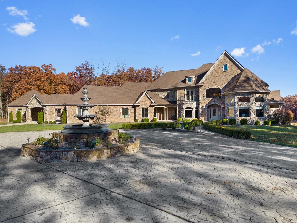
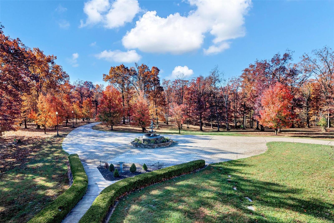
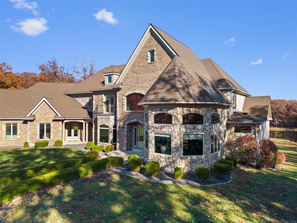
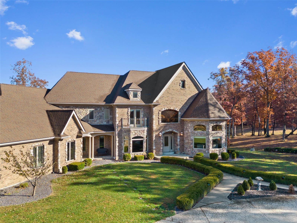
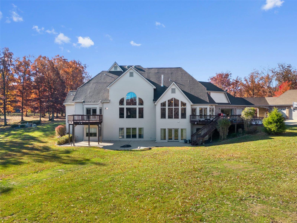
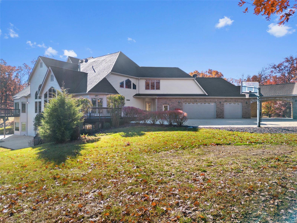
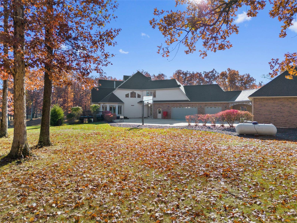
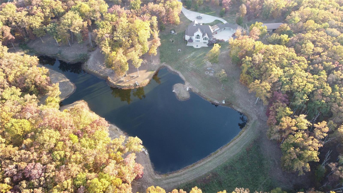
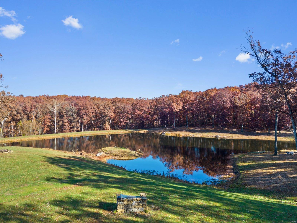
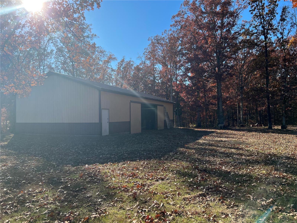
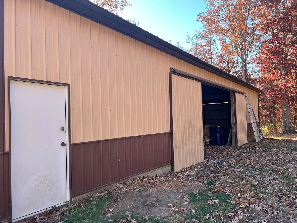
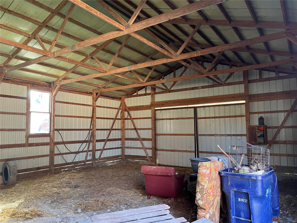
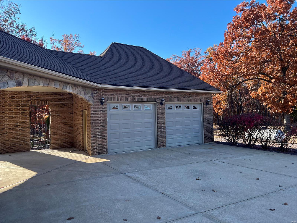
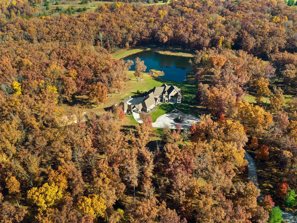
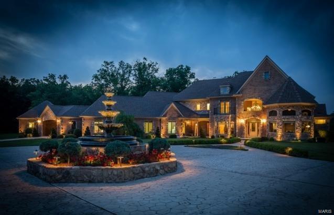
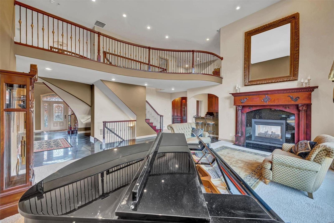
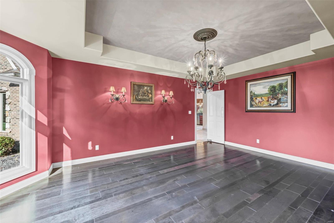
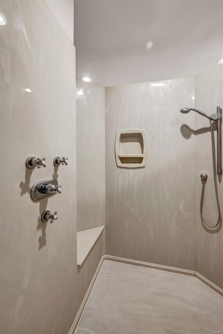
Back up contracts being accepted. Each season brings its own beauty and recreational opportunities when you live at 395 Hwy V in Troy. The 6,000 Sq Ft custom 1.5 story home is close enough to shopping, but private enough to feel like a getaway. Park-like 29 acre property, mostly level and wooded with a large stocked lake. Home features a 5 car garage with 2 of the garage stalls having heating/cooling, plus an outbuilding with high clearance doors. Gated entry, tree lined and lit driveway, landscape, & circle driveway. 2 story vaulted ceilings in the foyer, kitchen, living room, hearth room, breakfast room, and stately office. Floor to ceiling windows bring in natural light and views of the property throughout the home. Main floor master bdrm suite. Dual staircases to upper level with 3 beds/2 baths, loft space, walk in closets, and balcony. LL walk out basement has spacious rec room, bonus room, ½ bath, and 5th bedroom suite. Geothermal heating, new roof 2017 & 1 yr home warranty. Suitable for Bed/Brk
Property

Beds

5

Full Baths

4

1/2 Baths

3

Year Built

2002

Sq.Footage

6,726

Features

Features & Amenities

Interior

  • Other Interior Features

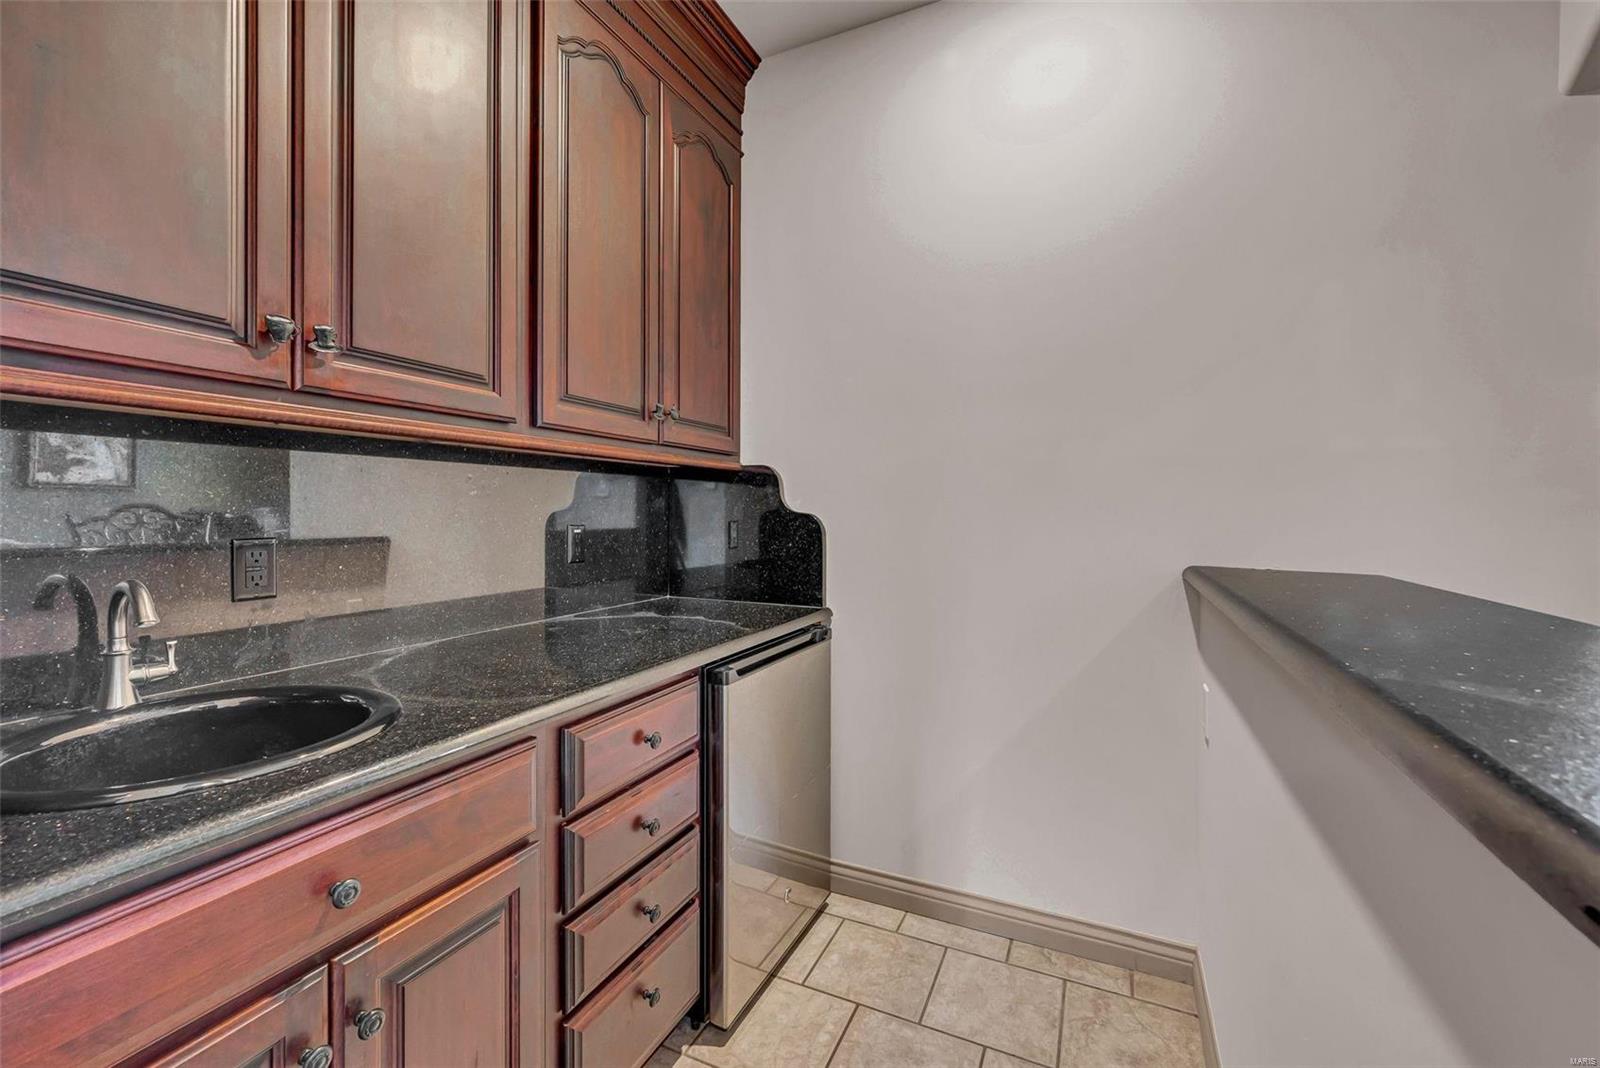
    Bookcases, Open Floorplan, Vaulted Ceiling(s), Walk-In Closet(s), Bar, Central Vacuum, Double Vanity, Breakfast Bar, Kitchen Island, Eat-in Kitchen, Pantry, Entrance Foyer

  • Total Bedrooms

    5

  • Bathrooms

    4

  • 1/2 Bathrooms

    3

  • Above Grade Finished Area

    5478.0

  • Basement YN

    YES

  • Cooling YN

    YES

  • Cooling

    Central Air, Electric, Zoned

  • Fireplace YN

    YES

  • Heating YN

    YES

  • Heating

    Electric, Other, Geothermal

  • Main Level Bedrooms

    1

  • Pet friendly

    N/A

Exterior

  • Garage

    Yes

  • Garage spaces

    5

  • Construction Materials

    Brick, Fiber Cement

  • Other Exterior Features

    Balcony

  • Parking

    Attached, Circular Driveway, Covered, Garage, Garage Door Opener, Off Street, Oversized, Storage, Workshop in Garage

  • Patio and Porch Features

    Deck, Patio, Covered

  • Pool

    No

  • Waterfront YN

    YES

Area & Lot

  • Lot Features

    Level, Views, Waterfront

  • Lot Size(acres)

    29.24

  • Lot Size(square feet)

    1,273,694

  • Property Type

    Residential

  • Property Sub Type

    Single Family Residence

  • Architectural Style

    Traditional, Other

Price

  • Sales Price

    $1,425,000

  • Tax Amount

    $12,406

  • Financing Options

    Other

  • Sq. Footage

    6,726

  • Price/SqFt

    $211

HOA

  • Association

    No

School District

  • Elementary School

    Boone Elem.

  • Middle School

    Troy Middle

  • High School

    Troy Buchanan High

Property Features

  • Ownership

    Private

  • Sewer

    Septic Tank

  • Water Source

    Private, Well

Schedule

Schedule a Showing

Showing scheduled successfully.

What is 3 + 4 ?


Change time

Mortgage calculator

Estimate your monthly mortgage payment, including the principal and interest, property taxes, and HOA. Adjust the values to generate a more accurate rate.

Your payment

Principal and Interest:

$

Property taxes:

$

HOA fees:

$

Total loan payment:

$

Total interest amount:

$

Location

  • County

    Lincoln-MO

  • Elementary School

    Boone Elem.

  • Middle School

    Troy Middle

  • High School

    Troy Buchanan High

Listing Courtesy of Karen M Curt, Berkshire Hathaway HomeServices Select Properties

RealHub Information is provided exclusively for consumers' personal, non-commercial use, and it may not be used for any purpose other than to identify prospective properties consumers may be interested in purchasing. All information deemed reliable but not guaranteed and should be independently verified. All properties are subject to prior sale, change or withdrawal. RealHub website owner shall not be responsible for any typographical errors, misinformation, misprints and shall be held totally harmless.

Agent Marko Agent User

Marko Agent User

Agent

Call Marko today to schedule a private showing.


* Listings on this website come from the FMLS IDX Compilation and may be held by brokerage firms other than the owner of this website. The listing brokerage is identified in any listing details. Information is deemed reliable but is not guaranteed. If you believe any FMLS listing contains material that infringes your copyrighted work please click here to review our DMCA policy and learn how to submit a takedown request.© 2024 FMLS.

Properties

Related properties
Price reduced
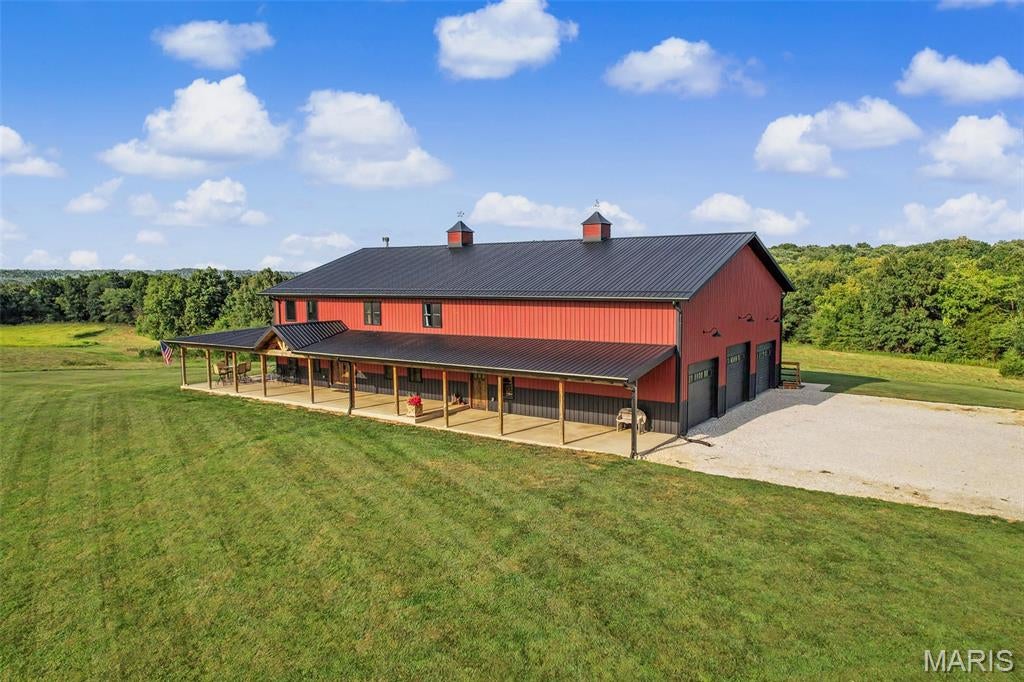
Private 43-Acre Estate with Custom Barndominium, Shop & Unlimited Potential

Discover the perfect blend of luxury, privacy, and recreation on this exceptional 43-acre property in Lincoln County, located within the highly sought-after Troy School District.

The custom-built 3-bedroom, 2.5-bath barndominium offers approximately 3,200 square feet of beautifully designed living space, complete with a spacious loft and a stunning wood-burning fireplace that serves as the centerpiece of the home. A 2,250-square-foot unfinished walkout basement provides endless possibilities for expansion, already featuring rough-ins for future finishes and a reinforced 6’ x 8’ concrete safe room.

Outside, you’ll find a 42’ x 72’ shop with concrete floors, a full insulated bathroom with washer and dryer hookups, a wood-burning stove, and a 12-foot lean-to, making it ideal for equipment storage, hobbies, or running a business from home. The property is serviced by a private well and features a wet-weather creek that adds character and wildlife appeal.

Conveniently located just 12 minutes from Troy, 15 minutes from Interstate 70, and approximately 30 minutes from Wentzville, this property offers peaceful country living without sacrificing accessibility.

Nature enthusiasts will appreciate the outstanding recreational opportunities. Multiple locations are perfectly suited for food plots to attract deer and turkey, while open fields provide excellent opportunities to plant sunflowers or milo for dove hunting. The area is well known for producing quality whitetail bucks with strong genetics and relatively low pressure. There have been multiple sightings of 170+ inch white tail on the property. 

The land also offers excellent potential for horses or cattle, with ample open ground and gently rolling terrain well-suited for pasture use, riding space, or small-scale livestock operations.

For those dreaming of creating a private waterfront oasis, the property also offers an outstanding location for a future 2- to 3+ acre lake.

Whether you’re looking for a forever home, a recreational property, or a legacy estate, this one-of-a-kind offering delivers a rare combination of comfort, functionality, and exceptional outdoor opportunity.
#26047586

Troy

10 Henebry Hills Lane

3 Beds

2 Baths

3,200 Sq.Ft.

$1,550,000

MLS#: 26047586
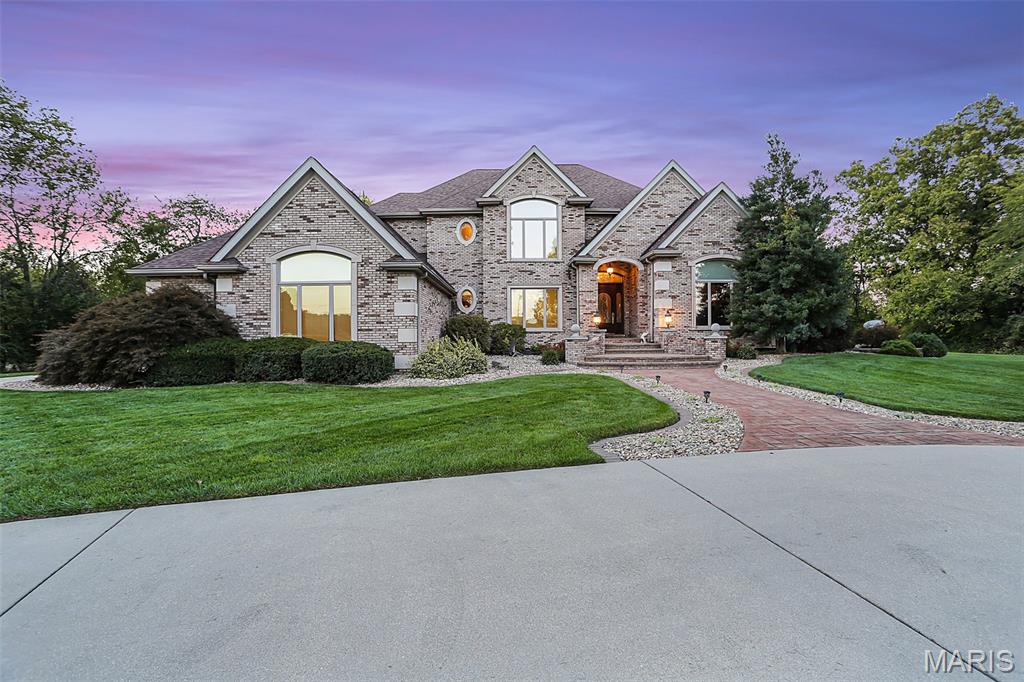
Welcome to your ultimate private sanctuary. Nestled on 5 secluded, professionally landscaped acres within the highly desirable Triad School District, this magnificent full-masonry estate combines timeless architecture with resort-style amenities. Located just minutes from interstate access, this property provides the perfect balance of rural peace and commuter convenience. The Ultimate Outdoor Oasis & exterior grounds are designed for premium entertainment and relaxation, featuring a gorgeous circle drive and unmatched amenities, Private Water Features: A beautiful private pond equipped with a fountain, plus shared private lake access. Resort Pool & Pool House: Inground pool salt water w/sand filter, water fall, an updated liner, and power systems. The full-masonry pool house boasts a covered entertaining space, a full bathroom, and a new water heater.  Extensive Patio & Decks: Massive patio areas paired with newer, maintenance-free decking that overlooks the secluded backyard. Premium Garages & RV Parking: A climate-controlled 4-car attached garage features a freshly epoxied floor and Lift Master openers. A separate full-masonry detached garage provides extra storage & workshop  alongside a dedicated RV parking area with a 30-amp hookup. Main & Upper Level Elegance inside, timeless design meets breathtaking scale with custom cabinetry ,beautiful wood floors &  woodwork flowing throughout the home. Grand Living Area: A spectacular 3-story fireplace is flanked by custom built-in bookshelves, illuminated by massive 3-story windows facing the backyard. Gourmet Kitchen: Outfitted with custom cabinetry, QUARTZ countertops, upgraded appliances to include a built-in refrigerator, a walk-in pantry, and a sunlit breakfast nook .Main Level Primary Suite: A true retreat featuring a private attached sitting room, a primary well appointed bath, an office, family room w/new slider leading to backyard oasis, living and dining rooms, a laundry room, and an updated half bath. Upper Level Accommodations: Accessible via two separate staircases, the upper level holds 3 spacious bedrooms with walk-in closets, balcony views, and 2 full bathrooms (including one en-suite). Nearly all upper-level carpet is brand new .Entertaining Lower Level -The lower level is built for unforgettable gatherings and functional hobbies -Full Custom Wet Bar: Comes complete with barstools and a refrigerator that stay with the home. Game & Family Room: A cozy family room features its own fireplace and built-ins, the pool table, poker table, specialized lighting, and stools all included. Bonus Spaces: A massive home gym area, a dedicated craft room. Upgraded Systems & Utilities This estate has been meticulously maintained with top-tier mechanical and efficiency updates -Climate & Comfort: 3 HVAC units that are only a couple of years old, including 1 brand-new A/C unit, plus solid wood windows & wood blinds.  All-new energy-efficient water heaters (main house and pool house), an owned water softener, and an updated irrigation system.  Extra touches: Freshly updated exterior lighting, new can lights with dimmer switches, new ceiling fans, and an integrated central vacuum system. - home built by Lantz homes, roof replaced 2018
#26044501

Troy

614 Lower Marine Road

4 Beds

4 Baths

6,480 Sq.Ft.

$1,250,000

MLS#: 26044501

Back up contracts being accepted. Each season brings its own beauty and recreational opportunities when you live at 395 Hwy V in Troy. The 6,000 Sq Ft custom 1.5 story home is close enough to shopping, but private enough to feel like a getaway. Park-like 29 acre property, mostly level and wooded with a large stocked lake. Home features a 5 car garage with 2 of the garage stalls having heating/cooling, plus an outbuilding with high clearance doors. Gated entry, tree lined and lit driveway, landscape, & circle driveway. 2 story vaulted ceilings in the foyer, kitchen, living room, hearth room, breakfast room, and stately office. Floor to ceiling windows bring in natural light and views of the property throughout the home. Main floor master bdrm suite. Dual staircases to upper level with 3 beds/2 baths, loft space, walk in closets, and balcony. LL walk out basement has spacious rec room, bonus room, ½ bath, and 5th bedroom suite. Geothermal heating, new roof 2017 & 1 yr home warranty. Suitable for Bed/Brk

395 Highway V

Message successfully sent.

I agree to receive email communication and understand I can unsubscribe at any time.

I agree to be contacted by Realhub DEV via call, email, and text for real estate services. To opt out, you can reply 'stop' at any time or reply 'help' for assistance. You can also click the unsubscribe link in the emails. Message and data rates may apply. Message frequency may vary. Privacy Policy

 - property

Send a message

Message successfully sent.

Reason for contacting?

I agree to receive email communication and understand I can unsubscribe at any time.

I agree to be contacted by Realhub DEV via call, email, and text for real estate services. To opt out, you can reply 'stop' at any time or reply 'help' for assistance. You can also click the unsubscribe link in the emails. Message and data rates may apply. Message frequency may vary. Privacy Policy

Sign In Sign Out

Virtual Assistant

Would you like to take the next step with this property? We can help you schedule a showing or virtual tour, or send you more details.

Yes, I would like more information.

Thank You for Your Reply, One of Our Agents will contact you as soon as possible

No, maybe later.

Thank you, you can always contact me via email, phone number or through the contact form.

Realhub AI

Lucy - Your AI-Powered Realtor

Update Your Temporary Password

Personalize your search

Enter your email and we'll notify you immediately when new listings match what you're looking for.

or enter email address

Already have an account ? Login here

Continue your home search

I agree to receive communications and understand I can unsubscribe at any time.

I agree to be contacted by Realhub DEV via call, email, and text for real estate services. To opt out, you can reply 'stop' at any time or reply 'help' for assistance. You can also click the unsubscribe link in the emails. Message and data rates may apply. Message frequency may vary. Privacy Policy

Already have an account ? Login here

We use cookies

We use cookies primarily for analytics to enhance your experience. By accepting, you agree to our use of these cookies. You can manage your preferences or learn more about our cookies policy.