
39825 N Lost Legend Drive
Anthem, AZ 85086
About
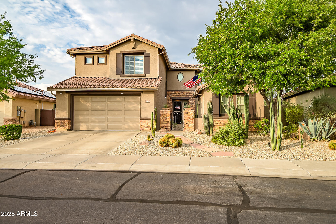
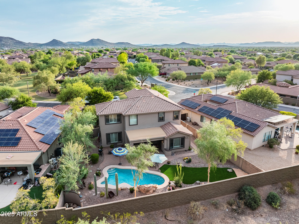
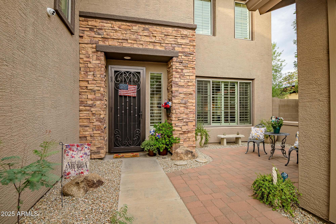
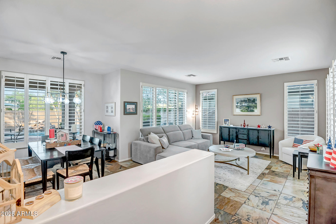
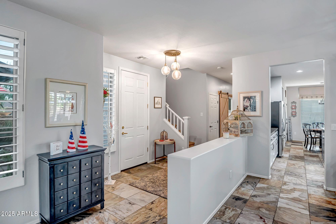
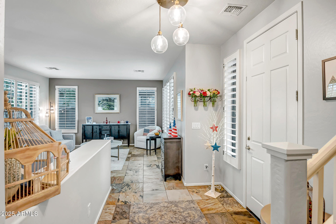
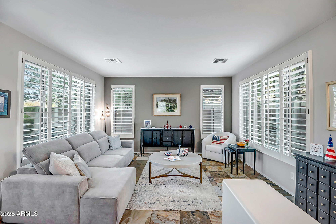
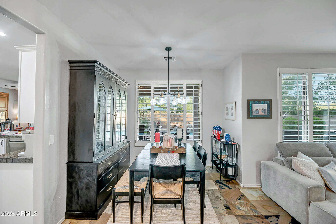
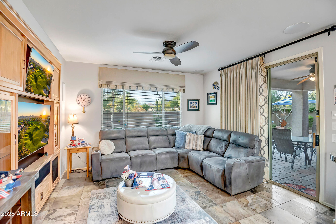
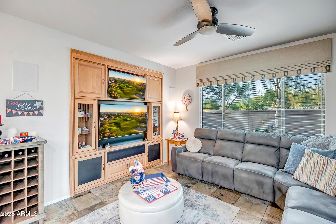
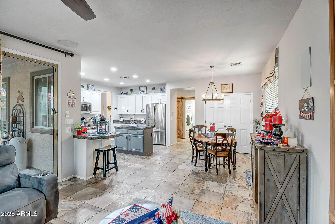
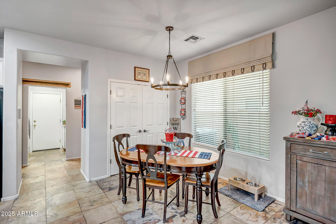
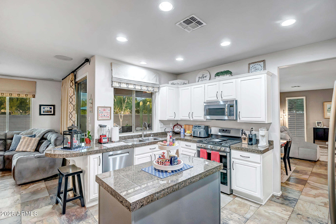
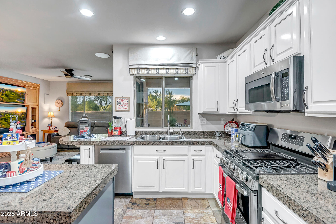
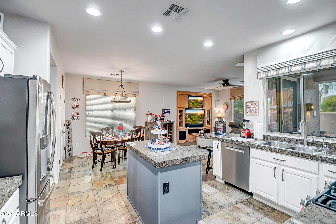
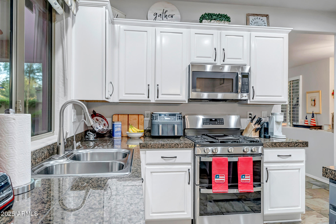
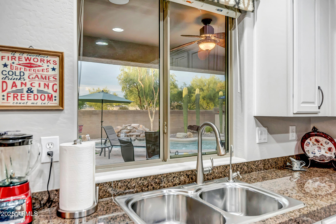
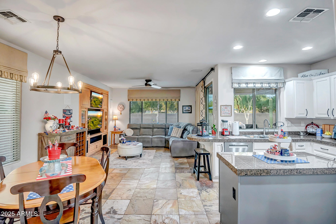
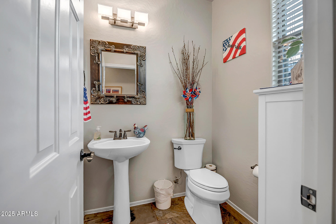
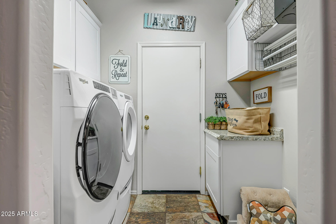
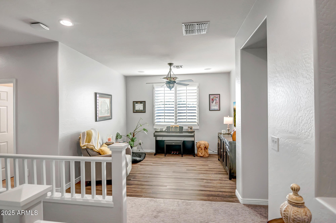
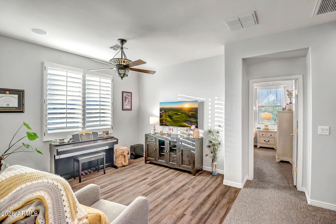
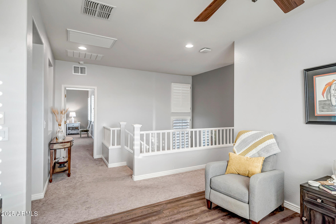
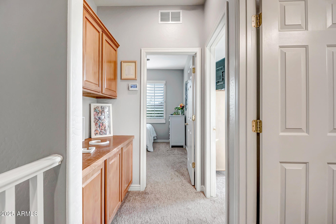
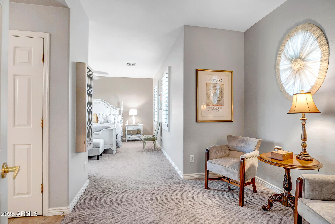
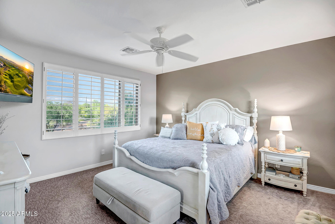
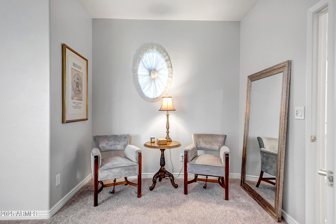
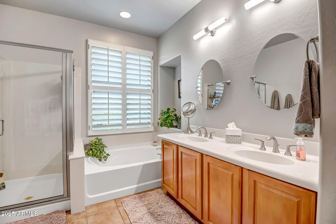
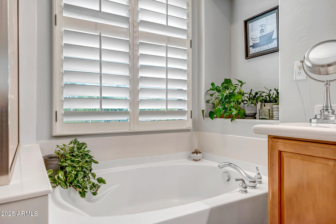
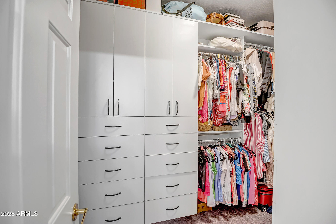
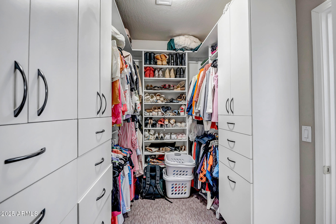
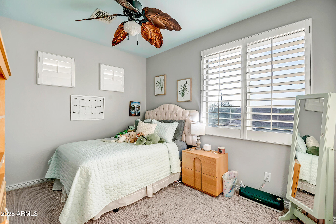
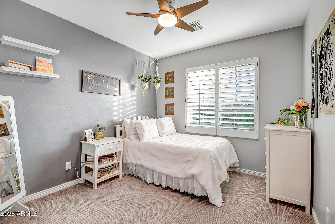
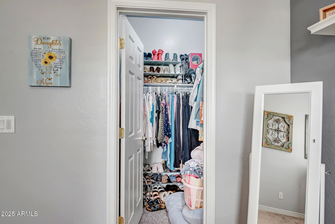
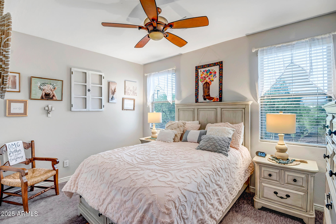
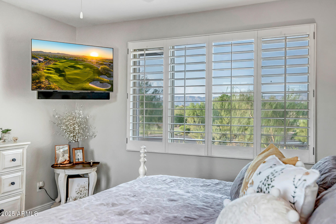
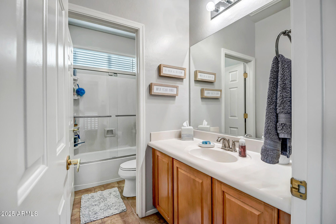
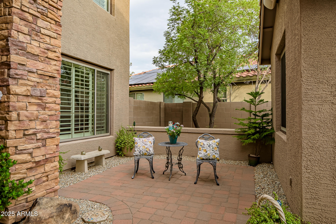
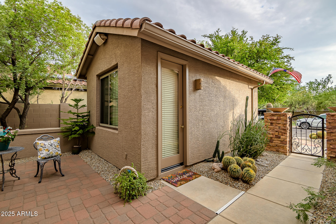
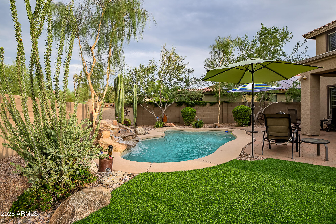
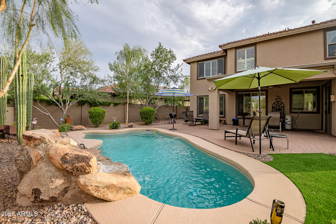
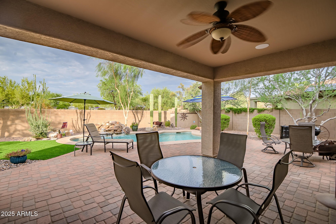
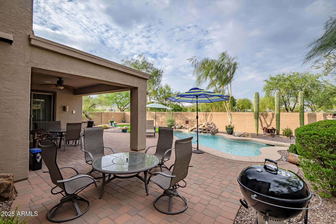
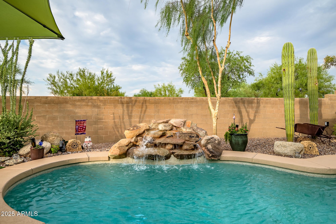
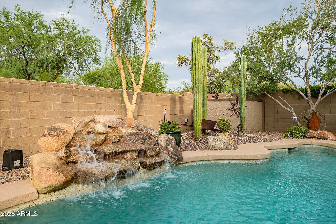
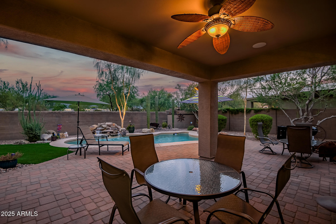
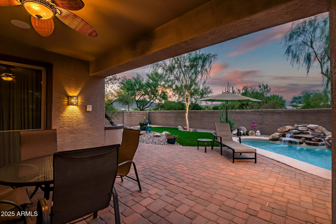
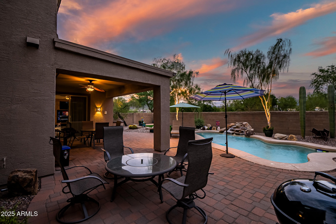
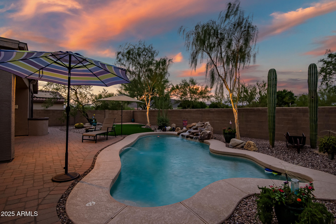
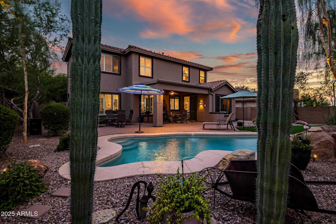
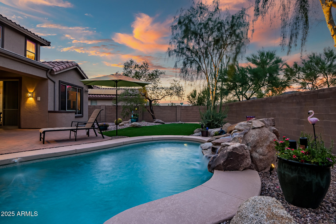
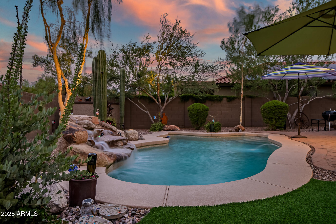
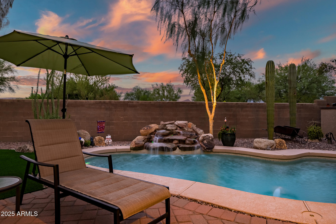
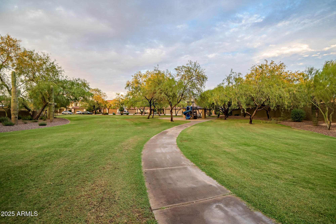
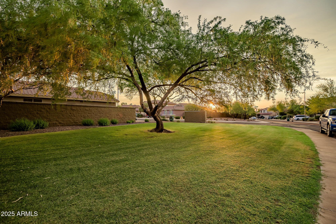
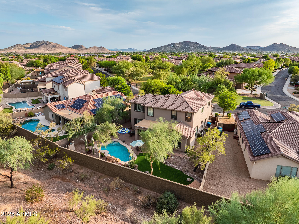
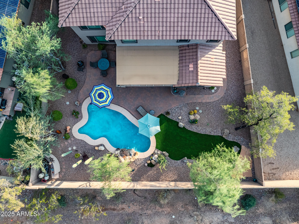
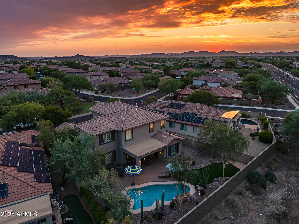
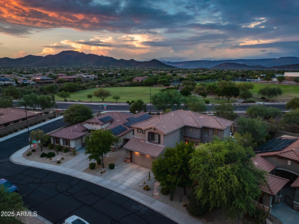
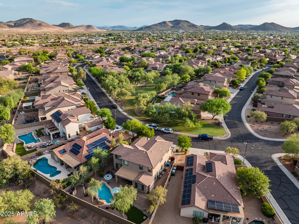
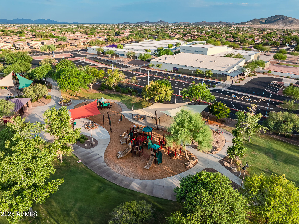
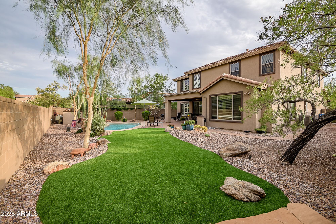
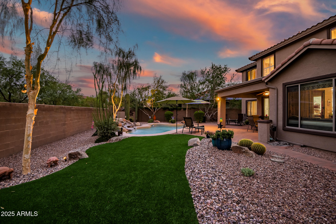
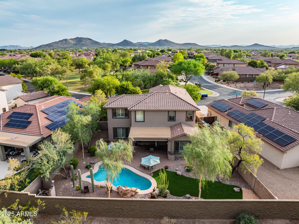
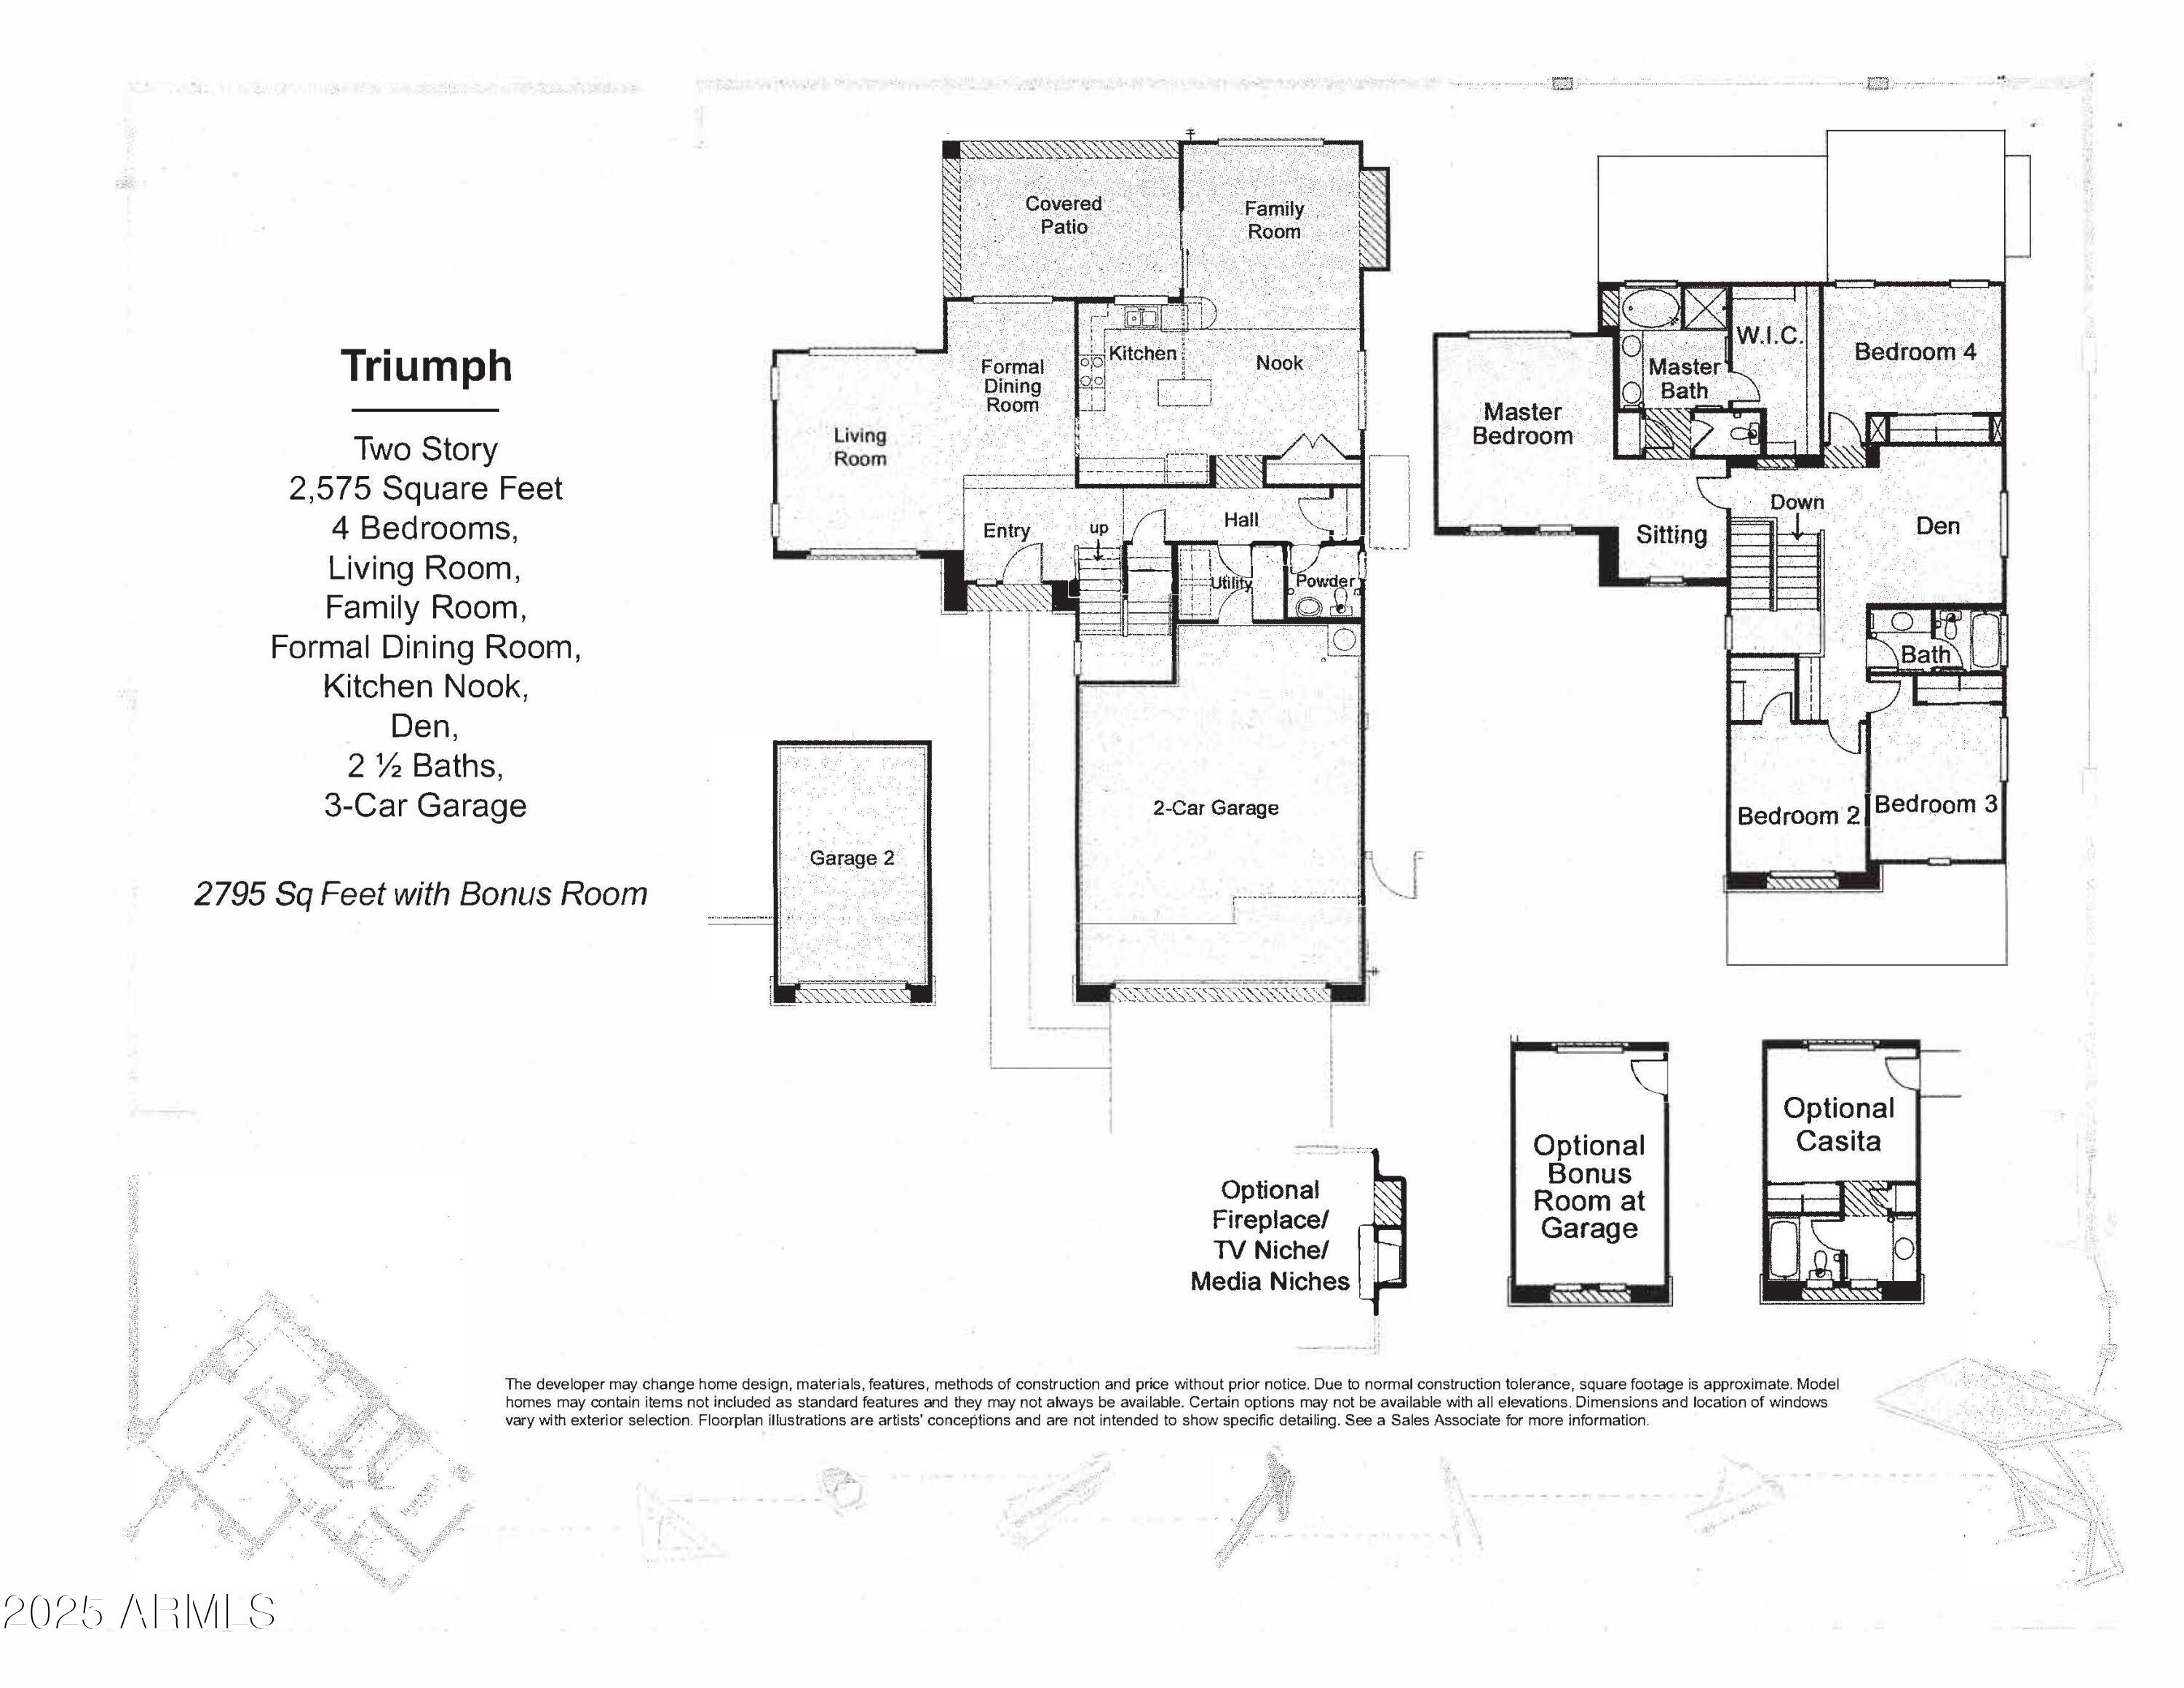
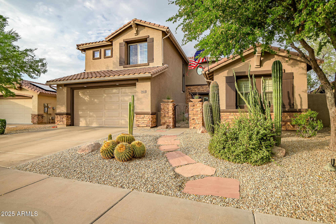
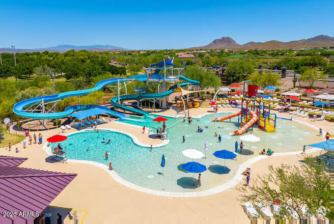
This beautifully upgraded family home offers pride of ownership at its finest. Full cedar shutters throughout home, granite countertops, freshly painted cabinets, stainless steel appliances, and an updated gas range. Elegant slate flooring flows throughout the main living areas, adding warmth and style, new carpet in all the right areas. Upstairs living with an inviting loft area, master bedroom with sitting area and 3 spacious bedrooms. Step outside to your private oasis featuring a Shasta self-cleaning pool with a tranquil waterfall and fiber optic lighting. Top of line turf just installed last month (pet friendly) and gorgeous pavers throughout this oversized backyard. Detached office or bonus room provides ideal space for working from home, hobbies, playroom, or teen hangout space. Garage includes large work bench with cabinets, ample storage cabinets and dedicated electric outlet for car charging. Located within walking distance to top-rated A+++ schools and just minutes from shopping, dining, and everyday amenities. New AC 2023, New water heater 2024. Experience the best of community living with top-tier amenities and a home that checks every box!
Property
Beds
4
Full Baths
2
1/2 Baths
1
Year Built
2004
Sq.Footage
2,575
Features
Features & Amenities
Interior
-
Other Interior Features
High Speed Internet, Granite Counters, Double Vanity, Eat-in Kitchen, Breakfast Bar, Kitchen Island, Pantry, High Ceilings
-
Total Bedrooms
4
-
Bathrooms
2
-
1/2 Bathrooms
1
-
Basement YN
NO
-
Cooling YN
YES
-
Cooling
Central Air, Ceiling Fan(s)
-
Fireplace YN
NO
-
Heating YN
YES
-
Heating
Natural Gas
-
Pet friendly
N/A
Exterior
-
Garage
Yes
-
Garage spaces
2
-
Construction Materials
Stucco, Frame
-
Other Exterior Features
Private Yard
-
Parking
Garage Door Opener, Electric Vehicle Charging Station(s)
-
Pool
No
-
View
Mountain(s)
Area & Lot
-
Lot Features
Desert Back, Desert Front
-
Lot Size(acres)
0.18
-
Lot Size(square feet)
7,726
-
Property Type
Residential
-
Property Sub Type
Single Family Residence
-
Architectural Style
Santa Barbara/Tuscan
Price
-
Sales Price
$647,995
-
Tax Amount
$3,501
-
Financing Options
Cash, VA Loan, Conventional, 1031 Exchange
-
Sq. Footage
2,575
-
Price/SqFt
$251
HOA
-
Association
YES
-
Association Fee
$310.41
-
Association Fee Frequency
Quarterly
-
Association Fee Includes
N/A
Property Resources
-
Horse Property
NO
School District
-
Elementary School
Deer Valley Unified District
-
Middle School
Diamond Canyon School
-
High School
Boulder Creek High School
Property Features
-
Stories
2
-
Ownership
Fee Simple
-
Sewer
Public Sewer
-
Tax Lot
50
Schedule
Schedule a Showing
Showing scheduled successfully.
Mortgage calculator
Estimate your monthly mortgage payment, including the principal and interest, property taxes, and HOA. Adjust the values to generate a more accurate rate.
Your payment
Principal and Interest:
$
Property taxes:
$
HOA fees:
$
Total loan payment:
$
Total interest amount:
$
Location
-
County
Maricopa
-
Elementary School
Deer Valley Unified District
-
Middle School
Diamond Canyon School
-
High School
Boulder Creek High School

Listing Courtesy of Deborah Harper, Real Broker
RealHub Information is provided exclusively for consumers' personal, non-commercial use, and it may not be used for any purpose other than to identify prospective properties consumers may be interested in purchasing. All information deemed reliable but not guaranteed and should be independently verified. All properties are subject to prior sale, change or withdrawal. RealHub website owner shall not be responsible for any typographical errors, misinformation, misprints and shall be held totally harmless.

Marko Agent User
Agent
Call Marko today to schedule a private showing.
Phone (242) 532-3421
Email j@init.hr

* Listings on this website come from the FMLS IDX Compilation and may be held by brokerage firms other than the owner of this website. The listing brokerage is identified in any listing details. Information is deemed reliable but is not guaranteed. If you believe any FMLS listing contains material that infringes your copyrighted work please click here to review our DMCA policy and learn how to submit a takedown request.© 2024 FMLS.
Properties
Related properties
Anthem
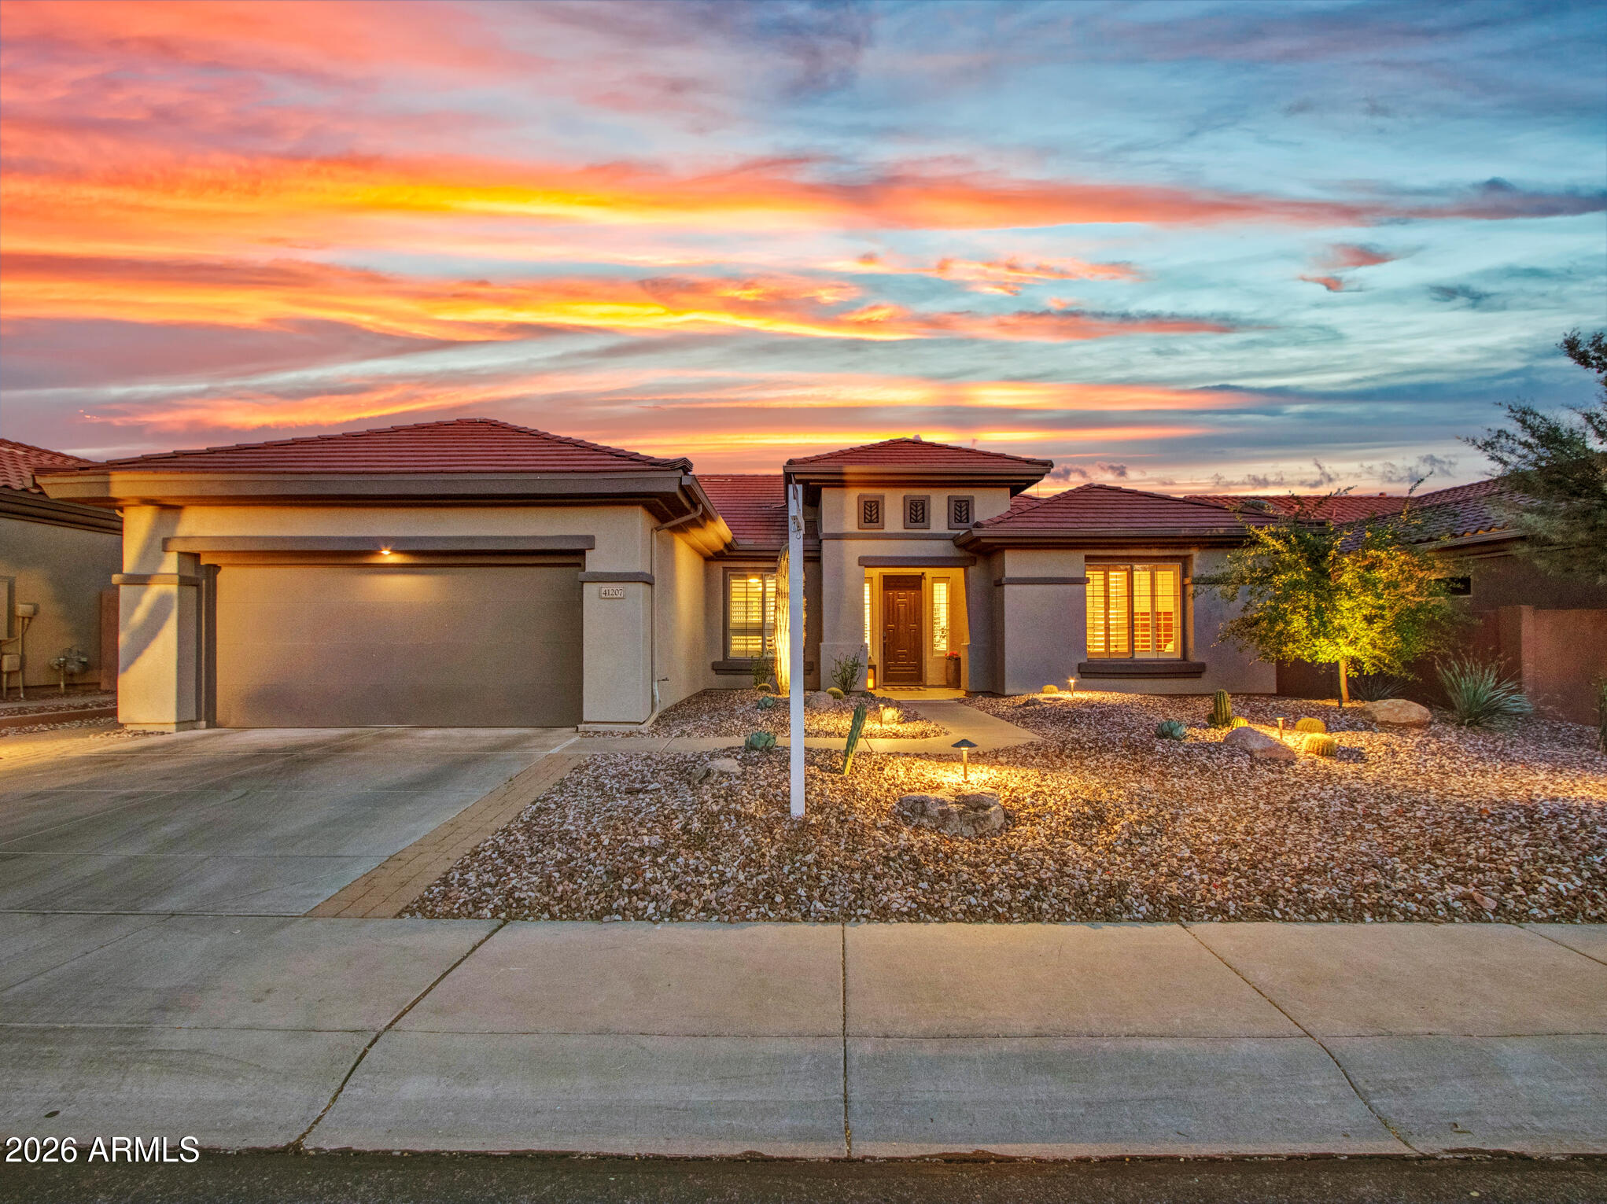
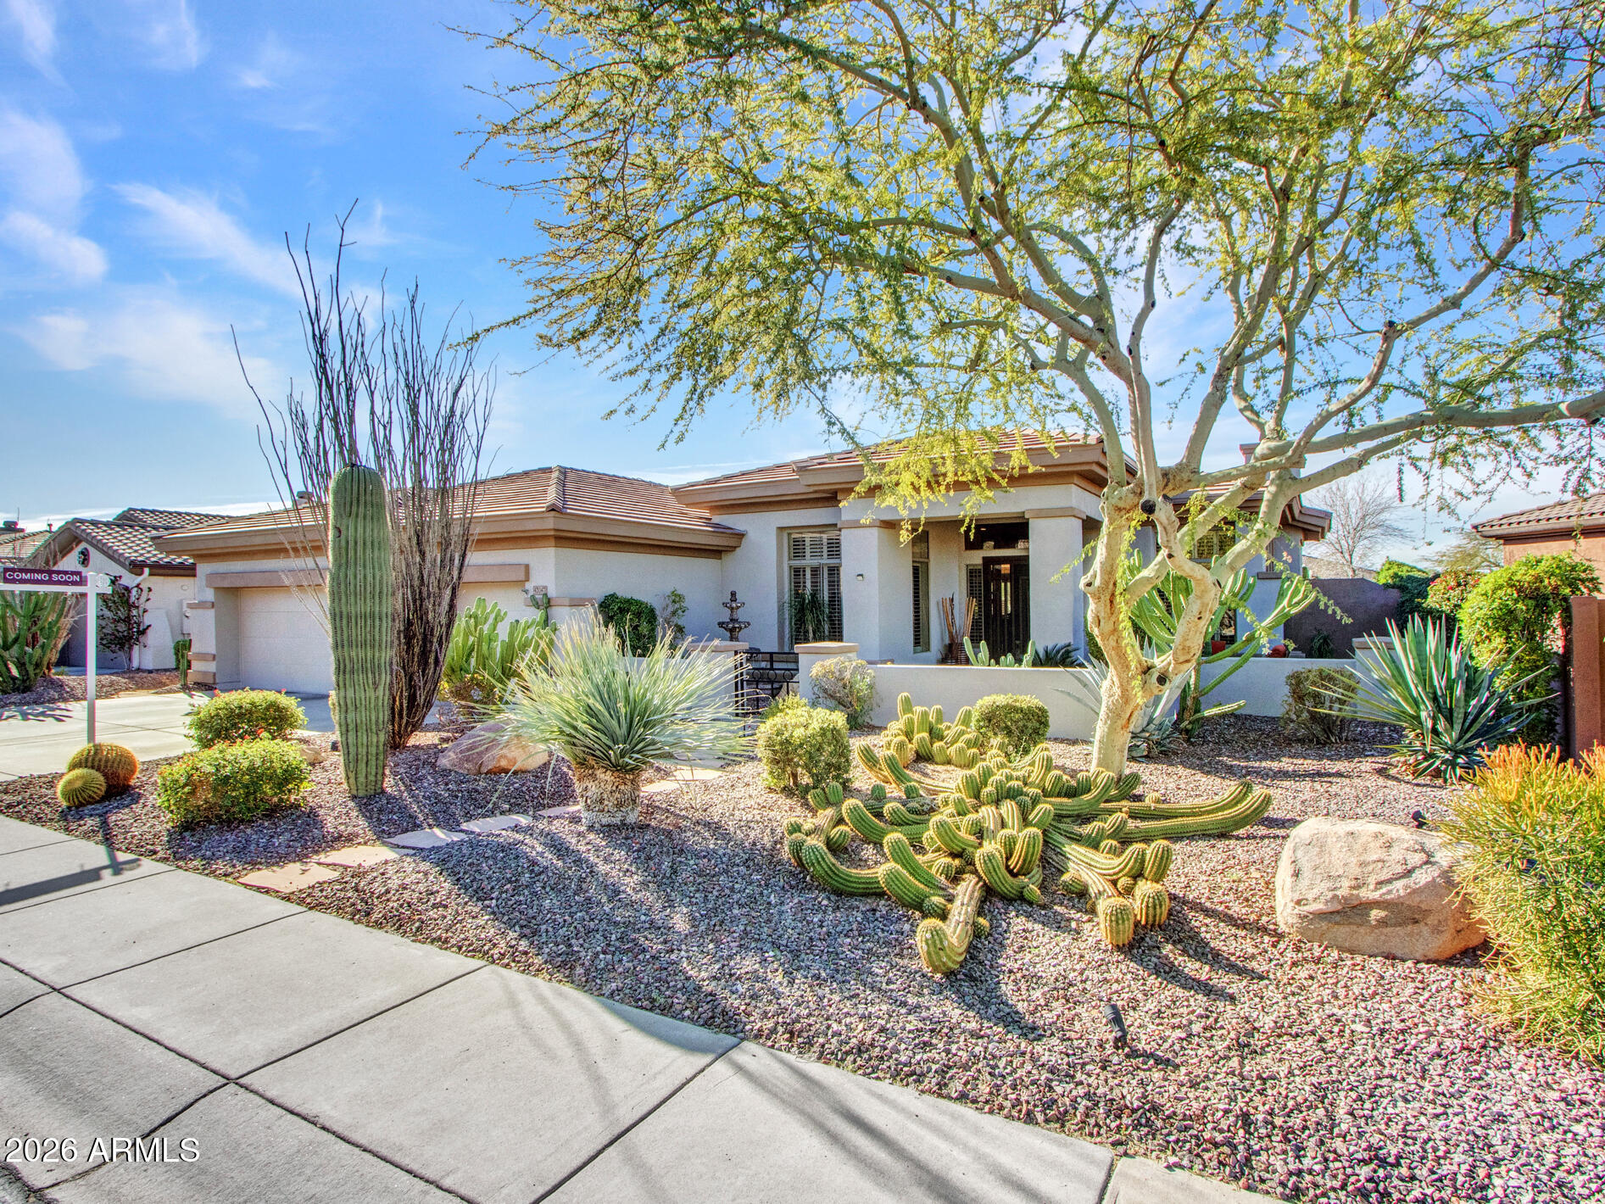
41207 N LYTHAM Court
3 Beds
2 Baths
2,182 Sq.Ft.
$654,750
MLS#: 7000135
Anthem
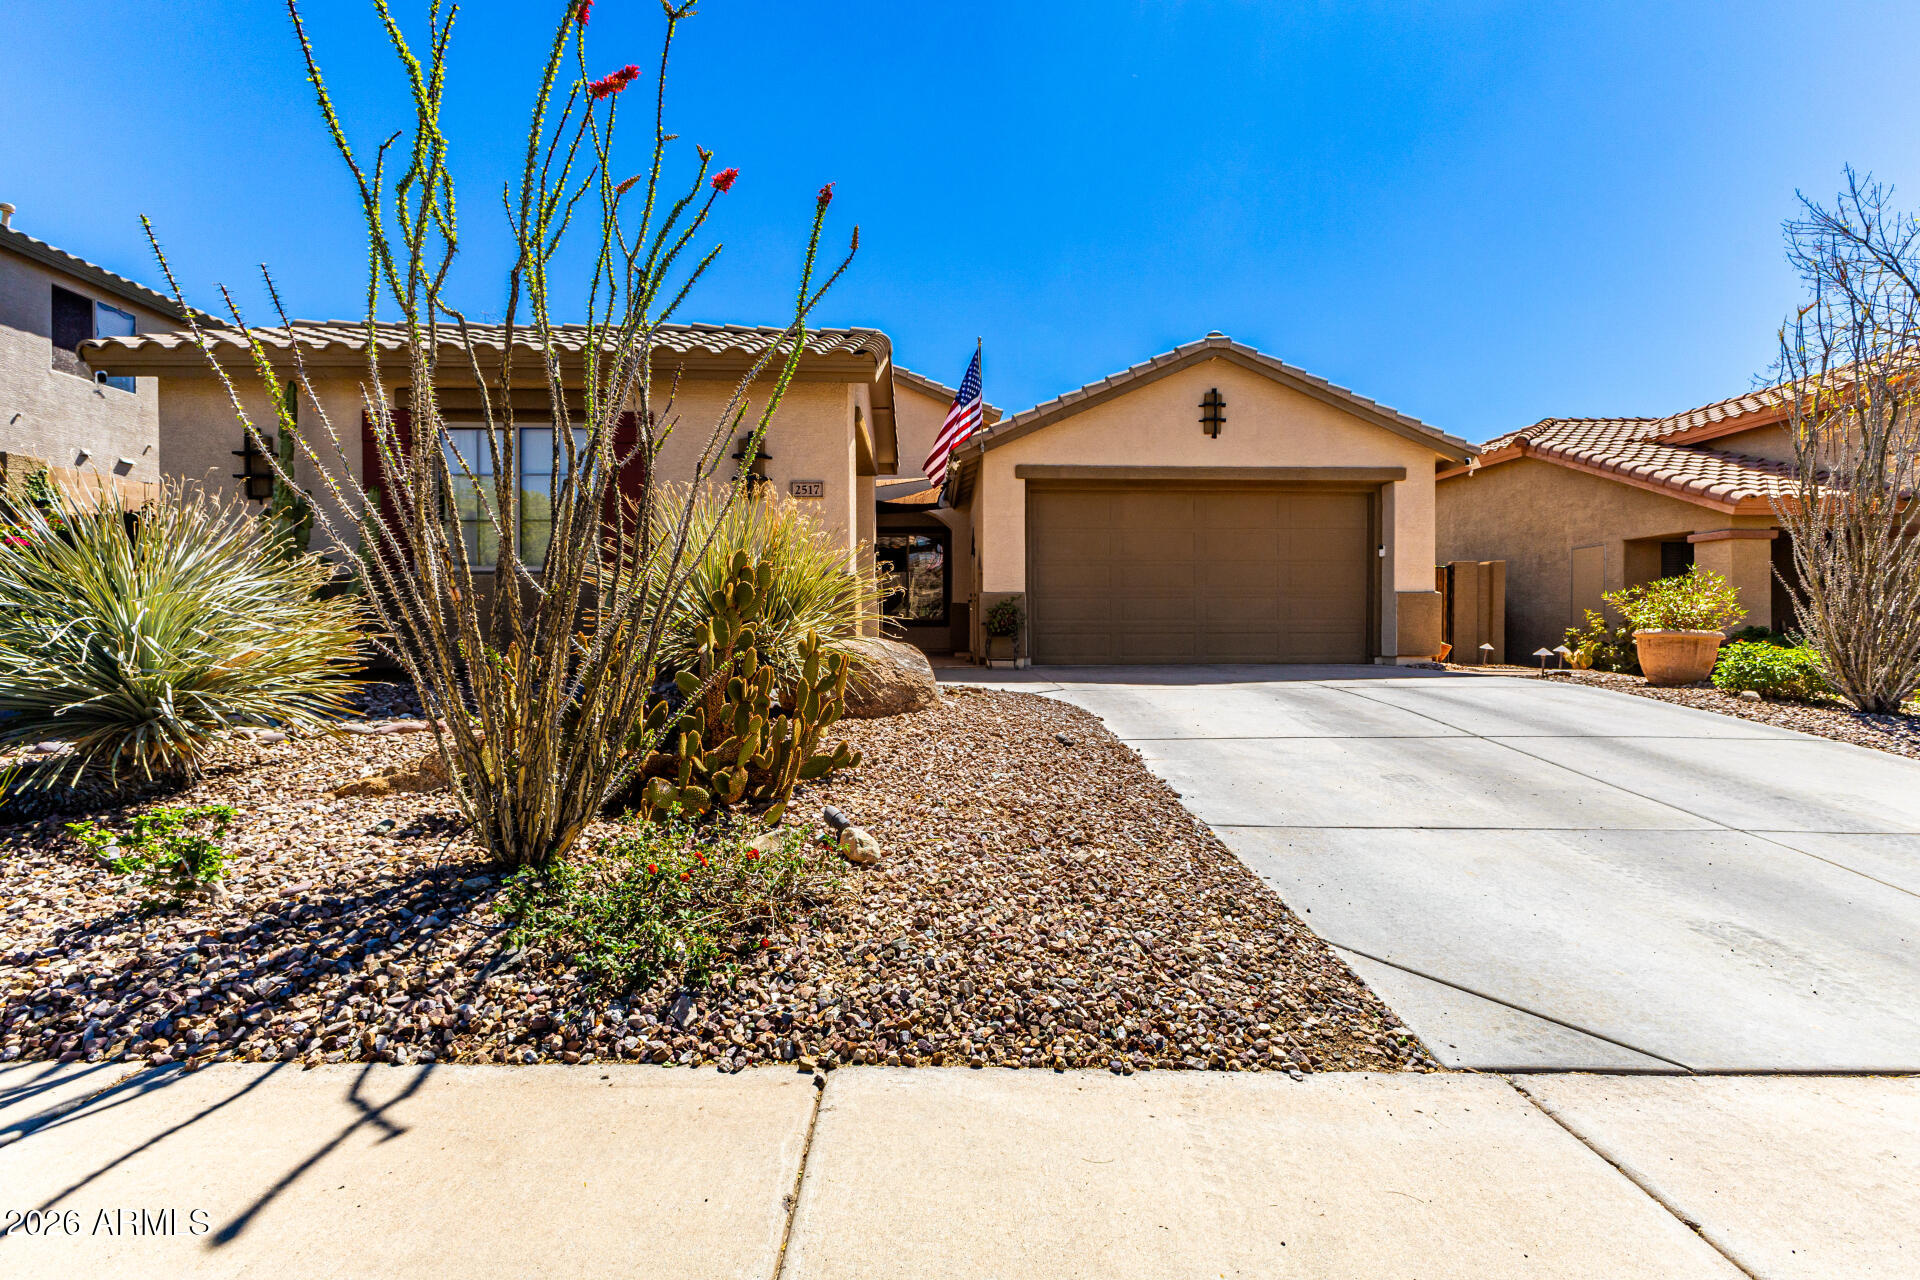
42047 N MOSS SPRINGS Road
2 Beds
2 Baths
2,542 Sq.Ft.
$737,400
MLS#: 6972117
Anthem
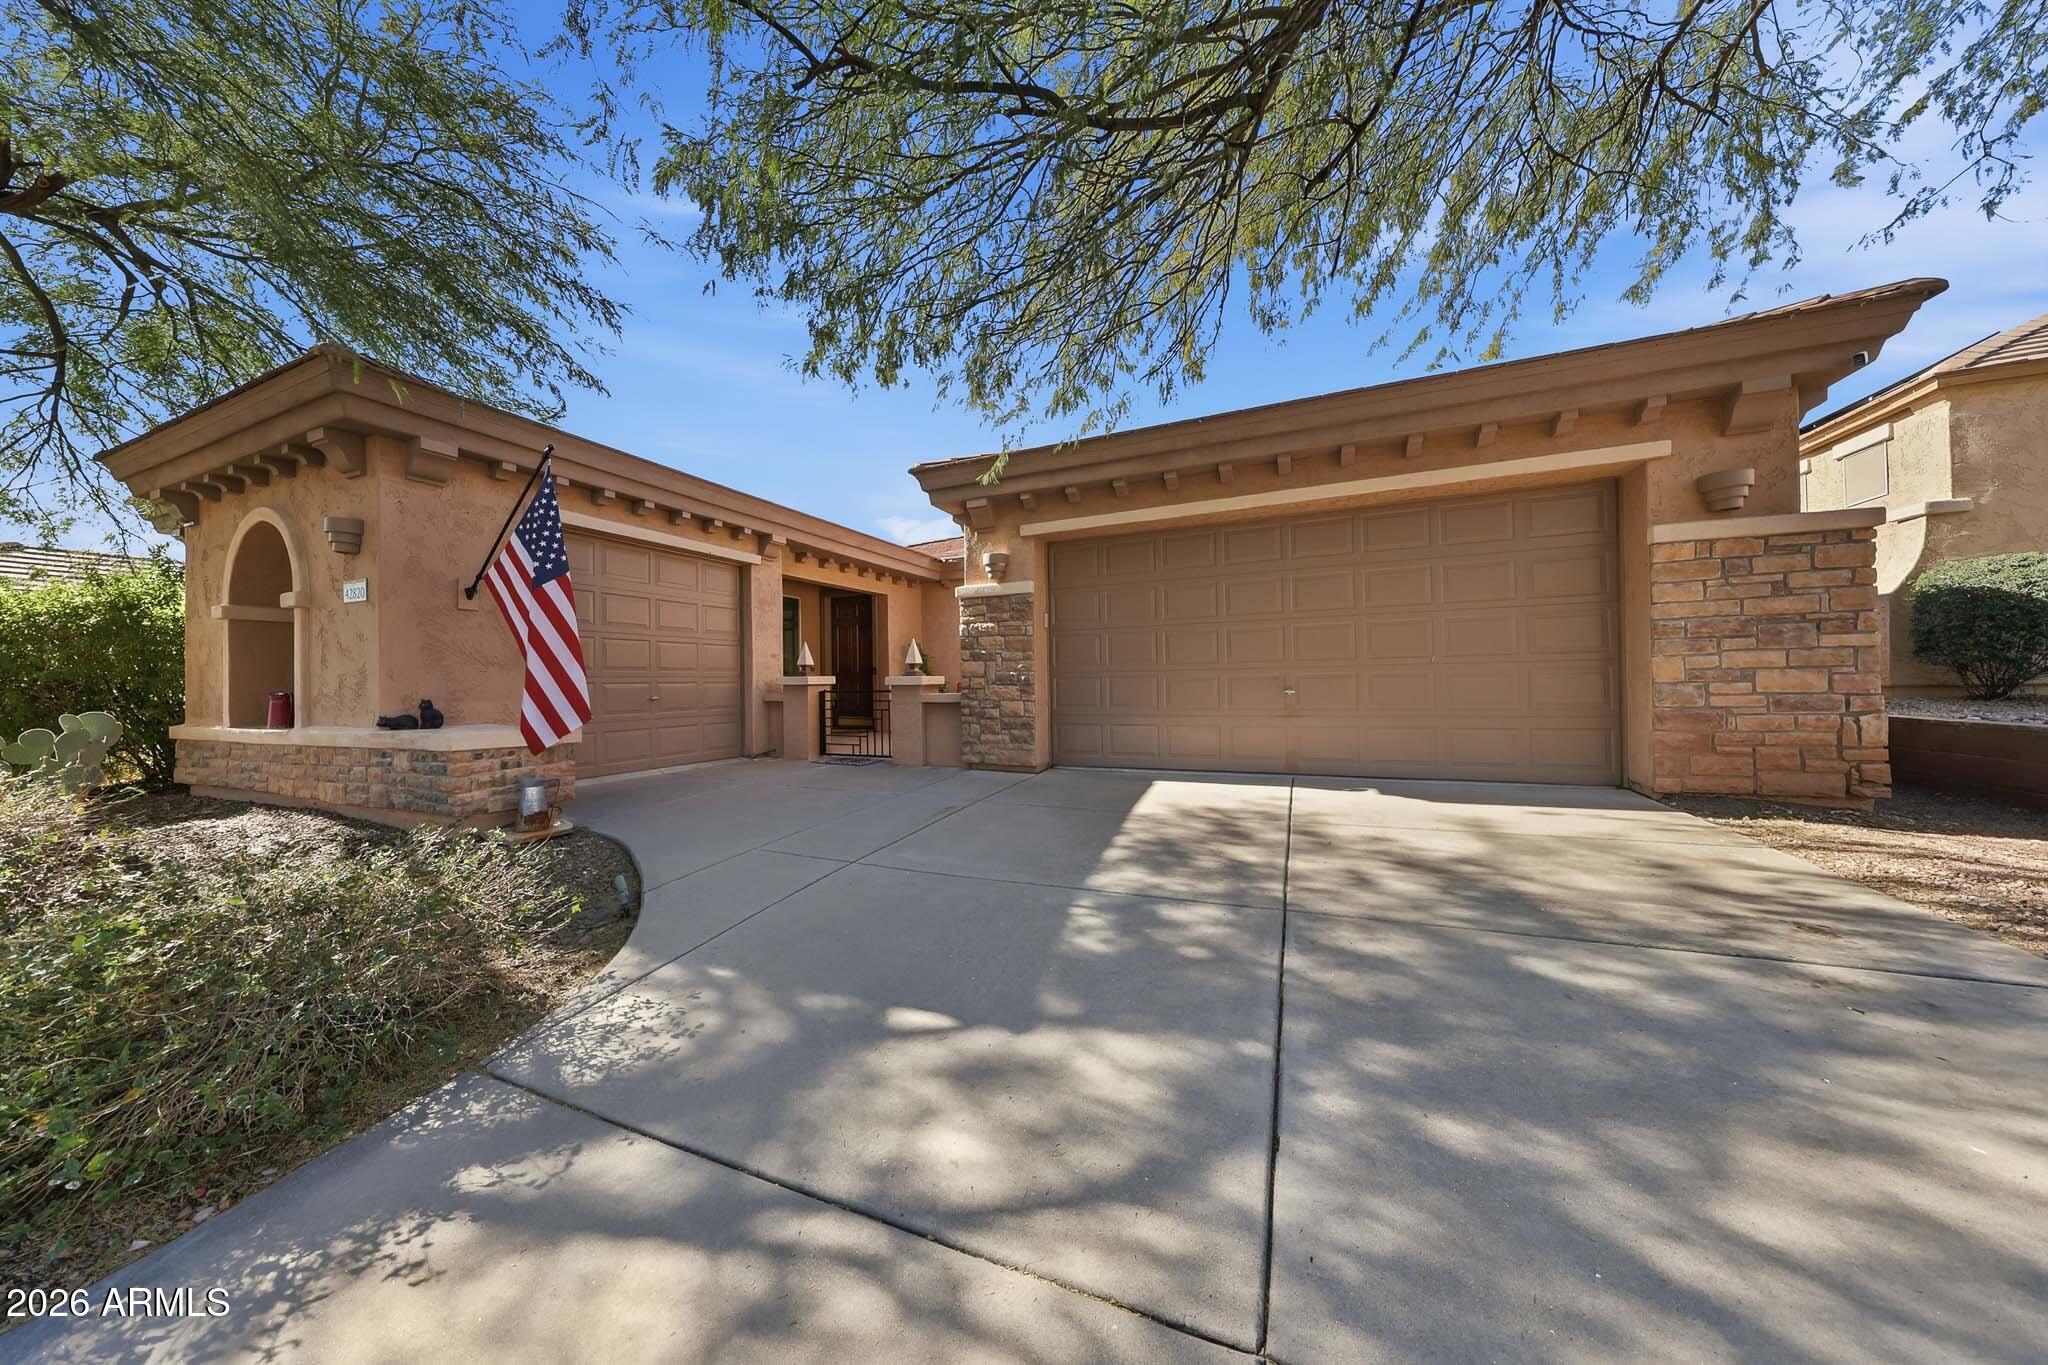
2517 W MORSE Drive
4 Beds
3 Baths
2,120 Sq.Ft.
$599,000
MLS#: 7001732
Anthem
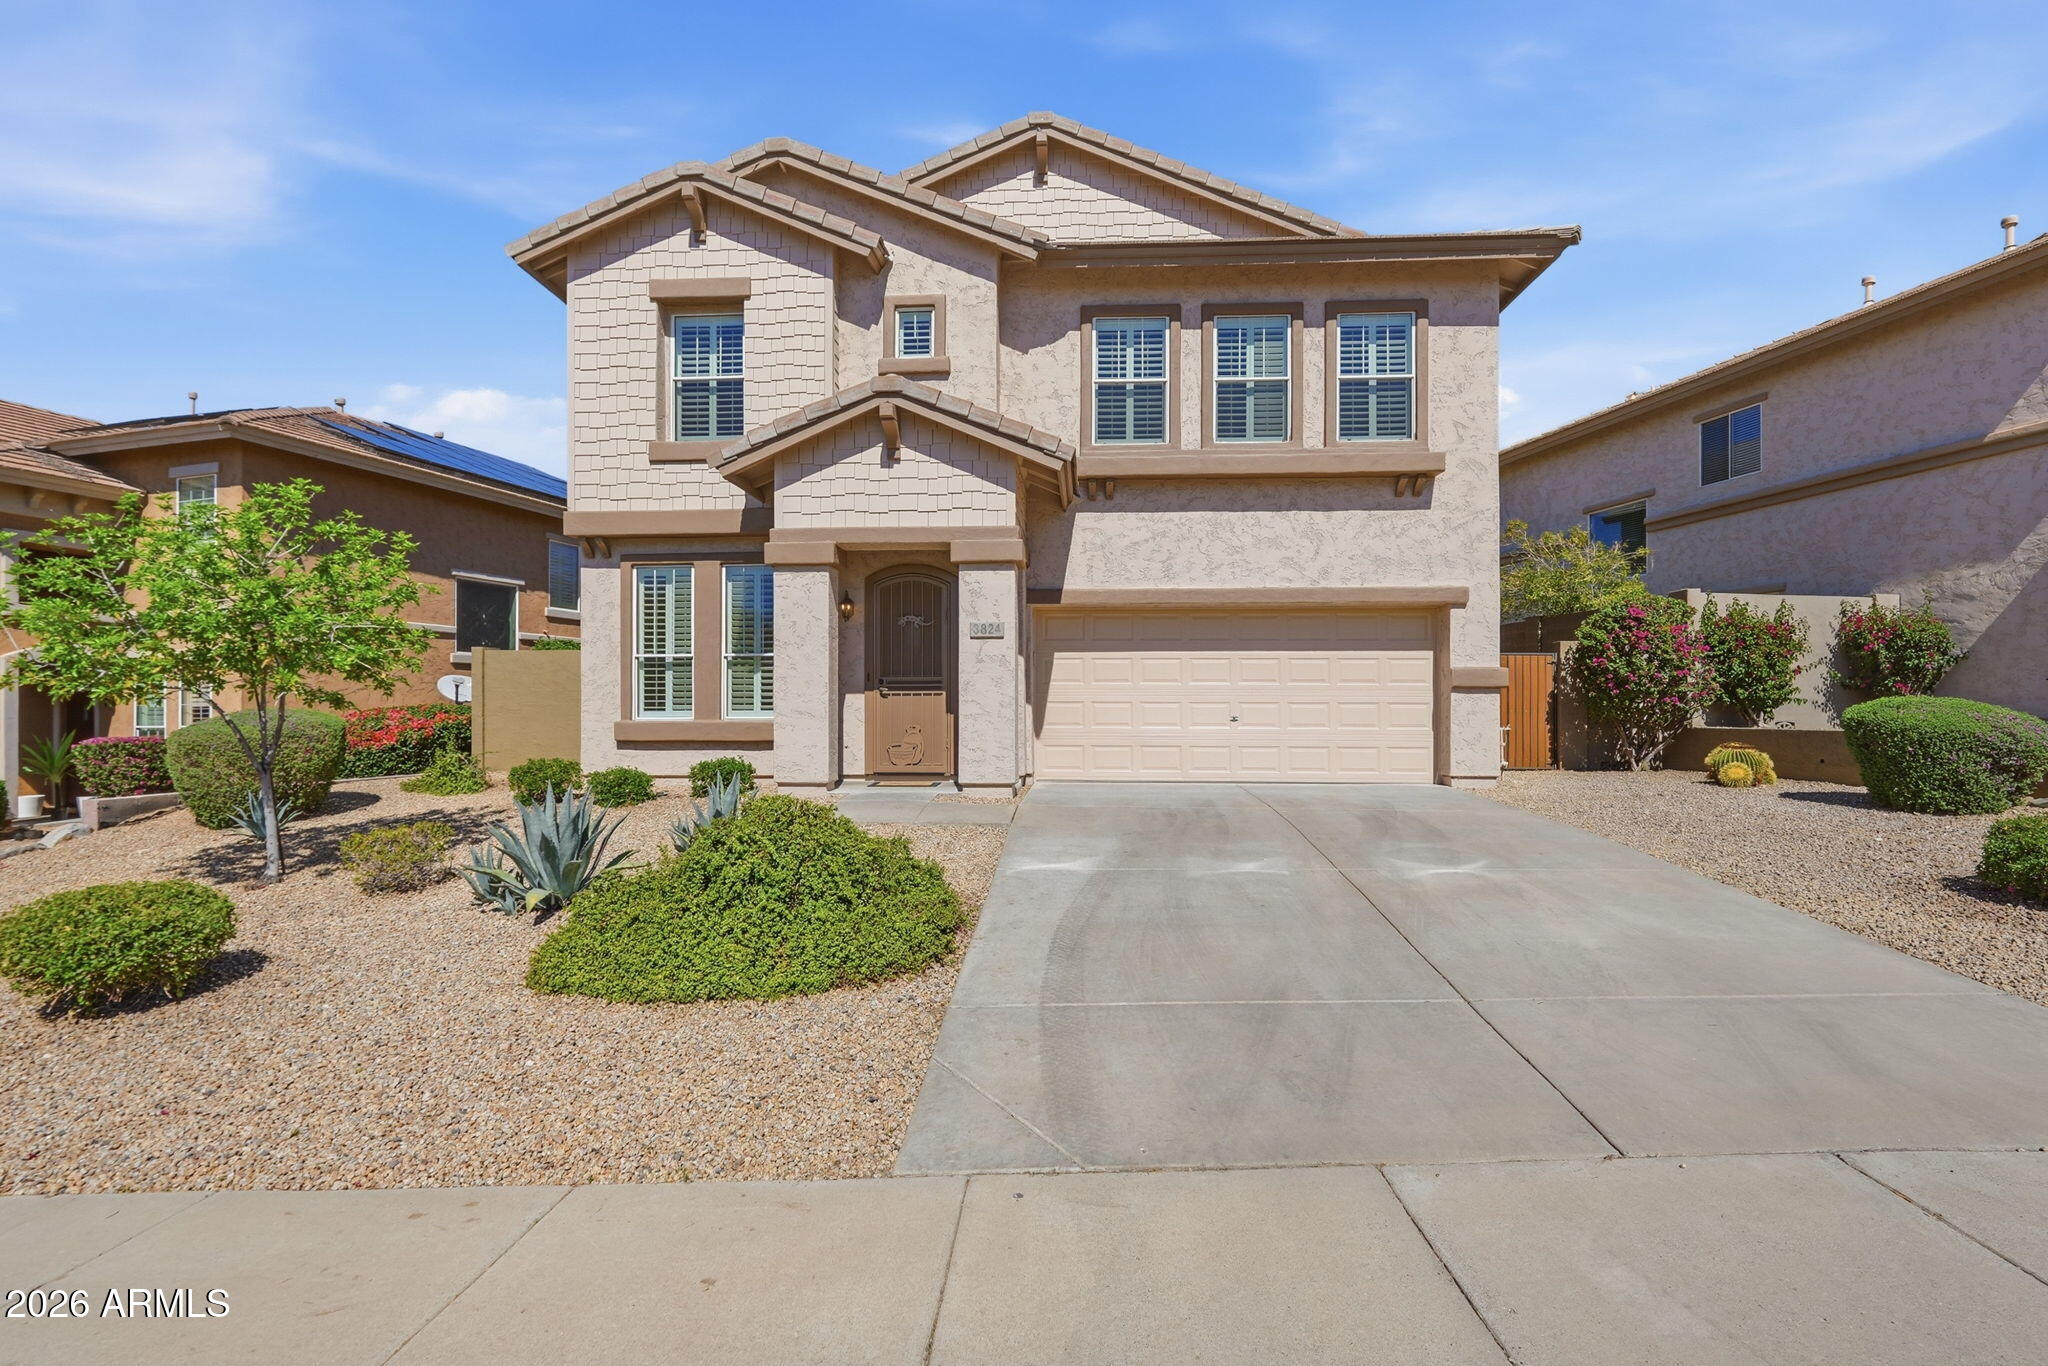
42820 N LIVINGSTONE Way
4 Beds
2 Baths
2,295 Sq.Ft.
$650,000
MLS#: 6982989
Anthem
3824 W Rushmore Drive
4 Beds
2 Baths
2,368 Sq.Ft.
$569,000
MLS#: 6994836
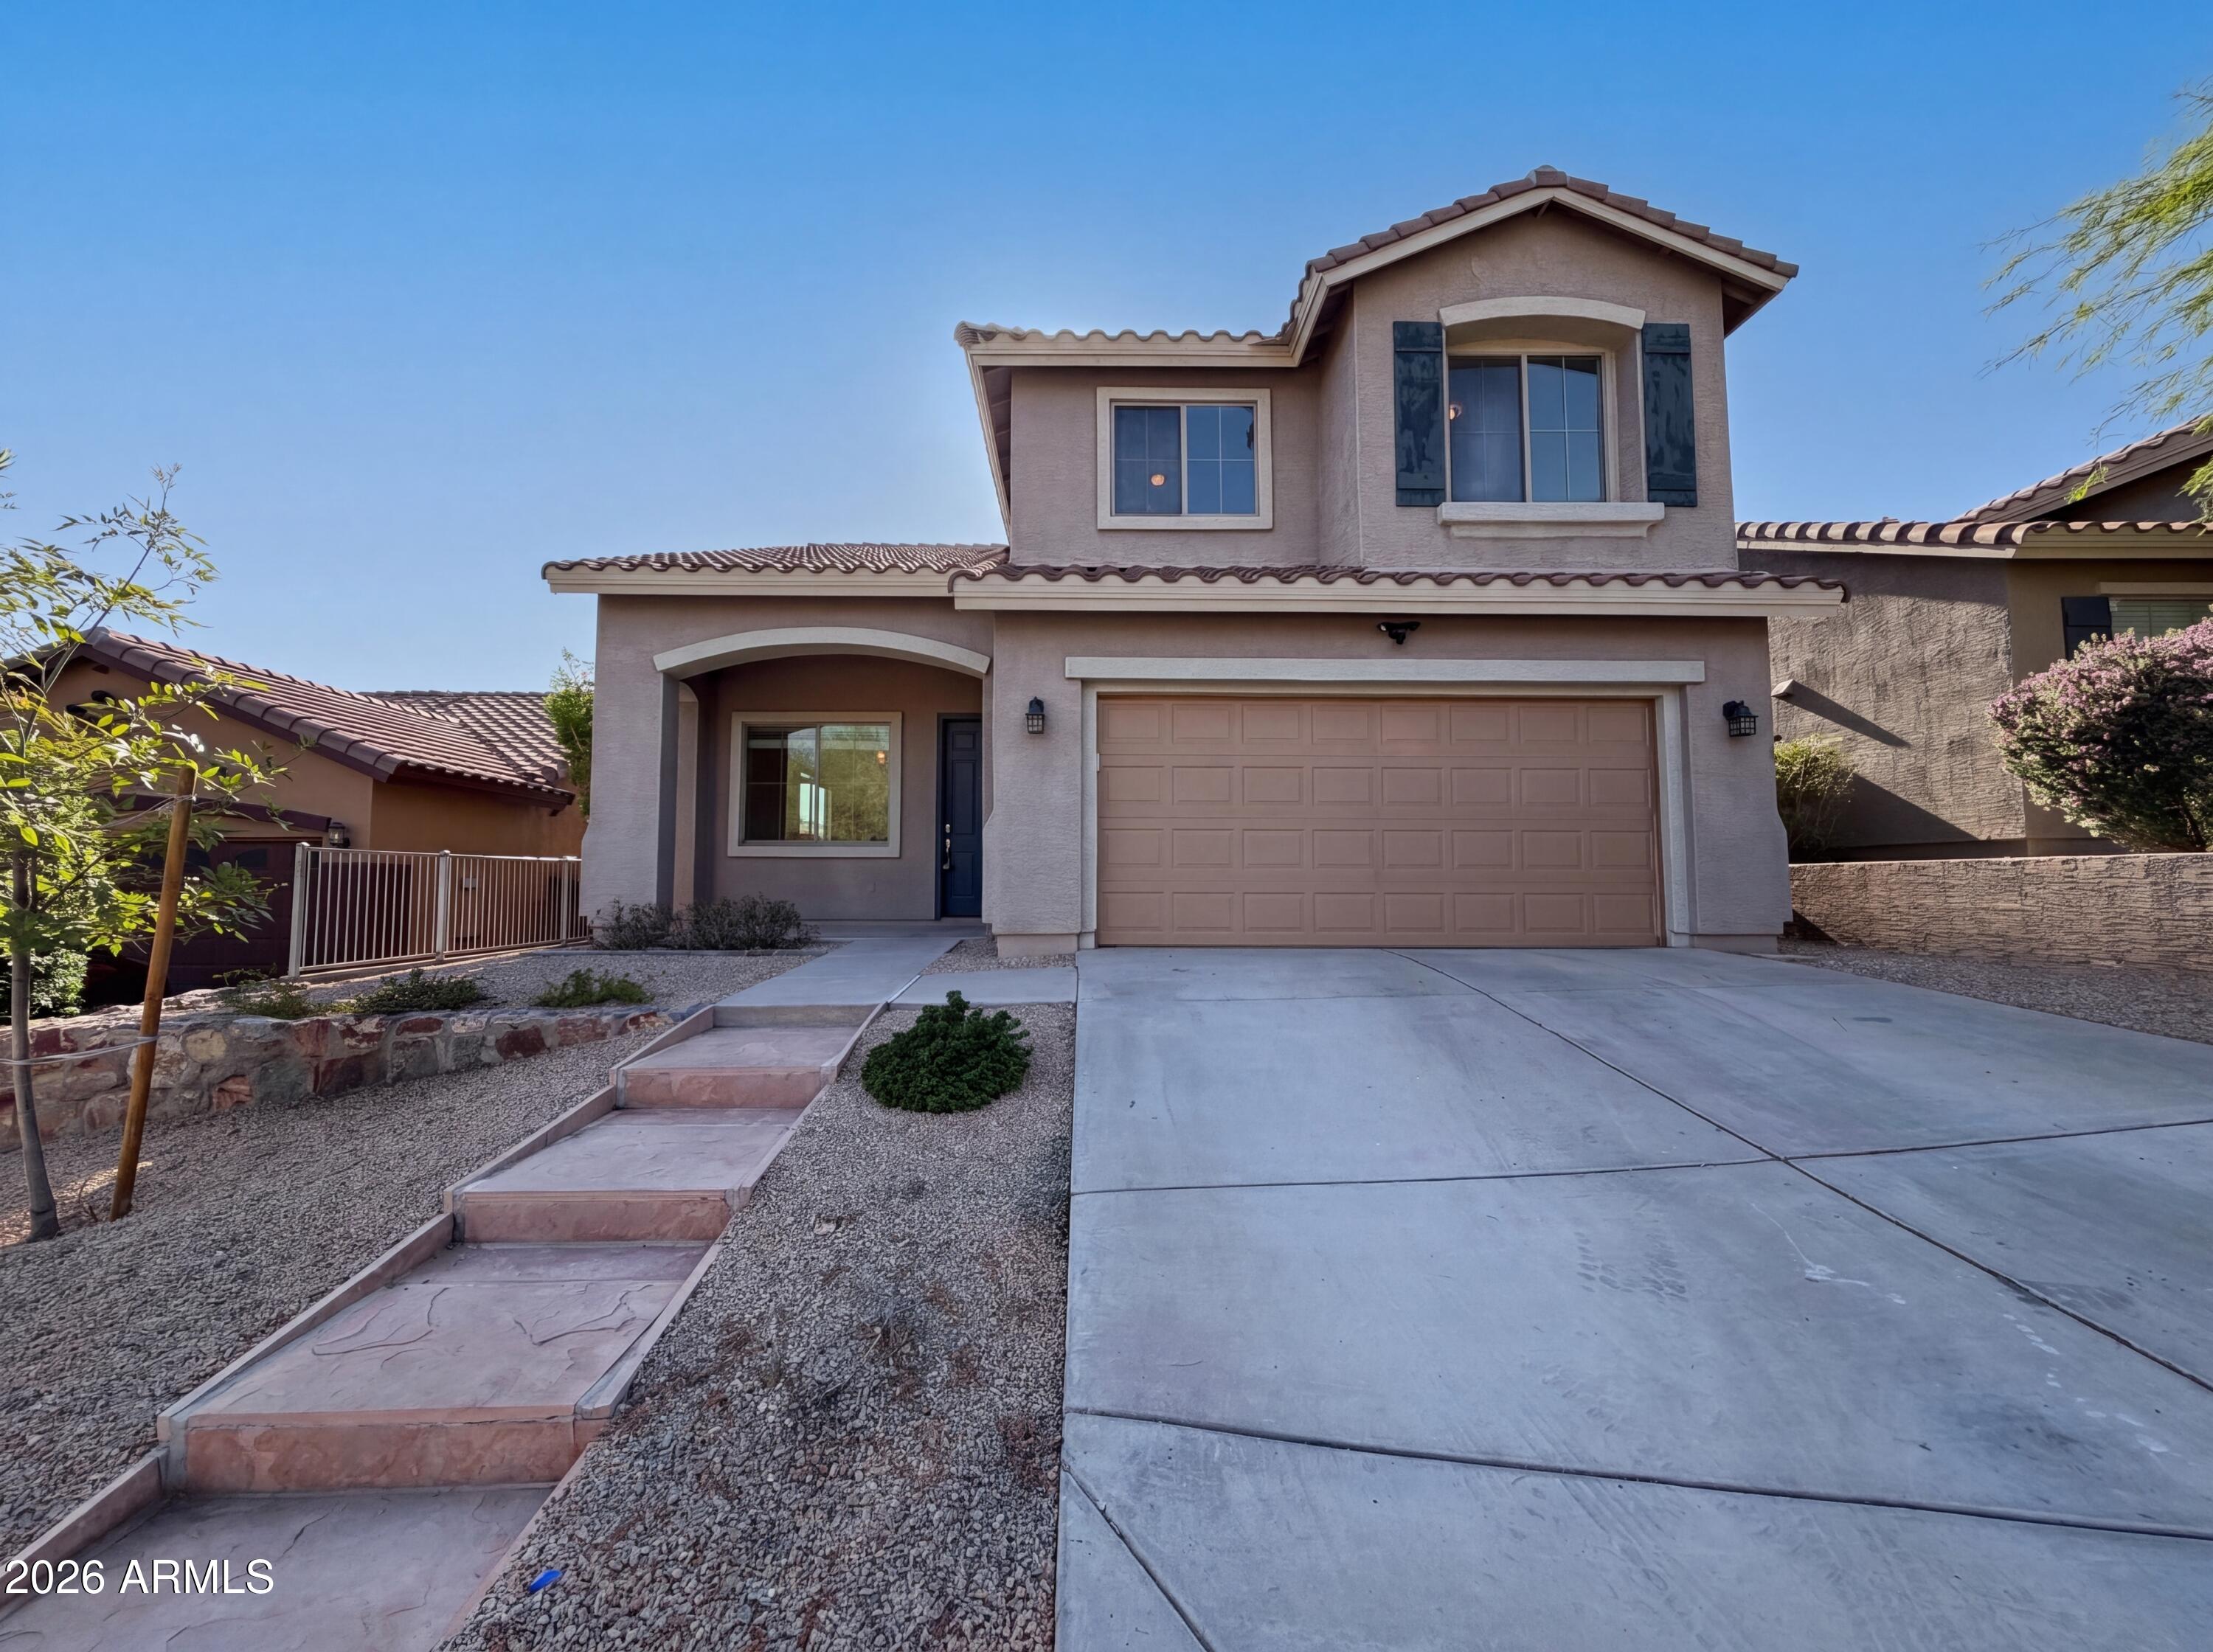
Anthem
38034 N HUDSON Trail
5 Beds
3 Baths
2,168 Sq.Ft.
$529,000
MLS#: 7016694
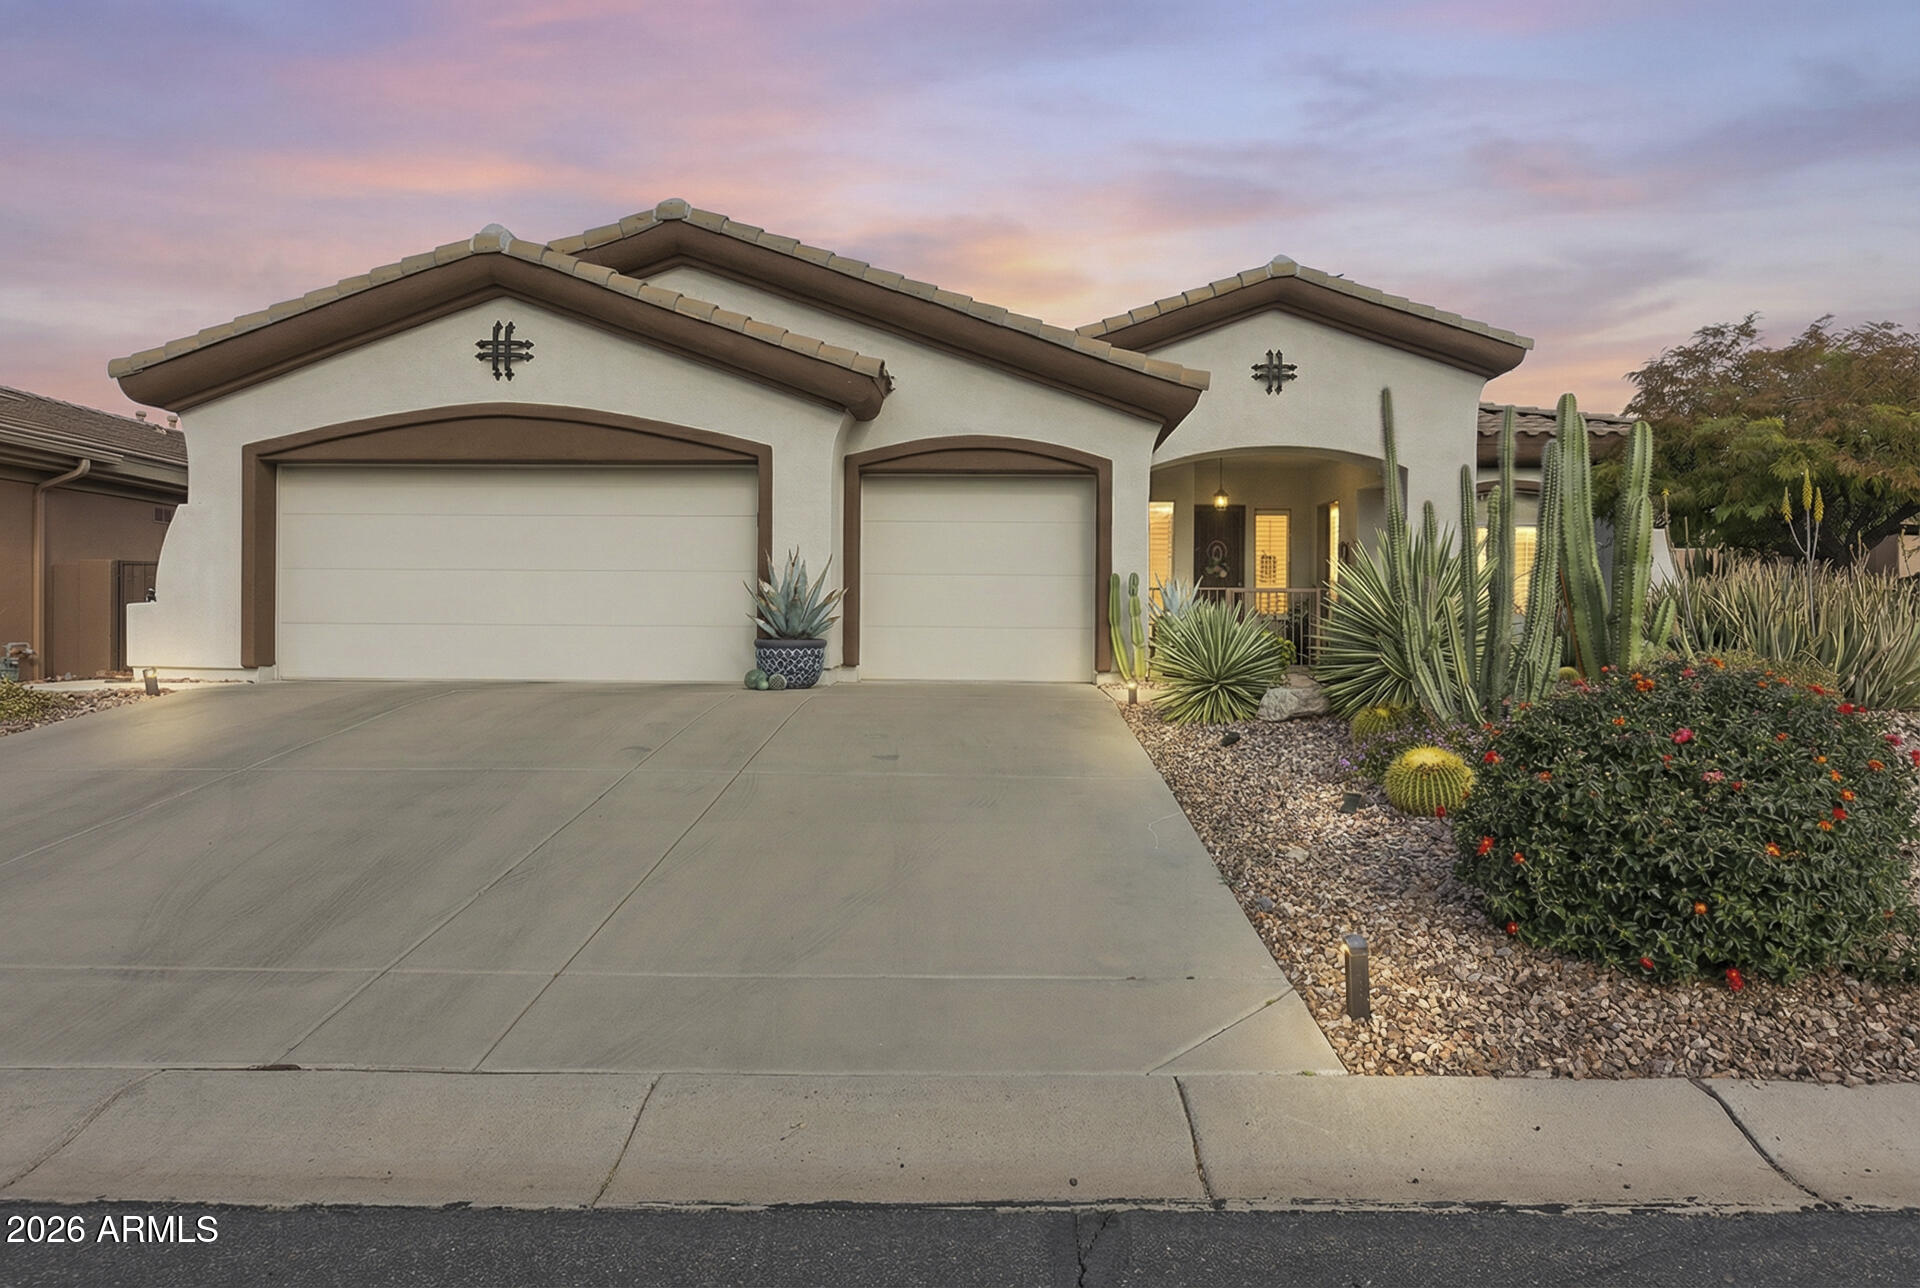
Anthem
41712 N GOLF CREST Road
3 Beds
2 Baths
2,572 Sq.Ft.
$679,000
MLS#: 6979911
