402 W Oak Street

Millstadt, IL 62260
Bungalow

Millstadt, IL 62260
402 W Oak Street

$225,000

MLS#: 26016909

Status: Closed

Listing provided by: Equity Realty Group, LLC

Listing agent phone: None

Last update: 4 months ago

On site: 5 months ago

Randlemans 5th Add - Residential

About

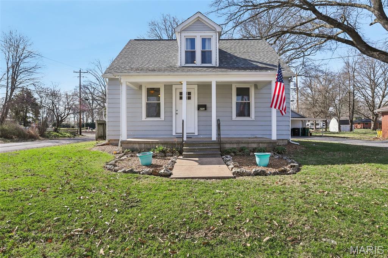
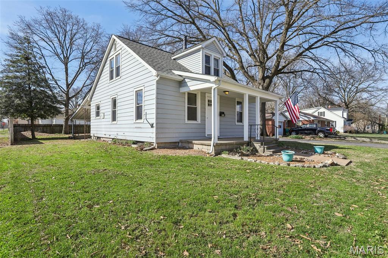
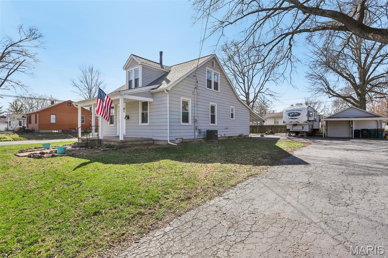
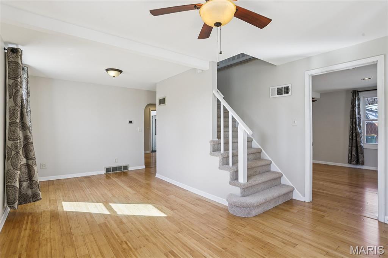
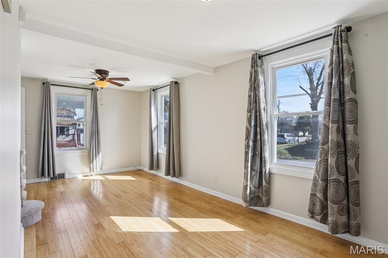
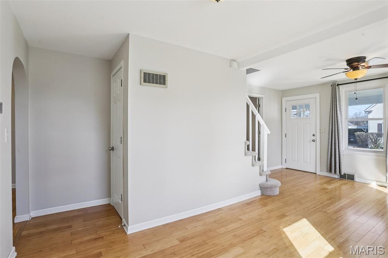
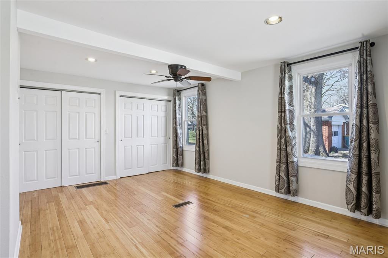
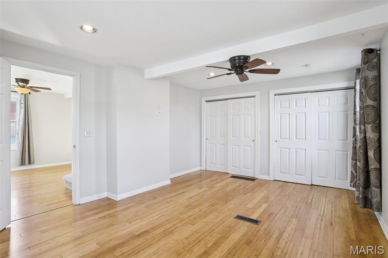
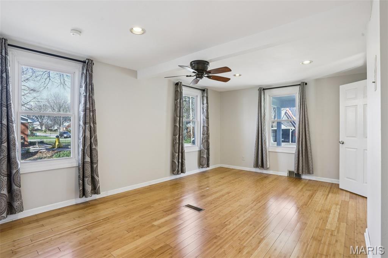
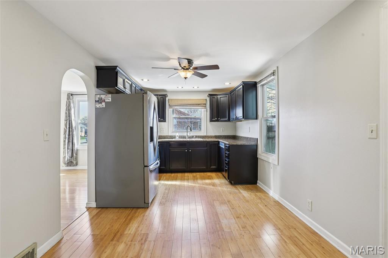
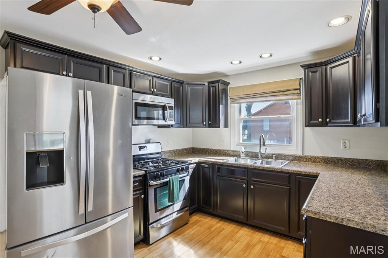
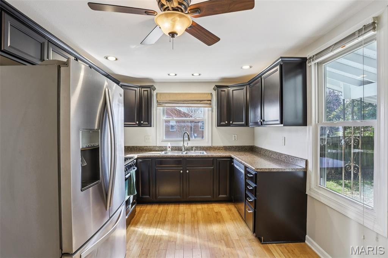
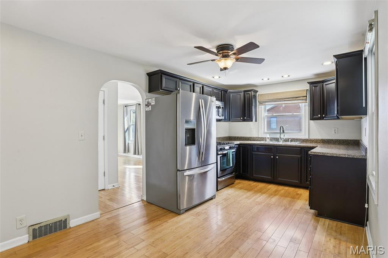
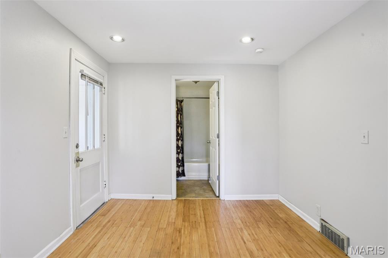
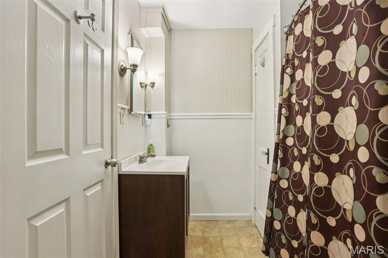
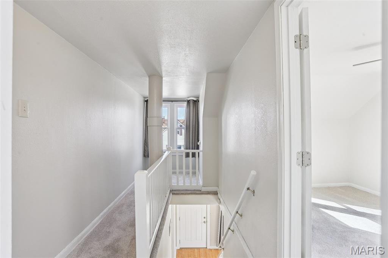
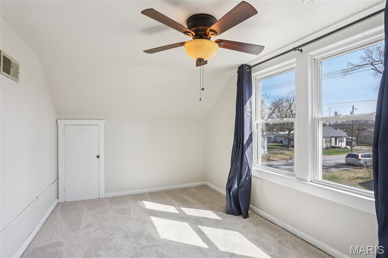
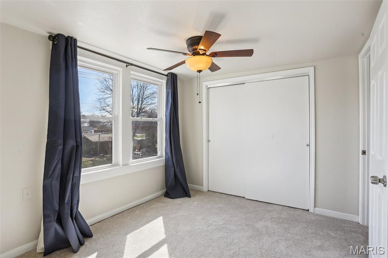
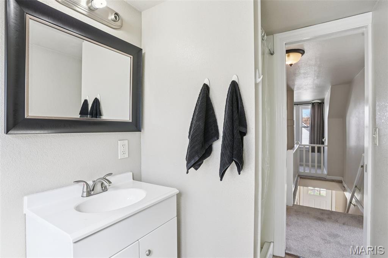
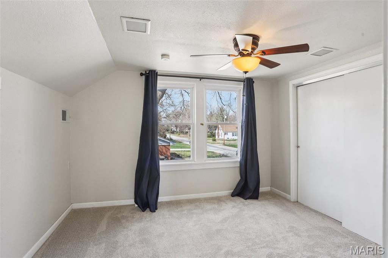
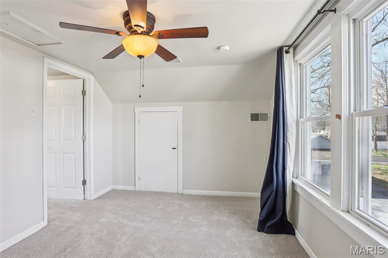
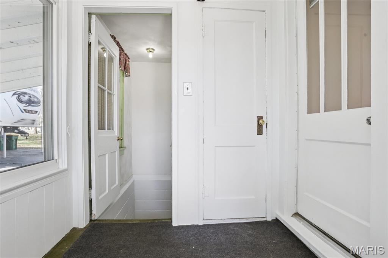
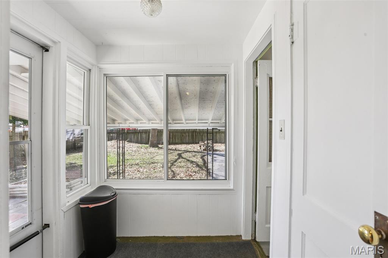
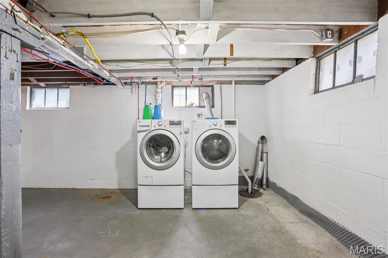
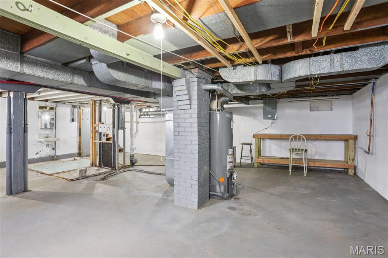
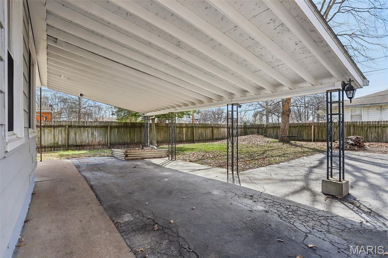
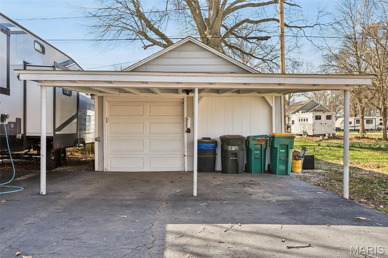
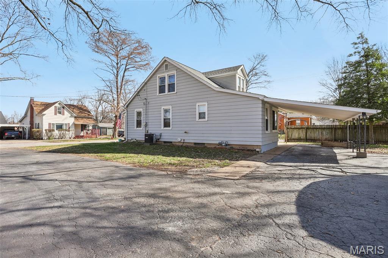
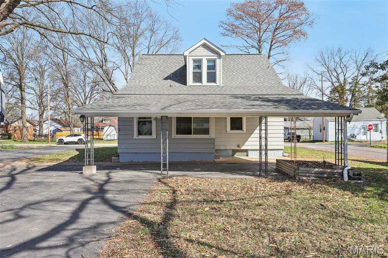
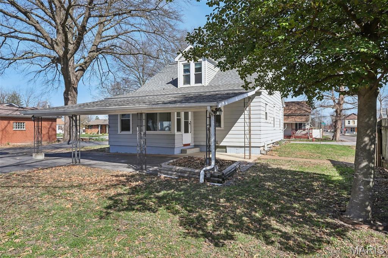
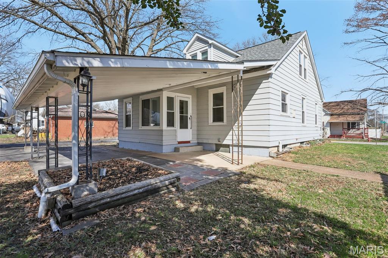
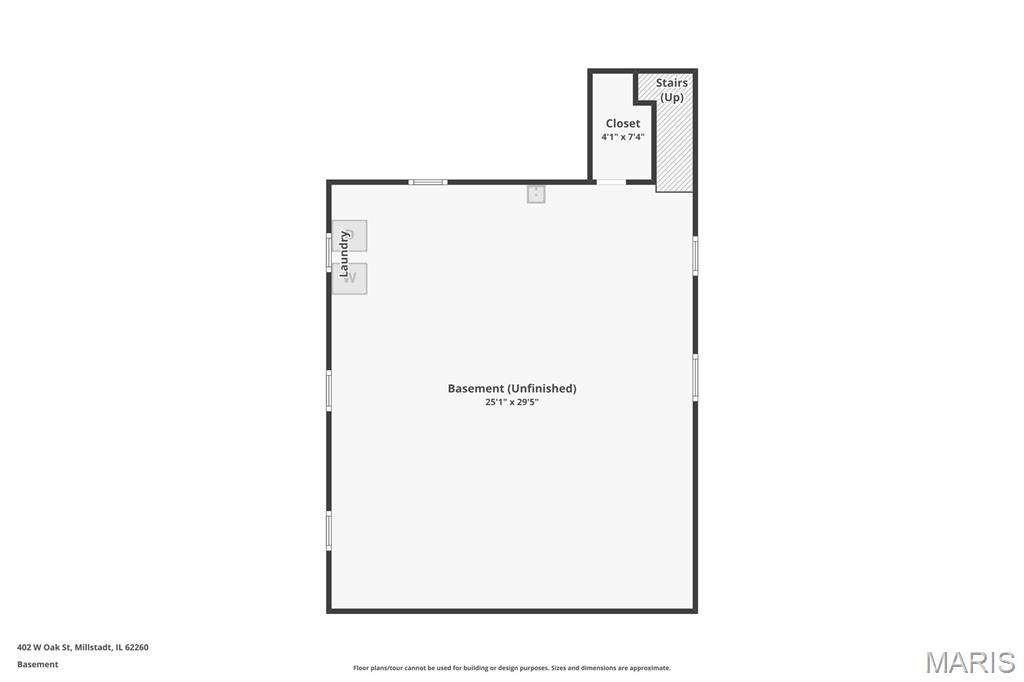
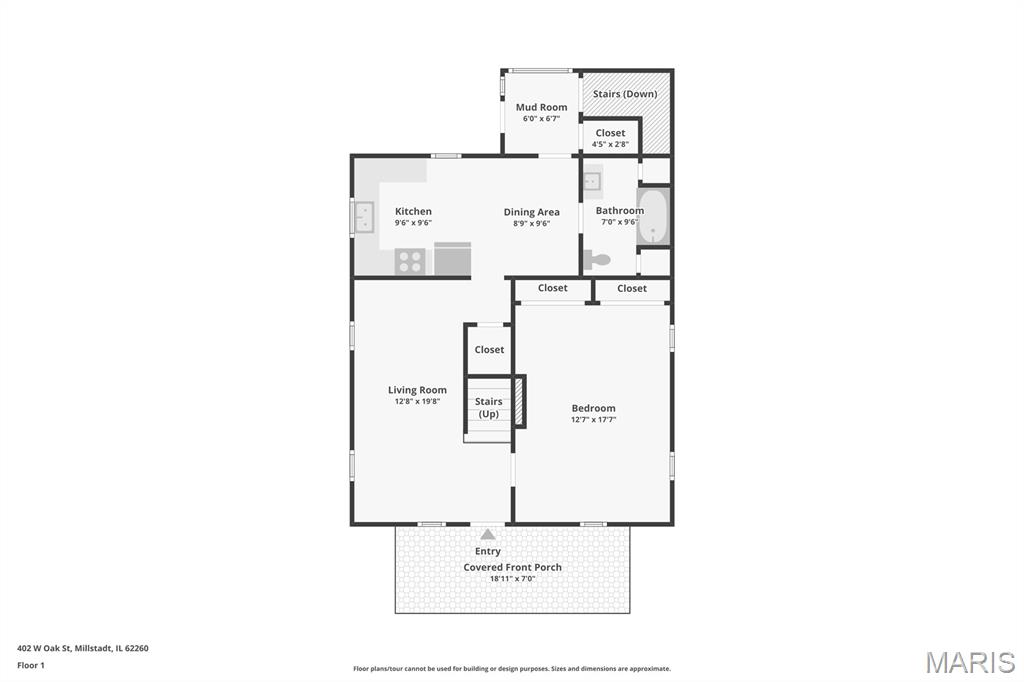
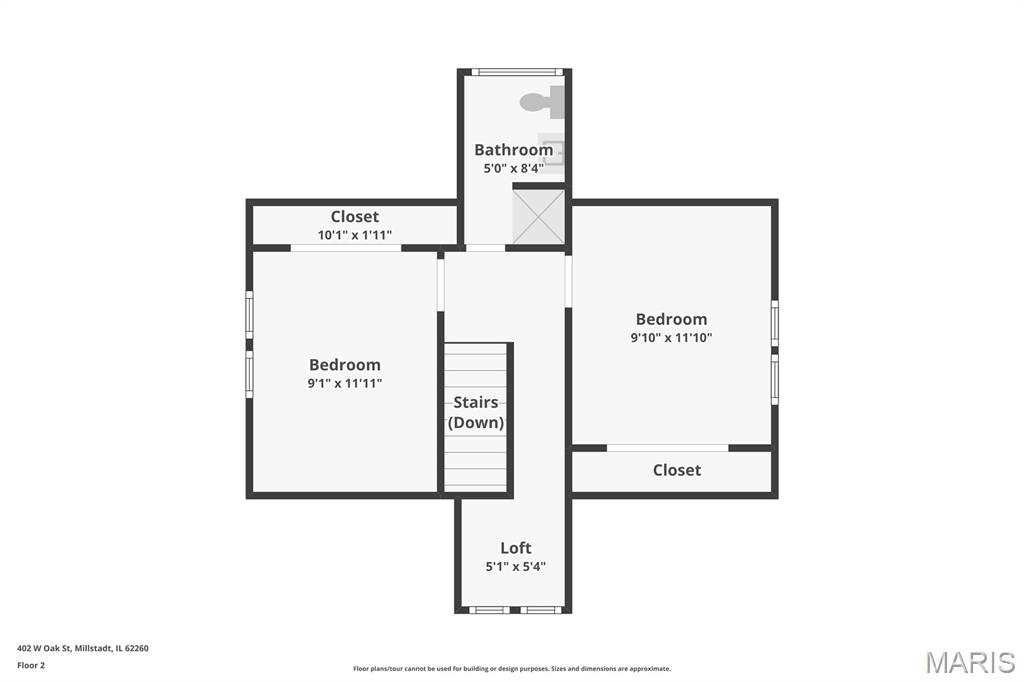
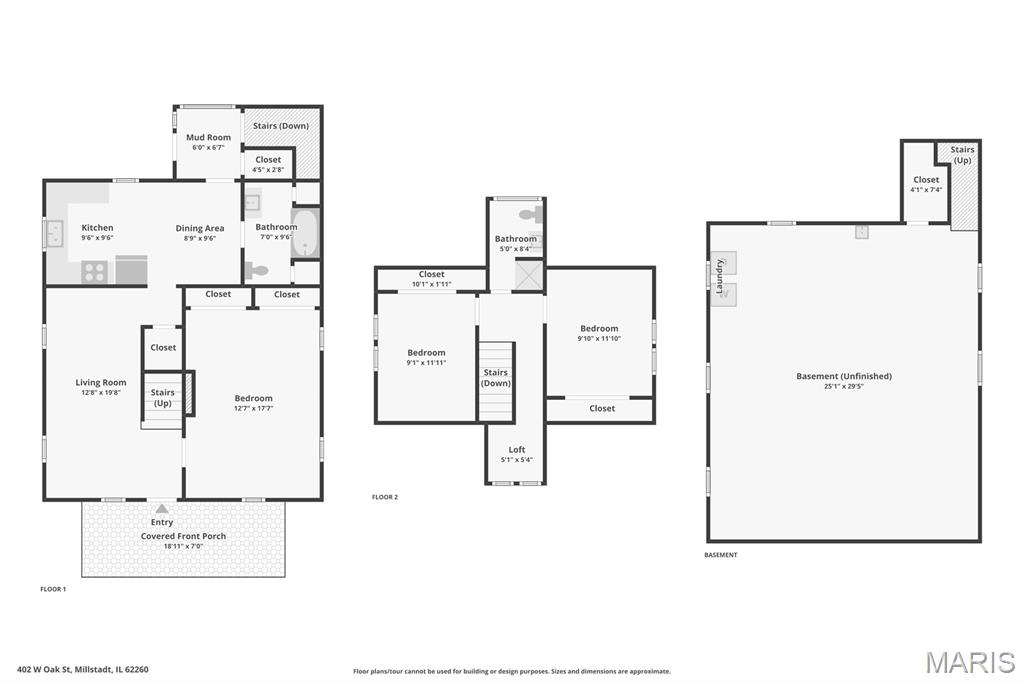
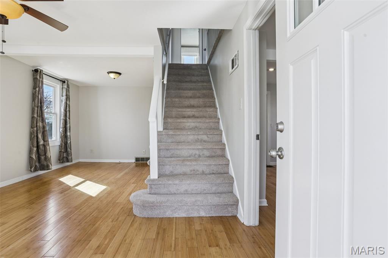
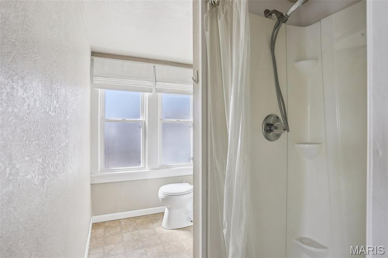
There’s truly no place like home—and this one is ready to welcome you! Situated on a spacious corner lot in the highly sought-after community of Millstadt, this beautifully updated 3-bedroom, 2-bath home is move-in ready and full of charm. Freshly painted throughout, it features brand-new carpet on the stairs, upper-level bedrooms, and landing, along with major updates including new sewer lines and a new water heater—all completed this year for your peace of mind. The unfinished basement offers endless potential, already plumbed for a future bathroom and complete with a dedicated laundry and storage area. Outside, you’ll find a detached garage equipped with built-in shelving and workbenches, plus a generous carport that comfortably fits two vehicles. The fenced backyard provides the perfect setting for relaxing, entertaining, or enjoying quiet evenings at home. Ideally located next to Elm Street Park and within a top-rated school district, this home combines comfort, convenience, and community. Come see it for yourself—you won’t want to leave!

Property

Beds

3

Full Baths

2

1/2 Baths

None

Year Built

1943

Sq.Footage

1,370

Features

Features & Amenities

Interior

  • Total Bedrooms

    3

  • Bathrooms

    2

  • Above Grade Finished Area

    1370.0

  • Basement YN

    YES

  • Cooling YN

    YES

  • Cooling

    Ceiling Fan(s), Central Air

  • Fireplace YN

    NO

  • Heating YN

    YES

  • Heating

    Forced Air, Natural Gas

  • Main Level Bedrooms

    1

  • Pet friendly

    N/A

Exterior

  • Garage

    Yes

  • Garage spaces

    1

  • Construction Materials

    Aluminum Siding

  • Patio and Porch Features

    Covered, Front Porch

  • Pool

    No

Area & Lot

  • Lot Features

    Back Yard, Corner Lot, Few Trees, Level

  • Lot Size(acres)

    0.21

  • Lot Size(square feet)

    9,147

  • Property Type

    Residential

  • Property Sub Type

    Single Family Residence

  • Architectural Style

    Bungalow

Price

  • Sales Price

    $225,000

  • Tax Amount

    $4,429

  • Financing Options

    Conventional

  • Sq. Footage

    1,370

  • Price/SqFt

    $164

HOA

  • Association

    No

School District

  • Elementary School

    MILLSTADT DIST 160

  • Middle School

    MILLSTADT DIST 160

  • High School

    Belleville High School-West

Property Features

  • New Construction

    NO

  • Sewer

    Private Sewer

  • Water Source

    Public

Schedule

Schedule a Showing

Showing scheduled successfully.

What is 3 + 4 ?


Change time

Mortgage calculator

Estimate your monthly mortgage payment, including the principal and interest, property taxes, and HOA. Adjust the values to generate a more accurate rate.

Your payment

Principal and Interest:

$

Property taxes:

$

HOA fees:

$

Total loan payment:

$

Total interest amount:

$

Location

  • County

    St. Clair

  • Elementary School

    MILLSTADT DIST 160

  • Middle School

    MILLSTADT DIST 160

  • High School

    Belleville High School-West

Listing Courtesy of Chad Sellers, Equity Realty Group, LLC

RealHub Information is provided exclusively for consumers' personal, non-commercial use, and it may not be used for any purpose other than to identify prospective properties consumers may be interested in purchasing. All information deemed reliable but not guaranteed and should be independently verified. All properties are subject to prior sale, change or withdrawal. RealHub website owner shall not be responsible for any typographical errors, misinformation, misprints and shall be held totally harmless.

Agent Marko Agent User

Marko Agent User

Agent

Call Marko today to schedule a private showing.


* Listings on this website come from the FMLS IDX Compilation and may be held by brokerage firms other than the owner of this website. The listing brokerage is identified in any listing details. Information is deemed reliable but is not guaranteed. If you believe any FMLS listing contains material that infringes your copyrighted work please click here to review our DMCA policy and learn how to submit a takedown request.© 2024 FMLS.

Properties

Related properties
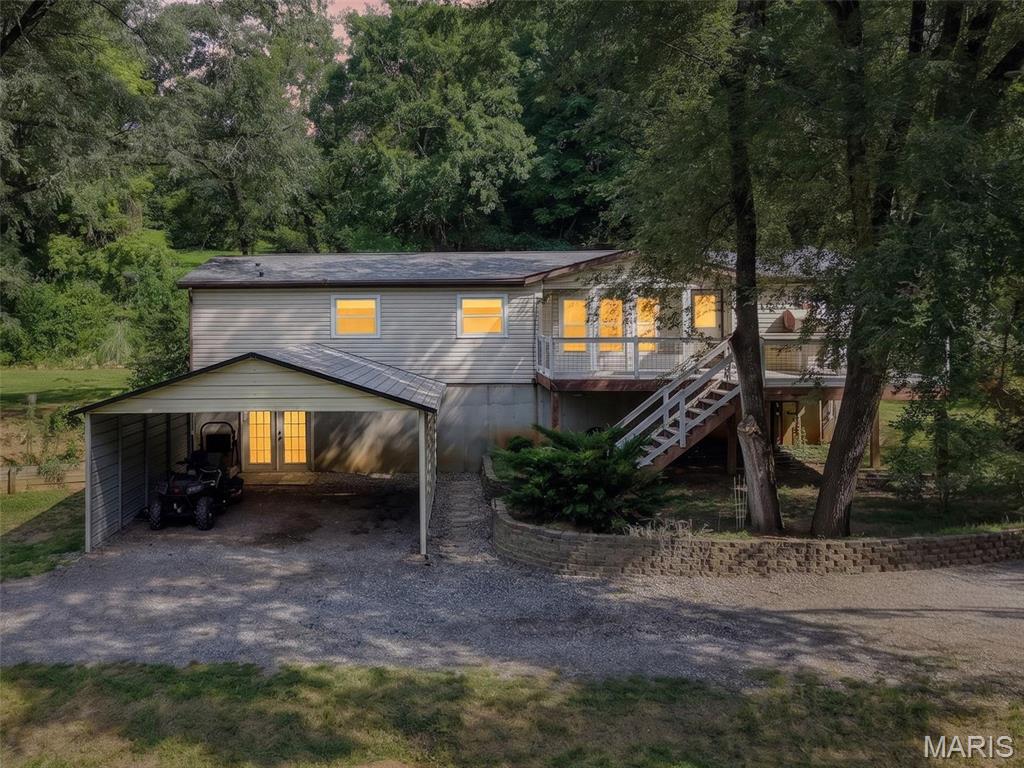
This Beautiful Ranch home that sits on 5+ acres is exactly what you’ve been searching for 2 bed plus office with 2 bath! Your own slice of paradise offers peaceful and serene views, plenty of level lot space and wooded areas with hiking/hunting trails!  Curl up with a book in the hammock or enjoy the weather and privacy on this amazing dream deck!  The amazing home features new AC unit, Updated kitchen and baths, open concept living, picture windows, vaulted ceilings, fireplace and main floor laundry! Kitchen is spacious and open with plenty of counter space, center island/breakfast bar, sky light, SS appliances and perfect for entertaining. Dining area offers large bay windows with tons of natural light overlooking the deck! Master suite has large closet and full bath with double sinks, shower and soaking tub. Walk out LL offers plenty of space for all your fun toys, a workshop, storage and endless possibilities!
#26056461

Millstadt

2741 Mullins Road

2 Beds

2 Baths

1,344 Sq.Ft.

$249,900

MLS#: 26056461
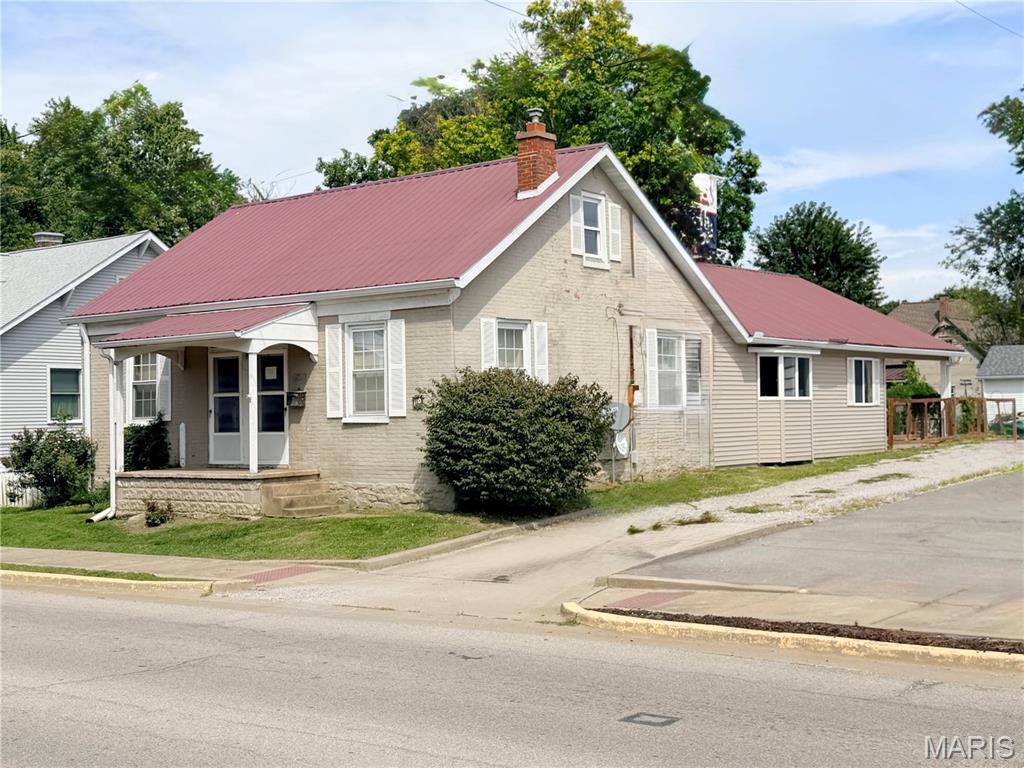
Historic Millstadt property offering approximately 2,006 square feet of living space on a .23-acre lot, awaits your arrival. This property combines the character of the original masonry home with a substantially later addition providing an exceptionally large and versatile open living area. The spacious addition features an open kitchen with abundant cabinetry, center island, recessed lighting, multiple ceiling fans, mini-split climate control and an impressive amount of open floor space. Main floor laundry and a newly installed walk-in shower are featured in oversized full bath while the other bathroom located also on the main floor features a deep soaking tub to enjoy after a hard day. Large windows provide natural light, while French doors lead directly to an expansive covered patio—creating excellent indoor/outdoor living and entertaining possibilities. Outside, the property offers a fenced yard, covered patio, off-street parking and a convenient in-town Millstadt location. With its unusually flexible floor plan and expansive gathering space, this is a property that deserves a closer look. With TLC, whether used for traditional residential living or adapted to meet a buyer's particular needs, 110 N Jefferson offers space and possibilities that are difficult to find in a typical home.   Zoning options make this property even more attractive.   Property has passed occupancy inspection.
#26051380

Millstadt

110 N Jefferson Avenue

3 Beds

2 Baths

2,006 Sq.Ft.

$210,000

MLS#: 26051380

There’s truly no place like home—and this one is ready to welcome you!
Situated on a spacious corner lot in the highly sought-after community of Millstadt, this beautifully updated 3-bedroom, 2-bath home is move-in ready and full of charm. Freshly painted throughout, it features brand-new carpet on the stairs, upper-level bedrooms, and landing, along with major updates including new sewer lines and a new water heater—all completed this year for your peace of mind.
The unfinished basement offers endless potential, already plumbed for a future bathroom and complete with a dedicated laundry and storage area.
Outside, you’ll find a detached garage equipped with built-in shelving and workbenches, plus a generous carport that comfortably fits two vehicles. The fenced backyard provides the perfect setting for relaxing, entertaining, or enjoying quiet evenings at home.
Ideally located next to Elm Street Park and within a top-rated school district, this home combines comfort, convenience, and community.
Come see it for yourself—you won’t want to leave!

402 W Oak Street

Message successfully sent.

I agree to receive email communication and understand I can unsubscribe at any time.

I agree to be contacted by Realhub DEV via call, email, and text for real estate services. To opt out, you can reply 'stop' at any time or reply 'help' for assistance. You can also click the unsubscribe link in the emails. Message and data rates may apply. Message frequency may vary. Privacy Policy

 - property

Send a message

Message successfully sent.

Reason for contacting?

I agree to receive email communication and understand I can unsubscribe at any time.

I agree to be contacted by Realhub DEV via call, email, and text for real estate services. To opt out, you can reply 'stop' at any time or reply 'help' for assistance. You can also click the unsubscribe link in the emails. Message and data rates may apply. Message frequency may vary. Privacy Policy

Sign In Sign Out

Virtual Assistant

Would you like to take the next step with this property? We can help you schedule a showing or virtual tour, or send you more details.

Yes, I would like more information.

Thank You for Your Reply, One of Our Agents will contact you as soon as possible

No, maybe later.

Thank you, you can always contact me via email, phone number or through the contact form.

Realhub AI

Lucy - Your AI-Powered Realtor

Update Your Temporary Password

Personalize your search

Enter your email and we'll notify you immediately when new listings match what you're looking for.

or enter email address

Already have an account ? Login here

Continue your home search

I agree to receive communications and understand I can unsubscribe at any time.

I agree to be contacted by Realhub DEV via call, email, and text for real estate services. To opt out, you can reply 'stop' at any time or reply 'help' for assistance. You can also click the unsubscribe link in the emails. Message and data rates may apply. Message frequency may vary. Privacy Policy

Already have an account ? Login here

We use cookies

We use cookies primarily for analytics to enhance your experience. By accepting, you agree to our use of these cookies. You can manage your preferences or learn more about our cookies policy.