
404 Polk Street
Belleville, IL 62220
About
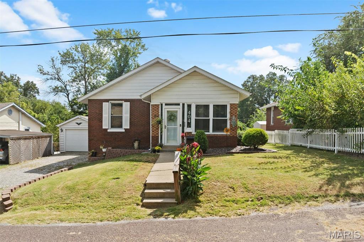
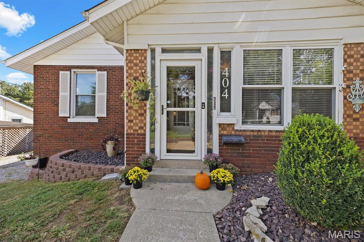
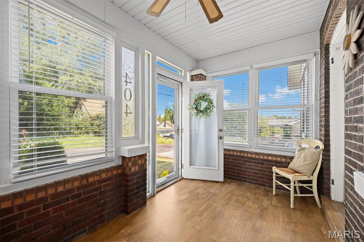
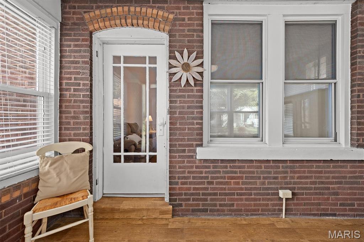
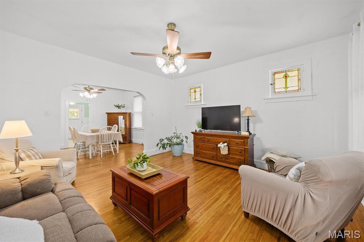
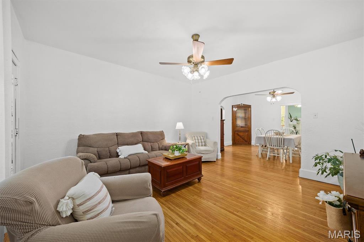
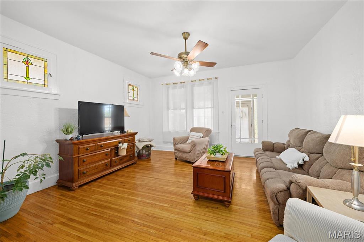
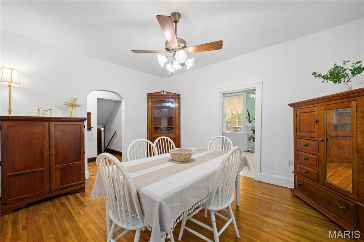
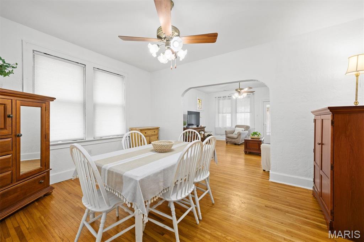
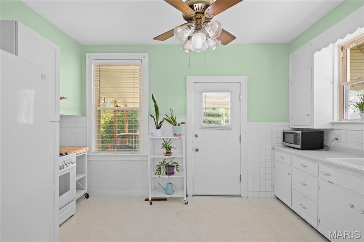
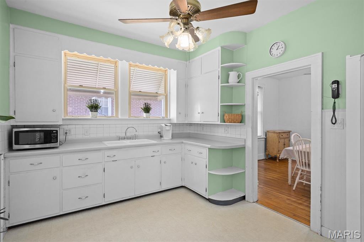
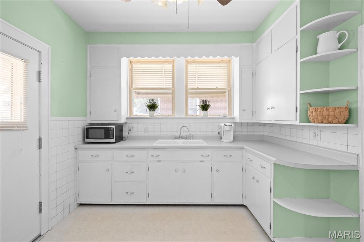
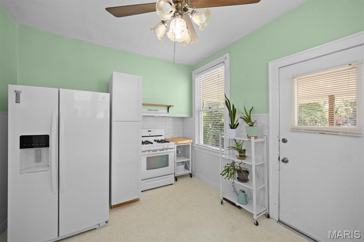
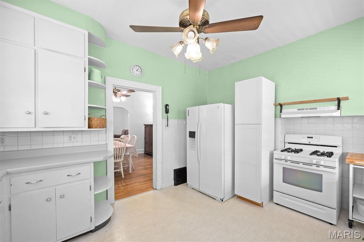
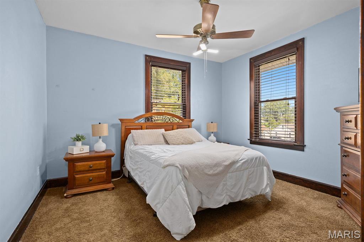
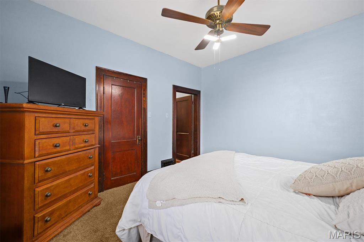
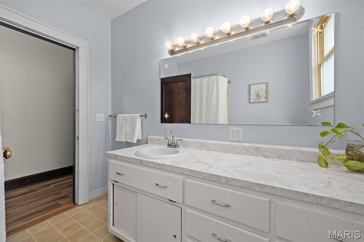
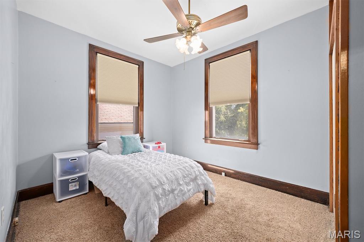
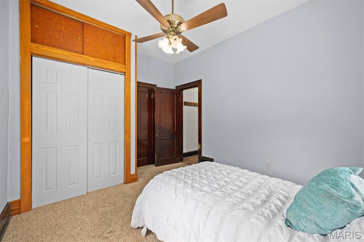
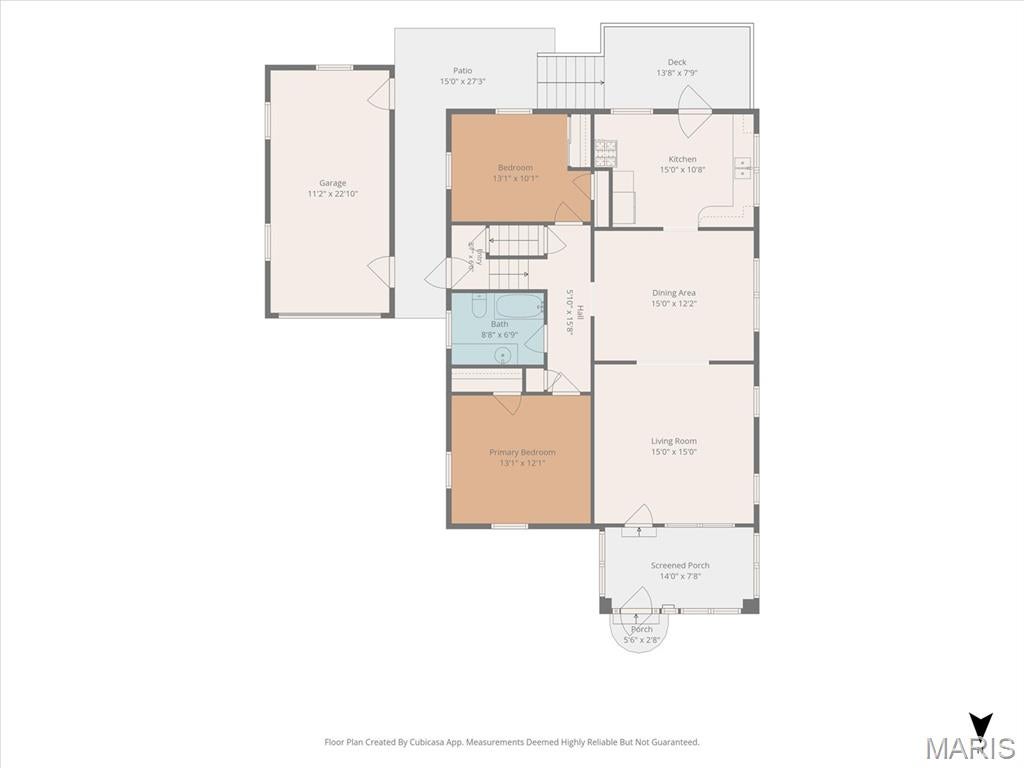
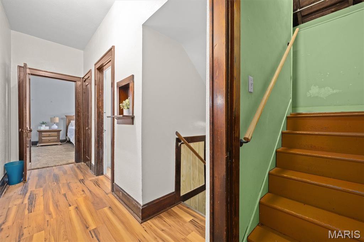
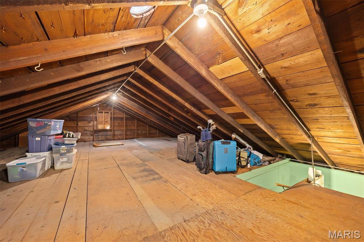
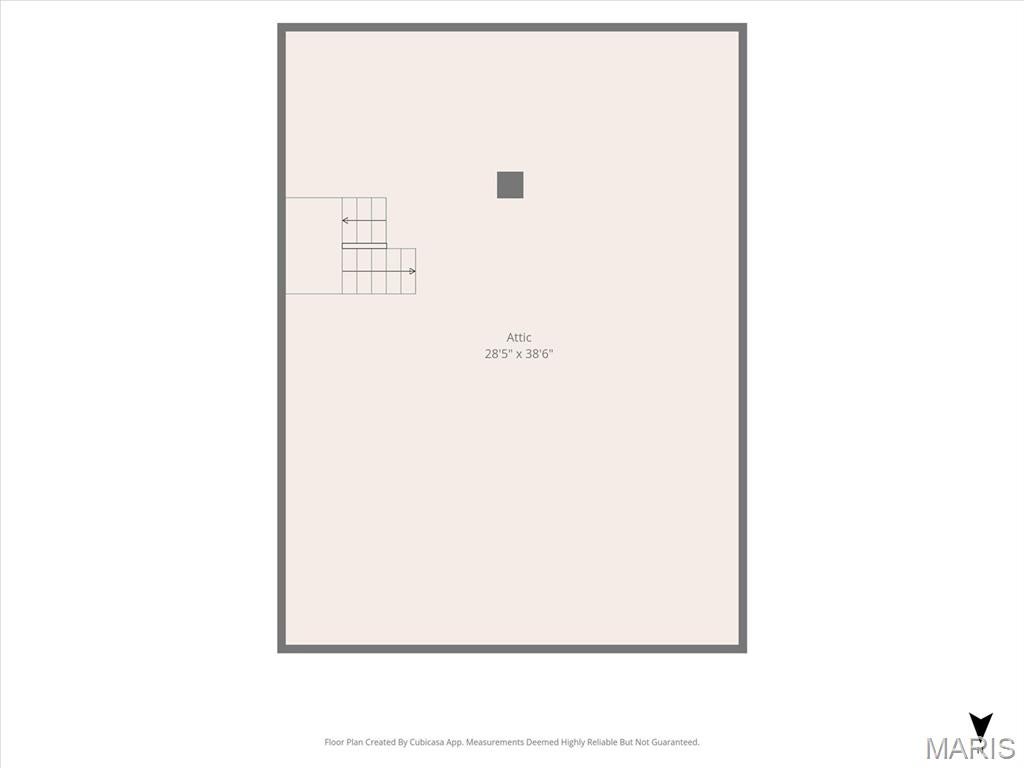
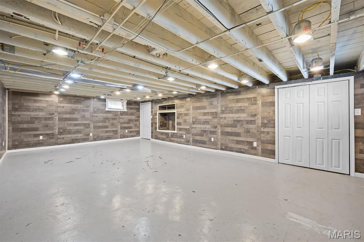
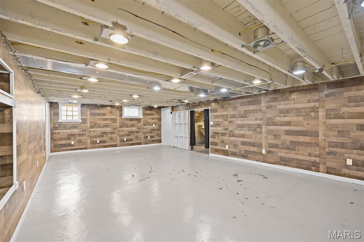
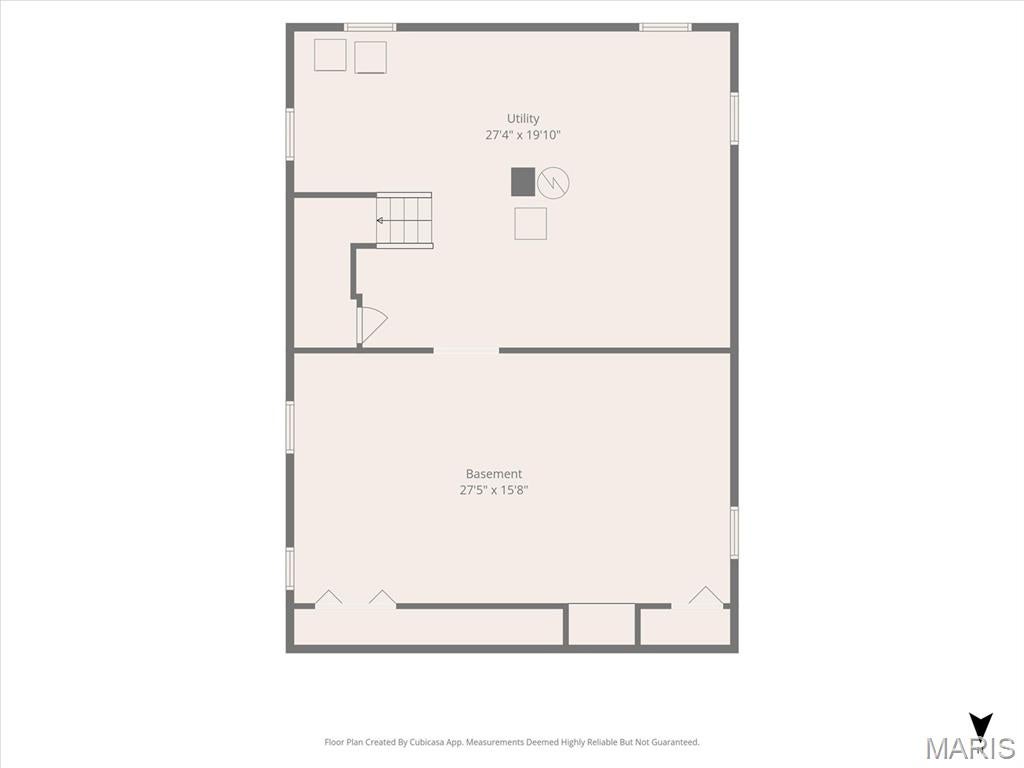
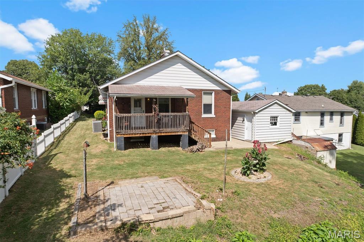
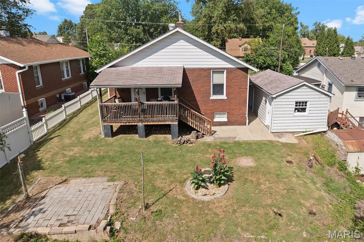
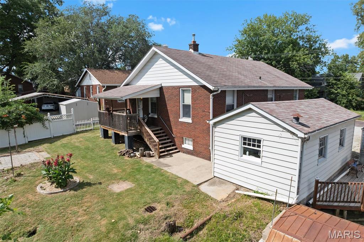
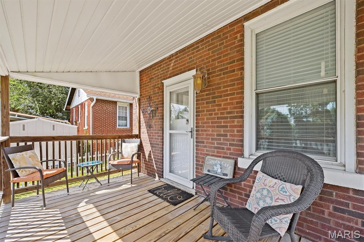
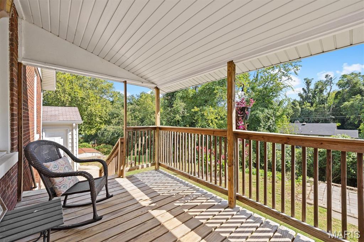
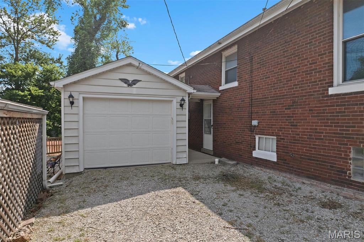
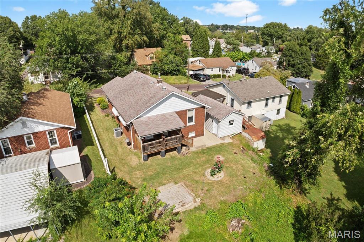
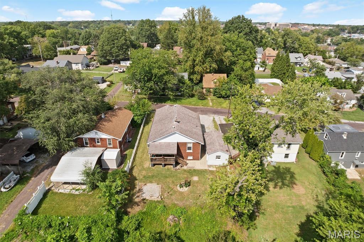
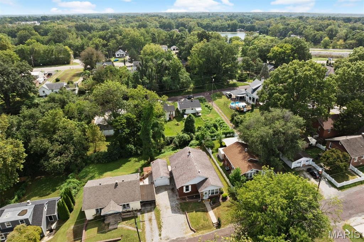
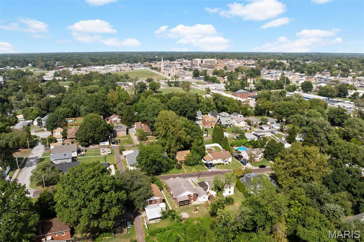
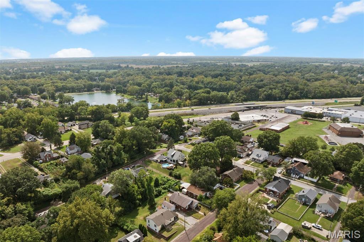
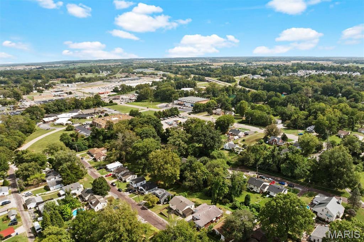
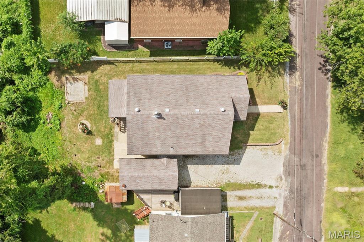
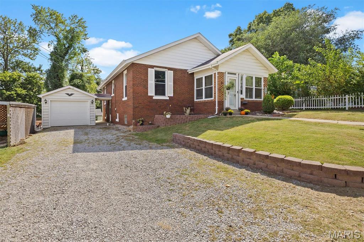
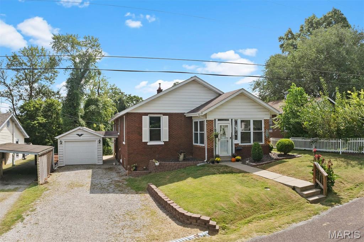
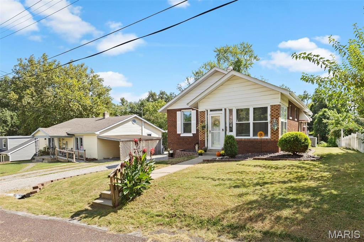
Charming and full of character, this inviting home offers a wonderful blend of timeless details, spacious rooms, and everyday functionality in a convenient location near schools, shopping, dining, and entertainment. Beautiful wood floors and stained-glass windows add warmth and personality, while the enclosed front porch provides a welcoming space to relax and enjoy your morning coffee. The dining room features a charming built in cabinet that adds both character and useful storage. The kitchen and laundry appliances stay, making the home convenient and move in ready. Large rooms provide plenty of space for comfortable living and entertaining, while the covered back porch offers an inviting spot to unwind or enjoy outdoor gatherings. The semi-finished basement provides versatile additional space that could be used as a recreation room, playroom, home office, hobby area, or gathering space. A walk-up attic offers valuable storage for seasonal items and more. The oversized one car garage adds convenient off street parking and storage. Close to Downtown Belleville, commuting to St. Louis or Scott Air Force Base is easy. Full of charm, character, and flexible living space, this home is ready for its next chapter!
Property
Beds
2
Full Baths
1
1/2 Baths
None
Year Built
1931
Sq.Footage
1,140
Features
Features & Amenities
Interior
-
Other Interior Features
Built-in Features
-
Total Bedrooms
2
-
Bathrooms
1
-
Above Grade Finished Area
1140.0
-
Basement YN
YES
-
Cooling YN
YES
-
Cooling
Central Air
-
Fireplace YN
NO
-
Heating YN
YES
-
Heating
Forced Air, Natural Gas
-
Main Level Bedrooms
2
-
Pet friendly
N/A
Exterior
-
Garage
Yes
-
Garage spaces
1
-
Construction Materials
Brick
-
Parking
Detached, Garage Door Opener
-
Patio and Porch Features
Glass Enclosed, Patio, Rear Porch
-
Pool
No
Area & Lot
-
Lot Features
Back Yard
-
Lot Size(acres)
0.15
-
Lot Size(square feet)
6,534
-
Property Type
Residential
-
Property Sub Type
Single Family Residence
-
Architectural Style
Traditional
Price
-
Sales Price
$148,000
-
Tax Amount
$2,791
-
Sq. Footage
1,140
-
Price/SqFt
$129
HOA
-
Association
No
School District
-
Elementary School
BELLEVILLE DIST 118
-
Middle School
BELLEVILLE DIST 118
-
High School
Belleville High School-West
Property Features
-
New Construction
NO
-
Ownership
Private
-
Sewer
Public Sewer
-
Water Source
Public
Schedule
Schedule a Showing
Showing scheduled successfully.
Mortgage calculator
Estimate your monthly mortgage payment, including the principal and interest, property taxes, and HOA. Adjust the values to generate a more accurate rate.
Your payment
Principal and Interest:
$
Property taxes:
$
HOA fees:
$
Total loan payment:
$
Total interest amount:
$
Location
-
County
St. Clair
-
Elementary School
BELLEVILLE DIST 118
-
Middle School
BELLEVILLE DIST 118
-
High School
Belleville High School-West

Listing Courtesy of Emily Westerheide, Coldwell Banker Brown Realtors
RealHub Information is provided exclusively for consumers' personal, non-commercial use, and it may not be used for any purpose other than to identify prospective properties consumers may be interested in purchasing. All information deemed reliable but not guaranteed and should be independently verified. All properties are subject to prior sale, change or withdrawal. RealHub website owner shall not be responsible for any typographical errors, misinformation, misprints and shall be held totally harmless.

Marko Agent User
Agent
Call Marko today to schedule a private showing.
Phone (242) 532-3421
Email j@init.hr

* Listings on this website come from the FMLS IDX Compilation and may be held by brokerage firms other than the owner of this website. The listing brokerage is identified in any listing details. Information is deemed reliable but is not guaranteed. If you believe any FMLS listing contains material that infringes your copyrighted work please click here to review our DMCA policy and learn how to submit a takedown request.© 2024 FMLS.
Properties
Related properties
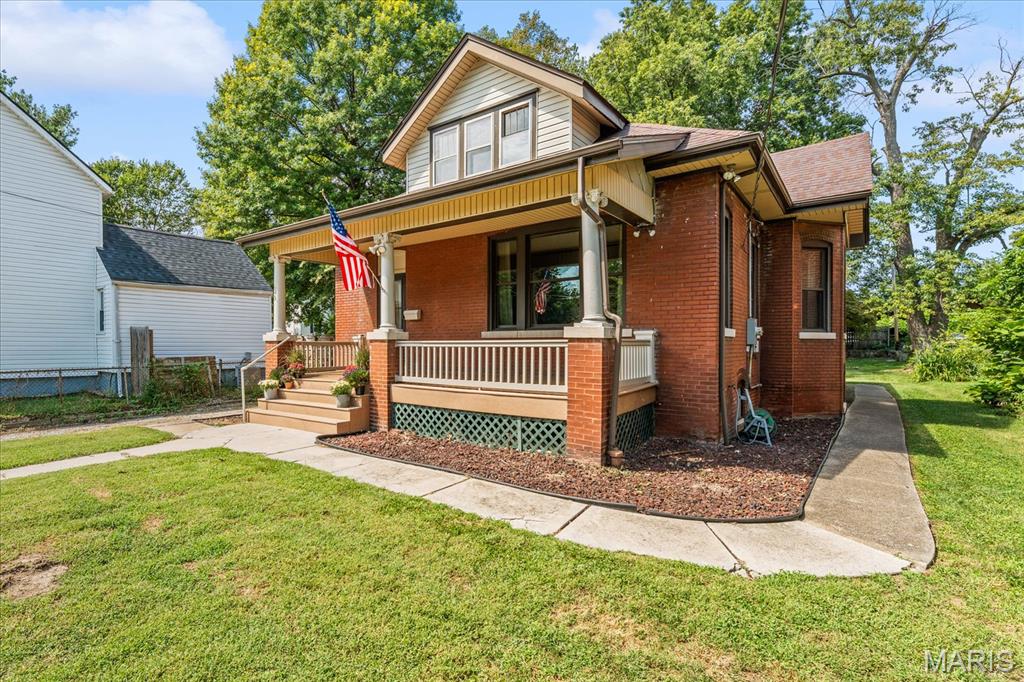
Belleville
603 Sycamore Street
4 Beds
2 Baths
2,122 Sq.Ft.
$150,000
MLS#: 26055956
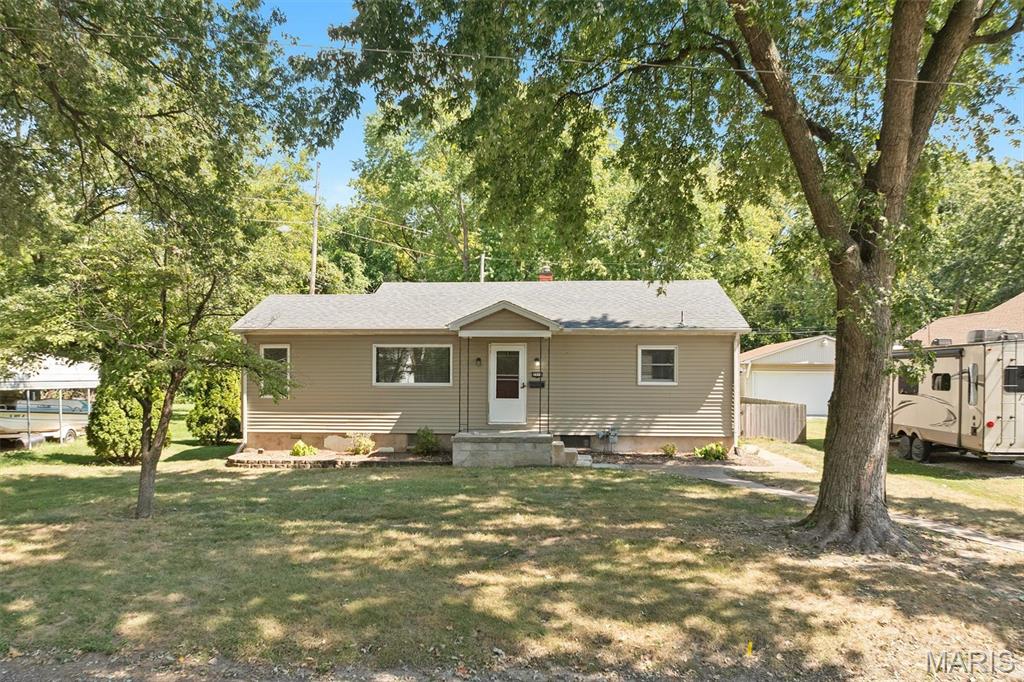
Belleville
2911 Fredericka Street
2 Beds
1 Baths
966 Sq.Ft.
$135,000
MLS#: 26060292
Belleville
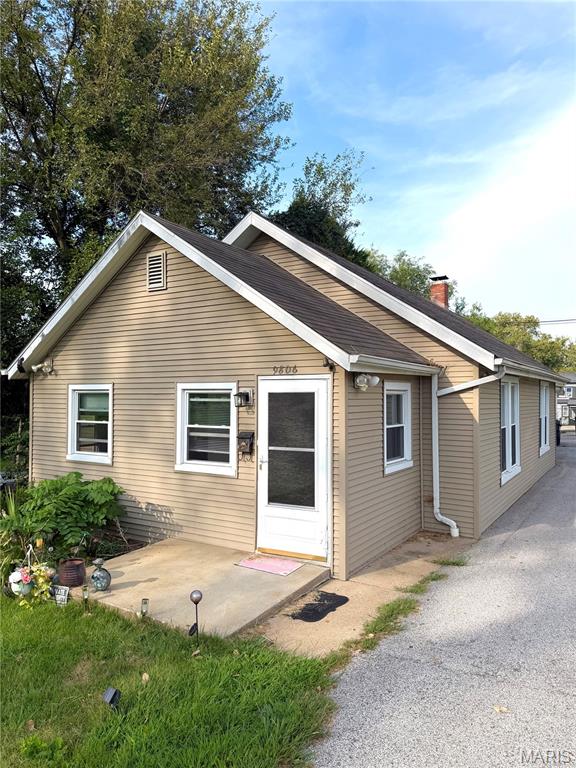
9806 W Main Street
3 Beds
1 Baths
1,209 Sq.Ft.
$120,000
MLS#: 26059940
Belleville
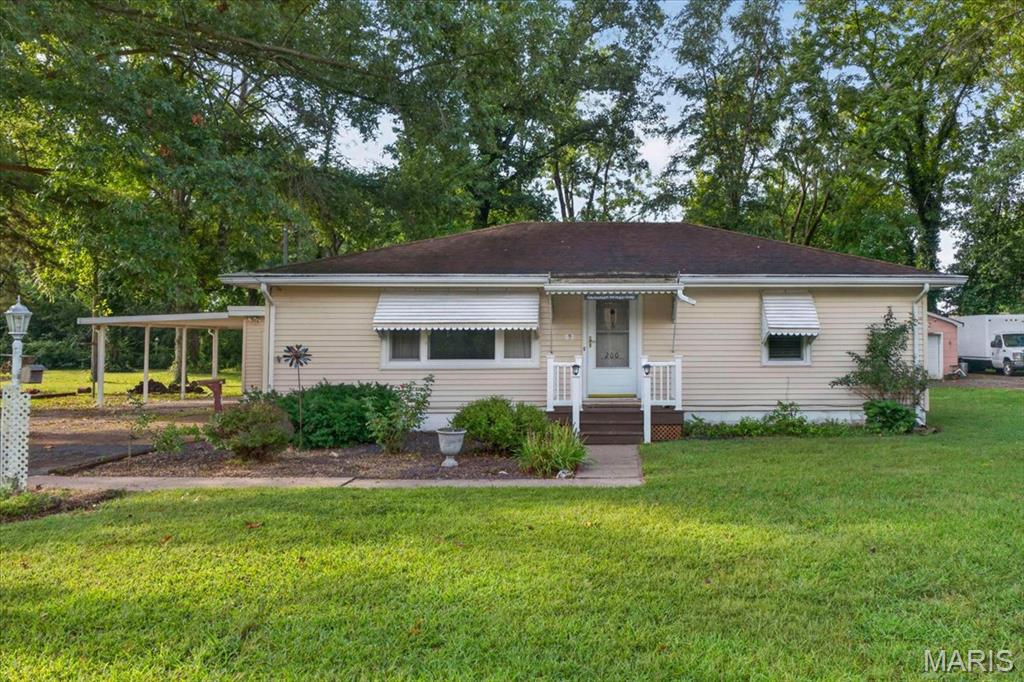
200 Ross Lane
2 Beds
1 Baths
1,304 Sq.Ft.
$120,000
MLS#: 26060243
Belleville
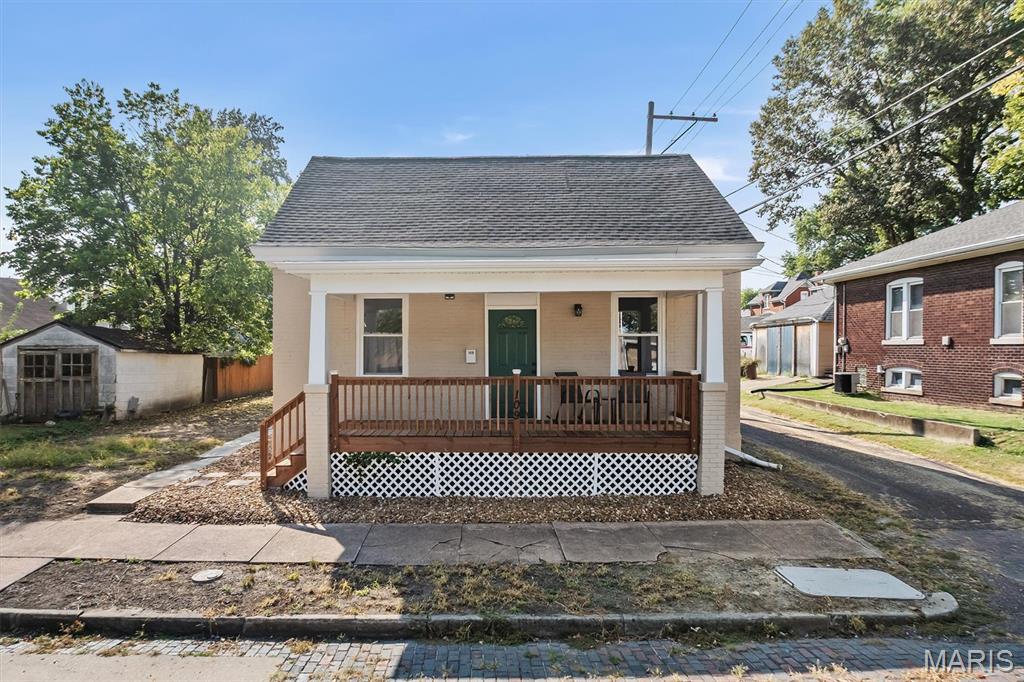
109 N Oak Street
2 Beds
1 Baths
1,008 Sq.Ft.
$142,850
MLS#: 26058465
Belleville
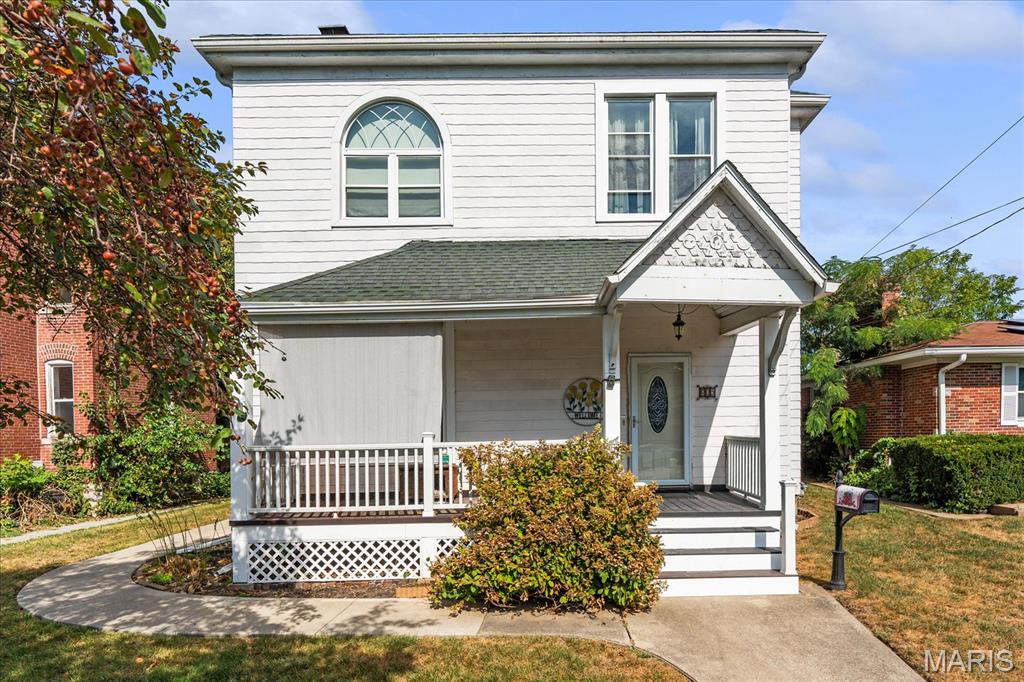
609 Sycamore Street
4 Beds
2 Baths
2,630 Sq.Ft.
$150,000
MLS#: 26051762
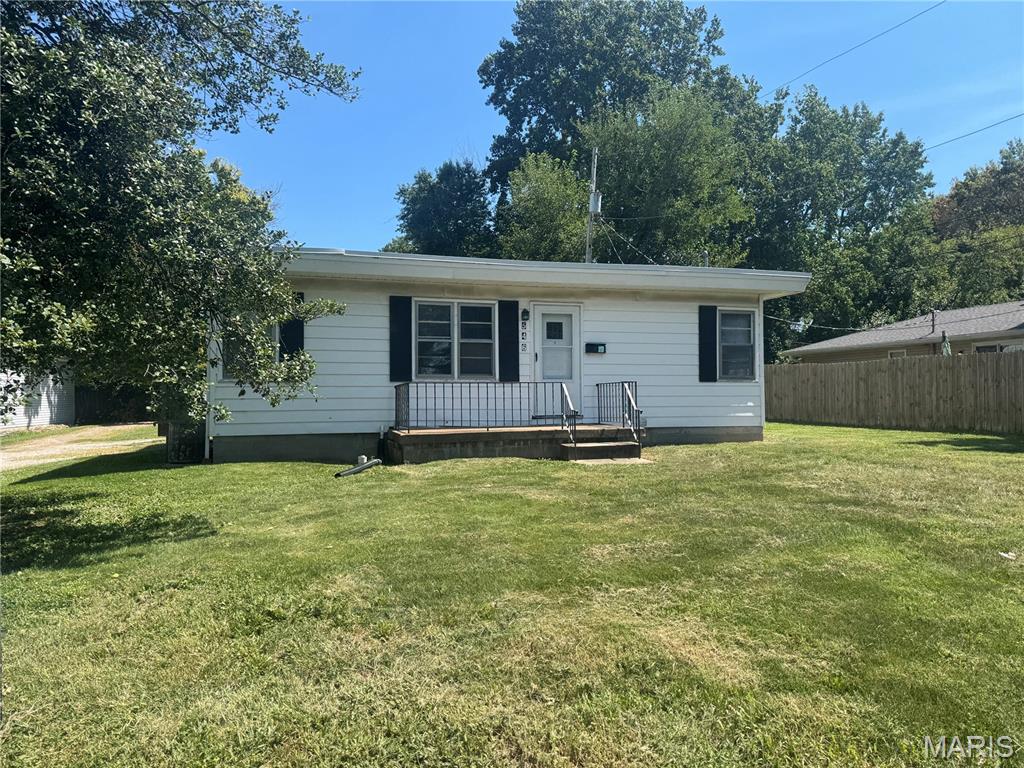
Belleville
546 N 40th Street
2 Beds
1 Baths
848 Sq.Ft.
$125,000
MLS#: 26057922
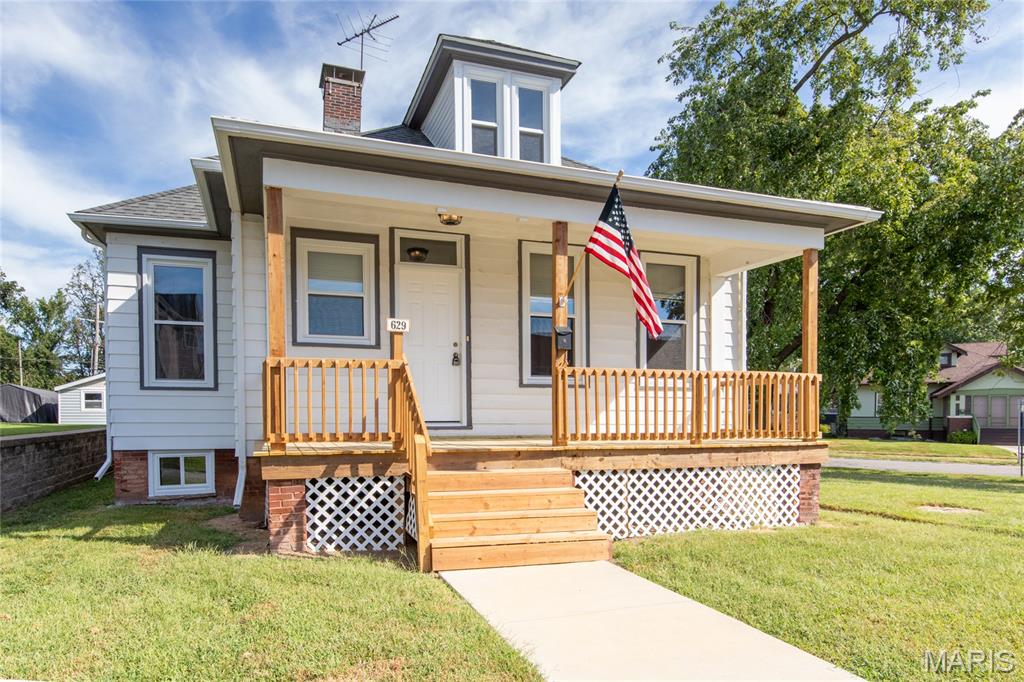
Belleville
629 E C Street
3 Beds
1 Baths
1,366 Sq.Ft.
$150,000
MLS#: 26049756
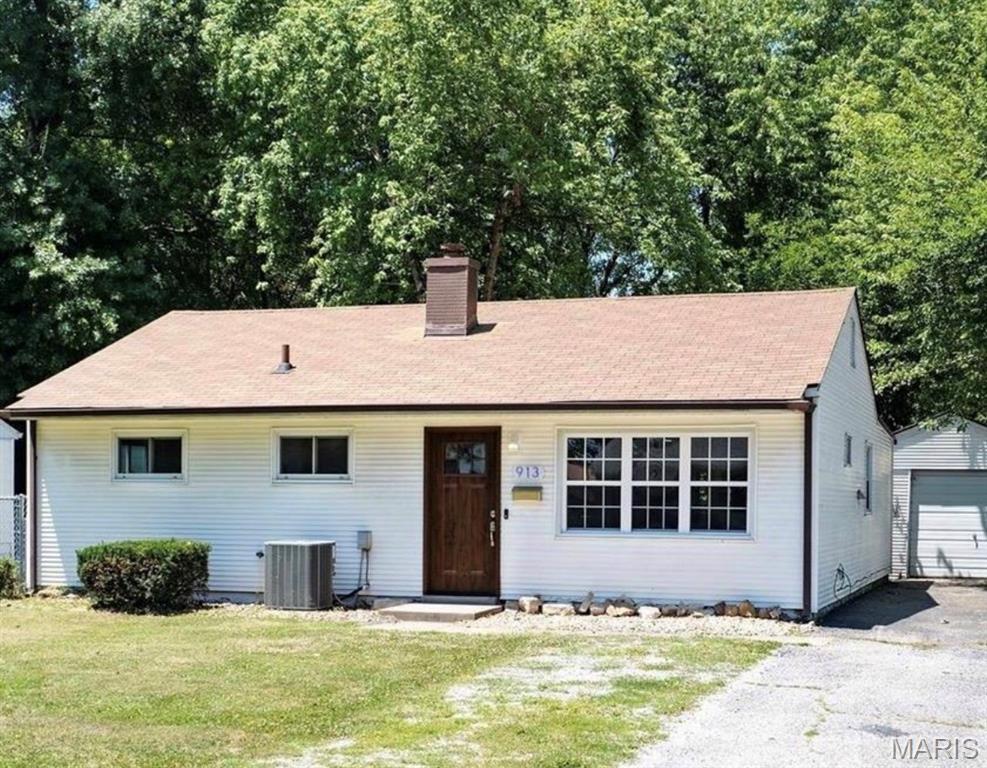
Belleville
913 N 38th Street
3 Beds
1 Baths
900 Sq.Ft.
$120,000
MLS#: 26057609
