41 Noles Drive

Fairview Heights, IL 62208
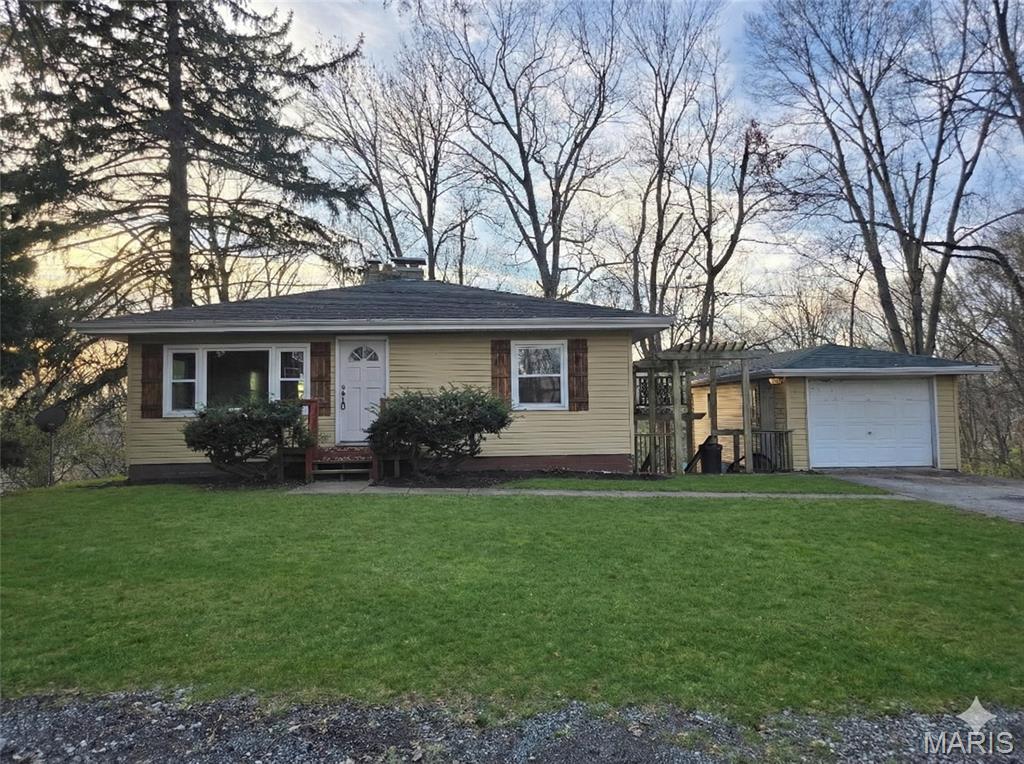
Ranch

Fairview Heights, IL 62208
41 Noles Drive

$149,900

MLS#: 25080452

Status: Closed

Listing provided by: Coldwell Banker Brown Realtors

Listing agent phone: None

Last update: 4 months ago

On site: 9 months ago

Not in a subdivision - Residential

About

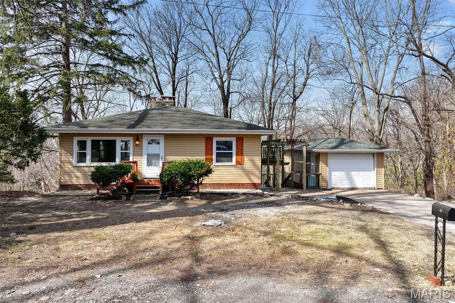
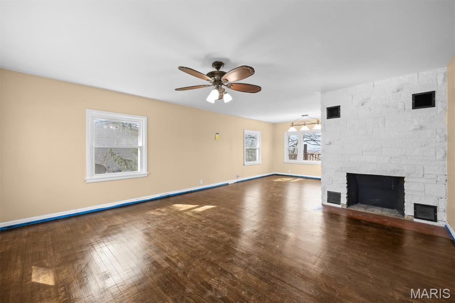
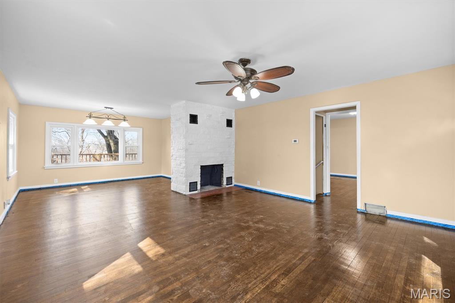
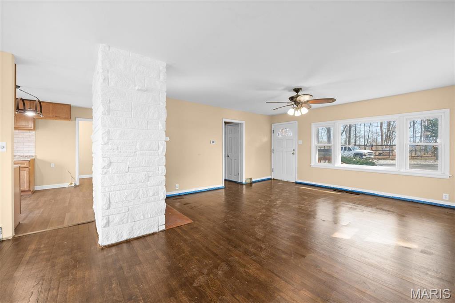
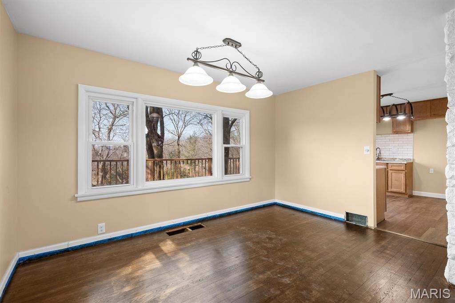
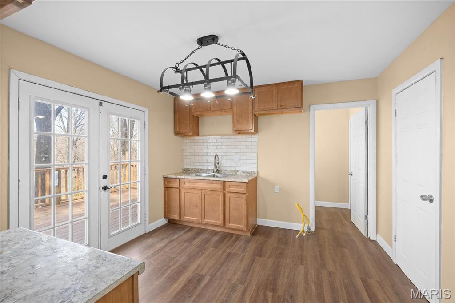
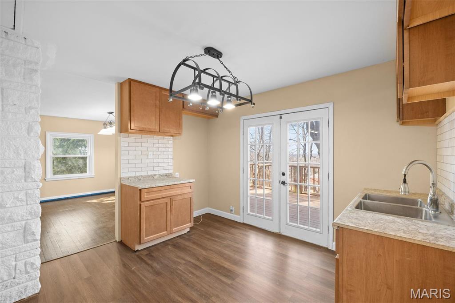
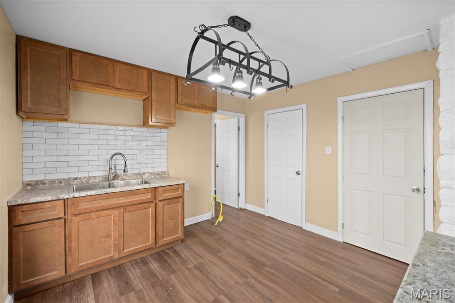
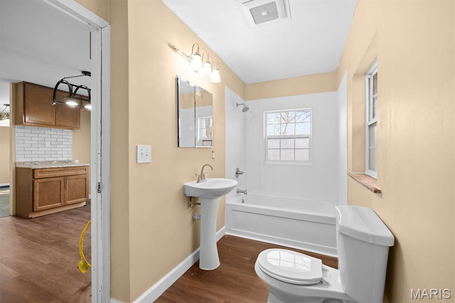
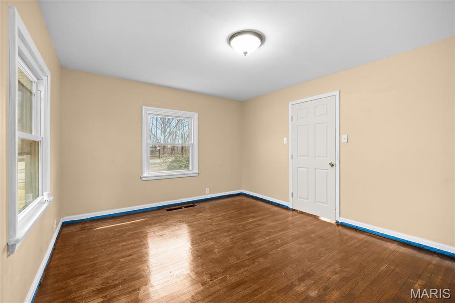
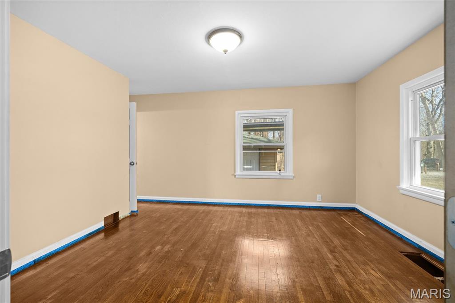
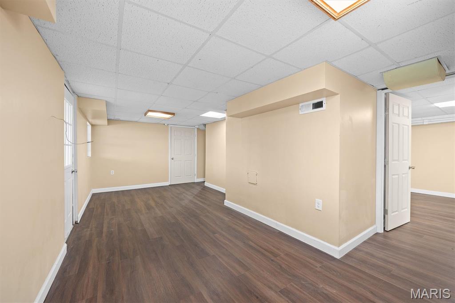
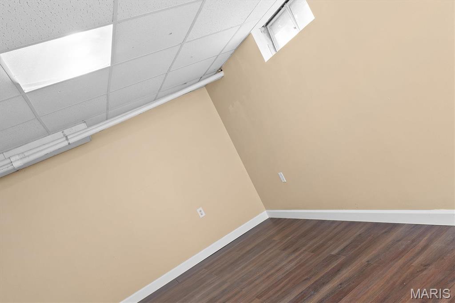
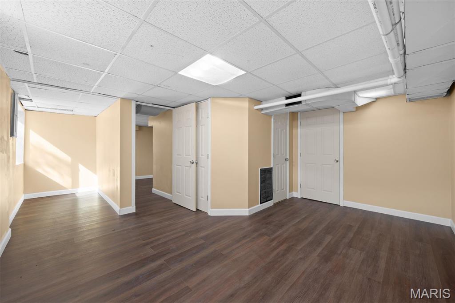
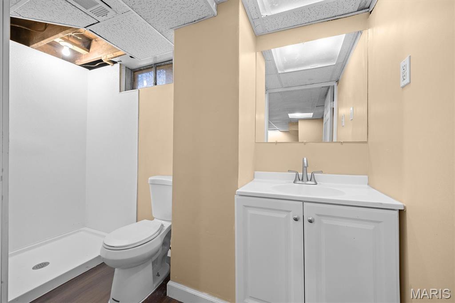
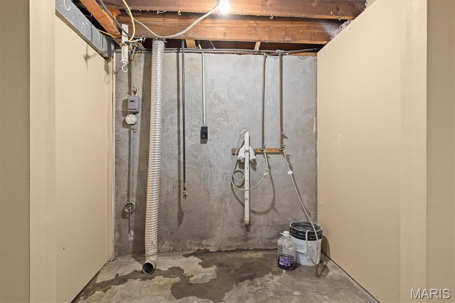
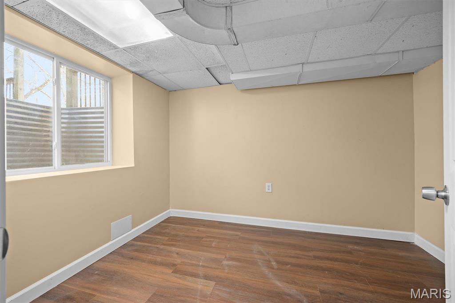
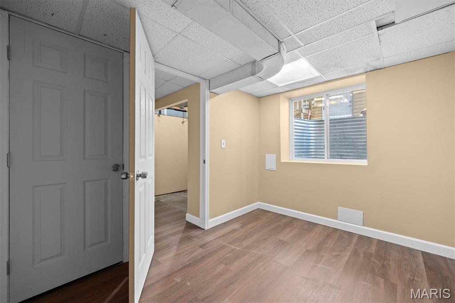
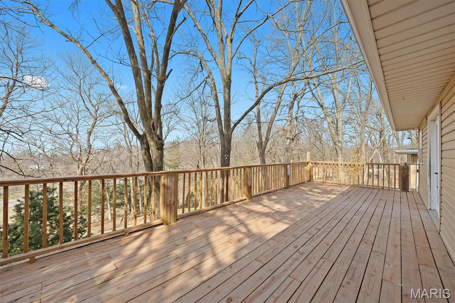
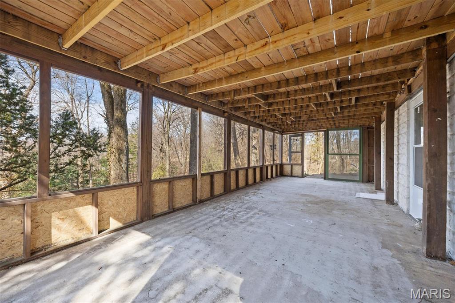
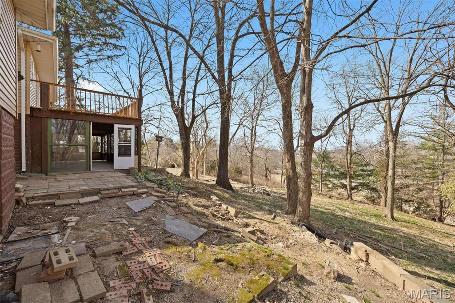
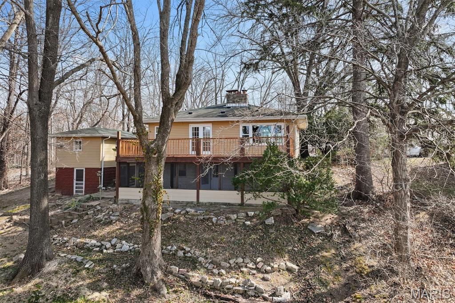
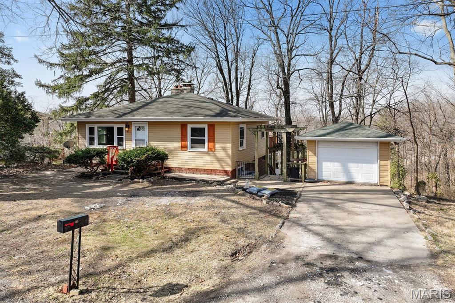
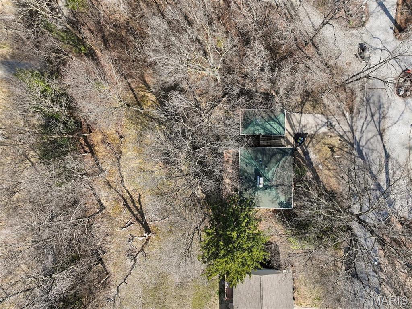
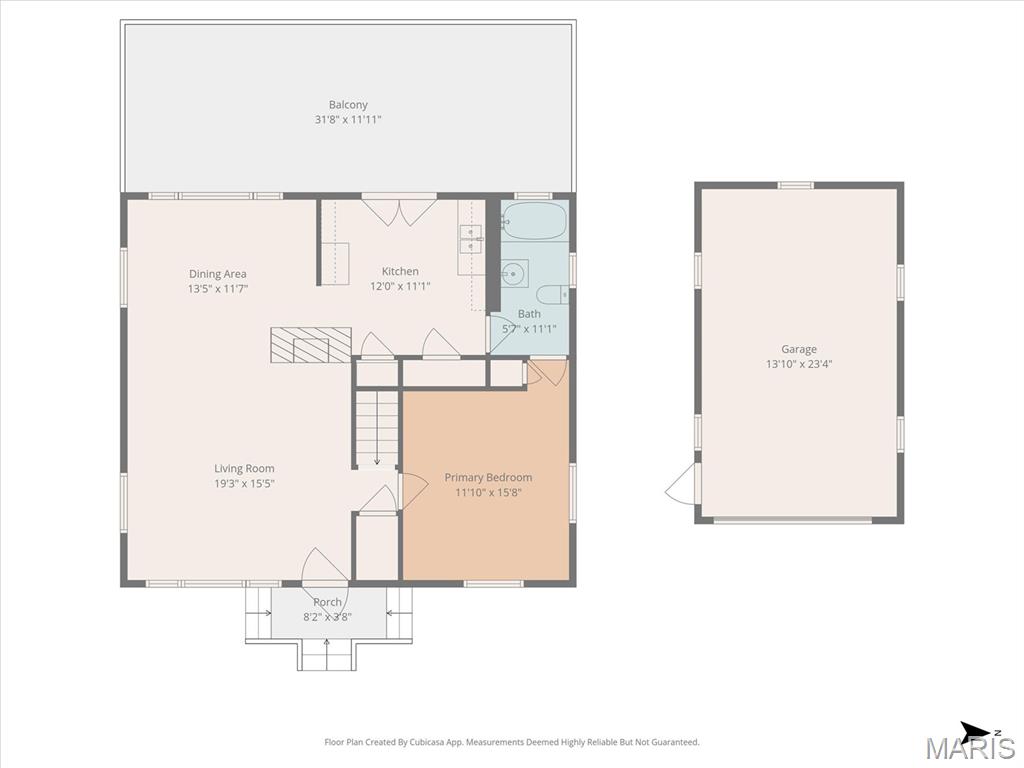
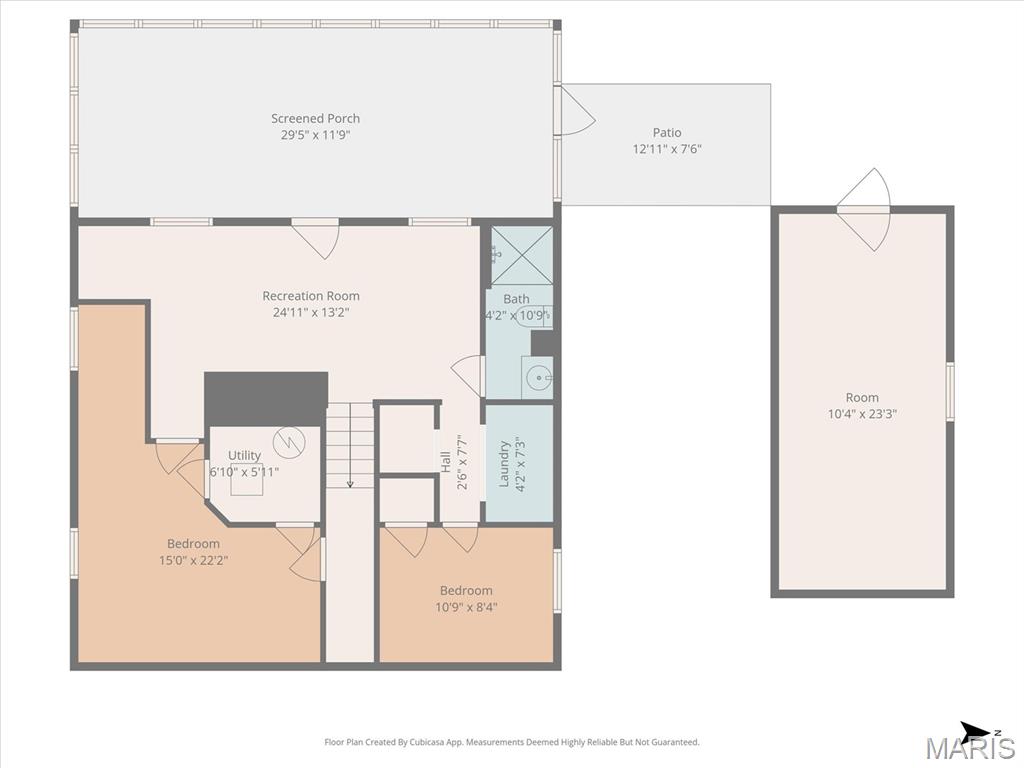
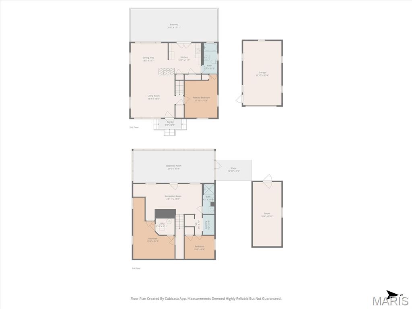
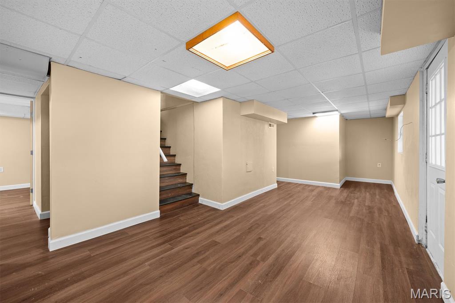
This 4-bedroom, 2 bath home blends warmth, privacy and unforgettable views. Floors flow throughout, a cozy fireplace that anchors the living space. Gorgeous, oversized windows flood the home with natural light while framing breathtaking views of the St. Louis skyline and surrounding wooded landscape. The open living room and dining room combo creates an ideal space for gatherings, while the separate family room offers comfort and flexibility for everyday living. Step outside to the expansive deck, perfect for morning coffee, evening sunsets, or entertaining. Overlooking serene, wooded lot tucked away on a cul-de-sac. Situated on over a 1/3 acre this home delivers rare privacy.

Property

Beds

4

Full Baths

2

1/2 Baths

None

Year Built

1956

Sq.Footage

1,920

Features

Features & Amenities

Interior

  • Other Interior Features

    Storage

  • Total Bedrooms

    4

  • Bathrooms

    2

  • Above Grade Finished Area

    960.0

  • Basement YN

    YES

  • Cooling YN

    YES

  • Cooling

    Central Air

  • Fireplace YN

    YES

  • Heating YN

    YES

  • Heating

    Forced Air

  • Main Level Bedrooms

    2

  • Pet friendly

    N/A

Exterior

  • Garage

    Yes

  • Garage spaces

    1

  • Construction Materials

    Vinyl Siding

  • Other Exterior Features

    Fire Pit

  • Parking

    Detached, Driveway, Garage, Garage Faces Front, Workshop in Garage

  • Patio and Porch Features

    Deck, Front Porch

  • Pool

    No

  • Waterfront YN

    NO

Area & Lot

  • Lot Features

    Bluff, Cul-De-Sac, Wooded

  • Lot Size(acres)

    0.36

  • Lot Size(square feet)

    15,681

  • Property Type

    Residential

  • Property Sub Type

    Single Family Residence

  • Architectural Style

    Ranch

Price

  • Sales Price

    $149,900

  • Tax Amount

    $2,073.18

  • Financing Options

    Cash

  • Sq. Footage

    1,920

  • Price/SqFt

    $78

HOA

  • Association

    No

School District

  • Elementary School

    EAST ST LOUIS DIST 189

  • Middle School

    EAST ST LOUIS DIST 189

  • High School

    East St Louis

Property Features

  • New Construction

    NO

  • Foundation Details

    Concrete Perimeter

  • Ownership

    Private

  • Senior Community YN

    NO

  • Sewer

    Public Sewer

  • Water Source

    Public

Schedule

Schedule a Showing

Showing scheduled successfully.

What is 3 + 4 ?


Change time

Mortgage calculator

Estimate your monthly mortgage payment, including the principal and interest, property taxes, and HOA. Adjust the values to generate a more accurate rate.

Your payment

Principal and Interest:

$

Property taxes:

$

HOA fees:

$

Total loan payment:

$

Total interest amount:

$

Location

  • County

    St. Clair

  • Elementary School

    EAST ST LOUIS DIST 189

  • Middle School

    EAST ST LOUIS DIST 189

  • High School

    East St Louis

Listing Courtesy of Angela Judd-Uram, Coldwell Banker Brown Realtors

RealHub Information is provided exclusively for consumers' personal, non-commercial use, and it may not be used for any purpose other than to identify prospective properties consumers may be interested in purchasing. All information deemed reliable but not guaranteed and should be independently verified. All properties are subject to prior sale, change or withdrawal. RealHub website owner shall not be responsible for any typographical errors, misinformation, misprints and shall be held totally harmless.

Agent Marko Agent User

Marko Agent User

Agent

Call Marko today to schedule a private showing.


* Listings on this website come from the FMLS IDX Compilation and may be held by brokerage firms other than the owner of this website. The listing brokerage is identified in any listing details. Information is deemed reliable but is not guaranteed. If you believe any FMLS listing contains material that infringes your copyrighted work please click here to review our DMCA policy and learn how to submit a takedown request.© 2024 FMLS.

Properties

Related properties
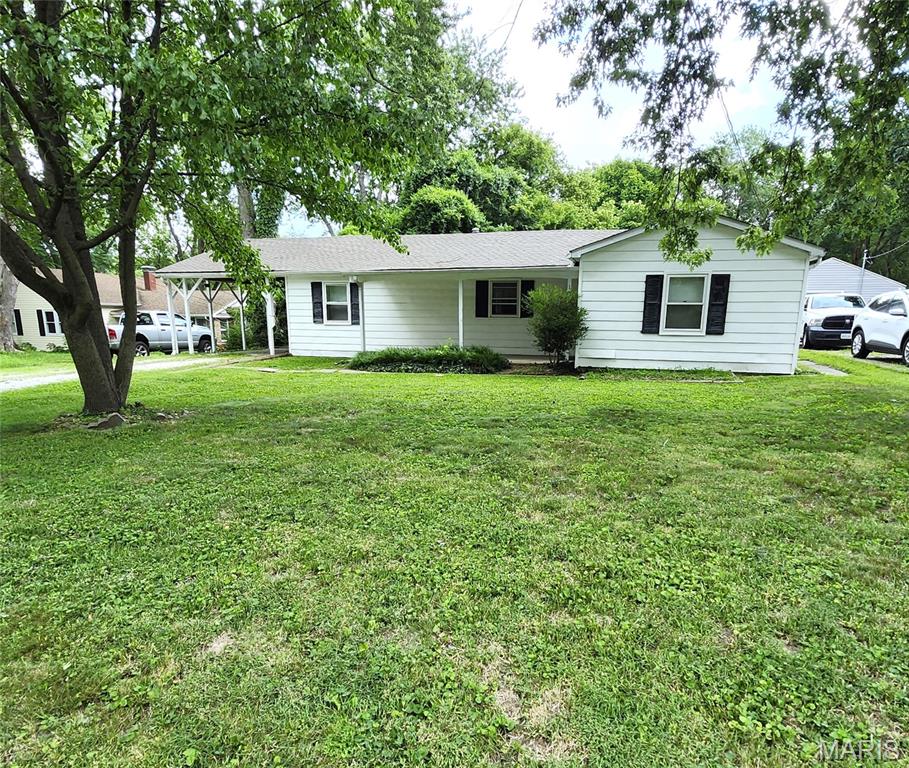
Inviting 3 bedroom - 1 bath updated ranch home features an open living room & kitchen floor plan, attached spacious carport and a fully fenced backyard.   A covered front porch stretches from the carport to the front door, and once inside, a large foyer / bonus room with dual closets greets you.  Then step into a spacious living room that is perfect for lounging, gatherings & entertaining. The eat in kitchen is an open to the living room, so the cook can still be a part of any activities happening in there. Granite counters, white cabinets, newer stainless sink & appliances, and LVP flooring all come together to create a gorgeous kitchen.  You will love the separate finished laundry room that offers extra storage. The large primary bedroom offers plenty of space for a king size bed & furnishings. The bathroom has been updated recently and features an oversized shower. 2 more bedrooms complete the home. A nice patio just off the back door is on the east side of the house, providing shade from the late afternoon sun.  Almost forgot to mention the handy storage shed / workshop built into the carport, and also a shed in the backyard for your mower & outdoor equipment. A/C & Furnace (2023) Water Heater (2022) Roof (2021) Black Metal Fence (2023) Electrical Service Panel inside & outside (2022). Conveniently located on the Collinsville side of I-64, away from the heavier shopping district traffic. Only 2 minutes from I-64 & Route 159 access. Just 15 minutes from downtown St Louis AND Scott Air Force Base.
#26040649

Fairview Heights

108 EDDING Lane

3 Beds

1 Baths

1,392 Sq.Ft.

$165,000

MLS#: 26040649
Price reduced
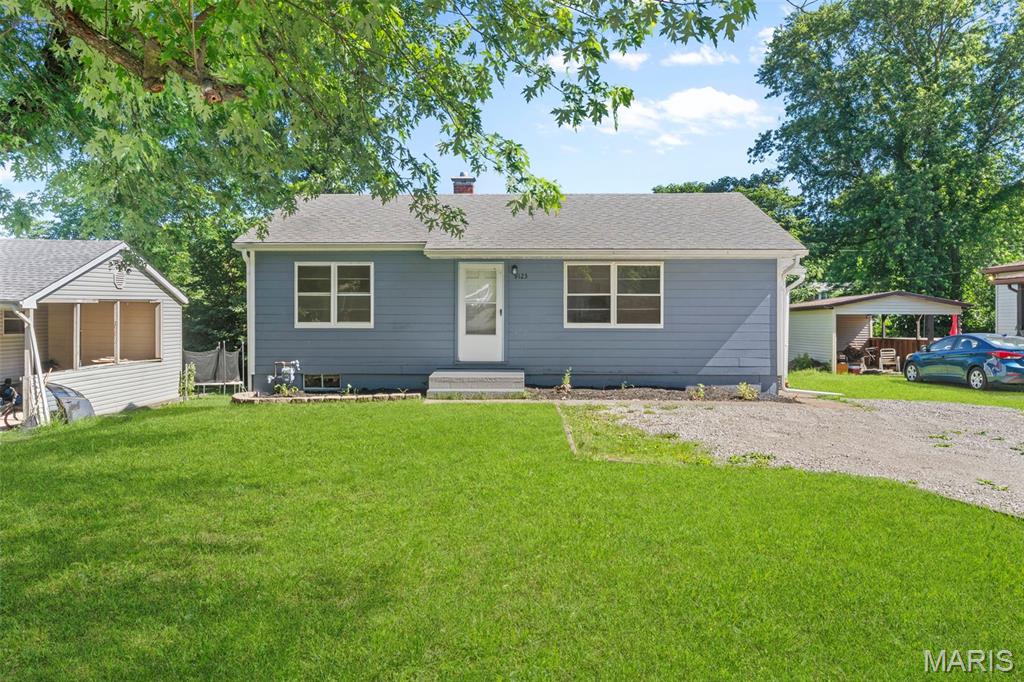
Charming and move-in ready! This well-maintained 2-bedroom, 1-bath home offers comfortable living with extra space to fit your needs. The partially finished basement features an additional room that can serve as a home office, hobby room, guest space, or potential sleeping area. Enjoy a functional floor plan, ample storage, and the flexibility of added living space. Conveniently located near shopping, dining, schools, and major highways, this home is perfect for first-time buyers, downsizers, or investors. Don't miss your opportunity to make this Fairview Heights gem your own!
#26037958

Fairview Heights

9123 Summit Drive

2 Beds

1 Baths

864 Sq.Ft.

$135,000

MLS#: 26037958

This 4-bedroom, 2 bath home blends warmth, privacy and unforgettable views. Floors flow throughout, a cozy fireplace that anchors the living space. Gorgeous, oversized windows flood the home with natural light while framing breathtaking views of the St. Louis skyline and surrounding wooded landscape. The open living room and dining room combo creates an ideal space for gatherings, while the separate family room offers comfort and flexibility for everyday living. Step outside to the expansive deck, perfect for morning coffee, evening sunsets, or entertaining. Overlooking serene, wooded lot tucked away on a cul-de-sac. Situated on over a 1/3 acre this home delivers rare privacy.

41 Noles Drive

Message successfully sent.

I agree to receive email communication and understand I can unsubscribe at any time.

I agree to be contacted by Realhub DEV via call, email, and text for real estate services. To opt out, you can reply 'stop' at any time or reply 'help' for assistance. You can also click the unsubscribe link in the emails. Message and data rates may apply. Message frequency may vary. Privacy Policy

 - property

Send a message

Message successfully sent.

Reason for contacting?

I agree to receive email communication and understand I can unsubscribe at any time.

I agree to be contacted by Realhub DEV via call, email, and text for real estate services. To opt out, you can reply 'stop' at any time or reply 'help' for assistance. You can also click the unsubscribe link in the emails. Message and data rates may apply. Message frequency may vary. Privacy Policy

Sign In Sign Out

Virtual Assistant

Would you like to take the next step with this property? We can help you schedule a showing or virtual tour, or send you more details.

Yes, I would like more information.

Thank You for Your Reply, One of Our Agents will contact you as soon as possible

No, maybe later.

Thank you, you can always contact me via email, phone number or through the contact form.

Realhub AI

Lucy - Your AI-Powered Realtor

Update Your Temporary Password

Personalize your search

Enter your email and we'll notify you immediately when new listings match what you're looking for.

or enter email address

Already have an account ? Login here

Continue your home search

I agree to receive communications and understand I can unsubscribe at any time.

I agree to be contacted by Realhub DEV via call, email, and text for real estate services. To opt out, you can reply 'stop' at any time or reply 'help' for assistance. You can also click the unsubscribe link in the emails. Message and data rates may apply. Message frequency may vary. Privacy Policy

Already have an account ? Login here

We use cookies

We use cookies primarily for analytics to enhance your experience. By accepting, you agree to our use of these cookies. You can manage your preferences or learn more about our cookies policy.