
412 Cottage Grove Drive
Wentzville, MO 63385
About
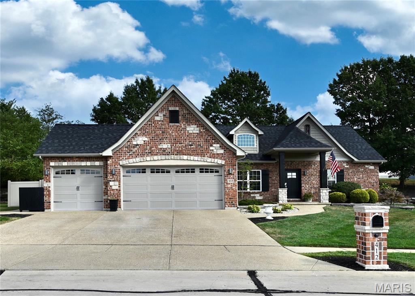
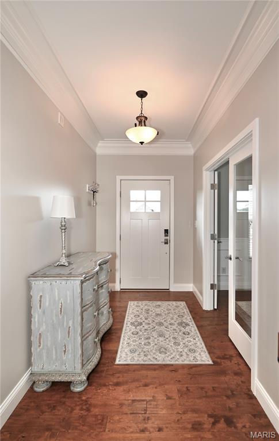
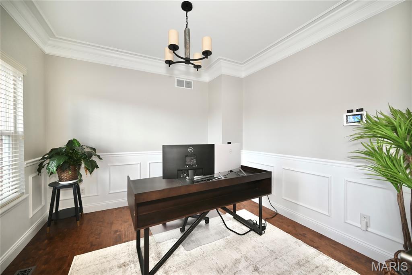
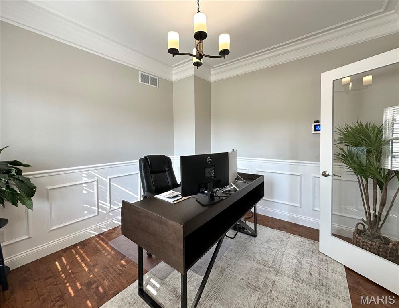
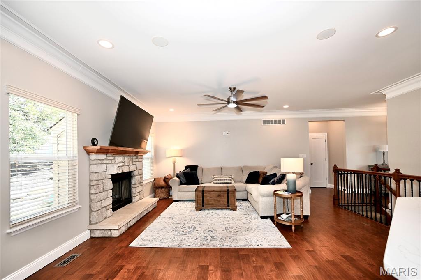
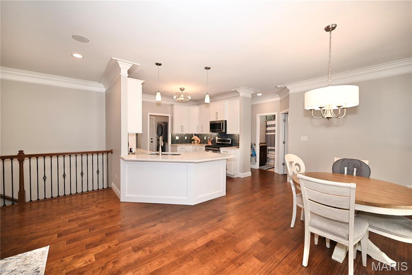
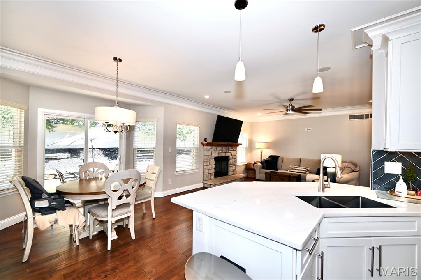
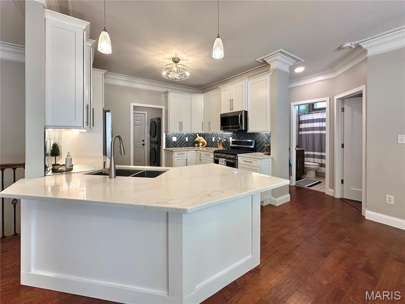
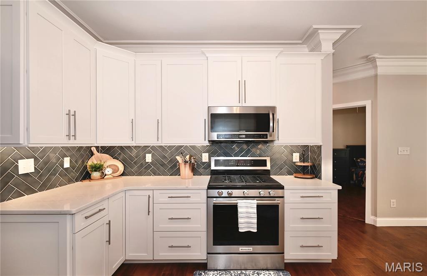
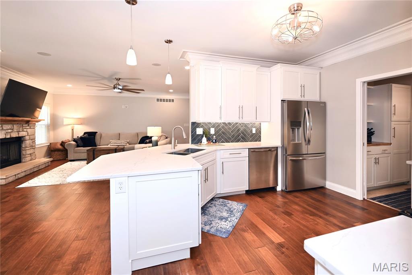
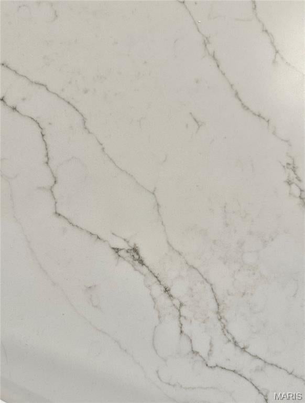
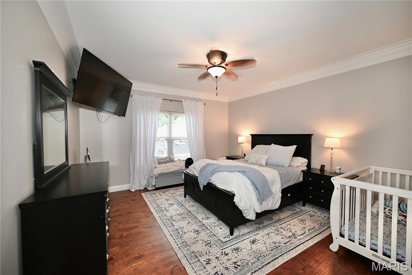
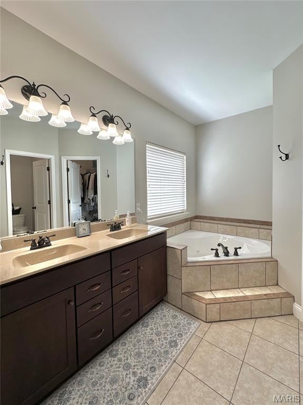
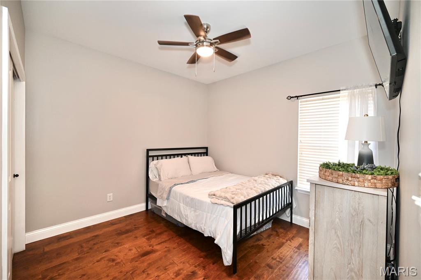
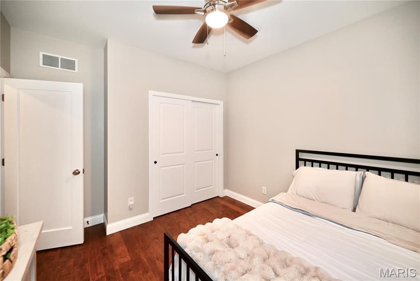
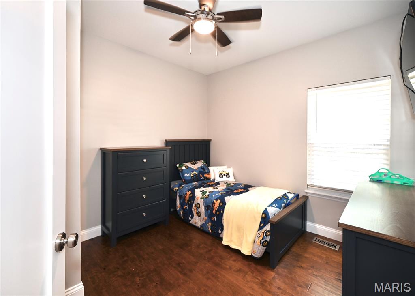
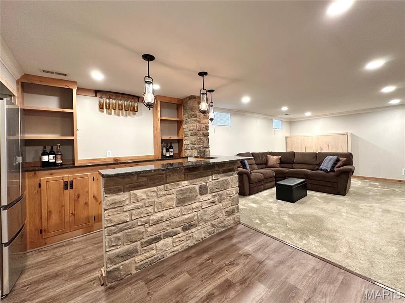
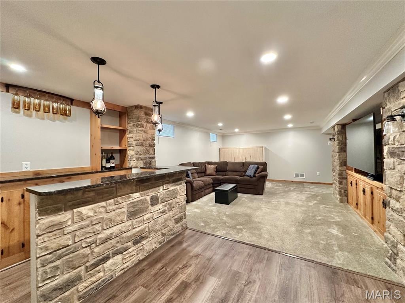
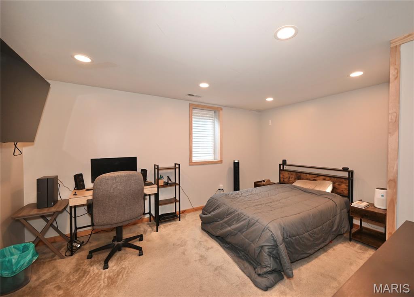
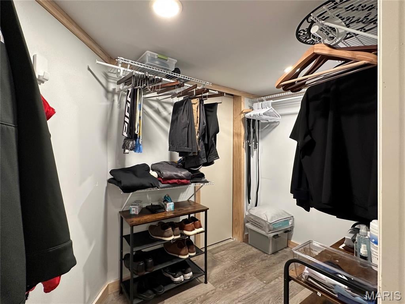
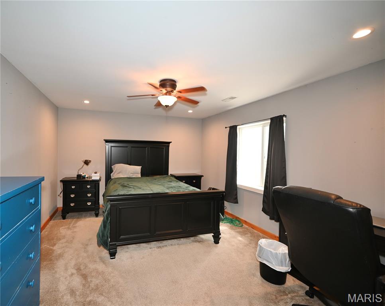
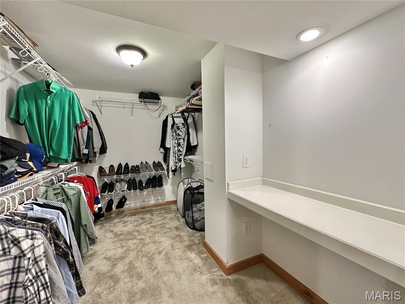
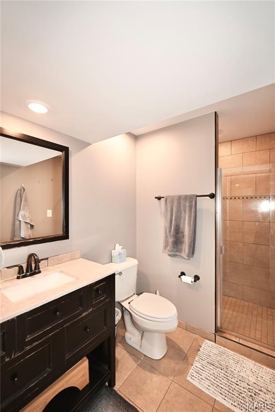
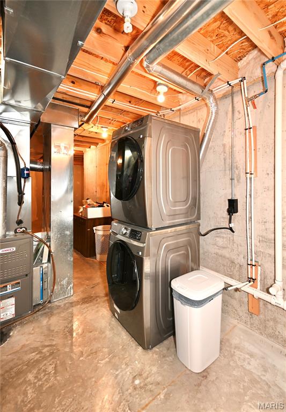
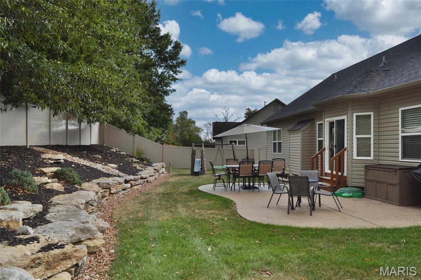
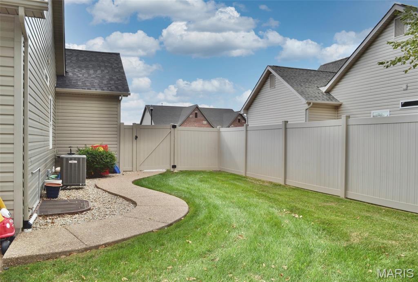
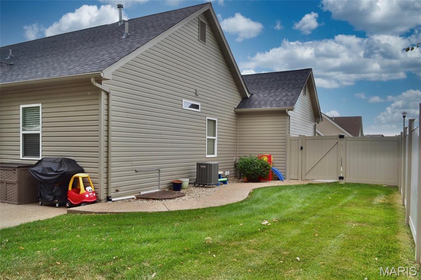
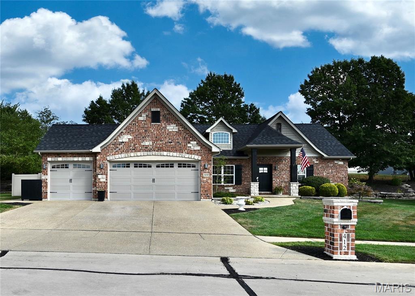
Welcome to 412 Cottage Grove! Don’t miss this sprawling 5 bedroom 3 full bath ranch home with PRIVATE back yard! Move-in ready with beautifully updated custom kitchen open to the dining area and living room. QUALITY CONSTRUCTION by Aiello Homes! This home has timeless, architectural design providing Massive Curb Appeal sure to grab the attention of all your family and guests when they come to visit! The main floor features just under 1,700 square feet with 9 foot ceilings, an office, 3 bedrooms, 2 full baths, main floor laundry, open concept living room, dining room and kitchen! The living space just keeps going in the partially finished basement (1225 sq ft finished) featuring two generously sized additional bedrooms with egress windows, a full bath with walk in shower, large family room, bar, and a second laundry area. The large aggregate patio is perfect for outdoor entertaining and it's conveniently located right off the kitchen. Lots of extras that most homes don't have at this price point: stone gas fireplace, custom crown moulding, under cabinet kitchen lighting, aggregate driveway and patio, hard wired for speakers on the main level and outdoors, vinyl privacy fence and in ground sprinkler system. Tons of storage here with closets galore and additional unfinished storage areas in the basement. 3-car garage for all your cars and outdoor stuff! This wonderful, quiet neighborhood has convenient access to shopping, schools, dining, parks and more! Schedule today - don't let this one get away!!
Property
Beds
5
Full Baths
3
1/2 Baths
None
Year Built
2013
Sq.Footage
2,879
Features
Features & Amenities
Interior
-
Other Interior Features
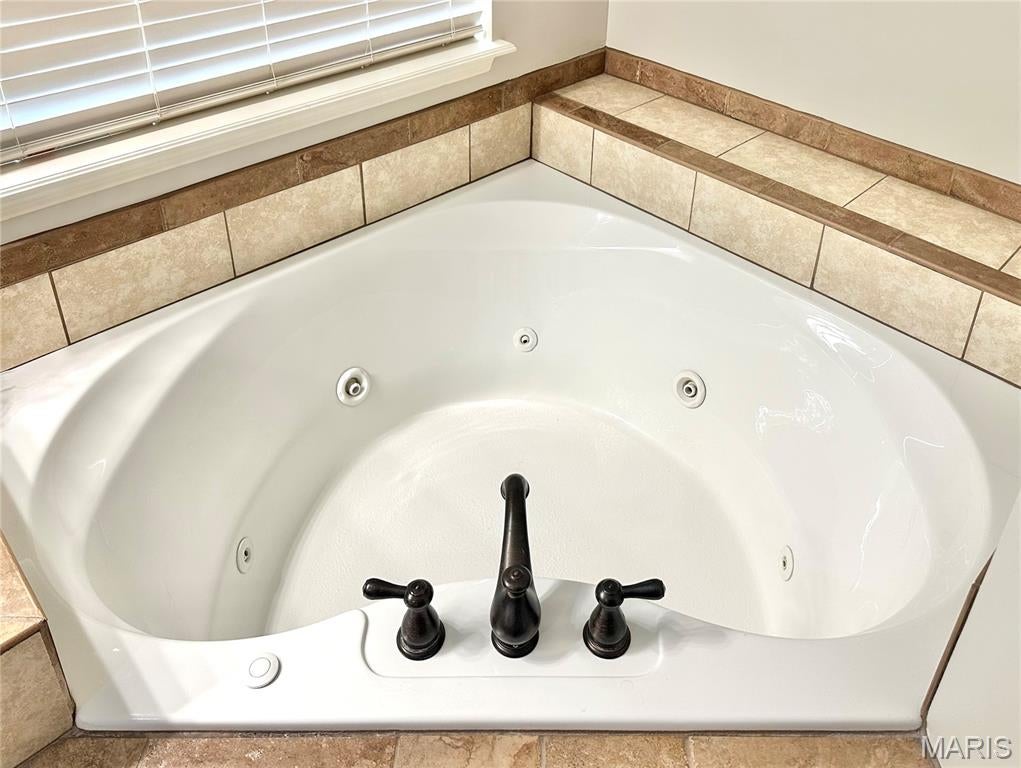
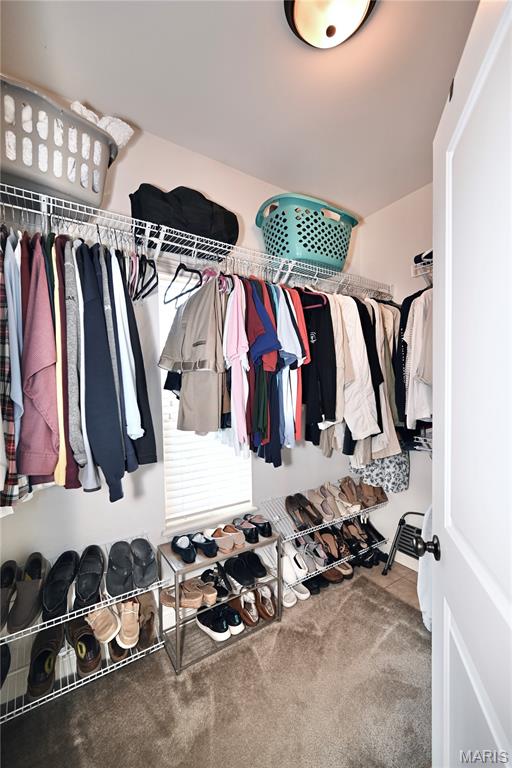
Ceiling Fan(s), Crown Molding, Double Vanity, Dry Bar, Entrance Foyer, High Ceilings, High Speed Internet, Open Floorplan, Pantry, Recessed Lighting, Soaking Tub, Vaulted Ceiling(s), Walk-In Closet(s)
-
Total Bedrooms
5
-
Bathrooms
3
-
Above Grade Finished Area
1654.0
-
Basement YN
YES
-
Cooling YN
YES
-
Cooling
Ceiling Fan(s), Central Air
-
Fireplace YN
YES
-
Heating YN
YES
-
Heating
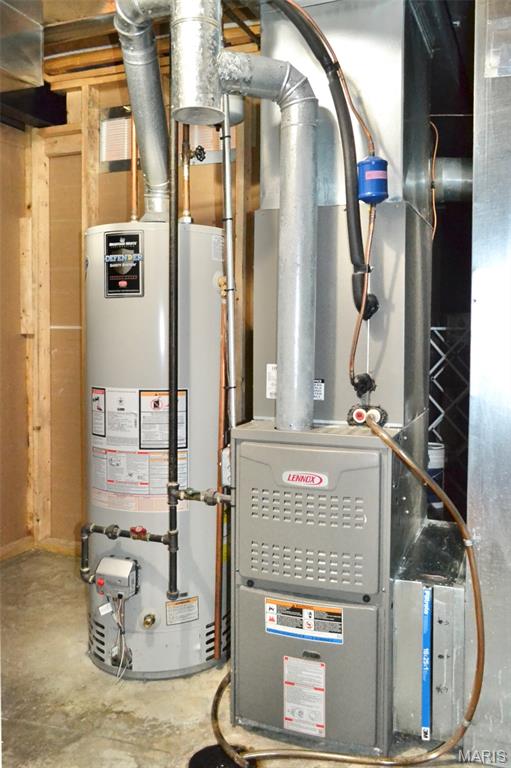
Forced Air, Natural Gas, Exhaust Fan
-
Main Level Bedrooms
3
-
Pet friendly
N/A
Exterior
-
Garage
Yes
-
Garage spaces
3
-
Construction Materials
Brick Veneer, Stone Veneer, Vinyl Siding
-
Other Exterior Features
Private Yard
-
Parking
Aggregate, Garage, Garage Door Opener, Garage Faces Front, Kitchen Level, Off Street
-
Patio and Porch Features
Patio
-
Pool
No
-
Waterfront YN
NO
-
View
Trees/Woods
Area & Lot
-
Lot Features
Landscaped
-
Lot Size(acres)
0.24
-
Lot Size(square feet)
10,454
-
Property Type
Residential
-
Property Sub Type
Single Family Residence
-
Architectural Style
Modern, Ranch
Price
-
Sales Price
$514,900
-
Tax Amount
$5,324
-
Sq. Footage
2,879
-
Price/SqFt
$178
HOA
-
Association
YES
-
Association Fee
$400
-
Association Fee Frequency
Annually
-
Association Fee Includes
N/A
School District
-
Elementary School
Journey Elem.
-
Middle School
North Point Middle
-
High School
Timberland High
Property Features
-
New Construction
NO
-
Accessibility Features
Grip-Accessible Features
-
Association Amenities
None
-
Foundation Details
Concrete Perimeter
-
Ownership
Private
-
Sewer
Public Sewer
-
Water Source
Public
Schedule
Schedule a Showing
Showing scheduled successfully.
Mortgage calculator
Estimate your monthly mortgage payment, including the principal and interest, property taxes, and HOA. Adjust the values to generate a more accurate rate.
Your payment
Principal and Interest:
$
Property taxes:
$
HOA fees:
$
Total loan payment:
$
Total interest amount:
$
Location
-
County
St. Charles
-
Elementary School
Journey Elem.
-
Middle School
North Point Middle
-
High School
Timberland High

Listing Courtesy of Sara Blandino, Realty Exchange
RealHub Information is provided exclusively for consumers' personal, non-commercial use, and it may not be used for any purpose other than to identify prospective properties consumers may be interested in purchasing. All information deemed reliable but not guaranteed and should be independently verified. All properties are subject to prior sale, change or withdrawal. RealHub website owner shall not be responsible for any typographical errors, misinformation, misprints and shall be held totally harmless.

Marko Agent User
Agent
Call Marko today to schedule a private showing.
Phone (242) 532-3421
Email j@init.hr

* Listings on this website come from the FMLS IDX Compilation and may be held by brokerage firms other than the owner of this website. The listing brokerage is identified in any listing details. Information is deemed reliable but is not guaranteed. If you believe any FMLS listing contains material that infringes your copyrighted work please click here to review our DMCA policy and learn how to submit a takedown request.© 2024 FMLS.
Properties
Related properties
Wentzville
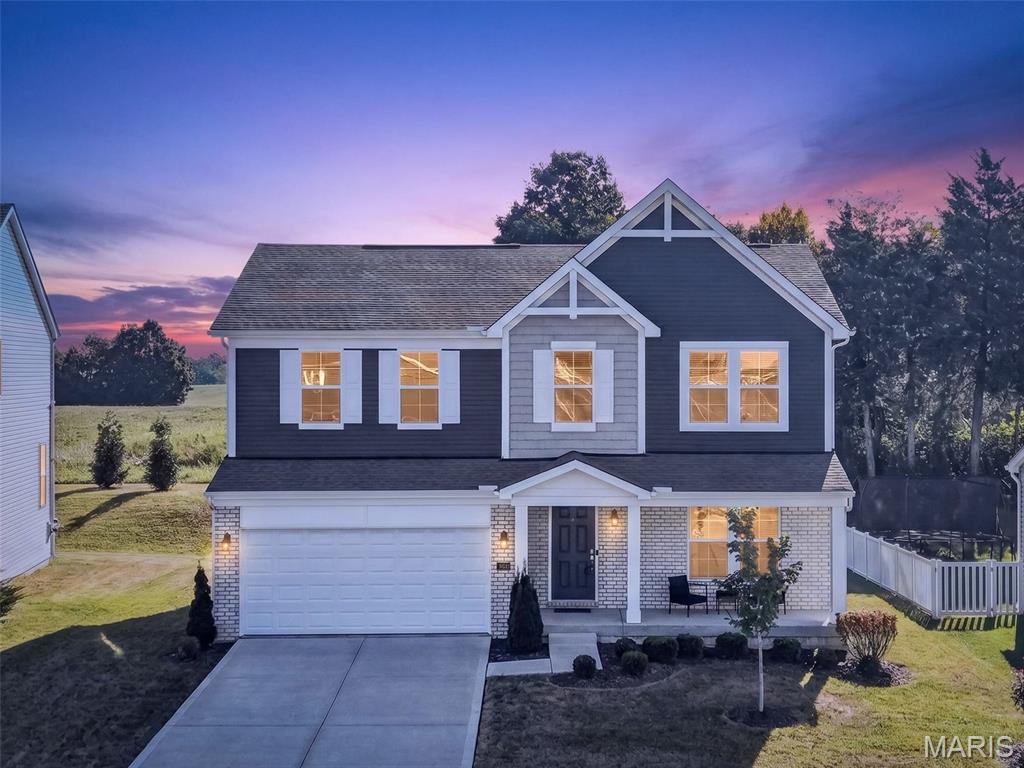
423 Cottage Grove Drive
4 Beds
3 Baths
3,632 Sq.Ft.
$610,000
MLS#: 26058531
Wentzville
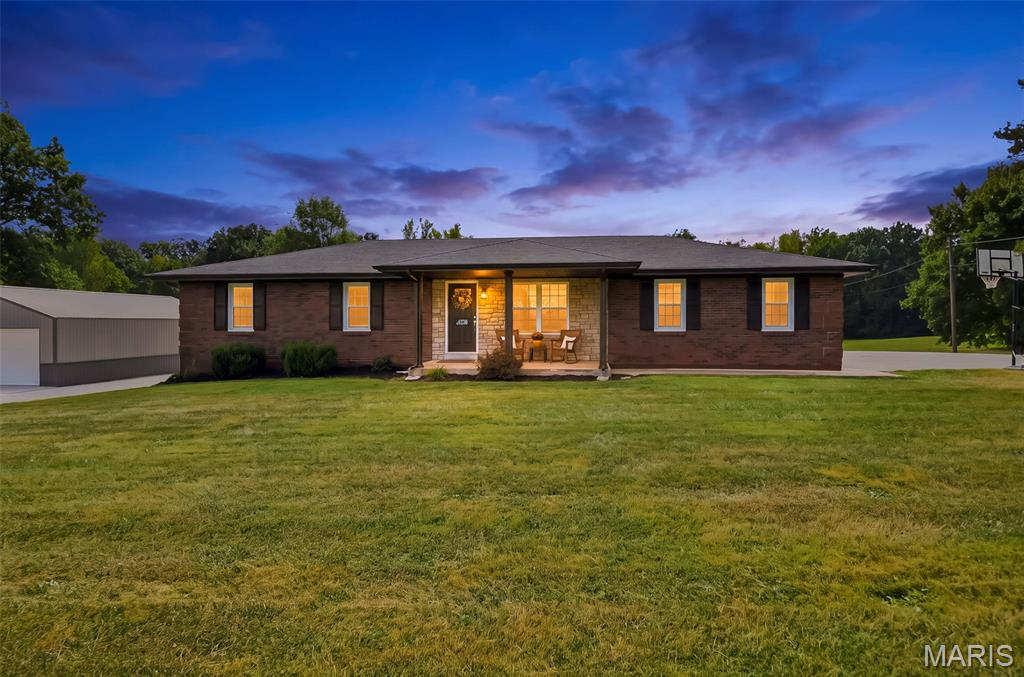
368 Cottage Grove Drive
4 Beds
2 Baths
2,276 Sq.Ft.
$450,000
MLS#: 26058218
Wentzville
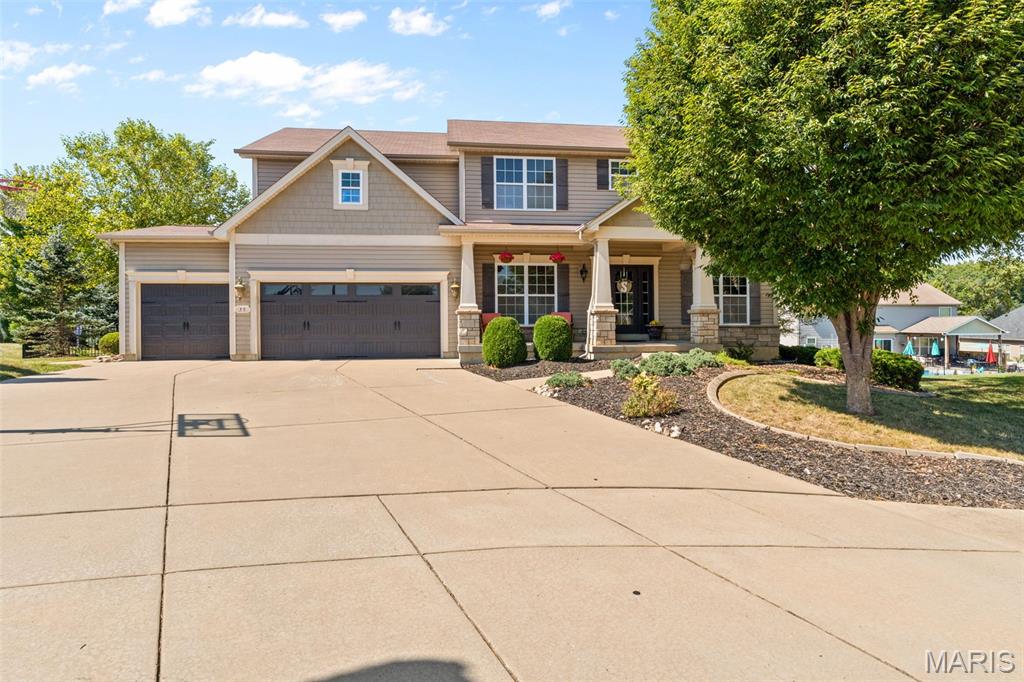
4230 Highway P
3 Beds
2 Baths
1,305 Sq.Ft.
$599,900
MLS#: 26057847
Wentzville
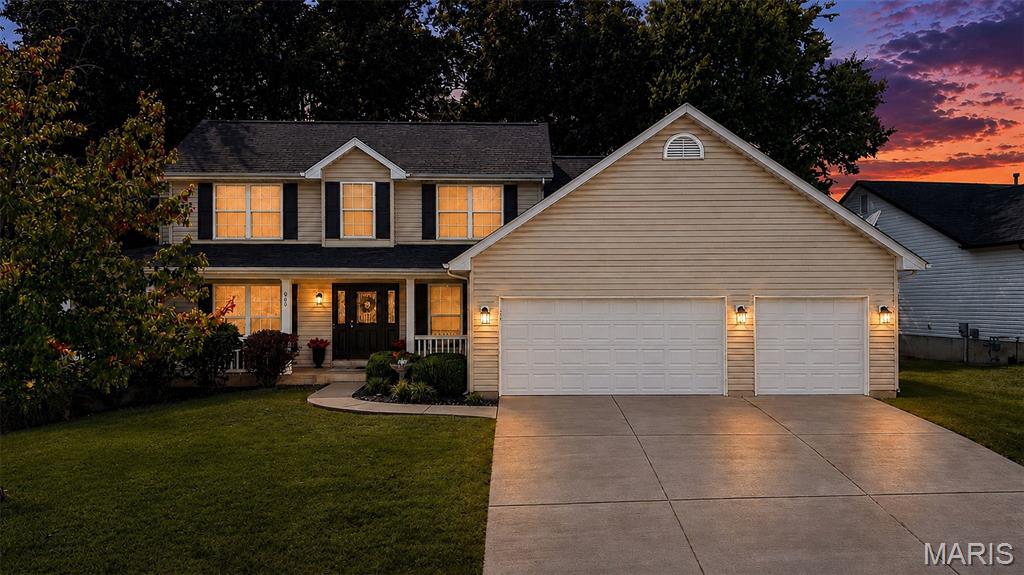
35 W Hampton Ridge Court
4 Beds
3 Baths
3,256 Sq.Ft.
$515,000
MLS#: 26057691
Wentzville
903 Indian Rock Court
3 Beds
2 Baths
2,261 Sq.Ft.
$425,000
MLS#: 26056764
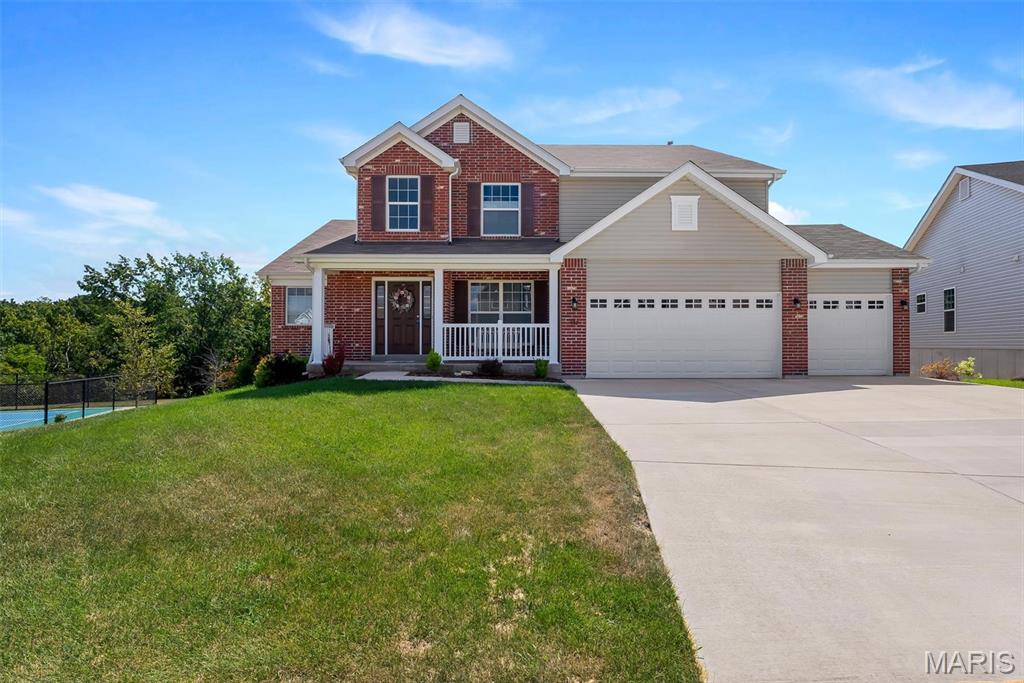
Wentzville
337 White Orchid Court
3 Beds
2 Baths
2,812 Sq.Ft.
$565,000
MLS#: 26057231
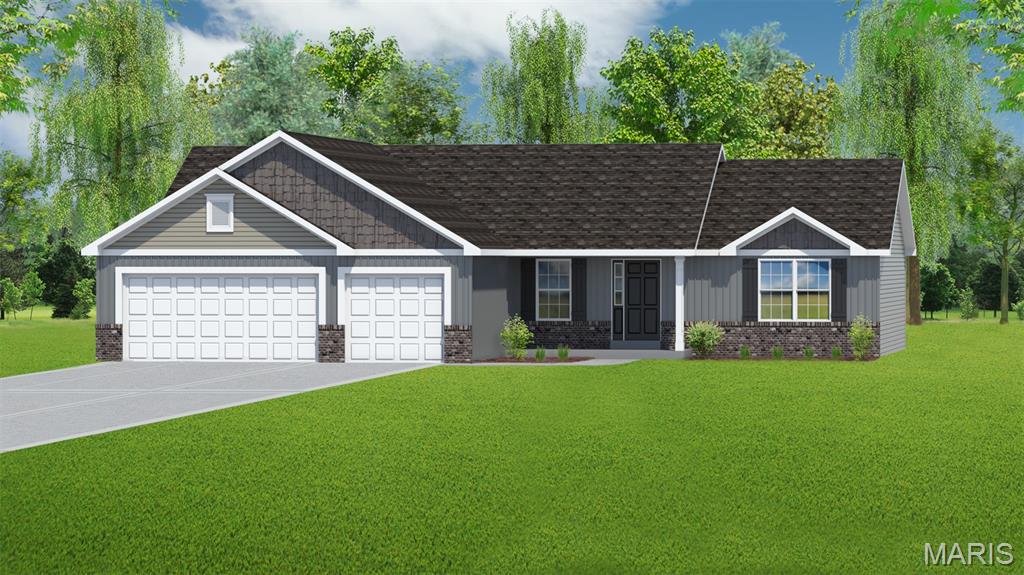
Wentzville
114 Arbor Valley Drive
3 Beds
2 Baths
1,740 Sq.Ft.
$558,900
MLS#: 26058709
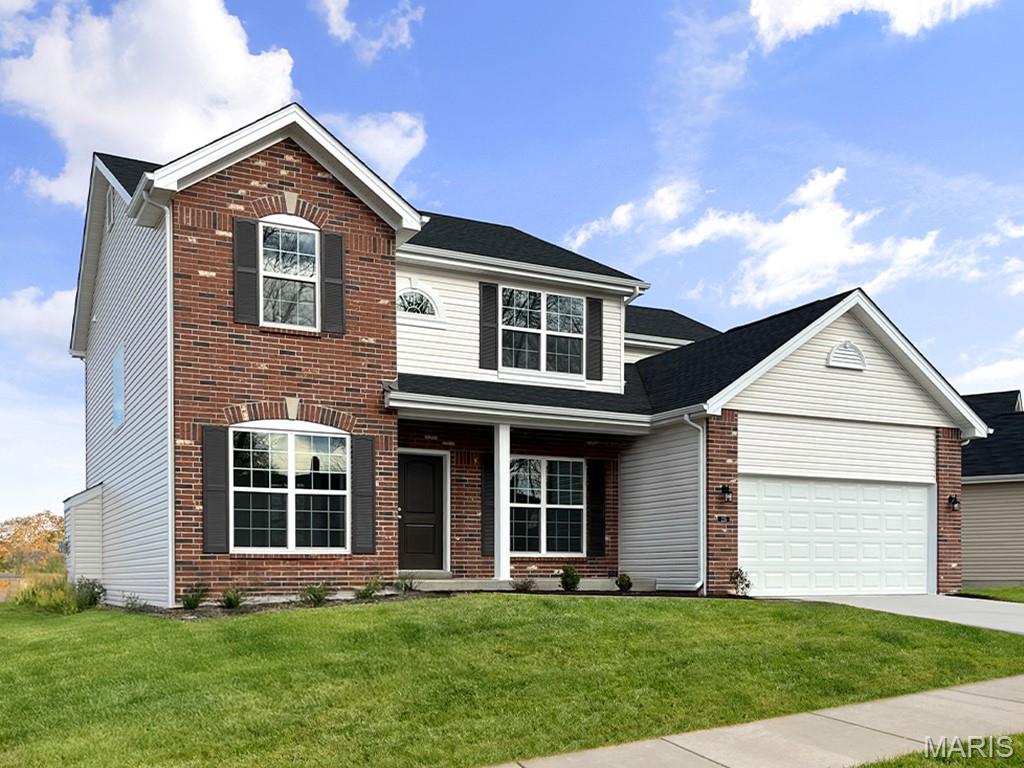
Wentzville
113 Cardinal Flower Drive
4 Beds
2 Baths
2,784 Sq.Ft.
$480,064
MLS#: 26058349
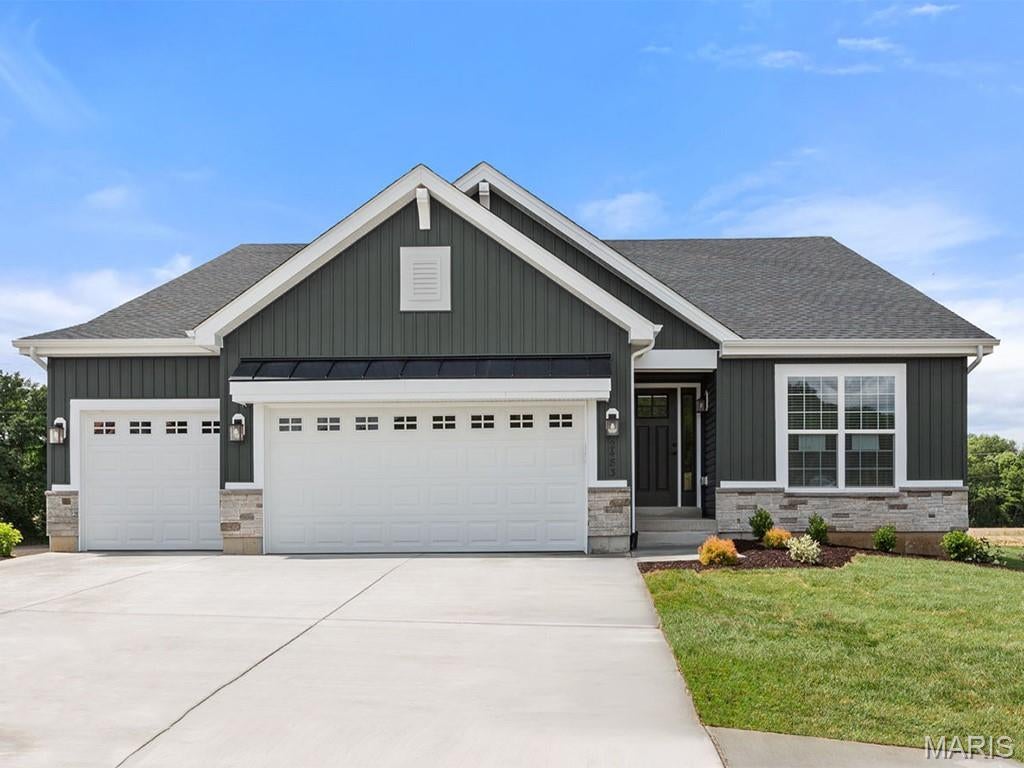
Wentzville
524 Evening Primrose Drive
3 Beds
2 Baths
1,989 Sq.Ft.
$488,221
MLS#: 26057642
