
416 Morningside Drive
St Peters, MO 63376
About
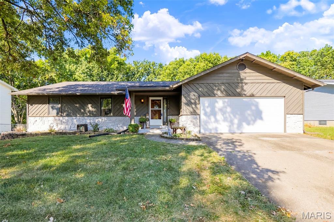
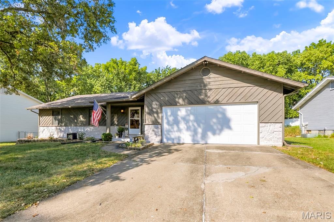
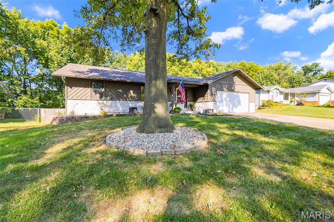
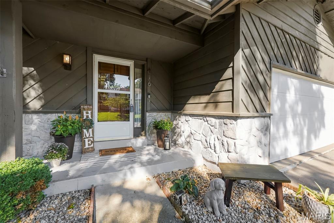
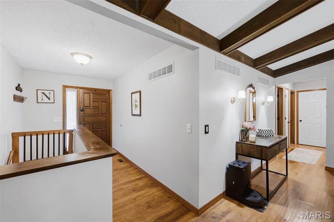
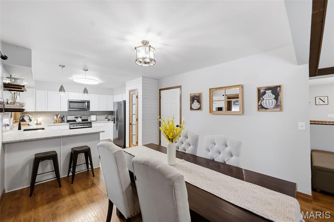
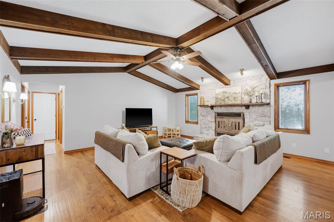
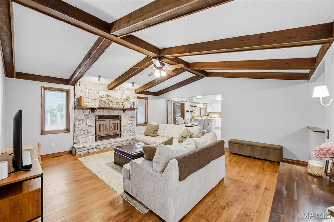
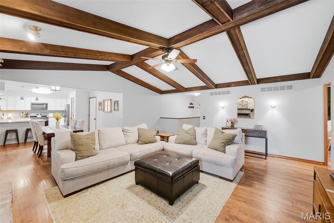
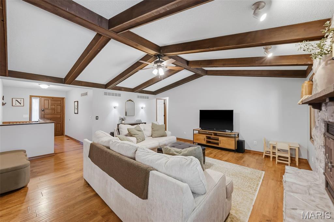
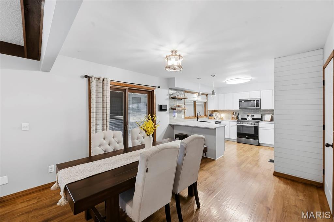
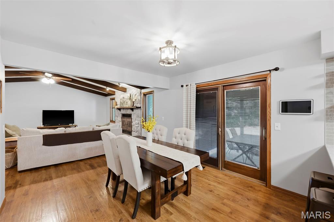
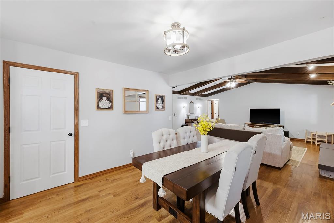
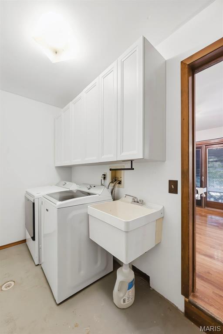
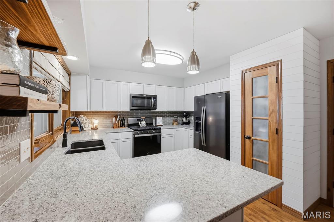
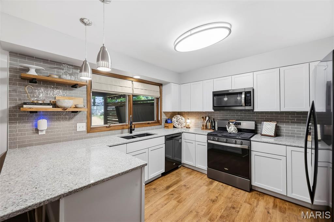
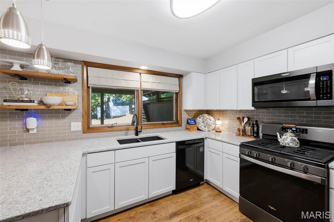
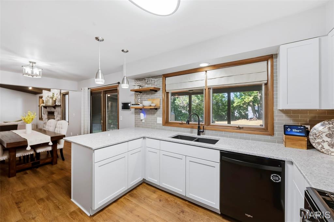
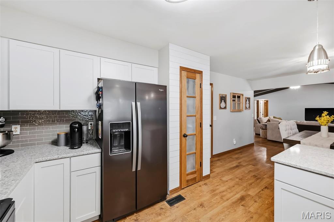
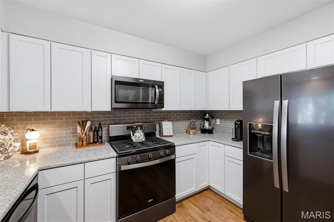
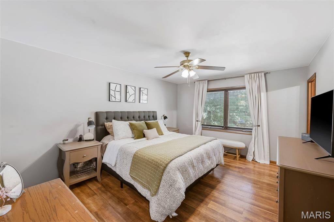
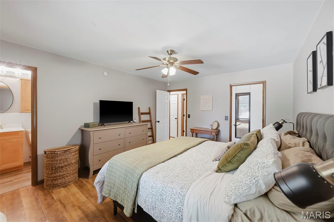
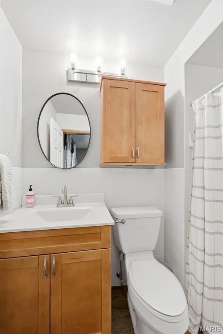
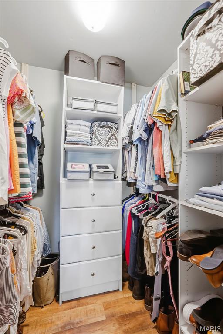
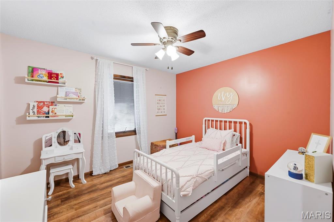
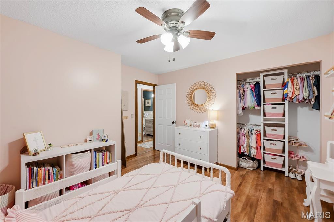
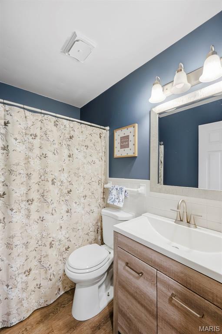
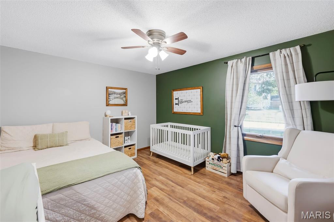
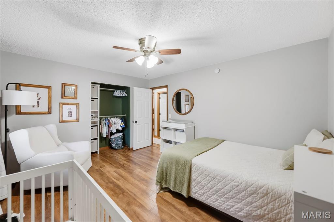
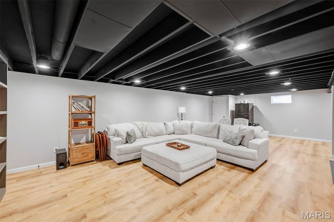
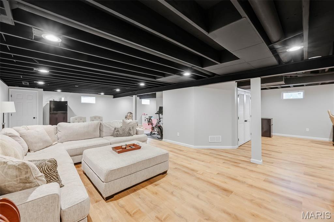
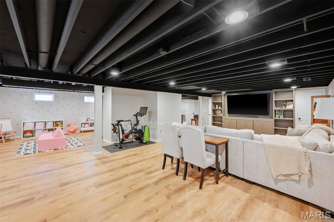
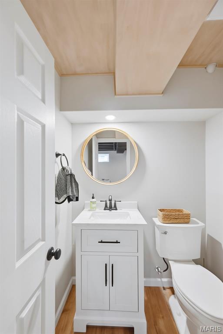
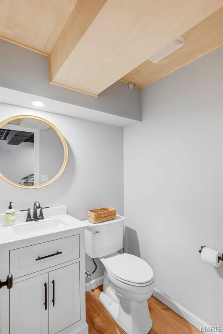
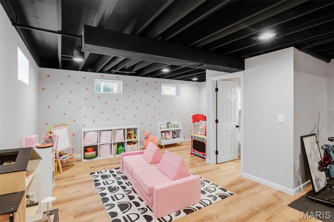
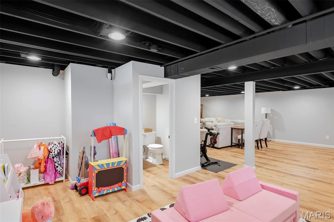
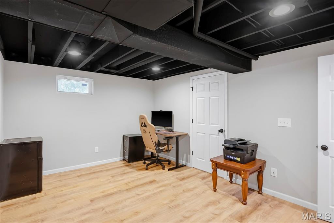
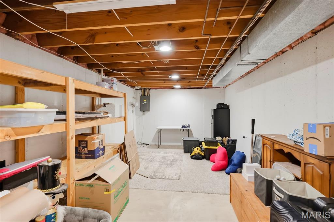
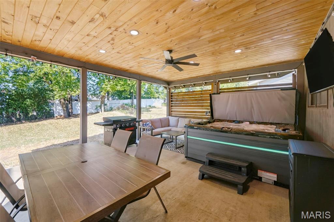
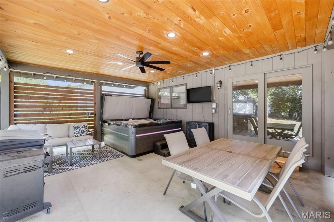
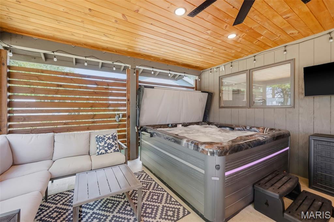
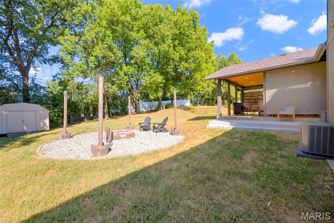
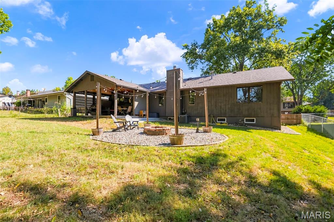
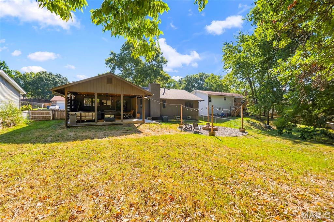
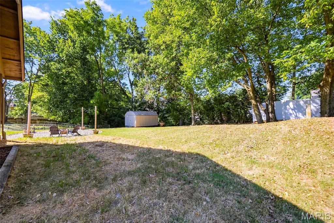
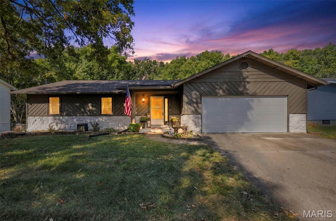
Welcome to YOUR home. The entry foyer leads to the vaulted living room. Stone surround wood burning fireplace, in the living room, will be a great place to enjoy romantic evenings in the upcoming seasons. Living room flows into the breakfast room and right into the kitchen. Quartz counter tops, white shaker style cabinetry, tasteful backsplash, pantry & stainless steel appliances to include gas range, dishwasher & microwave make this kitchen very desirable. Convenient main floor laundry, just off the breakfast room, features a washing sink & access to your oversized, fully insulated & drywalled two car garage. Owner's suite features walk-in closet, private bathroom with walk-in shower. 2 additional rooms and hall bath complete the main level. Finished lower level is an additional place to entertain family & friends. Rec room, play area, gym, office....the possibilities are endless. There's also plenty of storage as well. All major mechanical items are less than 5 years old. The fenced-in backyard features a covered private patio, firepit area & storage shed. Your home is conveniently located to parks, schools, shopping, restaurants and entertainment. This is YOUR home!
Property
Beds
3
Full Baths
2
1/2 Baths
1
Year Built
1983
Sq.Footage
2,506
Features
Features & Amenities
Interior
-
Total Bedrooms
3
-
Bathrooms
2
-
1/2 Bathrooms
1
-
Above Grade Finished Area
1556.0
-
Basement YN
YES
-
Cooling YN
YES
-
Cooling
Ceiling Fan(s), Central Air, Electric
-
Fireplace YN
YES
-
Heating YN
YES
-
Heating
Forced Air, Natural Gas
-
Main Level Bedrooms
3
-
Pet friendly
N/A
Exterior
-
Garage
Yes
-
Garage spaces
2
-
Construction Materials
Cedar, Concrete, Stone
-
Pool
No
-
Waterfront YN
NO
Area & Lot
-
Lot Features
Back Yard
-
Lot Size(acres)
0.2534
-
Lot Size(square feet)
11,038
-
Property Type
Residential
-
Property Sub Type
Single Family Residence
-
Architectural Style
Ranch
Price
-
Sales Price
$350,000
-
Tax Amount
$3,849
-
Sq. Footage
2,506
-
Price/SqFt
$139
HOA
-
Association
No
School District
-
Elementary School
Fairmount Elem.
-
Middle School
Saeger Middle
-
High School
Francis Howell Central High
Property Features
-
New Construction
NO
-
Ownership
Private
-
Senior Community YN
NO
-
Sewer
Public Sewer
-
Water Source
Public
Schedule
Schedule a Showing
Showing scheduled successfully.
Mortgage calculator
Estimate your monthly mortgage payment, including the principal and interest, property taxes, and HOA. Adjust the values to generate a more accurate rate.
Your payment
Principal and Interest:
$
Property taxes:
$
HOA fees:
$
Total loan payment:
$
Total interest amount:
$
Location
-
County
St. Charles
-
Elementary School
Fairmount Elem.
-
Middle School
Saeger Middle
-
High School
Francis Howell Central High

Listing Courtesy of Vic & Diane Donati, Agent Owner, RE/MAX EDGE
RealHub Information is provided exclusively for consumers' personal, non-commercial use, and it may not be used for any purpose other than to identify prospective properties consumers may be interested in purchasing. All information deemed reliable but not guaranteed and should be independently verified. All properties are subject to prior sale, change or withdrawal. RealHub website owner shall not be responsible for any typographical errors, misinformation, misprints and shall be held totally harmless.

Marko Agent User
Agent
Call Marko today to schedule a private showing.
Phone (242) 532-3421
Email j@init.hr

* Listings on this website come from the FMLS IDX Compilation and may be held by brokerage firms other than the owner of this website. The listing brokerage is identified in any listing details. Information is deemed reliable but is not guaranteed. If you believe any FMLS listing contains material that infringes your copyrighted work please click here to review our DMCA policy and learn how to submit a takedown request.© 2024 FMLS.
Properties
Related properties
St Peters
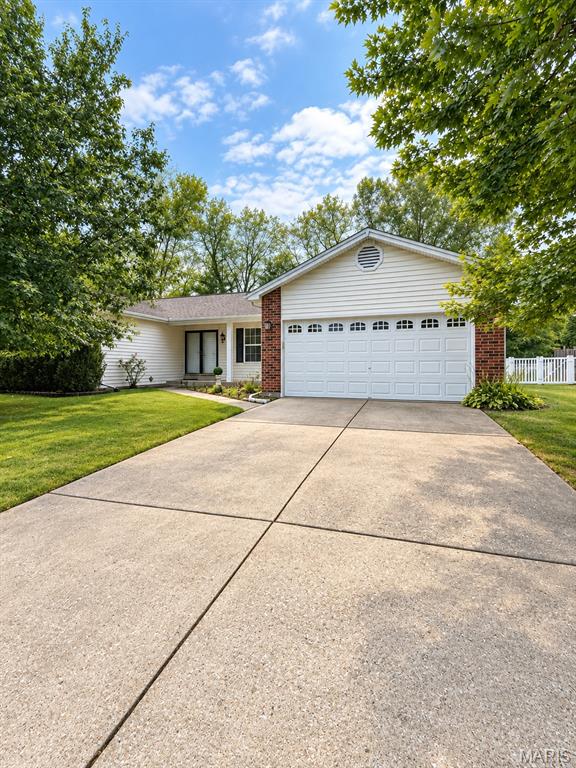
3 Fairfax Drive
3 Beds
3 Baths
2,800 Sq.Ft.
$359,000
MLS#: 26059235
St Peters
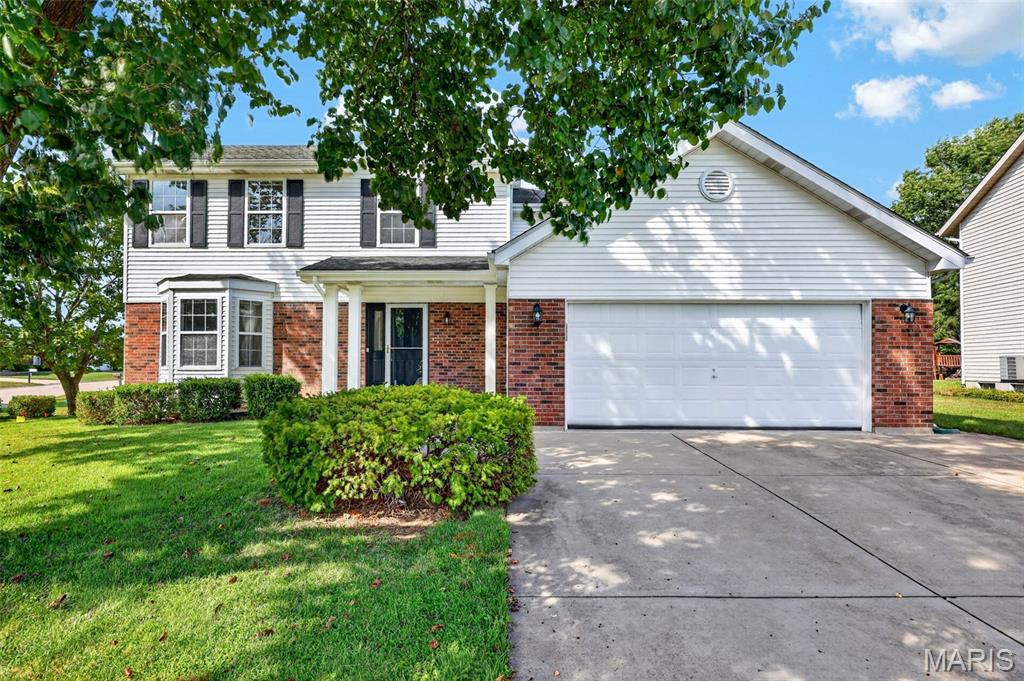
39 Green Pines Circle
4 Beds
3 Baths
2,728 Sq.Ft.
$385,000
MLS#: 26059203
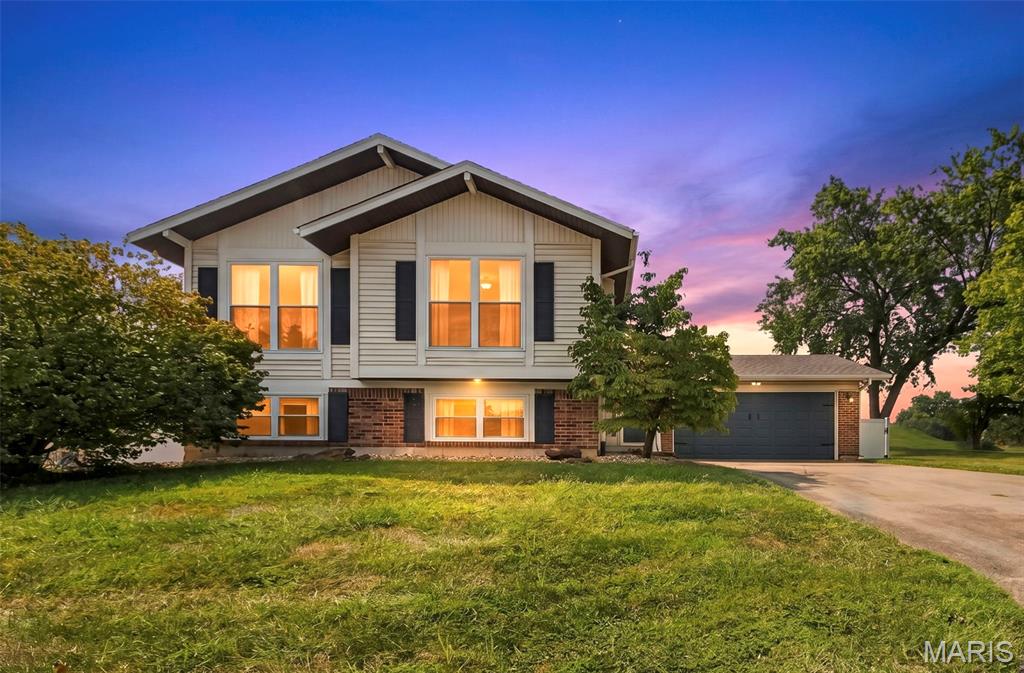
St Peters
1128 Spencer Road
4 Beds
2 Baths
1,981 Sq.Ft.
$355,000
MLS#: 26057849
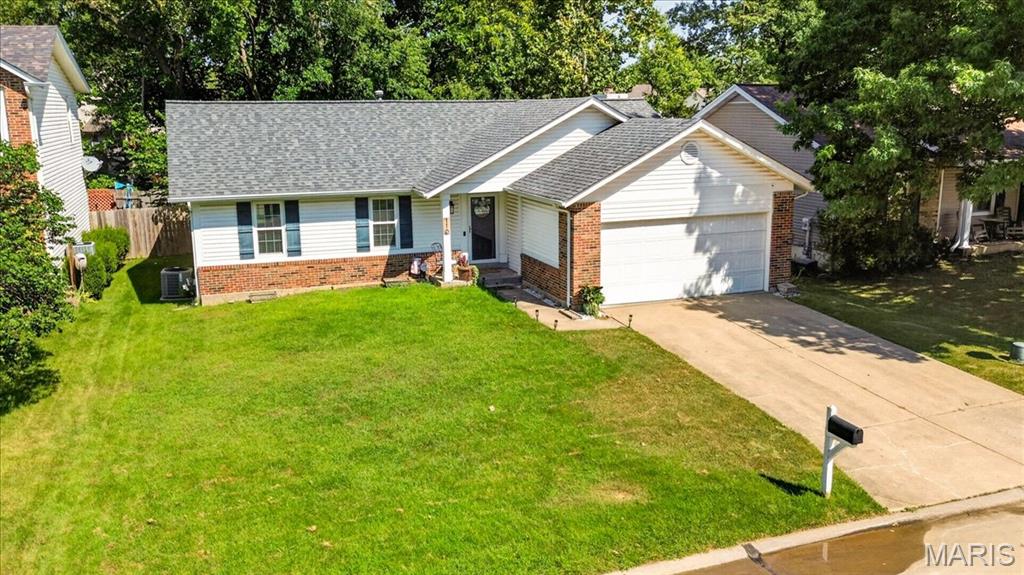
St Peters
110 Barrington Drive
3 Beds
3 Baths
2,286 Sq.Ft.
$345,000
MLS#: 26044571
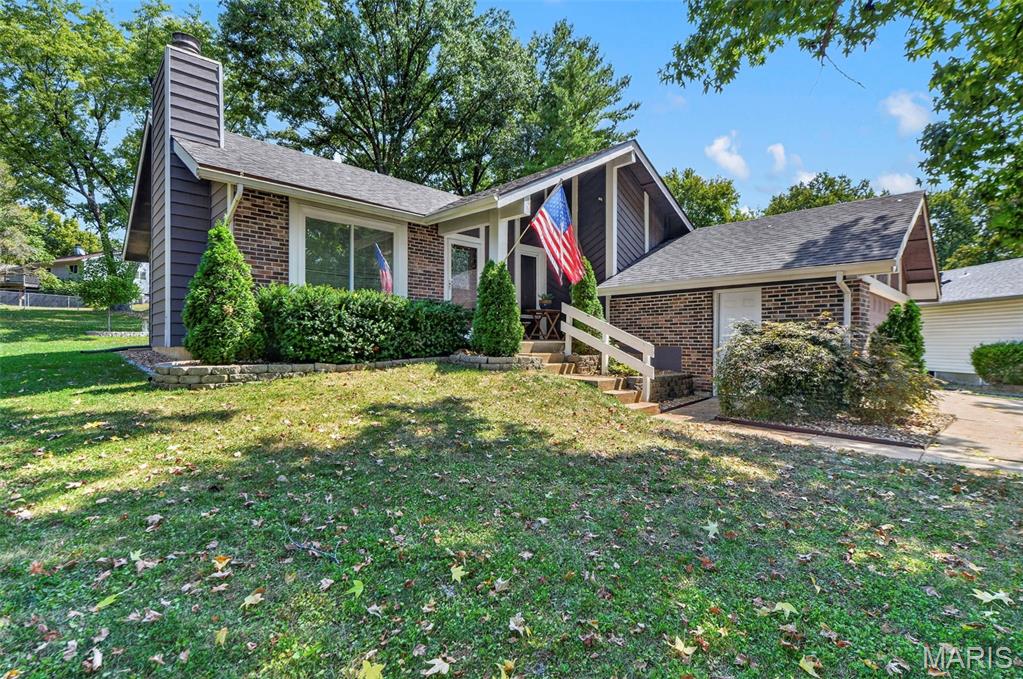
St Peters
15 Cherrywood Court
3 Beds
2 Baths
1,907 Sq.Ft.
$310,000
MLS#: 26056026
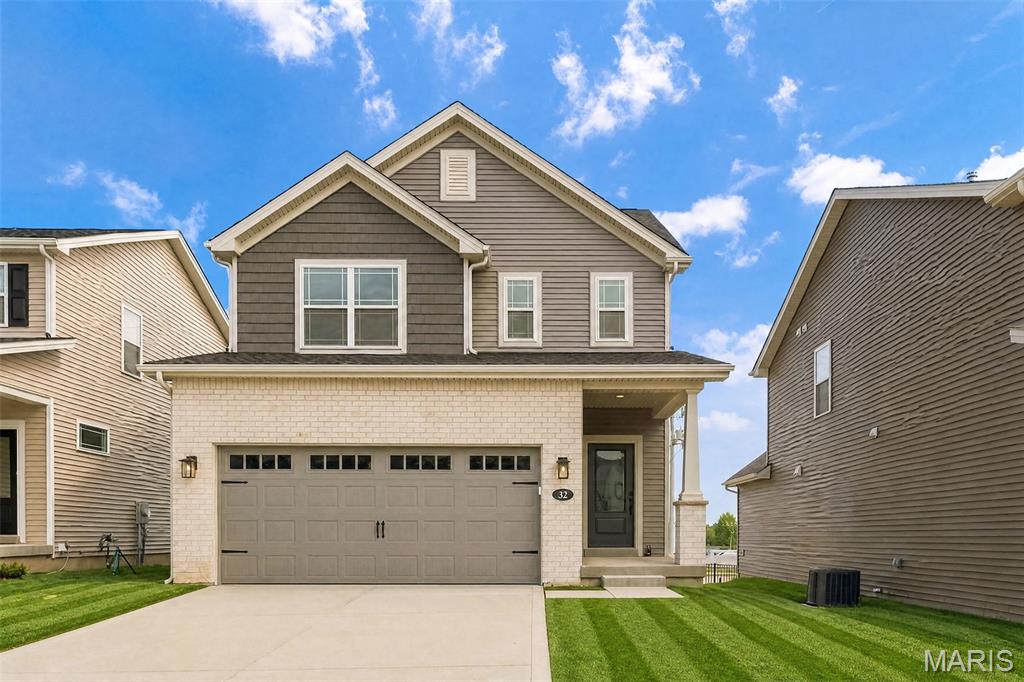
St Peters
32 Wingtip Court
3 Beds
2 Baths
1,422 Sq.Ft.
$390,744
MLS#: 26056750
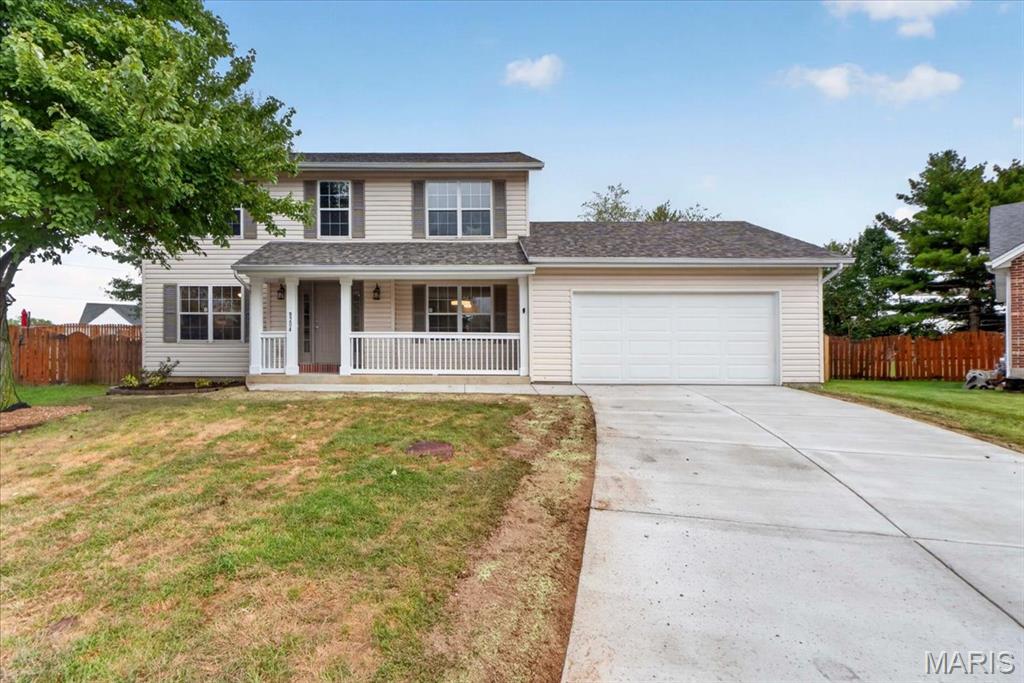
St Peters
8204 Bristol Valley Drive
4 Beds
2 Baths
2,578 Sq.Ft.
$399,900
MLS#: 26057245
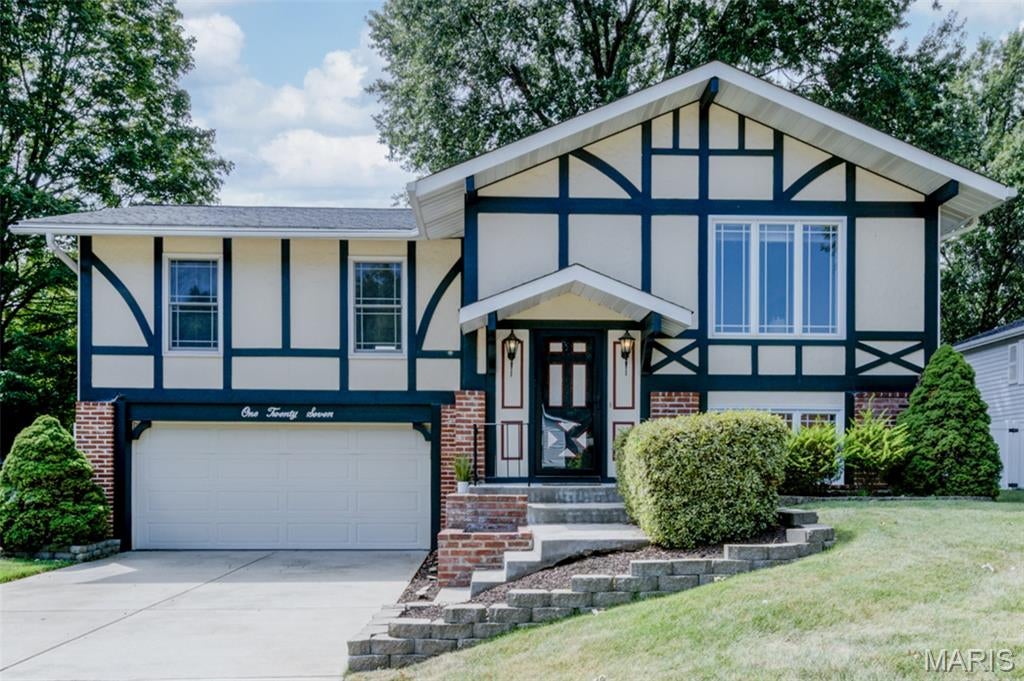
St Peters
127 Spring Leaf Drive
3 Beds
2 Baths
1,750 Sq.Ft.
$345,000
MLS#: 26057772
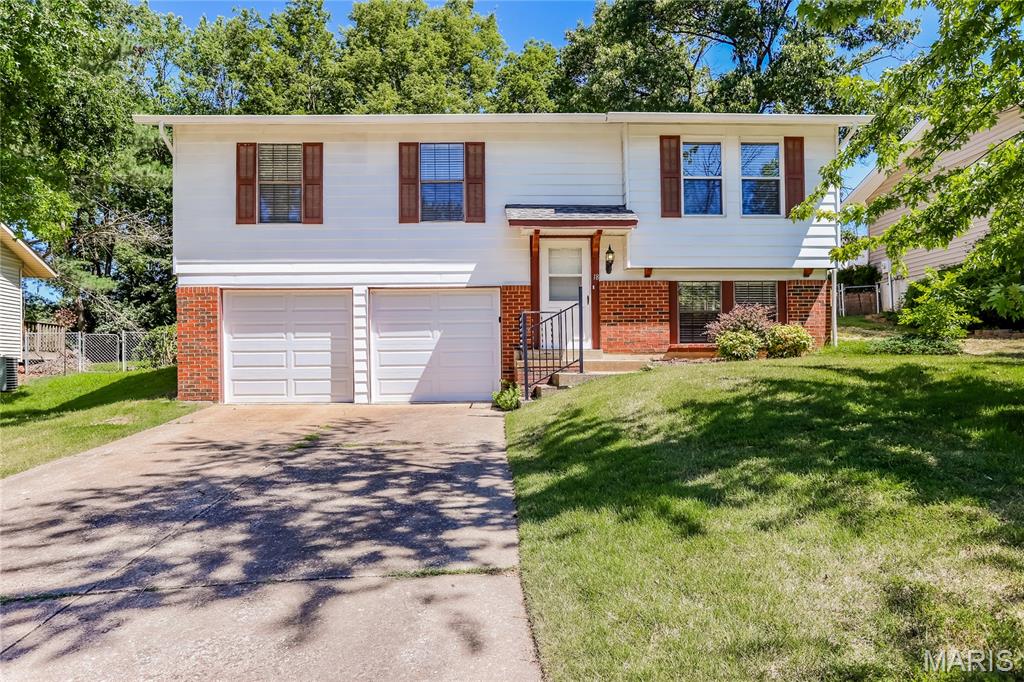
St Peters
18 River Bluff Drive
3 Beds
2 Baths
1,355 Sq.Ft.
$295,000
MLS#: 26058623
