4337 W IRWIN Road

Laveen, AZ 85339
Contemporary

Laveen, AZ 85339
4337 W IRWIN Road

$349,000

MLS#: 7026208

Status: Active

Listing provided by: Meant to Be Realty

Listing agent phone: None

Last update: 5 months ago

On site: 5 months ago

COUNTRY GLEN - Residential

About

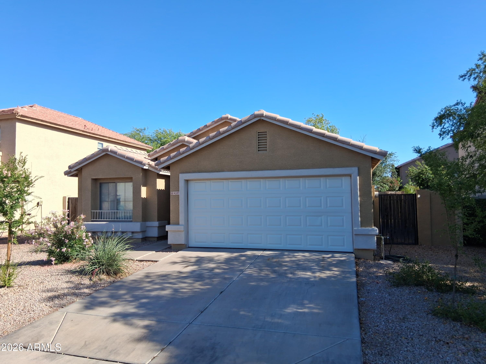
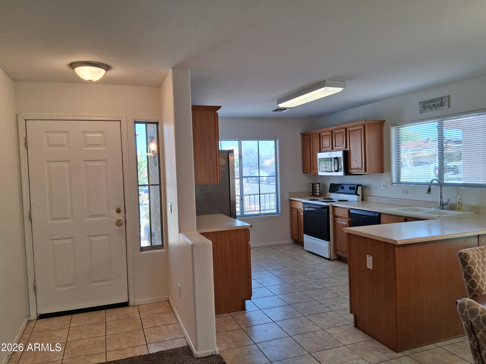
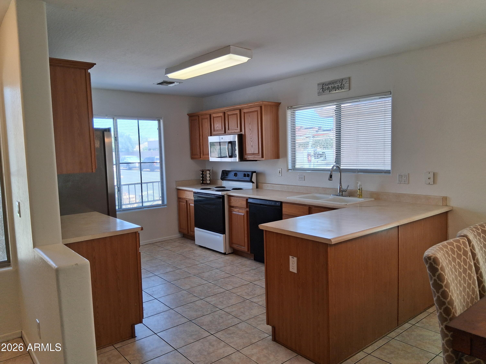
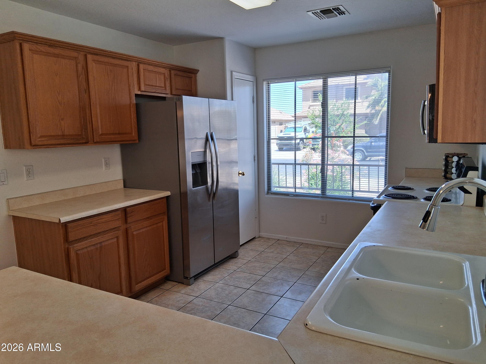
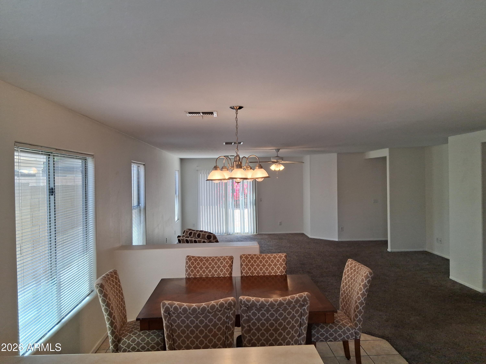
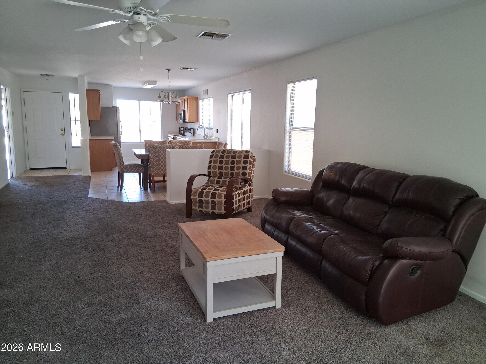
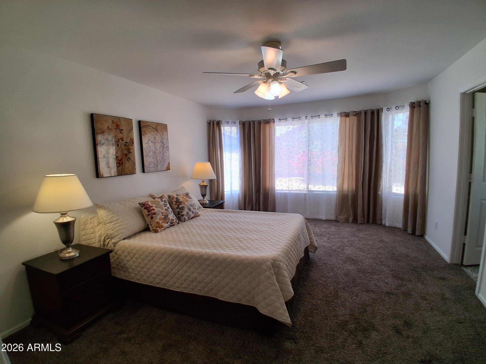
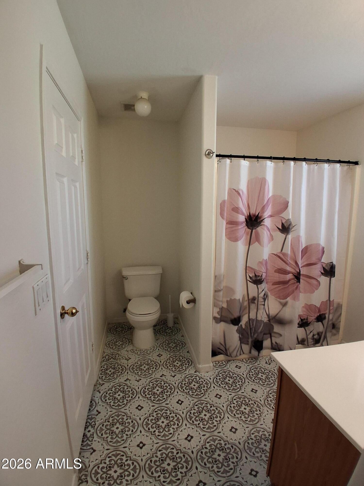
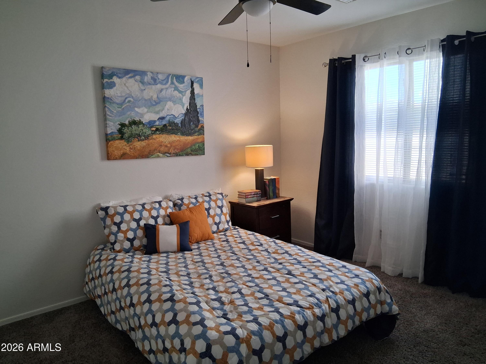
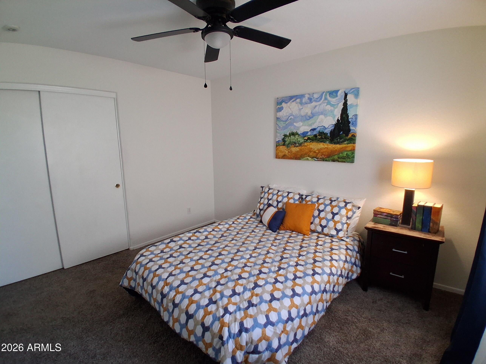
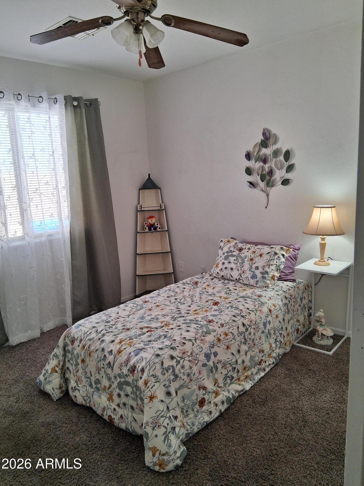
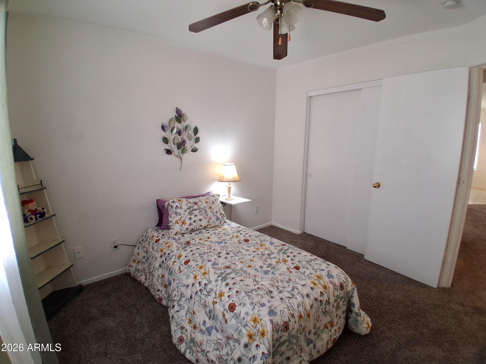
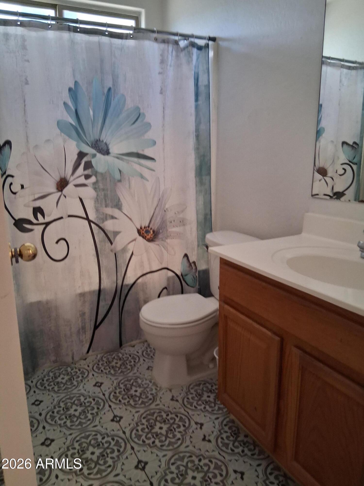
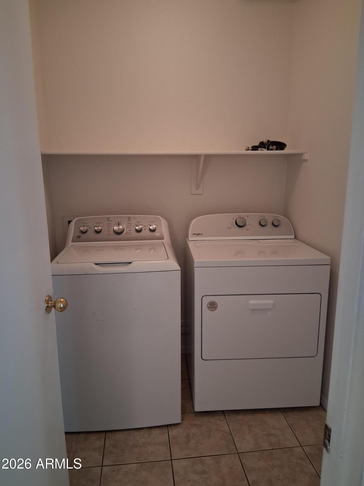
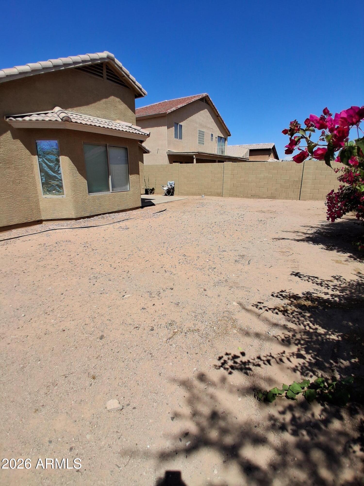
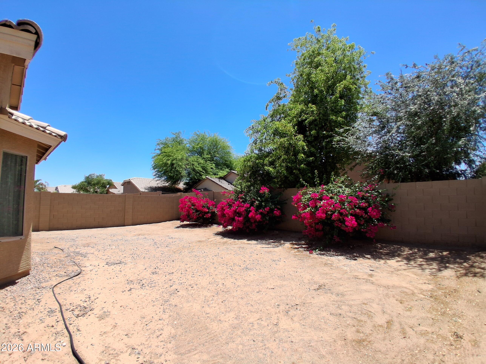
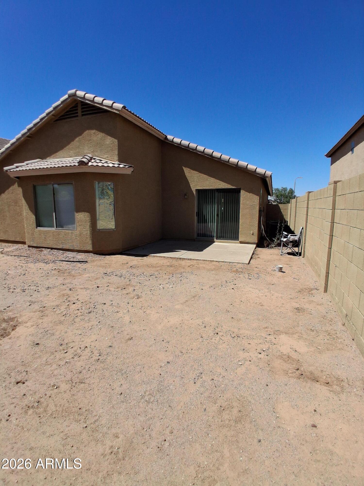
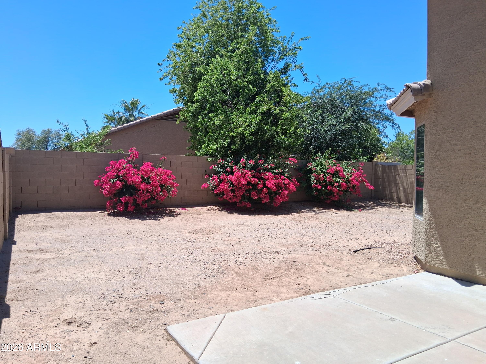
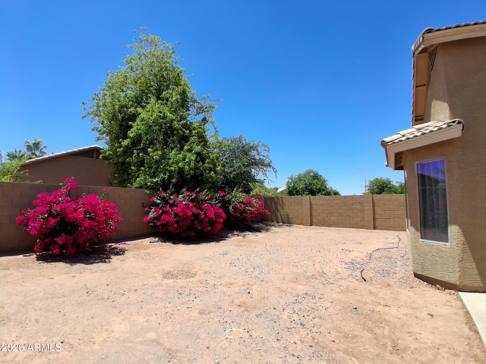
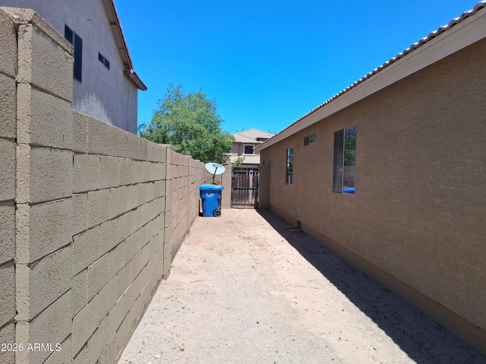
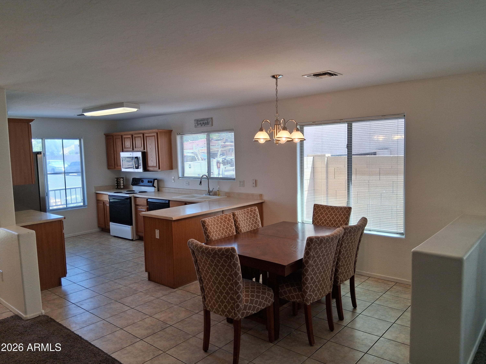
Are you a DIY-er or handyperson looking for a great place to live while putting your special touch on a blank slate of a home? Check out this charming 3 bedroom, 2 bathroom property in the lovely community of Country Glen in Laveen, AZ. The open floor plan makes the 1545 sf feel much larger. With imagination and some effort you can make this home and big backyard absolutely beautiful. Needs fresh paint, new flooring, and some yard design, but otherwise this former rental is totally livable during your renovation project. Come check it out in person.

Property

Beds

3

Full Baths

2

1/2 Baths

None

Year Built

2003

Sq.Footage

1,545

Features

Features & Amenities

Interior

  • Other Interior Features

    High Speed Internet, Pantry, Laminate Counters

  • Total Bedrooms

    3

  • Bathrooms

    2

  • Basement YN

    NO

  • Cooling YN

    YES

  • Cooling

    Heat Pump, Central Air

  • Fireplace YN

    NO

  • Heating YN

    YES

  • Heating

    Heat Pump, Ceiling

  • Pet friendly

    N/A

Exterior

  • Garage

    Yes

  • Garage spaces

    2

  • Construction Materials

    Stucco, Frame

  • Parking

    Garage Door Opener

  • Patio and Porch Features

    Patio

  • Pool

    No

Area & Lot

  • Lot Features

    Desert Front

  • Lot Size(acres)

    0.13

  • Lot Size(square feet)

    5,500

  • Property Type

    Residential

  • Property Sub Type

    Single Family Residence

  • Architectural Style

    Contemporary

Price

  • Sales Price

    $349,000

  • Tax Amount

    $1,741

  • Financing Options

    Cash, VA Loan, FHA, Conventional

  • Sq. Footage

    1,545

  • Price/SqFt

    $225

HOA

  • Association

    YES

  • Association Fee

    $84

  • Association Fee Frequency

    Monthly

  • Association Fee Includes

    N/A

Property Resources

  • Horse Property

    NO

School District

  • Elementary School

    Laveen Elementary District

  • Middle School

    Cheatham Elementary School

  • High School

    Cesar Chavez High School

Property Features

  • Stories

    1

  • New Construction

    NO

  • Foundation Details

    Slab

  • Ownership

    Fee Simple

  • Sewer

    Public Sewer

  • Tax Lot

    161

  • Water Source

    Public

Schedule

Schedule a Showing

Showing scheduled successfully.

What is 3 + 4 ?


Change time

Mortgage calculator

Estimate your monthly mortgage payment, including the principal and interest, property taxes, and HOA. Adjust the values to generate a more accurate rate.

Your payment

Principal and Interest:

$

Property taxes:

$

HOA fees:

$

Total loan payment:

$

Total interest amount:

$

Location

  • County

    Maricopa

  • Elementary School

    Laveen Elementary District

  • Middle School

    Cheatham Elementary School

  • High School

    Cesar Chavez High School

Listing Courtesy of Vicky Parrulli, Meant to Be Realty

RealHub Information is provided exclusively for consumers' personal, non-commercial use, and it may not be used for any purpose other than to identify prospective properties consumers may be interested in purchasing. All information deemed reliable but not guaranteed and should be independently verified. All properties are subject to prior sale, change or withdrawal. RealHub website owner shall not be responsible for any typographical errors, misinformation, misprints and shall be held totally harmless.

Agent Marko Agent User

Marko Agent User

Agent

Call Marko today to schedule a private showing.


* Listings on this website come from the FMLS IDX Compilation and may be held by brokerage firms other than the owner of this website. The listing brokerage is identified in any listing details. Information is deemed reliable but is not guaranteed. If you believe any FMLS listing contains material that infringes your copyrighted work please click here to review our DMCA policy and learn how to submit a takedown request.© 2024 FMLS.

Properties

Related properties
Welcome Home!

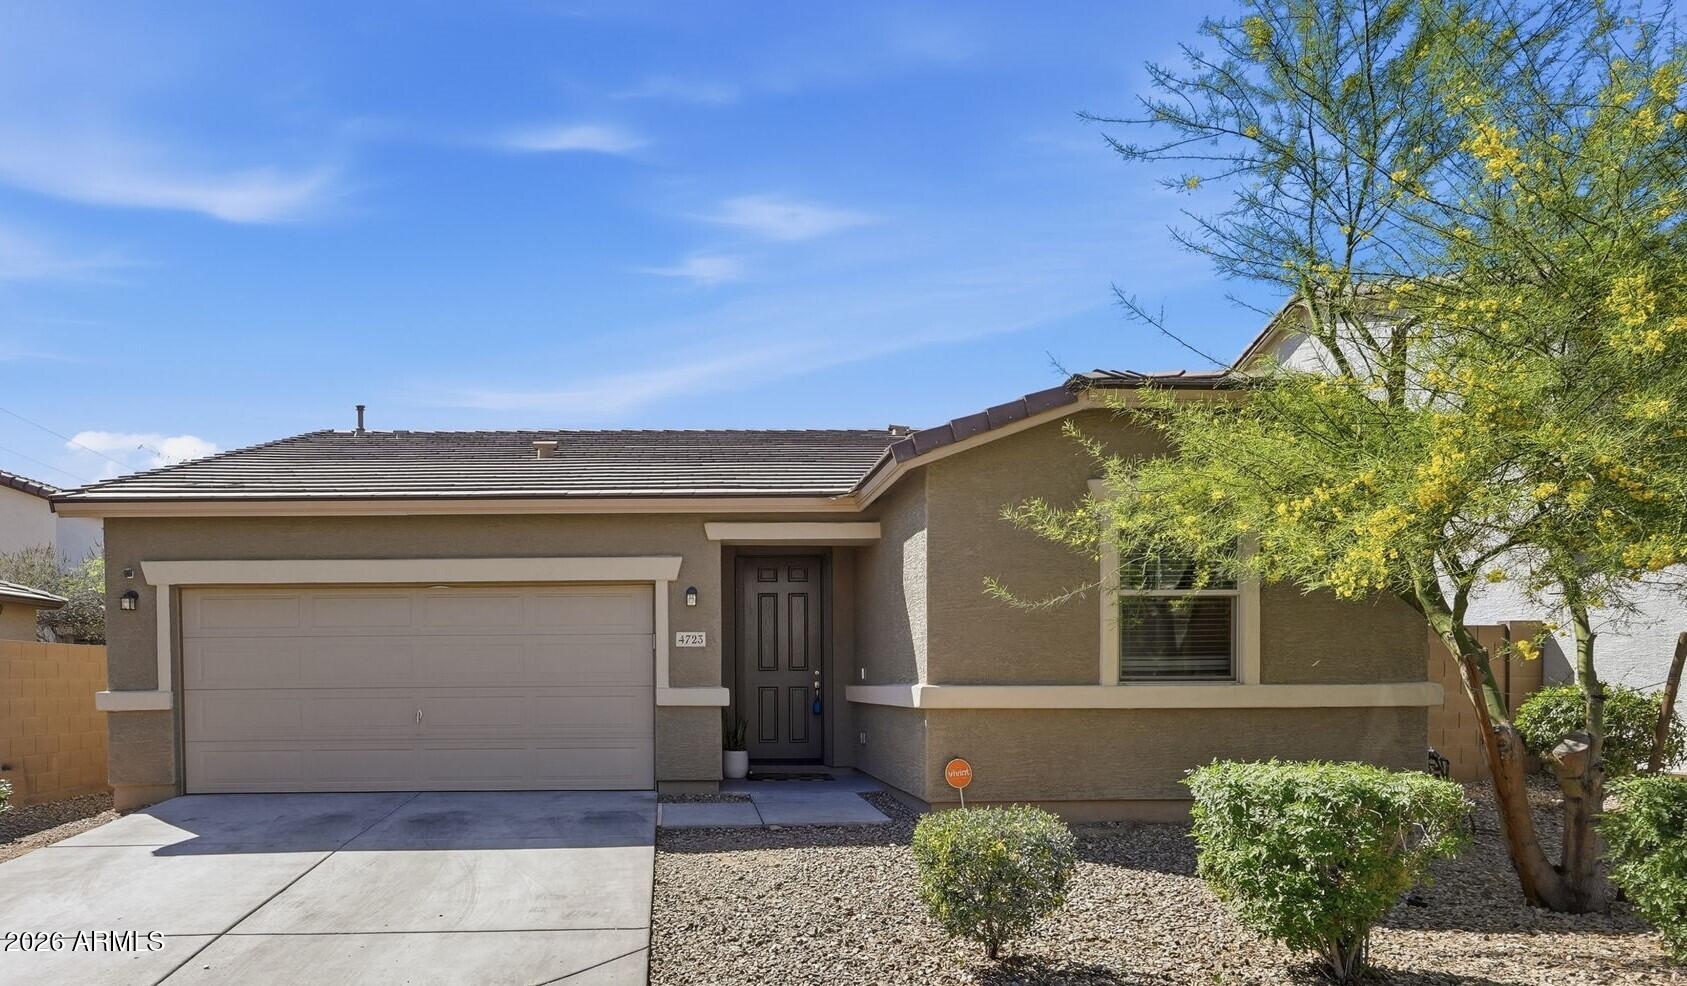
Experience modern living in this beautifully designed open-concept home featuring stylish finishes and a highly desirable split floor plan. The heart of the home is the expansive great room, seamlessly connected to a chef-inspired kitchen complete with a large center island, stainless steel appliances, white cabinetry, and upgraded granite countertops--perfect for entertaining or everyday living.

Natural light pours in through the stunning center sliding glass door, creating a bright indoor-outdoor feel and extending your living space to the covered patio--ideal for relaxing or hosting guests.

The thoughtfully designed layout includes a private primary suite with a spacious walk-in closet and en-suite bath, while additional bedrooms are positioned for maximum privacy Enjoy the convenience of a full laundry hookups, tucked away from the garage entry for added functionality.

Located in a desirable gated community, you'll enjoy access to nearby parks, playgrounds, and scenic surroundings, all while being just minutes from the Loop 202 for easy commuting and access across the Valley.

Investor Opportunity: Tenant in place, offering immediate rental income.

This home truly combines comfort, style, and convenience--come see it and fall in love!
#7000046

Laveen

4723 W LYDIA Lane

3 Beds

2 Baths

1,402 Sq.Ft.

$380,000

MLS#: 7000046
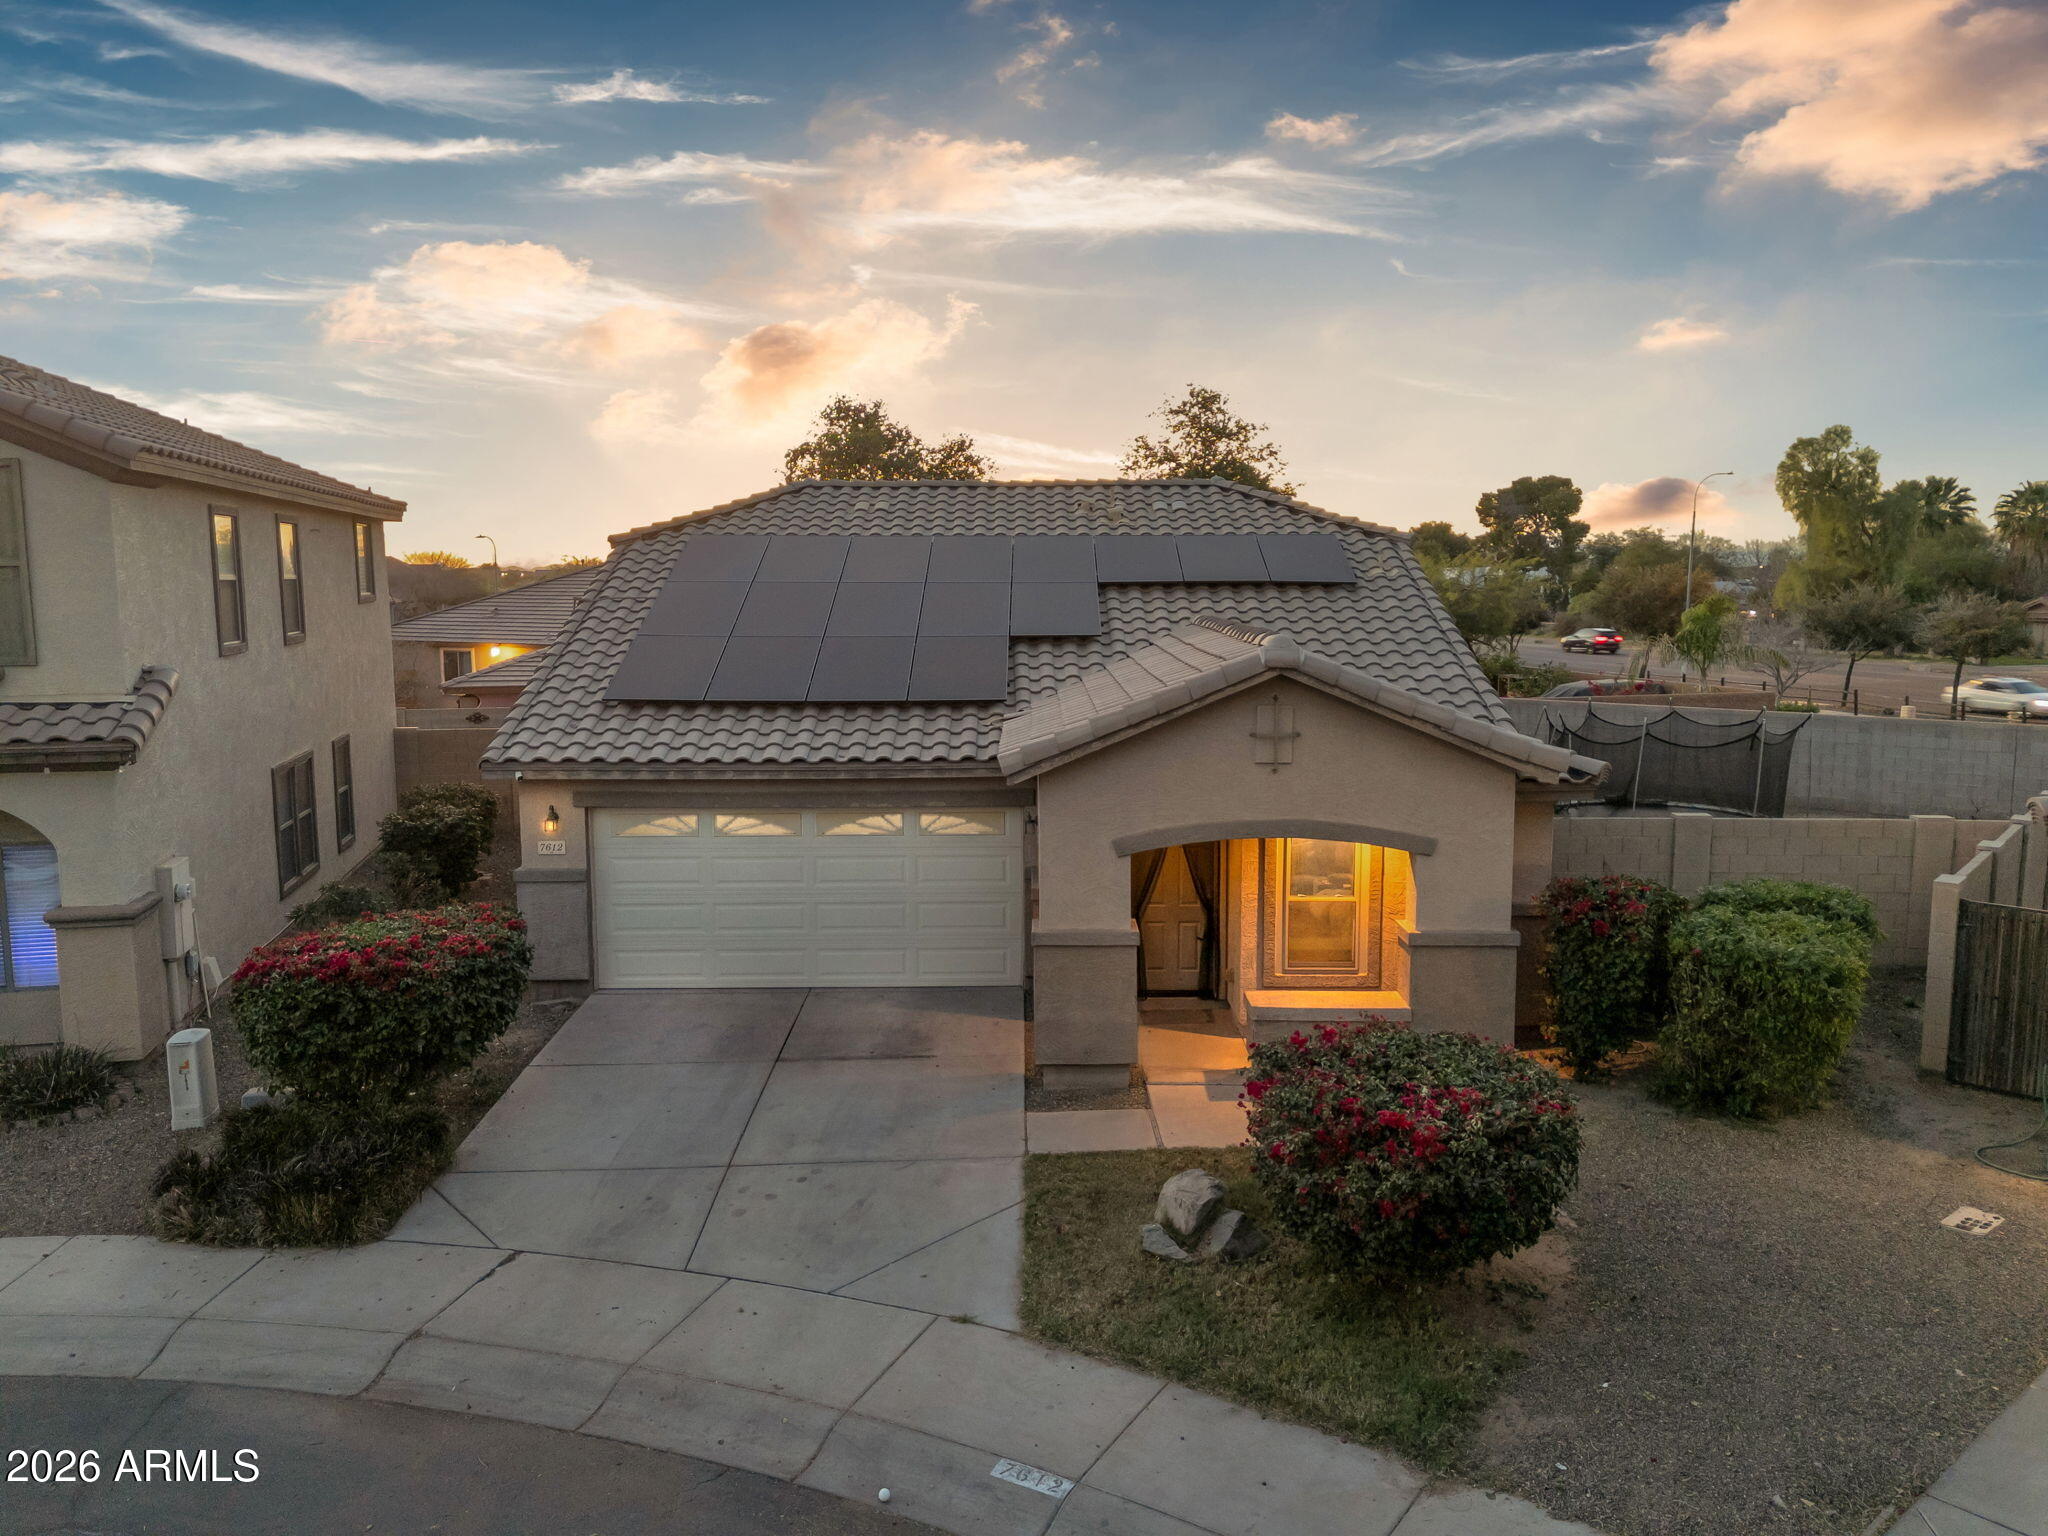
*** $20,000 to use towards buyer's choice! *** This 3 bedroom, 2 bath single-story home in Laveen's Avalon Village offers a smart, functional layout. COMMUNITY POOL!! NEW WINDOWS improve energy efficiency and comfort, and the home sits on an OVERSIZED LOT with plenty of room to add a pool, create an outdoor entertaining space, or enjoy other outdoor activities! The kitchen features an island, granite countertops, stainless steel appliances, and a breakfast bar, providing a great foundation for everyday living. Leased solar panels help offset utility cost. A practical home with space to grow, customize, and enjoy a desirable neighborhood. Enjoy the convenience of being minutes from Sprouts, dining, and other great businesses! Close to the 202 for easy commuting.
#6979338

Laveen

7612 S 64TH Lane

3 Beds

2 Baths

1,358 Sq.Ft.

$327,400

MLS#: 6979338
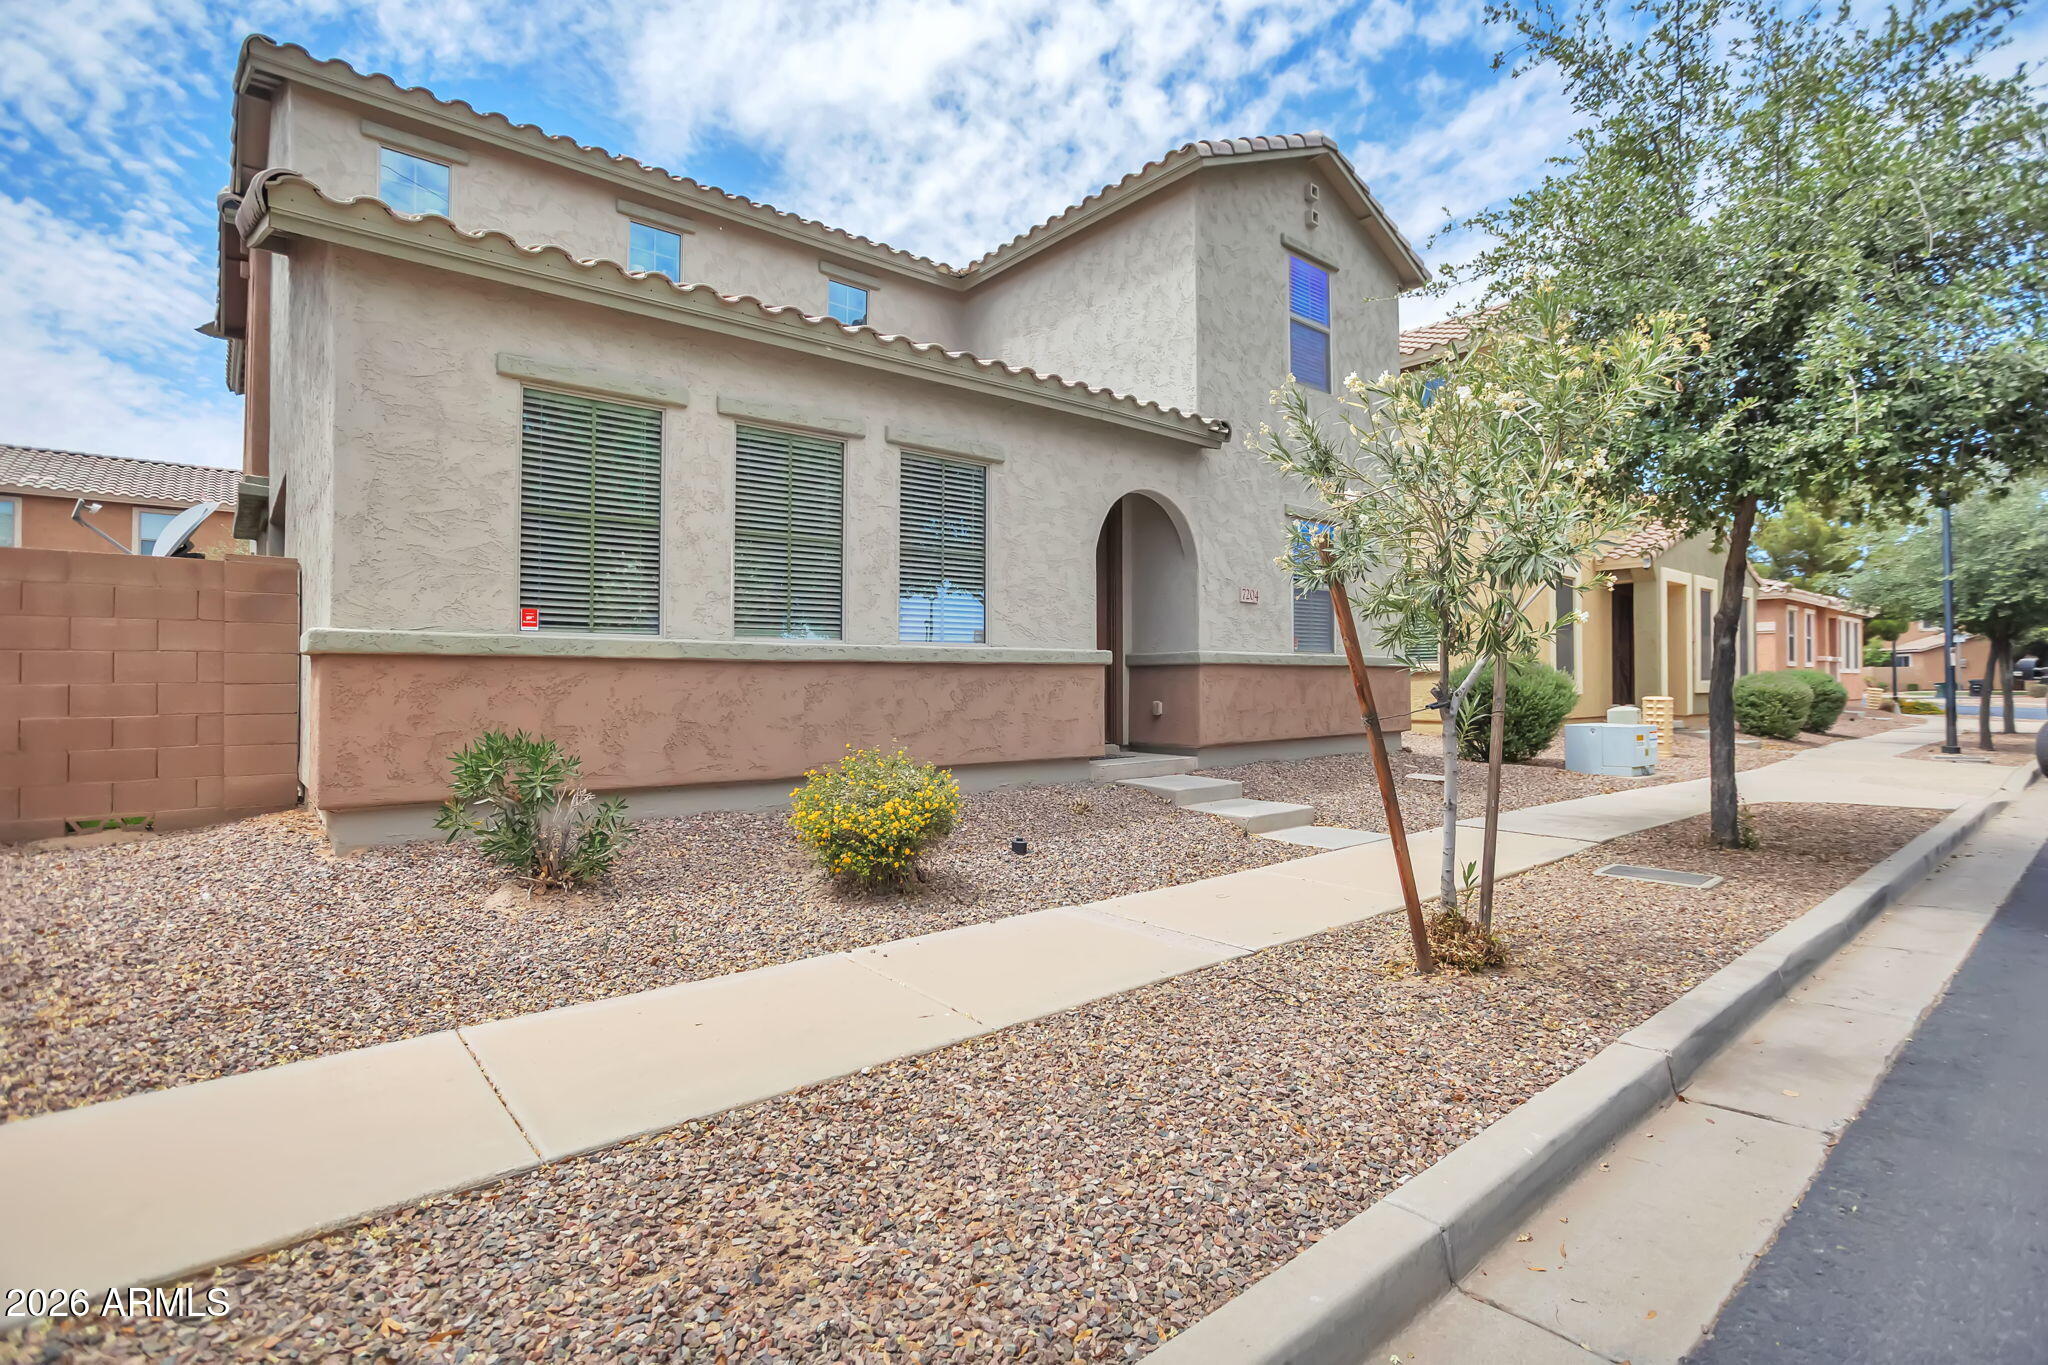
Welcome to this well-maintained home in a desirable Phoenix location. The flexible floorplan offers a spacious living room and family room, plus a full bedroom and bath on the main level--ideal for guests or multi-generational living. Upstairs features a generous loft, a comfortable primary suite with en-suite bath and ample closet space, along with two additional bedrooms. The backyard is designed for easy living with artificial turf and a covered patio--perfect for relaxing or entertaining. Conveniently located near schools, parks, shopping, and quick access to the I-10 and Loop 202.
#7022604

Laveen

7204 S 48TH Drive

4 Beds

3 Baths

2,023 Sq.Ft.

$359,000

MLS#: 7022604
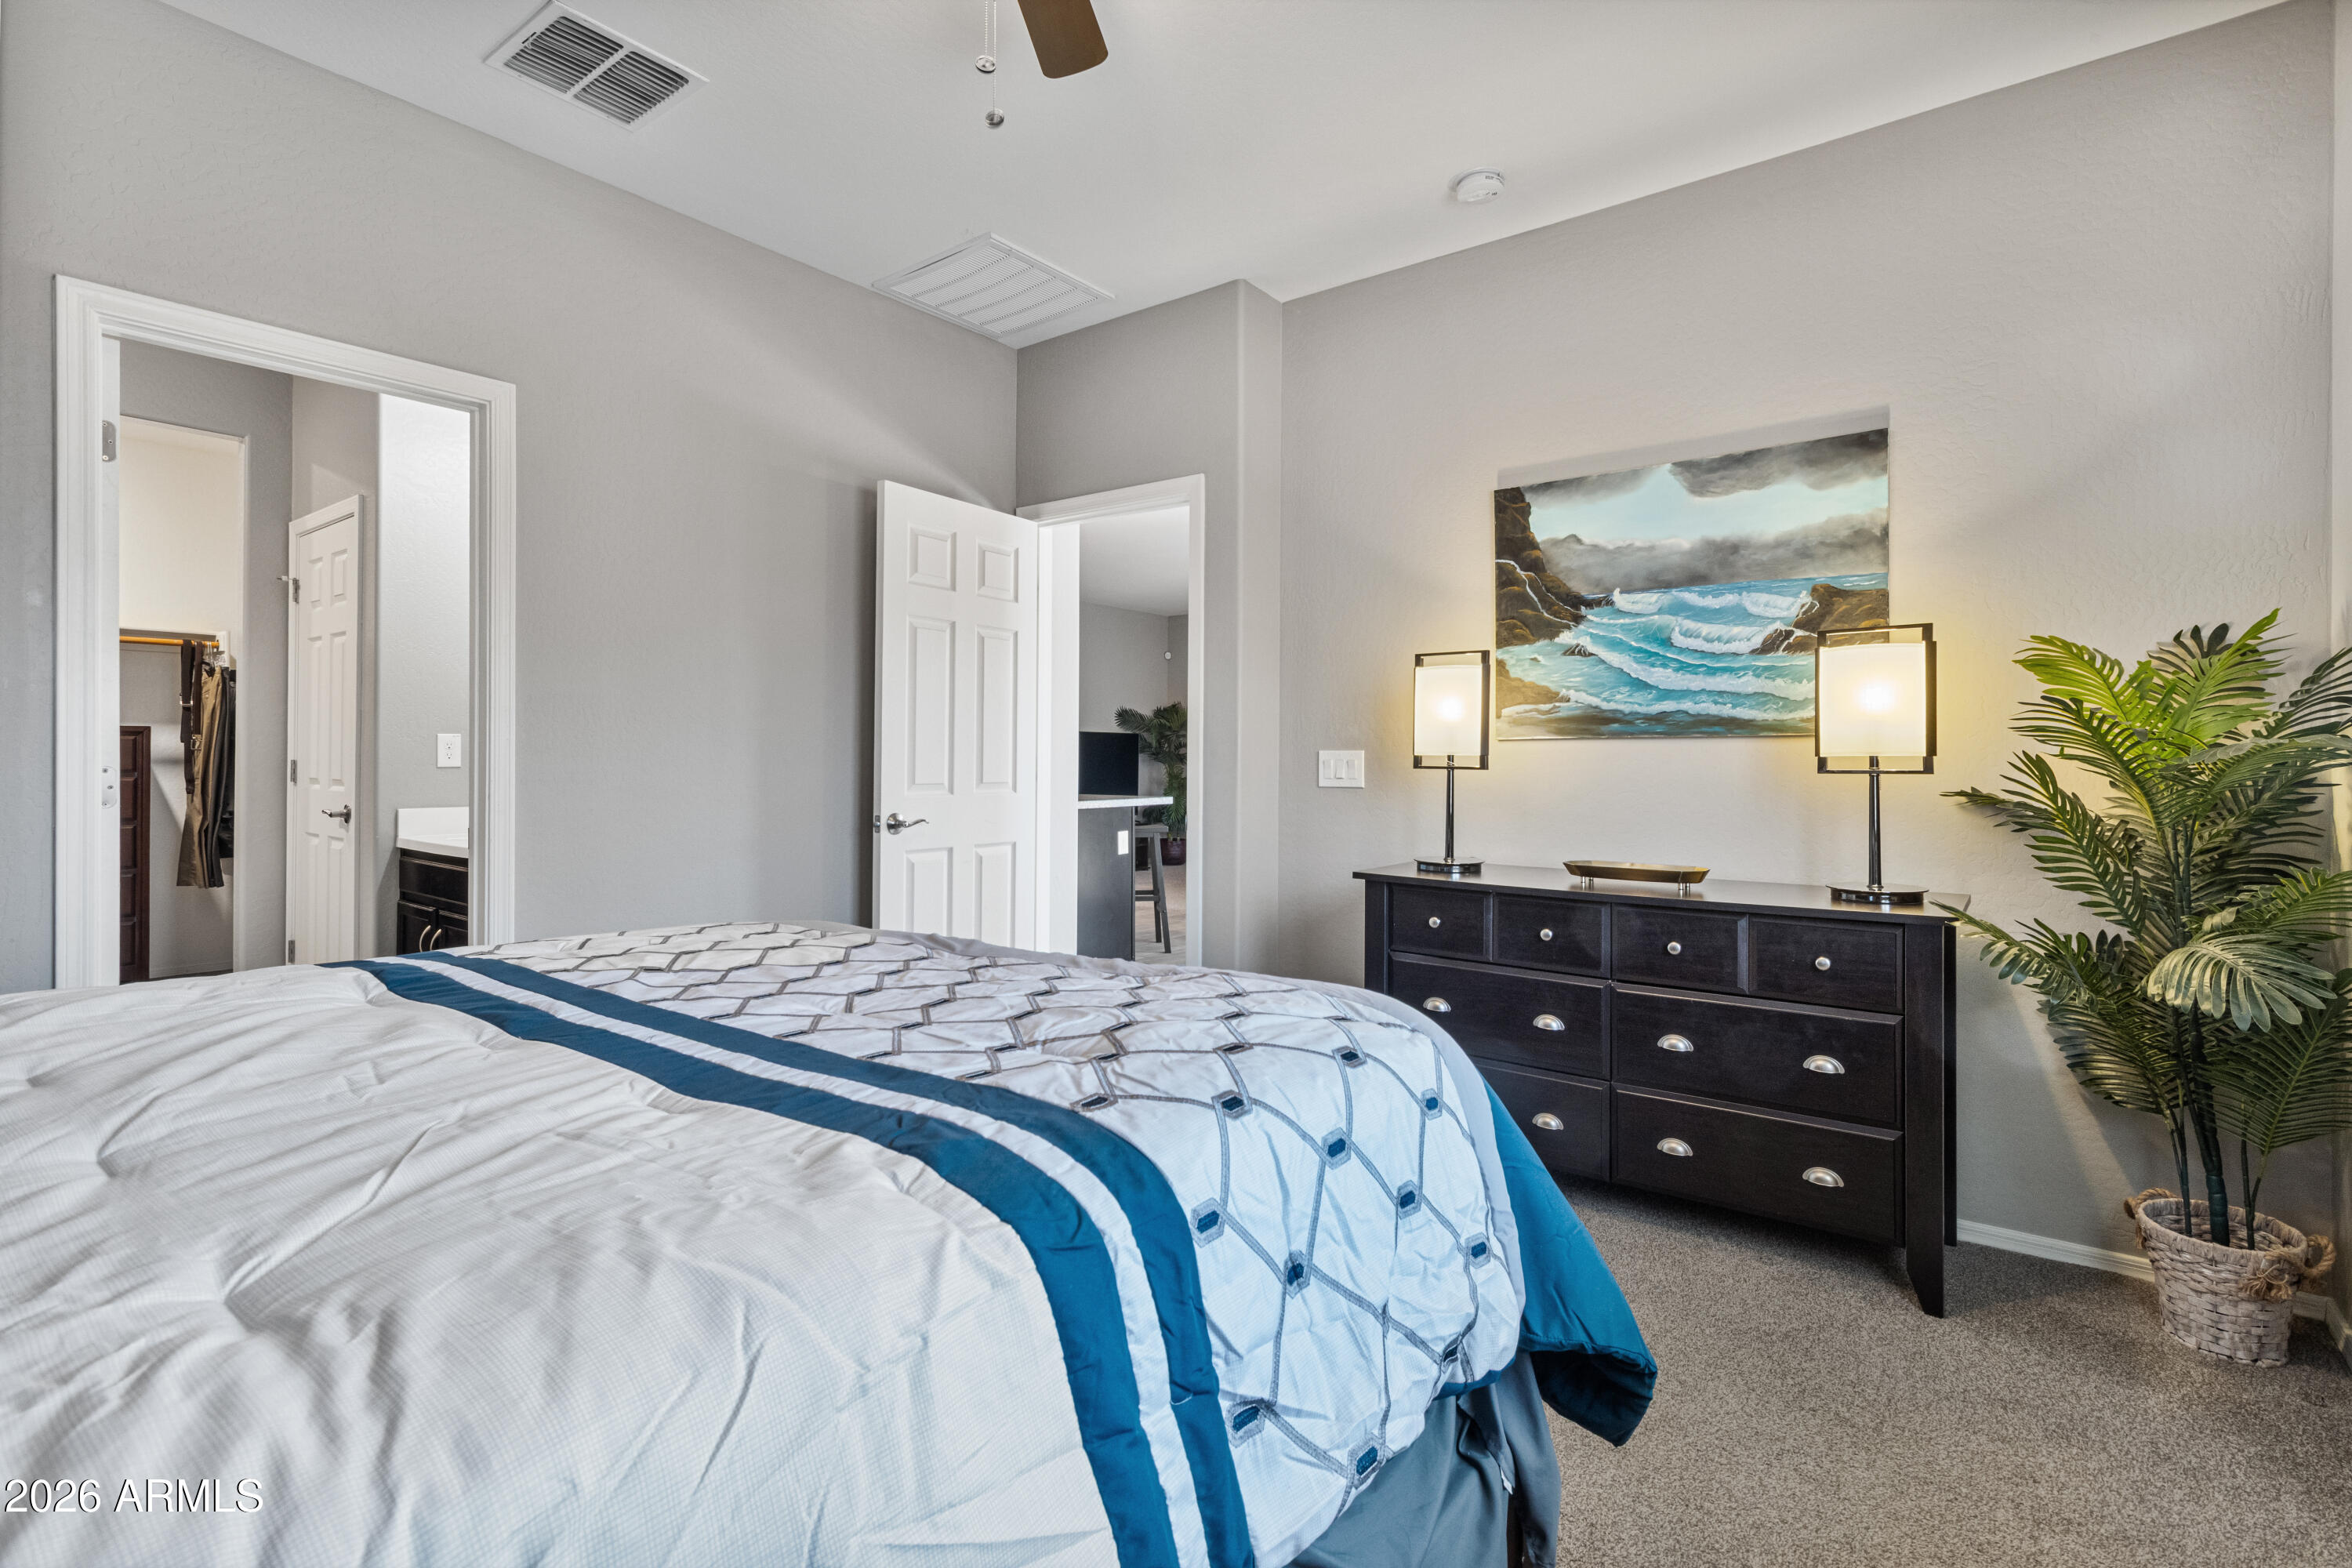
Welcome to this beautiful single level home with true mountain views, where comfort, efficiency, and smart design come together. Built just 8 years ago and truly move in ready, this 3 bed, 2 bath split floor plan offers privacy with all bedrooms thoughtfully separated and no stairs to worry about. The upgraded kitchen features 42'' cabinets with crown molding, pantry, and granite countertops rarely found in homes this size. The open concept layout flows into a formal dining space, making it ideal for both everyday living and entertaining. Enjoy a covered patio and a backyard ready for your vision. Energy savings are a major bonus with fully owned solar panels, eliminating high summer electric bills! Located minutes from the new 202 Frwy, with highly rated schools, great eateries, and golf!
#7017355

Laveen

4079 W WINSTON Drive

3 Beds

2 Baths

1,347 Sq.Ft.

$385,000

MLS#: 7017355
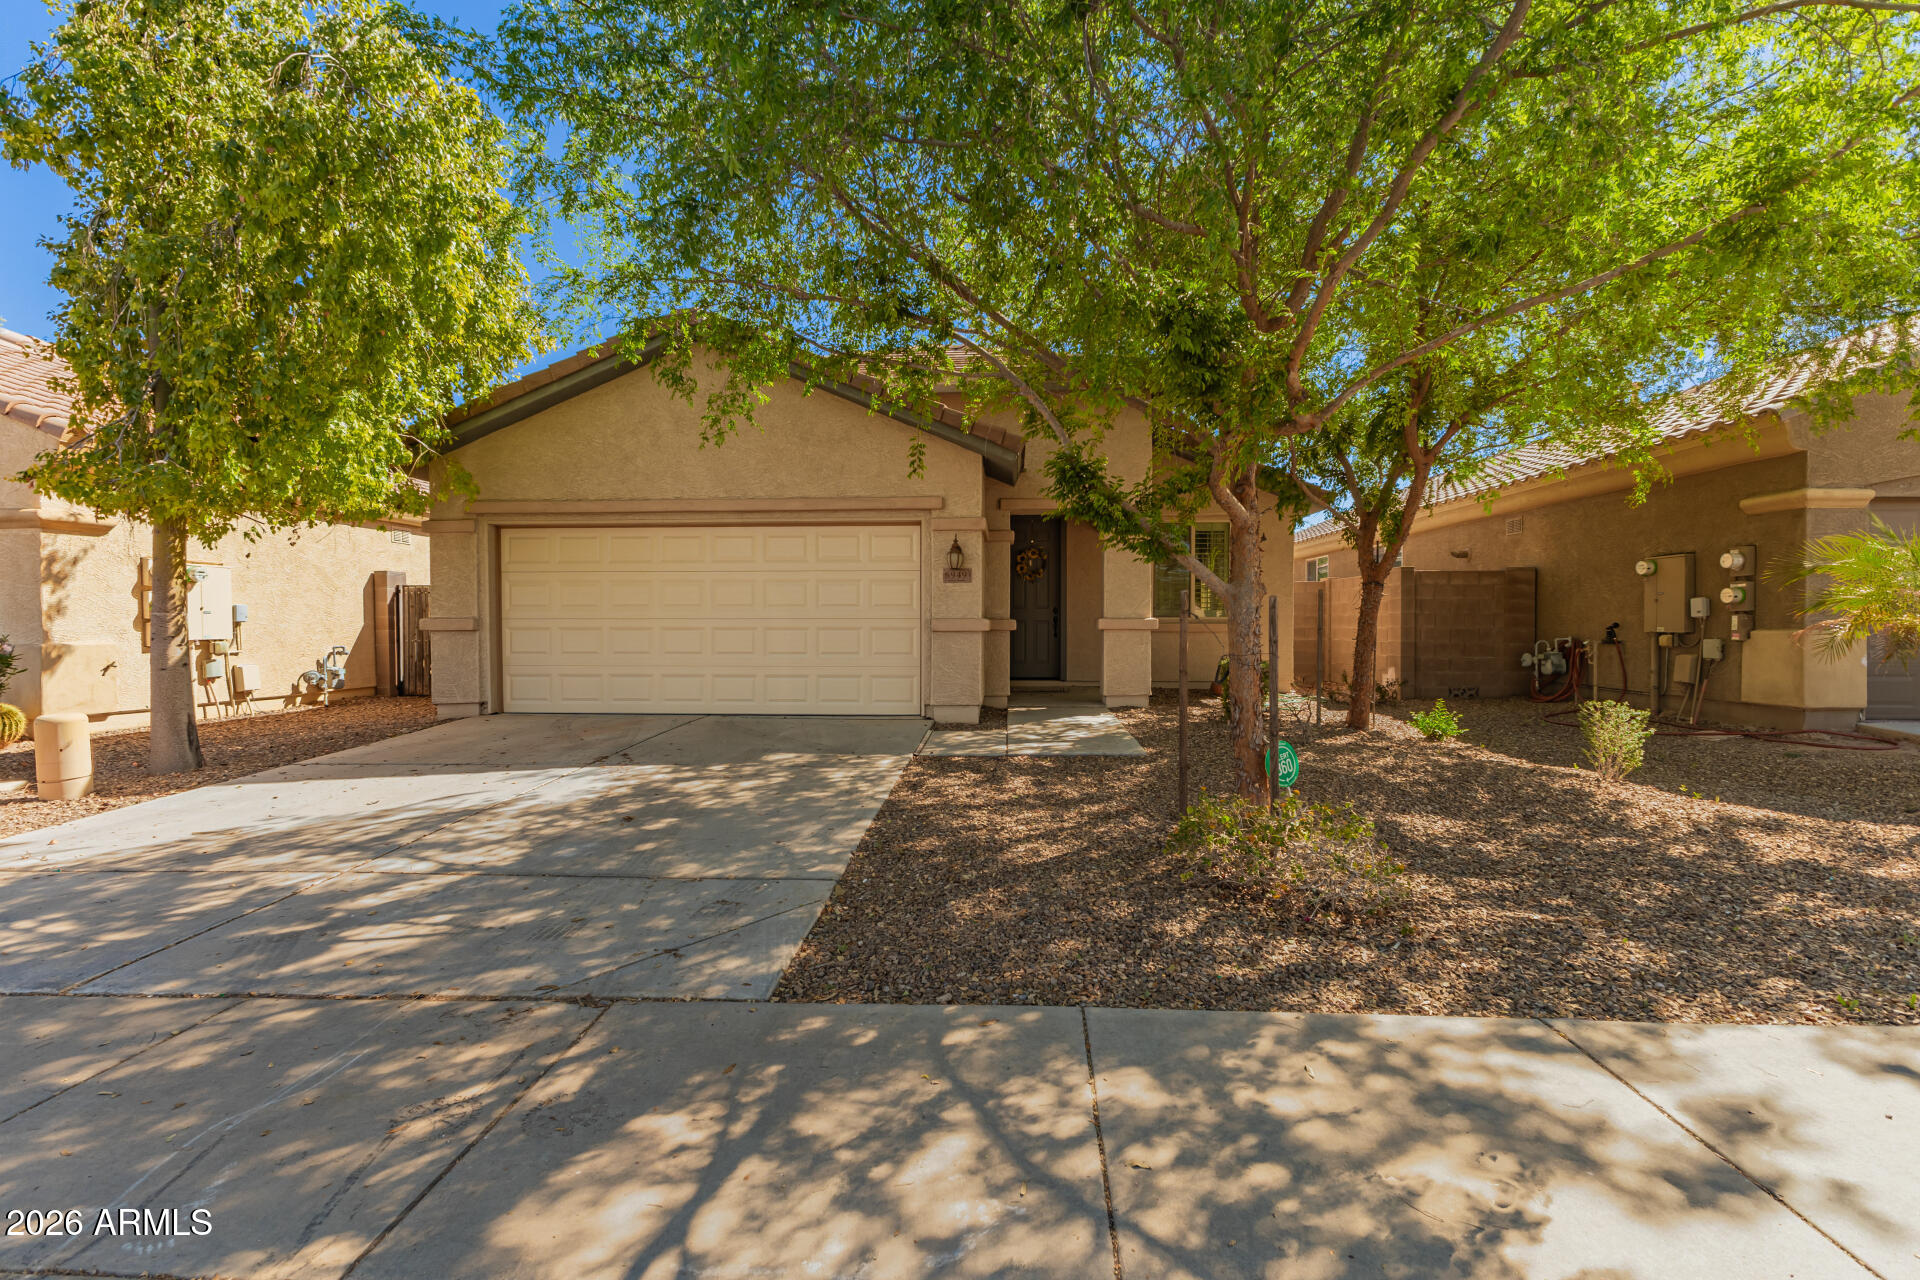
Beautiful Move-In Ready Solar Home! Enjoy a free solar system for your comfort and enjoyment.  Inside, you'll be greeted in sizable living areas filled with natural light, showcasing tile floors, plantation shutters, and neutral paint that works great with any decor style. The impeccable kitchen is a chef's delight, offering plentiful storage cabinetry, Granite countertops, lots of counter space, and an island, perfect for meal prep and entertaining. The main retreat features a private exit, a bathroom, and a walk-in closet for effortless organization. Get ready for weekend grills and peaceful evenings in the backyard, complete with a cozy covered patio and ample seating space with an easy-care desert landscape. Hurry up, this gem won't last!
#7010397

Laveen

6949 W MELODY Drive

3 Beds

2 Baths

1,640 Sq.Ft.

$415,000

MLS#: 7010397
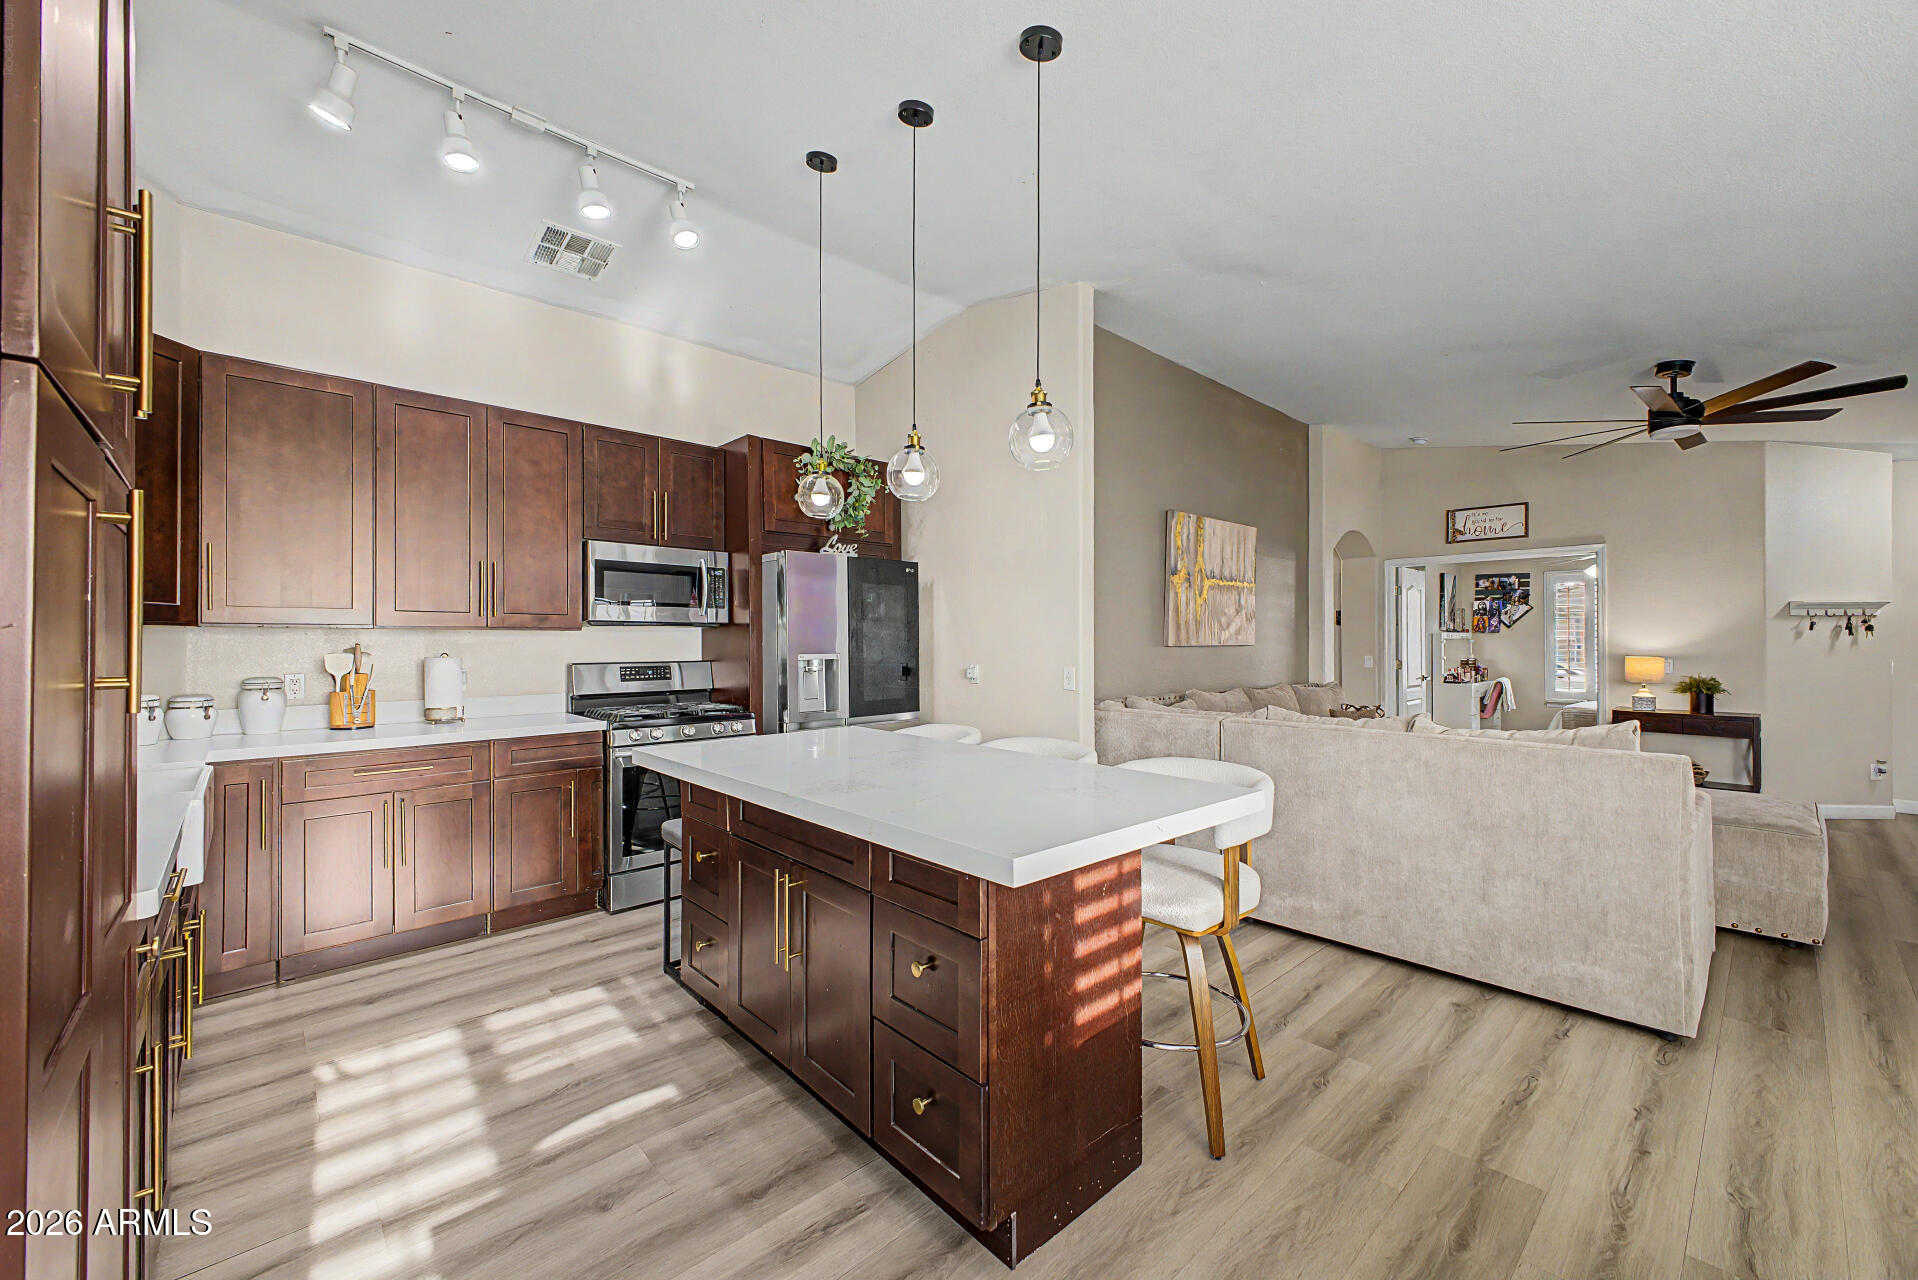
Move-in ready with a true model home feel! Located in Cottonfield Ranch in Laveen, just 5 minutes from the 202 freeway. This beautifully cared for home features 3 bedrooms, 2 bathrooms plus a den that can easily convert to a 4th bedroom. Enjoy an open, flowing floorplan with updated laminate flooring throughout. The remodeled kitchen showcases beautiful wood cabinetry, quartz countertops, gas range, and an oversized breakfast bar with plenty of cabinet and counter space. Bathrooms have been tastefully updated. Spacious primary suite offers a full bath and large walk-in closet. Relax in the grassy backyard with covered patio and above-ground spa--perfect for entertaining.
#7021081

Laveen

5526 W ELLIS Drive

3 Beds

2 Baths

1,528 Sq.Ft.

$385,000

MLS#: 7021081
Become the proud owner of this lovely 3-bedroom, 2-bath residence in Montana Vista! You'll be delighted by the appealing open layout with high ceilings, a soothing palette, blinds, and durable tile flooring for easy maintenance. The well-appointed kitchen comes with granite counters, crisp white cabinetry, pendant/recessed lighting, stainless steel appliances, a handy pantry, and an island with a breakfast bar for casual meals. The primary bedroom features soft carpeting, an ensuite with double sinks, and a convenient walk-in closet. Imagine peaceful afternoons in the charming backyard, which offers a covered patio and pristine artificial turf for outdoor relaxation. Don't miss your chance to own this gem!
#6990098

Laveen

4228 W COLES Road

3 Beds

2 Baths

1,608 Sq.Ft.

$413,795

MLS#: 6990098

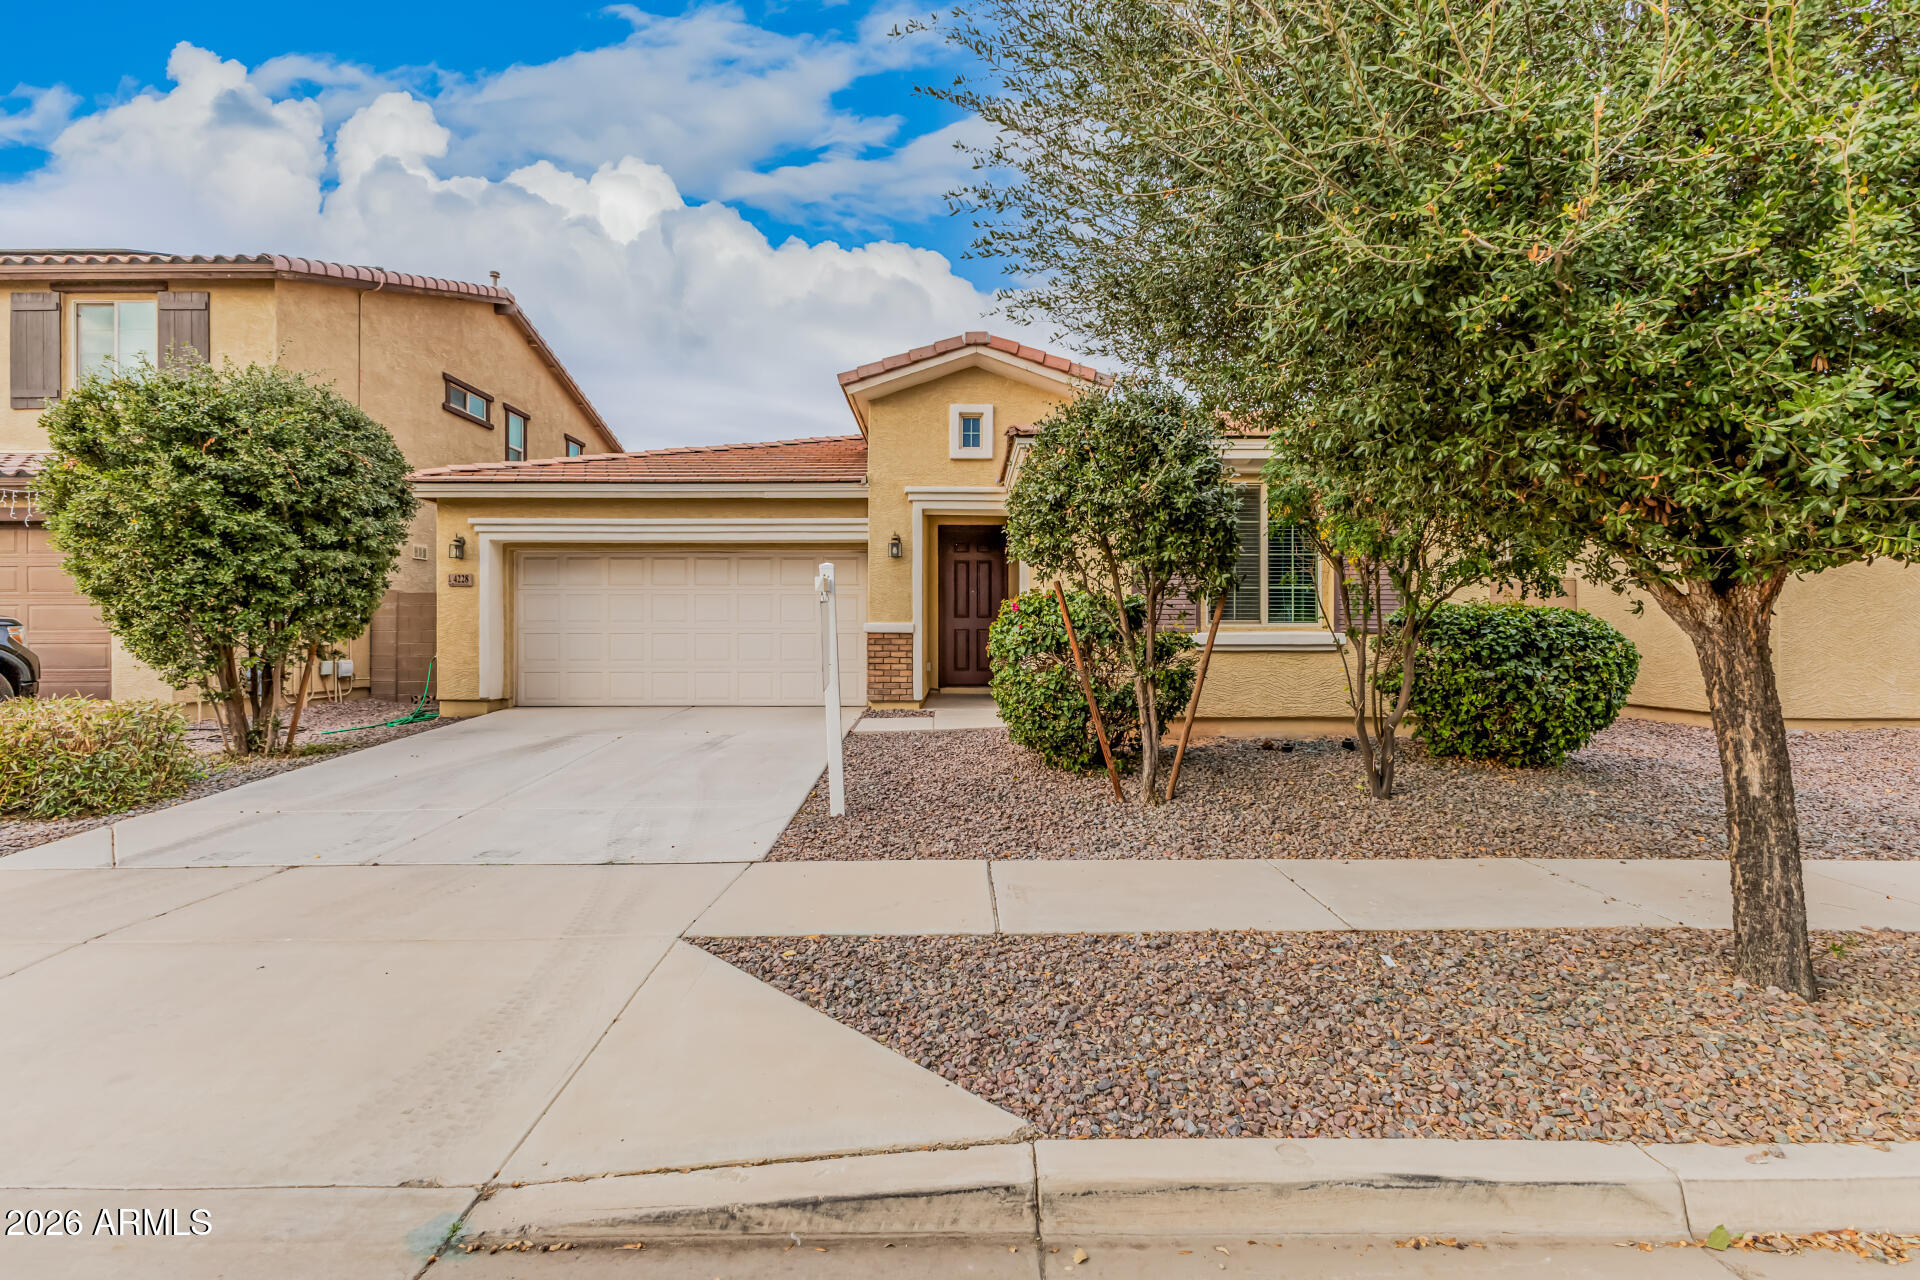
Are you a DIY-er or handyperson looking for a great place to live while putting your special touch on a blank slate of a home? Check out this charming 3 bedroom, 2 bathroom property in the lovely community of Country Glen in Laveen, AZ. The open floor plan makes the 1545 sf feel much larger. With imagination and some effort you can make this home and big backyard absolutely beautiful. Needs fresh paint, new flooring, and some yard design, but otherwise this former rental is totally livable during your renovation project.  Come check it out in person.

4337 W IRWIN Road

Message successfully sent.

I agree to receive email communication and understand I can unsubscribe at any time.

I agree to be contacted by Realhub DEV via call, email, and text for real estate services. To opt out, you can reply 'stop' at any time or reply 'help' for assistance. You can also click the unsubscribe link in the emails. Message and data rates may apply. Message frequency may vary. Privacy Policy

Send a message

Message successfully sent.

Reason for contacting?

I agree to receive email communication and understand I can unsubscribe at any time.

I agree to be contacted by Realhub DEV via call, email, and text for real estate services. To opt out, you can reply 'stop' at any time or reply 'help' for assistance. You can also click the unsubscribe link in the emails. Message and data rates may apply. Message frequency may vary. Privacy Policy

Sign In Sign Out

Virtual Assistant

Would you like to take the next step with this property? We can help you schedule a showing or virtual tour, or send you more details.

Yes, I would like more information.

Thank You for Your Reply, One of Our Agents will contact you as soon as possible

No, maybe later.

Thank you, you can always contact me via email, phone number or through the contact form.

Realhub AI

Lucy - Your AI-Powered Realtor

Update Your Temporary Password

Personalize your search

Enter your email and we'll notify you immediately when new listings match what you're looking for.

or enter email address

Already have an account ? Login here

Continue your home search

I agree to receive communications and understand I can unsubscribe at any time.

I agree to be contacted by Realhub DEV via call, email, and text for real estate services. To opt out, you can reply 'stop' at any time or reply 'help' for assistance. You can also click the unsubscribe link in the emails. Message and data rates may apply. Message frequency may vary. Privacy Policy

Already have an account ? Login here

We use cookies

We use cookies primarily for analytics to enhance your experience. By accepting, you agree to our use of these cookies. You can manage your preferences or learn more about our cookies policy.