
4445 N 36th Place
Phoenix, AZ 85018
About
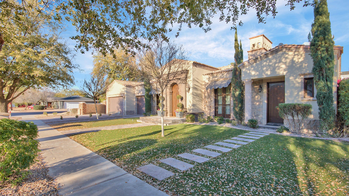
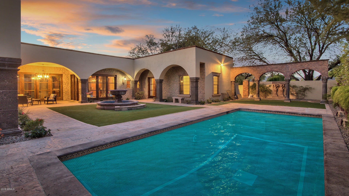
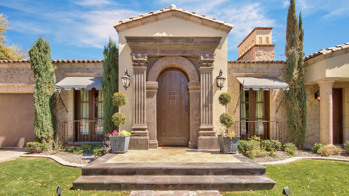
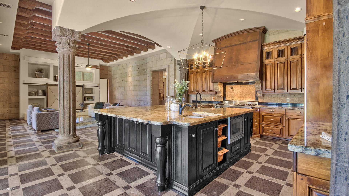
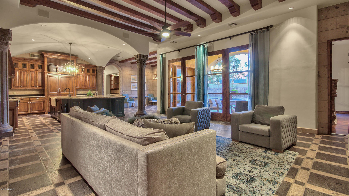
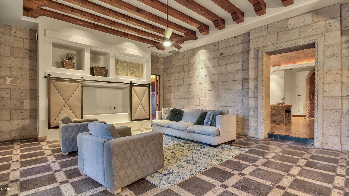
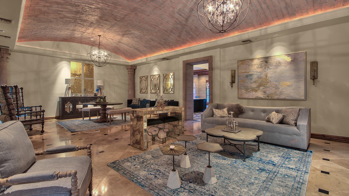
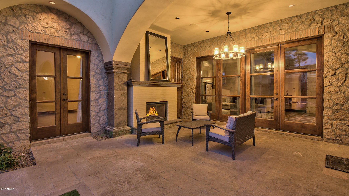
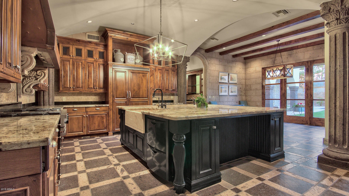
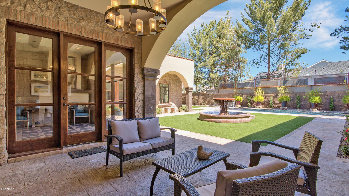
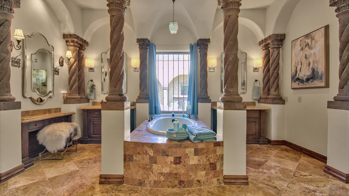
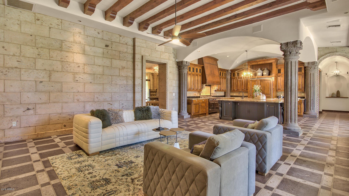
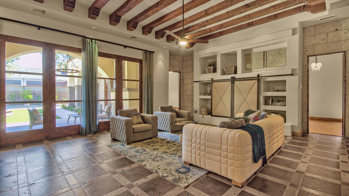
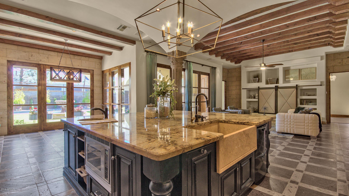
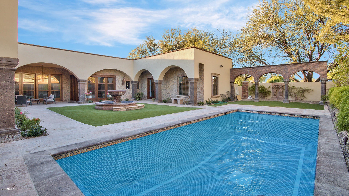
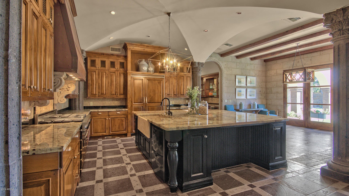
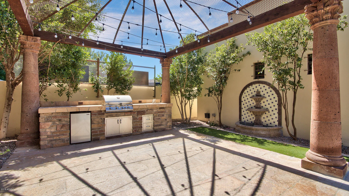
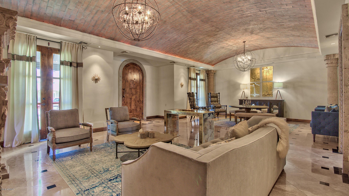
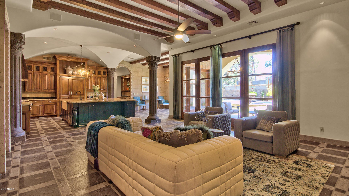
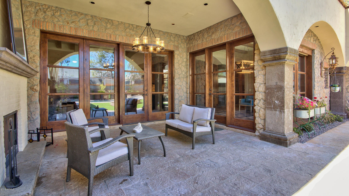
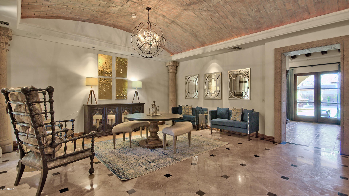
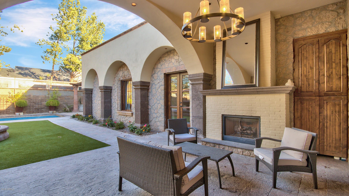
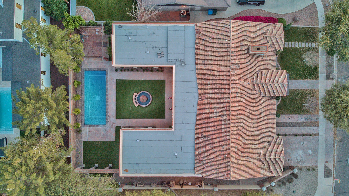
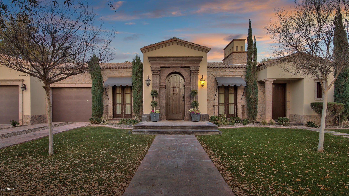
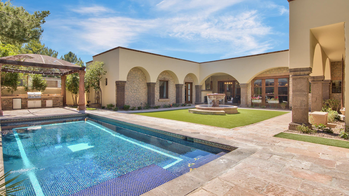
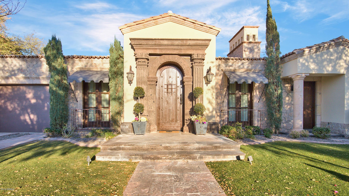
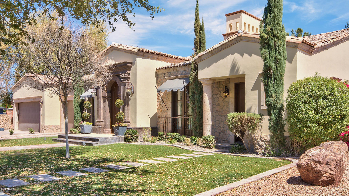
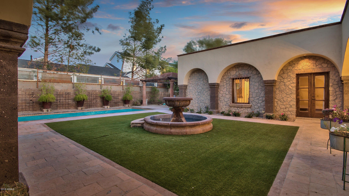
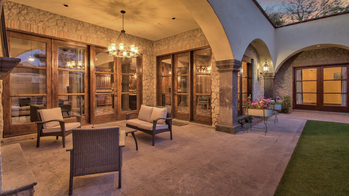
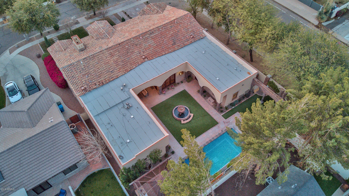
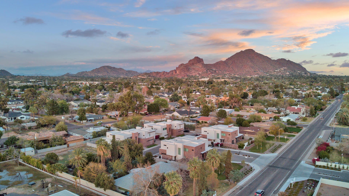
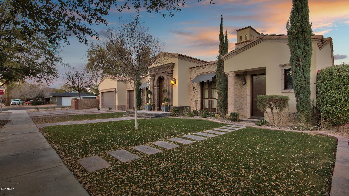
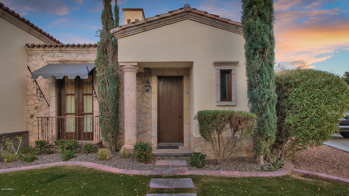
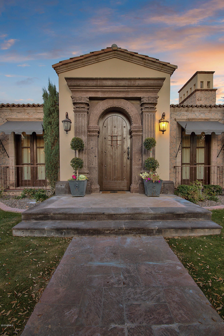
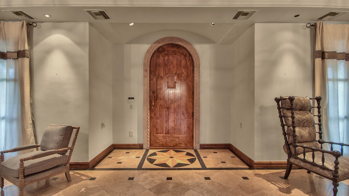
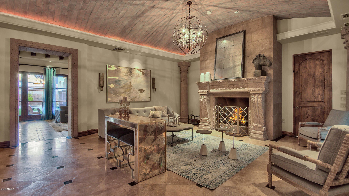
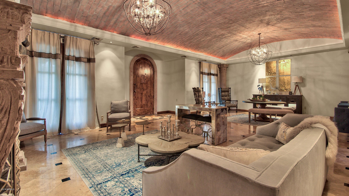
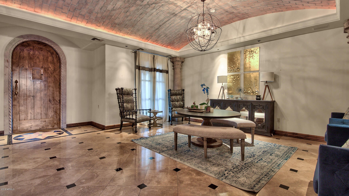
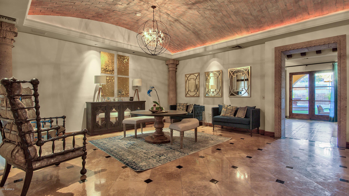
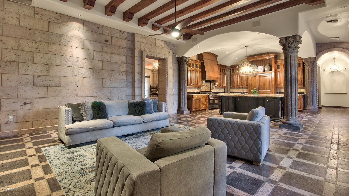
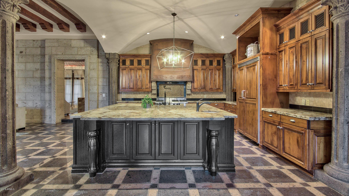
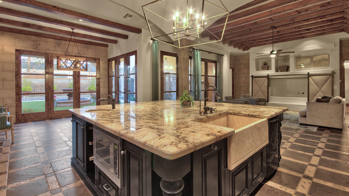
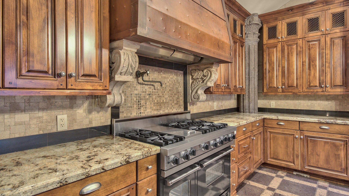
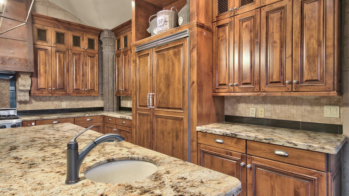
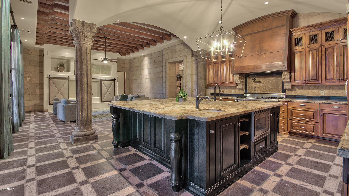
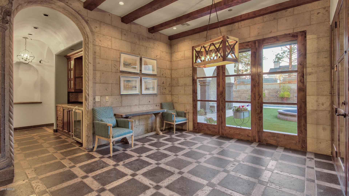
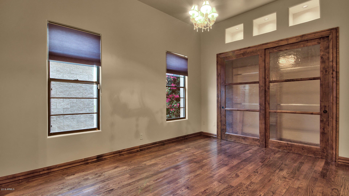
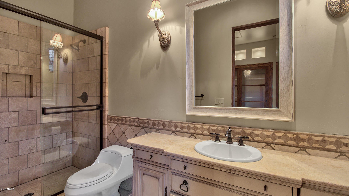
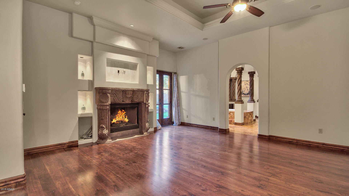
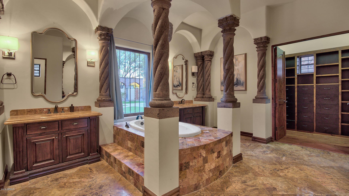
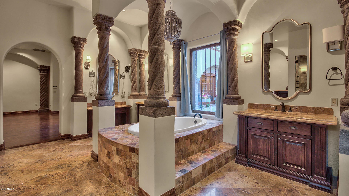
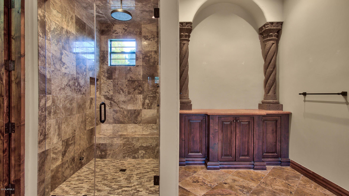
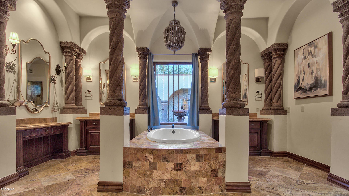
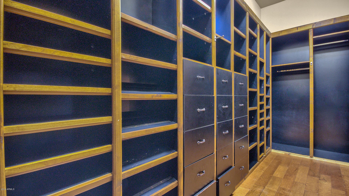
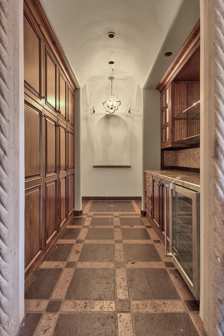
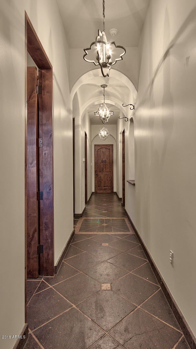
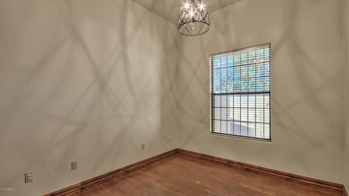
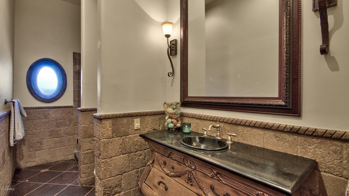
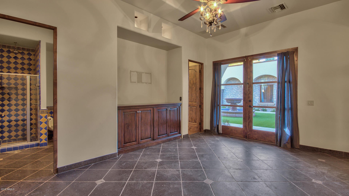
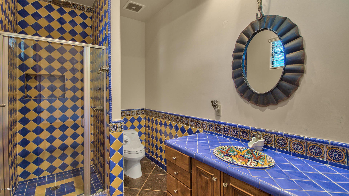
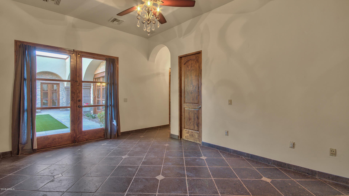
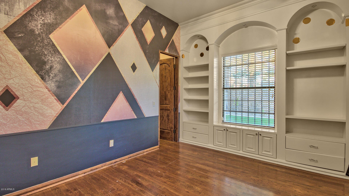
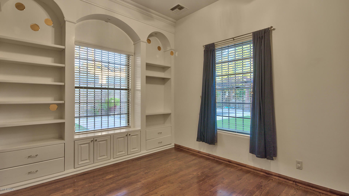
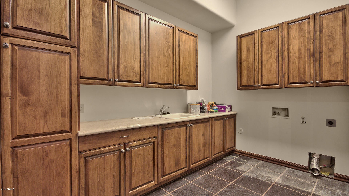
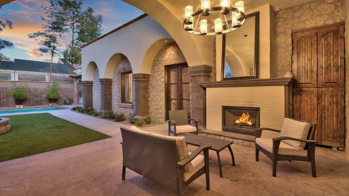
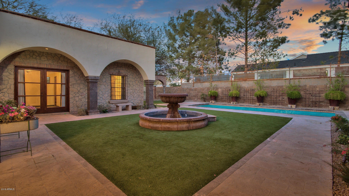
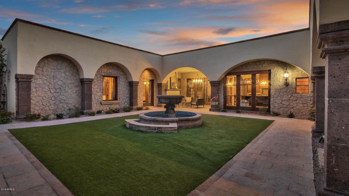
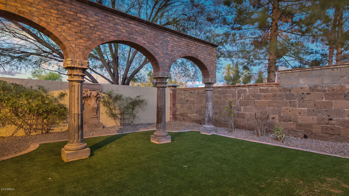
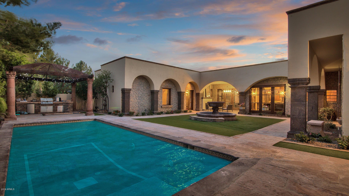
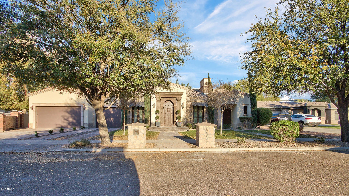
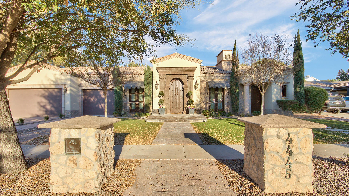
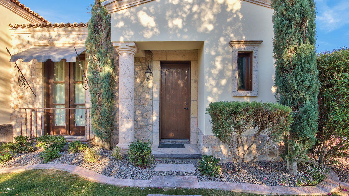
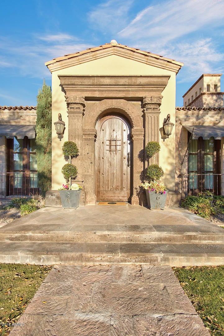
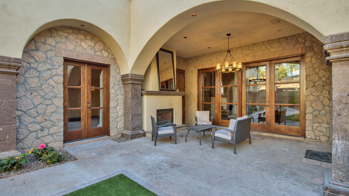
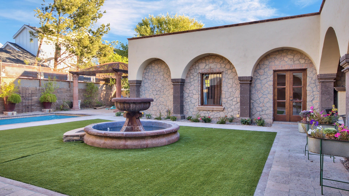
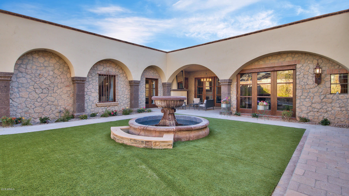
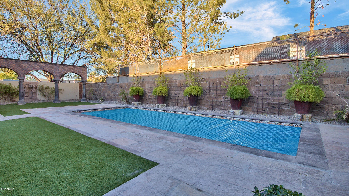
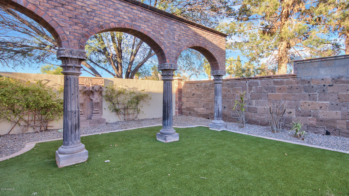
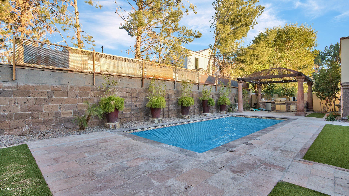
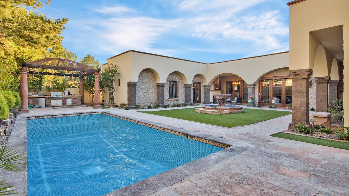
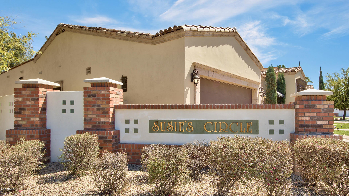
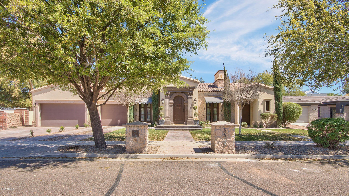
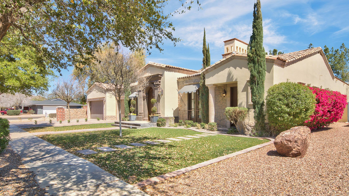
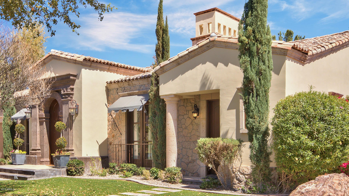
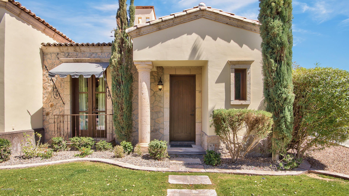
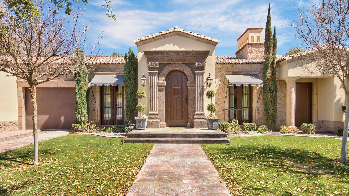
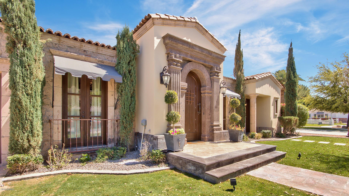
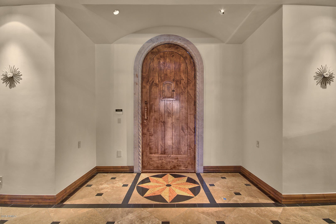
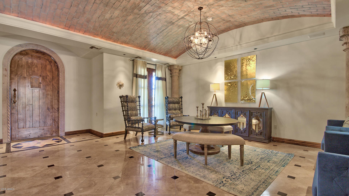
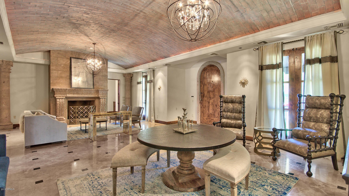
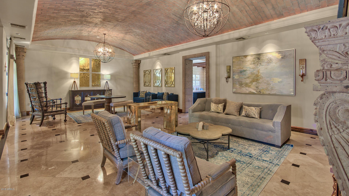
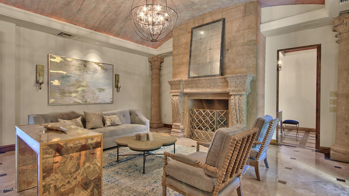
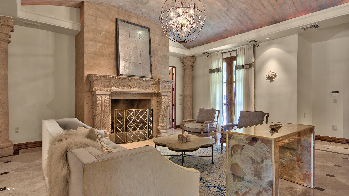
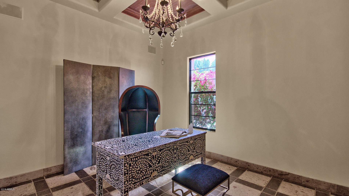
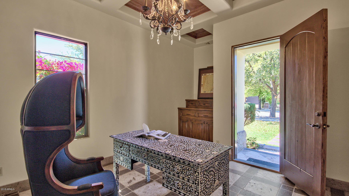
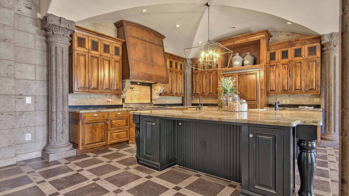
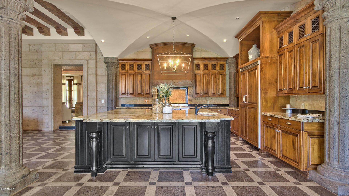
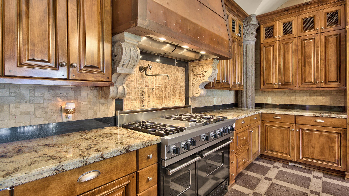
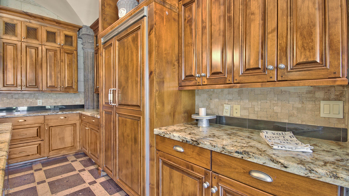
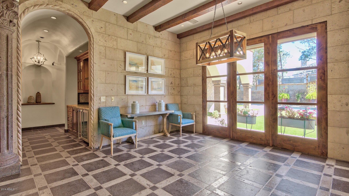
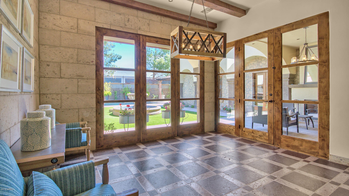
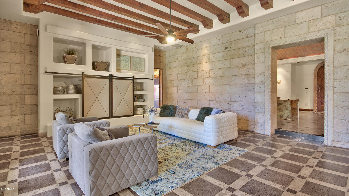
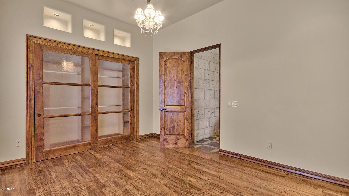
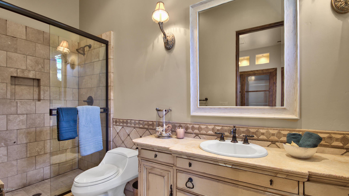
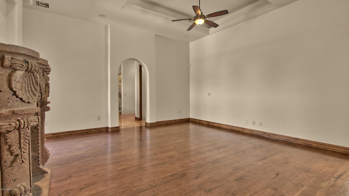
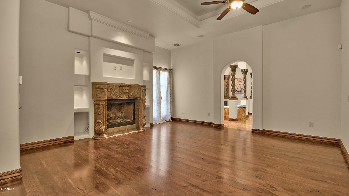
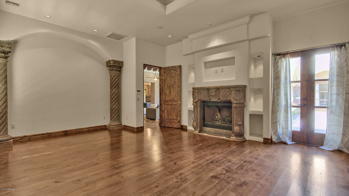
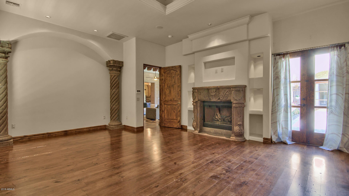
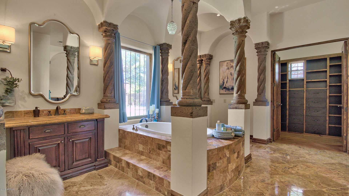
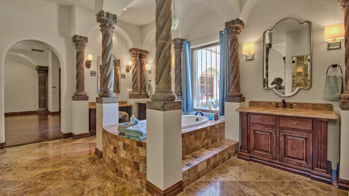
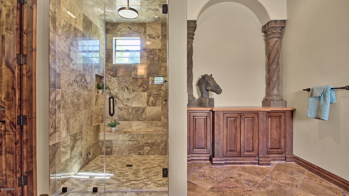
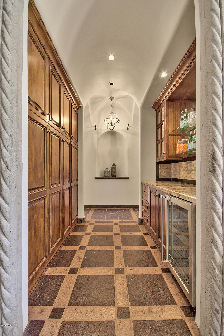
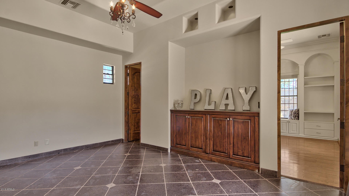
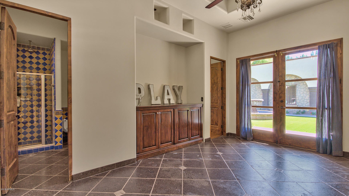
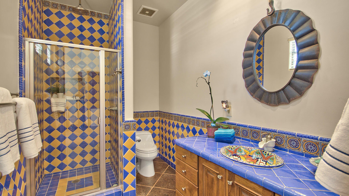
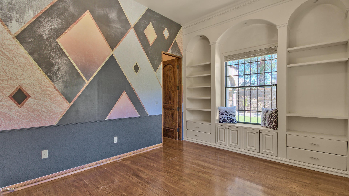
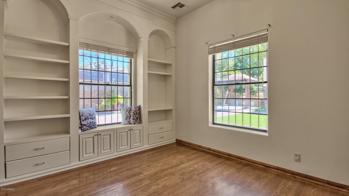
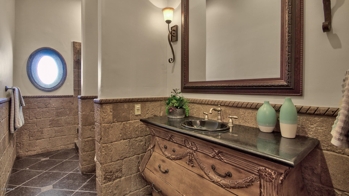
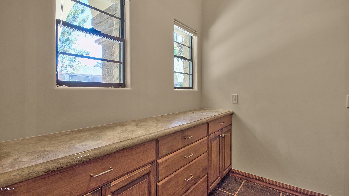
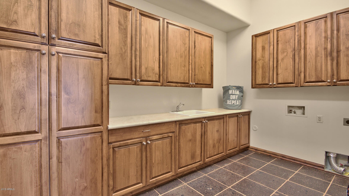
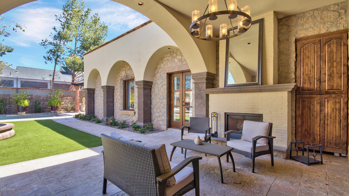
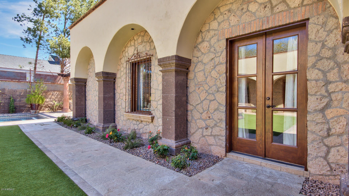
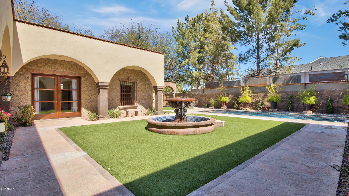
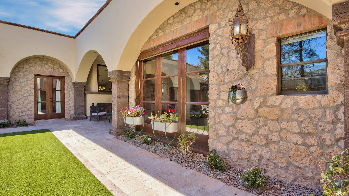
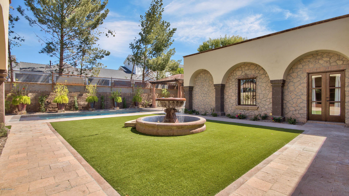
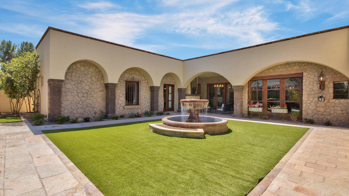
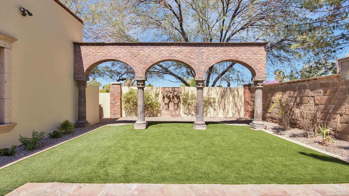
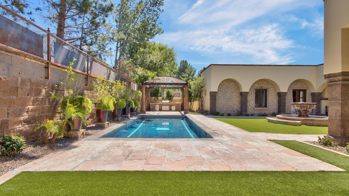
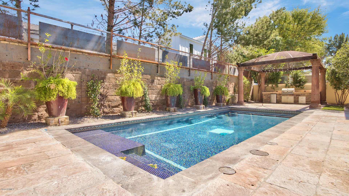
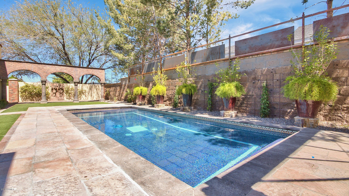
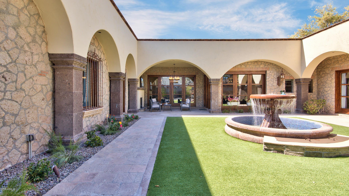
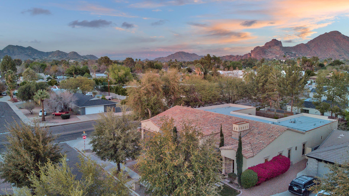
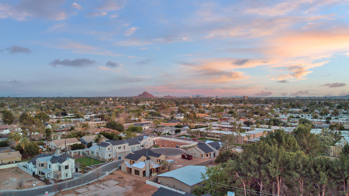
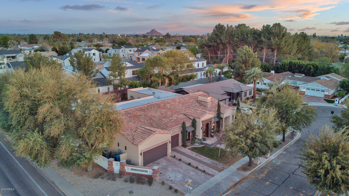
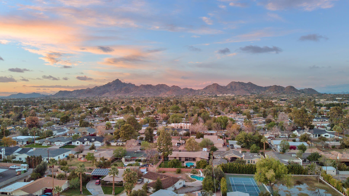
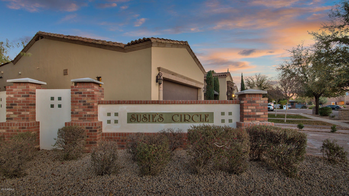
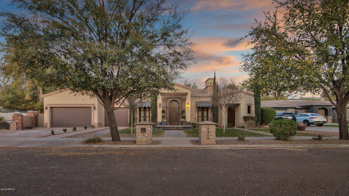
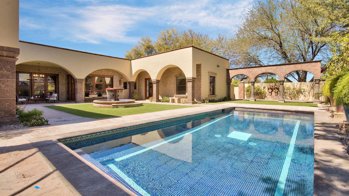
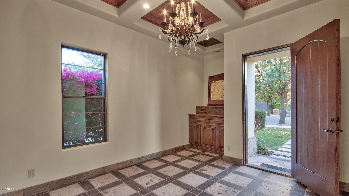
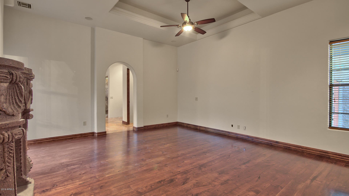
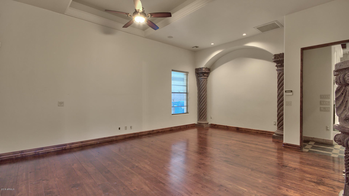
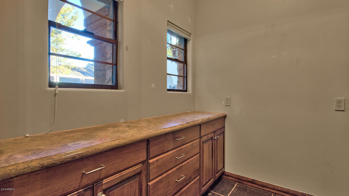
Impressive Custom Home located in the Highly Desirable Campbell corridor area of Arcadia! Enjoy life - walk or bike to Great restaurants, local bars, or to visit your neighbors! A REAL sense of Community exists in this trendy area! Located on nearly 1/3 acre, this is the builders former home/model with NO upgrades missed/spared! This home would cost well over $2m+ to duplicate! Beautiful architectural designs and details contained both on the outside and on the inside - MUST SEE to fully appreciate! Many of the special features and upgrades are listed in the Supplement and seen in the many photos of this tremendous home. Classic and timeless, yet the home has a warm feel. Located on a Quite cul-de-sac street, this home features an elegant pool, 3 car garage, and a split floor plan. Just some of the Special Features and Upgrades this home affords: * The builder used this not only as his personal home, but, also as a showpiece for his prospective clients, a place to display his building skills, ideas, and designs to impress his clients and friends, thus, this home is HIGHLY UPGRADED! * Rumored to have cost the builder over 500k in stone alone! * Countless Architectural features and details are EVERYWHERE - the outside, the courtyard, the pool, the interior. * 5 bedrooms and 4 full bathrooms! Plus a Beautiful office. * Master on it's own wing of the home, with adjacent guest or infant room with a full bathroom. * 3 other good size bedrooms are located on the opposite wing of the home with a separate common play/family room and two full bathrooms. * Super High-end flooring throughout! Travertine, Canterra, and more, all solid stone or wood surfaces throughout (hardwood only in guest bedroom). * Gourmet kitchen open/adjacent to the family room, and eat-in kitchen with Beautiful views of the rear courtyard, fountain, pool, etc. * Impressive entryway and formal living/dining area with travertine floors, stone fireplace, and custom barrel ceiling. * Office is just to the right of the impressive front door with its own private entrance. * Kitchen features double slab island with custom ceiling and much more -- check out the photos! Highly upgraded cabinets, appliances, with strong attention paid to every detail! Excellent use of solid wood doors and windows that brings the outside feel inside the home! * Master suite is like a Dream... Great size, layout, and design! Doors lead out to the courtyard. * Master bathroom has a custom new shower that boasts a multitude of features! Soaking tub in center. Great space and layout. Double vanities. Good size walk-in closet with custom wood closet organizers. * Excellent size backyard with synthetic grass areas, custom patios and walkways. * Custom outdoor bbq area with metal canopy that is a work of art to provide shade while you dine by the pool. * Rare 1" tile pool, beautiful blue tiles. Perfect size pool and decks surrounding pool for enjoyment. * High-end stone pavers in the front, and rear patio areas and walkways. * Custom designed exterior Arches with beautiful stone detail. * Tall and custom designed ceilings throughout! * Solid wood doors, custom designed windows and trim throughout! * Impressive fountains and arches give you a feel of being in an Italian villa. * What a Great home to unwind and relax, or to entertain! * Rare multi stack custom roof tile system with fireplace soaring above roof with many architectural details. * new rear flat roof in 2018! * 3 car garage with storage * great size laudry room just off garage. * 3 cars can park in the driveway areas, and additional parking when there are many visitors are on the quite cul-de-sac street. * This home features a rear courtyard surrounded by the home itself, in the classic AZ "U" shaped design that is highly popular and timeless. MANY MORE Special features, please view for yourself!
Property
Beds
5
Full Baths
None
1/2 Baths
None
Year Built
2003
Sq.Footage
4,843
Features
Features & Amenities
Interior
-
Other Interior Features
Granite Counters, Double Vanity, Eat-in Kitchen, Breakfast Bar, Kitchen Island, Pantry
-
Total Bedrooms
5
-
Bathrooms
N/A
-
Basement YN
NO
-
Cooling YN
YES
-
Cooling
Central Air
-
Fireplace YN
YES
-
Heating YN
YES
-
Heating
Natural Gas
-
Pet friendly
N/A
Exterior
-
Garage
Yes
-
Garage spaces
3
-
Construction Materials
Brick Veneer, Stucco, Stone, Block
-
Parking
Garage Door Opener
-
Pool
Yes
-
Pool Features
Private
Area & Lot
-
Lot Features
Sprinklers In Front, Corner Lot, Cul-De-Sac
-
Lot Size(acres)
0.3
-
Lot Size(square feet)
13,123
-
Property Type
Residential
-
Property Sub Type
Single Family Residence
-
Architectural Style
Contemporary
Price
-
Sales Price
$1,495,000
-
Tax Amount
$10,998
-
Financing Options
Cash, Conventional
-
Sq. Footage
4,843
-
Price/SqFt
$308
HOA
-
Association
No
Property Resources
-
Horse Property
NO
School District
-
Elementary School
Creighton Elementary District
-
Middle School
Biltmore Preparatory Academy
-
High School
Camelback High School
Property Features
-
Stories
1
-
Ownership
Fee Simple
-
Sewer
Public Sewer
-
Tax Lot
6
-
Water Source
Public
Schedule
Schedule a Showing
Showing scheduled successfully.
Mortgage calculator
Estimate your monthly mortgage payment, including the principal and interest, property taxes, and HOA. Adjust the values to generate a more accurate rate.
Your payment
Principal and Interest:
$
Property taxes:
$
HOA fees:
$
Total loan payment:
$
Total interest amount:
$
Location
-
County
Maricopa
-
Elementary School
Creighton Elementary District
-
Middle School
Biltmore Preparatory Academy
-
High School
Camelback High School

Listing Courtesy of Bruce Swift, Keller Williams Arizona Realty
RealHub Information is provided exclusively for consumers' personal, non-commercial use, and it may not be used for any purpose other than to identify prospective properties consumers may be interested in purchasing. All information deemed reliable but not guaranteed and should be independently verified. All properties are subject to prior sale, change or withdrawal. RealHub website owner shall not be responsible for any typographical errors, misinformation, misprints and shall be held totally harmless.

Marko Agent User
Agent
Call Marko today to schedule a private showing.
Phone (242) 532-3421
Email j@init.hr

* Listings on this website come from the FMLS IDX Compilation and may be held by brokerage firms other than the owner of this website. The listing brokerage is identified in any listing details. Information is deemed reliable but is not guaranteed. If you believe any FMLS listing contains material that infringes your copyrighted work please click here to review our DMCA policy and learn how to submit a takedown request.© 2024 FMLS.
Properties
Related properties
Phoenix
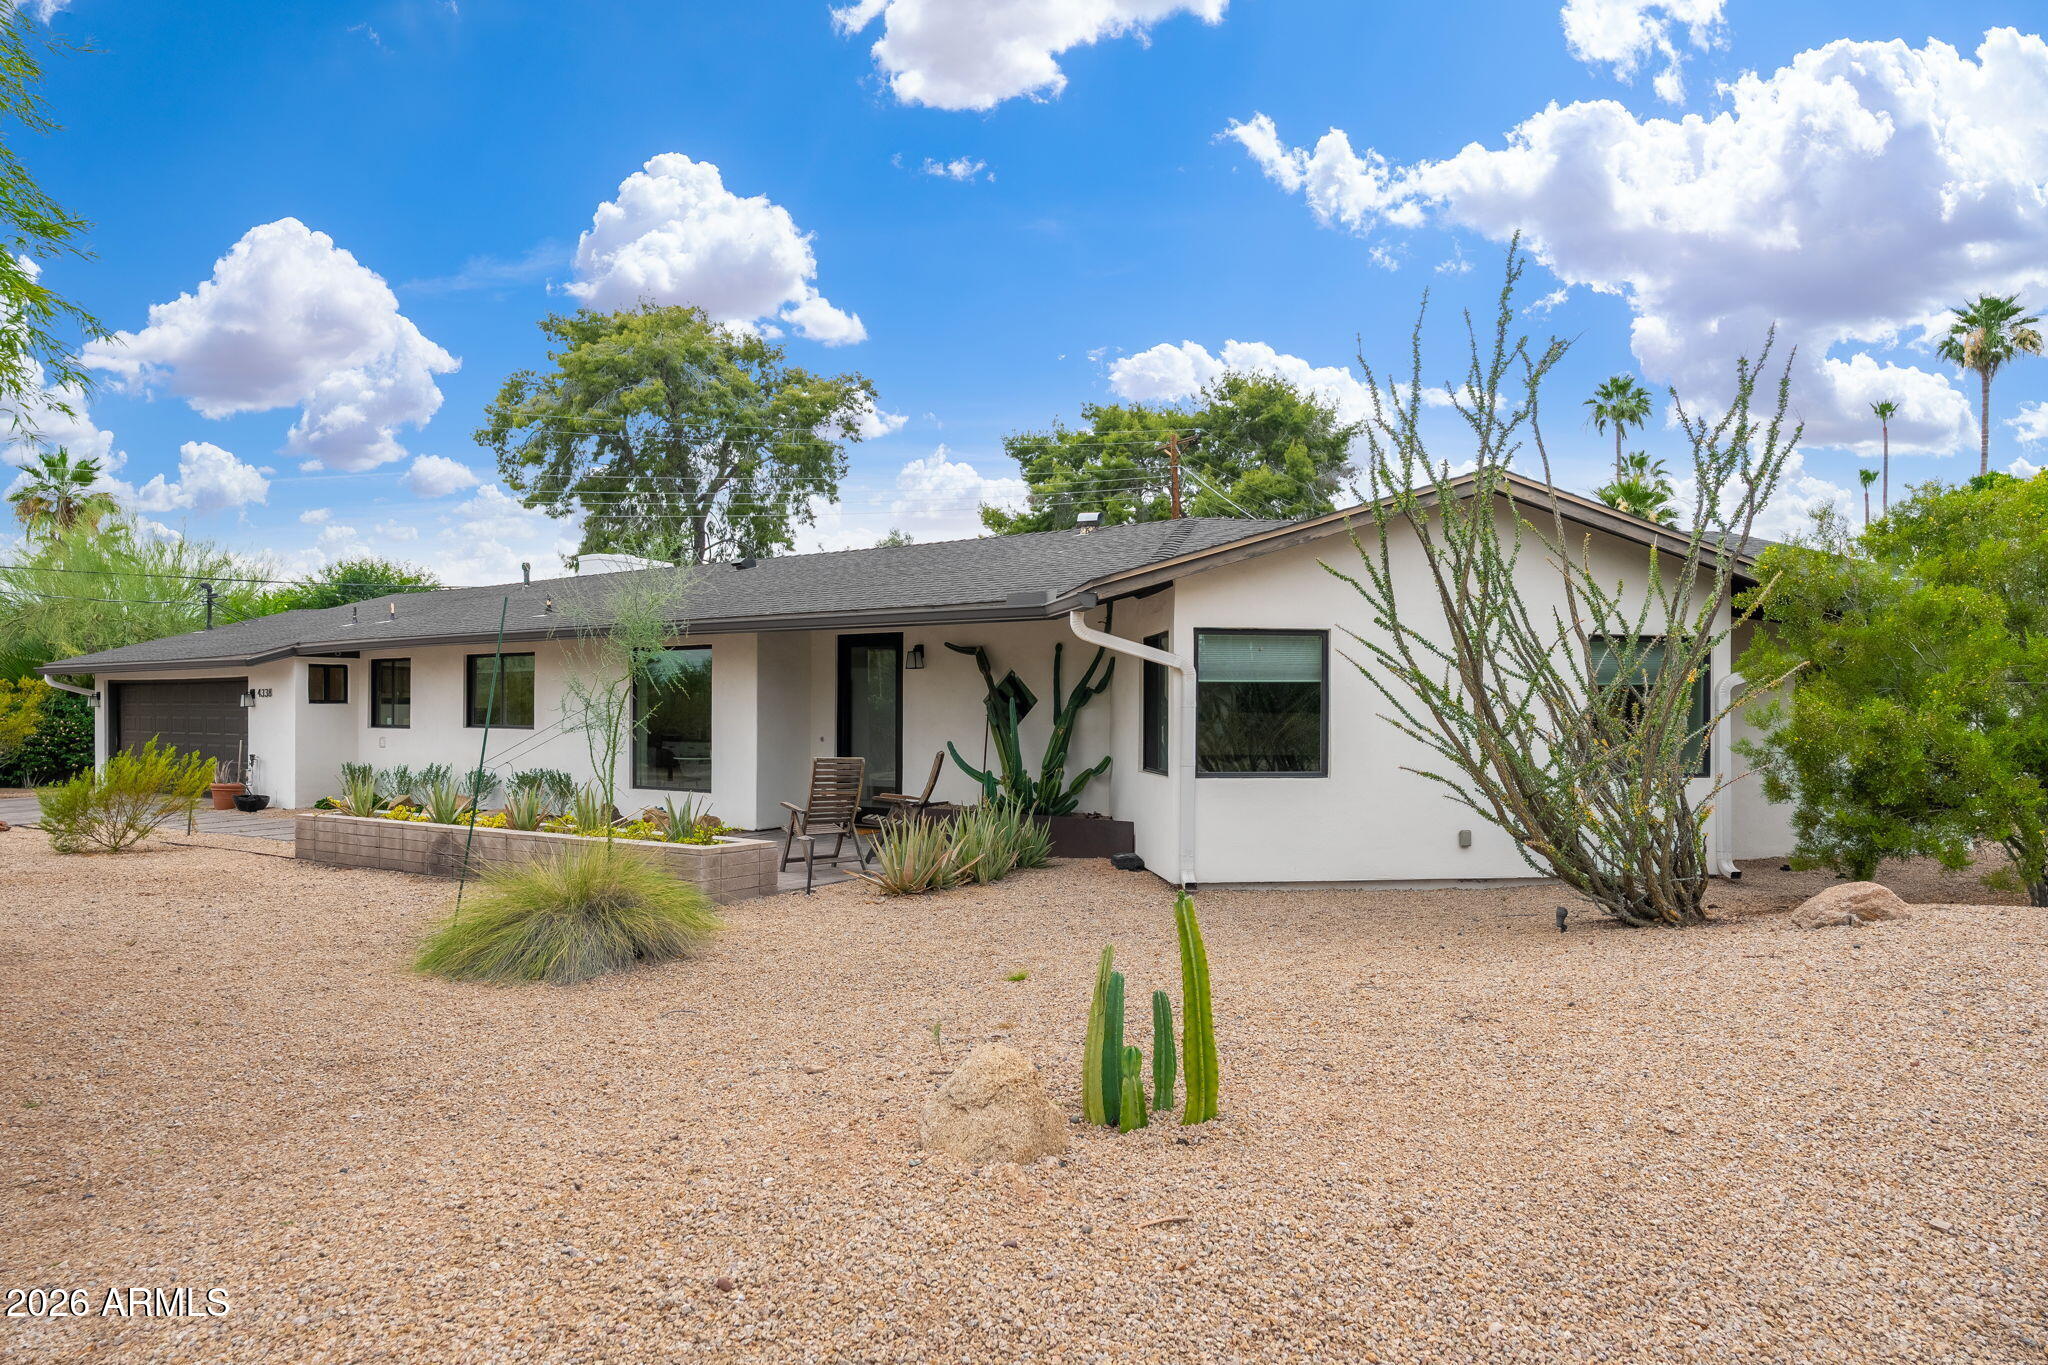
4338 E RANCHO Drive
3 Beds
2 Baths
2,400 Sq.Ft.
$1,700,000
MLS#: 7025749
Phoenix
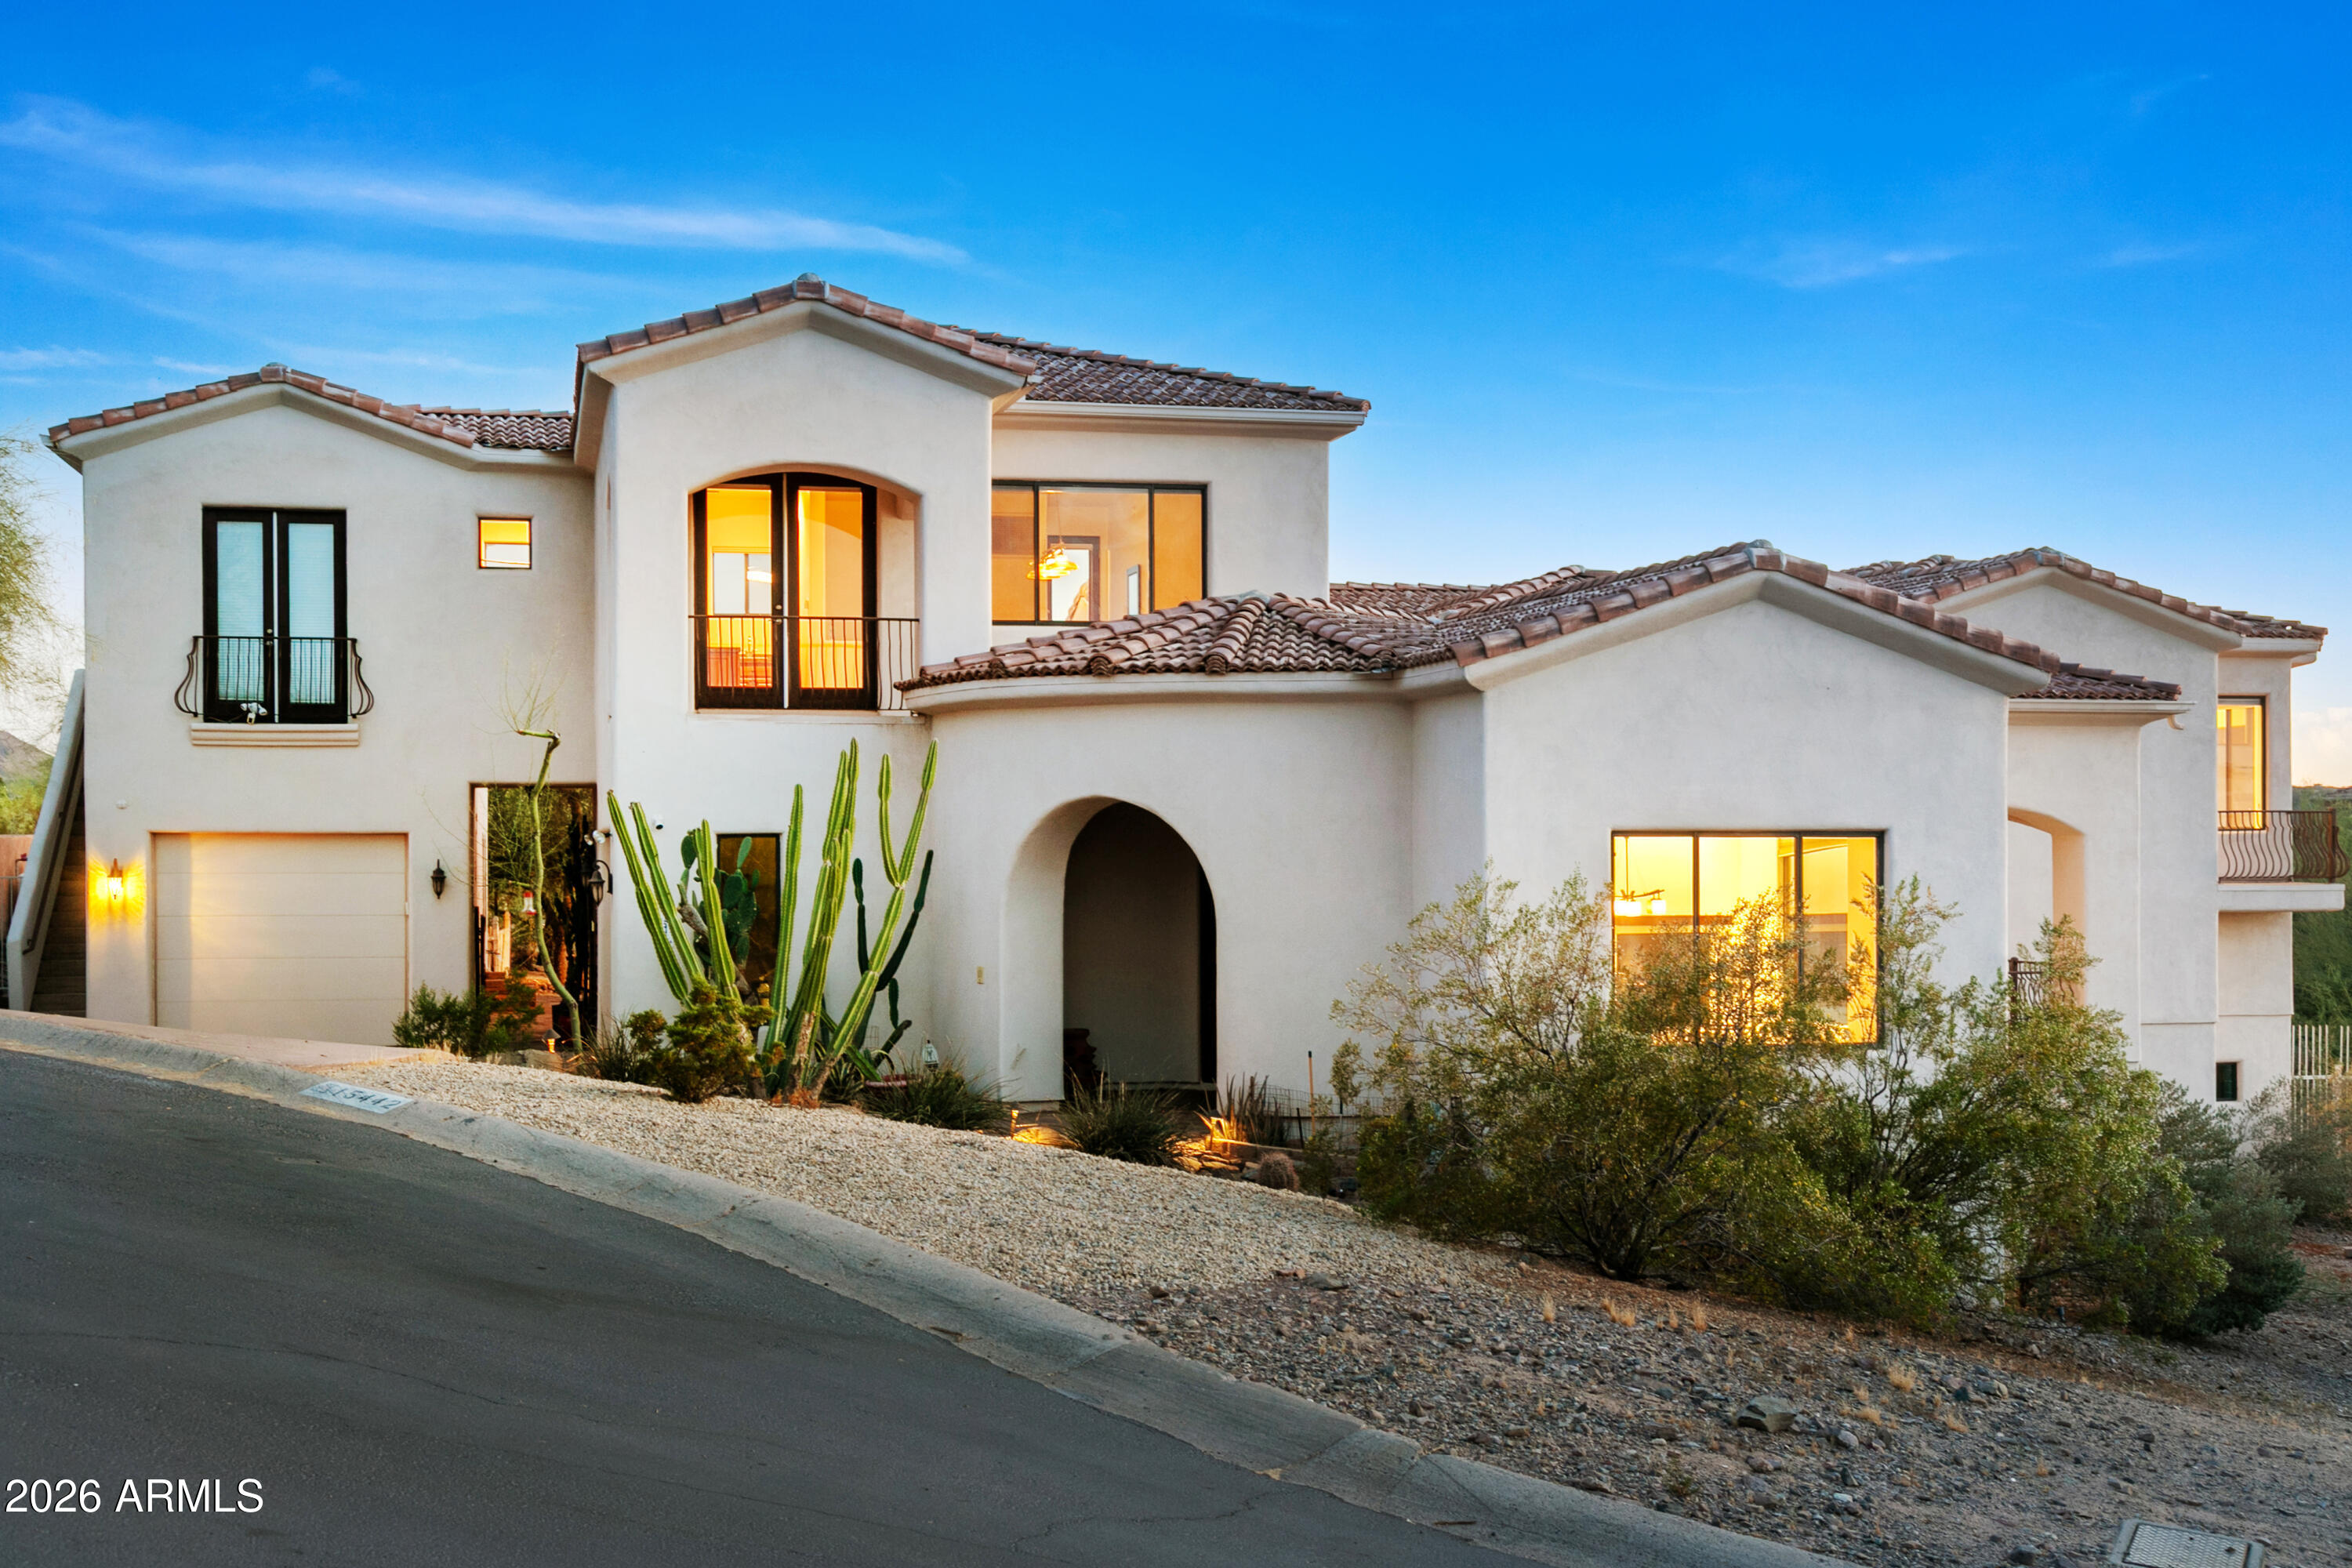
15442 N 11TH Street
6 Beds
6 Baths
5,055 Sq.Ft.
$1,499,000
MLS#: 7024163
Phoenix
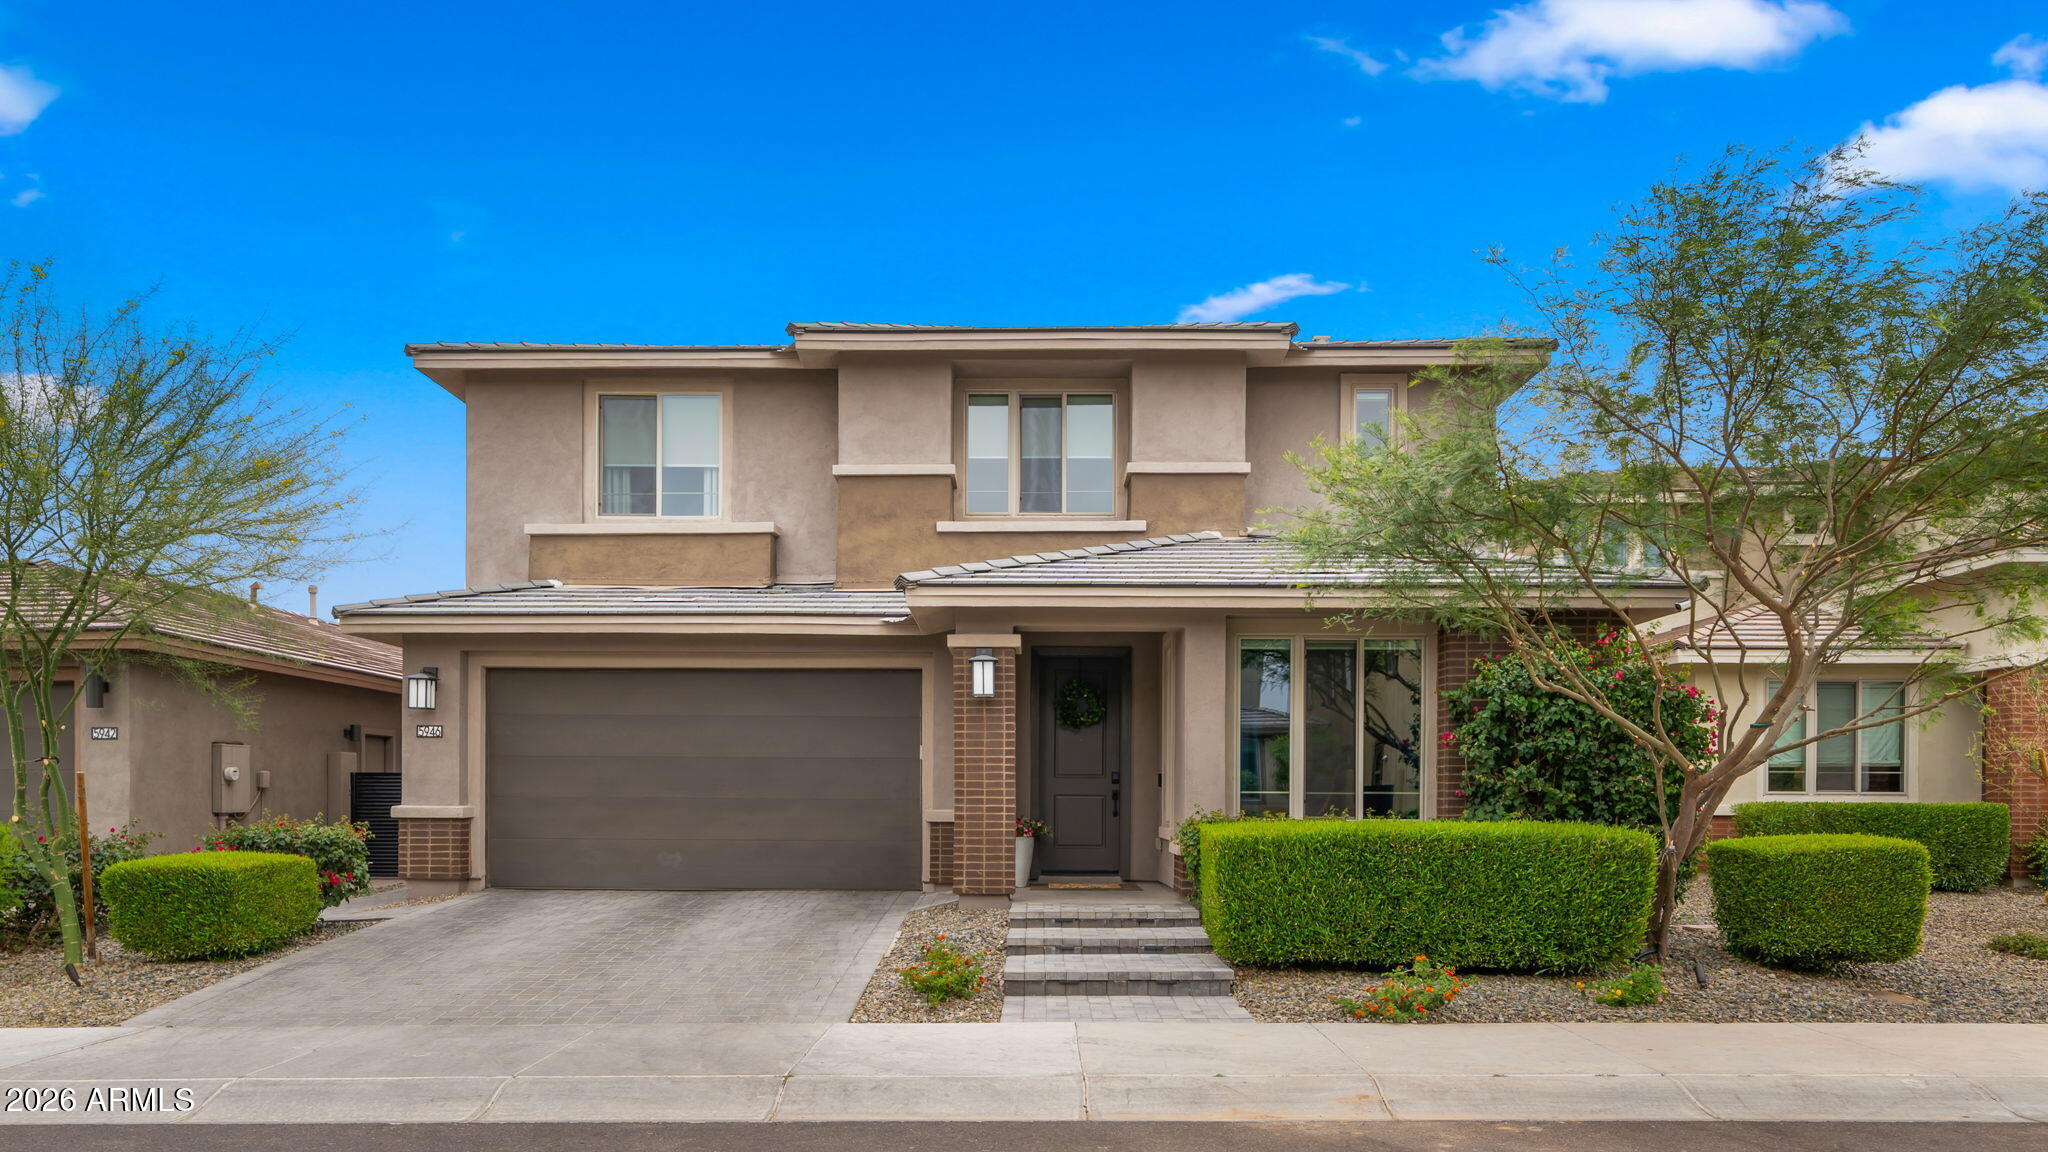
5946 E ABRAHAM Lane
4 Beds
3 Baths
3,570 Sq.Ft.
$1,575,000
MLS#: 7025283
Phoenix
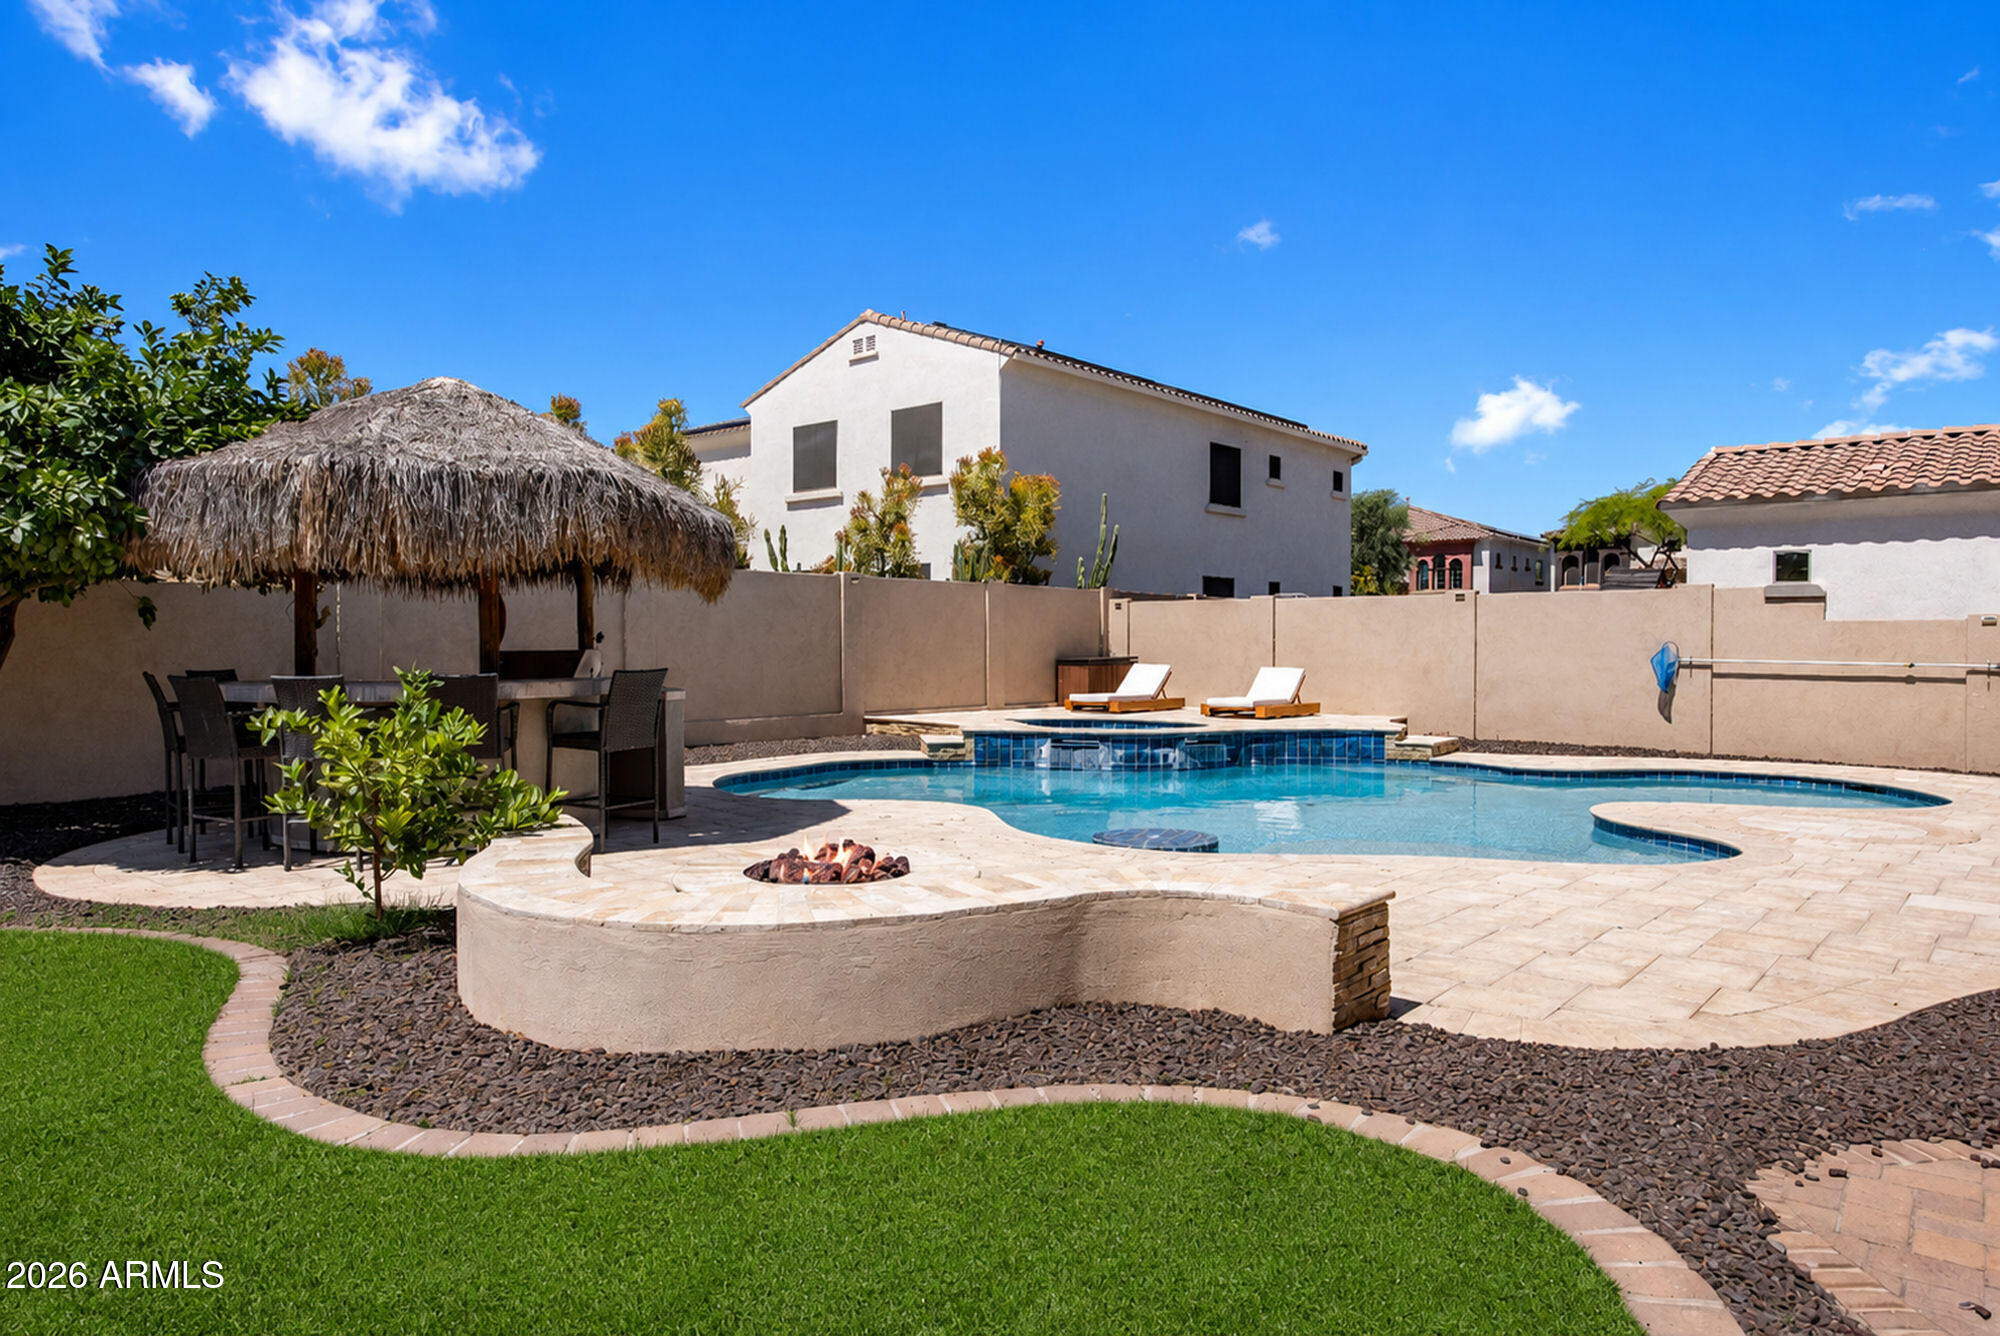
24226 N 25TH Street
5 Beds
3 Baths
4,174 Sq.Ft.
$1,350,000
MLS#: 7023769
Phoenix
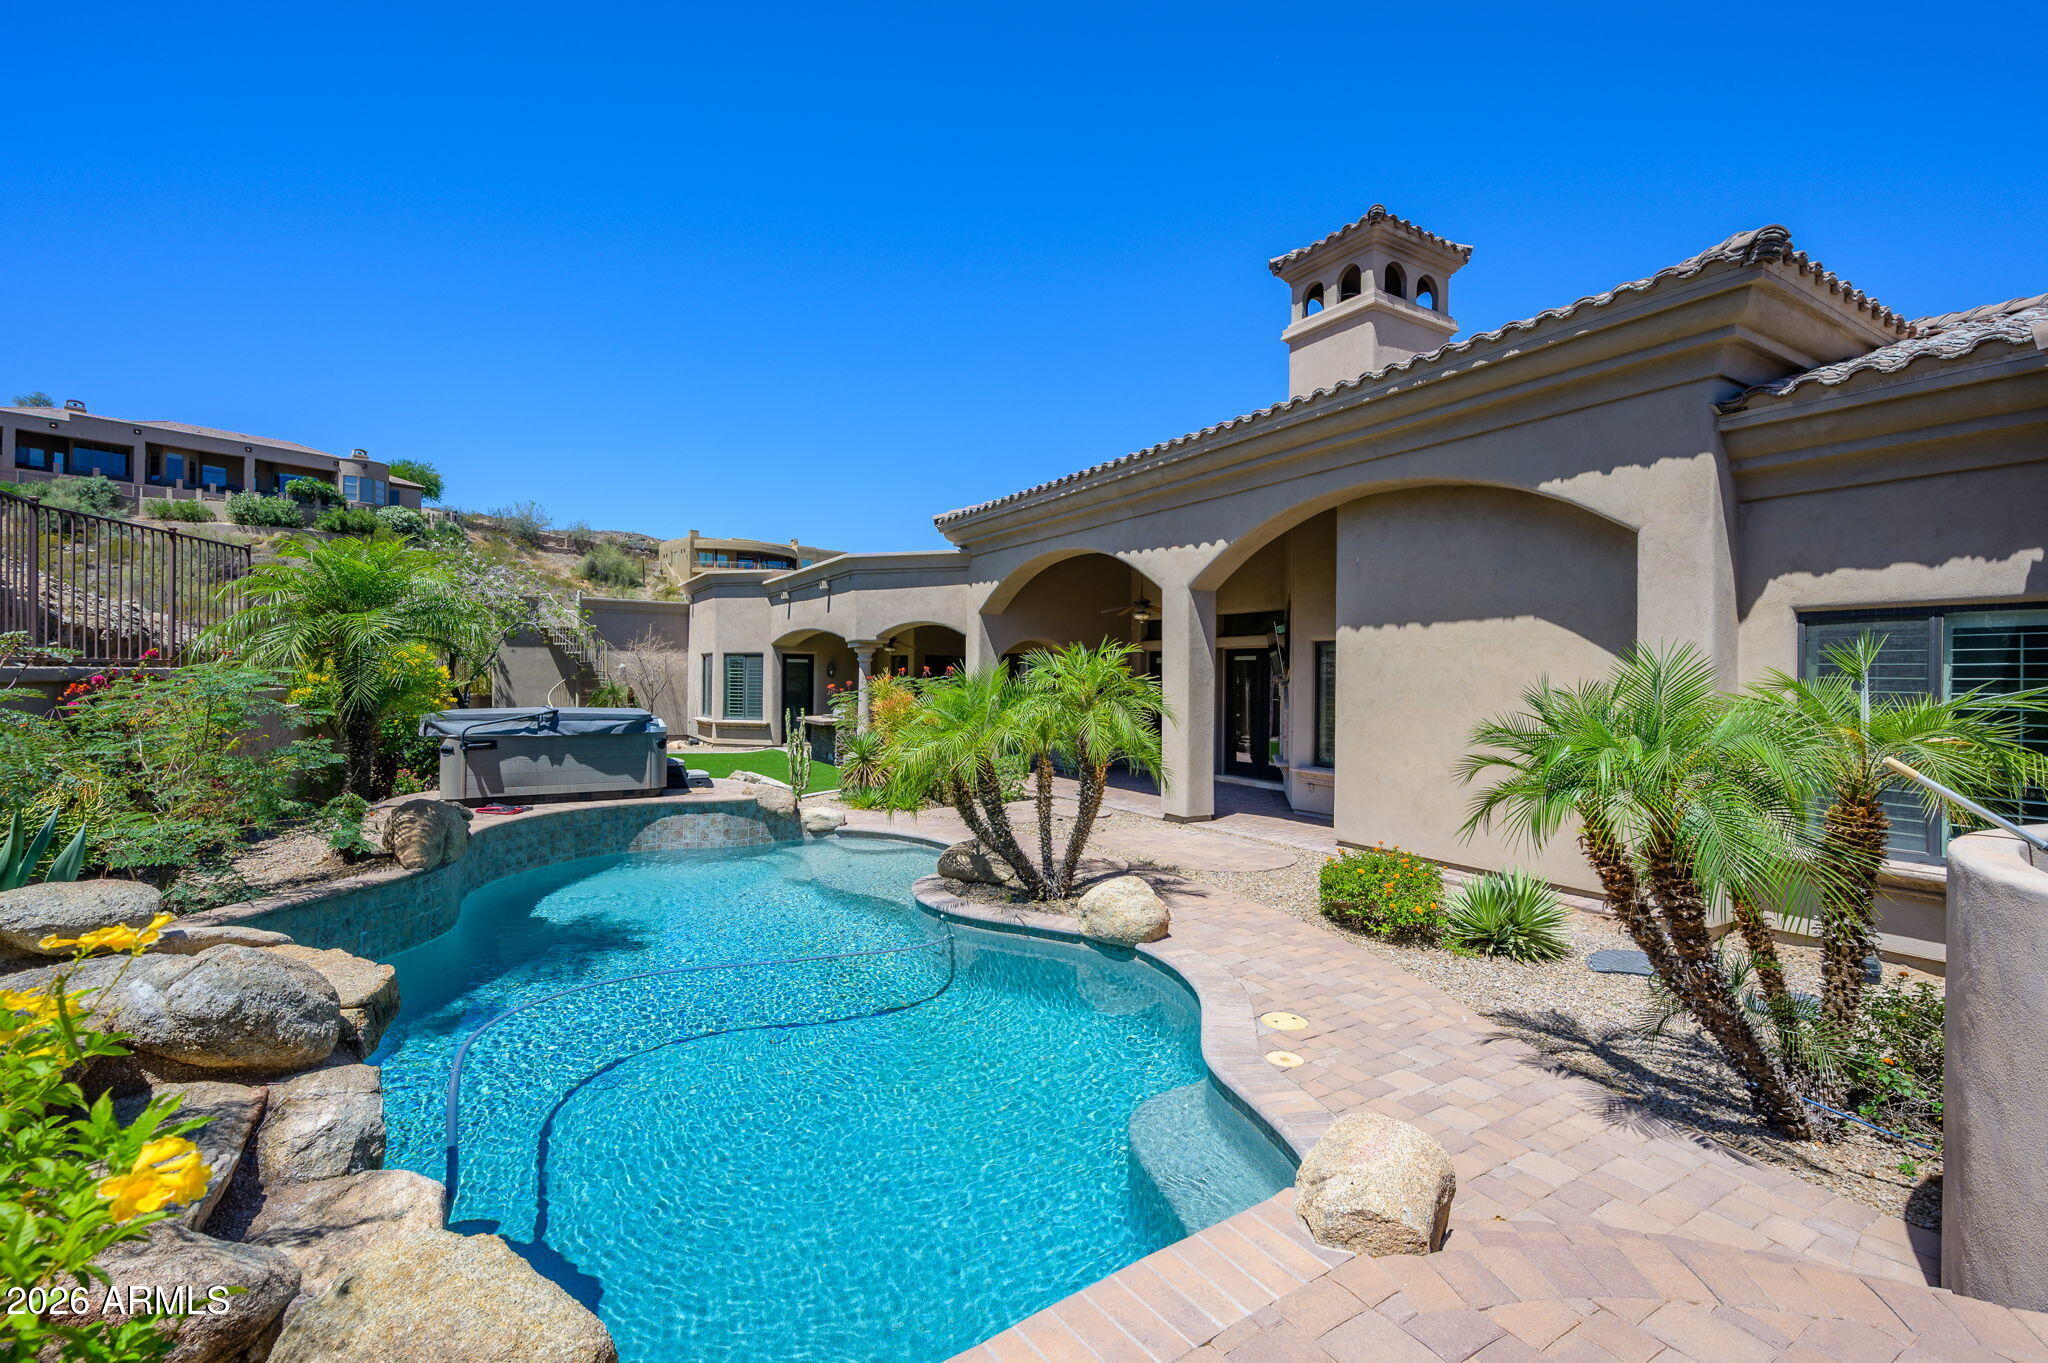
2021 E BARKWOOD Road
5 Beds
4 Baths
4,080 Sq.Ft.
$1,650,000
MLS#: 7022726
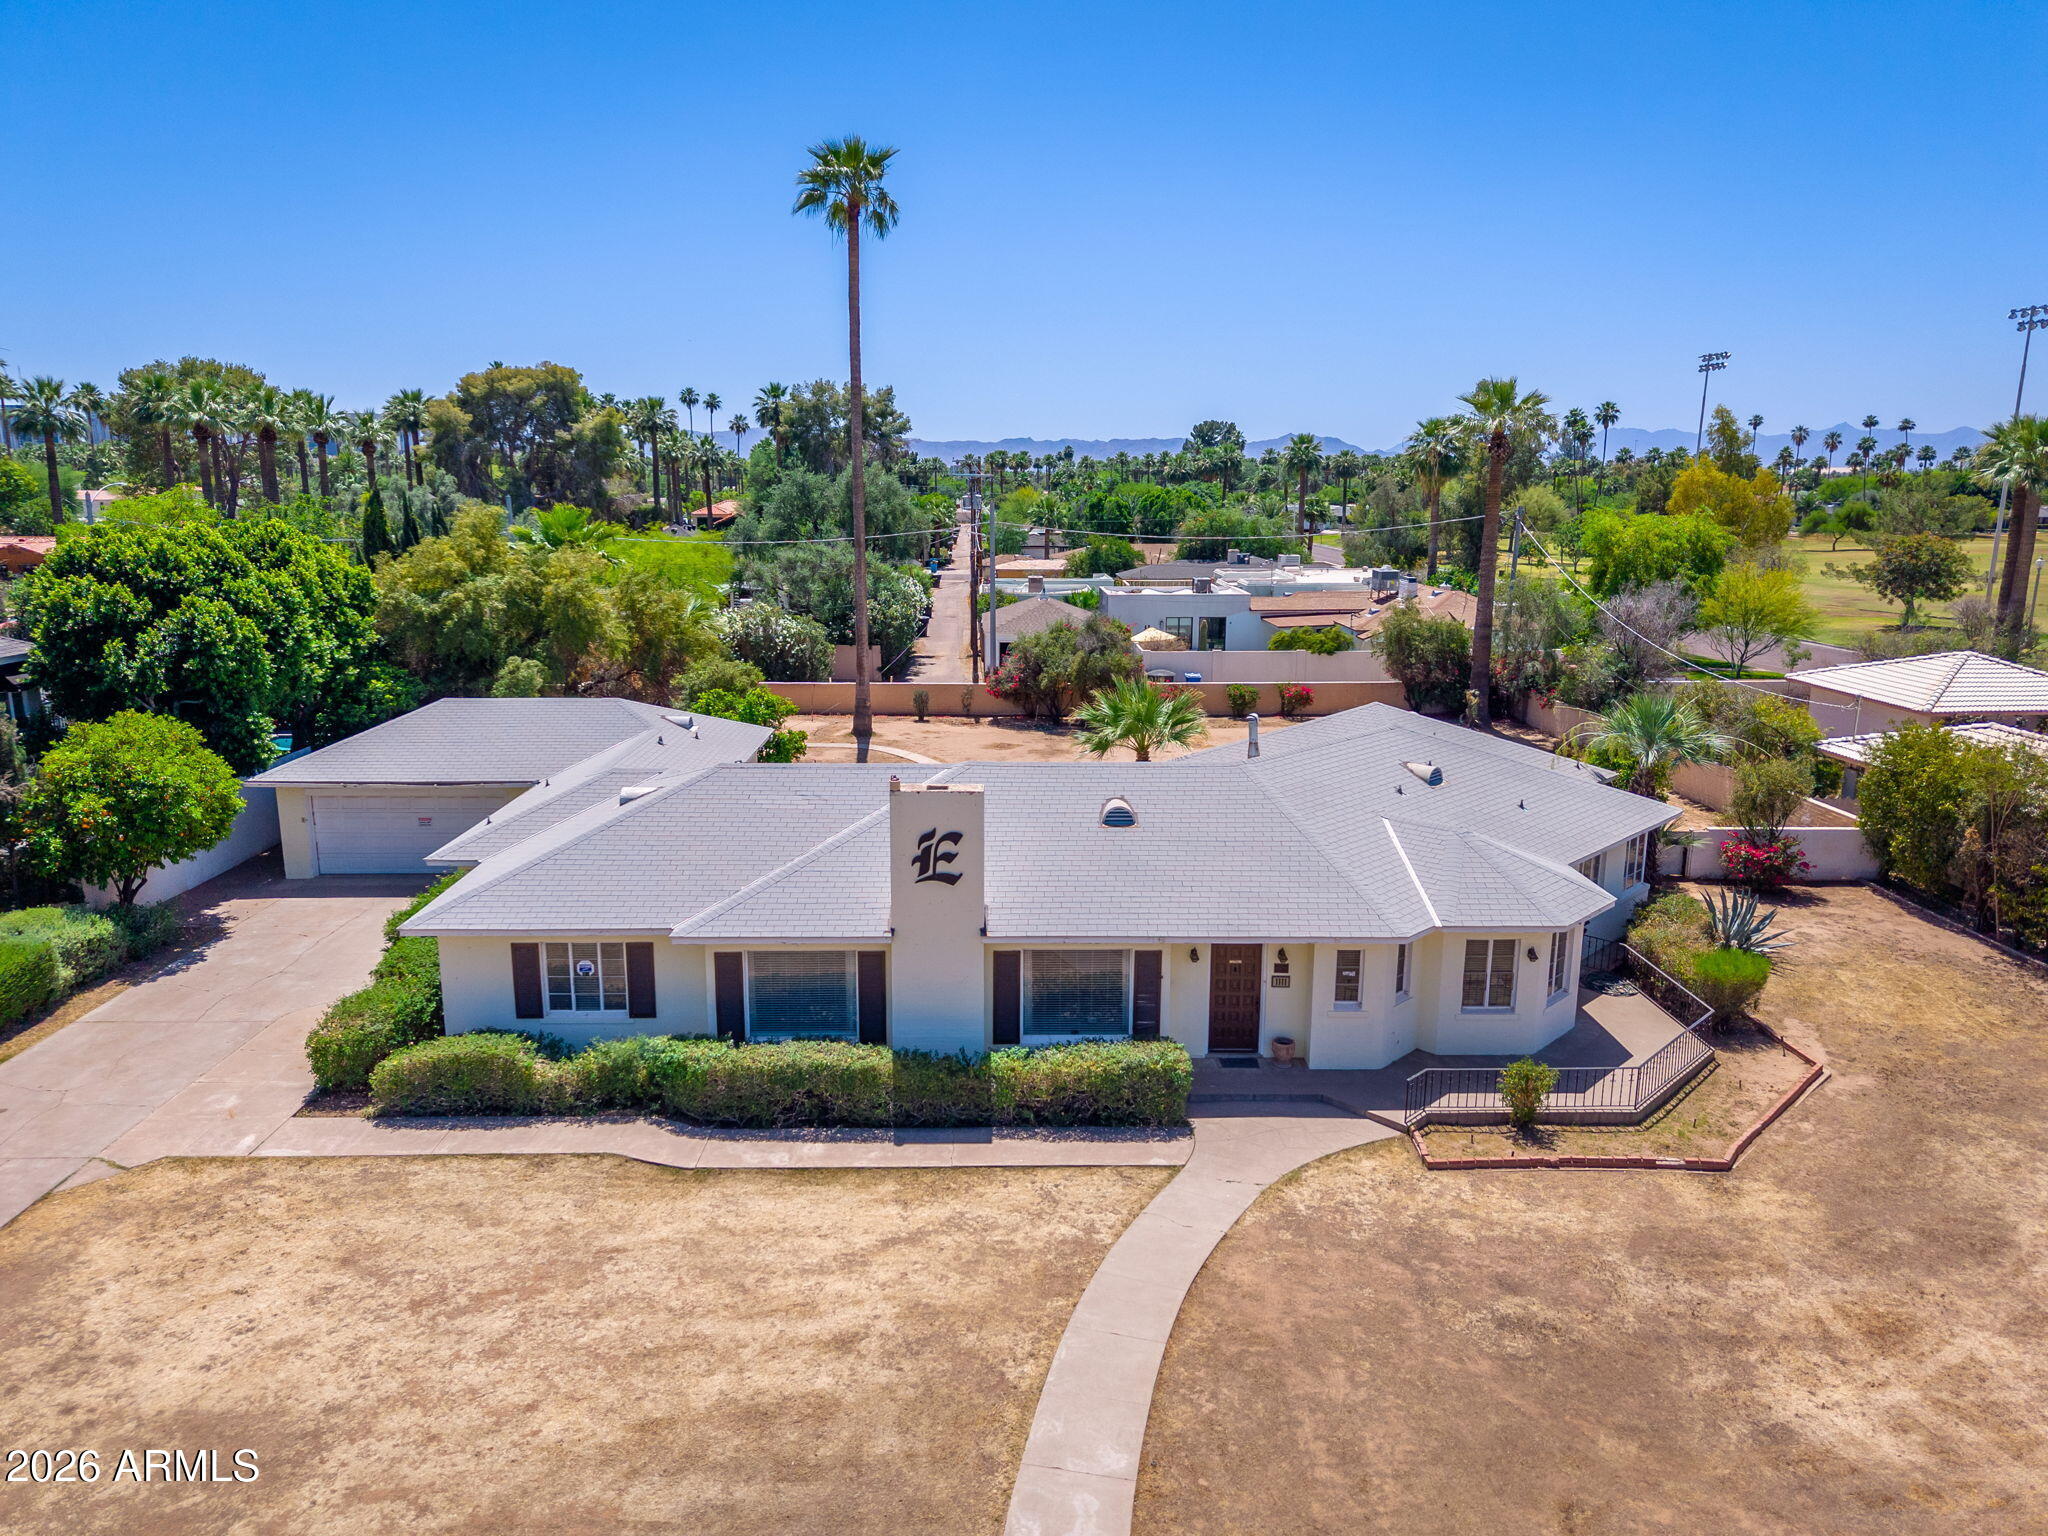
Phoenix
1111 W ENCANTO Boulevard
4 Beds
3 Baths
2,971 Sq.Ft.
$1,350,000
MLS#: 7016952
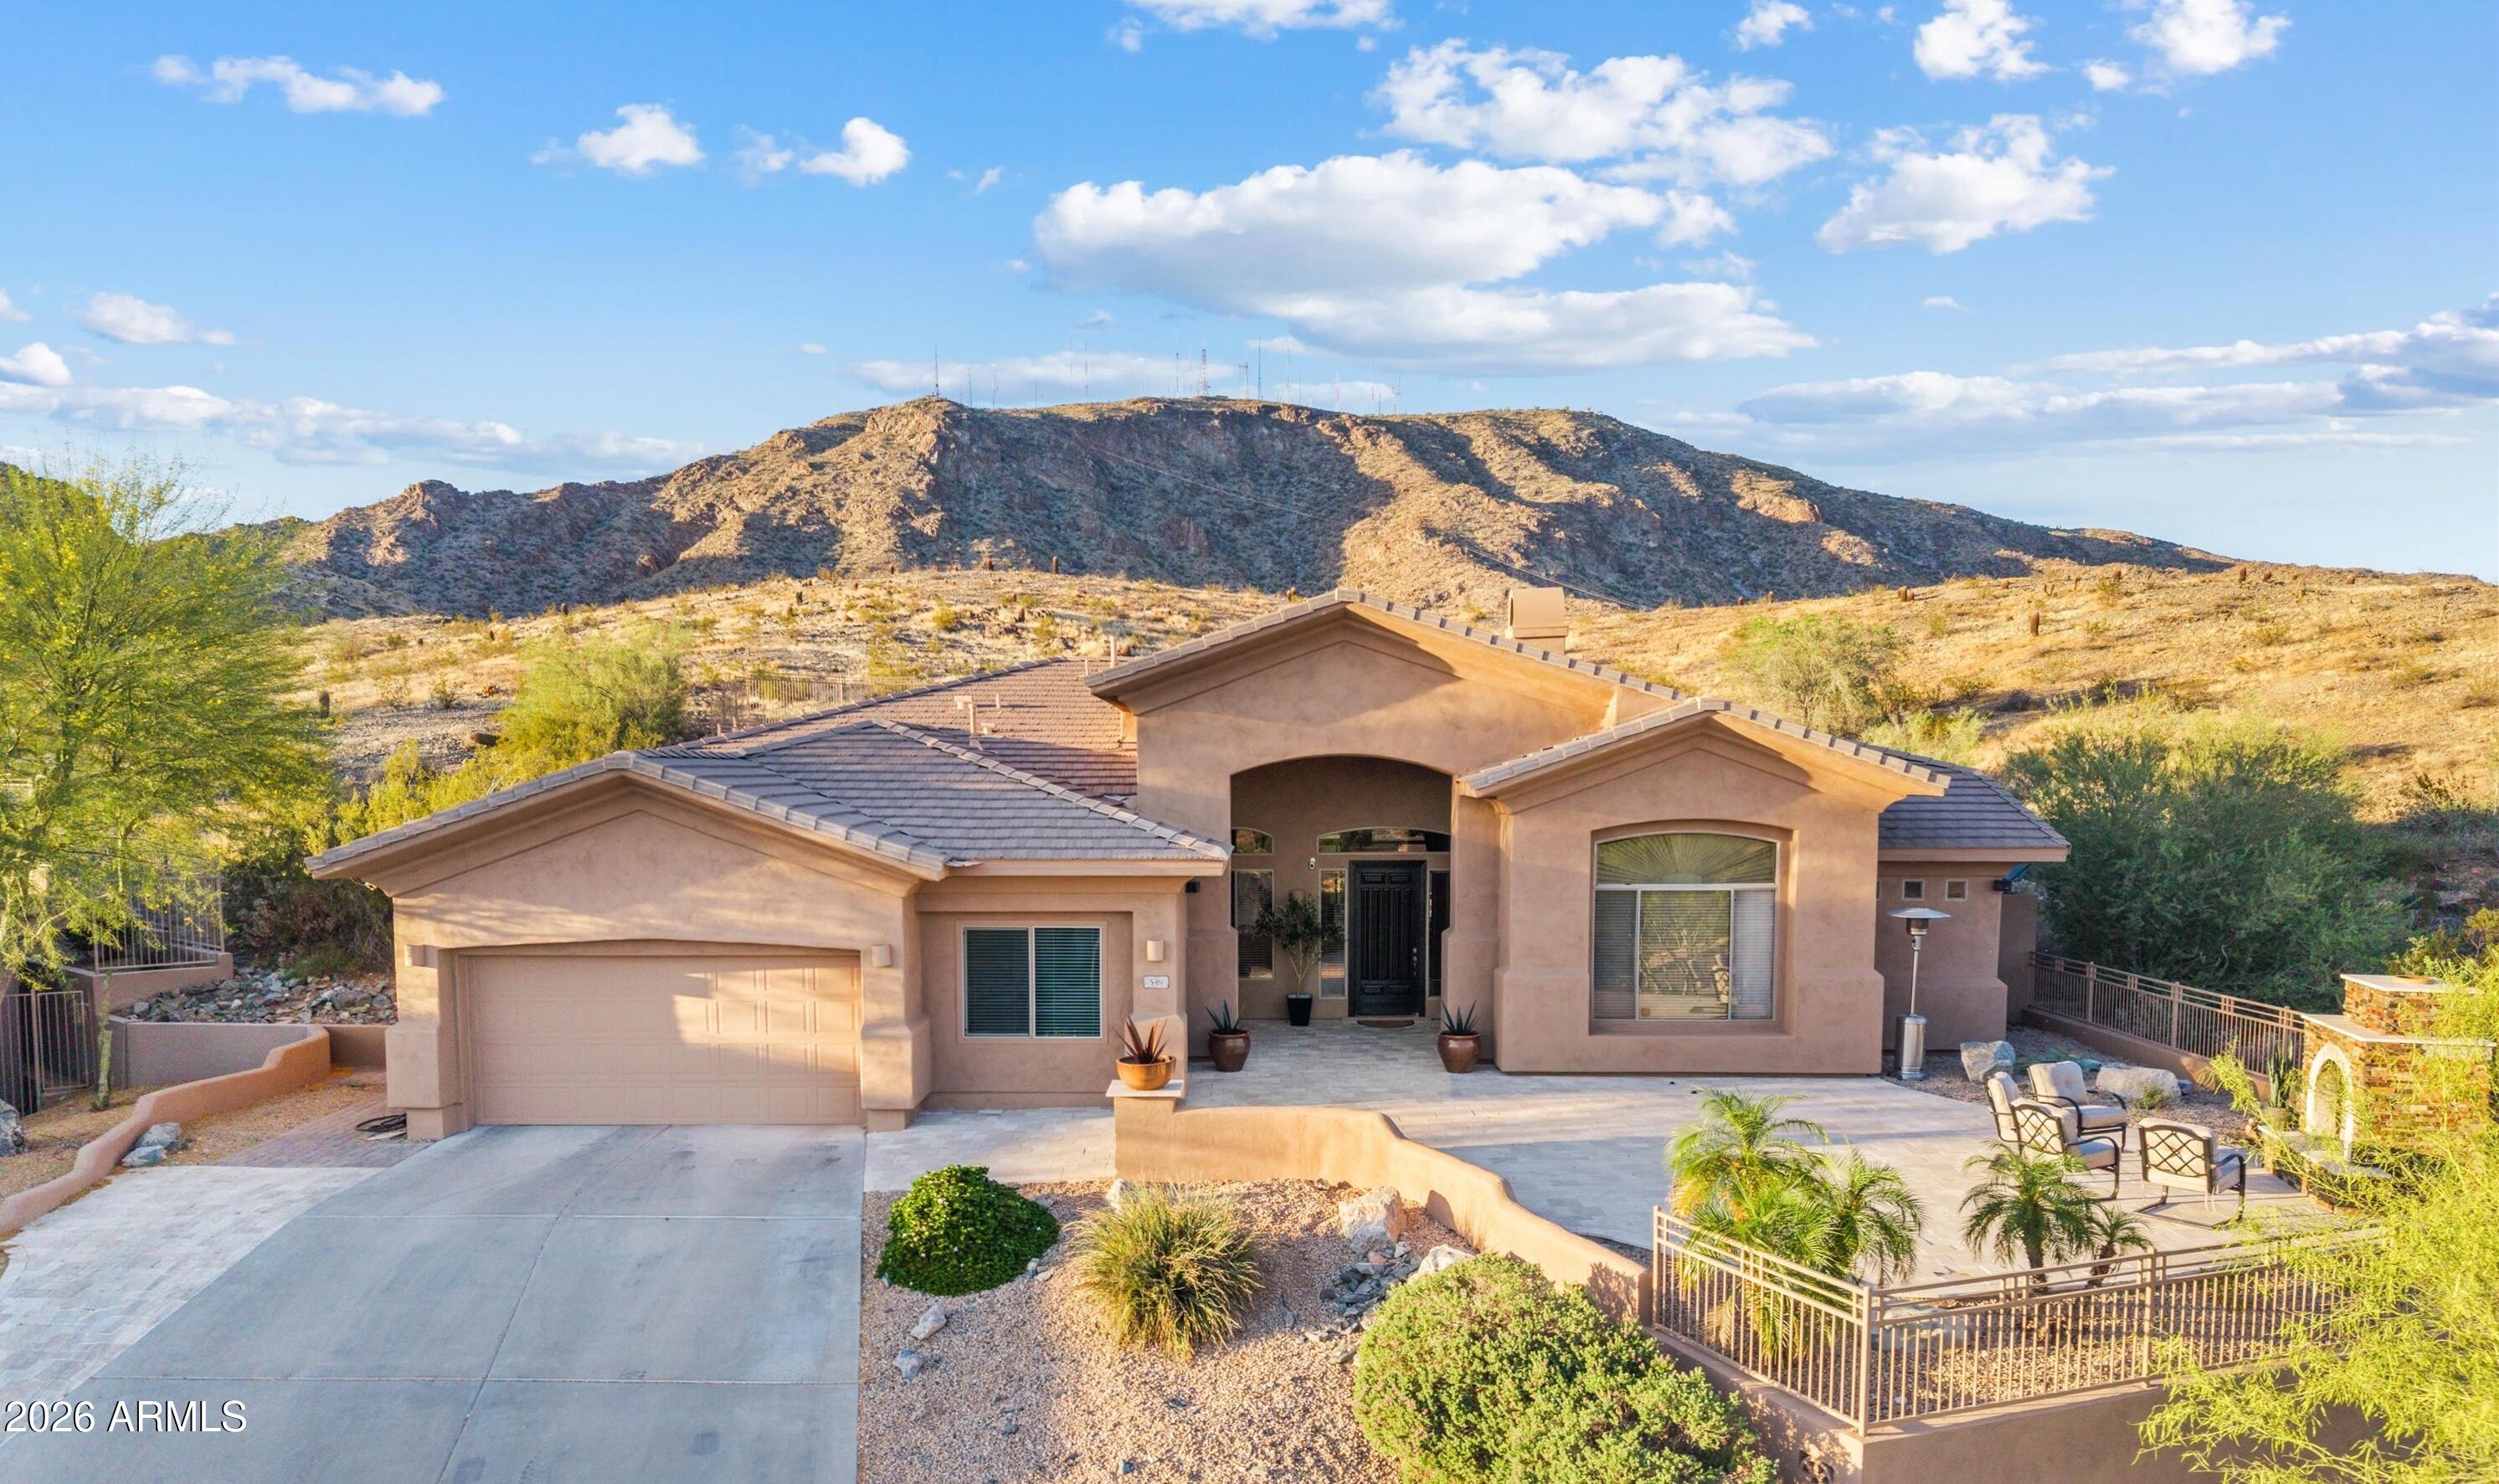
Phoenix
549 E MOUNTAIN SAGE Drive
4 Beds
2 Baths
3,160 Sq.Ft.
$1,295,000
MLS#: 7011670
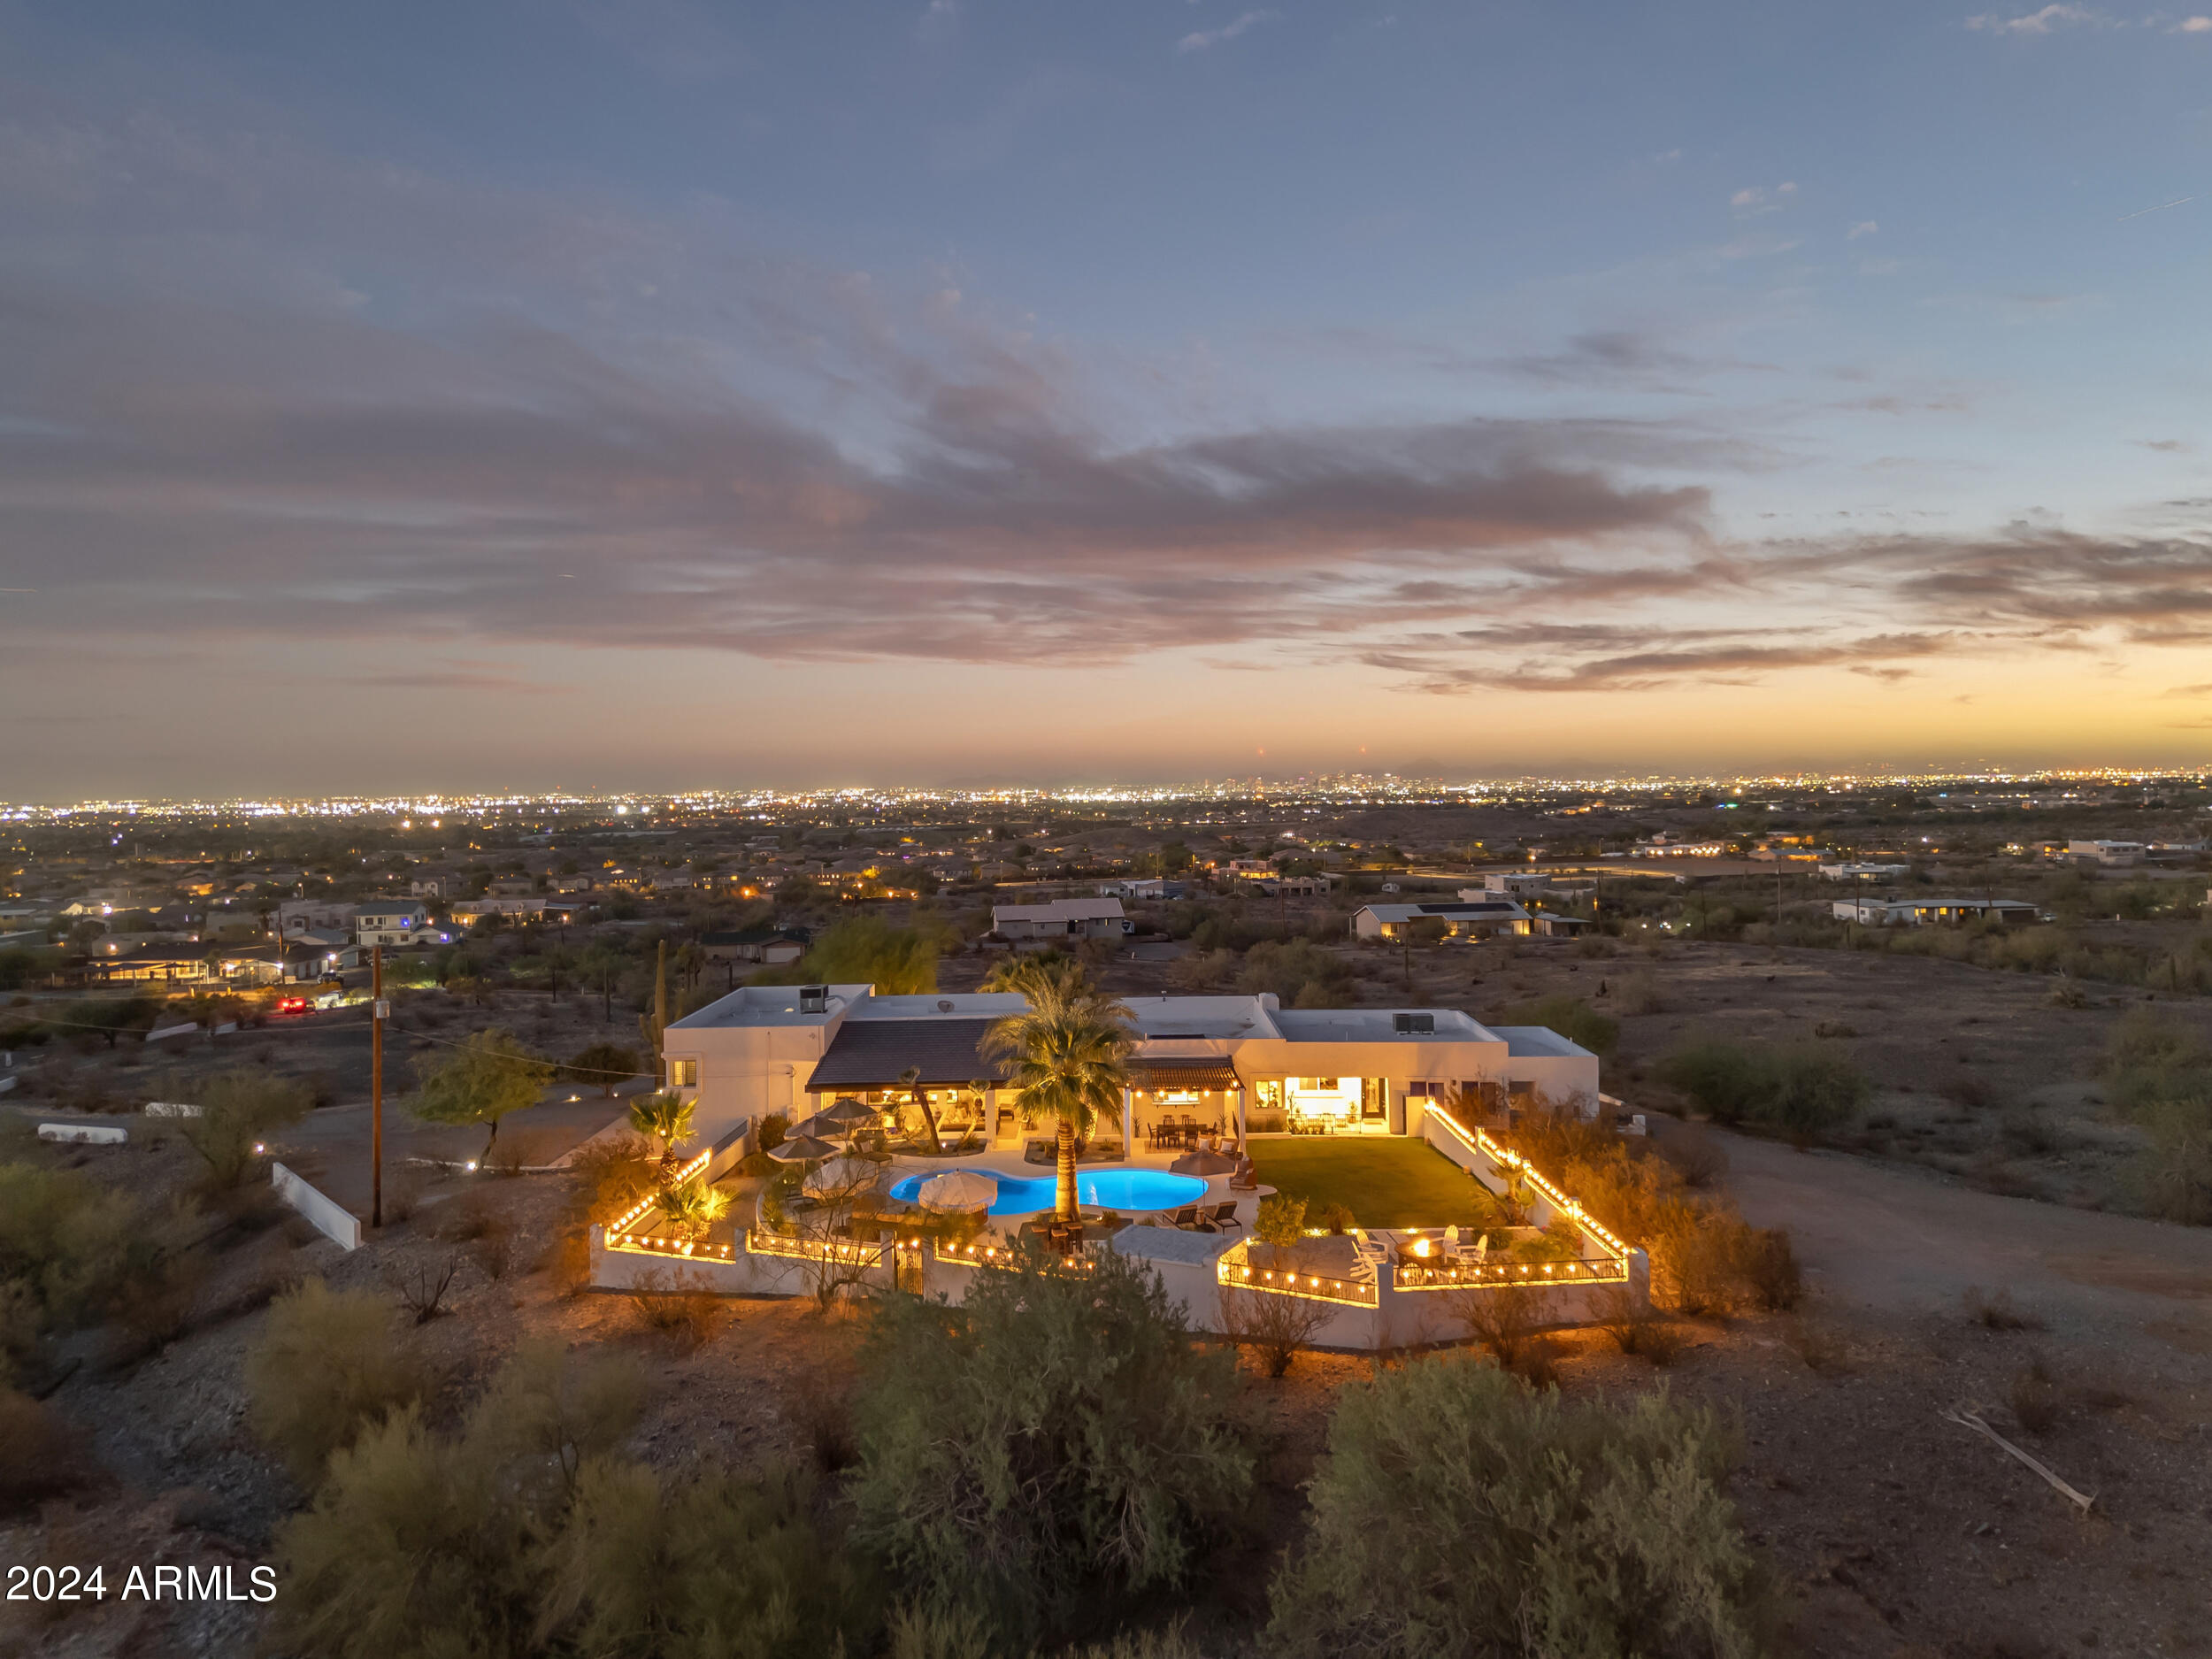
Phoenix
2449 W SUNRISE Drive
5 Beds
5 Baths
4,034 Sq.Ft.
$1,479,000
MLS#: 6999906
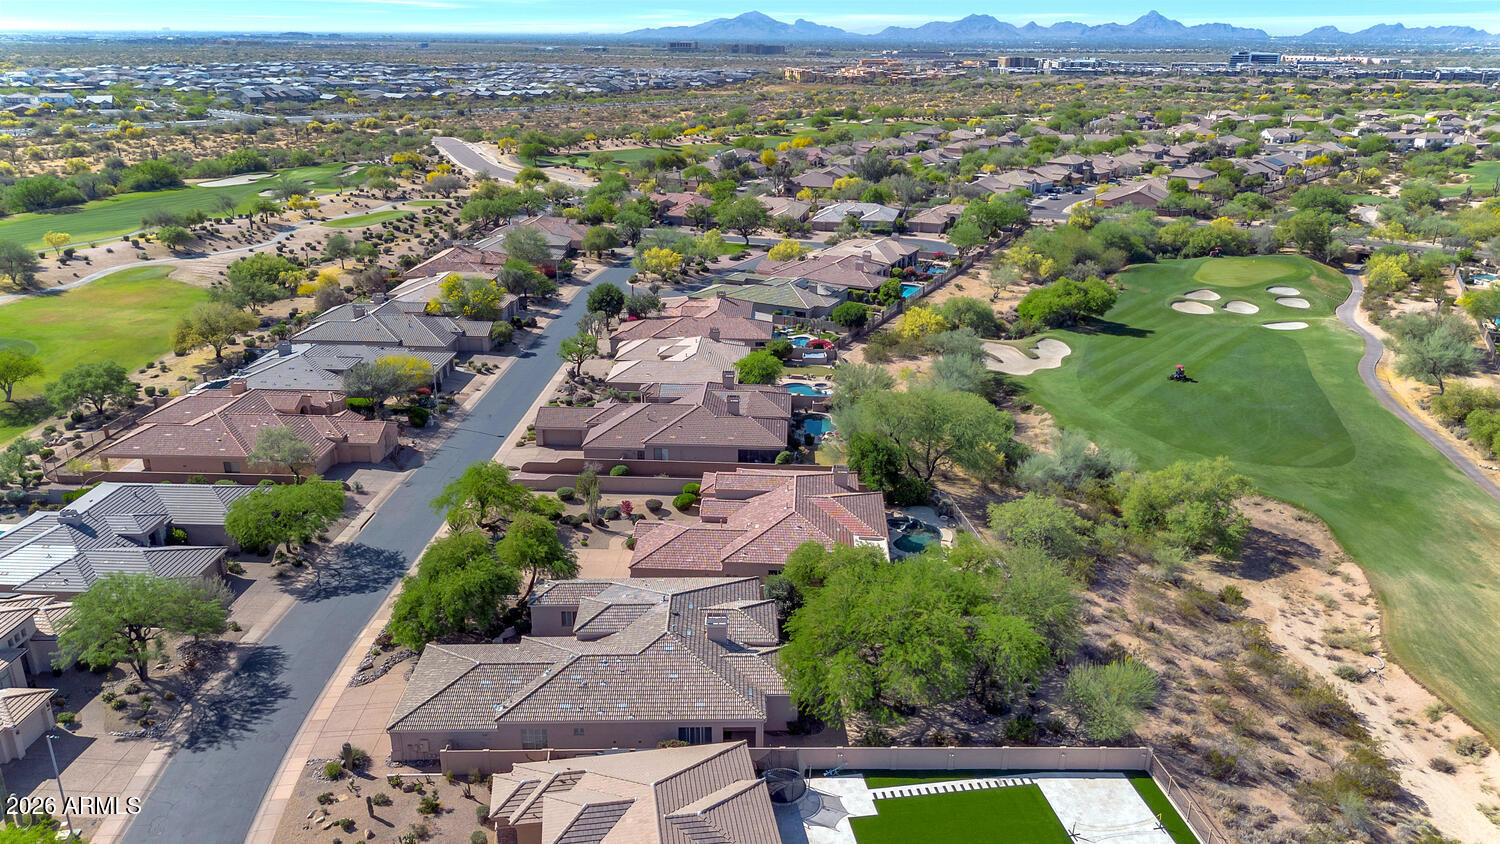
Phoenix
22608 N 55th Street
4 Beds
3 Baths
3,399 Sq.Ft.
$1,350,000
MLS#: 7006843
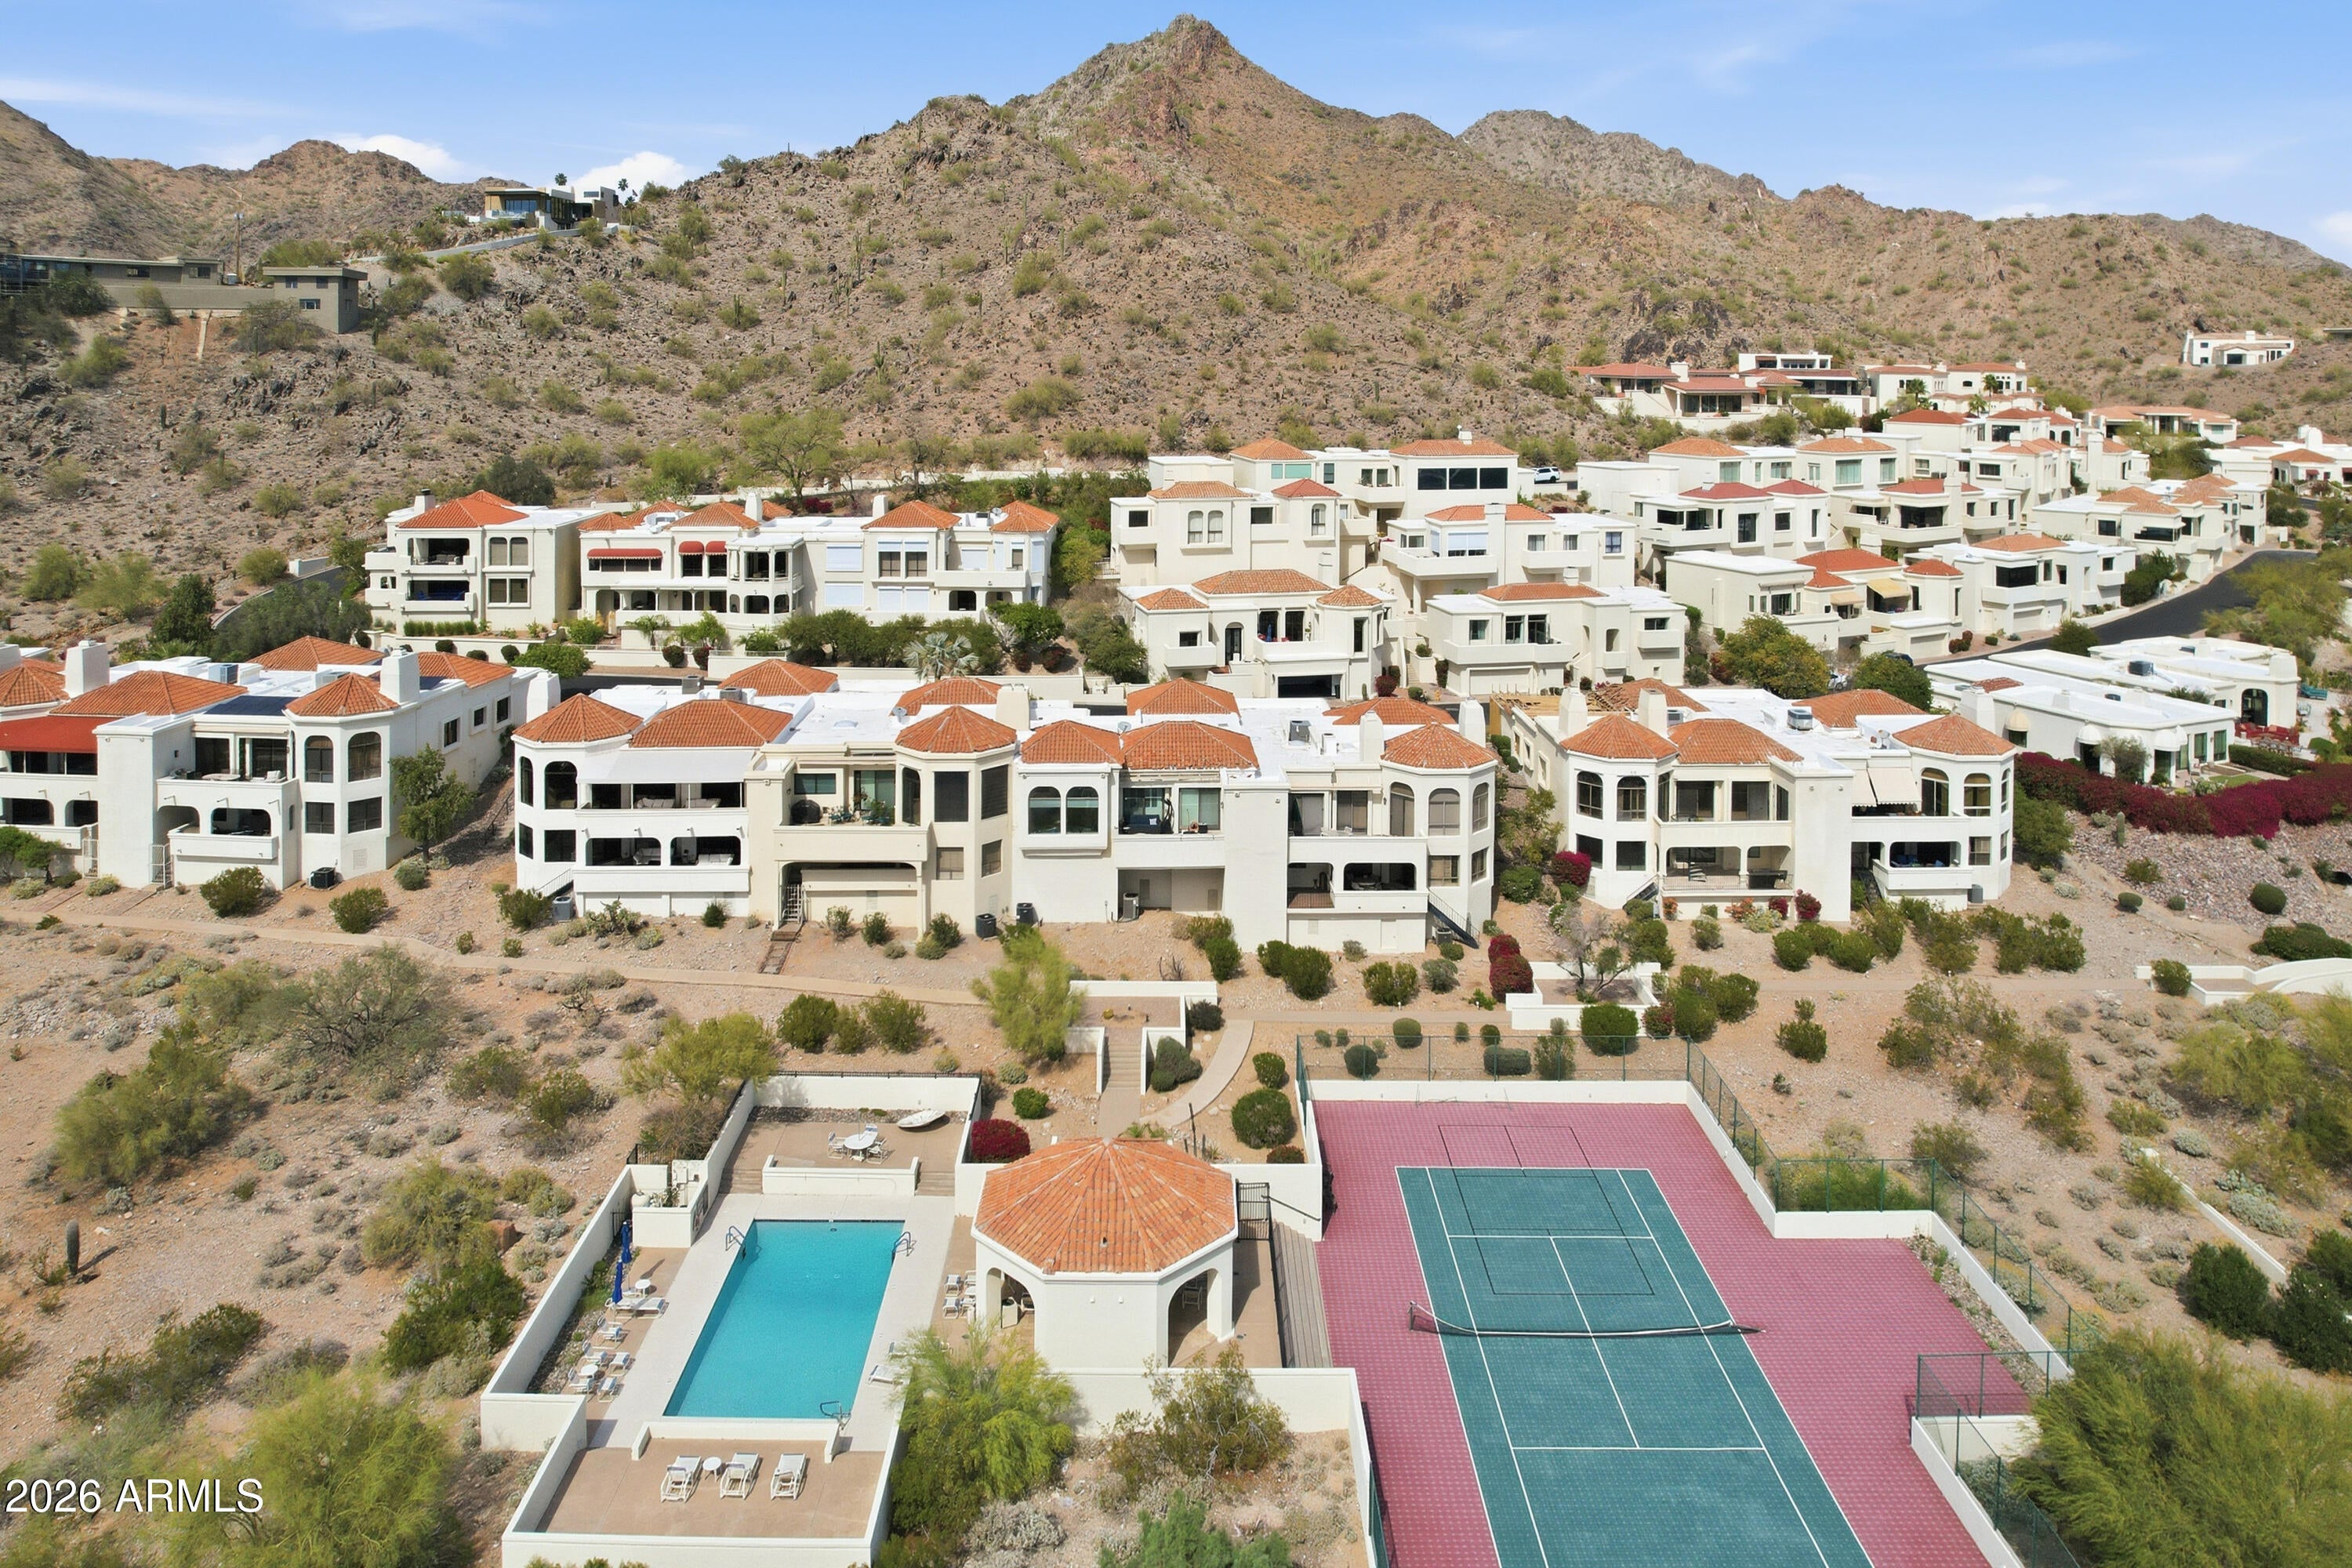
Phoenix
3800 E LINCOLN Drive 6
2 Beds
2 Baths
2,626 Sq.Ft.
$1,212,500
MLS#: 6993906
