
4505 Stallard Court
Oakville, MO 63129
About
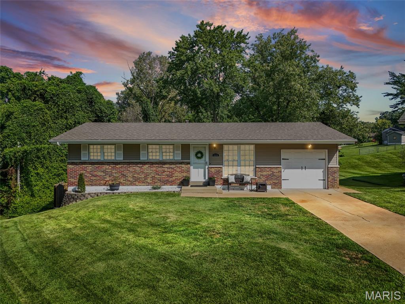
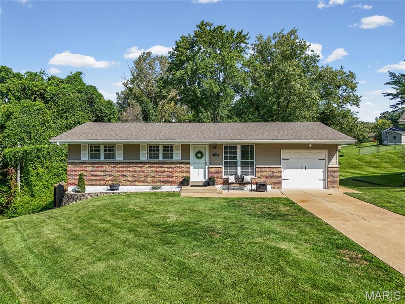
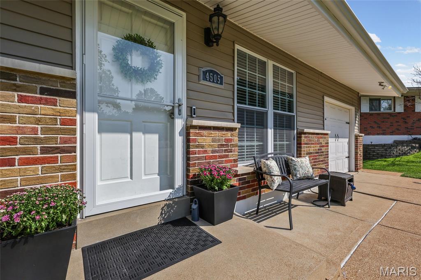
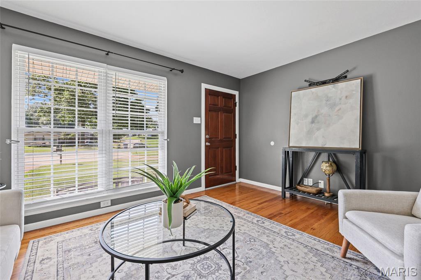
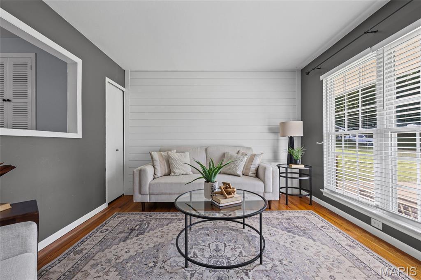
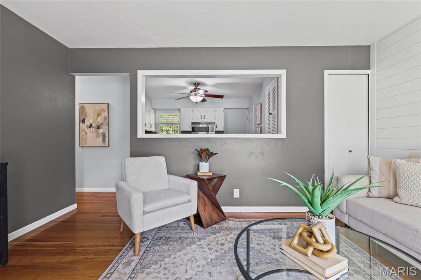
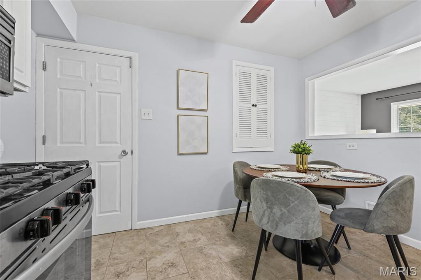
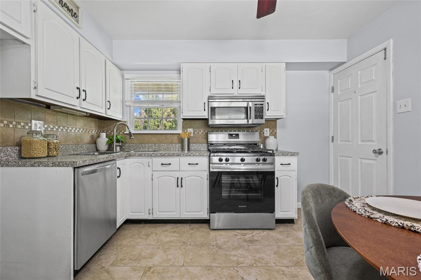
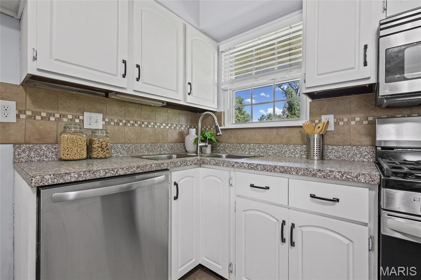
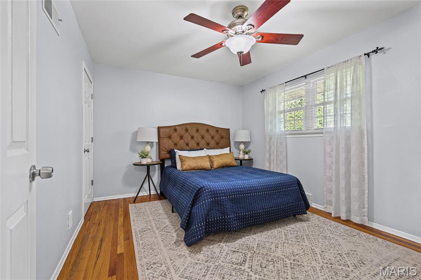
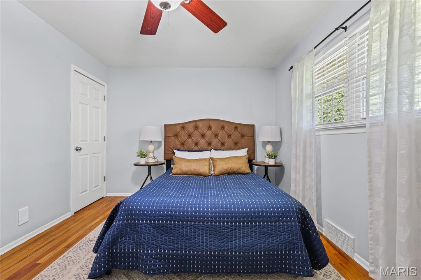
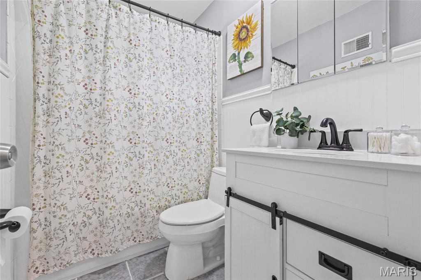
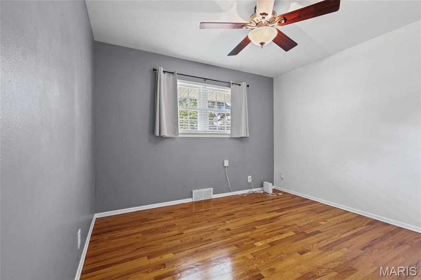
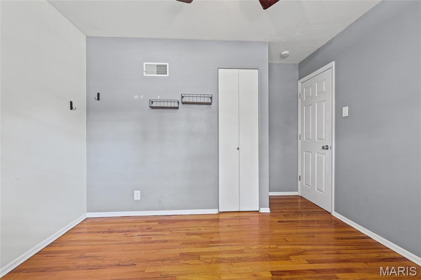
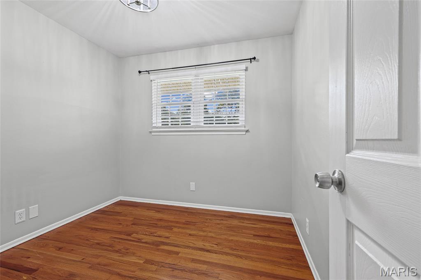
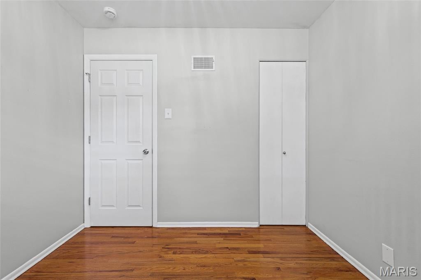
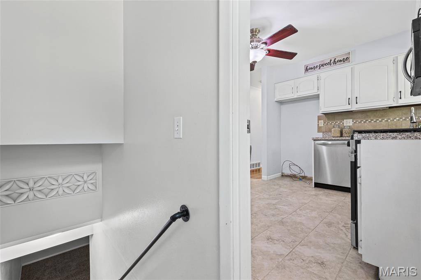
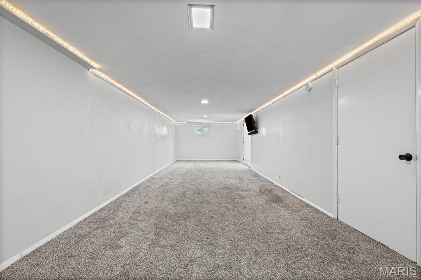
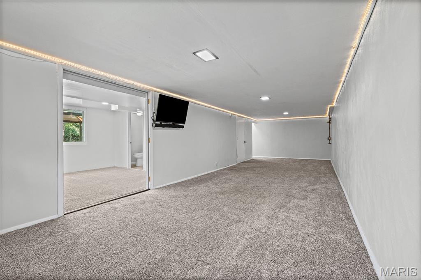
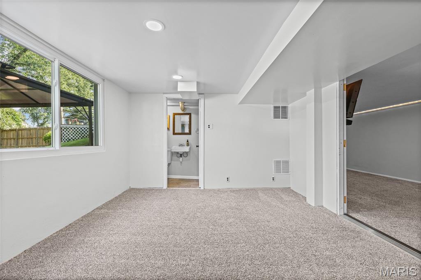
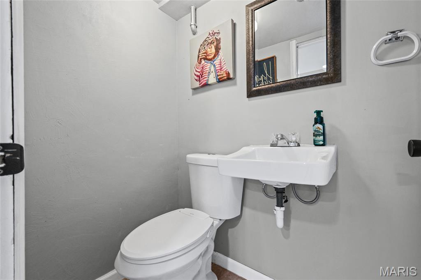
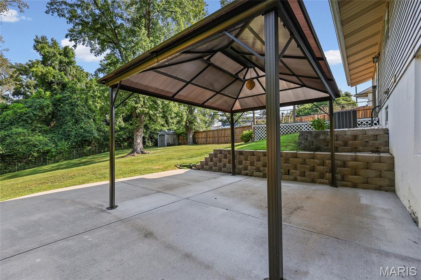
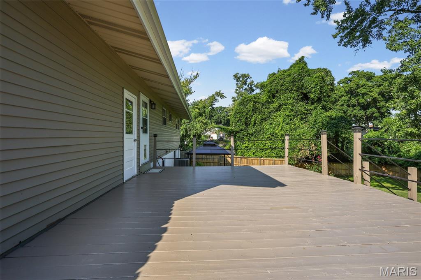
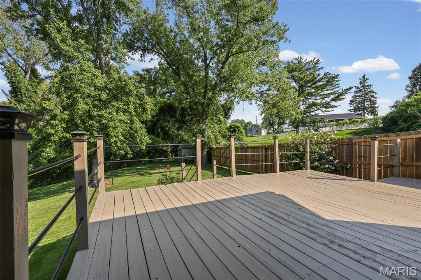
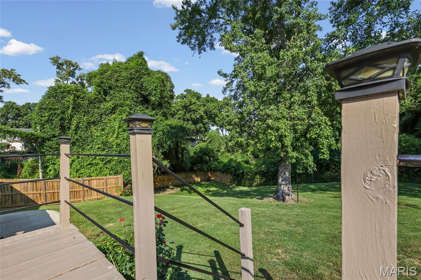
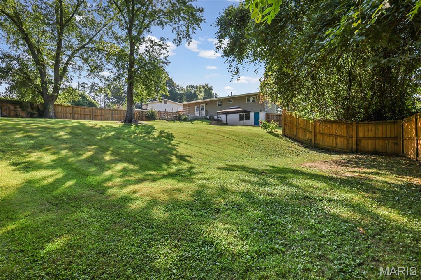
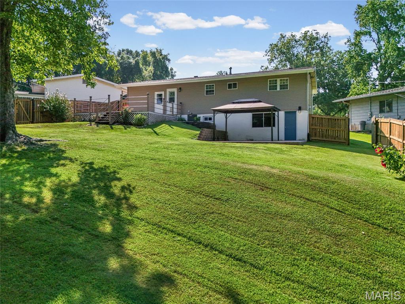
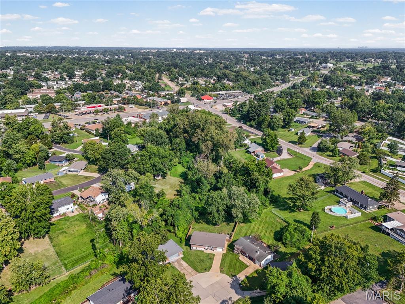
Welcome to this beautifully maintained Oakville ranch, tucked away on a quiet cul-de-sac on a 1/4-acre lot, and plenty of room to spread out. The main level has a clean, updated feel with hardwood flooring, natural light and a refreshed kitchen featuring tile flooring, updated cabinetry, pantry, stainless steel appliances, a new stove in 2026 and dishwasher in 2025. Three bedrooms and a full bath complete the main floor. The partially finished walkout lower level adds even more space with a bright flex room offering direct patio access, a convenient half bath and a large carpeted rec room. Use the additional room as a home office, guest space, workout room or sleeping area. The unfinished portion provides laundry, utility space and additional storage. Outside, enjoy both a freshly painted deck and a large newer patio overlooking the mostly level and fully fenced backyard. The gazebo and storage shed both stay! Recent improvements include a roof (2023), partial siding and gutters (2025), fencing (2022), basement windows (2023), lower-level carpeting (2021) and water heater (2020). A one-car attached garage completes this home. This location puts shopping, dining, parks and everyday conveniences within minutes, and quick access to both I-270 and I-255. See it today!
Property
Beds
3
Full Baths
1
1/2 Baths
1
Year Built
1962
Sq.Footage
1,553
Features
Features & Amenities
Interior
-
Other Interior Features
Ceiling Fan(s), Eat-in Kitchen, High Speed Internet, Pantry, Storage
-
Total Bedrooms
3
-
Bathrooms
1
-
1/2 Bathrooms
1
-
Above Grade Finished Area
877.0
-
Basement YN
YES
-
Cooling YN
YES
-
Cooling
Ceiling Fan(s), Central Air
-
Fireplace YN
NO
-
Heating YN
YES
-
Heating
Forced Air, Hot Water, Natural Gas
-
Main Level Bedrooms
3
-
Pet friendly
N/A
Exterior
-
Garage
Yes
-
Garage spaces
1
-
Construction Materials
Brick Veneer, Vinyl Siding
-
Other Exterior Features
Private Yard
-
Parking
Attached, Driveway, Garage, Garage Door Opener, Garage Faces Front, Off Street
-
Patio and Porch Features
Deck, Front Porch, Patio
-
Pool
No
-
Waterfront YN
NO
Area & Lot
-
Lot Features
Back Yard, Cul-De-Sac, Front Yard, Level
-
Lot Size(acres)
0.2635
-
Lot Size(square feet)
11,478
-
Property Type
Residential
-
Property Sub Type
Single Family Residence
-
Architectural Style
Ranch
Price
-
Sales Price
$265,000
-
Tax Amount
$2,734
-
Sq. Footage
1,553
-
Price/SqFt
$170
HOA
-
Association
No
School District
-
Elementary School
Beasley Elem.
-
Middle School
Bernard Middle
-
High School
Oakville Sr. High
Property Features
-
New Construction
NO
-
Foundation Details
Permanent
-
Ownership
Private
-
Senior Community YN
NO
-
Sewer
Public Sewer
-
Water Source
Public
Schedule
Schedule a Showing
Showing scheduled successfully.
Mortgage calculator
Estimate your monthly mortgage payment, including the principal and interest, property taxes, and HOA. Adjust the values to generate a more accurate rate.
Your payment
Principal and Interest:
$
Property taxes:
$
HOA fees:
$
Total loan payment:
$
Total interest amount:
$
Location
-
County
St. Louis
-
Elementary School
Beasley Elem.
-
Middle School
Bernard Middle
-
High School
Oakville Sr. High

Listing Courtesy of Tabitha DeWalle, RE/MAX Results
RealHub Information is provided exclusively for consumers' personal, non-commercial use, and it may not be used for any purpose other than to identify prospective properties consumers may be interested in purchasing. All information deemed reliable but not guaranteed and should be independently verified. All properties are subject to prior sale, change or withdrawal. RealHub website owner shall not be responsible for any typographical errors, misinformation, misprints and shall be held totally harmless.

Marko Agent User
Agent
Call Marko today to schedule a private showing.
Phone (242) 532-3421
Email j@init.hr

* Listings on this website come from the FMLS IDX Compilation and may be held by brokerage firms other than the owner of this website. The listing brokerage is identified in any listing details. Information is deemed reliable but is not guaranteed. If you believe any FMLS listing contains material that infringes your copyrighted work please click here to review our DMCA policy and learn how to submit a takedown request.© 2024 FMLS.
