4535 Marlboro Court

Pasadena Hills, MO 63121
Mid-Rise 3or4 Story

Pasadena Hills, MO 63121
4535 Marlboro Court

$459,900

MLS#: 26022190

Status: Closed

Listing provided by: Select Group Realty

Listing agent phone: None

Last update: 2 months ago

On site: 5 months ago

Pasadena Hills Sec Three - Residential

About

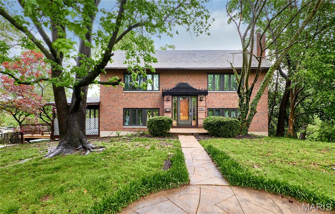
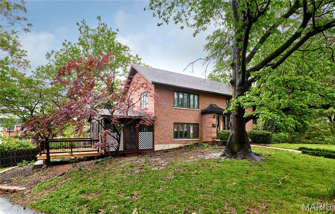
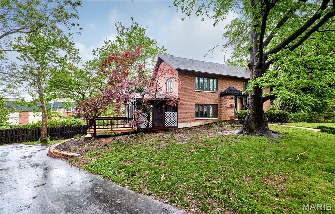
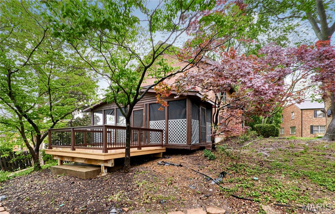
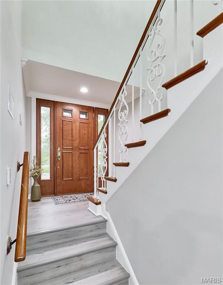
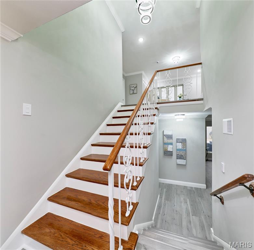
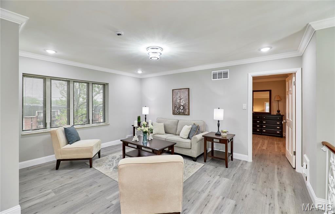
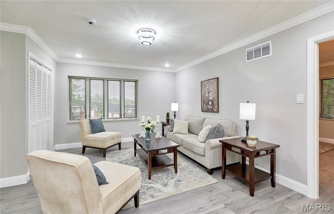
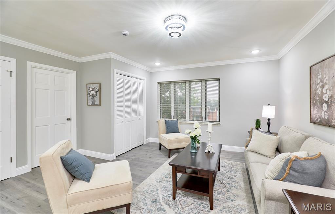
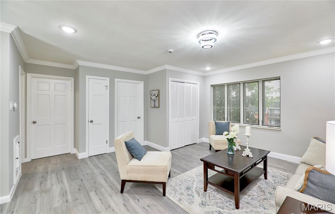
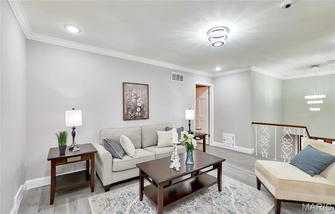
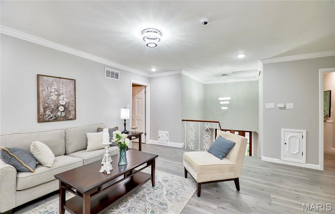
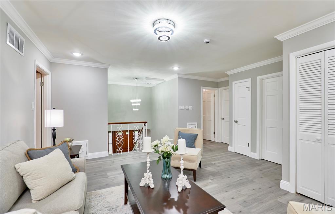
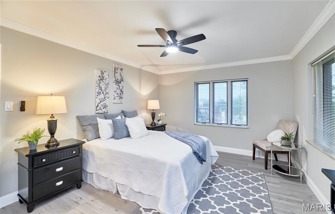
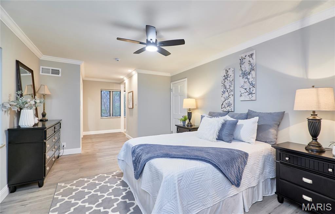
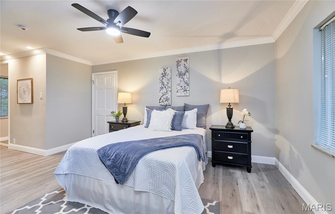
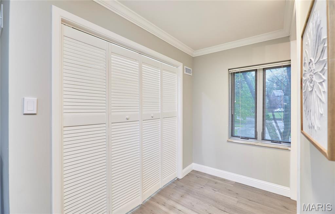
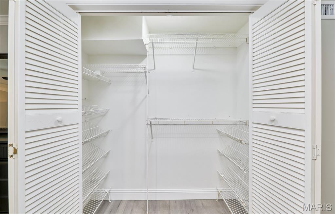
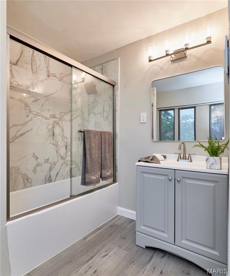
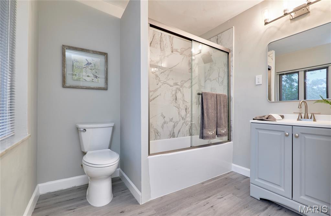
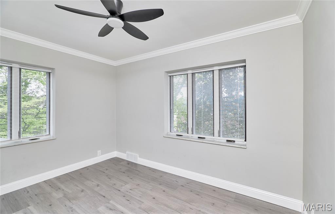
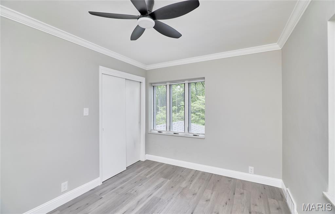
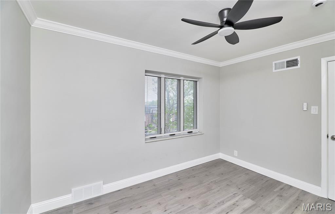
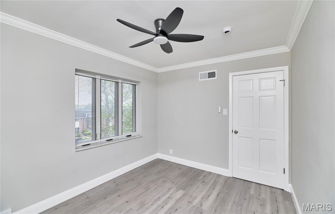
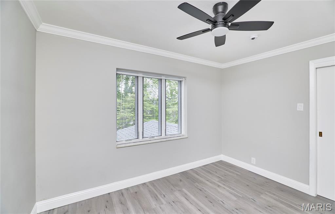
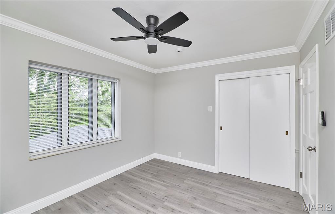
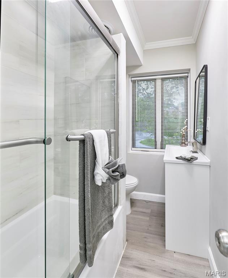
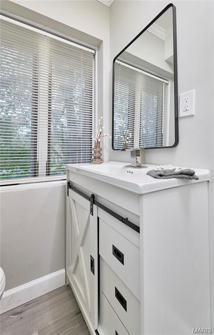
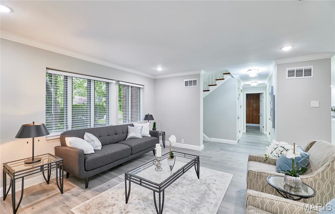
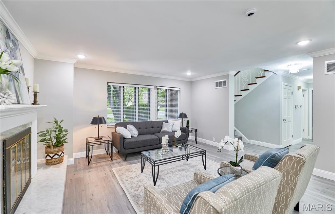
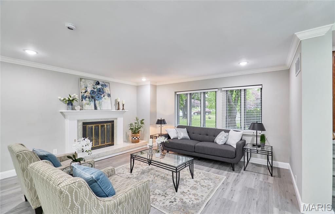
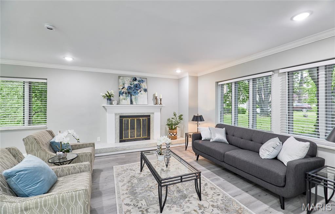
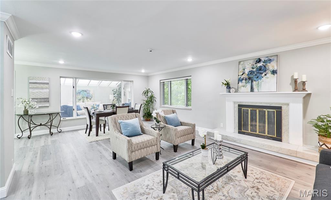
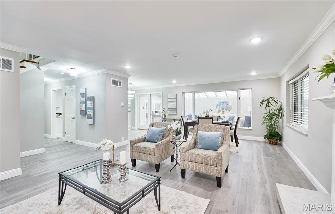
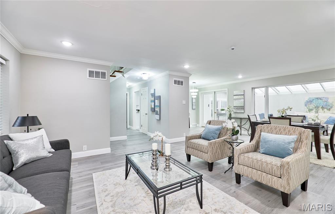
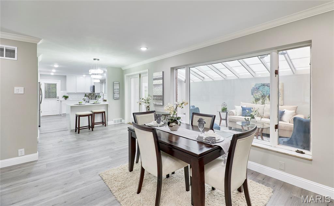
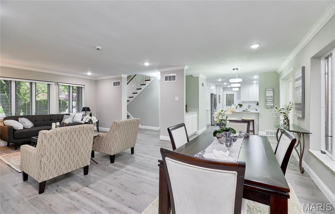
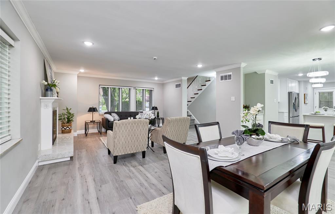
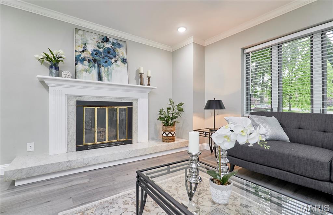
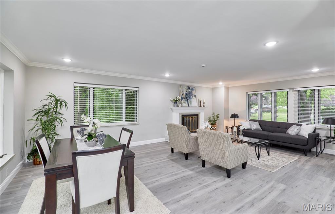
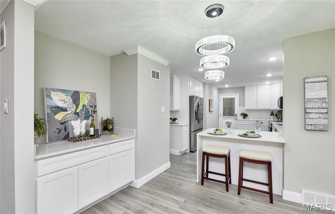
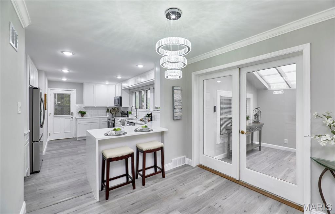
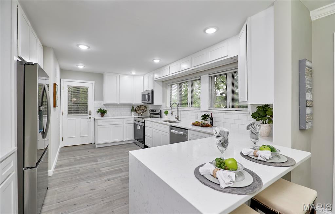
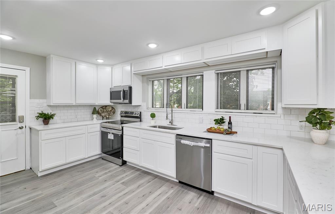
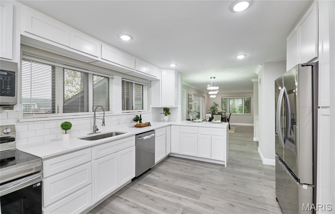
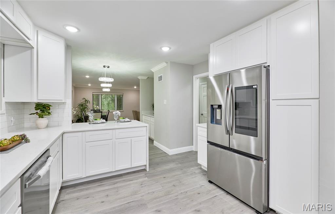
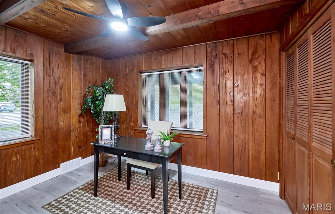
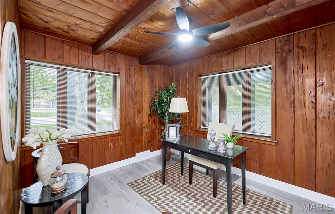
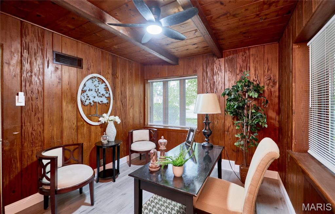
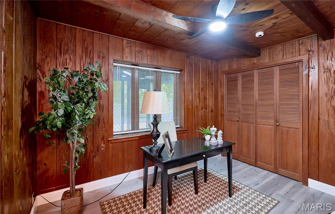
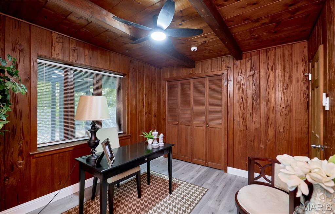
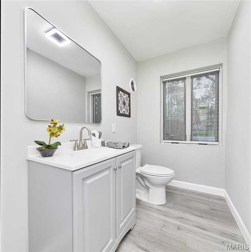
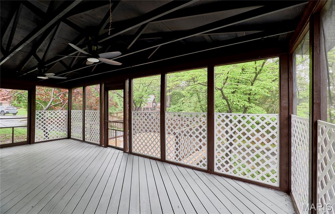
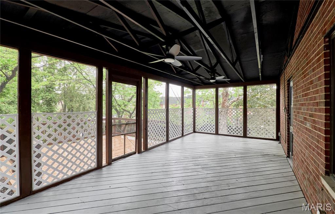
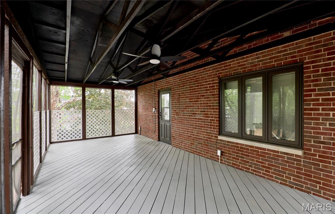
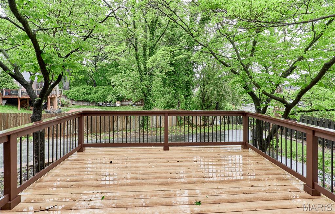
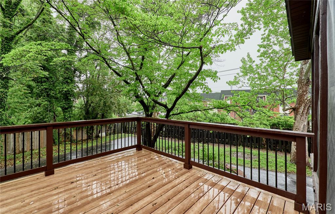
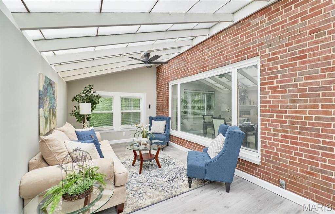
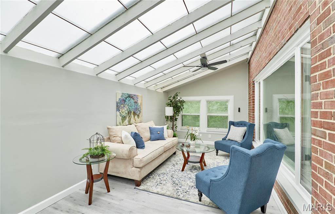
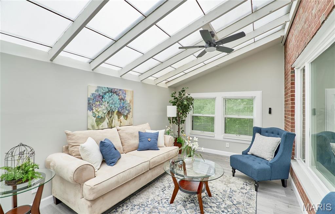
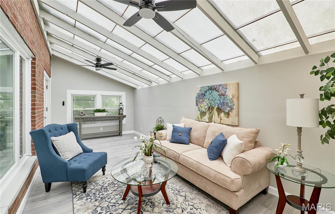
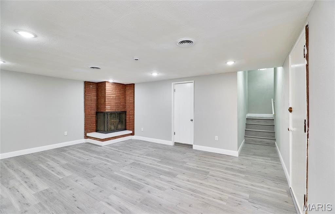
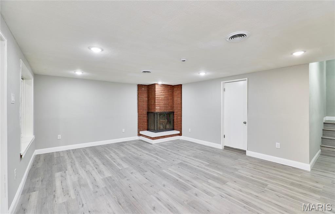
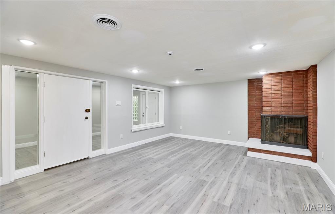
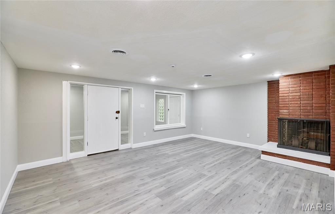
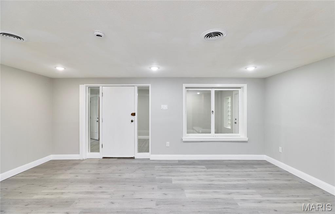
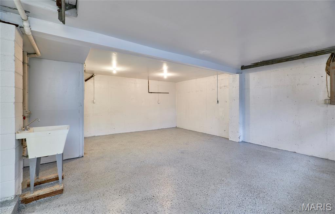
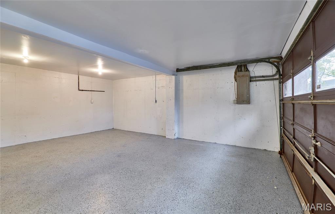
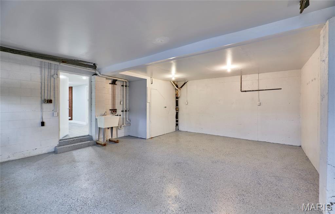
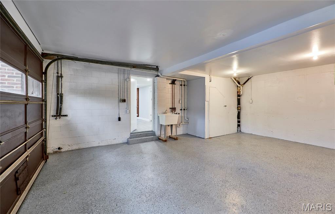
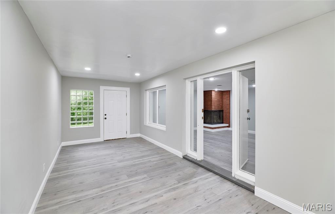
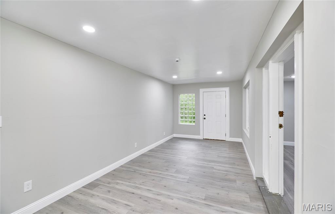
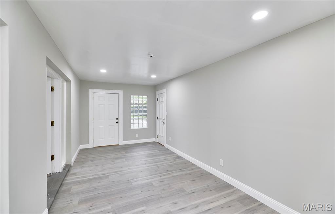
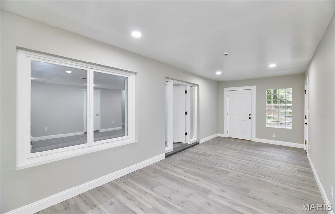
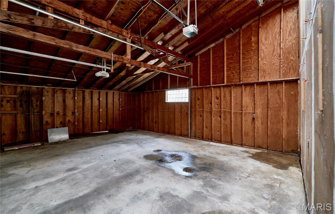
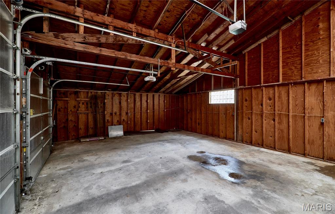
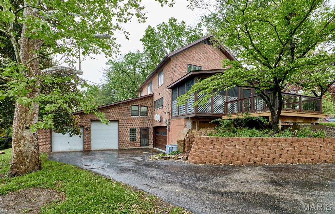
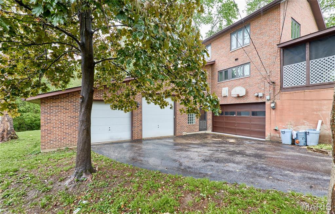
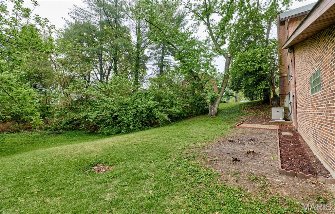
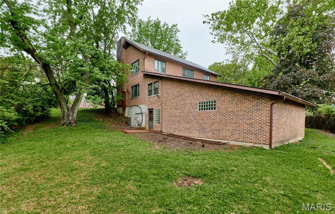
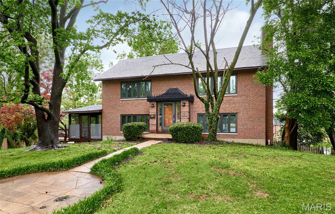
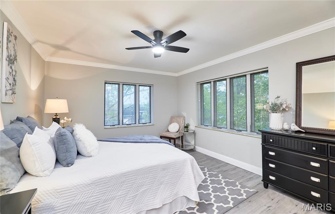
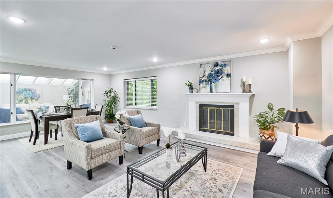
Enjoy viewing this spacious, special, custom built, full brick, multi-level bright, home in brand new condition located on a private cul de sac. As you walk around this spacious yard, one will enjoy the variety of trees and plants. Additionally, in the rear yard one will find a hugh four car 27'x23' and 22'x20' garages. for an RV etc.! Upon entering this home one will see all new flooring throughout, a hugh living room with a WB fireplace, next, the dining room, then leading to a beautiful brand new kitchen with new lighting, and all new stainless steel appliances with quartz counter tops. Around the corner one will find a bedroom /den finished in rare pecky cypress paneling located next to a full bathroom. Furthermore, off the kitchen there is a lovely screened porch and a deck. Behind the dining room there is a large 19x9 Florida room. Upstairs there is a large open family room adjoining 3 bedrooms with 2 full baths. The lower level has another family room with a wood burning fireplace, a full updated bathroom room next to spacious bonus room, with a walkout. This will make a great forever home!

Property

Beds

4

Full Baths

4

1/2 Baths

None

Year Built

1955

Sq.Footage

2,670

Features

Features & Amenities

Interior

  • Other Interior Features

    Ceiling Fan(s), Double Vanity, Eat-in Kitchen, Entrance Foyer, Natural Woodwork, Open Floorplan, Pantry, Recessed Lighting, Storage

  • Total Bedrooms

    4

  • Bathrooms

    4

  • Above Grade Finished Area

    2220.0

  • Basement YN

    YES

  • Cooling YN

    YES

  • Cooling

    Ceiling Fan(s), Central Air, Exhaust Fan

  • Fireplace YN

    YES

  • Heating YN

    YES

  • Heating

    Natural Gas

  • Main Level Bedrooms

    1
  • Pet friendly

    N/A

Exterior

  • Garage

    Yes

  • Garage spaces

    4

  • Construction Materials

    Brick

  • Parking

    Additional Parking, Asphalt, Basement, Garage, Garage Door Opener, Private, RV Garage, Side By Side

  • Pool

    No

  • Waterfront YN

    NO

  • View

    City Lights, Neighborhood, Trees/Woods

Area & Lot

  • Lot Features

    Back Yard, Cul-De-Sac, Private, Rolling Slope, Secluded, Wooded

  • Lot Size(acres)

    0.3128

  • Lot Size(square feet)

    13,625

  • Property Type

    Residential

  • Property Sub Type

    Single Family Residence

  • Architectural Style

    Mid-Rise 3or4 Story

Price

  • Sales Price

    $459,900

  • Tax Amount

    $5,520

  • Financing Options

    Cash

  • Sq. Footage

    2,670

  • Price/SqFt

    $172

HOA

  • Association

    YES

  • Association Fee Includes

    N/A

School District

  • Elementary School

    Jefferson Elem.

  • Middle School

    Lucas Crossing Middle

  • High School

    Normandy High

Property Features

  • New Construction

    NO

  • Accessibility Features

    Accessible Central Living Area

  • Association Amenities

    None

  • Foundation Details

    Concrete Perimeter

  • Ownership

    Private

  • Senior Community YN

    NO

  • Sewer

    Public Sewer

Schedule

Schedule a Showing

Showing scheduled successfully.

What is 3 + 4 ?


Change time

Mortgage calculator

Estimate your monthly mortgage payment, including the principal and interest, property taxes, and HOA. Adjust the values to generate a more accurate rate.

Your payment

Principal and Interest:

$

Property taxes:

$

HOA fees:

$

Total loan payment:

$

Total interest amount:

$

Location

  • County

    St. Louis

  • Elementary School

    Jefferson Elem.

  • Middle School

    Lucas Crossing Middle

  • High School

    Normandy High

Listing Courtesy of Patrick McLaughlin, Select Group Realty

RealHub Information is provided exclusively for consumers' personal, non-commercial use, and it may not be used for any purpose other than to identify prospective properties consumers may be interested in purchasing. All information deemed reliable but not guaranteed and should be independently verified. All properties are subject to prior sale, change or withdrawal. RealHub website owner shall not be responsible for any typographical errors, misinformation, misprints and shall be held totally harmless.

Agent Marko Agent User

Marko Agent User

Agent

Call Marko today to schedule a private showing.


* Listings on this website come from the FMLS IDX Compilation and may be held by brokerage firms other than the owner of this website. The listing brokerage is identified in any listing details. Information is deemed reliable but is not guaranteed. If you believe any FMLS listing contains material that infringes your copyrighted work please click here to review our DMCA policy and learn how to submit a takedown request.© 2024 FMLS.

Properties

Related properties
Price reduced
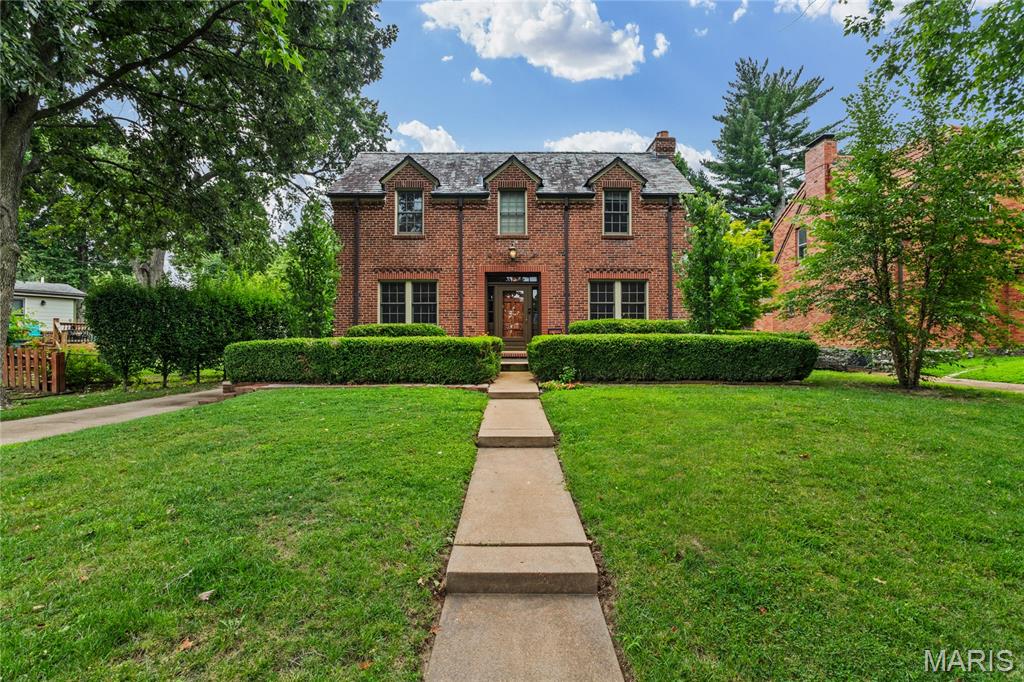
OPEN Sun, 9/6, 1-3pm.  Here's the one you've been waiting for...in historic Pasadena Hills!  The former owner, a renowned St. Louis architect, developer of the Foundry, and Angand Arts Hotel, and previous monthly columnist in the Town and Style, beautifully updated and maintained this stately home. You will see his touches everywhere, but most notably in his collection of unique chandeliers in various rooms of this gorgeous home.  The original gleaming hardwoods welcome you into this home. The center hall plan boasts Living room with a classic stone gas fireplace, dining room with chair rail, original crown molding and unique chandelier, breakfast room, butler's pantry with original built-ins, updated kitchen with white cabinetry, abundant granite counterspace, stainless steel appliances (remain with the home) MAIN FLOOR BEDROOM and full bath; Upstairs find another full bath and 2 large bedrooms, one with a cozy window seat. Walk-up finished lower level with a Rec Rm (or extra sleeping area) plus another large multi-use space for various hobbies or crafts, laundry and storage,  Zoned heating/cooling.. 2 year-new furnace and one year old furnace in the attic will give you peace of mind.  Washer/dryer will remain with the home.  Bonus: two new air scrubbers keep your atmosphere free of allergens, odors and more. Screened-in porch located off the kitchen, leads to the perfectly-sized fenced backyard with a charming patio plus an oversized 2-car garage.  Don't miss your chance to own THIS home listed on the National Register of Historic Places!  Convenient;y located near major hghways...10 minutes to the Airport, Downtown; 15 Minutes to Forest Park and U City loop.  5 minutes to UMSL and Touhill Center. Come see this unique Community for yourself!
#26046099

Pasadena Hills

7400 Warwick Drive

3 Beds

2 Baths

2,392 Sq.Ft.

$375,000

MLS#: 26046099

Enjoy viewing this spacious, special, custom built, full brick, multi-level bright, home in brand new condition located on a private cul de sac.  As you walk around this spacious yard, one will enjoy the  variety of trees and plants. Additionally, in the rear yard one will find a hugh four car 27'x23' and 22'x20' garages. for an RV etc.! Upon entering this home one will see all new flooring throughout, a hugh living room with a WB fireplace, next, the dining room, then leading to a beautiful brand new kitchen with new lighting, and all new stainless steel appliances with quartz counter tops. Around the corner one will find a bedroom /den finished in rare pecky cypress paneling located next to a full bathroom. Furthermore, off the kitchen there is a lovely screened porch and a deck. Behind the dining room there is a large 19x9 Florida room. Upstairs there is a large open family room adjoining 3 bedrooms with 2 full baths. The lower level has another family room with a wood burning fireplace, a full updated bathroom room next to spacious bonus room, with a walkout. This will make a great forever home!

4535 Marlboro Court

Message successfully sent.

I agree to receive email communication and understand I can unsubscribe at any time.

I agree to be contacted by Realhub DEV via call, email, and text for real estate services. To opt out, you can reply 'stop' at any time or reply 'help' for assistance. You can also click the unsubscribe link in the emails. Message and data rates may apply. Message frequency may vary. Privacy Policy

 - property

Send a message

Message successfully sent.

Reason for contacting?

I agree to receive email communication and understand I can unsubscribe at any time.

I agree to be contacted by Realhub DEV via call, email, and text for real estate services. To opt out, you can reply 'stop' at any time or reply 'help' for assistance. You can also click the unsubscribe link in the emails. Message and data rates may apply. Message frequency may vary. Privacy Policy

Sign In Sign Out

Virtual Assistant

Would you like to take the next step with this property? We can help you schedule a showing or virtual tour, or send you more details.

Yes, I would like more information.

Thank You for Your Reply, One of Our Agents will contact you as soon as possible

No, maybe later.

Thank you, you can always contact me via email, phone number or through the contact form.

Realhub AI

Lucy - Your AI-Powered Realtor

Update Your Temporary Password

Personalize your search

Enter your email and we'll notify you immediately when new listings match what you're looking for.

or enter email address

Already have an account ? Login here

Continue your home search

I agree to receive communications and understand I can unsubscribe at any time.

I agree to be contacted by Realhub DEV via call, email, and text for real estate services. To opt out, you can reply 'stop' at any time or reply 'help' for assistance. You can also click the unsubscribe link in the emails. Message and data rates may apply. Message frequency may vary. Privacy Policy

Already have an account ? Login here

We use cookies

We use cookies primarily for analytics to enhance your experience. By accepting, you agree to our use of these cookies. You can manage your preferences or learn more about our cookies policy.