4795 Kingbird Lane

Unincorporated, MO 63128
Ranch

Unincorporated, MO 63128
4795 Kingbird Lane

$300,000

MLS#: 26041164

Status: Closed

Listing provided by: Compass Realty Group

Listing agent phone: None

Last update: 5 hours ago

On site: 2 months ago

Cardinal Spgs 1 - Residential

About

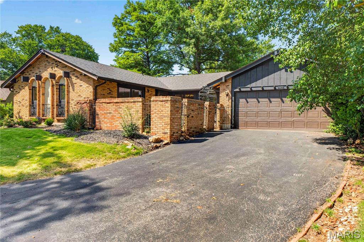
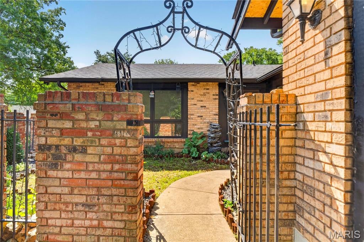
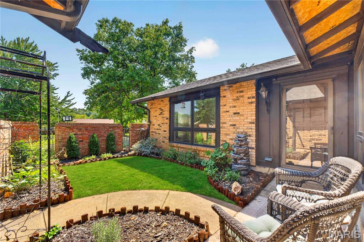
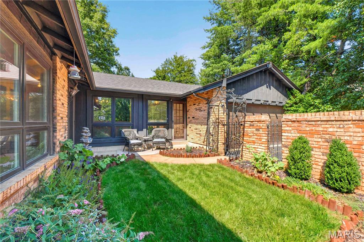
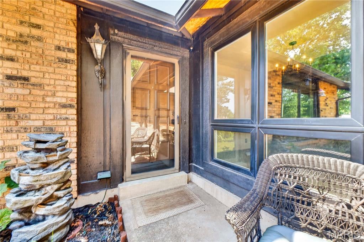
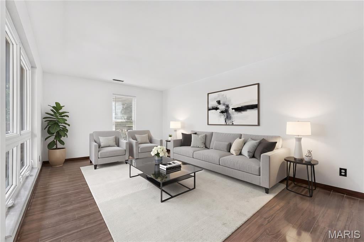
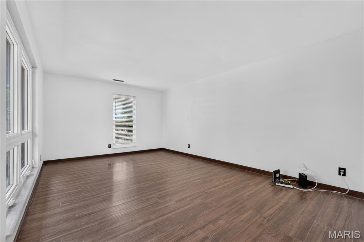
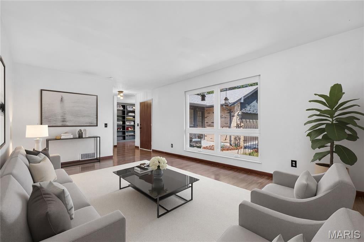
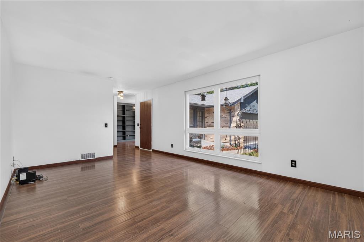
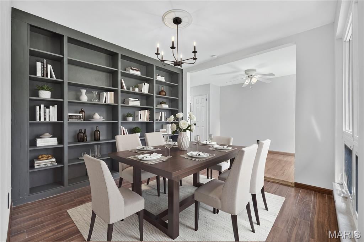
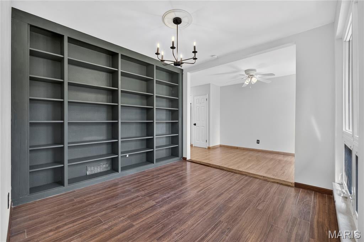
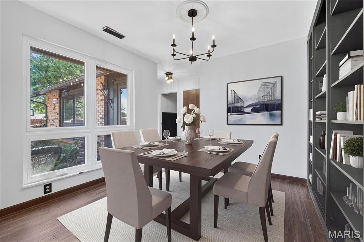
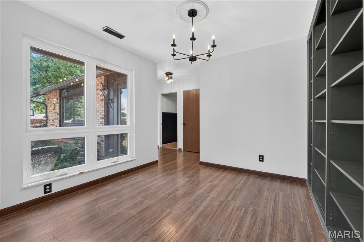
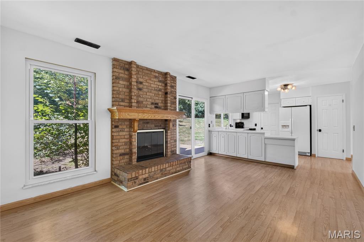
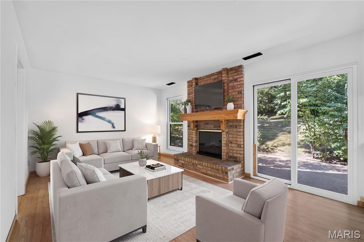
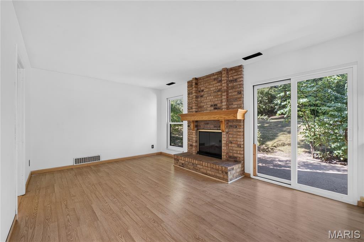
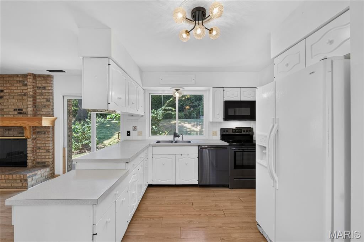
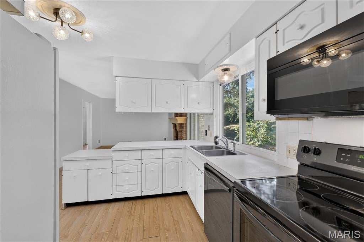
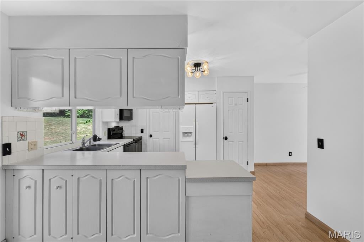
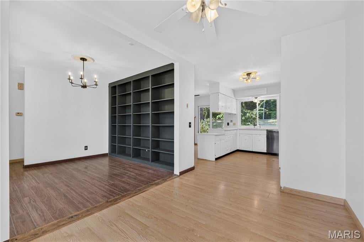
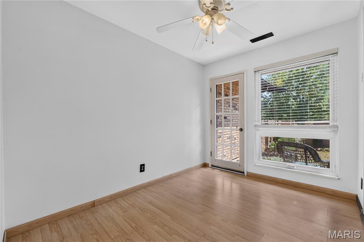
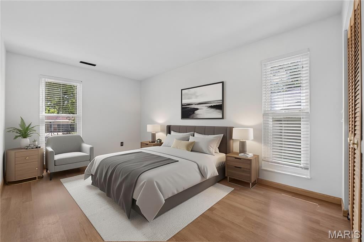
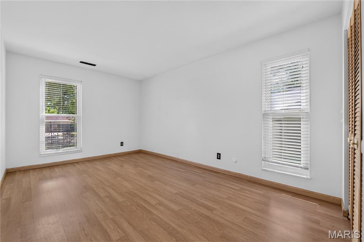
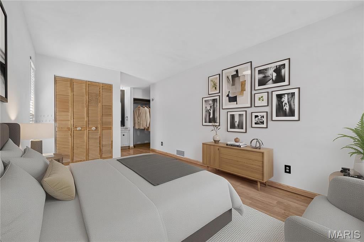
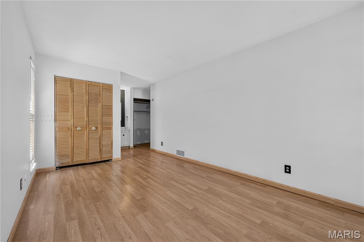
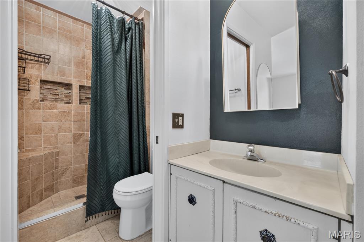
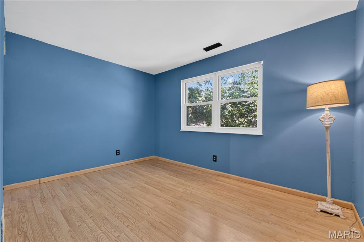
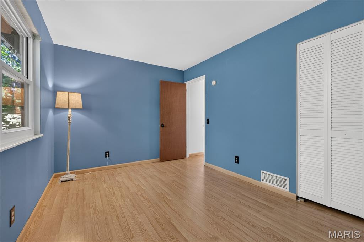
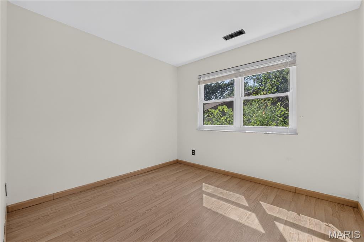
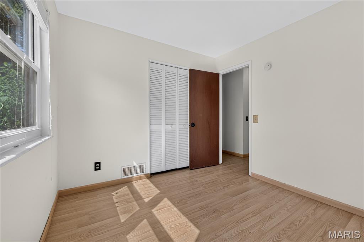
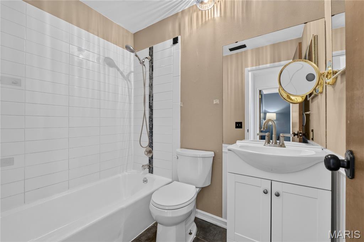
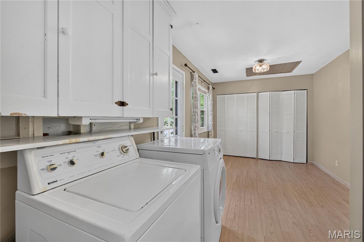
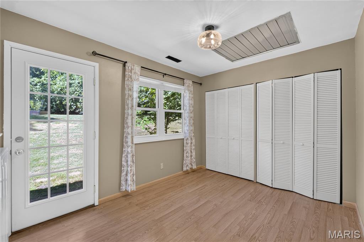
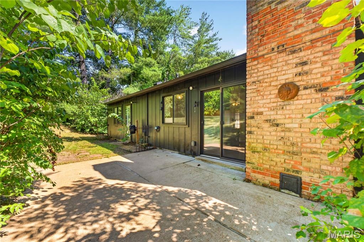
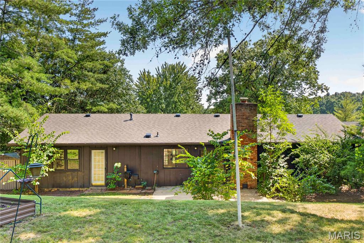
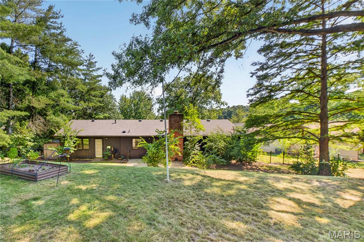
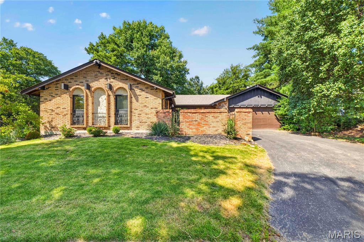
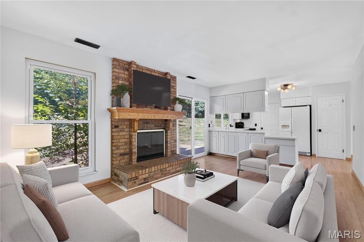
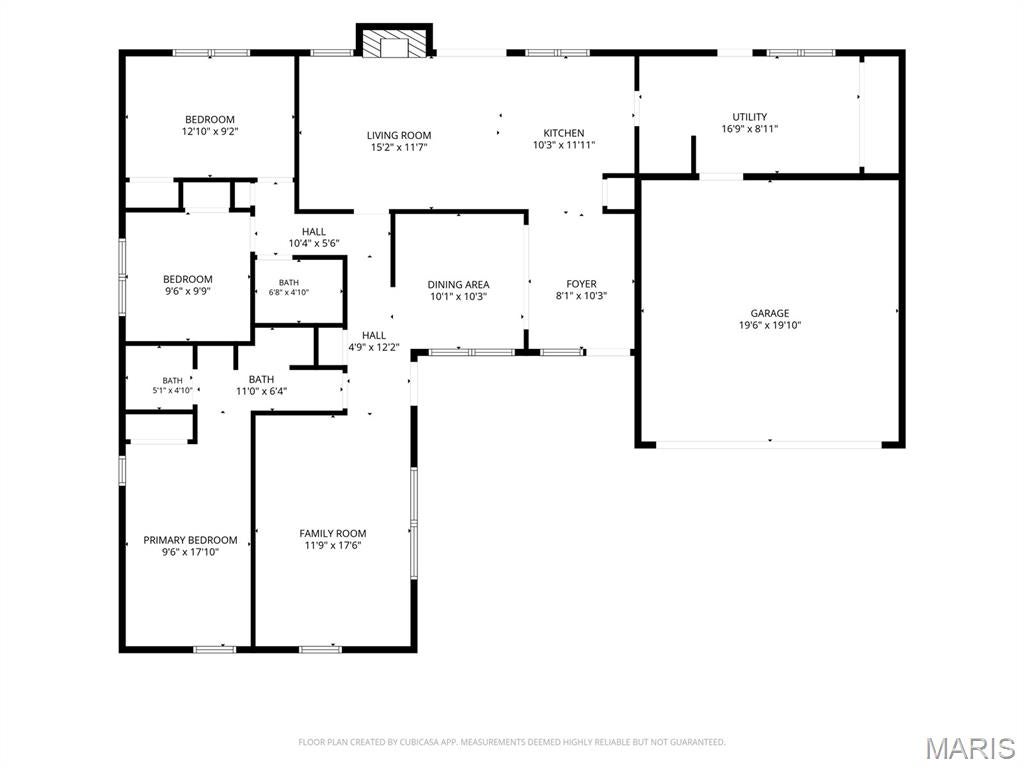
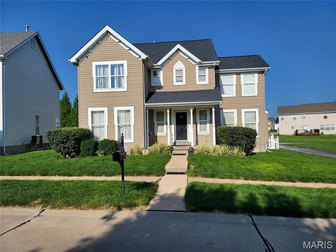
Tucked away on a super quiet cul-de-sac in the highly sought-after Lindbergh School District, this 3-bedroom, 2-bath ranch offers nearly 1,700 square feet of comfortable, move-in ready living with a setting that’s hard to beat. Inside, the layout is functional and easy to live in, with generous living spaces, plenty of natural light and a true primary suite with its own private bath. A dedicated laundry room adds everyday convenience, while the spacious garage gives you plenty of room for cars, storage and more. Even better, the roof was replaced in 2026, taking care of one of the big-ticket items from day one. Step outside and you’ll find a charming courtyard that gives the home a little extra character and a quiet spot to enjoy some fresh air. Out back, the yard feels completely tucked away, surrounded by mature trees and greenery that make it a privacy seeker’s dream. Move right in and enjoy it as-is, or update and make it your own over time. With a quiet cul-de-sac, incredible privacy, Lindbergh Schools and plenty of potential, this one covers a lot of bases.

Property

Beds

3

Full Baths

2

1/2 Baths

None

Year Built

1971

Sq.Footage

1,699

Features

Features & Amenities

Interior

  • Other Interior Features

    Breakfast Bar, Eat-in Kitchen

  • Total Bedrooms

    3

  • Bathrooms

    2

  • Above Grade Finished Area

    1699.0

  • Basement YN

    NO

  • Cooling YN

    YES

  • Cooling

    Central Air

  • Fireplace YN

    YES

  • Heating YN

    YES

  • Heating

    Forced Air

  • Main Level Bedrooms

    3

  • Pet friendly

    N/A

Exterior

  • Garage

    Yes

  • Garage spaces

    2

  • Construction Materials

    Brick Veneer, Vinyl Siding

  • Parking

    Asphalt, Attached, Garage

  • Patio and Porch Features

    Patio

  • Pool

    No

Area & Lot

  • Lot Features

    Cul-De-Sac

  • Lot Size(acres)

    0.2549

  • Lot Size(square feet)

    11,103

  • Property Type

    Residential

  • Property Sub Type

    Single Family Residence

  • Architectural Style

    Ranch

Price

  • Sales Price

    $300,000

  • Tax Amount

    $3,305

  • Financing Options

    Cash

  • Sq. Footage

    1,699

  • Price/SqFt

    $176

HOA

  • Association

    YES

  • Association Fee

    $150

  • Association Fee Frequency

    Annually

  • Association Fee Includes

    N/A

School District

  • Elementary School

    Kennerly Elem.

  • Middle School

    Robert H. Sperreng Middle

  • High School

    Lindbergh Sr. High

Property Features

  • New Construction

    NO

  • Association Amenities

    None

  • Foundation Details

    Slab

  • Sewer

    Public Sewer

  • Water Source

    Public

Schedule

Schedule a Showing

Showing scheduled successfully.

What is 3 + 4 ?


Change time

Mortgage calculator

Estimate your monthly mortgage payment, including the principal and interest, property taxes, and HOA. Adjust the values to generate a more accurate rate.

Your payment

Principal and Interest:

$

Property taxes:

$

HOA fees:

$

Total loan payment:

$

Total interest amount:

$

Location

  • County

    St. Louis

  • Elementary School

    Kennerly Elem.

  • Middle School

    Robert H. Sperreng Middle

  • High School

    Lindbergh Sr. High

Listing Courtesy of Mike Palermo, Compass Realty Group

RealHub Information is provided exclusively for consumers' personal, non-commercial use, and it may not be used for any purpose other than to identify prospective properties consumers may be interested in purchasing. All information deemed reliable but not guaranteed and should be independently verified. All properties are subject to prior sale, change or withdrawal. RealHub website owner shall not be responsible for any typographical errors, misinformation, misprints and shall be held totally harmless.

Agent Marko Agent User

Marko Agent User

Agent

Call Marko today to schedule a private showing.


* Listings on this website come from the FMLS IDX Compilation and may be held by brokerage firms other than the owner of this website. The listing brokerage is identified in any listing details. Information is deemed reliable but is not guaranteed. If you believe any FMLS listing contains material that infringes your copyrighted work please click here to review our DMCA policy and learn how to submit a takedown request.© 2024 FMLS.

Properties

Related properties

New on site 3 days ago
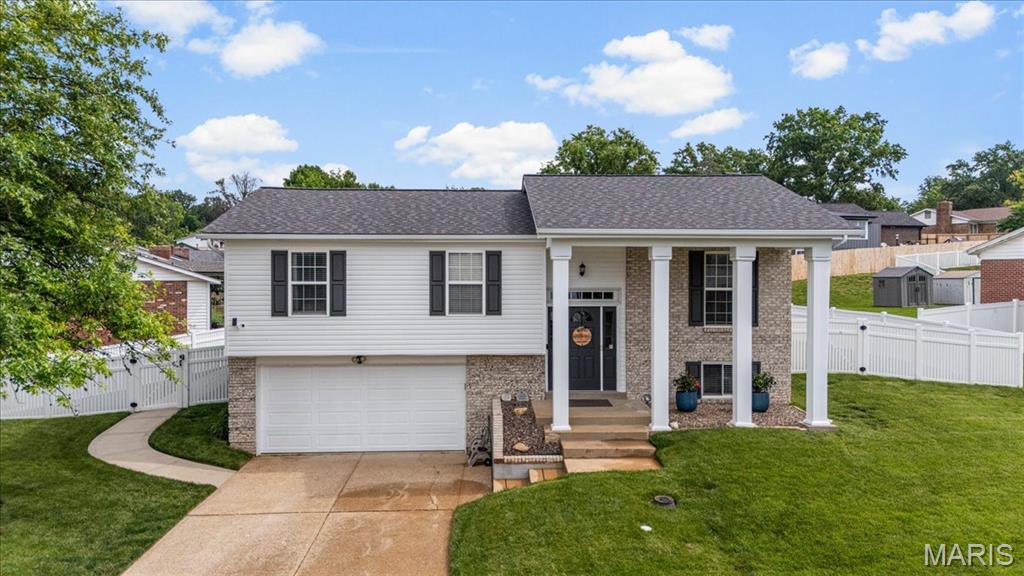
Welcome to 2845 Windford Drive!  Oakville's Best-Kept Secret
Tucked into a quiet Oakville street, this beautifully maintained 3-bedroom, 2.5-bath split foyer is the kind of home that's been loved and looked after and it shows. From the moment you step inside, you'll notice the thoughtful updates throughout: gorgeous bamboo flooring, warm ceramic tile, and plush carpet in the bedrooms create a layered, inviting feel from room to room.
The primary suite offers a private connected bathroom. Your own quiet retreat at the end of the day. Downstairs, the lower level is anchored by a cozy gas fireplace, perfect for movie nights or curling up on a chilly evening without the hassle of hauling wood.
Step outside and this home truly shines. A spacious patio and deck lead you right to your own backyard pool  an entertainer's dream for St. Louis summers. The yard is fully enclosed with vinyl fencing for privacy and peace of mind, and the mature, beautiful landscaping frames it all beautifully. An attached 2-car garage adds everyday convenience.
Roof just 1.5 years old and brand-new siding (early 2025)
Life in the Neighborhood
This home sits in the heart of Oakville, minutes from some of South County's best local spots:
 • Cellar House (Telegraph Rd) — an intimate wine bar and restaurant locals call a hidden gem
 • Tacos Uno — beloved family-owned Mexican spot with a devoted following
 • Cafe Telegraph Smoke Shack — casual BBQ and pub fare just up the road
 • Abelardo's Mexican Fresh — a newer favorite with huge portions and a drive-thru
 • Cliff Cave County Park — scenic hiking and biking trails along the Mississippi bluffs
 • Bee Tree County Park — river overlooks, fishing, and the historic Nims Mansion
 • Jefferson Barracks Park — sprawling green space, museums, and trails, just a short drive away
With easy access to Telegraph Rd and I-255, you're never far from South County shopping, dining, and everyday conveniences — all while coming home to a peaceful, private slice of Oakville.
#26058793

Unincorporated

2845 Windford Drive

3 Beds

2 Baths

1,744 Sq.Ft.

$345,000

MLS#: 26058793

New on site today
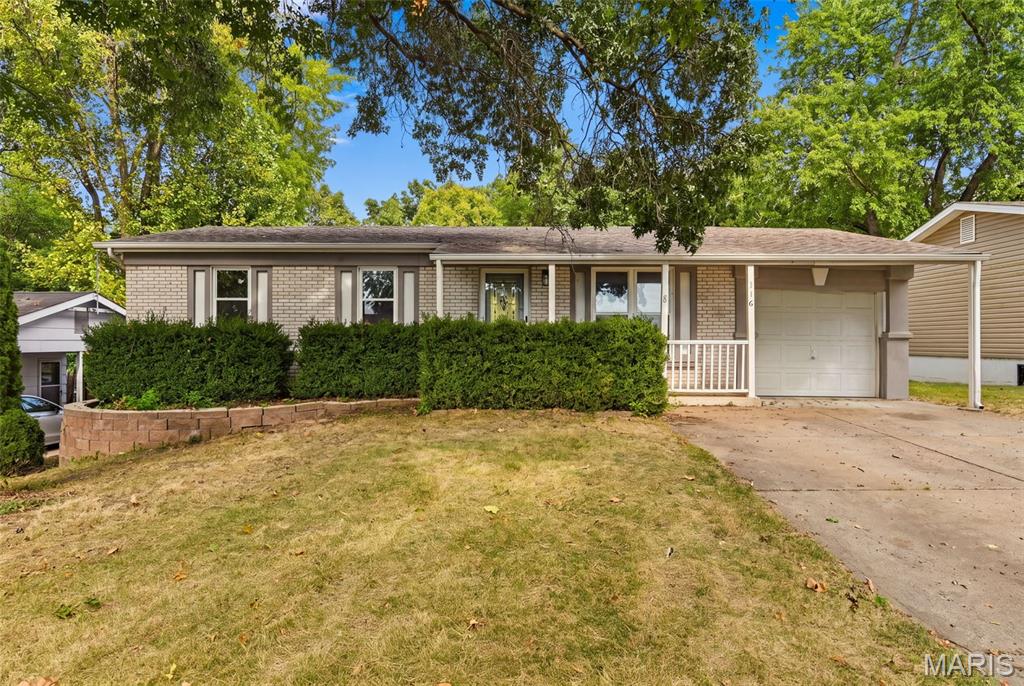
Welcome to 116 Keeney Dr – O'Fallon, MO 63304

This 2-bedroom, 1.5-bath home is packed with space and standout features you won't find on every corner. Step inside to a comfortable, functional layout, then head downstairs to a fully finished basement with walk-out access — perfect for a rec room, home office, gym, or additional living space, with easy access to the backyard.

Car enthusiasts and hobbyists will love the massive 3-car tandem garage, offering serious storage and workspace beyond what a typical garage provides — room for vehicles, tools, toys, or a workshop setup.

Outside, an awesome deck overlooks the backyard, ideal for entertaining, morning coffee, or unwinding after a long day. Combined with the walk-out basement, the outdoor living flow here is a rare find.

Don't miss this one — schedule your showing today!

Highlights:

2 Bed / 1.5 Bath
Finished walk-out basement
Huge 3-car tandem garage
Spacious deck for entertaining
#26060271

Unincorporated

116 Keeney Drive

2 Beds

1 Baths

1,388 Sq.Ft.
$309,900

MLS#: 26060271
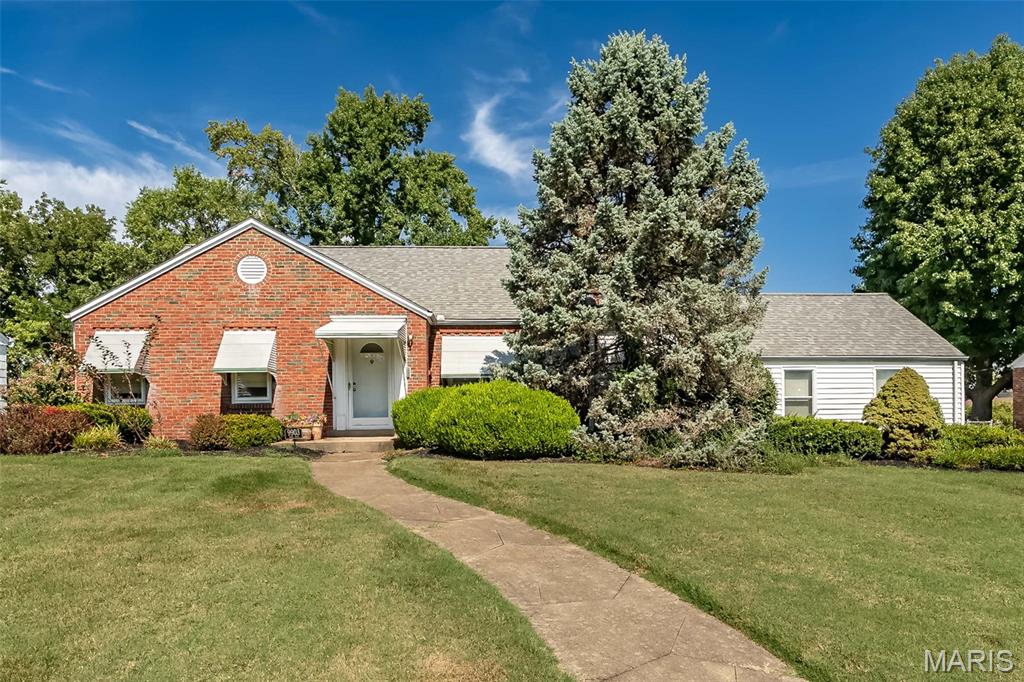
Welcome to this charming 1.5-story home in the heart of Affton, where classic character meets incredible potential. Set on a sprawling, level lot of nearly half an acre, this property offers the kind of outdoor space that is truly hard to find.

Inside, the home is filled with natural light that highlights the beautiful hardwood floors running through the entire spacious main floor. With three bedrooms and a functional layout, the bones are excellent and the heavy lifting has already been done—you can move in with peace of mind knowing the electric, HVAC, and hot water heater have all been recently updated.

The interior is just waiting for your finishing touches to truly shine. Whether you want to modernize the kitchen or fully realize the potential of the partially finished lower level, there is plenty of room here to build sweat equity and create a space that is uniquely yours.

If you love to entertain, the backyard is the undisputed star of the show. The massive, covered pavilion comes equipped with electric, making it the ultimate setup for summer BBQs, game day watch parties, or just relaxing in the shade while enjoying the privacy of the fully fenced yard. A two-car garage provides extra convenience and storage.

Located with easy access to a variety of local dining favorites, shopping, and parks, this home combines a fantastic location with a lot size that feels like a private retreat. Bring your vision and make this Affton gem your own.
#26045786

Unincorporated

9903 Vasel Drive

3 Beds

2 Baths

2,272 Sq.Ft.

$240,000

MLS#: 26045786
New on site today
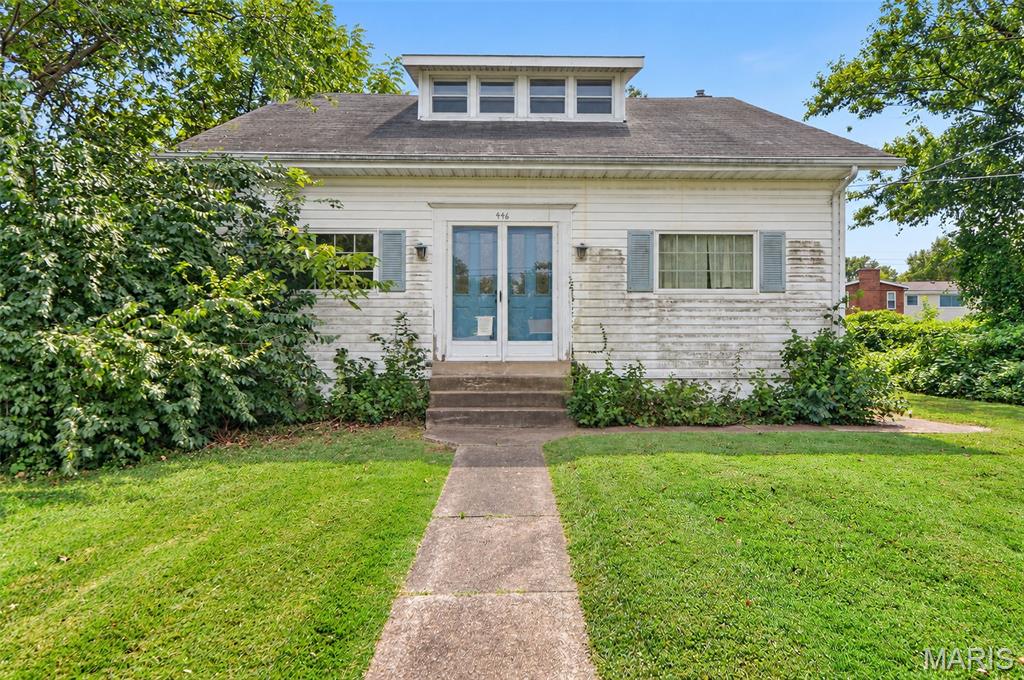
1930's farmhouse on a fantastic very large lot. Renovate, add on to the existing home, build new, or sub-divide the lot. With almost .70 acres, there are so many great options! This bungalow has a large eat in kitchen, a formal dining room, large living room, large entry foyer, a generous main level bedroom, and the full bathroom for the home. The second level has two large bedrooms, adding a bathroom upstairs is a definite possibility.  The lot is very private and the house is set back from the street. Access to the detached oversized two car garage and off street parking comes off the driveway leading from Sappington Barracks.  Property to be sold As-Is. Seller will make no warranties,  provide inspections or occupancy. Make your appointment today!
#26060177

Unincorporated

446 Sappington Barracks Road

3 Beds

1 Baths

1,554 Sq.Ft.

$250,000

MLS#: 26060177
New on site 3 days ago
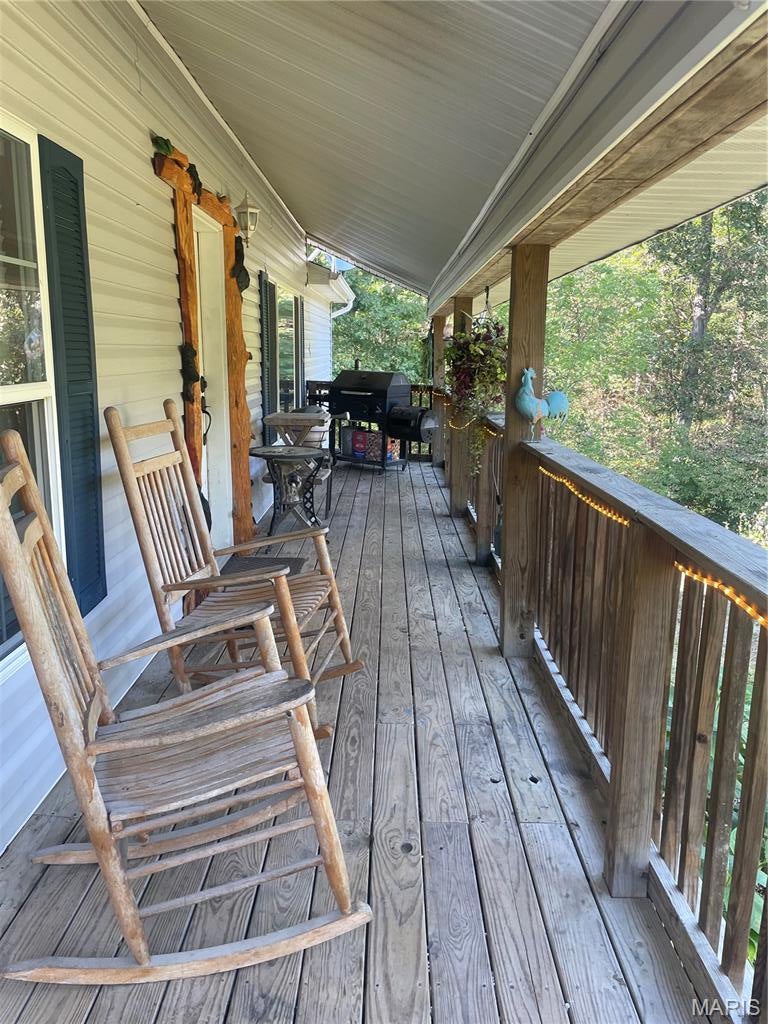
Large four bedroom home 3 full baths , sitting on a full concrete foundation , walkout . 2.52 acres  and a 4 car detached workshop , wfamily room with a fireplace . Home needs a little tlc  Large rooms Primary suite has a office with a closet attached to the suite would be a great nursery . Outdoor furnace needs work and being sold as is .
#26058682

Unincorporated

9624 Krommer Road

4 Beds

3 Baths

2,280 Sq.Ft.

$279,000

MLS#: 26058682
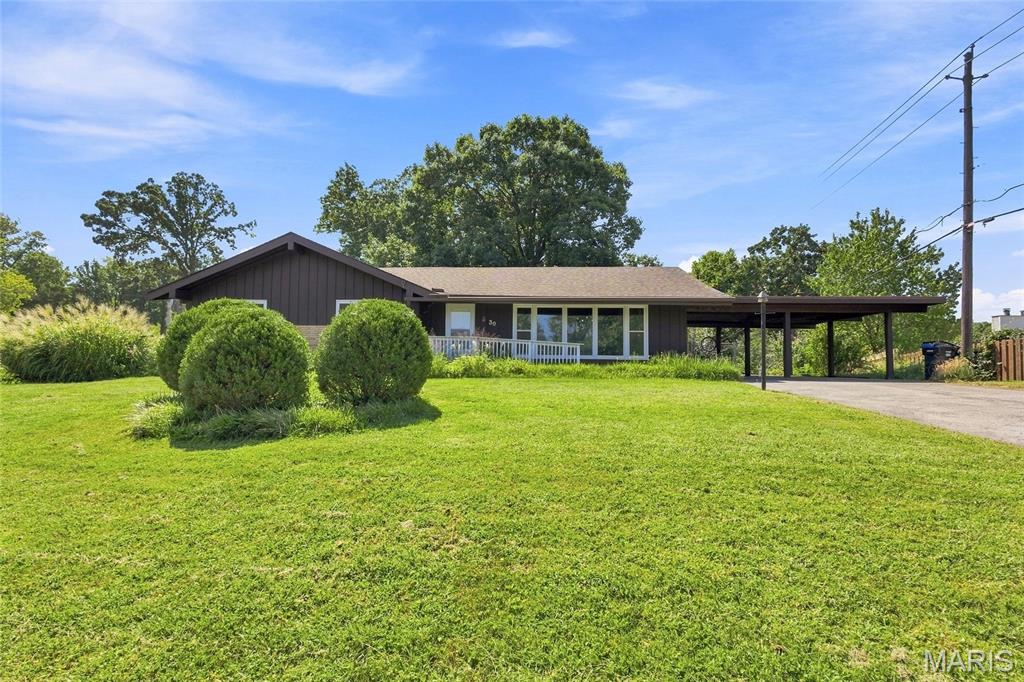
How would you like to live on a quiet street with only two homes on it.  This is one of the larger ranch style homes in popular Willow Brooke subdivision with four bedrooms on the main level, plus an additional bedroom or home office in the walk out, finished lower level.  Here we have a large kitchen with plenty of cabinets and counter space.  The windows and main level flooring are approx three years old...the roof is only six years old...the hot water tank was new in 2025.  You’ll love the convenient location, with an elementary school, grocery stores, restaurants, and the JCCA all just minutes away.
#26056855

Unincorporated

30 Fernwood Lane

5 Beds

2 Baths

2,476 Sq.Ft.

$339,900

MLS#: 26056855
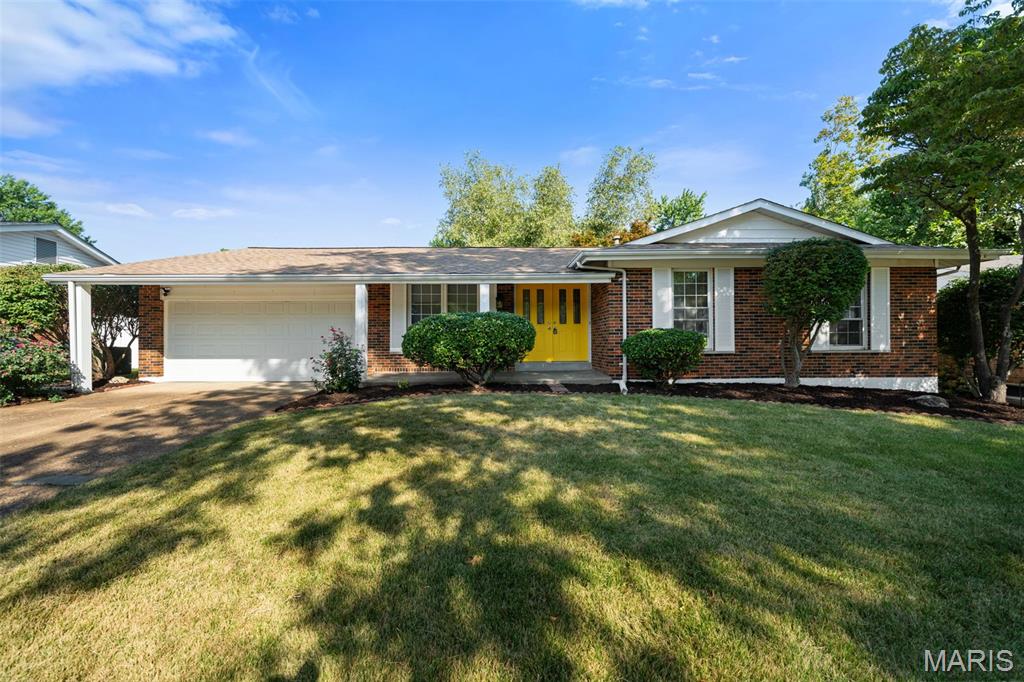
Price reduced
You will think you're dreaming when you walk in to 3701 Rue de Renard. There is so much space, and the renovations are so nice, it can't possibly be real, you tell yourself with each step. BUT... it is real, and it's just waiting on you to call it home!

This home has been updated top to bottom, and features beautiful new flooring, fresh paint, and a gorgeous new kitchen. Modern cabinetry, quartz counters, with a breakfast bar, and new stainless steel appliances, plus plenty of storage, definitely will make this the kitchen of your dreams. It opens up to the family room, with a brick fireplace, and high ceilings. Around the corner, you'll find a large living area and dining room. The home features three bedrooms, including a great master suite with a full bath and walk-in closet, plus another bath off the hall.

The basement is fully finished, with SO MUCH SPACE, and another full bath. Yes, that makes three! Perfect for entertaining, or getting away from the rest of the family, depending on the day. Walk outside and find an enormous deck, great for grilling, where you can look out at your stunning private yard. You'll never want to go on vacation again, because this home will be the perfect permanent getaway.
#26057288

Unincorporated

3701 Rue De Renard

3 Beds

3 Baths

1,493 Sq.Ft.

$274,900

MLS#: 26057288
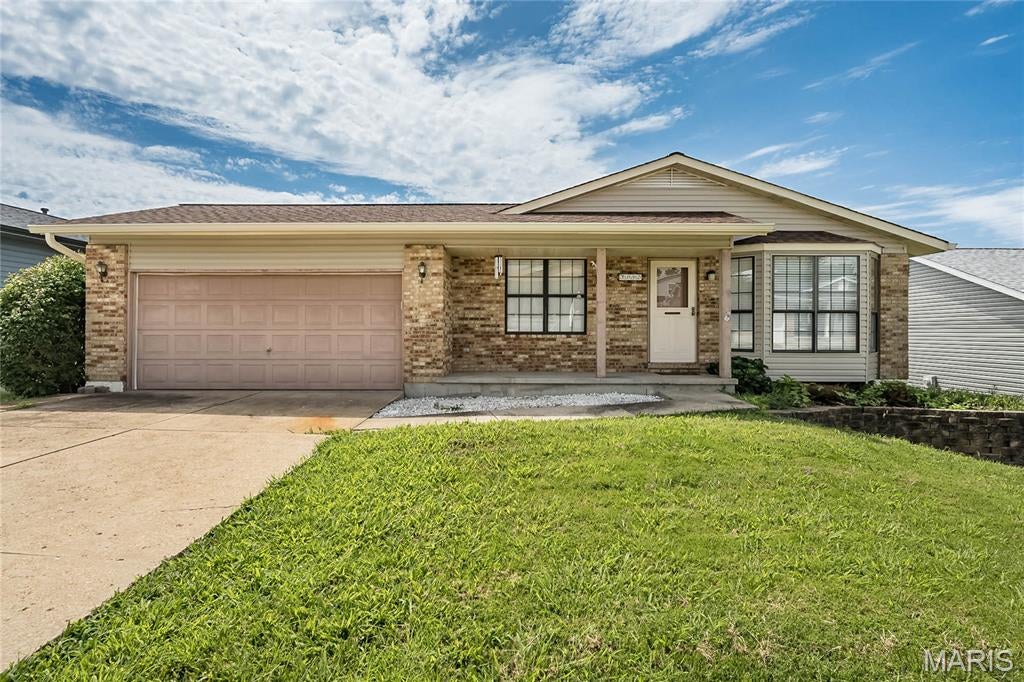
Price reduced
Immediate occupancy available!  Here’s a lovely open floor plan ranch in Shelley Manor subdivision! This home has had a lot of interior updates and shows great!  Three beds, private ensuite primary bath and generously sized hall bath! Rock Fire and Rock Creek Sewer inspections are completed and passed!
#26053630

Unincorporated

3152 Lupine Drive

3 Beds

2 Baths

1,260 Sq.Ft.

$284,990

MLS#: 26053630
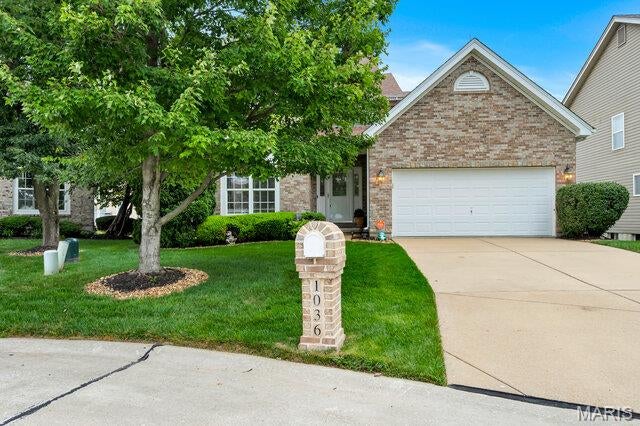
Welcome to this gorgeous 1.5-story home in the desirable Saratoga Village of Barrington Downs! Featuring 3 bedrooms, 2.5 baths, an open floor plan, and soaring ceilings, this home offers an inviting blend of style, space, and functionality.
The main level features a separate dining room and a spacious, open kitchen with a large island, 42-inch upgraded cabinetry, and granite countertops. Three elegant arches lead into the stunning two-story great room, highlighted by floor-to-ceiling windows that fill the space with natural light.

The oversized main-floor primary suite features a charming bay window and a luxurious ensuite bath with a separate soaking tub and shower, double vanity, and walk-in closet. Upstairs, you'll find two additional bedrooms and a private loft—perfect for a second recreation room, home office, or flexible living space.

Additional highlights include a convenient main-floor laundry room and a full basement offering abundant storage and endless potential. Plus, the roof is less than five years old!

Beautifully designed and filled with desirable features, this home is ready to welcome you!
#26054720

Unincorporated

1036 Saratoga Springs Court

3 Beds

2 Baths

2,363 Sq.Ft.

$350,000

MLS#: 26054720
Price reduced
Welcome Home to Space, Style & Comfort!

This is the one you’ve been waiting for! Beautifully situated on a large corner lot, this impressive two-story home offers more than 3,200 square feet of thoughtfully designed living space, combining comfort, flexibility, and room to truly live and entertain.

Featuring four spacious bedrooms, 3.5 bathrooms, a bonus room, and flexible living spaces, this home has room for everyone—and then some. You won't believe the size of the primary suite which is a private retreat with separate staircase to main level, complete with an en-suite bath featuring a jetted tub, dual vanities, separate shower, and spacious walk-in closet.

The inviting den provides the perfect place to relax at the end of the day with its cozy gas fireplace, creating a warm and welcoming atmosphere for quiet evenings or gatherings with family and friends.  Need more space? The bonus room and flex space offer endless possibilities—from a home theater and game room to a playroom, hobby space, or even an opportunity to expand the primary suite.

The finished lower level takes entertaining and everyday living to another level, offering a generous recreation area, dedicated gym or office space, and a full bathroom. Whether you envision movie nights, a home gym, guest accommodations, or the ultimate entertainment space, the possibilities are yours.

You'll love the many recent updates, including new carpet throughout, fresh paint, and a new dishwasher. Step outside onto the newer composite deck, where you'll enjoy relaxing, dining, and entertaining while overlooking the beautiful fenced-in yard with sprinkler system—perfect for outdoor living and making memories.  And the location makes it even better! Conveniently situated near schools, shopping, restaurants, and everyday amenities, everything you need is just minutes away.

Spacious. Updated. Flexible. Entertaining. Convenient.

With so much to offer inside and out, this exceptional home is more than a house—it's the place you've been looking for. Don't miss your opportunity to make it yours. Schedule your private showing today!
#26050889

Unincorporated

15452 Jost Main

4 Beds

3 Baths

2,685 Sq.Ft.

$359,000

MLS#: 26050889

Tucked away on a super quiet cul-de-sac in the highly sought-after Lindbergh School District, this 3-bedroom, 2-bath ranch offers nearly 1,700 square feet of comfortable, move-in ready living with a setting that’s hard to beat.
Inside, the layout is functional and easy to live in, with generous living spaces, plenty of natural light and a true primary suite with its own private bath. A dedicated laundry room adds everyday convenience, while the spacious garage gives you plenty of room for cars, storage and more. Even better, the roof was replaced in 2026, taking care of one of the big-ticket items from day one.
Step outside and you’ll find a charming courtyard that gives the home a little extra character and a quiet spot to enjoy some fresh air. Out back, the yard feels completely tucked away, surrounded by mature trees and greenery that make it a privacy seeker’s dream.
Move right in and enjoy it as-is, or update and make it your own over time. With a quiet cul-de-sac, incredible privacy, Lindbergh Schools and plenty of potential, this one covers a lot of bases.

4795 Kingbird Lane

Message successfully sent.

I agree to receive email communication and understand I can unsubscribe at any time.

I agree to be contacted by Realhub DEV via call, email, and text for real estate services. To opt out, you can reply 'stop' at any time or reply 'help' for assistance. You can also click the unsubscribe link in the emails. Message and data rates may apply. Message frequency may vary. Privacy Policy

 - property

Send a message

Message successfully sent.

Reason for contacting?

I agree to receive email communication and understand I can unsubscribe at any time.

I agree to be contacted by Realhub DEV via call, email, and text for real estate services. To opt out, you can reply 'stop' at any time or reply 'help' for assistance. You can also click the unsubscribe link in the emails. Message and data rates may apply. Message frequency may vary. Privacy Policy

Sign In Sign Out

Virtual Assistant

Would you like to take the next step with this property? We can help you schedule a showing or virtual tour, or send you more details.

Yes, I would like more information.

Thank You for Your Reply, One of Our Agents will contact you as soon as possible

No, maybe later.

Thank you, you can always contact me via email, phone number or through the contact form.

Realhub AI

Lucy - Your AI-Powered Realtor

Update Your Temporary Password

Personalize your search

Enter your email and we'll notify you immediately when new listings match what you're looking for.

or enter email address

Already have an account ? Login here

Continue your home search

I agree to receive communications and understand I can unsubscribe at any time.

I agree to be contacted by Realhub DEV via call, email, and text for real estate services. To opt out, you can reply 'stop' at any time or reply 'help' for assistance. You can also click the unsubscribe link in the emails. Message and data rates may apply. Message frequency may vary. Privacy Policy

Already have an account ? Login here

We use cookies

We use cookies primarily for analytics to enhance your experience. By accepting, you agree to our use of these cookies. You can manage your preferences or learn more about our cookies policy.