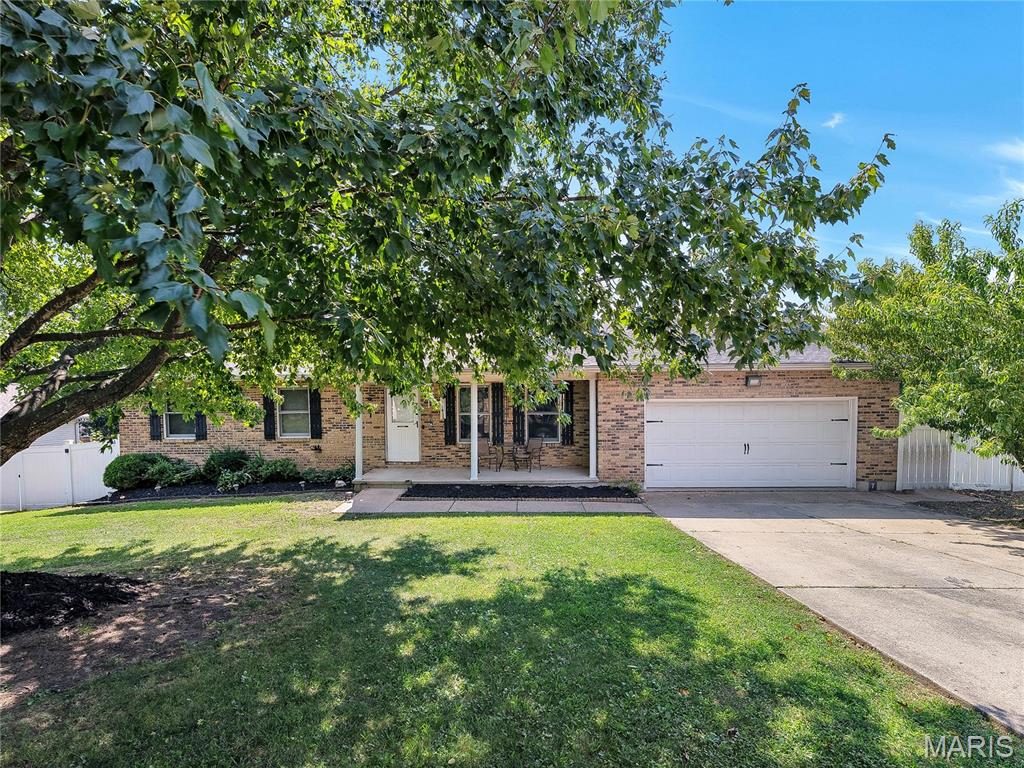
480 Lone Pine Lane

St Clair, MO 63077
Ranch

St Clair, MO 63077
480 Lone Pine Lane

$389,900

MLS#: 26010498

Status: Closed

Listing provided by: RE/MAX Platinum

Listing agent phone: None

Last update: 4 months ago

On site: 6 months ago

none - Residential

About

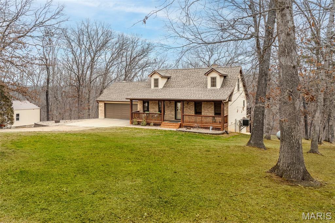
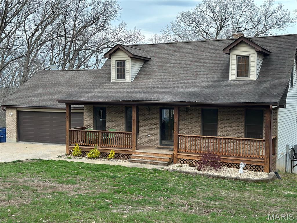
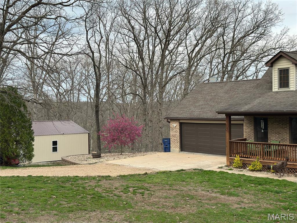
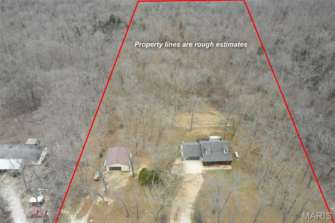
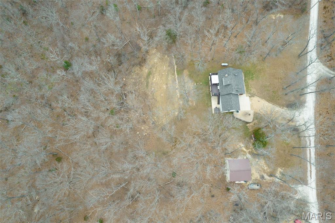
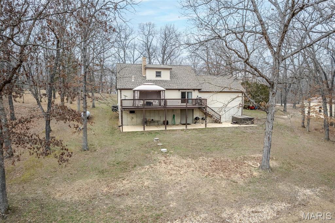
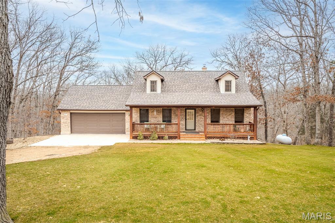
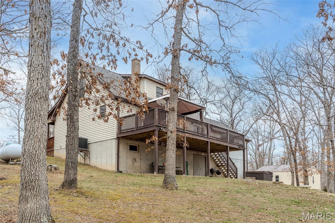
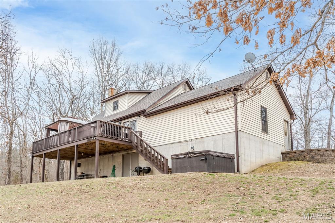
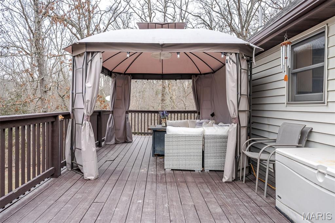
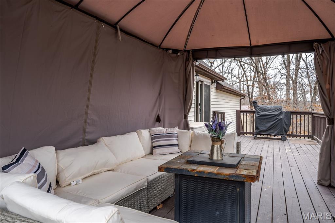
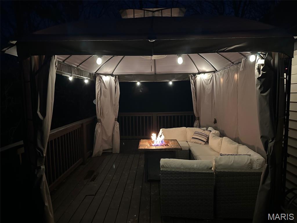
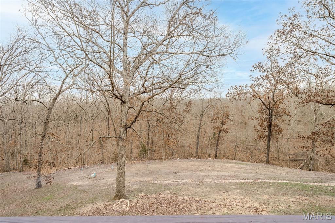
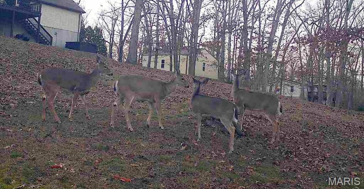
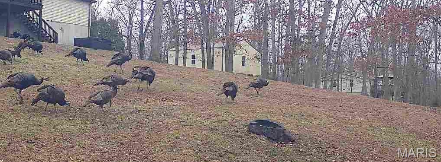
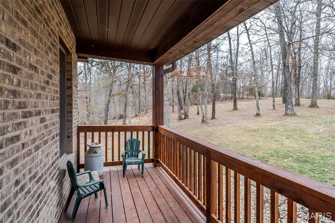
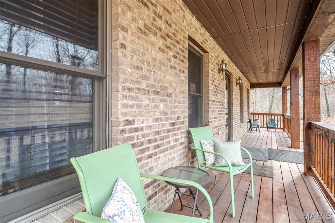
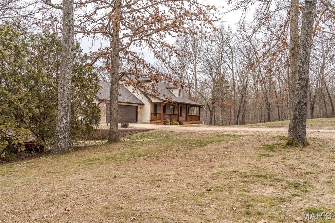
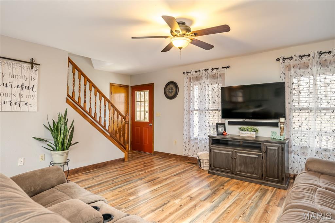
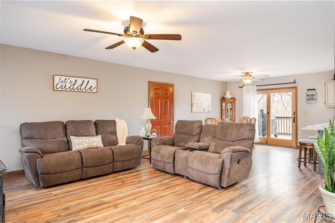
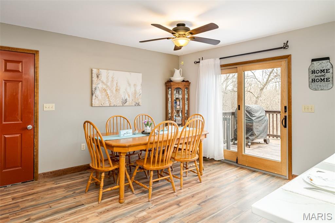
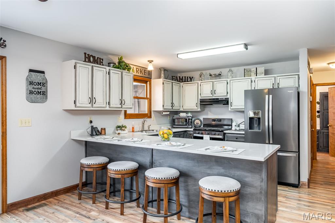
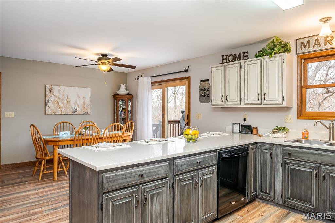
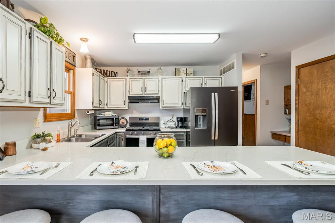
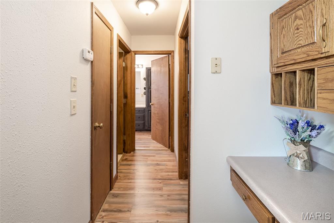
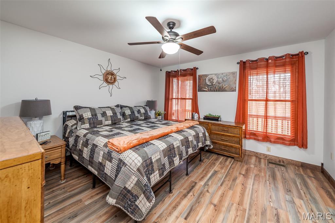
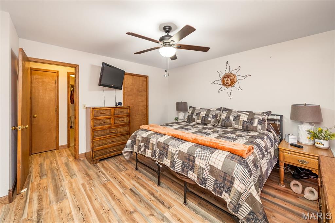
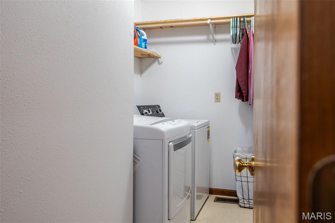
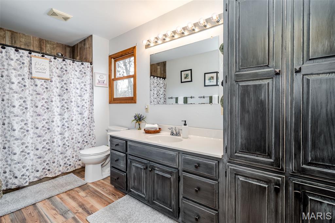
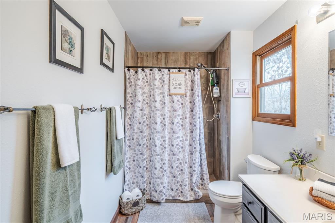
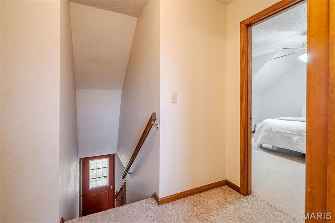
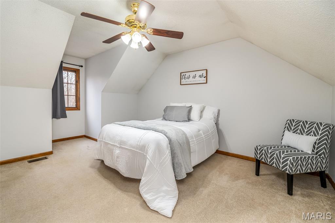
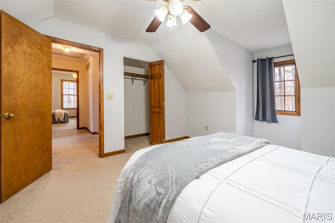
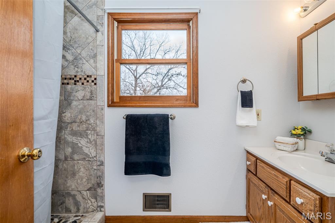
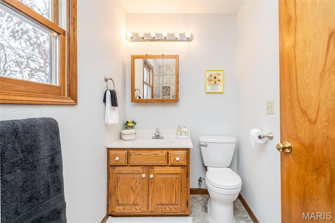
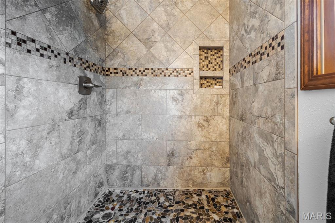
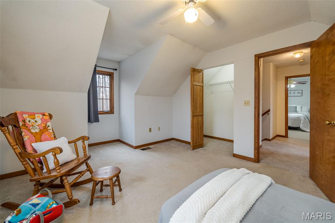
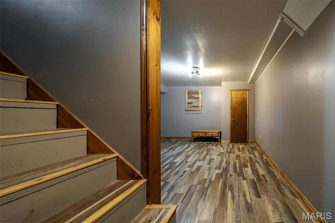
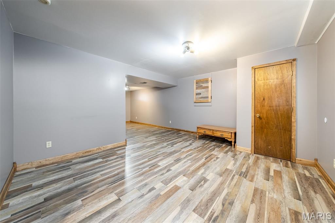
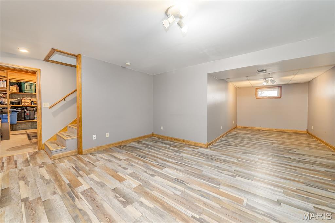
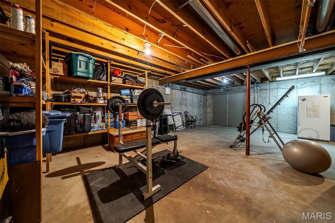
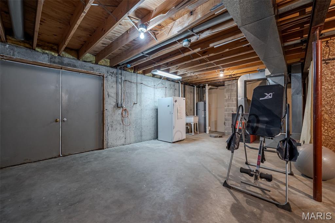
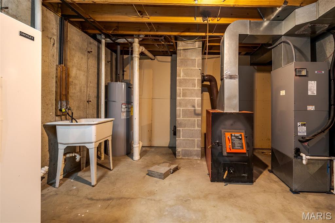
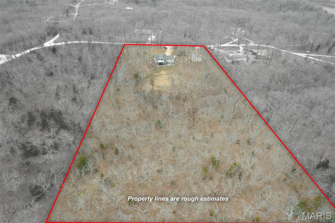
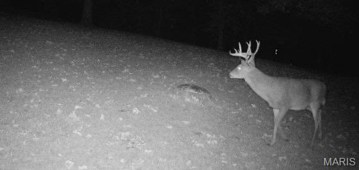
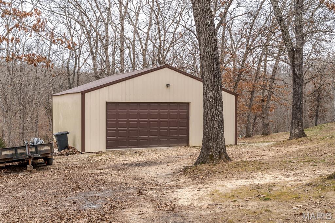
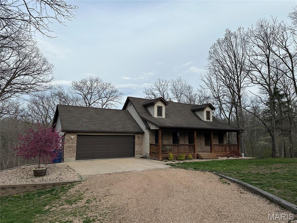
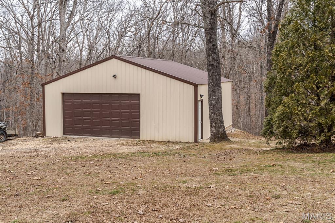
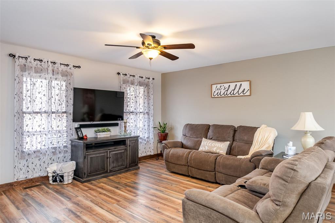
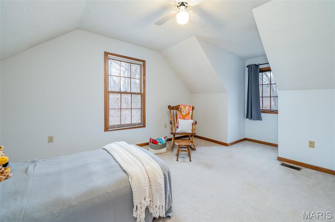
Looking for peace, quiet, and seclusion? Here it is!! Take a look at this Beautiful 1-1/2 story home on 5+ acres with attached 2 car garage and a 30X30 outbuilding. This home has a welcoming front porch that will lead you into the living room, dining room and kitchen that is all open for entertaining, family and guests. The kitchen has plenty of updated cabinets, a large breakfast bar, beautiful quartz countertops, built in desk area, and newer appliances. The primary bedroom suite has a custom ceramic walk-in shower and vanity. The separate laundry room completes this perfect main floor setup. There is new flooring throughout the main level and the finished area in the lower level that is waterproof and scratch resistant. Upstairs has 2 additional bedrooms with large walk-in closets and dormers for extra natural lighting, has the 2nd bathroom with a custom ceramic walk-in shower plus an attic fan for those hot nights coming up. Basement has a finished family room, rough-in for future bathroom, a double door walkout to the large patio, plenty of storage and a wood stove. Some of the many updated the Sellers have done includes a new drain field and aerator motor, new roof, new gutters, flooring, updated Kitchen, and has updated both bathrooms. Furnace has a heat pump and is less than 10 years old, and they have added a large outbuilding for all your vehicles and toys. Along with the large front porch there is the back deck and patio that backs up to trees and is perfect for enjoying peace and quiet and bonfires. Home has been very well taken care. Set up a showing today and come enjoy everything this home has to offer. .

Property

Beds

3

Full Baths

2

1/2 Baths

None

Year Built

1993

Sq.Footage

2,813

Features

Features & Amenities

Interior

  • Other Interior Features

    Breakfast Bar, Ceiling Fan(s), Eat-in Kitchen, Open Floorplan, Walk-In Closet(s)

  • Total Bedrooms

    3

  • Bathrooms

    2

  • Above Grade Finished Area

    1752.0

  • Basement YN

    YES

  • Cooling YN

    YES

  • Cooling

    Attic Fan, Ceiling Fan(s), Central Air, Dual, Electric, Heat Pump

  • Fireplace YN

    NO

  • Heating YN

    YES

  • Heating

    Forced Air, Heat Pump, Wood

  • Main Level Bedrooms

    1

  • Pet friendly

    N/A

Exterior

  • Garage

    Yes

  • Garage spaces

    2

  • Construction Materials

    Vinyl Siding

  • Parking

    Additional Parking, Attached, Detached

  • Patio and Porch Features

    Deck, Front Porch, Patio

  • Pool

    No

  • Waterfront YN

    NO

  • View

    Trees/Woods

Area & Lot

  • Lot Features

    Rectangular Lot, Wooded

  • Lot Size(acres)

    5.19

  • Lot Size(square feet)

    226,076

  • Property Type

    Residential

  • Property Sub Type

    Single Family Residence

  • Architectural Style

    Ranch

Price

  • Sales Price

    $389,900

  • Tax Amount

    $2,340

  • Financing Options

    Conventional

  • Sq. Footage

    2,813

  • Price/SqFt

    $138

HOA

  • Association

    No

School District

  • Elementary School

    St. Clair Elem.

  • Middle School

    St. Clair Jr. High

  • High School

    St. Clair High

Property Features

  • New Construction

    NO

  • Ownership

    Private

  • Senior Community YN

    NO

  • Sewer

    Septic Tank

  • Water Source

    Private, Well

Schedule

Schedule a Showing

Showing scheduled successfully.

What is 3 + 4 ?


Change time

Mortgage calculator

Estimate your monthly mortgage payment, including the principal and interest, property taxes, and HOA. Adjust the values to generate a more accurate rate.

Your payment

Principal and Interest:

$

Property taxes:

$

HOA fees:

$

Total loan payment:

$

Total interest amount:

$

Location

  • County

    Franklin

  • Elementary School

    St. Clair Elem.

  • Middle School

    St. Clair Jr. High

  • High School

    St. Clair High

Listing Courtesy of Kathie Nunn, RE/MAX Platinum

RealHub Information is provided exclusively for consumers' personal, non-commercial use, and it may not be used for any purpose other than to identify prospective properties consumers may be interested in purchasing. All information deemed reliable but not guaranteed and should be independently verified. All properties are subject to prior sale, change or withdrawal. RealHub website owner shall not be responsible for any typographical errors, misinformation, misprints and shall be held totally harmless.

Agent Marko Agent User

Marko Agent User

Agent

Call Marko today to schedule a private showing.


* Listings on this website come from the FMLS IDX Compilation and may be held by brokerage firms other than the owner of this website. The listing brokerage is identified in any listing details. Information is deemed reliable but is not guaranteed. If you believe any FMLS listing contains material that infringes your copyrighted work please click here to review our DMCA policy and learn how to submit a takedown request.© 2024 FMLS.

Properties

Related properties

New on site 2 days ago
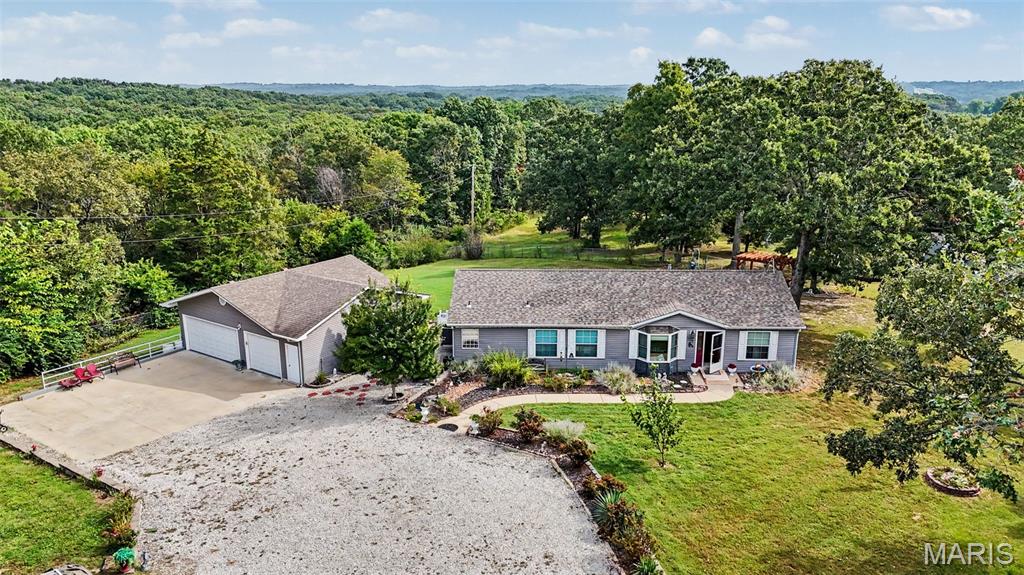
This property is a MUST -SEE. There are so many extras that go along with this well-maintained home with a picturesque 8.2 Acres.  The home is beautifully landscaped with color everywhere around the home. This home has been thoughtfully maintained and updated over the years, which include the roof, HVAC system, water heater, flooring throughout, new bay window and dining room window, new water pump, composite deck and railing, and in 2026 a beautiful epoxy floor, backed by a lifetime warranty in the garage.
The property features an impressive heated and cooled 3 -car garage with immaculate epoxy floor, not to mention 4 separate Carports, a shed, and multiple fenced areas with gates adding even more functionality for workshop area, hobbies, pets, livestock, and recreational use. The acreage also includes several fruit trees, a peaceful pergola outdoor seating area , and plenty of wildlife to enjoy while you are having your morning coffee on the back deck overlooking the property. This is country living at its best. !
#26058699

St Clair

264 Saint Louis Inn Road

3 Beds

2 Baths

1,456 Sq.Ft.

$379,000

MLS#: 26058699

Price reduced
This beautifully updated 4-bedroom, 3-bath ranch home offers  2,531 sq. ft. of versatile living space . Some features include various flowering and fruit bearing trees including 2 peach, 2 apple, and 1 plum tree! A spacious newer vinyl fenced back yard, newer decking, fresh paint throughout the entire home, fresh carpet in the basement, and a fully finished walk out basement with one bedroom, a family room, plenty of storage, and two extra bonus rooms that are perfect for an office, play room, or gym.  It provides modern comfort and endless flexibility for your family. 
This meticulously maintained home offers the perfect blend of comfort, style, and functional space with  plenty of room to grow.  This property is designed to accommodate both quiet everyday living and seamless entertaining. 
Interior Highlights Include:
Main Level: Step inside to discover a bright, open living space featuring fresh interior paint and beautiful flooring. A spacious open floor plan and kitchen that is perfect for entertaining.
Bedrooms & Baths: This floor plan includes four generously sized bedrooms and three bathrooms, providing ample space for family and guests. 
Finished Basement: The expansive fully finished walk out lower level drastically increases your usable space. It features a great layout with an extra family room and two extra bonus rooms that are perfect for a home office, gym, hobby room, or guest space
Don’t wait on this one, schedule your showing today!
#26047021

St Clair

7 Bittersweet Drive
4 Beds

3 Baths

2,531 Sq.Ft.

$355,000

MLS#: 26047021
Price reduced
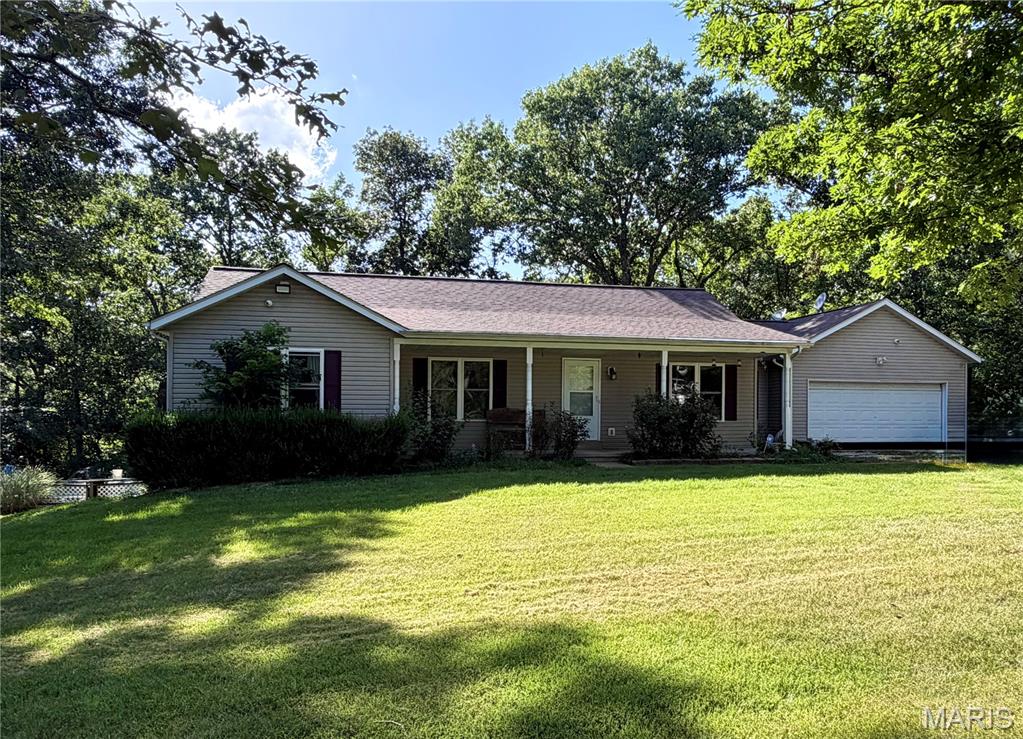
This 3-bed, 3.5 bath  property sitting on 6.5 acres lot offers endless possibilities.  In 1999 this home more than doubled in size and in 2021 it was fully renovated.  t Open Floor Plan. It starts in the spacious Living Room featuring a Stone Fireplace with attractive built-in storage on either side. The Living Room flows seamlessly into the Dining Room which offers plenty of natural light. The Kitchen features a Center Island with seating, attractive custom cabinetry, and stainless appliances that stay with the home.  There's also the convenience of Main Floor Laundry. The Lower Level has a Family Room, Bonus Room, 1.5 Baths and walks out to a large patio with plenty of Storage and enough windows for 2 more Future Bedrooms. The property includes Multiple Outbuildings, enough space for pool, RV vehicles, etc. All of this and more just a short hop, skip and a jump to I-44.  This property may qualify for Seller Financing (Vendee). Property was built prior to 1978, Lead Based Paint Potentially Exists
#26045546

St Clair

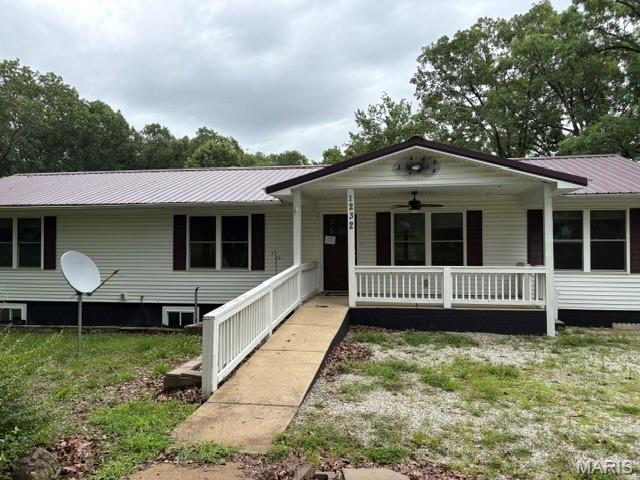
1232 W Springfield Road

3 Beds

3 Baths

2,804 Sq.Ft.

$371,000

MLS#: 26045546
Price reduced
MOTIVATED SELLER!! Discover this stunning 4-bed, 3-bath home nestled on 5.5 private acres. It features an above-ground pool, a spacious shop, and a large yard. Inside, you'll find custom oak cabinets coupled with granite countertops & a breakfast bar, along with a dining room that boasts French doors opening to the deck. The family room is generously sized for comfort. The main floor hosts 3 sizable bedrooms, including a master suite with a large closet, double sinks, a jetted tub, & separate shower. Off the kitchen, there's a convenient laundry room equipped with an eco-friendly Pure Wash system. The finished walkout basement is designed for entertaining, featuring a bar area, storm room, and another large bedroom with a full bath. Step outside, and you'll be just steps away from the pool. Outdoor amenities include 2 sheds, an XL carport, & 24x40 metal building with a workshop area with concrete, 220V and LED lighting. Modern comforts are abundant, with the home hardwired for surround sound, a security system, & radiant floor heating throughout. It offers versatile heating options: electric, propane, or wood. Kitchen appliances are included. Recent upgrades include a new well pump & wiring alongside a newer roof. The two-car garage offers accessible attic space via a drop-down ladder. Many flowers, shrubs and shade trees.
#26046052

St Clair

719 White Dogwood Court

4 Beds

3 Baths

2,862 Sq.Ft.

$399,999

MLS#: 26046052

Looking for peace, quiet, and seclusion?  Here it is!!  Take a look at this Beautiful 1-1/2 story home on 5+ acres with attached 2 car garage and a 30X30 outbuilding.  This home has a welcoming front porch that will lead you into the living room, dining room and kitchen that is all open for entertaining, family and guests. The kitchen has plenty of updated cabinets, a large breakfast bar, beautiful quartz countertops, built in desk area, and newer appliances. The primary bedroom suite has a custom ceramic walk-in shower and vanity.  The separate laundry room completes this perfect main floor setup.  There is new flooring throughout the main level and the finished area in the lower level that is waterproof and scratch resistant.  Upstairs has 2 additional bedrooms with large walk-in closets and dormers for extra natural lighting, has the 2nd bathroom with a custom ceramic walk-in shower plus an attic fan for those hot nights coming up. 
Basement has a finished family room, rough-in for future bathroom, a double door walkout to the large patio, plenty of storage and a wood stove.  Some of the many updated the Sellers have done includes a new drain field and aerator motor, new roof, new gutters, flooring, updated Kitchen, and has updated both bathrooms. Furnace has a heat pump and is less than 10 years old, and they have added a large outbuilding for all your vehicles and toys.  Along with the large front porch there is the back deck and patio that backs up to trees and is perfect for enjoying peace and quiet and bonfires.  Home has been very well taken care.  Set up a showing today and come enjoy everything this home has to offer.
.

480 Lone Pine Lane

Message successfully sent.

I agree to receive email communication and understand I can unsubscribe at any time.

I agree to be contacted by Realhub DEV via call, email, and text for real estate services. To opt out, you can reply 'stop' at any time or reply 'help' for assistance. You can also click the unsubscribe link in the emails. Message and data rates may apply. Message frequency may vary. Privacy Policy

Send a message

Message successfully sent.

Reason for contacting?

I agree to receive email communication and understand I can unsubscribe at any time.

I agree to be contacted by Realhub DEV via call, email, and text for real estate services. To opt out, you can reply 'stop' at any time or reply 'help' for assistance. You can also click the unsubscribe link in the emails. Message and data rates may apply. Message frequency may vary. Privacy Policy

Sign In Sign Out

Virtual Assistant

Would you like to take the next step with this property? We can help you schedule a showing or virtual tour, or send you more details.

Yes, I would like more information.

Thank You for Your Reply, One of Our Agents will contact you as soon as possible

No, maybe later.

Thank you, you can always contact me via email, phone number or through the contact form.

Realhub AI

Lucy - Your AI-Powered Realtor

Update Your Temporary Password

Personalize your search

Enter your email and we'll notify you immediately when new listings match what you're looking for.

or enter email address

Already have an account ? Login here

Continue your home search

I agree to receive communications and understand I can unsubscribe at any time.

I agree to be contacted by Realhub DEV via call, email, and text for real estate services. To opt out, you can reply 'stop' at any time or reply 'help' for assistance. You can also click the unsubscribe link in the emails. Message and data rates may apply. Message frequency may vary. Privacy Policy

Already have an account ? Login here

We use cookies

We use cookies primarily for analytics to enhance your experience. By accepting, you agree to our use of these cookies. You can manage your preferences or learn more about our cookies policy.