4913 Chateau Drive

Godfrey, IL 62035
Ranch

Godfrey, IL 62035
4913 Chateau Drive

$270,000

MLS#: 26054328

Status: Active Under Contract

Listing provided by: RE/MAX Alliance

Listing agent phone: None

Last update: 17 days ago

On site: 26 days ago

Dadrian Gardens East - Residential

About

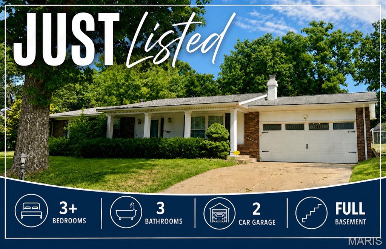
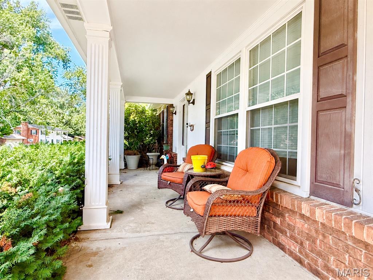
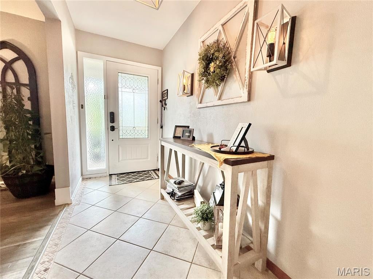
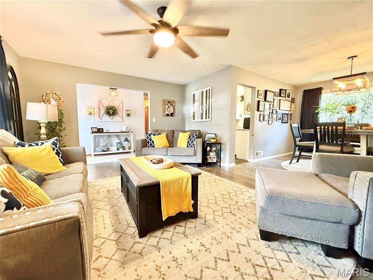
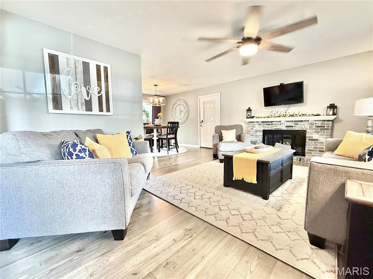
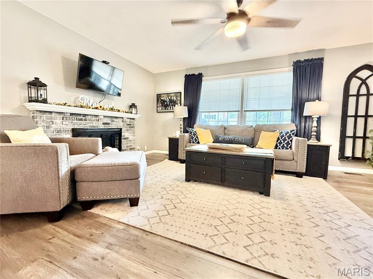
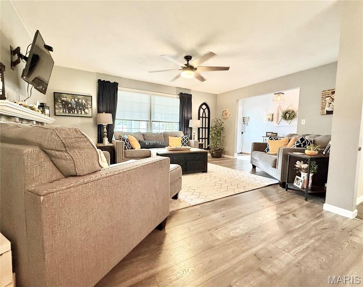
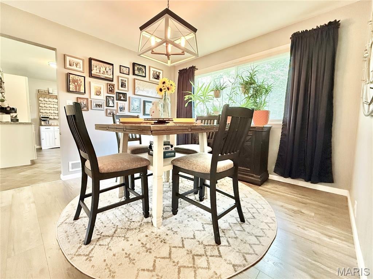
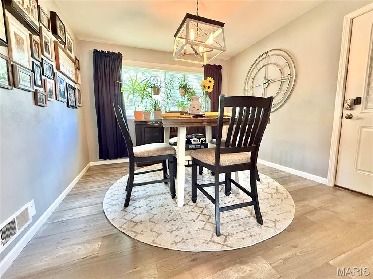
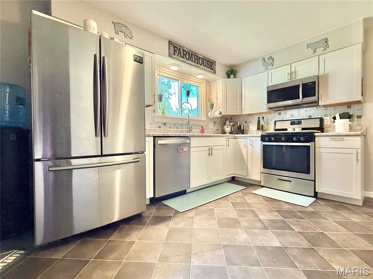
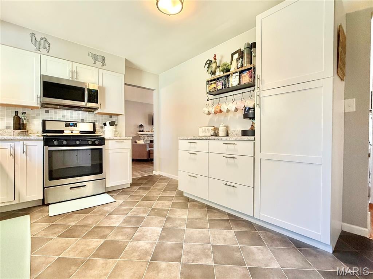
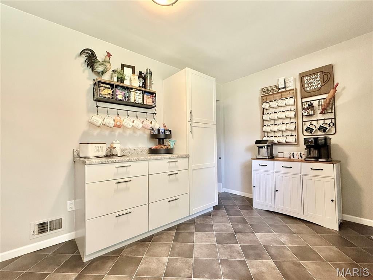
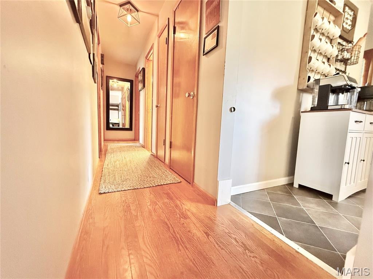
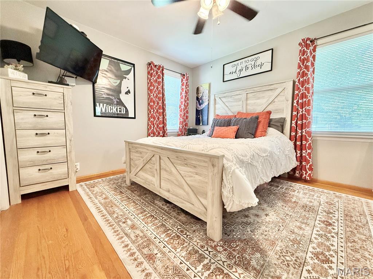
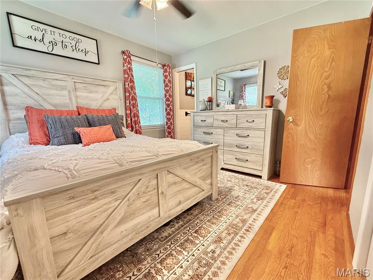
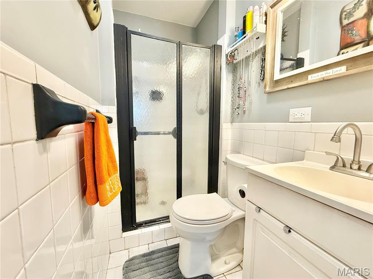
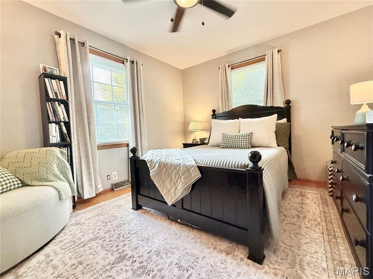
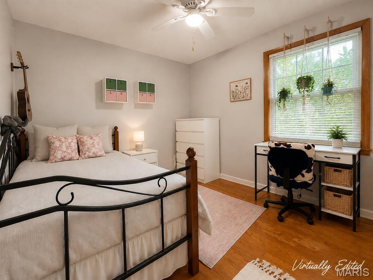
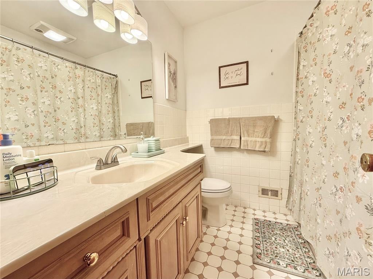
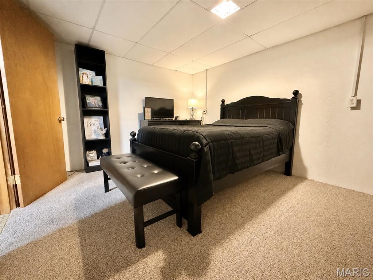
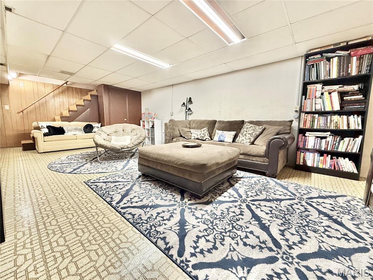
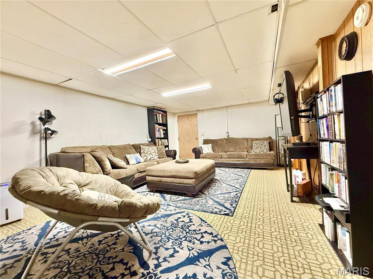
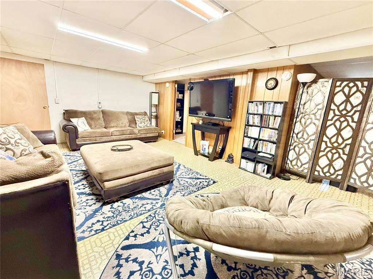
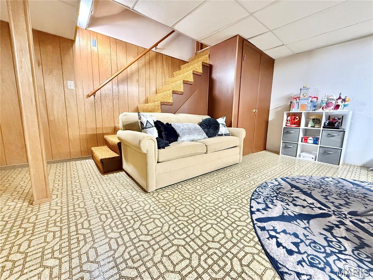
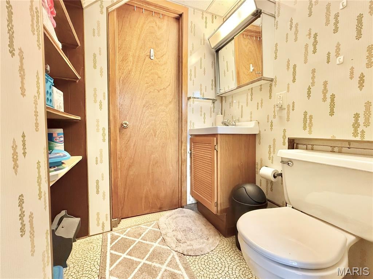
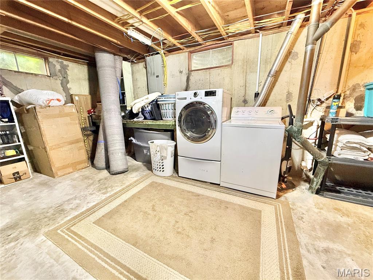
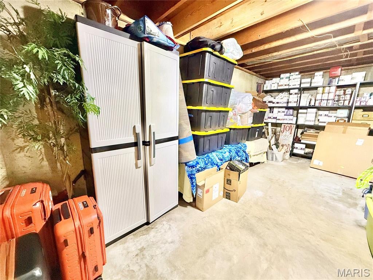
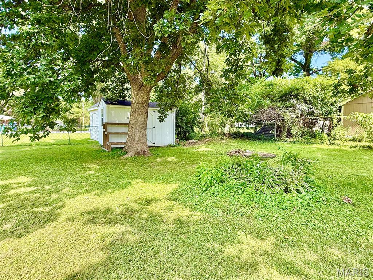
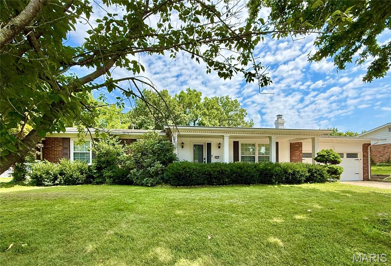
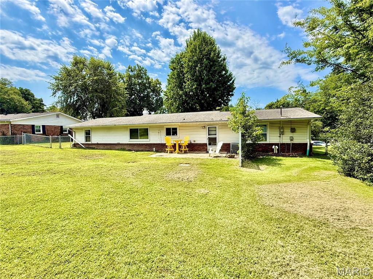
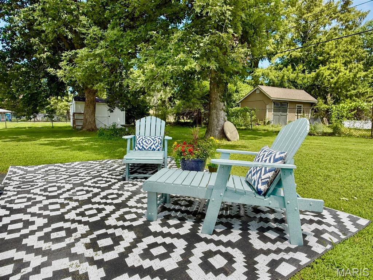
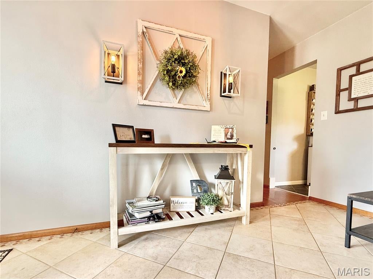
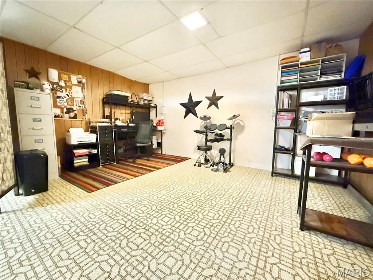
BRAND NEW LISTING with updates galore!! The main level offers 3 bedrooms, a full bath and a 3/4 master bath, large living room & dining with with wood burning fireplace. The lower level offers and L shaped family room and non-conforming 4th bedroom and additional 3/4 bath. Tons of storage! Since 2019 the seller has beautifully updated the property with new flooring, fresh paint, a new kitchen cabinets and countertops, a new garage door & wifi opener, plus matching front entry door, a whole house attic fan, an entry door between home & garage where there was no access prior, brand new windows in 2024, new AC compressor in 2025, added fencing in 2025, and a Derken shed in 2021. Original and beautiful hardwood floors in hall and bedrooms. All kitchen appliances are newer and included in sale. The furnace and AC have been regularly cleaned & service by King. Above ground pool will be removed and grass seed planted in it's place. Security cameras with audio and video recording are present.

Property

Beds

3

Full Baths

3

1/2 Baths

None

Year Built

1966

Sq.Footage

2,028

Features

Features & Amenities

Interior

  • Total Bedrooms

    3

  • Bathrooms

    3

  • Above Grade Finished Area

    1352.0

  • Basement YN

    YES

  • Cooling YN

    YES

  • Cooling

    Central Air

  • Fireplace YN

    YES

  • Heating YN

    YES

  • Heating

    Forced Air

  • Main Level Bedrooms

    3

  • Pet friendly

    N/A

Exterior

  • Garage

    Yes

  • Garage spaces

    2

  • Construction Materials

    Brick

  • Pool

    No

  • Waterfront YN

    NO

Area & Lot

  • Lot Features

    Back Yard

  • Lot Size(acres)

    0.3795

  • Lot Size(square feet)

    16,531

  • Property Type

    Residential

  • Property Sub Type

    Single Family Residence

  • Architectural Style

    Ranch

Price

  • Sales Price

    $270,000

  • Tax Amount

    $4,012

  • Sq. Footage

    2,028

  • Price/SqFt

    $133

HOA

  • Association

    YES

  • Association Fee

    $30

  • Association Fee Frequency

    Annually

  • Association Fee Includes

    N/A

School District

  • Elementary School

    ALTON DIST 11

  • Middle School

    ALTON DIST 11

  • High School

    Alton

Property Features

  • New Construction

    NO

  • Association Amenities

    None

  • Senior Community YN

    NO

  • Sewer

    Public Sewer

  • Water Source

    Public

Schedule

Schedule a Showing

Showing scheduled successfully.

What is 3 + 4 ?


Change time

Mortgage calculator

Estimate your monthly mortgage payment, including the principal and interest, property taxes, and HOA. Adjust the values to generate a more accurate rate.

Your payment

Principal and Interest:

$

Property taxes:

$

HOA fees:

$

Total loan payment:

$

Total interest amount:

$

Location

  • County

    Madison

  • Elementary School

    ALTON DIST 11

  • Middle School

    ALTON DIST 11

  • High School

    Alton

Listing Courtesy of Jenni Studebaker, RE/MAX Alliance

RealHub Information is provided exclusively for consumers' personal, non-commercial use, and it may not be used for any purpose other than to identify prospective properties consumers may be interested in purchasing. All information deemed reliable but not guaranteed and should be independently verified. All properties are subject to prior sale, change or withdrawal. RealHub website owner shall not be responsible for any typographical errors, misinformation, misprints and shall be held totally harmless.

Agent Marko Agent User

Marko Agent User

Agent

Call Marko today to schedule a private showing.


* Listings on this website come from the FMLS IDX Compilation and may be held by brokerage firms other than the owner of this website. The listing brokerage is identified in any listing details. Information is deemed reliable but is not guaranteed. If you believe any FMLS listing contains material that infringes your copyrighted work please click here to review our DMCA policy and learn how to submit a takedown request.© 2024 FMLS.

Properties

Related properties
New on site 2 days ago
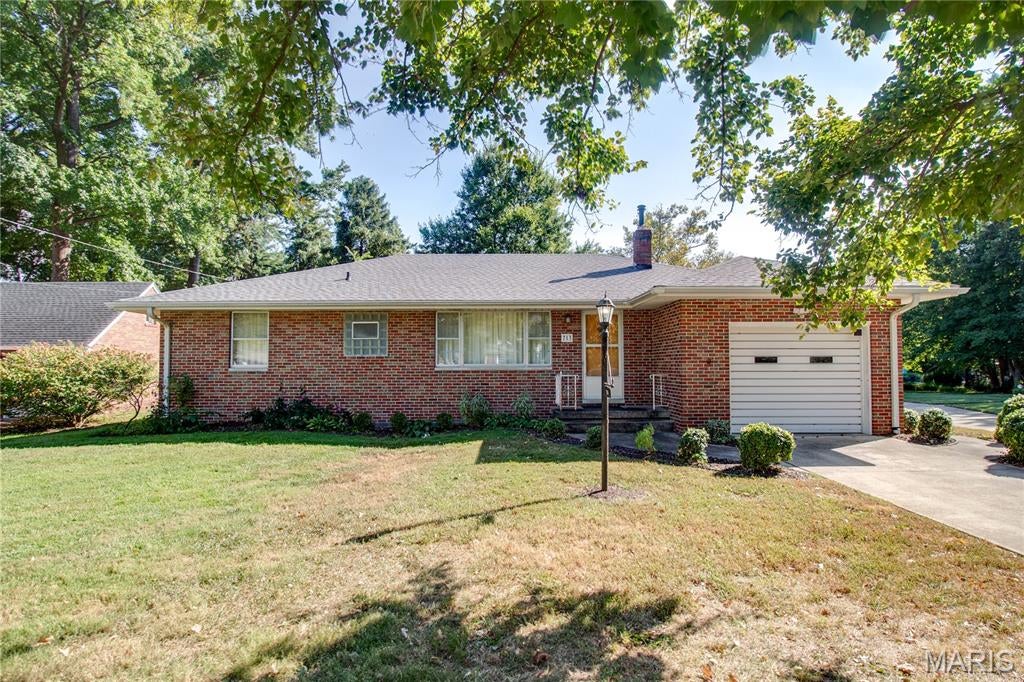
Welcome to this 3 bedroom, 2-1/2 bath home situated on a private street. The main level features an eat in kitchen, living room and a sunroom with access to the backyard. The partially finished basement offers a family room, 1/2 bath, a storage room with built in shelving and a large utility room with laundry area and a sink. There is an attached 1 car garage that provides access to the home.  A major highlight of this property is the spacious 24'x38' detached 3 car heated garage/workshop.
New roof was installed in Sept. 2026 with a transferable extended warranty. This property is part of an estate and is being sold AS-IS.
Don't miss out on the opportunity to call this house your home!
#26059849

Godfrey

713 Ramona Place

3 Beds

2 Baths

1,745 Sq.Ft.

$234,900

MLS#: 26059849
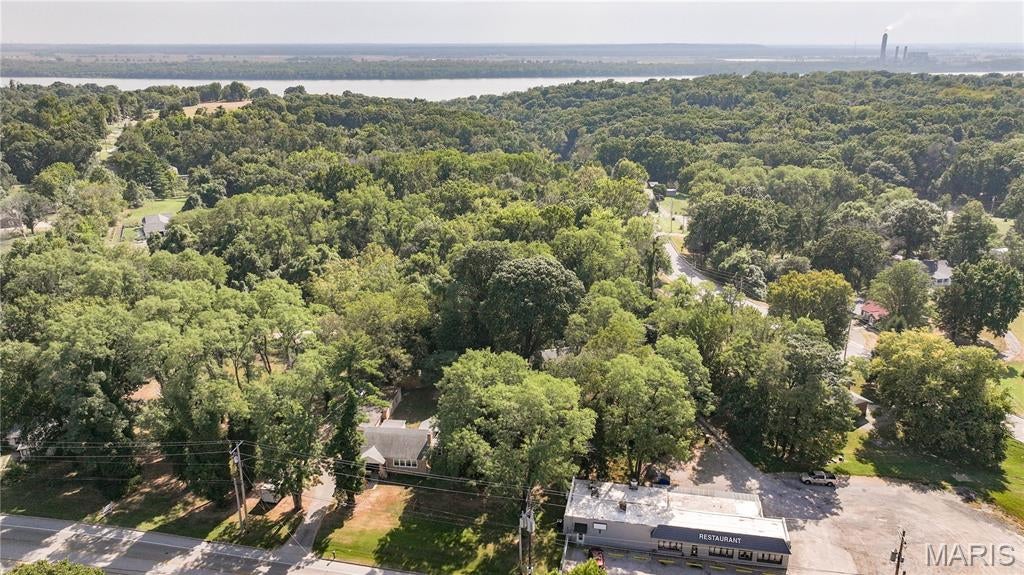
Come take a closer look at this solid brick home offering three bedrooms, a full bathroom, and a comfortable main level layout. This home offers a welcoming living room with a gas fireplace, separate dining area, and cozy kitchen. Two bedrooms are conveniently located on the main floor, while the spacious upper level bedroom provides plenty of room for a private retreat, home office, hobby area, or additional living space.

The unfinished lower level houses the laundry area with a utility sink, while still providing plenty of room for storage. Outside, enjoy the covered front porch and an 8 foot privacy fenced backyard.

Check out the incredible amount of detached garage, workshop, and storage space. Two separate one-car garages offer concrete floors and power, providing excellent options for vehicles, tools, lawn equipment, or hobbies.

Need even more space? A large detached cinder block storage facility offers multiple oversized bays, including two expansive open storage bays, a large garage area with a sliding door, and an additional workshop area with a concrete floor. Whether you need space for equipment, recreational vehicles, a serious workshop, storage, or a combination of uses, this property provides possibilities that are hard to find with a traditional residential property.

With a solid brick home, private backyard, multiple garages, and an exceptional amount of additional storage and workspace, this unique property offers versatility both inside and out.
#26058248

Godfrey

3009 W Delmar Avenue

3 Beds

1 Baths

1,046 Sq.Ft.

$250,000

MLS#: 26058248
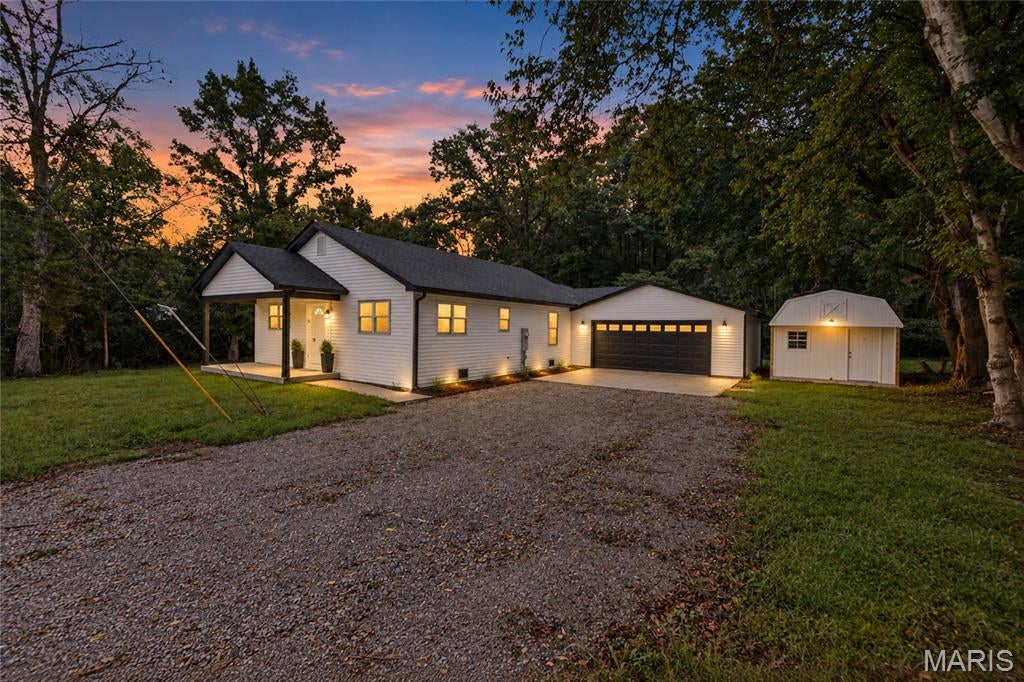
BRAND NEW HOME IN ESTABLISHED AREA. COUNTRY FEEL BUT CLOSE TO SHOPPING MALL, CINEMA AND RESTAURANTS. LARGE COVERED FRONT PORCH (18 X 6) HAS RECESSED LIGHTING. UPON ENTERING THE HOME YOU SEE THE EXSPANSIVE LIVING ROOM/DINING ROOM AREAS WITH CATHEDRAL CEILINGS, MODERN CEILING FANS AND RECESSED LIGHTING. VERY FUNCTIONAL KITCHEN HAS PLENTY OF WHITE CABINETRY WITH QUARTZ COUNTERTOPS. LARGE DEEP SINGLE SINK. SS MICROWAVE AND DISHWASHER. PRIVATE PRIMARY SUITE HAS HUGE 9 X 5 WALK-IN CLOSET AND FULL BATH. FULL HALL BATH. TWO ADDITIONAL BEDROOMS ROUND OUT THE REST OF THE LIVING SPACE. LUXURY VINYL PLANK THROUGHOUT. CARPETING IN THE BEDROOMS. UTILITY ROOM HOUSES THE FURNACE, TANKLESS WATER HEATER AND LAUNDRY HOOKUPS. MASSIVE 24 X 24 ATTACHED GARAGE HAS BACK DOOR THAT LEADS TO BACK YARD. HANDY 12 X 16 SHED INCLUDED.  HALF ACRE LOT HAS MATURE TREES SURROUNDED BY WOODED AREAS. MAKE THIS BEAUTIFUL HOME YOURS!! AGENT RELATED TO SELLER.
#26043381

Godfrey

125 Anna Avenue

3 Beds

2 Baths

1,276 Sq.Ft.

$265,000

MLS#: 26043381

BRAND NEW LISTING with updates galore!! The main level offers 3 bedrooms, a full bath and a 3/4 master bath, large living room & dining with with wood burning fireplace. The lower level offers and L shaped family room and non-conforming 4th bedroom and additional 3/4 bath. Tons of storage! Since 2019 the seller has beautifully updated the property with new flooring, fresh paint, a new kitchen cabinets and countertops, a new garage door & wifi opener, plus matching front entry door, a whole house attic fan, an entry door between home & garage where there was no access prior, brand new windows in 2024, new AC compressor in 2025, added fencing in 2025, and a Derken shed in 2021. Original and beautiful hardwood floors in hall and bedrooms. All kitchen appliances are newer and included in sale. The furnace and AC have been regularly cleaned & service by King. Above ground pool will be removed and grass seed planted in it's place. Security cameras with audio and video recording are present.

4913 Chateau Drive

Message successfully sent.

I agree to receive email communication and understand I can unsubscribe at any time.

I agree to be contacted by Realhub DEV via call, email, and text for real estate services. To opt out, you can reply 'stop' at any time or reply 'help' for assistance. You can also click the unsubscribe link in the emails. Message and data rates may apply. Message frequency may vary. Privacy Policy

 - property

Send a message

Message successfully sent.

Reason for contacting?

I agree to receive email communication and understand I can unsubscribe at any time.

I agree to be contacted by Realhub DEV via call, email, and text for real estate services. To opt out, you can reply 'stop' at any time or reply 'help' for assistance. You can also click the unsubscribe link in the emails. Message and data rates may apply. Message frequency may vary. Privacy Policy

Sign In Sign Out

Virtual Assistant

Would you like to take the next step with this property? We can help you schedule a showing or virtual tour, or send you more details.

Yes, I would like more information.

Thank You for Your Reply, One of Our Agents will contact you as soon as possible

No, maybe later.

Thank you, you can always contact me via email, phone number or through the contact form.

Realhub AI

Lucy - Your AI-Powered Realtor

Update Your Temporary Password

Personalize your search

Enter your email and we'll notify you immediately when new listings match what you're looking for.

or enter email address

Already have an account ? Login here

Continue your home search

I agree to receive communications and understand I can unsubscribe at any time.

I agree to be contacted by Realhub DEV via call, email, and text for real estate services. To opt out, you can reply 'stop' at any time or reply 'help' for assistance. You can also click the unsubscribe link in the emails. Message and data rates may apply. Message frequency may vary. Privacy Policy

Already have an account ? Login here

We use cookies

We use cookies primarily for analytics to enhance your experience. By accepting, you agree to our use of these cookies. You can manage your preferences or learn more about our cookies policy.