
5211 Duke Drive
Fairview Heights, IL 62208
About
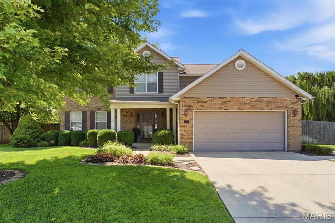
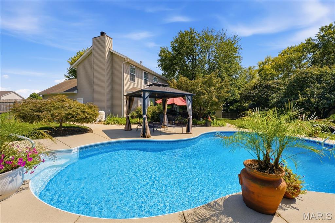
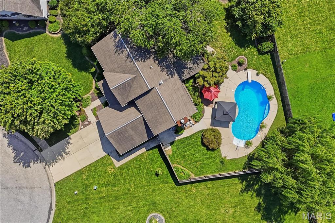
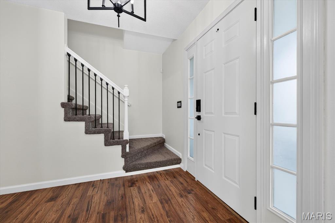
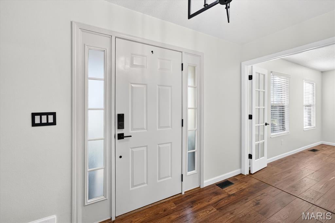
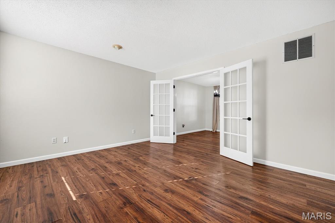
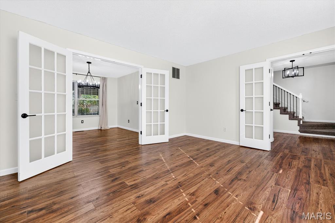
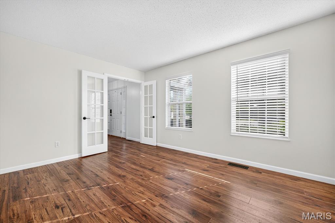
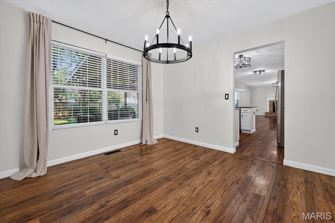
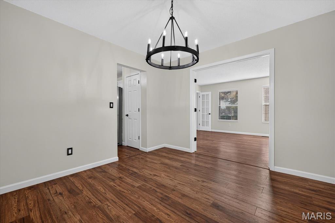
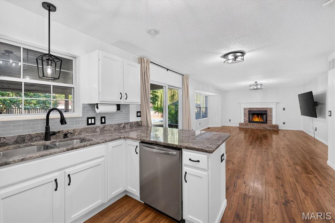
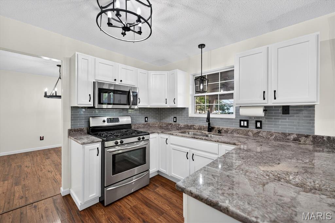
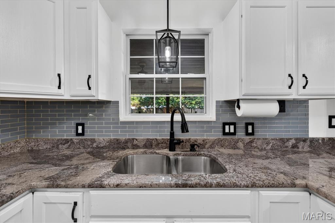
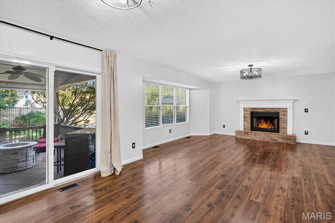
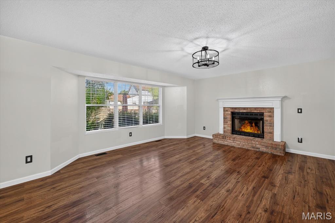
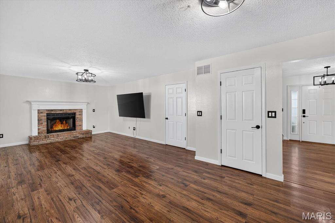
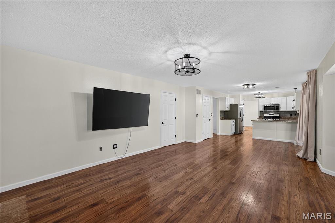
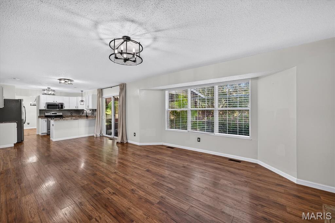
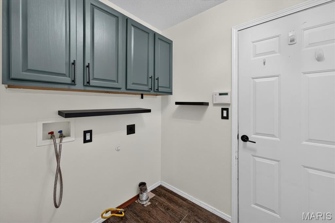
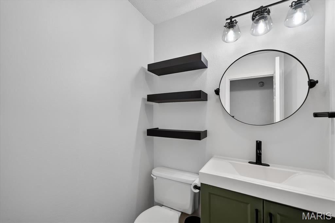
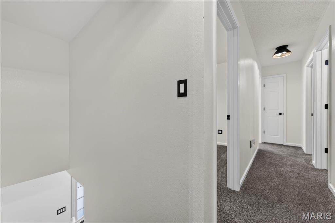
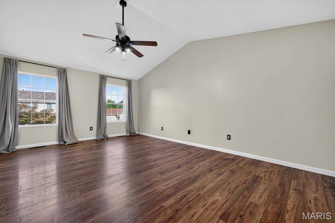
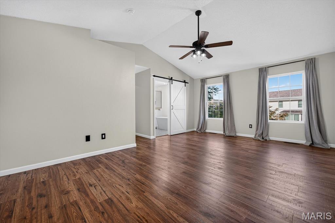
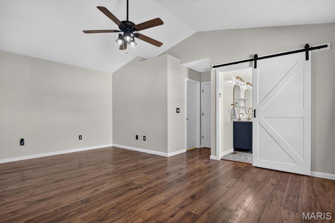
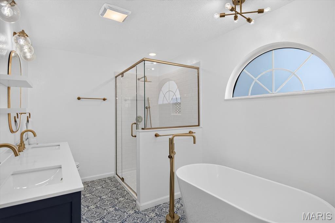
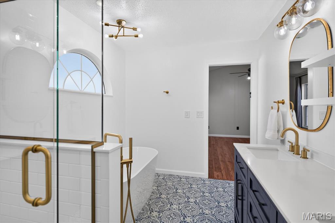
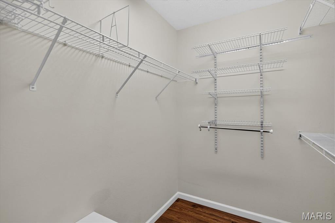
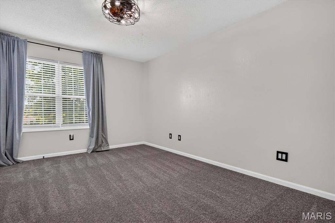
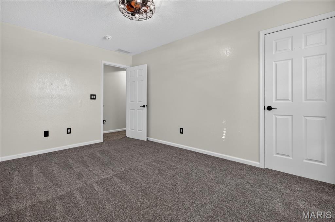
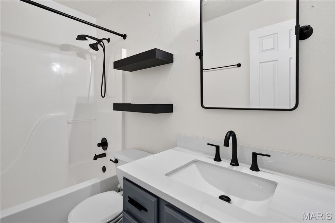
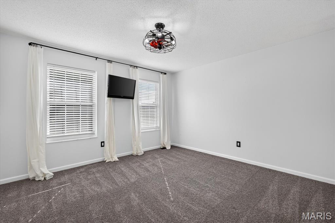
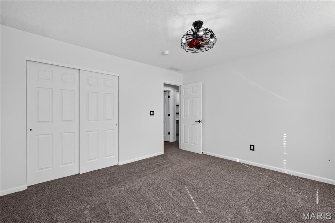
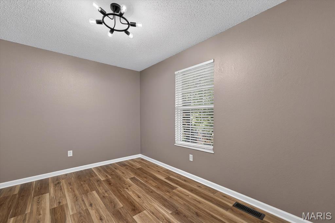
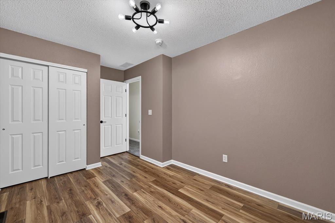
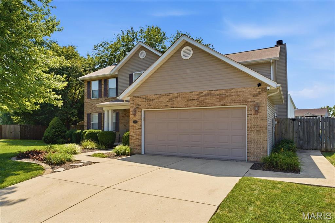
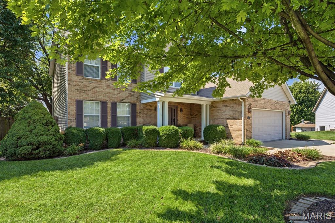
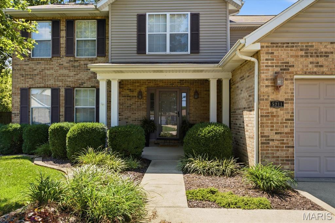
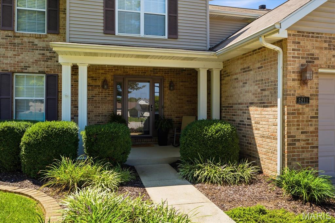
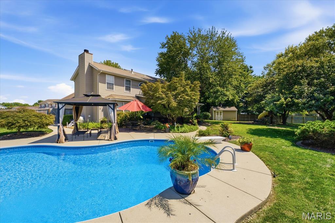
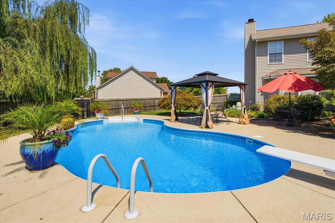
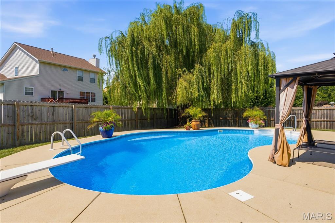
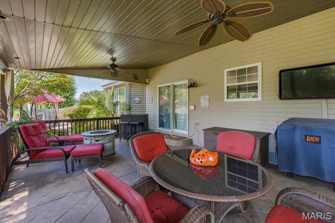
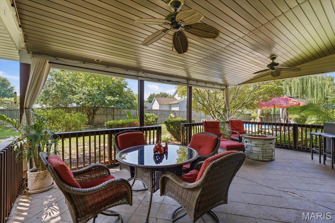
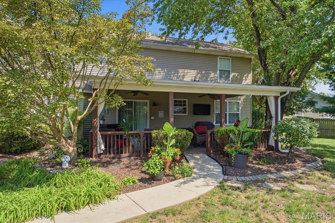
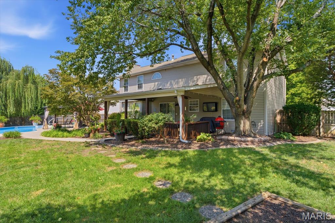
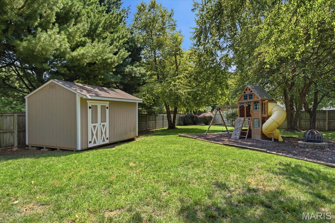
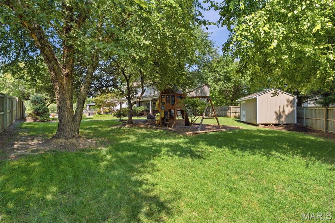
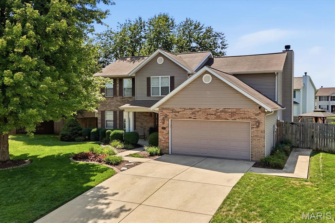
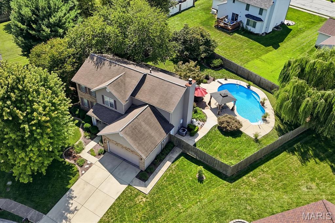
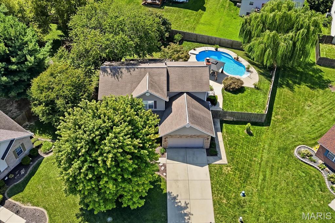
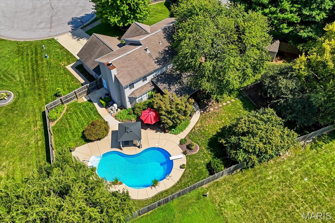
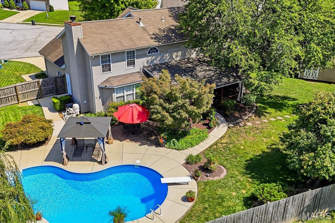
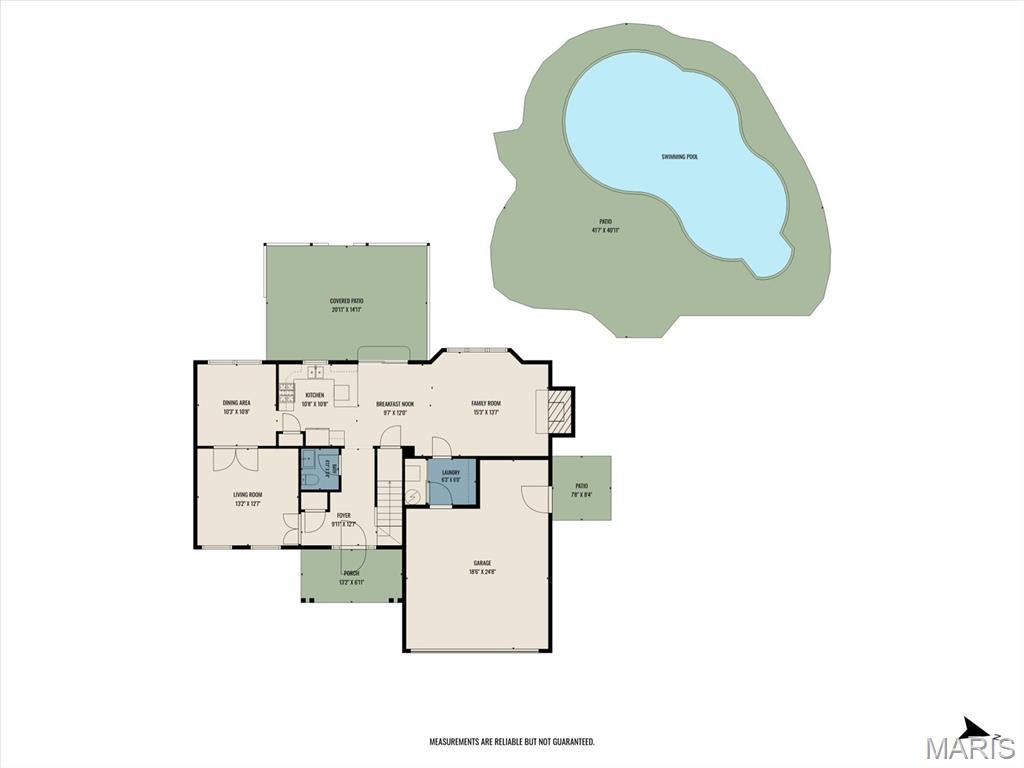
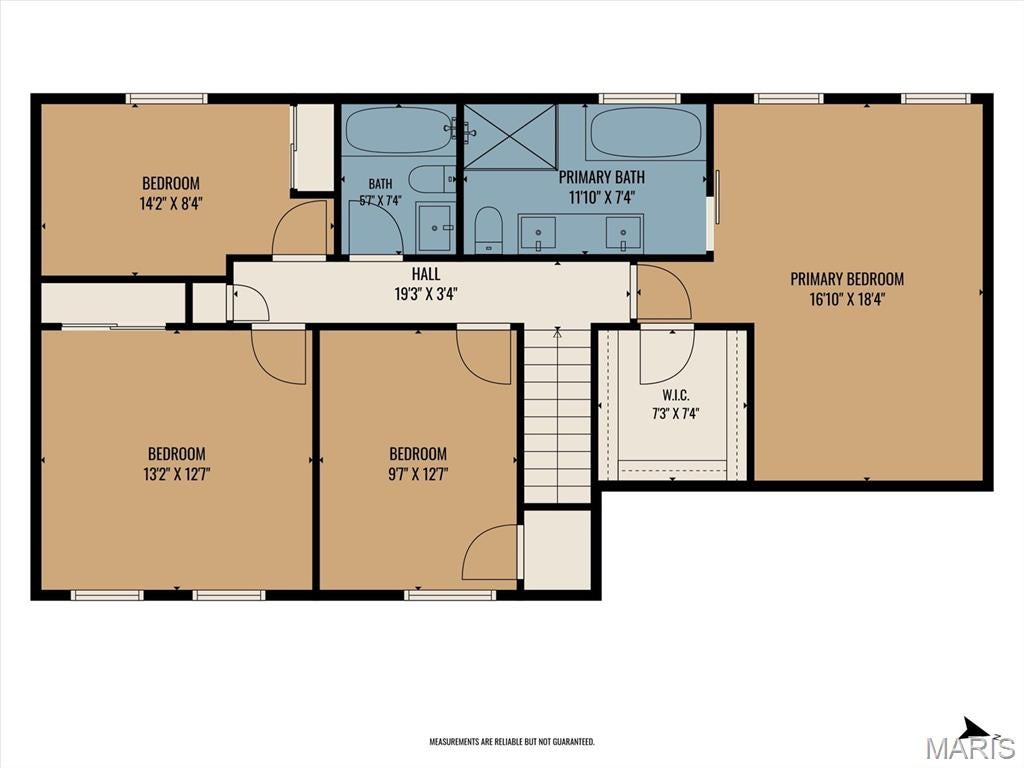
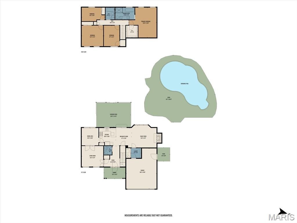
Welcome to 5211 Duke Drive! From the oversized cul-de-sac lot to the heated in-ground saltwater pool, this 4 bedroom, 2.5 bath home offers a lifestyle you’ll love coming home to! Step inside, where the foyer leads into an open-concept kitchen and living room, creating a comfortable, connected space for relaxing evenings at home or entertaining family and friends. The kitchen features granite countertops, while the living room offers a gas fireplace and a bay window overlooking the backyard. The main level also includes a dedicated office and a formal dining room. Upstairs, you’ll find the spacious primary suite featuring a walk-in closet and an updated en suite bathroom with a dual vanity, a freestanding soaking tub, and a spacious walk-in shower. Three additional bedrooms with newer carpet are also located on the second level. Step outside to your own backyard retreat! The heated in-ground saltwater pool is the centerpiece, complemented by a covered patio with stamped concrete, a hardtop gazebo, mature trees, established landscaping, a storage shed, and plenty of green space to enjoy. Additional updates include an HVAC system installed in 2025. The saltwater generator is approximately 1 year old, the pool liner is approximately 2 years old, and the pool heater is approximately 2–3 years old. An oversized two-car garage and a sprinkler system serving both the front and backyard complete this move-in ready home. Conveniently located with easy access to I-64, Scott Air Force Base, and the area’s many shopping and dining destinations!
Property
Beds
4
Full Baths
2
1/2 Baths
1
Year Built
2000
Sq.Footage
2,300
Features
Features & Amenities
Interior
-
Other Interior Features
Breakfast Bar, Cathedral Ceiling(s), Double Vanity, Entrance Foyer, Granite Counters, Soaking Tub, Walk-In Closet(s), Pantry
-
Total Bedrooms
4
-
Bathrooms
2
-
1/2 Bathrooms
1
-
Above Grade Finished Area
2300.0
-
Basement YN
NO
-
Cooling YN
YES
-
Cooling
Central Air
-
Fireplace YN
YES
-
Heating YN
YES
-
Heating
Forced Air
-
Pet friendly
N/A
Exterior
-
Garage
Yes
-
Garage spaces
2
-
Construction Materials
Brick Veneer, Vinyl Siding
-
Other Exterior Features
Playground, Storage
-
Parking
Concrete, Garage, Garage Faces Front
-
Patio and Porch Features
Covered, Front Porch, Patio, Porch
-
Pool
Yes
-
Pool Features
Diving Board, Fenced, Heated, In Ground, Liner, Salt Water
-
Waterfront YN
NO
Area & Lot
-
Lot Features
Back Yard, Cul-De-Sac, Front Yard, Landscaped, Sprinklers In Front, Sprinklers In Rear
-
Lot Size(acres)
0.36
-
Lot Size(square feet)
15,681
-
Property Type
Residential
-
Property Sub Type
Single Family Residence
-
Architectural Style
Traditional
Price
-
Sales Price
$395,000
-
Tax Amount
$6,408
-
Sq. Footage
2,300
-
Price/SqFt
$171
HOA
-
Association
No
School District
-
Elementary School
PONTIAC-W HOLLIDAY DIST 105
-
Middle School
PONTIAC-W HOLLIDAY DIST 105
-
High School
Belleville High School-East
Property Features
-
New Construction
NO
-
Sewer
Public Sewer
-
Water Source
Public
Schedule
Schedule a Showing
Showing scheduled successfully.
Mortgage calculator
Estimate your monthly mortgage payment, including the principal and interest, property taxes, and HOA. Adjust the values to generate a more accurate rate.
Your payment
Principal and Interest:
$
Property taxes:
$
HOA fees:
$
Total loan payment:
$
Total interest amount:
$
Location
-
County
St. Clair
-
Elementary School
PONTIAC-W HOLLIDAY DIST 105
-
Middle School
PONTIAC-W HOLLIDAY DIST 105
-
High School
Belleville High School-East

Listing Courtesy of Jason Buss, RE/MAX Preferred
RealHub Information is provided exclusively for consumers' personal, non-commercial use, and it may not be used for any purpose other than to identify prospective properties consumers may be interested in purchasing. All information deemed reliable but not guaranteed and should be independently verified. All properties are subject to prior sale, change or withdrawal. RealHub website owner shall not be responsible for any typographical errors, misinformation, misprints and shall be held totally harmless.

Marko Agent User
Agent
Call Marko today to schedule a private showing.
Phone (242) 532-3421
Email j@init.hr

* Listings on this website come from the FMLS IDX Compilation and may be held by brokerage firms other than the owner of this website. The listing brokerage is identified in any listing details. Information is deemed reliable but is not guaranteed. If you believe any FMLS listing contains material that infringes your copyrighted work please click here to review our DMCA policy and learn how to submit a takedown request.© 2024 FMLS.
Properties
Related properties
Fairview Heights
876 Clemson Avenue
3 Beds
3 Baths
2,732 Sq.Ft.
$329,000
MLS#: 26056433
Fairview Heights
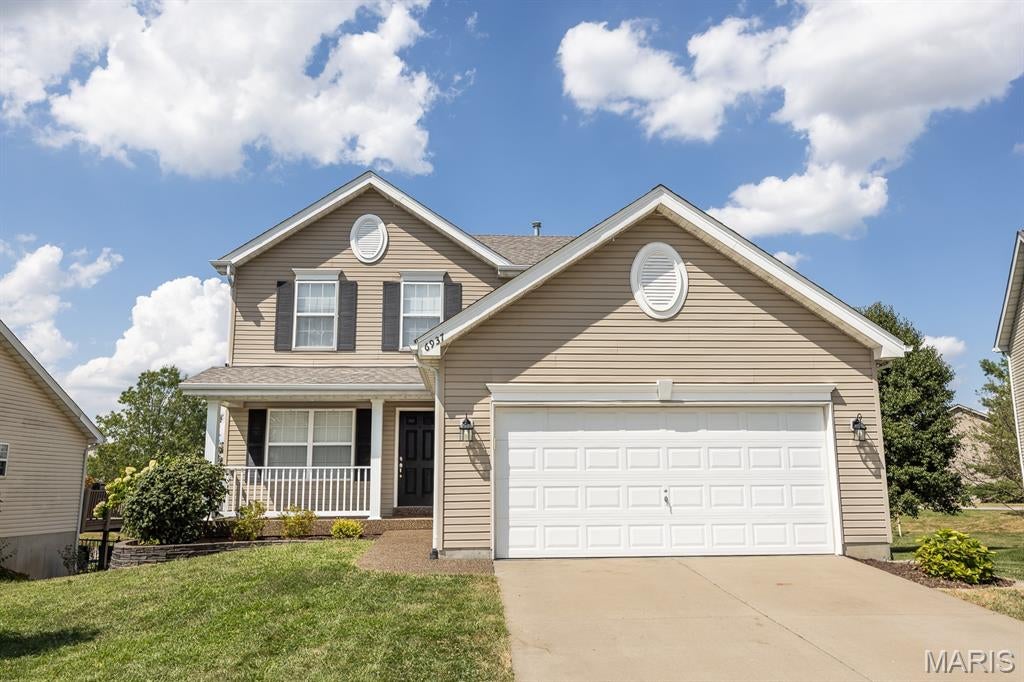
6937 Arbor Cove Drive
4 Beds
3 Baths
2,307 Sq.Ft.
$360,000
MLS#: 26057848
Fairview Heights
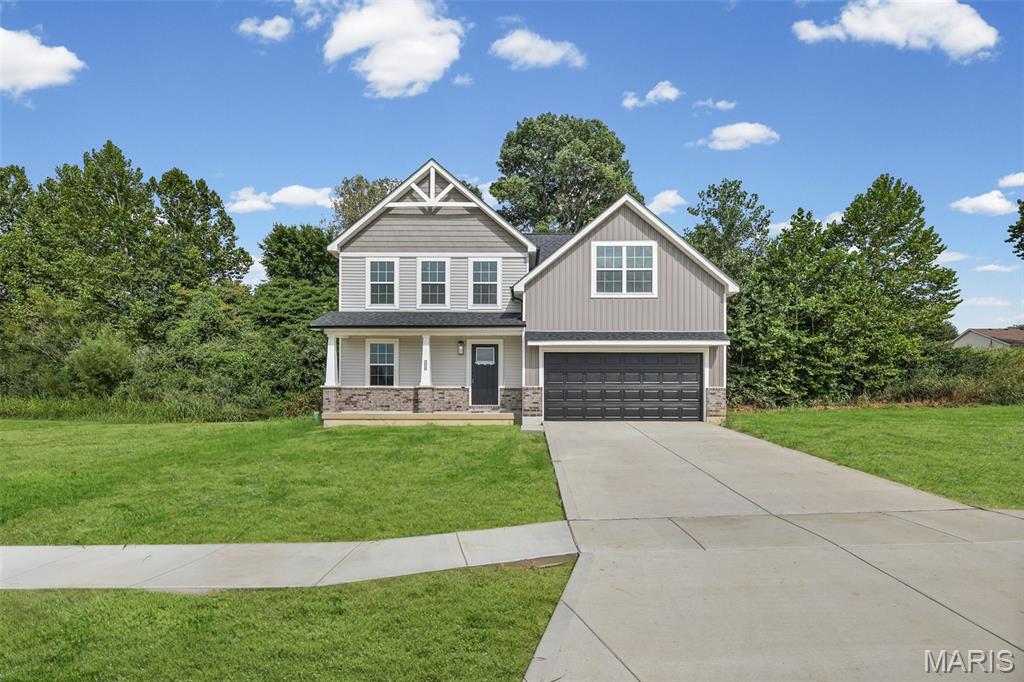
208 Bunkum Woods Drive
4 Beds
2 Baths
2,069 Sq.Ft.
$400,000
MLS#: 26054807
Fairview Heights
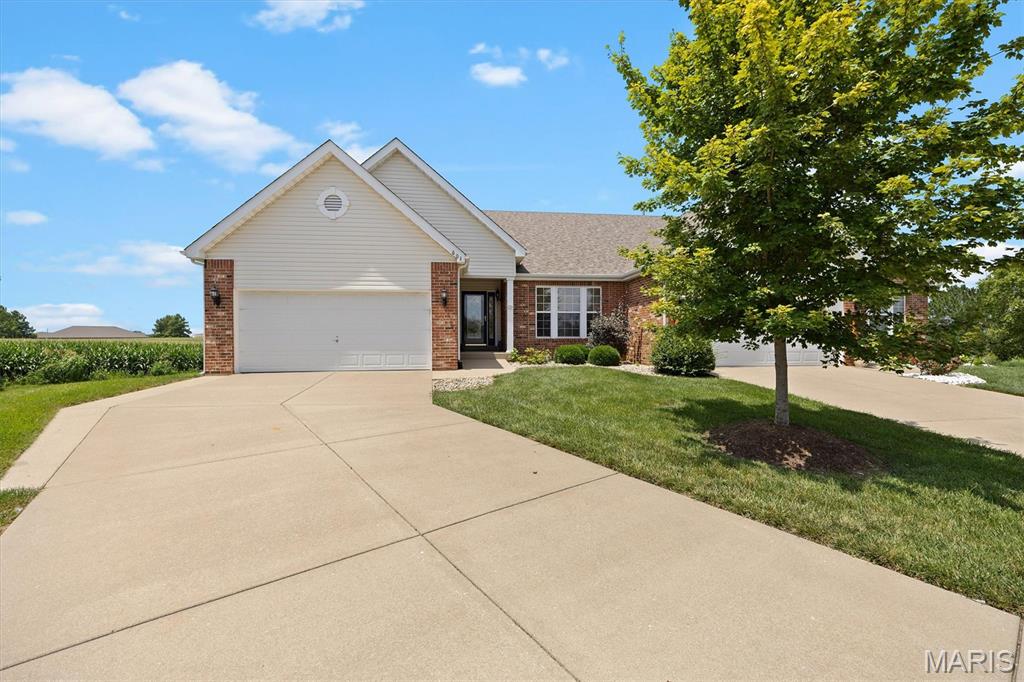
601 Ember Crest Drive
3 Beds
3 Baths
3,102 Sq.Ft.
$395,000
MLS#: 26044538
Fairview Heights
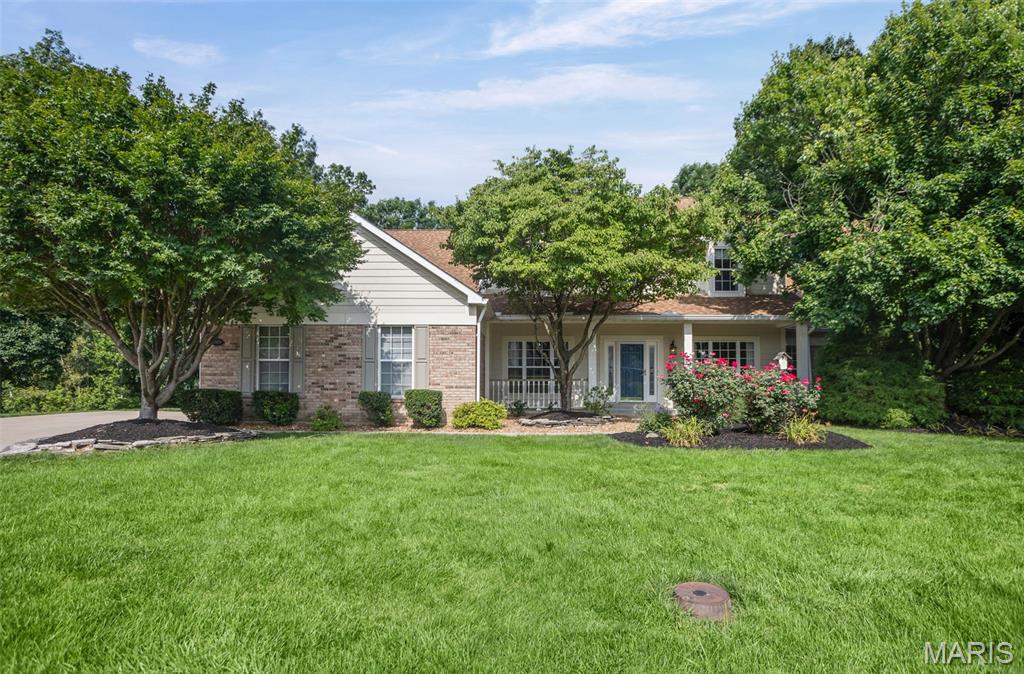
7437 Timberwolf Trail
3 Beds
4 Baths
4,231 Sq.Ft.
$449,000
MLS#: 26040112
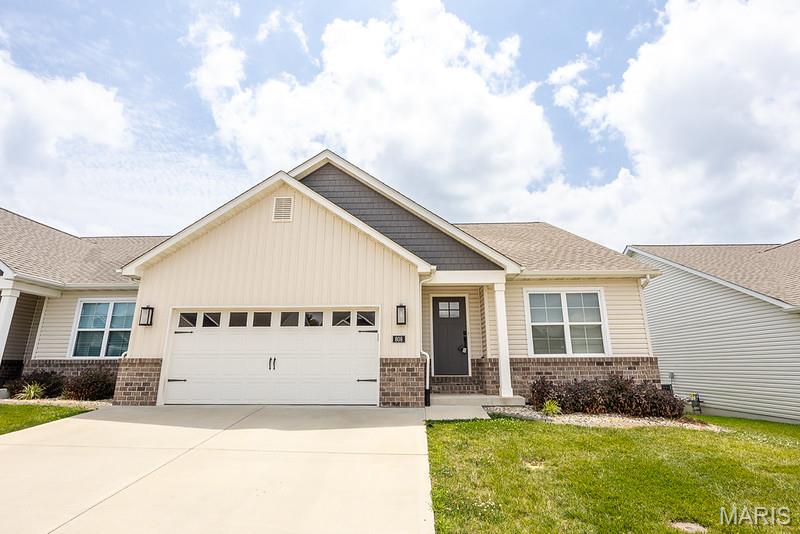
Fairview Heights
808 Applewood Creek Drive
3 Beds
2 Baths
1,621 Sq.Ft.
$380,000
MLS#: 26041849
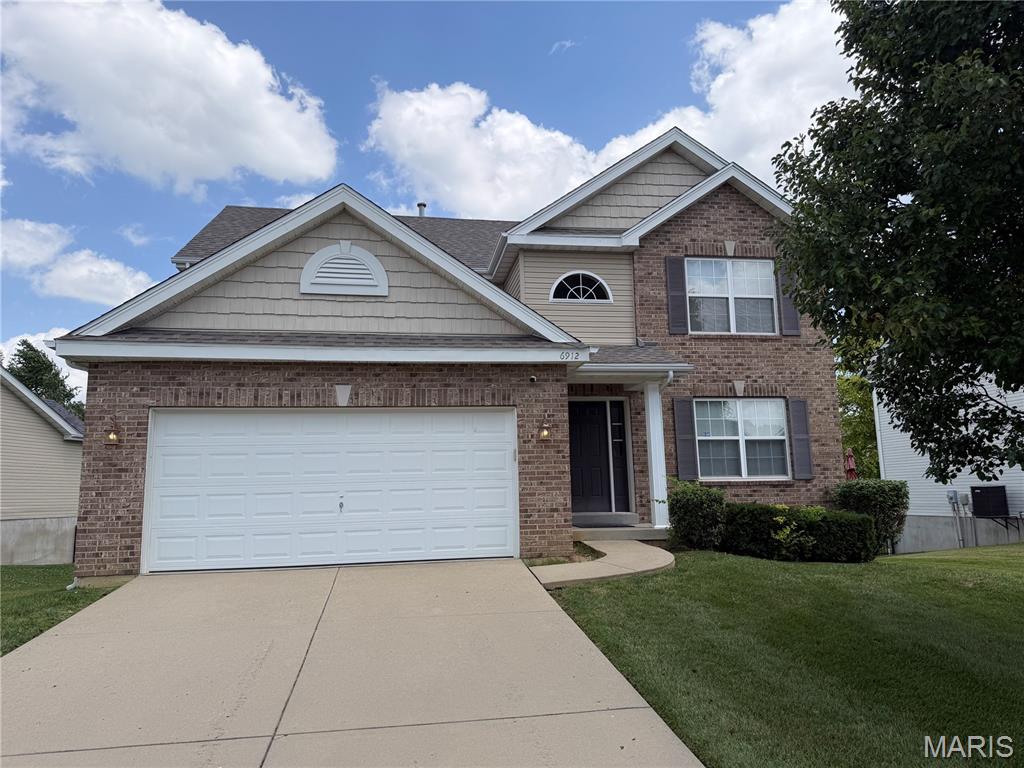
Fairview Heights
6912 Arbor Cove Drive
4 Beds
2 Baths
2,170 Sq.Ft.
$373,000
MLS#: 26031875
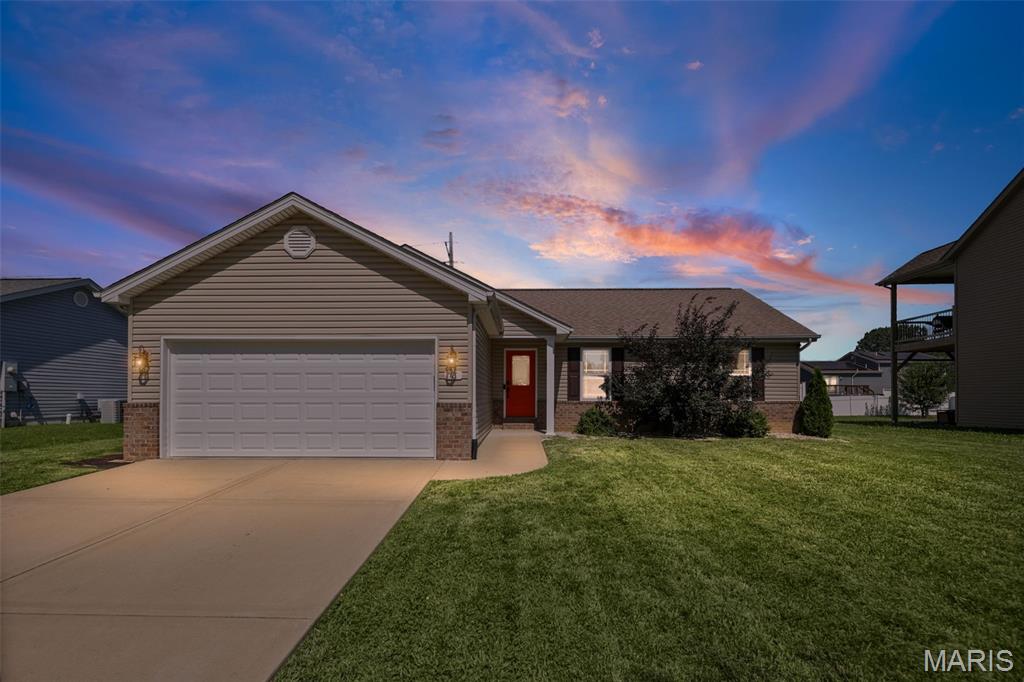
Fairview Heights
18 Del Ray Drive
4 Beds
3 Baths
2,934 Sq.Ft.
$340,000
MLS#: 26037290
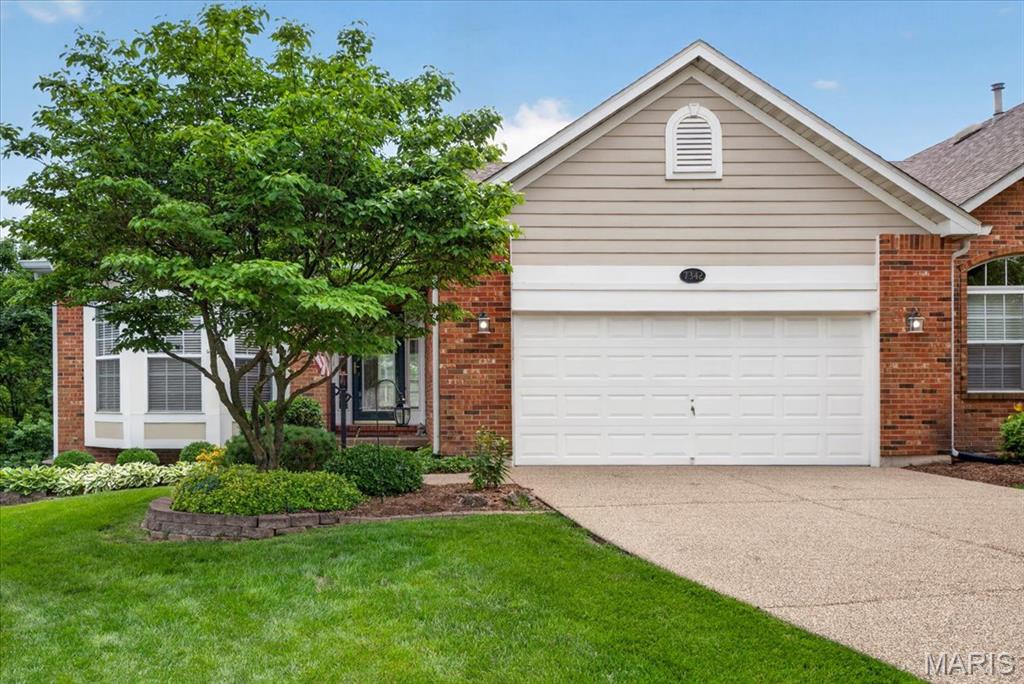
Fairview Heights
7342 Timberpoint Court
2 Beds
2 Baths
2,644 Sq.Ft.
$339,900
MLS#: 26029218
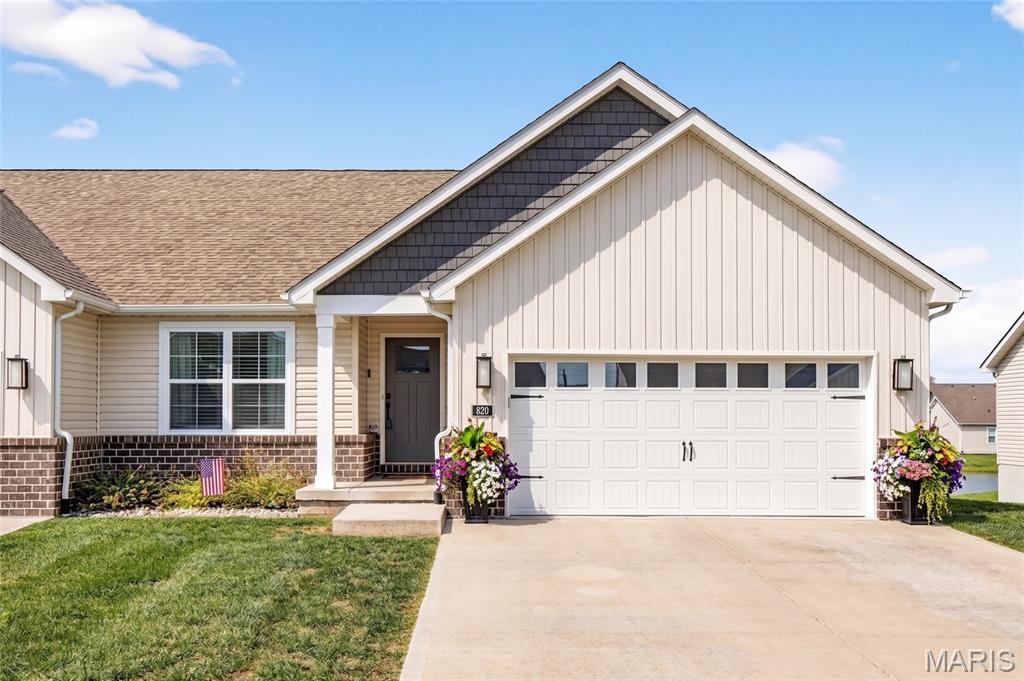
Fairview Heights
820 Applewood Creek Drive
3 Beds
3 Baths
2,118 Sq.Ft.
$400,000
MLS#: 26037333
