
530 Wren Drive
St Louis, MO 63031
About
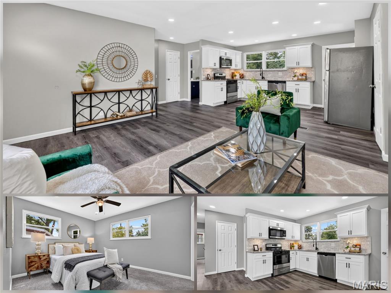
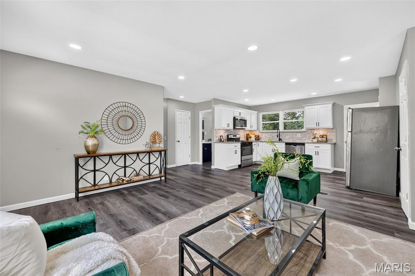
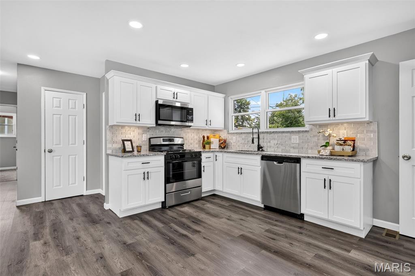
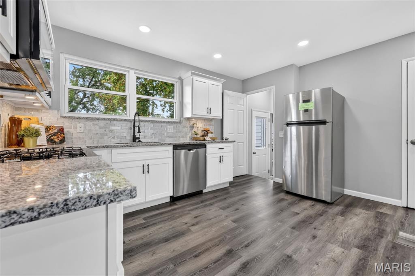
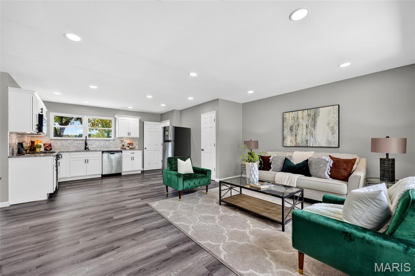
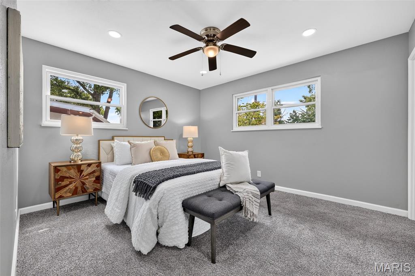
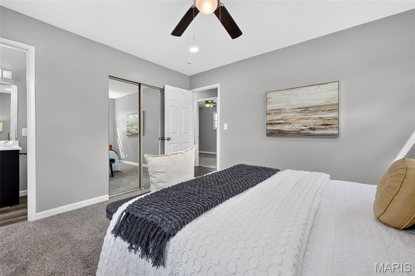
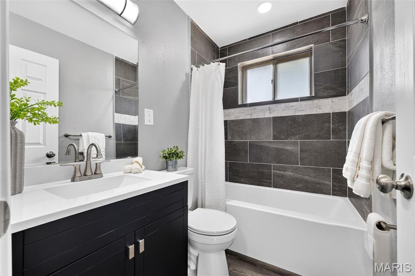
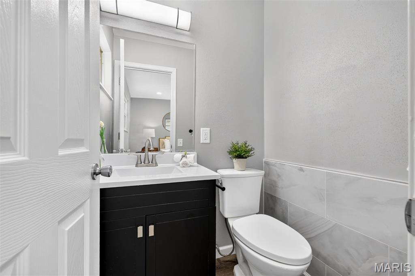
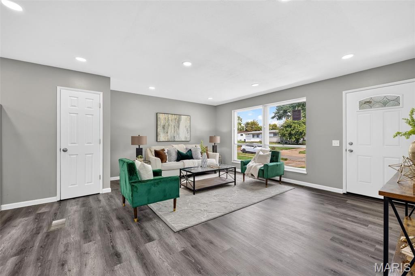
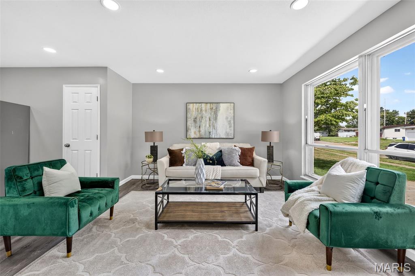
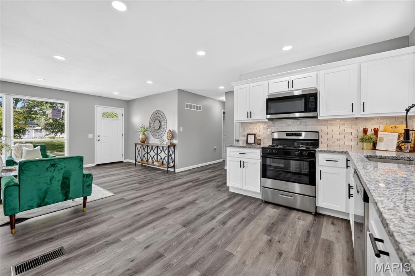
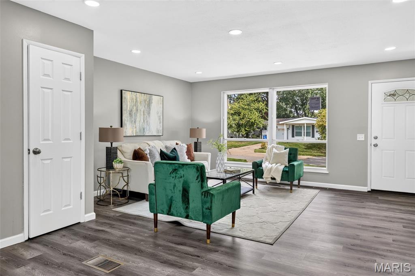
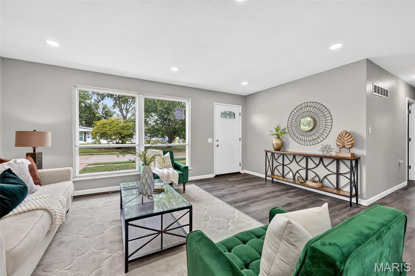
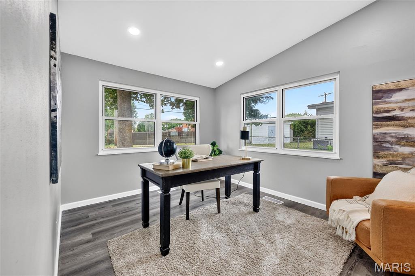
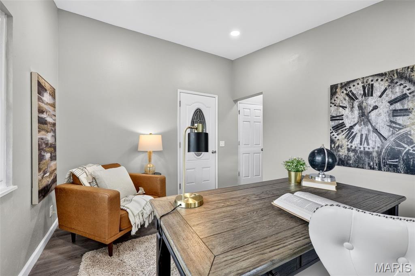
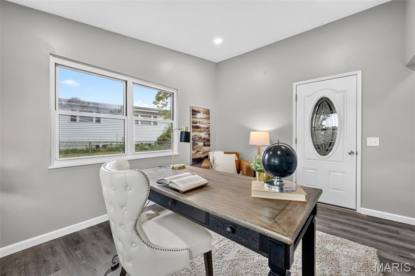
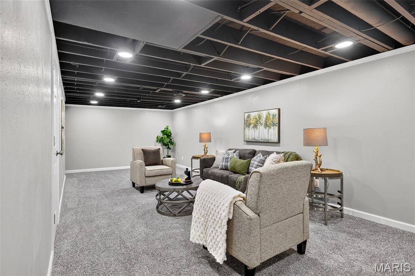
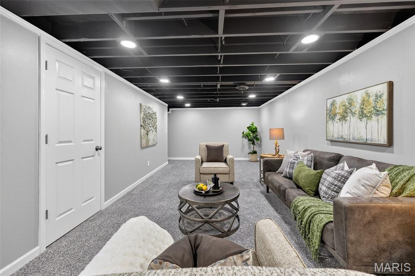
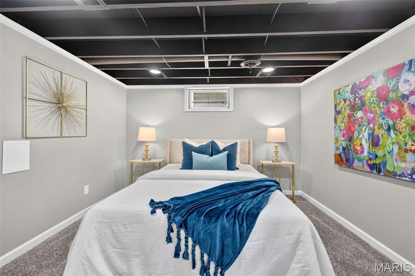
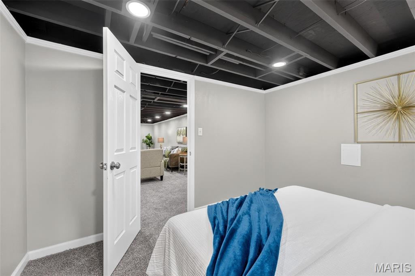
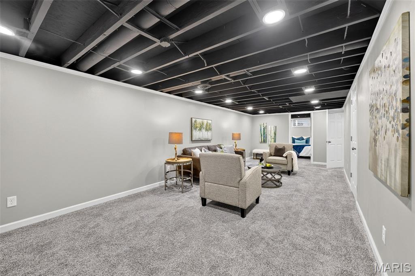
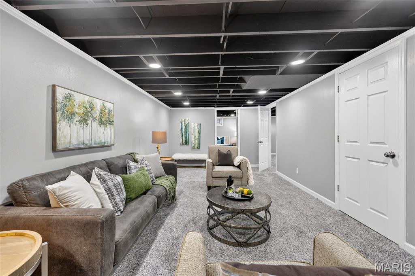
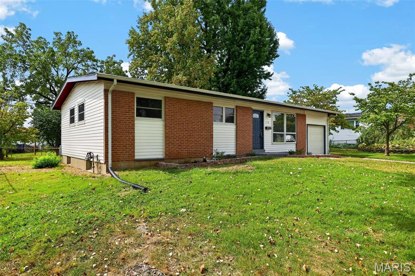
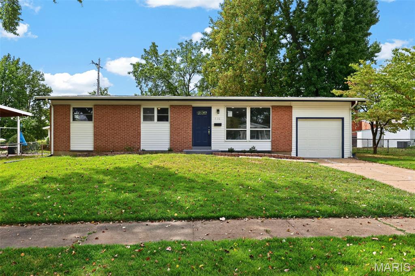
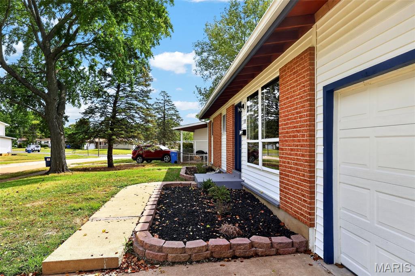
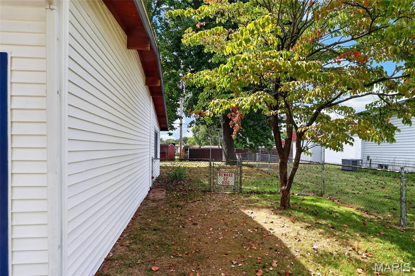
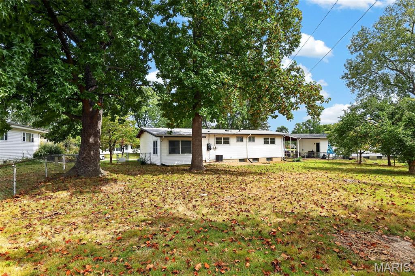
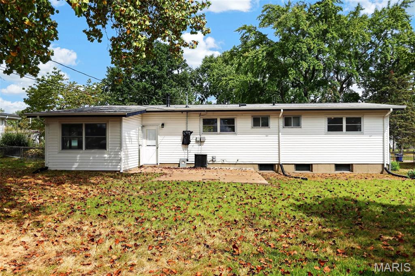
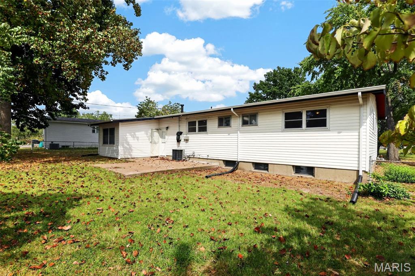
Stunning 4 bedroom 2 bathroom home with approximately 1700 sq feet of Newly Remodeled living space. This home has a stunning open floor plan with newer luxury laminate plank flooring and carpet throughout, contemporary recessed lighting, custom kitchen cabinets with gorgeous tile backsplash, beautiful granite countertops, and newer appliances. Bonus room addition could be used as office or 4th bedroom on main level. Bathrooms are tastefully updated with premium finishes. Lower level is professionally finished with additional living area, and 2 extra bonus/bedrooms. Maintenance-free Vinyl sided exterior. Attached garage with direct entry to home. Don't miss this rare opportunity, it's a show stopper!
Property
Beds
5
Full Baths
1
1/2 Baths
1
Year Built
1962
Sq.Footage
1,797
Features
Features & Amenities
Interior
-
Other Interior Features
Eat-in Kitchen, Granite Counters, Open Floorplan
-
Total Bedrooms
5
-
Bathrooms
1
-
1/2 Bathrooms
1
-
Above Grade Finished Area
1165.0
-
Basement YN
YES
-
Cooling YN
YES
-
Cooling
Ceiling Fan(s), Central Air, Electric
-
Fireplace YN
NO
-
Heating YN
YES
-
Heating
Natural Gas
-
Main Level Bedrooms
3
-
Pet friendly
N/A
Exterior
-
Garage
Yes
-
Garage spaces
1
-
Construction Materials
Aluminum Siding, See Remarks, Vinyl Siding
-
Other Exterior Features
Other
-
Patio and Porch Features
Patio
-
Pool
No
-
Waterfront YN
NO
Area & Lot
-
Lot Features
Back Yard, Front Yard
-
Lot Size(acres)
0.212
-
Lot Size(square feet)
9,234
-
Property Type
Residential
-
Property Sub Type
Single Family Residence
-
Architectural Style
Contemporary, Traditional
Price
-
Sales Price
$229,900
-
Tax Amount
$2,966
-
Sq. Footage
1,797
-
Price/SqFt
$127
HOA
-
Association
No
School District
-
Elementary School
Walker Elem.
-
Middle School
Northwest Middle
-
High School
Hazelwood West High
Property Features
-
New Construction
NO
-
Sewer
Public Sewer
-
Water Source
Public
Schedule
Schedule a Showing
Showing scheduled successfully.
Mortgage calculator
Estimate your monthly mortgage payment, including the principal and interest, property taxes, and HOA. Adjust the values to generate a more accurate rate.
Your payment
Principal and Interest:
$
Property taxes:
$
HOA fees:
$
Total loan payment:
$
Total interest amount:
$
Location
-
County
St. Louis
-
Elementary School
Walker Elem.
-
Middle School
Northwest Middle
-
High School
Hazelwood West High

Listing Courtesy of Robert Kesselring, Chapa Realty
RealHub Information is provided exclusively for consumers' personal, non-commercial use, and it may not be used for any purpose other than to identify prospective properties consumers may be interested in purchasing. All information deemed reliable but not guaranteed and should be independently verified. All properties are subject to prior sale, change or withdrawal. RealHub website owner shall not be responsible for any typographical errors, misinformation, misprints and shall be held totally harmless.

Marko Agent User
Agent
Call Marko today to schedule a private showing.
Phone (242) 532-3421
Email j@init.hr

* Listings on this website come from the FMLS IDX Compilation and may be held by brokerage firms other than the owner of this website. The listing brokerage is identified in any listing details. Information is deemed reliable but is not guaranteed. If you believe any FMLS listing contains material that infringes your copyrighted work please click here to review our DMCA policy and learn how to submit a takedown request.© 2024 FMLS.
Properties
Related properties
St Louis
2830 Hampton Avenue
3 Beds
2 Baths
1,159 Sq.Ft.
$259,900
MLS#: 26056966
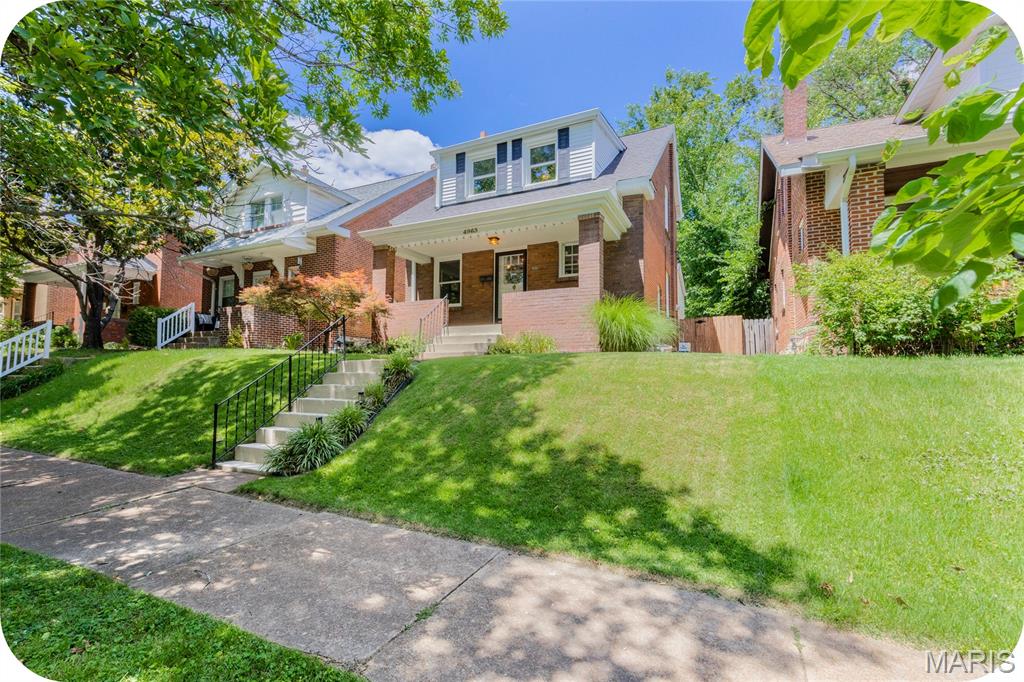
St Louis
4963 Sutherland Avenue
2 Beds
1 Baths
1,220 Sq.Ft.
$255,000
MLS#: 26059892
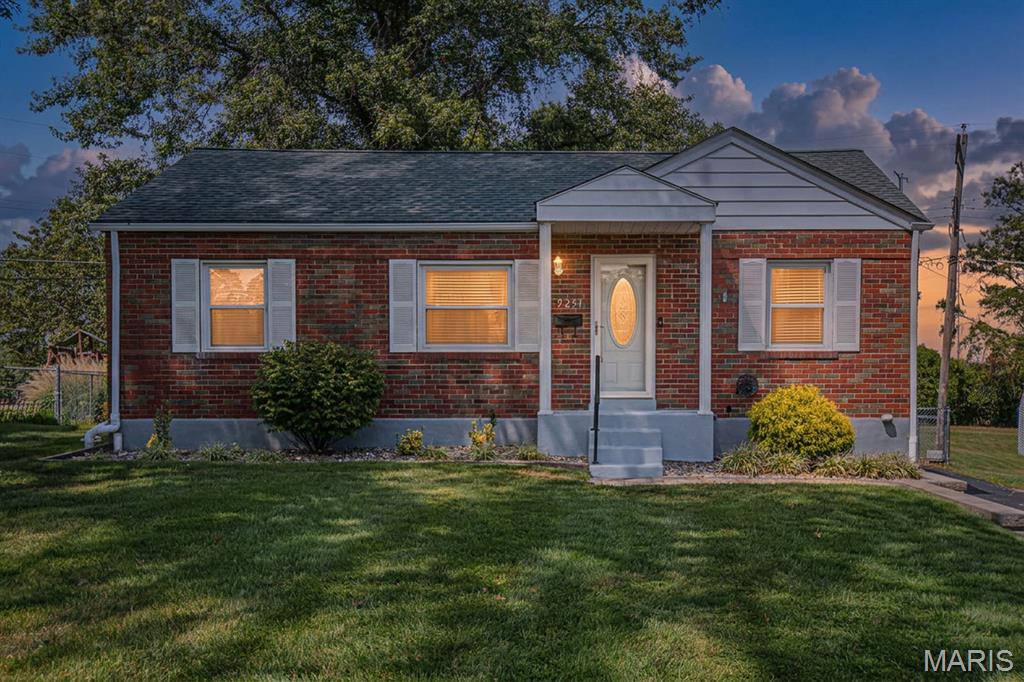
St Louis
9251 Southview Lane
2 Beds
2 Baths
1,373 Sq.Ft.
$249,900
MLS#: 26053145
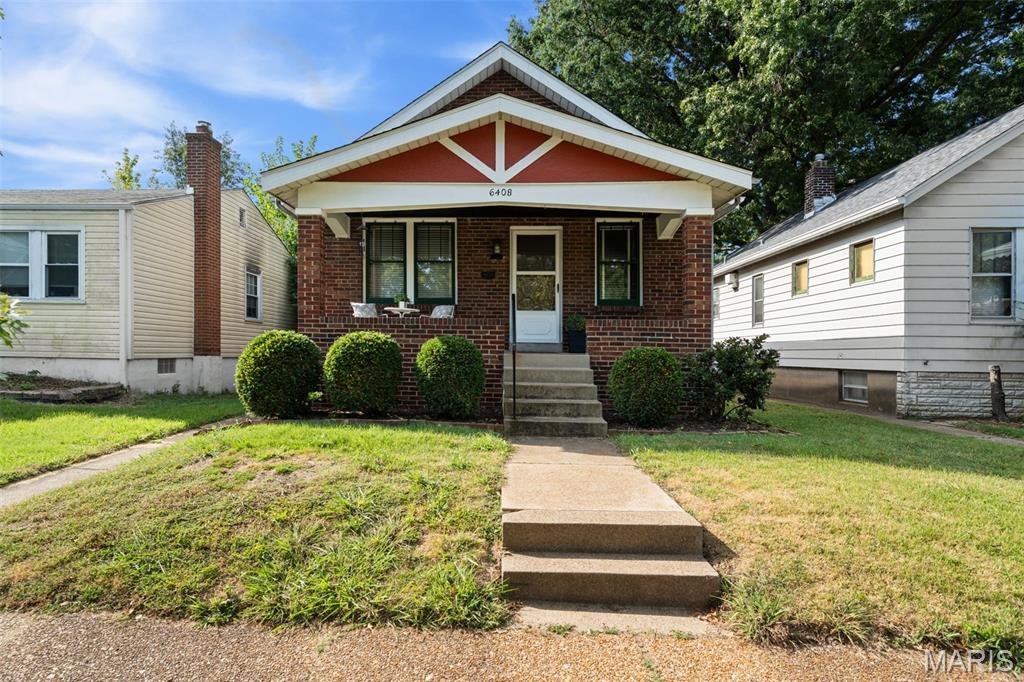
St Louis
6408 Marquette Avenue
1 Beds
1 Baths
816 Sq.Ft.
$200,000
MLS#: 26048768
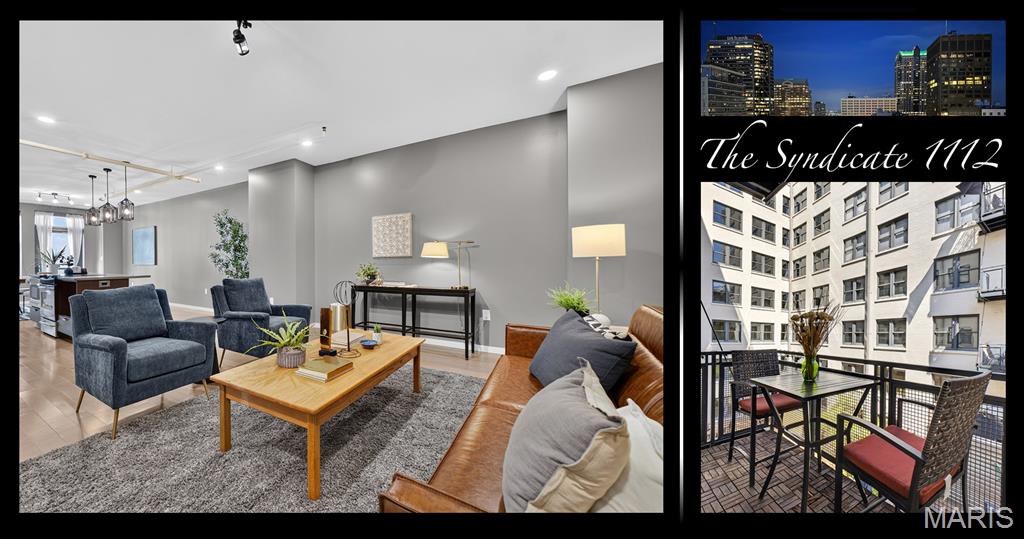
St Louis
915 Olive Street 1112
2 Beds
2 Baths
1,462 Sq.Ft.
$259,900
MLS#: 26059618
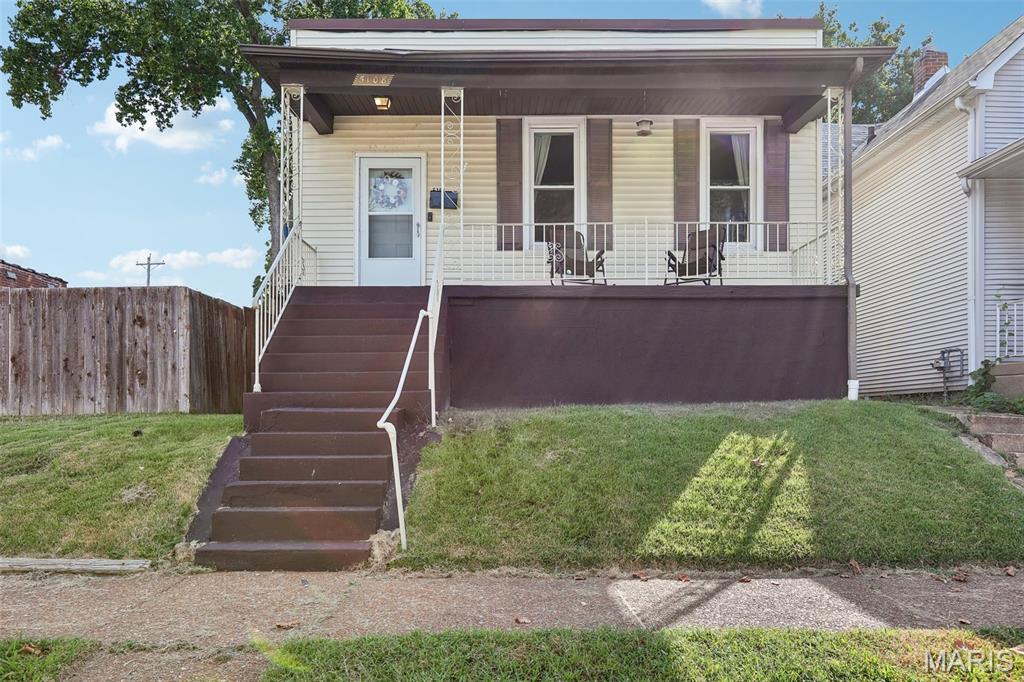
St Louis
5108 Cologne Avenue
2 Beds
2 Baths
1,080 Sq.Ft.
$195,000
MLS#: 26057799
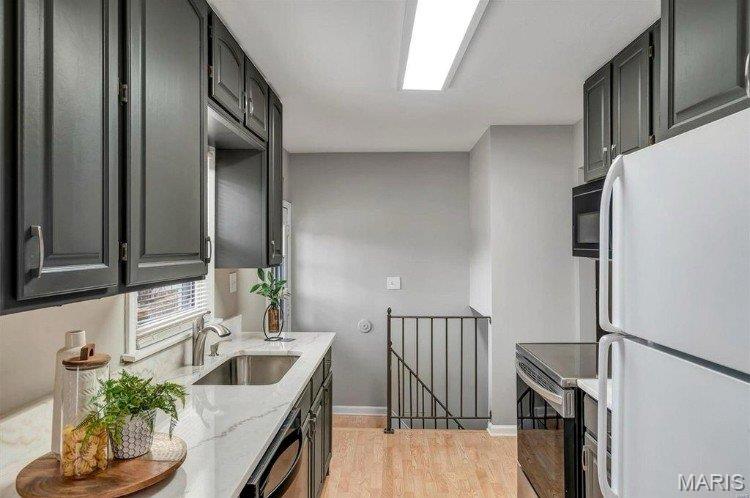
St Louis
235 N Dellwood Road
4 Beds
2 Baths
1,482 Sq.Ft.
$215,000
MLS#: 26056198
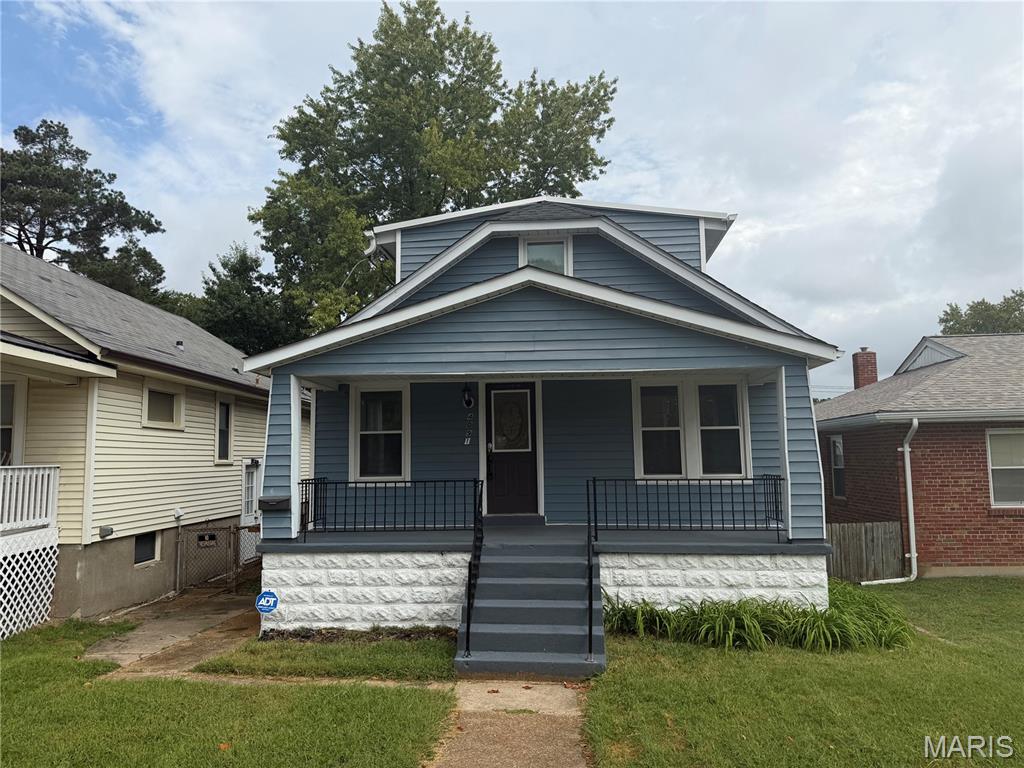
St Louis
4091 Blow Street
2 Beds
1 Baths
1,176 Sq.Ft.
$235,000
MLS#: 26059306
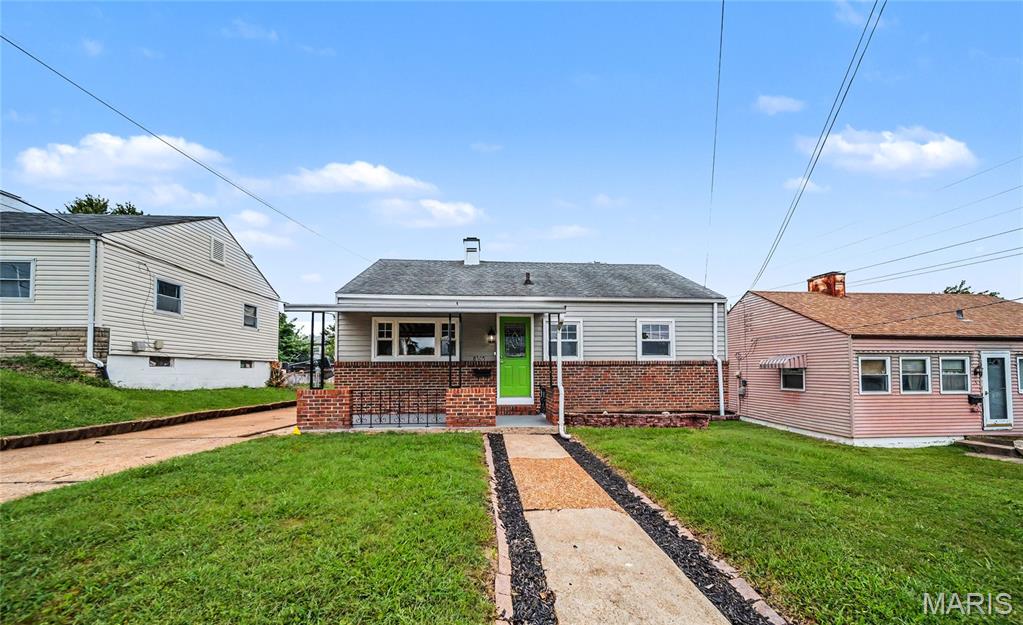
St Louis
8505 Pilot Avenue
2 Beds
1 Baths
768 Sq.Ft.
$224,900
MLS#: 26059307
