
5380 Magnolia Avenue
St Louis, MO 63139
About
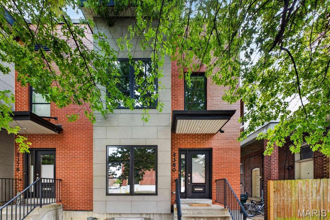
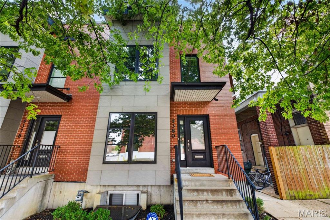
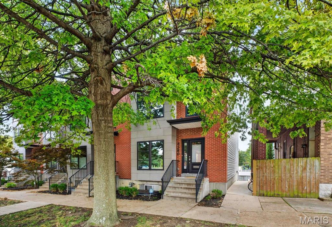
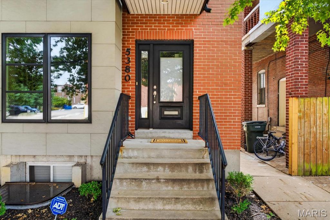
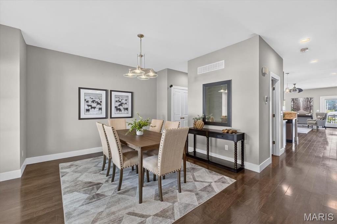
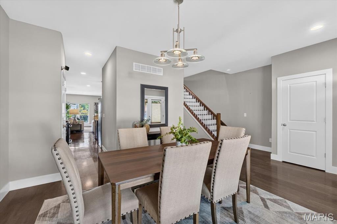
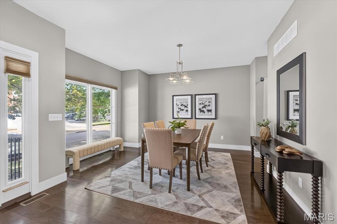
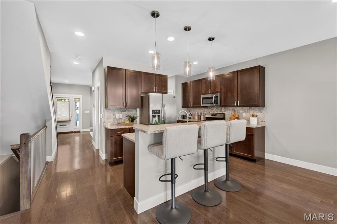
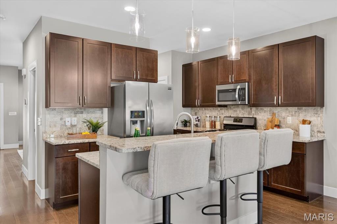
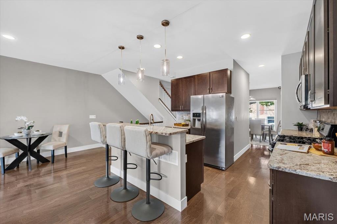
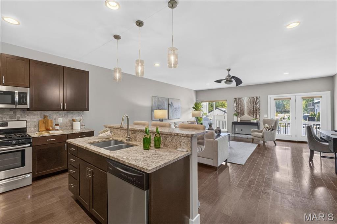
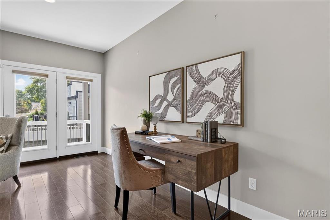
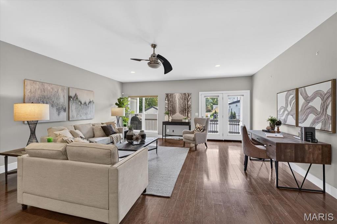
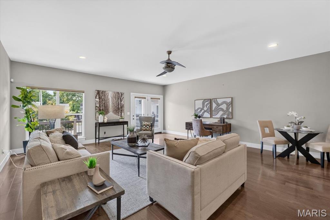
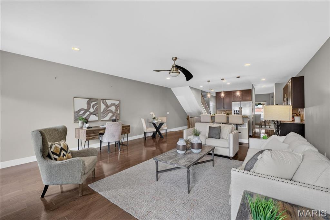
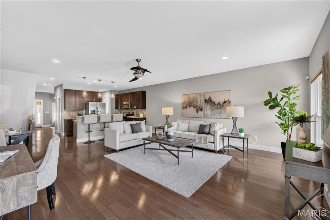
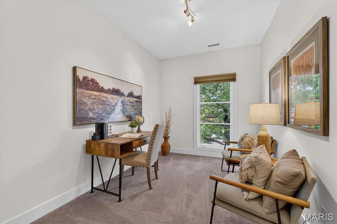
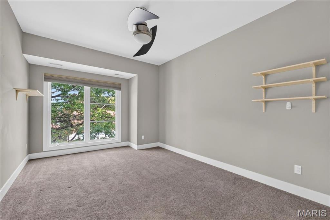
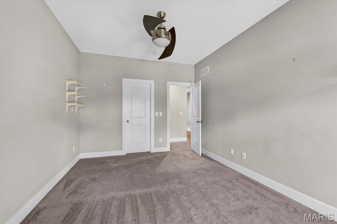
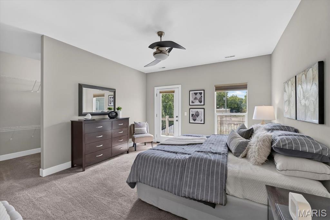
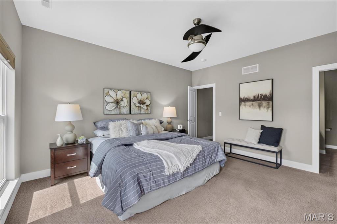
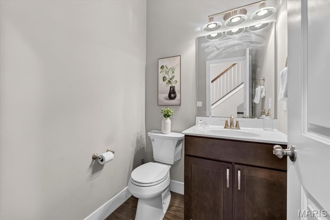
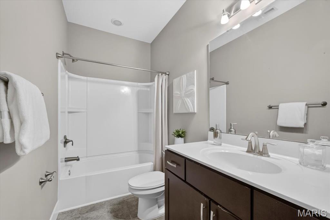
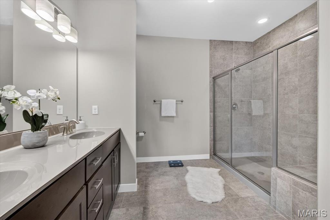
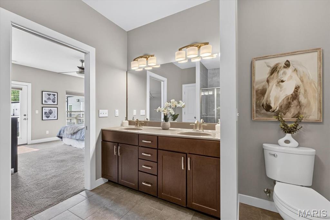
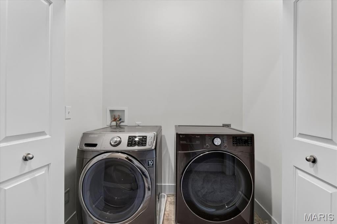
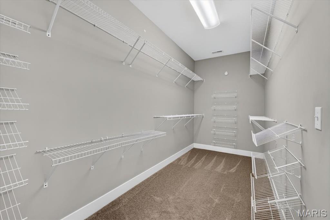
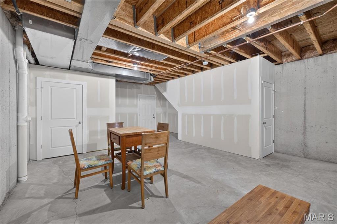
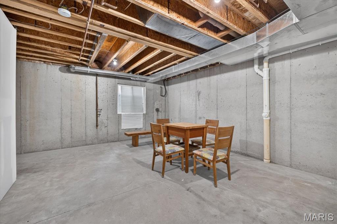
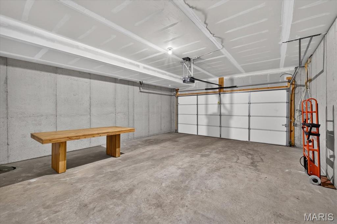
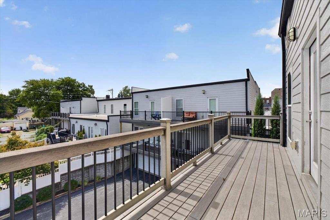
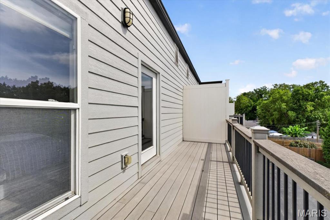
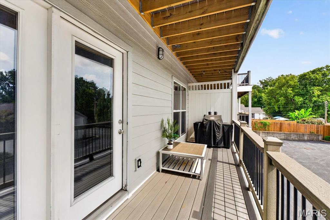
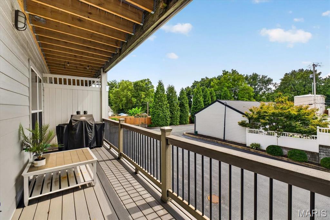
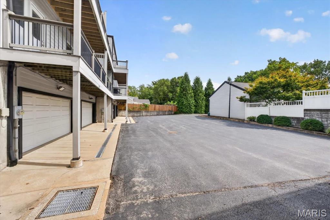
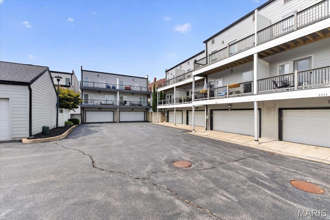
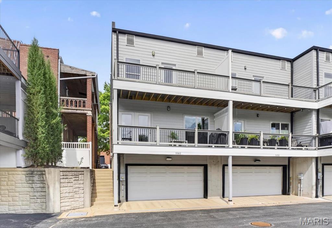
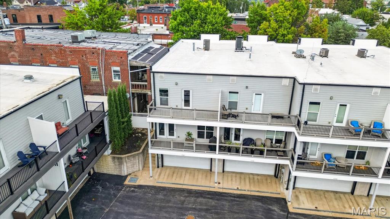
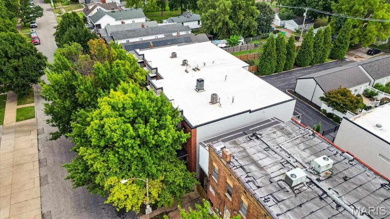
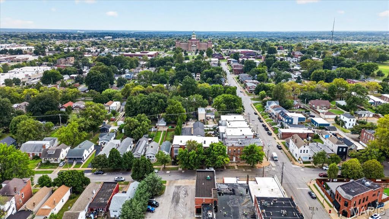
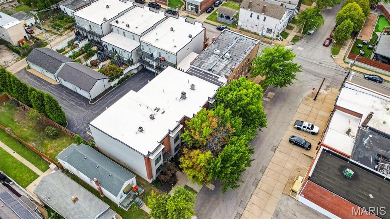
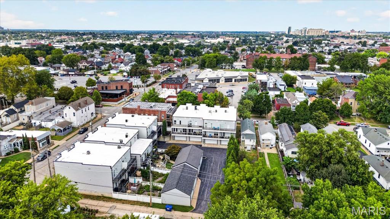
Modern city living in an incredible location just steps from The Hill! This contemporary 3-bedroom, 2.5-bath home offers 2,040 square feet of above grade living space, plus an attached 2-car garage and additional usable space in the lower level (including egress) —a rare combination in the City. The bright, open main level features beautiful wood flooring, a separate dining area and a spacious living room. At the heart of the home is a well-appointed kitchen with custom cabinetry, solid-surface countertops and a large center island seating four, creating a smooth flow for everyday living and entertaining. Upstairs you'll find three bedrooms and two baths, including a spacious primary suite with walk-in closet and private bath featuring a double vanity and oversized shower. A lovely balcony affords perfect views of the annual Sublette Park fireworks. Convenient second-floor laundry completes the upper level. Downstairs, the lower level provides valuable additional usable space for a home gym, workshop, storage or future finishing (complete with an egress window allowing for a future fourth bedroom), with direct access to the tuck-under 2-car garage. Enjoy grilling on the spacious rear deck and an unbeatable location catty-corner from The Hill, with dozens of restaurants (ranging from four-star to casual), Sublette Park, and Tower Grove Park a short walk away. Plus, enjoy convenient access to Forest Park, Clayton, the medical centers and major highways. With newer construction, generous living space, an attached 2-car garage and a walkable location, 5380 Magnolia offers a rare mix of modern convenience in an historic City neighborhood.
Property
Beds
3
Full Baths
2
1/2 Baths
1
Year Built
2013
Sq.Footage
2,540
Features
Features & Amenities
Interior
-
Other Interior Features
Double Vanity, High Speed Internet, Kitchen Island
-
Total Bedrooms
3
-
Bathrooms
2
-
1/2 Bathrooms
1
-
Above Grade Finished Area
2040.0
-
Basement YN
YES
-
Cooling YN
YES
-
Cooling
Ceiling Fan(s), Central Air, Electric
-
Fireplace YN
NO
-
Heating YN
YES
-
Heating
Forced Air, Natural Gas
-
Pet friendly
N/A
Exterior
-
Garage
Yes
-
Garage spaces
2
-
Construction Materials
Brick, Fiber Cement
-
Other Exterior Features
Barbecue
-
Pool
No
Area & Lot
-
Lot Features
City Lot, Level
-
Lot Size(acres)
0.0266
-
Lot Size(square feet)
1,158
-
Property Type
Residential
-
Property Sub Type
Townhouse
-
Architectural Style
Contemporary
Price
-
Sales Price
$449,900
-
Tax Amount
$6,489
-
Sq. Footage
2,540
-
Price/SqFt
$177
HOA
-
Association
No
School District
-
Elementary School
Buder Elem.
-
Middle School
Fanning Middle Community Ed.
-
High School
Roosevelt High
Property Features
-
New Construction
NO
-
Ownership
Private
-
Senior Community YN
NO
-
Sewer
Public Sewer
-
Water Source
Public
Schedule
Schedule a Showing
Showing scheduled successfully.
Mortgage calculator
Estimate your monthly mortgage payment, including the principal and interest, property taxes, and HOA. Adjust the values to generate a more accurate rate.
Your payment
Principal and Interest:
$
Property taxes:
$
HOA fees:
$
Total loan payment:
$
Total interest amount:
$
Location
-
County
St Louis City
-
Elementary School
Buder Elem.
-
Middle School
Fanning Middle Community Ed.
-
High School
Roosevelt High

Listing Courtesy of Tommy Espenschied, ReeceNichols Real Estate
RealHub Information is provided exclusively for consumers' personal, non-commercial use, and it may not be used for any purpose other than to identify prospective properties consumers may be interested in purchasing. All information deemed reliable but not guaranteed and should be independently verified. All properties are subject to prior sale, change or withdrawal. RealHub website owner shall not be responsible for any typographical errors, misinformation, misprints and shall be held totally harmless.

Marko Agent User
Agent
Call Marko today to schedule a private showing.
Phone (242) 532-3421
Email j@init.hr

* Listings on this website come from the FMLS IDX Compilation and may be held by brokerage firms other than the owner of this website. The listing brokerage is identified in any listing details. Information is deemed reliable but is not guaranteed. If you believe any FMLS listing contains material that infringes your copyrighted work please click here to review our DMCA policy and learn how to submit a takedown request.© 2024 FMLS.
Properties
Related properties
St Louis
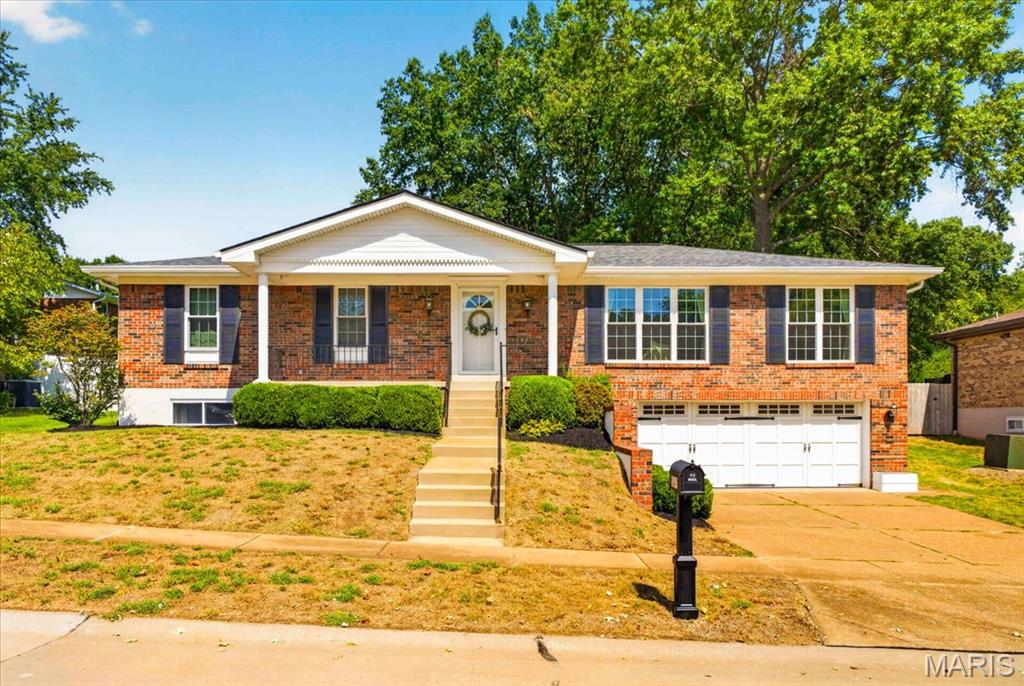
4847 Vermilion Drive
3 Beds
2 Baths
1,782 Sq.Ft.
$379,000
MLS#: 26059547
St Louis
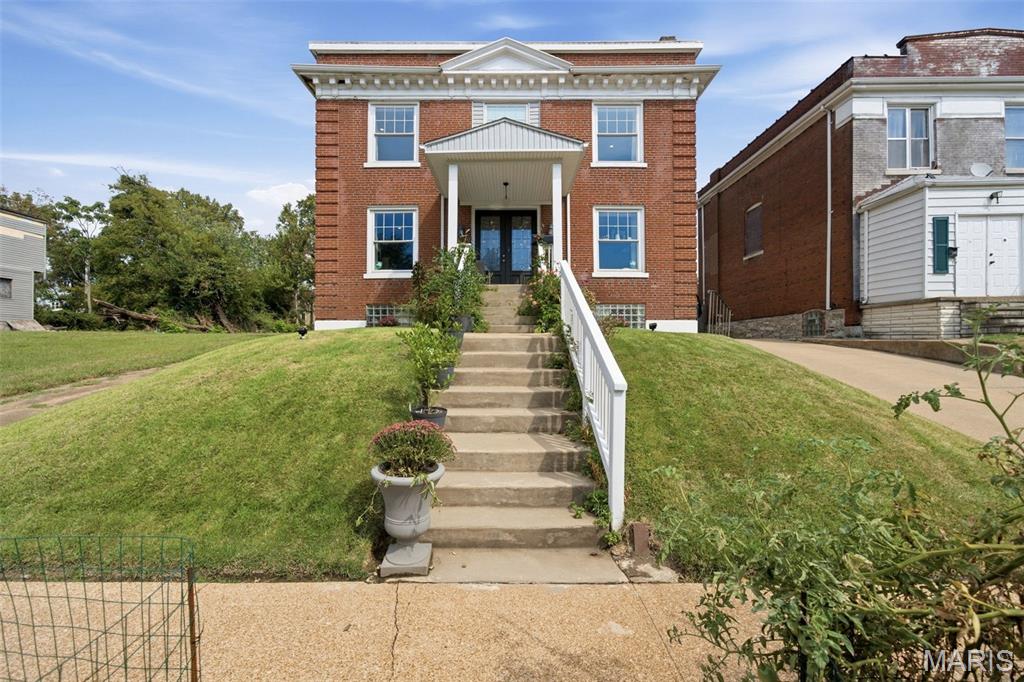
6007 Cates Avenue
4 Beds
4 Baths
2,684 Sq.Ft.
$424,900
MLS#: 26058355
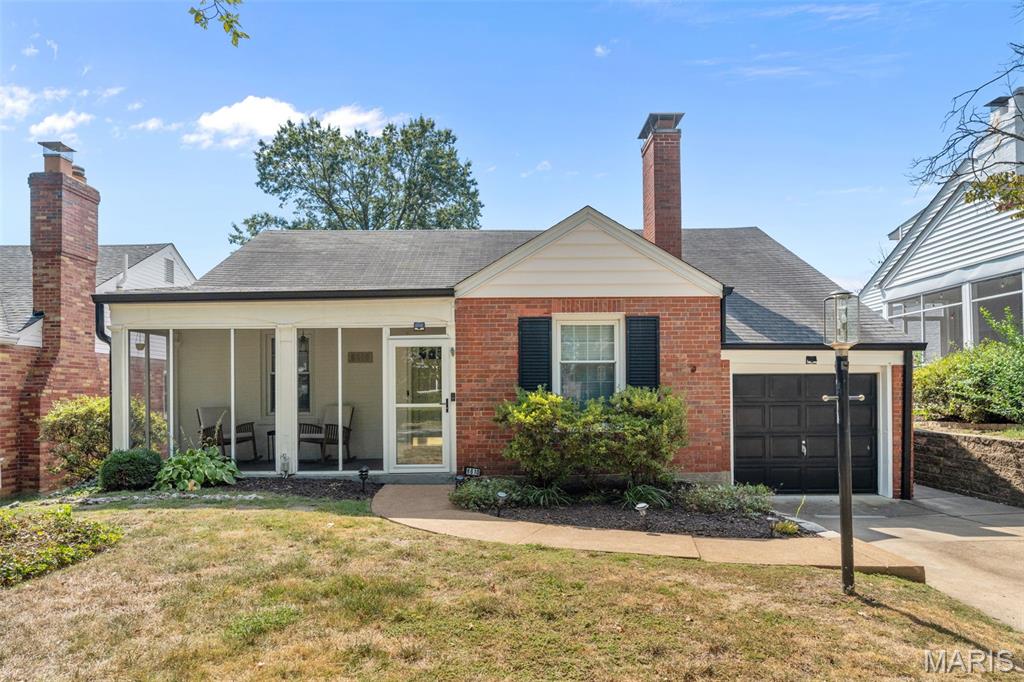
St Louis
8610 Rosalie Avenue
3 Beds
1 Baths
1,357 Sq.Ft.
$369,900
MLS#: 26059790
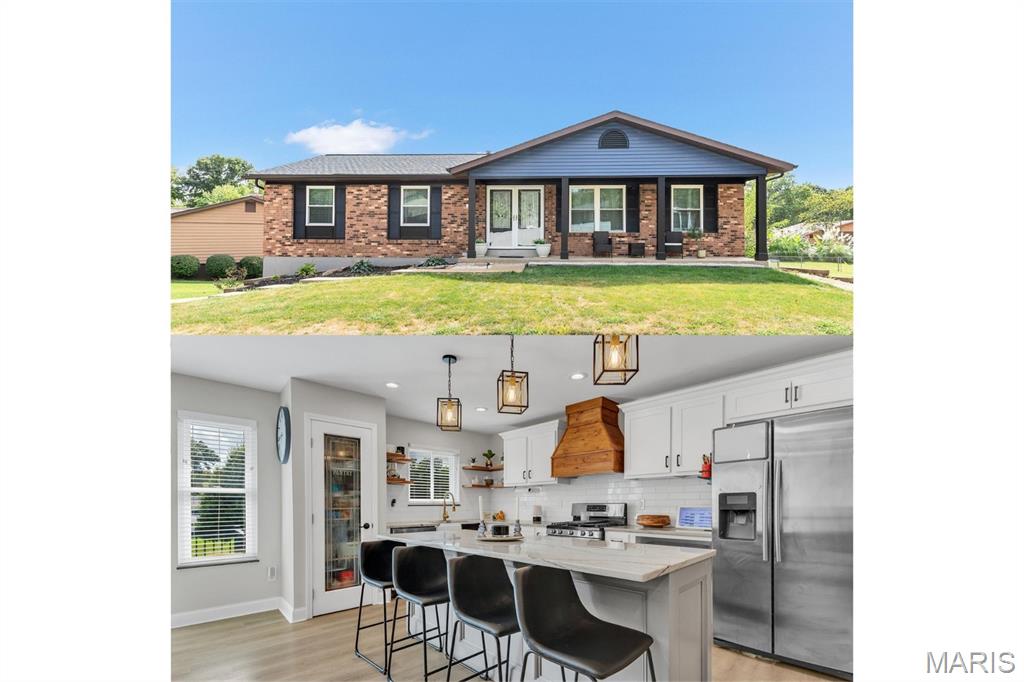
St Louis
2732 Cathedral Drive
4 Beds
3 Baths
2,437 Sq.Ft.
$390,000
MLS#: 26059229
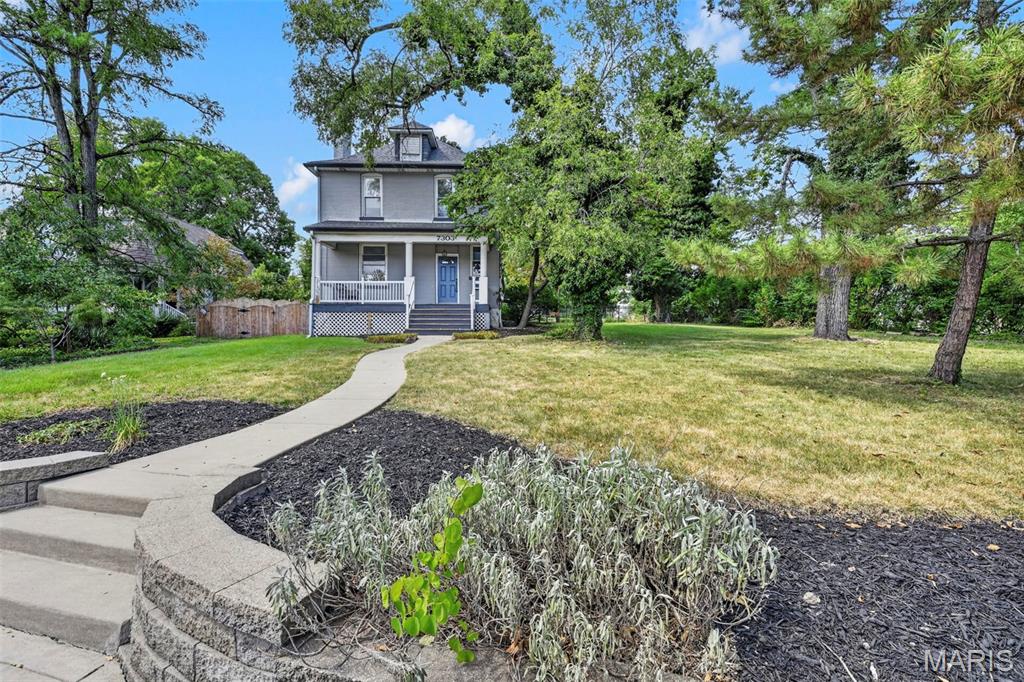
St Louis
7303 Lindbergh Drive
3 Beds
1 Baths
1,950 Sq.Ft.
$400,000
MLS#: 26058430
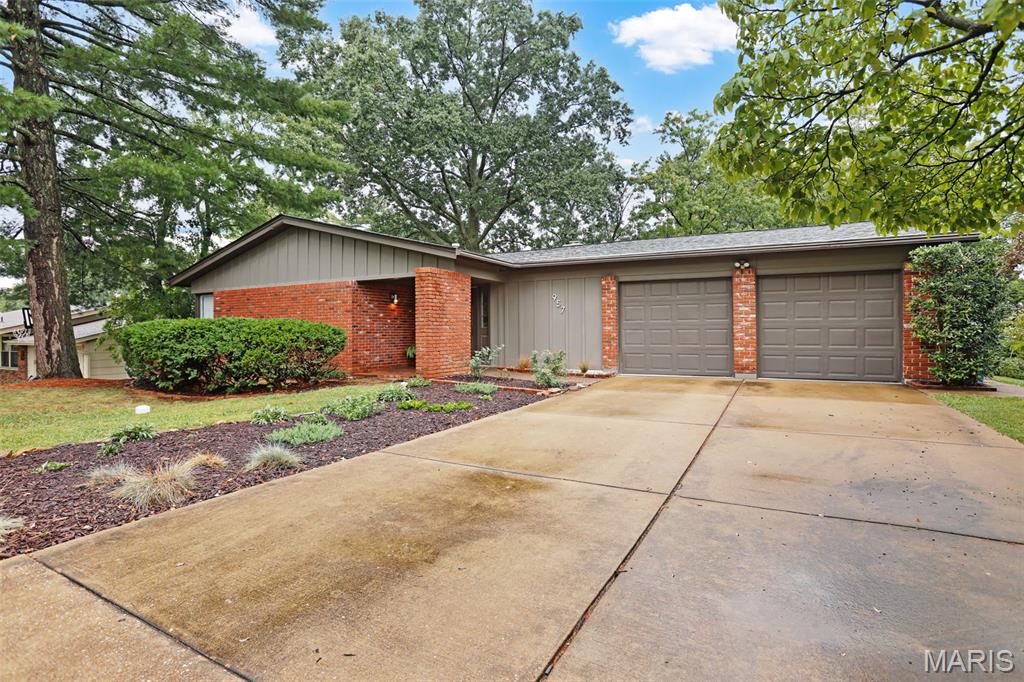
St Louis
957 Flair Court
3 Beds
2 Baths
1,812 Sq.Ft.
$365,000
MLS#: 26059501
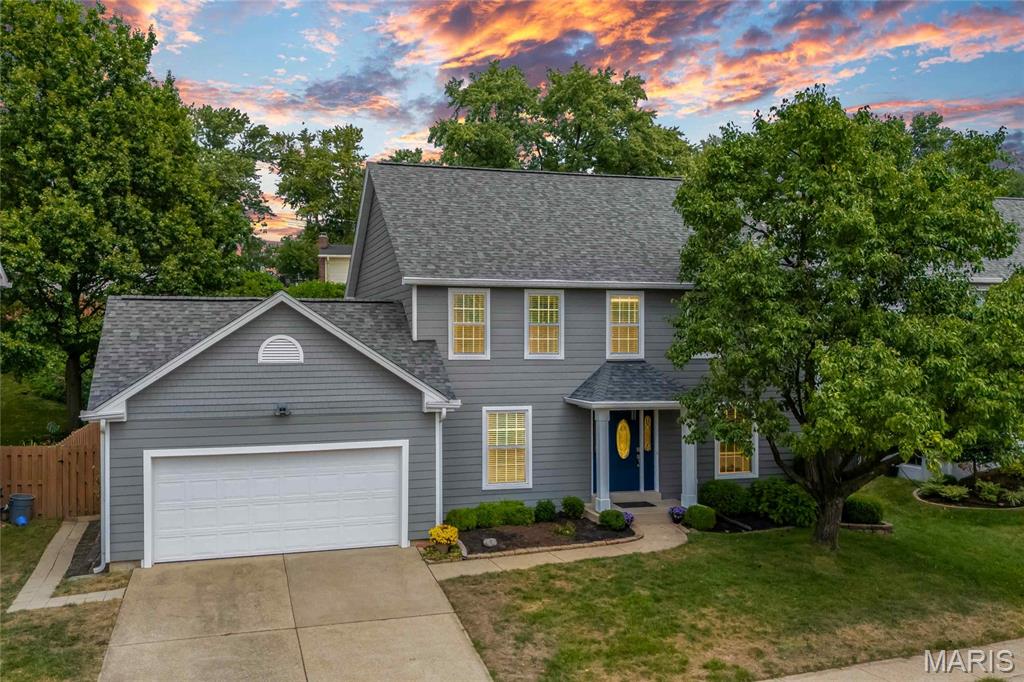
St Louis
12137 Fahrpark Lane
4 Beds
2 Baths
2,456 Sq.Ft.
$439,999
MLS#: 26049302
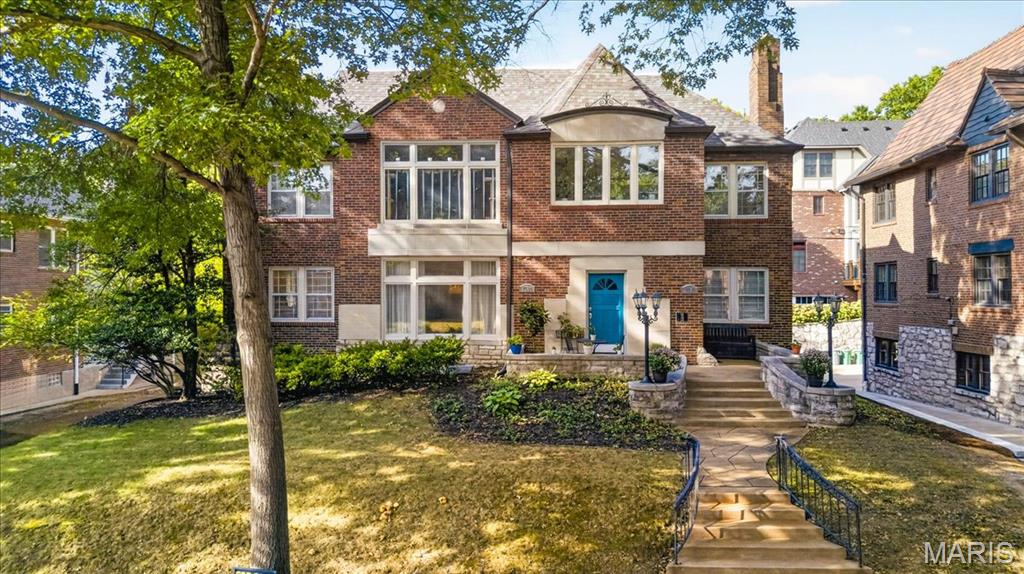
St Louis
7509 Cromwell Drive
4 Beds
2 Baths
2,041 Sq.Ft.
$500,000
MLS#: 26054372
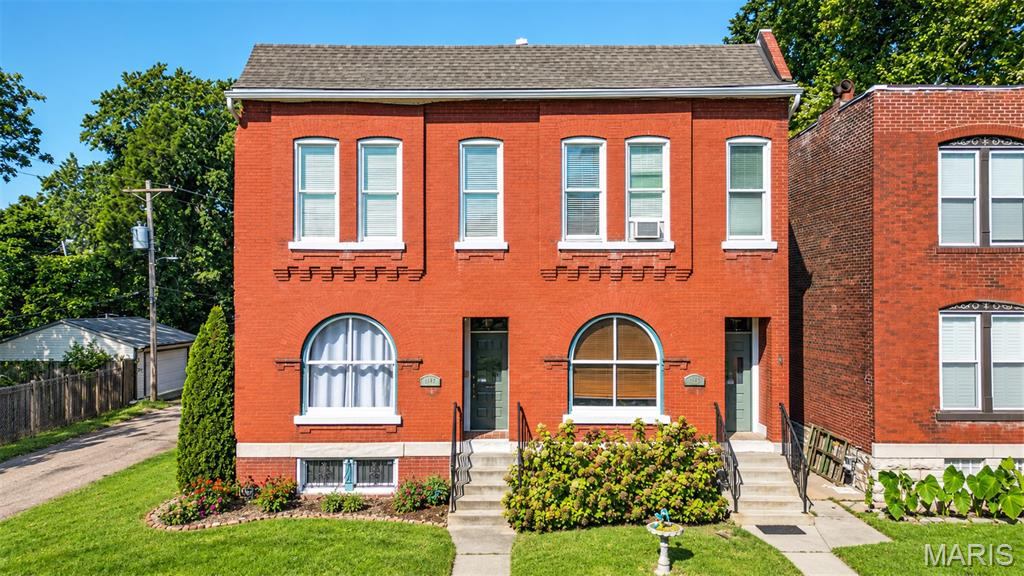
St Louis
2141 Oregon Avenue
3 Beds
2 Baths
2,112 Sq.Ft.
$389,900
MLS#: 26059567
