
5380 S ASHLEY Drive
Chandler, AZ 85249
About
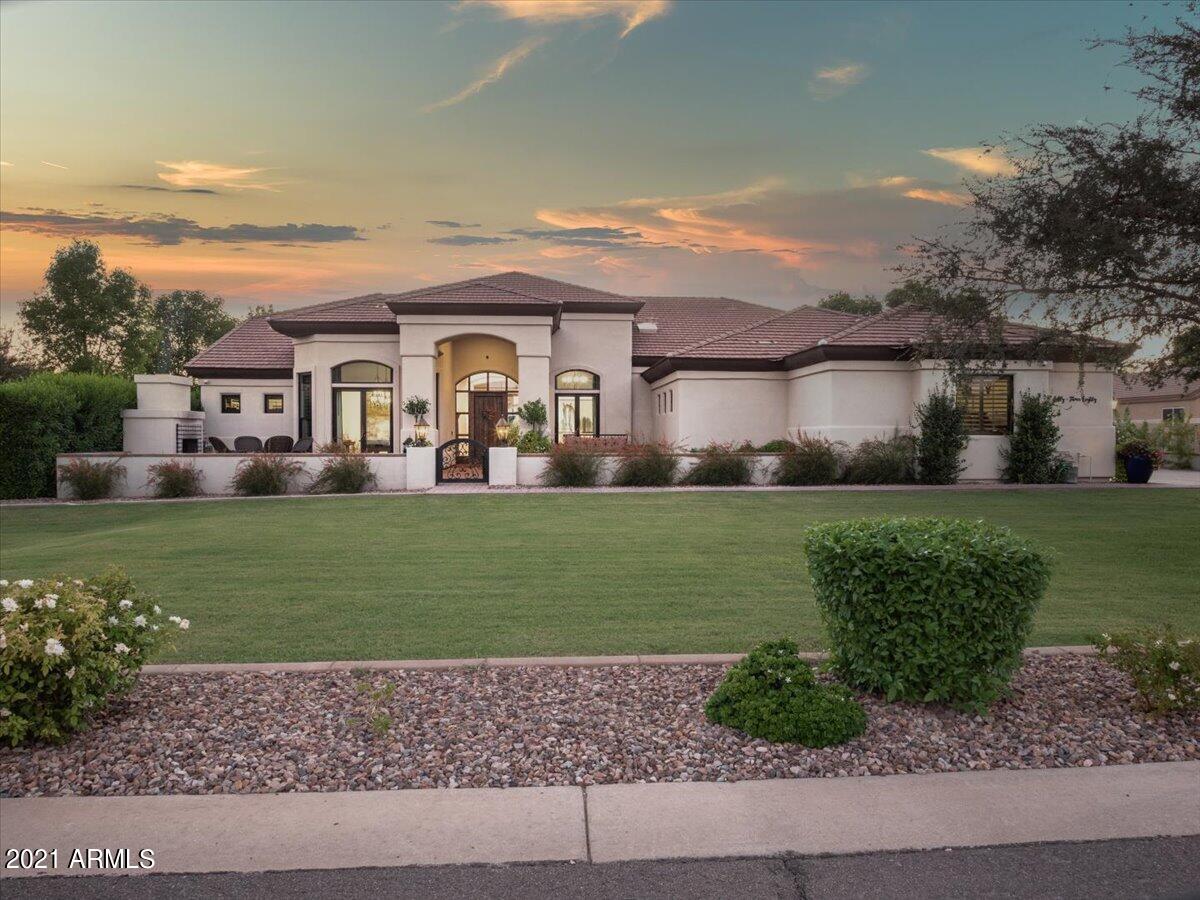
~2021 DREAM HOME LIST~SMART, ENERGY EFFICIENT New Build~Complete Front & Back Landscaping, EVERY UPGRADE, POOL, SPA, BIG LOT & PREMIUM LUXURY South Chandler neighborhood~TODAY THIS COULD BE YOUR REALITY~2018 REBUILD Curb appeal begins with impeccably kept grass & flowery walk to private gated courtyard, paver lined, fireplace for gathering, shared with grand entrance and flanked by French doors of dining room and den entrances~Once in the foyer, your eyes are drawn to so much to discover, yet it is impossible to not gaze straight out the Great Room's Sliding Wall of Glass inviting the Kitchen/Dining/Family spaces onto the covered Patios/Pools/Spas/Gardens in your Huge Backyard~Over 0.8 acres could be all yours~Dining, Playing, Lounging, Soaking & Swimming~ Extra Lg rectangular pool.... & hot tub perfectly and symmetrically placed in to center of grassy fields for running and playing, several pavered patios, mature shade trees and raised beds for gardening. The interior is comfortably redesigned for the most convenience and comfort combined with maximun space for entertaining and loving life from the extensive patios to the chef's kitchen design which invites more than just family to belly on up to the bar in the kitchen and share time cooking at the 48" Wolf dual fuel range, that also has griddle, accompanied with Wolf hood, micro, Asko dishwasher, paneled Subzero Fridge/Freezer and separate ice maker~The butler's pantry, in addition to drawers and numberous functioning cabinets under the island yield loads of storage and surface area for parties and party planners~Great room has great entertaining with large wall mounted TV all controlled by the top of the line AV components and Smart Function on location or remotely~Formal Den space could surely be used as an office with separate entrance and Formal dining is currently more for fun, but the double chandelier illumination sets the stage for a formal space to seat at least 8 comfortably~The master suite is beautifully and naturally lit with loads of windows, large and welcoming, with space for all and private access to your amazing yard, Master bath has 3 vanities~2 of the secondary bedrooms share a Jack and Jill bath and Bedroom 4 is en suite, also with own private entrace to the yard and pool~The oversized laundry room has built in lockers, 4 clothes hampers, and audio visual entertainment while in this beautiful space as well. Simply and tastefully stated, this Spanish influenced Mediterranean Custom Home presents comfort, luxury, and mostly pride of ownership. Security, Smart and Energy Efficiency is represented so well and makes this home simply uncomparable to the rest. Please hurry to visit. She is dressed to impress.
Property
Beds
4
Full Baths
3
1/2 Baths
1
Year Built
2000
Sq.Footage
3,823
Features
Features & Amenities
Interior
-
Other Interior Features
Smart Home, Granite Counters, Double Vanity, See Remarks, Eat-in Kitchen, Breakfast Bar, Kitchen Island, Pantry
-
Total Bedrooms
4
-
Bathrooms
3
-
1/2 Bathrooms
1
-
Basement YN
NO
-
Cooling YN
YES
-
Cooling
Central Air, Ceiling Fan(s), ENERGY STAR Qualified Equipment
-
Fireplace YN
YES
-
Heating YN
YES
-
Heating
ENERGY STAR Qualified Equipment, Electric
-
Pet friendly
N/A
Exterior
-
Garage
Yes
-
Garage spaces
3
-
Construction Materials
Stucco, Low VOC Insulation, Frame
-
Other Exterior Features
Playground, Misting System, Private Yard
-
Parking
Garage Door Opener, Direct Access
-
Patio and Porch Features
Patio
-
Pool
Yes
-
Pool Features
Heated, Lap
-
View
Mountain(s)
Area & Lot
-
Lot Features
Sprinklers In Rear, Sprinklers In Front
-
Lot Size(acres)
0.81
-
Lot Size(square feet)
35,105
-
Property Type
Residential
-
Property Sub Type
Single Family Residence
Price
-
Sales Price
$1,495,000
-
Tax Amount
$6,443
-
Financing Options
Cash, Conventional, VA Loan
-
Sq. Footage
3,823
-
Price/SqFt
$391
HOA
-
Association
YES
-
Association Fee
$90
-
Association Fee Frequency
Quarterly
-
Association Fee Includes
N/A
Property Resources
-
Horse Property
NO
School District
-
Elementary School
Chandler Unified District
-
Middle School
Santan Junior High School
-
High School
Basha High School
Property Features
-
Stories
1
-
Ownership
Fee Simple
-
Sewer
Public Sewer
-
Tax Lot
124
-
Water Source
Public
Schedule
Schedule a Showing
Showing scheduled successfully.
Mortgage calculator
Estimate your monthly mortgage payment, including the principal and interest, property taxes, and HOA. Adjust the values to generate a more accurate rate.
Your payment
Principal and Interest:
$
Property taxes:
$
HOA fees:
$
Total loan payment:
$
Total interest amount:
$
Location
-
County
Maricopa
-
Elementary School
Chandler Unified District
-
Middle School
Santan Junior High School
-
High School
Basha High School

Listing Courtesy of Holly Ann Mettham-Mattouk, HomeSmart
RealHub Information is provided exclusively for consumers' personal, non-commercial use, and it may not be used for any purpose other than to identify prospective properties consumers may be interested in purchasing. All information deemed reliable but not guaranteed and should be independently verified. All properties are subject to prior sale, change or withdrawal. RealHub website owner shall not be responsible for any typographical errors, misinformation, misprints and shall be held totally harmless.

Marko Agent User
Agent
Call Marko today to schedule a private showing.
Phone (242) 532-3421
Email j@init.hr

* Listings on this website come from the FMLS IDX Compilation and may be held by brokerage firms other than the owner of this website. The listing brokerage is identified in any listing details. Information is deemed reliable but is not guaranteed. If you believe any FMLS listing contains material that infringes your copyrighted work please click here to review our DMCA policy and learn how to submit a takedown request.© 2024 FMLS.
Properties
Related properties
Chandler
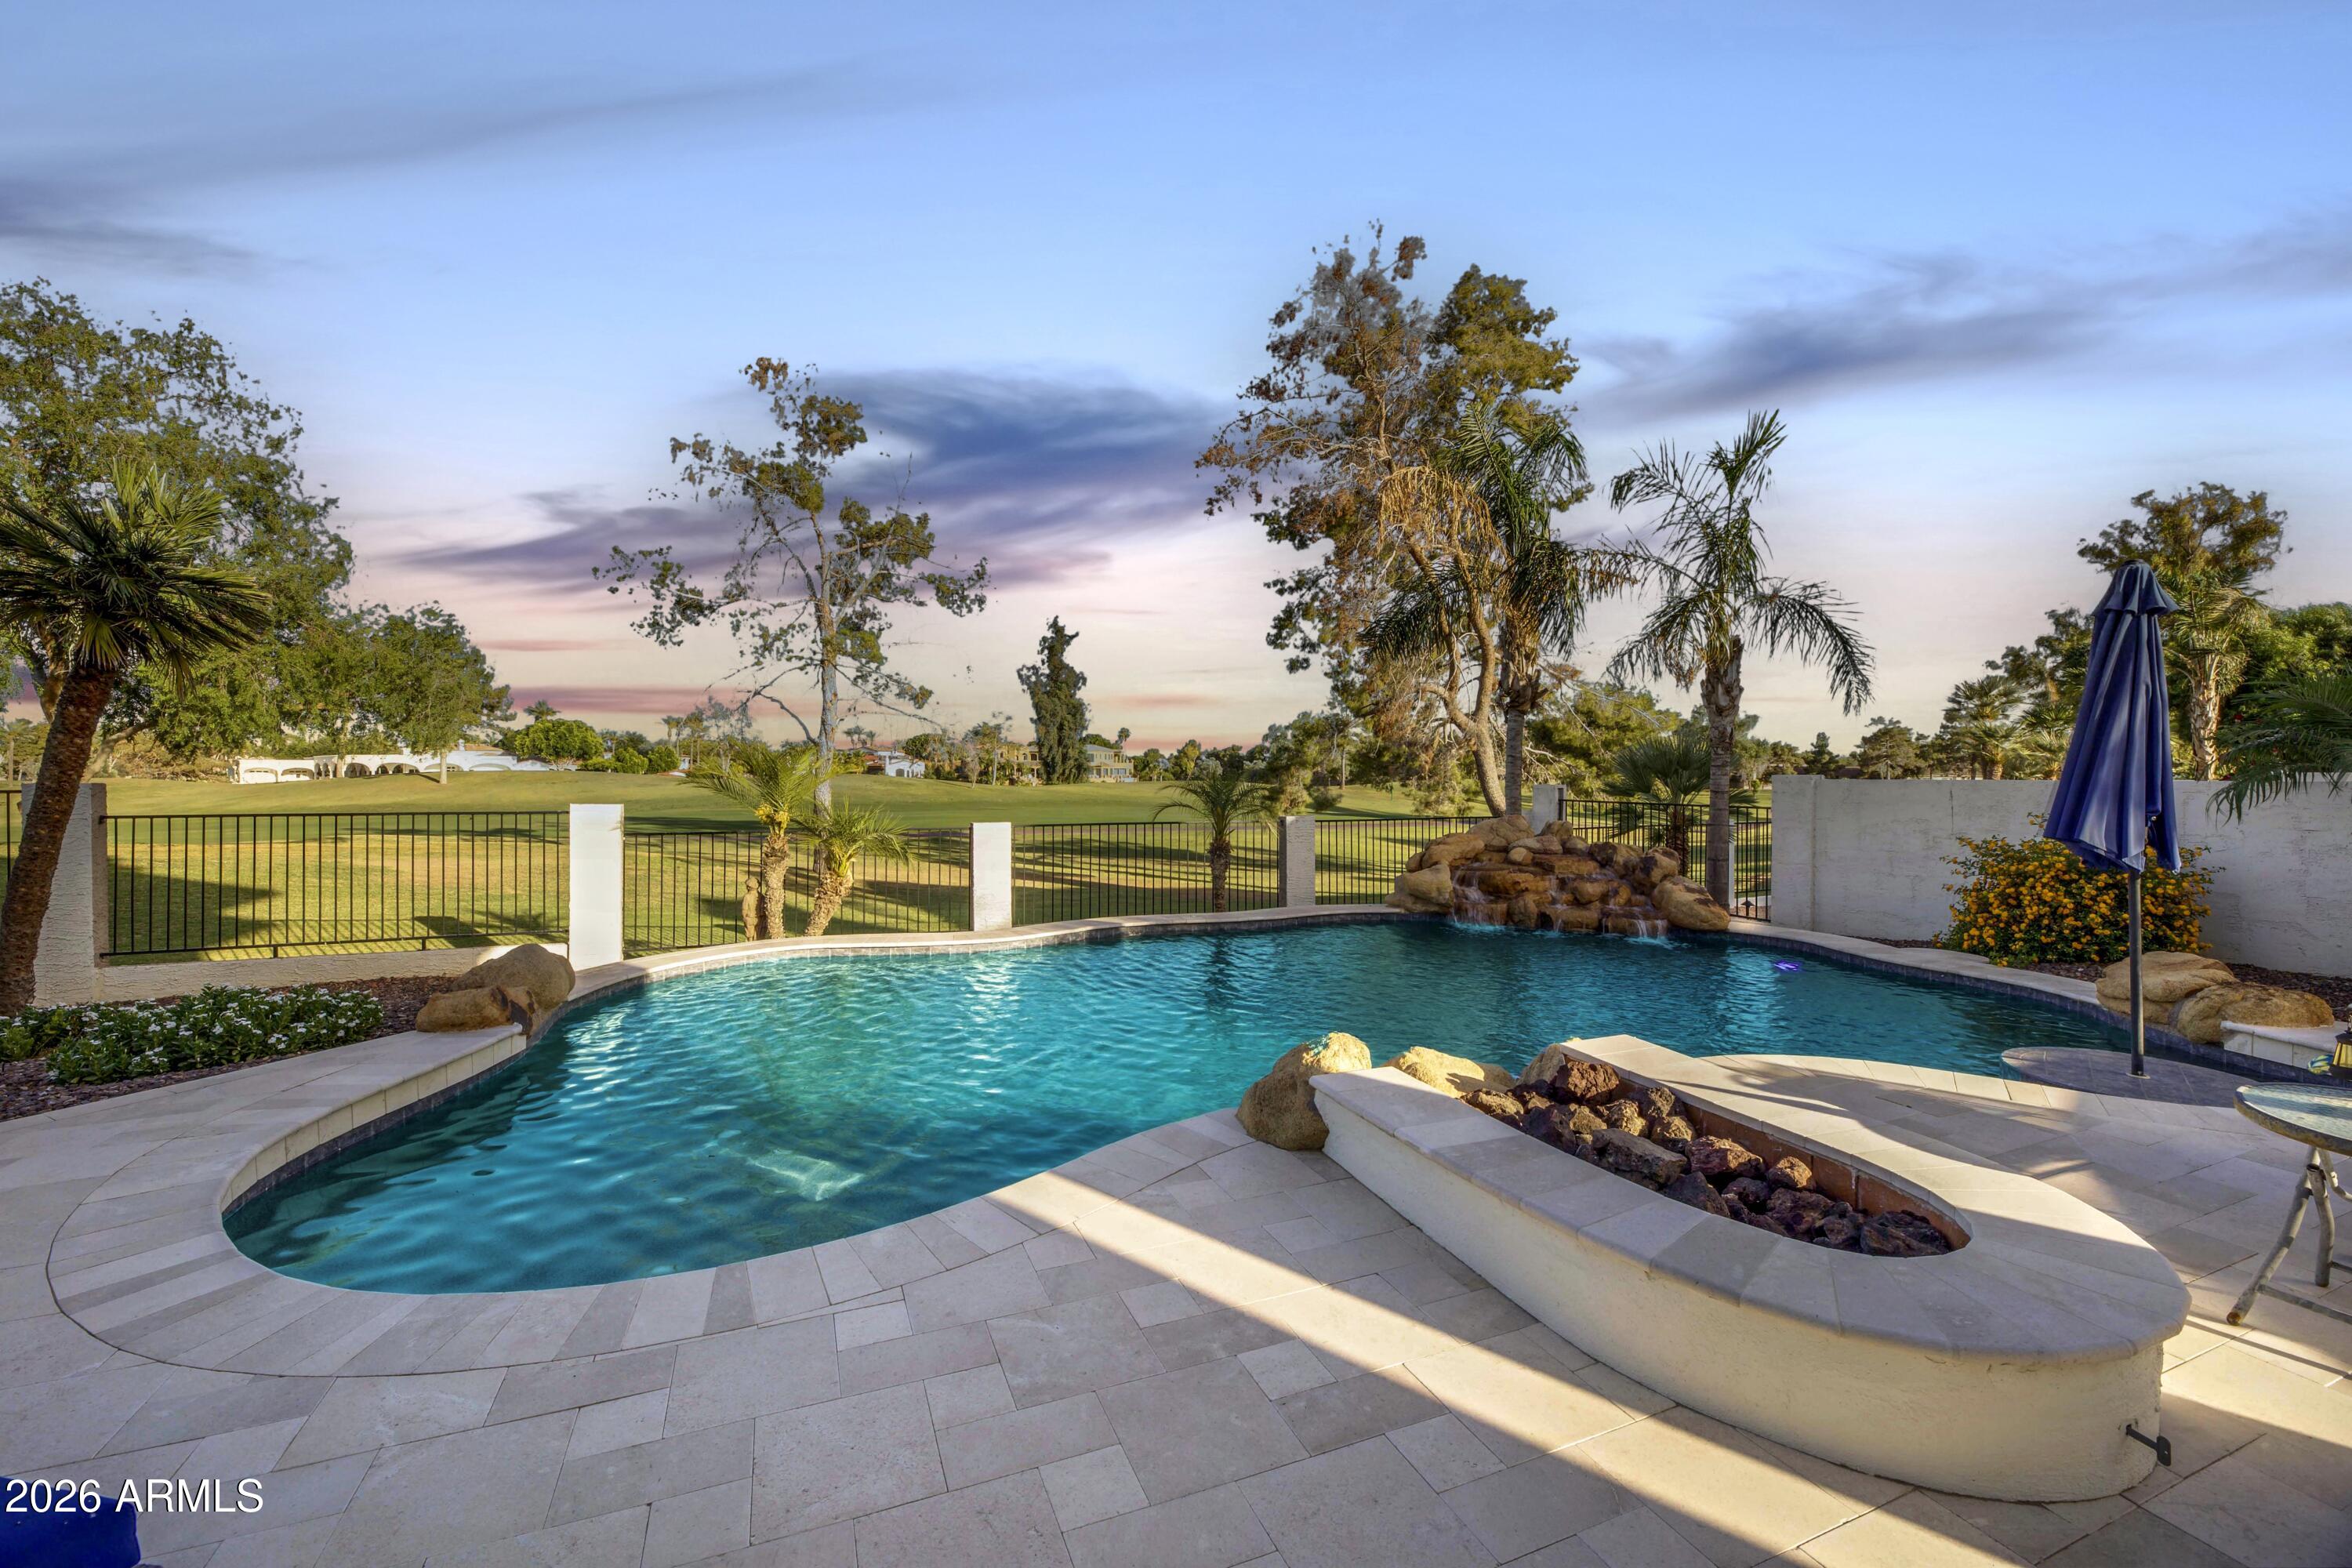
3665 S JOJOBA Way
4 Beds
2 Baths
4,048 Sq.Ft.
$1,500,000
MLS#: 7021033
Chandler
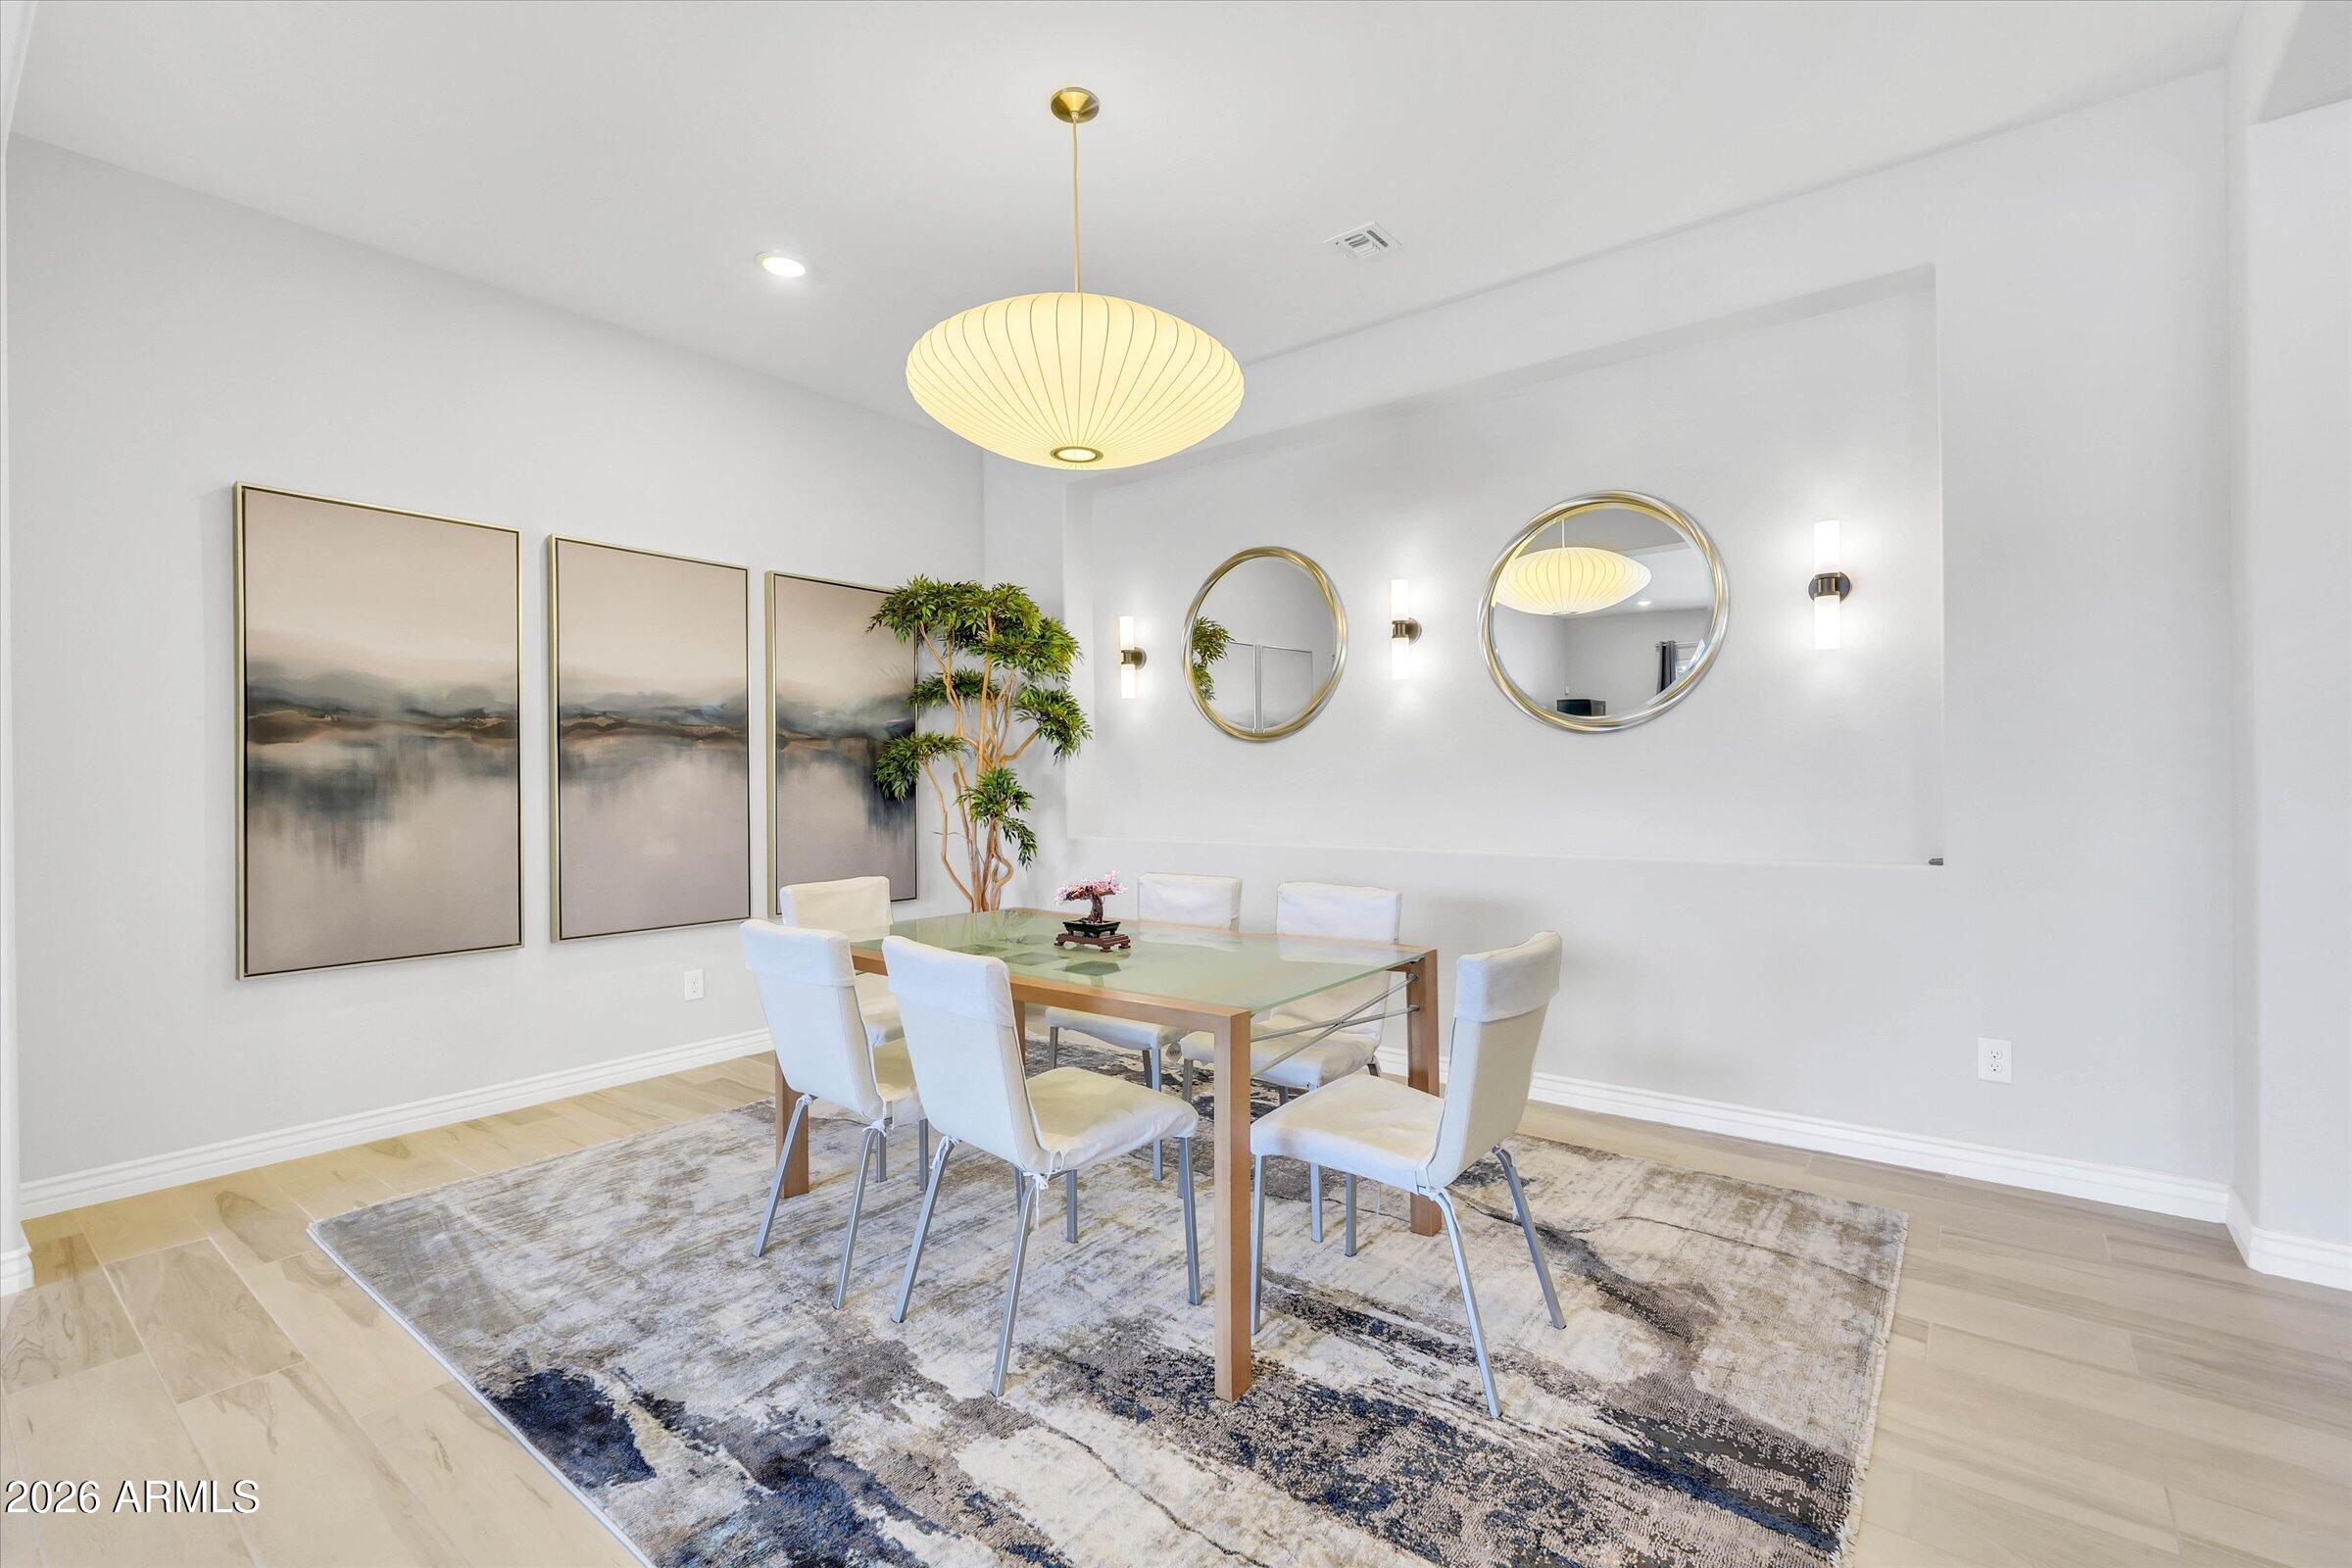
3353 E ASTER Drive
5 Beds
3 Baths
3,813 Sq.Ft.
$1,299,000
MLS#: 7023712
Chandler
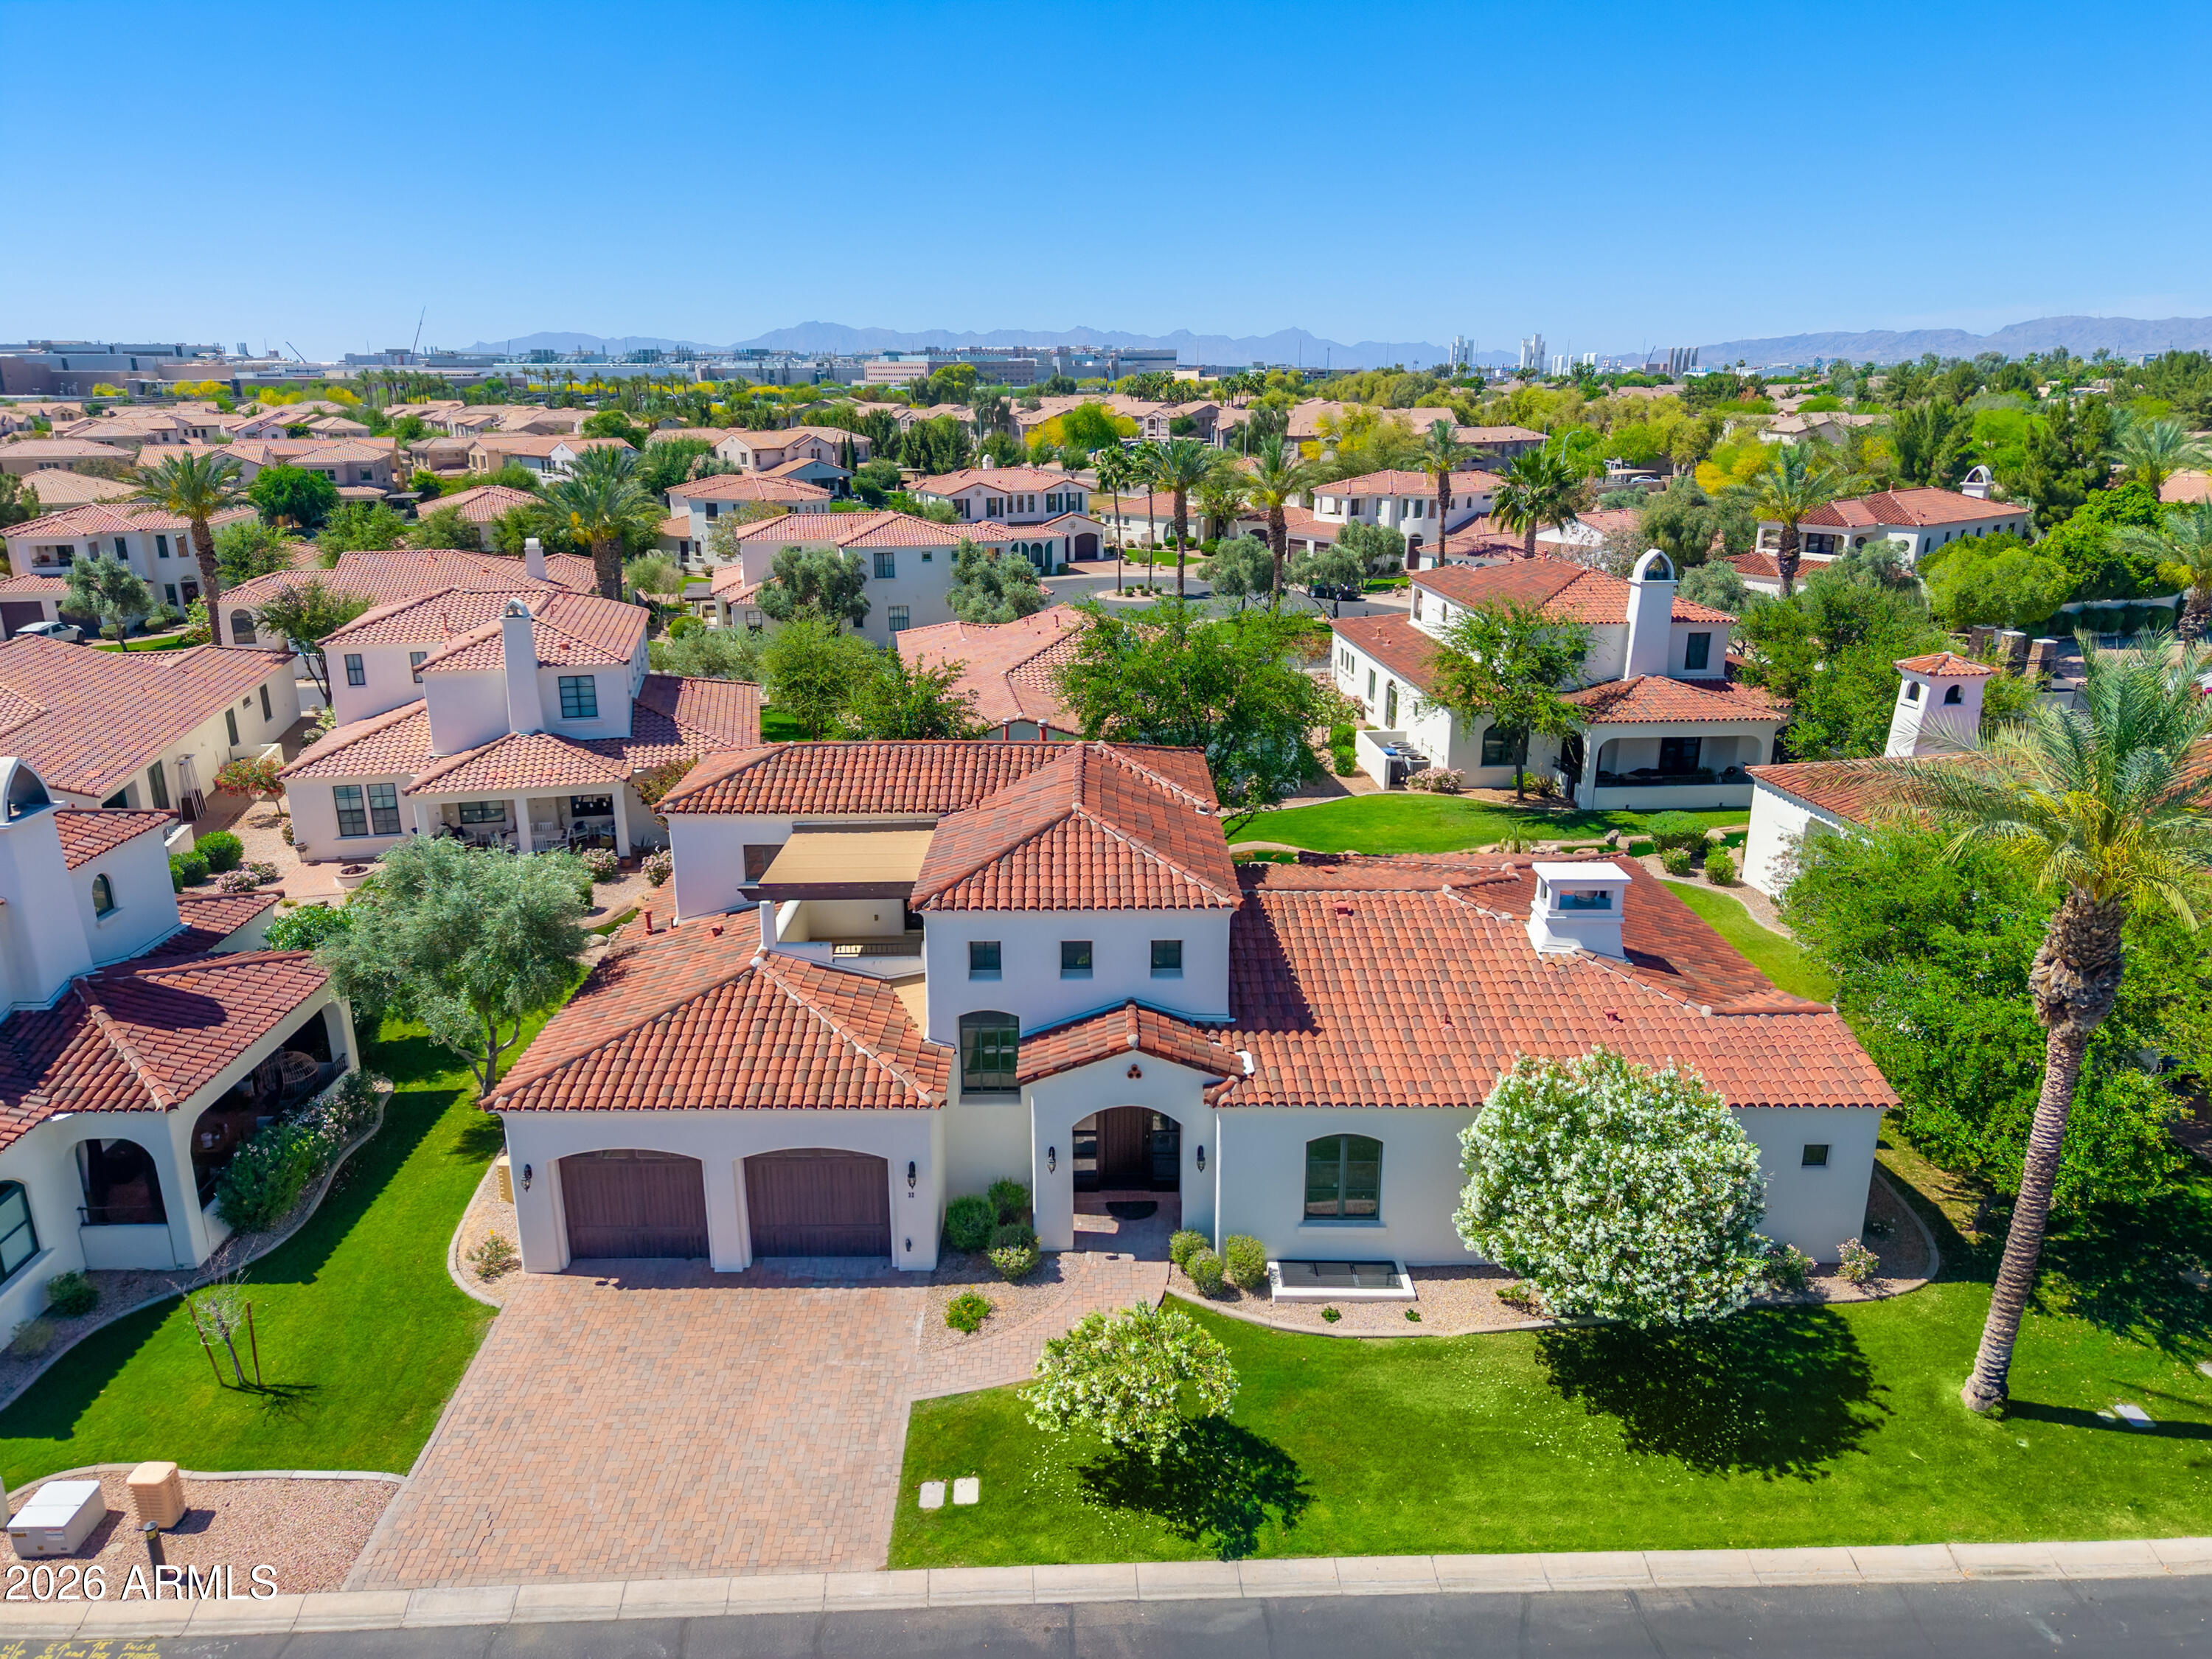
1777 W OCOTILLO Road 32
4 Beds
3 Baths
4,571 Sq.Ft.
$1,375,000
MLS#: 7006737
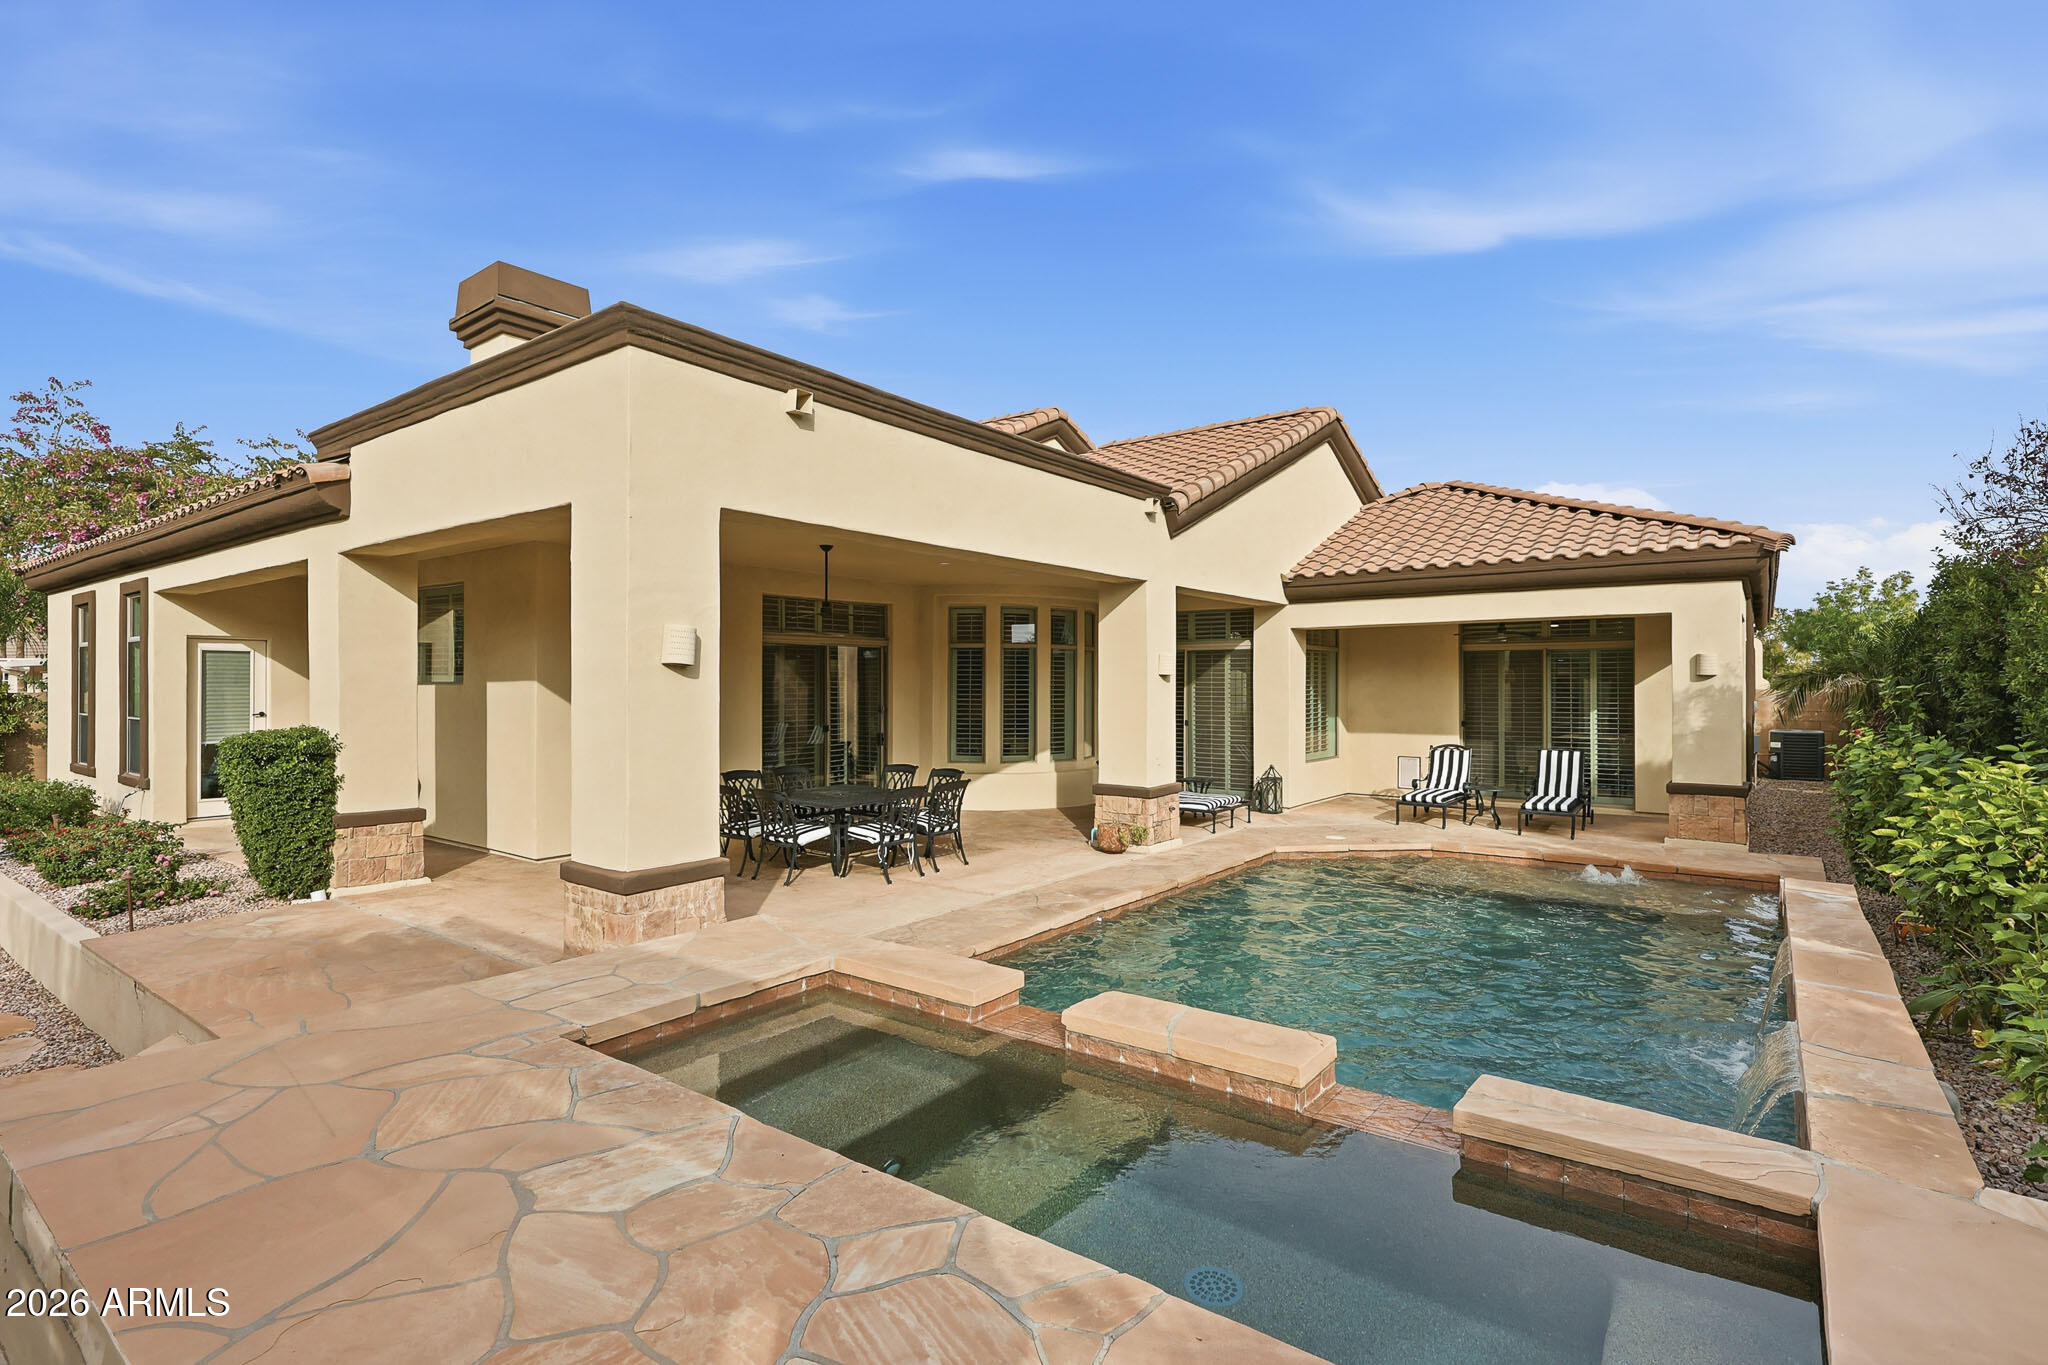
Chandler
6570 S BOGLE Avenue
5 Beds
4 Baths
3,961 Sq.Ft.
$1,299,000
MLS#: 6980416
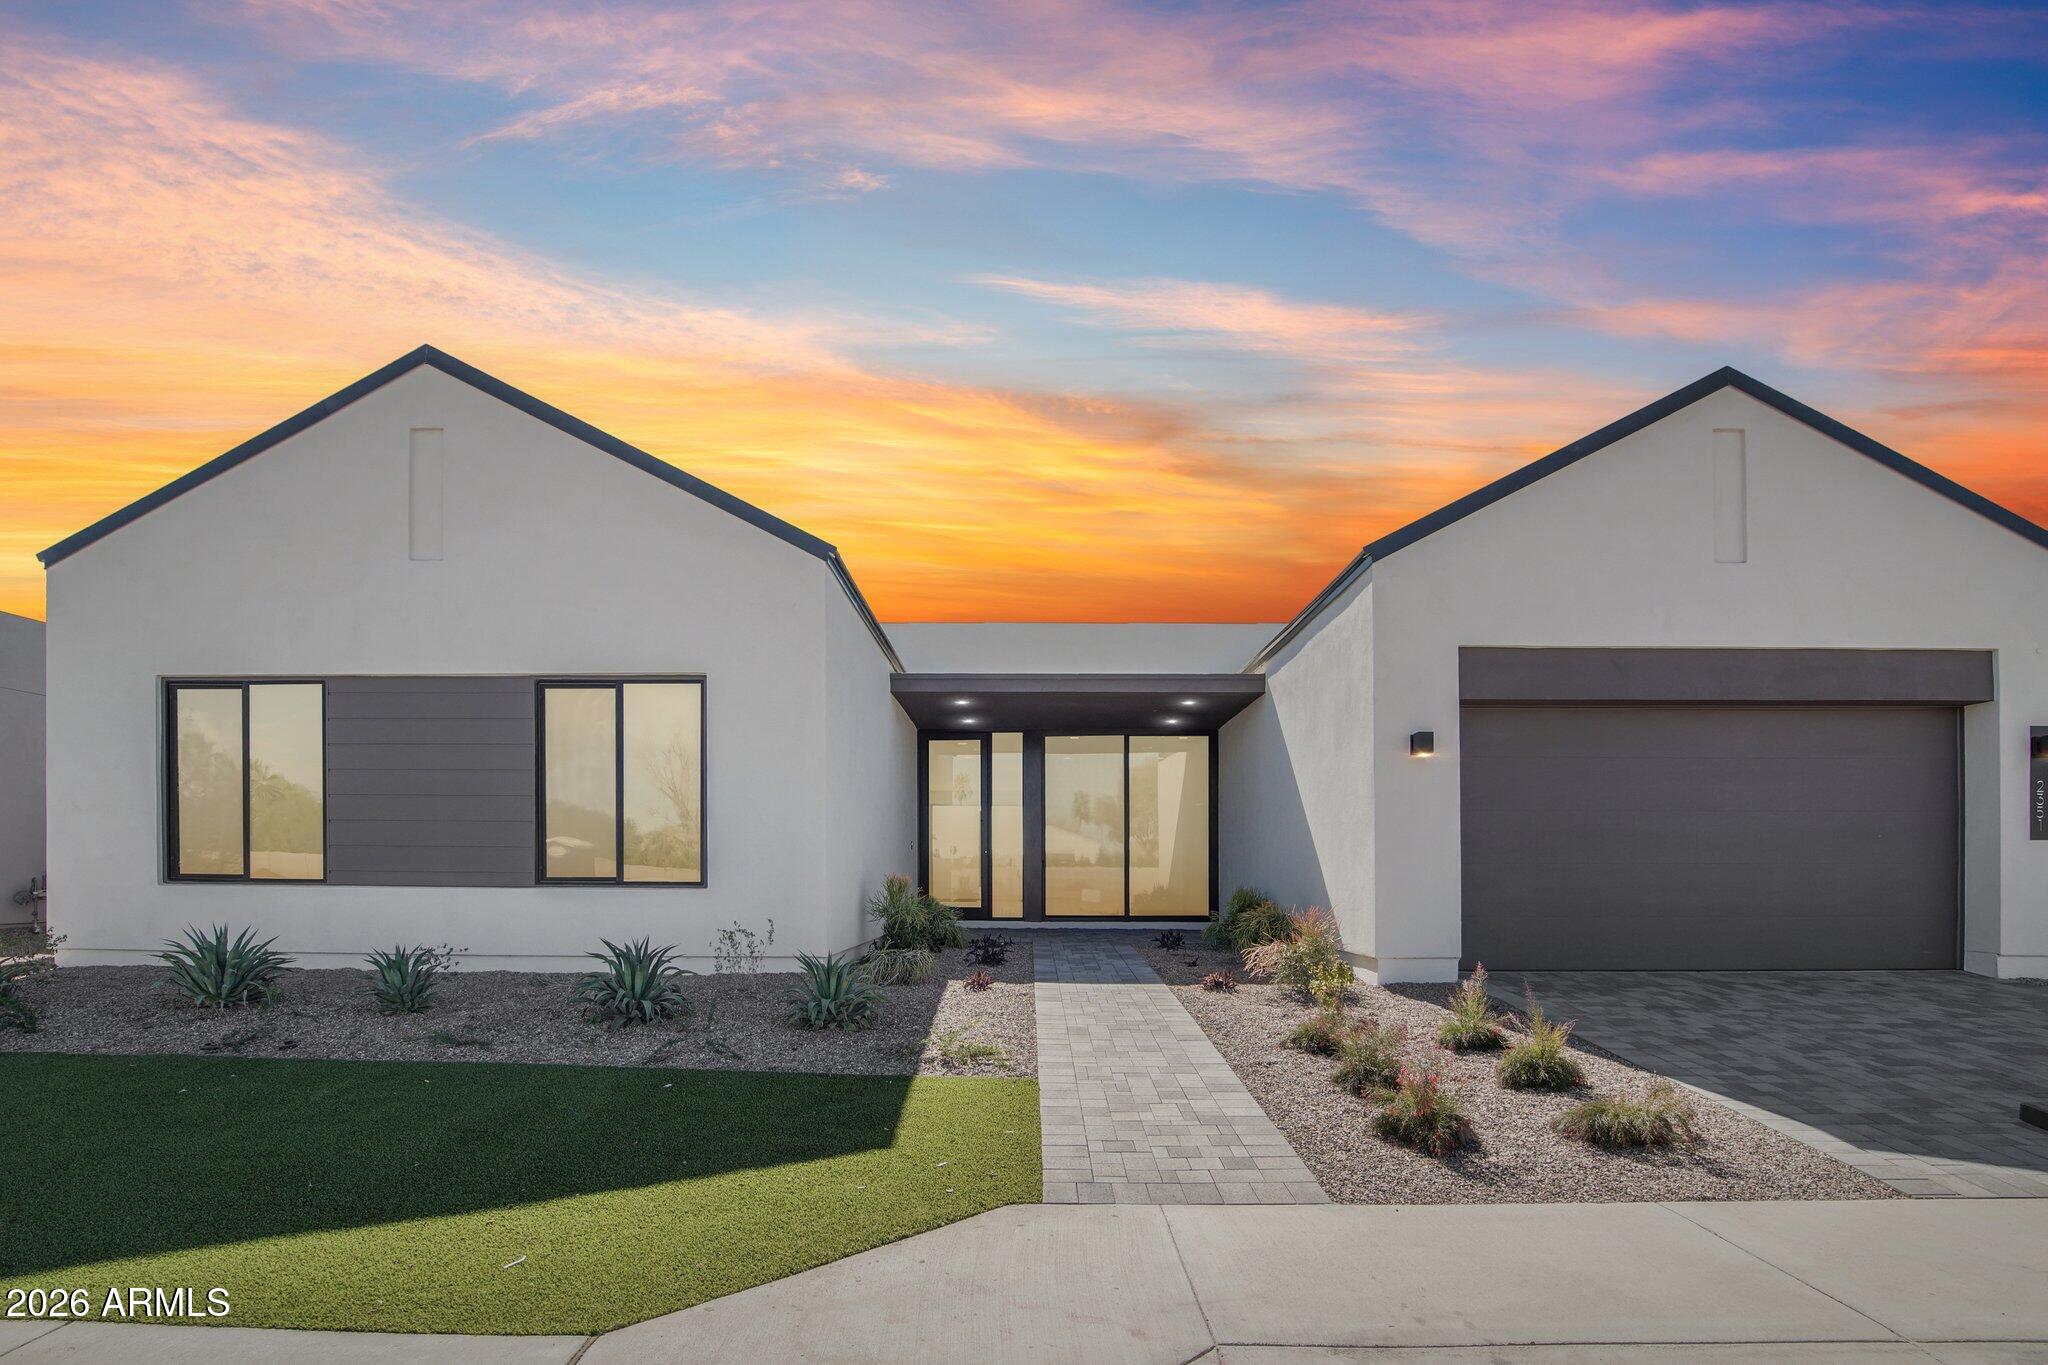
Chandler
2351 E AQUARIUS Place
4 Beds
3 Baths
3,157 Sq.Ft.
$1,345,565
MLS#: 6999898
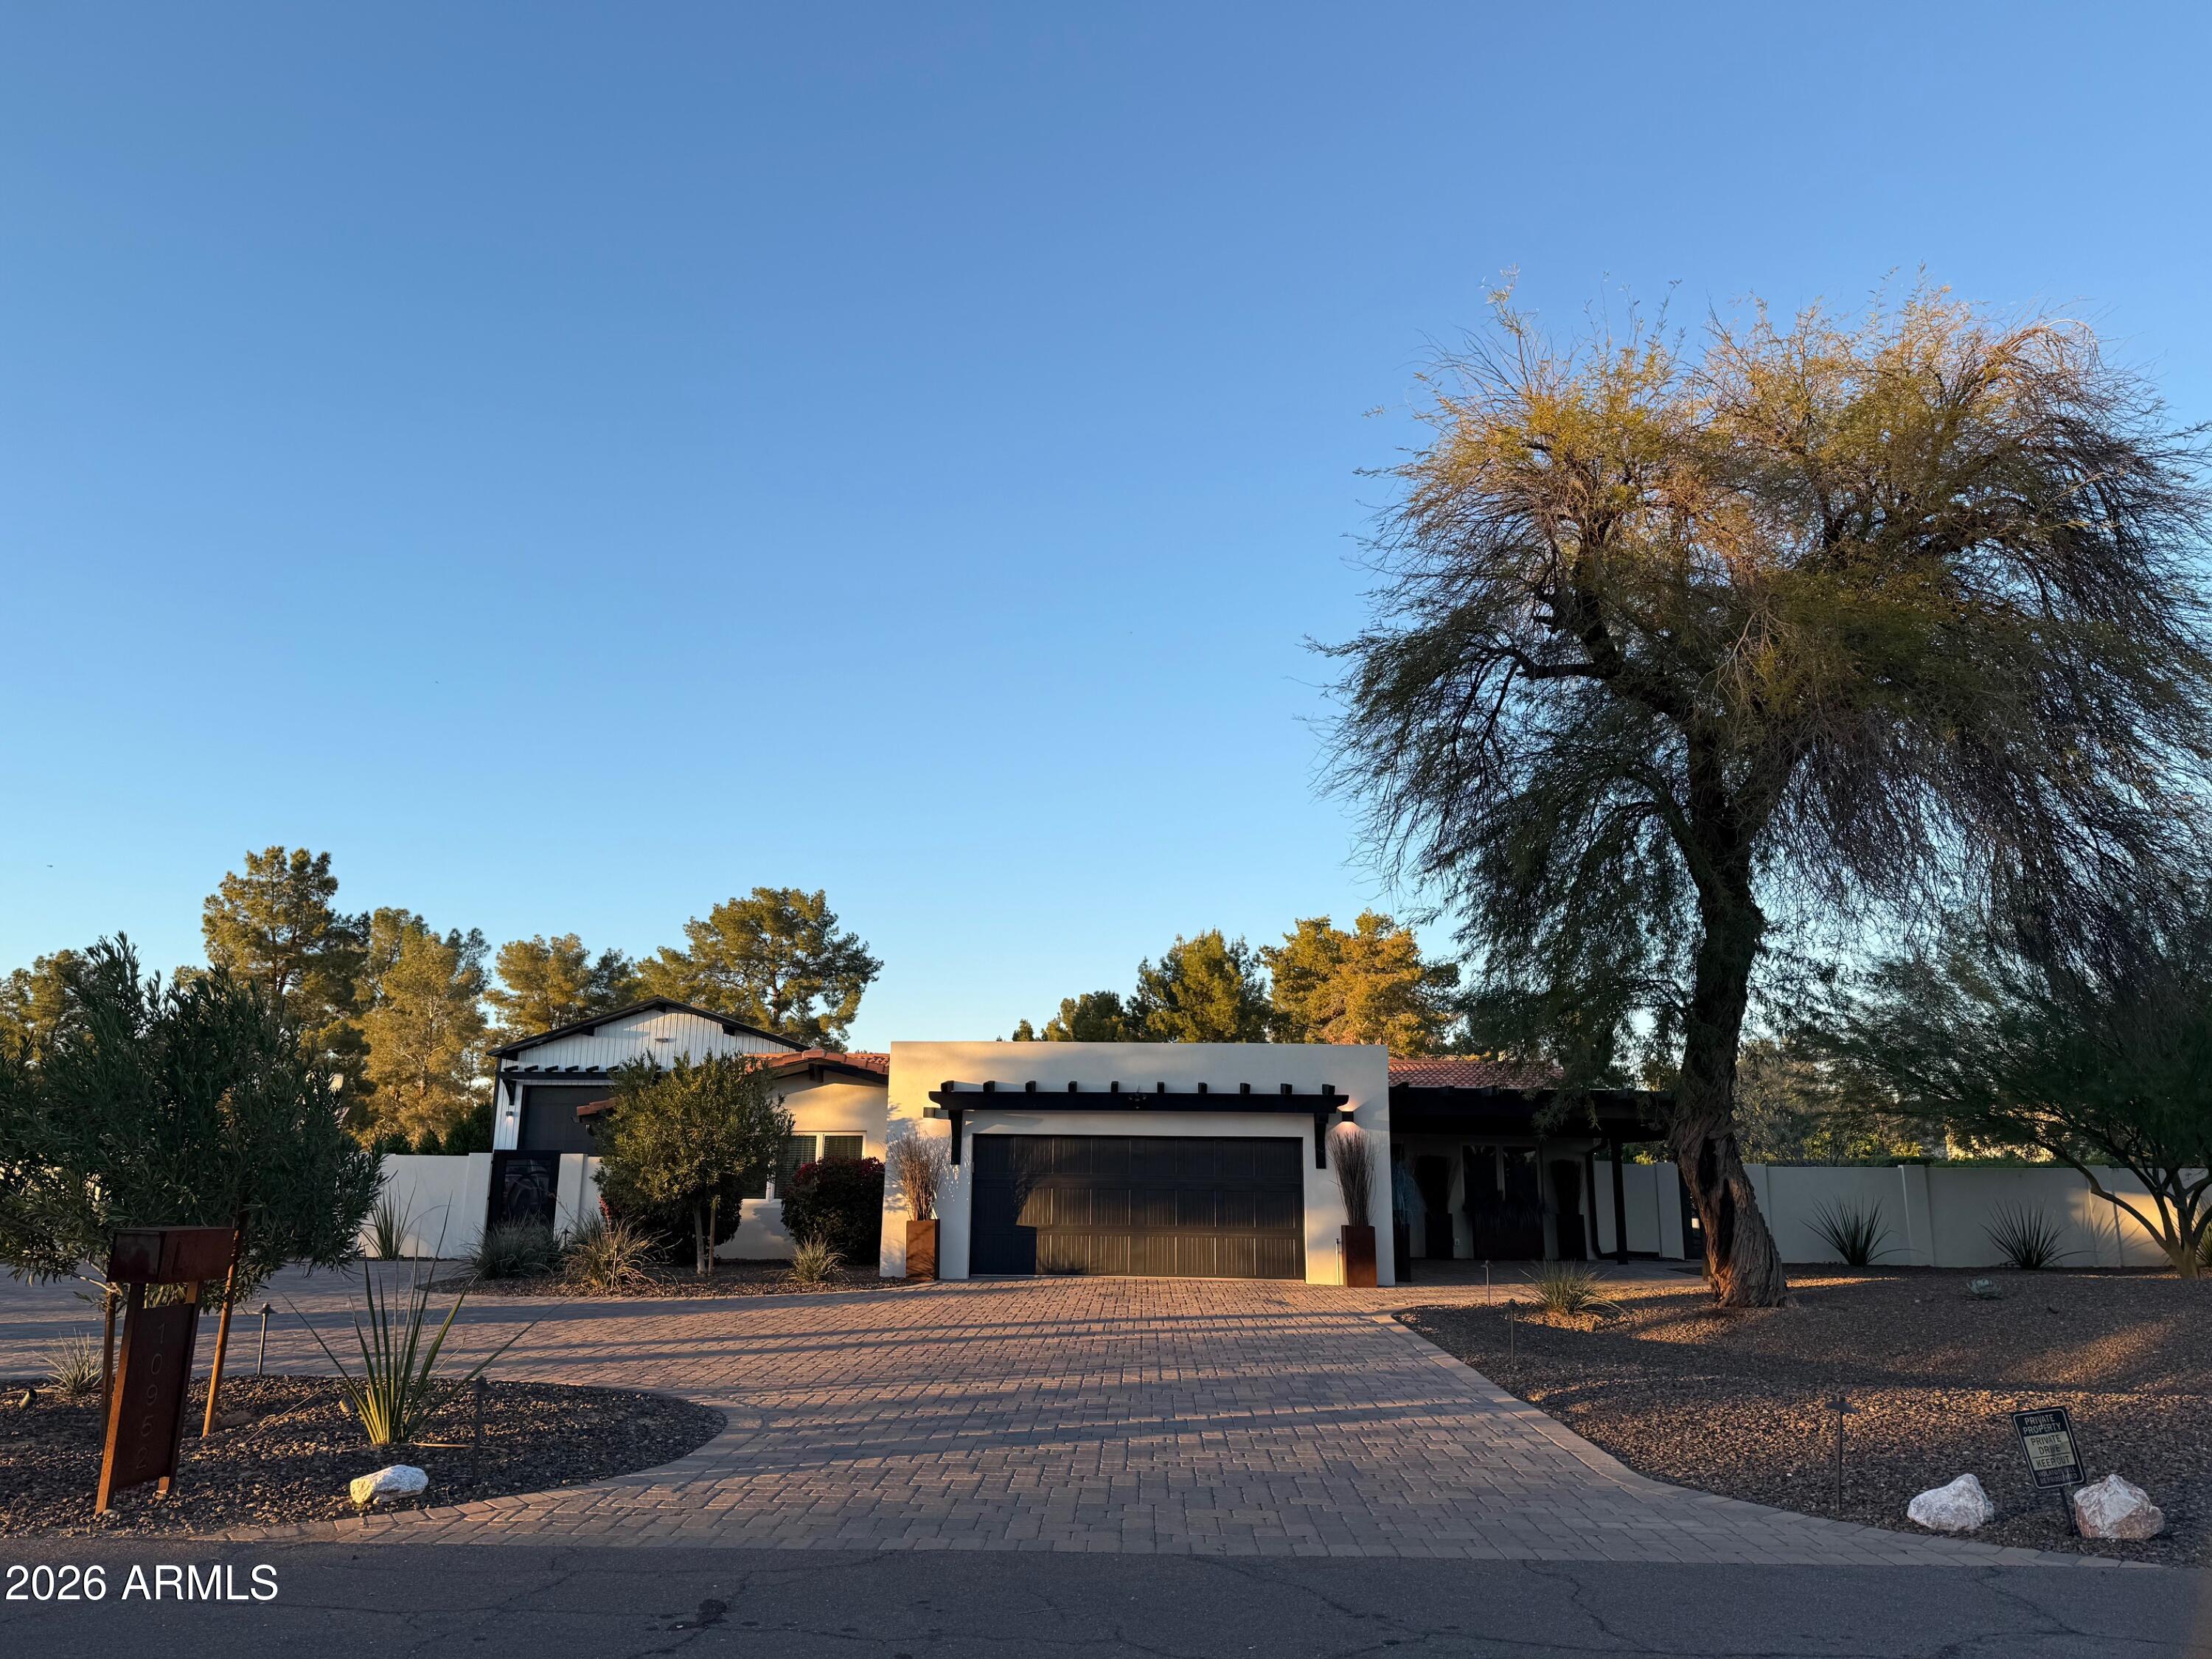
Chandler
10952 E VILLA PARK Street
4 Beds
3 Baths
3,096 Sq.Ft.
$1,625,000
MLS#: 6966933
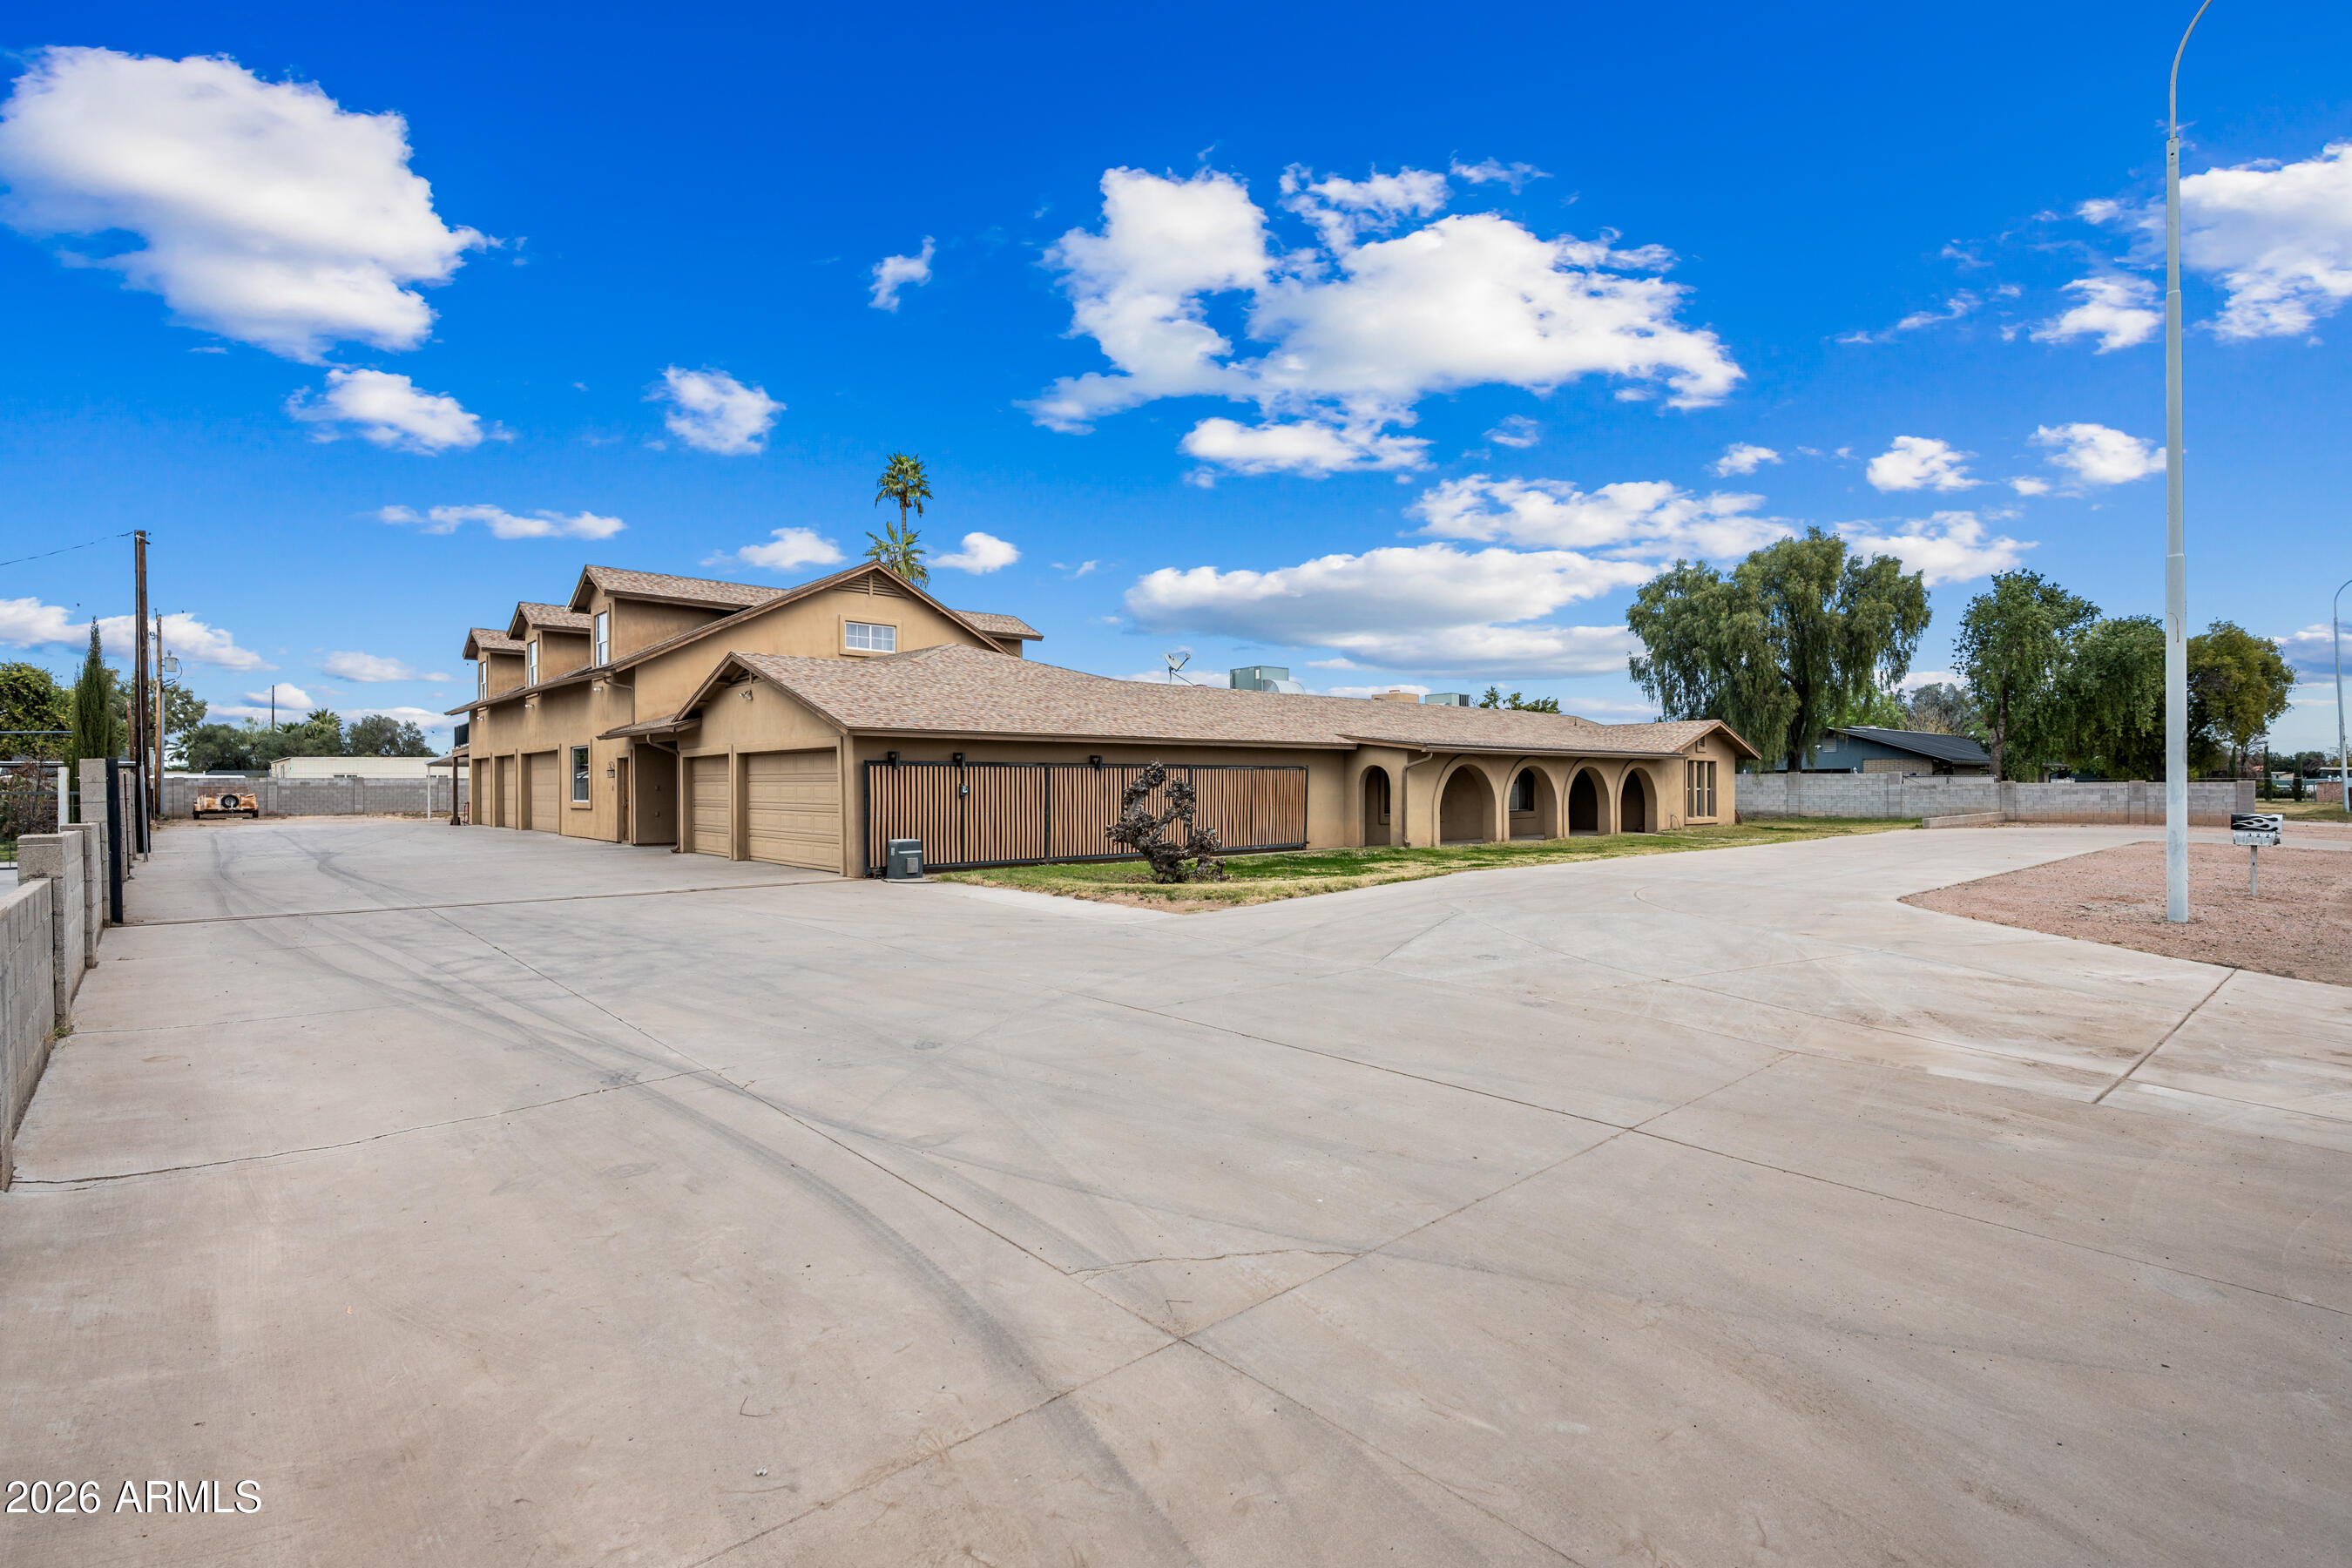
Chandler
322 E Redfield Road
6 Beds
4 Baths
5,148 Sq.Ft.
$1,249,000
MLS#: 6977117
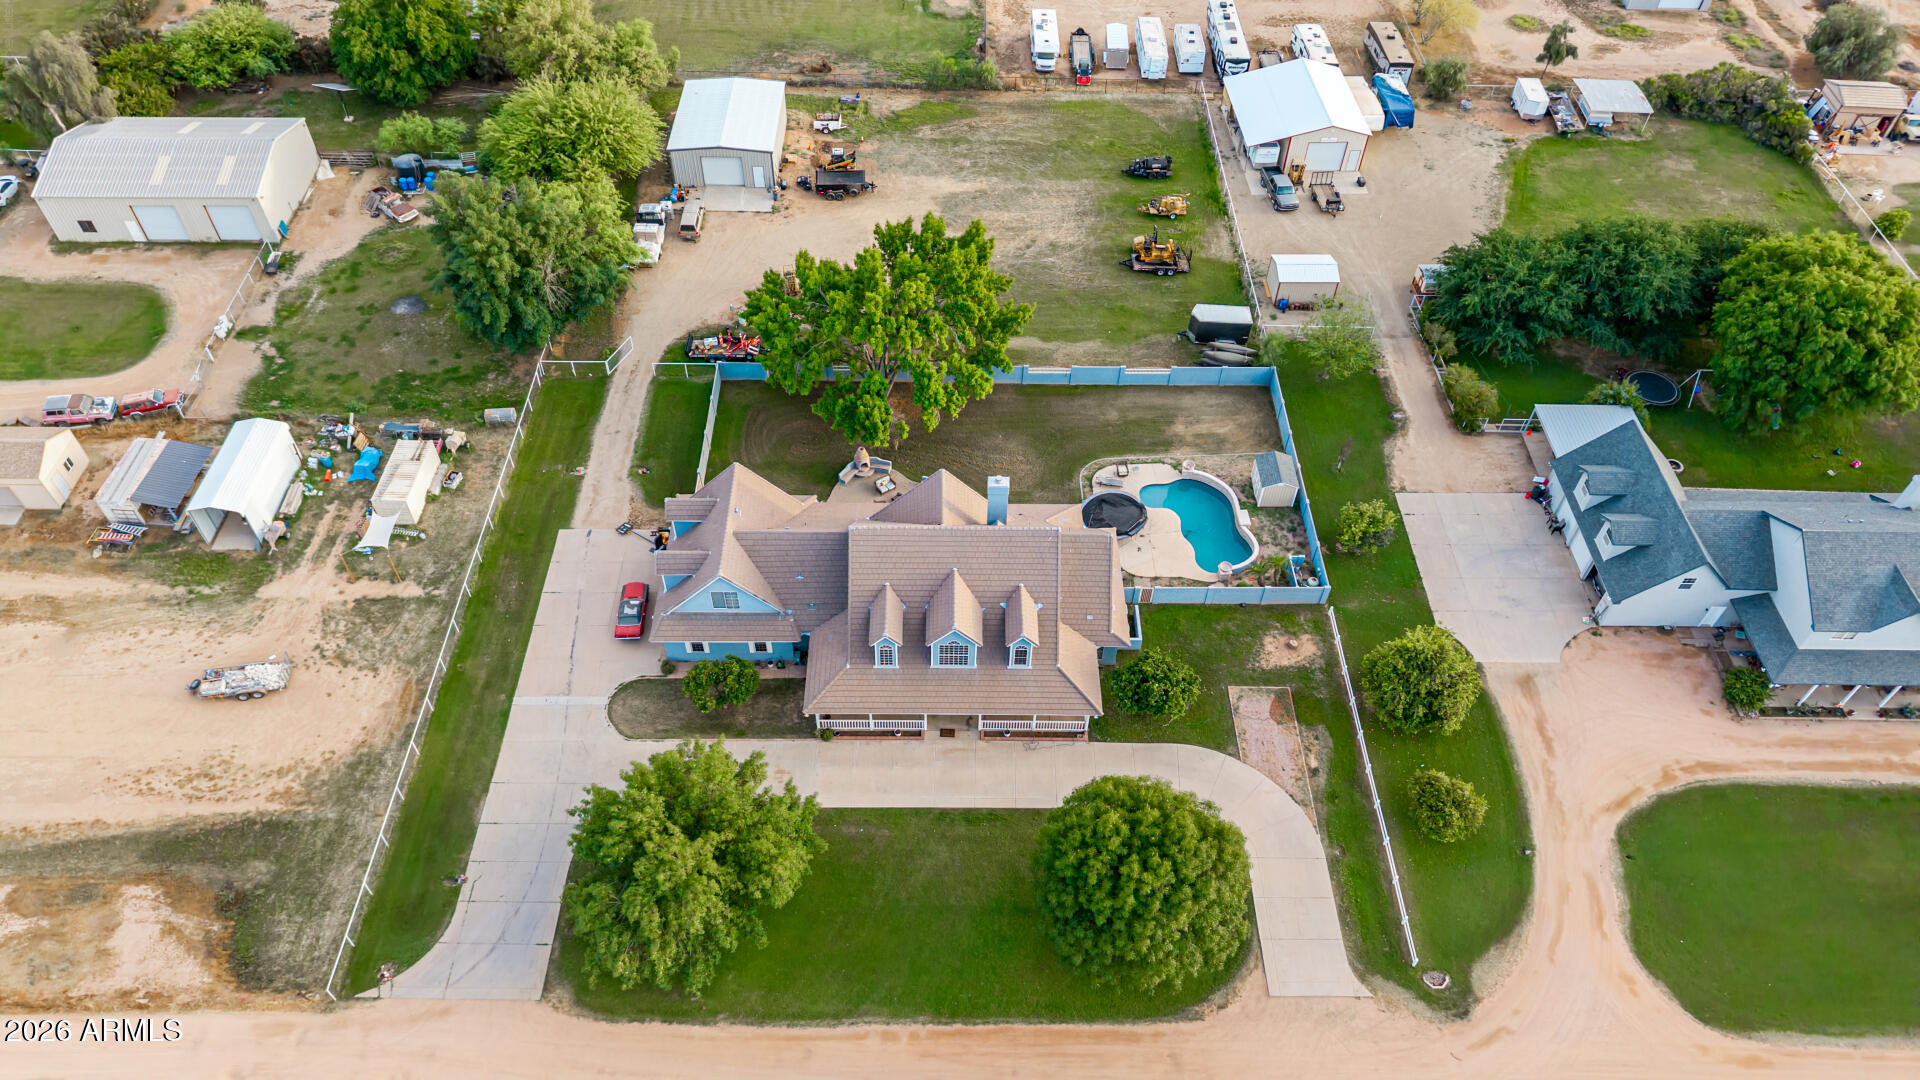
Chandler
24024 S 148th Street
4 Beds
4 Baths
3,898 Sq.Ft.
$1,385,000
MLS#: 6970635
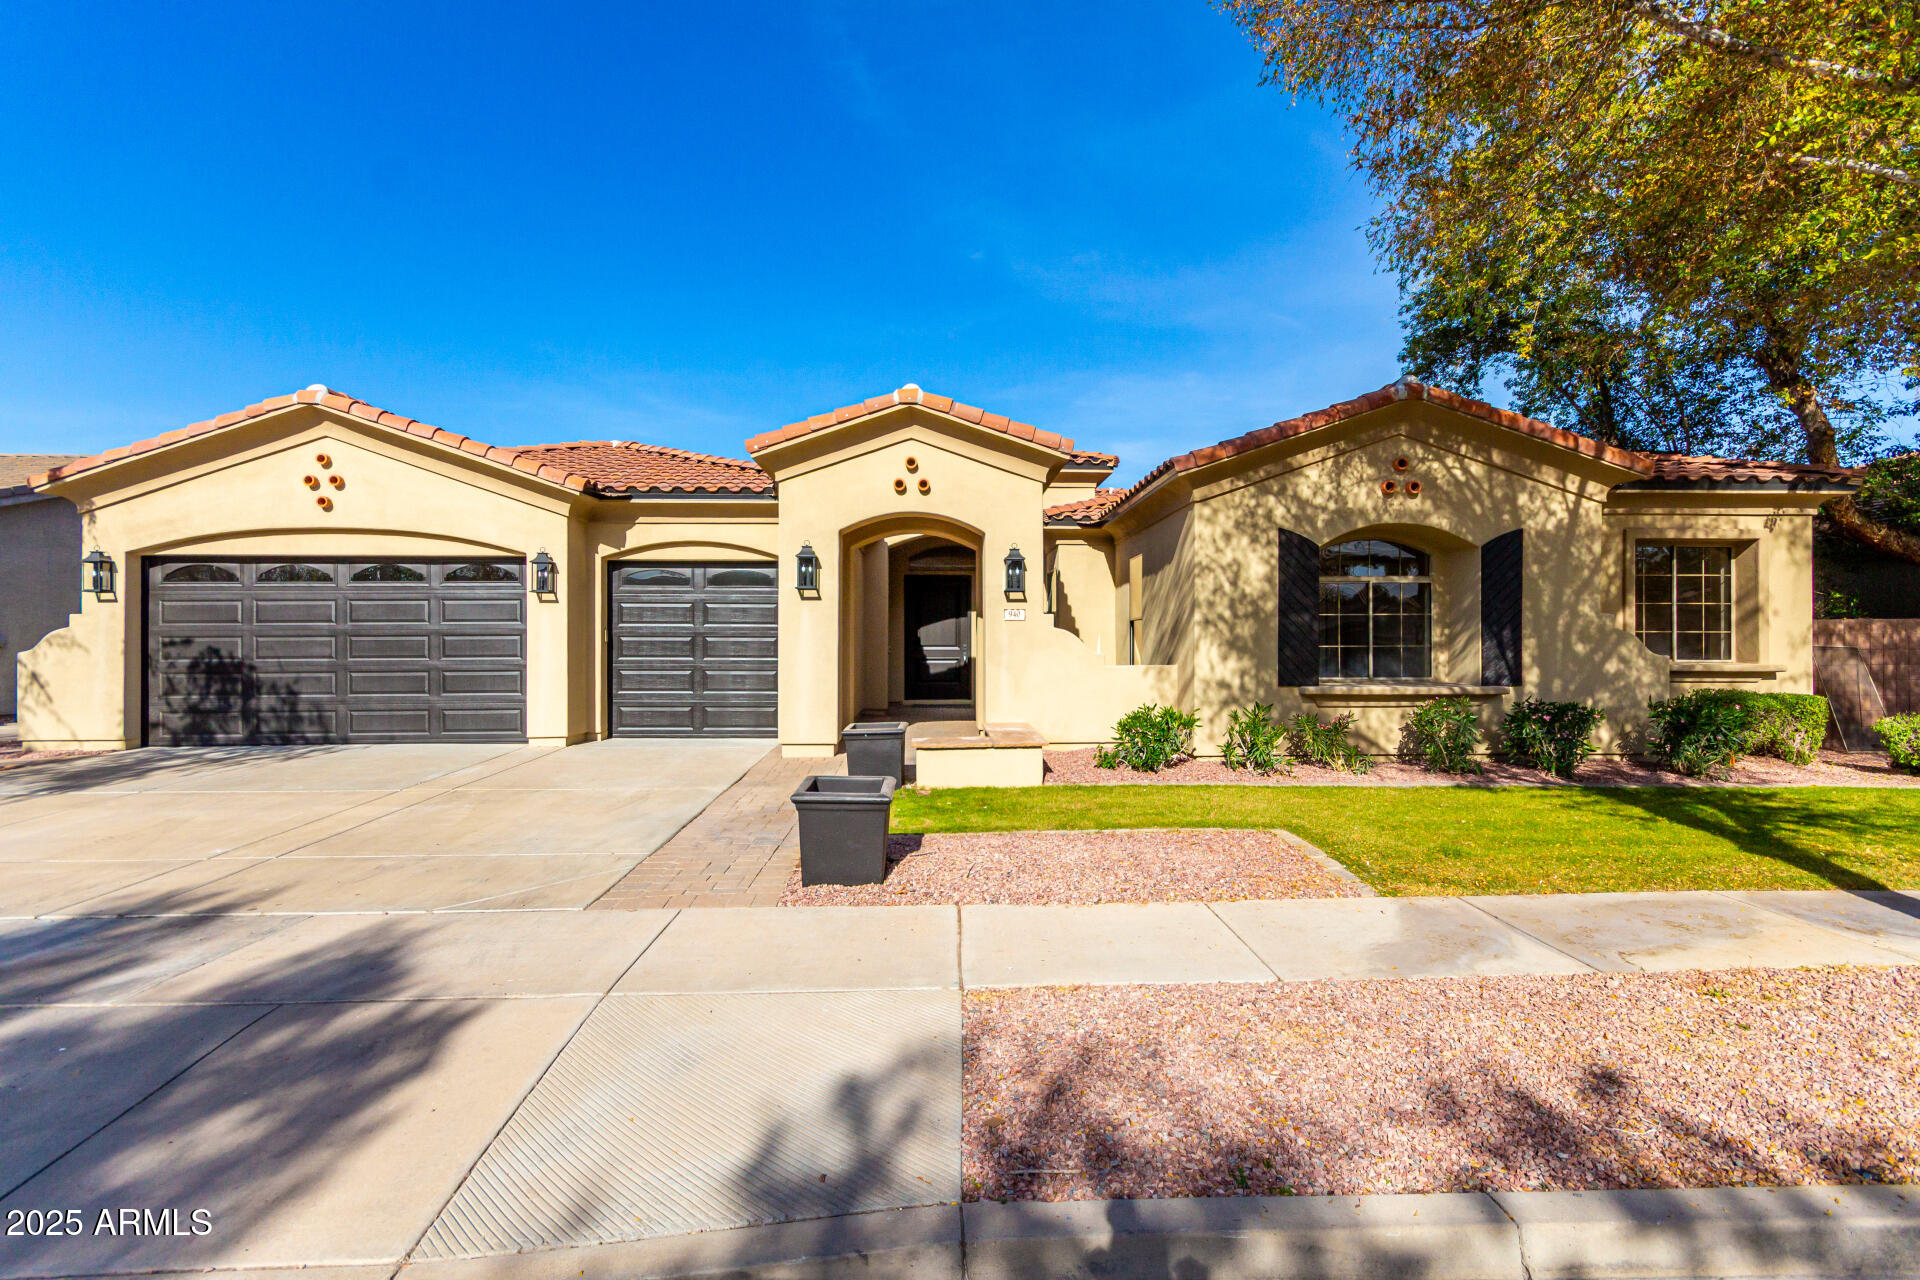
Chandler
940 W MACAW Drive
5 Beds
4 Baths
4,525 Sq.Ft.
$1,325,000
MLS#: 6959444
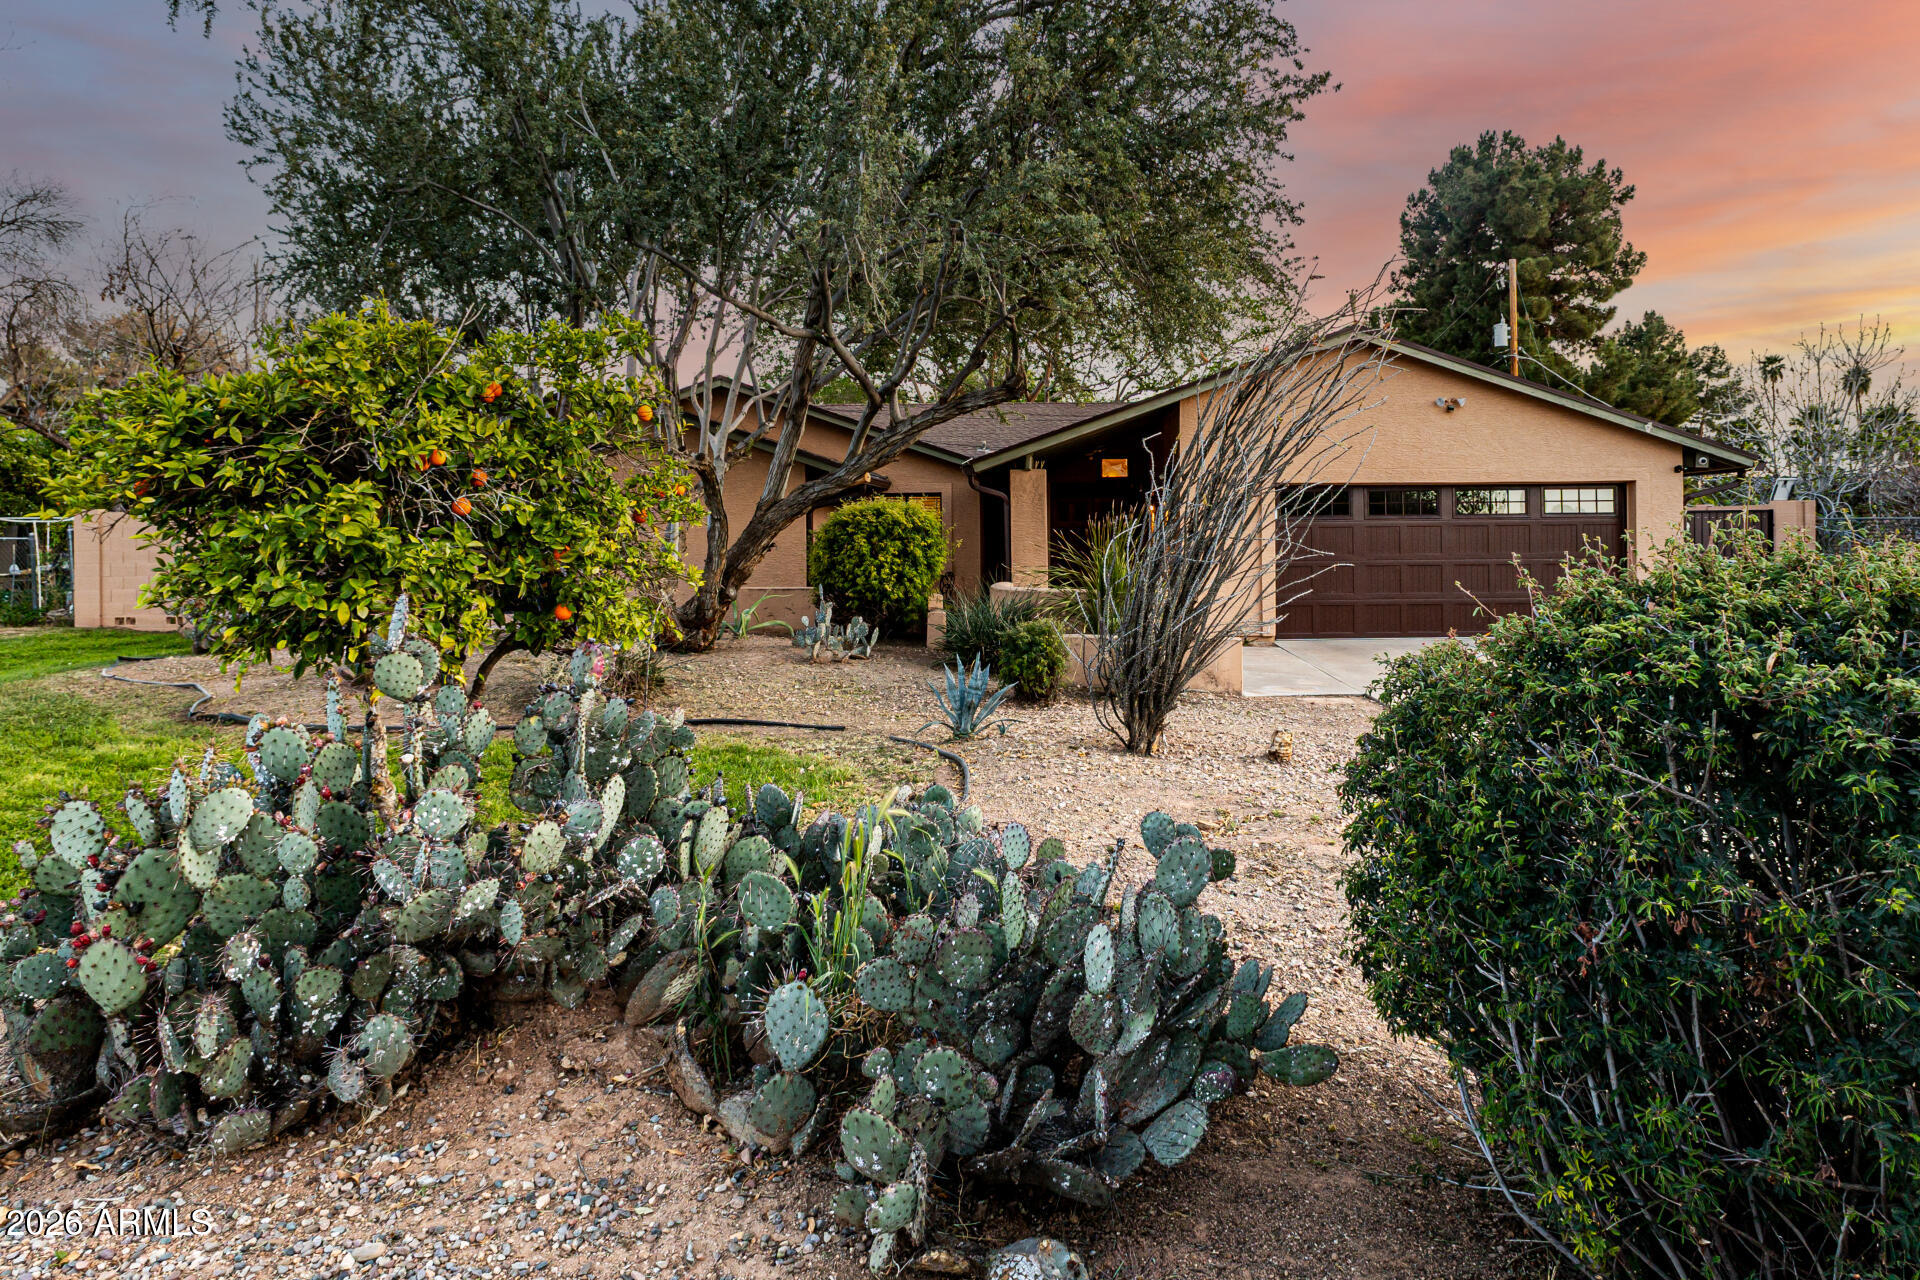
Chandler
2115 W SHAWNEE Drive
5 Beds
3 Baths
3,087 Sq.Ft.
$1,250,000
MLS#: 6996682
