5510 Bourbeuse Common 3

Weldon Spring, MO 63304
Split Level, Traditional

Weldon Spring, MO 63304
5510 Bourbeuse Common 3

$299,900

MLS#: 26018344

Status: Closed

Listing provided by: Rosvall Real Estate and Consulting

Listing agent phone: None

Last update: 4 months ago

On site: 5 months ago

Westerfield Ph1 Stg1 - Residential

About

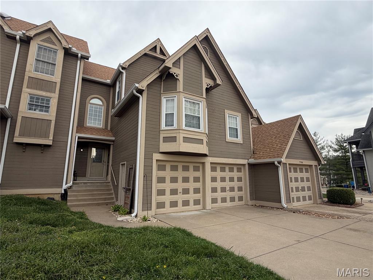
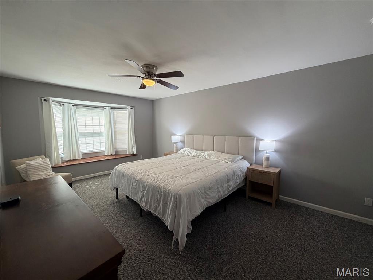
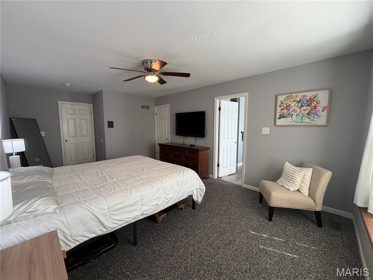
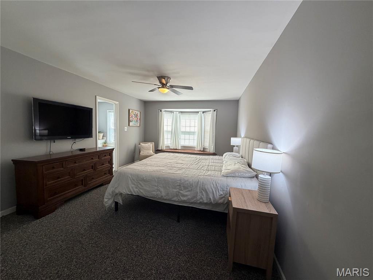
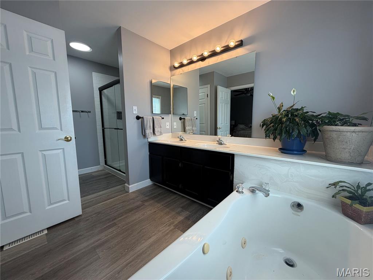
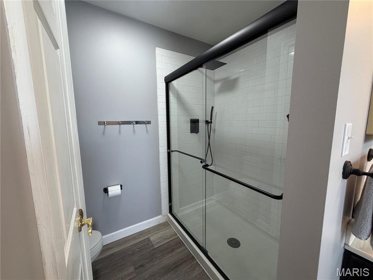
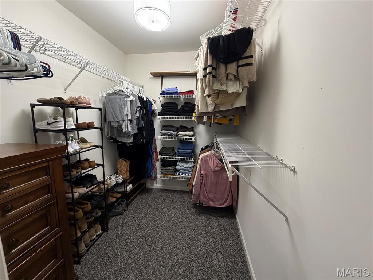
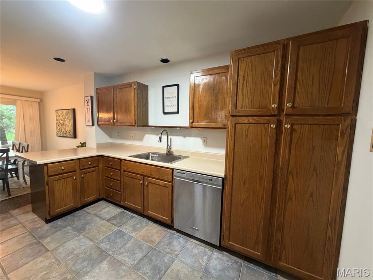
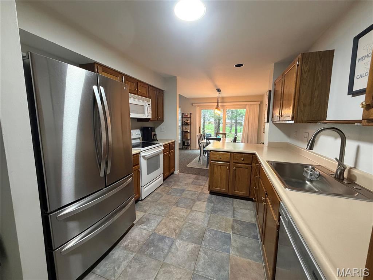
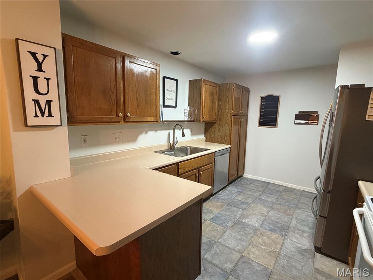
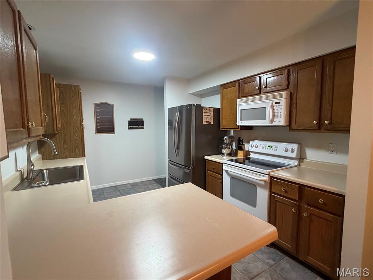
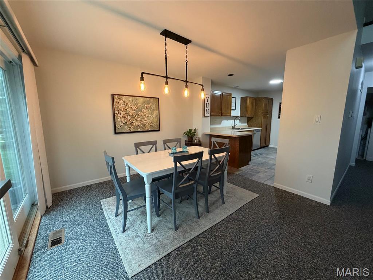
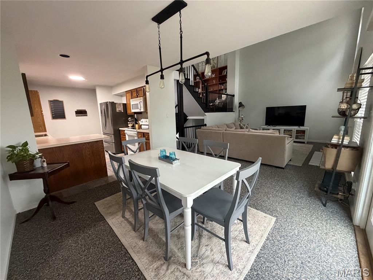
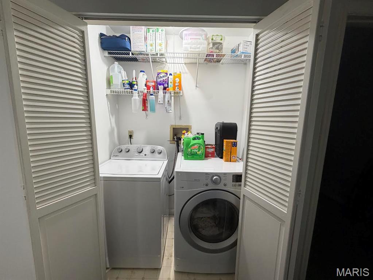
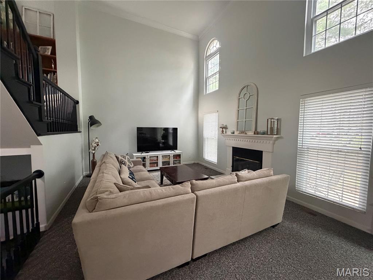
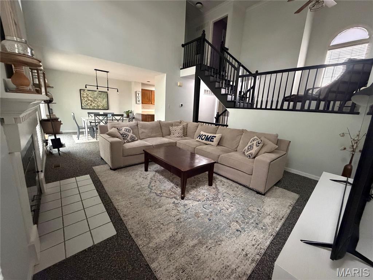
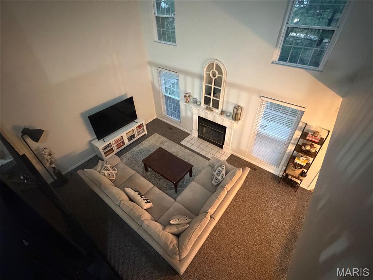
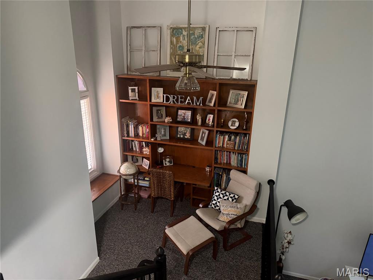
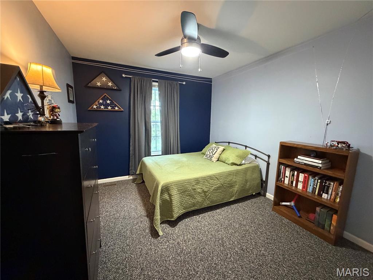
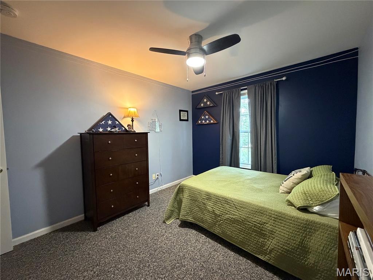
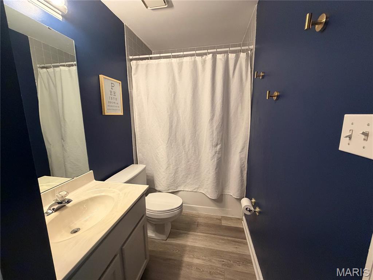
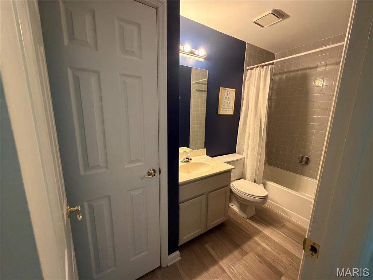
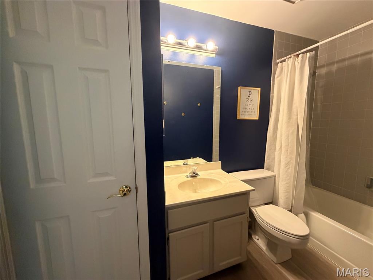
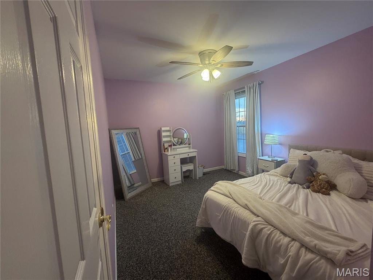
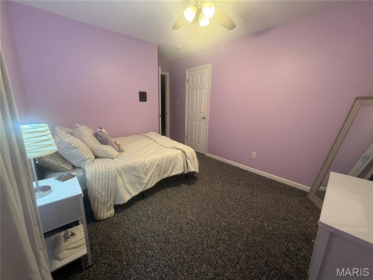
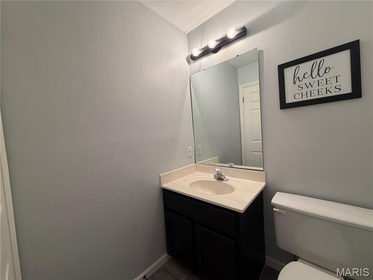
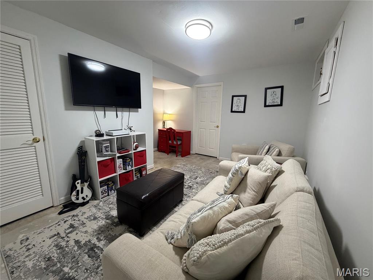
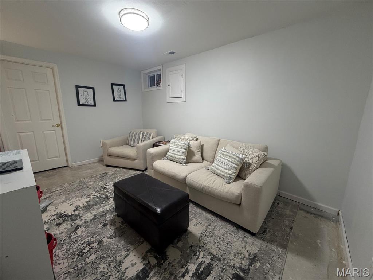
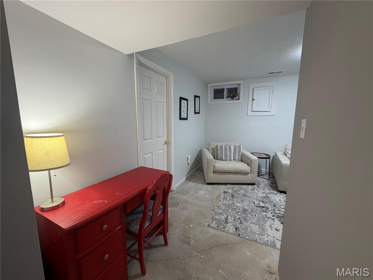
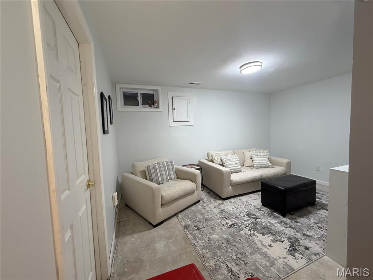
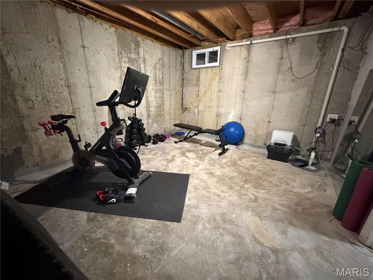
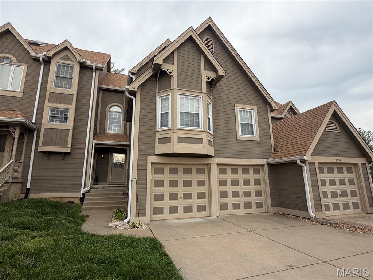
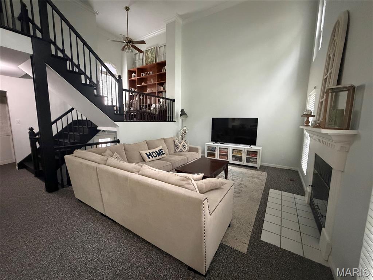
Beautifully maintained 3-bedroom, 2 full and 2 half bath townhome located in highly desirable Weldon Spring. This private community offers a swimming pool and charming cottage-style architecture. The main level showcases a spacious Great Room with a dramatic 16’ ceiling, Palladian windows, crown molding, and a remote-controlled gas fireplace. The adjoining dining area features sliding glass doors that open to a private patio backing to common ground. The kitchen includes a pantry and a convenient enclosed laundry closet. The primary suite offers a walk-in closet and a large bay window with a built-in window seat. The en-suite bath features a separate updated shower, jetted tub, double vanity, and linen closet. The loft area includes a Palladian window, built-in window seat, and a desk/bookcase combination—perfect for a home office or reading nook. Upstairs, you’ll find two generously sized bedrooms and a full hall bath. The partially finished lower level provides additional living or storage space, a utility room, and access to the attached 2-car garage. A true must-see—schedule your showing today! The property owner is a licensed realtor in Missouri.

Property

Beds

3

Full Baths

2

1/2 Baths

2

Year Built

1985

Sq.Footage

2,352

Features

Features & Amenities

Interior

  • Total Bedrooms

    3

  • Bathrooms

    2

  • 1/2 Bathrooms

    2

  • Above Grade Finished Area

    1736.0

  • Basement YN

    YES

  • Cooling YN

    YES

  • Cooling

    Central Air

  • Fireplace YN

    YES

  • Heating YN

    YES

  • Heating

    Natural Gas

  • Main Level Bedrooms

    1

  • Pet friendly

    N/A

Exterior

  • Garage

    Yes

  • Garage spaces

    2

  • Construction Materials

    Frame

  • Pool

    No

Area & Lot

  • Lot Features

    Back Yard

  • Lot Size(acres)

    0.0538

  • Lot Size(square feet)

    2,343

  • Property Type

    Residential

  • Property Sub Type

    Condominium

  • Architectural Style

    Split Level, Traditional

Price

  • Sales Price

    $299,900

  • Tax Amount

    $3,324

  • Financing Options

    Conventional

  • Sq. Footage

    2,352

  • Price/SqFt

    $127

HOA

  • Association

    YES

  • Association Fee

    $410

  • Association Fee Frequency

    Monthly

  • Association Fee Includes

    N/A

School District

  • Elementary School

    Independence Elem.

  • Middle School

    Bryan Middle

  • High School

    Francis Howell High

Property Features

  • New Construction

    NO

  • Association Amenities

    Parking, Pool, Management

  • Sewer

    Public Sewer

  • Water Source

    Public

Schedule

Schedule a Showing

Showing scheduled successfully.

What is 3 + 4 ?


Change time

Mortgage calculator

Estimate your monthly mortgage payment, including the principal and interest, property taxes, and HOA. Adjust the values to generate a more accurate rate.

Your payment

Principal and Interest:

$

Property taxes:

$

HOA fees:

$

Total loan payment:

$

Total interest amount:

$

Location

  • County

    St. Charles

  • Elementary School

    Independence Elem.

  • Middle School

    Bryan Middle

  • High School

    Francis Howell High

Listing Courtesy of Michelle White, Rosvall Real Estate and Consulting

RealHub Information is provided exclusively for consumers' personal, non-commercial use, and it may not be used for any purpose other than to identify prospective properties consumers may be interested in purchasing. All information deemed reliable but not guaranteed and should be independently verified. All properties are subject to prior sale, change or withdrawal. RealHub website owner shall not be responsible for any typographical errors, misinformation, misprints and shall be held totally harmless.

Agent Marko Agent User

Marko Agent User

Agent

Call Marko today to schedule a private showing.


* Listings on this website come from the FMLS IDX Compilation and may be held by brokerage firms other than the owner of this website. The listing brokerage is identified in any listing details. Information is deemed reliable but is not guaranteed. If you believe any FMLS listing contains material that infringes your copyrighted work please click here to review our DMCA policy and learn how to submit a takedown request.© 2024 FMLS.

Properties

Related properties
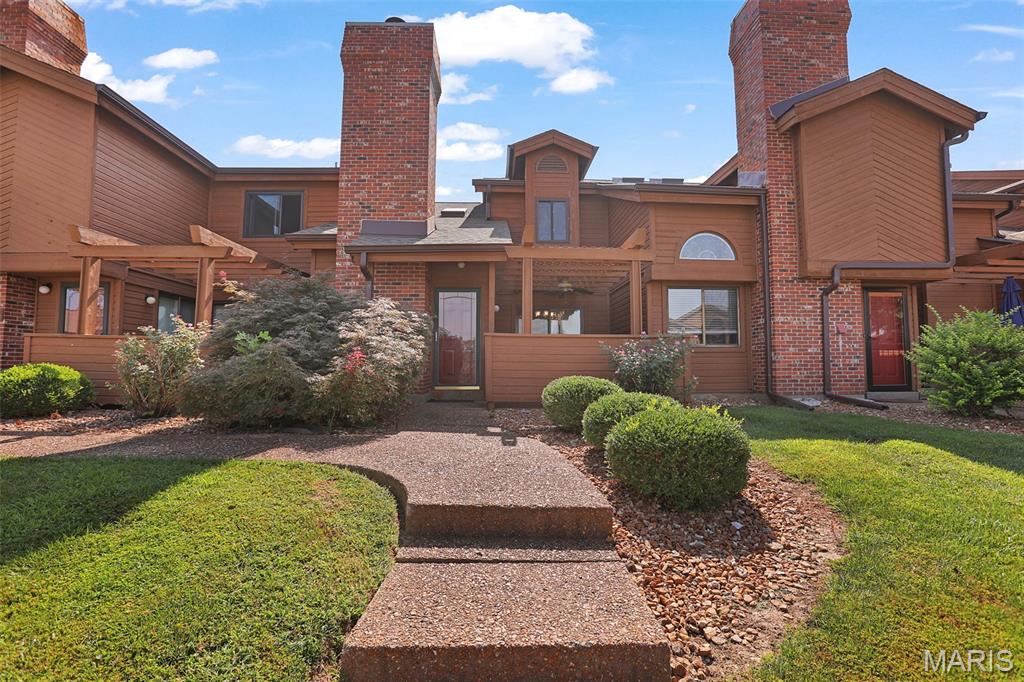
Step into effortless/easy living with comfort, style, and convenience. This beautiful 2 bedroom/3 bathroom condo lives like a single-family home with no neighbors above or below! Offering you the privacy you want with ease. Soaring vaulted ceilings, abundant natural light, and warm architectural details create an inviting first impression. The main level living area is both elegant and comfortable with a spacious living room, cozy electric fireplace, it opens up to the kitchen featuring a breakfast bar, laminate countertops, white cabinetry, and newer appliances, the perfect space for entertaining or everyday living. Main floor laundry and attached 2 car garage is a plus! Upper level - Your loft overlooks the living space below with an additional electric fireplace, ideal for a second family room or office area. The spacious primary suite is a true escape with its own access to the outdoor upper deck, a full bathroom with a walk-in shower that flows into the second half bath and second spacious bedroom!  Enjoy both private outdoor spaces, an upper deck for quiet mornings and a main-level patio for relaxing or hosting guests. You will love the oversized 2 car garage with a work area and work benches. This resort-style community offers amazing amenities including a scenic lake, clubhouse, pool, tennis, and pickleball courts that truly make you feel like you are vacationing daily. Newer appliances, Newer HVAC - Move in Ready!! With exterior maintenance covered, this home delivers low-maintenance living at its finest, giving you more time to enjoy everything it has to offer. Great school district, close to highways, entertaining and shopping - What more could you ask for?  Chair lift is to stay with the property unless otherwise specified.
#26056776

Weldon Spring

226 Hemingway Lane C

2 Beds

1 Baths

1,336 Sq.Ft.

$270,000

MLS#: 26056776
Back on Market through NO FAULT OF SELLER
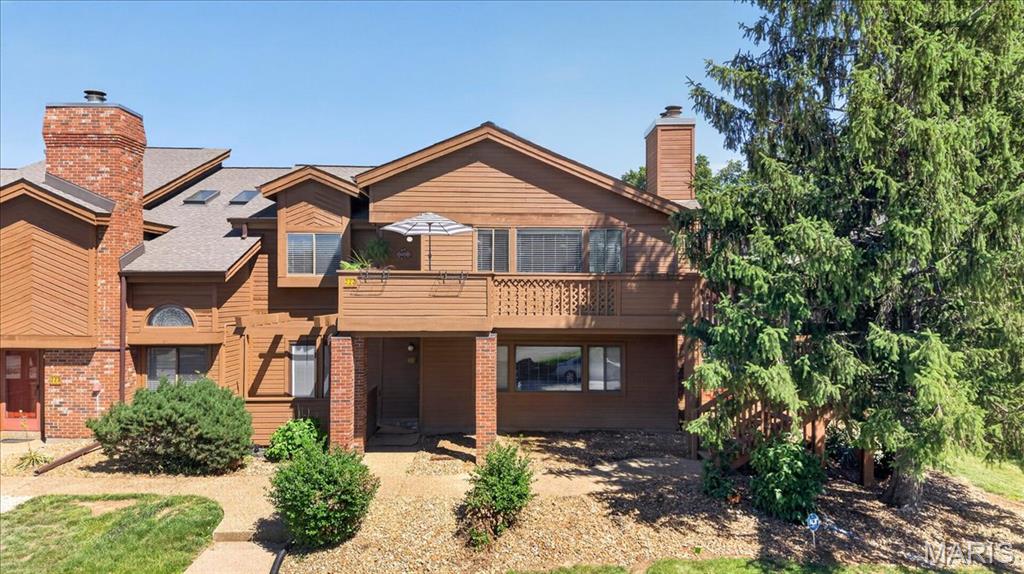
Step inside a rare end-unit retreat where elevated updates, natural light, and everyday convenience come together in one standout home. Don’t miss this beautifully updated END UNIT condominium offering the perfect blend of style, comfort, and convenience. This spacious 3-bedroom, 1.5-bath home is thoughtfully appointed for both everyday living and effortless entertaining, with an open, light-filled floor plan, handscraped hardwood floors, soaring ceilings, and skylights that create a bright and inviting atmosphere. A travertine marble entry foyer welcomes you into the vaulted great room, highlighted by a striking floor-to-ceiling stacked stone fireplace framed by elegant stained-glass sidelights. The formal dining room flows seamlessly into the chef-inspired kitchen featuring quartz countertops, crisp white cabinetry, stainless steel appliances, and a generous 9-foot peninsula ideal for casual dining and gathering. The primary bedroom suite offers a relaxing retreat with a walk-in closet, while two additional bedrooms, 1.5 baths, and private laundry provide excellent functionality. Enjoy the added privacy and outdoor living of a premium end unit with both covered and open decks, plus an oversized 1-car garage. Community amenities include a clubhouse, pool, tennis court, and walking trail. Ideally located near shopping, dining, and major routes including Hwys 94 and 40, this home is also served by the award-winning Francis Howell School District—an exceptional opportunity in a sought-after location.
#26036112

Weldon Spring

222 Hemingway Lane G

3 Beds

1 Baths

1,454 Sq.Ft.

$279,900

MLS#: 26036112

Beautifully maintained 3-bedroom, 2 full and 2 half bath townhome located in highly desirable Weldon Spring. This private community offers a swimming pool and charming cottage-style architecture.

The main level showcases a spacious Great Room with a dramatic 16’ ceiling, Palladian windows, crown molding, and a remote-controlled gas fireplace. The adjoining dining area features sliding glass doors that open to a private patio backing to common ground. The kitchen includes a pantry and a convenient enclosed laundry closet.

The primary suite offers a walk-in closet and a large bay window with a built-in window seat. The en-suite bath features a separate updated shower, jetted tub, double vanity, and linen closet. The loft area includes a Palladian window, built-in window seat, and a desk/bookcase combination—perfect for a home office or reading nook.

Upstairs, you’ll find two generously sized bedrooms and a full hall bath. The partially finished lower level provides additional living or storage space, a utility room, and access to the attached 2-car garage.

A true must-see—schedule your showing today! The property owner is a licensed realtor in Missouri.

5510 Bourbeuse Common 3

Message successfully sent.

I agree to receive email communication and understand I can unsubscribe at any time.

I agree to be contacted by Realhub DEV via call, email, and text for real estate services. To opt out, you can reply 'stop' at any time or reply 'help' for assistance. You can also click the unsubscribe link in the emails. Message and data rates may apply. Message frequency may vary. Privacy Policy

 - property

Send a message

Message successfully sent.

Reason for contacting?

I agree to receive email communication and understand I can unsubscribe at any time.

I agree to be contacted by Realhub DEV via call, email, and text for real estate services. To opt out, you can reply 'stop' at any time or reply 'help' for assistance. You can also click the unsubscribe link in the emails. Message and data rates may apply. Message frequency may vary. Privacy Policy

Sign In Sign Out

Virtual Assistant

Would you like to take the next step with this property? We can help you schedule a showing or virtual tour, or send you more details.

Yes, I would like more information.

Thank You for Your Reply, One of Our Agents will contact you as soon as possible

No, maybe later.

Thank you, you can always contact me via email, phone number or through the contact form.

Realhub AI

Lucy - Your AI-Powered Realtor

Update Your Temporary Password

Personalize your search

Enter your email and we'll notify you immediately when new listings match what you're looking for.

or enter email address

Already have an account ? Login here

Continue your home search

I agree to receive communications and understand I can unsubscribe at any time.

I agree to be contacted by Realhub DEV via call, email, and text for real estate services. To opt out, you can reply 'stop' at any time or reply 'help' for assistance. You can also click the unsubscribe link in the emails. Message and data rates may apply. Message frequency may vary. Privacy Policy

Already have an account ? Login here

We use cookies

We use cookies primarily for analytics to enhance your experience. By accepting, you agree to our use of these cookies. You can manage your preferences or learn more about our cookies policy.