5515 Bon Ron Drive

Hillsboro, MO 63050
Contemporary, Craftsman

Hillsboro, MO 63050
5515 Bon Ron Drive

$399,900

MLS#: 26053228

Status: Active Under Contract

Listing provided by: RE/MAX Results

Listing agent phone: None

Last update: 10 days ago

On site: a month ago

Raintree Plantation Sec 21 - Residential

About

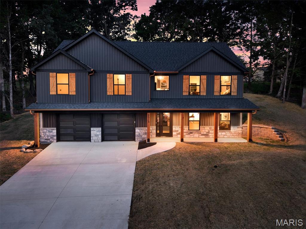
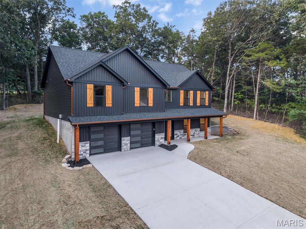
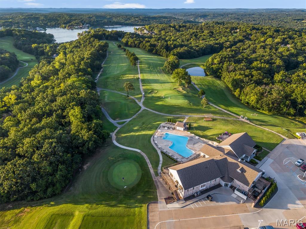
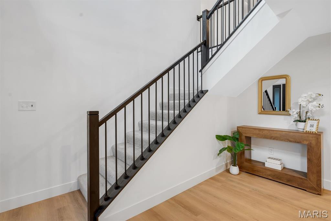
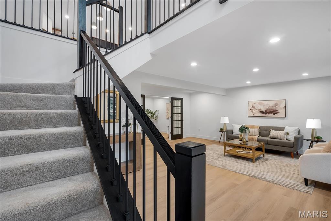
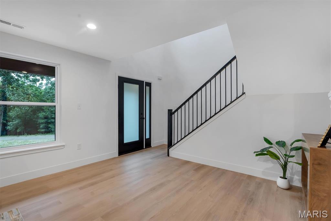
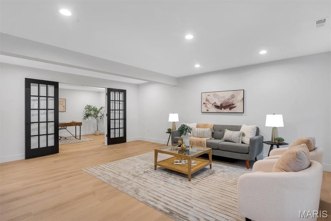
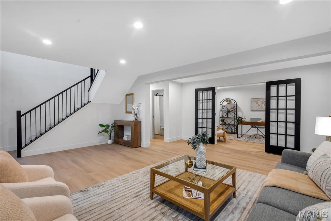
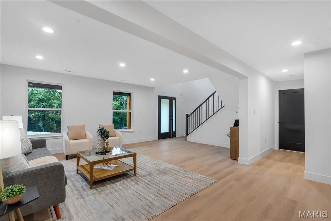
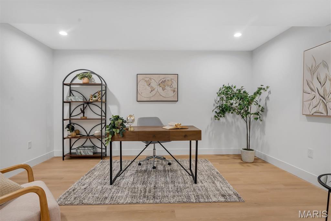
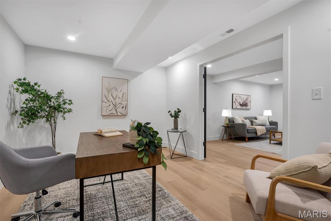
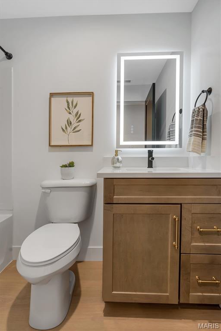
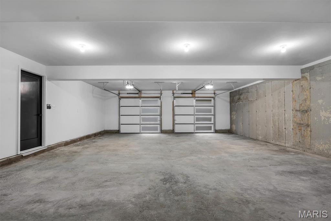
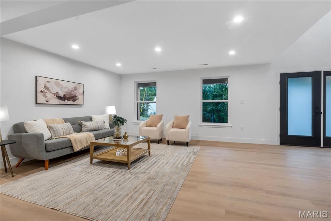
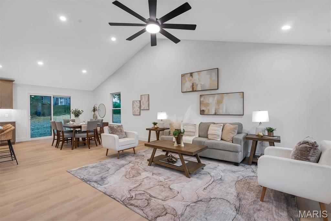
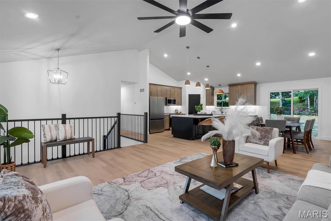
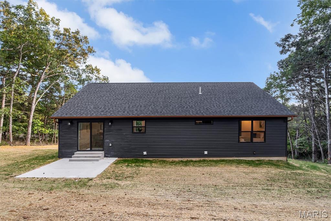
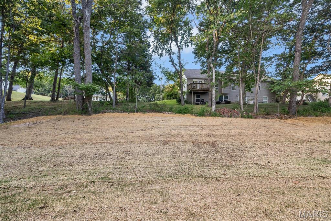
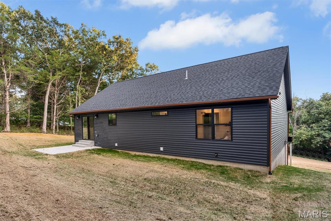
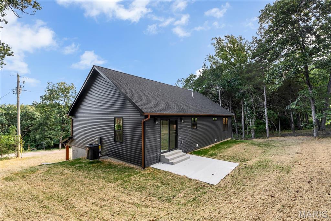
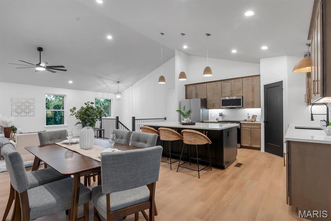
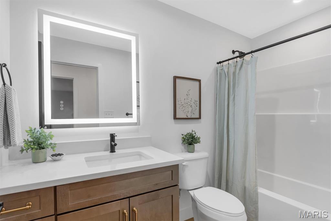
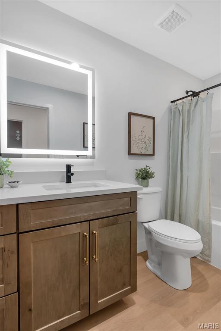
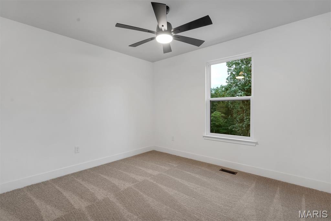
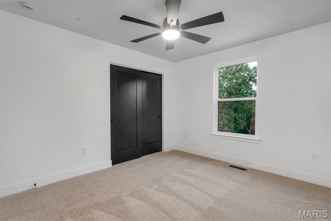
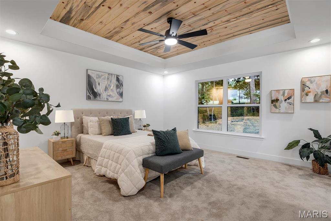
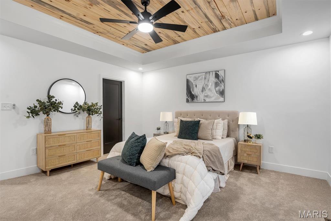
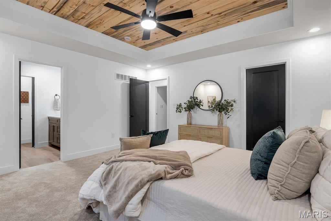
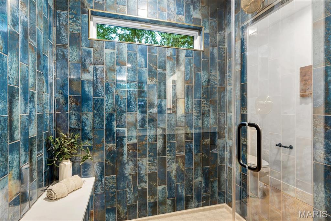
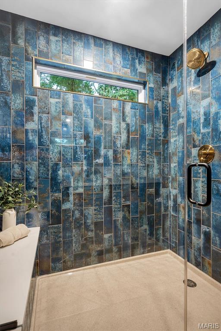
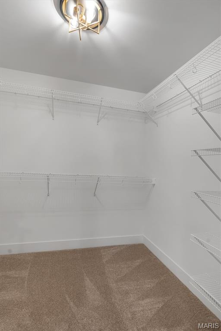
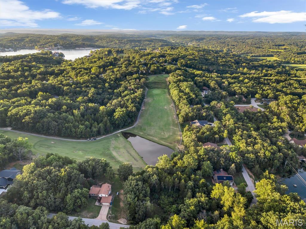
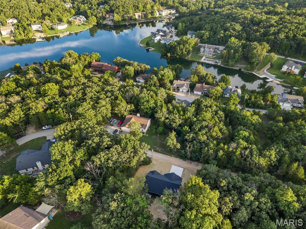
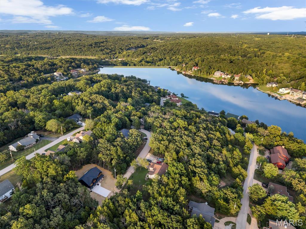
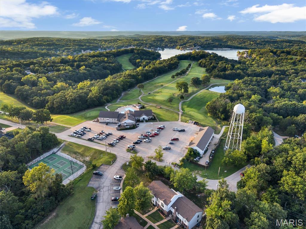
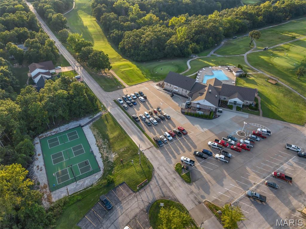
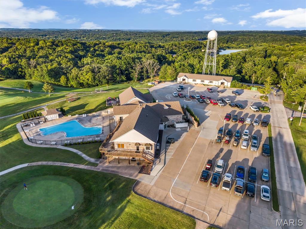
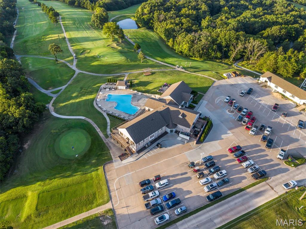
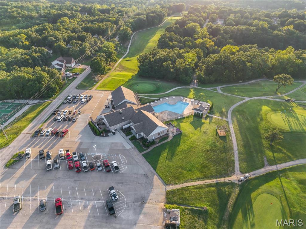
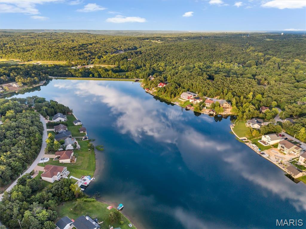
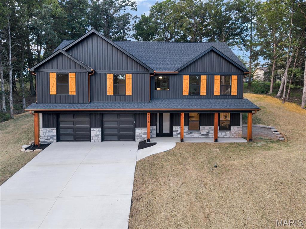
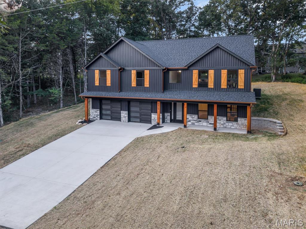
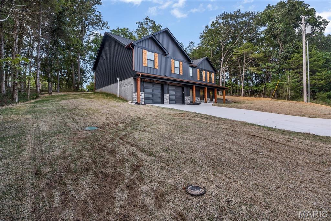
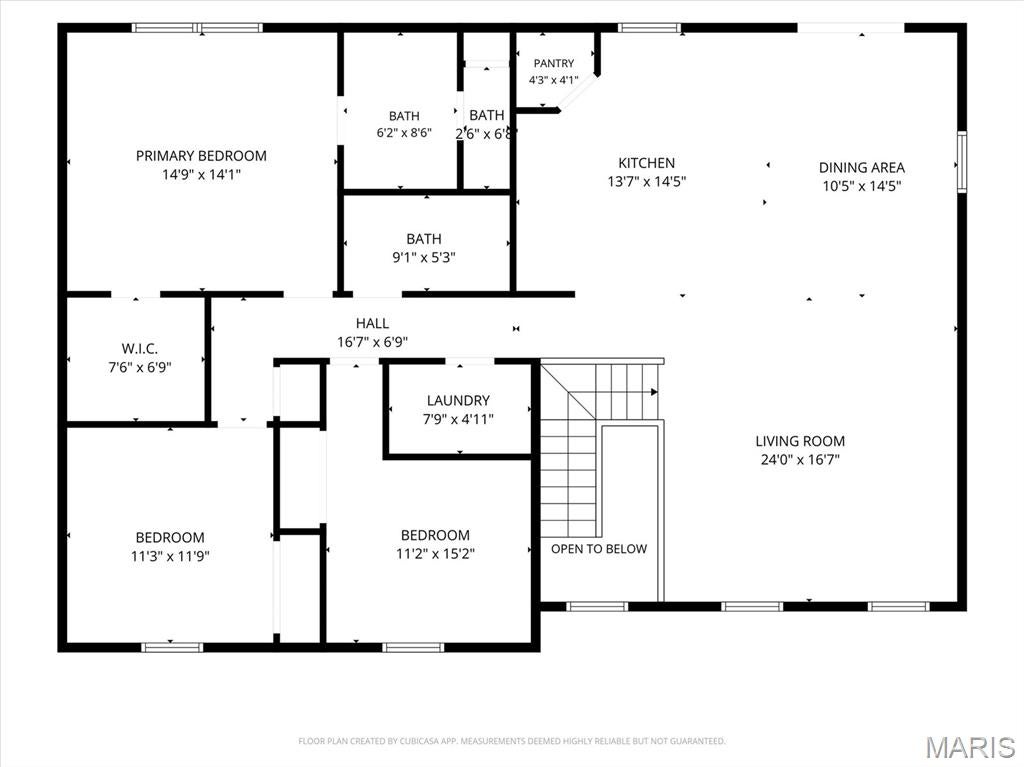
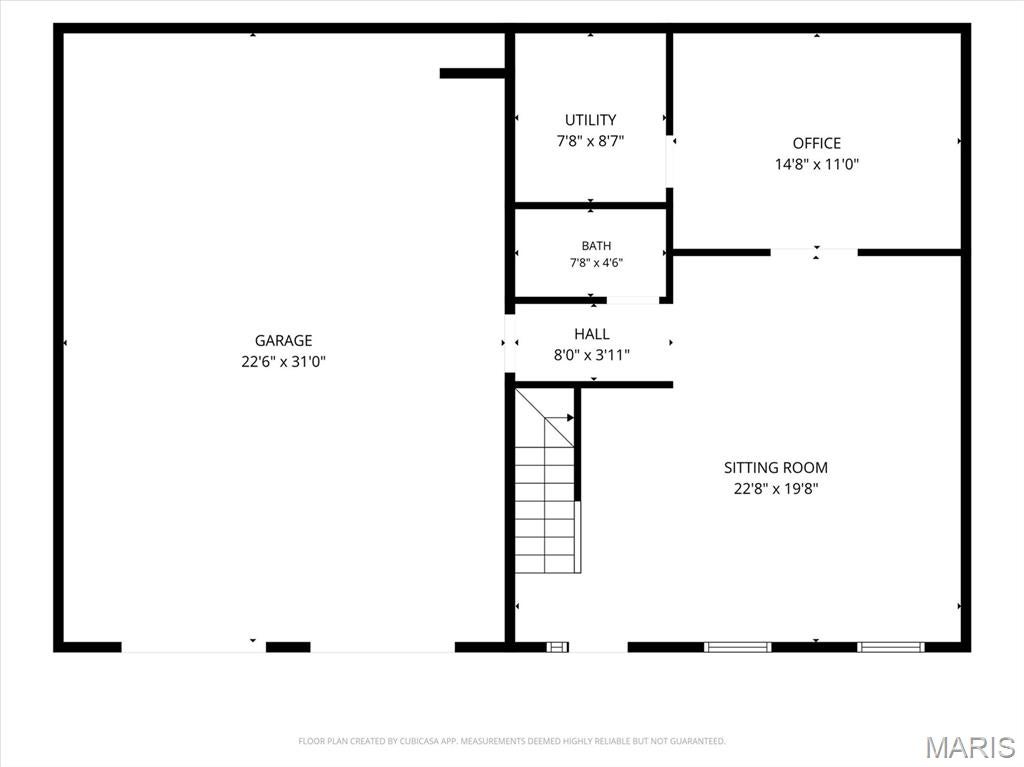
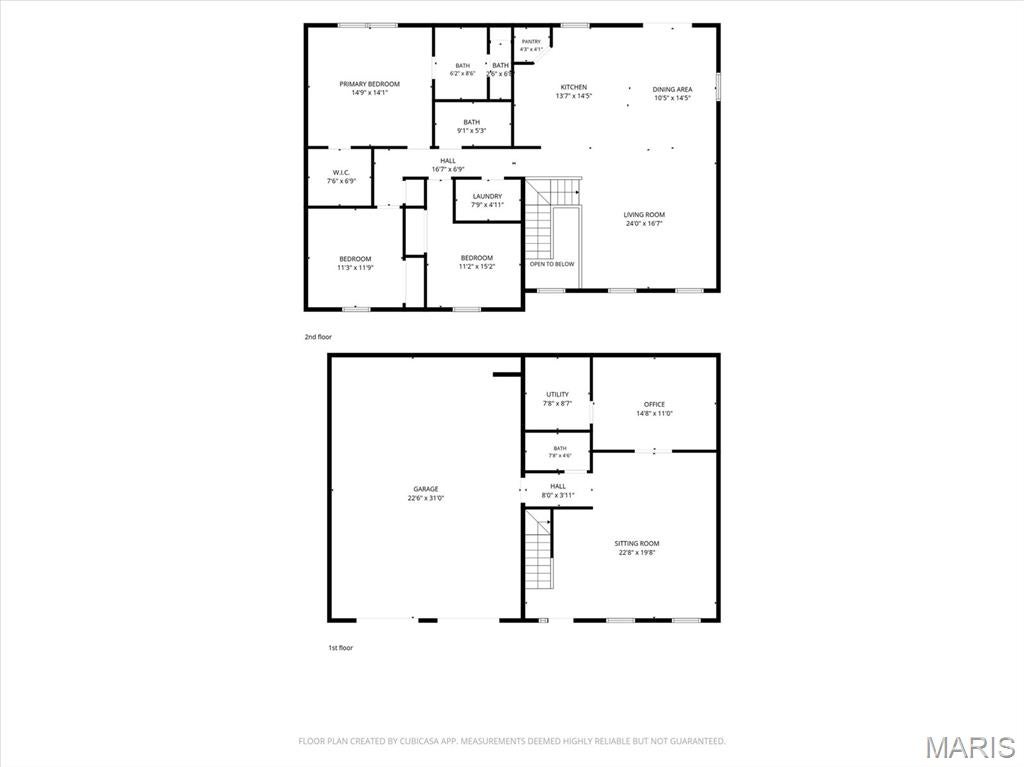
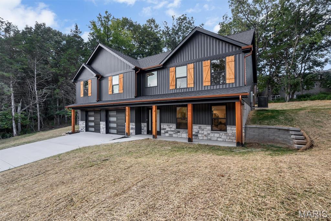
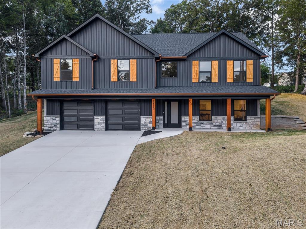
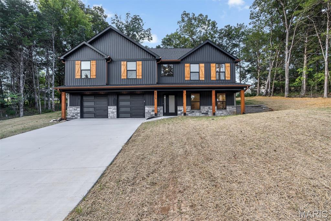
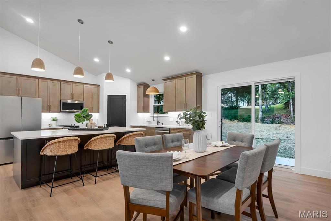
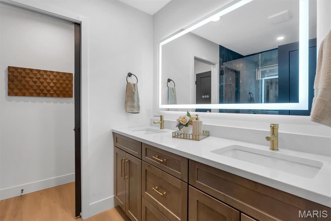
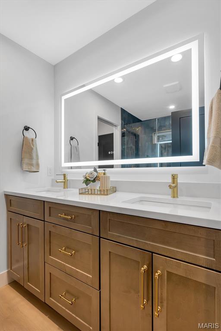
There are new construction homes—and then there are homes where you can tell someone actually had a vision. 5515 Bon Ron is the latter. Set among the trees of Raintree Plantation, this newly built Modern Craftsman makes a statement before you ever step inside. Dramatic dark vertical siding, natural-wood accents, stone detailing, board-and-batten shutters, and an expansive covered front porch come together in a design that feels modern, timeless, and completely at home in its wooded surroundings. Then you open the door. Inside, more than 2,200 square feet of finished living space unfolds with soaring vaulted ceilings, oversized windows, wood-toned LVP flooring, modern black accents, and an open design that allows the kitchen, dining, and living spaces to flow naturally together. And the kitchen? It deserves its moment. Wood-tone shaker cabinetry with crown molding is paired with a striking black island, quartz countertops, glass tile backsplash, stainless steel appliances, and designer lighting. The oversized island becomes the natural gathering place—morning coffee, homework, dinner with friends, or the place everyone inevitably ends up standing during a party. Throughout the home, you'll notice details that go beyond simply choosing finishes from a builder's catalog. The stair railings, lighting, contrasting wood tones, architectural details, and thoughtful transitions between spaces reveal the artistic eye behind the design. The primary suite continues that story with a beautifully detailed coffered ceiling featuring a wood accent and crown molding. A walk-in closet provides generous storage, while the private bath feels more boutique hotel than builder-basic, with a custom oversized tile shower, double-bowl vanity, and backlit anti-fog mirror. With three bedrooms and three full baths, there's room for everyday life and the people who come with it. The additional finished living space creates even more possibilities—movie nights, a home office, game room, guest space, or simply somewhere to spread out. Main-floor laundry adds everyday convenience, while the oversized garage was designed with today's larger vehicles in mind. Outside, the rear patio gives you another place to slow down and enjoy the peaceful surroundings. And life at 5515 Bon Ron extends well beyond the property itself. Raintree Plantation offers the kind of setting people move away from the city to find—lakes, golf, swimming, tennis, recreation, and a landscape that makes coming home feel a little more like getting away. The best homes aren't memorable because they checked every box on a building plan. They're memorable because someone cared about how all of those pieces came together. That's what you'll find here. A little unexpected. Beautifully executed. And ready for someone to make it home.

Property

Beds

3

Full Baths

3

1/2 Baths

None

Year Built

2026

Sq.Footage

2,238

Features

Features & Amenities

Interior

  • Other Interior Features

    Ceiling Fan(s), Double Vanity, Entrance Foyer, High Ceilings, Open Floorplan, Pantry, Recessed Lighting, Stone Counters, Walk-In Closet(s)

  • Total Bedrooms

    3

  • Bathrooms

    3

  • Above Grade Finished Area

    1588.0

  • Basement YN

    YES

  • Cooling YN

    YES

  • Cooling

    Ceiling Fan(s), Central Air

  • Fireplace YN

    NO

  • Heating YN

    YES

  • Heating

    Electric, Forced Air

  • Main Level Bedrooms

    3

  • Pet friendly

    N/A

Exterior

  • Garage

    Yes

  • Garage spaces

    2

  • Construction Materials

    Board & Batten Siding, Stone Veneer, Vertical Siding, Vinyl Siding

  • Other Exterior Features

    Private Yard

  • Parking

    Attached, Basement, Concrete, Driveway, Garage, Garage Door Opener, Garage Faces Front, Off Street

  • Patio and Porch Features

    Covered, Front Porch, Patio

  • Pool

    No

  • Waterfront YN

    NO

  • View

    Neighborhood

Area & Lot

  • Lot Features

    Back Yard, Few Trees, Front Yard

  • Lot Size(acres)

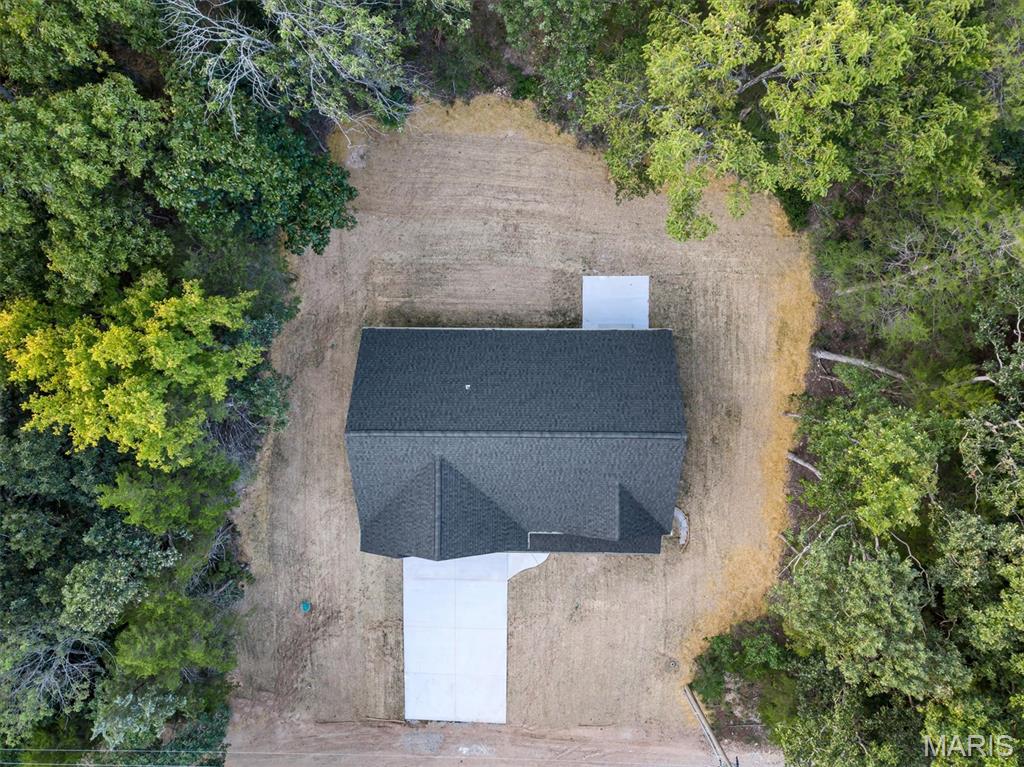
    0.246

  • Lot Size(square feet)

    10,715

  • Property Type

    Residential

  • Property Sub Type

    Single Family Residence

  • Architectural Style

    Contemporary, Craftsman

Price

  • Sales Price

    $399,900

  • Tax Amount

    $65

  • Sq. Footage

    2,238

  • Price/SqFt

    $178

HOA

  • Association

    YES

  • Association Fee

    $299

  • Association Fee Frequency

    Annually

  • Association Fee Includes

    N/A

School District

  • Elementary School

    Hillsboro Elem.

  • Middle School

    Hillsboro Jr. High

  • High School

    Hillsboro High

Property Features

  • New Construction

    YES

  • Association Amenities

    Boating, Clubhouse, Gated, Golf Course, Picnic Area, Playground

  • Foundation Details

    Concrete Perimeter

  • Ownership

    Private

  • Senior Community YN

    NO

  • Sewer

    Public Sewer

  • Water Source

    Public

Schedule

Schedule a Showing

Showing scheduled successfully.

What is 3 + 4 ?


Change time

Mortgage calculator

Estimate your monthly mortgage payment, including the principal and interest, property taxes, and HOA. Adjust the values to generate a more accurate rate.

Your payment

Principal and Interest:

$

Property taxes:

$

HOA fees:

$

Total loan payment:

$

Total interest amount:

$

Location

  • County

    Jefferson

  • Elementary School

    Hillsboro Elem.

  • Middle School

    Hillsboro Jr. High

  • High School

    Hillsboro High

Listing Courtesy of Kathryn Jewell, RE/MAX Results

RealHub Information is provided exclusively for consumers' personal, non-commercial use, and it may not be used for any purpose other than to identify prospective properties consumers may be interested in purchasing. All information deemed reliable but not guaranteed and should be independently verified. All properties are subject to prior sale, change or withdrawal. RealHub website owner shall not be responsible for any typographical errors, misinformation, misprints and shall be held totally harmless.

Agent Marko Agent User

Marko Agent User

Agent

Call Marko today to schedule a private showing.


* Listings on this website come from the FMLS IDX Compilation and may be held by brokerage firms other than the owner of this website. The listing brokerage is identified in any listing details. Information is deemed reliable but is not guaranteed. If you believe any FMLS listing contains material that infringes your copyrighted work please click here to review our DMCA policy and learn how to submit a takedown request.© 2024 FMLS.

Properties

Related properties

Grandview Schools beautiful ranch home located in Meadow Woods- over 3 acres and ready for you! Welcome to your beautiful home tucked in the woods- lots of mature trees keep the front yard under canopy and private. Come on in, open to large open concept living room with decorative electric fireplace- open to large kitchen with custom cabinetry and large eat in area. Bedroom 2 is a large room with ample closet space. Hallway bathroom is  large bathroom with separate shower and deep jetted tub with large window for all that natural light! Primary bedroom is a large bedroom with a large walk in closet and sliding doors out to your private deck overlooking the wooded back yard- watch as the deer, squirrels and even turkeys will show up!  Lower level is a large open space ready for you to make your own- laundry located in basement- also has rough in for another bathroom- lots of storage here! Come out and make this one your own!
#26058139

Hillsboro

250 Meadow Woods Road
2 Beds

1 Baths

1,196 Sq.Ft.

$330,000
MLS#: 26058139
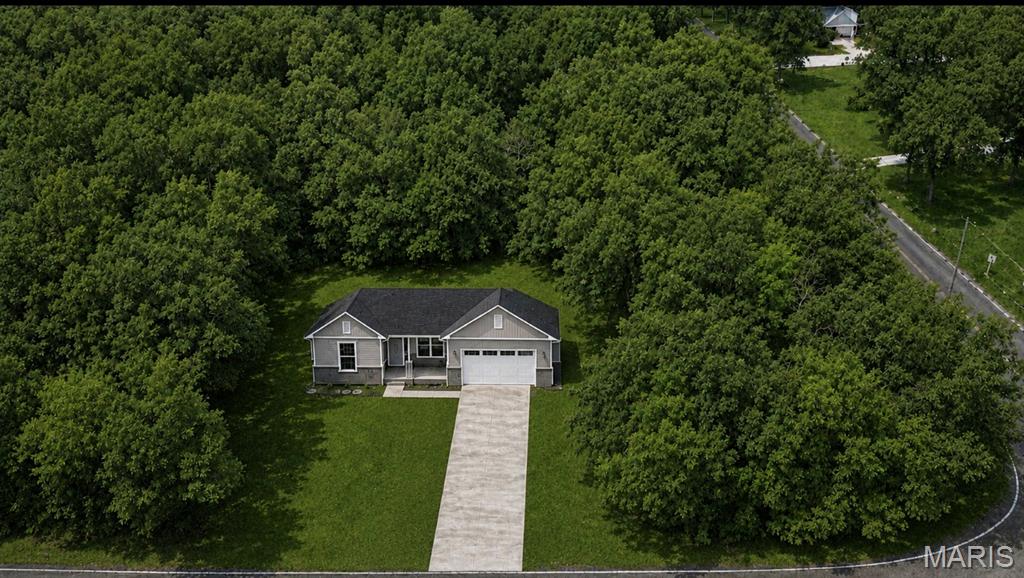
NEW CONSTRUCTION ON NEARLY 2 ACRES! This beautifully designed ranch offers a thoughtfully planned layout with modern finishes and plenty of room to enjoy. The main level features 3 bedrooms, 2 full baths, and an expansive open-concept great room, kitchen, and dining area highlighted by vaulted ceilings.

The kitchen flows effortlessly into the living and dining spaces, creating an inviting atmosphere for both everyday living and entertaining. LVP flooring extends throughout the main living areas, while the bedrooms feature comfortable carpeting. The primary suite provides a private retreat, complemented by two additional bedrooms and a convenient 2-car garage.

A full unfinished walkout basement adds valuable potential, with plenty of room for future living space, a recreation area, home office, or storage. A bathroom rough-in is already in place for a future finished lower level.

Situated on nearly 2 acres outside of a subdivision, the property offers a more private setting with room to enjoy the outdoors and make the land your own. A rare opportunity to pair the ease of new construction with the space and flexibility of acreage.
#26058265

Hillsboro

5690 Liberty School Road

3 Beds

2 Baths

1,653 Sq.Ft.

$479,000

MLS#: 26058265
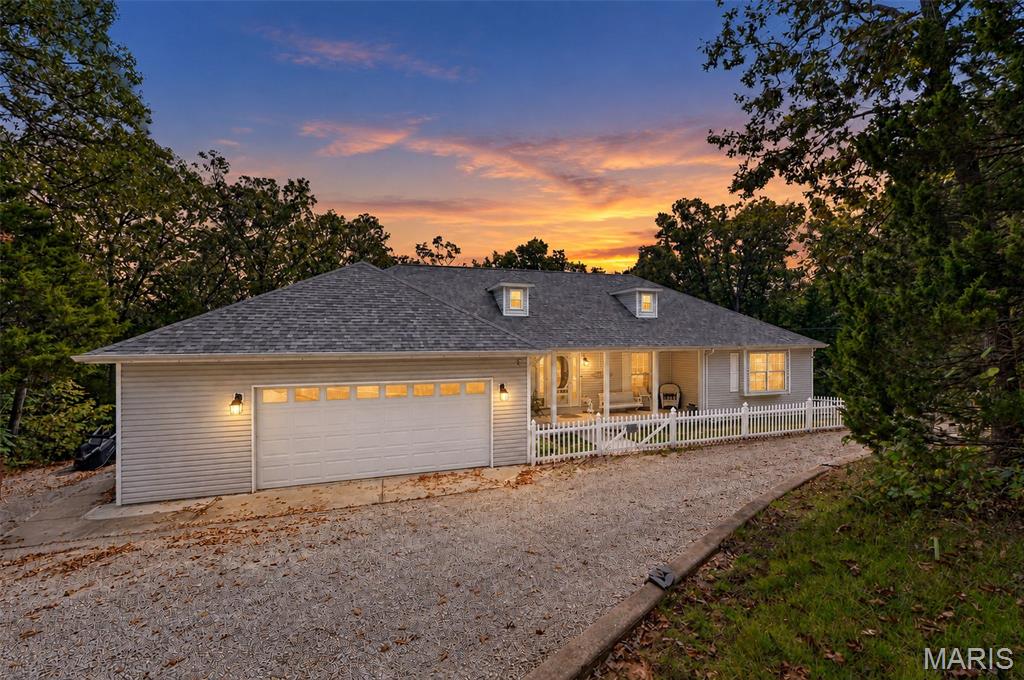
Welcome to this spacious three-bedroom ranch situated on 8.1 acres across two lots in a private, wooded setting! A circular driveway and covered front porch create an inviting entrance. Inside, the desirable split-bedroom floor plan features vaulted ceilings and hardwood flooring throughout the main living areas. The great room offers a wood-burning stove, ceiling fan and atrium doors leading to the generous 12' x 30' deck. A separate dining room provides additional space for entertaining.

The updated kitchen features stainless steel appliances, a built-in microwave, stylish backsplash and breakfast-bar island. The large primary suite offers three closets, direct access to the deck shared with the great room and a well-appointed bathroom with an adult-height vanity, slipper tub and separate walk-in shower. The spacious second bedroom includes a window seat, ceiling fan and double closet, while the third bedroom offers additional space for guests or a home office. Other highlights include six-panel doors, double-hung tilt-in windows and convenient main-floor laundry.

The nicely finished walkout lower level offers a spacious family room, full bathroom and ample unfinished storage space, providing plenty of room for relaxing and entertaining. Major updates include a new furnace and central air installed in April 2026 and an architectural-shingle roof approximately two years old. Additional features include central vacuum, 200-amp electrical service, vinyl siding and an oversized attached garage.

Outside, enjoy the above-ground pool, fenced front area, 8' x 8' metal shed and an 18' x 41' detached garage/outbuilding with a concrete floor, electric and garage-door opener. A subdivision park along the river with a dock and a ramp provides another outdoor amenity.  Schedule your showing today!
#26059281

Hillsboro

7326 Woods Road

3 Beds

3 Baths

3,600 Sq.Ft.

$449,900

MLS#: 26059281
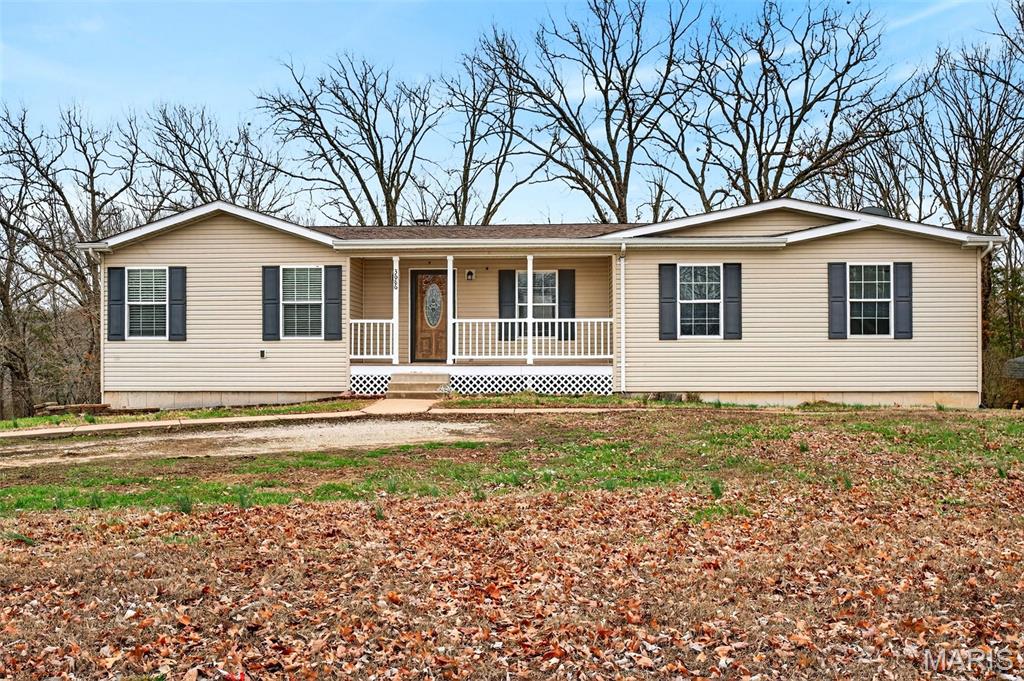
If you’ve been dreaming of owning your own private oasis away from the hustle and bustle of everyday life, look no further! Welcome to 3686 Highway Z in Hillsboro, MO. You’ll quickly fall in love with the easy living this home offers. The kitchen features custom cabinetry and a built-in entertainment area, making it perfect for hosting gatherings or enjoying quality time with family. Your spacious  primary suite is everything you’ve been looking for, complete with a luxurious en-suite bathroom featuring a walk-in shower, relaxing soaking tub, and a generous walk-in closet, the perfect place to unwind after a long day. The open and spacious kitchen offers ample prep space while allowing you to stay connected with family and guests, ideal for entertaining or keeping an eye on the kids while you cook.The full walk-out basement provides incredible potential, making it an ideal space for a 4th bedroom, family room, gaming area, and it is already stubbed in for an additional bathroom, giving you the opportunity to expand your living space exactly how you want.
Step outside and enjoy 3 beautiful acres with plenty of room to run, play, start a garden, raise chickens, or simply take in the peaceful surroundings. This property truly offers the tranquility of country living, giving you the chance to slow down and enjoy life.
All of this comes with convenient access to major highways, making commuting or running errands easy.
If you’ve been searching for a home that offers space, privacy, upgrades, and peaceful living, this is the one you’ve been waiting for. Schedule your showing today—this gem won’t last long!
#26057315

Hillsboro

3686 State Road Z

3 Beds

2 Baths

2,110 Sq.Ft.

$325,000

MLS#: 26057315
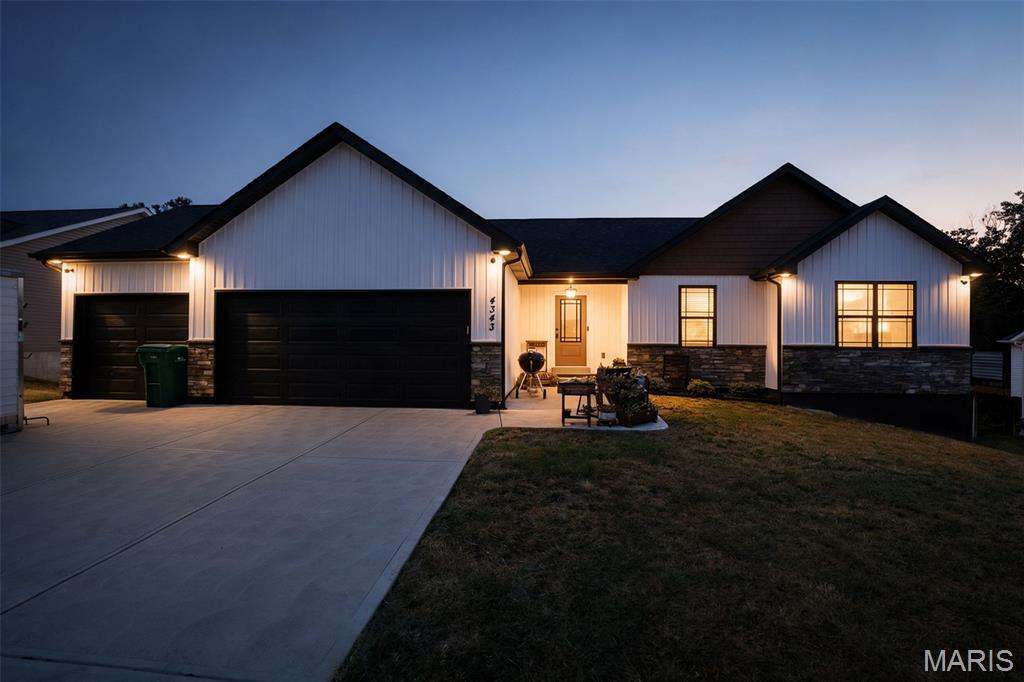
Custom ranch home nestled on a private lot backing to peaceful woods and common ground! This beautifully designed home offers an impressive combination of comfort, style, and functionality, including a finished 3-car garage, stunning covered deck, partial brick front, white doors and trim, and convenient main-floor laundry.

Step inside to a spacious, inviting living area featuring vaulted ceilings & cozy fireplace  an open-concept design that flows seamlessly into the kitchen and dining area. The kitchen is sure to impress with a large center island, gorgeous quartz countertops, stainless steel appliances, and plenty of space for entertaining. An open staircase with iron spindles adds a beautiful architectural touch.

The main level features three bedrooms, including a spacious primary suite with a large primary bath complete with a 5-foot shower and double vanity.

The walk-out lower level offers even more living space with a large family room, full bathroom, and an expansive storage area. Step outside and enjoy the privacy of the wooded backdrop from the covered deck or lower-level walkout.

This one has it all—privacy, beautiful finishes, plenty of living space, and an incredible location. Don't wait—this stunning home won't last long!
#26058449

Hillsboro

4343 Lockeport Landing

3 Beds

3 Baths

2,350 Sq.Ft.

$449,000

MLS#: 26058449
Price reduced
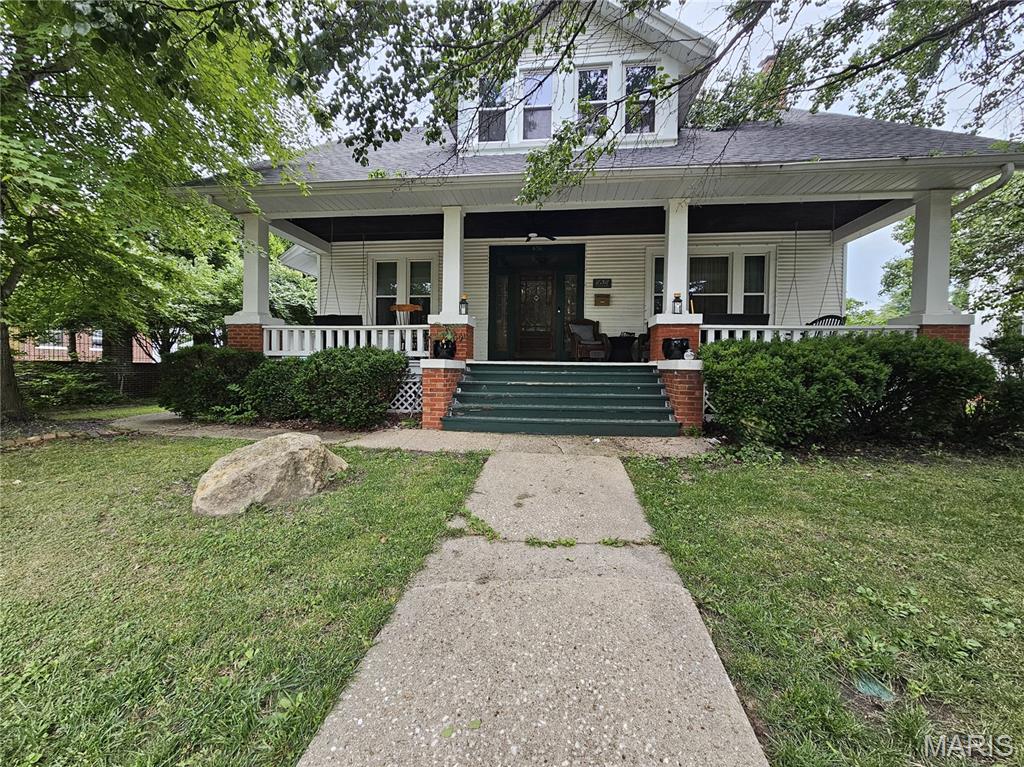
Charming Home Full of Character! If you love old-house charm, you're going to love this 4-bedroom, 3-bathroom home! It has beautiful original woodwork and hardwood floors throughout, giving it so much warmth and character. The kitchen features marble countertops with marble also found in two of the bathrooms. The wood-burning fireplace makes the living space extra cozy, while the gorgeous stained-glass windows you don't see in just any home. Outside, grab a cup of coffee and relax on the shady front porch with the porch swings, or enjoy the fenced-in backyard. The 3-car detached garage gives you plenty of space for vehicles, storage, hobbies, or whatever you need. And the location is hard to beat! You're close to schools and just a short distance from downtown Hillsboro, where the community is thriving with local shops, restaurants, and activities. A beautiful home with tons of character, plenty of space, and a great location. Come take a look!
#26056426

Hillsboro

636 Jefferson Street

4 Beds

2 Baths

2,280 Sq.Ft.

$369,500

MLS#: 26056426
Price reduced
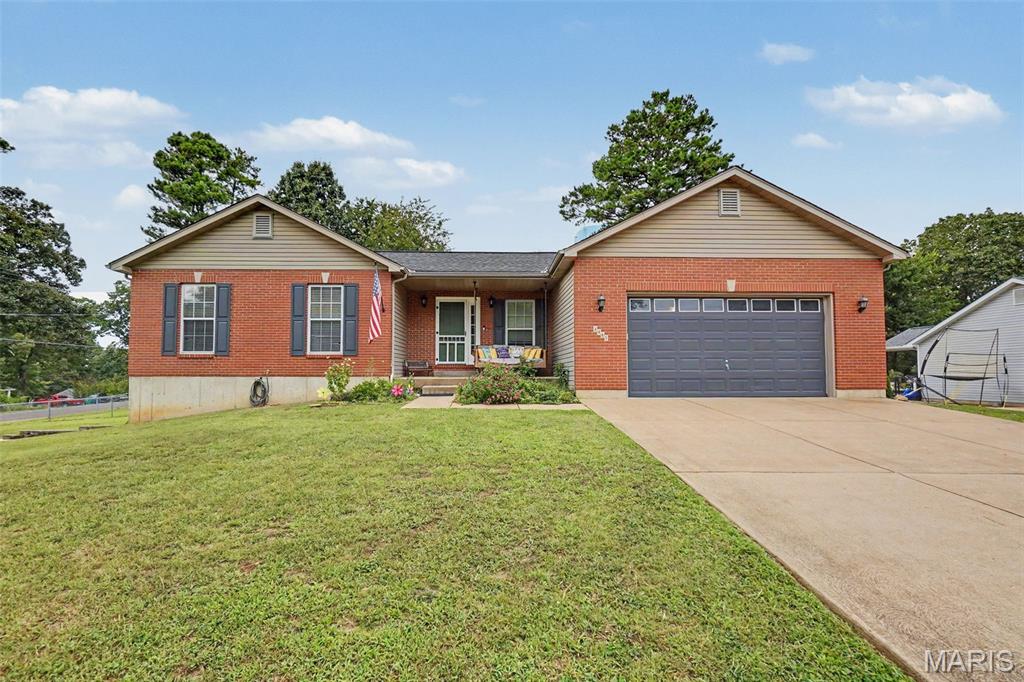
Welcome home! This beautiful ranch has the kind of space, flexibility, and setting that makes you want to slow down and stay awhile. Sitting on a sprawling half-acre lot, this home offers room to spread out both inside and out, with an additional driveway, ample parking, and a truly unique walkout basement workshop with double doors and direct driveway access.

Step inside and you’re immediately welcomed by an open, inviting layout centered around a warm, working gas fireplace. Vaulted ceilings give the main living area an airy feel, while the open design keeps everyone connected whether you’re relaxing on the couch, gathering around the kitchen, or entertaining friends. The main floor laundry adds everyday convenience, and just beyond the living space, the walkout leads to a covered back patio overlooking the backyard—an easy spot to enjoy a morning coffee, fire up the grill, or settle in for a quiet evening.

Outside, the half-acre lot gives you room to make the most of your space. The backyard is ready for everything from weekend gatherings to a little room to roam, while the large storage shed on its own poured-concrete pad provides a practical place to keep lawn equipment, tools, and outdoor gear tucked away.

The main floor continues with two generously sized secondary bedrooms and an impressive primary suite complete with a private en suite bath. There’s plenty of room here to settle in comfortably while still having space for whatever comes next.

And then there’s the basement—where this home really sets itself apart. Imagine turning on the projector, settling into the media room, and making movie night a regular event. A convenient half bath is nearby, along with a full bonus room featuring a large closet that offers plenty of possibilities for hobbies, guests, an office, a workout space, or whatever fits your needs.

On the opposite side of the basement, the driveway-fed workshop is a rare find. With double doors and enough room to bring in extra equipment, vehicles, recreational gear, or just about any project you’ve been waiting for the right space to tackle, this is the kind of feature that’s difficult to recreate.

Whether you’re looking for a home with room to grow, space for your hobbies, a backyard worth enjoying, or simply a place where everyday life feels a little more comfortable, this one delivers. Located in a highly desirable and growing area, this is more than just a house with a great floor plan—it’s a home with the flexibility to fit the way you live today and the possibilities of tomorrow.

Come see it for yourself. You may just find the space you’ve been looking for.
#26053428

Hillsboro

4483 Mockingbird Lane

3 Beds

2 Baths

2,102 Sq.Ft.

$365,000

MLS#: 26053428
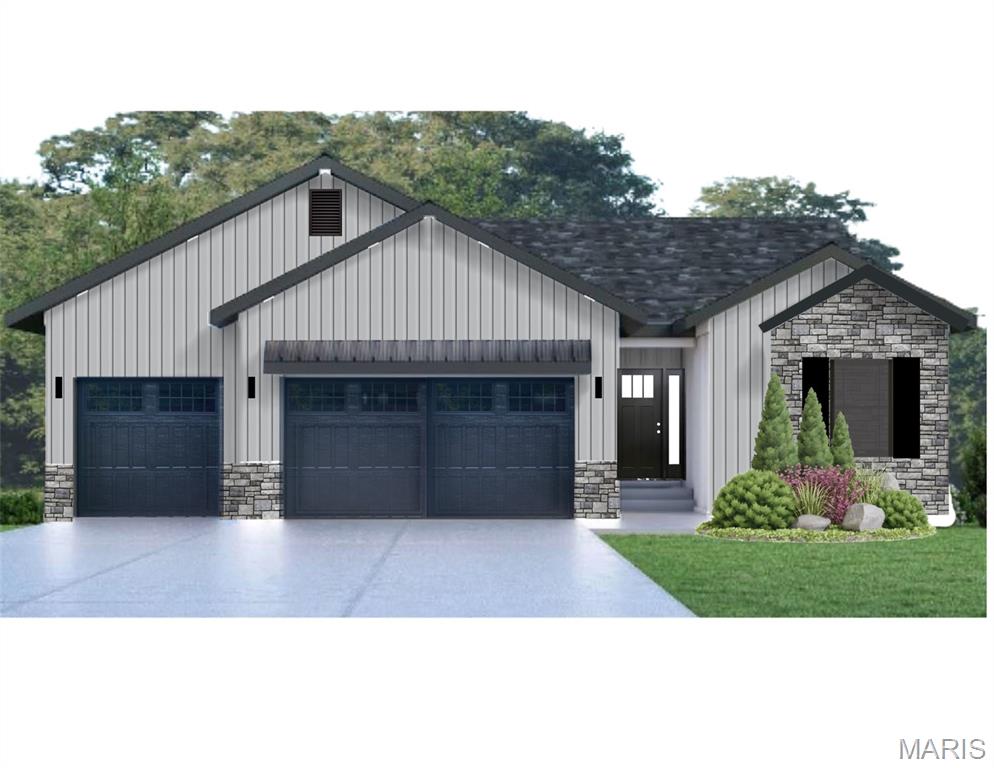
This home is currently under construction. Welcome to Raintree Plantation- our newest 3 bedroom 2 bath offering is sure to impress! With a breathtaking view overlooking the 10th fairway down to the beautiful duck pond- it's time to claim a stake on your piece of the American Dream- this home features high end luxury plank flooring throughout the kitchen/living room/ dining room combo, the open floor plan and vaulted ceilings gives you an amazing space to sit and relax in front of the gas fireplace on those chilly winter nights or gather around the oversized quartz countertop with friends and family for a wonderful holiday get together- step out the sliding glass doors onto your 12x12 covered deck and relax in the shade with a great book- with 3 large bedrooms filled with plenty of natural lighting, including the primary featuring a bay window, separate shower and tub, dual sinks and a large walk in closet! Admire the oak handrailing with black rod iron spindles as you make your way to the basement which will be wide open spaces just waiting your inspired finishes, we took care of the walk out sliding glass doors for you- other notable additions to this gorgeous home include oversized 3 car garage with Black Classica doors and NorthHampton panels/ Harvard slate colored siding with black shutters, soffit, fascia, gutters and downspouts/ main floor laundry and mudroom. Raintree Plantation is a highly desirable neighborhood with 4 lakes, boating, fishing, waterskiing, tubing, white sand beach! Hit the country club and play a round of golf on the beautifully manicured 18 hole golf course, cool off on those hot summer days at the private pool, or have a night out for dinner and drinks at the 4 Lakes Restaurant and Bar. All less than a minute from this amazing home! An opportunity just waiting for you! The Country Club fee's are separate from POA fee's. home colors and features subject to change.
#26053719

Hillsboro

9643 Duffer Drive

3 Beds

2 Baths

1,600 Sq.Ft.

$449,500

MLS#: 26053719
Price reduced
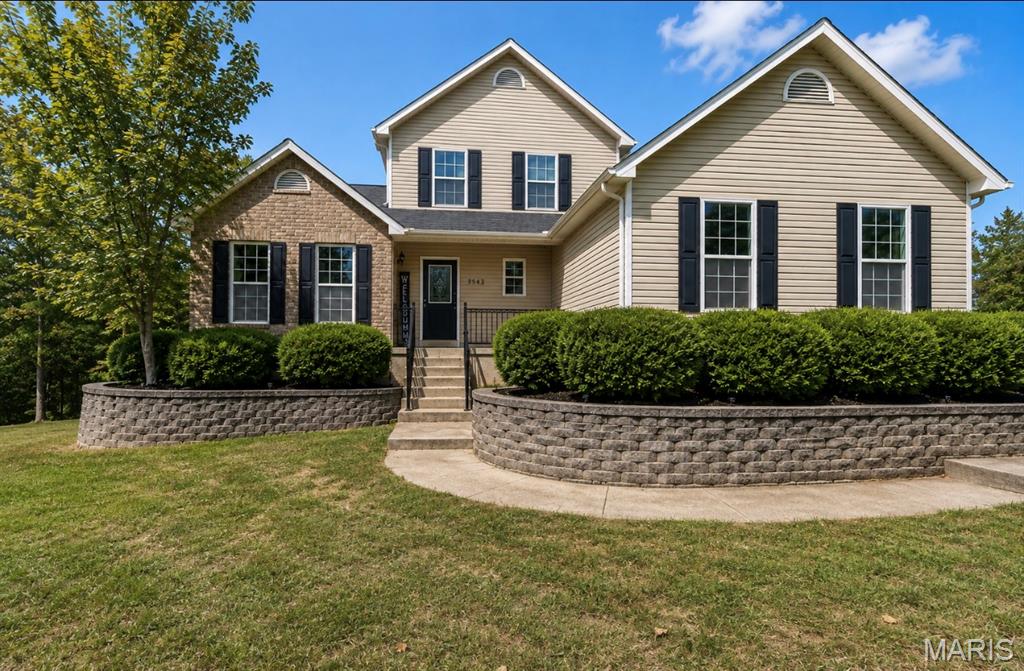
Welcome to Easy Street, where every day feels a little more like vacation! This stunning 1.5-story home is perfectly positioned on the 18th green in the gated Raintree Plantation Golf & Lake Community, offering beautiful views, incredible amenities, and a lifestyle that’s hard to beat.

Step inside to an impressive open floor plan with soaring ceilings, a gourmet kitchen, separate formal dining room, main-floor laundry, and a beautiful large deck. The spacious main-floor primary suite offers the convenience of single-level living and separate deck access, while upstairs you’ll find three additional bedrooms, a full bath, and an open balcony overlooking the Great Room below.

The finished walkout lower level was made for entertaining, featuring a striking three-sided fireplace, bedroom, bathroom, pool table area, bonus room, and plenty of additional space to gather, relax, or create the ultimate game room. Step outside to the newly added oversized backyard patio and level yard, perfect for summer evenings, cookouts, and entertaining after a day on the lake or golf course.

And there’s more! The adjacent lot is included with the sale, giving you an incredible amount of additional space for parking your boat, golf cart, camper, or other lake toys, or even building the detached garage or workshop you’ve always wanted. The possibilities are endless!

Want to jump right into the Raintree lifestyle? The home also offers the option to come equipped with a large sporty golf cart and a beautiful boat ready for days on the lake!

Situated on a corner lot within walking distance of the golf course, Country Club, and community pool, this home puts the best of Raintree right outside your door. Residents enjoy four lakes, an 18-hole golf course, boating, private beach access, swimming, pickleball courts, gorgeous sunsets, and a true resort-style community atmosphere.

Spend your mornings golfing, your afternoons boating, and your evenings relaxing by the water or entertaining on your new patio. At Raintree Plantation, you’re not simply buying a home. You’re buying the lifestyle. Welcome to Easy Street!
#26052359

Hillsboro

9543 Easy Street

5 Beds

3 Baths

3,707 Sq.Ft.

$445,000

MLS#: 26052359
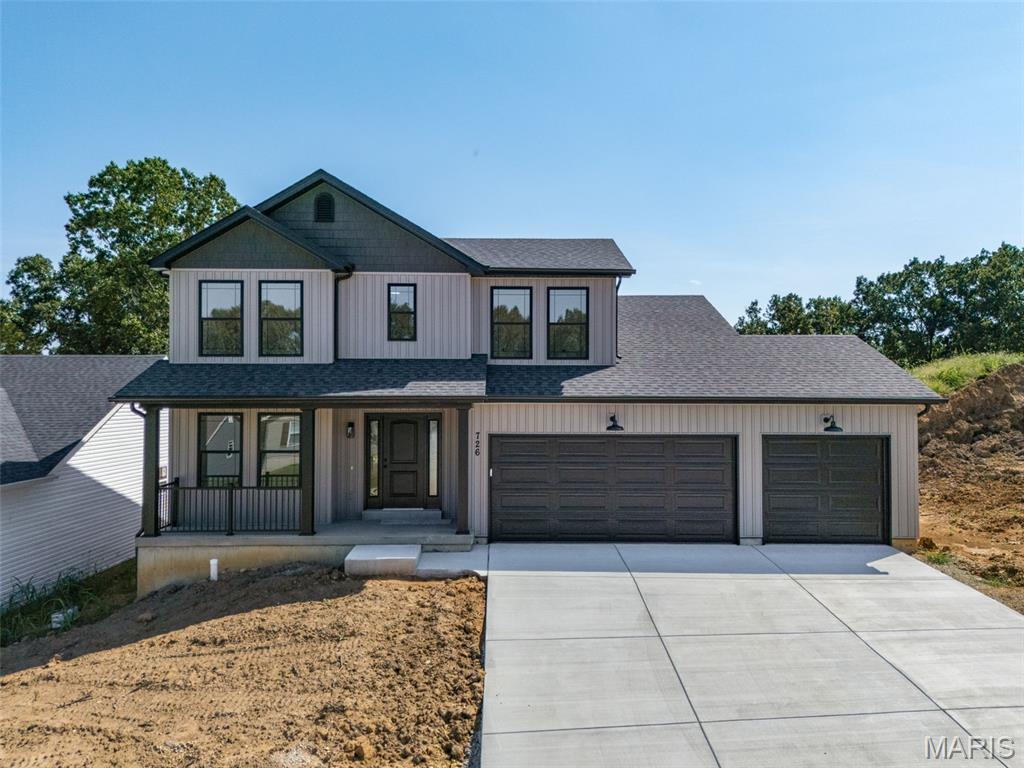
This Jefferson Model is complete and move in ready! Great lot with level back yard backing to a wooded view! 3 Bedroom 2.5 Bath 1817 sq. ft. Story & Half with main floor laundry and 3 Car Garage! This model includes a covered front porch. The plans for the exterior are vertical siding front with shaker siding in the gables. Black soffit, facia, gutters, windows, pillars, and garage door. Cathedral ceiling great room with triple hung window. Luxury vinyl plank flooring in kitchen, great rm, dining room & bathrooms. Kitchen includes center island, 42" cabinets, and stainless steel appliances. Primary bathroom includes adult height double bowl vanity and rain glass window. The new homes come with quality standard features & have additional options to choose from! The photo is a previous built home & may show optional features. Located off Hwy B & Brickyard Road. Hawk Ridge Estates features 29 home sites with all back yards backing to woods. With this being a smaller community lots may sell quickly, hurry today to secure your dream home!
#26051408

Hillsboro

726 Blake Drive

3 Beds

2 Baths

1,817 Sq.Ft.

$378,156

MLS#: 26051408

There are new construction homes—and then there are homes where you can tell someone actually had a vision.

5515 Bon Ron is the latter.

Set among the trees of Raintree Plantation, this newly built Modern Craftsman makes a statement before you ever step inside. Dramatic dark vertical siding, natural-wood accents, stone detailing, board-and-batten shutters, and an expansive covered front porch come together in a design that feels modern, timeless, and completely at home in its wooded surroundings.

Then you open the door.

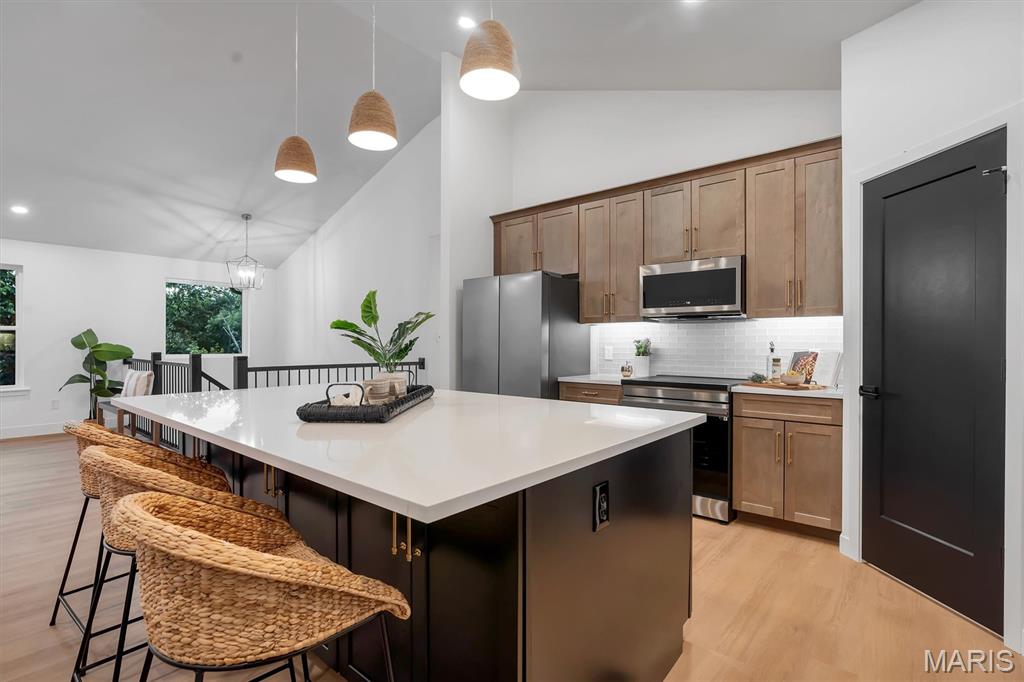
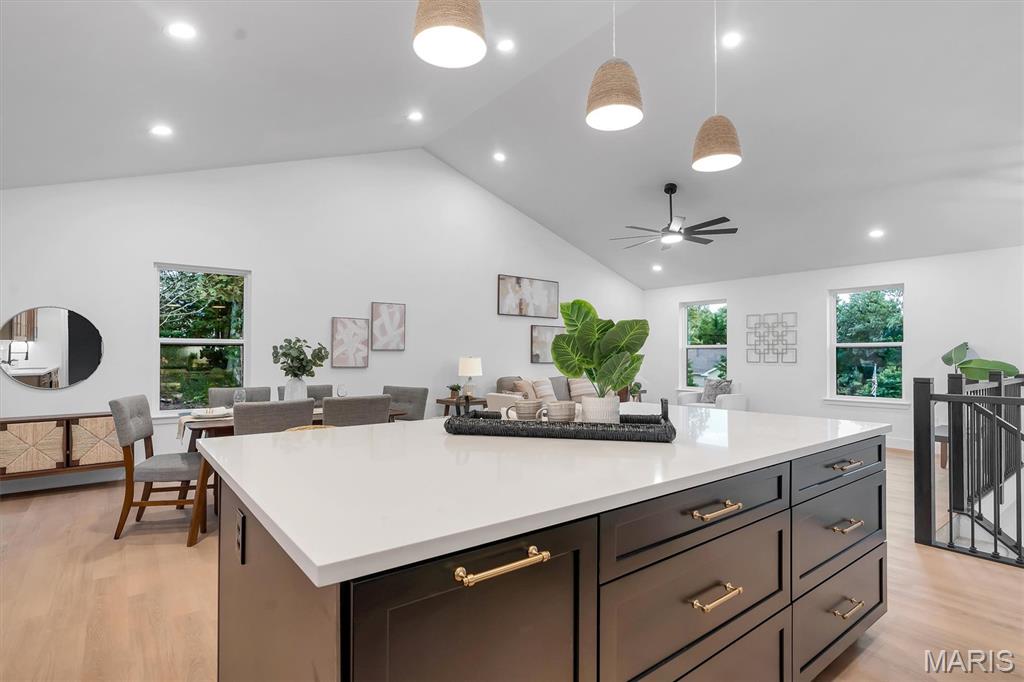
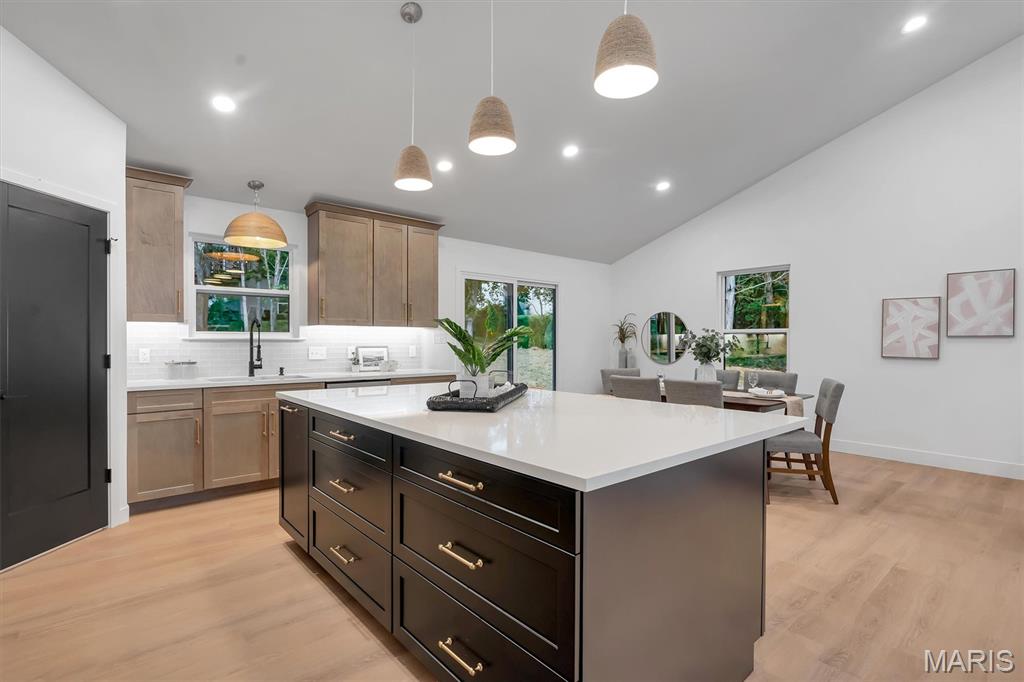
Inside, more than 2,200 square feet of finished living space unfolds with soaring vaulted ceilings, oversized windows, wood-toned LVP flooring, modern black accents, and an open design that allows the kitchen, dining, and living spaces to flow naturally together.

And the kitchen? It deserves its moment.

Wood-tone shaker cabinetry with crown molding is paired with a striking black island, quartz countertops, glass tile backsplash, stainless steel appliances, and designer lighting. The oversized island becomes the natural gathering place—morning coffee, homework, dinner with friends, or the place everyone inevitably ends up standing during a party.

Throughout the home, you'll notice details that go beyond simply choosing finishes from a builder's catalog. The stair railings, lighting, contrasting wood tones, architectural details, and thoughtful transitions between spaces reveal the artistic eye behind the design.

The primary suite continues that story with a beautifully detailed coffered ceiling featuring a wood accent and crown molding. A walk-in closet provides generous storage, while the private bath feels more boutique hotel than builder-basic, with a custom oversized tile shower, double-bowl vanity, and backlit anti-fog mirror.

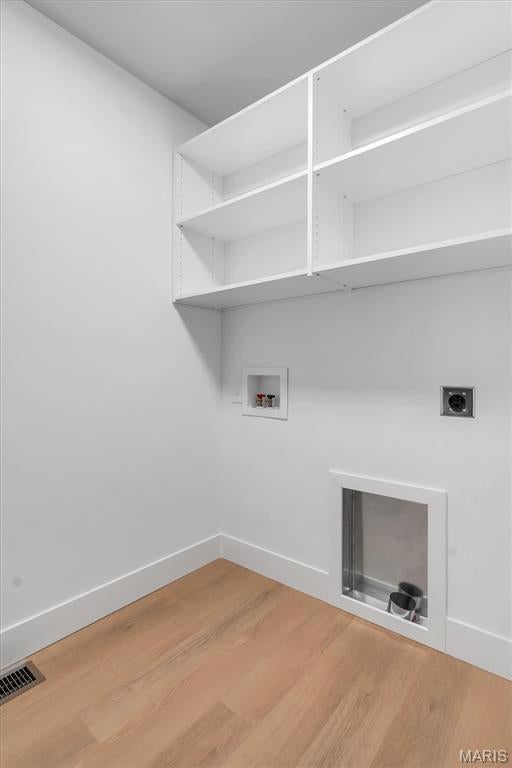
With three bedrooms and three full baths, there's room for everyday life and the people who come with it. The additional finished living space creates even more possibilities—movie nights, a home office, game room, guest space, or simply somewhere to spread out. Main-floor laundry adds everyday convenience, while the oversized garage was designed with today's larger vehicles in mind.

Outside, the rear patio gives you another place to slow down and enjoy the peaceful surroundings.

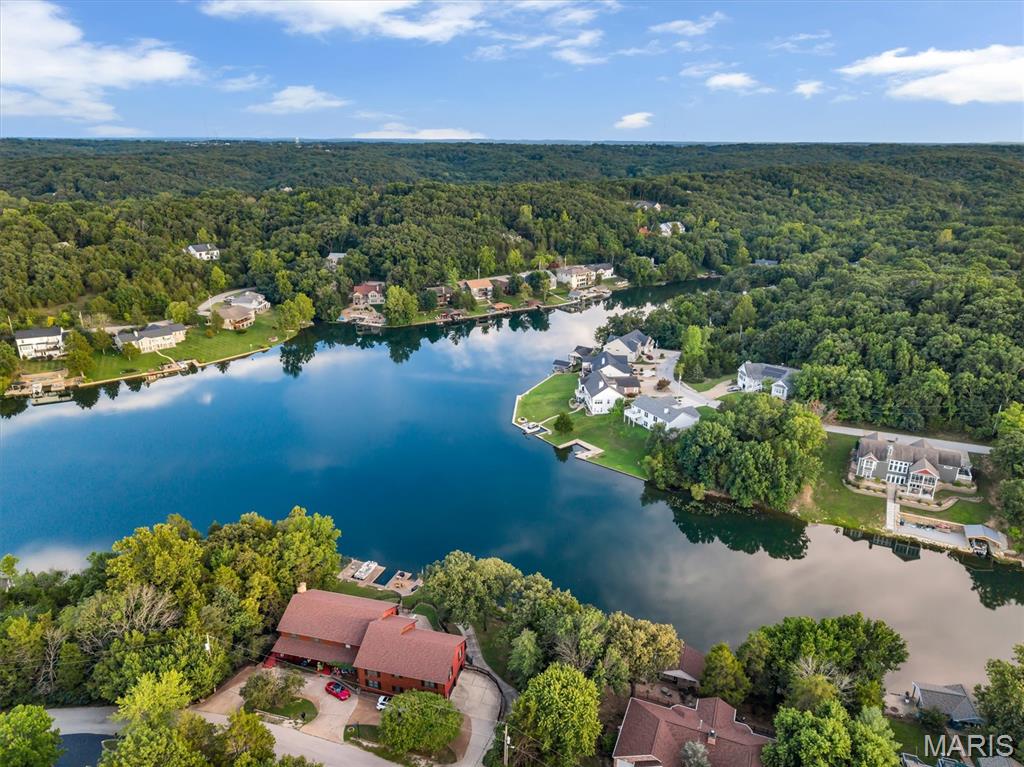
And life at 5515 Bon Ron extends well beyond the property itself. Raintree Plantation offers the kind of setting people move away from the city to find—lakes, golf, swimming, tennis, recreation, and a landscape that makes coming home feel a little more like getting away.

The best homes aren't memorable because they checked every box on a building plan. They're memorable because someone cared about how all of those pieces came together.

That's what you'll find here.

A little unexpected. Beautifully executed. And ready for someone to make it home.

5515 Bon Ron Drive

Message successfully sent.

I agree to receive email communication and understand I can unsubscribe at any time.

I agree to be contacted by Realhub DEV via call, email, and text for real estate services. To opt out, you can reply 'stop' at any time or reply 'help' for assistance. You can also click the unsubscribe link in the emails. Message and data rates may apply. Message frequency may vary. Privacy Policy

Send a message

Message successfully sent.

Reason for contacting?

I agree to receive email communication and understand I can unsubscribe at any time.

I agree to be contacted by Realhub DEV via call, email, and text for real estate services. To opt out, you can reply 'stop' at any time or reply 'help' for assistance. You can also click the unsubscribe link in the emails. Message and data rates may apply. Message frequency may vary. Privacy Policy

Sign In Sign Out

Virtual Assistant

Would you like to take the next step with this property? We can help you schedule a showing or virtual tour, or send you more details.

Yes, I would like more information.

Thank You for Your Reply, One of Our Agents will contact you as soon as possible

No, maybe later.

Thank you, you can always contact me via email, phone number or through the contact form.

Realhub AI

Lucy - Your AI-Powered Realtor

Update Your Temporary Password

Personalize your search

Enter your email and we'll notify you immediately when new listings match what you're looking for.

or enter email address

Already have an account ? Login here

Continue your home search

I agree to receive communications and understand I can unsubscribe at any time.

I agree to be contacted by Realhub DEV via call, email, and text for real estate services. To opt out, you can reply 'stop' at any time or reply 'help' for assistance. You can also click the unsubscribe link in the emails. Message and data rates may apply. Message frequency may vary. Privacy Policy

Already have an account ? Login here

We use cookies

We use cookies primarily for analytics to enhance your experience. By accepting, you agree to our use of these cookies. You can manage your preferences or learn more about our cookies policy.