585 Stratford Avenue

University City, MO 63130
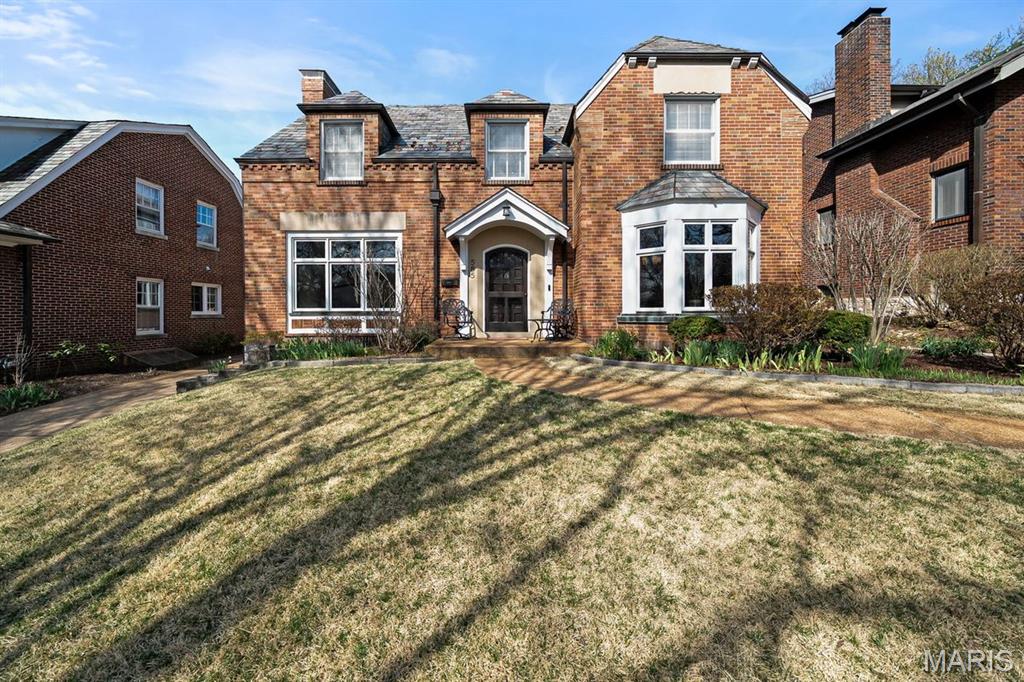
Traditional

University City, MO 63130
585 Stratford Avenue

$799,900
MLS#: 26016927

Status: Closed

Listing provided by: Dielmann Sotheby's International Realty

Listing agent phone: None

Last update: 4 months ago

On site: 5 months ago

University Hills - Residential

About

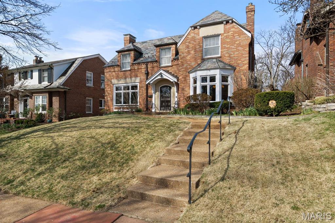
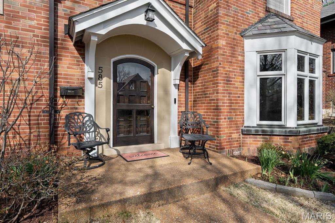
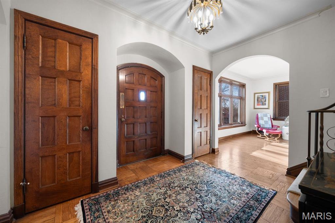
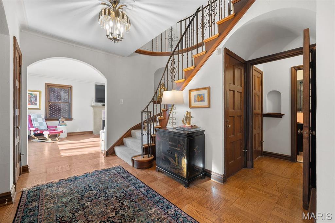
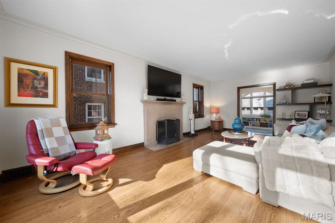
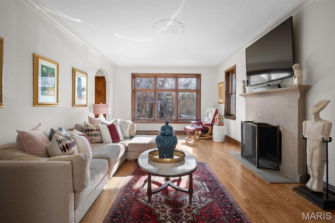
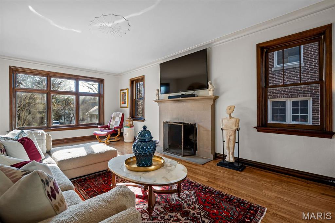
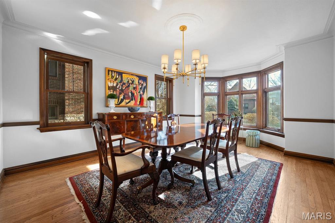
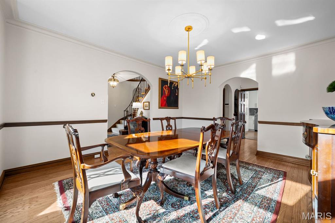
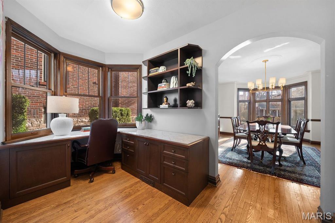
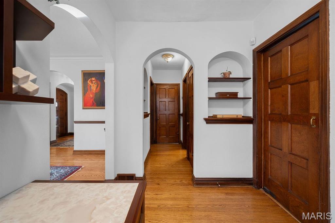
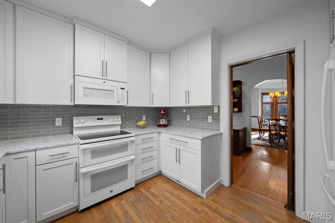
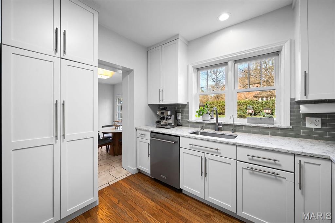
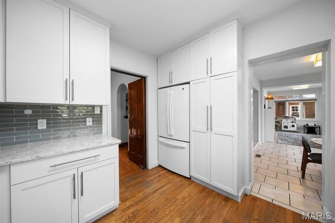
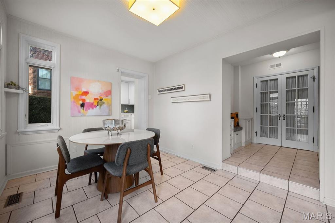
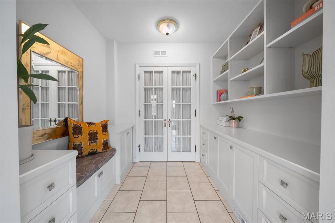
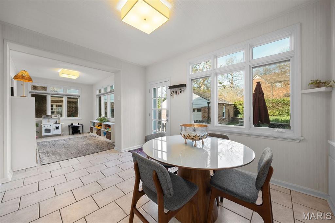
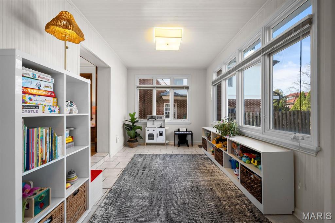
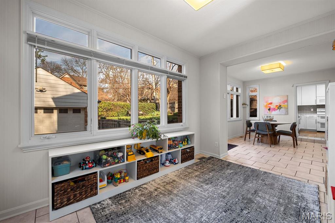
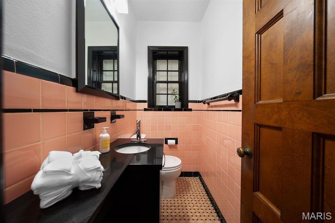
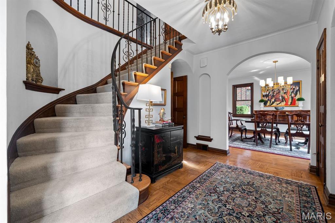
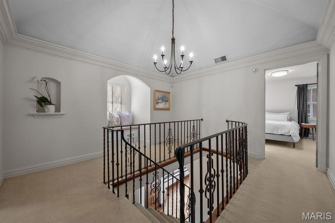
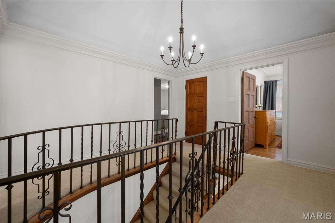
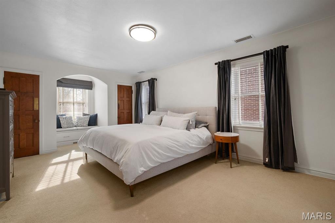
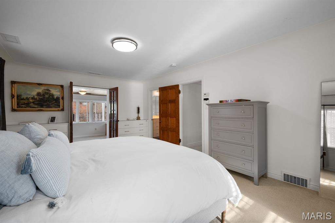
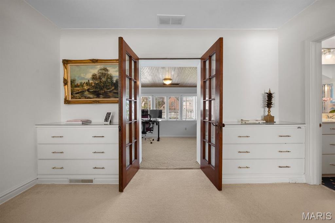
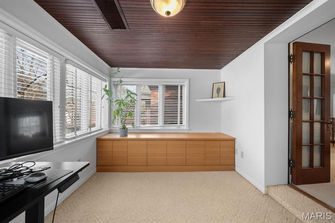
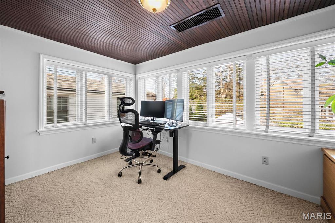
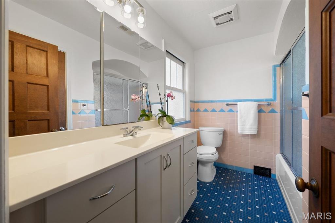
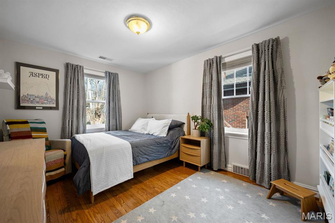
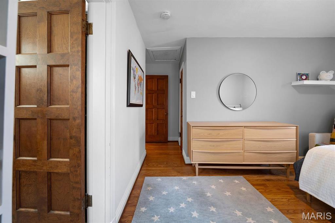
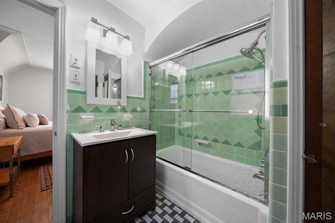
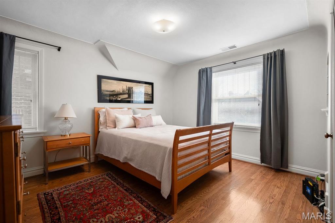
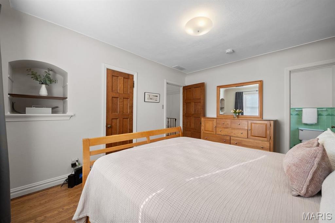
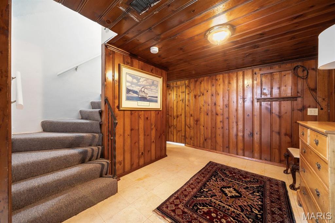
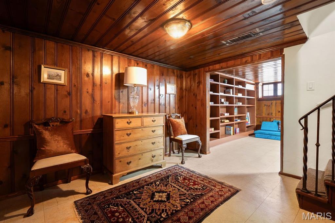
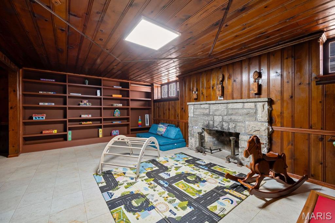
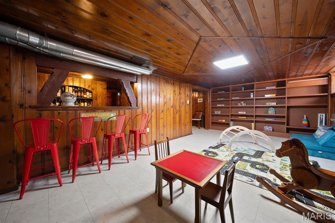
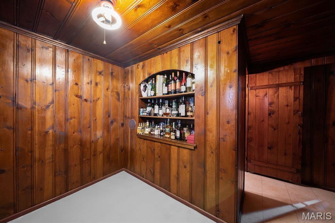
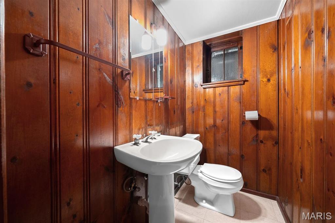
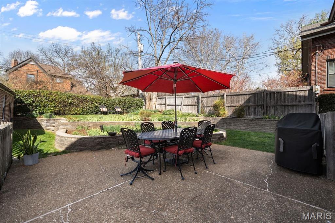
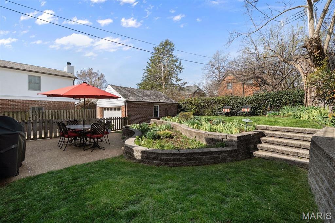
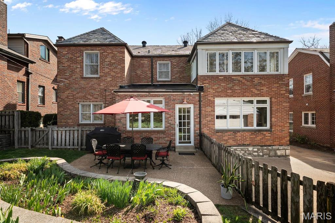
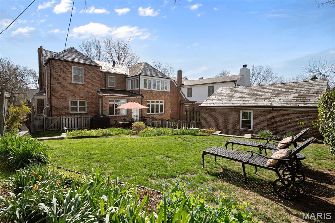
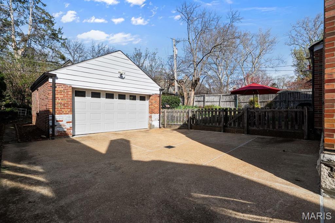
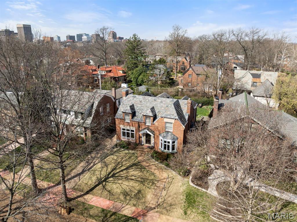
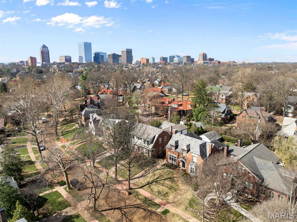
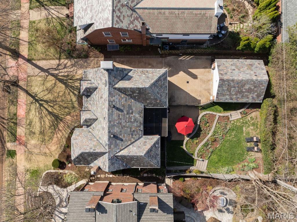
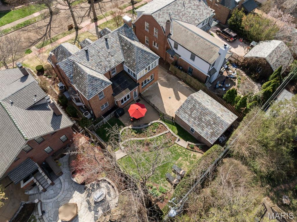
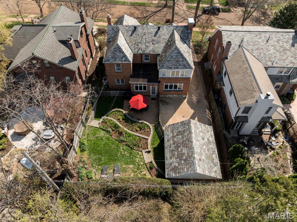
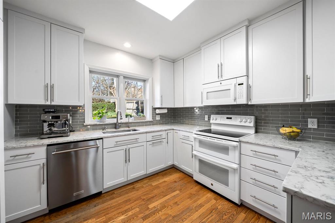
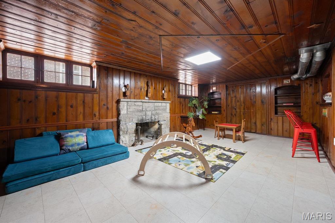
Set on a charming tree-lined street, this home offers the ideal blend of neighborhood feel and city convenience. Enjoy walkable access to parks, shops, and local favorites while still having a quiet place to unwind at the end of the day. The main floor unfolds with an effortless, highly functional layout designed for modern living. Expansive living and dining spaces flow seamlessly, anchored by rich hardwood flooring and classic architectural details. A versatile den offers the perfect setting for a cozy lounge or library, while a dedicated office provides a quiet, tucked-away work-from-home retreat. The mudroom adds everyday ease with stylish functionality, and a well-placed powder room completes the main level. Upstairs, the oversized primary suite is a true retreat—generous in scale and elevated in feel. In addition to the spacious sleeping quarters, a separate adjoining office or sitting room creates a private, flexible extension of the suite. Two additional bedrooms share a beautifully appointed Jack-and-Jill bathroom, offering both comfort and convenience. The partially finished lower level provides additional living area and a ratskeller-style space—ideal for entertaining, game nights, or casual lounging—along with an additional half bath. Unfinished areas provide ample storage and a dedicated laundry space. Step outside to discover beautifully curated gardens that transform the backyard into a private oasis. Lush plantings and layered greenery create a serene, storybook setting—perfect for morning coffee, evening gatherings, or quiet moments outdoors. Perfectly positioned in the heart of University City, 585 Stratford Ave delivers the lifestyle buyers are chasing, just minutes from Clayton’s vibrant dining and business district and a quick hop to Washington University. Whether you’re commuting, catching a game, or grabbing a bite at Taco Buddha, the location simply doesn’t get better.

Property

Beds

3

Full Baths

2

1/2 Baths

2

Year Built

1937

Sq.Footage

2,842

Features

Features & Amenities

Interior

  • Other Interior Features

    Bookcases, Built-in Features, Chandelier, Crown Molding, Entrance Foyer, Smart Thermostat

  • Total Bedrooms

    3

  • Bathrooms

    2

  • 1/2 Bathrooms

    2

  • Above Grade Finished Area

    2842.0

  • Basement YN

    YES

  • Cooling YN

    YES

  • Cooling

    Central Air, Zoned

  • Fireplace YN

    YES

  • Heating YN

    YES

  • Heating

    Forced Air, Natural Gas

  • Pet friendly

    N/A

Exterior

  • Garage

    Yes

  • Garage spaces

    2

  • Construction Materials

    Brick

  • Other Exterior Features

    Garden, Private Yard

  • Patio and Porch Features

    Front Porch, Patio

  • Pool

    No

Area & Lot

  • Lot Features

    Back Yard, Front Yard, Garden

  • Lot Size(acres)

    0.1722

  • Lot Size(square feet)

    7,501

  • Property Type

    Residential

  • Property Sub Type

    Single Family Residence

  • Architectural Style

    Traditional

Price

  • Sales Price

    $799,900

  • Tax Amount

    $10,059

  • Financing Options

    Cash

  • Sq. Footage

    2,842

  • Price/SqFt

    $281

HOA

  • Association

    No

School District

  • Elementary School

    Flynn Park Elem.

  • Middle School

    Brittany Woods

  • High School

    University City Sr. High

Property Features

  • New Construction

    NO

  • Foundation Details

    Stone

  • Sewer

    Public Sewer

  • Water Source

    Public

Schedule

Schedule a Showing

Showing scheduled successfully.

What is 3 + 4 ?


Change time

Mortgage calculator

Estimate your monthly mortgage payment, including the principal and interest, property taxes, and HOA. Adjust the values to generate a more accurate rate.

Your payment

Principal and Interest:

$

Property taxes:

$

HOA fees:

$

Total loan payment:

$

Total interest amount:

$

Location

  • County

    St. Louis

  • Elementary School

    Flynn Park Elem.

  • Middle School

    Brittany Woods

  • High School

    University City Sr. High

Listing Courtesy of Alyssa Suntrup, Dielmann Sotheby's International Realty

RealHub Information is provided exclusively for consumers' personal, non-commercial use, and it may not be used for any purpose other than to identify prospective properties consumers may be interested in purchasing. All information deemed reliable but not guaranteed and should be independently verified. All properties are subject to prior sale, change or withdrawal. RealHub website owner shall not be responsible for any typographical errors, misinformation, misprints and shall be held totally harmless.

Agent Marko Agent User

Marko Agent User

Agent

Call Marko today to schedule a private showing.


* Listings on this website come from the FMLS IDX Compilation and may be held by brokerage firms other than the owner of this website. The listing brokerage is identified in any listing details. Information is deemed reliable but is not guaranteed. If you believe any FMLS listing contains material that infringes your copyrighted work please click here to review our DMCA policy and learn how to submit a takedown request.© 2024 FMLS.

Properties

Related properties
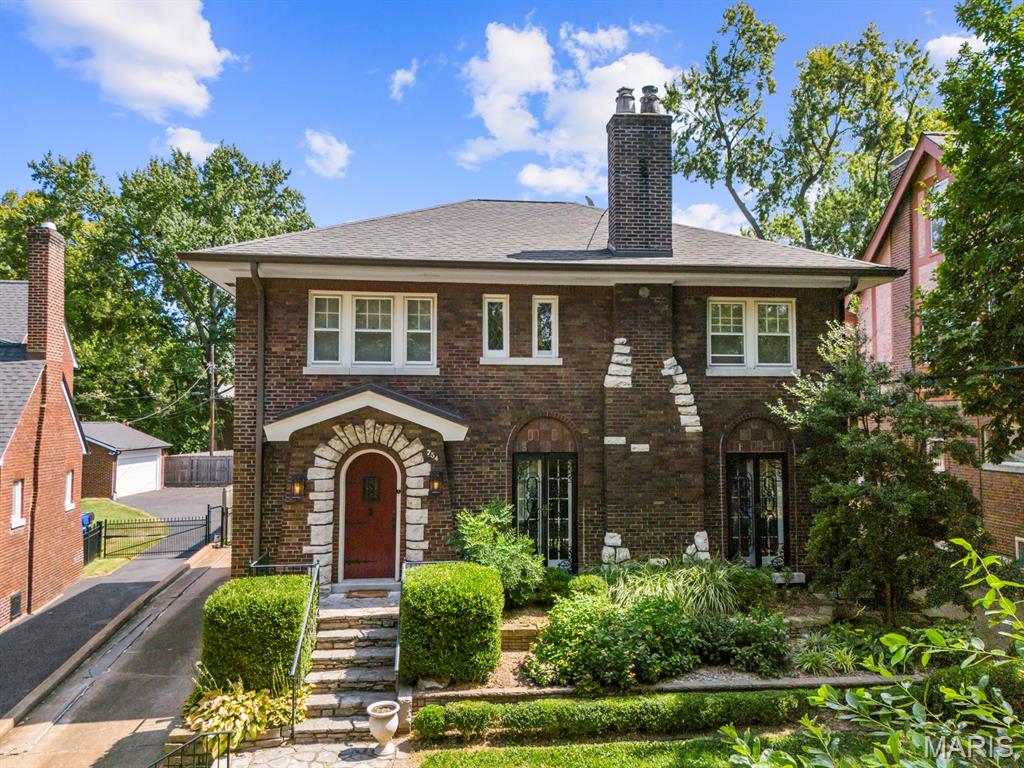
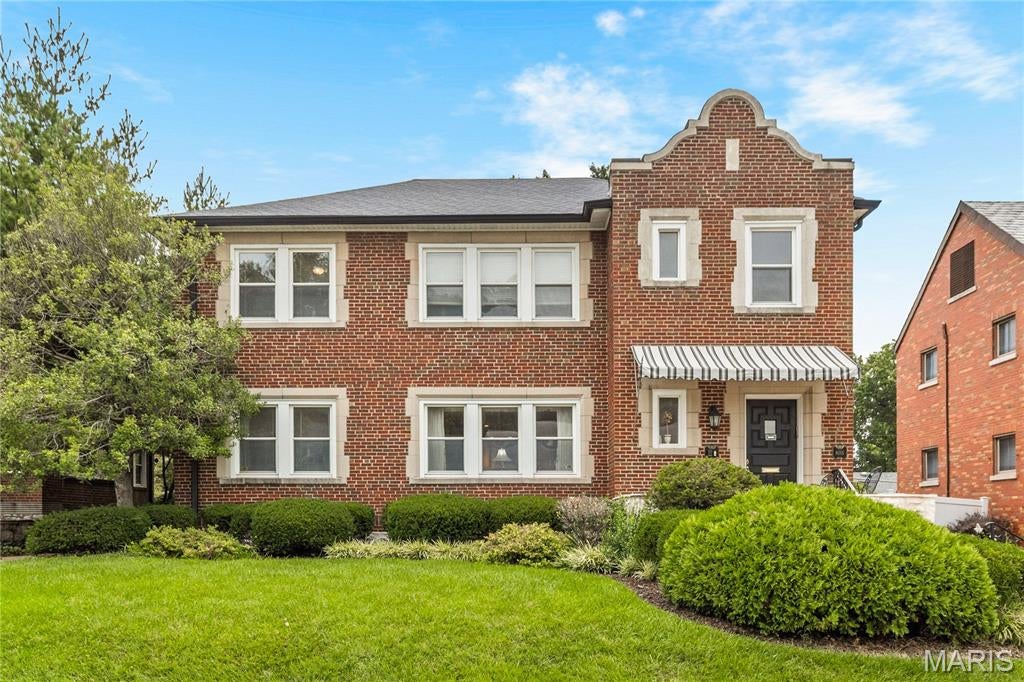
Tree-lined Yale Avenue sets the stage for this charming University City home, where original character and thoughtful updates live happily together. The living room features a set of distinctive French doors with pretty metal grills that surround the  gorgeous stone fireplace. The living room opens into a spacious dining room that is adjacent to the updated kitchen that includes custom cabinetry, granite countertops, stainless appliances, and a convenient pantry. A bright and useful mudroom leads to the gorgeous brick patio, glorious gardens, and fenced backyard—perfect for morning coffee, happy hour, or letting everyone (and everything) run free. Upstairs, four generously sized bedrooms share a large, beautifully updated bath with a jetted tub, while three—yes, THREE—linen/storage closets keep life organized on the second floor. Original hardwood floors throughout the main and second levels are in wonderful condition and add warmth at every turn. The finished lower level delivers even more fun with a rec room, play space, full bath and laundry room - the washer/dryer stay - plus a great storage room with built-ins. A convenient entrance to the lower level from the driveway is especially useful and you can add to that a detached two-car garage that includes built-in storage. Charming ... comfortable ... and full of surprises—this Yale Avenue gem is waiting to welcome YOU home!
#26057603

University City

754 Yale Avenue

4 Beds

2 Baths

2,682 Sq.Ft.

$675,000

MLS#: 26057603
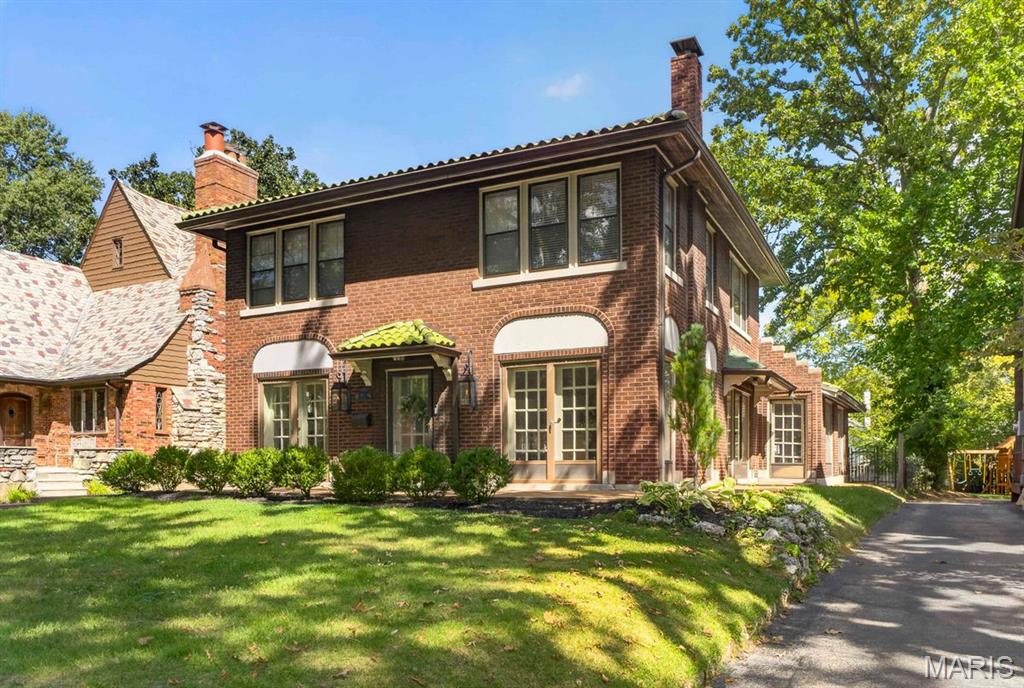
Classic architecture, enduring craftsmanship, and thoughtful updates come together at 7035 Forsyth Boulevard. From the moment you arrive, timeless details including glowing gas coach lights and a beautifully preserved clay tile roof set the tone for a home rich in character.

Inside, gracious proportions, original architectural details, and inviting living spaces reflect the quality and charm of a bygone era while offering the comfort today’s buyers expect. This classic 3-bedroom, 2.5-bath residence features chef's kitchen appliances, attached two car garage and  updates to most major systems, providing a rare opportunity to enjoy the beauty of a classic home with peace of mind. 

Ideally positioned along one of University City’s most recognizable corridors, the home offers exceptional proximity to Washington University, Forest Park, Clayton, dining, shopping, and cultural destinations. 7035 Forsyth is an opportunity to own a distinctive residence where historic character, modern reliability, and an exceptionally connected location come together.
#26056716

University City

7035 Forsyth Boulevard

3 Beds

2 Baths

1,984 Sq.Ft.

$719,900

MLS#: 26056716
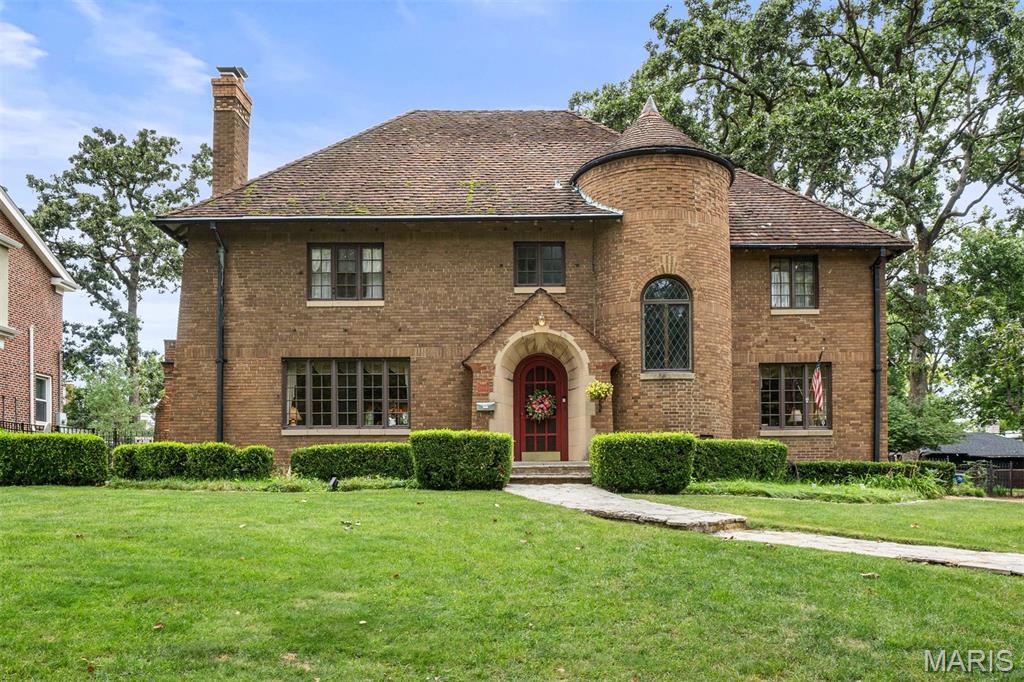
Rich in history, unrivaled in location, and timeless in design, 7061 Forsyth Boulevard presents a rare opportunity to own one of University City's most distinguished residences.

Set on an extraordinary 100' x 165' homesite on the prestigious Forsyth Boulevard, this iconic all-brick manse draws admiration with its stately architectural presence. A commanding turret, clay tile roof, leaded and stained-glass windows, and enduring masonry evoke the elegance and romance of Europe's finest estates, while a gracious center-hall floor plan unfolds across more than 3,300 square feet of thoughtfully designed living space. The home offers four bedrooms, two full and one half baths, and additional living space on the third and lower levels.

Inside, generations of craftsmanship are beautifully preserved through rich hardwood and terrazzo floors, intricate millwork, arched openings, bay windows, decorative wood-beamed ceilings, and two wood-burning fireplaces—architectural details seldom found and nearly impossible to recreate today.

Perfectly positioned just moments from downtown Clayton, Washington University, Forest Park, and the Ritz-Carlton, the location is every bit as remarkable as the home itself. Whether thoughtfully restored to celebrate its historic character or reimagined for modern luxury, this extraordinary residence offers an exceptional opportunity to create a lasting legacy on one of St. Louis' most coveted streets.
#26049749

University City

7061 Forsyth Boulevard

4 Beds

2 Baths

3,352 Sq.Ft.

$955,000

MLS#: 26049749
Price reduced
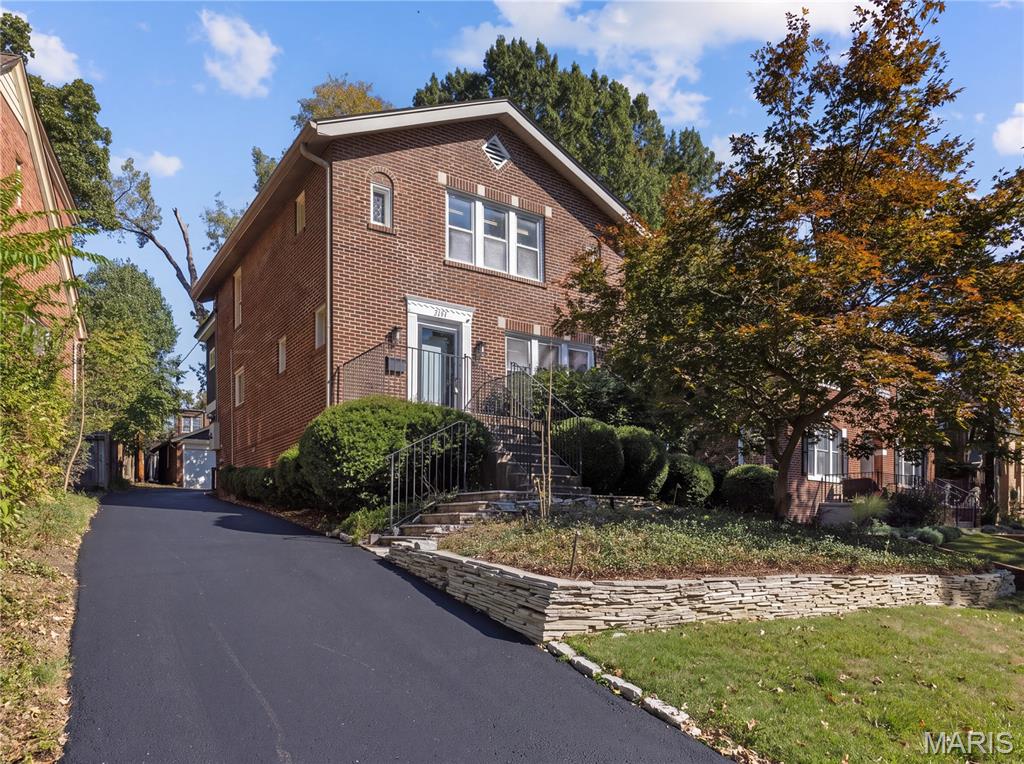
If luxurious space, with proximity to Downtown Clayton, Washington University, and I-64/I-170, is compelling, this home offers an opportunity to have it all. The current sellers wanted a home with gracious space for entertaining as well as comfortable family living. This is a unique invitation for someone looking for this lifestyle. An elegant entry opens to a well-sized living room & equally well-proportioned dining room, making entertaining & dining a pleasure. The heart of the home is the open-design kitchen, breakfast room, and family room, with direct access to a covered patio and backyard—providing a perfect setting for outdoor dining & relaxation. The kitchen features a well-sized center island, a five-burner gas Wolf stove, a newer KitchenAid stainless refrigerator, double ovens, sinks, and dishwashers. A well-sized walk-in pantry is terrific. A spacious bedroom with an en-suite bathroom on the main floor offers flexibility for family or guests, and a powder room completes the main level. Upstairs, the home office with skylight is light and bright. This flexible space could also serve as a den. The primary bedroom, with a large walk-in closet and en-suite bathroom, is generously sized and provides a comfortable retreat. The laundry is conveniently located upstairs, making daily life easy. This home offers a total of six bedrooms, four full bathrooms, and one-half bathroom. Additional features include a bonus room with built-in cabinetry, recreation room, and ample storage in the lower level. Three-car garage parking. With its generous living space & convenient location, this home offers a unique setting for everyday living and entertaining.
#26054407

University City

8015 Delmar Boulevard

6 Beds

4 Baths

4,160 Sq.Ft.

$819,000

MLS#: 26054407
None
#26039166

University City

7117 Northmoor Drive

3 Beds

3 Baths

2,408 Sq.Ft.

$699,000

MLS#: 26039166
Price reduced
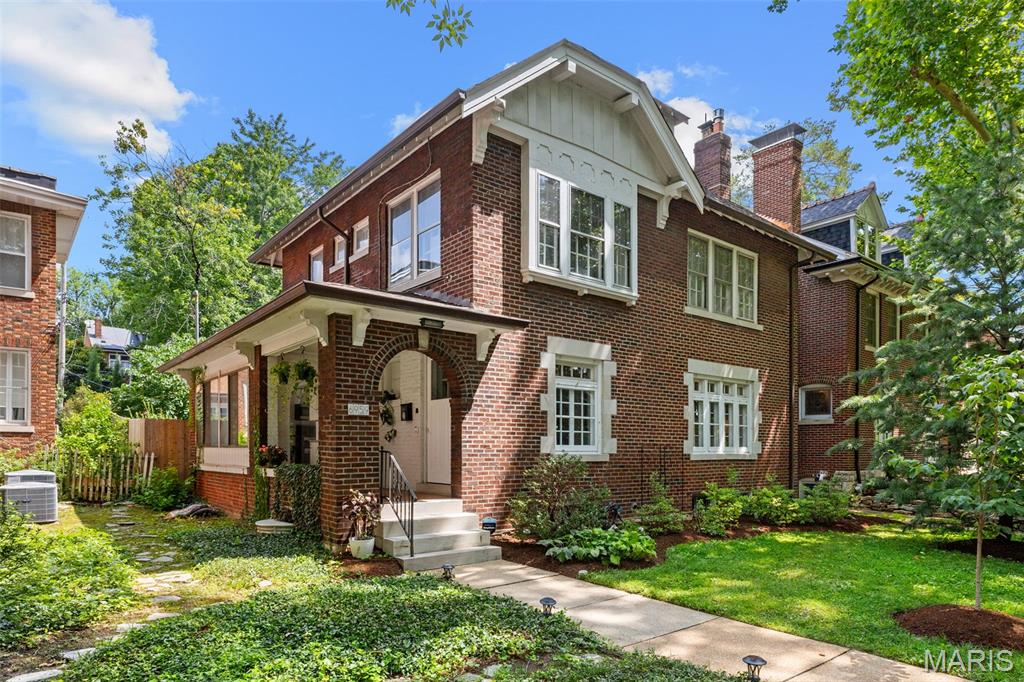
With the timeless charm of a Cotswold cottage, this warm and inviting home welcomes you from the moment you arrive. Step into a charming foyer that opens to the spacious living room with a gas fireplace and casement windows overlooking the front yard. The open-concept dining room flows effortlessly into the renovated kitchen, highlighted by a stylish new breakfast bar—perfect for casual dining and social gatherings. The kitchen and adjoining breakfast room offer the ideal blend of style and function. Large rear-facing windows fill the home with natural light and provide beautiful views of the deck, brick patio, and fenced backyard, creating a perfect setting for everyday living and entertaining. A convenient half bath completes the main level. The second floor offers four generously sized bedrooms and a spacious full bath. Every bedroom features ample storage with custom Elfa closet systems for exceptional organization. Occupying the entire third floor, the private primary suite is a true retreat. Skylights bathe the space in natural light, while the ensuite bath includes a whirlpool tub and separate shower. Two Elfa-equipped closets, including a walk-in, provide abundant storage. Outside, thoughtfully designed landscaping showcases a variety of perennial plantings and a mature apple tree! The backyard is a private oasis featuring a newer fence, spacious deck, brick patio, and a detached two-car garage with convenient alley access. Located in the highly sought-after Ames Place neighborhood, this exceptional home offers the perfect combination of modern updates and old-world character. Enjoy the convenience of being just steps from local shops, dining, Washington University, and the scenic expanse of world-renowned Forest Park. Experience the ultimate in comfortable, stylish living—your story begins here. Two new HVAC systems installed in 2026 with an Ecobee thermostat to maintain constant heating/cooling year-round.
#26043648

University City

6959 Waterman Avenue

5 Beds

2 Baths

2,721 Sq.Ft.

$769,000

MLS#: 26043648

Set on a charming tree-lined street, this home offers the ideal blend of neighborhood feel and city convenience. Enjoy walkable access to parks, shops, and local favorites while still having a quiet place to unwind at the end of the day.

The main floor unfolds with an effortless, highly functional layout designed for modern living. Expansive living and dining spaces flow seamlessly, anchored by rich hardwood flooring and classic architectural details. A versatile den offers the perfect setting for a cozy lounge or library, while a dedicated office provides a quiet, tucked-away work-from-home retreat. The mudroom adds everyday ease with stylish functionality, and a well-placed powder room completes the main level.

Upstairs, the oversized primary suite is a true retreat—generous in scale and elevated in feel. In addition to the spacious sleeping quarters, a separate adjoining office or sitting room creates a private, flexible extension of the suite. Two additional bedrooms share a beautifully appointed Jack-and-Jill bathroom, offering both comfort and convenience.
The partially finished lower level provides additional living area and a ratskeller-style space—ideal for entertaining, game nights, or casual lounging—along with an additional half bath. Unfinished areas provide ample storage and a dedicated laundry space.

Step outside to discover beautifully curated gardens that transform the backyard into a private oasis. Lush plantings and layered greenery create a serene, storybook setting—perfect for morning coffee, evening gatherings, or quiet moments outdoors.

Perfectly positioned in the heart of University City, 585 Stratford Ave delivers the lifestyle buyers are chasing, just minutes from Clayton’s vibrant dining and business district and a quick hop to Washington University. Whether you’re commuting, catching a game, or grabbing a bite at Taco Buddha, the location simply doesn’t get better.

585 Stratford Avenue

Message successfully sent.

I agree to receive email communication and understand I can unsubscribe at any time.

I agree to be contacted by Realhub DEV via call, email, and text for real estate services. To opt out, you can reply 'stop' at any time or reply 'help' for assistance. You can also click the unsubscribe link in the emails. Message and data rates may apply. Message frequency may vary. Privacy Policy

 - property

Send a message

Message successfully sent.

Reason for contacting?

I agree to receive email communication and understand I can unsubscribe at any time.

I agree to be contacted by Realhub DEV via call, email, and text for real estate services. To opt out, you can reply 'stop' at any time or reply 'help' for assistance. You can also click the unsubscribe link in the emails. Message and data rates may apply. Message frequency may vary. Privacy Policy

Sign In Sign Out

Virtual Assistant

Would you like to take the next step with this property? We can help you schedule a showing or virtual tour, or send you more details.

Yes, I would like more information.

Thank You for Your Reply, One of Our Agents will contact you as soon as possible

No, maybe later.

Thank you, you can always contact me via email, phone number or through the contact form.

Realhub AI

Lucy - Your AI-Powered Realtor

Update Your Temporary Password

Personalize your search

Enter your email and we'll notify you immediately when new listings match what you're looking for.

or enter email address

Already have an account ? Login here

Continue your home search

I agree to receive communications and understand I can unsubscribe at any time.

I agree to be contacted by Realhub DEV via call, email, and text for real estate services. To opt out, you can reply 'stop' at any time or reply 'help' for assistance. You can also click the unsubscribe link in the emails. Message and data rates may apply. Message frequency may vary. Privacy Policy

Already have an account ? Login here

We use cookies

We use cookies primarily for analytics to enhance your experience. By accepting, you agree to our use of these cookies. You can manage your preferences or learn more about our cookies policy.