6 Cardigan Drive

Ferguson, MO 63135
Ranch, Traditional

Ferguson, MO 63135
6 Cardigan Drive

$265,000

MLS#: 26014891

Status: Closed

Listing provided by: Worth Clark Realty

Listing agent phone: None

Last update: 4 months ago

On site: 6 months ago

Pembroke - Residential

About

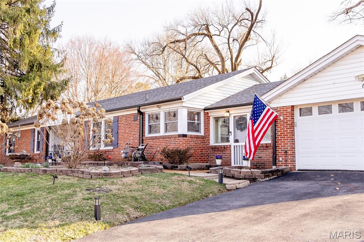
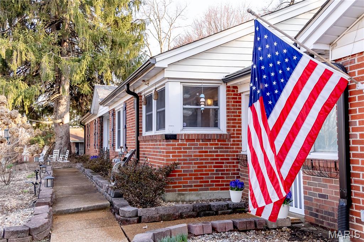
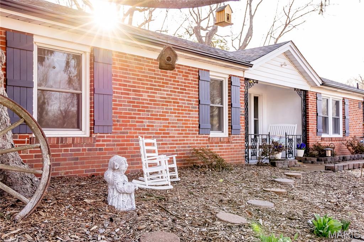
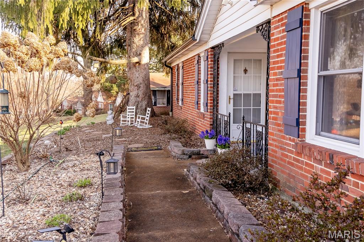
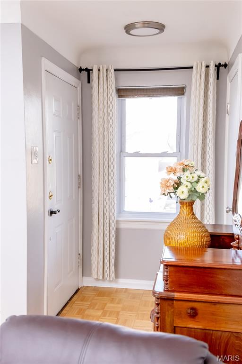
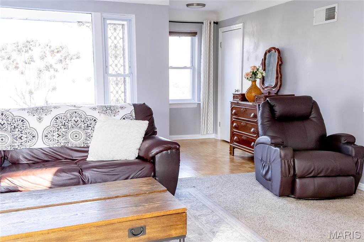
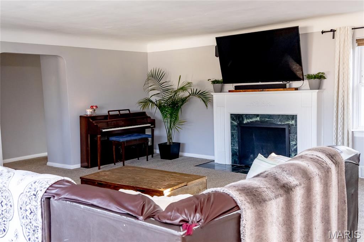
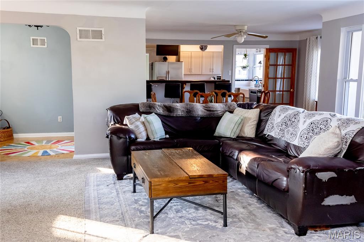
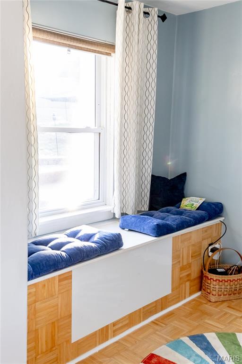
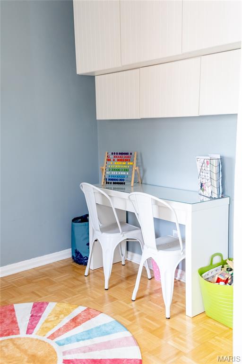
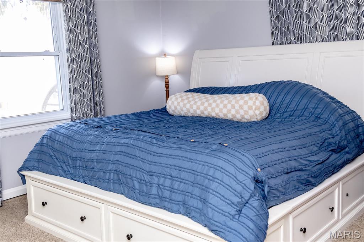
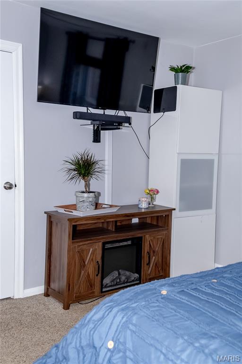
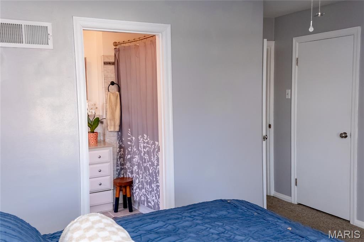
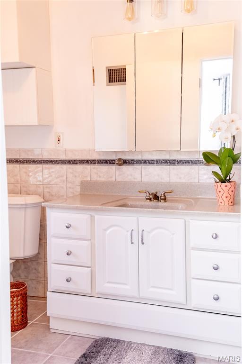
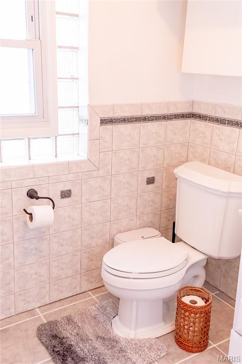
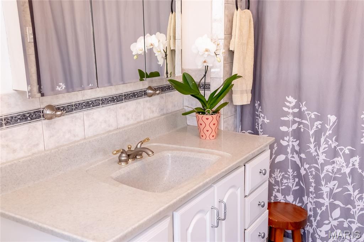
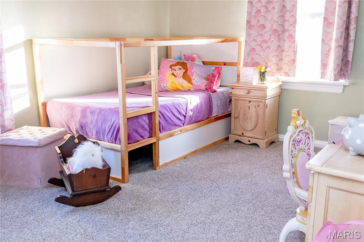
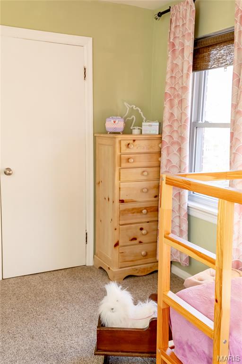
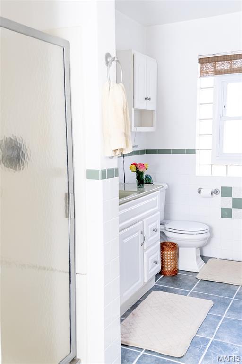
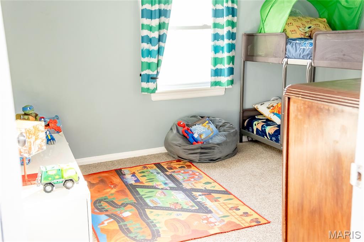
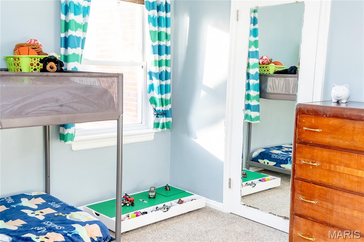
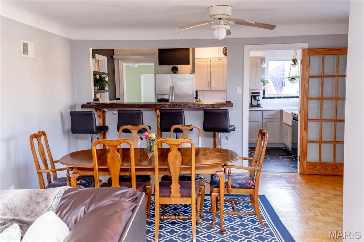
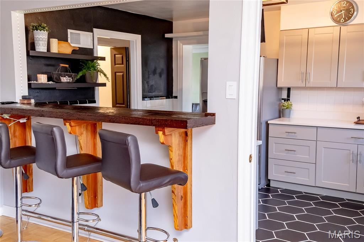
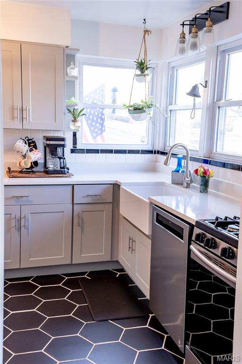
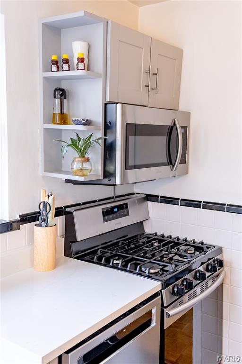
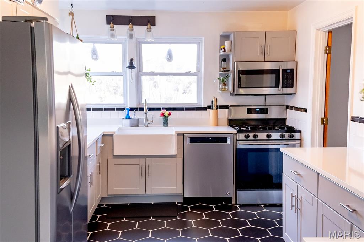
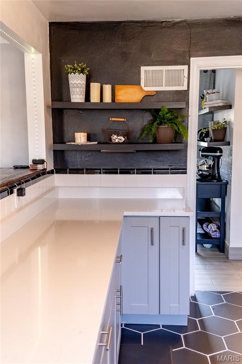
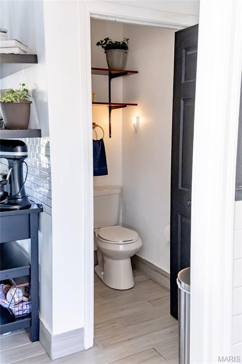
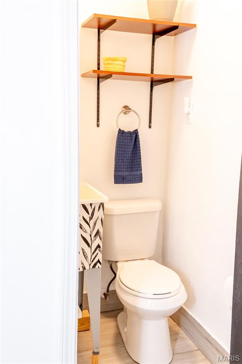
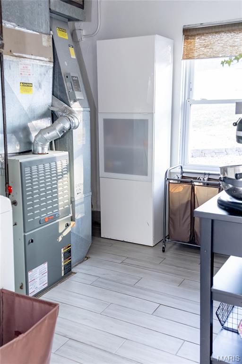
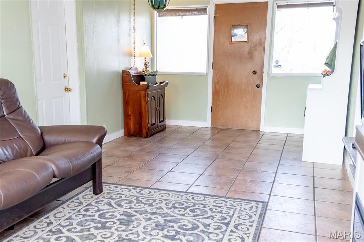
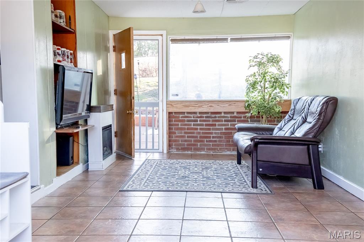
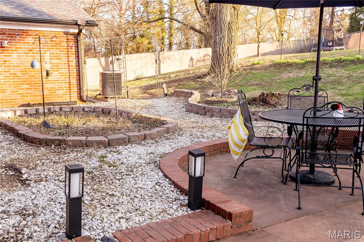
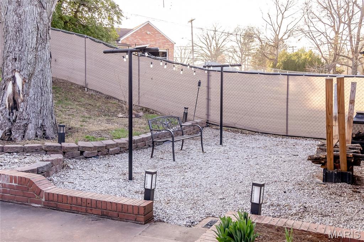
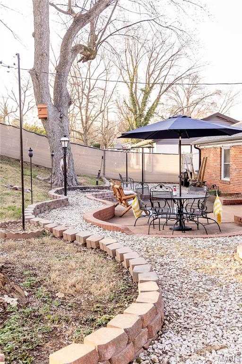
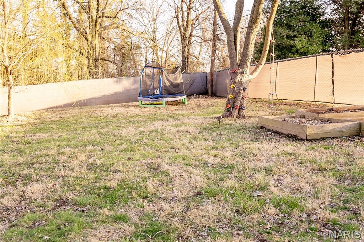
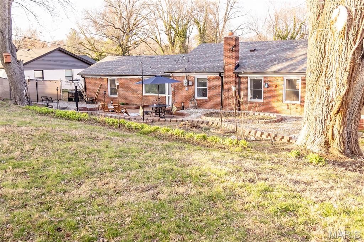
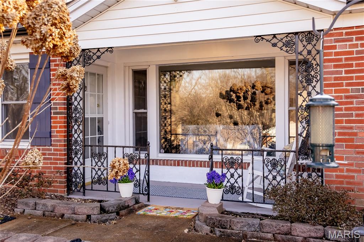
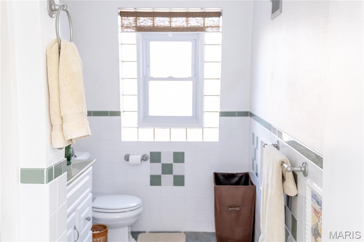
Beautifully maintained 3-bedroom, 2.5-bath home in desirable Lake Pembroke on nearly a half acre, offering approximately 2,100 square feet of updated living space. Located near your local park with a community pool and weekly farmer’s market, this home is also in the same town as the historic EarthDance Organic Farm School—the oldest organic farm west of the Mississippi River. Inside, you’ll find a blend of modern updates and comfortable living spaces. The fully renovated kitchen (2020) features shaker-style cabinetry, quartz countertops, tile flooring, an apron-front single basin sink, and opens to a custom dining room bar ideal for entertaining (bar stools included). The cozy living room features a functioning wood-burning fireplace and a large picture window that fills the space with natural light. A flexible office or playroom offers a built-in reading bench and peaceful backyard views, creating the perfect space for a home office, reading nook, or creative play area. Bedrooms are generously sized. The primary bathroom includes a relaxing jetted soaking tub, while the second full bath features custom tile work. A convenient half bath is located in the utility room just off the mudroom. Step outside to a nearly half acre backyard that is truly a gardener’s dream. This large, private yard features an established landscape with native plants including prickly pear cactus, purple poppy mallow, and milkweed, along with blackberry bushes and five raised garden beds ready for planting. The 6-foot fenced yard with privacy screen creates a peaceful outdoor retreat perfect for gardening, entertaining, or simply enjoying the space. Major updates provide peace of mind and include a new roof, gutters, and shutters (2024), updated driveway (2024), and HVAC upgrades including a new compressor (2025). The 2-car garage is currently configured as a 1-car garage with additional workshop or storage space. All kitchen appliances and window treatments stay. Garage refrigerator and washer/dryer are excluded. Homes with a renovated kitchen, large yard, and this much outdoor space rarely become available in this neighborhood. Schedule your showing today to experience everything this unique property has to offer.

Property

Beds

3

Full Baths

2

1/2 Baths

1

Year Built

1949

Sq.Footage

2,138

Features

Features & Amenities

Interior

  • Other Interior Features

    Breakfast Bar

  • Total Bedrooms

    3

  • Bathrooms

    2

  • 1/2 Bathrooms

    1

  • Above Grade Finished Area

    2138.0

  • Basement YN

    NO

  • Cooling YN

    YES

  • Cooling

    Central Air, Electric

  • Fireplace YN

    YES

  • Heating YN

    YES

  • Heating

    Forced Air, Natural Gas

  • Main Level Bedrooms

    3

  • Pet friendly

    N/A

Exterior

  • Garage

    Yes

  • Garage spaces

    2

  • Construction Materials

    Brick

  • Parking

    Asphalt, Attached, Driveway, Garage, Garage Door Opener

  • Patio and Porch Features

    Front Porch, Patio

  • Pool

    No

  • Waterfront YN

    NO

Area & Lot

  • Lot Features

    Back Yard, Garden

  • Lot Size(acres)

    0.4179

  • Lot Size(square feet)

    18,203

  • Property Type

    Residential

  • Property Sub Type

    Single Family Residence

  • Architectural Style

    Ranch, Traditional

Price

  • Sales Price

    $265,000

  • Tax Amount

    $2,984

  • Financing Options

    Conventional

  • Sq. Footage

    2,138

  • Price/SqFt

    $123

HOA

  • Association

    YES

  • Association Fee

    $200

  • Association Fee Frequency

    Annually

  • Association Fee Includes

    N/A

School District

  • Elementary School

    Lee Hamilton Elem.

  • Middle School

    Ferguson Middle

  • High School

    Mccluer High

Property Features

  • New Construction

    NO

  • Foundation Details

    Slab

  • Senior Community YN

    NO

  • Sewer

    Public Sewer

  • Water Source

    Public

Schedule

Schedule a Showing

Showing scheduled successfully.

What is 3 + 4 ?


Change time

Mortgage calculator

Estimate your monthly mortgage payment, including the principal and interest, property taxes, and HOA. Adjust the values to generate a more accurate rate.

Your payment

Principal and Interest:

$

Property taxes:

$

HOA fees:

$

Total loan payment:

$

Total interest amount:

$

Location

  • County

    St. Louis

  • Elementary School

    Lee Hamilton Elem.

  • Middle School

    Ferguson Middle

  • High School

    Mccluer High

Listing Courtesy of Rachel Pinzon, Worth Clark Realty

RealHub Information is provided exclusively for consumers' personal, non-commercial use, and it may not be used for any purpose other than to identify prospective properties consumers may be interested in purchasing. All information deemed reliable but not guaranteed and should be independently verified. All properties are subject to prior sale, change or withdrawal. RealHub website owner shall not be responsible for any typographical errors, misinformation, misprints and shall be held totally harmless.

Agent Marko Agent User

Marko Agent User

Agent

Call Marko today to schedule a private showing.


* Listings on this website come from the FMLS IDX Compilation and may be held by brokerage firms other than the owner of this website. The listing brokerage is identified in any listing details. Information is deemed reliable but is not guaranteed. If you believe any FMLS listing contains material that infringes your copyrighted work please click here to review our DMCA policy and learn how to submit a takedown request.© 2024 FMLS.

Properties

Related properties

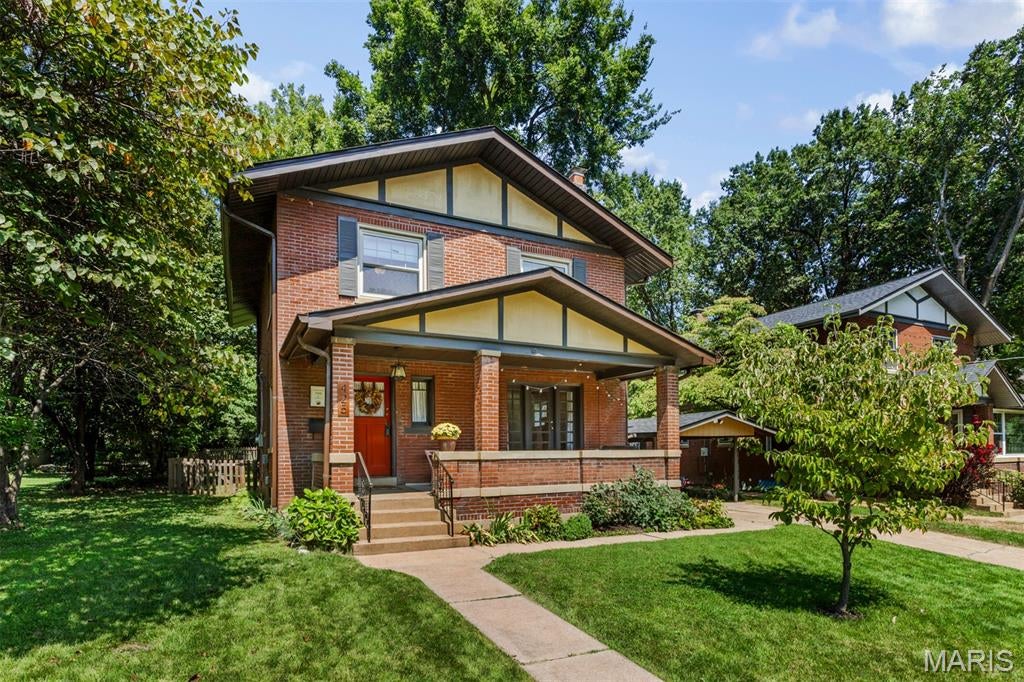
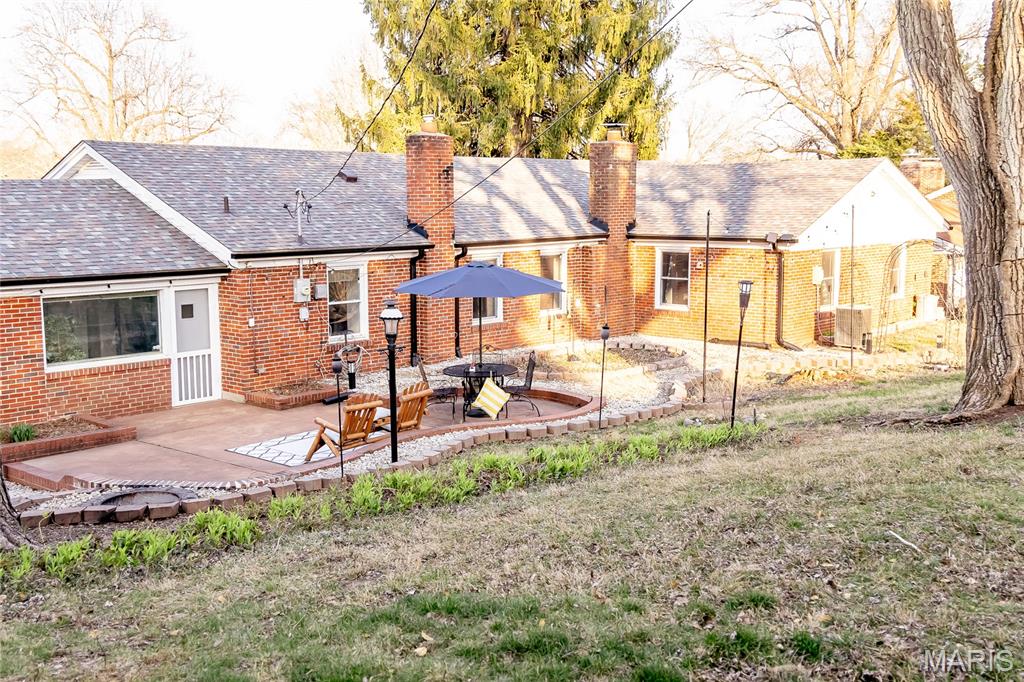
Step back in time and enjoy this gorgeous City of Ferguson Century Home! Located in the heart of historic downtown Ferguson. Extensive updates enhance the original hardwood flooring that extends throughout the home. Period millwork, crown molding, stained glass windows, high ceilings and a beautiful T-staircase set the stage for this warm, inviting home. The updated kitchen features: stainless appliances, including electric smooth surface induction range, dishwasher, microwave, garbage disposal, hands-free faucet and refrigerator, which is included. Granite counters and backsplash enhance the beautiful cabinetry. The main floor has a spacious living room with French door opening to covered porch, formal dining room, kitchen and half bath. Upper level offers 4 bedrooms and a luxurious new (8/2026) full bath with subway tile surround in the shower/tub, octagon porcelain tile flooring, new sink, plus updated plumbing, lighting, mirror and spacious linen closet for storage. The basement has a bonus room, semi-finished with cedar paneling with mounted projector included. Abundant storage space is available with built-in wood shelving. Laundry is in the basement. Walk-out opens to back yard. Yard is level with fully fenced cedar fence installed in 2022. Shed is included! Additional features include small mud room off kitchen to back yard, new roof and gutters 9/2024, French drain installed in 2020, radon mitigation system, insulated tilt in windows throughout, zoned heating/cooling, smart home security system and pre-wired for Electric Vehicle charger. Exterior amenities include concrete driveway with carport and fabulous covered front porch to relax and enjoy the extensive landscaped gardens. Experience living in a walkable community, close to downtown dining, seasonal farmers' market, shopping, coffee shop, the library, and so much more!
#26054734

Ferguson

425 Church Street
4 Beds

1 Baths

1,848 Sq.Ft.

$230,000

MLS#: 26054734
Price reduced
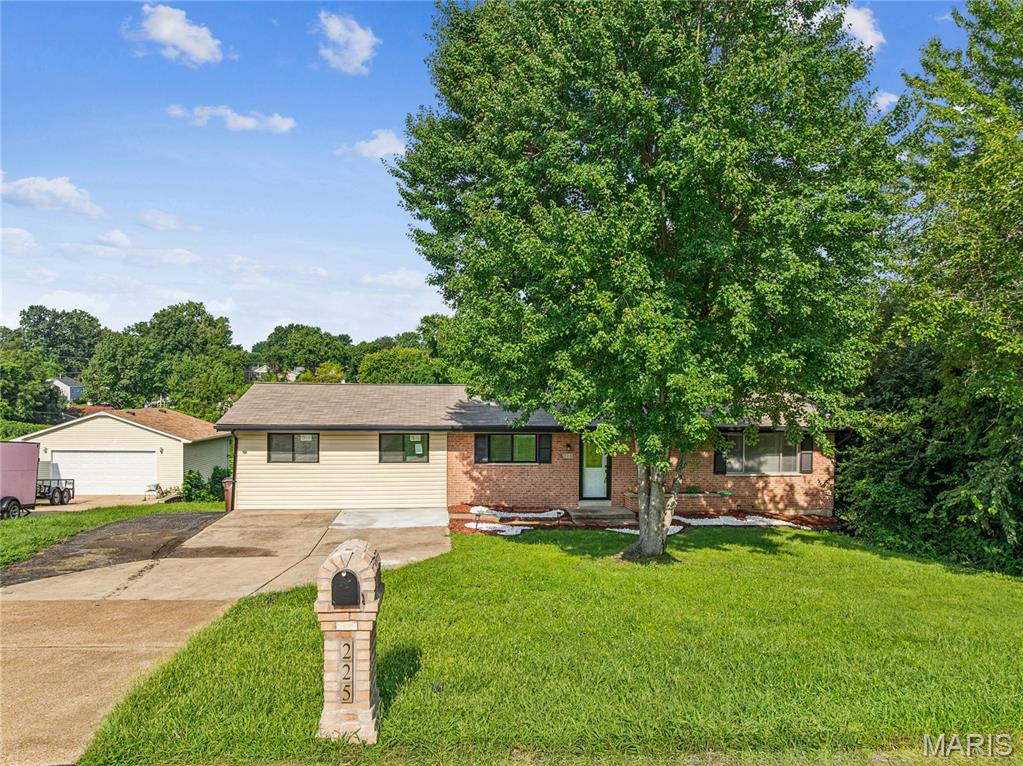
NOW OFFERED AT $269,900! Discover exceptional value in this beautifully renovated 4-bedroom, 3-bath home in Ferguson. Offering 1,560 square feet of thoughtfully updated living space, this impressive renovation features a spacious open-concept floor plan, a gourmet kitchen with a large center island and stainless-steel appliances, updated bathrooms, and luxury vinyl plank flooring throughout. The newly added primary suite provides a private retreat with a stunning walk-in shower. Enjoy additional living and entertaining space in the finished basement or unwind on the expansive new deck overlooking the backyard. Conveniently located near shopping, parks, schools, and major highways, this stylish, move-in-ready home is ready for its new owner. Schedule your private showing today!
#26043018

Ferguson

225 Day Drive

4 Beds

3 Baths

1,560 Sq.Ft.

$269,900

MLS#: 26043018
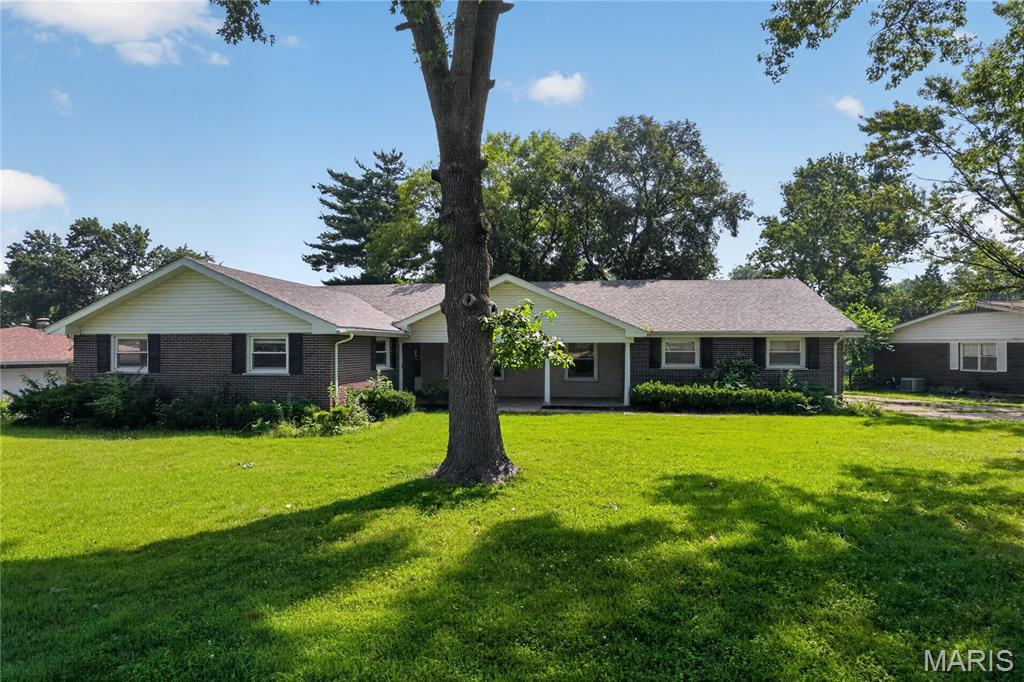
Welcome to 550 Monceau Dr, an expansive brick ranch home in the heart of Ferguson’s desirable Parc Monceau neighborhood! Offering 5 bedrooms and 2.5 full baths across 2,790 square feet of single-story living space, this residence features an open, flexible layout with room for everyone.  The main floor boasts generous common areas, including a cozy family room centered around a wood-burning fireplace, an eat-in kitchen with extensive cabinetry and counter space, and a separate dining area for entertaining. Five main-level bedrooms provide plenty of space for family, guest quarters, or home offices.  Situated on a level 0.38-acre lot, the property includes a 2-car attached garage and a spacious backyard ideal for outdoor activities. Located minutes from local schools, shopping, and parks, this spacious home offers endless potential!
#26045874

Ferguson

550 Monceau Drive

5 Beds

1 Baths

2,790 Sq.Ft.

$309,900

MLS#: 26045874
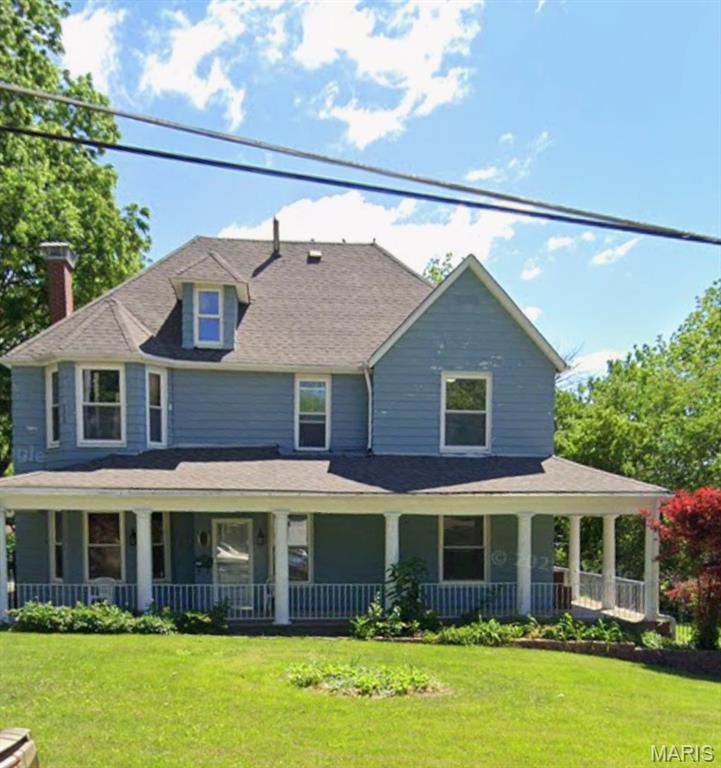
SELLER MODIFIED THIS HOME - ADDED 3 ADDITIONAL FULL BATHS
HOME HAS A TOTAL OF 5 BEDROOMS AND 4 FULL BATHS
TWO FULL BATHS ON EACH LEVEL
POTENTIAL ADDITINAL BEDROOM ON MAIN LEVEL
MASTER SUITE ON MAIN LEVEL
#26019764

Ferguson

224 S Hartnett Avenue

5 Beds

4 Baths

3,034 Sq.Ft.

$279,900

MLS#: 26019764
Price reduced
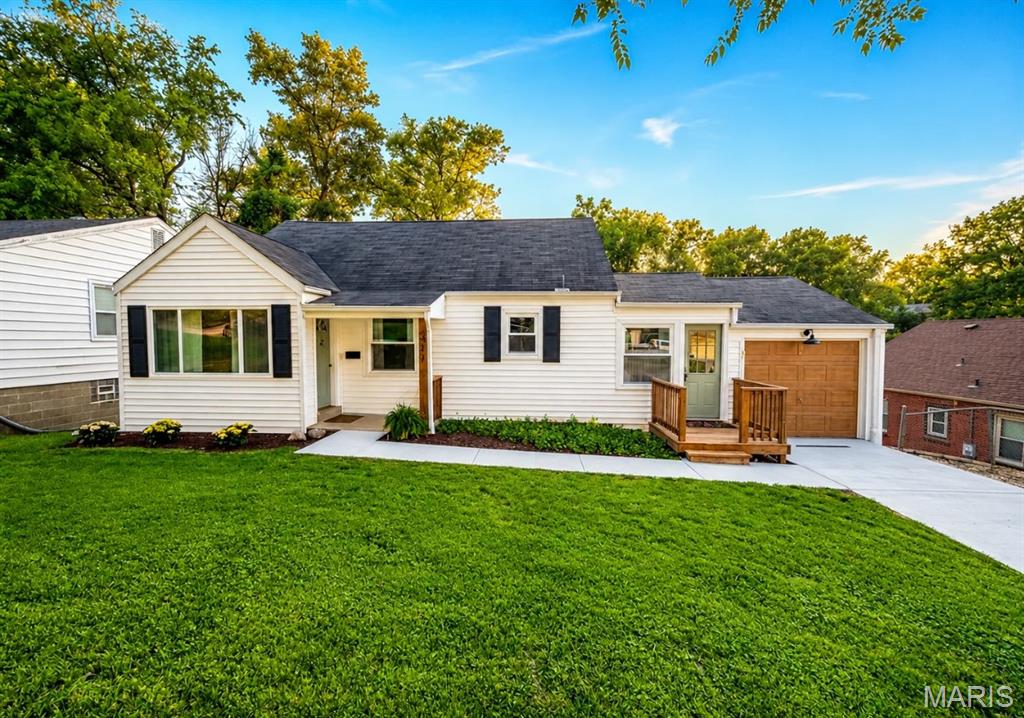
Cozy yet spacious cape cod style 1950 2 story. This charming home checks all the boxes.  Historic charm and workmanship with modern updates that buyers want.  This 4 br 2ba home has been updated from top to bottom and is ready for its new owners. Original charm remains with beautiful vintage brass door knocker, original hardwood floors, arched openings, and original solid wood doors with crystal knobs.  All have been shined up and restored. Big ticket items have been taken care of, both bathrooms and the kitchen have been renovated, along with a new main stack, and new recessed lighting in living room. The kitchen includes 42 inch cabinetry, 4 suite stainless steel appliances with 5 burner gas slide in range, and custom cabinetry in the mud room located conveniently between the kitchen and garage. This also serves as a convenient first floor laundry and has access to the beautiful deck overlooking the huge backyard and mature neighborhood trees. The main floor has 2 bedrooms and a full bath. The second floor has brand new dedicated zoned cooling/heating for maximum comfort and energy efficiency. There is a large bedroom, plus a large walk in closet in the hallway, across from a full bathroom with brand new tile and fixtures. There is another small bedroom and several storage areas to complete the second floor. Finally, make your way down to the bright, clean, walk out basement. Possibilities are limitless down here! Come check this one out, you won’t be disappointed.
#26038747

Ferguson

523 N Clay Avenue

4 Beds

2 Baths

1,495 Sq.Ft.

$229,900

MLS#: 26038747
Price reduced
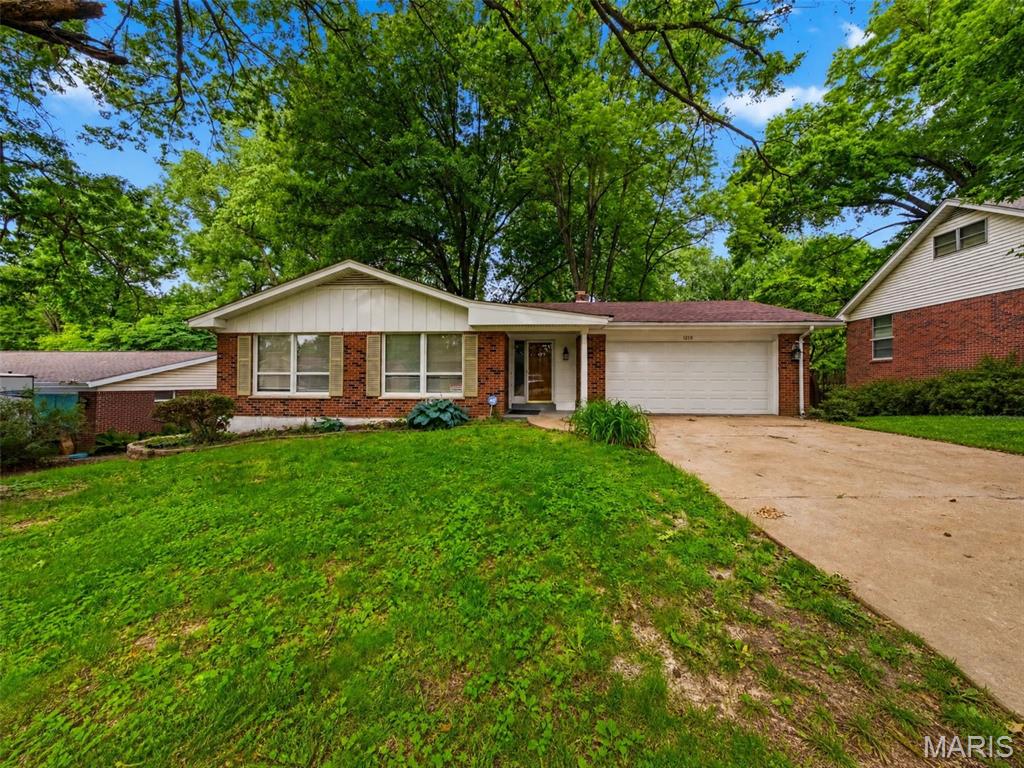
Spacious and move in ready 3 bedroom 2-bath brick home offering plenty of room to live, work, and entertain, The inviting floor plan features a living room, dining room, and family room, providing multiple gathering spaces for everyday living and special occasions. Enjoy the warmth and charm of the woodburning fireplace in the inviting family room. The large deck provides the perfect space for outdoor dining, entertaining, or simply relaxing. The fully finished basement adds valuable living space and offers endless possibilities for a recreation room, home office, workout area or additional gathering space.  Additional features include a 2-car garage, generous room sizes and a classic brick exterior. Conveniently located near shopping, dining, parks, and major highways. Sellers are offering a 1-year HSA home warranty for added peace of mind. This home is ready for its next owner to make it their own.
#26033589

Ferguson

1219 Hobson Drive

3 Beds

2 Baths

2,469 Sq.Ft.

$249,900

MLS#: 26033589
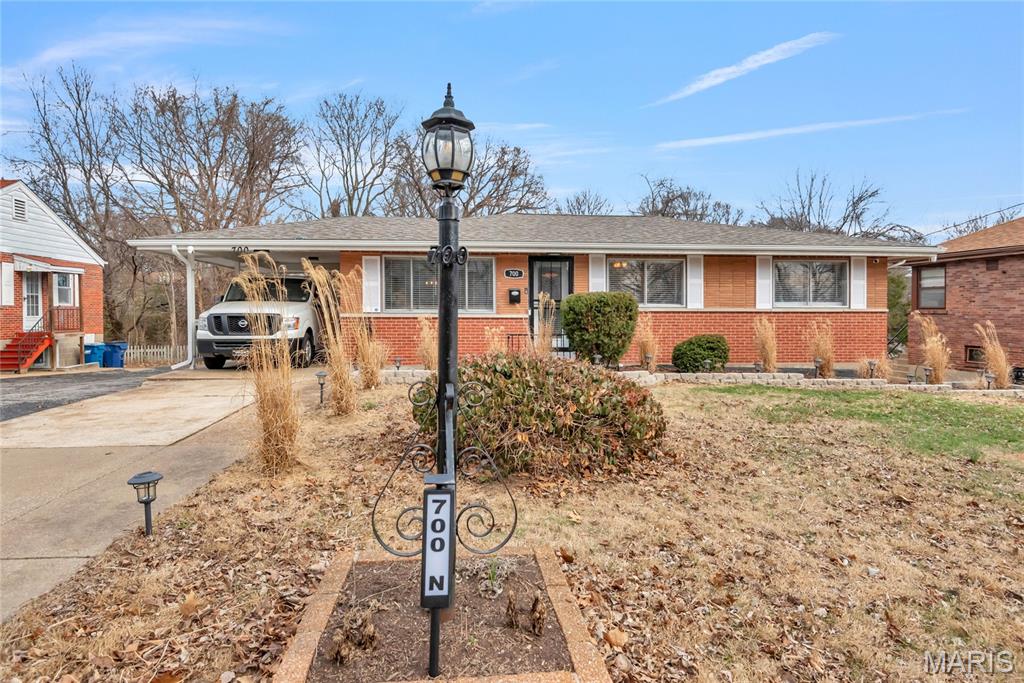
Presenting an inviting single-family residence, constructed in 1957, located at 700 N Elizabeth AVE, FRGSN MO 63135. This ranch-style property offers a seamless transition for its new occupants, embodying a move-in-ready condition that prioritizes immediate comfort and functionality. The kitchen serves as a focal point for modern living, featuring stainless steel appliances and sophisticated stone counters. Its open-plan design integrates effortlessly with the living room, fostering an environment conducive to both everyday living and entertaining. Accommodations include three bedrooms, each appointed with durable hardwood flooring, providing a classic aesthetic and ease of maintenance. The residence is further complemented by two well-appointed bathrooms. Additional features of this property include a functional basement, an attached carport offering protected parking, a private patio for outdoor relaxation, and a welcoming porch that enhances the home's curb appeal. This meticulously maintained property represents a compelling opportunity for discerning buyers seeking a well-appointed residence in a desirable location. Price reduced for a quit sale, Motivated seller fully furnished, items are for sale seller is relocating. Call for more detail. Schedule your showing today.
#26010432

Ferguson

700 N Elizabeth Avenue

3 Beds

2 Baths

1,080 Sq.Ft.

$219,900

MLS#: 26010432

Beautifully maintained 3-bedroom, 2.5-bath home in desirable Lake Pembroke on nearly a half acre, offering approximately 2,100 square feet of updated living space. Located near your local park with a community pool and weekly farmer’s market, this home is also in the same town as the historic EarthDance Organic Farm School—the oldest organic farm west of the Mississippi River.

Inside, you’ll find a blend of modern updates and comfortable living spaces. The fully renovated kitchen (2020) features shaker-style cabinetry, quartz countertops, tile flooring, an apron-front single basin sink, and opens to a custom dining room bar ideal for entertaining (bar stools included). The cozy living room features a functioning wood-burning fireplace and a large picture window that fills the space with natural light.

A flexible office or playroom offers a built-in reading bench and peaceful backyard views, creating the perfect space for a home office, reading nook, or creative play area.

Bedrooms are generously sized. The primary bathroom includes a relaxing jetted soaking tub, while the second full bath features custom tile work. A convenient half bath is located in the utility room just off the mudroom.

Step outside to a nearly half acre backyard that is truly a gardener’s dream. This large, private yard features an established landscape with native plants including prickly pear cactus, purple poppy mallow, and milkweed, along with blackberry bushes and five raised garden beds ready for planting. The 6-foot fenced yard with privacy screen creates a peaceful outdoor retreat perfect for gardening, entertaining, or simply enjoying the space.

Major updates provide peace of mind and include a new roof, gutters, and shutters (2024), updated driveway (2024), and HVAC upgrades including a new compressor (2025).

The 2-car garage is currently configured as a 1-car garage with additional workshop or storage space. All kitchen appliances and window treatments stay. Garage refrigerator and washer/dryer are excluded.

Homes with a renovated kitchen, large yard, and this much outdoor space rarely become available in this neighborhood. Schedule your showing today to experience everything this unique property has to offer.

6 Cardigan Drive

Message successfully sent.

I agree to receive email communication and understand I can unsubscribe at any time.

I agree to be contacted by Realhub DEV via call, email, and text for real estate services. To opt out, you can reply 'stop' at any time or reply 'help' for assistance. You can also click the unsubscribe link in the emails. Message and data rates may apply. Message frequency may vary. Privacy Policy

 - property

Send a message

Message successfully sent.

Reason for contacting?

I agree to receive email communication and understand I can unsubscribe at any time.

I agree to be contacted by Realhub DEV via call, email, and text for real estate services. To opt out, you can reply 'stop' at any time or reply 'help' for assistance. You can also click the unsubscribe link in the emails. Message and data rates may apply. Message frequency may vary. Privacy Policy

Sign In Sign Out

Virtual Assistant

Would you like to take the next step with this property? We can help you schedule a showing or virtual tour, or send you more details.

Yes, I would like more information.

Thank You for Your Reply, One of Our Agents will contact you as soon as possible

No, maybe later.

Thank you, you can always contact me via email, phone number or through the contact form.

Realhub AI

Lucy - Your AI-Powered Realtor

Update Your Temporary Password

Personalize your search

Enter your email and we'll notify you immediately when new listings match what you're looking for.

or enter email address

Already have an account ? Login here

Continue your home search

I agree to receive communications and understand I can unsubscribe at any time.

I agree to be contacted by Realhub DEV via call, email, and text for real estate services. To opt out, you can reply 'stop' at any time or reply 'help' for assistance. You can also click the unsubscribe link in the emails. Message and data rates may apply. Message frequency may vary. Privacy Policy

Already have an account ? Login here

We use cookies

We use cookies primarily for analytics to enhance your experience. By accepting, you agree to our use of these cookies. You can manage your preferences or learn more about our cookies policy.