
603 Baron Drive
Swansea, IL 62226
About
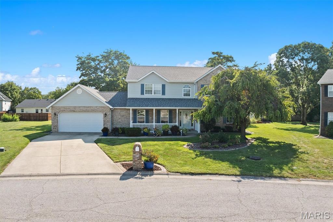
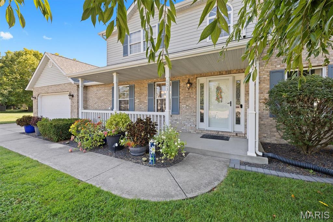
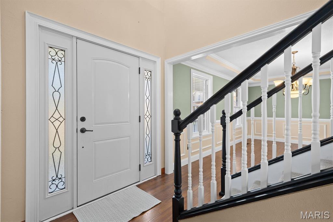
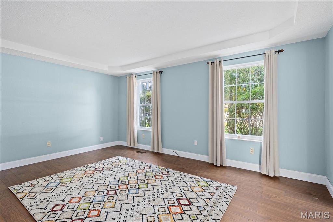
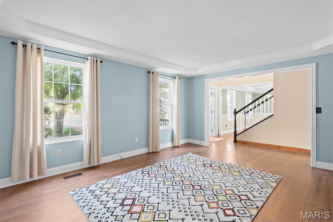
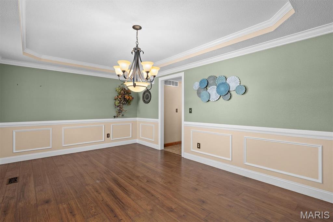
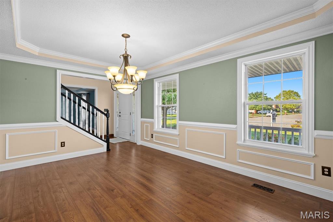
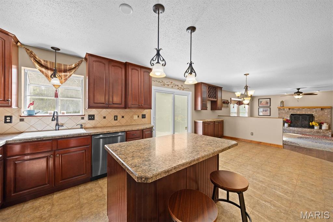
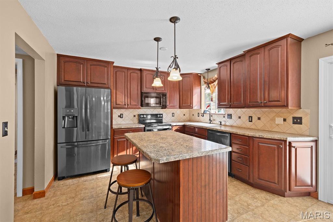
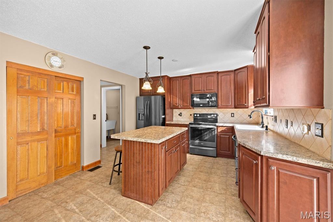
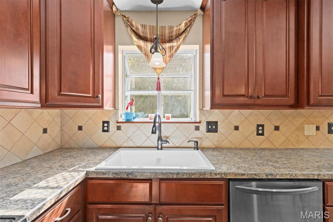
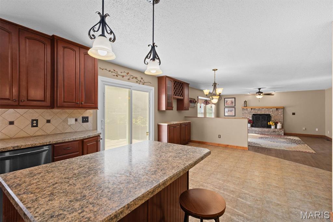
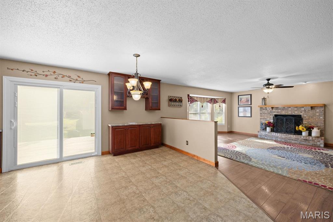
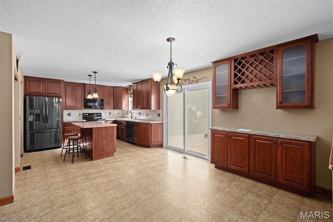
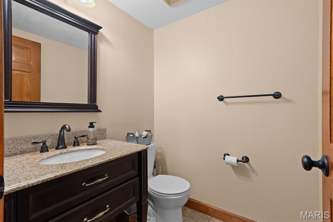
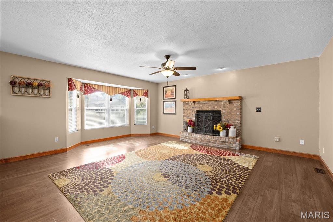
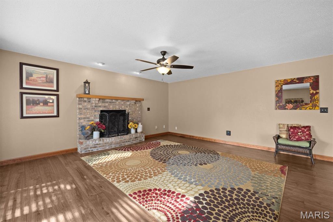
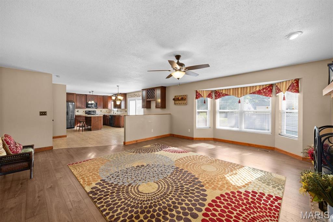
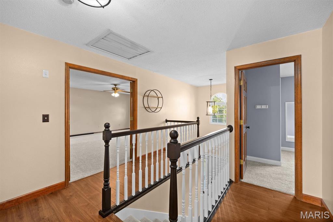
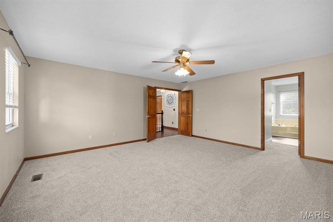
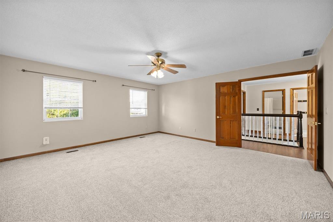
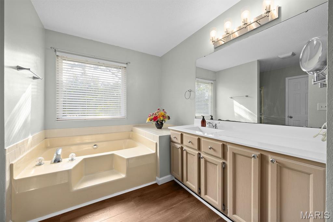
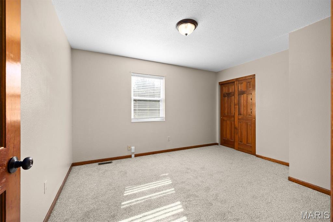
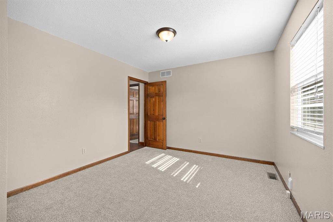
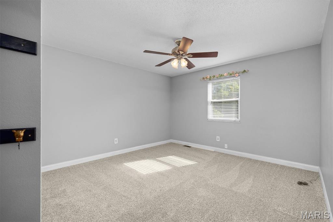
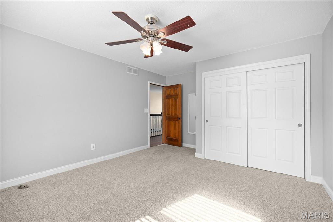
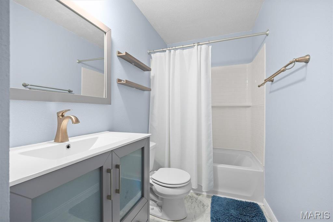
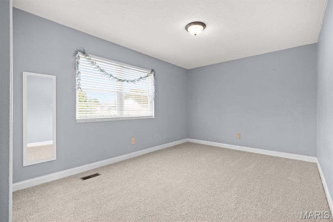
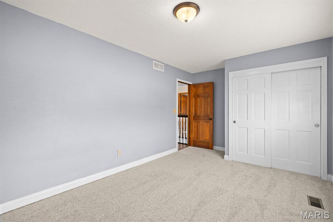
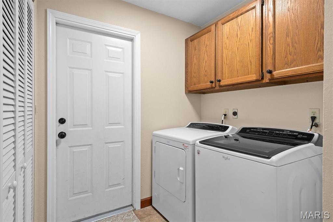
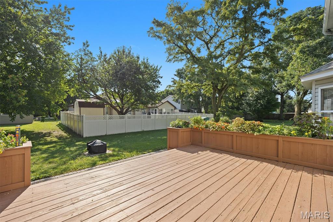
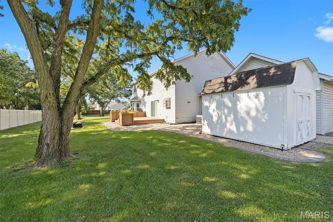
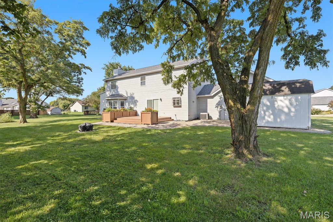
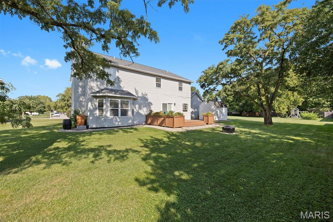
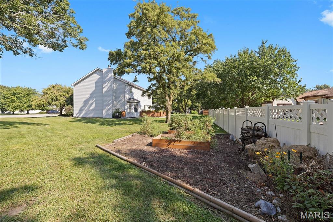
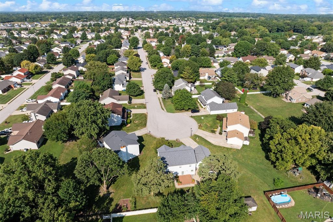
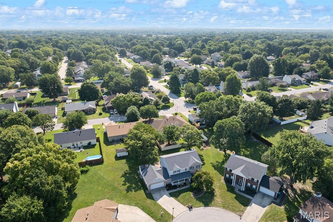
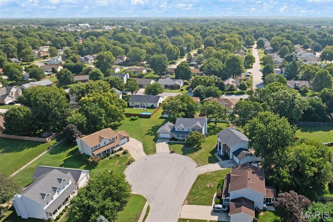
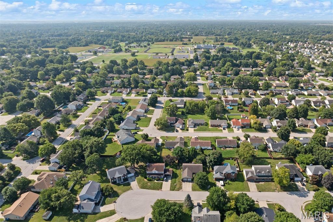
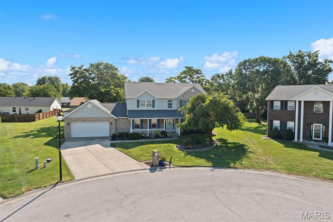
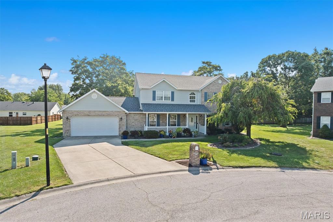
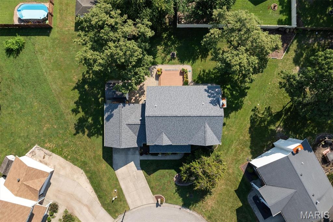
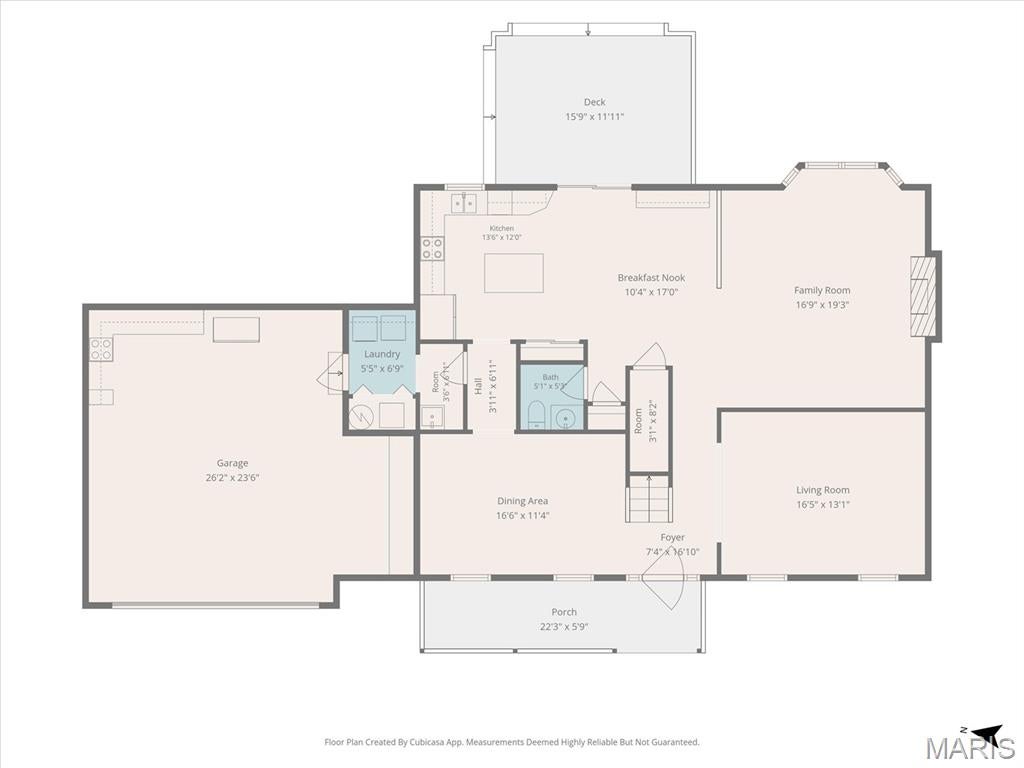
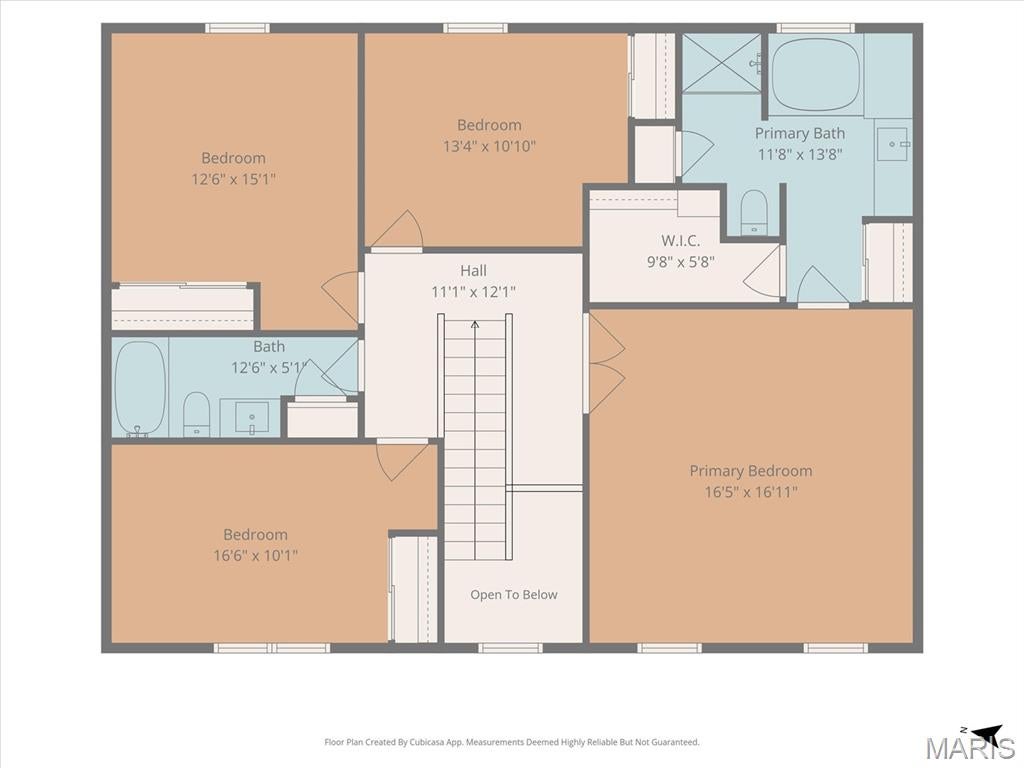
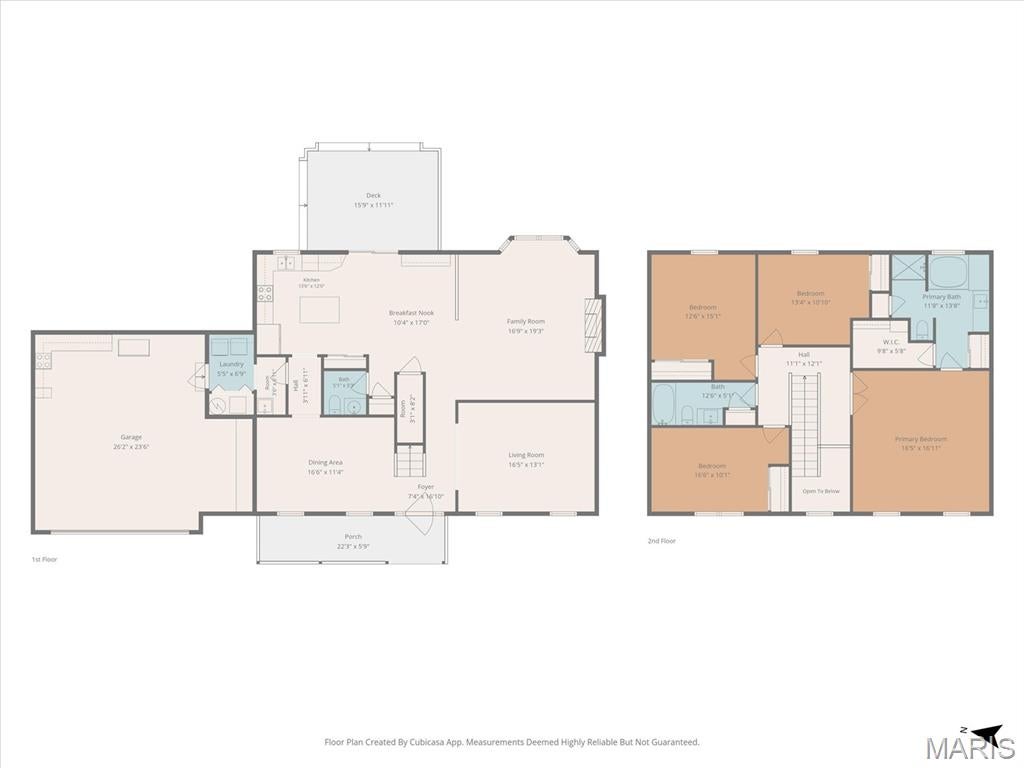
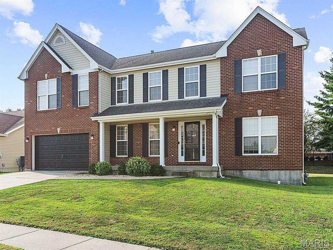
Elevated comfort, exceptional space, and an enviable location come together in this beautifully maintained 4 bedroom, 2 and a half bath home, ideally situated on a quiet cul de sac in the sought after Wolf Branch School District. From the welcoming front porch to the beautifully landscaped outdoor spaces, every detail contributes to a home designed for both refined everyday living and effortless entertaining. Upon entering the home, a dramatic 2-story foyer sets the tone as newer flooring extends through the main level of the home, creating an inviting atmosphere for gatherings and special occasions. At the heart of the home, the updated kitchen showcases custom cabinetry, a generous center island, and an open-concept design that flows naturally into the spacious family room, where a fireplace creates a warm and inviting focal point. Upstairs, the private primary suite offers a peaceful retreat with a walk-in closet and luxurious bath featuring a separate soaking tub and shower. Three additional bedrooms and a full bath provide exceptional flexibility for family, guests, a home office, or dedicated hobby space. Thoughtful storage is one of this home's standout features. The oversized 2 car garage offers valuable additional storage, while a pull down attic, large closets throughout, and a separate storage shed provide room for everything from seasonal decor to recreational gear and household essentials. Outside, beautifully maintained landscaping frames the home, while the backyard deck creates an inviting setting for al fresco dining, entertaining friends, or relaxing outdoors. A new roof, newer main-level flooring, and brand-new upstairs carpeting provide both peace of mind and a fresh, move-in-ready feel. Conveniently located near premier shopping, dining, entertainment, and everyday amenities, with easy I-64 access for a convenient commute to Scott Air Force Base and Downtown St. Louis, the location is highly desirable. Beautifully appointed, exceptionally functional, and ideally located, this is the kind of home that gives you room to live, entertain, and enjoy the lifestyle you've been looking for. Schedule your private showing today.
Property
Beds
4
Full Baths
2
1/2 Baths
1
Year Built
1992
Sq.Footage
2,890
Features
Features & Amenities
Interior
-
Other Interior Features
Eat-in Kitchen, Kitchen Island, Walk-In Closet(s), Entrance Foyer
-
Total Bedrooms
4
-
Bathrooms
2
-
1/2 Bathrooms
1
-
Above Grade Finished Area
2890.0
-
Basement YN
NO
-
Cooling YN
YES
-
Cooling
Central Air
-
Fireplace YN
YES
-
Heating YN
YES
-
Heating
Forced Air, Natural Gas
-
Pet friendly
N/A
Exterior
-
Garage
Yes
-
Garage spaces
2
-
Construction Materials
Brick, Vinyl Siding
-
Parking
Concrete
-
Patio and Porch Features
Deck
-
Pool
No
Area & Lot
-
Lot Features
Cul-De-Sac
-
Lot Size(acres)
0.31
-
Lot Size(square feet)
13,503
-
Property Type
Residential
-
Property Sub Type
Single Family Residence
-
Architectural Style
Traditional
Price
-
Sales Price
$339,000
-
Tax Amount
$6,863
-
Sq. Footage
2,890
-
Price/SqFt
$117
HOA
-
Association
No
School District
-
Elementary School
WOLF BRANCH DIST 113
-
Middle School
WOLF BRANCH DIST 113
-
High School
Belleville High School-East
Property Features
-
New Construction
NO
-
Ownership
Private
-
Sewer
Public Sewer
-
Water Source
Public
Schedule
Schedule a Showing
Showing scheduled successfully.
Mortgage calculator
Estimate your monthly mortgage payment, including the principal and interest, property taxes, and HOA. Adjust the values to generate a more accurate rate.
Your payment
Principal and Interest:
$
Property taxes:
$
HOA fees:
$
Total loan payment:
$
Total interest amount:
$
Location
-
County
St. Clair
-
Elementary School
WOLF BRANCH DIST 113
-
Middle School
WOLF BRANCH DIST 113
-
High School
Belleville High School-East

Listing Courtesy of Emily Westerheide, Coldwell Banker Brown Realtors
RealHub Information is provided exclusively for consumers' personal, non-commercial use, and it may not be used for any purpose other than to identify prospective properties consumers may be interested in purchasing. All information deemed reliable but not guaranteed and should be independently verified. All properties are subject to prior sale, change or withdrawal. RealHub website owner shall not be responsible for any typographical errors, misinformation, misprints and shall be held totally harmless.

Marko Agent User
Agent
Call Marko today to schedule a private showing.
Phone (242) 532-3421
Email j@init.hr

* Listings on this website come from the FMLS IDX Compilation and may be held by brokerage firms other than the owner of this website. The listing brokerage is identified in any listing details. Information is deemed reliable but is not guaranteed. If you believe any FMLS listing contains material that infringes your copyrighted work please click here to review our DMCA policy and learn how to submit a takedown request.© 2024 FMLS.
Properties
Related properties
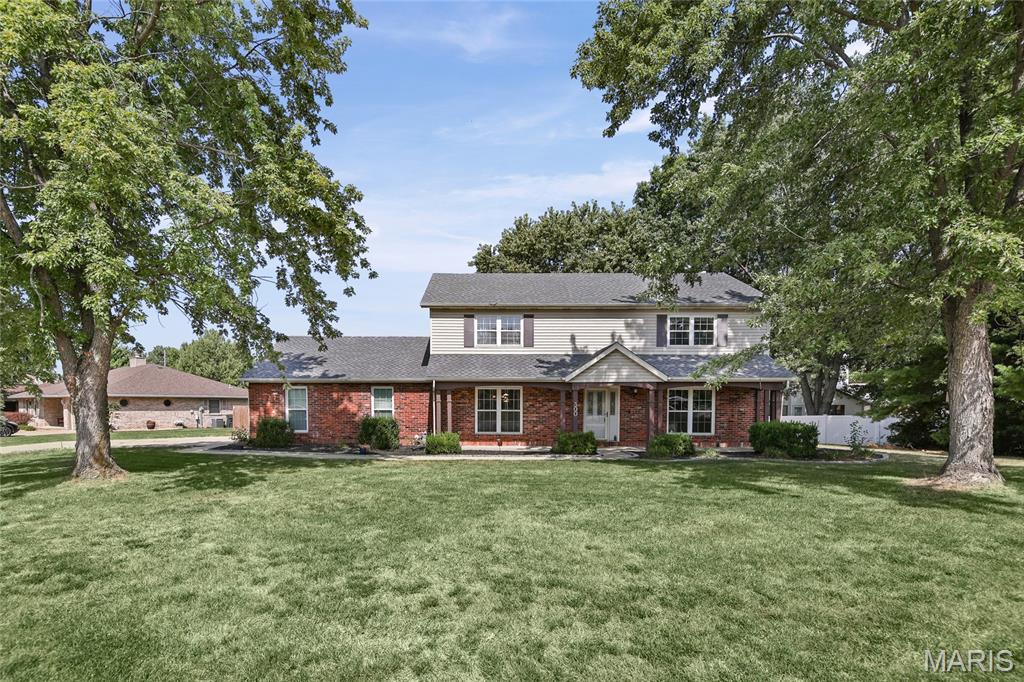
Swansea
300 St Sabre Drive
4 Beds
2 Baths
2,436 Sq.Ft.
$299,000
MLS#: 26056447
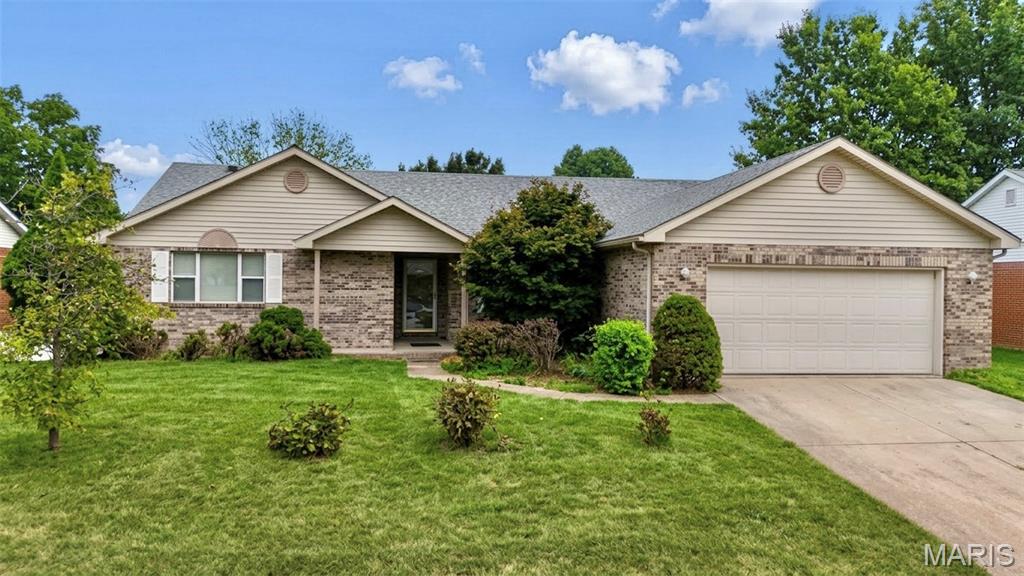
Swansea
208 Saint Sabre Drive
4 Beds
3 Baths
3,229 Sq.Ft.
$287,500
MLS#: 26053984
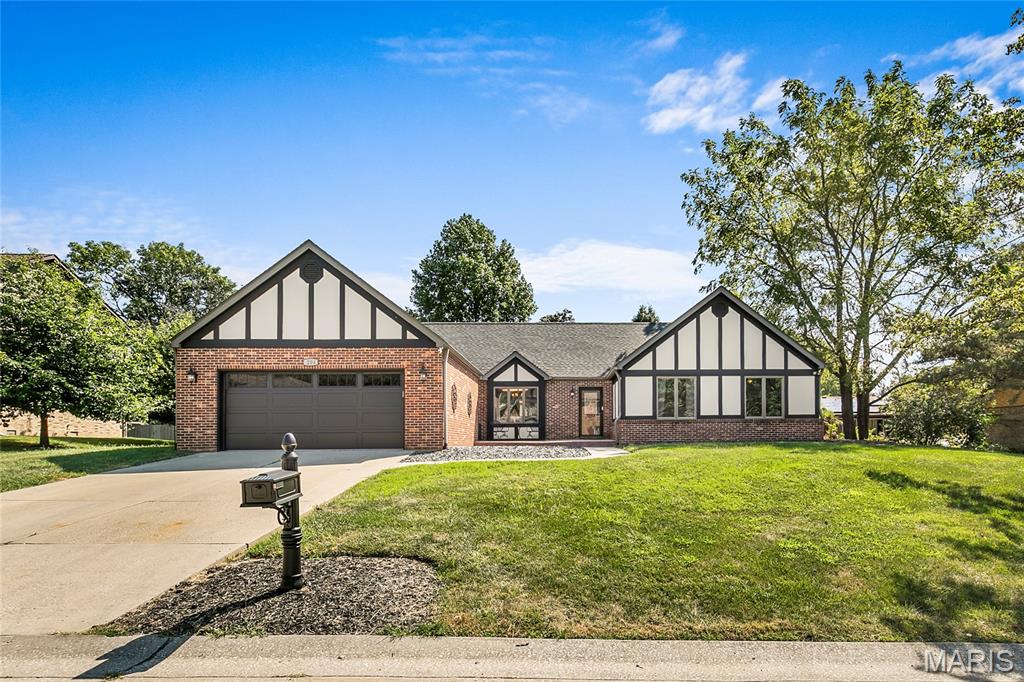
Swansea
204 Wild Cherry Lane
3 Beds
2 Baths
2,178 Sq.Ft.
$315,000
MLS#: 26057267
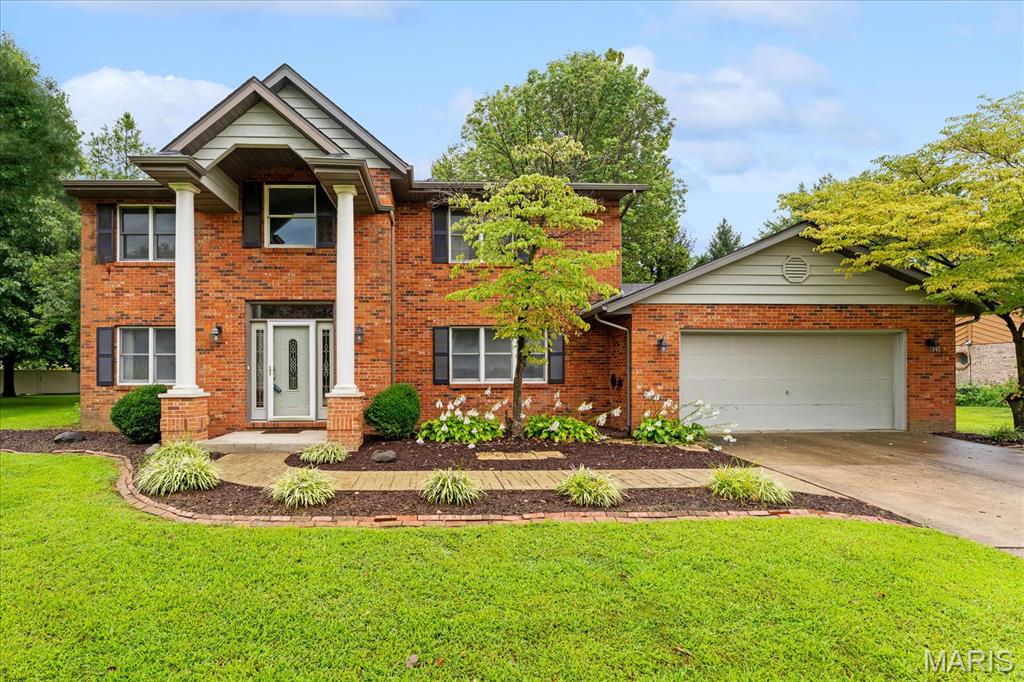
Swansea
23 Barrett Court
4 Beds
2 Baths
2,956 Sq.Ft.
$349,900
MLS#: 26058167
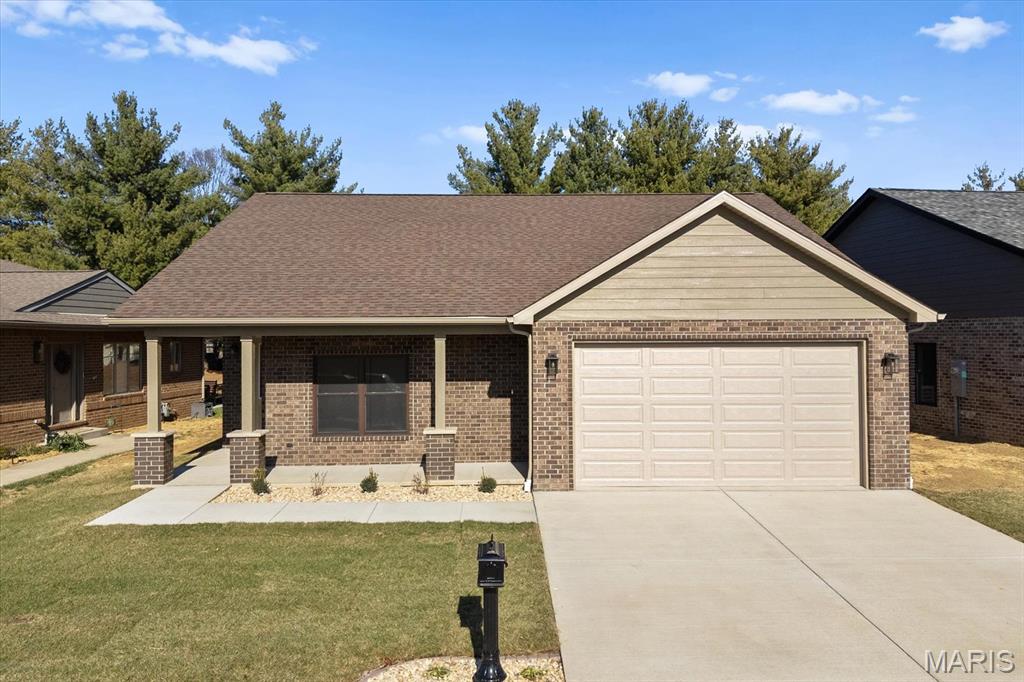
Swansea
1837 Carrington Way
3 Beds
2 Baths
1,705 Sq.Ft.
$369,900
MLS#: 26057706
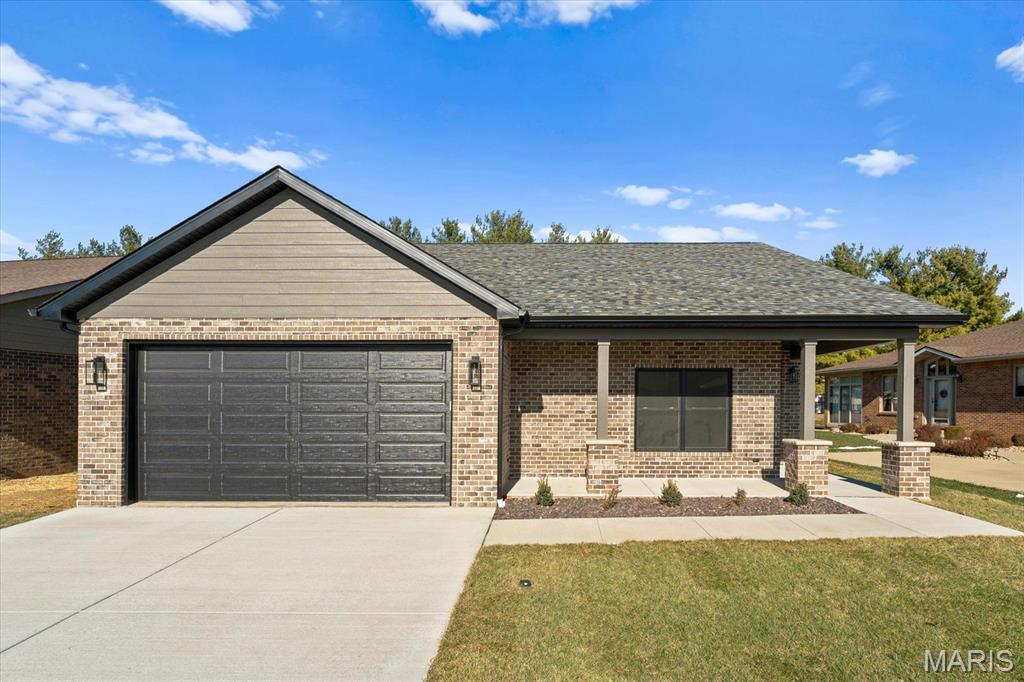
Swansea
1835 Carrington Way
3 Beds
2 Baths
1,705 Sq.Ft.
$369,900
MLS#: 26057707
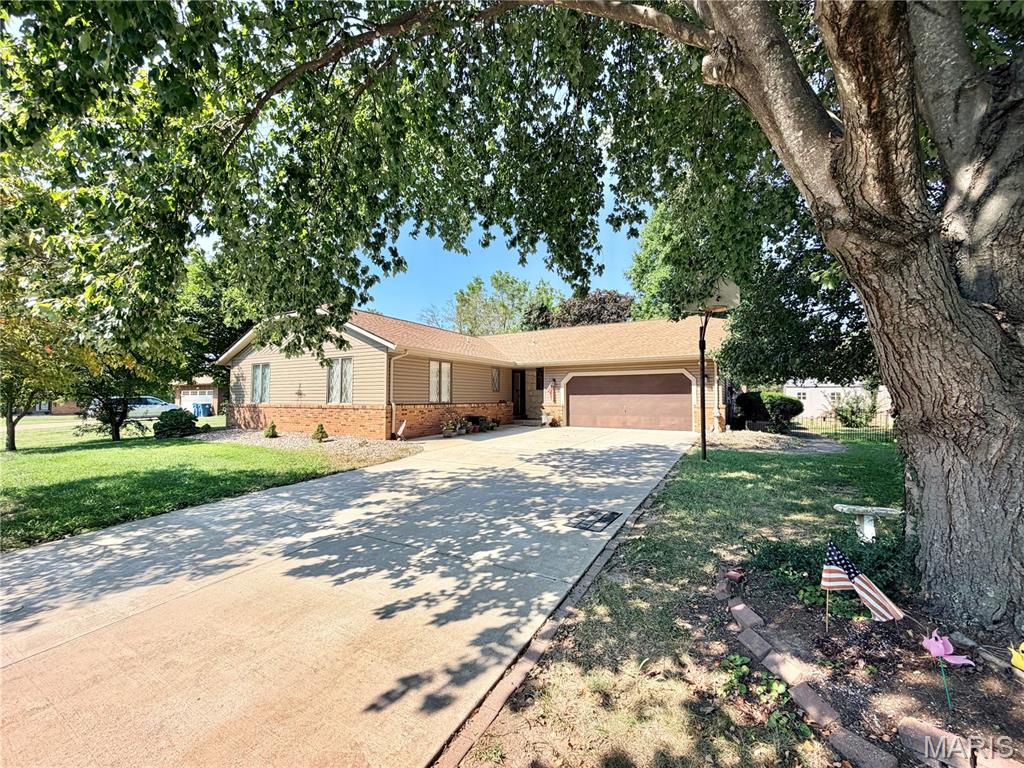
Swansea
205 Woodridge Drive
3 Beds
2 Baths
2,115 Sq.Ft.
$275,000
MLS#: 26056278
Swansea
1788 Naughton Way
4 Beds
2 Baths
3,508 Sq.Ft.
$384,900
MLS#: 26045714
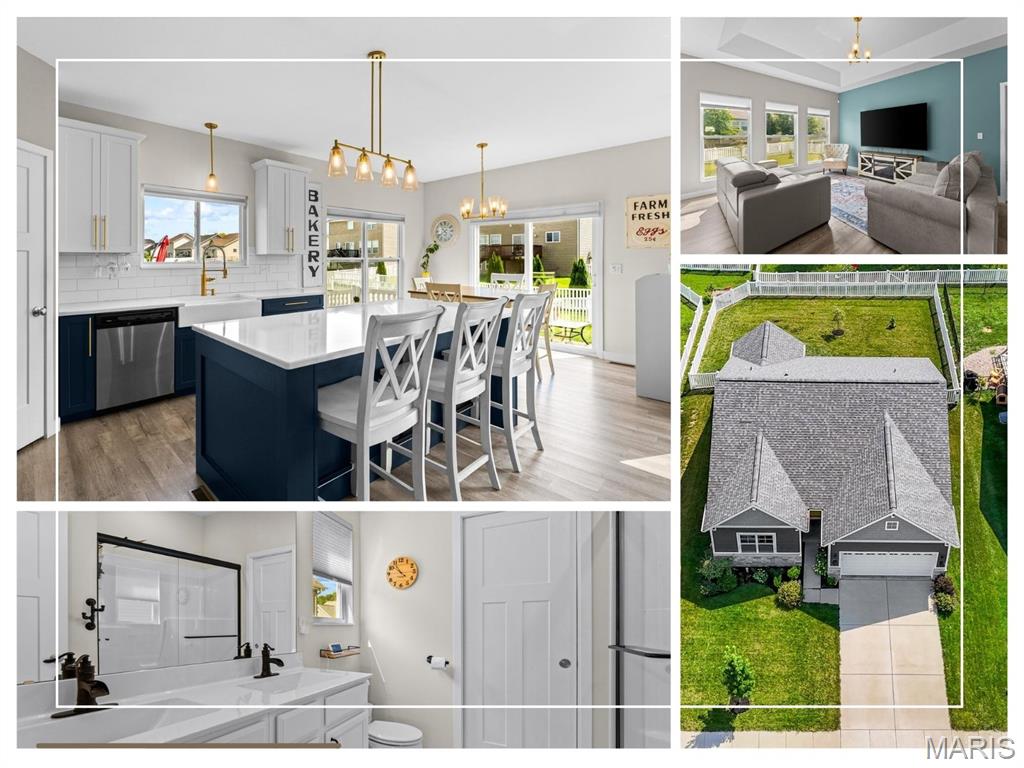
Swansea
3914 Narrow Leaf Lane
3 Beds
3 Baths
2,053 Sq.Ft.
$379,999
MLS#: 26050056
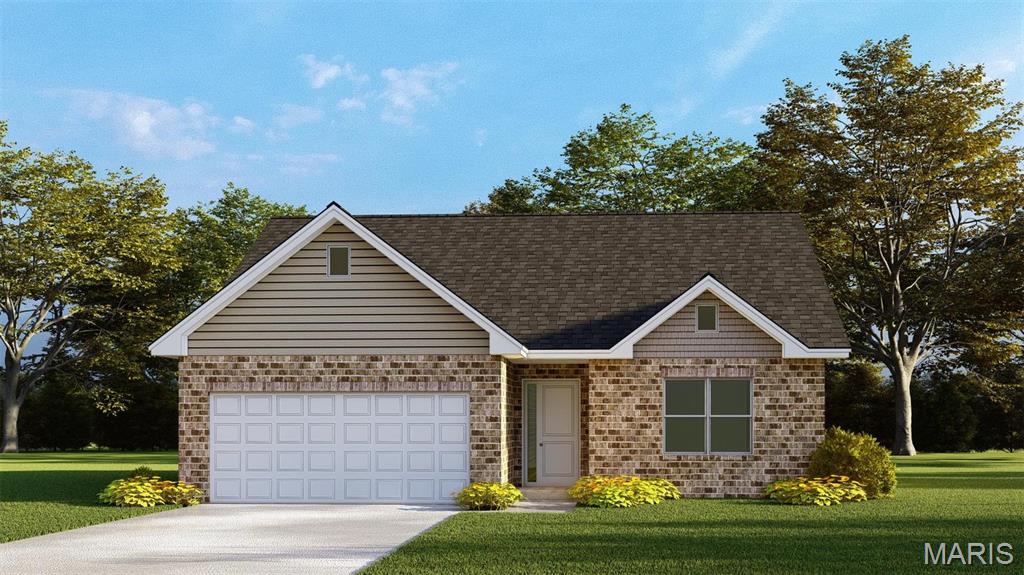
Swansea
1729 Old Park Lane
2 Beds
2 Baths
1,522 Sq.Ft.
$319,900
MLS#: 25012196
