
604 Stryker Avenue
Jerseyville, IL 62052
About
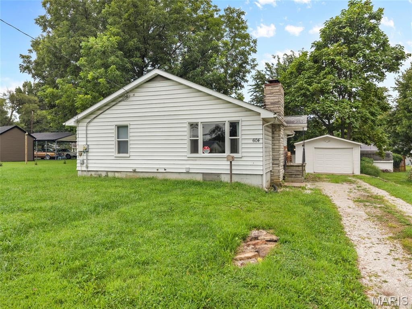
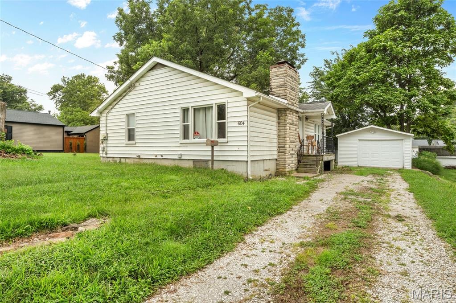
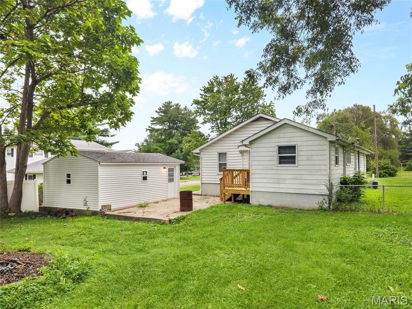
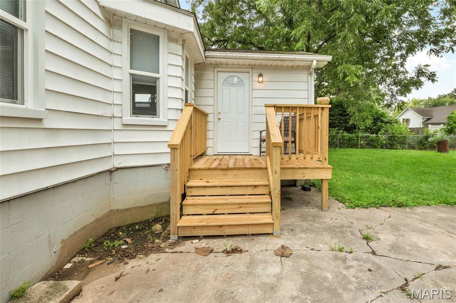
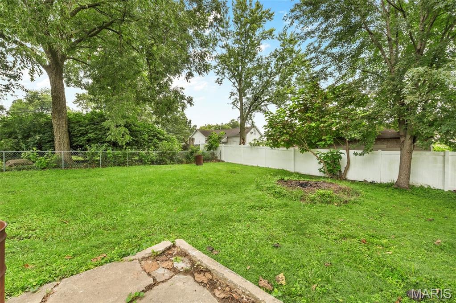
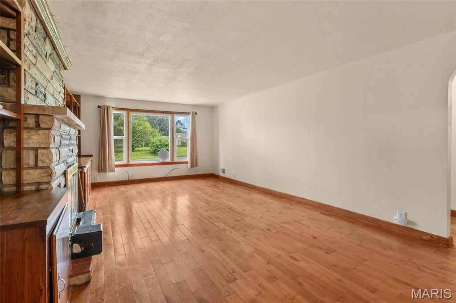
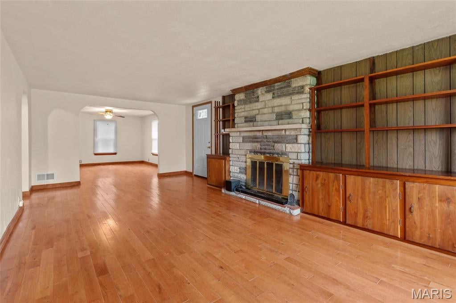
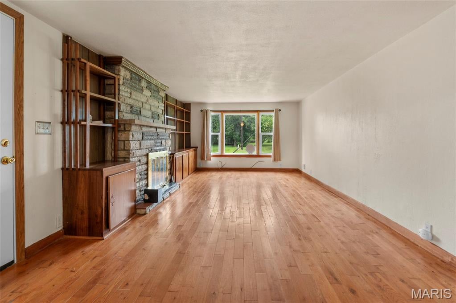
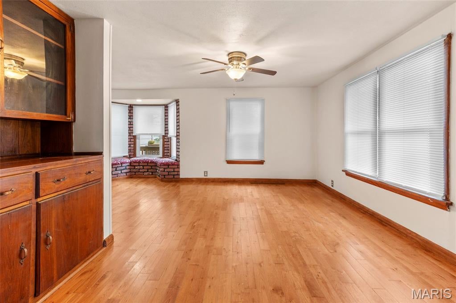
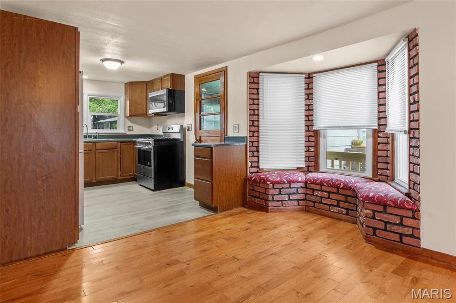
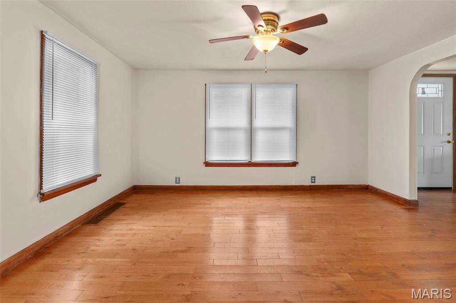
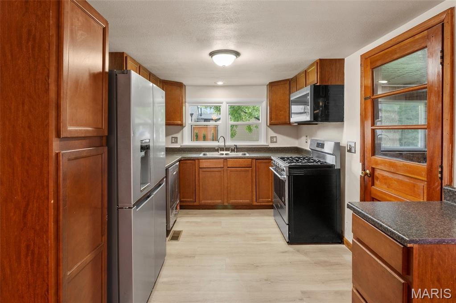
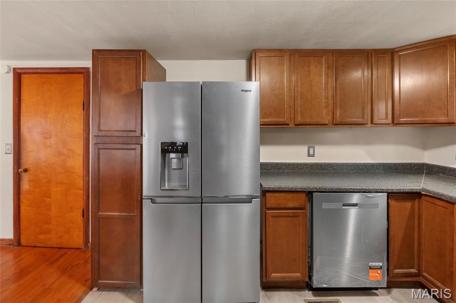
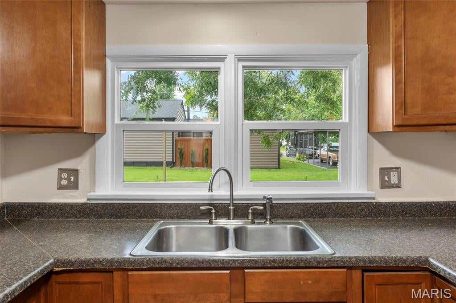
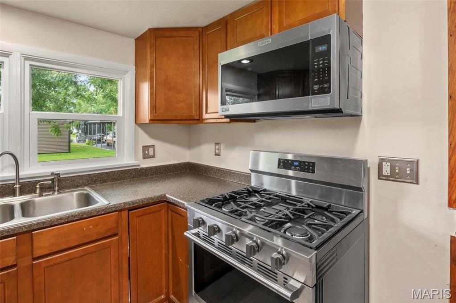
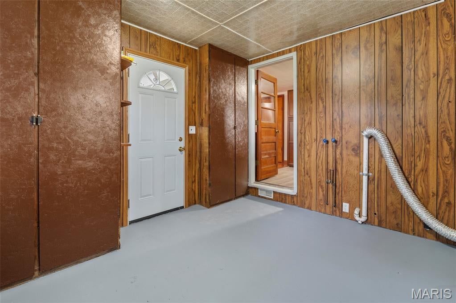
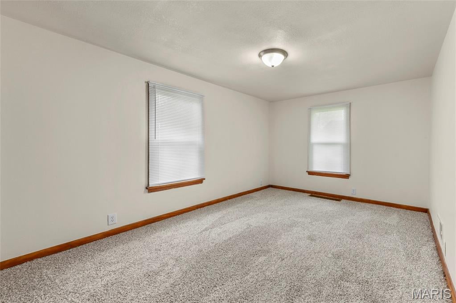
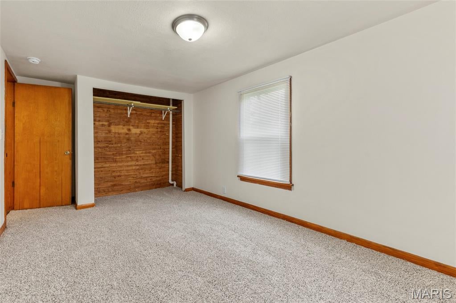
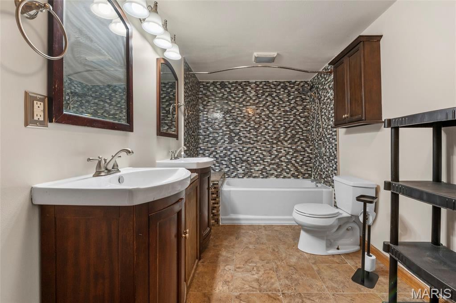
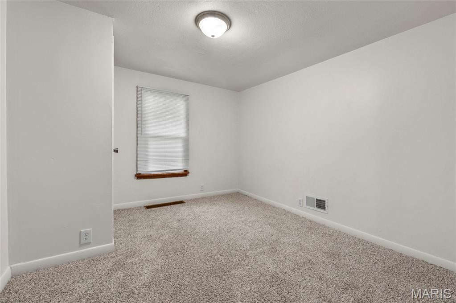
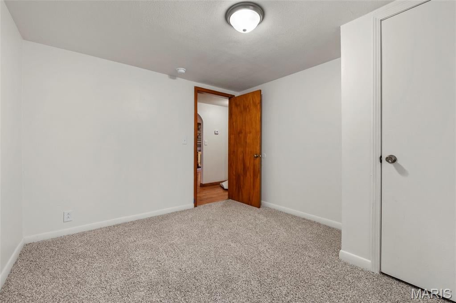
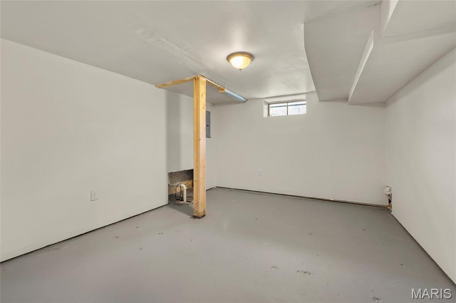
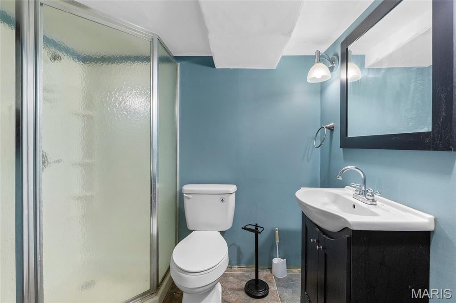
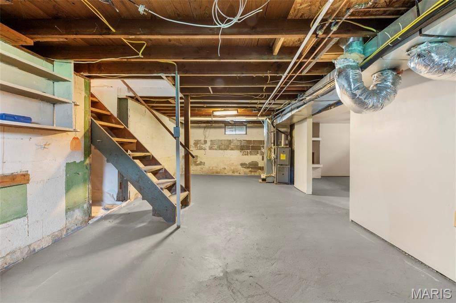
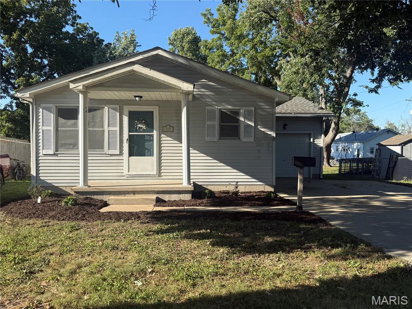
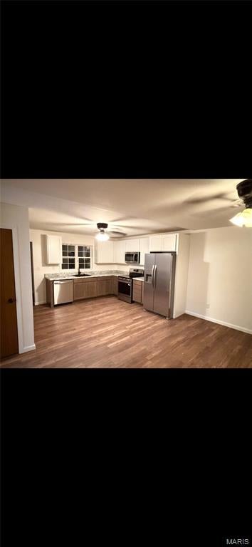
Refurbished 2-Bedroom, 2-Bath Home with Flexible Living Space Step into this thoughtfully refurbished home where classic character meets fresh updates. The living room centers on a wood-burning fireplace surrounded by warm hardwood floors—an inviting gathering spot that sets the tone for the rest of the house. The dining area opens directly to the living room and looks out through attractive bay windows with a built-in bench, creating a bright, flexible space for meals or extra seating. The updated kitchen features new stainless-steel appliances and flows naturally with the main living areas. A remodeled bathroom includes a decorative tub backsplash that adds style and personality. Upstairs, two bedrooms offer new carpet and comfortable retreats. Downstairs provides versatile space that can serve as a non-conventional third bedroom or family room, complete with a full bath. The large, dry basement adds even more potential for living area, recreation, or storage. Outside, a one car garage with some extra room, a new wood deck extends from the back of the house for easy outdoor living. A small patio off the front porch and a dedicated sitting area offer additional spots to relax. The private, partially fenced backyard completes the picture. This move-in-ready home balances charm, updates, and flexible space—ready for its next chapter.
Property
Beds
2
Full Baths
2
1/2 Baths
None
Year Built
1959
Sq.Footage
1,400
Features
Features & Amenities
Interior
-
Total Bedrooms
2
-
Bathrooms
2
-
Above Grade Finished Area
1150.0
-
Basement YN
YES
-
Cooling YN
YES
-
Cooling
Central Air
-
Fireplace YN
YES
-
Heating YN
YES
-
Heating
Forced Air
-
Main Level Bedrooms
2
-
Pet friendly
N/A
Exterior
-
Garage
Yes
-
Garage spaces
1
-
Construction Materials
Aluminum Siding, Vinyl Siding
-
Pool
No
Area & Lot
-
Lot Features
Back Yard
-
Lot Size(acres)
0.2195
-
Lot Size(square feet)
9,561
-
Property Type
Residential
-
Property Sub Type
Single Family Residence
-
Architectural Style
Bungalow
Price
-
Sales Price
$149,000
-
Tax Amount
$2,729
-
Sq. Footage
1,400
-
Price/SqFt
$106
HOA
-
Association
No
School District
-
Elementary School
JERSEY DIST 100
-
Middle School
JERSEY DIST 100
-
High School
Jerseyville
Property Features
-
New Construction
NO
-
Sewer
Public Sewer
-
Water Source
Public
Schedule
Schedule a Showing
Showing scheduled successfully.
Mortgage calculator
Estimate your monthly mortgage payment, including the principal and interest, property taxes, and HOA. Adjust the values to generate a more accurate rate.
Your payment
Principal and Interest:
$
Property taxes:
$
HOA fees:
$
Total loan payment:
$
Total interest amount:
$
Location
-
County
Jersey
-
Elementary School
JERSEY DIST 100
-
Middle School
JERSEY DIST 100
-
High School
Jerseyville

Listing Courtesy of Mark Roberts, RE/MAX Alliance
RealHub Information is provided exclusively for consumers' personal, non-commercial use, and it may not be used for any purpose other than to identify prospective properties consumers may be interested in purchasing. All information deemed reliable but not guaranteed and should be independently verified. All properties are subject to prior sale, change or withdrawal. RealHub website owner shall not be responsible for any typographical errors, misinformation, misprints and shall be held totally harmless.

Marko Agent User
Agent
Call Marko today to schedule a private showing.
Phone (242) 532-3421
Email j@init.hr

* Listings on this website come from the FMLS IDX Compilation and may be held by brokerage firms other than the owner of this website. The listing brokerage is identified in any listing details. Information is deemed reliable but is not guaranteed. If you believe any FMLS listing contains material that infringes your copyrighted work please click here to review our DMCA policy and learn how to submit a takedown request.© 2024 FMLS.
Properties
Related properties
Jerseyville
1005 W Pine Street
3 Beds
1 Baths
960 Sq.Ft.
$138,000
MLS#: 26050030
Jerseyville
705 S Arch Street
3 Beds
1 Baths
820 Sq.Ft.
$119,900
MLS#: 26044341
