23937 S 203RD Court

Queen Creek, AZ 85142
Queen Creek, AZ 85142
23937 S 203RD Court

$4,695,000

MLS#: 6264792

Status: Closed

Listing provided by: HomeSmart Lifestyles

Listing agent phone: None

Last update: 1 year, 3 months ago

On site: 5 years ago

THE PECANS - Residential

About

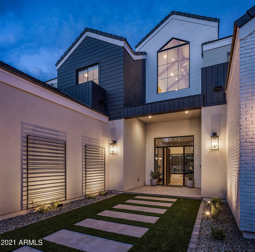
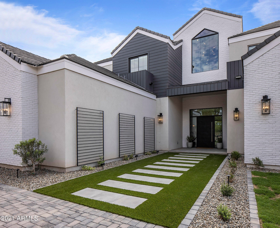
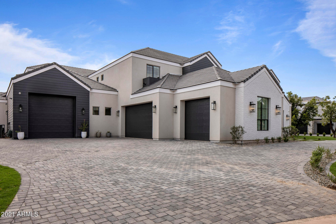
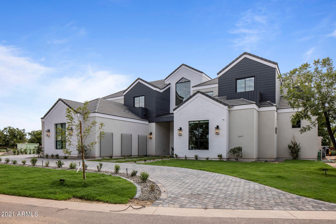
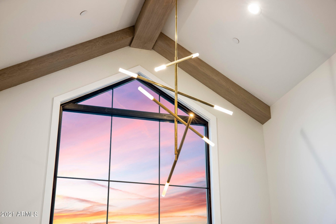
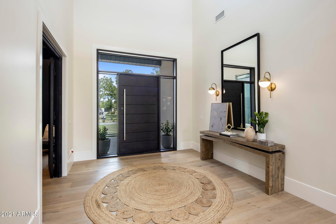
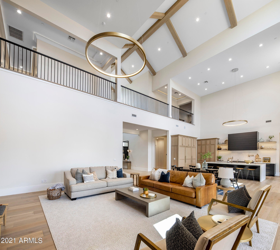
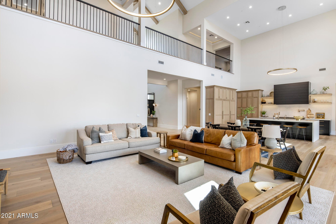
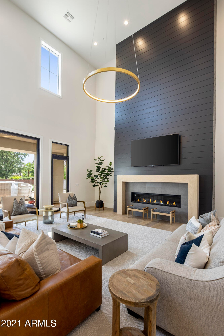
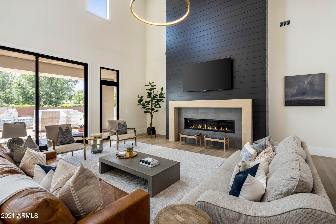
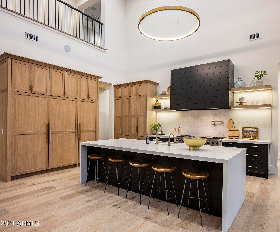
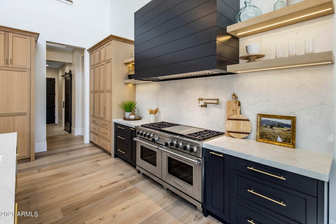
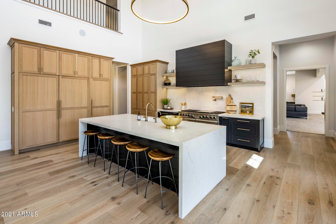
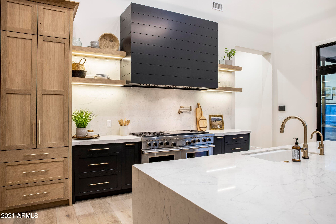
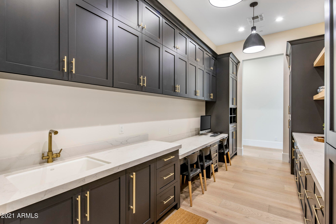
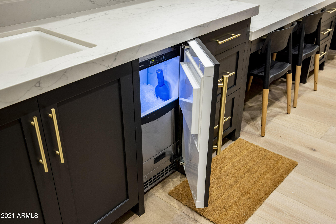
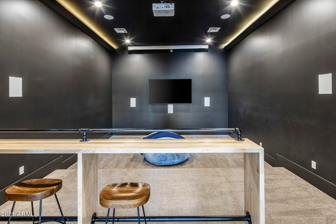
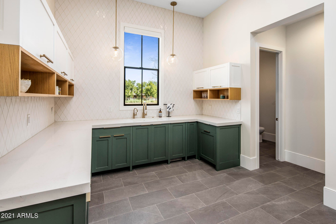
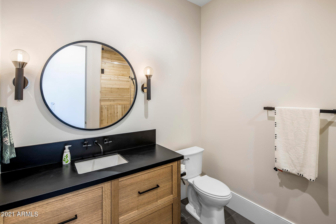
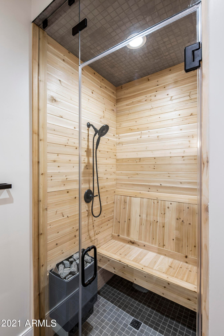
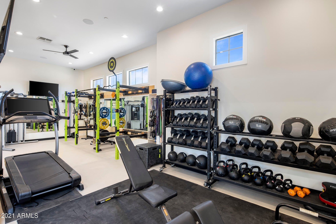
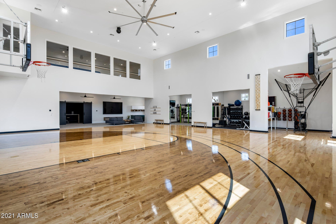
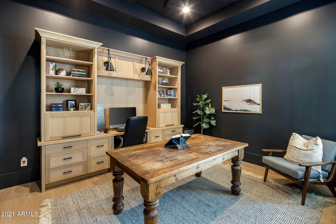
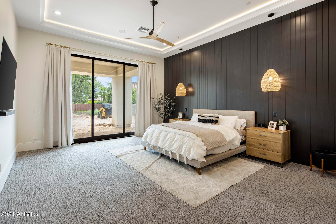
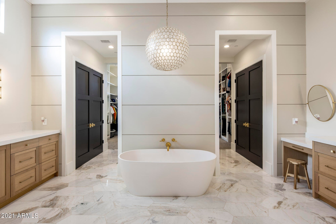
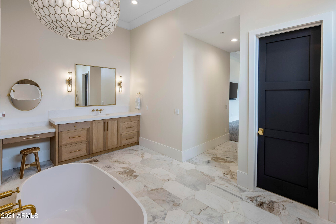
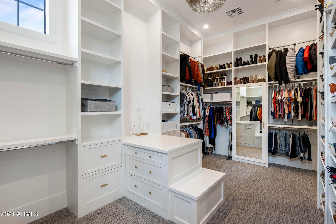
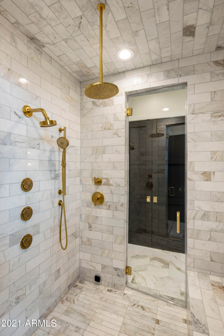
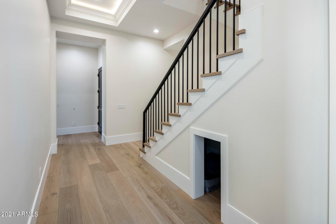
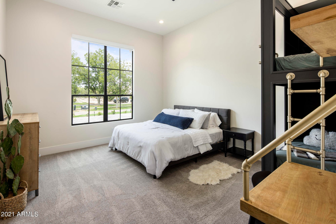
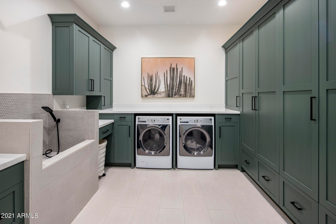
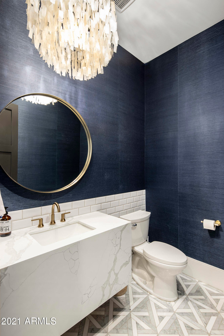
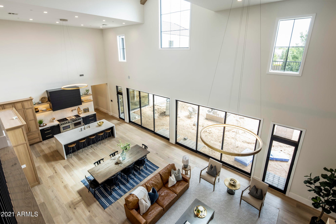
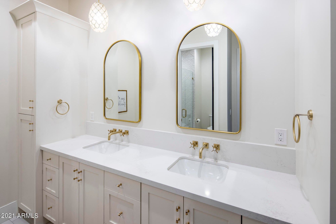
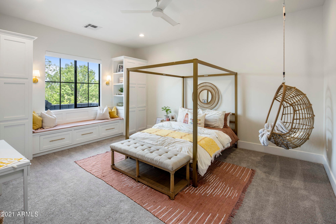
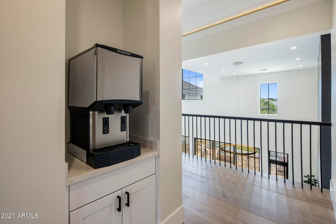
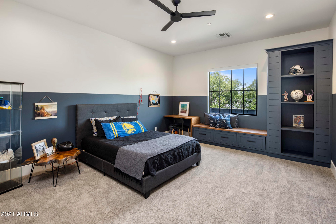
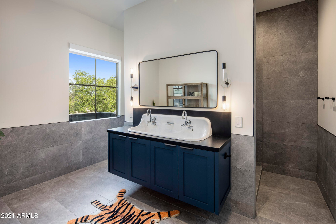
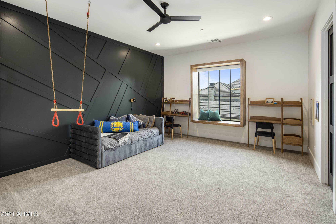
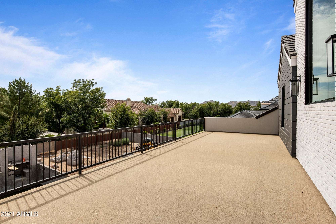
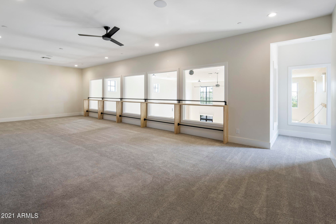
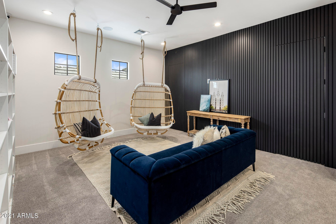
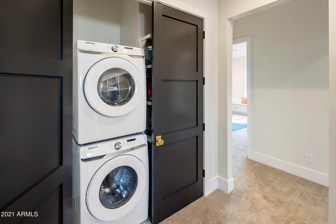
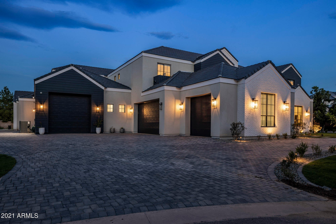
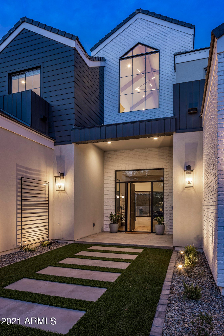
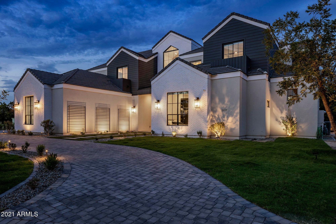
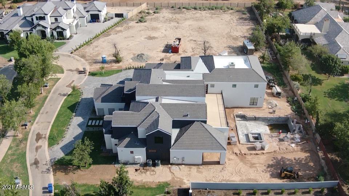
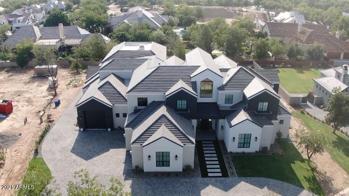
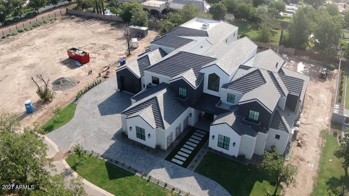
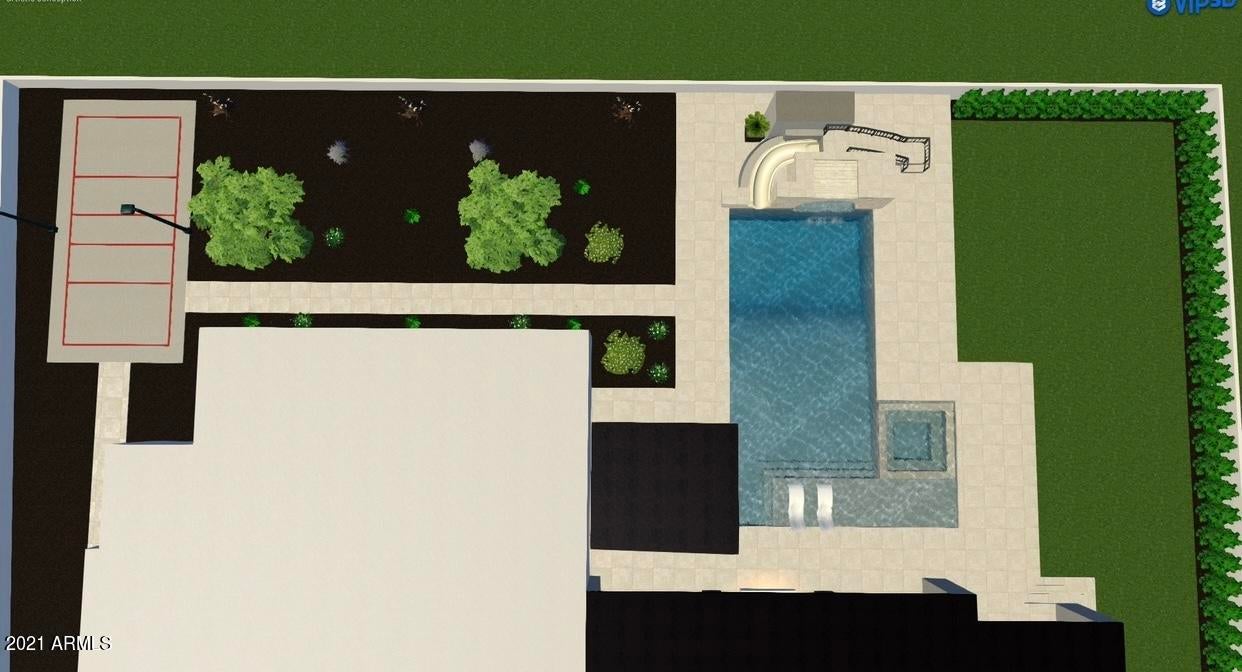
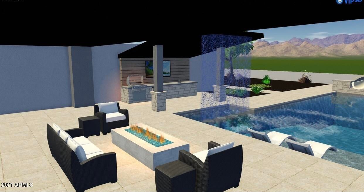
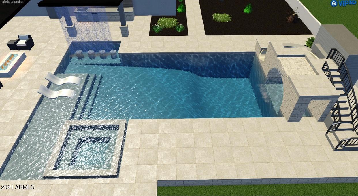
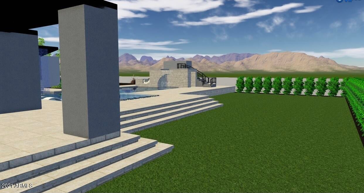
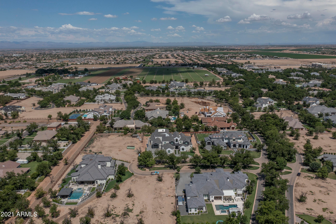
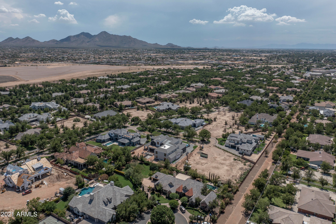
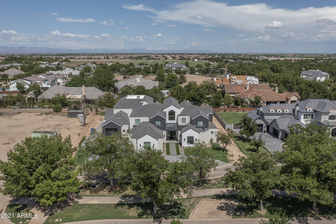
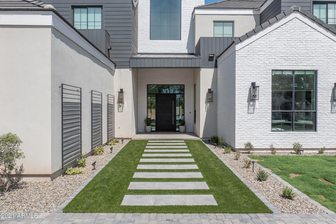
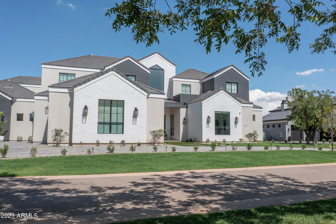
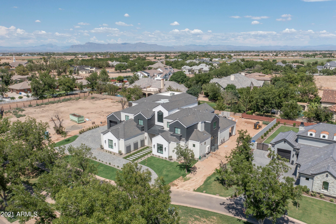
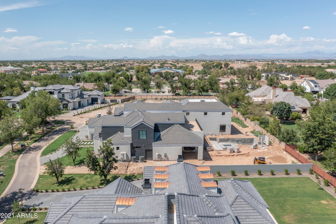
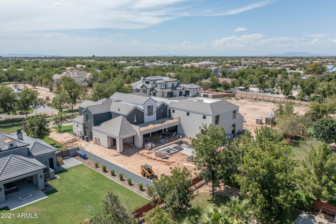
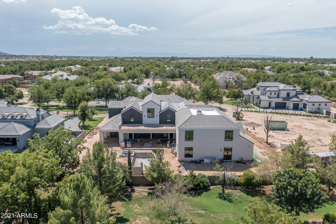
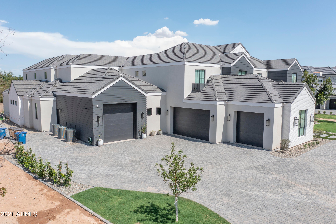
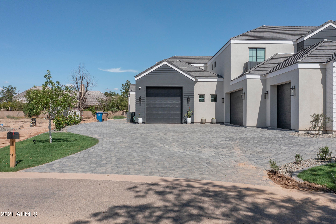
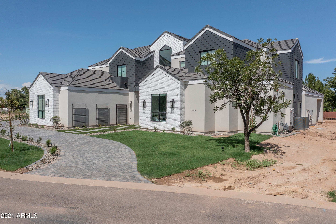
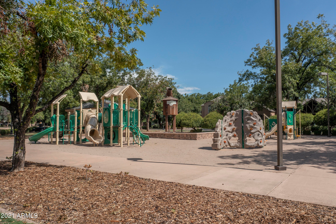
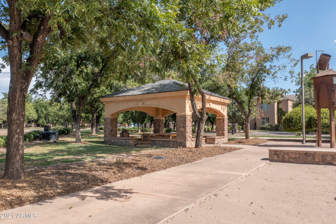
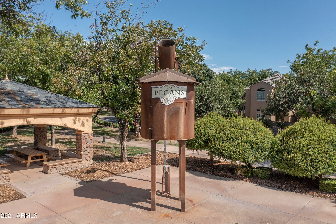
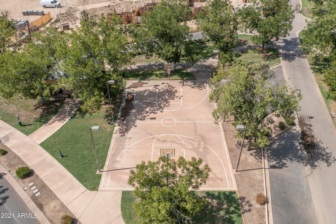
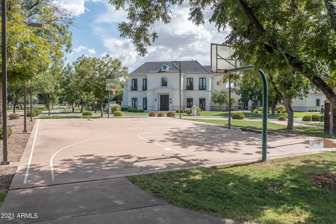
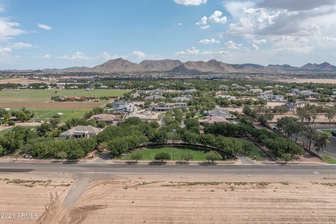
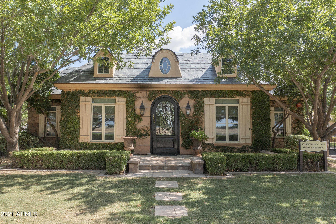
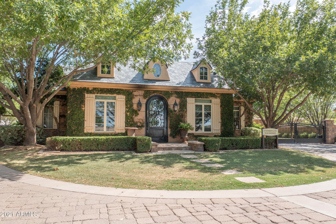
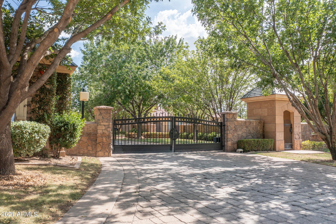
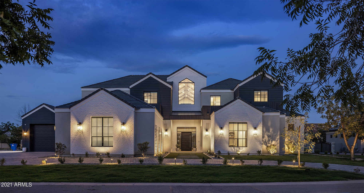
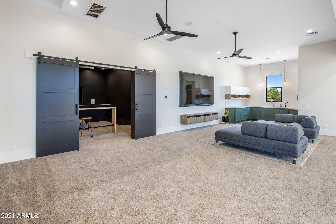
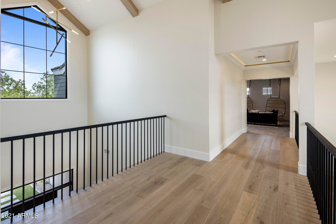
This gorgeous custom home by premier builder Riverwood Development is nestled in Queen Creek's The Pecans gated community complete with tree-lined streets that transport you to a place that contrasts the desert landscape of the east valley. Upon entering the home you are shocked by the grand vaulted ceilings and exposed beams; however, the grandeur does not stop there. The home features a sauna, indoor gym, and movie room making it perfect for entertaining. The most notable feature is the amazing full half court hardwood indoor basketball court complete with the latest technological features, and disco lighting for the ultimate basketball game experience. Unique features like a hidden room with access to a balcony that overlooks the basketball court make this home truly special. The entire home is hardwired with Control 4 lighting, surround sound, and security. Lights include dimmers in most areas, and can all be controlled on an app or mounted touchscreen. The large kitchen with expert finishes and gorgeous cabinetry is an extension to the family room and great room and the open concept living allows for entertaining at its best. Butler pantry features a prep sink, nugget ice maker, and tech center for the kids. No expense has been spared on the soon to be completed backyard pool area with jump platform, waterslide, and grotto, spa, covered ramada area, and fire pit.

Property

Beds

6

Full Baths

None

1/2 Baths

None

Year Built

2020

Sq.Footage

11,214

Features

Features & Amenities

Interior

  • Other Interior Features

    High Speed Internet, Double Vanity, Master Downstairs, Central Vacuum, Vaulted Ceiling(s), Kitchen Island, Pantry, High Ceilings

  • Total Bedrooms

    6

  • Bathrooms

    N/A

  • Basement YN

    NO

  • Cooling YN

    YES

  • Cooling

    Central Air, Ceiling Fan(s)

  • Fireplace YN

    YES

  • Heating YN

    YES

  • Heating

    Natural Gas

  • Pet friendly

    N/A

Exterior

  • Garage

    Yes

  • Garage spaces

    5

  • Construction Materials

    Spray Foam Insulation, Stucco, Frame

  • Other Exterior Features

    Balcony

  • Parking

    Garage Door Opener, Circular Driveway

  • Patio and Porch Features

    Patio

  • Pool

    Yes

  • Pool Features

    Heated, Private

  • View

    Mountain(s)

Area & Lot

  • Lot Features

    Sprinklers In Front, Cul-De-Sac

  • Lot Size(acres)

    0.72

  • Lot Size(square feet)

    31,521

  • Property Type

    Residential

  • Property Sub Type

    Single Family Residence

Price

  • Sales Price

    $4,695,000

  • Tax Amount

    $1,550

  • Financing Options

    Cash, Conventional, VA Loan

  • Sq. Footage

    11,214

  • Price/SqFt

    $418

HOA

  • Association

    YES

  • Association Fee

    $190

  • Association Fee Frequency

    Monthly

  • Association Fee Includes

    N/A

Property Resources

  • Horse Property

    NO

School District

  • Elementary School

    Queen Creek Unified District

  • Middle School

    Newell Barney Middle School

  • High School

    N/A

Property Features

  • Stories

    2

  • Ownership

    Fee Simple

  • Sewer

    Septic Tank

  • Tax Lot

    37

  • Water Source

    Public

Schedule

Schedule a Showing

Showing scheduled successfully.

What is 3 + 4 ?


Change time

Mortgage calculator

Estimate your monthly mortgage payment, including the principal and interest, property taxes, and HOA. Adjust the values to generate a more accurate rate.

Your payment

Principal and Interest:

$

Property taxes:

$

HOA fees:

$

Total loan payment:

$

Total interest amount:

$

Location

  • County

    Maricopa

  • Elementary School

    Queen Creek Unified District

  • Middle School

    Newell Barney Middle School

  • High School

Listing Courtesy of Rachele M. Oram, HomeSmart Lifestyles

RealHub Information is provided exclusively for consumers' personal, non-commercial use, and it may not be used for any purpose other than to identify prospective properties consumers may be interested in purchasing. All information deemed reliable but not guaranteed and should be independently verified. All properties are subject to prior sale, change or withdrawal. RealHub website owner shall not be responsible for any typographical errors, misinformation, misprints and shall be held totally harmless.

Agent Marko Agent User

Marko Agent User

Agent

Call Marko today to schedule a private showing.


* Listings on this website come from the FMLS IDX Compilation and may be held by brokerage firms other than the owner of this website. The listing brokerage is identified in any listing details. Information is deemed reliable but is not guaranteed. If you believe any FMLS listing contains material that infringes your copyrighted work please click here to review our DMCA policy and learn how to submit a takedown request.© 2024 FMLS.

Properties

Related properties

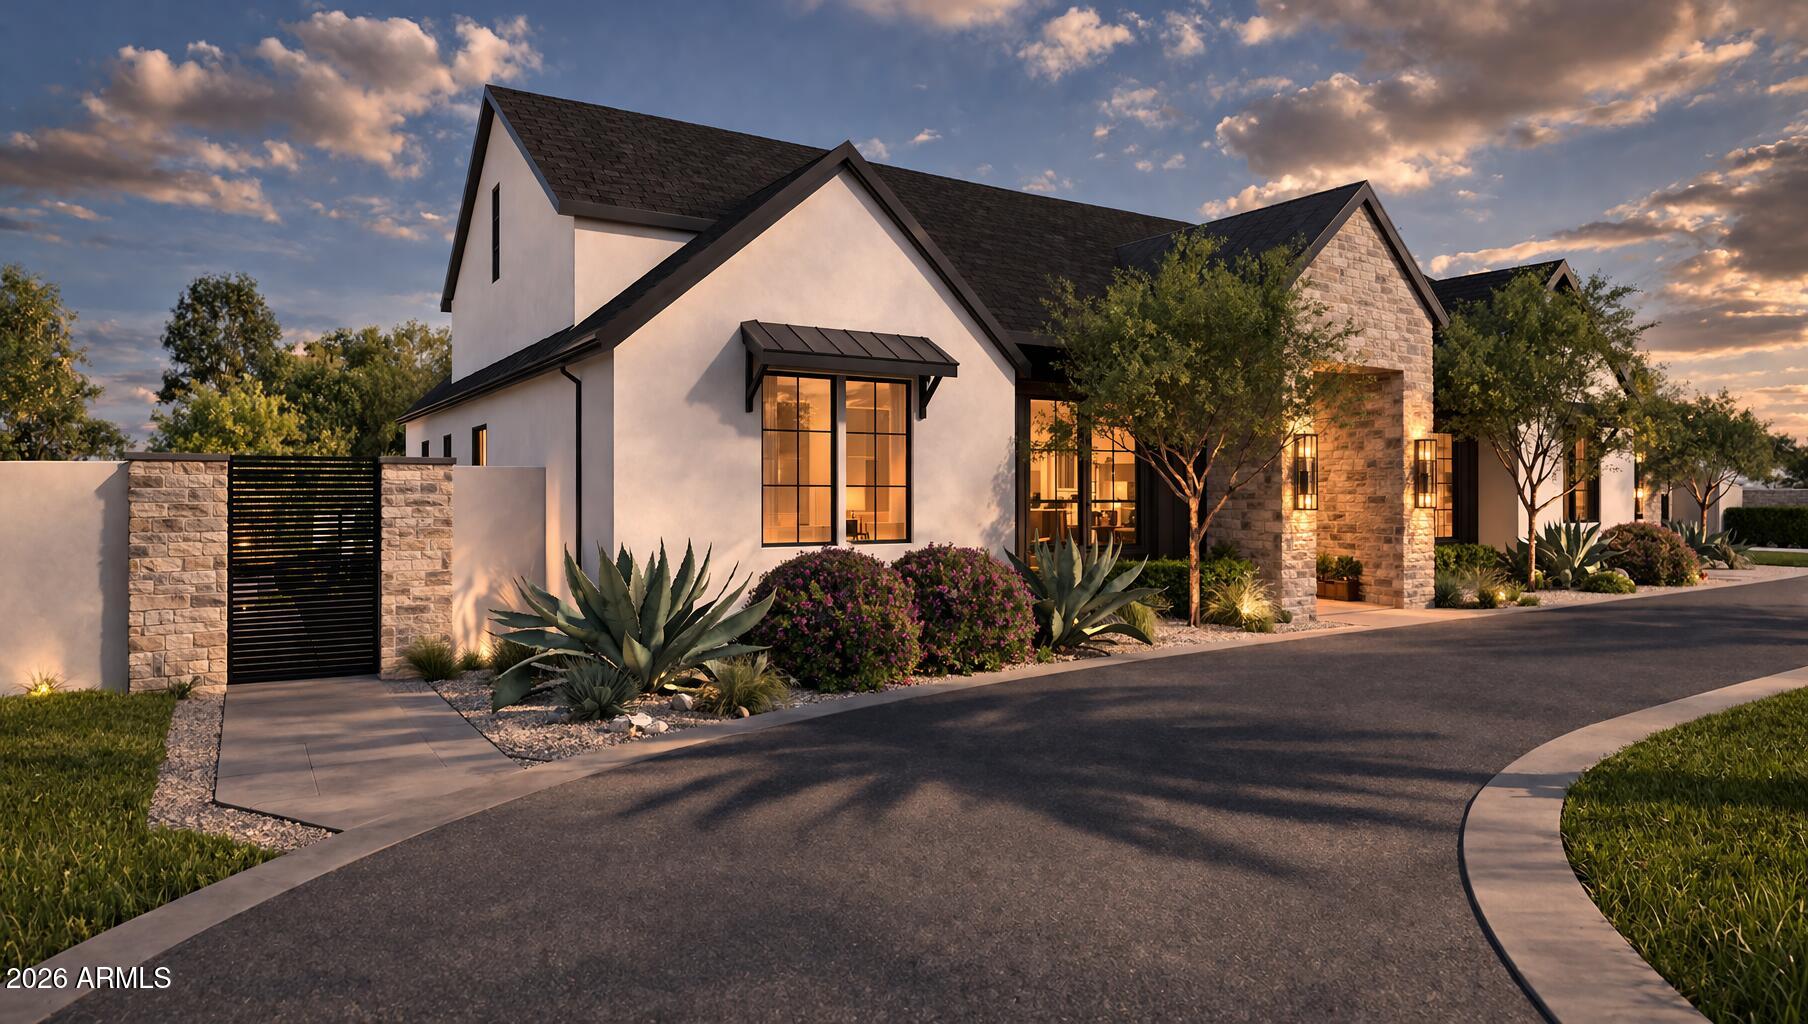
The Mews Residence at 19730 E Mews Rd is a ground-up custom estate crafted by New Look Development and designed by Karnafel Designs, a masterclass in modern farmhouse luxury on a private, walled-and-gated 1.14-acre lot (49,920 SF) in Queen Creek. No HOA. 

Estimated completion end of June. At 6,961 square feet of living space with 5 bedrooms, 5 full bathrooms, and 2 powder rooms, every detail has been executed at the highest level. The exterior sets the tone immediately, white stucco and dark board-and-batten siding are anchored by natural stone columns and a dramatic arched stone entryway, framed by desert-adapted landscaping and a sweeping circular drive. Step through the foyer and the great room commands attention, with soaring 16-foot vaulted ceilings clad in warm wood, a signature iron chandelier, built-in shelving, and a gas fireplace with raised stone hearth. A 16-foot quad-slider glass wall dissolves the boundary between indoors and out, opening to 742 square feet of covered outdoor living beneath a vaulted tongue-and-groove ceiling with exposed beams, a built-in gas BBQ, wet bar, and an outdoor-rated gas fireplace. 
The chef's kitchen is built to perform, 48-inch propane range with hood, 60-inch refrigerator with water, marble slab backsplash, oversized island with seating, walk-in pantry with triple-slider access to the outdoor living area, and a coffered ceiling over the dining space anchored by double awning windows flooding the room with natural light. The main-level primary suite features 12-inch tray ceilings, double pocket door entry from the spa-caliber bath, a curbless tile shower, freestanding soaking tub, and dual walk-in closets. Three additional bedrooms on the main level offer en-suite or shared bath access. A dedicated study with 10-foot double hinged glass panel doors, a wine cellar, media room, mud room with lockers, laundry, and two powder rooms complete the first floor. The second floor delivers a fifth bedroom, an expansive game room, a private office, and a balcony accessed through a 12-foot triple-slider glass wall, all under vaulted ceilings.

The 1,828-square-foot indoor sports complex is unlike anything in Queen Creek. Fully insulated and climate-controlled by a dedicated 5-ton HVAC system, it operates at the same standard as the main living space year-round. The space is purpose-built to host a golf simulator, basketball, and pickleball, and with dual 14x14 overhead doors, 16-foot ceilings, and roundabout access, it doubles as an RV-capable garage when needed. The 3-car garage features Avante glass panel doors and 800-amp electrical service,  more than sufficient for EV charging, welding, or any high-draw application. Out back, a resort-caliber pool with a natural stone waterfall and a dedicated 145 SF pool bath with sauna access complete the outdoor experience. A 118 SF vault provides secure storage. All of this on nearly 1.15 acres with full perimeter walls, gated entry, and absolutely no HOA. 

This is Queen Creek's next landmark property.
#7005218

Queen Creek

19730 E MEWS Road

5 Beds

5 Baths

6,961 Sq.Ft.

$4,299,900

MLS#: 7005218

This gorgeous custom home by premier builder Riverwood Development is nestled in Queen Creek's The Pecans gated community complete with tree-lined streets that transport you to a place that contrasts the desert landscape of the east valley. Upon entering the home you are shocked by the grand vaulted ceilings and exposed beams; however, the grandeur does not stop there. The home features a sauna, indoor gym, and movie room making it perfect for entertaining. The most notable feature is the amazing full half court hardwood indoor basketball court complete with the latest technological features, and disco lighting for the ultimate basketball game experience. Unique features like a hidden room with access to a balcony that overlooks the basketball court make this home truly special. The entire home is hardwired with Control 4 lighting, surround sound, and security.  Lights include dimmers in most areas, and can all be controlled on an app or mounted touchscreen.  The large kitchen with expert finishes and gorgeous cabinetry is an extension to the family room and great room and the open concept living allows for entertaining at its best. Butler pantry features a prep sink, nugget ice maker, and tech center for the kids.  No expense has been spared on the soon to be completed backyard pool area with jump platform, waterslide, and grotto, spa, covered ramada area, and fire pit.

23937 S 203RD Court

Message successfully sent.

I agree to receive email communication and understand I can unsubscribe at any time.

I agree to be contacted by Realhub DEV via call, email, and text for real estate services. To opt out, you can reply 'stop' at any time or reply 'help' for assistance. You can also click the unsubscribe link in the emails. Message and data rates may apply. Message frequency may vary. Privacy Policy

Send a message

Message successfully sent.

Reason for contacting?

I agree to receive email communication and understand I can unsubscribe at any time.

I agree to be contacted by Realhub DEV via call, email, and text for real estate services. To opt out, you can reply 'stop' at any time or reply 'help' for assistance. You can also click the unsubscribe link in the emails. Message and data rates may apply. Message frequency may vary. Privacy Policy

Sign In Sign Out

Virtual Assistant

Would you like to take the next step with this property? We can help you schedule a showing or virtual tour, or send you more details.

Yes, I would like more information.

Thank You for Your Reply, One of Our Agents will contact you as soon as possible

No, maybe later.

Thank you, you can always contact me via email, phone number or through the contact form.

Realhub AI

Lucy - Your AI-Powered Realtor

Update Your Temporary Password

Personalize your search

Enter your email and we'll notify you immediately when new listings match what you're looking for.

or enter email address

Already have an account ? Login here

Continue your home search

I agree to receive communications and understand I can unsubscribe at any time.

I agree to be contacted by Realhub DEV via call, email, and text for real estate services. To opt out, you can reply 'stop' at any time or reply 'help' for assistance. You can also click the unsubscribe link in the emails. Message and data rates may apply. Message frequency may vary. Privacy Policy

Already have an account ? Login here

We use cookies

We use cookies primarily for analytics to enhance your experience. By accepting, you agree to our use of these cookies. You can manage your preferences or learn more about our cookies policy.