
1619 W FRIER Drive
Phoenix, AZ 85021
About
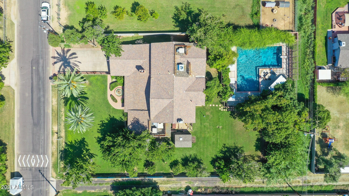
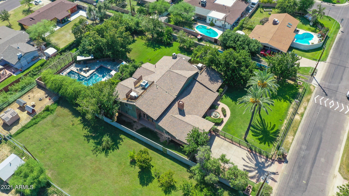
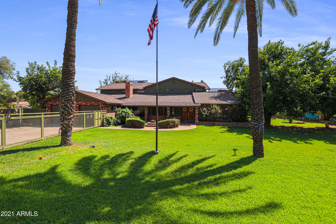
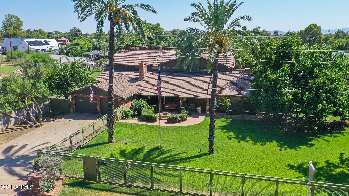
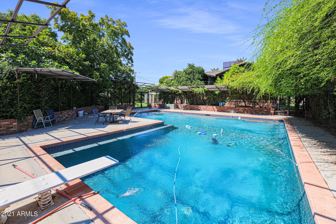
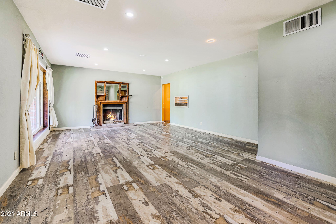
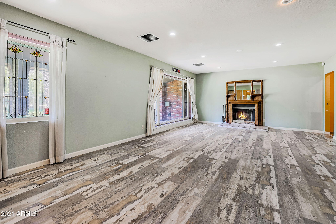
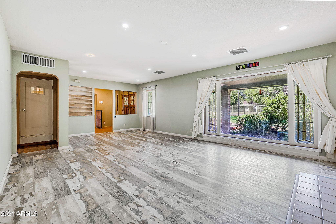
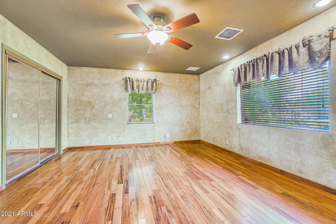
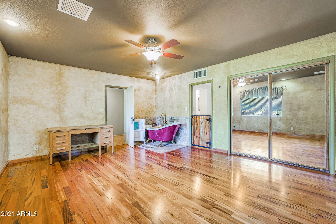
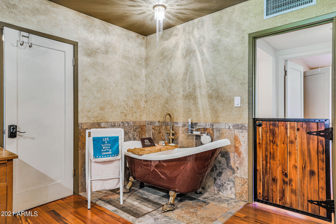
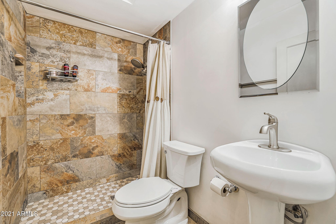
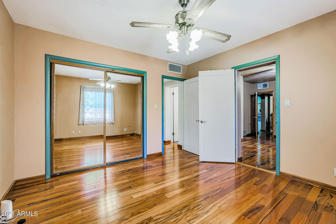
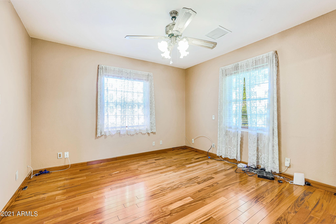
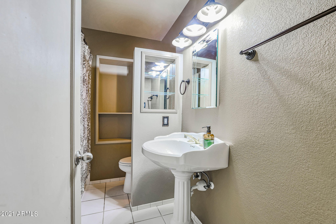
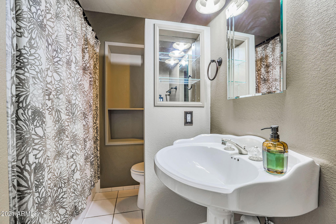
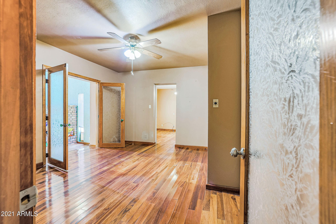
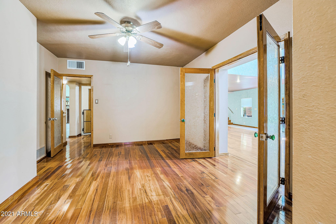
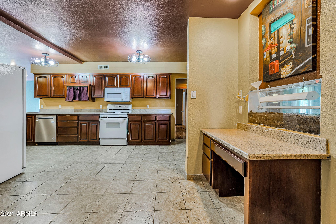
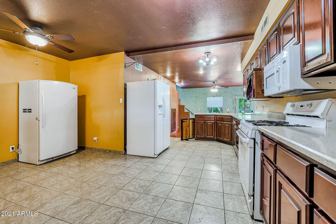
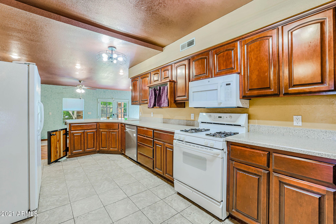
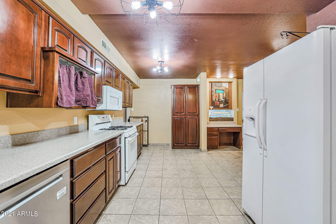
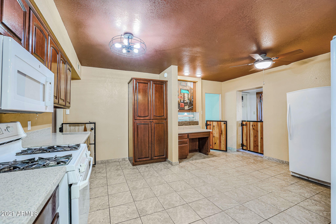
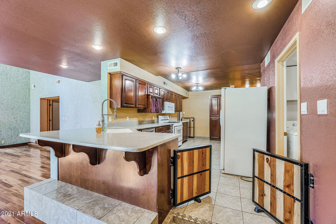
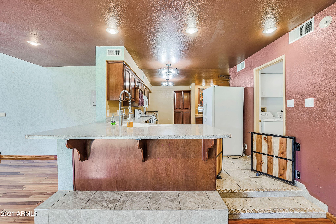
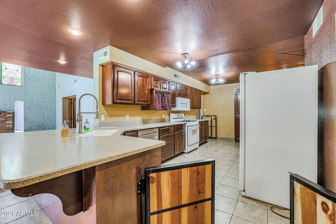
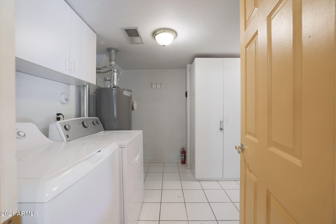
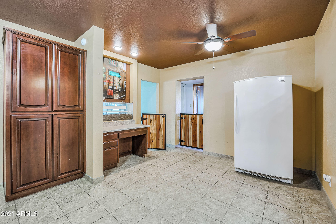
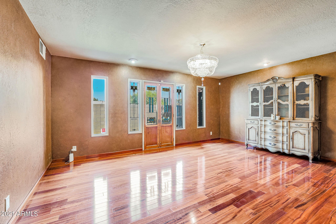
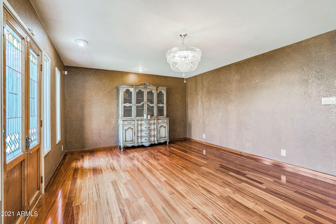
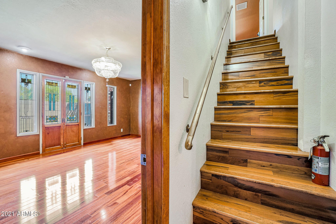
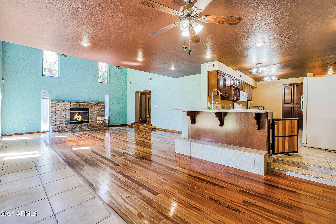
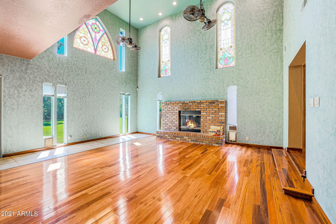
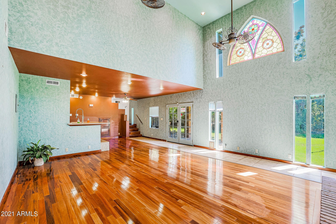
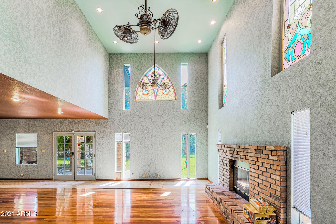
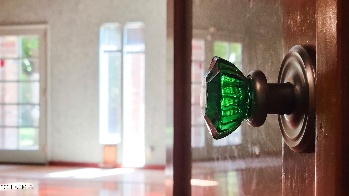
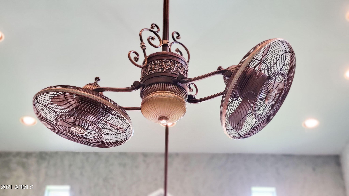
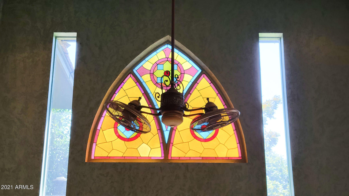
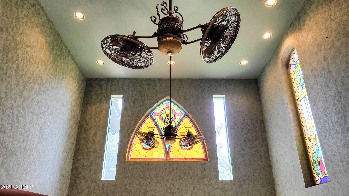
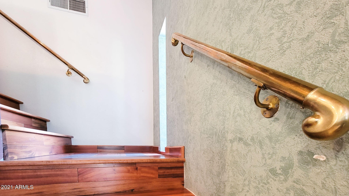
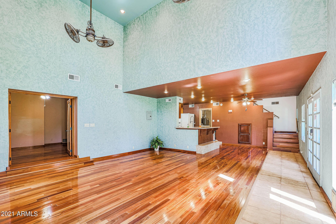
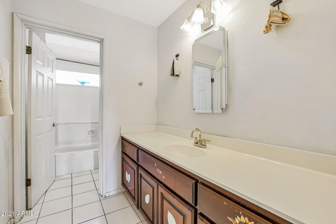
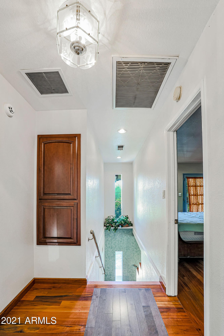
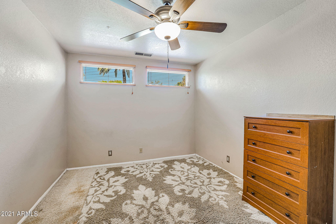
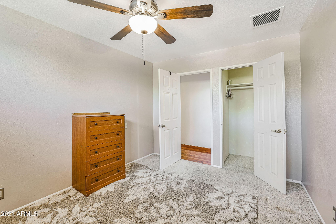
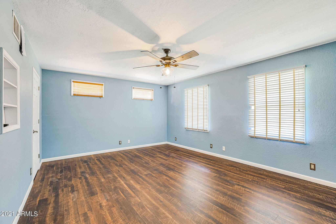
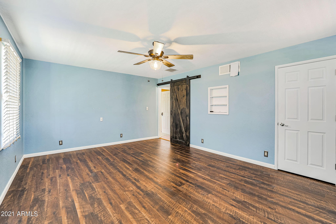
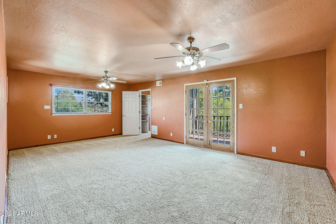
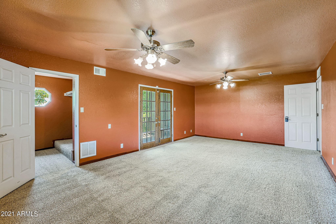
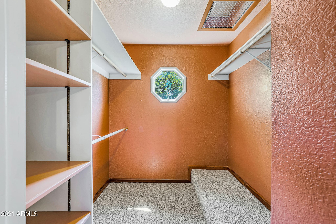
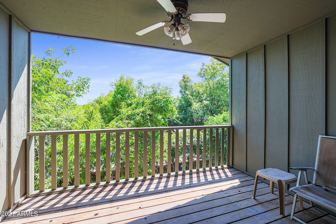
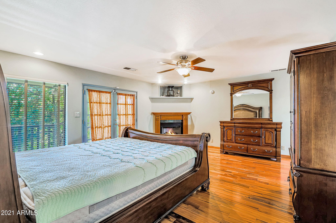
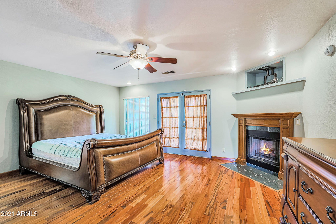
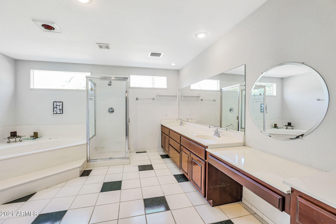
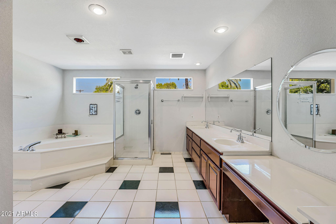
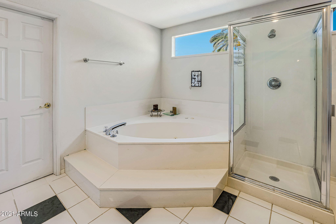
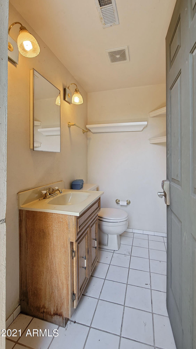
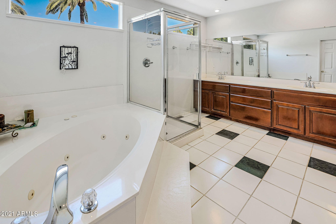
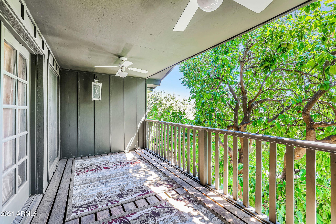
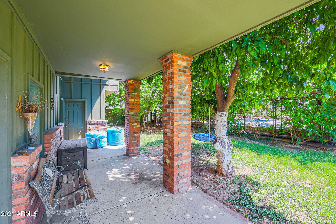
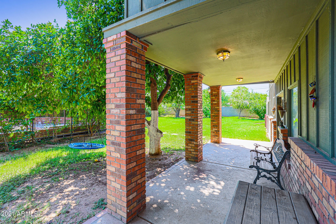
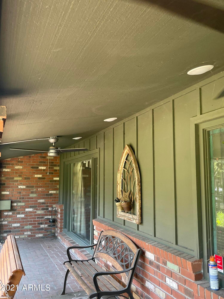
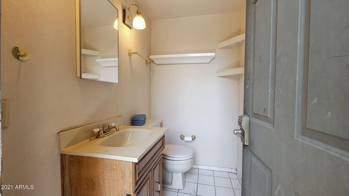
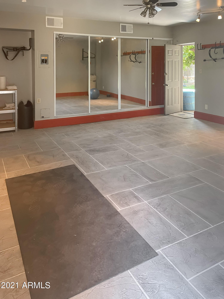
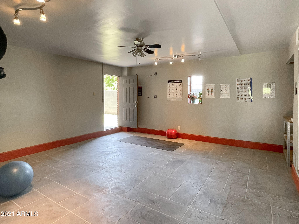
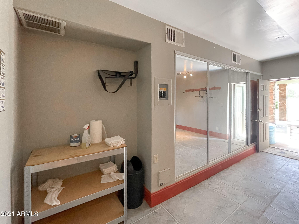
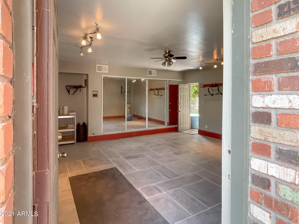
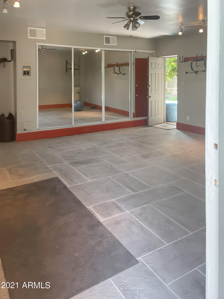
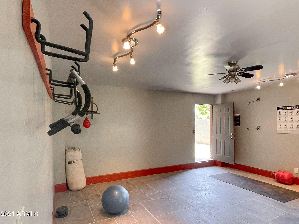
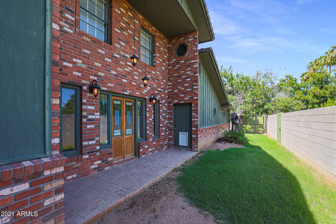
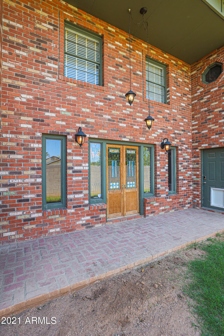
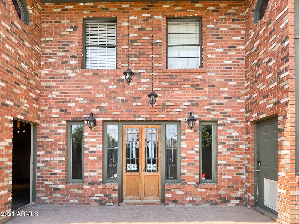
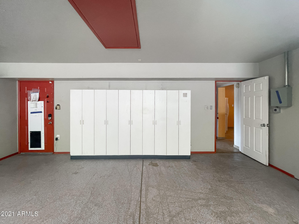
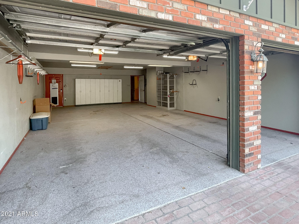
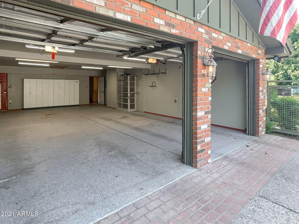
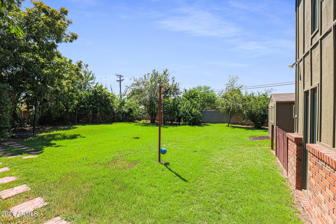
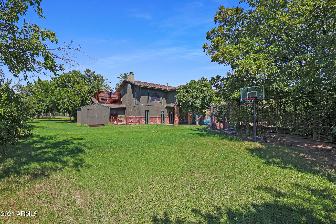
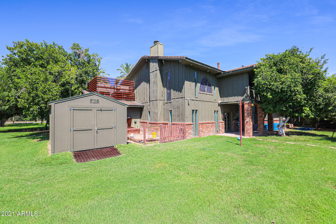
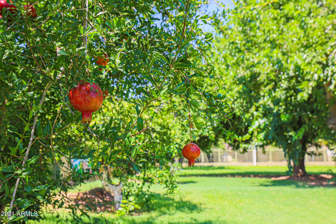
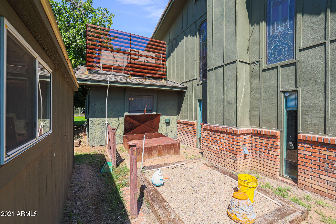
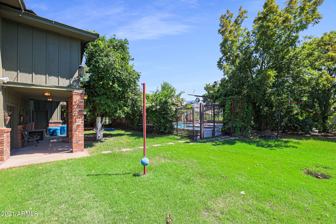
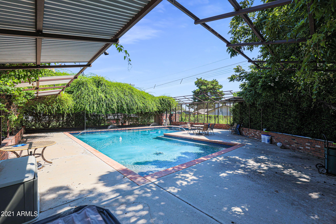
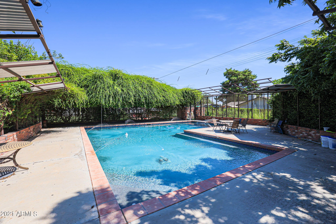
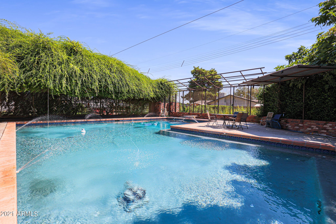
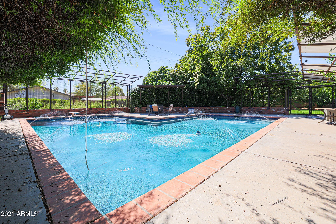
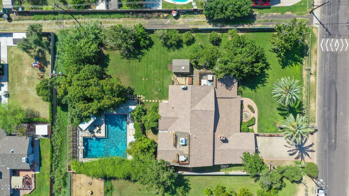
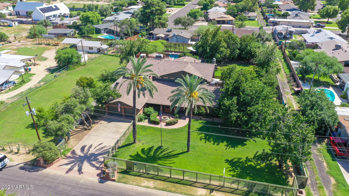
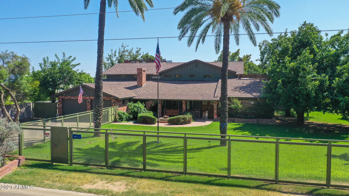
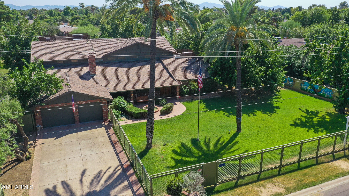
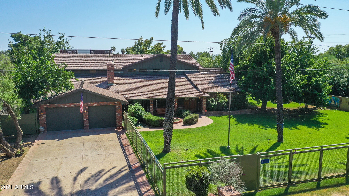
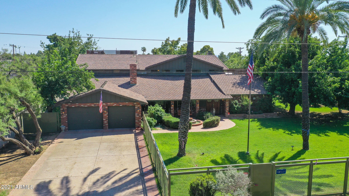
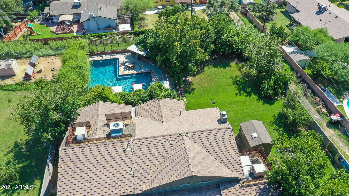
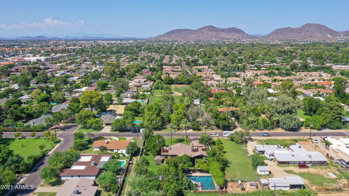
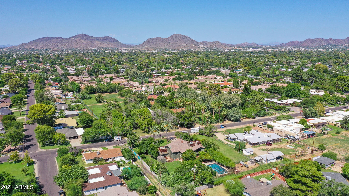
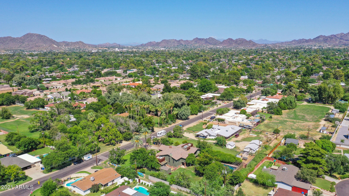
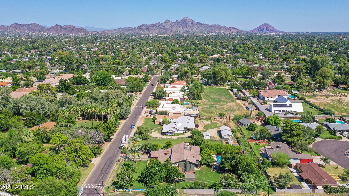
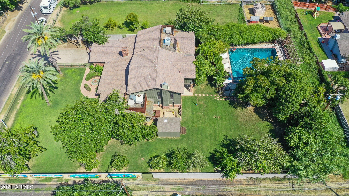
Family home expanded & remodeled 1995 by prev. owner. Added app 1283 ft, n/s exposure, many unique features. Added upgrades, plant screen fencing around heated diving pool, roof, screened a/c & evap coolers, hardwood flooring, brass rails from Rome, entrance has fountain, plant screen fencing in front & block fencing west side. Antique stain glass recovered from Churches. Mahogany wood fireplace & beveled mirrors front room. Family Rm high ceiling & wood fireplace, Kitchen Cherry Cabinetry, corian counter tops, prototype gates on several doorways, breakfast bar & formal dining room . Upstairs master bedrm, with gas fireplace, master bedroom bedroom set will convey, bathroom garden tub w/jets, shower stall. 2 back Upstairs bdrm have balconies. have balconies. Gameroom and half bath accessible from covered back patio, peach, pecan, apple, fig, lime, lemon, orange,mulberry, pomegranate trees, grapevine and bamboo field. Irrigated property with drip/sprinklers in front and back. Extended two car garage. Indoor laundry with laundry chute. Must see this loved family home to appreciate the unique home layout and backyard.
Property
Beds
6
Full Baths
4
1/2 Baths
1
Year Built
1948
Sq.Footage
5,278
Features
Features & Amenities
Interior
-
Other Interior Features
Double Vanity, Breakfast Bar
-
Total Bedrooms
6
-
Bathrooms
4
-
1/2 Bathrooms
1
-
Basement YN
NO
-
Cooling YN
YES
-
Cooling
Central Air, Ceiling Fan(s), Evaporative Cooling
-
Fireplace YN
YES
-
Heating YN
YES
-
Heating
Natural Gas
-
Pet friendly
N/A
Exterior
-
Garage
Yes
-
Garage spaces
2
-
Construction Materials
Brick Veneer, Stucco, Block, Brick, Frame
-
Parking
Garage Door Opener
-
Patio and Porch Features
Patio
-
Pool
Yes
-
Pool Features
Fenced, Heated
Area & Lot
-
Lot Features
Sprinklers In Rear, Sprinklers In Front
-
Lot Size(acres)
0.63
-
Lot Size(square feet)
27,349
-
Property Type
Residential
-
Property Sub Type
Single Family Residence
Price
-
Sales Price
$1,497,000
-
Tax Amount
$6,534
-
Financing Options
Cash, Conventional
-
Sq. Footage
5,278
-
Price/SqFt
$283
HOA
-
Association
No
Property Resources
-
Horse Property
NO
School District
-
Elementary School
Washington Elementary District
-
Middle School
Royal Palm Middle School
-
High School
Glendale High School
Property Features
-
Stories
2
-
Ownership
Fee Simple
-
Sewer
Public Sewer
-
Tax Lot
UNK
-
Water Source
Public
Schedule
Schedule a Showing
Showing scheduled successfully.
Mortgage calculator
Estimate your monthly mortgage payment, including the principal and interest, property taxes, and HOA. Adjust the values to generate a more accurate rate.
Your payment
Principal and Interest:
$
Property taxes:
$
HOA fees:
$
Total loan payment:
$
Total interest amount:
$
Location
-
County
Maricopa
-
Elementary School
Washington Elementary District
-
Middle School
Royal Palm Middle School
-
High School
Glendale High School

Listing Courtesy of Linda Zook, DeLex Realty
RealHub Information is provided exclusively for consumers' personal, non-commercial use, and it may not be used for any purpose other than to identify prospective properties consumers may be interested in purchasing. All information deemed reliable but not guaranteed and should be independently verified. All properties are subject to prior sale, change or withdrawal. RealHub website owner shall not be responsible for any typographical errors, misinformation, misprints and shall be held totally harmless.

Marko Agent User
Agent
Call Marko today to schedule a private showing.
Phone (242) 532-3421
Email j@init.hr

* Listings on this website come from the FMLS IDX Compilation and may be held by brokerage firms other than the owner of this website. The listing brokerage is identified in any listing details. Information is deemed reliable but is not guaranteed. If you believe any FMLS listing contains material that infringes your copyrighted work please click here to review our DMCA policy and learn how to submit a takedown request.© 2024 FMLS.
Properties
Related properties
Phoenix
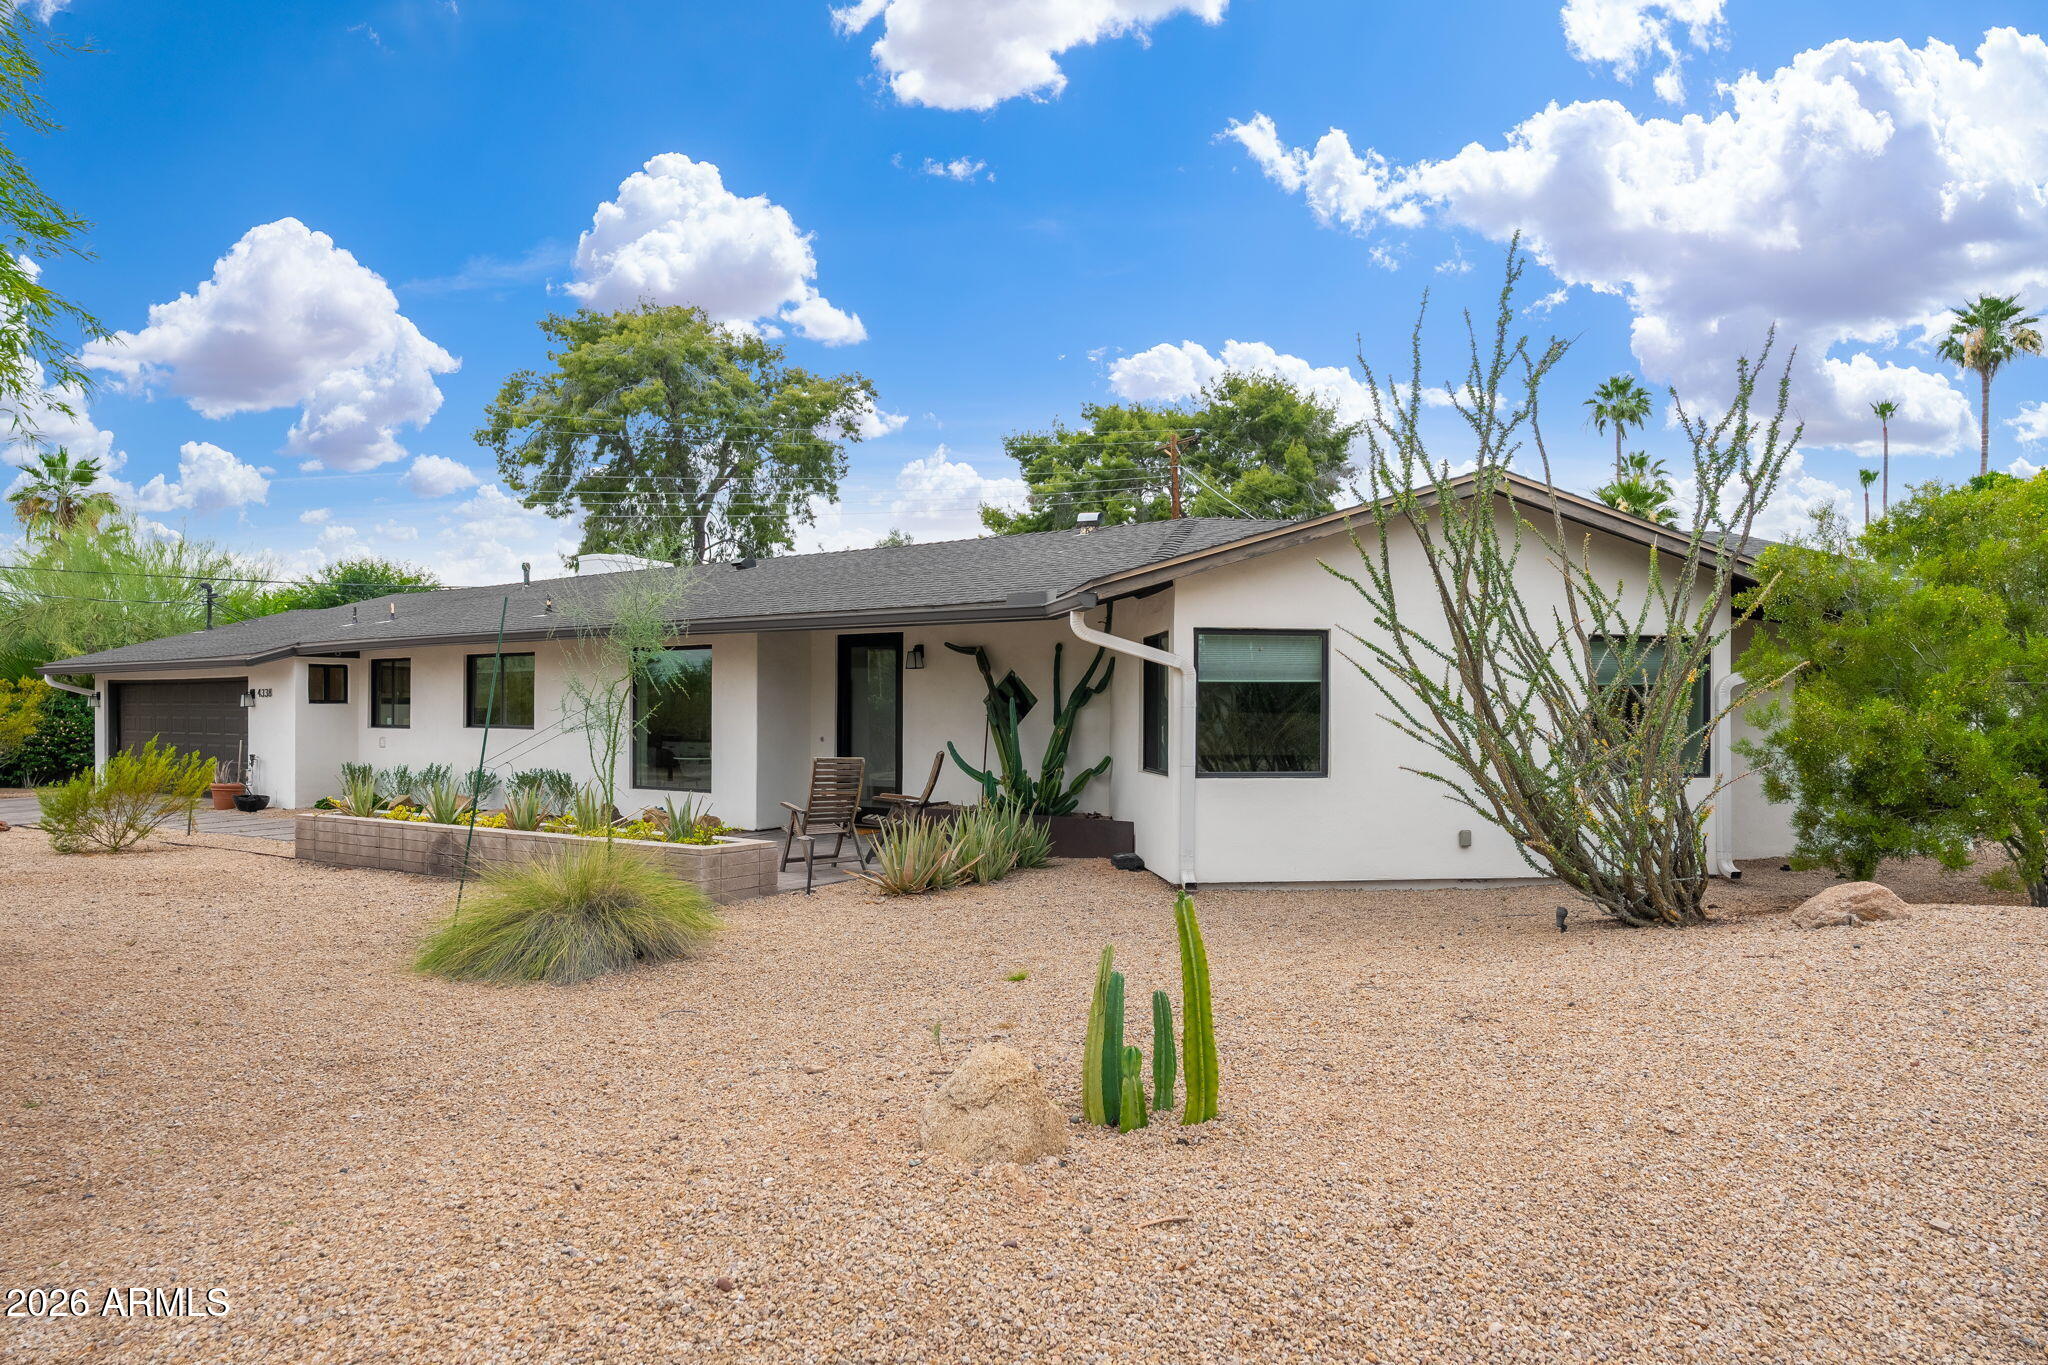
4338 E RANCHO Drive
3 Beds
2 Baths
2,400 Sq.Ft.
$1,700,000
MLS#: 7025749
Phoenix
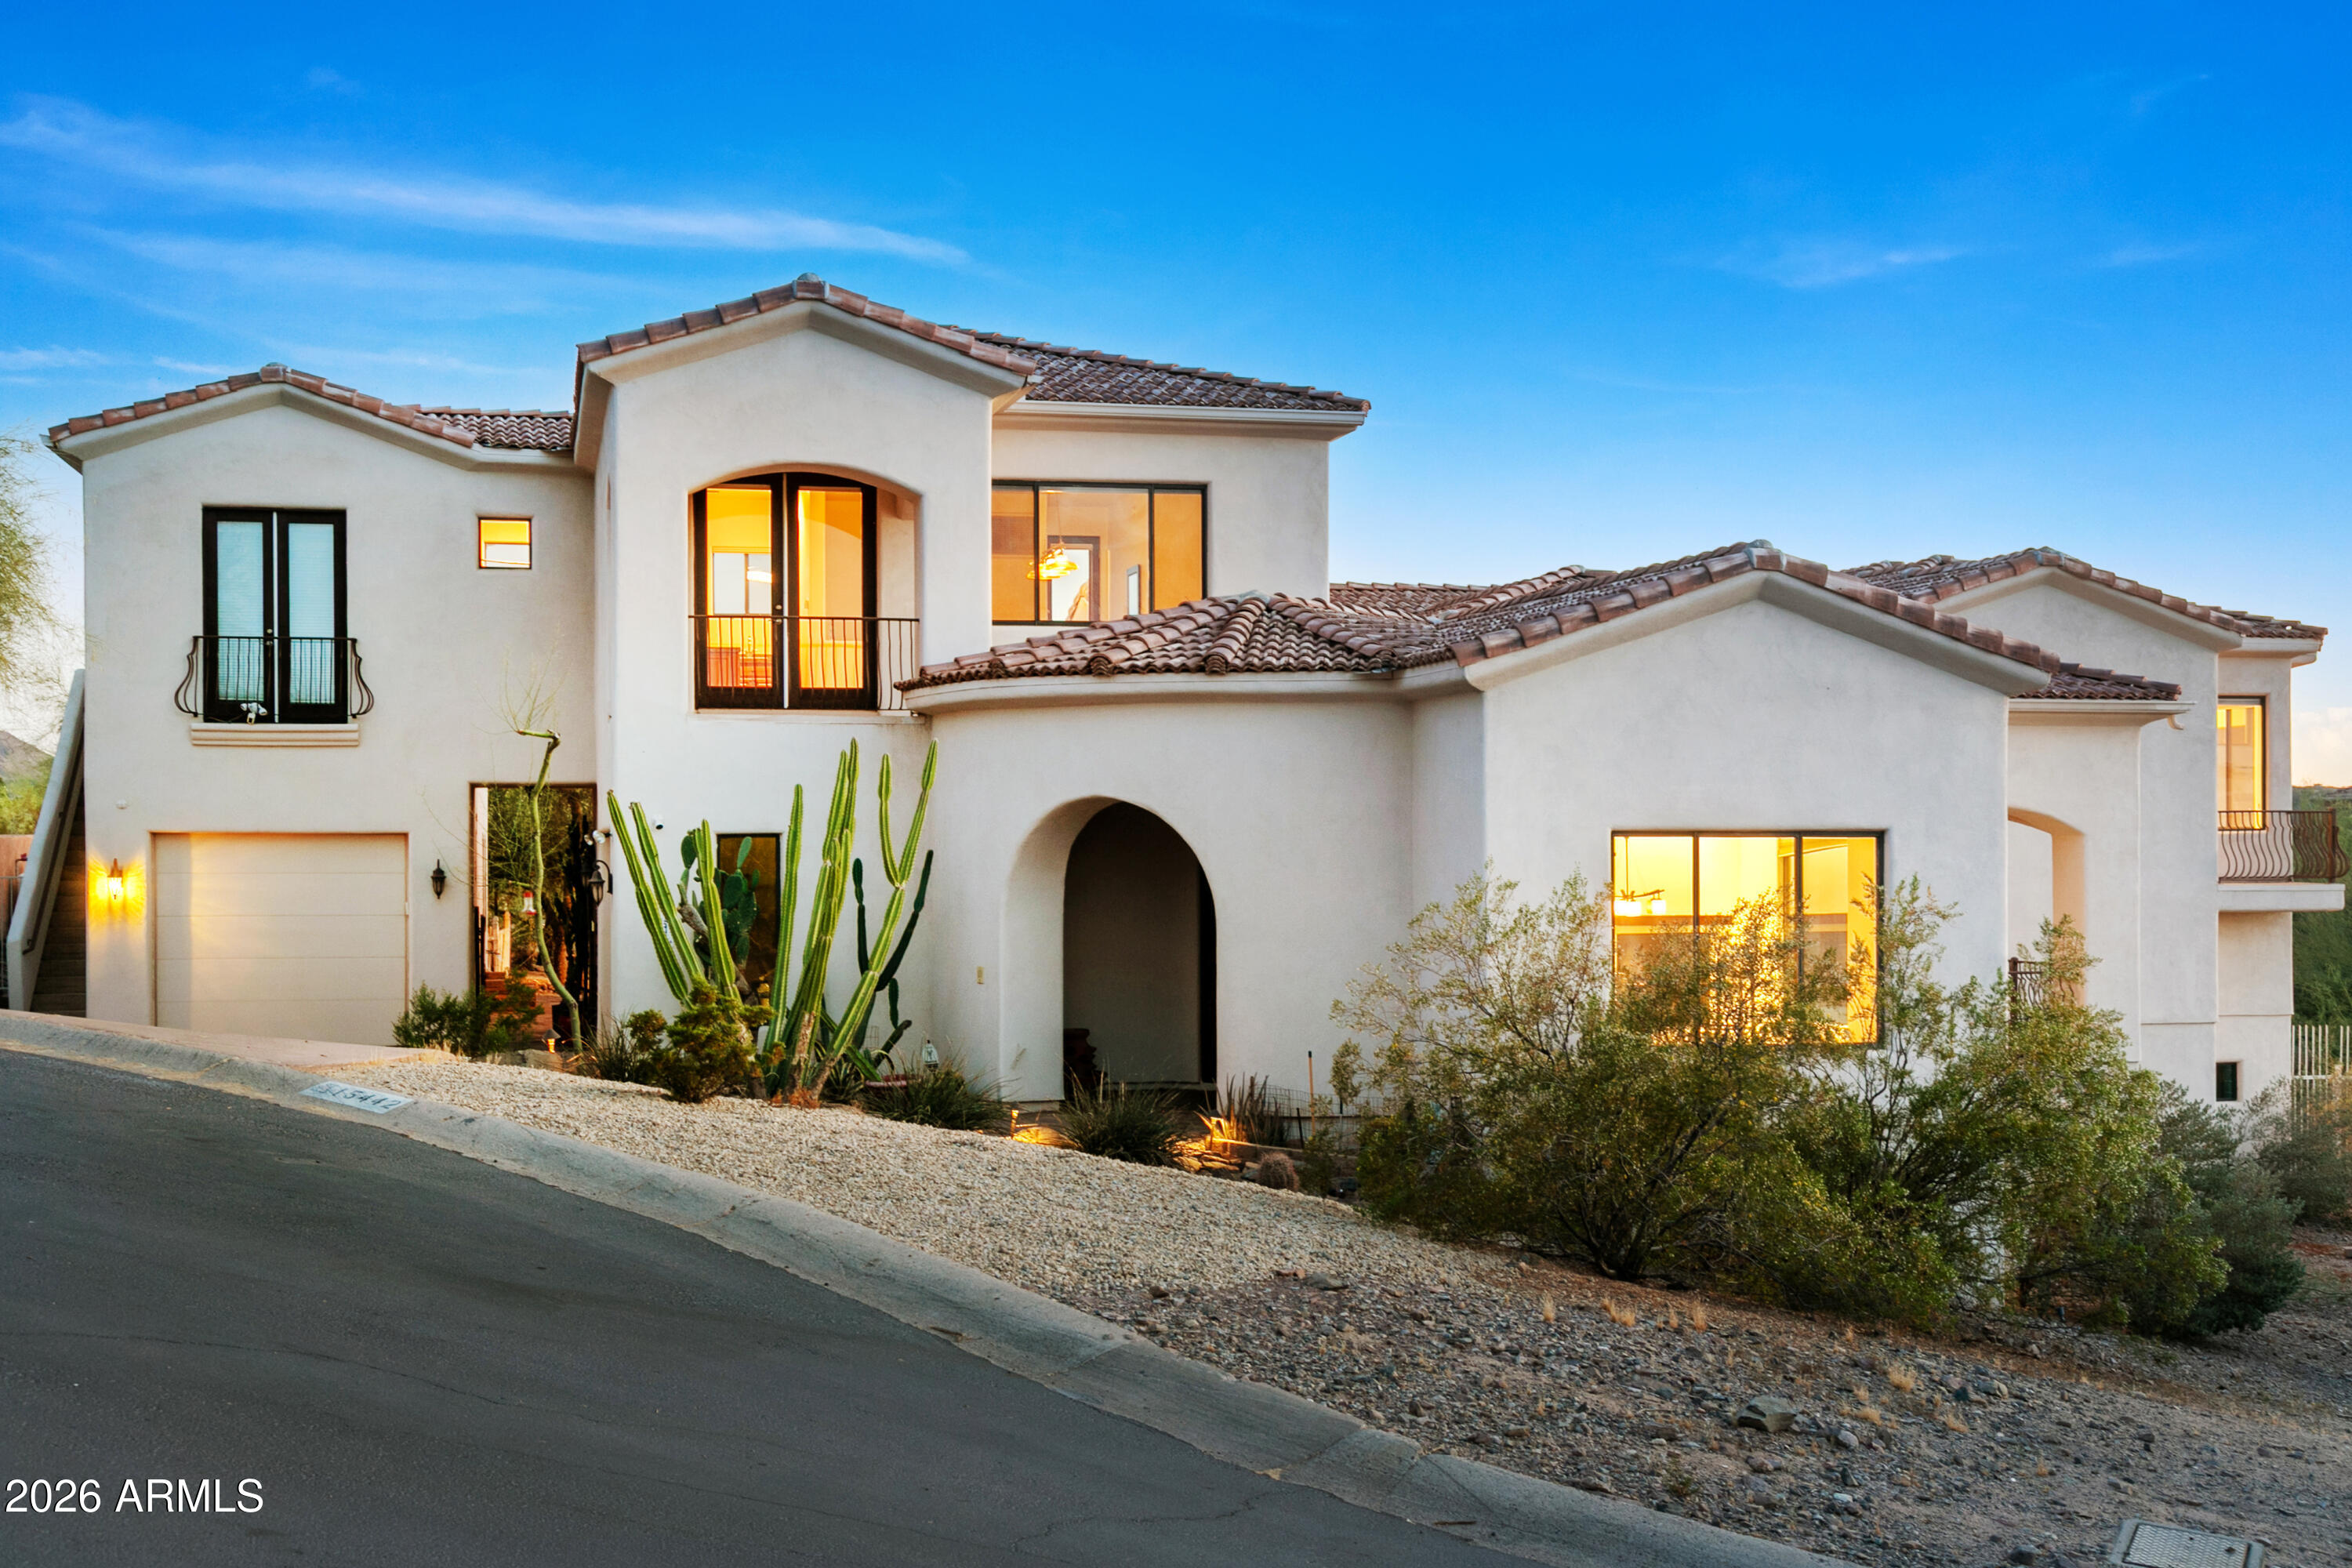
15442 N 11TH Street
6 Beds
6 Baths
5,055 Sq.Ft.
$1,499,000
MLS#: 7024163
Phoenix
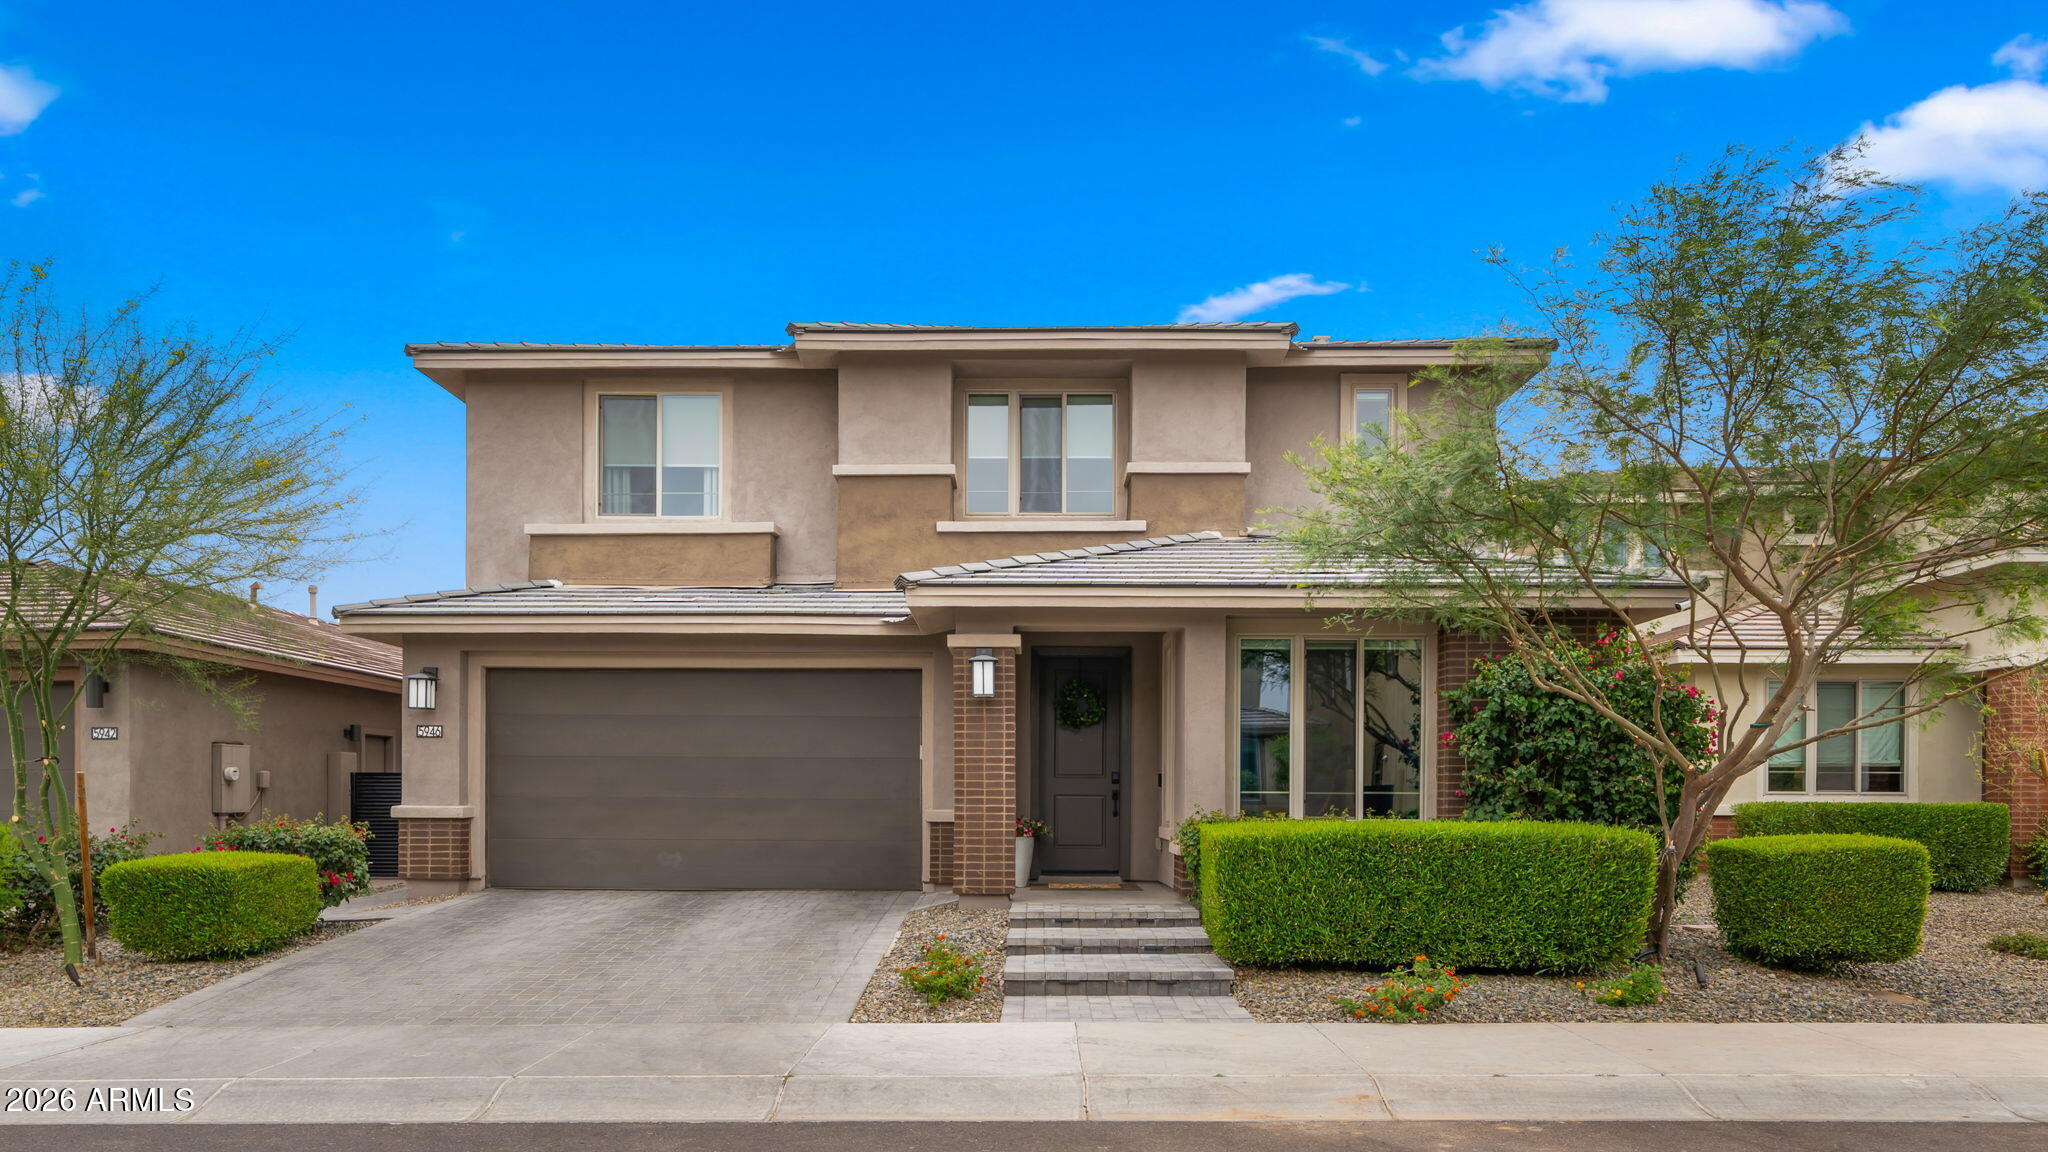
5946 E ABRAHAM Lane
4 Beds
3 Baths
3,570 Sq.Ft.
$1,575,000
MLS#: 7025283
Phoenix
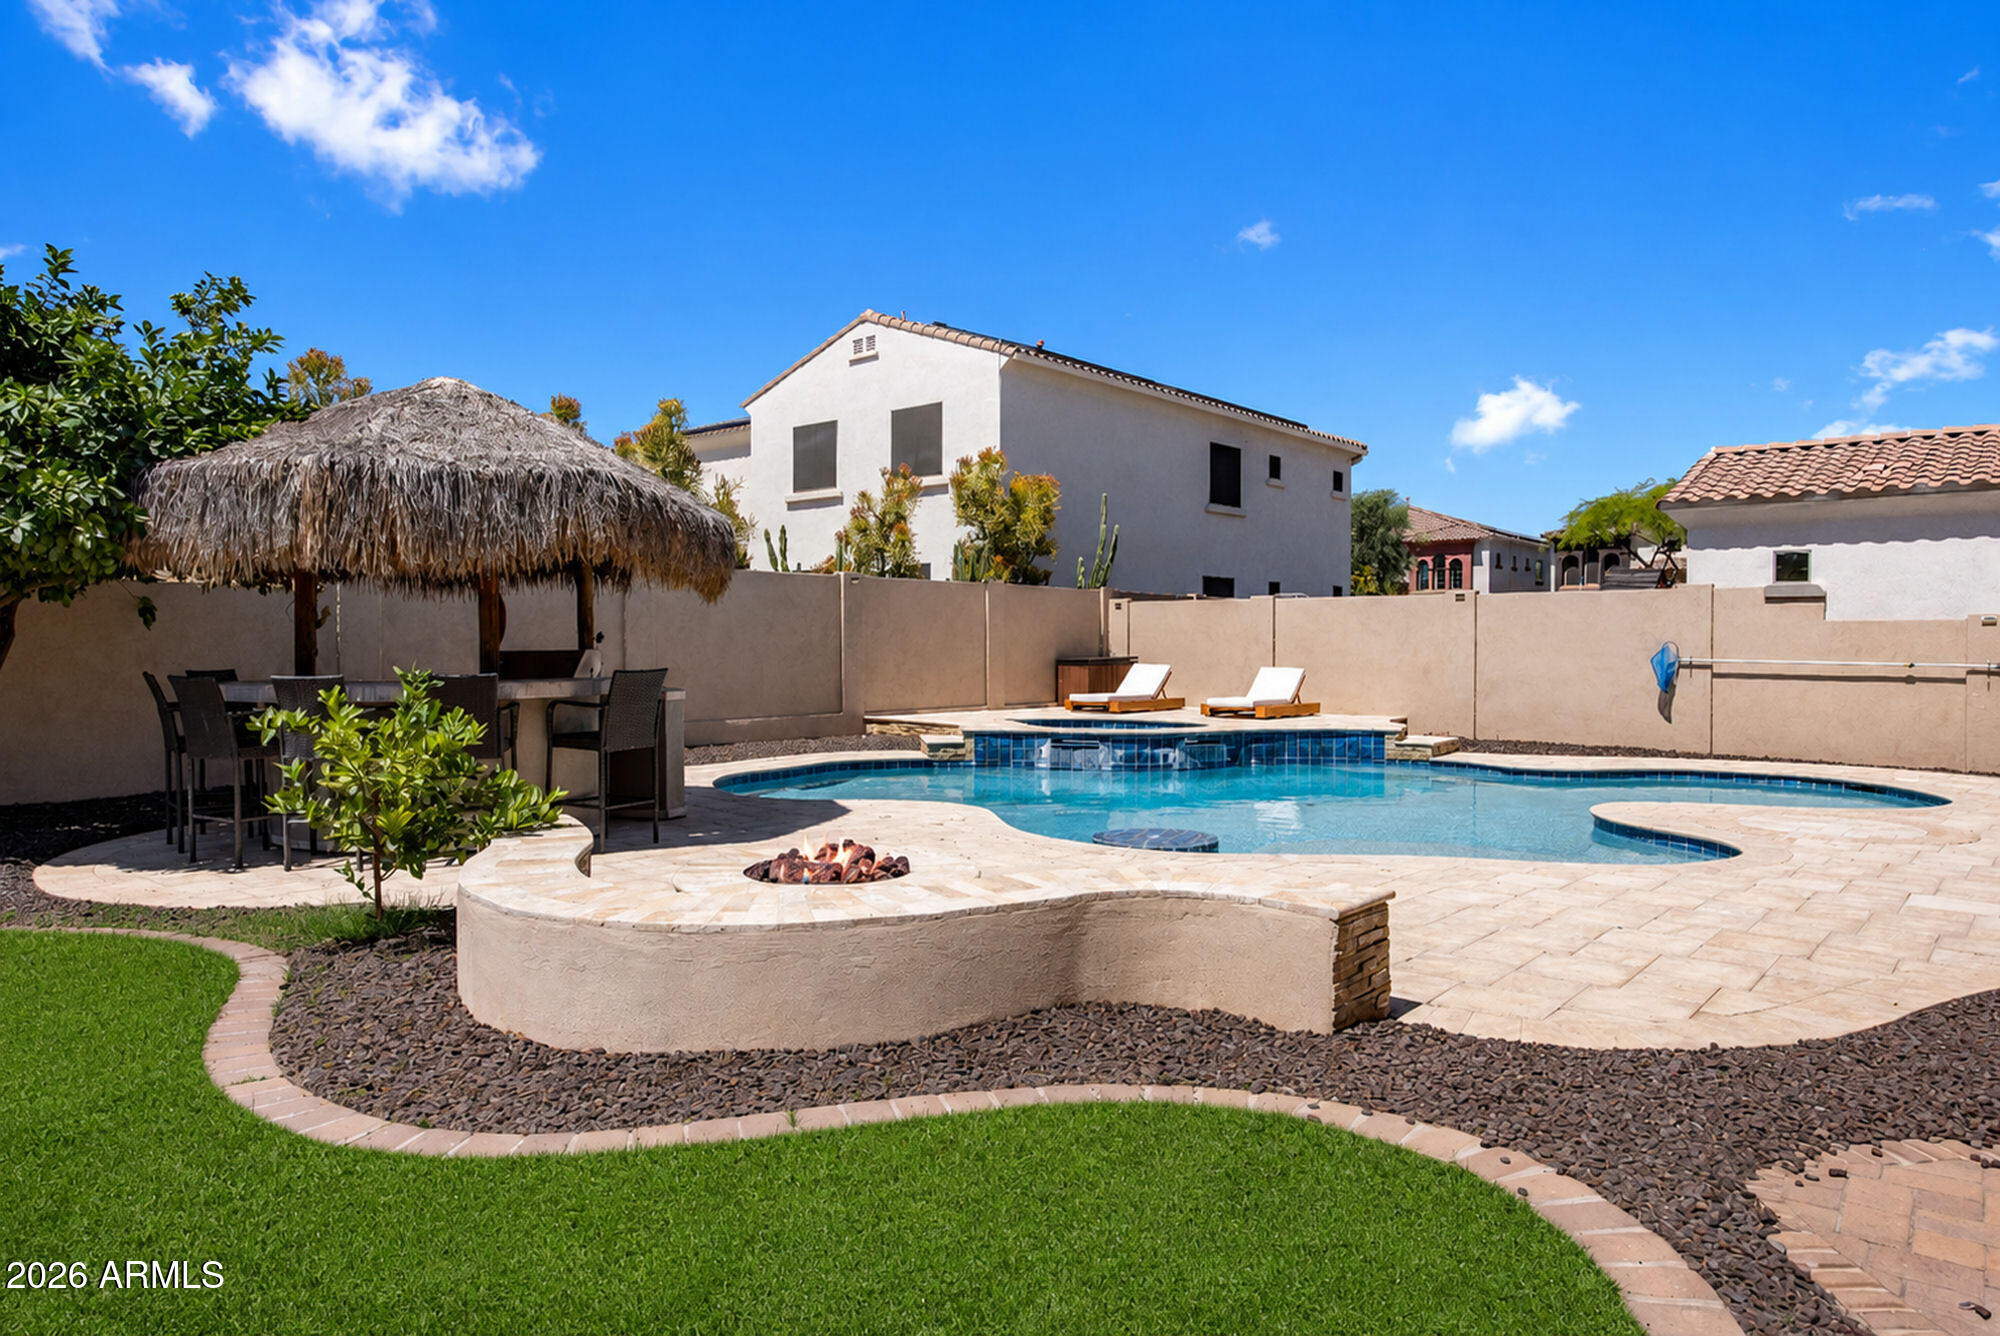
24226 N 25TH Street
5 Beds
3 Baths
4,174 Sq.Ft.
$1,350,000
MLS#: 7023769
Phoenix
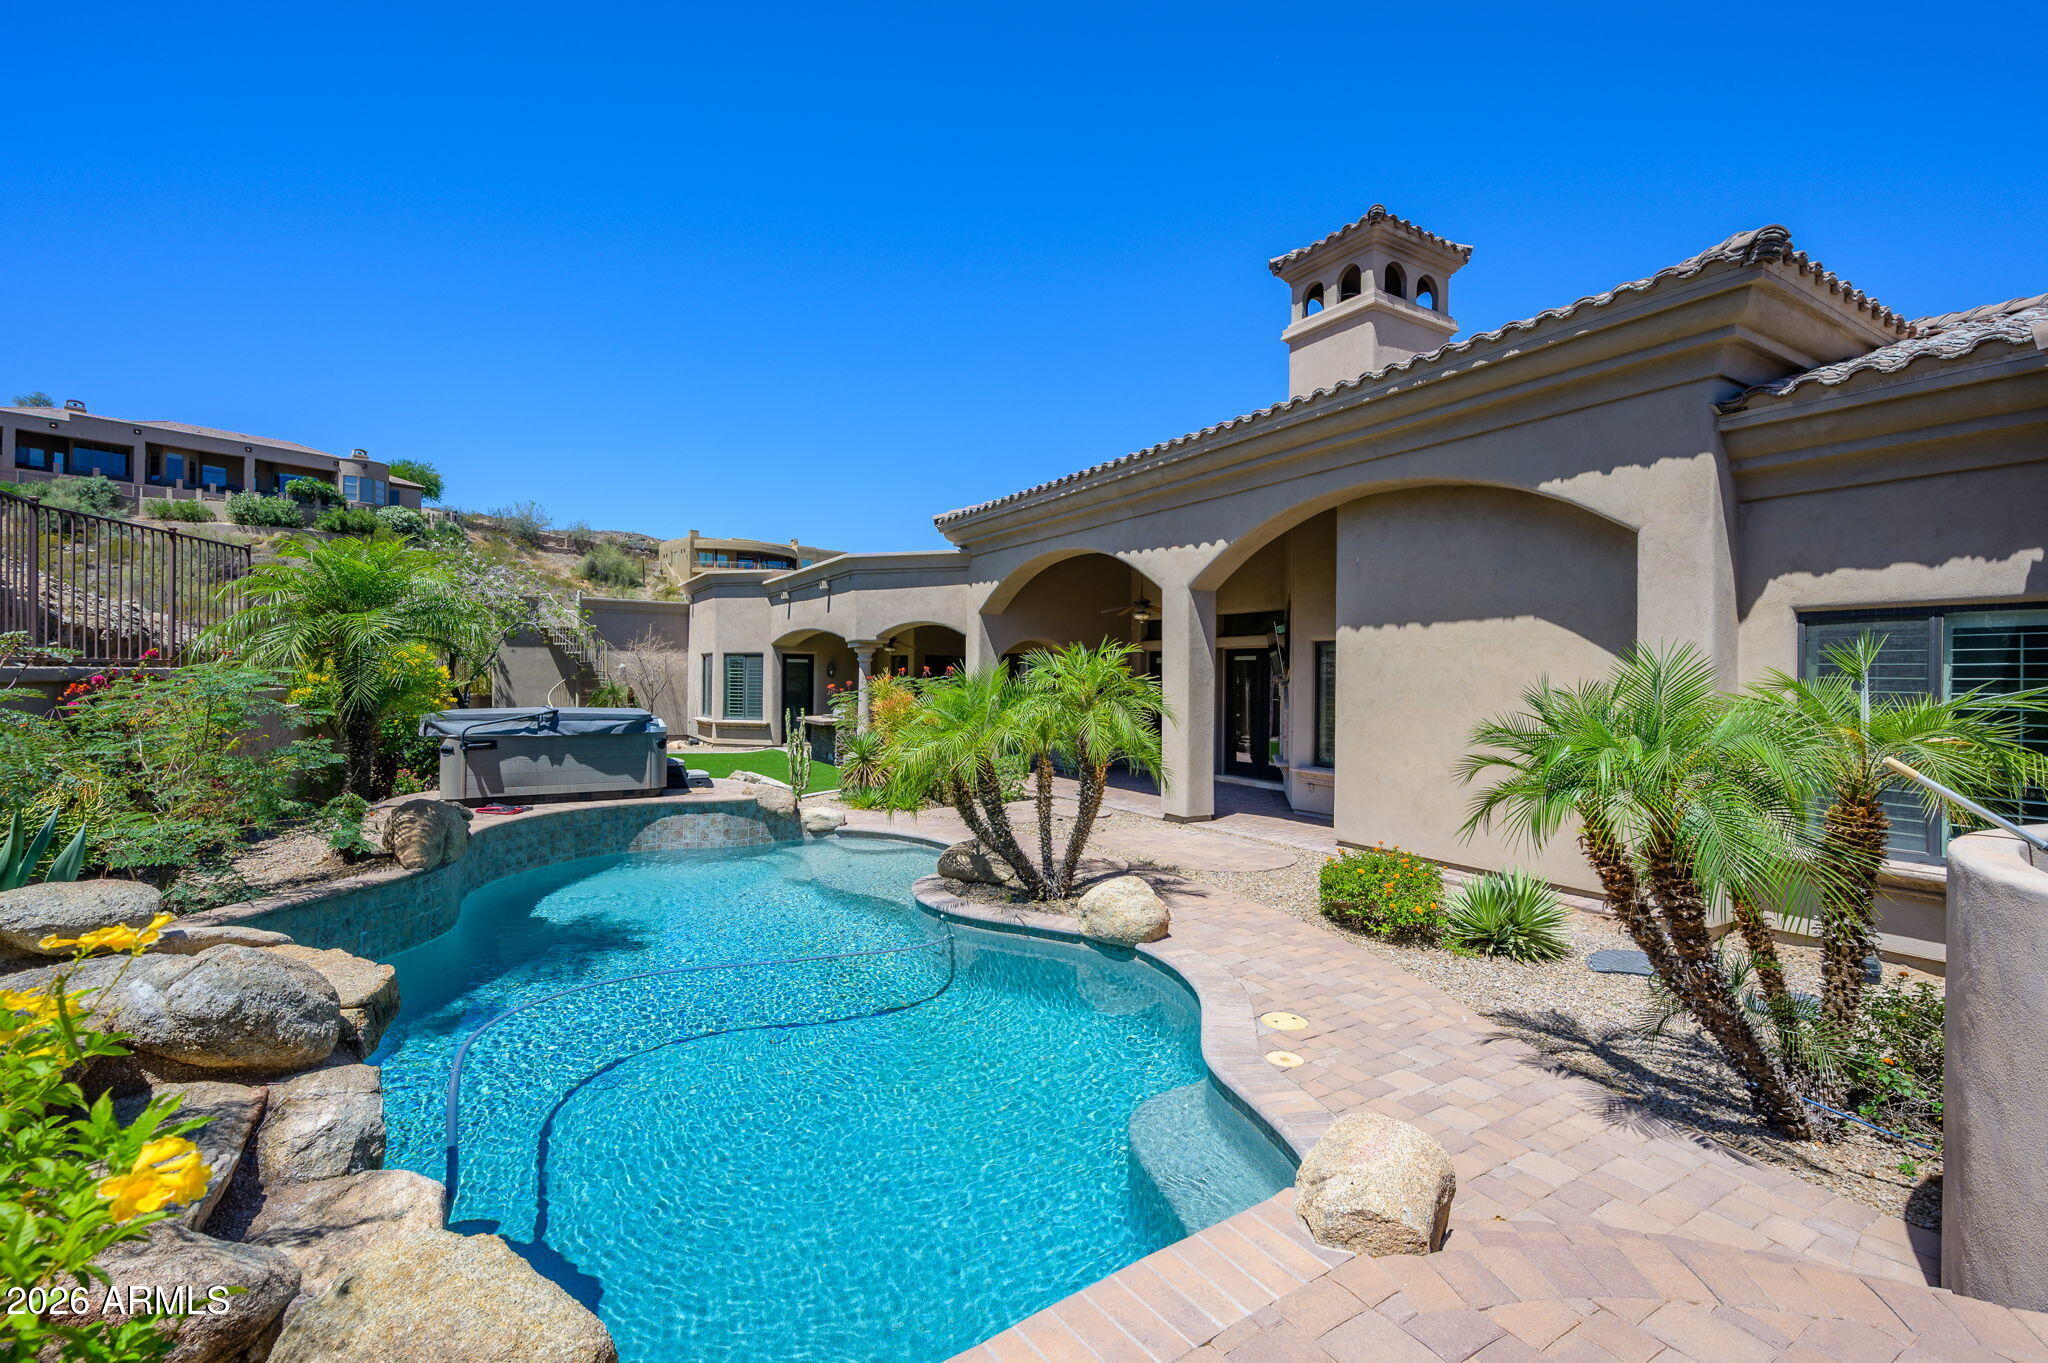
2021 E BARKWOOD Road
5 Beds
4 Baths
4,080 Sq.Ft.
$1,650,000
MLS#: 7022726
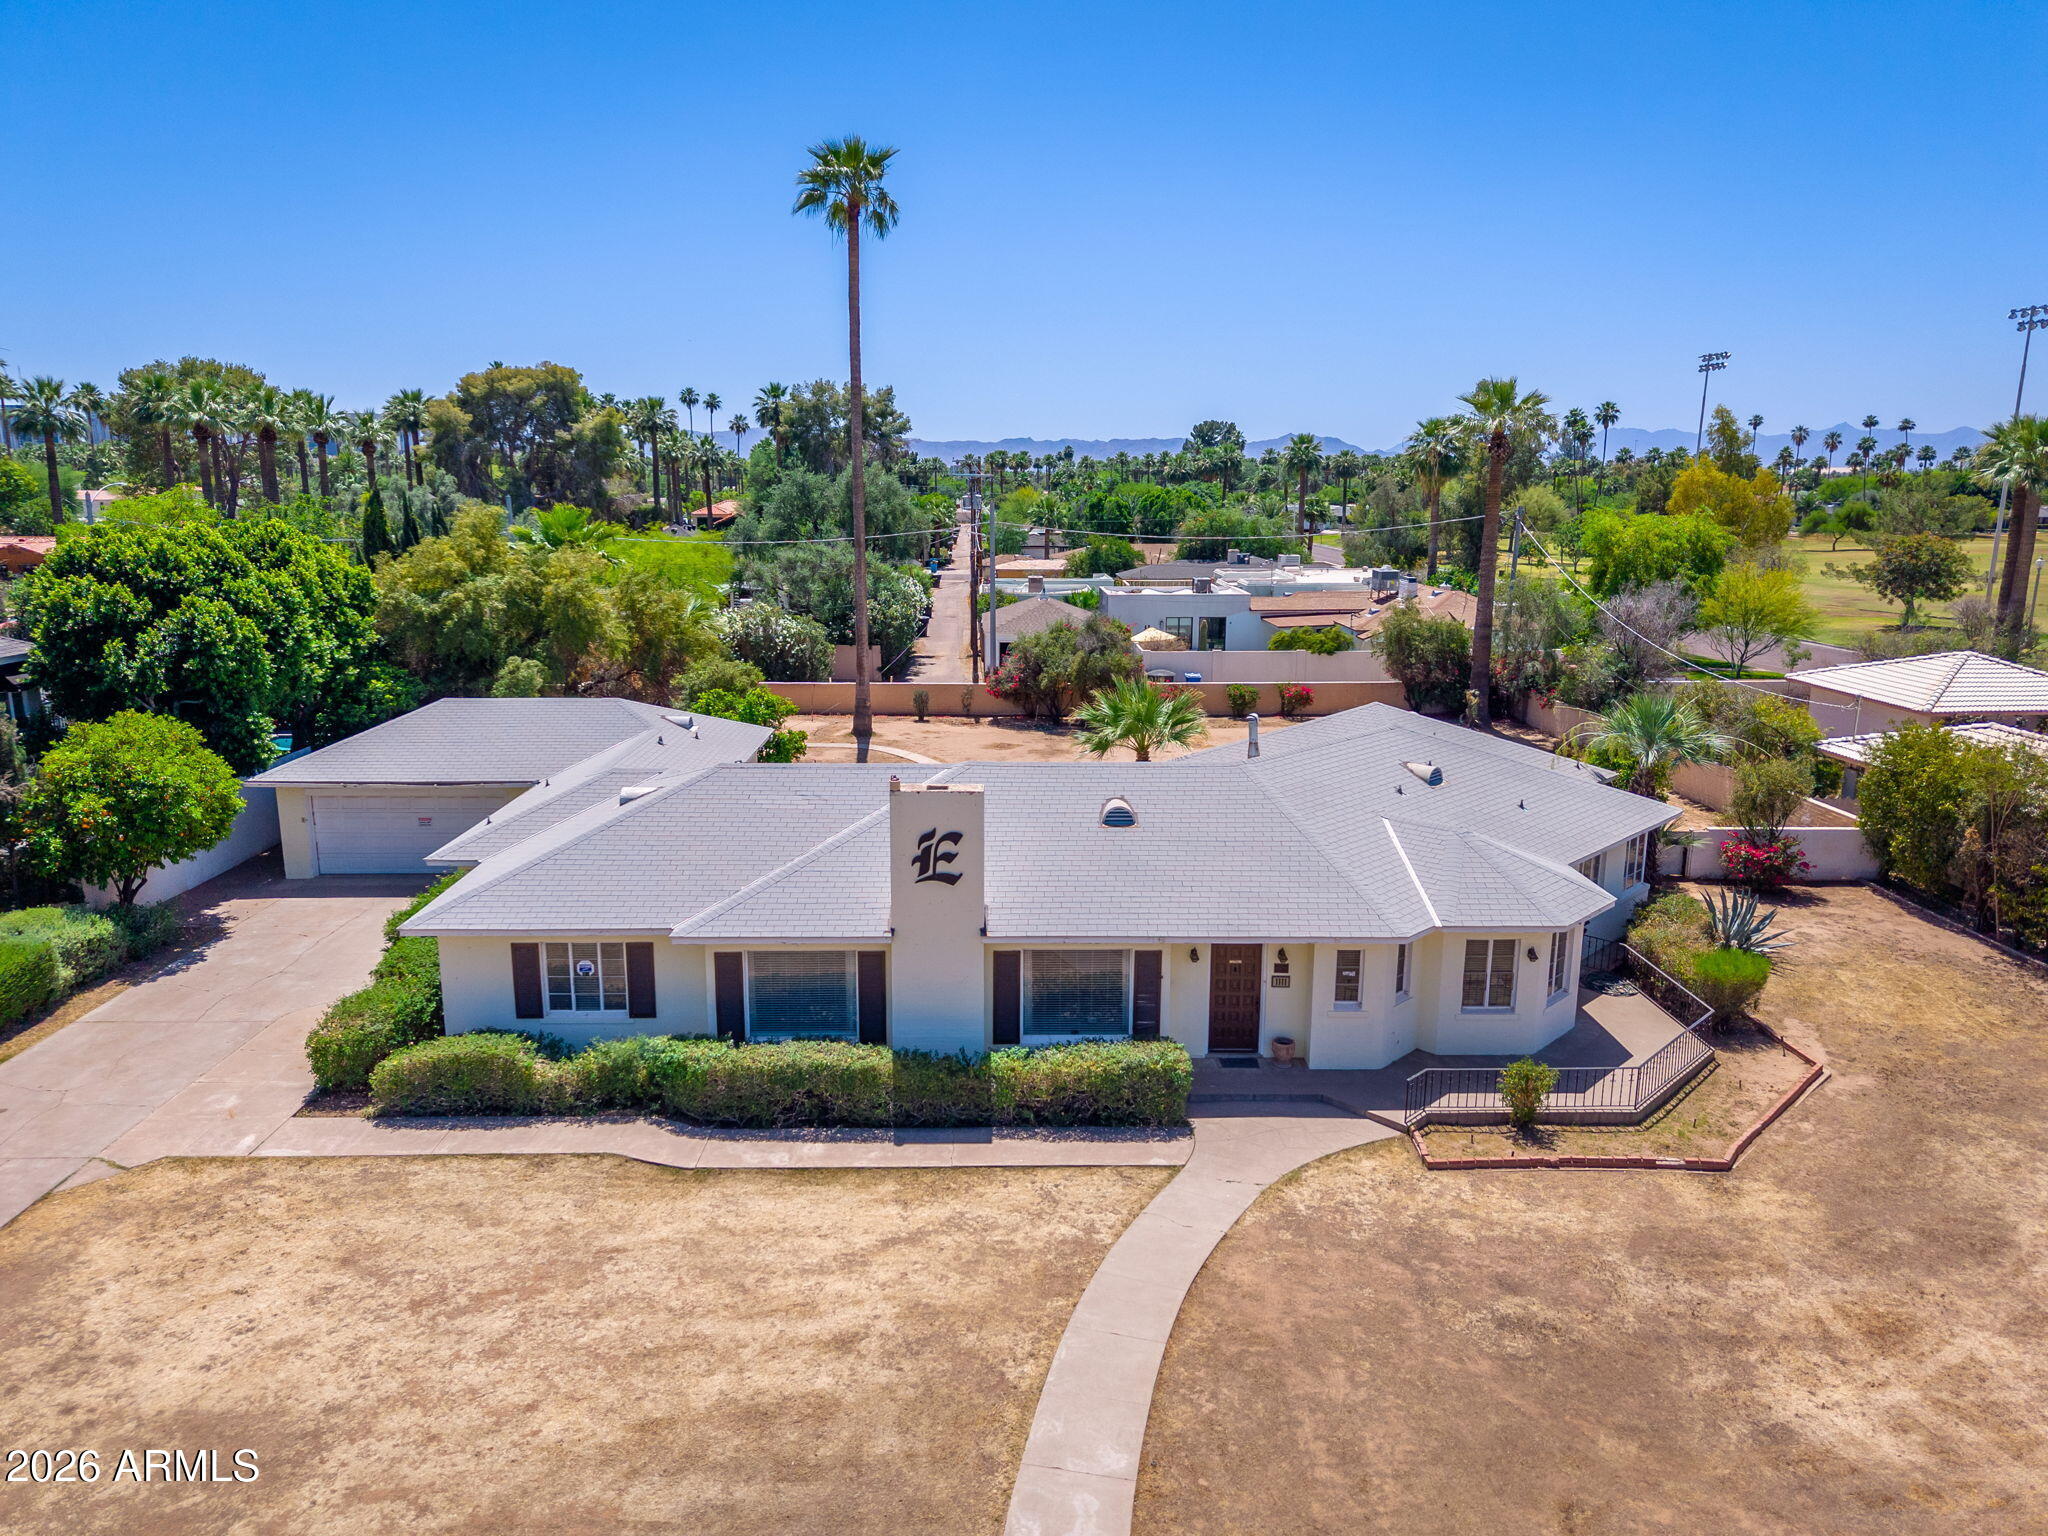
Phoenix
1111 W ENCANTO Boulevard
4 Beds
3 Baths
2,971 Sq.Ft.
$1,350,000
MLS#: 7016952
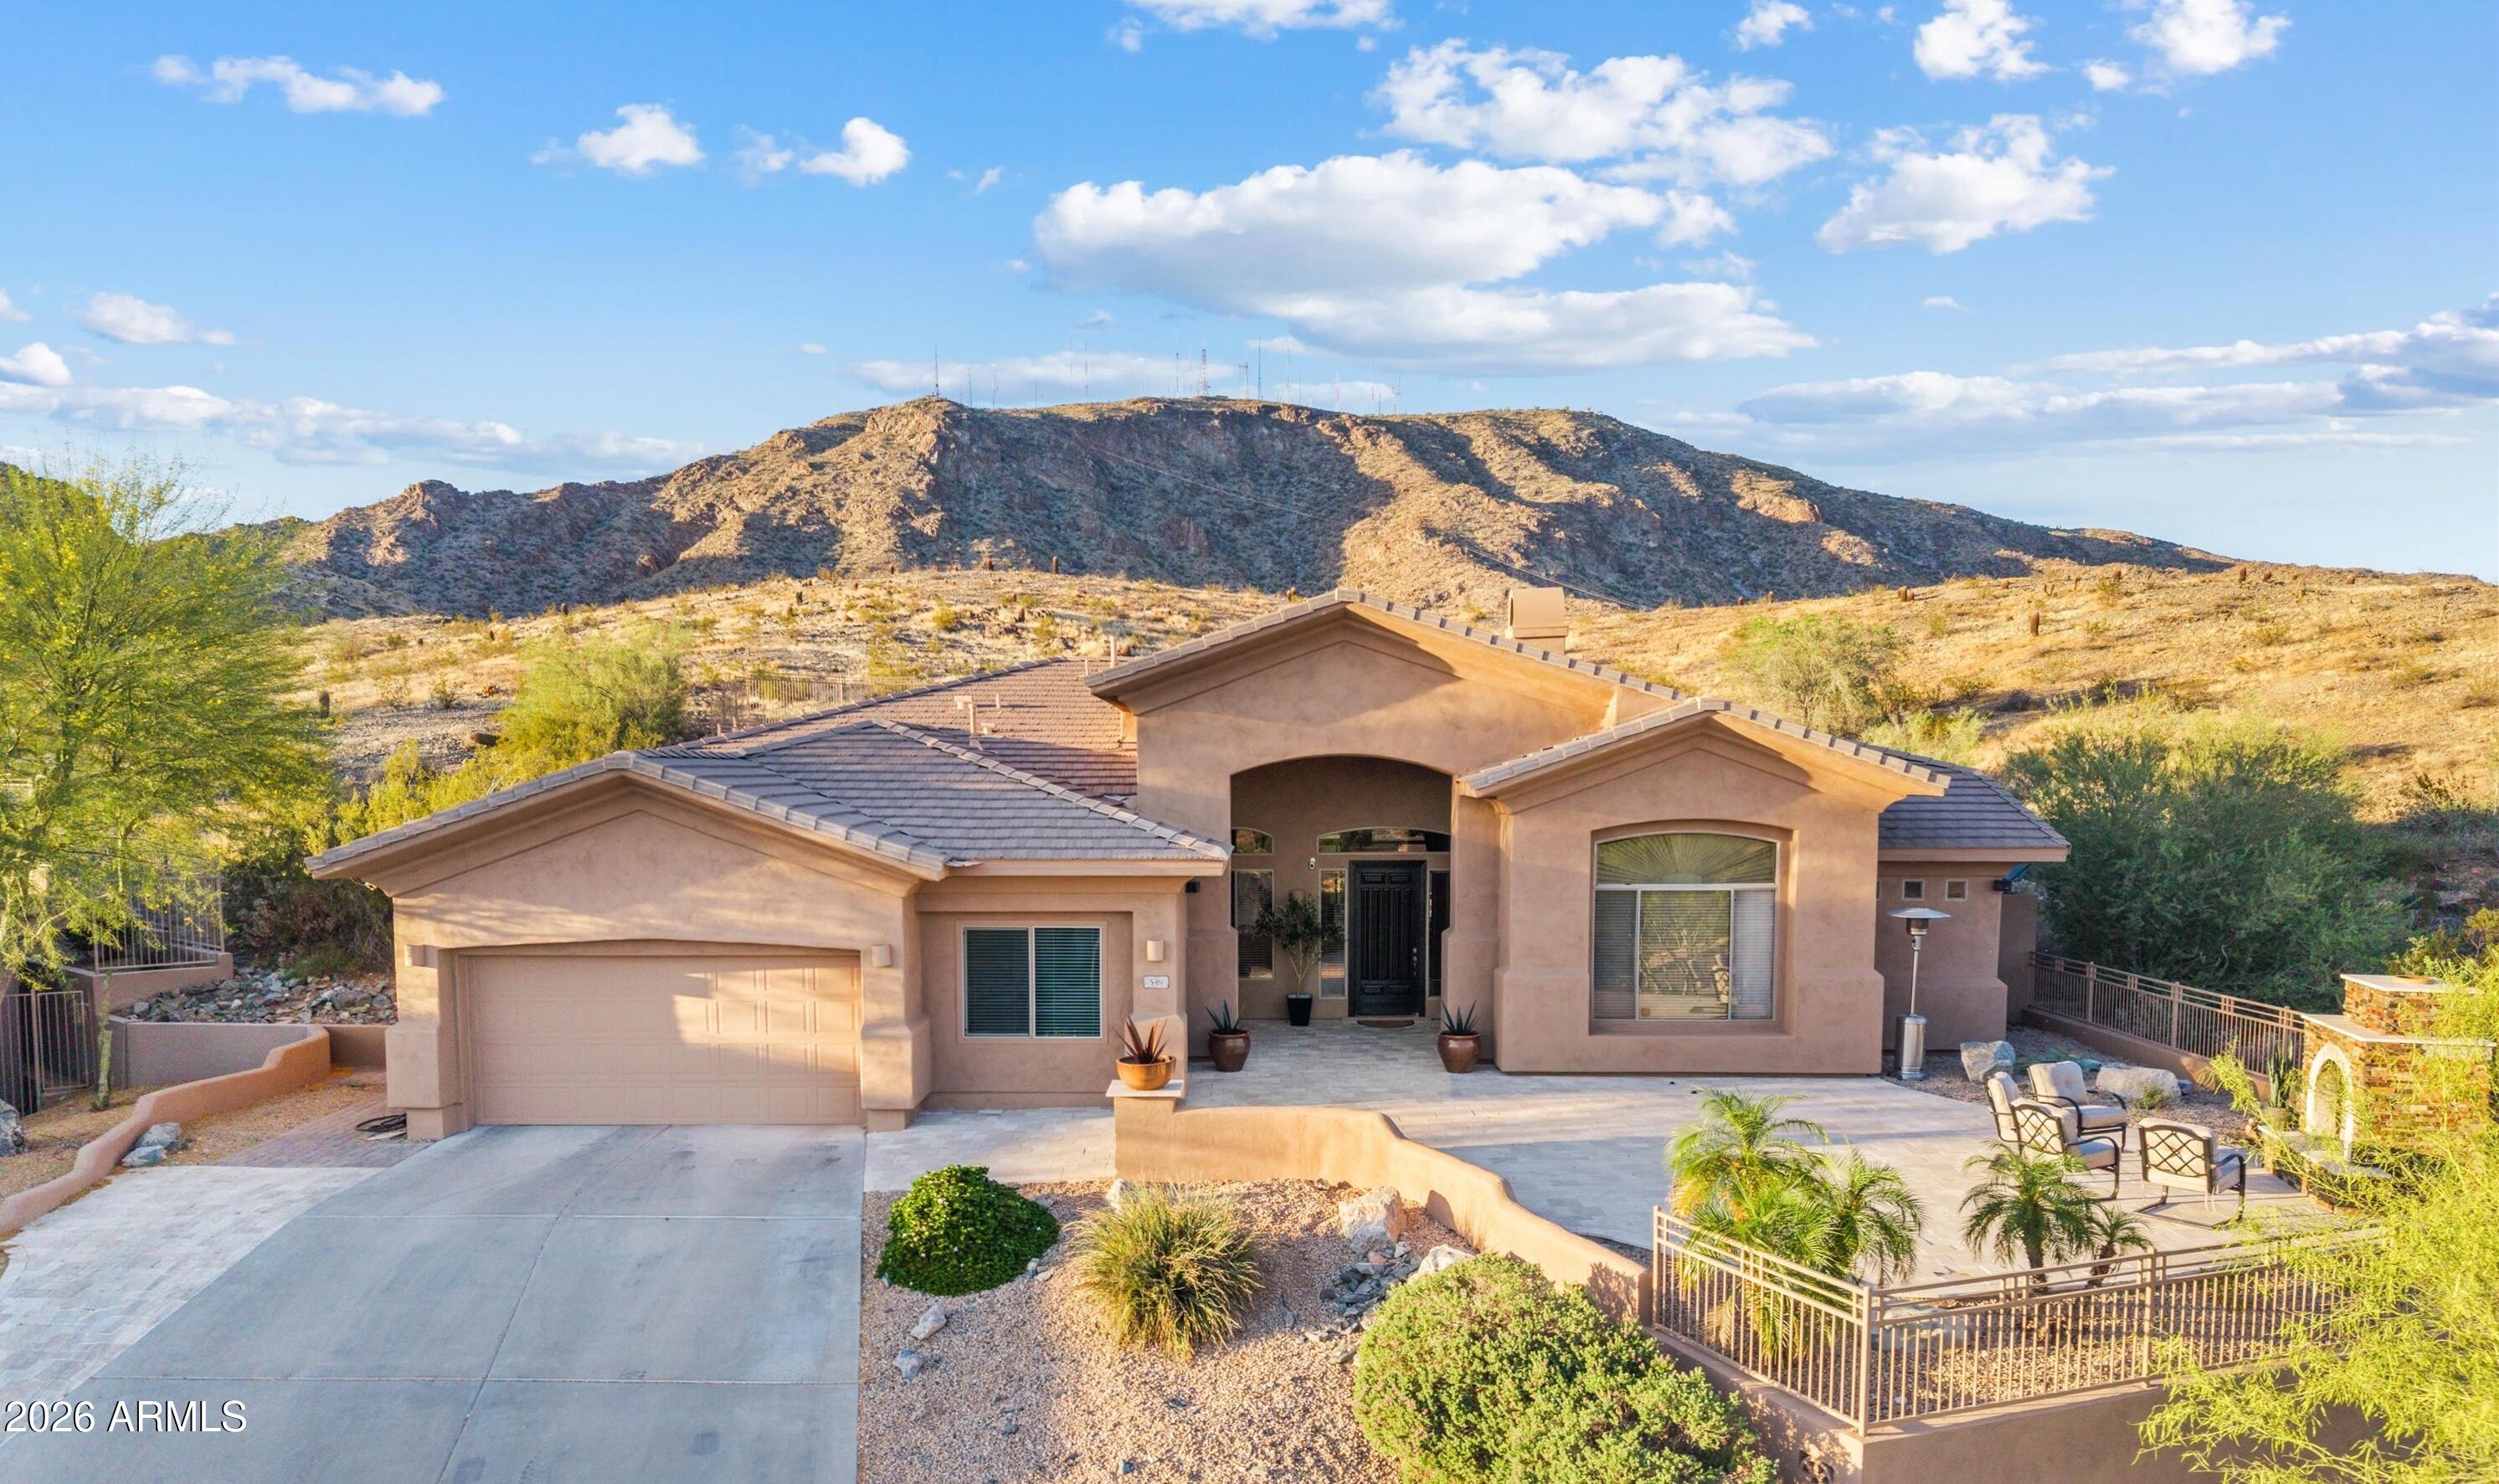
Phoenix
549 E MOUNTAIN SAGE Drive
4 Beds
2 Baths
3,160 Sq.Ft.
$1,295,000
MLS#: 7011670
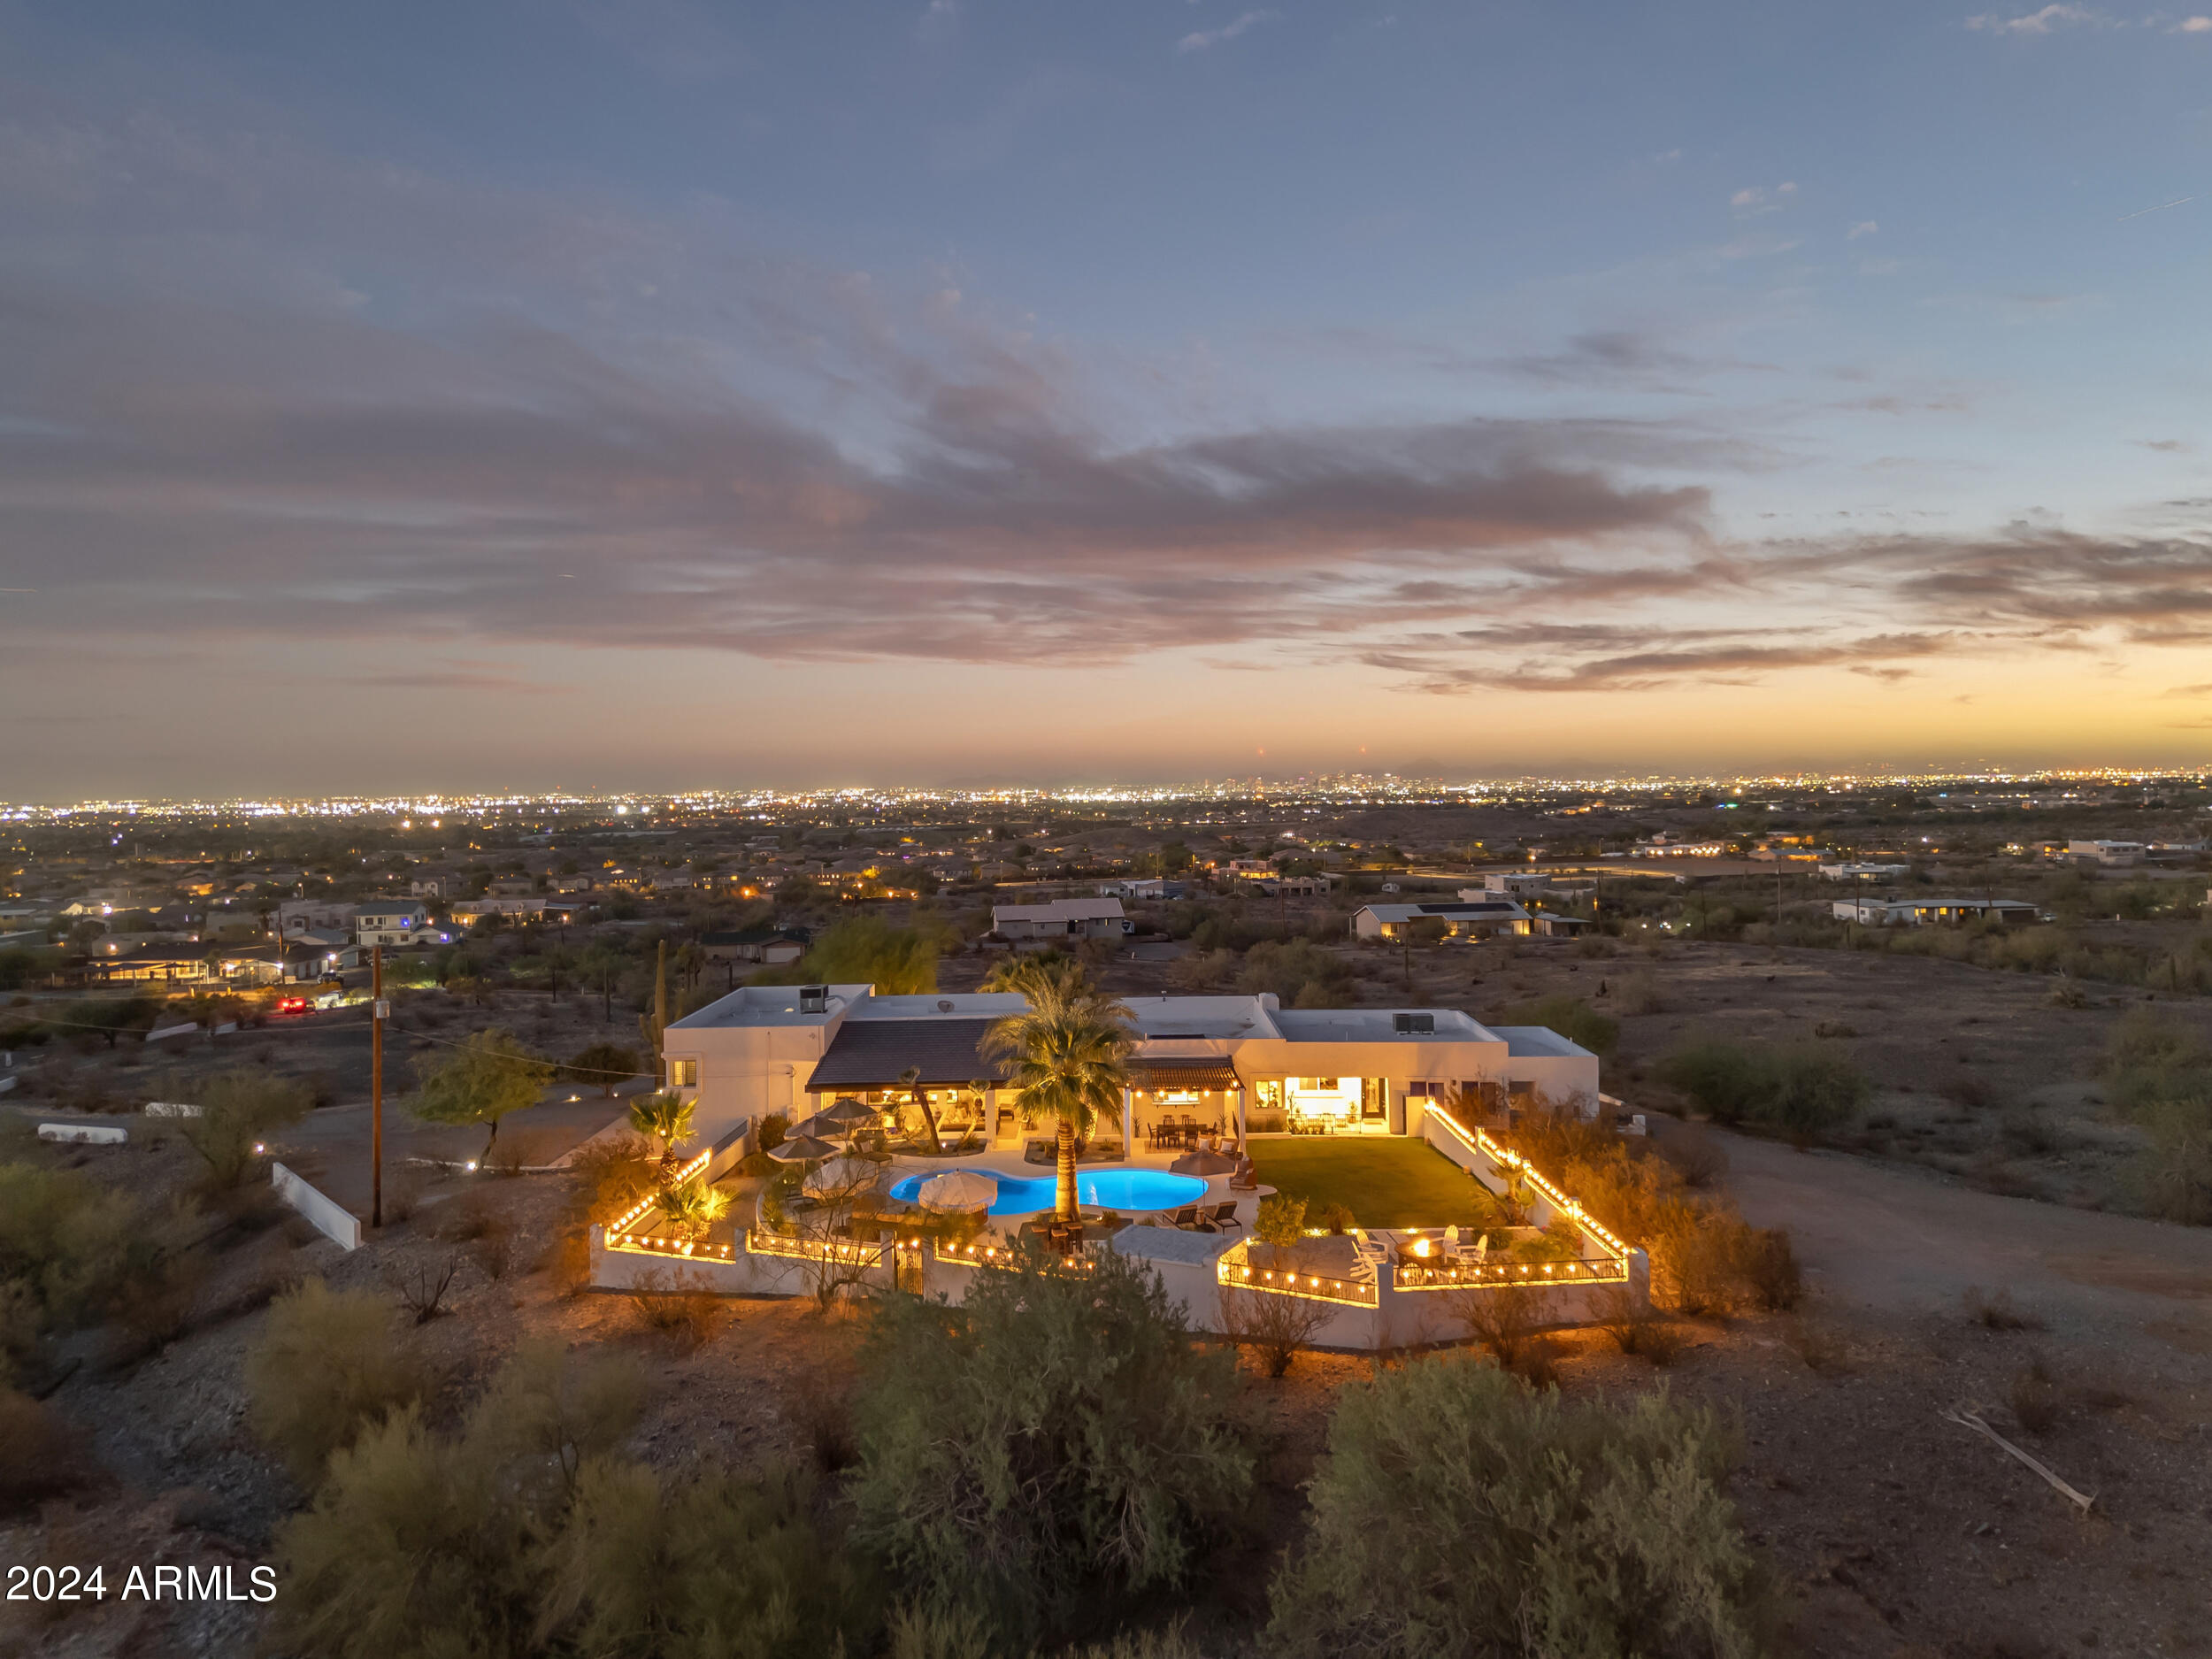
Phoenix
2449 W SUNRISE Drive
5 Beds
5 Baths
4,034 Sq.Ft.
$1,479,000
MLS#: 6999906
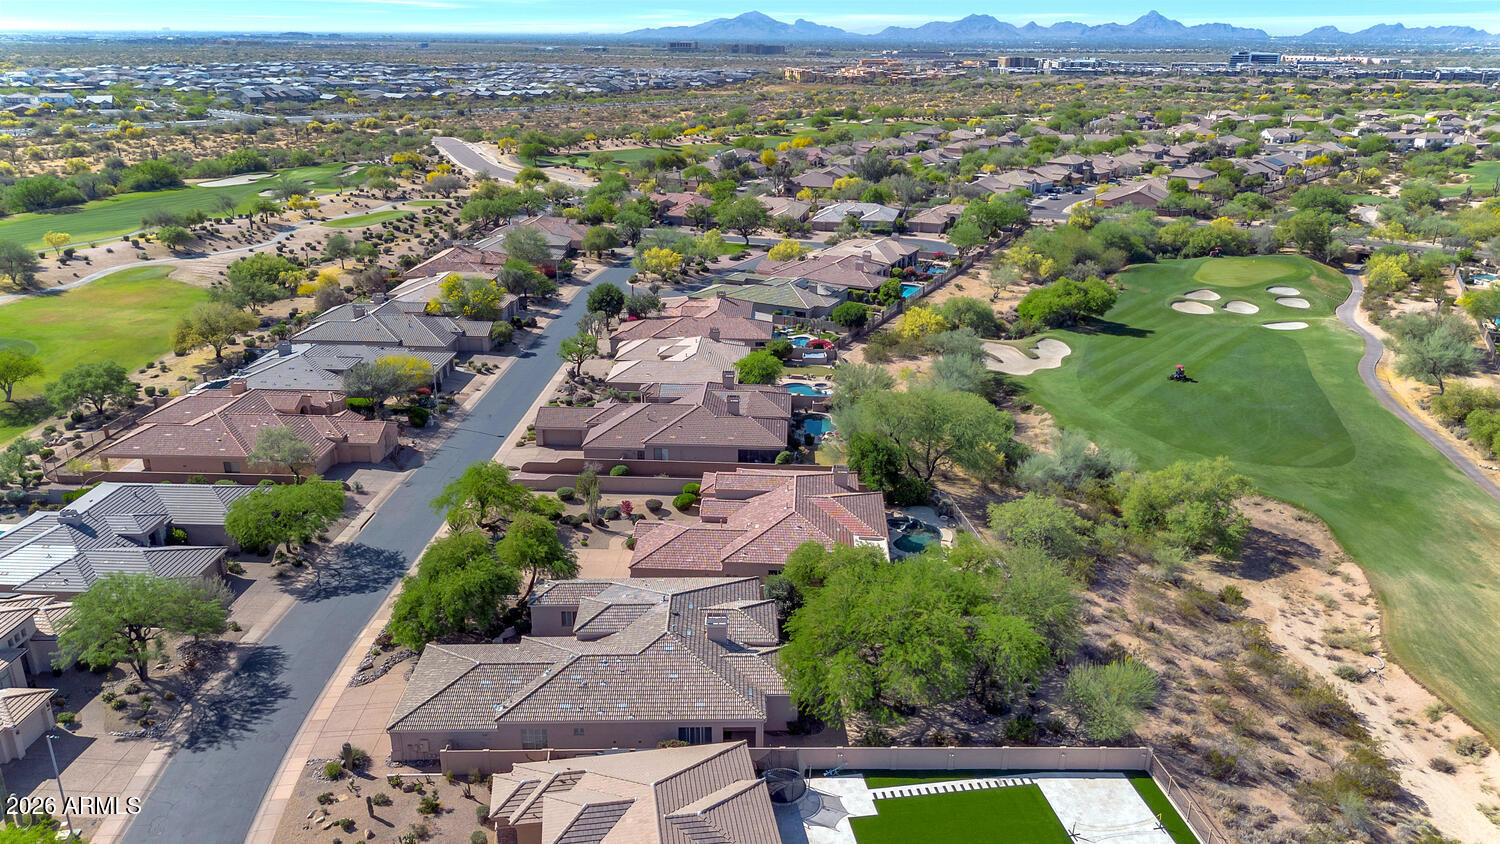
Phoenix
22608 N 55th Street
4 Beds
3 Baths
3,399 Sq.Ft.
$1,350,000
MLS#: 7006843
Phoenix
3800 E LINCOLN Drive 6
2 Beds
2 Baths
2,626 Sq.Ft.
$1,212,500
MLS#: 6993906
