
6325 Groban Way
Osage Beach, MO 65065
About
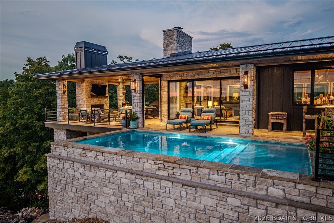
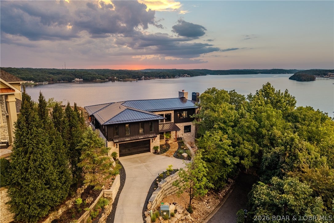
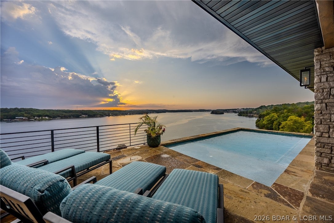
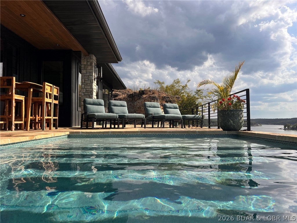
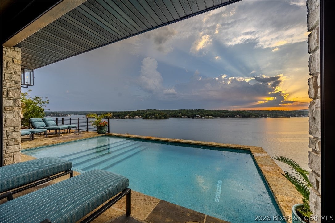
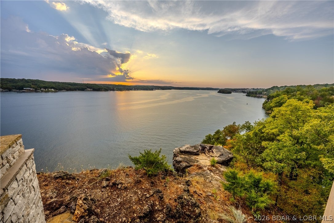
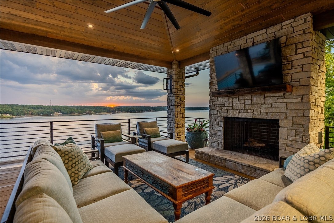
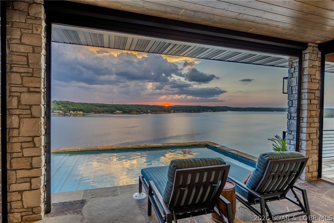
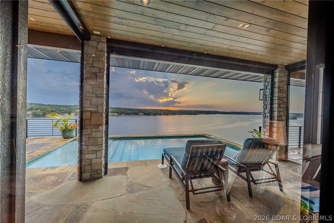
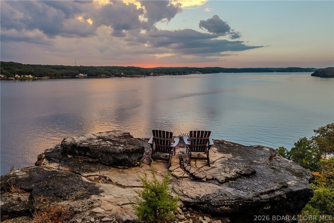
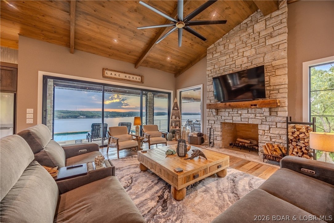
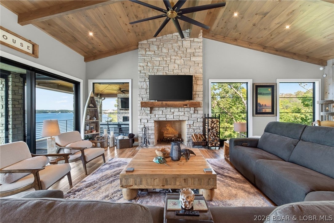
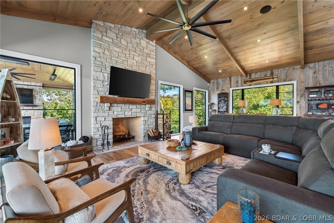
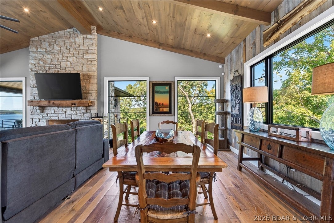
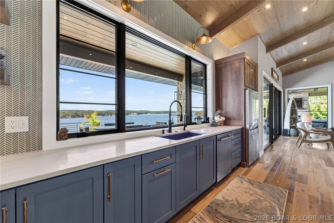
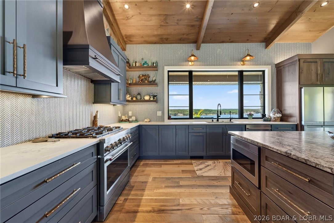
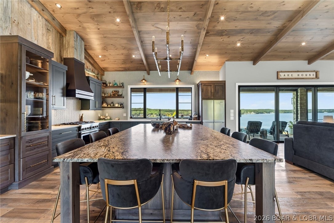
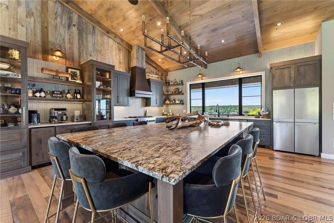
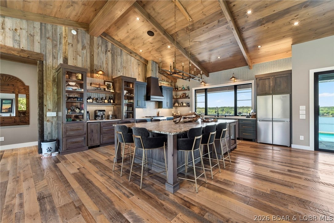
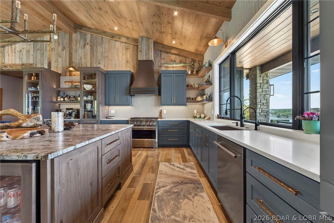
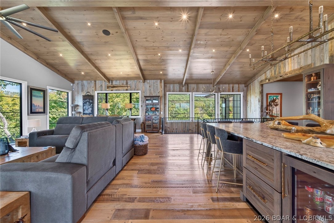
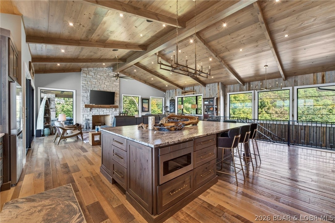
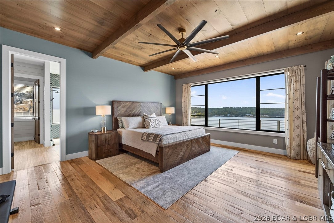
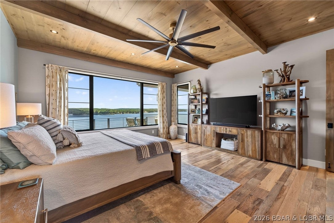
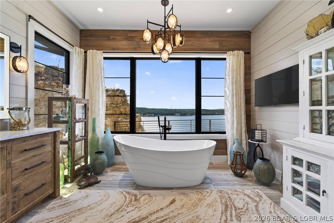
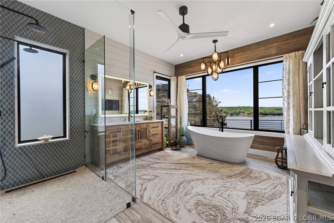
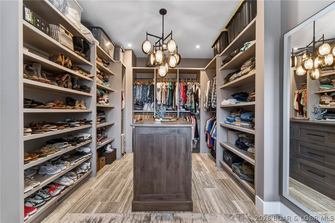
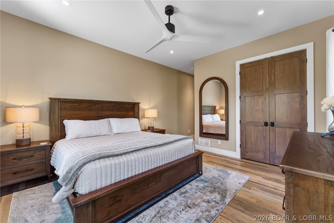
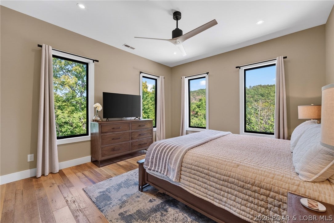
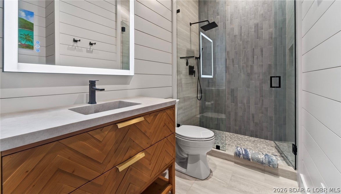
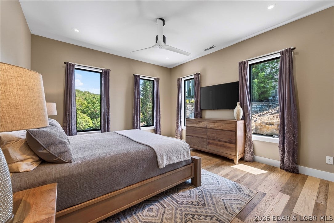
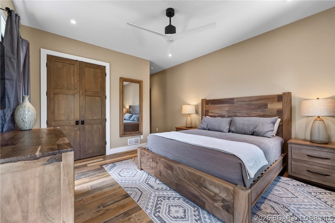
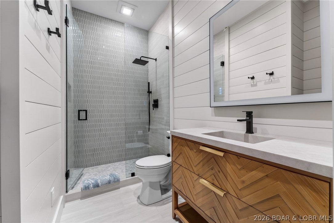
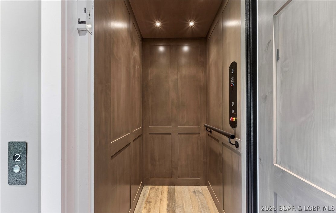
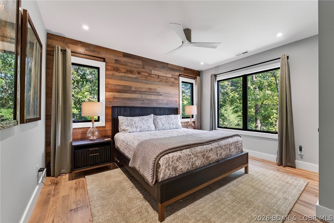
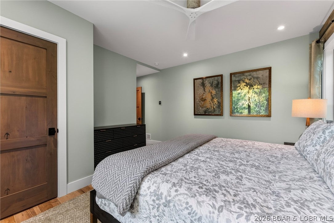
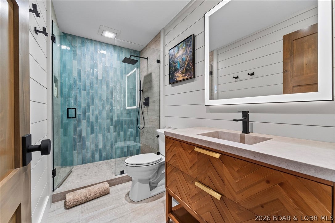
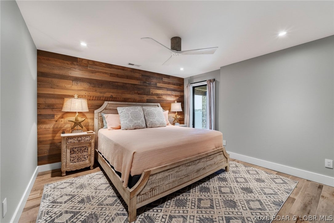
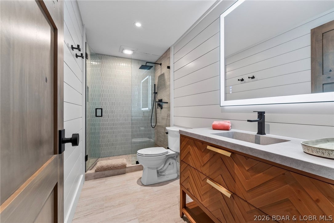
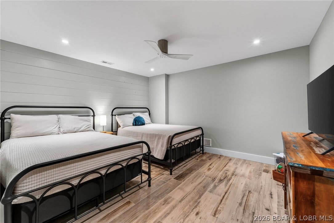
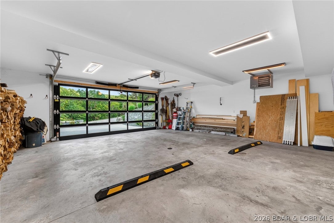
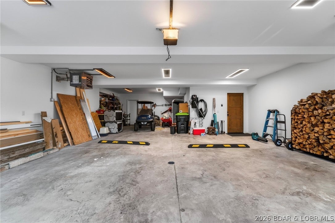
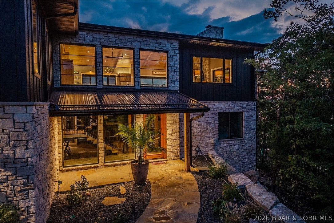
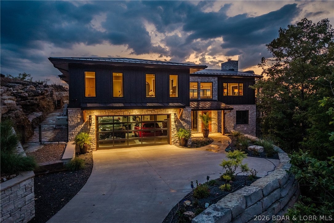
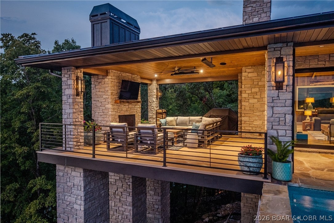
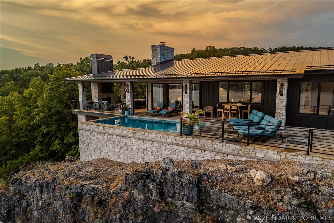
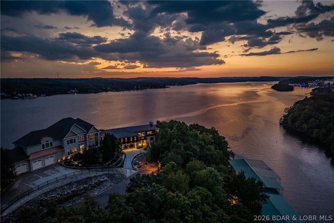
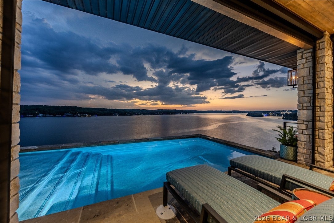
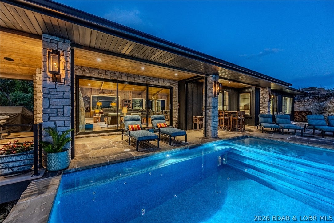
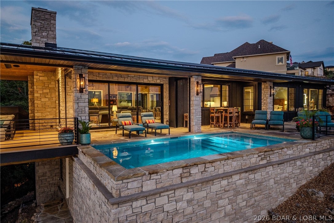
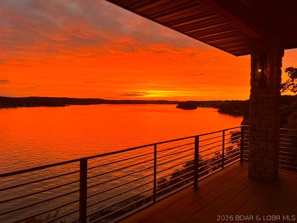
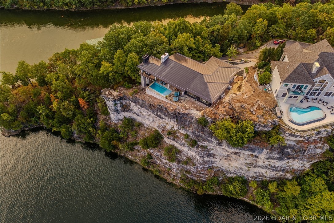
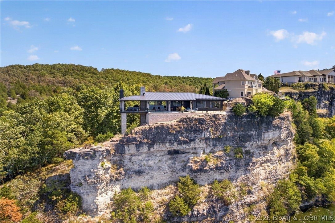
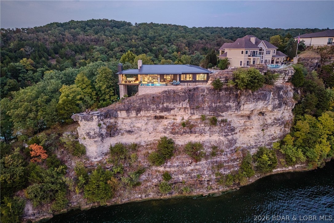
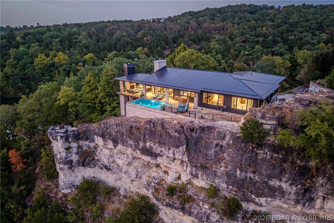
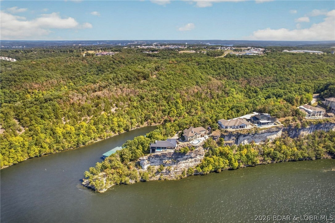
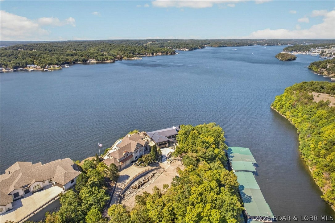
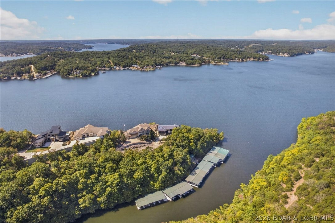
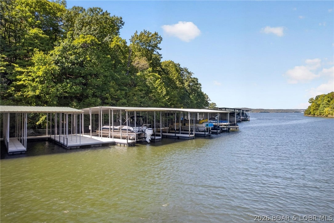
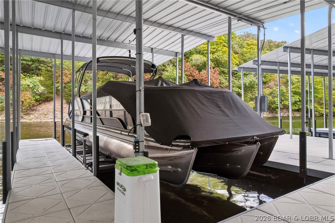
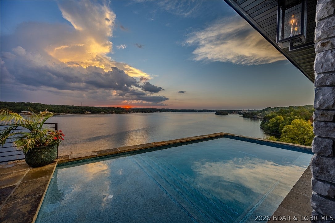
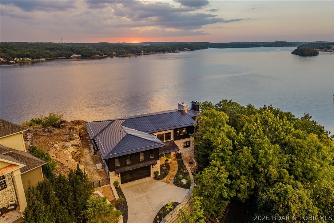
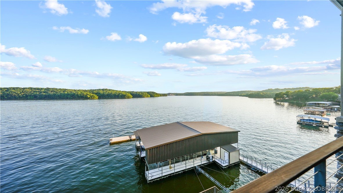
BRAND NEW CONSTRUCTION-LAKE VIEWS for miles from this exceptional 5-bedroom, 5.5-bath lakefront retreat at the 27MM! Privacy, luxury & thoughtful design come together in a home created for enjoying nature & the lake lifestyle. All 5 bedrooms are private ensuites, while the vaulted great room showcases reclaimed barn wood, Tennessee hardwood flooring & a stunning masonry wood-burning fireplace. The custom kitchen features hickory cabinetry, a large one piece brushed-granite island with seating for 8, beverage cooler, two drawer refrigerators, icemaker & gas range. An elevator provides easy access throughout. The primary suite offers radiant heated floors & a custom walk-in closet. Enjoy seamless indoor/outdoor living with Euro Wall telescoping doors opening to 1100 SF of outdoor living, remote power shade screens, outdoor heaters & a heated/chilled pool with an outdoor living room & masonry fireplace. Additional highlights include a whole-house generator, 4-zone HVAC, Andersen windows, oversized heated 3-car garage, copper exterior lanterns, plenty of storage, bonus bunk room & luxury furnishings included per inventory. A 12x32 boat slip completes this remarkable lake property.
Property
Beds
5
Full Baths
5
1/2 Baths
1
Year Built
2026
Sq.Footage
4,265
Features
Features & Amenities
Interior
-
Other Interior Features
Built-in Features, Ceiling Fan(s), Elevator, Vaulted Ceiling(s), Walk-In Closet(s), Wired for Sound
-
Total Bedrooms
5
-
Bathrooms
5
-
1/2 Bathrooms
1
-
Basement YN
YES
-
Cooling YN
YES
-
Cooling
Ceiling Fan(s), Central Air
-
Fireplace YN
YES
-
Heating YN
YES
-
Heating
Electric, Fireplace(s), Heat Pump, Propane, Wood
-
Pet friendly
N/A
Exterior
-
Garage
Yes
-
Garage spaces
3
-
Other Exterior Features
Boat Slip
-
Parking
Concrete, Attached, Garage, Garage Door Opener, Heated Garage
-
Patio and Porch Features
Deck, Covered, Screened
-
Pool
Yes
-
Pool Features
Outdoor Pool, Private
-
Waterfront YN
YES
Area & Lot
-
Lot Features
Sloped, Bluff, Cul-De-Sac, Gentle Sloping, Views, Waterfront
-
Property Type
Residential
-
Property Sub Type
Single Family Residence
-
Architectural Style
Two Story
Price
-
Sales Price
$3,389,000
-
Tax Amount
$2,335.88
-
Rent Type Allowed
None
-
Zoning
Residential
-
Sq. Footage
4,265
-
Price/SqFt
$794
HOA
-
Association
YES
-
Association Fee
$3,025.48
-
Association Fee Frequency
Annually
-
Association Fee Includes
N/A
School District
-
Elementary School
Camdenton
-
Middle School
Camdenton
-
High School
Camdenton
Property Features
-
Accessibility Features
Accessible Full Bath
-
Ownership
Fee Simple,
-
Sewer
Public Sewer
-
Water Source
Public
Schedule
Schedule a Showing
Showing scheduled successfully.
Mortgage calculator
Estimate your monthly mortgage payment, including the principal and interest, property taxes, and HOA. Adjust the values to generate a more accurate rate.
Your payment
Principal and Interest:
$
Property taxes:
$
HOA fees:
$
Total loan payment:
$
Total interest amount:
$
Location
-
County
Camden
-
Elementary School
Camdenton
-
Middle School
Camdenton
-
High School
Camdenton

Listing Courtesy of MARY ALBERS, Albers Real Estate Advisors
RealHub Information is provided exclusively for consumers' personal, non-commercial use, and it may not be used for any purpose other than to identify prospective properties consumers may be interested in purchasing. All information deemed reliable but not guaranteed and should be independently verified. All properties are subject to prior sale, change or withdrawal. RealHub website owner shall not be responsible for any typographical errors, misinformation, misprints and shall be held totally harmless.

Marko Agent User
Agent
Call Marko today to schedule a private showing.
Phone (242) 532-3421
Email j@init.hr

* Listings on this website come from the FMLS IDX Compilation and may be held by brokerage firms other than the owner of this website. The listing brokerage is identified in any listing details. Information is deemed reliable but is not guaranteed. If you believe any FMLS listing contains material that infringes your copyrighted work please click here to review our DMCA policy and learn how to submit a takedown request.© 2024 FMLS.
Properties
Related properties
Osage Beach
1201 Loch Lane
7 Beds
6 Baths
8,462 Sq.Ft.
$3,750,000
MLS#: 3589702
Osage Beach
5489 Harpers Drive
7 Beds
5 Baths
5,303 Sq.Ft.
$2,900,000
MLS#: 3589016
Osage Beach
777 Malibu Road
4 Beds
4 Baths
5,814 Sq.Ft.
$3,599,999
MLS#: 3586448
