
6408 W SUNNYSIDE Drive
Glendale, AZ 85304
About
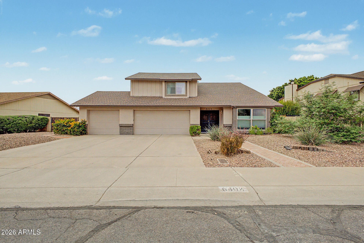
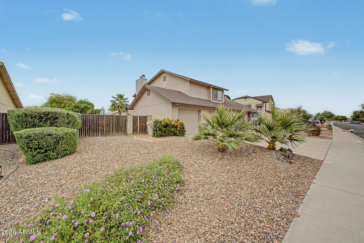
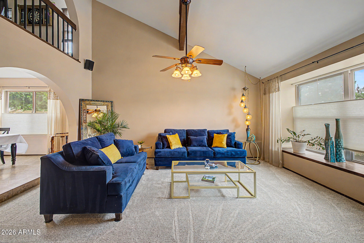
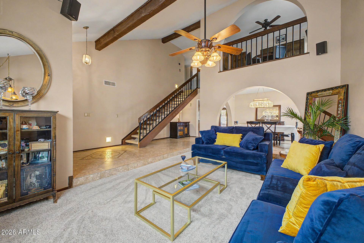
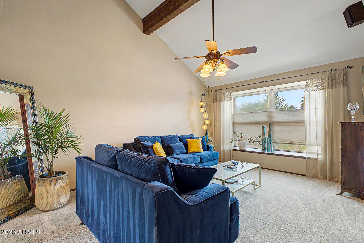
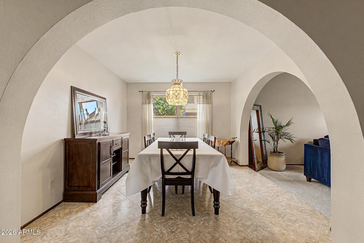
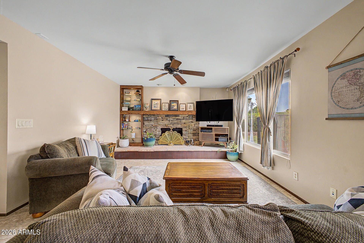
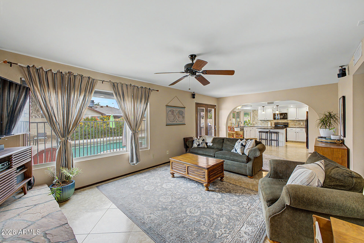
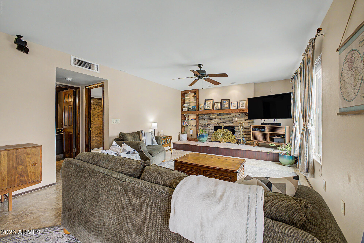
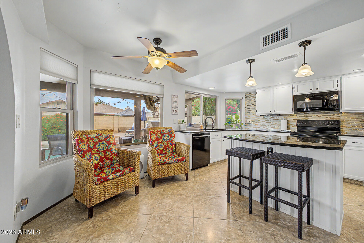
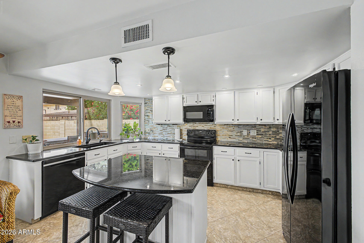
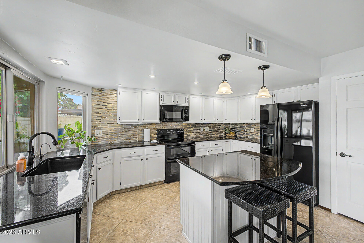
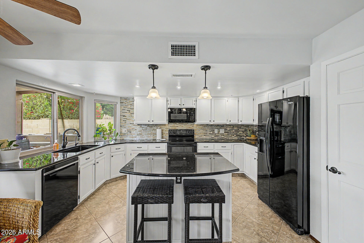
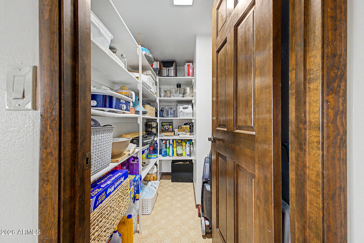
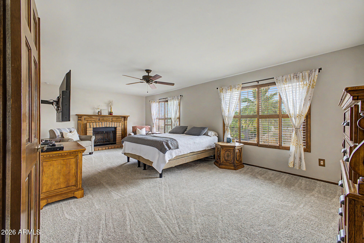
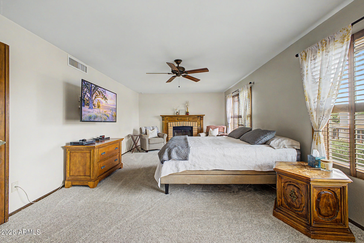
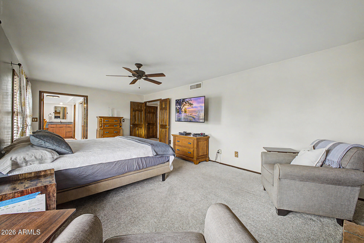
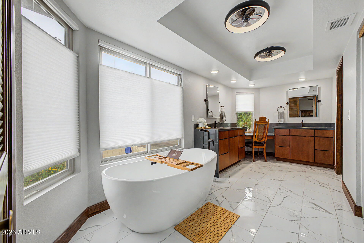
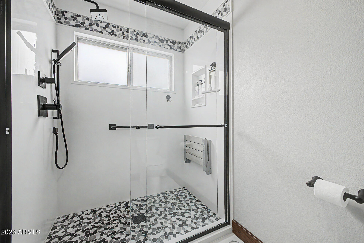
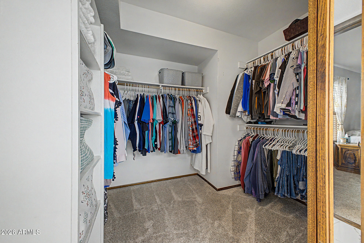
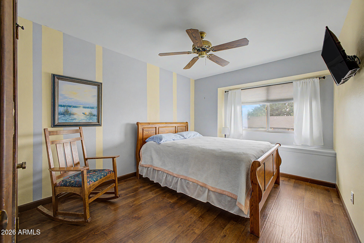
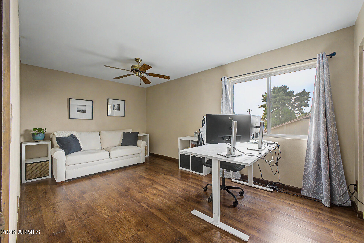
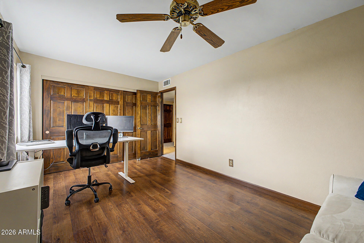
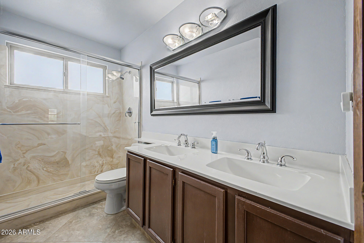
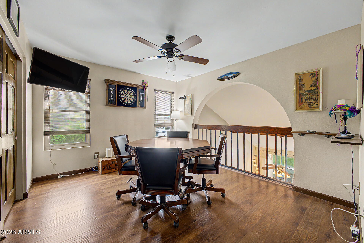
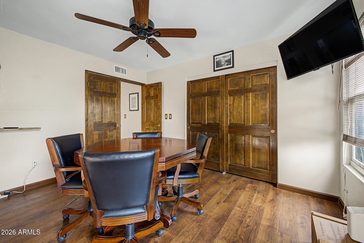
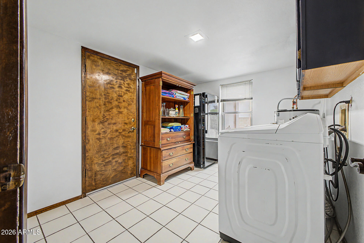
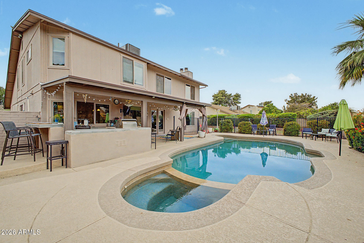
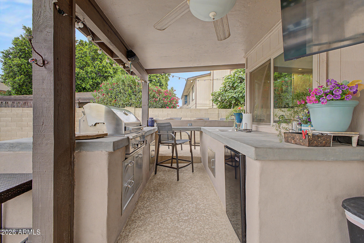
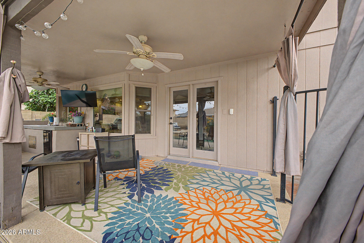
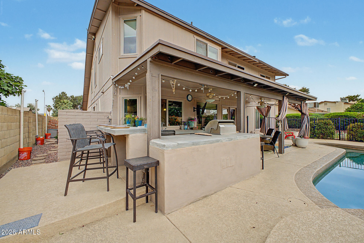
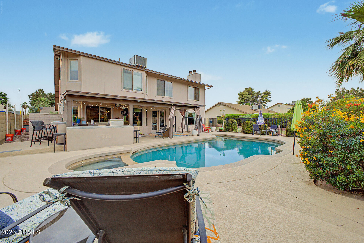
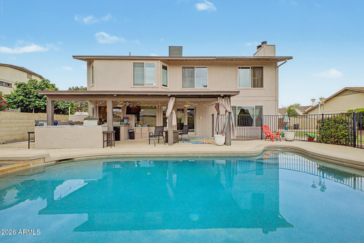
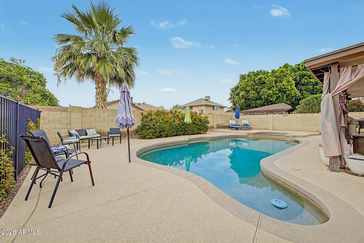
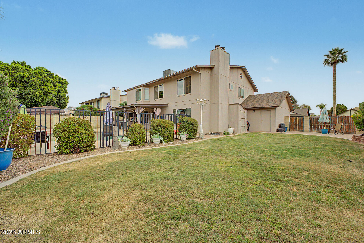
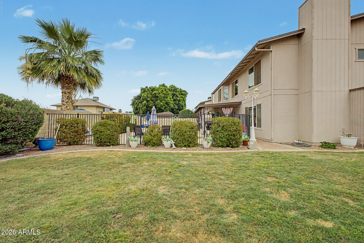
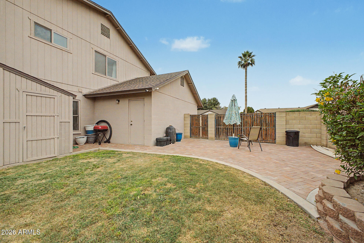
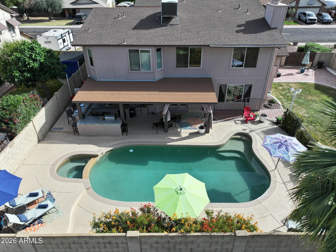
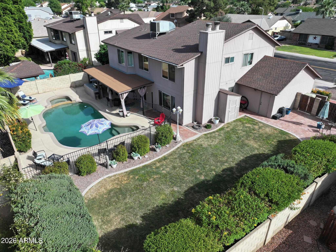
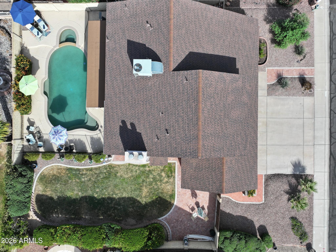
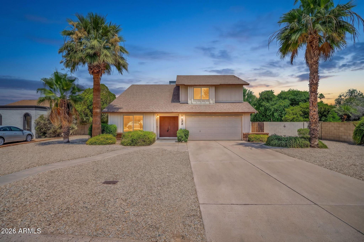
Beautiful well maintained home with Pool, RV gate & No HOA! 3 Bedrooms Plus den/loft. Come inside to discover a formal dining room & living area featuring vaulted ceilings w/exposed wood beams, floating staircase and soothing palette throughout. Family room featuring built ins & fireplace. The kitchen is equipped w/ample cabinetry, granite counters, mosaic tile backsplash, pantry and a center island w/a breakfast bar. The spacious primary suite features a sitting area, cozy fireplace & walk in closet. The remodeled primary bath boasts a soaking tub, dual sinks, vanity & walk in shower. Sparkling pool, built in BBQ, Bar & kitchen perfect for outside entertaining! Large grassy side yard as well. New roof in 2022. New carpet. Tile in all the right places! Also including a wonderful backyard w/a covered patio, built-in BBQ, natural turf, and a sparkling blue pool, this home has it all! Don't miss out!
Property
Beds
3
Full Baths
2
1/2 Baths
1
Year Built
1981
Sq.Footage
2,667
Features
Features & Amenities
Interior
-
Other Interior Features
High Speed Internet, Granite Counters, Double Vanity, Eat-in Kitchen, Breakfast Bar, Vaulted Ceiling(s), Kitchen Island, Pantry
-
Total Bedrooms
3
-
Bathrooms
2
-
1/2 Bathrooms
1
-
Basement YN
NO
-
Cooling YN
YES
-
Cooling
Heat Pump, Central Air, Ceiling Fan(s)
-
Fireplace YN
YES
-
Heating YN
YES
-
Heating
Forced Air, Electric
-
Pet friendly
N/A
Exterior
-
Garage
Yes
-
Garage spaces
3
-
Construction Materials
Brick Veneer, Wood Siding, Cement Siding, Frame
-
Other Exterior Features
Barbecue, Built-in Barbecue
-
Parking
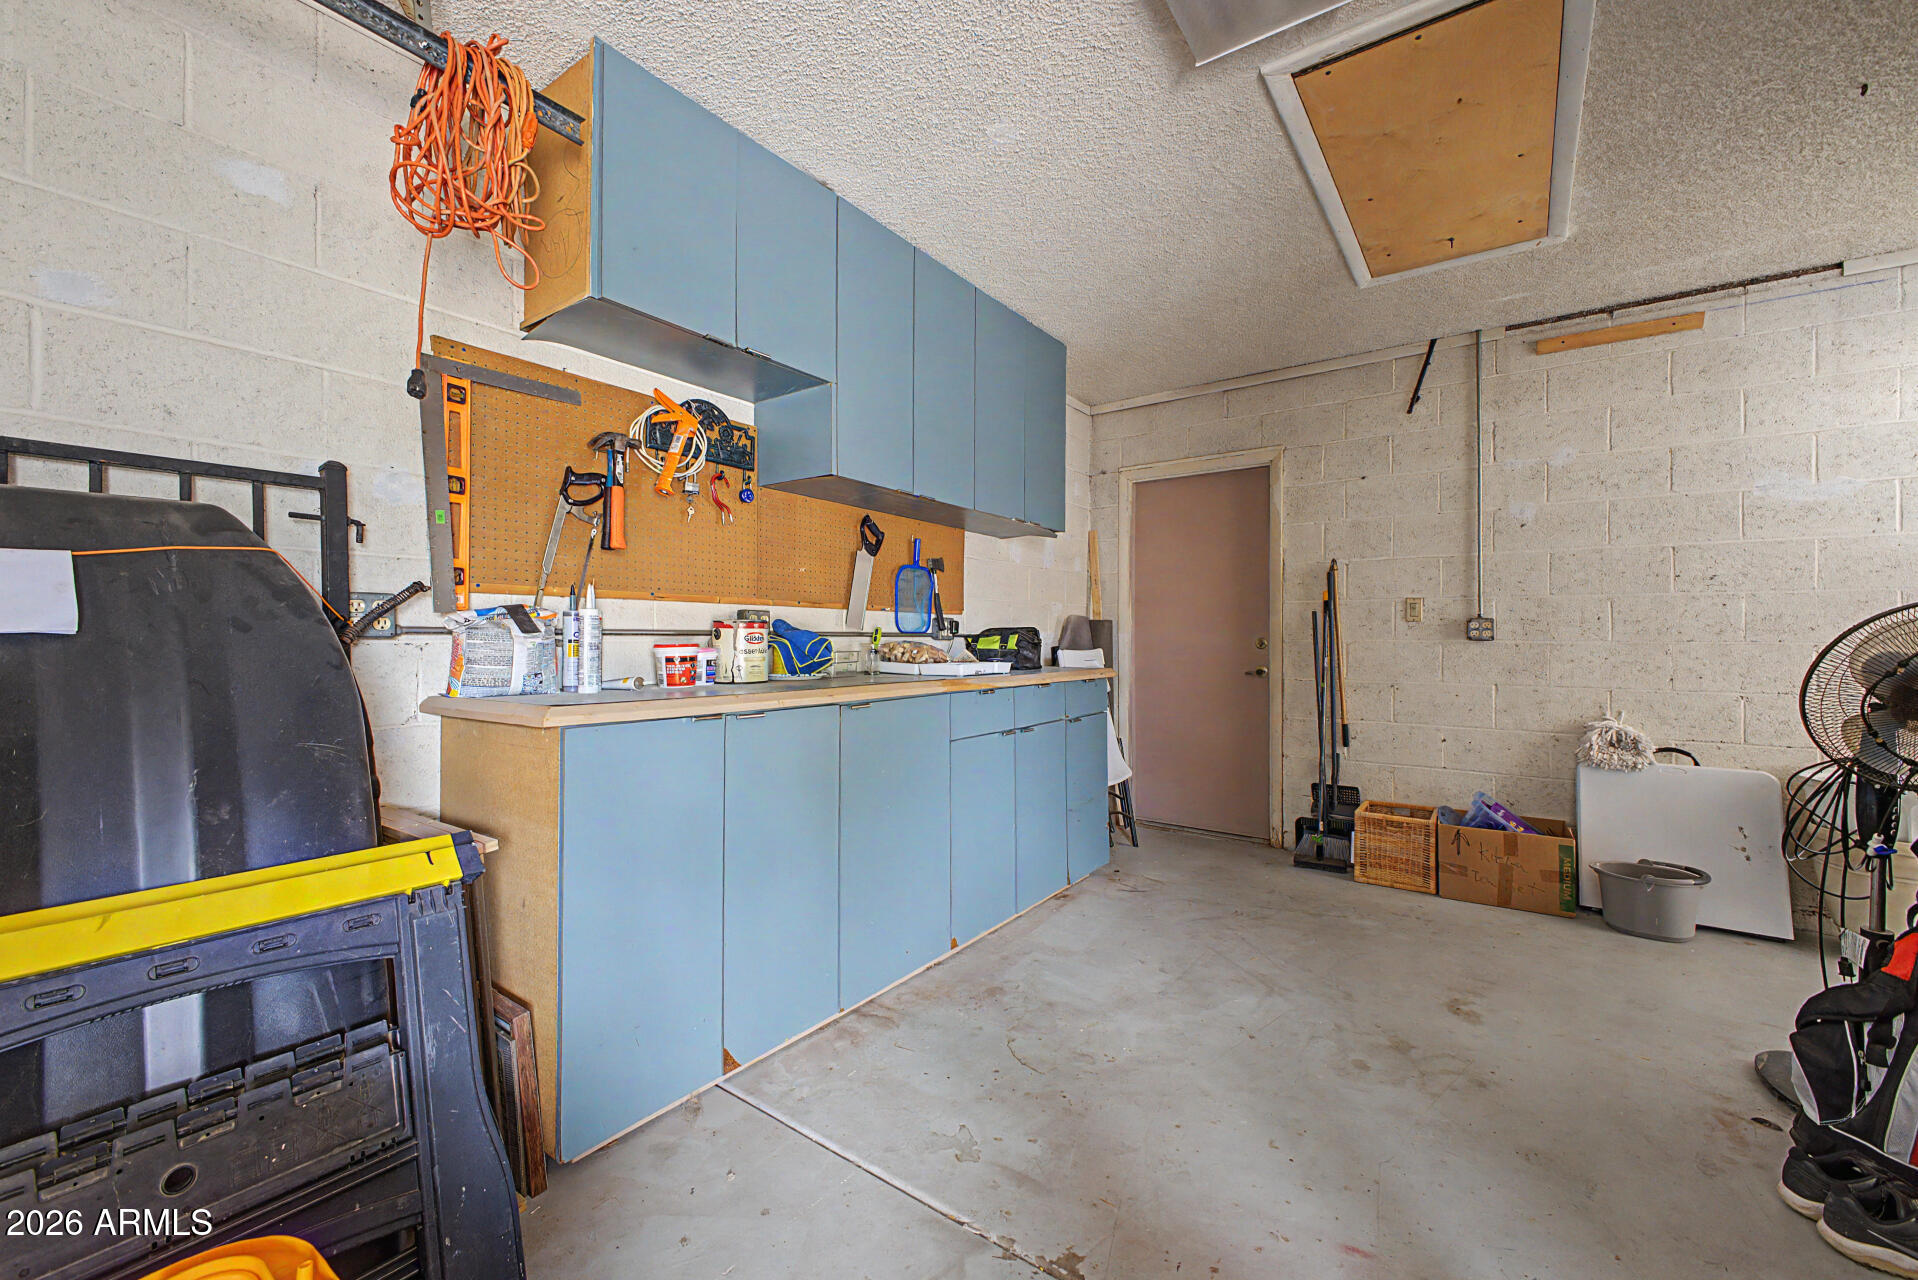
RV Access/Parking, Garage Door Opener, Direct Access
-
Patio and Porch Features
Patio
-
Pool
No
Area & Lot
-
Lot Features
Sprinklers In Rear, Sprinklers In Front, Desert Front
-
Lot Size(acres)
0.2
-
Lot Size(square feet)
8,756
-
Property Type
Residential
-
Property Sub Type
Single Family Residence
-
Architectural Style
Contemporary
Price
-
Sales Price
$559,000
-
Tax Amount
$1,607
-
Financing Options
Cash, VA Loan, FHA, Conventional
-
Sq. Footage
2,667
-
Price/SqFt
$209
HOA
-
Association
No
Property Resources
-
Horse Property
NO
School District
-
Elementary School
Peoria Unified School District
-
Middle School
Desert Valley Elementary School
-
High School
Ironwood High School
Property Features
-
Stories
2
-
Ownership
Fee Simple
-
Sewer
Public Sewer
-
Tax Lot
462
-
Water Source
Public
Schedule
Schedule a Showing
Showing scheduled successfully.
Mortgage calculator
Estimate your monthly mortgage payment, including the principal and interest, property taxes, and HOA. Adjust the values to generate a more accurate rate.
Your payment
Principal and Interest:
$
Property taxes:
$
HOA fees:
$
Total loan payment:
$
Total interest amount:
$
Location
-
County
Maricopa
-
Elementary School
Peoria Unified School District
-
Middle School
Desert Valley Elementary School
-
High School
Ironwood High School

Listing Courtesy of Erica M Zuniga, HomeSmart
RealHub Information is provided exclusively for consumers' personal, non-commercial use, and it may not be used for any purpose other than to identify prospective properties consumers may be interested in purchasing. All information deemed reliable but not guaranteed and should be independently verified. All properties are subject to prior sale, change or withdrawal. RealHub website owner shall not be responsible for any typographical errors, misinformation, misprints and shall be held totally harmless.

Marko Agent User
Agent
Call Marko today to schedule a private showing.
Phone (242) 532-3421
Email j@init.hr

* Listings on this website come from the FMLS IDX Compilation and may be held by brokerage firms other than the owner of this website. The listing brokerage is identified in any listing details. Information is deemed reliable but is not guaranteed. If you believe any FMLS listing contains material that infringes your copyrighted work please click here to review our DMCA policy and learn how to submit a takedown request.© 2024 FMLS.
Properties
Related properties
Glendale
4428 W Villa Theresa Drive
4 Beds
2 Baths
2,632 Sq.Ft.
$450,000
MLS#: 7030151
Glendale
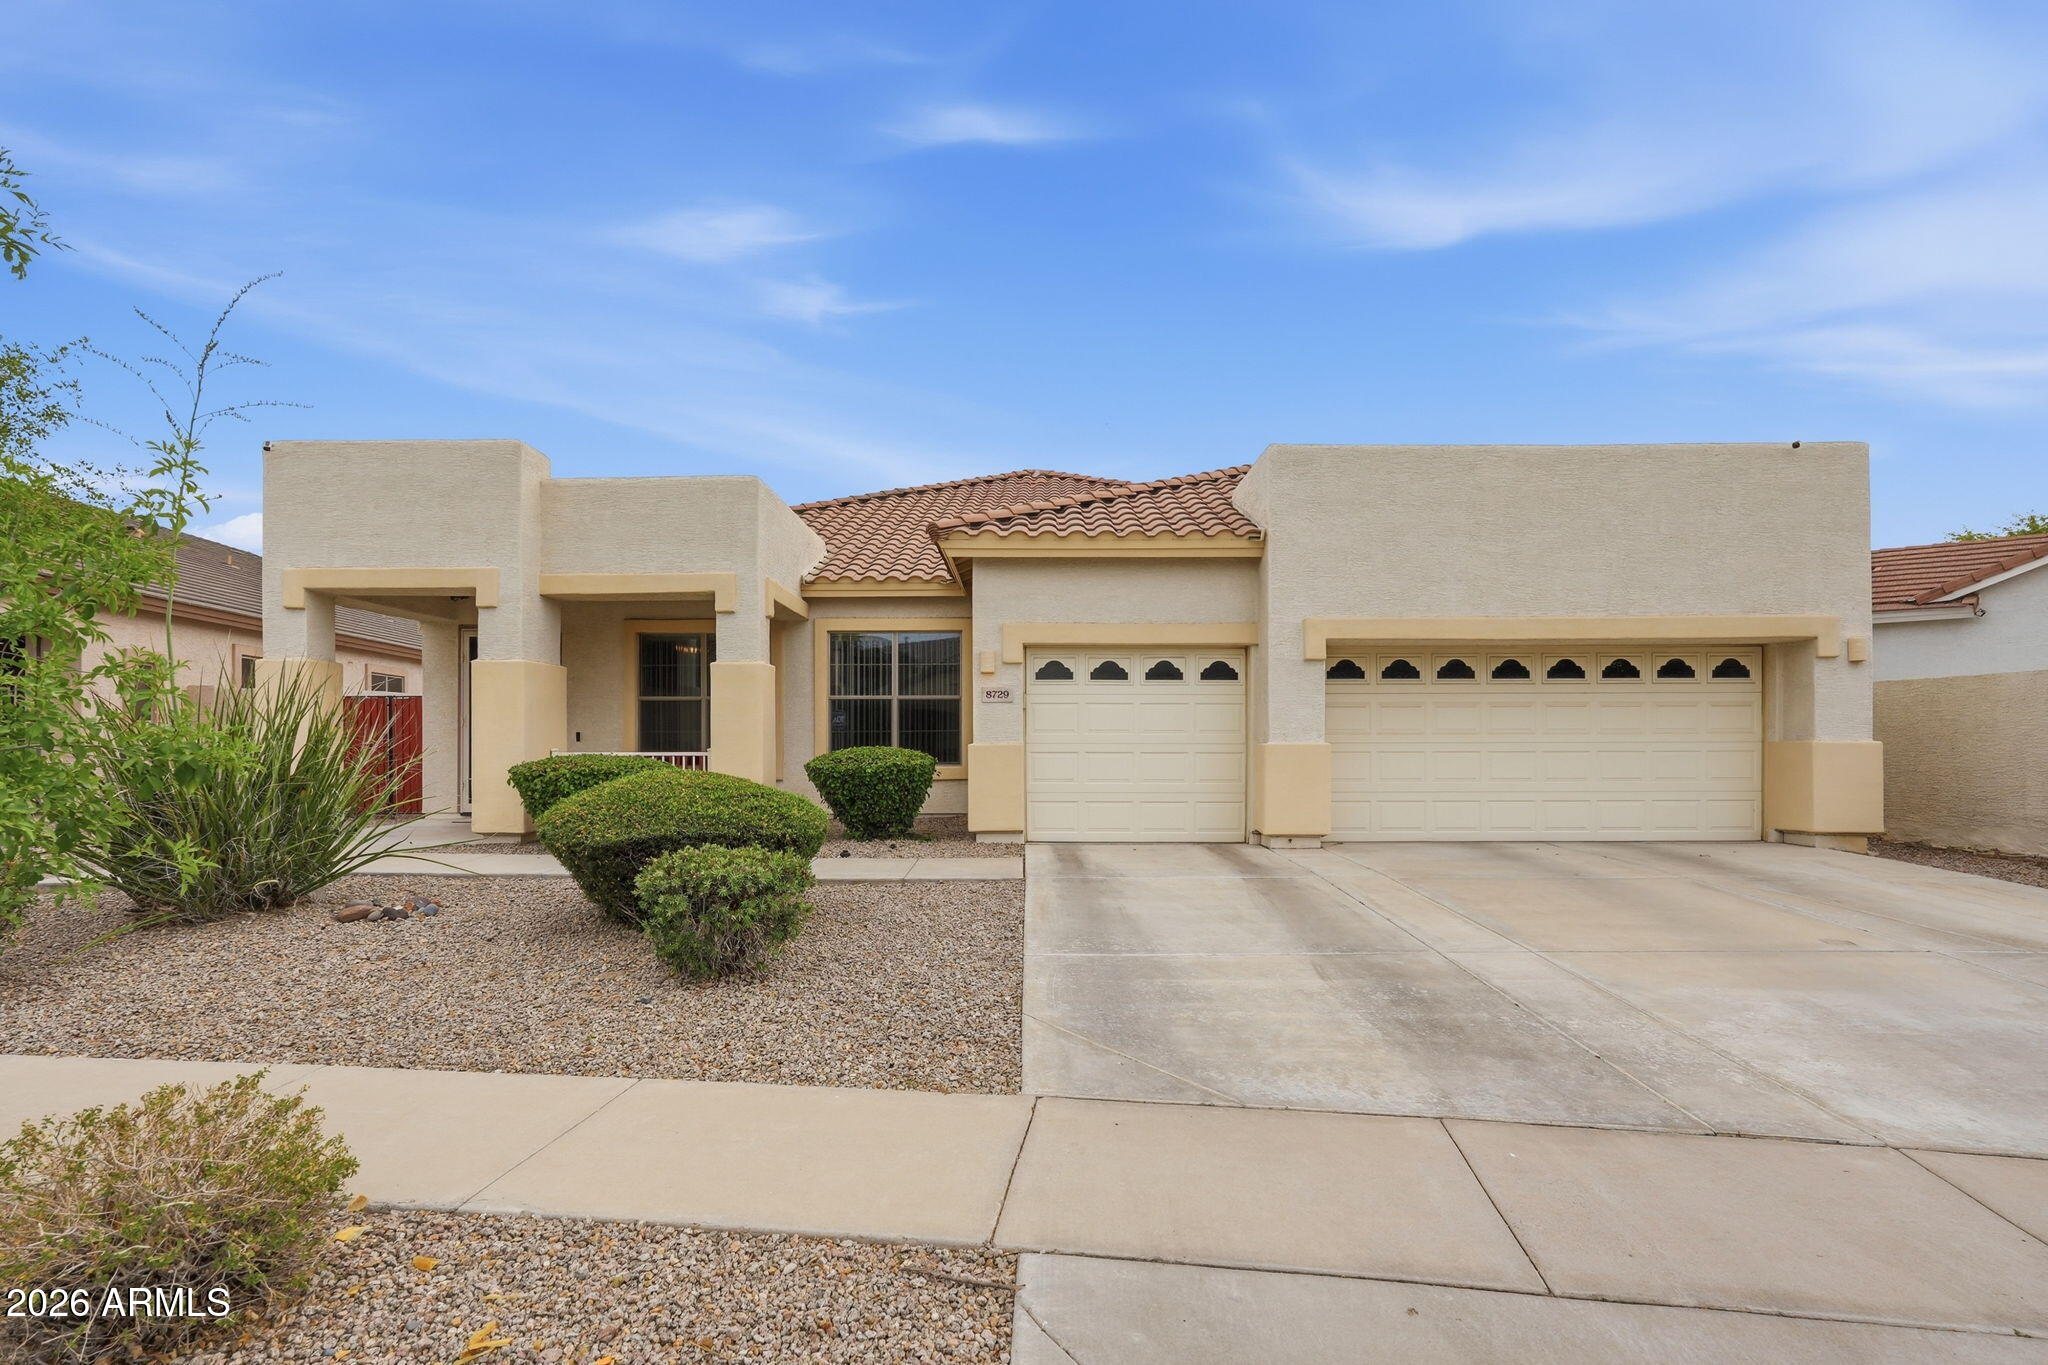
8729 W CAROLE Lane
4 Beds
3 Baths
2,841 Sq.Ft.
$599,900
MLS#: 7024033
Glendale
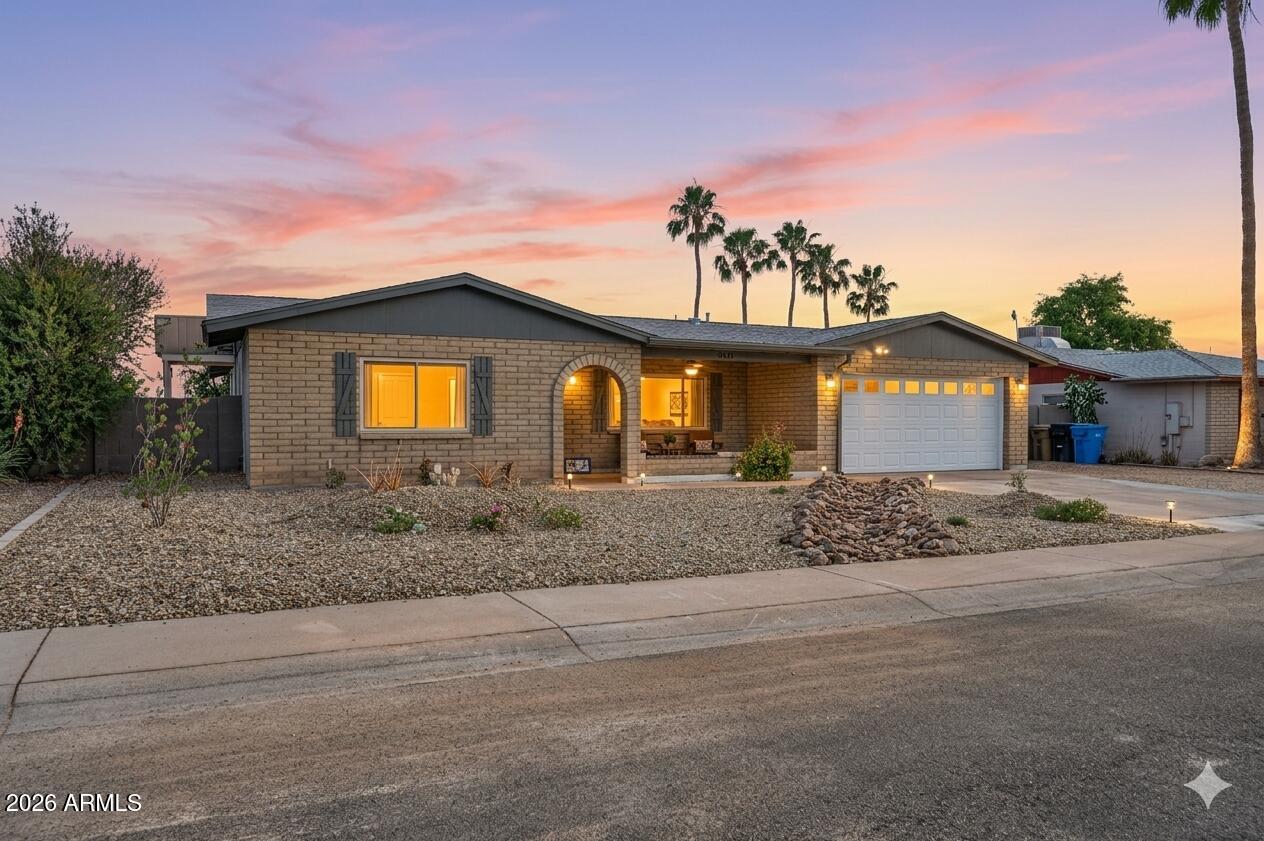
4941 W PHELPS Road
3 Beds
2 Baths
1,817 Sq.Ft.
$459,000
MLS#: 7017937
Glendale
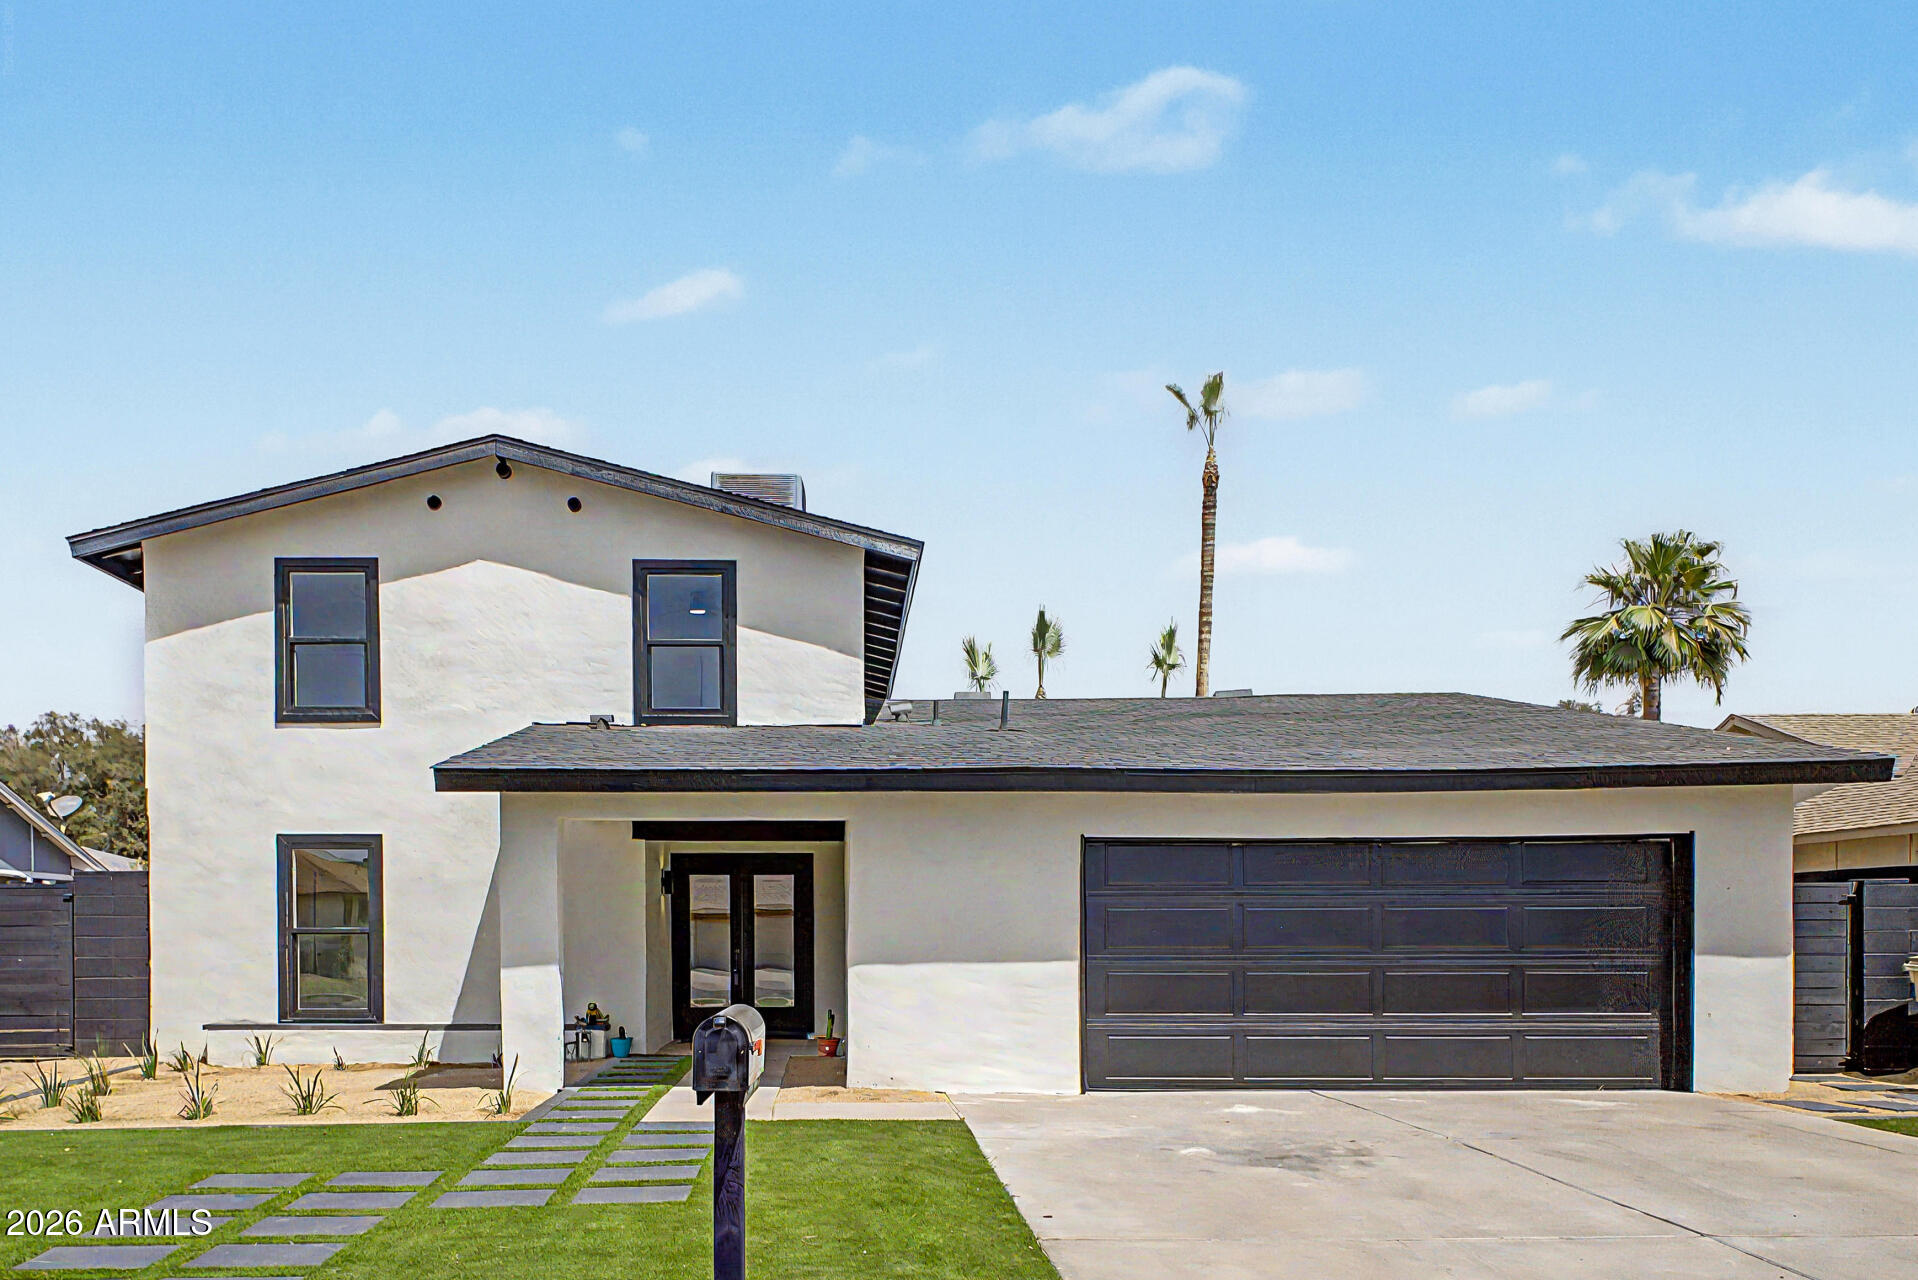
4540 W BROWN Street
4 Beds
3 Baths
2,141 Sq.Ft.
$529,990
MLS#: 7017402
Glendale
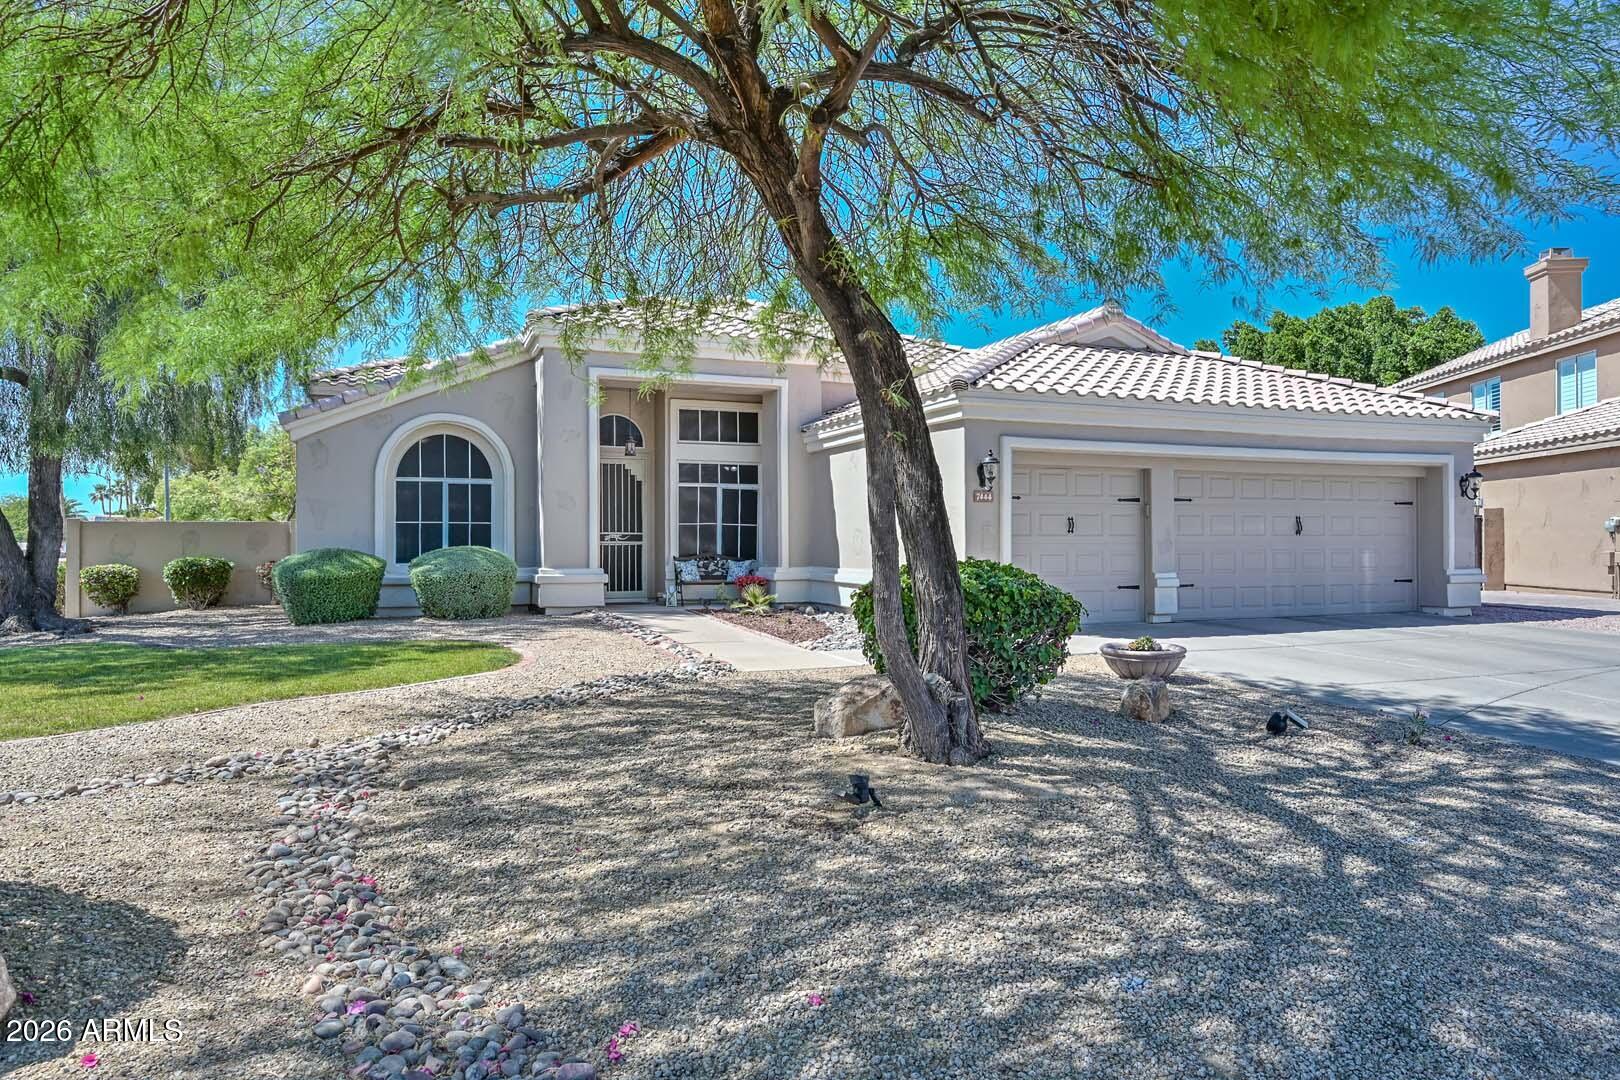
7444 W FOOTHILL Drive
4 Beds
2 Baths
2,080 Sq.Ft.
$595,000
MLS#: 7012886
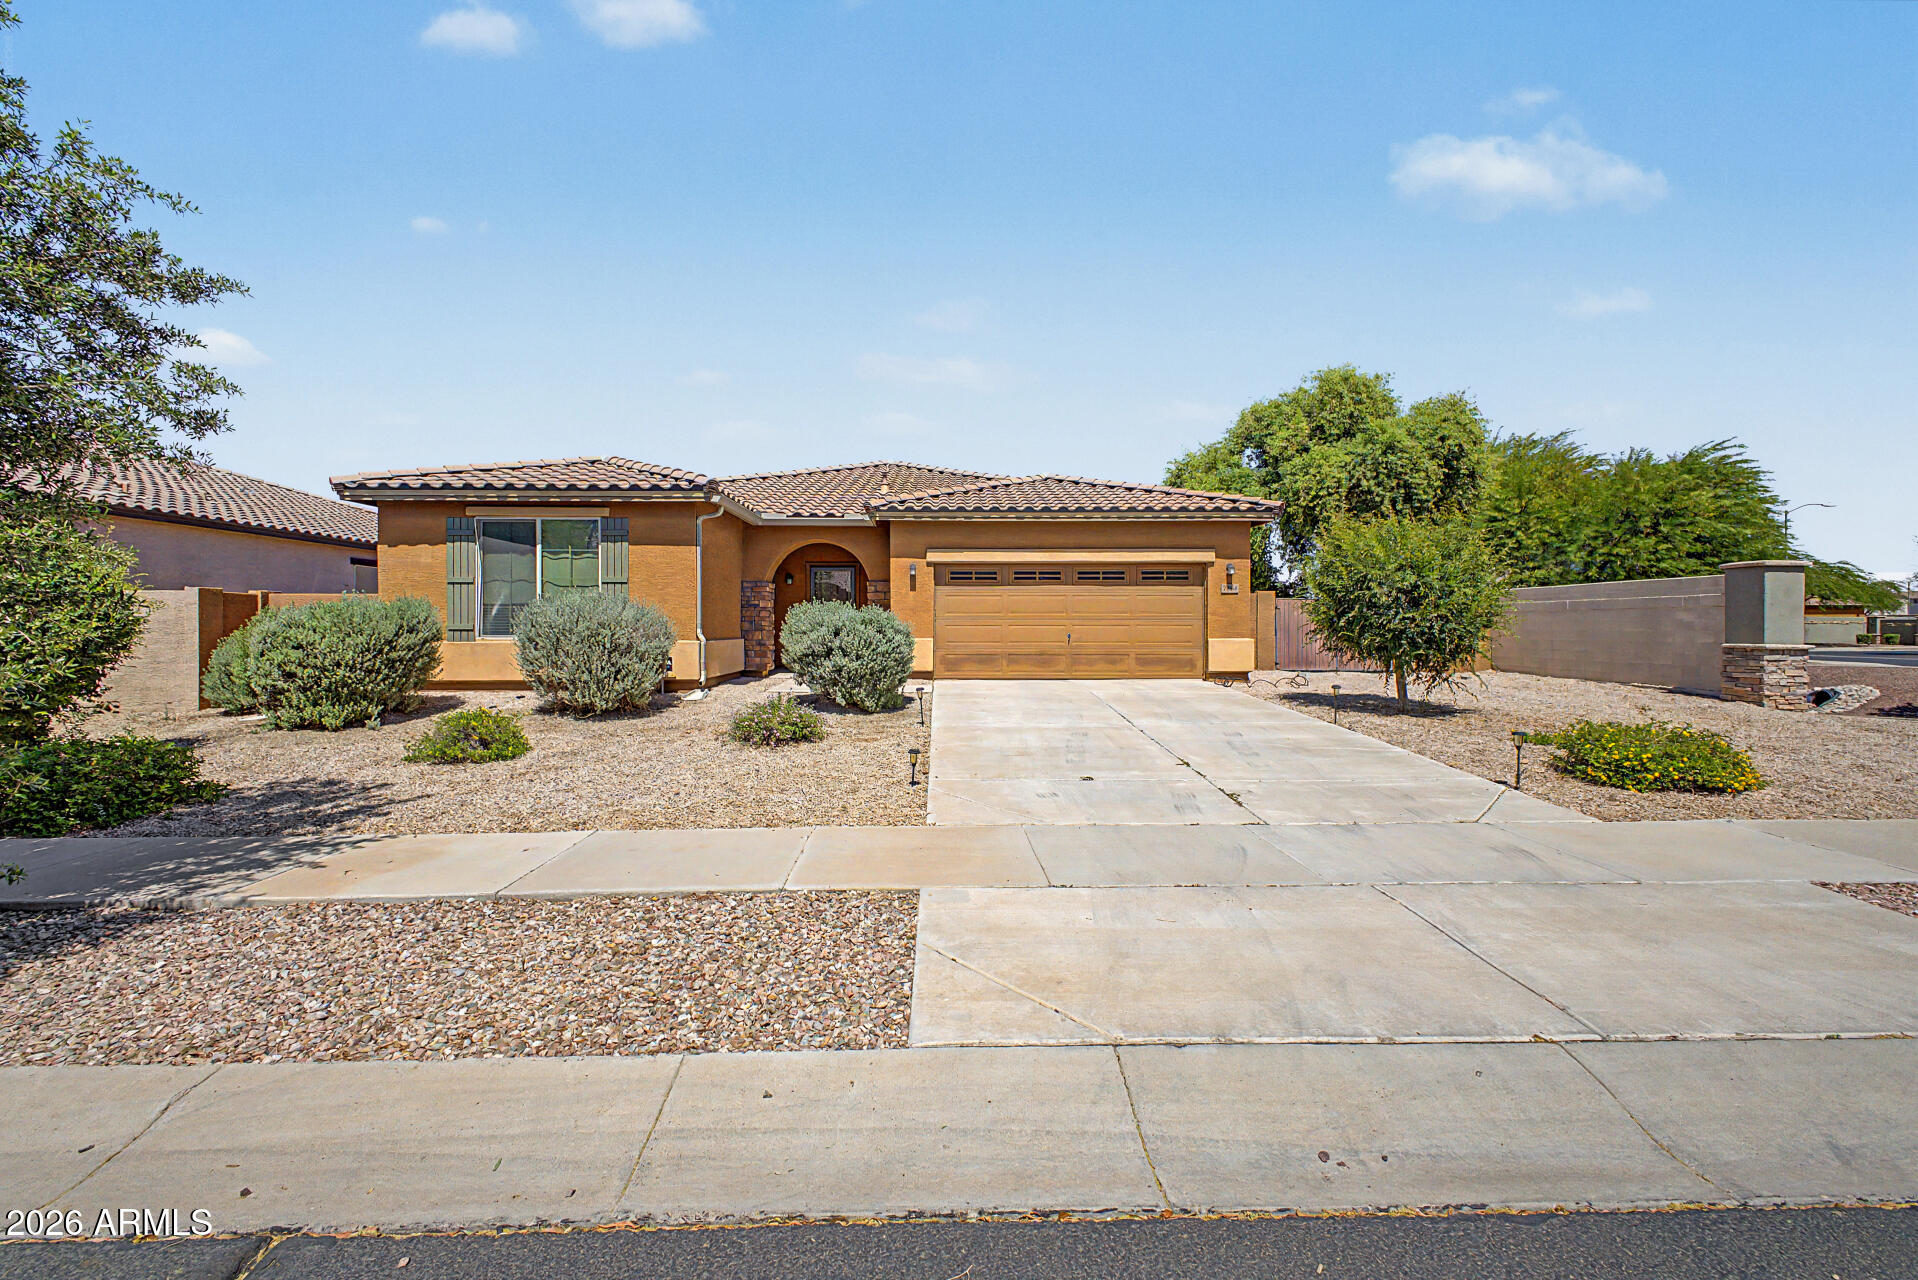
Glendale
7564 W BERRIDGE Lane
3 Beds
2 Baths
2,127 Sq.Ft.
$469,000
MLS#: 7011167
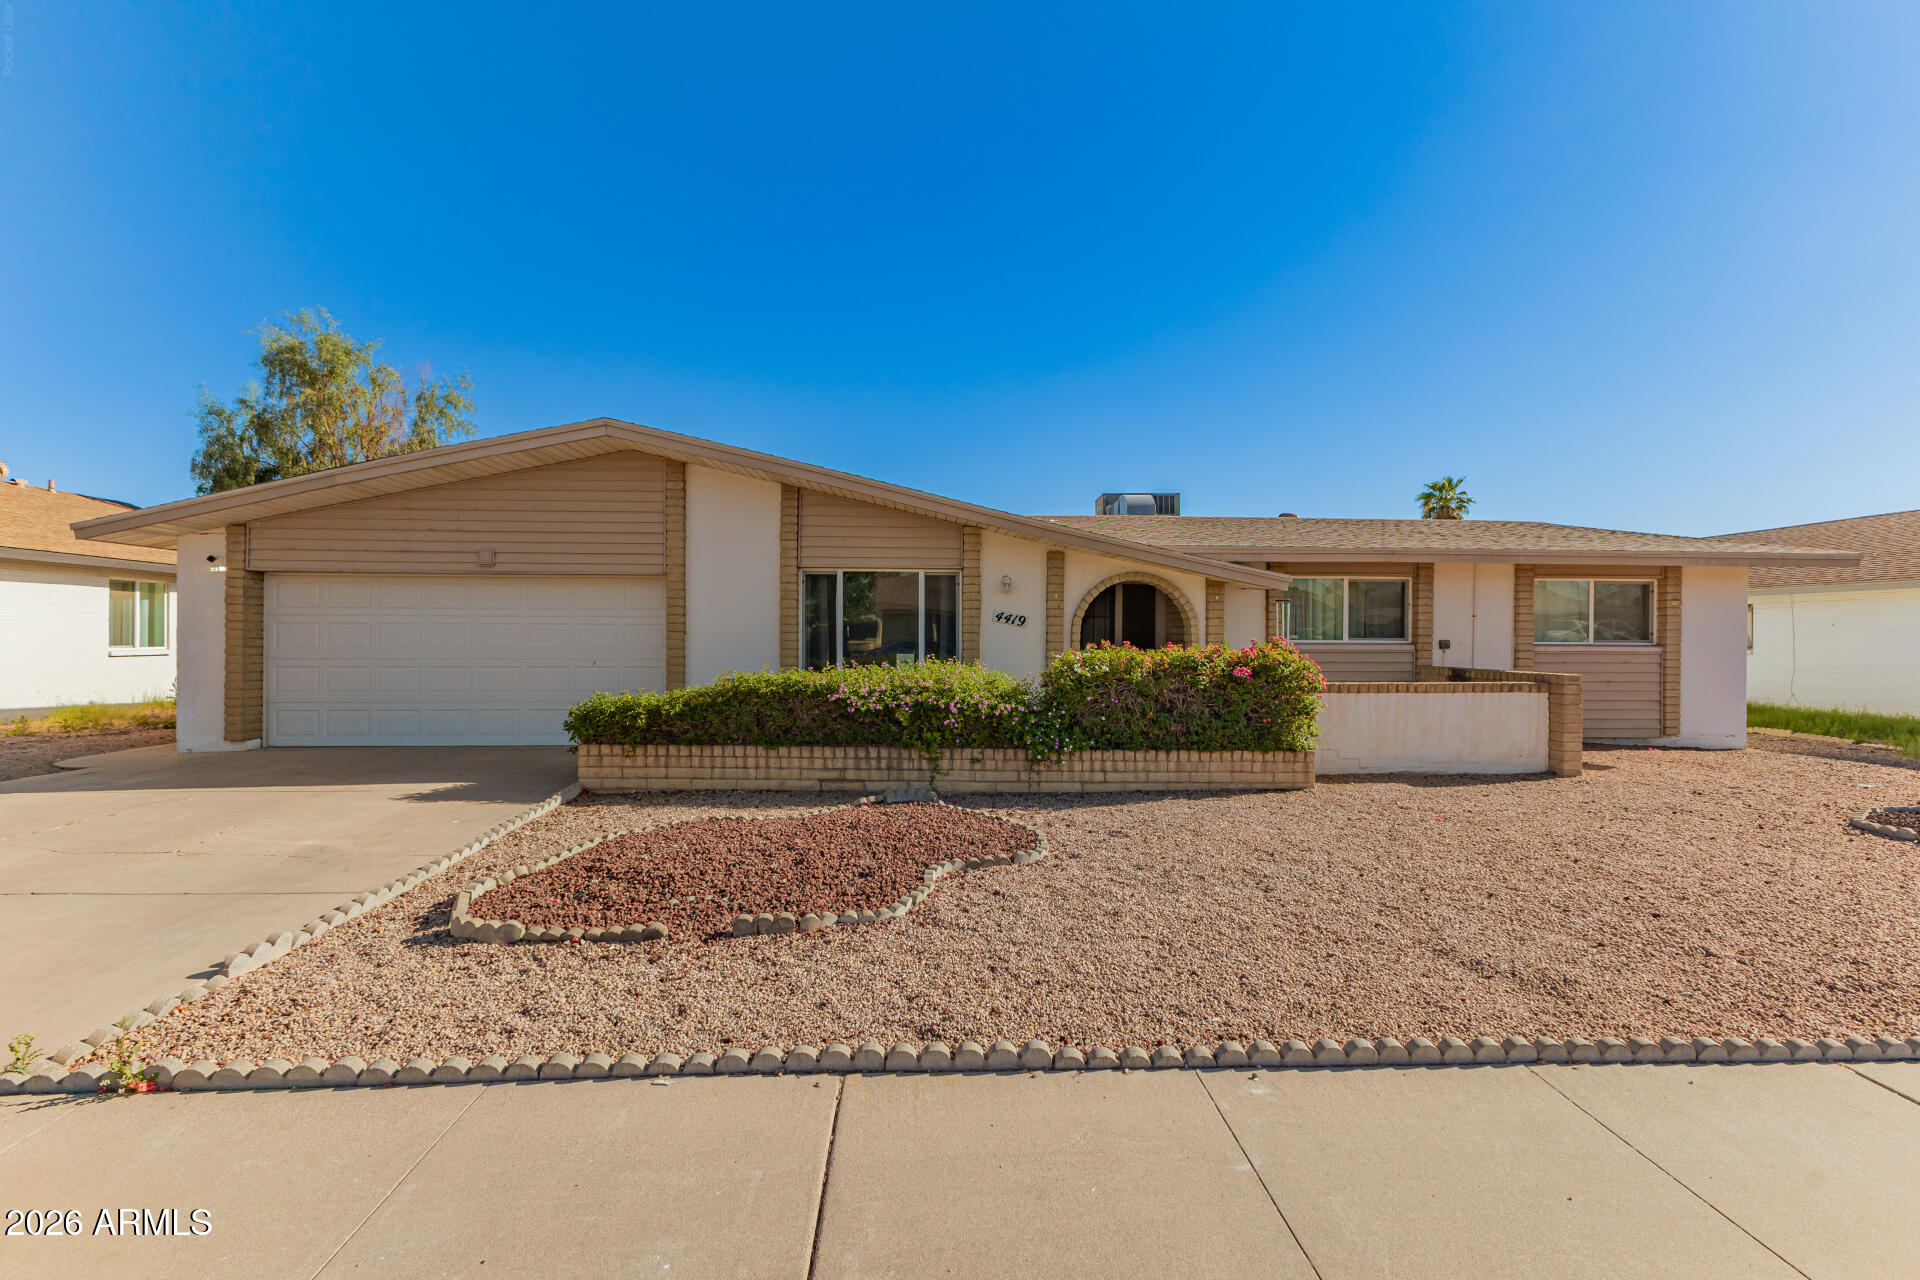
Glendale
4419 W VOGEL Avenue
4 Beds
2 Baths
2,311 Sq.Ft.
$454,999
MLS#: 7003080
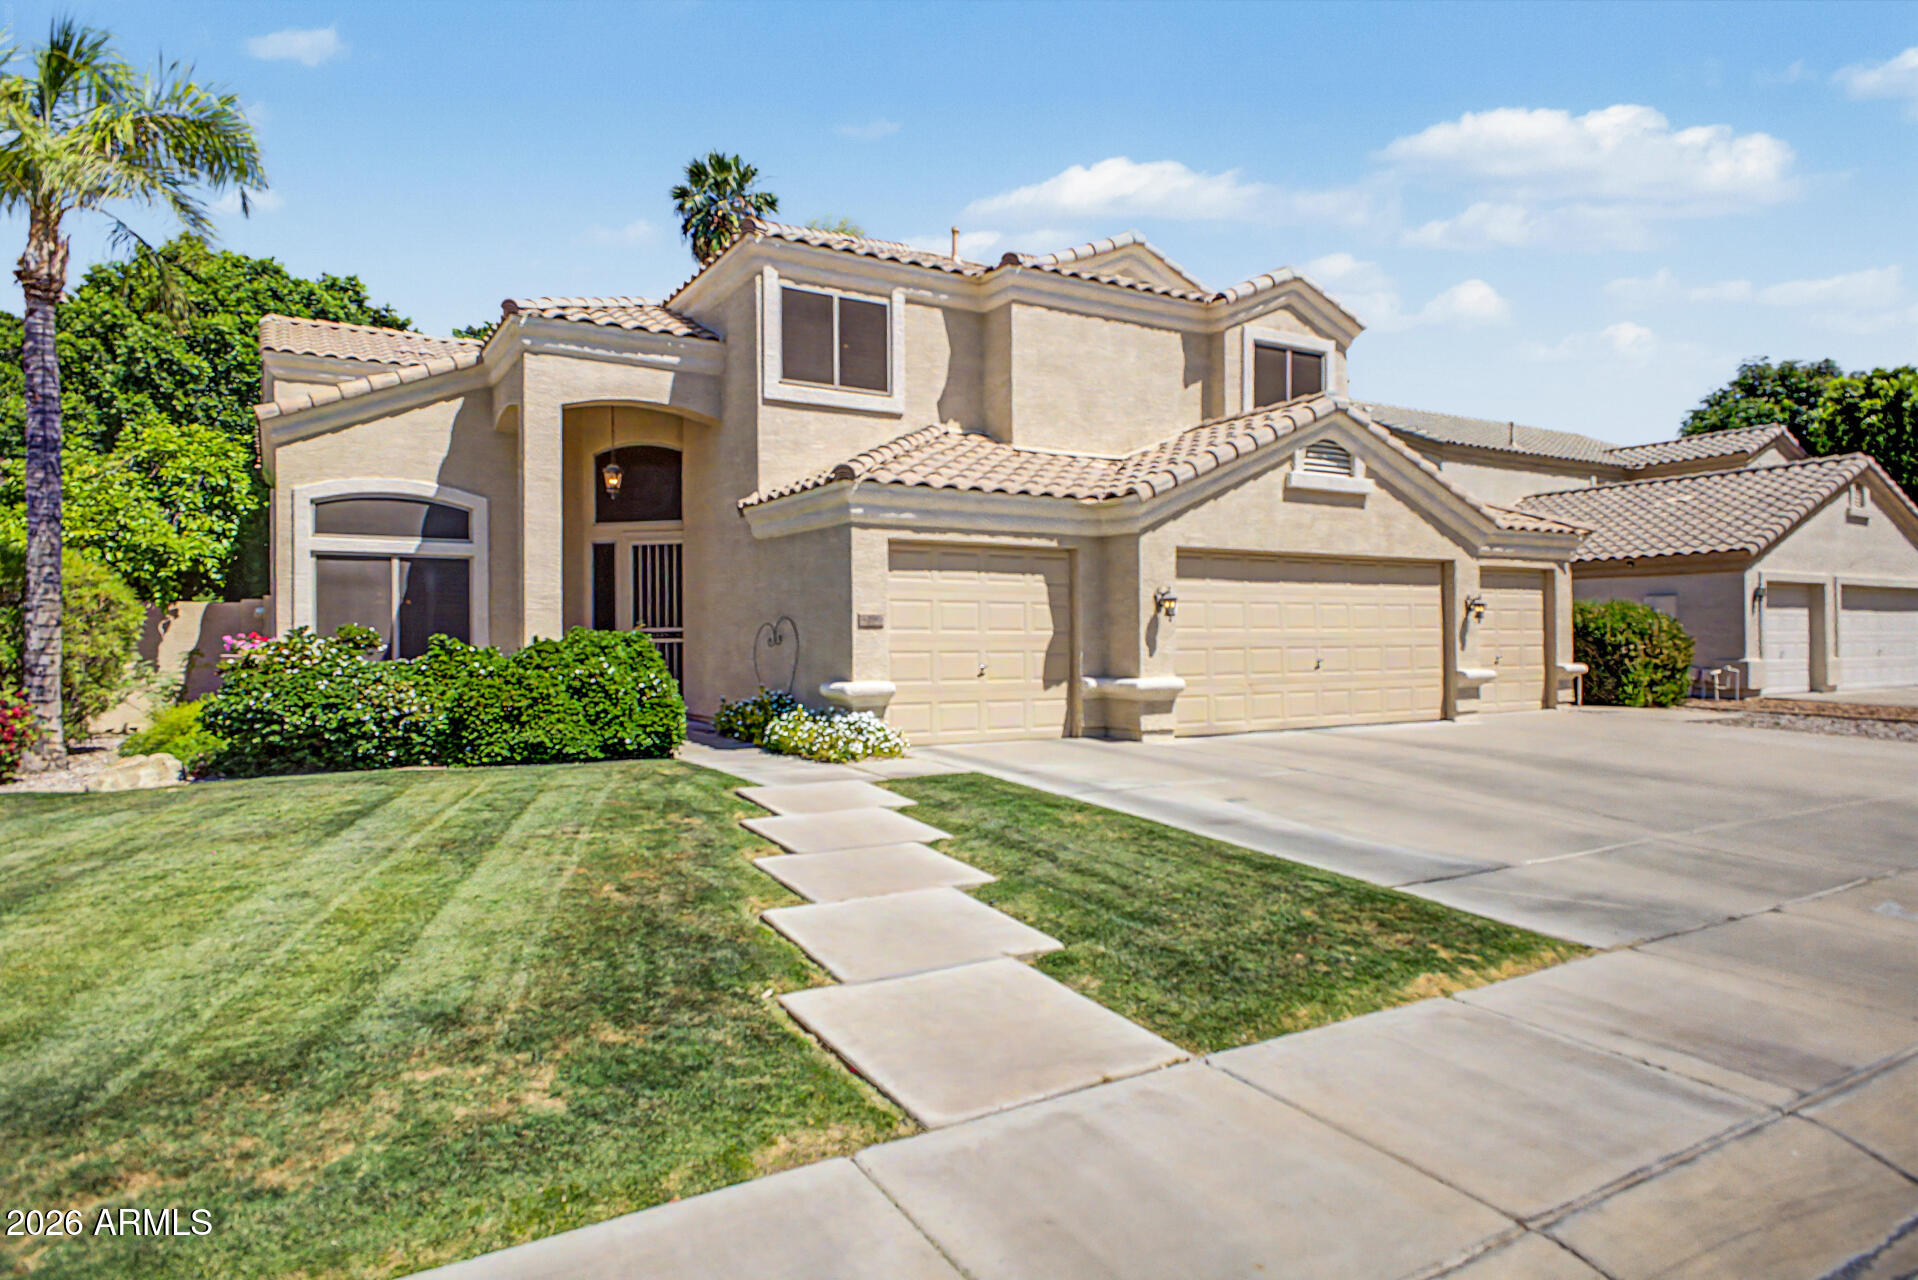
Glendale
5296 W VILLAGE Drive
4 Beds
2 Baths
2,943 Sq.Ft.
$650,000
MLS#: 7009938
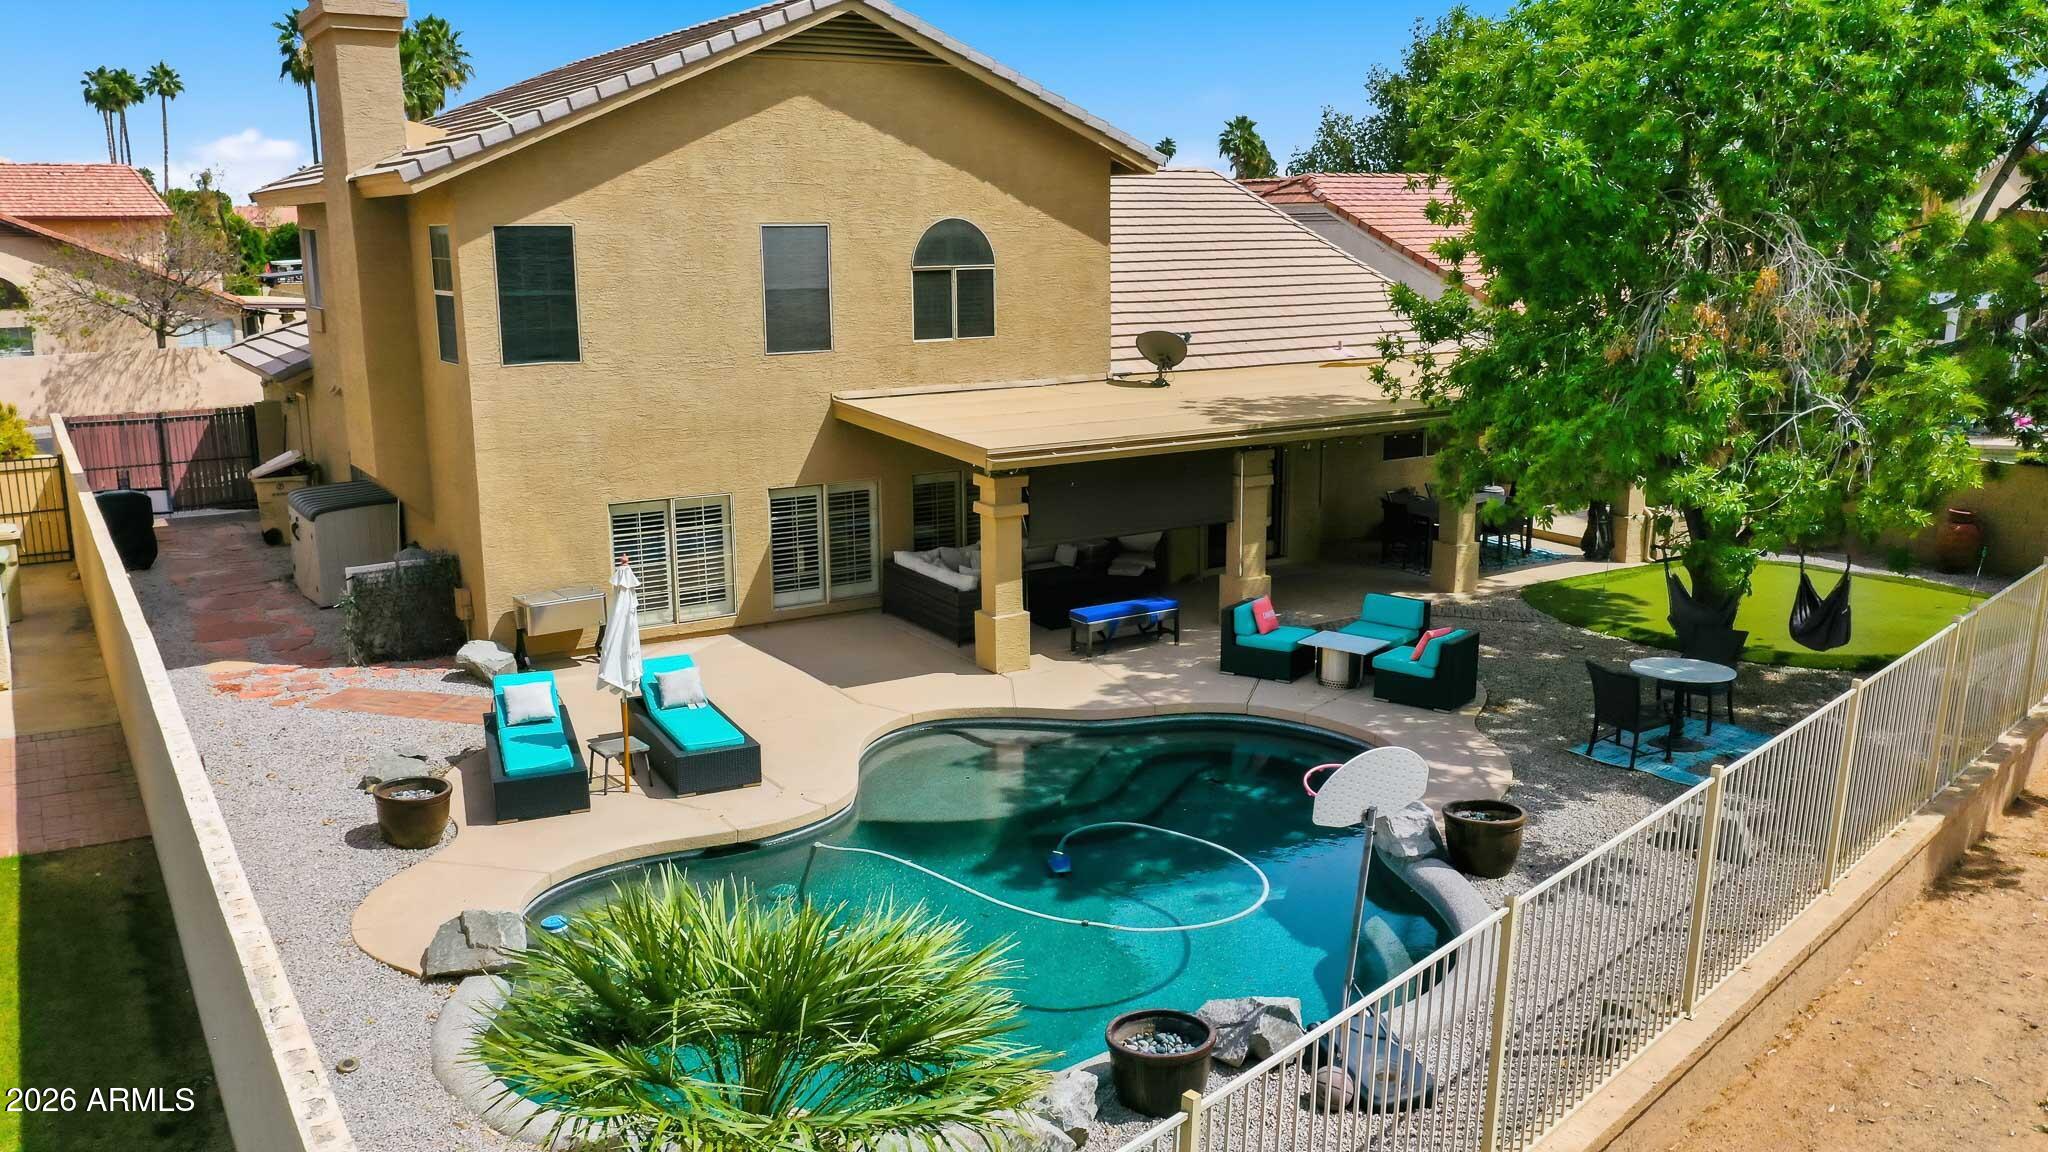
Glendale
19616 N 68TH Avenue
4 Beds
3 Baths
2,929 Sq.Ft.
$659,999
MLS#: 7007577
