
8911 W VILLA CHULA Road
Peoria, AZ 85383
About
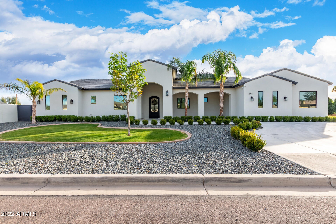
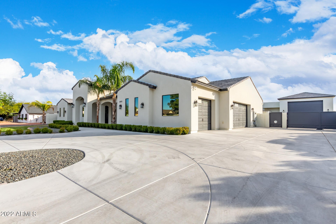
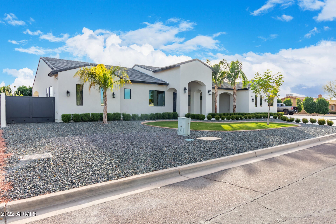
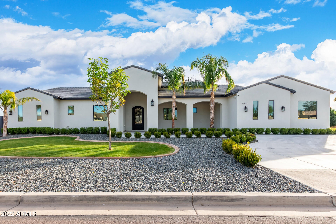
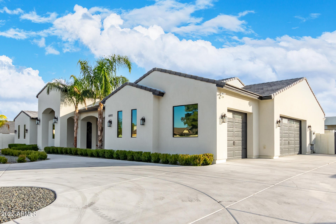
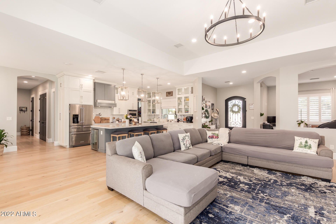
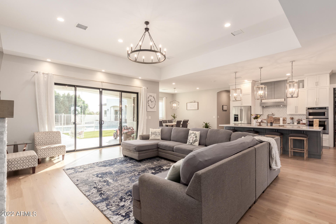
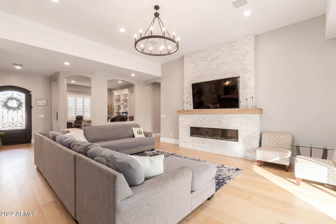
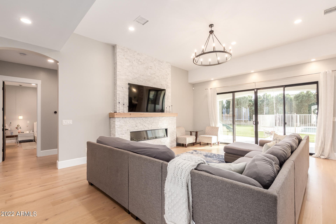
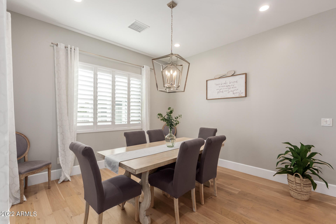
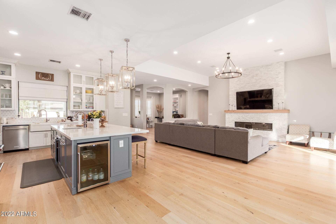
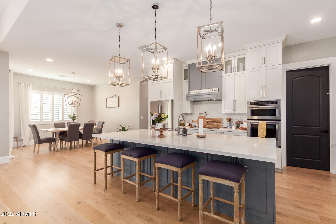
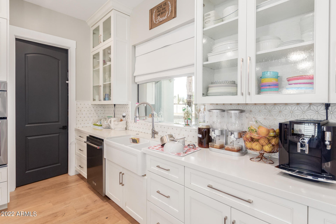
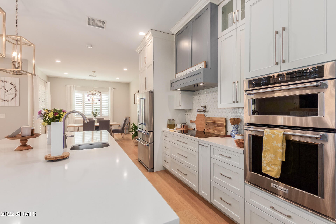
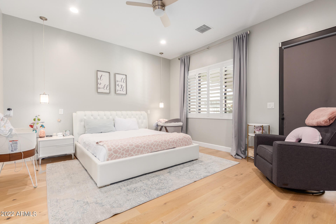
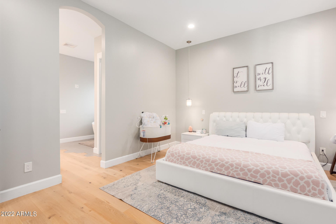
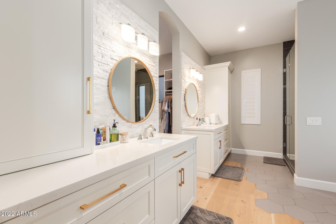
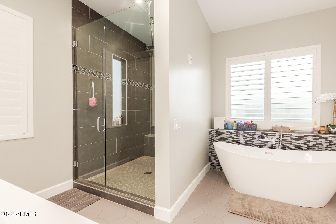
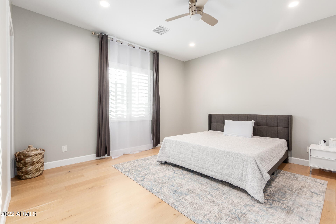
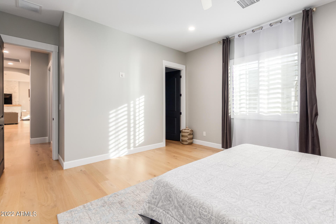
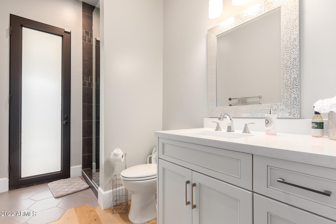
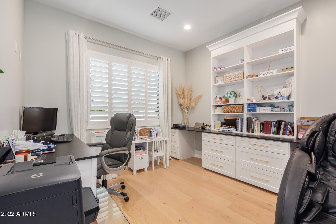
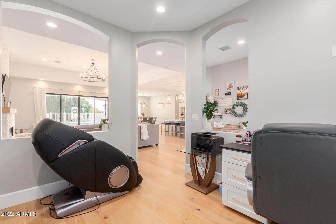
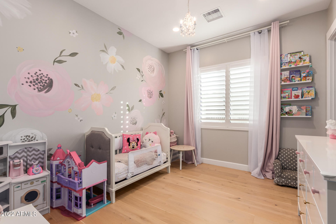
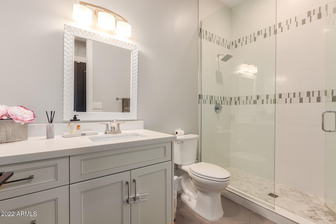
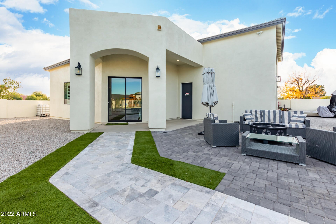
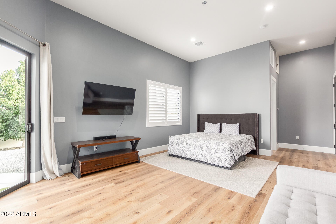
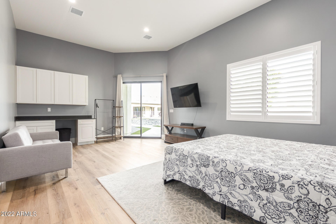
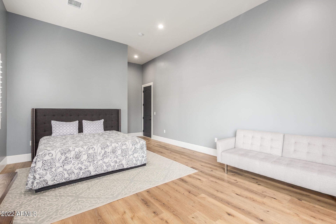
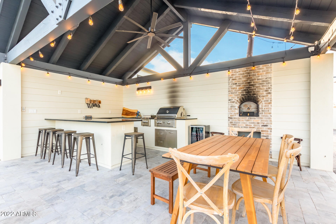
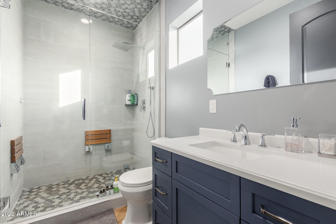
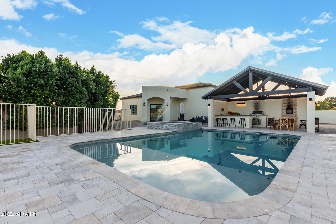
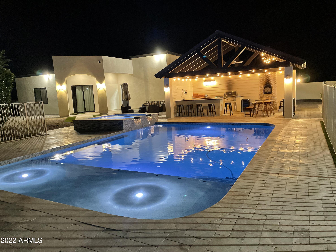
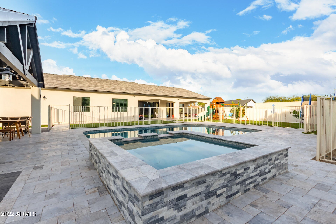
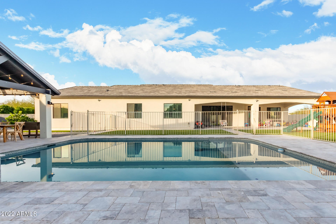
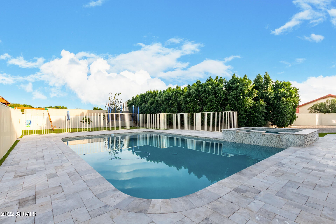
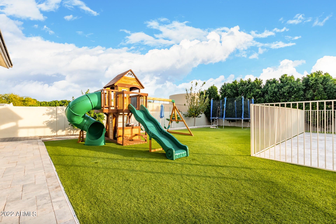
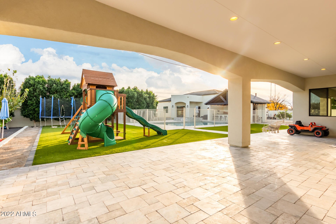
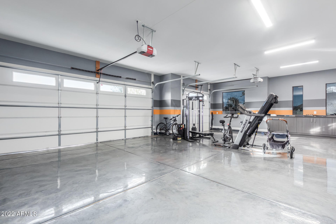
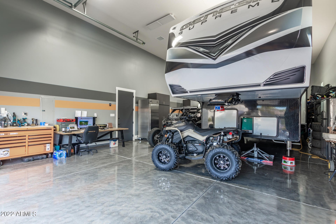
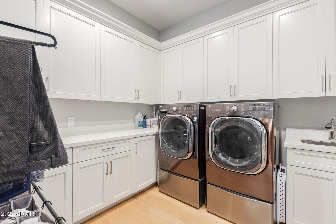
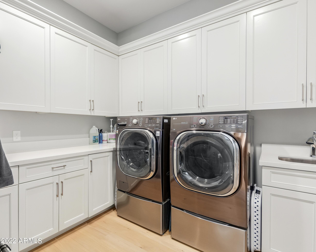
E X Q U I S I T E custom residence. Inside, you'll find a perfectly flowing layout showcasing clean lines in favor of a sleek & modern design. Soothing palette, recessed lighting t/o, & wide plank wood flooring are features you'll love! The stunning kitchen boasts quartz counters, white and gray shaker cabinets with custom accents, SS appliances, pendant lighting, & large custom island with beverage fridge built in, under cabinet custom plugs. End your busy day in your primary luxurious master suite. Lavish spa-like bathrooms, custom vanities, expansive custom showers with large rain shower heads, steam shower, custom smoking tub. Large custom closets in each room. Spend relaxing afternoons in the expansive large backyard patios, plenty of space for entertaining! Host fun gatherings in this delightful backyard while enjoying the exquisite custom outdoor gazebo with built in bbq, pizza over and large outdoor cooled pantry, heated pool and jacuzzi with pentair logo control screen, guest house with steam shower and RV garage. This home is a 10! Make this gem yours. Call now! *Main House 2,825 sq.ft: 3 bedroom, 3 bathrooms + Office. **Guest House 448 sq.ft: 1 bed, 1 bath. Steam Shower ***RV Garage: 1,220 sq.ft
Property
Beds
4
Full Baths
None
1/2 Baths
None
Year Built
2018
Sq.Footage
3,273
Features
Features & Amenities
Interior
-
Other Interior Features
Double Vanity, Eat-in Kitchen, Breakfast Bar, Kitchen Island, Pantry, High Ceilings
-
Total Bedrooms
4
-
Bathrooms
N/A
-
Basement YN
NO
-
Cooling YN
YES
-
Cooling
Ceiling Fan(s)
-
Fireplace YN
YES
-
Heating YN
YES
-
Heating
Electric
-
Pet friendly
N/A
Exterior
-
Garage
Yes
-
Garage spaces
3
-
Construction Materials
Stone, Stucco, Block
-
Other Exterior Features
Barbecue, Private Yard, Storage, Built-in Barbecue
-
Parking
RV Access/Parking, RV Garage
-
Pool
Yes
-
Pool Features
Fenced, Heated, Private
Area & Lot
-
Lot Features
Sprinklers In Rear, Sprinklers In Front, Desert Front
-
Lot Size(acres)
0.6
-
Lot Size(square feet)
26,001
-
Property Type
Residential
-
Property Sub Type
Single Family Residence
-
Architectural Style
Ranch
Price
-
Sales Price
$1,490,000
-
Tax Amount
$5,670
-
Financing Options
Cash, Conventional, VA Loan
-
Sq. Footage
3,273
-
Price/SqFt
$455
HOA
-
Association
No
Property Resources
-
Horse Property
NO
School District
-
Elementary School
Peoria Unified School District
-
Middle School
Coyote Hills Elementary School
-
High School
Sunrise Mountain High School
Property Features
-
Stories
11
-
Ownership
Fee Simple
-
Sewer
Septic Tank
-
Tax Lot
2
-
Water Source
Public
Schedule
Schedule a Showing
Showing scheduled successfully.
Mortgage calculator
Estimate your monthly mortgage payment, including the principal and interest, property taxes, and HOA. Adjust the values to generate a more accurate rate.
Your payment
Principal and Interest:
$
Property taxes:
$
HOA fees:
$
Total loan payment:
$
Total interest amount:
$
Location
-
County
Maricopa
-
Elementary School
Peoria Unified School District
-
Middle School
Coyote Hills Elementary School
-
High School
Sunrise Mountain High School

Listing Courtesy of Daniel Popescu, HomeSmart
RealHub Information is provided exclusively for consumers' personal, non-commercial use, and it may not be used for any purpose other than to identify prospective properties consumers may be interested in purchasing. All information deemed reliable but not guaranteed and should be independently verified. All properties are subject to prior sale, change or withdrawal. RealHub website owner shall not be responsible for any typographical errors, misinformation, misprints and shall be held totally harmless.

Marko Agent User
Agent
Call Marko today to schedule a private showing.
Phone (242) 532-3421
Email j@init.hr

* Listings on this website come from the FMLS IDX Compilation and may be held by brokerage firms other than the owner of this website. The listing brokerage is identified in any listing details. Information is deemed reliable but is not guaranteed. If you believe any FMLS listing contains material that infringes your copyrighted work please click here to review our DMCA policy and learn how to submit a takedown request.© 2024 FMLS.
Properties
Related properties
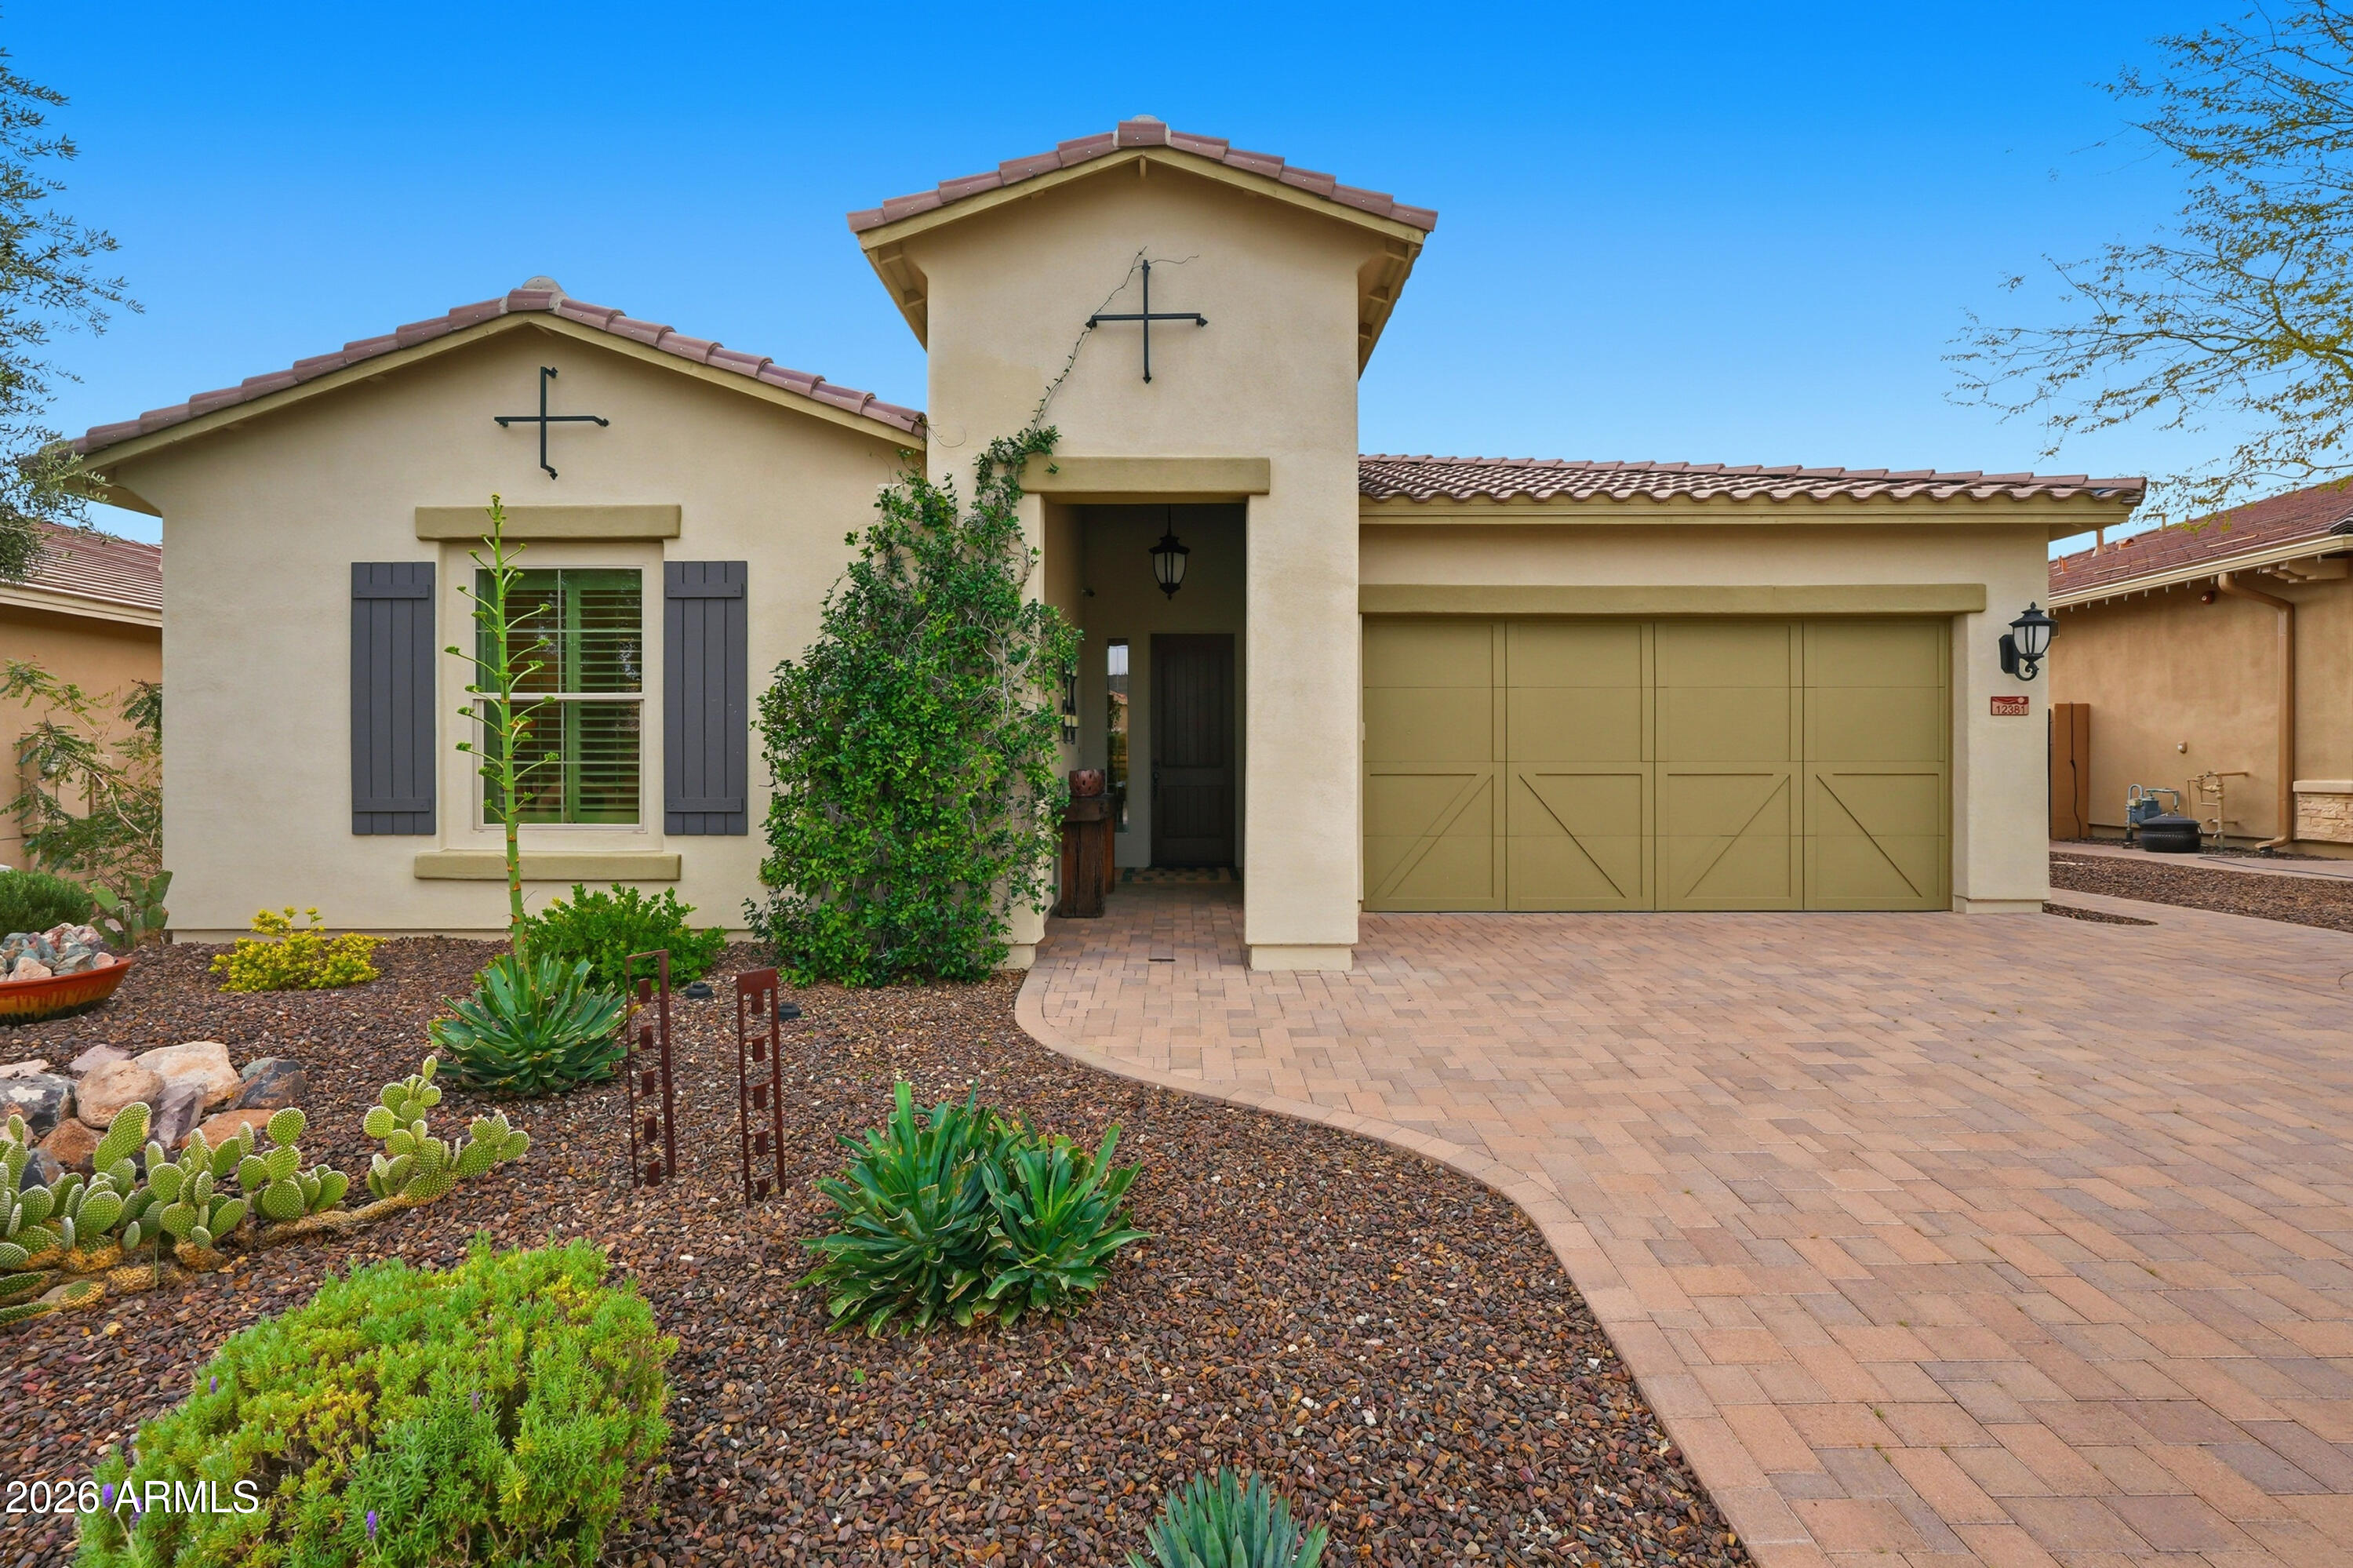
Peoria
12381 W GILIA Way
4 Beds
3 Baths
2,767 Sq.Ft.
$1,275,000
MLS#: 6963800
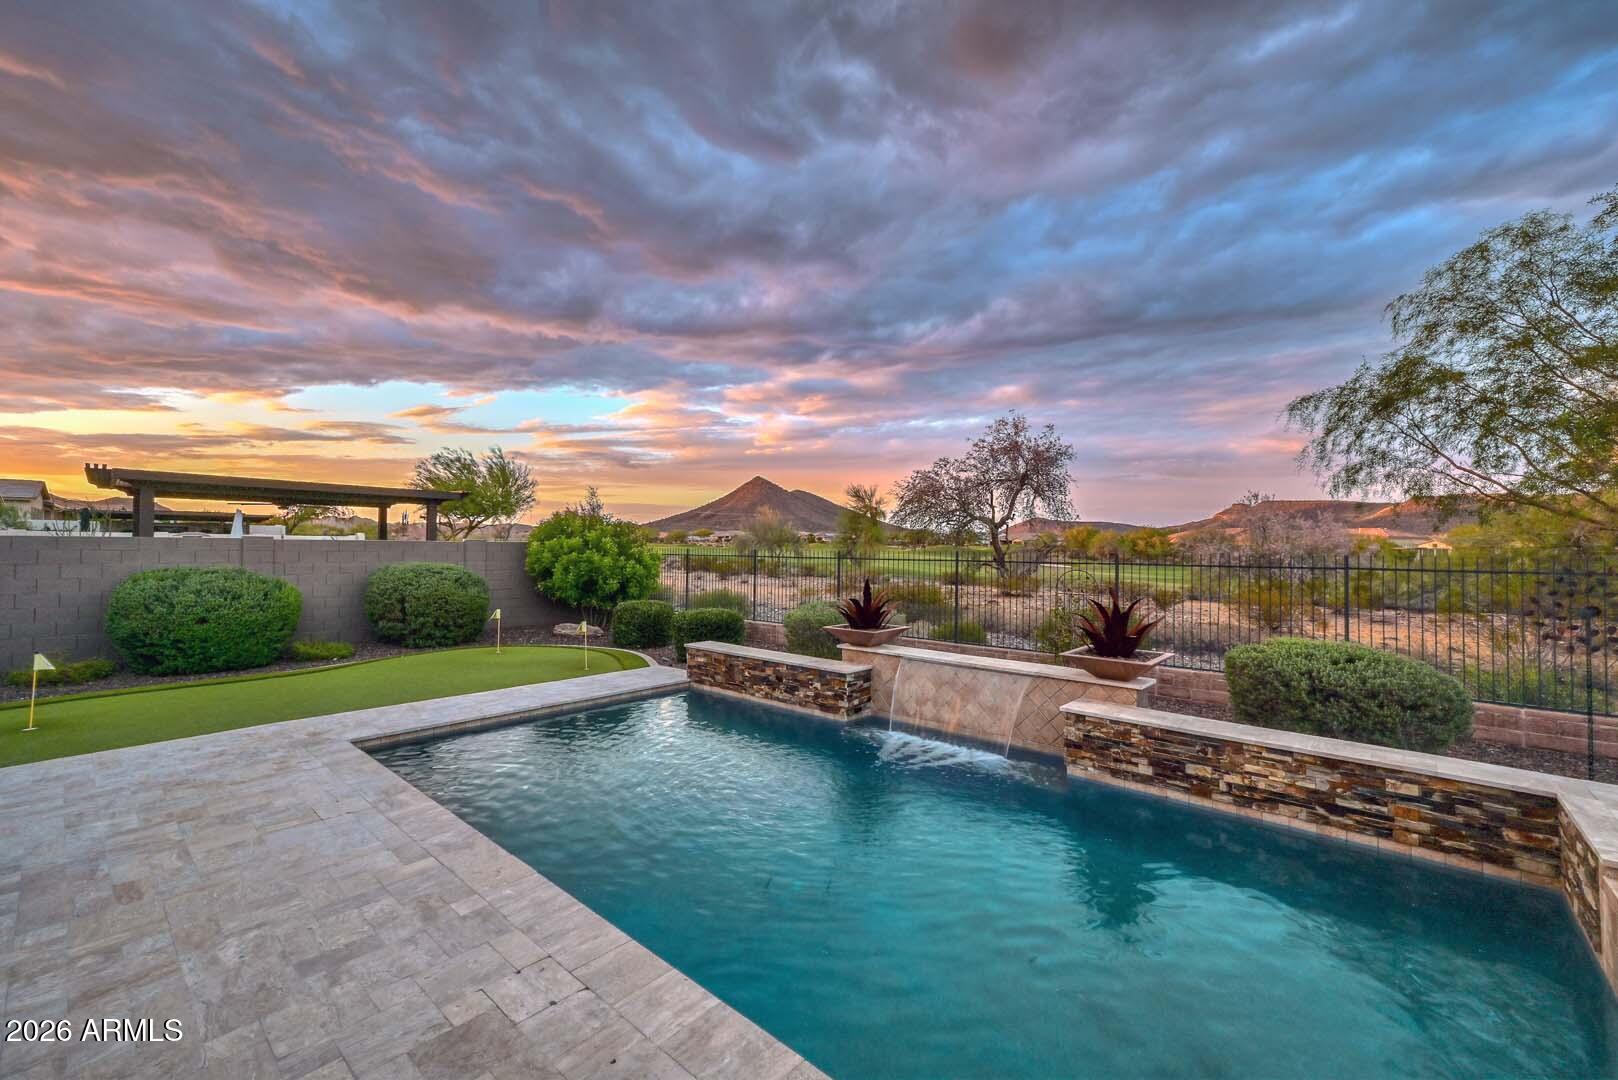
Peoria
12484 W Tyler Trail
3 Beds
3 Baths
3,383 Sq.Ft.
$1,675,000
MLS#: 7010239
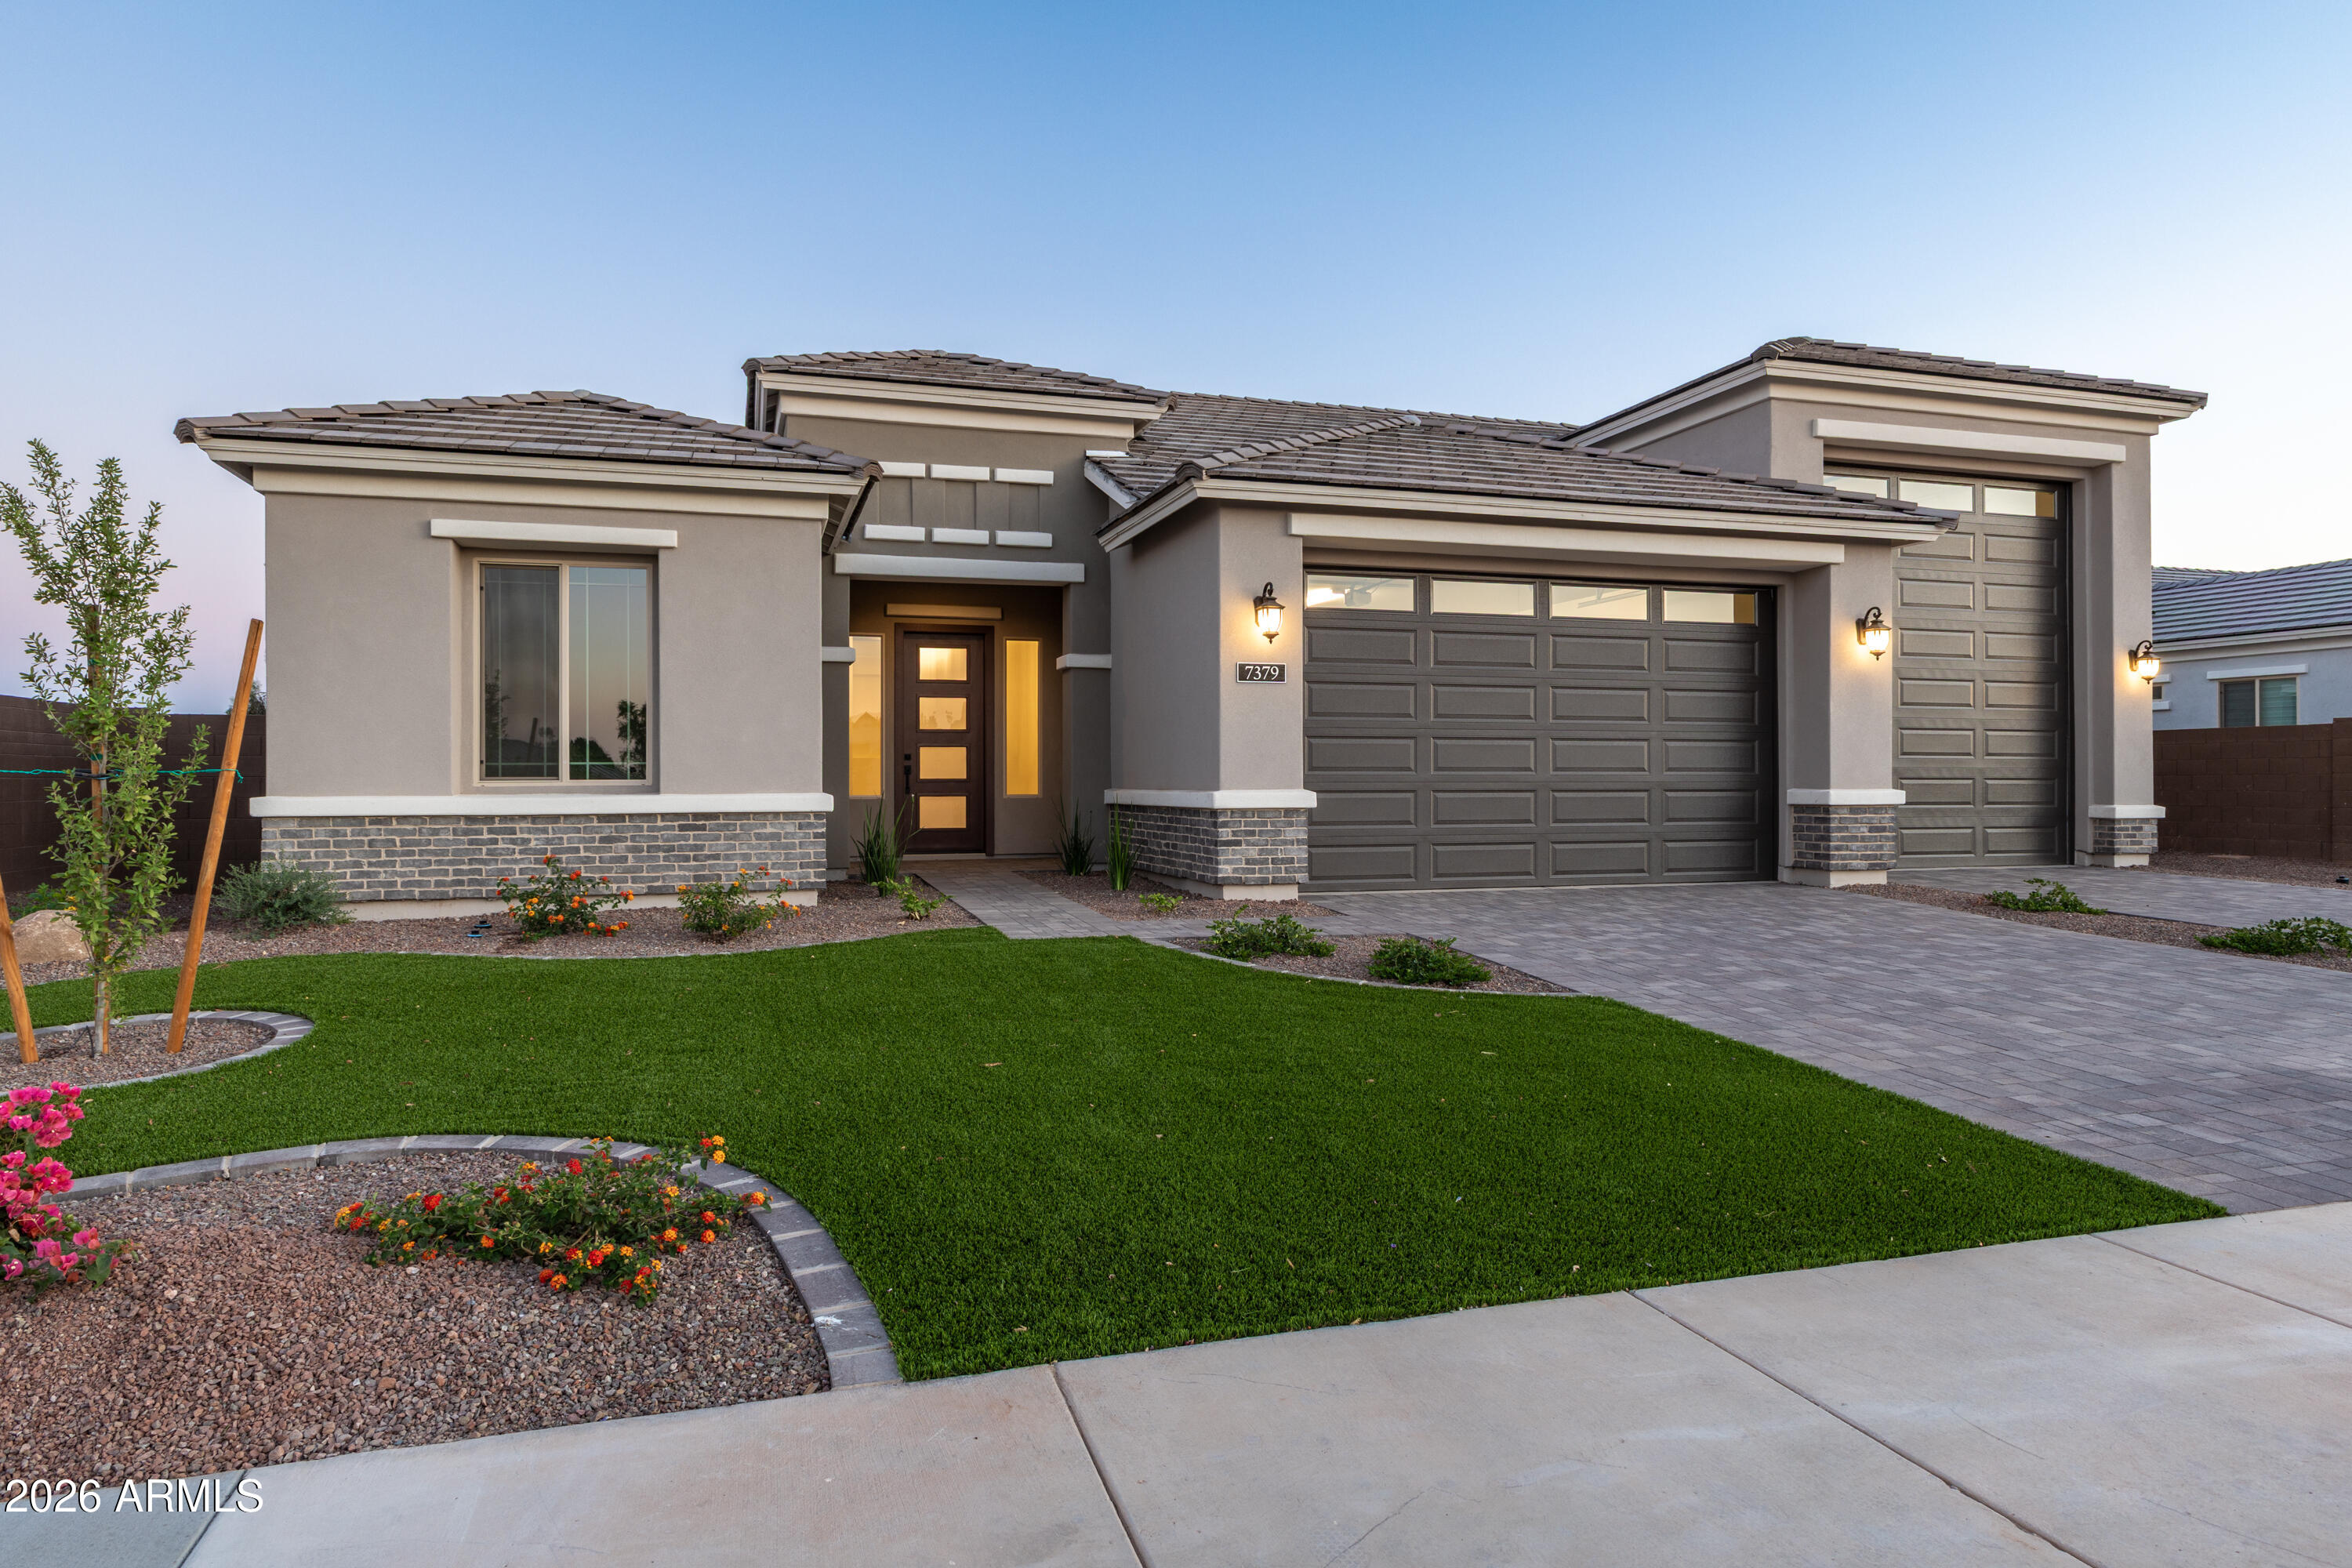
Peoria
7379 W LISBON Lane
3 Beds
2 Baths
2,700 Sq.Ft.
$1,199,900
MLS#: 7029562
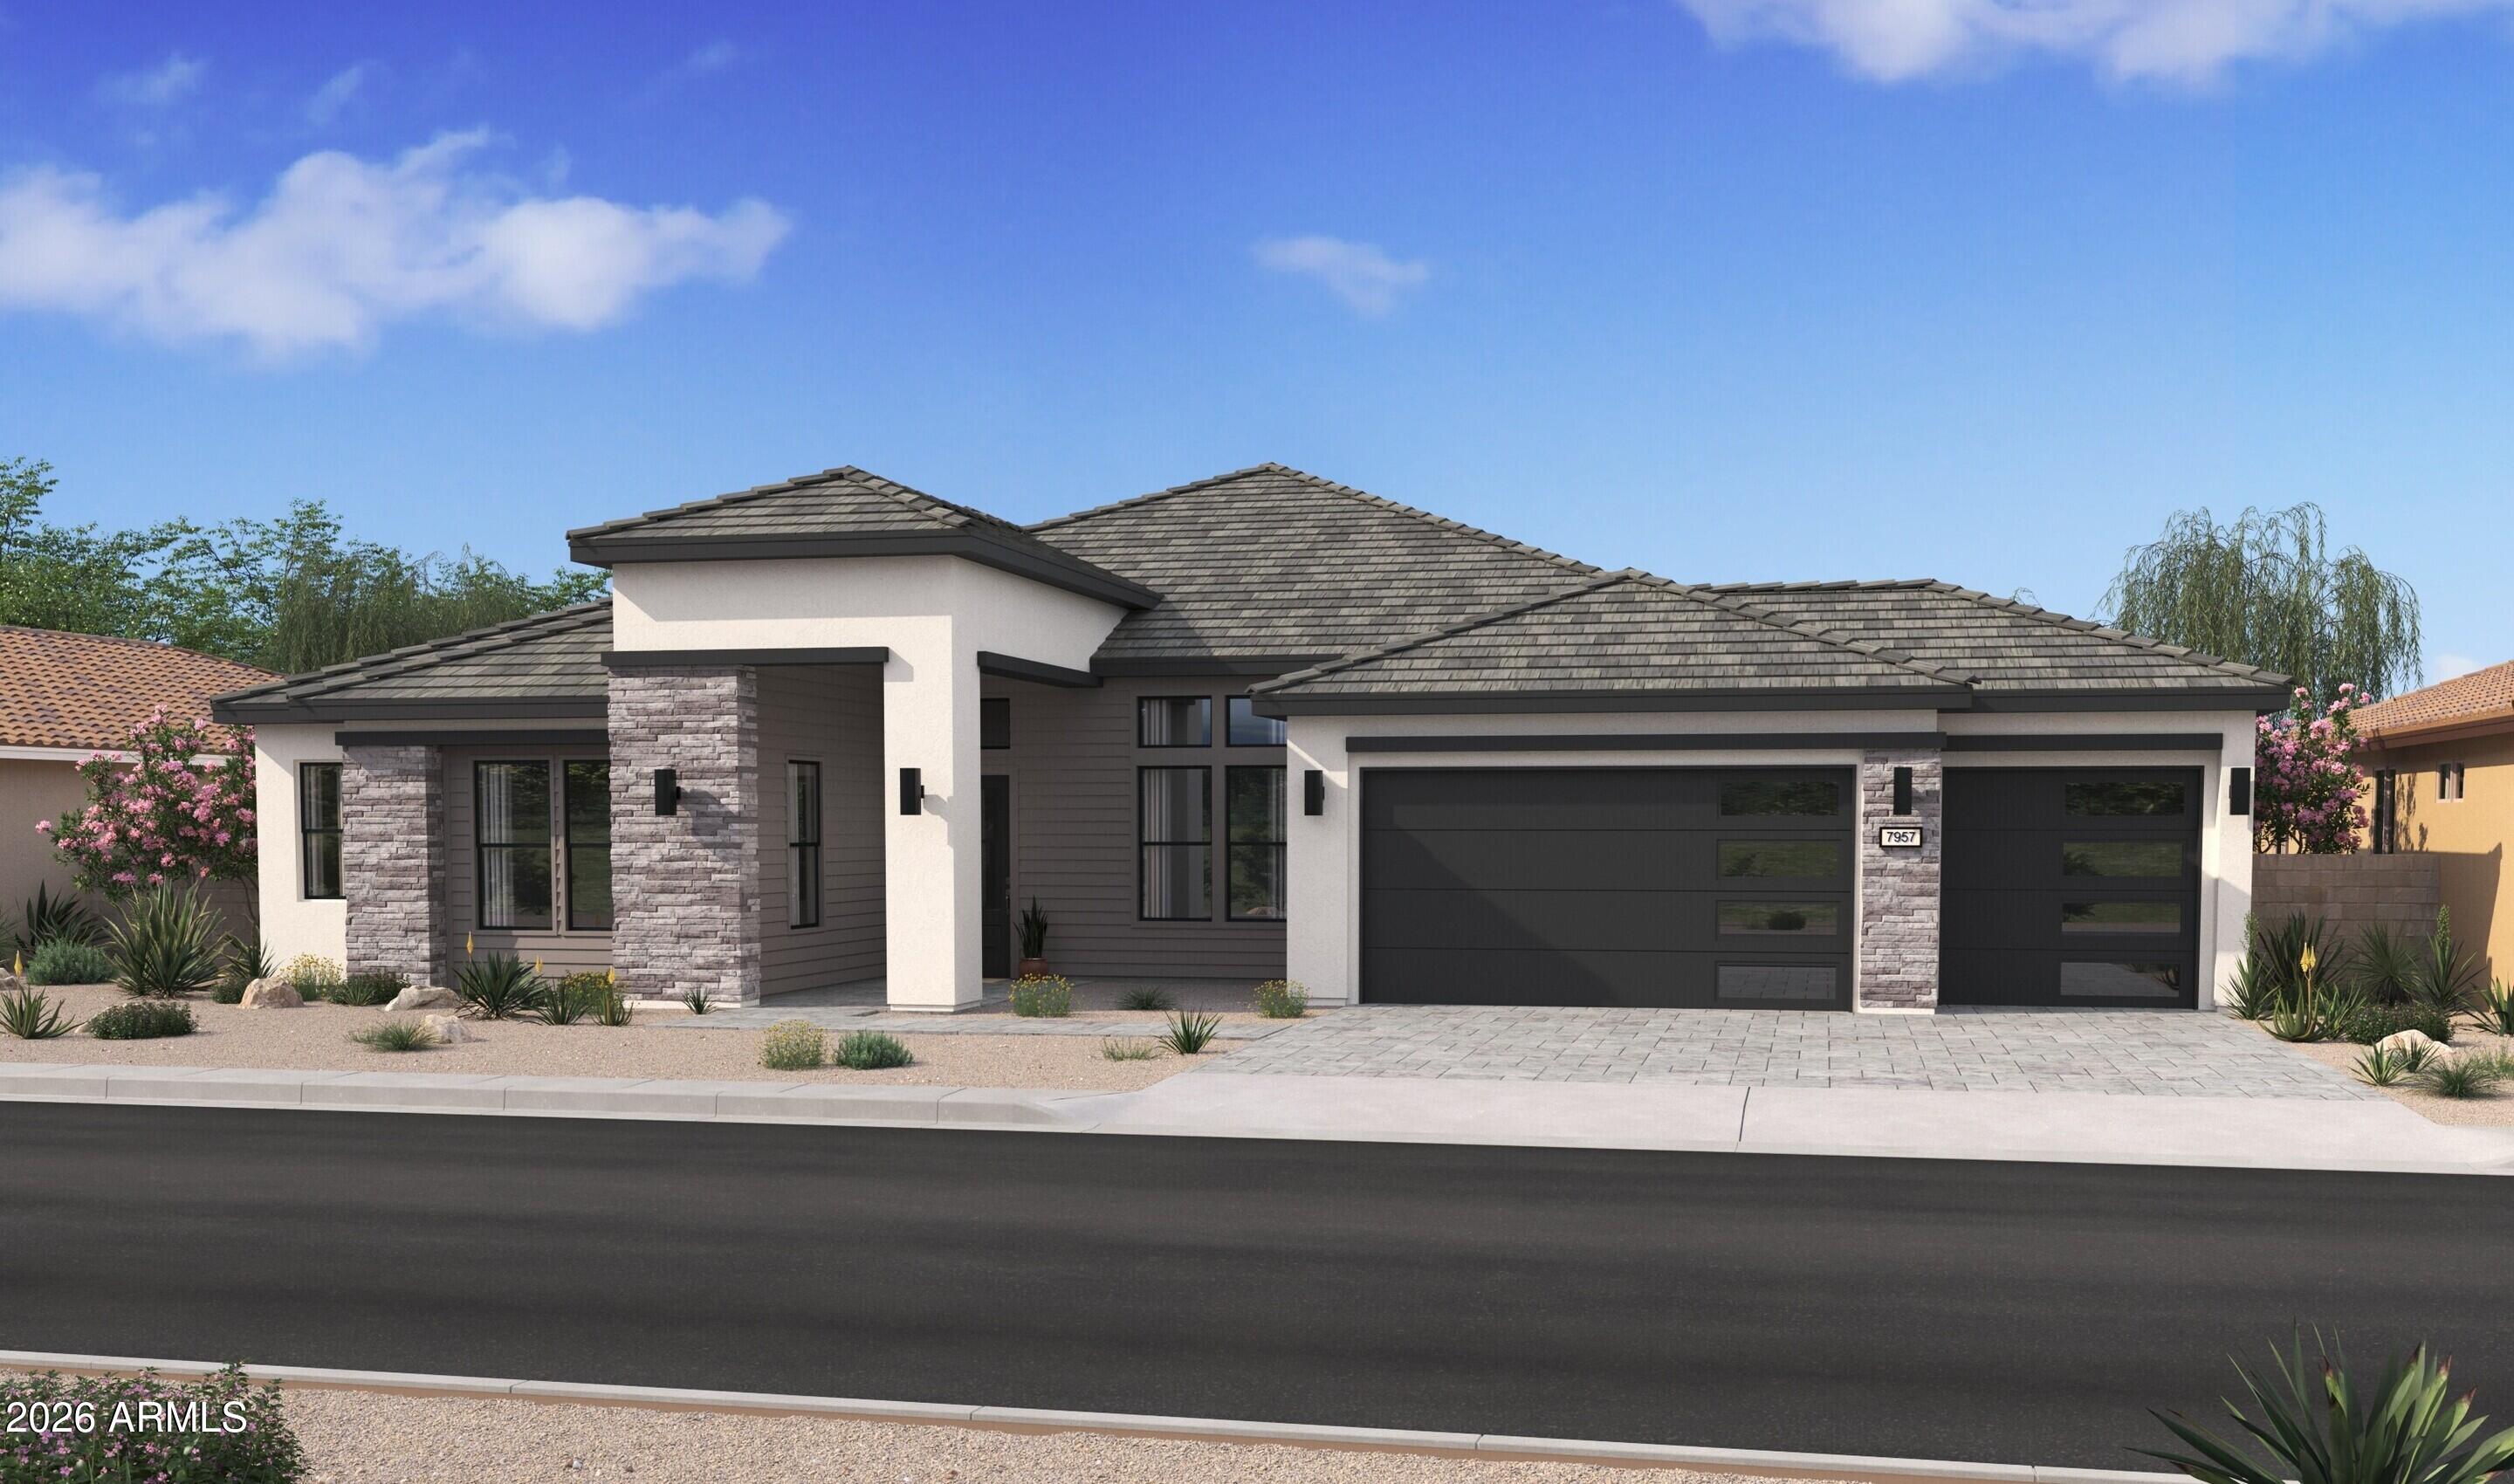
Peoria
23314 N 77th Lane
5 Beds
3 Baths
3,480 Sq.Ft.
$1,223,990
MLS#: 7000339
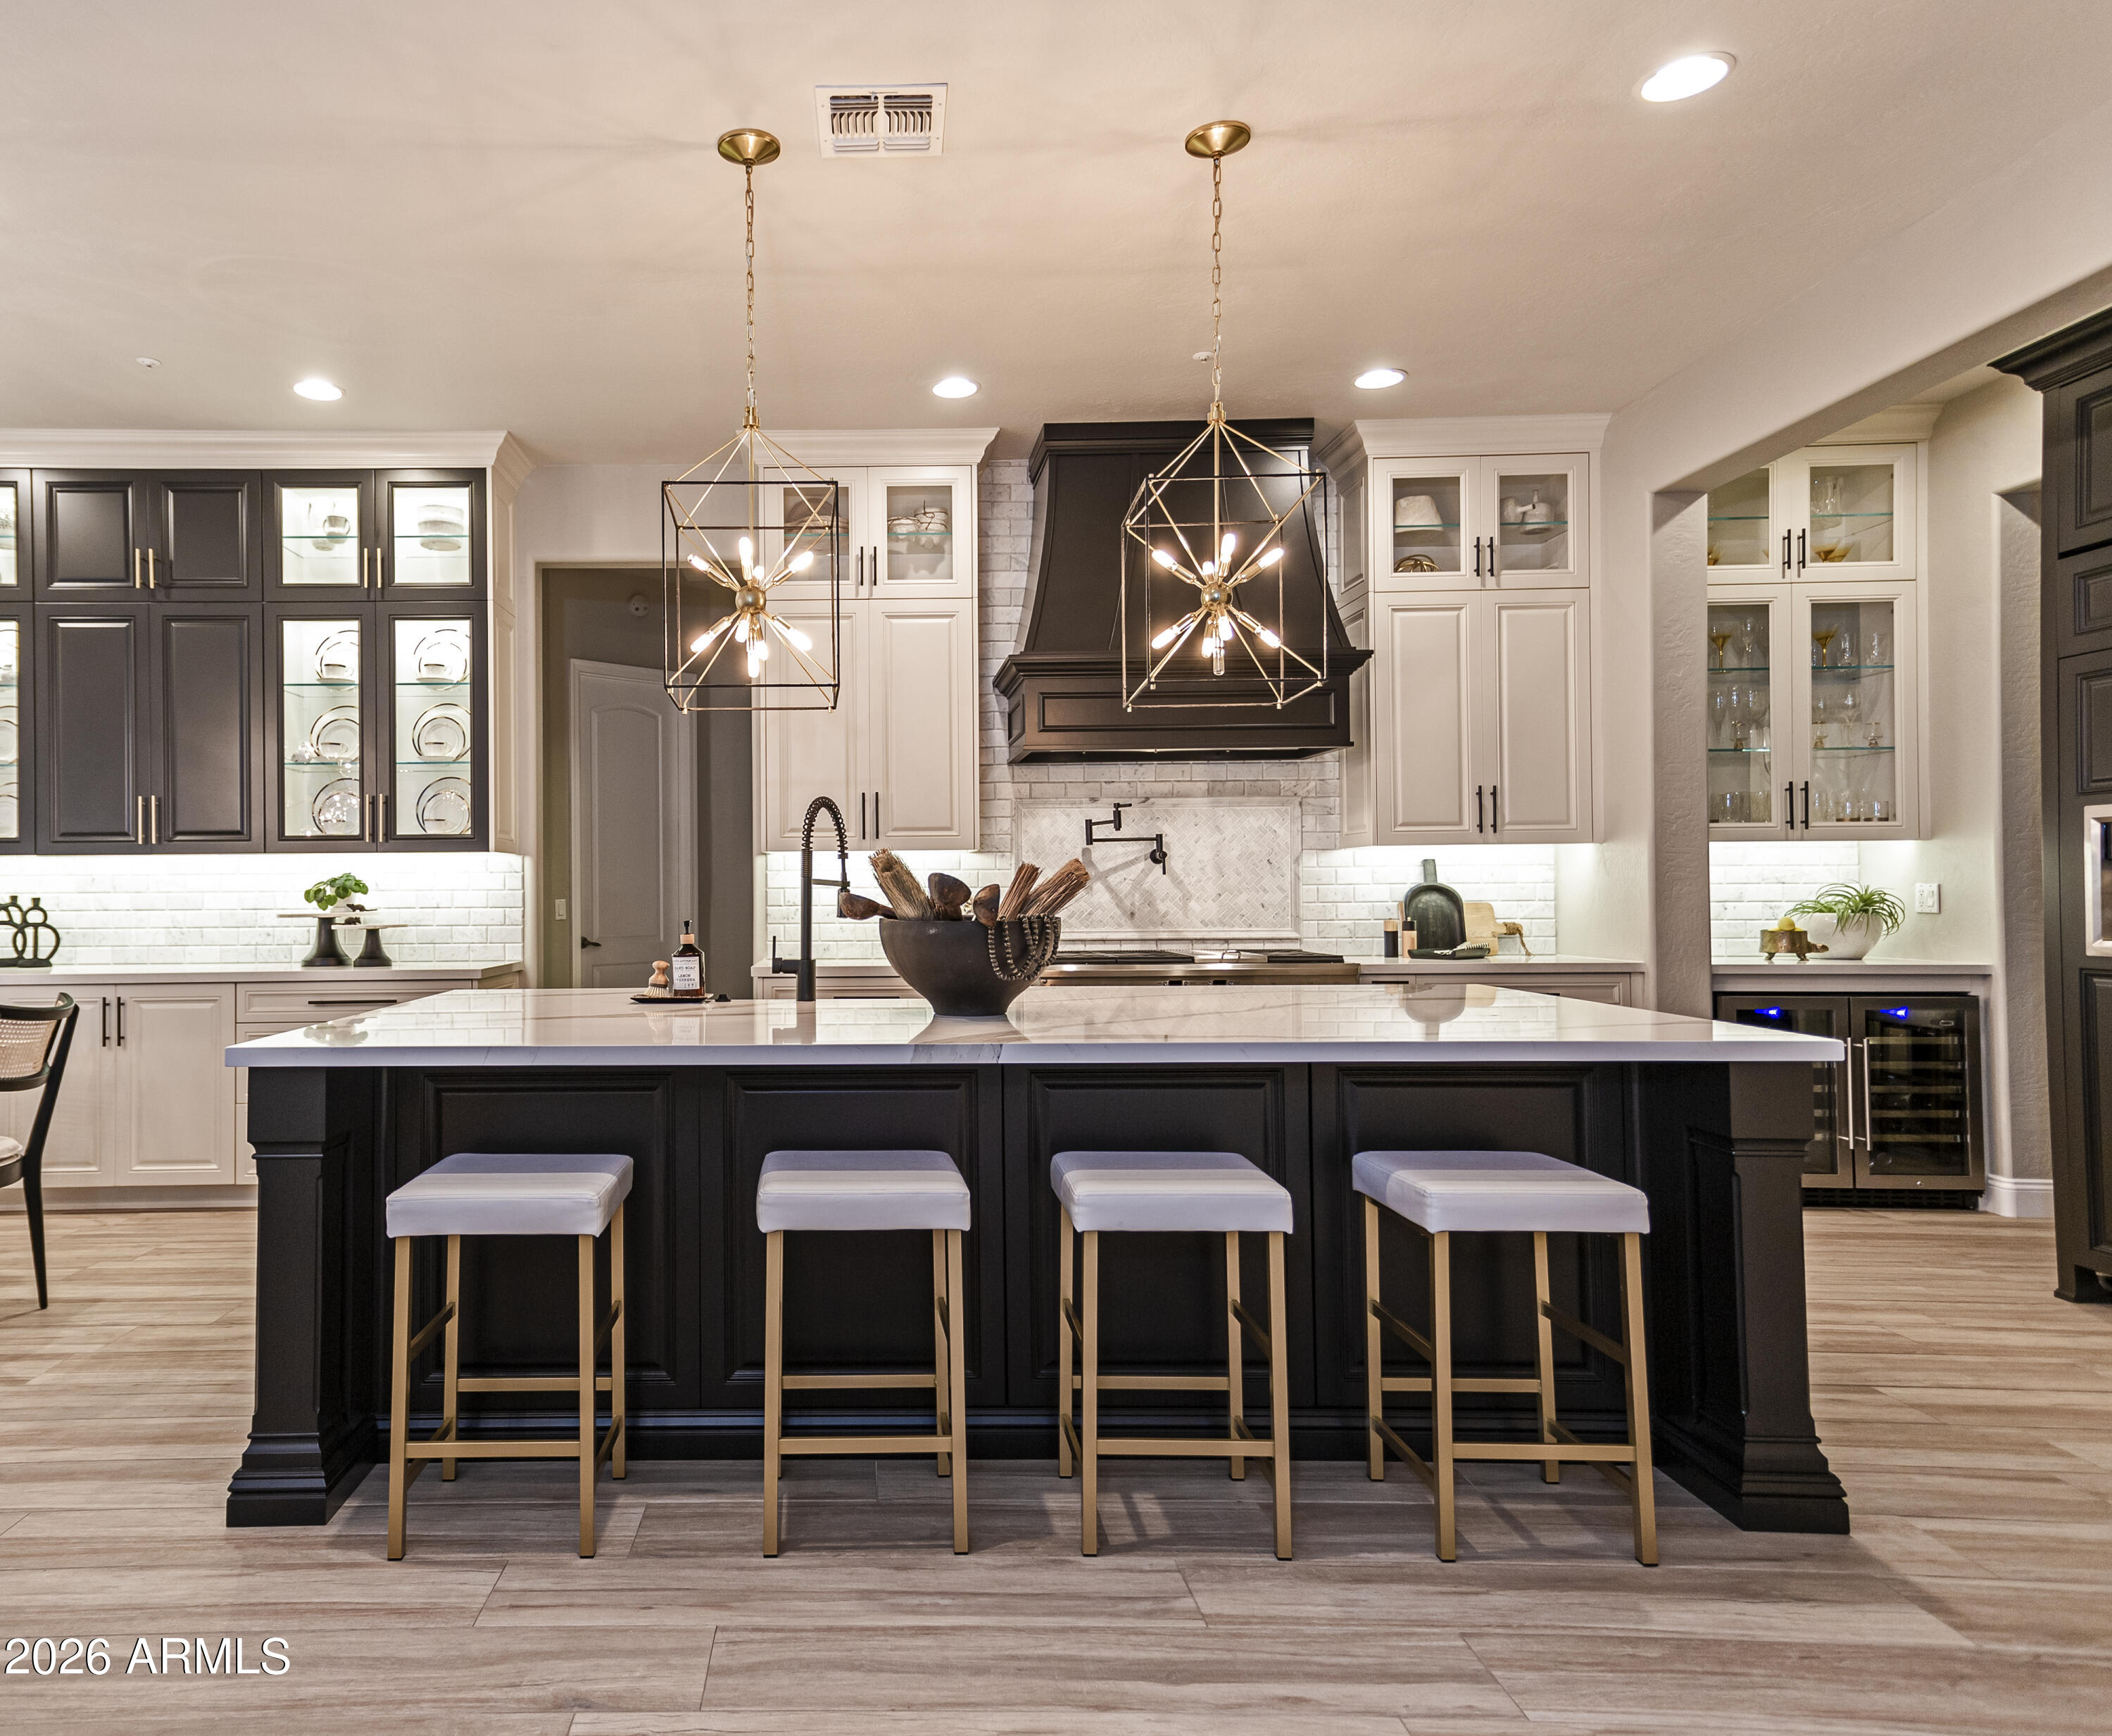
Peoria
26922 N 87TH Drive
6 Beds
4 Baths
4,256 Sq.Ft.
$1,255,000
MLS#: 7004585
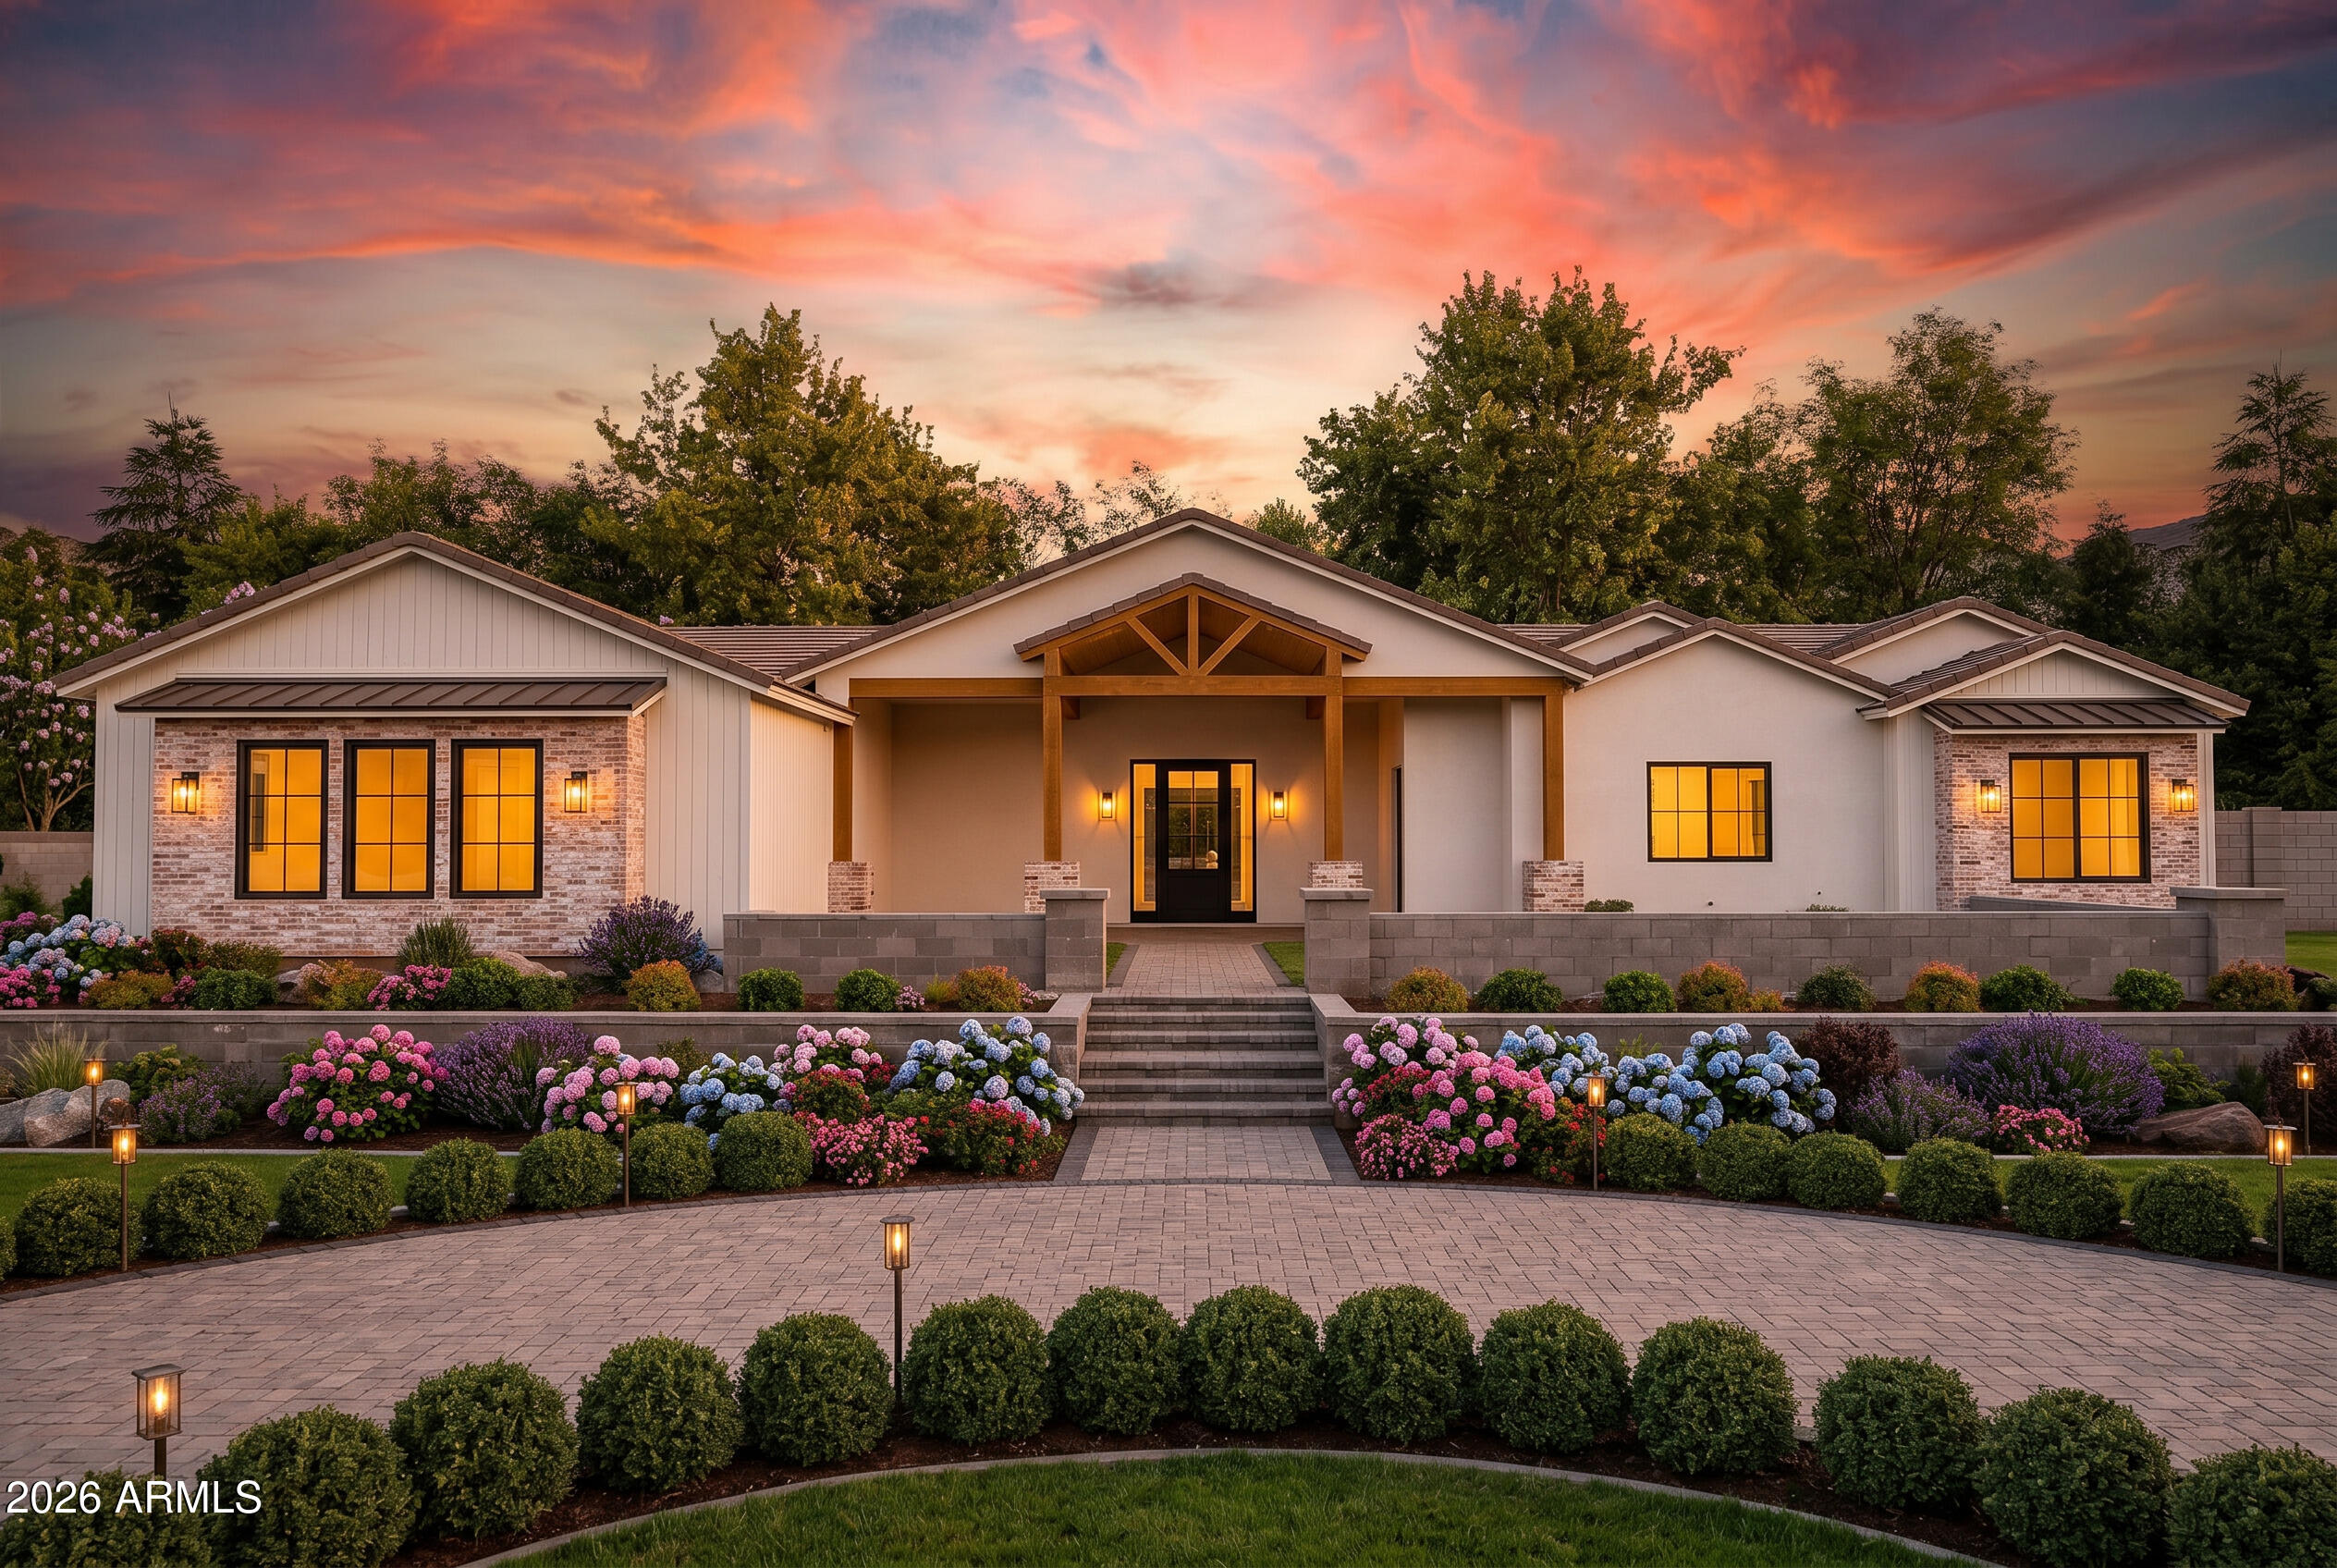
Peoria
26486 N 100th Lane
4 Beds
4 Baths
4,034 Sq.Ft.
$1,600,000
MLS#: 7018365
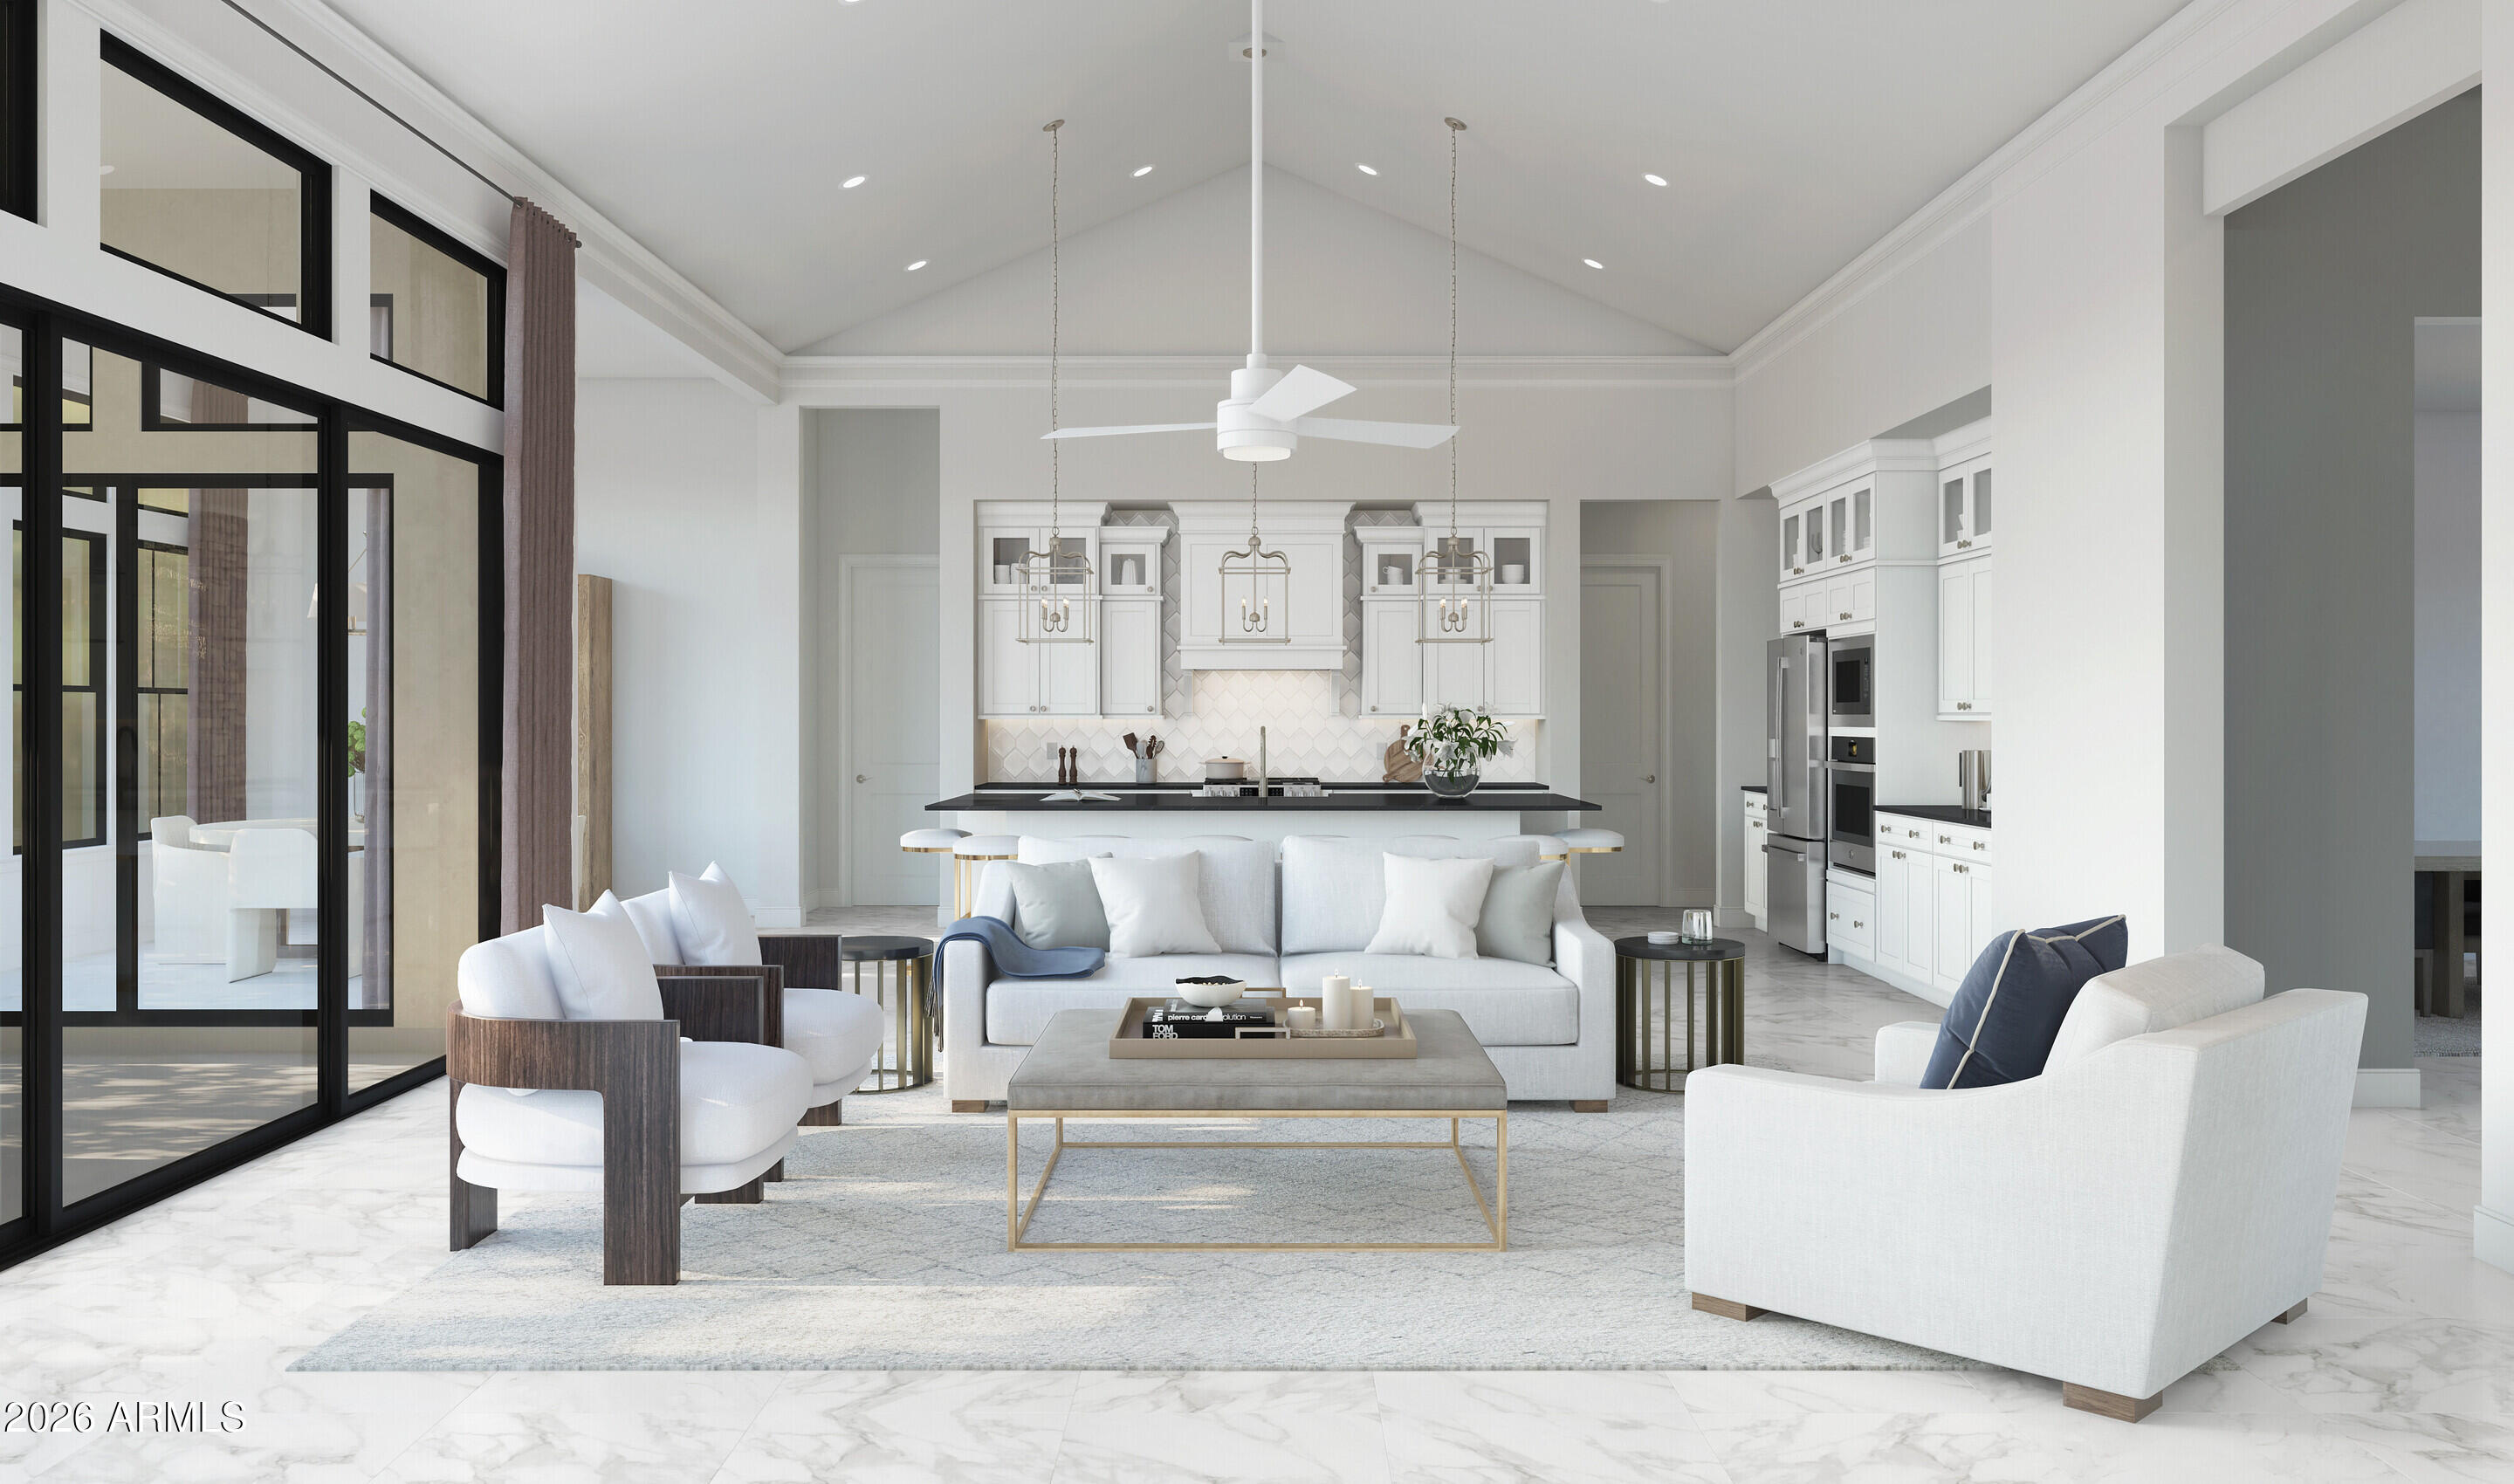
Peoria
23283 N 77th Lane
4 Beds
4 Baths
4,067 Sq.Ft.
$1,310,990
MLS#: 7000466
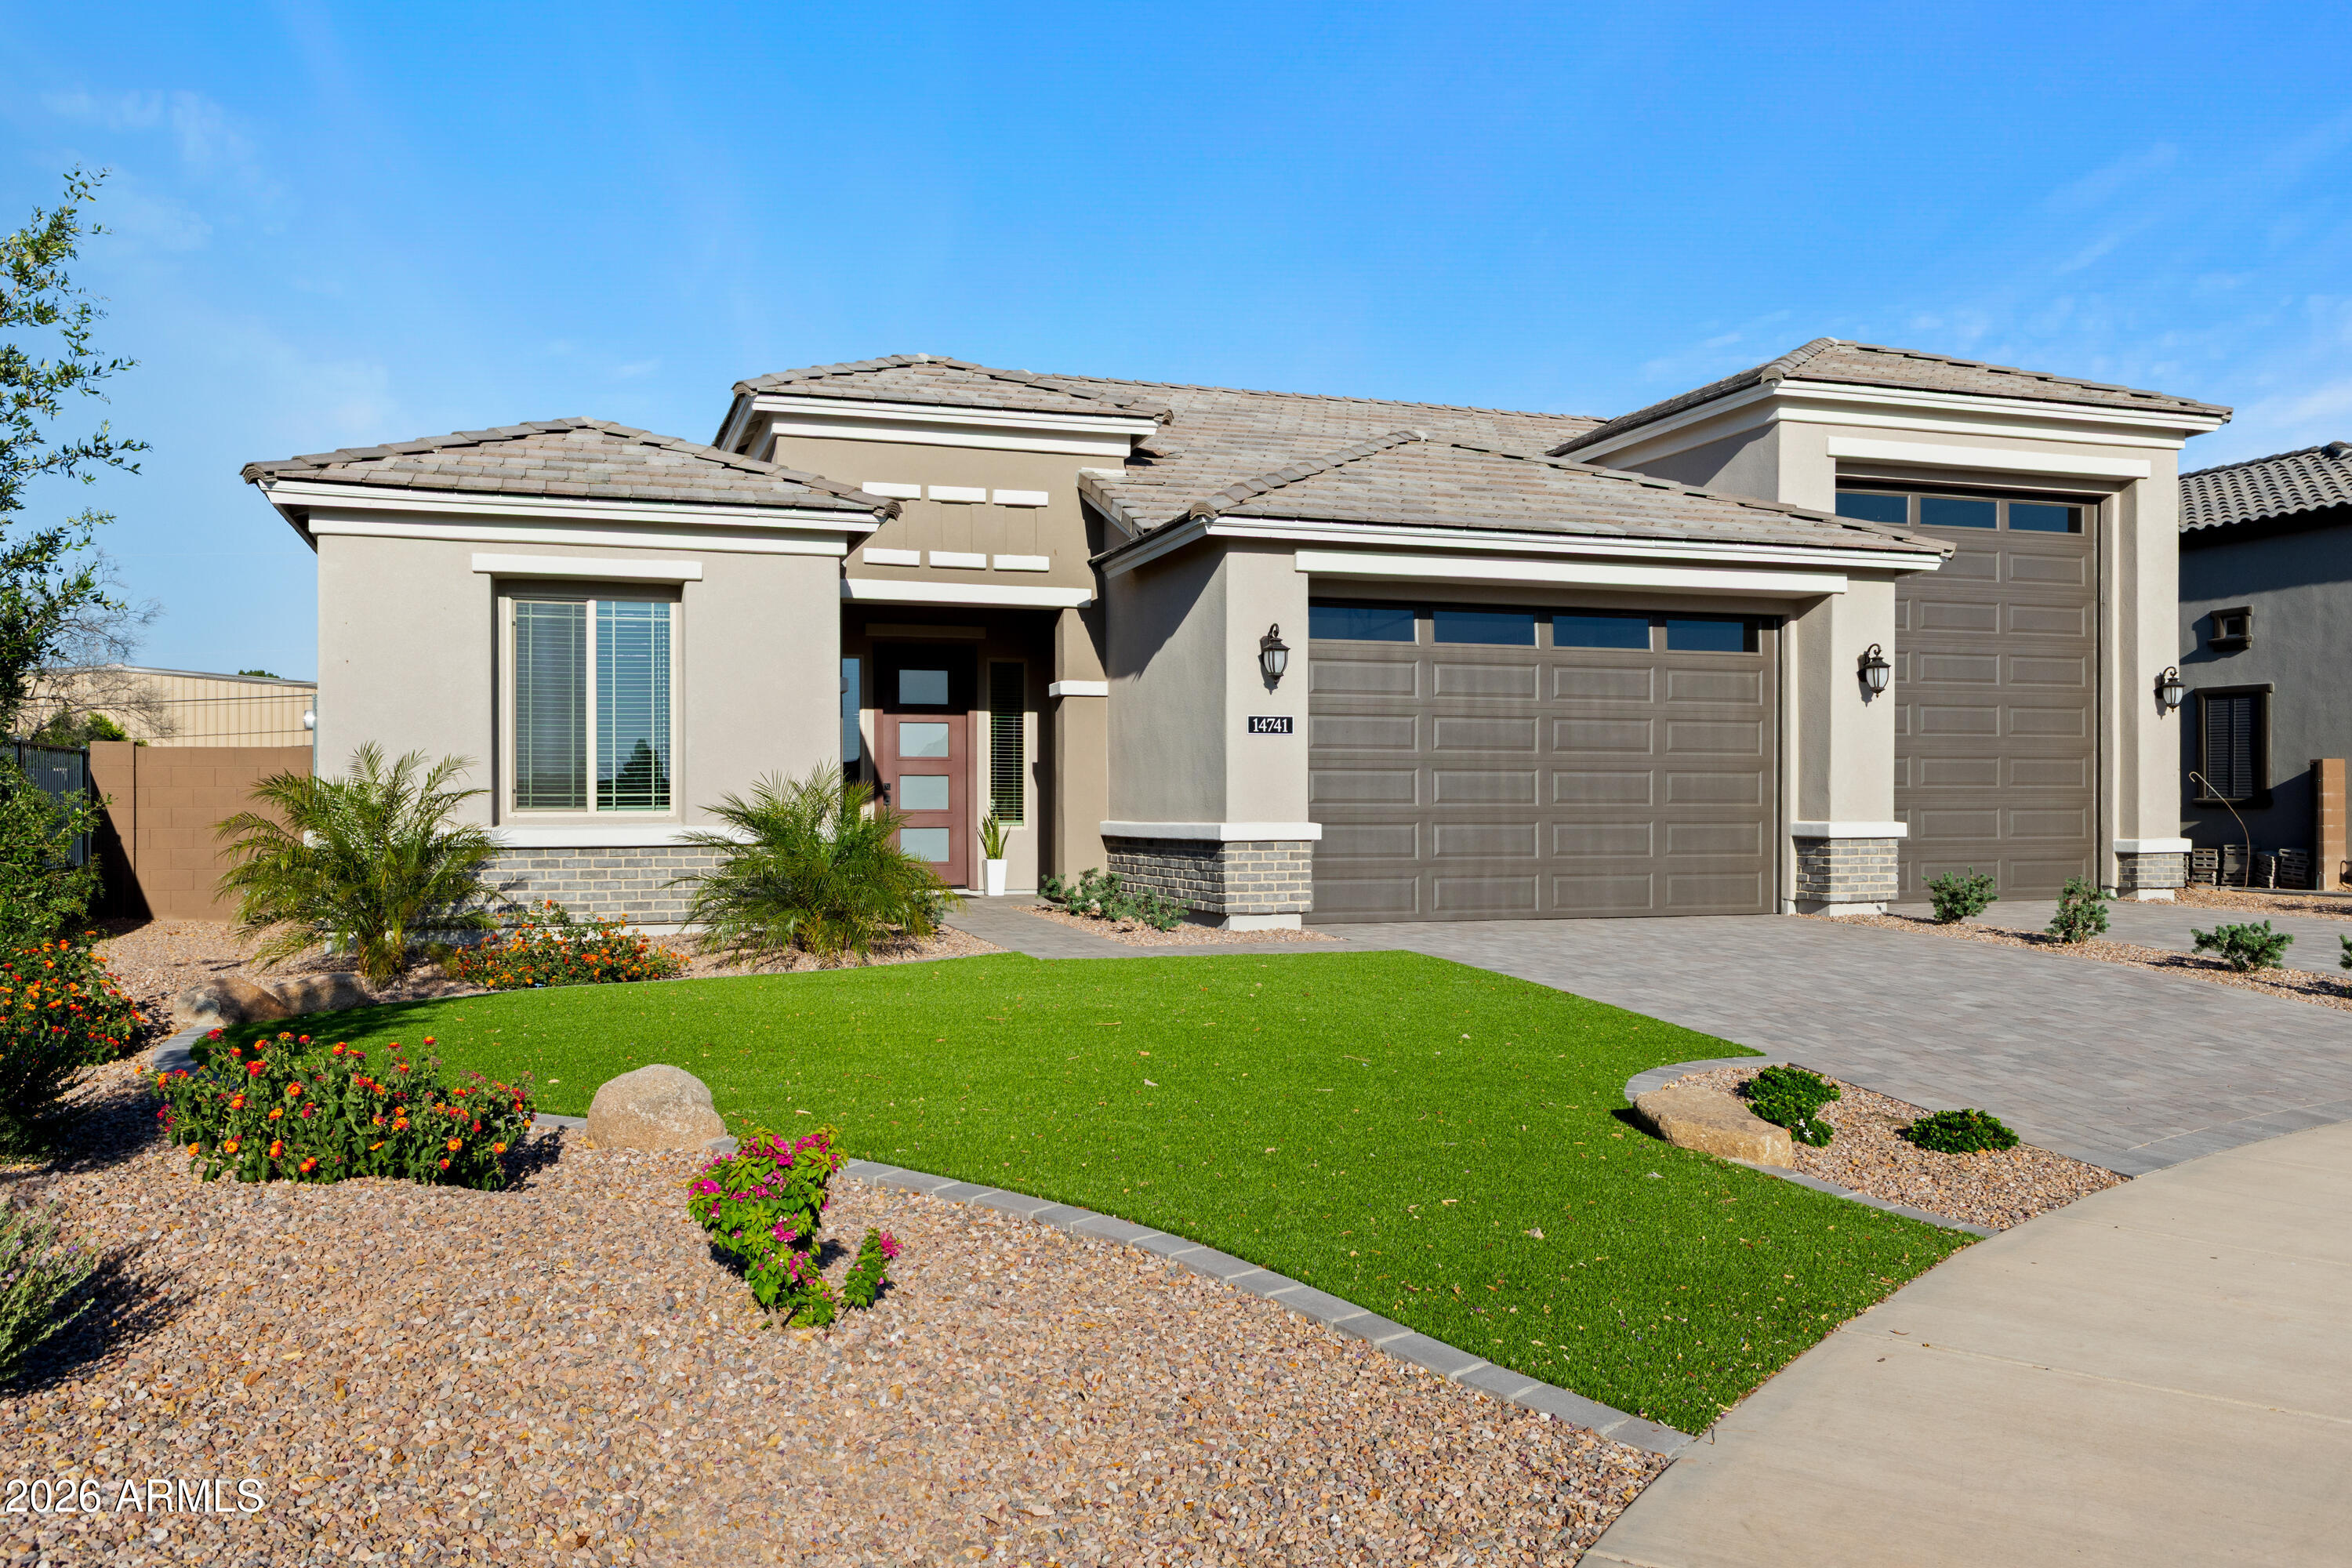
Peoria
14741 N 73rd Drive
3 Beds
2 Baths
2,700 Sq.Ft.
$1,279,900
MLS#: 7029568
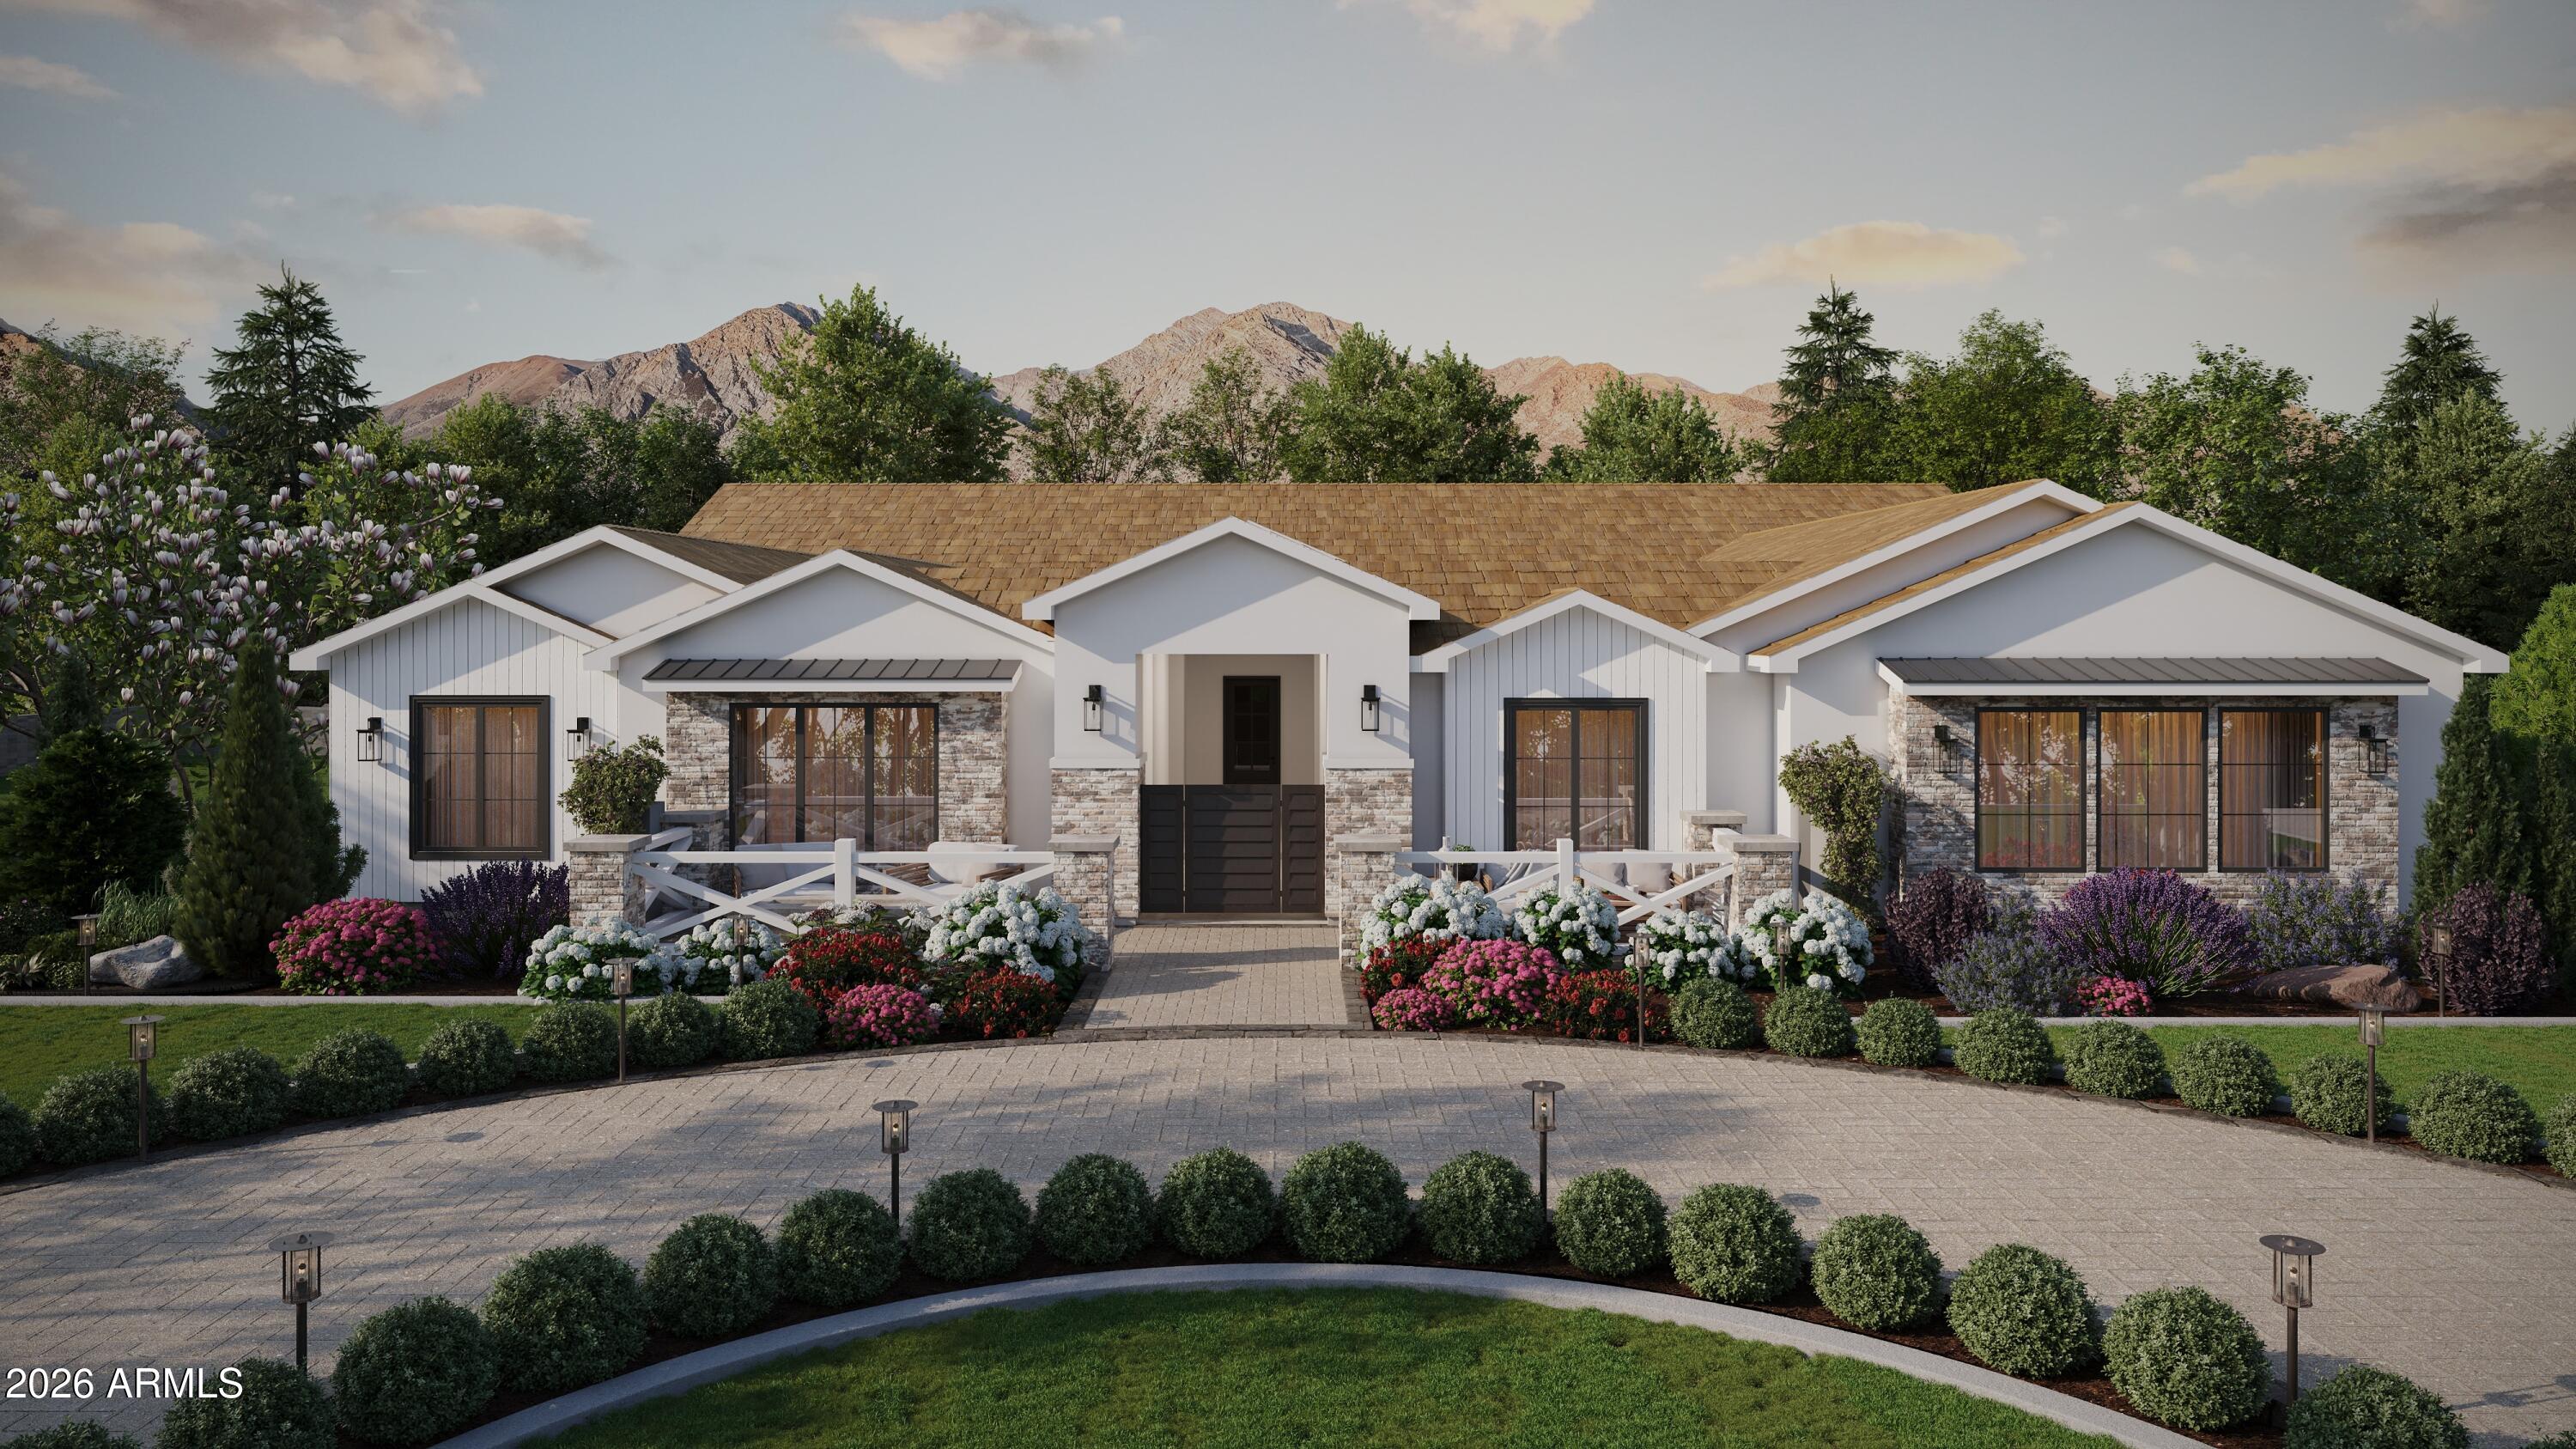
Peoria
25639 N 114th Drive
5 Beds
4 Baths
4,581 Sq.Ft.
$1,400,000
MLS#: 7023184
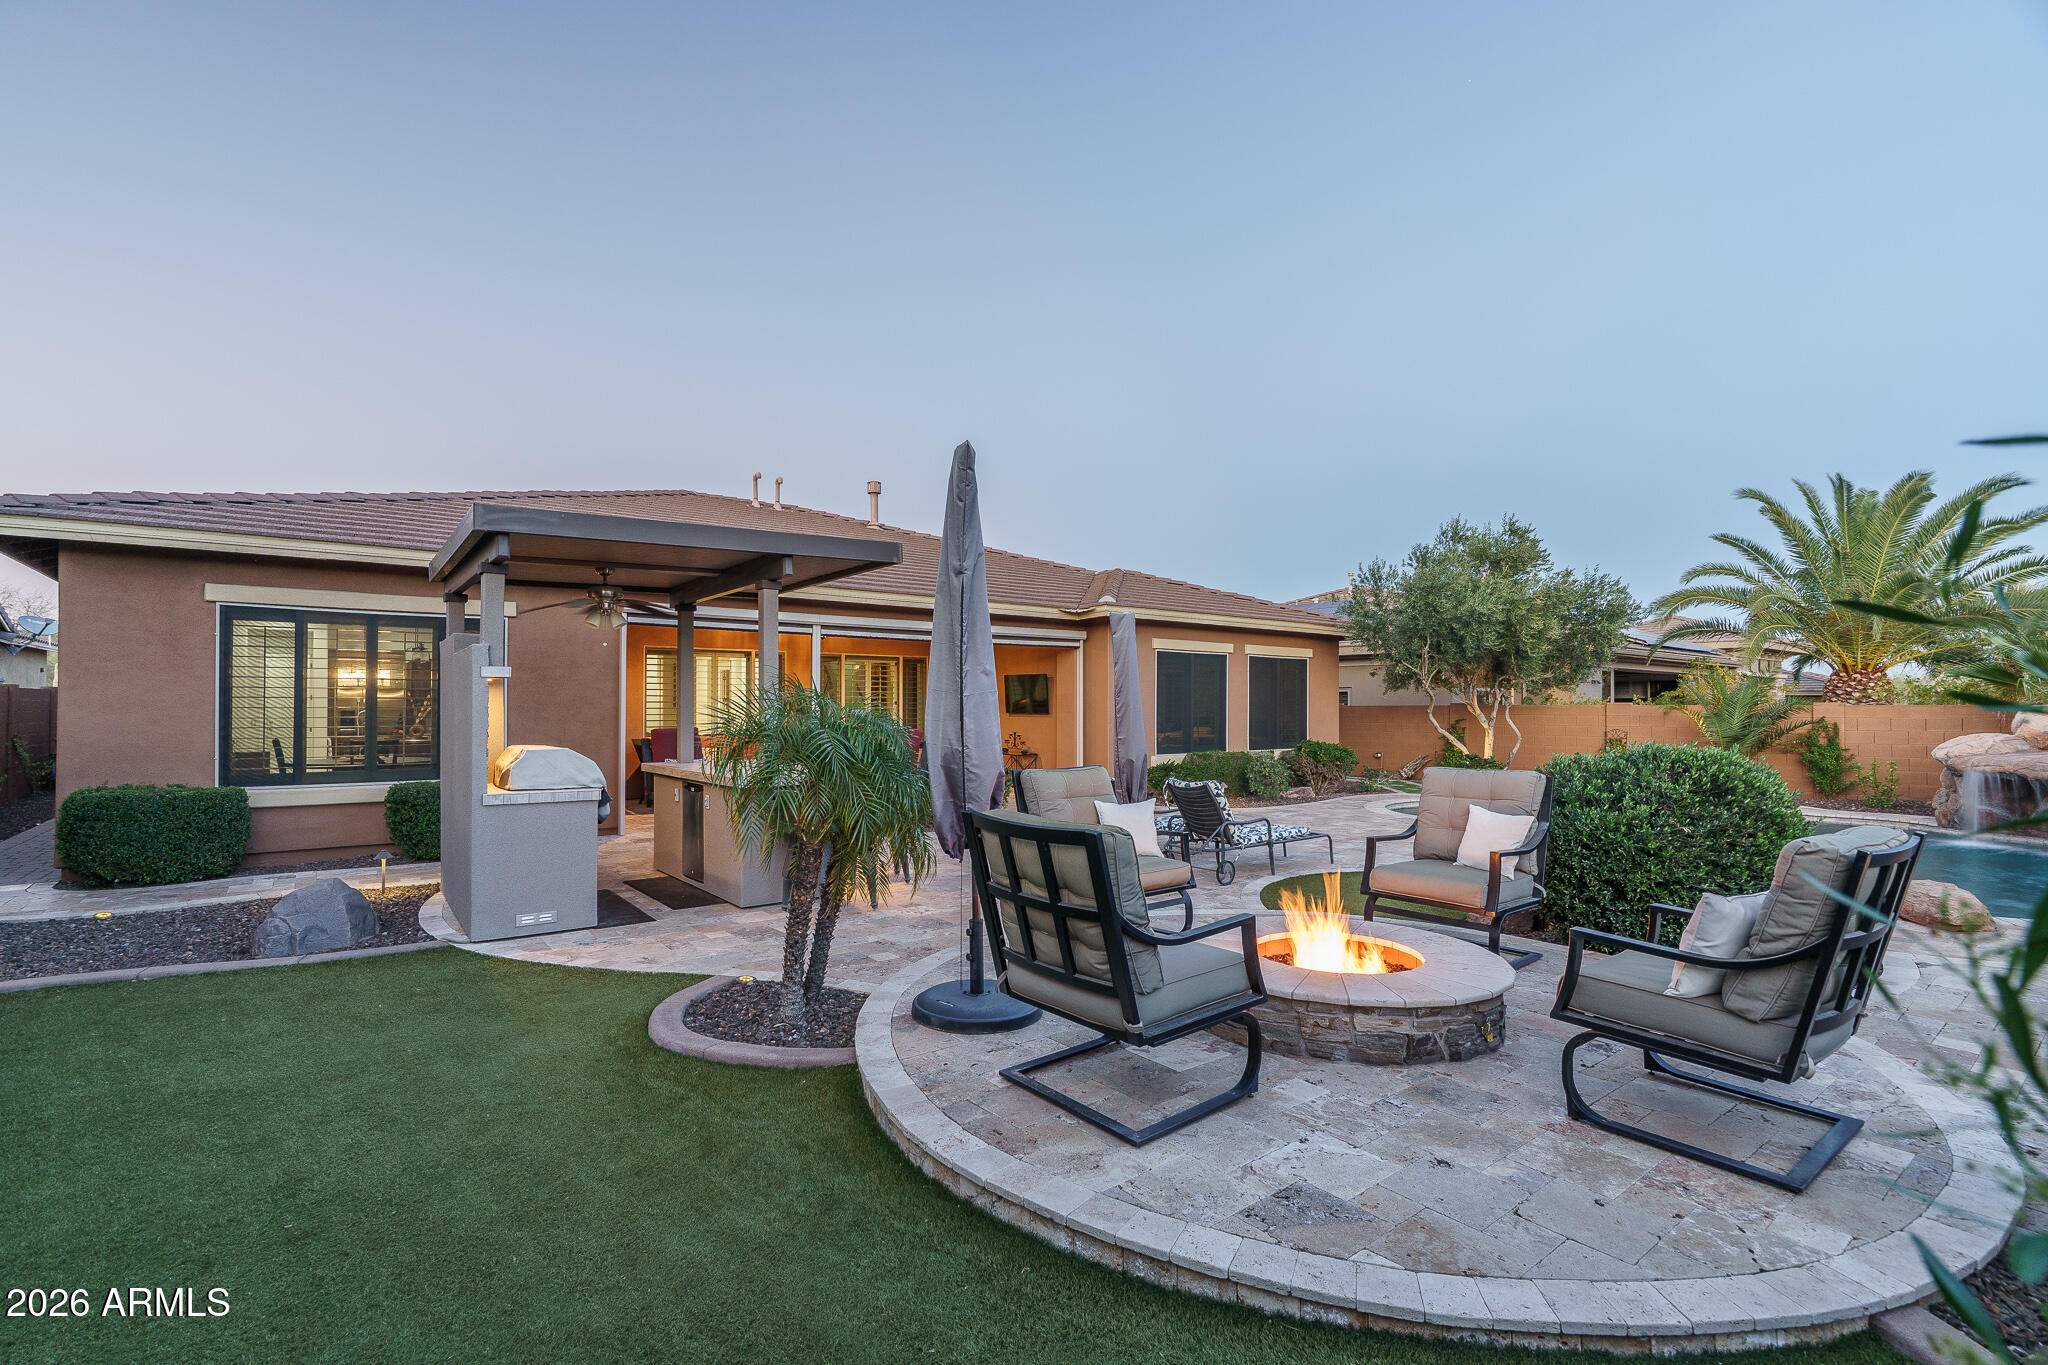
Peoria
12821 W VIA CABALLO BLANCO --
5 Beds
3 Baths
3,601 Sq.Ft.
$1,254,888
MLS#: 6981884
