3130 N 165TH Lane

Goodyear, AZ 85395
Contemporary

Goodyear, AZ 85395
3130 N 165TH Lane

$1,485,000

MLS#: 6683395
Status: Closed

Listing provided by: Realty ONE Group

Listing agent phone: None

Last update: 8 months ago

On site: 2 years ago

PEBBLECREEK PHASE 2 UNIT 48 - Residential

About

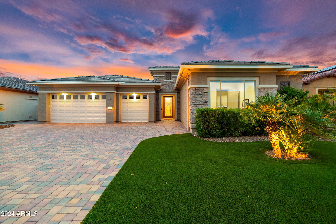
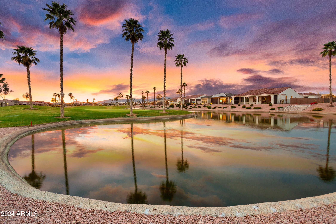
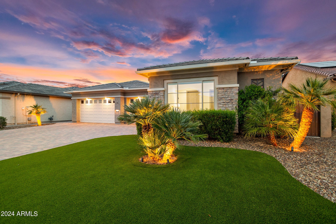
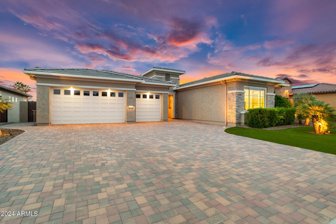
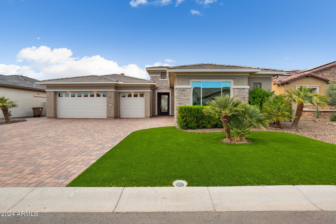
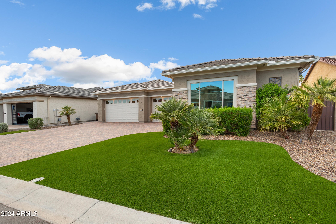
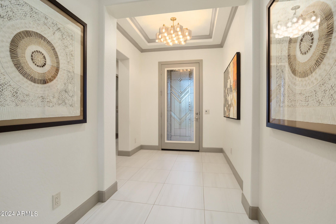
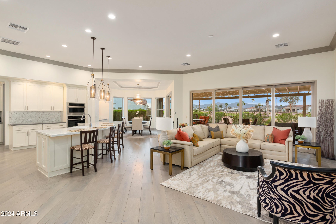
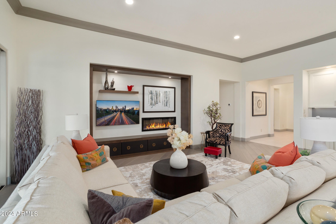
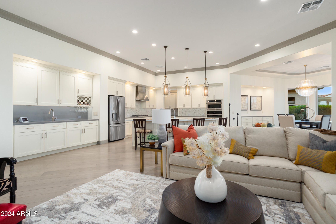
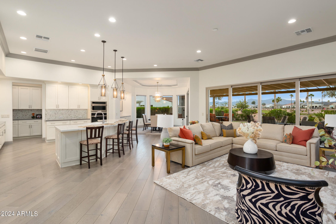
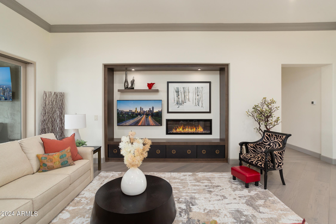
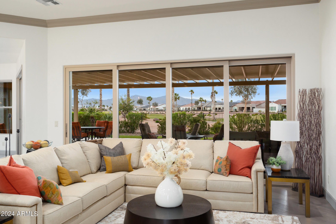
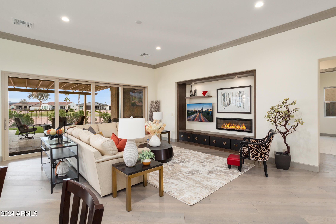
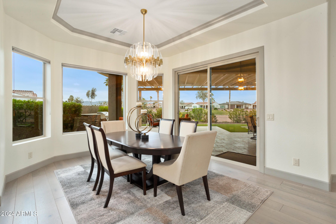
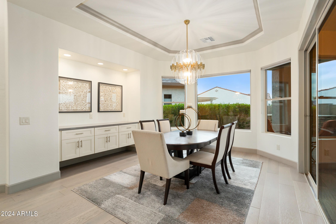
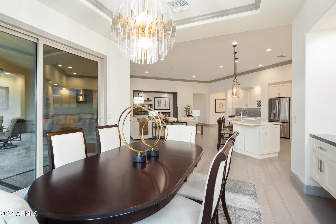
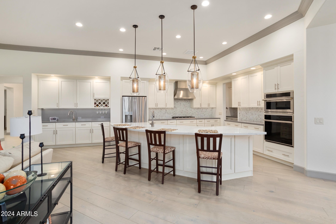
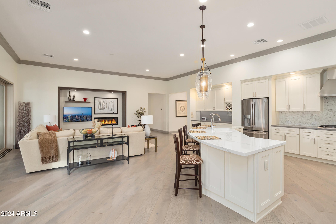
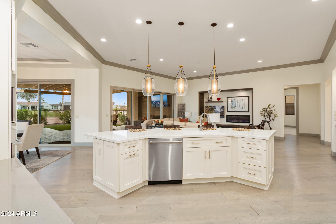
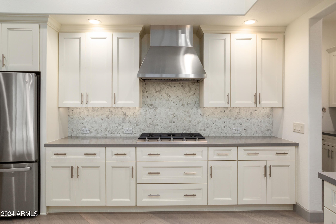
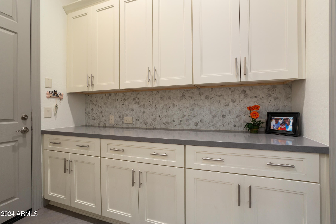
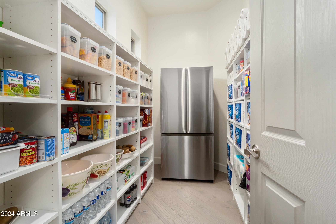
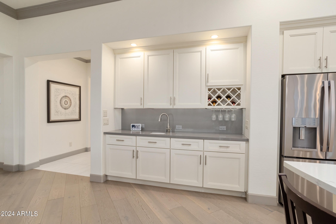
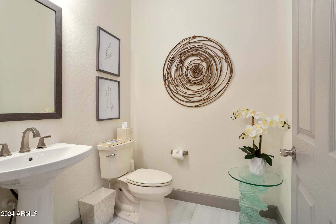
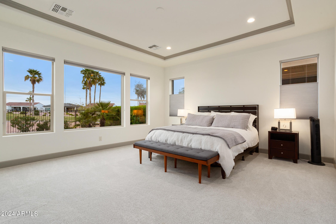
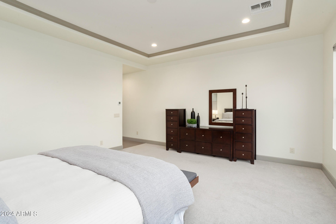
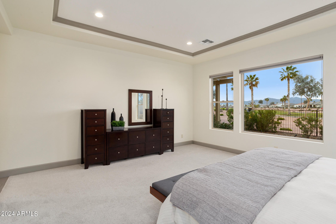
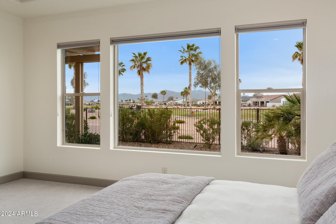
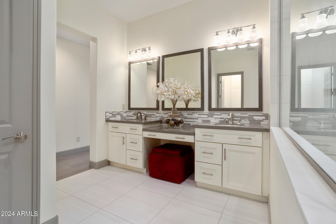
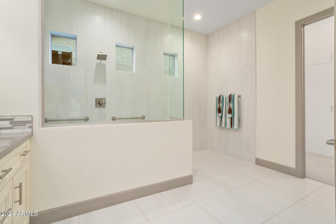
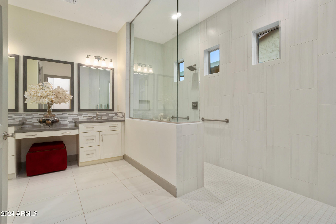
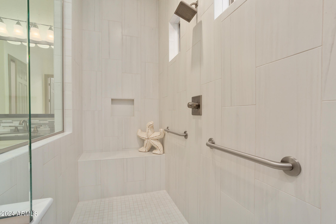
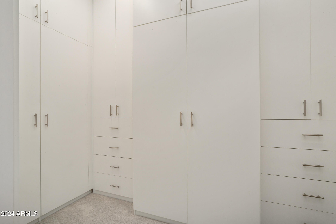
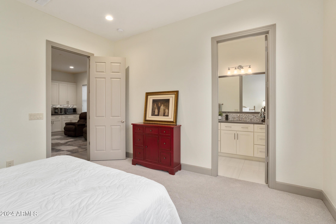
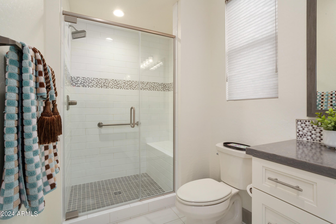
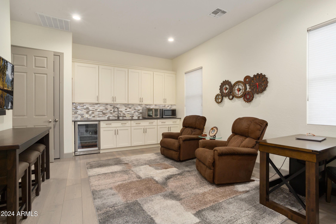
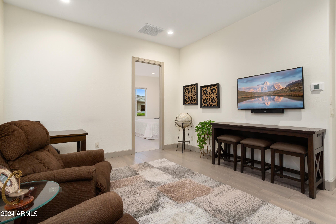
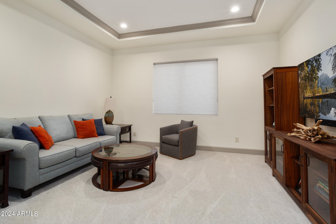
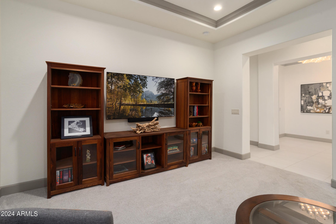
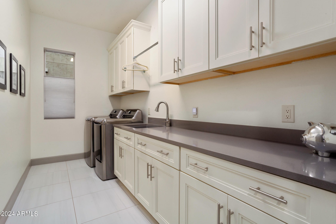
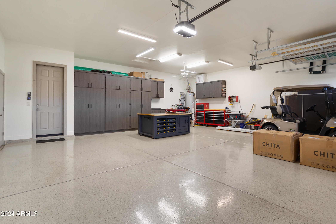
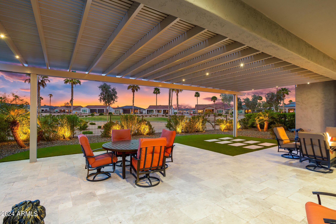
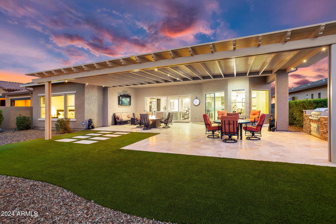
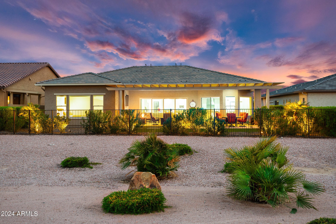
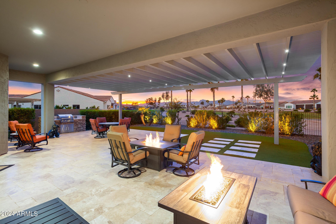
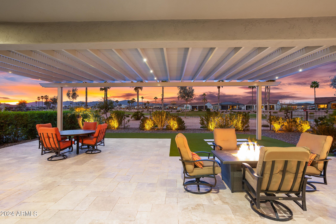
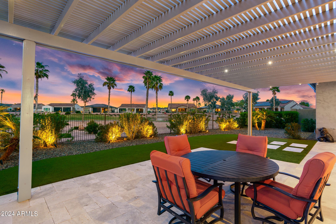
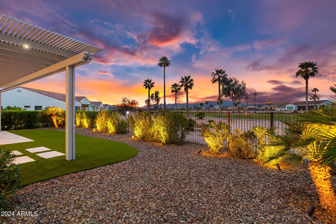
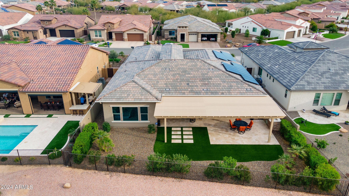
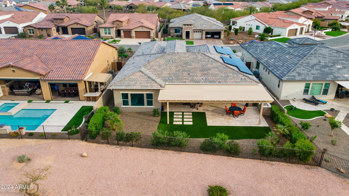
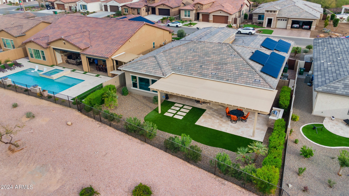
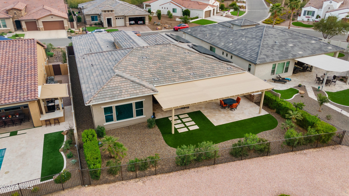
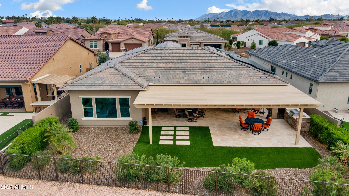
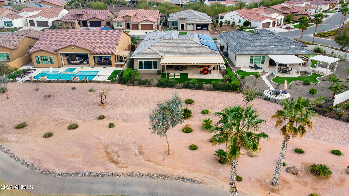
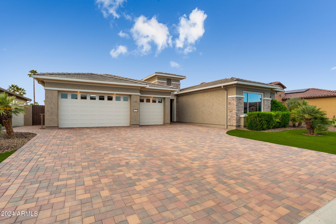
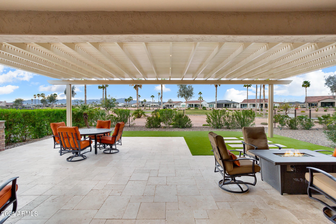
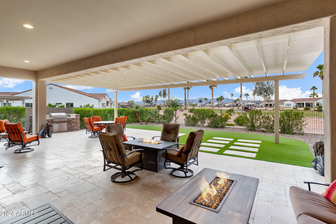
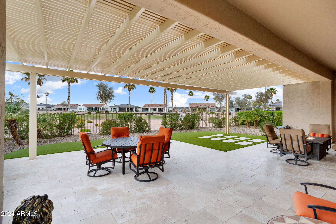
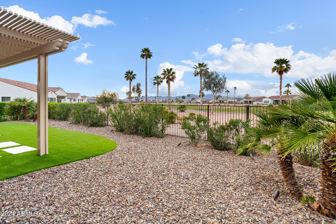
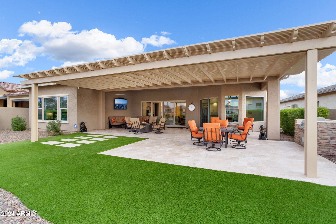
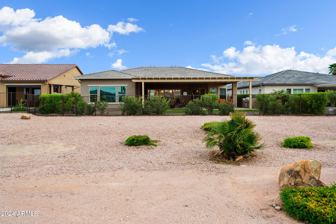
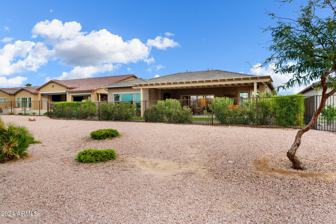
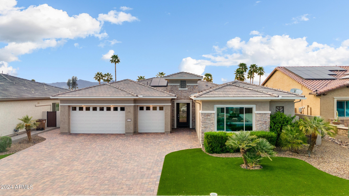
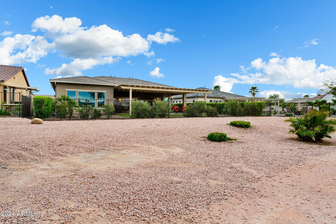
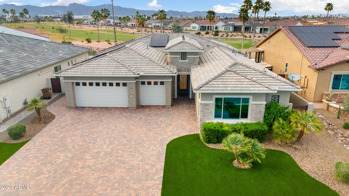
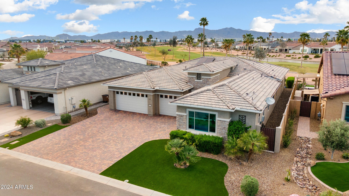
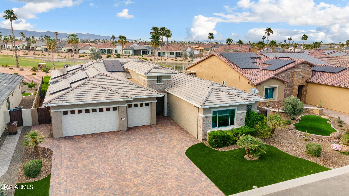
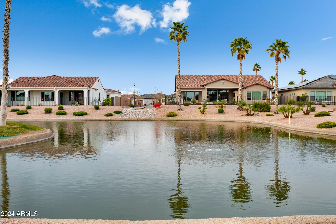
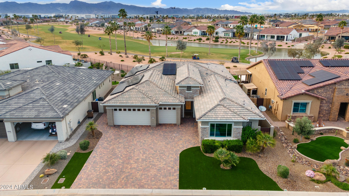
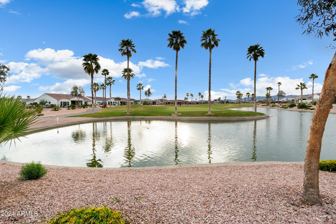
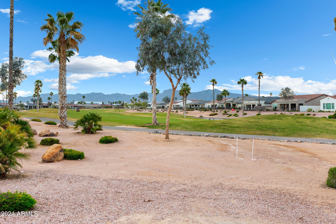
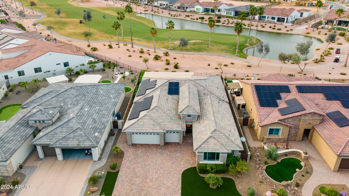
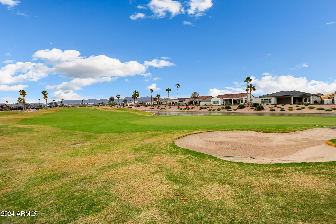
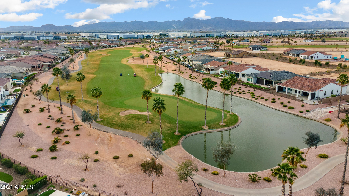
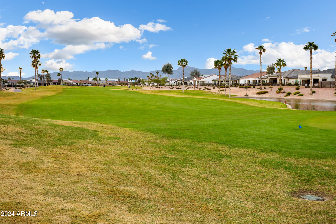
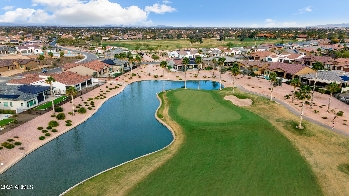
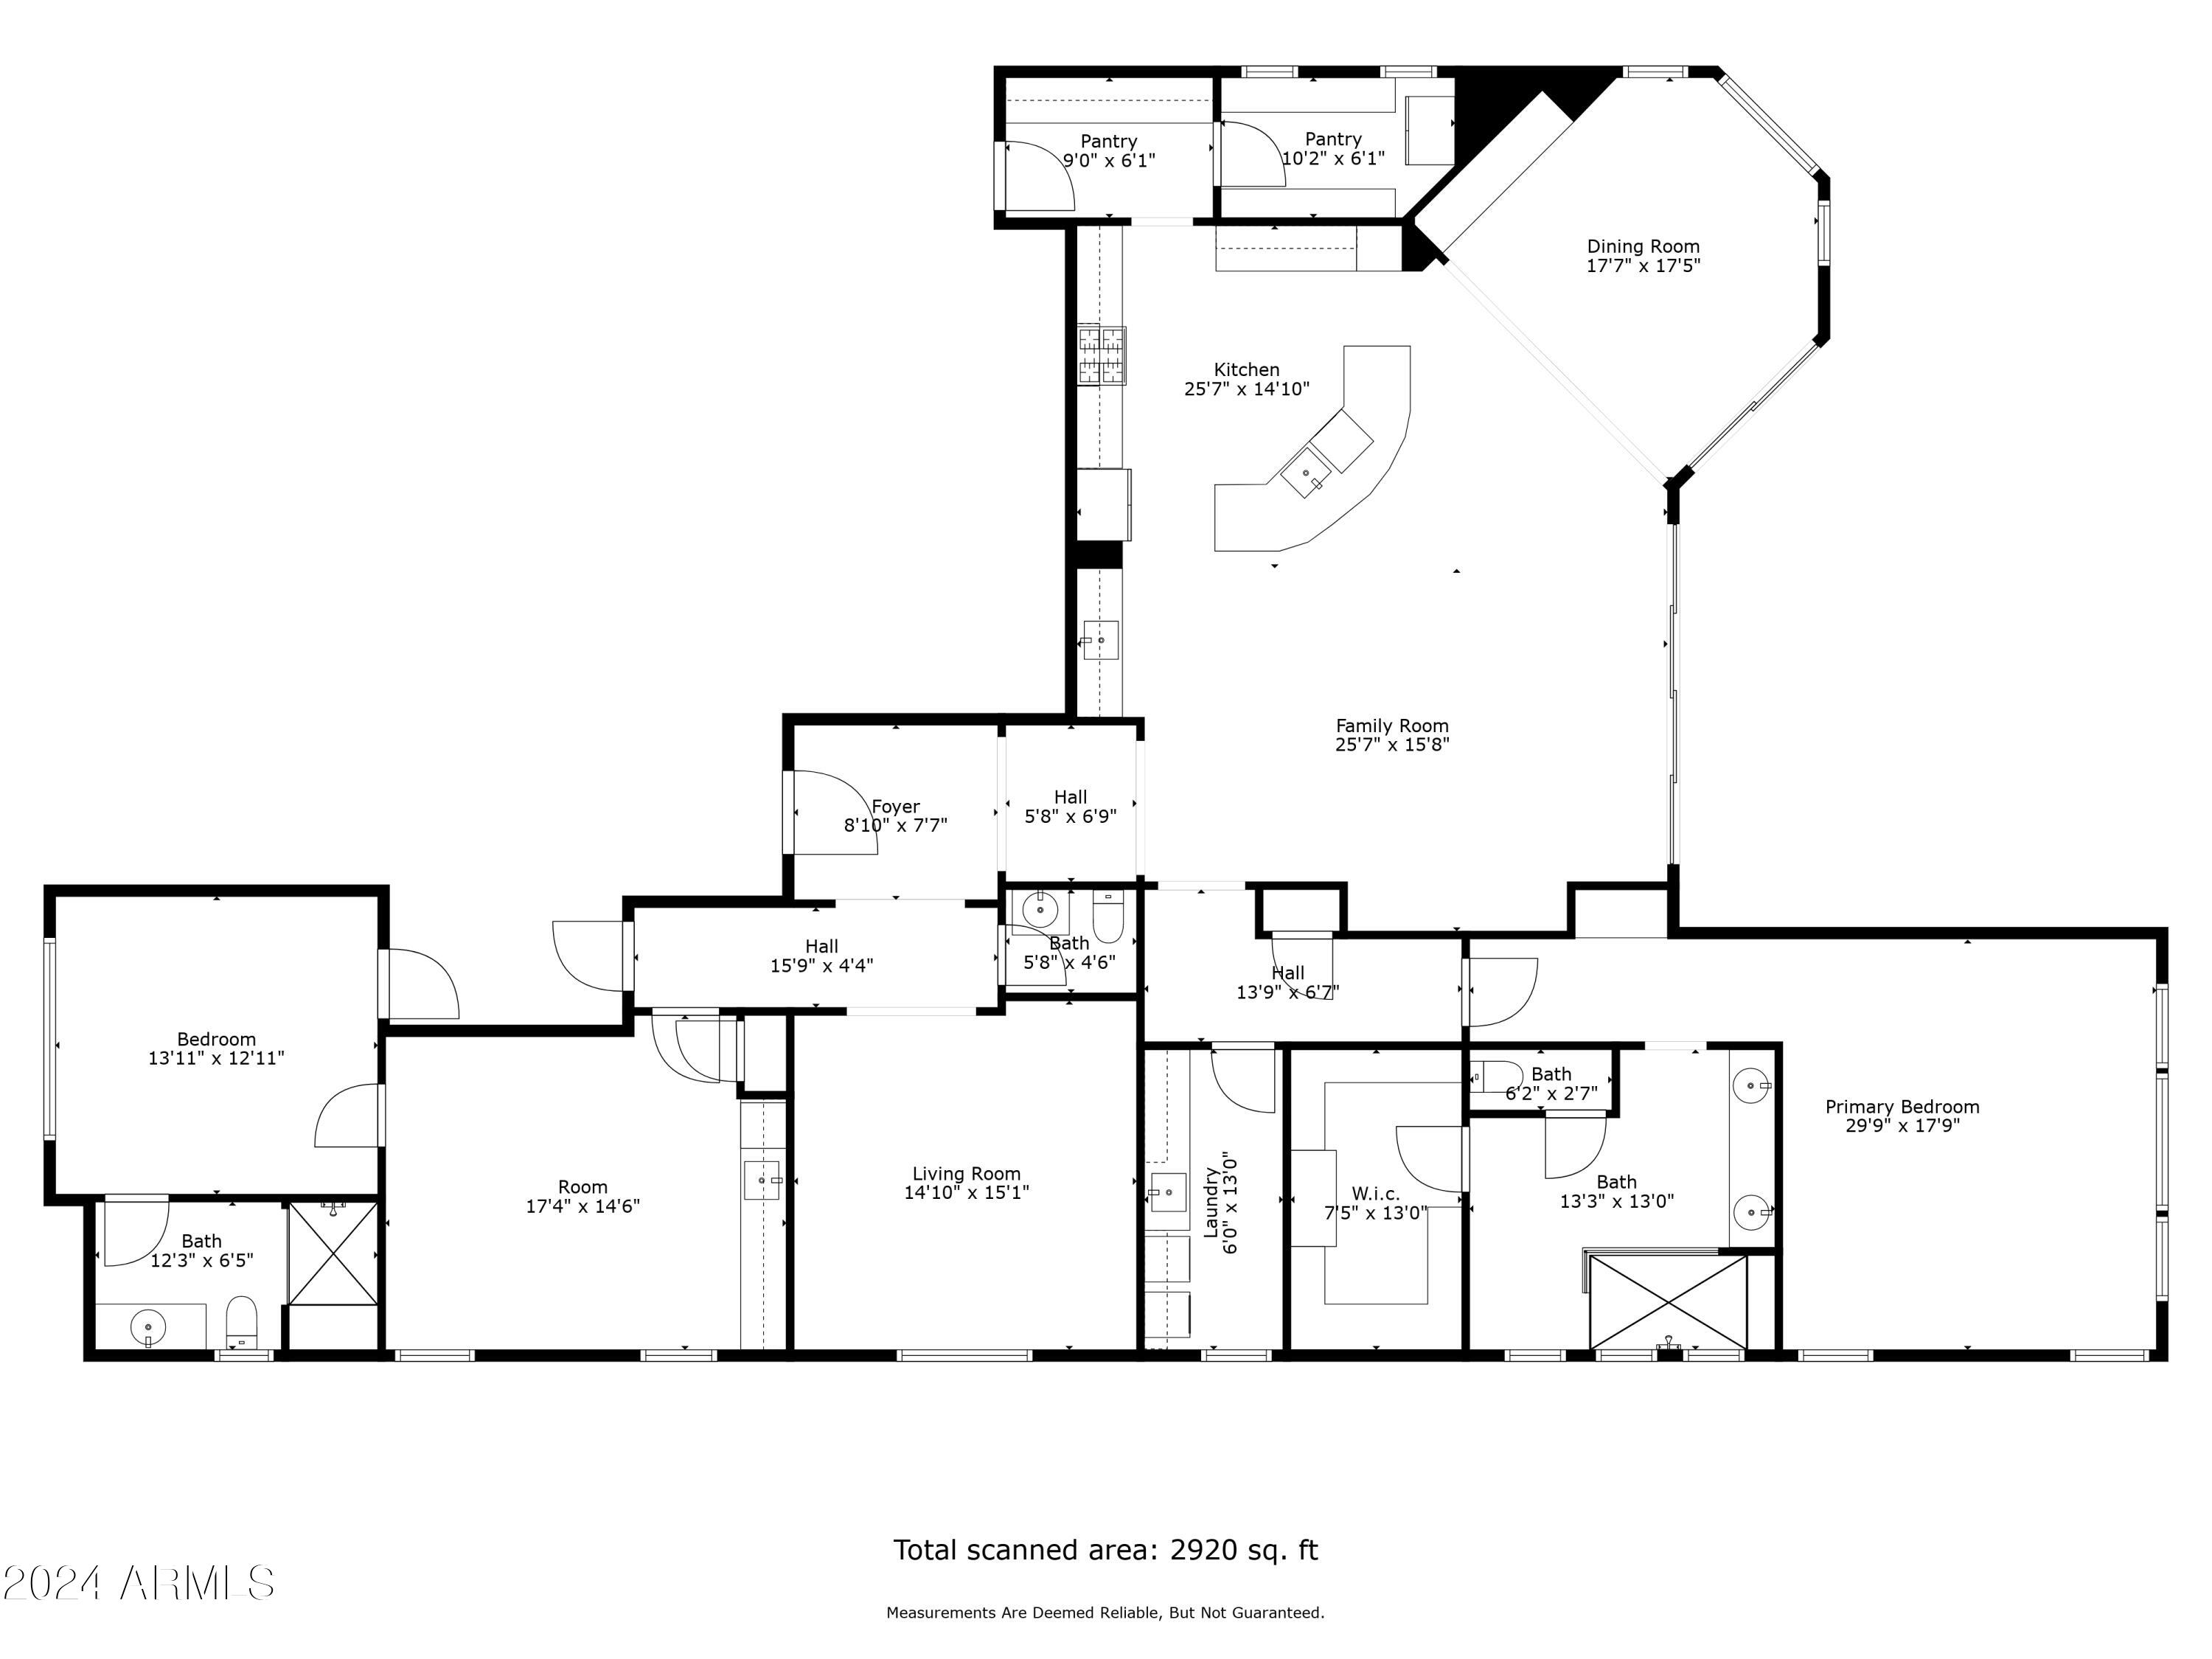
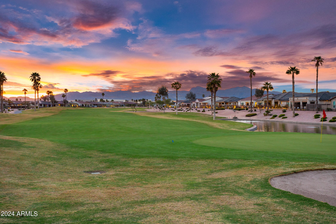
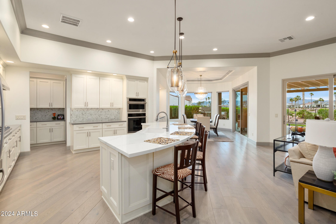
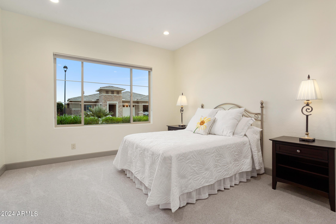
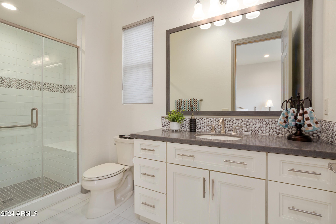
HIGHLY desireable and RARELY on the market! Your search is over! This Solstice model home was built in 2021 and shows like NEW! Situated on Hole #8 of the West course with views of the green, mountains and water! Floor plan presents the Guest suite with sitting area and den. Options at construction were $243,864 + lot premium of $200,000. All builder details of upgrades are available upon request. After construction, the sellers additonal improvements included: Argent Solar (Owner owned) pigeon wire, custom front entry door by Artistic Entry, gutters,Closets by Design, removal of the patio pillar by Sunce Enterprises, (allowing for a more expansive view of the golf course, lake and mountains) Epoxy flooring in garage, landscaping.(click ''more'' for additonal inforation) Additional Features Special features include: pavers driveway and walkways, exterior stone facia, custom leaded glass and wood entry door, 5.5" baseboards, 8'interior doors, recessed lighting throughout, plank tile flooring, double coffered and single coffered ceiling treatments, custom built-in, lighted entertainment wall with linear fireplace and cabinets, den/bonus room with full wall of custom shaker cabinetry with soft close drawers, quartz countertops, tile backsplash and built-in wine refrigerator, blinds, walk-in closets, kitchen features large open concept kitchen with custom shaker cabinetry with 42"uppers, pullout drawers, soft close drawers and crown molding, under cabinet lighting, custom decorative tile backsplash, quartz countertops, custom pendant lighting, stainless Monogram appliances including Dacor 6 burner gas range and hood, island, built-in cabinetry at wet bar area with quartz countertops and backsplash and sink, large walkin pantry with built-in shelving and additional shaker cabinetry line wall outside of pantry, 16' retractable glass sliding door at great room, 8'sliding glass door at dining, custom lighting fixture at dining, built-in floating buffet with quartz countertops at dining, large walkin closet loaded with custom closet built-ins, tile shower surrounds with decorative tile bands, glass shower doors, dual sinks at primary bath, full wall of cabinetry with quartz cabinets and sink at utility room, epoxy garage flooring, full house water filtration system, storage built-ins at garage, covered patio with tumbled travertine tile flooring in the Versaille pattern, extended patio with pergola, outdoor BBQ with granite countertops and stacked stone facia, and more! Come visit this amazing property and community!

Property

Beds

2

Full Baths

None

1/2 Baths

None

Year Built

2021

Sq.Footage

3,071

Features

Features & Amenities

Interior

  • Other Interior Features

    High Speed Internet, Double Vanity, Wet Bar, Kitchen Island, Pantry, High Ceilings

  • Total Bedrooms

    2

  • Bathrooms

    N/A

  • Basement YN

    NO

  • Cooling YN

    YES

  • Cooling

    Central Air

  • Fireplace YN

    YES

  • Heating YN

    YES

  • Heating

    Natural Gas

  • Pet friendly

    N/A

Exterior

  • Garage

    Yes

  • Garage spaces

    3

  • Construction Materials

    Stucco, Frame

  • Other Exterior Features

    Barbecue, Private Yard, Built-in Barbecue

  • Parking

    Garage Door Opener, Direct Access

  • Patio and Porch Features

    Patio

  • Pool

    No

  • Waterfront YN

    YES

  • View

    Mountain(s)

Area & Lot

  • Lot Features

    Sprinklers In Rear, Sprinklers In Front, Desert Back, Desert Front, On Golf Course, Waterfront

  • Lot Size(acres)

    0.22

  • Lot Size(square feet)

    9,719

  • Property Type

    Residential

  • Property Sub Type

    Single Family Residence

  • Architectural Style

    Contemporary

Price

  • Sales Price

    $1,485,000

  • Tax Amount

    $3,835
  • Financing Options

    Cash, Conventional, VA Loan

  • Sq. Footage

    3,071

  • Price/SqFt

    $483

HOA

  • Association

    YES

  • Association Fee

    $1,544

  • Association Fee Frequency

    Semi-Annually

  • Association Fee Includes

    N/A

Property Resources

  • Horse Property

    NO

School District

  • Elementary School

    Litchfield Elementary District

  • Middle School

    Adult

  • High School

    Adult

Property Features

  • Stories

    1

  • Accessibility Features

    Accessible Full Bath

  • Ownership

    Fee Simple

  • Senior Community YN

    YES

  • Sewer

    Private Sewer

  • Tax Lot

    119

Schedule

Schedule a Showing

Showing scheduled successfully.

What is 3 + 4 ?


Change time

Mortgage calculator

Estimate your monthly mortgage payment, including the principal and interest, property taxes, and HOA. Adjust the values to generate a more accurate rate.

Your payment

Principal and Interest:

$

Property taxes:

$

HOA fees:

$

Total loan payment:

$

Total interest amount:

$

Location

  • County

    Maricopa

  • Elementary School

    Litchfield Elementary District

  • Middle School

    Adult

  • High School

    Adult

Listing Courtesy of Donna M Strand, Realty ONE Group

RealHub Information is provided exclusively for consumers' personal, non-commercial use, and it may not be used for any purpose other than to identify prospective properties consumers may be interested in purchasing. All information deemed reliable but not guaranteed and should be independently verified. All properties are subject to prior sale, change or withdrawal. RealHub website owner shall not be responsible for any typographical errors, misinformation, misprints and shall be held totally harmless.

Agent Marko Agent User

Marko Agent User

Agent

Call Marko today to schedule a private showing.


* Listings on this website come from the FMLS IDX Compilation and may be held by brokerage firms other than the owner of this website. The listing brokerage is identified in any listing details. Information is deemed reliable but is not guaranteed. If you believe any FMLS listing contains material that infringes your copyrighted work please click here to review our DMCA policy and learn how to submit a takedown request.© 2024 FMLS.

Properties

Related properties
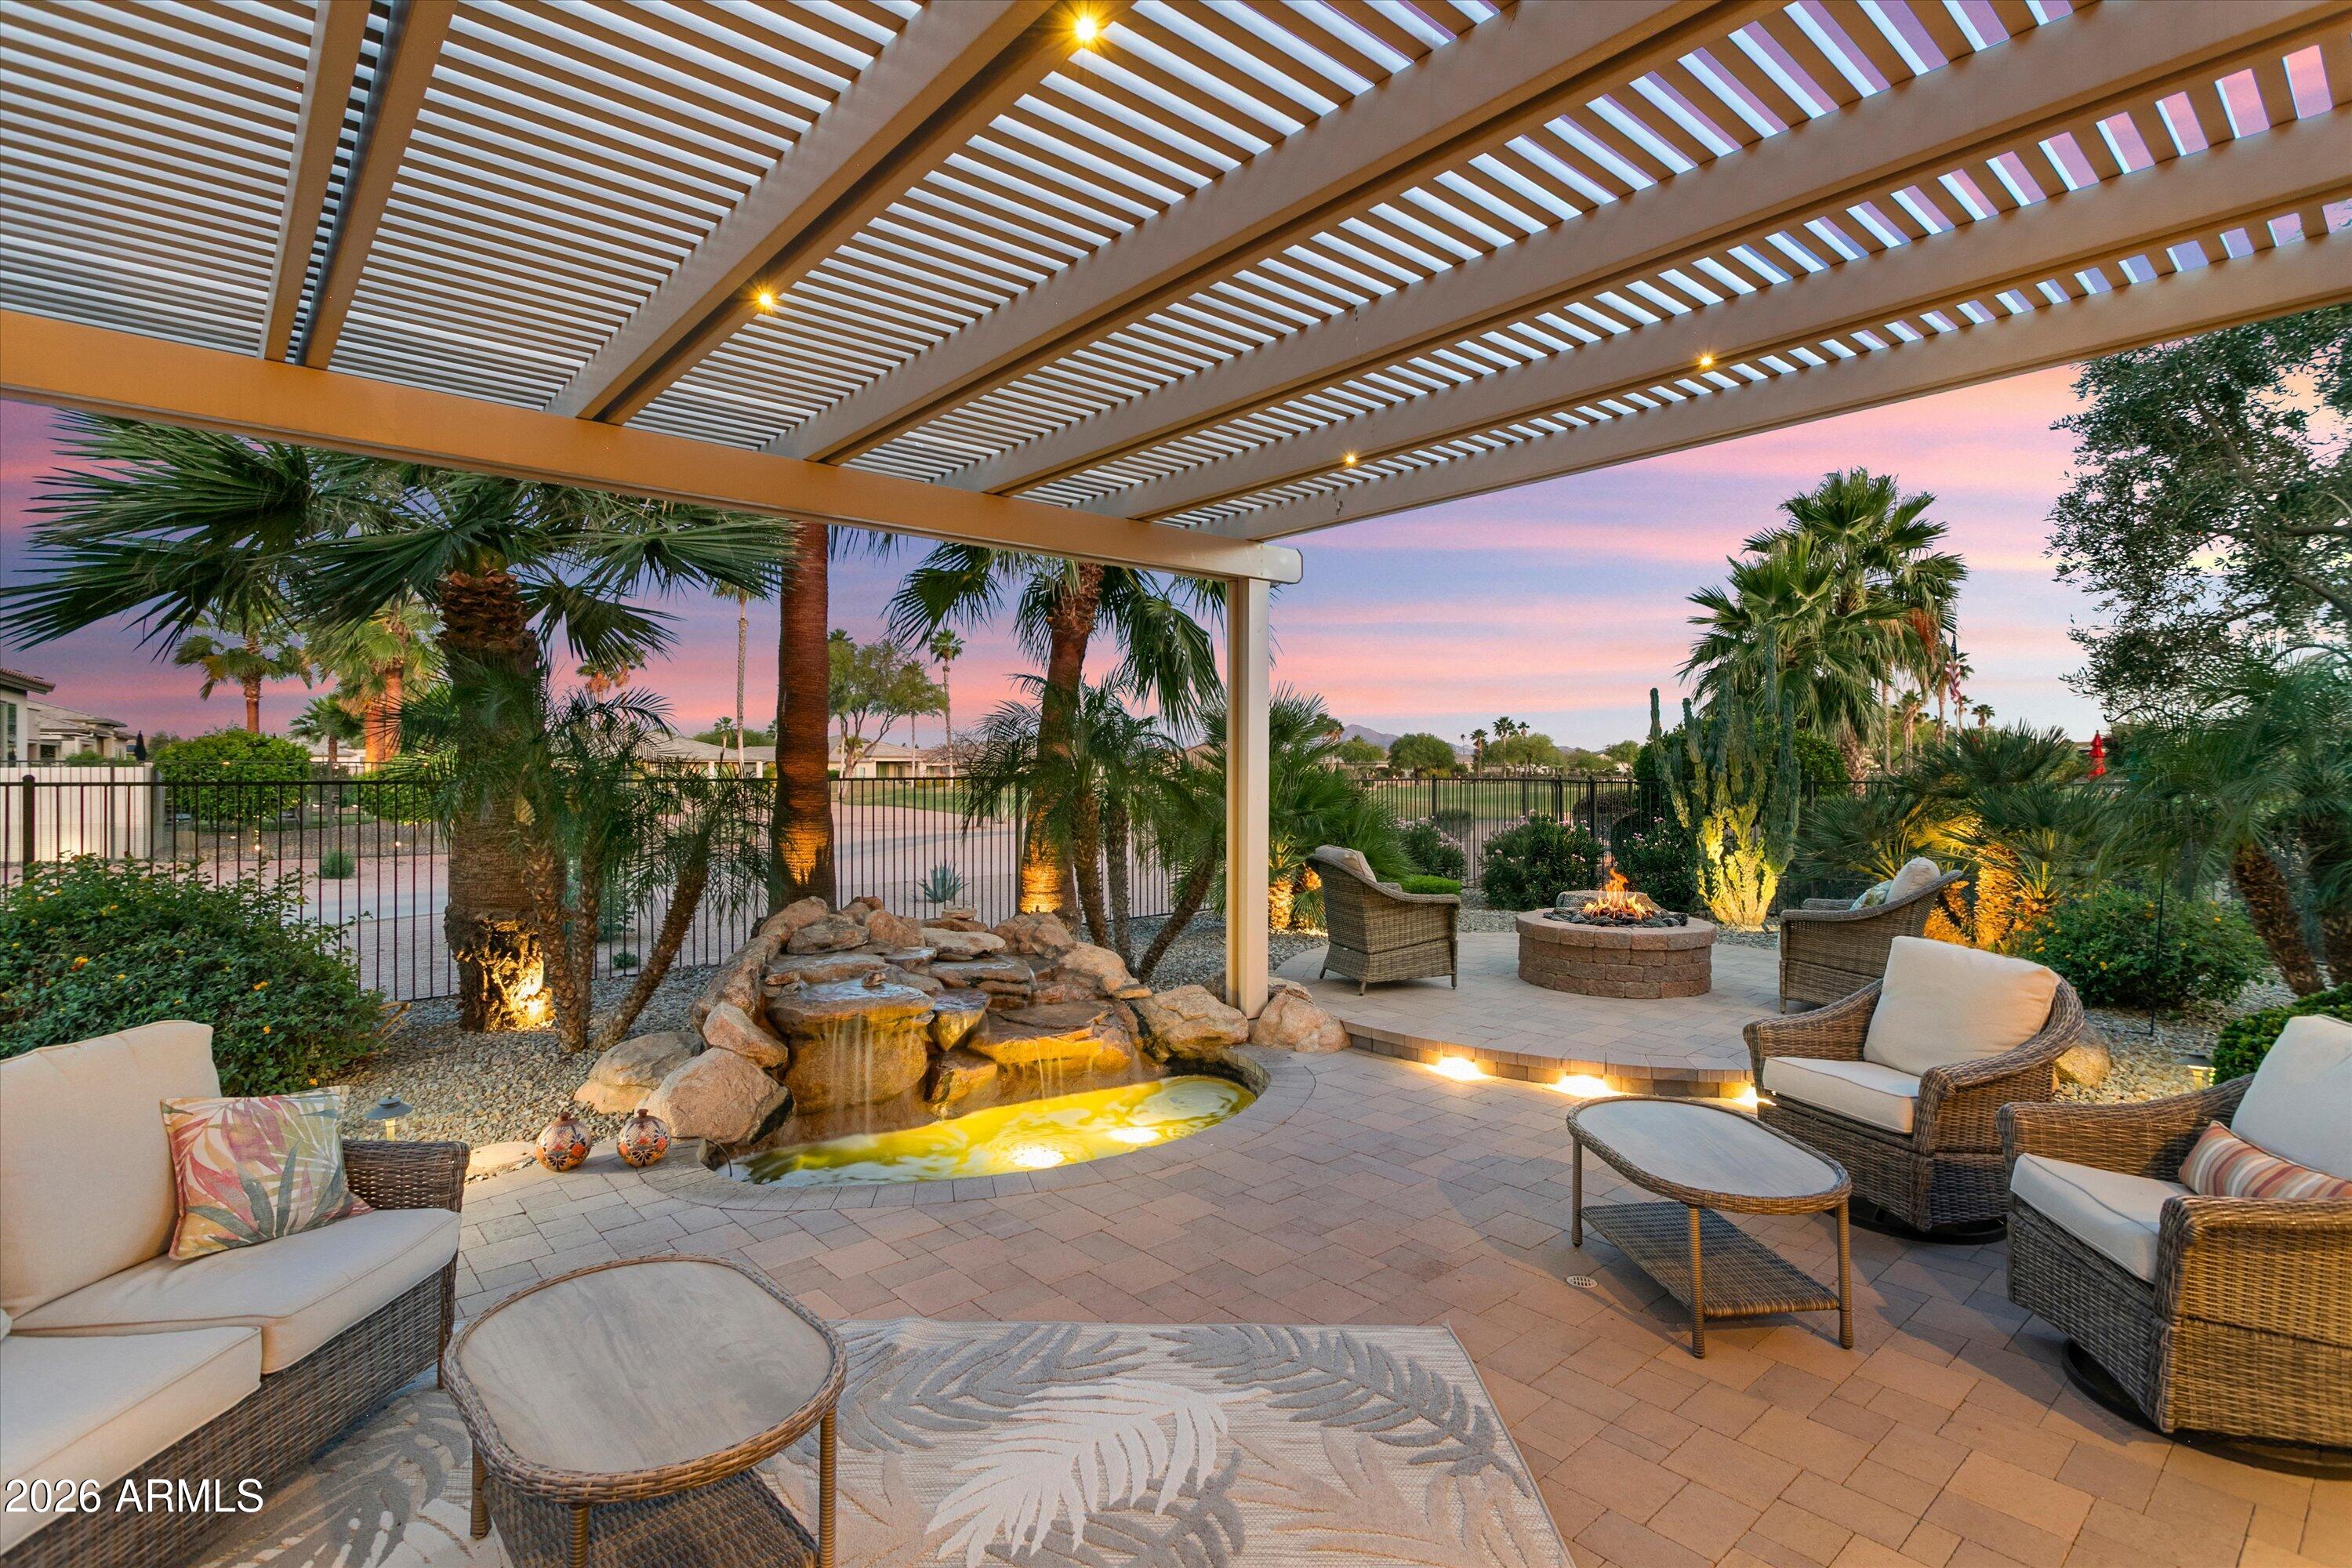
Prepare to be pleased with the complete package this home offers!! Situated in the award winning Active Adult community of PebbleCreek that presents  a perfect lifestyle to  enjoy life to the utmost! The home presents a perfect atmosphere to invite family and friends to experience it with you!!  Arriving at the home you will notice a paver driveway, a huge private courtyard, with the wonderful scents of Mediterranean type plants, a Tuscan water feature, fire table and  a Casita,  affording guests privacy.
The courtyard is accessible from the  doors off the kitchen, study and main front door! Come in and explore a  kitchen any chef would love with a plethora of cabinets, top of the line GE Monogram appliances, granite tops and back splash, a huge center island to congregate and  enjoy food, refeshments and conversation, a definite favorite place to entertain! Also room for a table or perhaps a bar? Easy access to the amazing flex/laundry room!  Crafters will love it! With the open floor plan, the Great room/dining area overlooks the kitchen and access to the finished outdoor living spaces with covered patio, pergola, pavers, many seating areas, water feature, step-up seating area with firepit and amazing views of the golf course and mountains.  AND, it faces East, allowing many enjoyable evenings without the West sun's heat. Enjoy your built-in BBQ and PIZZA OVEN! A lemon, Mexican lime and grapefruit tree completes the fenced backyard. The primary bedroom also has access to the outdoor living area, views from the bump out window.  Offers its own private bath with large walk-in shower, walk-in closet with built-ins, extra cabinets in place of the bathtub, Guest suite has its own bath with walk-in shower and closet. A powder room offers easy access to day guests,  All bathrooms feature elongated comfort height toilets.  A cozy study with an electric fireplace is a favorite room to relax in, perhaps read a book and does have access to the private courtyard. Most flooring is a wood look plank tile, except bedrooms. Plantation shutters and ceiing fans throughout the home. The 3-car attached garage was extended 4' and features a service door, utility sink, epoxy flooring and built-in cabinets. Whole home water conditioning system by Ultima. PAID SOLAR! Over $200,00 in upgrades at construction plus another $200,000 after construction! Too many to list!
Make sure to put this one on your list of "must views" and experience "the special feelings" this home projects, calm, relaxing and inviting.  Be sure to visit PebbleCreek community and all it has to offer, including 3 golf courses, indoor and outdoor pools, Pickleball, tennis, top of the line fitness center and classes, dog park, theater, restaurants and so much more!!
#7012640

Goodyear

2231 N 169TH Avenue

3 Beds

3 Baths

2,668 Sq.Ft.

$1,277,000

MLS#: 7012640
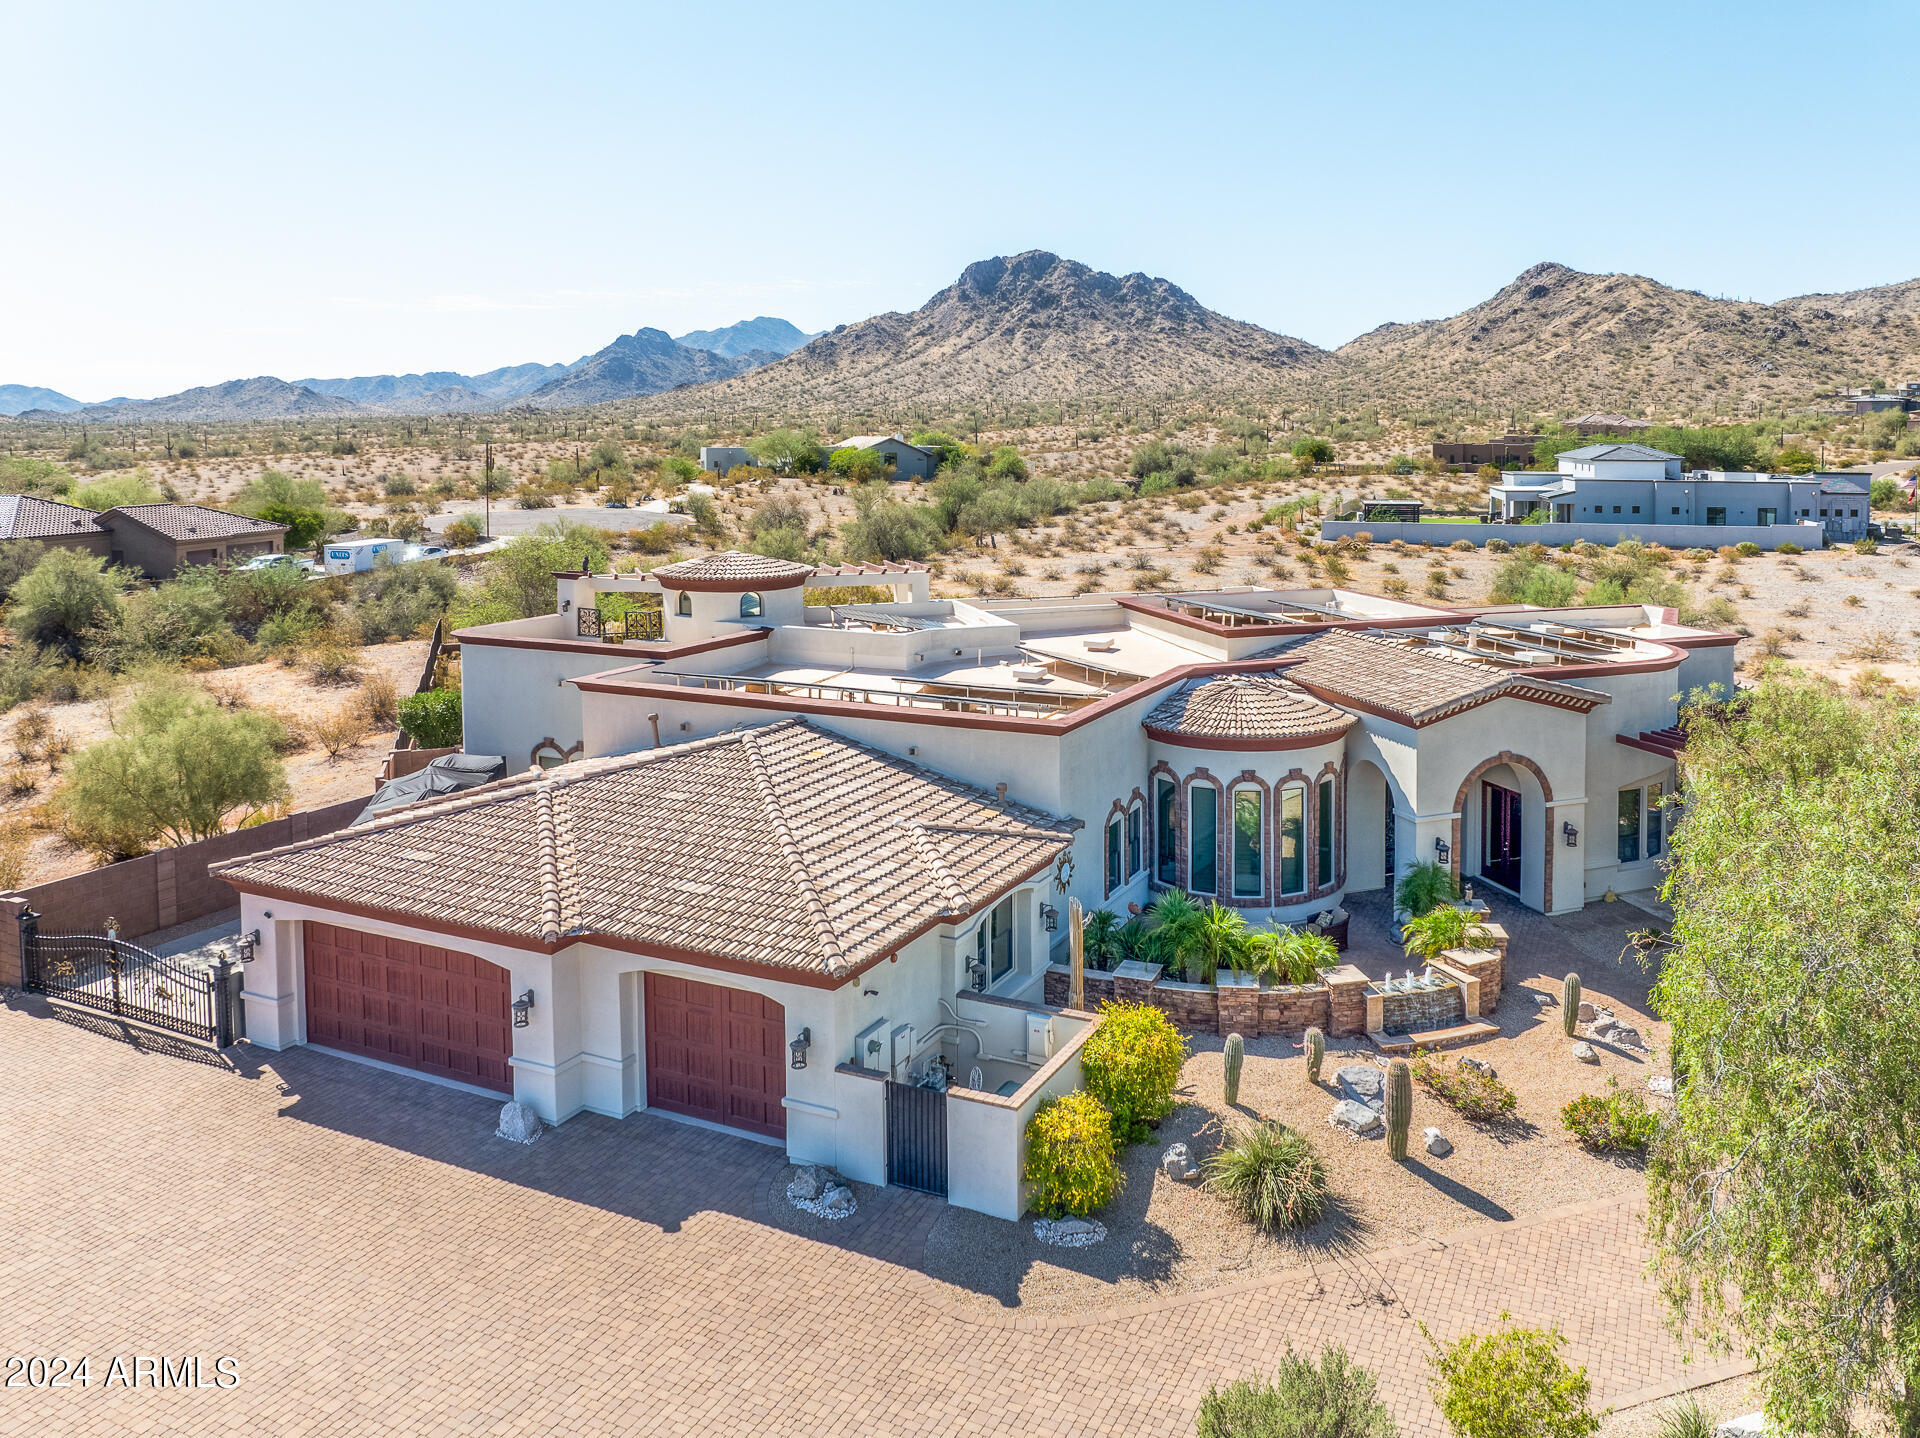
Imagine, Estrella's finest, Custom Retreat, stargazing in your Cascading Waterfall, Saltwater Pool ~ Spa, Resort Backyard: Outdoor Kitchen, Travertine Covered Patio encompassing Panoramic Views w 2 Rooftop Decks! Breathtaking Courtyard entry adorned with Stone Fountain. Stunning Architecture, Exquisite Lighting & Chef's Kitchen boasts Custom Cabinetry, Thermador Appliances, Pot filler, 6 Burner Gas Cooktop w/ Griddle, Gorgeous Granite & Huge Island. Flooring w/ Inlaid Tile, Crystal Chandeliers, Central Vac, 3 Gas Fireplaces, Surround Sound. Primary En-Suite adorned with Luxurious Spa Bath. Thermador Espresso Machine. Designer Secondary Baths w/ Vessel Sinks, Gold Plated Faucets!  Surround Sound. 

Incredible Custom Home located in the Summit of Estrella Mountain Ranch Consisting of 4 bedrooms, 4.5 baths, large office with fireplace, game room with wet bar. 2 roof top decks along with huge windows throughout the house provide breathtaking mountain views from every angle. Paved private drive with ample parking. Custom ironwork & lighting - gorgeous entry w/courtyard & stone fountain. Beautiful woodwork -Chef's Kitchen w/custom cabinetry & built-in Thermador appliances, pot filler, 6 burner gas cooktop w/ griddle, Level 6 granite, huge island. Remarkable flooring w/ inlaid tile - Luxurious spa master bath with jetted tub / built-in-media controls & Thermador espresso machine. Designer secondary baths w/ vessel sinks - central vac, 3 gas fireplaces, surround sound throughout. 

Spectacular Saltwater pool w/ spa & waterfall. 
Spacious covered patios w/ Travertine flooring & pool decking, built-in BBQ 
All of this within the exciting community of Estrella Mountain Ranch with its 72 acres of lakes, 3,000 sq ft fitness center overlooking the 12,000 sq ft water-park with water slides and heated lap pool. 
Estrella Mountain residents enjoy over 40 acres of parks that include pathways, pavilions, an amphitheater, basketball, tennis, pickle-ball and volleyball courts. On the lake north lake is the Yacht Club that offers sailboats, paddle boats, canoes, and kayaks. Over 50 miles of hiking and well-designed mountain biking trails. 
Estrella is also home to a par-72, 18-hole championship golf course designed by award-winning Nicklaus Design.
#6728156

Goodyear

9233 S KRISTA Drive E

4 Beds

4 Baths

4,759 Sq.Ft.

$1,750,000

MLS#: 6728156

HIGHLY  desireable and RARELY on the market! Your search is over! This Solstice model home was built in 2021 and shows like NEW!  Situated on Hole #8 of the West course with views of the green, mountains and water! 
Floor plan presents the Guest suite with sitting area and den. Options at construction were $243,864 + lot premium of $200,000.  All builder details of upgrades are available upon request. After construction, the sellers additonal improvements included: Argent Solar (Owner owned) pigeon wire, custom front entry door by Artistic Entry, gutters,Closets by Design, removal of the patio pillar by Sunce Enterprises,  (allowing for a more expansive view of the golf course, lake and mountains) Epoxy flooring in garage,  landscaping.(click ''more'' for additonal inforation) Additional Features
Special features include: pavers driveway and walkways, exterior stone facia, custom leaded glass and wood entry door, 5.5"
baseboards, 8'interior doors, recessed lighting throughout, plank tile flooring, double coffered and single coffered ceiling
treatments, custom built-in, lighted entertainment wall with linear fireplace and cabinets, den/bonus room with full wall of custom
shaker cabinetry with soft close drawers, quartz countertops, tile backsplash and built-in wine refrigerator, blinds, walk-in
closets, kitchen features large open concept kitchen with custom shaker cabinetry with 42"uppers, pullout drawers, soft close
drawers and crown molding, under cabinet lighting, custom decorative tile backsplash, quartz countertops, custom pendant
lighting, stainless Monogram appliances including Dacor 6 burner gas range and hood, island, built-in cabinetry at wet bar area
with quartz countertops and backsplash and sink, large walkin pantry with built-in shelving and additional shaker cabinetry line
wall outside of pantry, 16' retractable glass sliding door at great room, 8'sliding glass door at dining, custom lighting fixture at
dining, built-in floating buffet with quartz countertops at dining, large walkin closet loaded with custom closet built-ins, tile
shower surrounds with decorative tile bands, glass shower doors, dual sinks at primary bath, full wall of cabinetry with quartz
cabinets and sink at utility room, epoxy garage flooring, full house water filtration system, storage built-ins at garage, covered
patio with tumbled travertine tile flooring in the Versaille pattern, extended patio with pergola, outdoor BBQ with granite
countertops and stacked stone facia, and more! Come visit this amazing property and community!

3130 N 165TH Lane

Message successfully sent.

I agree to receive email communication and understand I can unsubscribe at any time.

I agree to be contacted by Realhub DEV via call, email, and text for real estate services. To opt out, you can reply 'stop' at any time or reply 'help' for assistance. You can also click the unsubscribe link in the emails. Message and data rates may apply. Message frequency may vary. Privacy Policy

Send a message

Message successfully sent.

Reason for contacting?

I agree to receive email communication and understand I can unsubscribe at any time.

I agree to be contacted by Realhub DEV via call, email, and text for real estate services. To opt out, you can reply 'stop' at any time or reply 'help' for assistance. You can also click the unsubscribe link in the emails. Message and data rates may apply. Message frequency may vary. Privacy Policy

Sign In Sign Out

Virtual Assistant

Would you like to take the next step with this property? We can help you schedule a showing or virtual tour, or send you more details.

Yes, I would like more information.

Thank You for Your Reply, One of Our Agents will contact you as soon as possible

No, maybe later.

Thank you, you can always contact me via email, phone number or through the contact form.

Realhub AI

Lucy - Your AI-Powered Realtor

Update Your Temporary Password

Personalize your search

Enter your email and we'll notify you immediately when new listings match what you're looking for.

or enter email address

Already have an account ? Login here

Continue your home search

I agree to receive communications and understand I can unsubscribe at any time.

I agree to be contacted by Realhub DEV via call, email, and text for real estate services. To opt out, you can reply 'stop' at any time or reply 'help' for assistance. You can also click the unsubscribe link in the emails. Message and data rates may apply. Message frequency may vary. Privacy Policy

Already have an account ? Login here

We use cookies

We use cookies primarily for analytics to enhance your experience. By accepting, you agree to our use of these cookies. You can manage your preferences or learn more about our cookies policy.