
1231 S MIRAMAR --
Mesa, AZ 85204
About
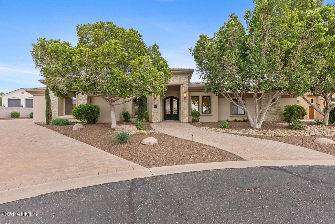
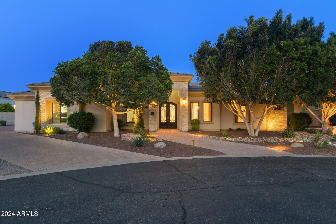
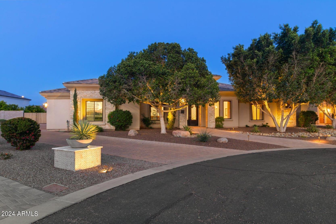
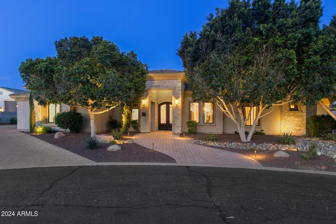
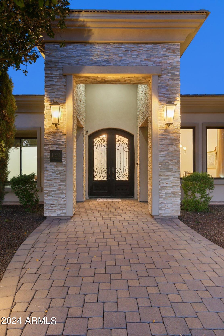
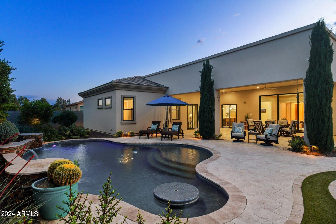
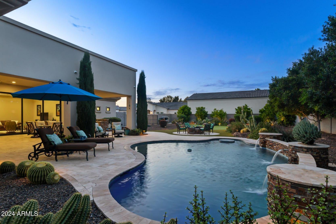
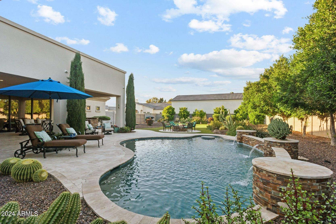
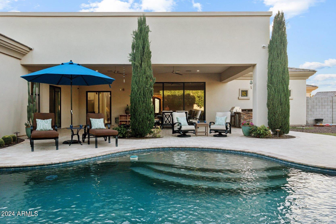
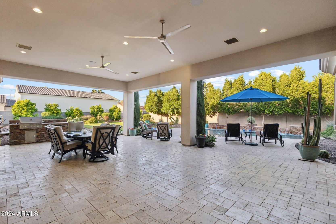
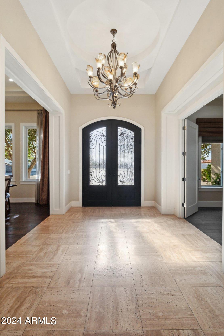
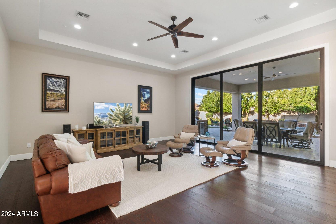
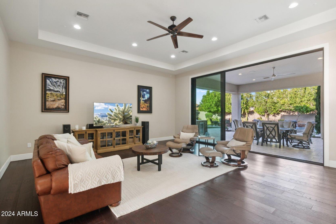
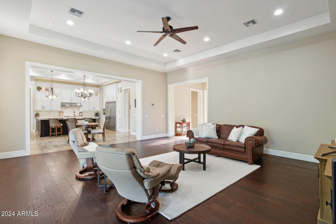
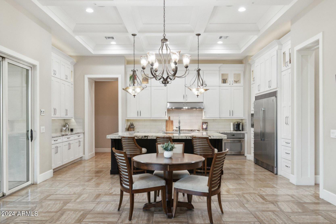
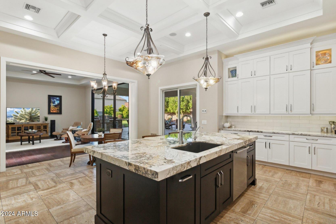
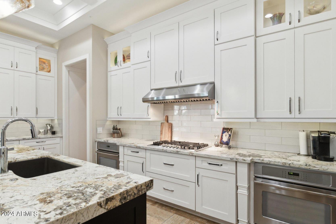
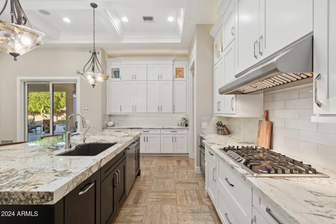
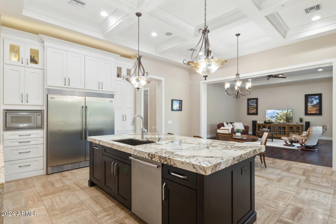
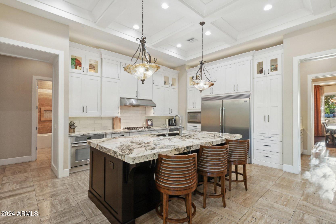
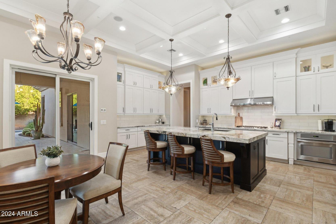
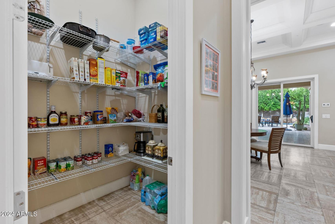
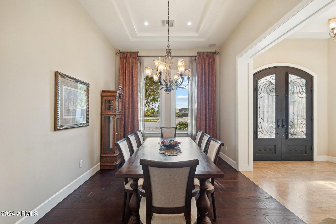
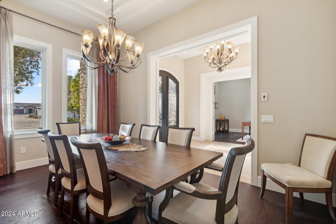
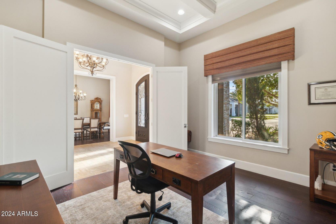
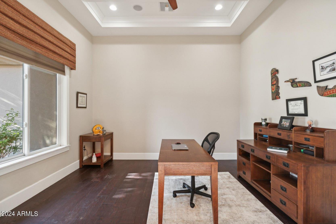
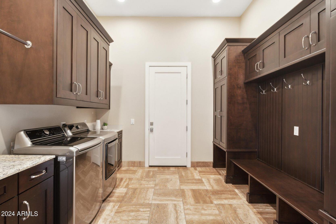
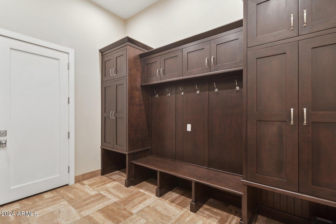
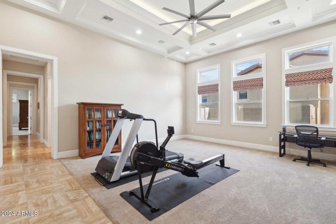
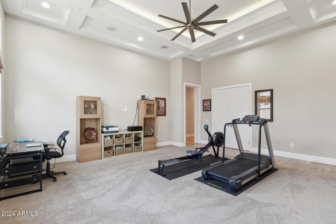
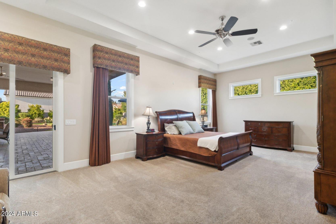
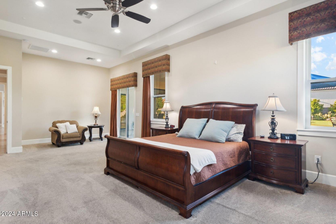
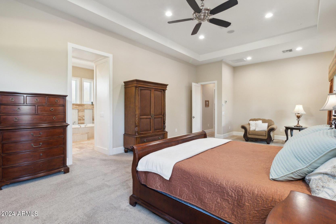
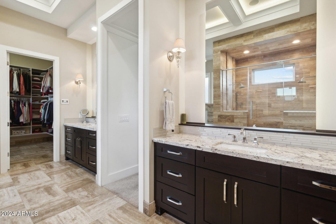
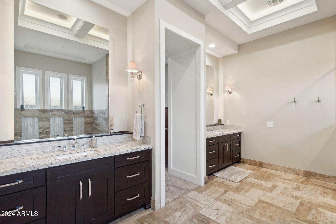
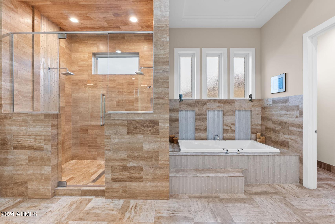
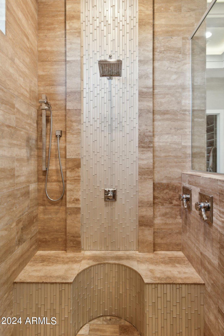
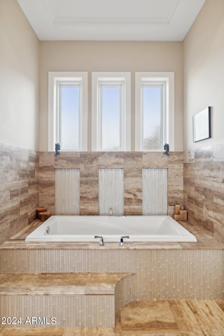
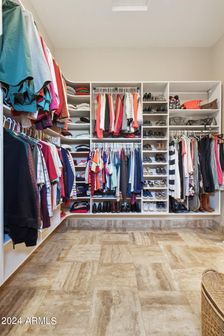
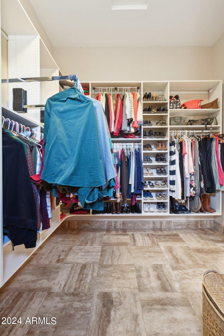
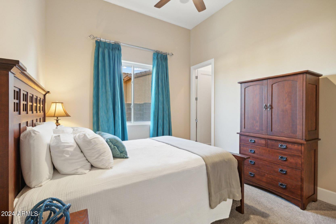
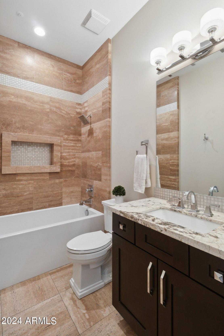
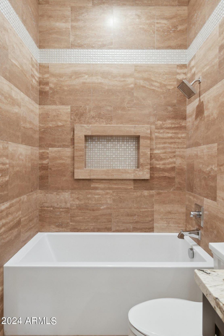
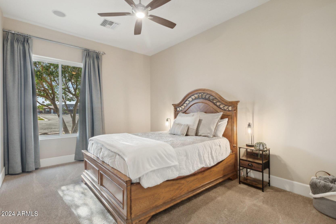
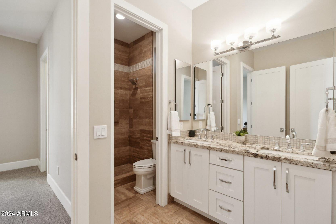
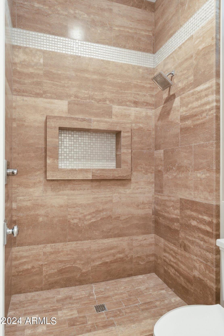
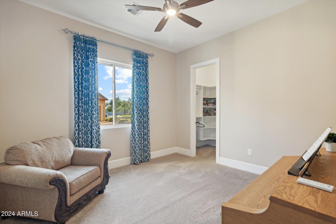
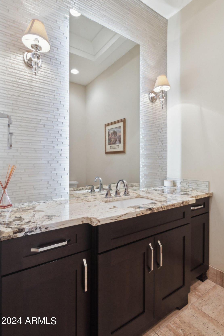
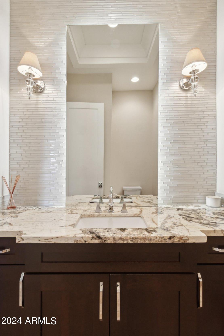
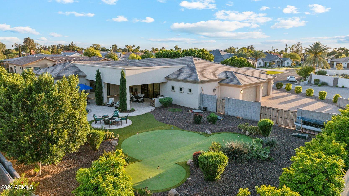
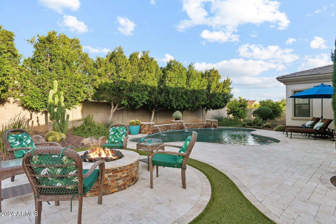
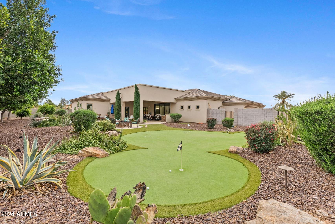
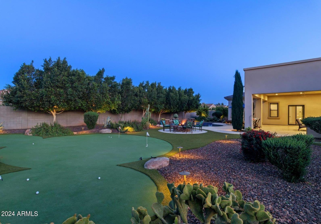
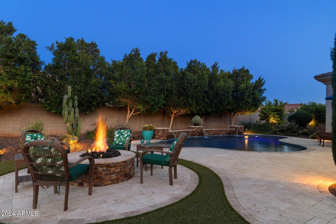
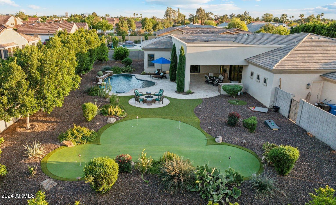
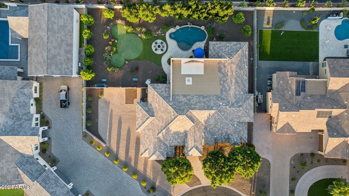
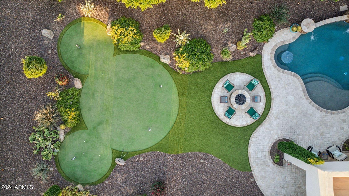
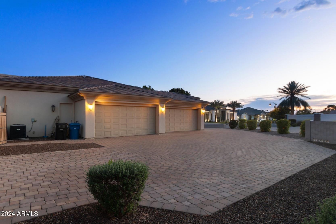
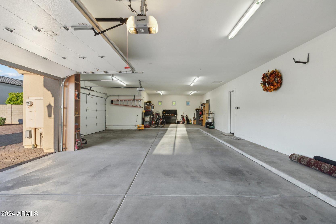
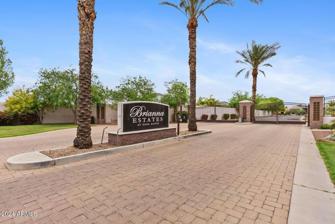
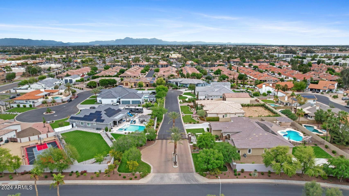
**Voted Best Home on Luxury Tour** Resort living in this exceptionally designed custom-built home on over half an acre, nestled in a private gated community of single-story homes, close to freeway access. The home boasts an open concept floorplan and includes a chef's dream kitchen featuring an oversized island, professional grade double ovens, 66'' wide refrigerator/freezer, gas cooktop, complete with a butler's pantry and oversized walk-in pantry. The great room provides a seamless blend of indoor/outdoor living through the oversized sliding glass doors that open to the extended covered patio to the awaiting backyard oasis. The backyard features a stunning pool, built-in BBQ, firepit and putting green - all surrounded by mature trees. The home also features an office, formal dining large bonus room and laundry room with custom built ins and lockers. An oversized deep 4 car garage PLUS workshop means there's plenty of room for all your storage needs. Don't miss out on this exceptional opportunity!
Property
Beds
4
Full Baths
3
1/2 Baths
1
Year Built
2014
Sq.Footage
4,368
Features
Features & Amenities
Interior
-
Other Interior Features
High Speed Internet, Granite Counters, Double Vanity, Eat-in Kitchen, Breakfast Bar, Central Vacuum, Kitchen Island, Pantry, High Ceilings
-
Total Bedrooms
4
-
Bathrooms
3
-
1/2 Bathrooms
1
-
Basement YN
NO
-
Cooling YN
YES
-
Cooling
Central Air
-
Fireplace YN
YES
-
Heating YN
YES
-
Heating
Electric
-
Pet friendly
N/A
Exterior
-
Garage
Yes
-
Garage spaces
4
-
Construction Materials
Spray Foam Insulation, Stone, Frame
-
Other Exterior Features
Barbecue, Built-in Barbecue
-
Parking
Garage Door Opener, Direct Access, Garage Faces Side
-
Patio and Porch Features
Patio
-
Pool
No
Area & Lot
-
Lot Features
Desert Back, Desert Front, Cul-De-Sac
-
Lot Size(acres)
0.55
-
Lot Size(square feet)
23,741
-
Property Type
Residential
-
Property Sub Type
Single Family Residence
-
Architectural Style
Contemporary
Price
-
Sales Price
$1,497,000
-
Tax Amount
$5,790
-
Financing Options
Cash, Conventional
-
Sq. Footage
4,368
-
Price/SqFt
$342
HOA
-
Association
YES
-
Association Fee
$200
-
Association Fee Frequency
Monthly
-
Association Fee Includes
N/A
Property Resources
-
Horse Property
NO
School District
-
Elementary School
Mesa Unified District
-
Middle School
Taylor Junior High School
-
High School
Mesa High School
Property Features
-
Stories
1
-
New Construction
NO
-
Accessibility Features
Accessible Entrance, Accessible Full Bath, Therapeutic Whirlpool, Accessible Hallway(s)
-
Ownership
Fee Simple
-
Sewer
Public Sewer
-
Tax Lot
6
-
Water Source
Public
Schedule
Schedule a Showing
Showing scheduled successfully.
Mortgage calculator
Estimate your monthly mortgage payment, including the principal and interest, property taxes, and HOA. Adjust the values to generate a more accurate rate.
Your payment
Principal and Interest:
$
Property taxes:
$
HOA fees:
$
Total loan payment:
$
Total interest amount:
$
Location
-
County
Maricopa
-
Elementary School
Mesa Unified District
-
Middle School
Taylor Junior High School
-
High School
Mesa High School

Listing Courtesy of Megan E. Thiede, Sterling Fine Properties
RealHub Information is provided exclusively for consumers' personal, non-commercial use, and it may not be used for any purpose other than to identify prospective properties consumers may be interested in purchasing. All information deemed reliable but not guaranteed and should be independently verified. All properties are subject to prior sale, change or withdrawal. RealHub website owner shall not be responsible for any typographical errors, misinformation, misprints and shall be held totally harmless.

Marko Agent User
Agent
Call Marko today to schedule a private showing.
Phone (242) 532-3421
Email j@init.hr

* Listings on this website come from the FMLS IDX Compilation and may be held by brokerage firms other than the owner of this website. The listing brokerage is identified in any listing details. Information is deemed reliable but is not guaranteed. If you believe any FMLS listing contains material that infringes your copyrighted work please click here to review our DMCA policy and learn how to submit a takedown request.© 2024 FMLS.
Properties
Related properties
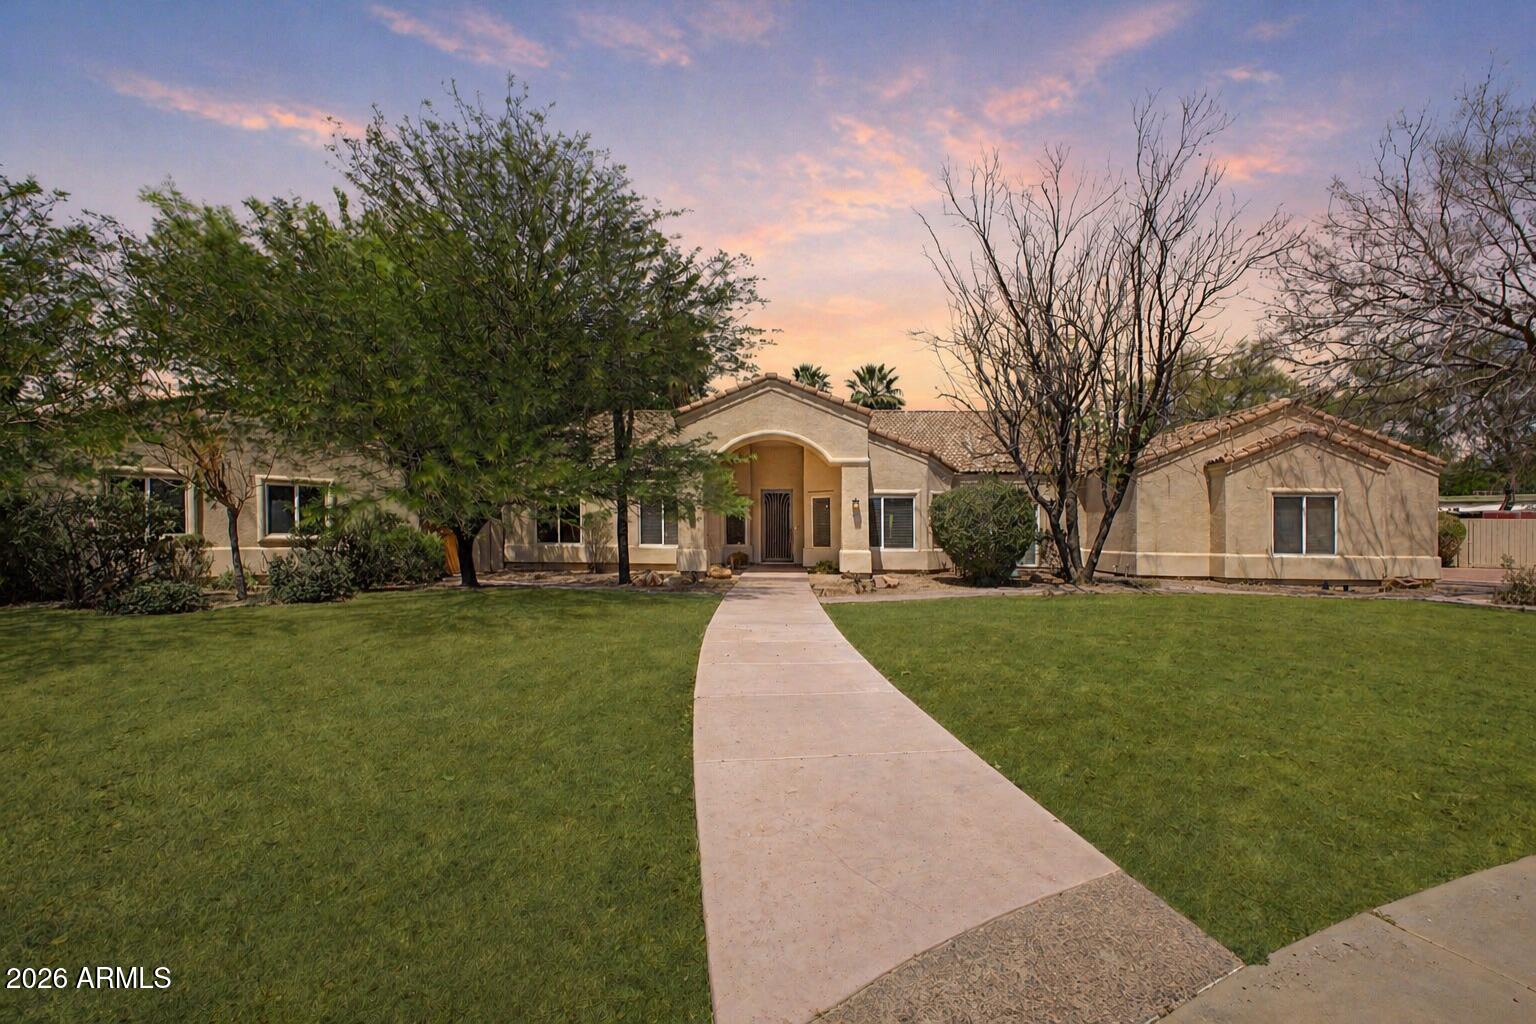
Mesa
2342 N LEMON Circle
7 Beds
4 Baths
3,807 Sq.Ft.
$1,295,000
MLS#: 7019708
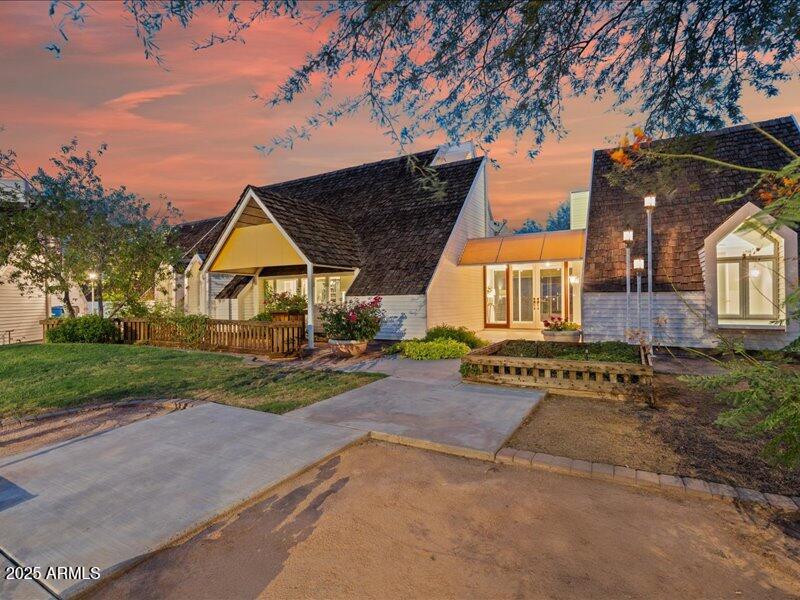
Mesa
2648 N RIDGE Circle
4 Beds
3 Baths
3,691 Sq.Ft.
$1,295,000
MLS#: 6913805
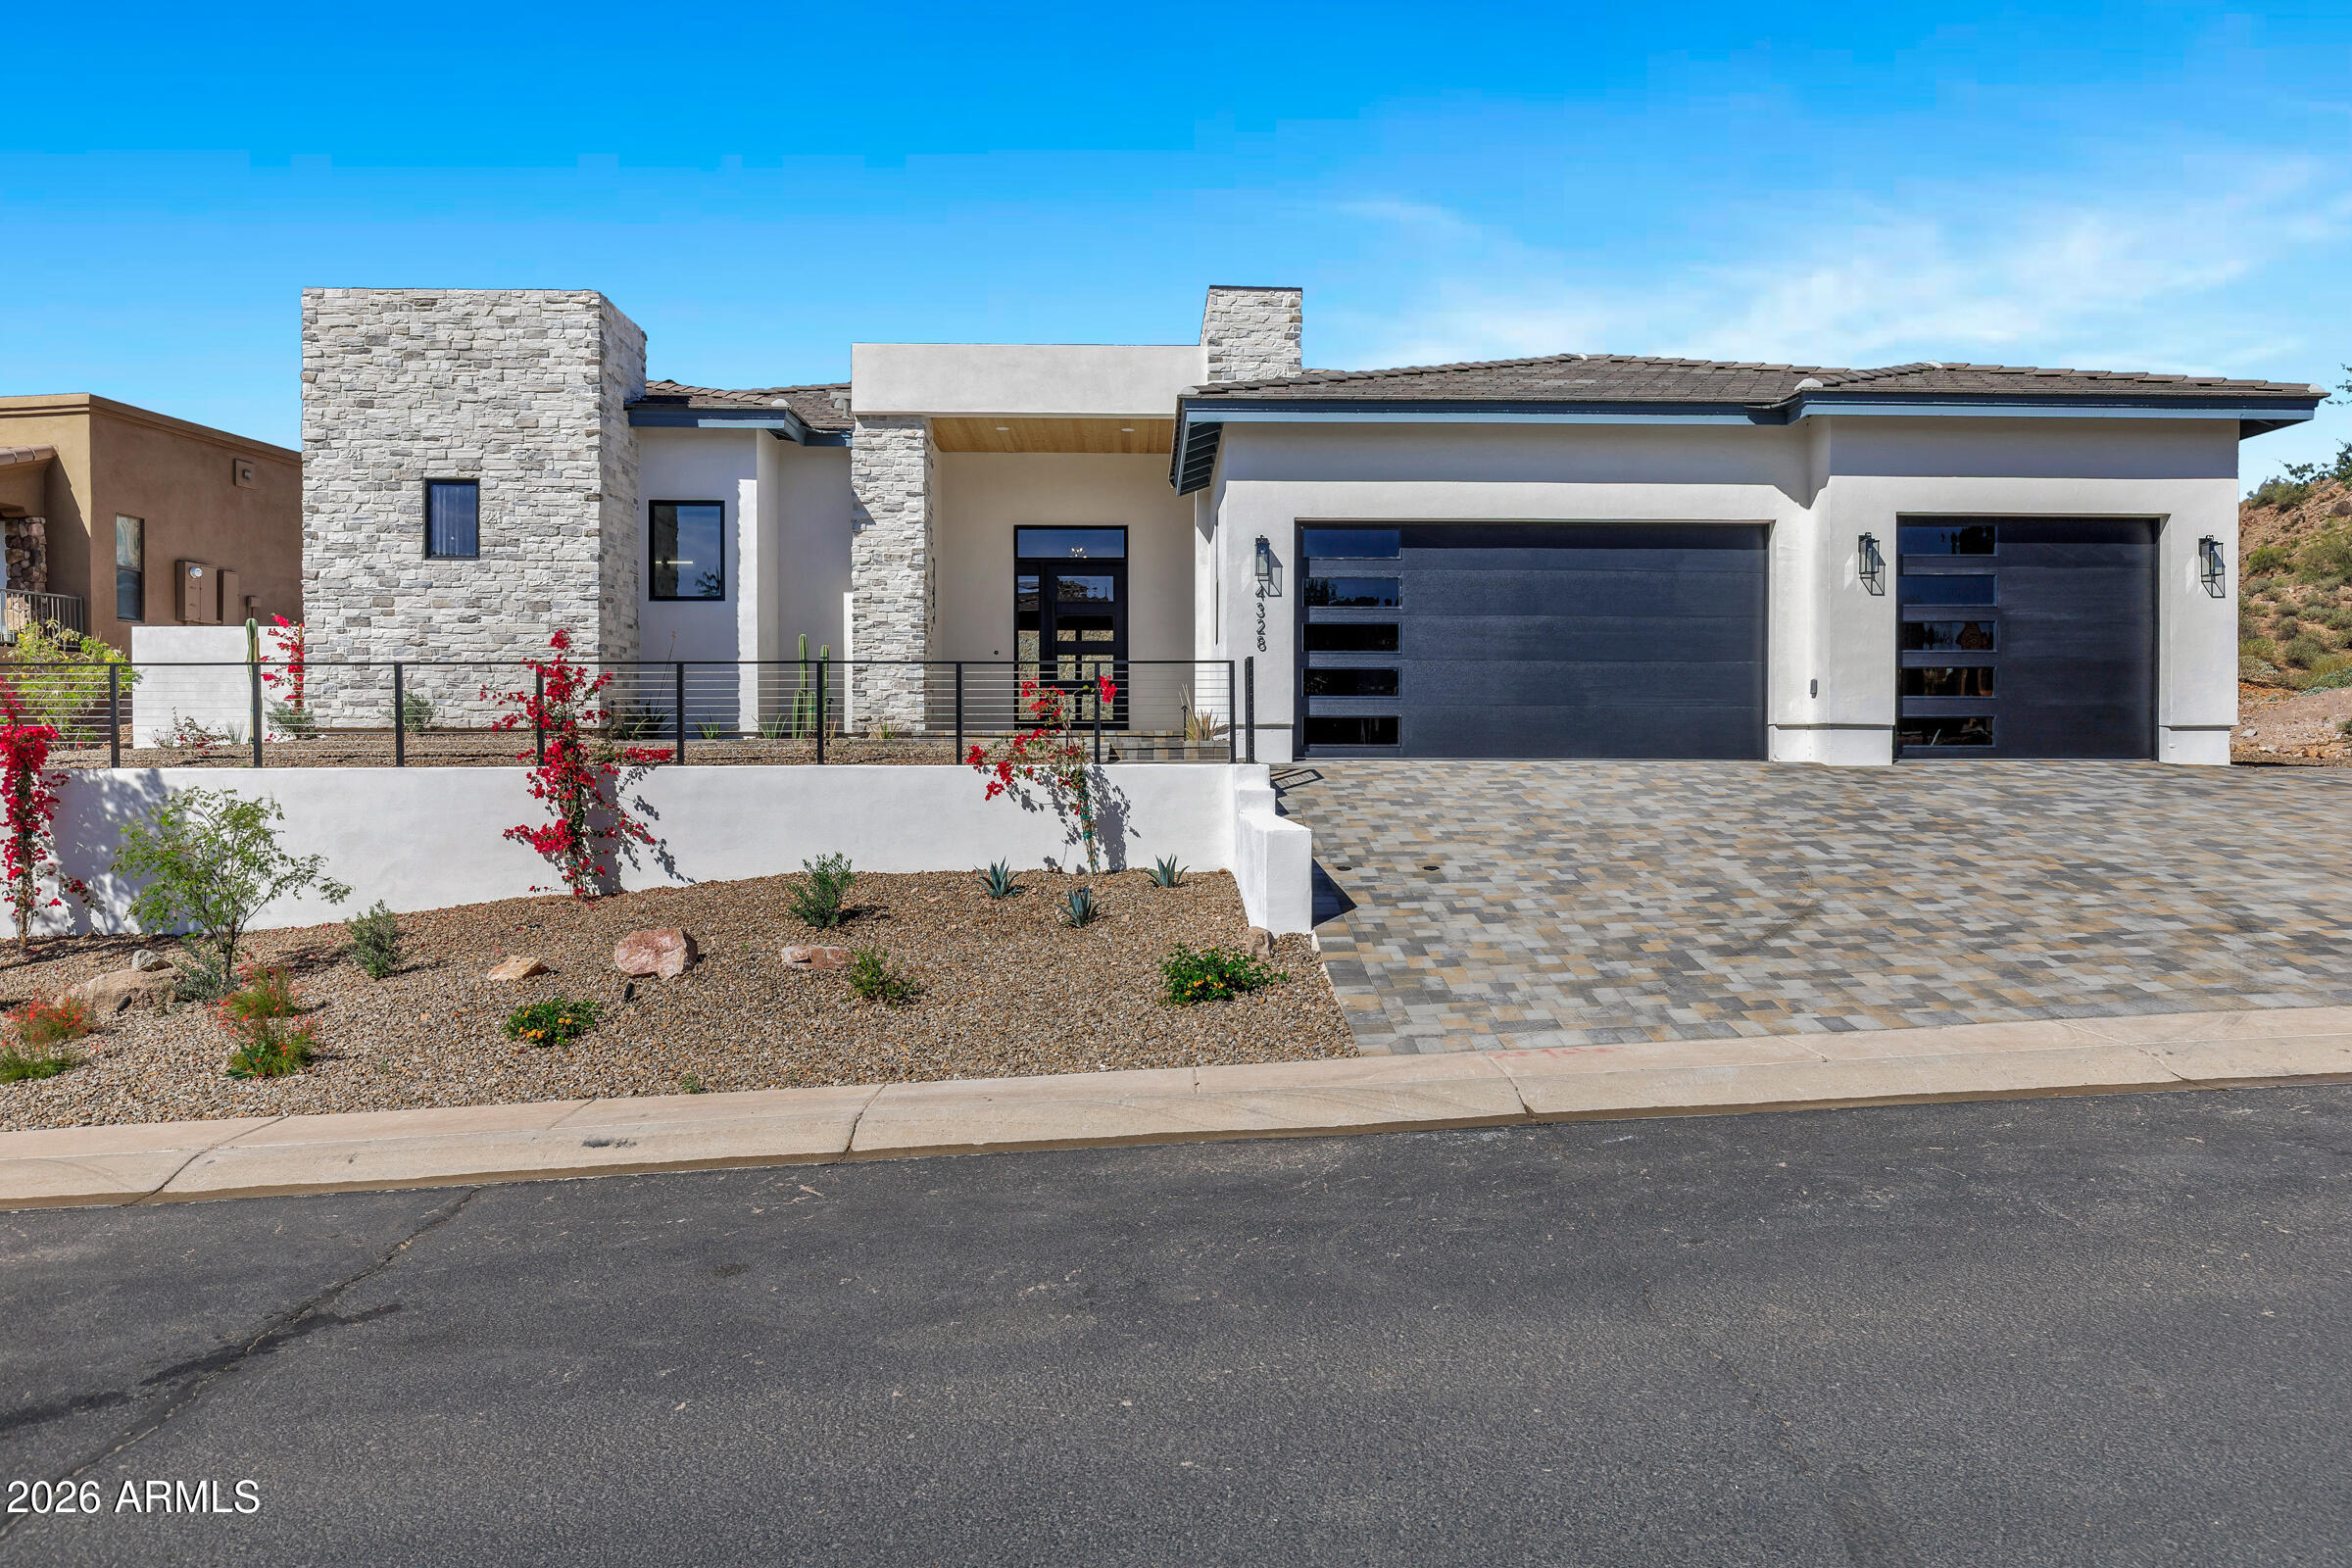
Mesa
4328 N KATMAI Street
4 Beds
3 Baths
2,941 Sq.Ft.
$1,335,000
MLS#: 7001238
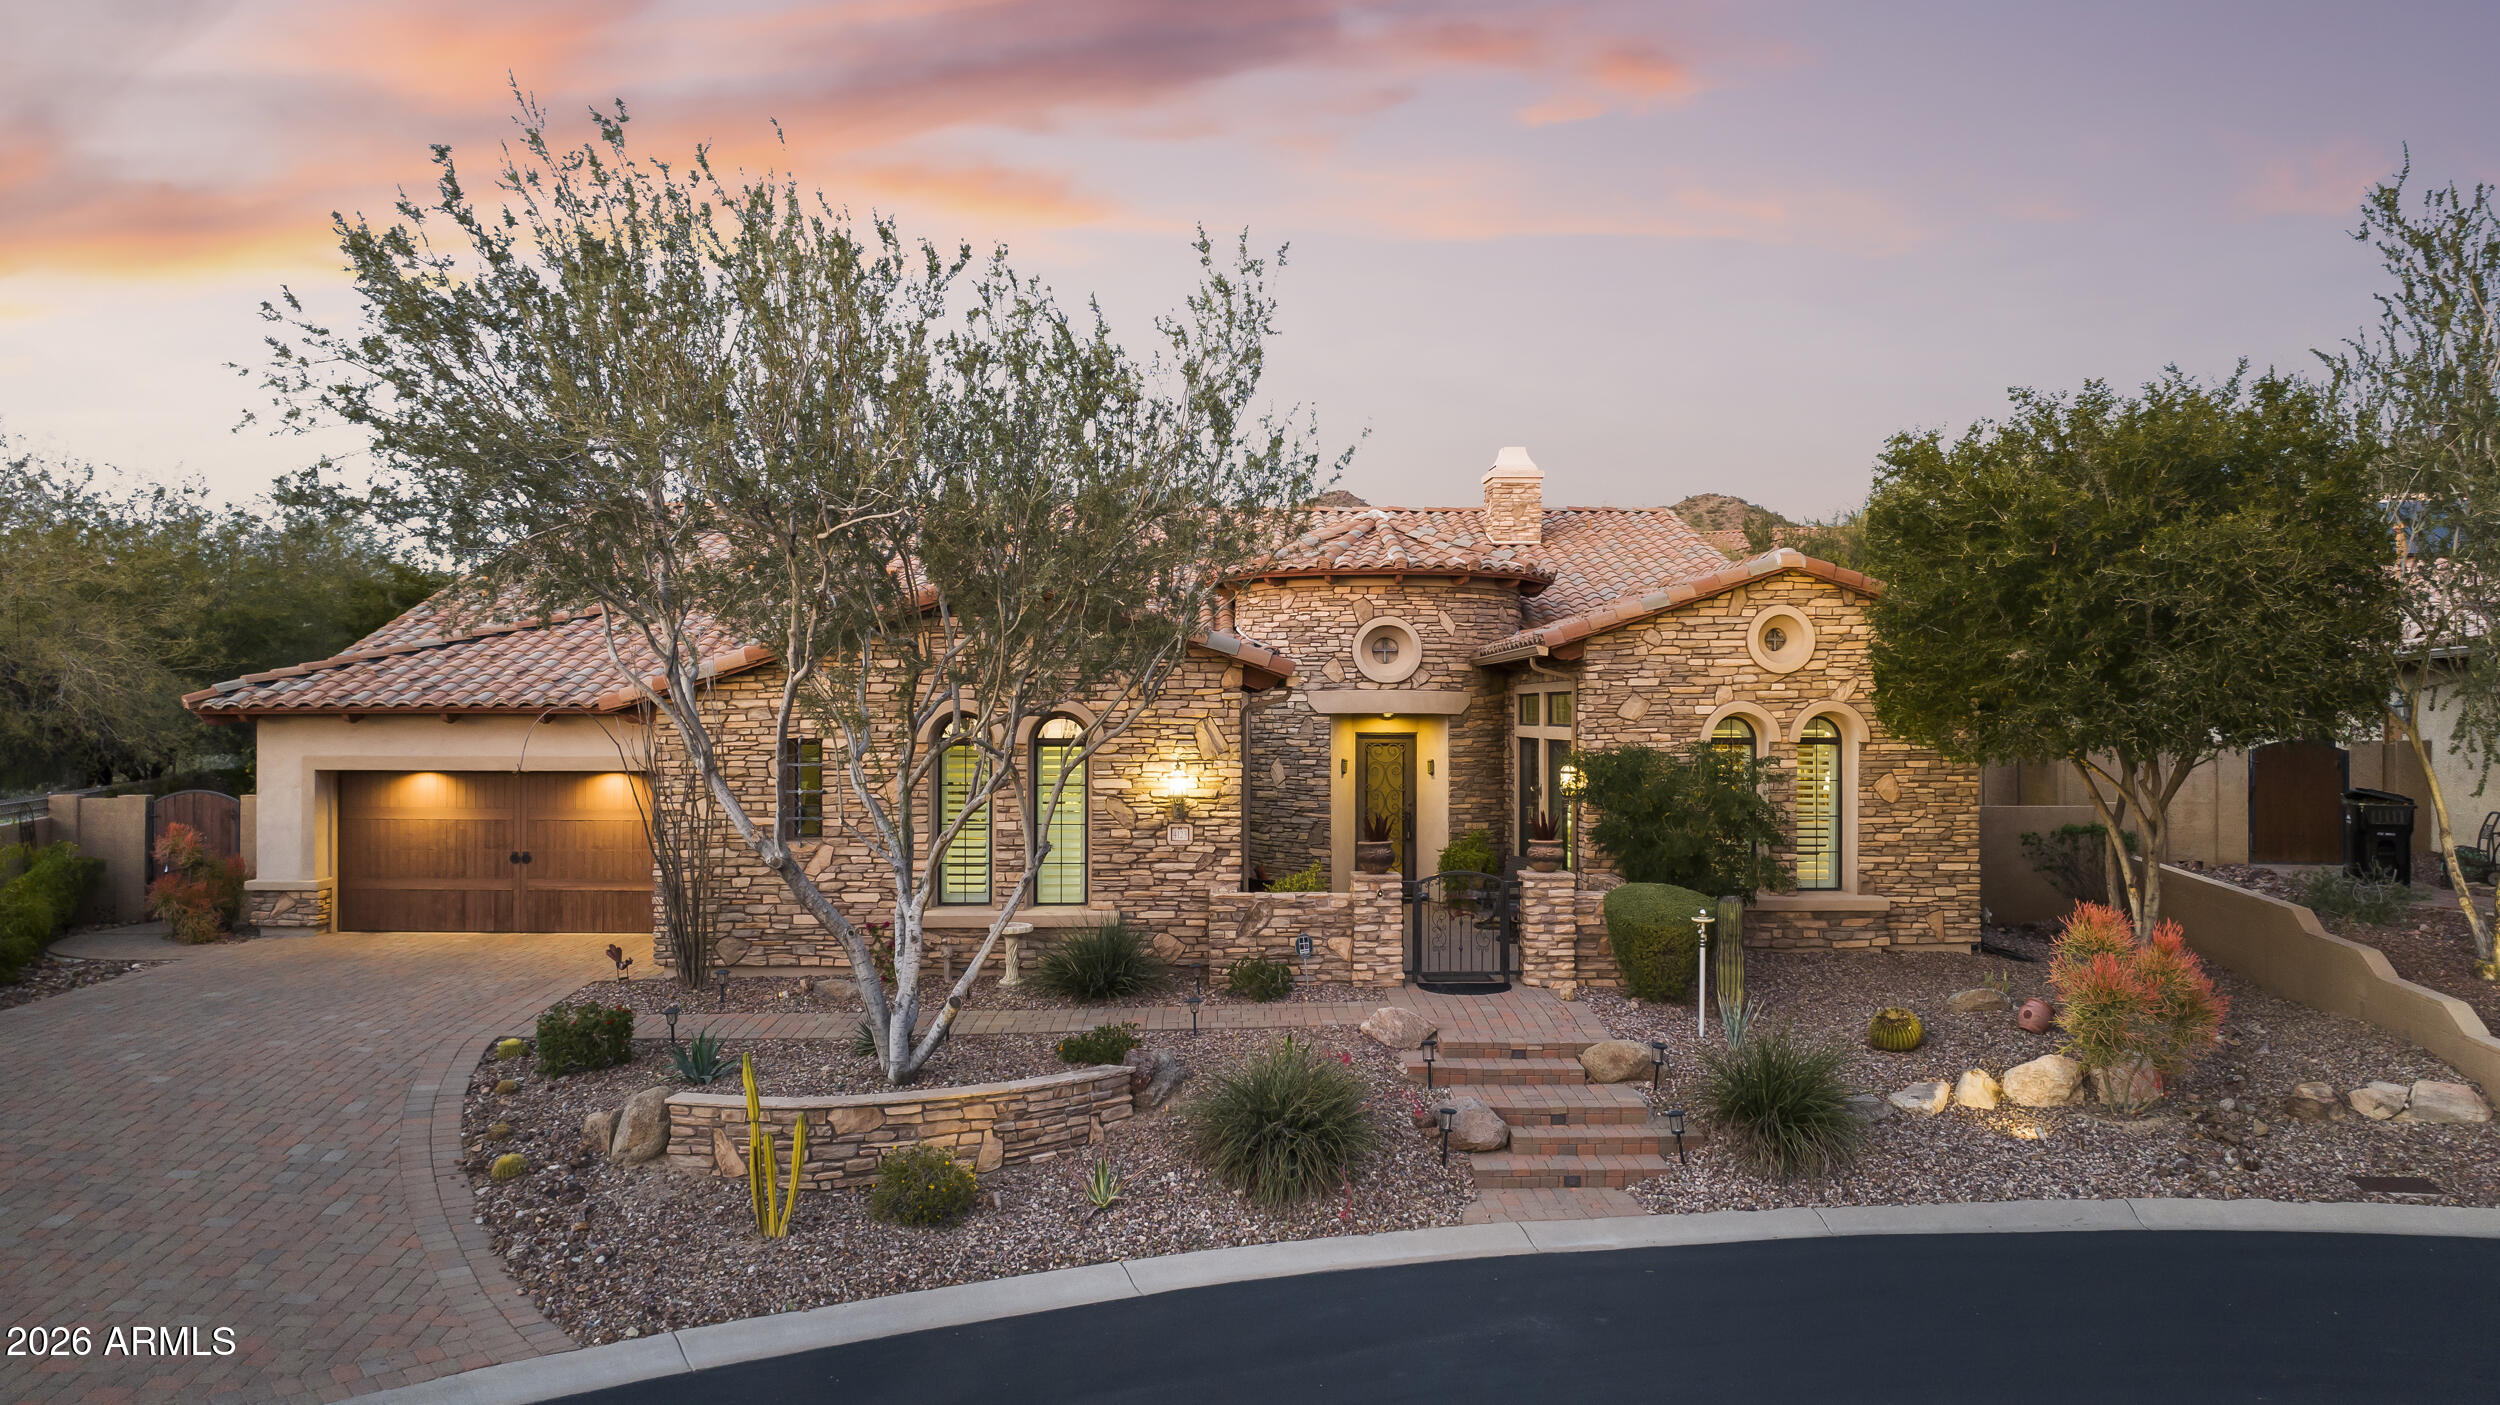
Mesa
4123 N Silver Ridge Circle
4 Beds
4 Baths
4,047 Sq.Ft.
$1,299,000
MLS#: 6976990
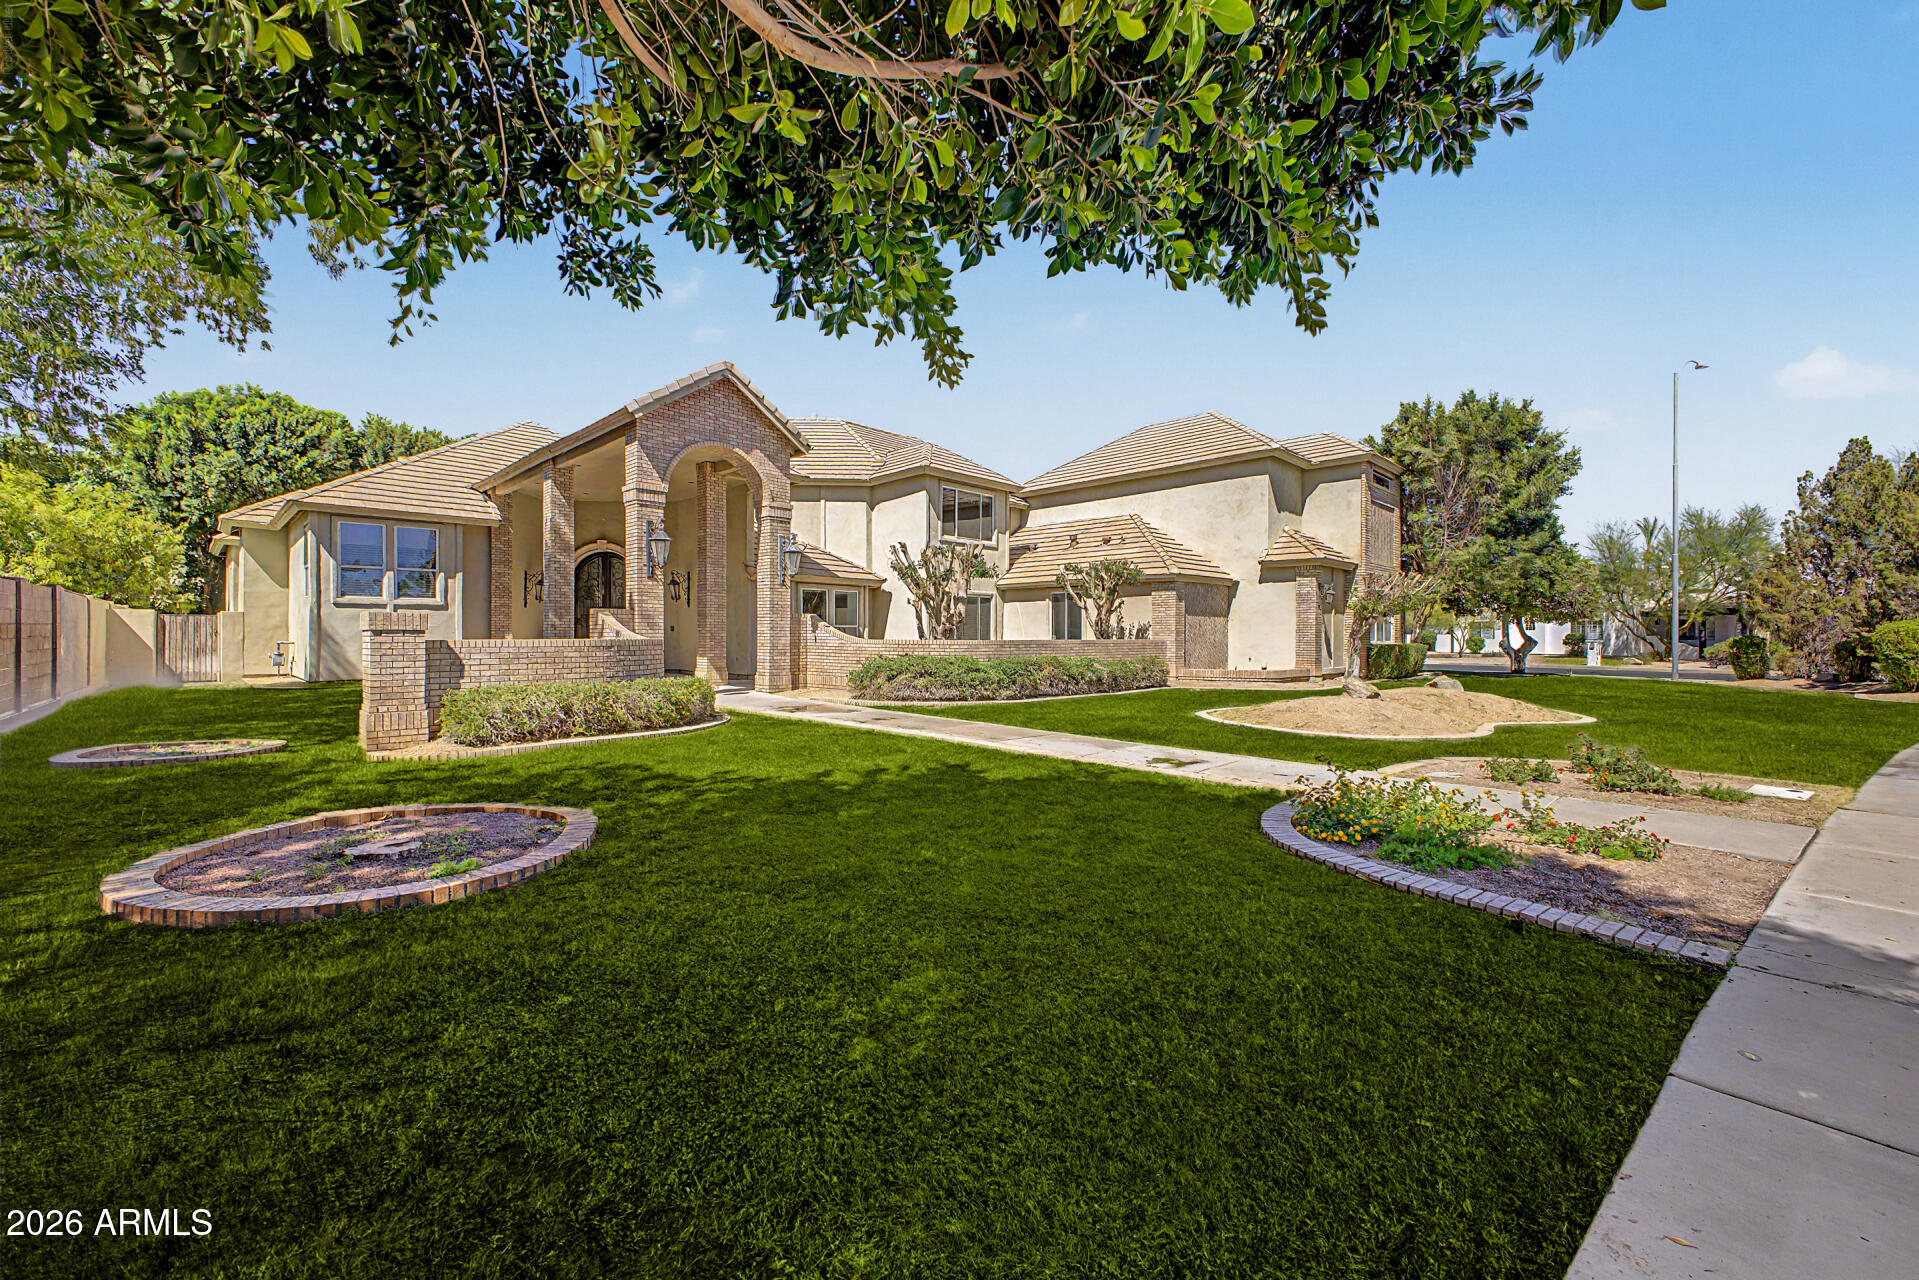
Mesa
2266 E MALLORY Circle
5 Beds
6 Baths
5,710 Sq.Ft.
$1,400,000
MLS#: 7012027
