
20 E SAN MIGUEL Avenue
Phoenix, AZ 85012
About
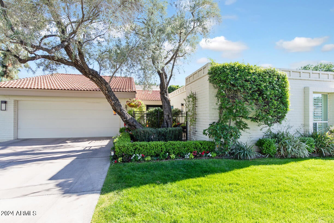
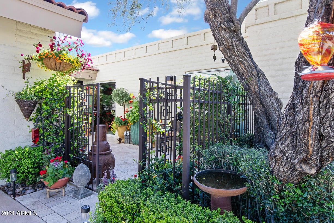
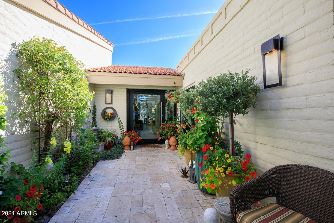
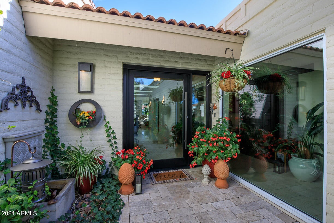
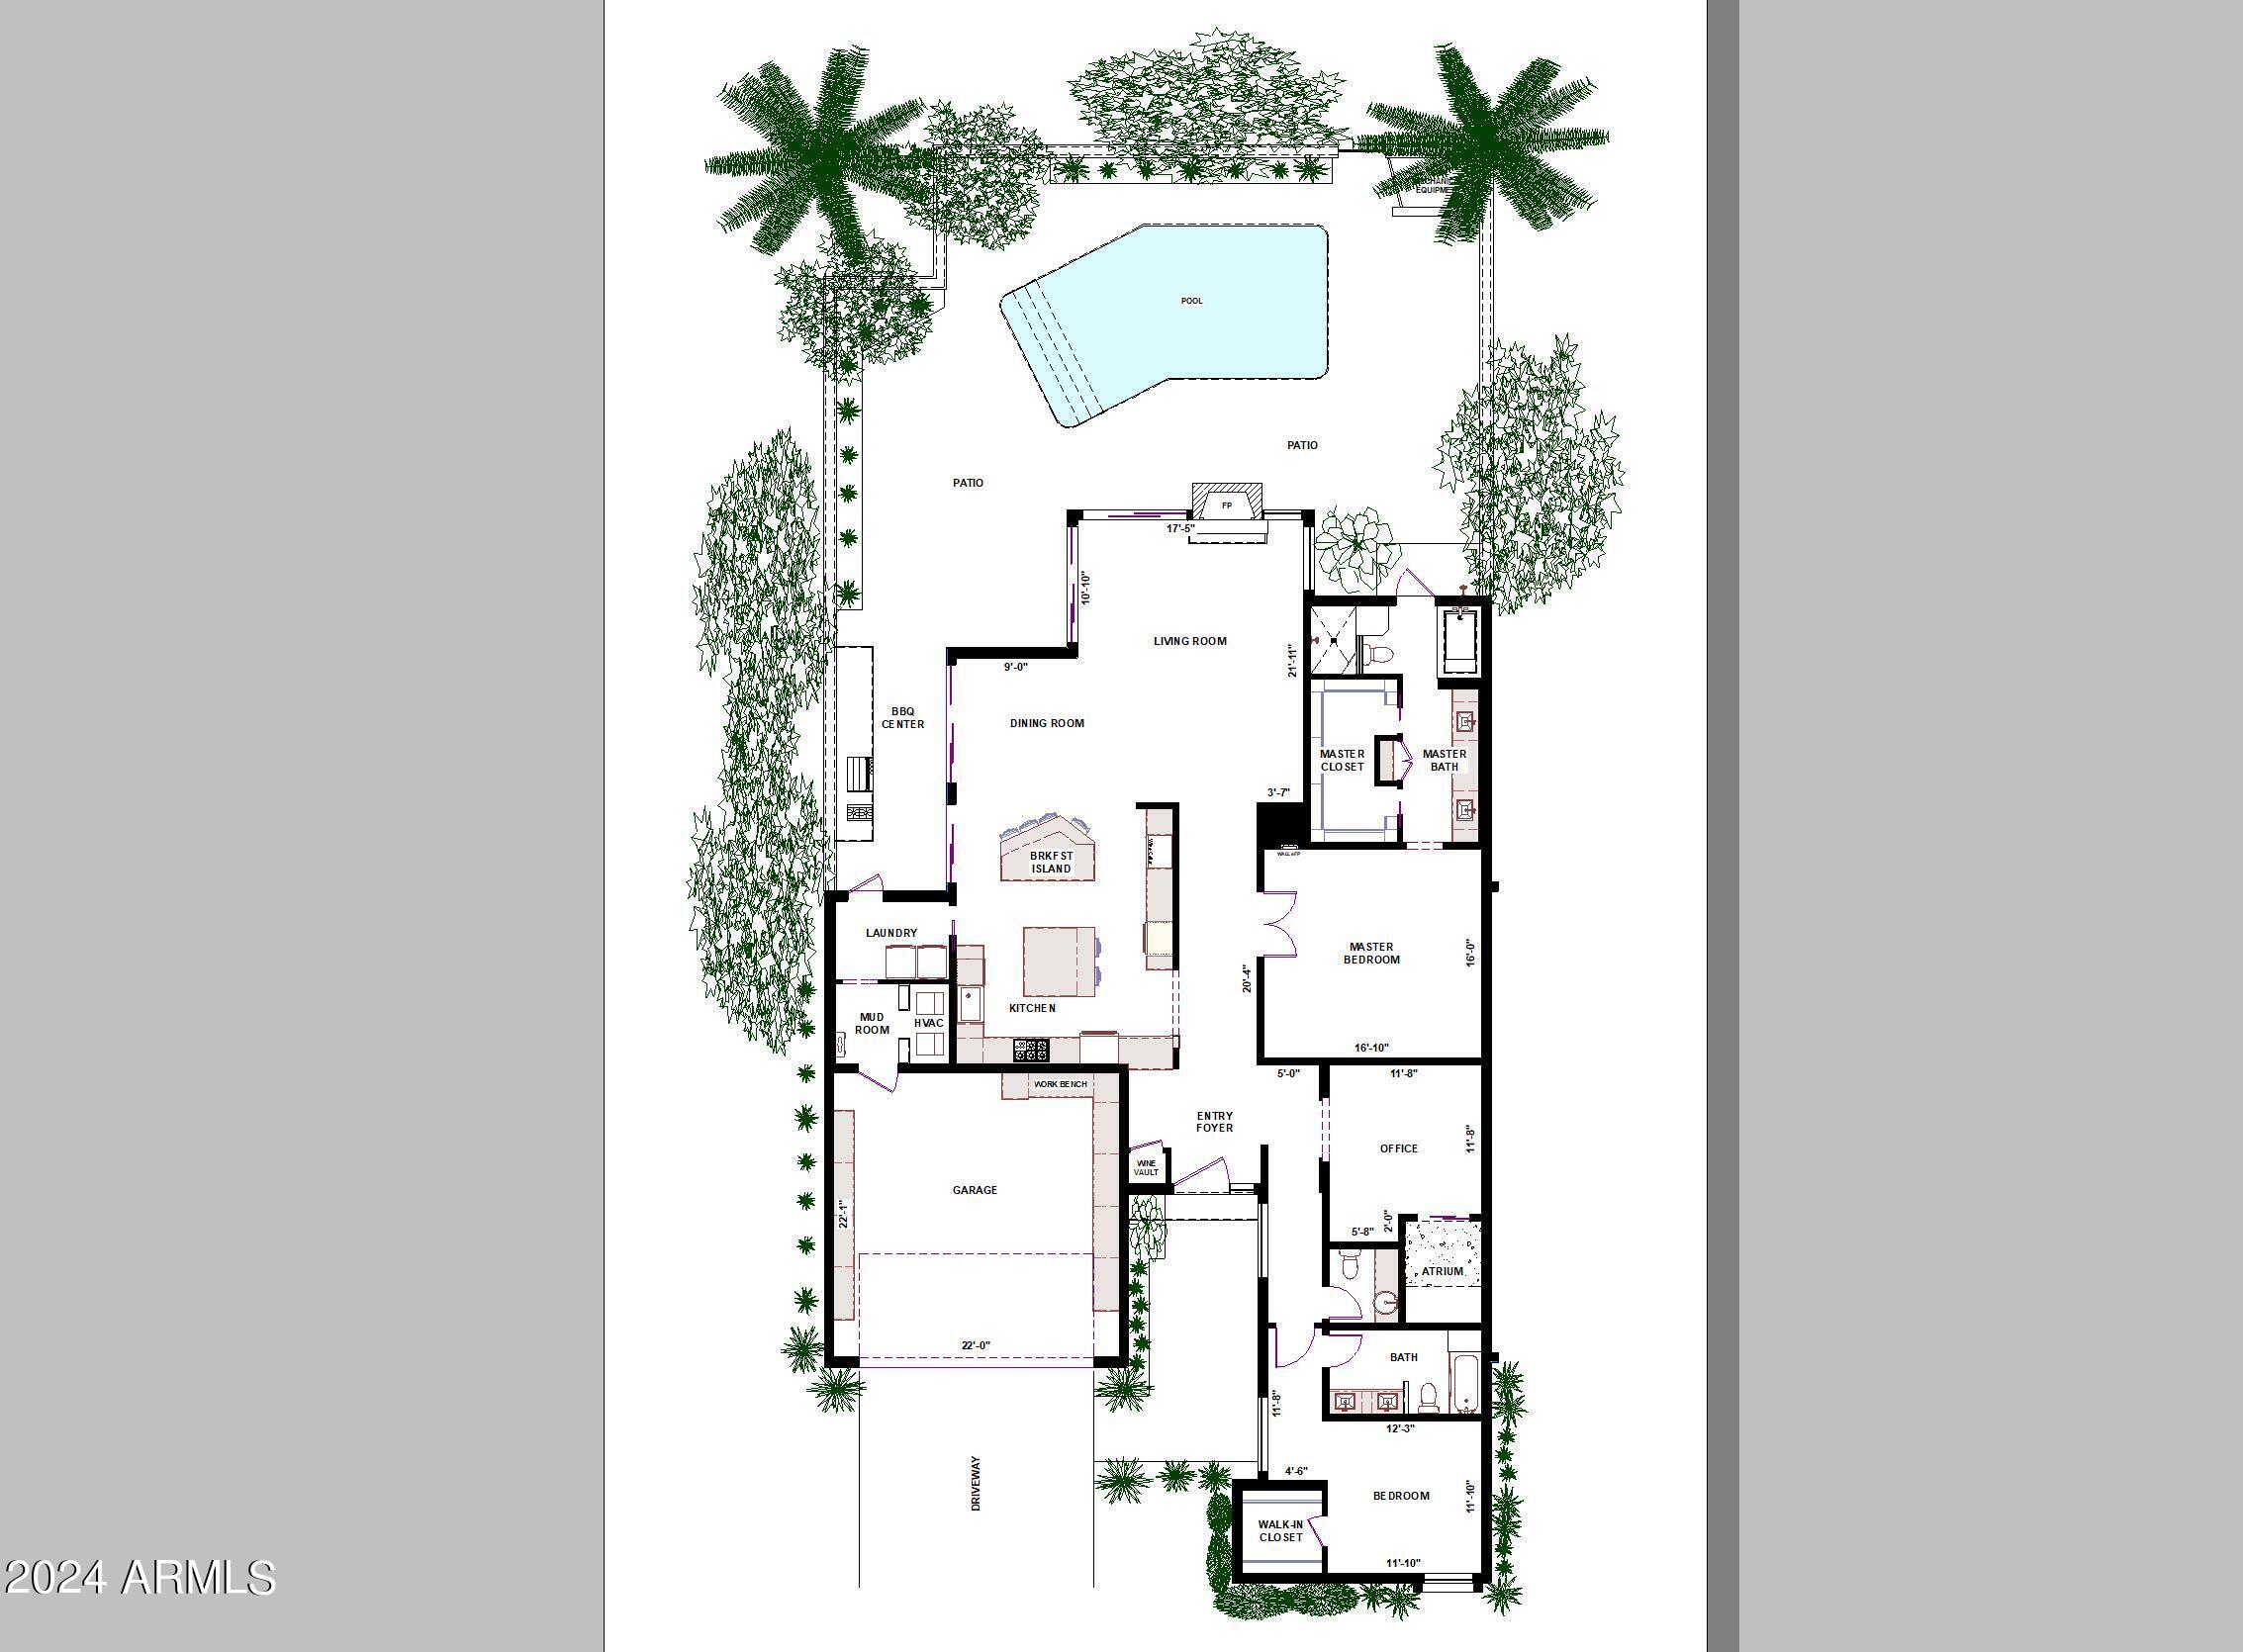
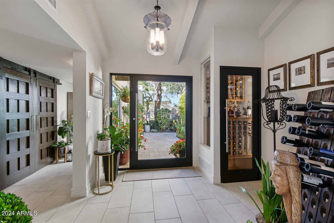
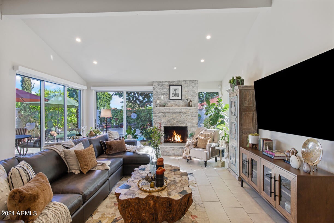
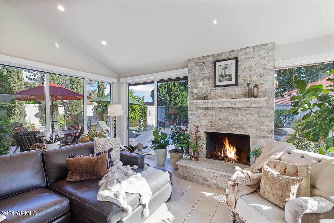
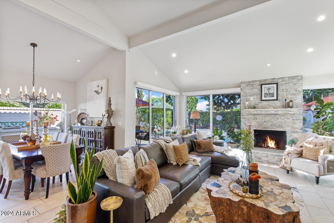
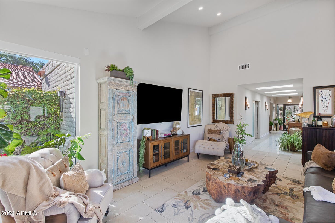
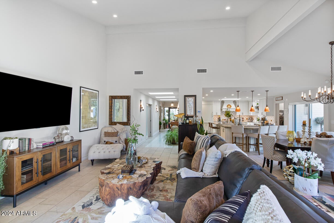
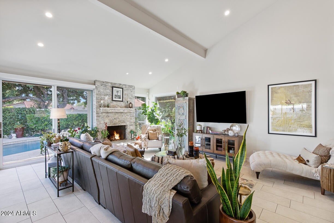
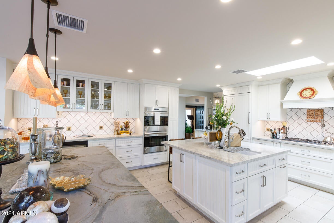
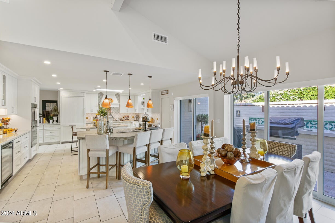
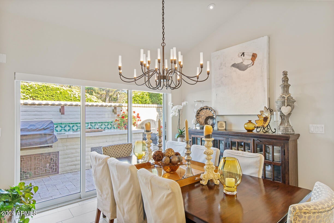
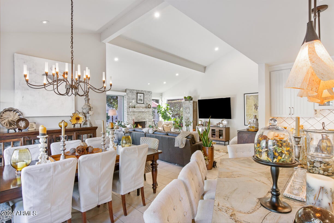
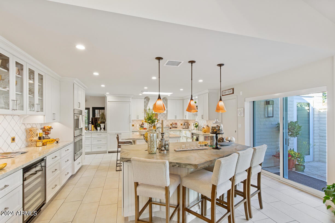
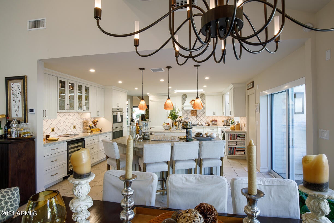
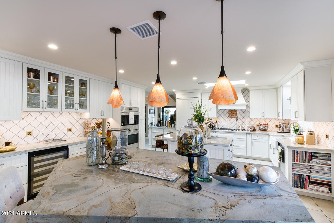
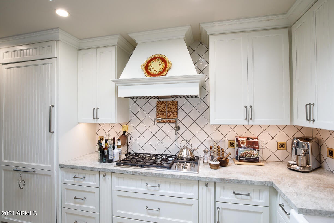
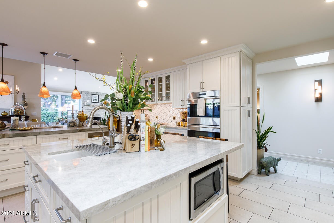
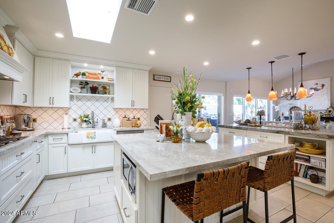
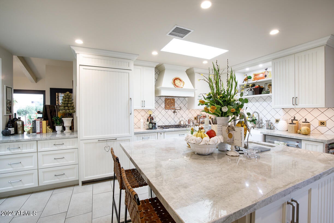
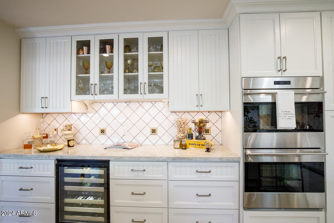
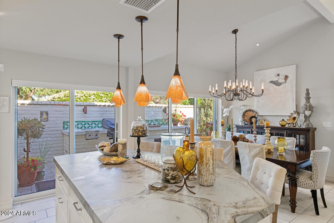
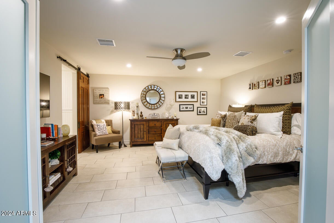
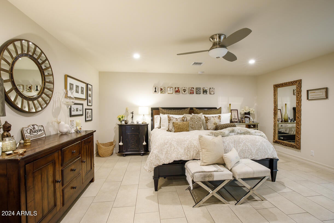
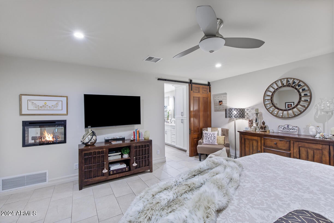
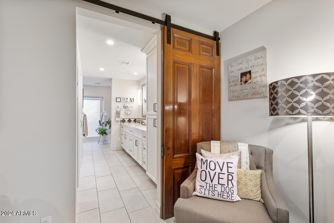
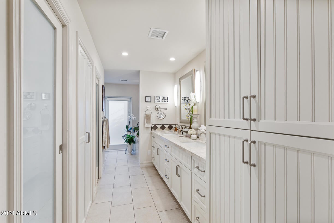
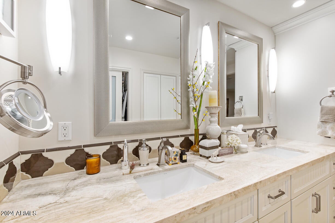
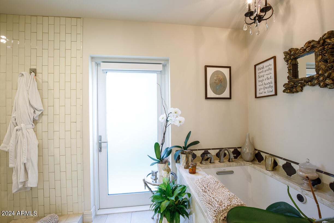
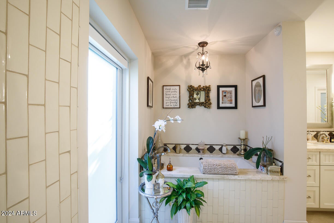
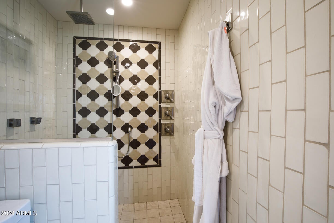
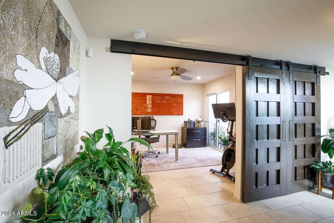
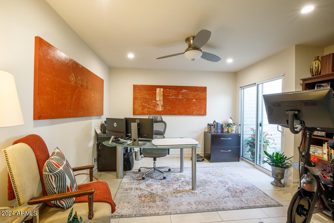
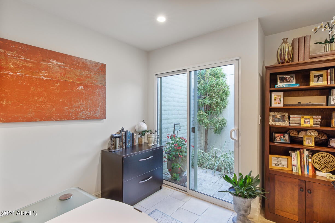
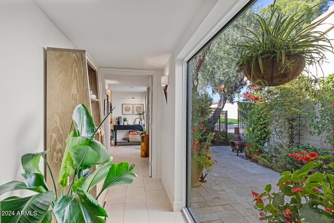
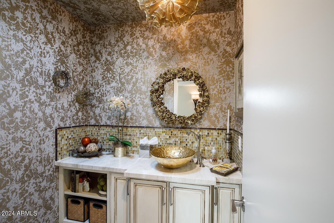
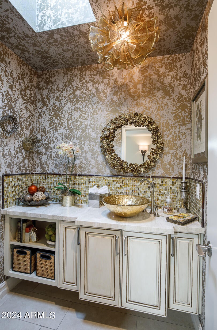
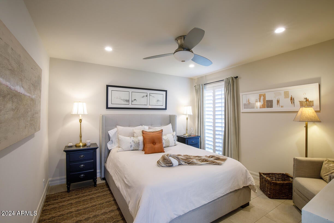
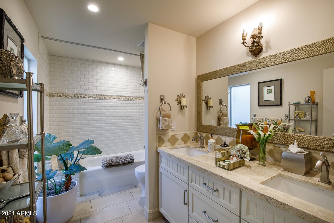
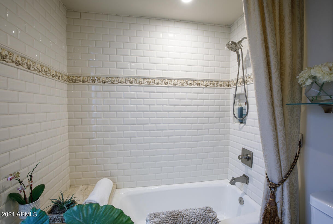
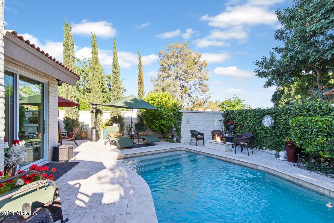
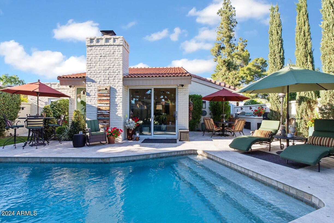
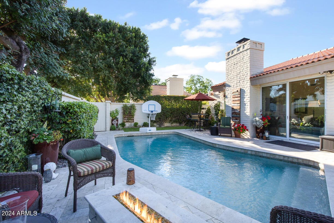
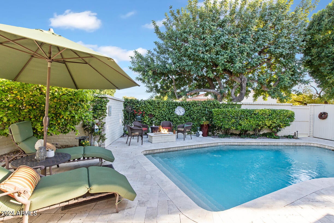
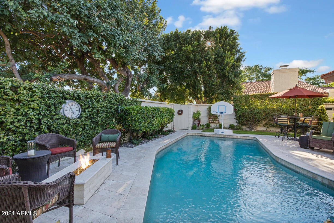
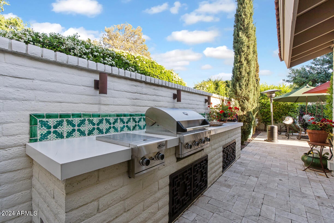
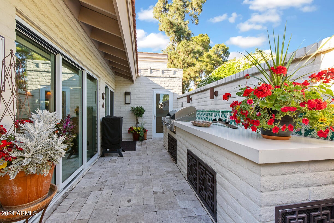
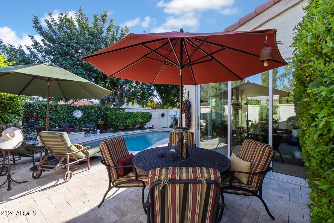
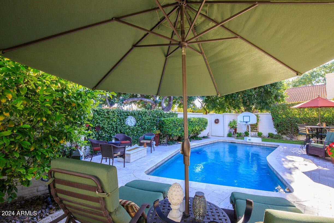
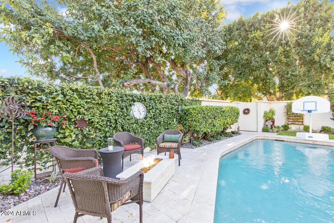
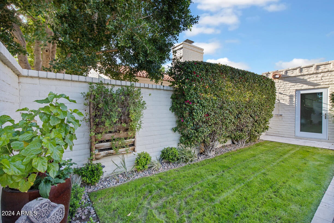
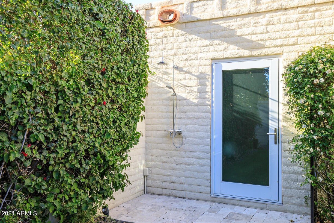
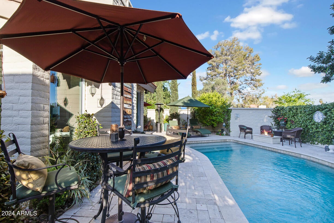
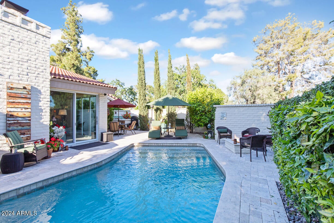
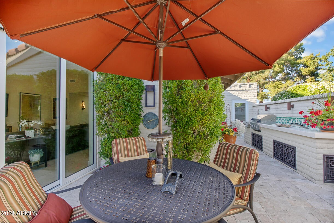
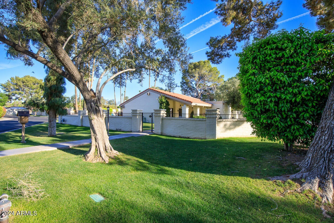
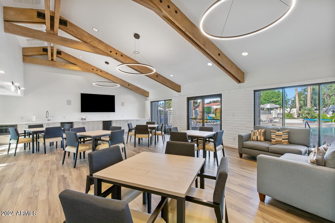
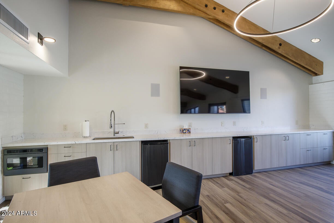
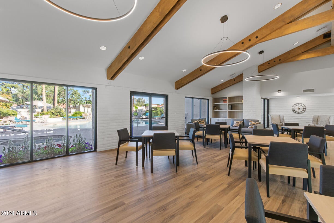
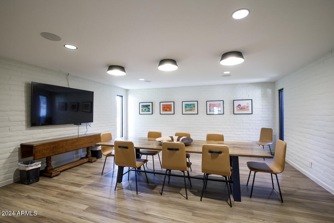
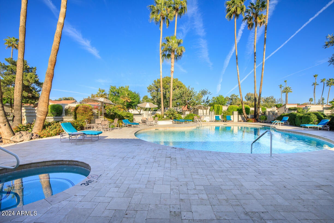
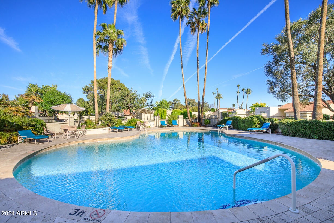
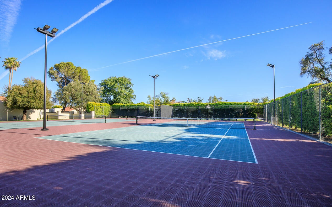
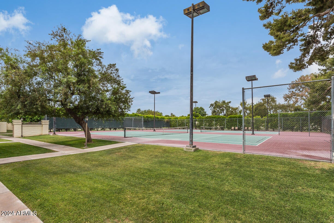
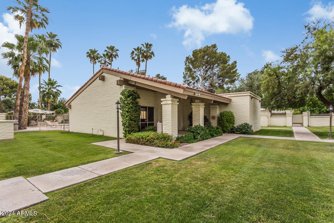
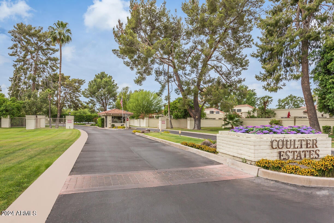
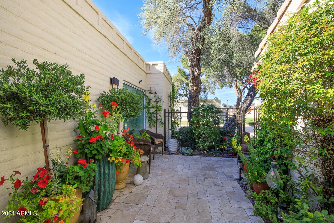
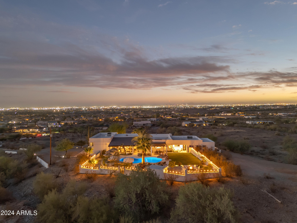
Coulter Estates is classic North Central & this stunning home has been reimagined & designed for elegance & comfortable living. Top to bottom remodel includes high end finishes for an incredible wow factor plus updated mechanicals creating a home that is beautiful & sound. Chef's kitchen offers Thermador & Wolfe appliances, custom quartz countertops, 2 islands - one for prep & one for seating & entertaining. The main rooms have great views of the carefully tended gardens. Spacious family room has vaulted ceilings, gas fireplace & and is gently opened to the kitchen/dining room. The primary bedroom is split w/a luxurious bathroom that includes a Kohler self cleaning jetted tub, spa like shower, access to the pool & outdoor shower. The grounds are a gardeners dream, gorgeous & lush.See more and includes an outdoor built-in BBQ center. The community includes a newly updated clubhouse, tennis courts, large pool and spa. This guard gated community is located in the heart of North Central and is walking distance to amazing restaurants, shopping and the farmer's market. UPGRADES AS PROVIDED BY SELLER Replaced electrical panel with 200-amp panel All electrical wiring throughout property replaced with new Eliminated under slab plumbing to all new above ground PEX lines Tankless gas hot water heater with recirculation pump Gas lines, meter and pipes all new from street Replaced sewer line under slab Spray foam insulation, 10" spray foam insulation in ceiling and fully filled wall cavities Rock wool sound batts at interior walls for noise reduction Replaced tar paper under roof tiles with a 50-year peel and stick underlayment Replaced all worn plywood under roof tiles and exterior facia Removed old foam flat roof and replaced with new foam roof Replaced all drywall with new level 7 smooth finish Replaced both HVAC systems All new lighting throughout, LED in ceilings and Hubbardton forge hand forged wall and chandelier lighting All new windows with solar ban 70 dual pane glass All new solid core interior doors (except laundry to garage) All new exterior sliding doors with solar ban 70 dual pane glass Refaced fireplace and added gas Added all new coax cable and cat5 wire to all rooms Added whole house water softener Added RO system Custom made barn doors Power shades on windows and doors Replaced toilets New master bath Kohler self-cleaning jet tub All new flooring throughout with stone like ceramic tile All new Wolfe/Thermidor appliances All cabinetry in house is solid wood custom made Appliance lift in island #1 Two warming Drawers in island #2 Pop up TV in island #2 Pot filler All kitchen and bathroom countertop replaced with unique slab quartz Eliminated all drop ceilings Replaced existing pool, filter and motor with all new Added 400,000 BTU gas heat to pool Added gas fire pit to back yard Scrapped both front and back yards and added all new hardscape and landscape Italian travertine front patio and back yard All new irrigation system to front and back yards with WIFI programable system Added outdoor shower with hot water Built outdoor gas grill and bar with storage Outdoor pottery plumbed from underneath for irrigation and drainage Replaced garage door and motor Added storage room above garage Added epoxy flooring to garage Added wall hung garage cabinets
Property
Beds
2
Full Baths
2
1/2 Baths
1
Year Built
1976
Sq.Footage
2,535
Features
Features & Amenities
Interior
-
Other Interior Features
High Speed Internet, Granite Counters, Double Vanity, Eat-in Kitchen, Breakfast Bar, Vaulted Ceiling(s), Wet Bar, Kitchen Island
-
Total Bedrooms
2
-
Bathrooms
2
-
1/2 Bathrooms
1
-
Basement YN
NO
-
Cooling YN
YES
-
Cooling
Central Air
-
Fireplace YN
YES
-
Heating YN
YES
-
Heating
Natural Gas
-
Pet friendly
N/A
Exterior
-
Garage
Yes
-
Garage spaces
2
-
Construction Materials
Stone, Slump Block
-
Other Exterior Features
Barbecue, Private Yard, Storage, Built-in Barbecue
-
Parking
Garage Door Opener, Direct Access
-
Patio and Porch Features
Patio
-
Pool
Yes
-
Pool Features
Heated
Area & Lot
-
Lot Features
Sprinklers In Rear, Sprinklers In Front, Corner Lot
-
Lot Size(acres)
0.28
-
Lot Size(square feet)
12,079
-
Property Type
Residential
-
Property Sub Type
Townhouse
Price
-
Sales Price
$1,450,000
-
Tax Amount
$6,049
-
Financing Options
Cash, Conventional
-
Sq. Footage
2,535
-
Price/SqFt
$571
HOA
-
Association
YES
-
Association Fee
$730
-
Association Fee Frequency
Monthly
-
Association Fee Includes
N/A
Property Resources
-
Horse Property
NO
School District
-
Elementary School
Madison Elementary District
-
Middle School
Madison Meadows School
-
High School
Central High School
Property Features
-
Stories
1
-
Ownership
Fee Simple
-
Sewer
Public Sewer
-
Tax Lot
15
-
Water Source
Public
Schedule
Schedule a Showing
Showing scheduled successfully.
Mortgage calculator
Estimate your monthly mortgage payment, including the principal and interest, property taxes, and HOA. Adjust the values to generate a more accurate rate.
Your payment
Principal and Interest:
$
Property taxes:
$
HOA fees:
$
Total loan payment:
$
Total interest amount:
$
Location
-
County
Maricopa
-
Elementary School
Madison Elementary District
-
Middle School
Madison Meadows School
-
High School
Central High School

Listing Courtesy of Shelly Lane, Compass
RealHub Information is provided exclusively for consumers' personal, non-commercial use, and it may not be used for any purpose other than to identify prospective properties consumers may be interested in purchasing. All information deemed reliable but not guaranteed and should be independently verified. All properties are subject to prior sale, change or withdrawal. RealHub website owner shall not be responsible for any typographical errors, misinformation, misprints and shall be held totally harmless.

Marko Agent User
Agent
Call Marko today to schedule a private showing.
Phone (242) 532-3421
Email j@init.hr

* Listings on this website come from the FMLS IDX Compilation and may be held by brokerage firms other than the owner of this website. The listing brokerage is identified in any listing details. Information is deemed reliable but is not guaranteed. If you believe any FMLS listing contains material that infringes your copyrighted work please click here to review our DMCA policy and learn how to submit a takedown request.© 2024 FMLS.
Properties
Related properties
Phoenix
8510 S 9TH Drive 20
4 Beds
4 Baths
3,588 Sq.Ft.
$1,189,000
MLS#: 7027589
Phoenix
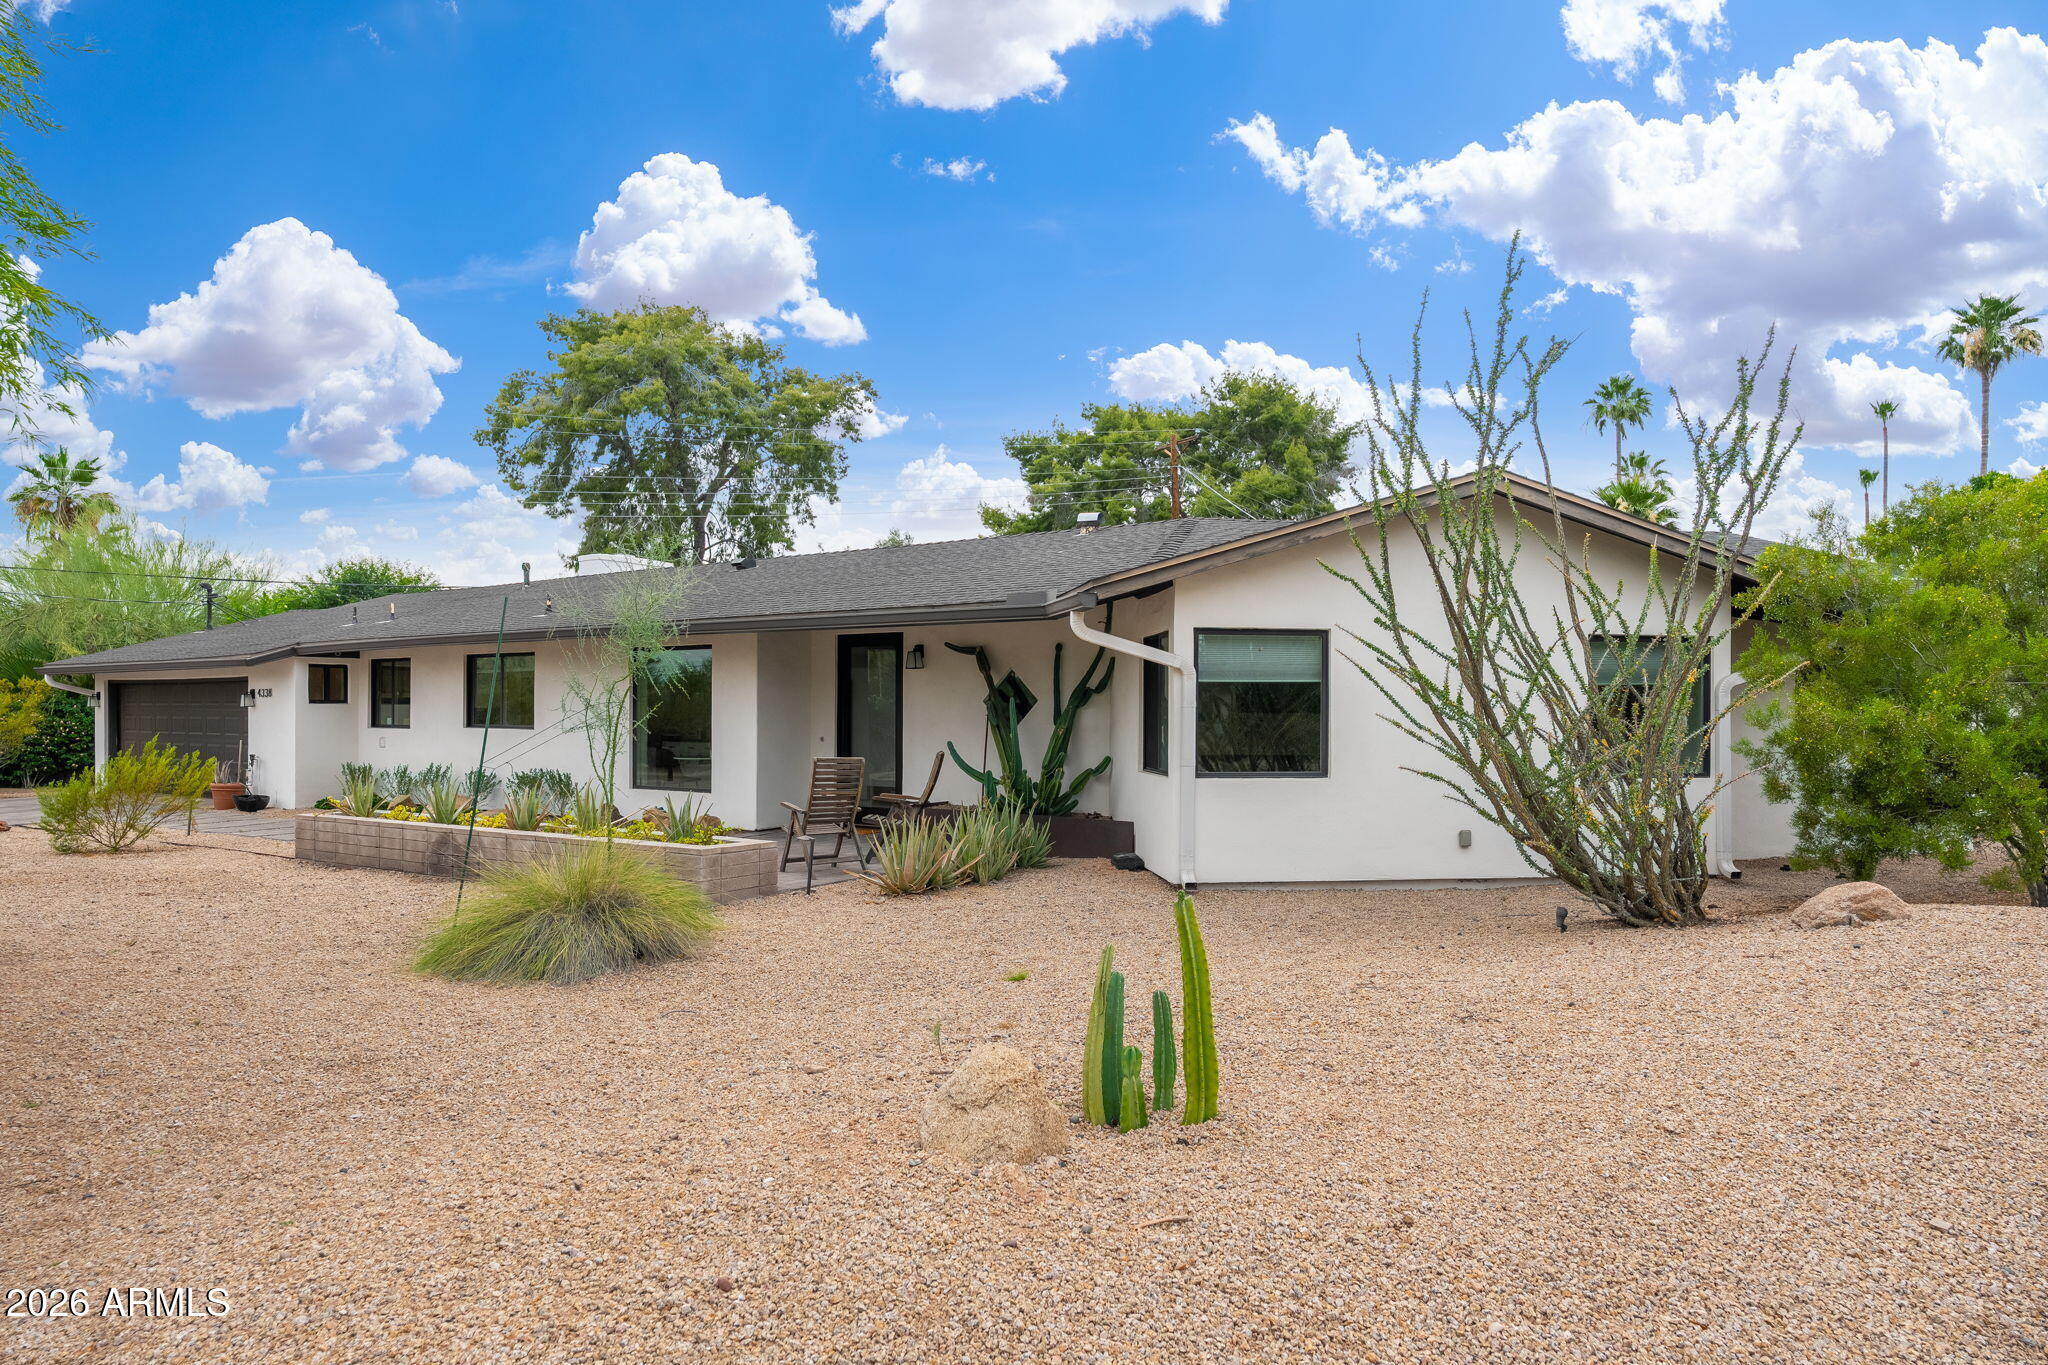
4338 E RANCHO Drive
3 Beds
2 Baths
2,400 Sq.Ft.
$1,700,000
MLS#: 7025749
Phoenix
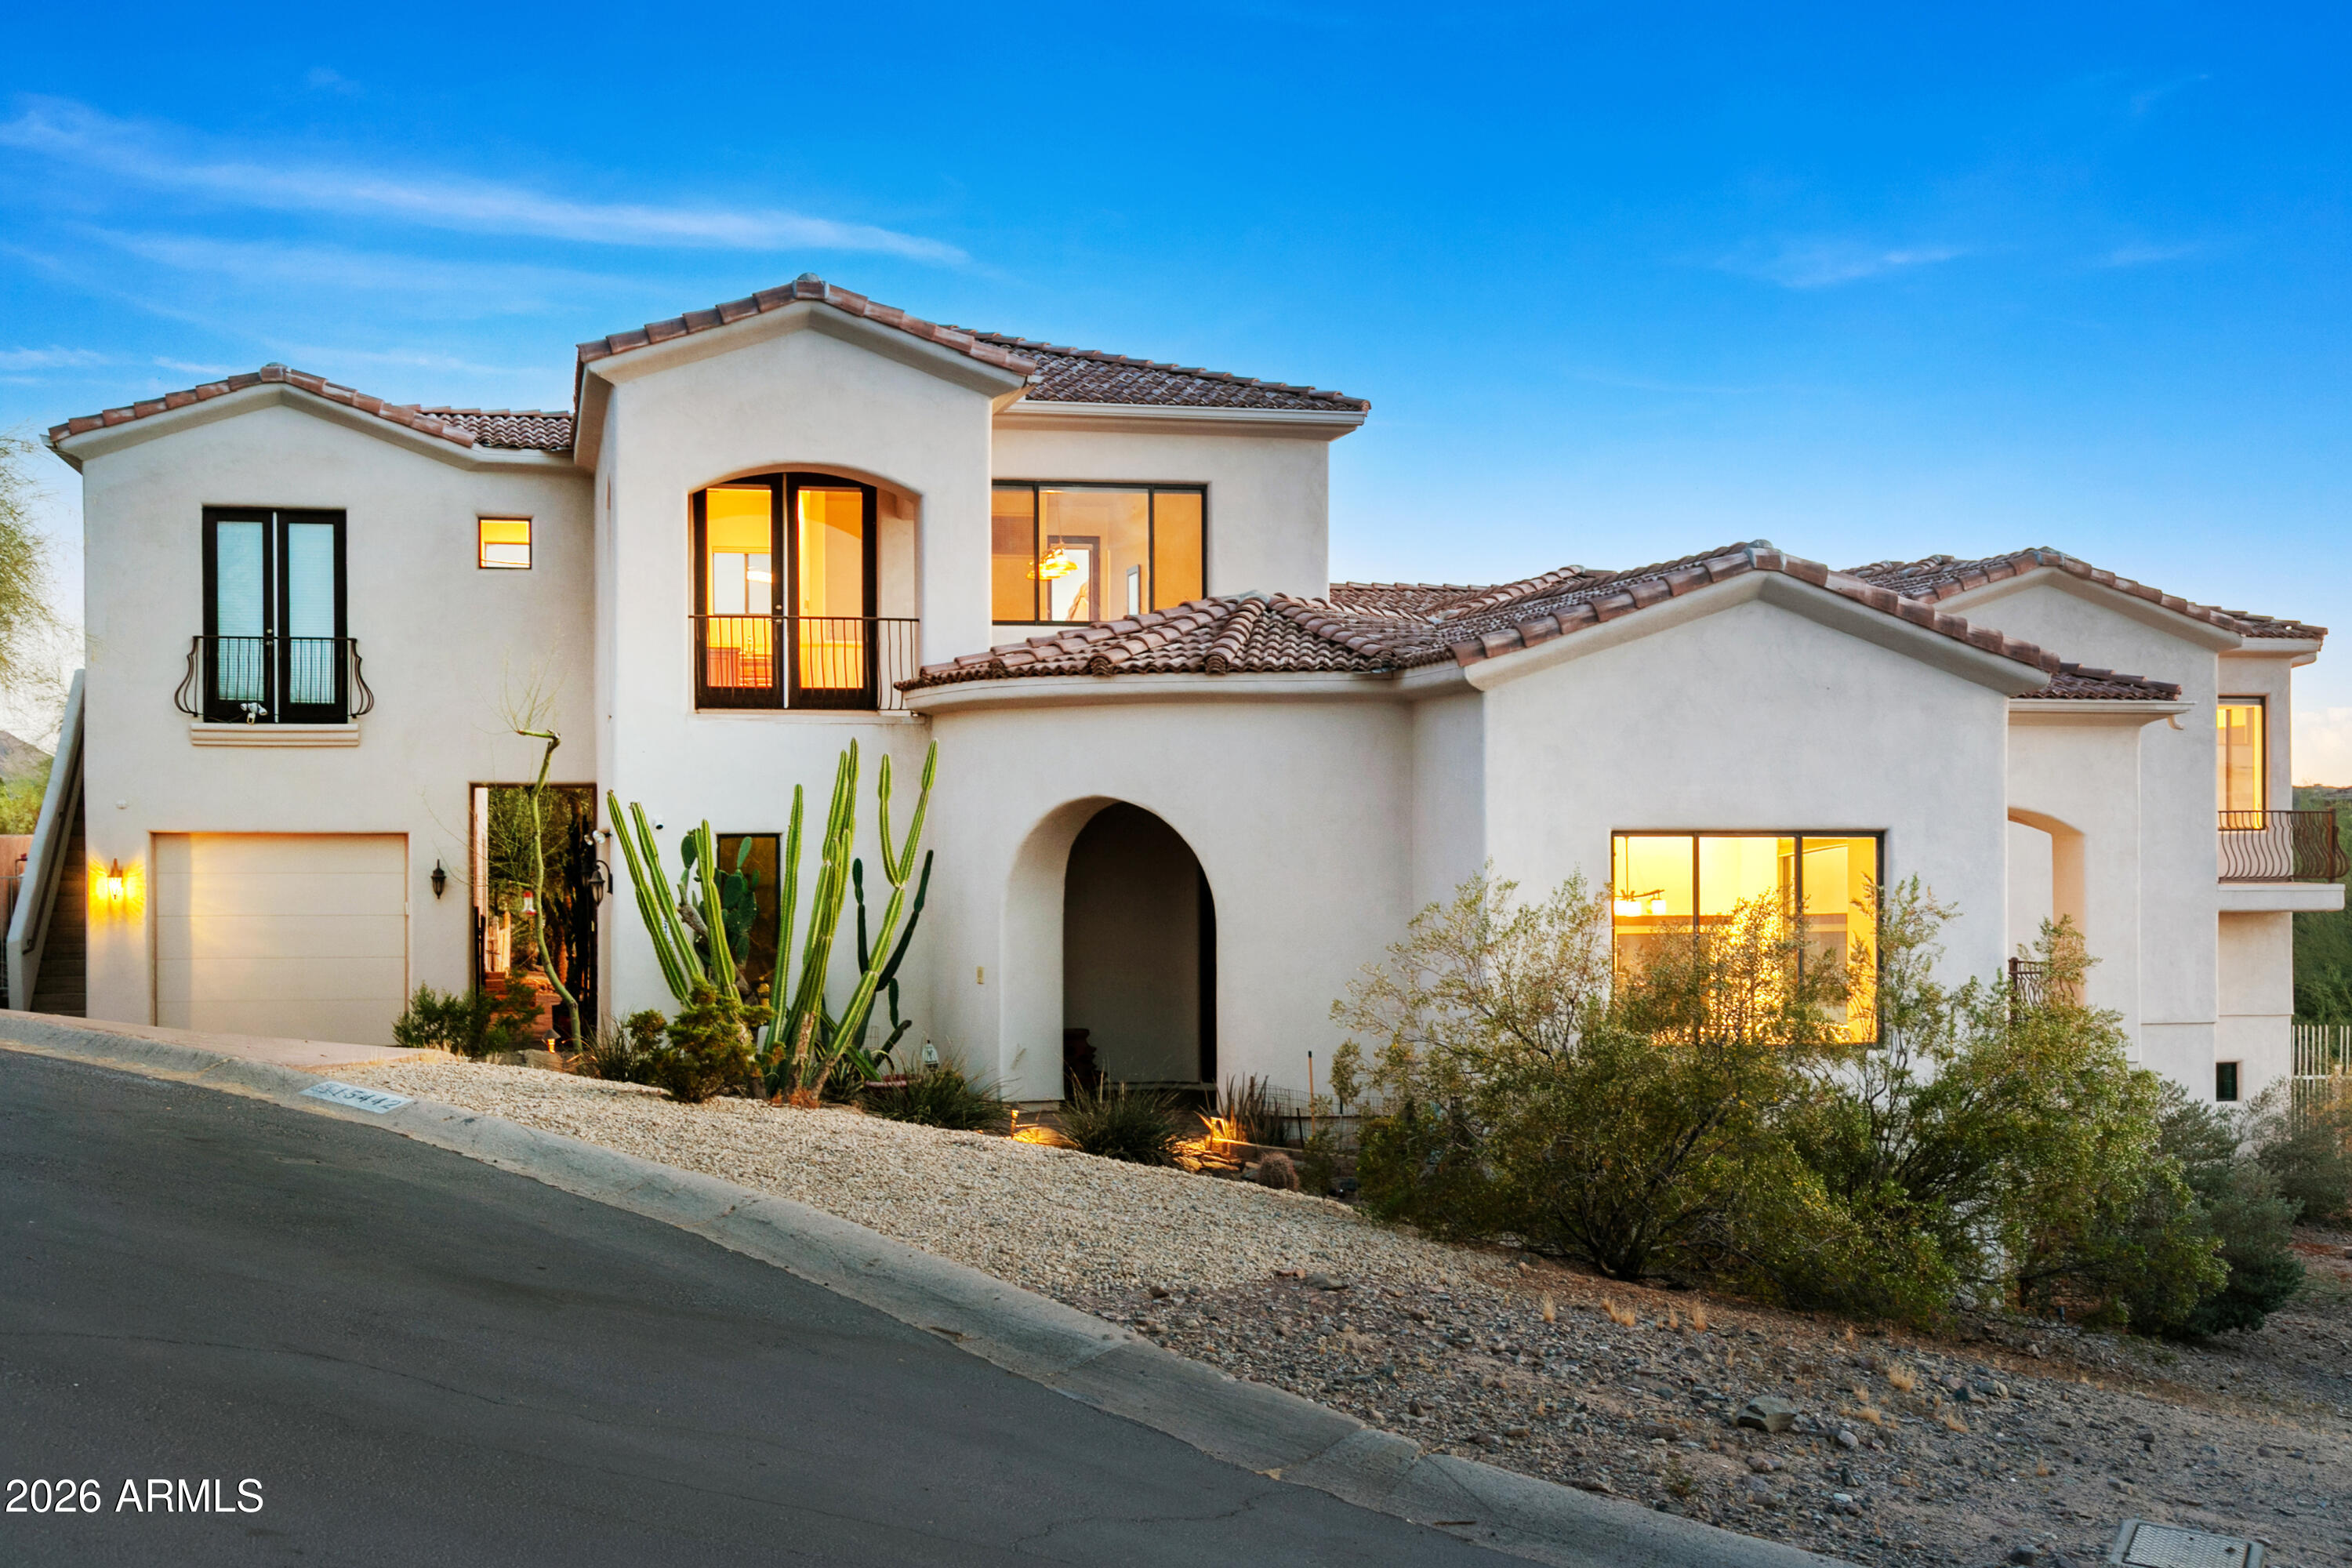
15442 N 11TH Street
6 Beds
6 Baths
5,055 Sq.Ft.
$1,499,000
MLS#: 7024163
Phoenix
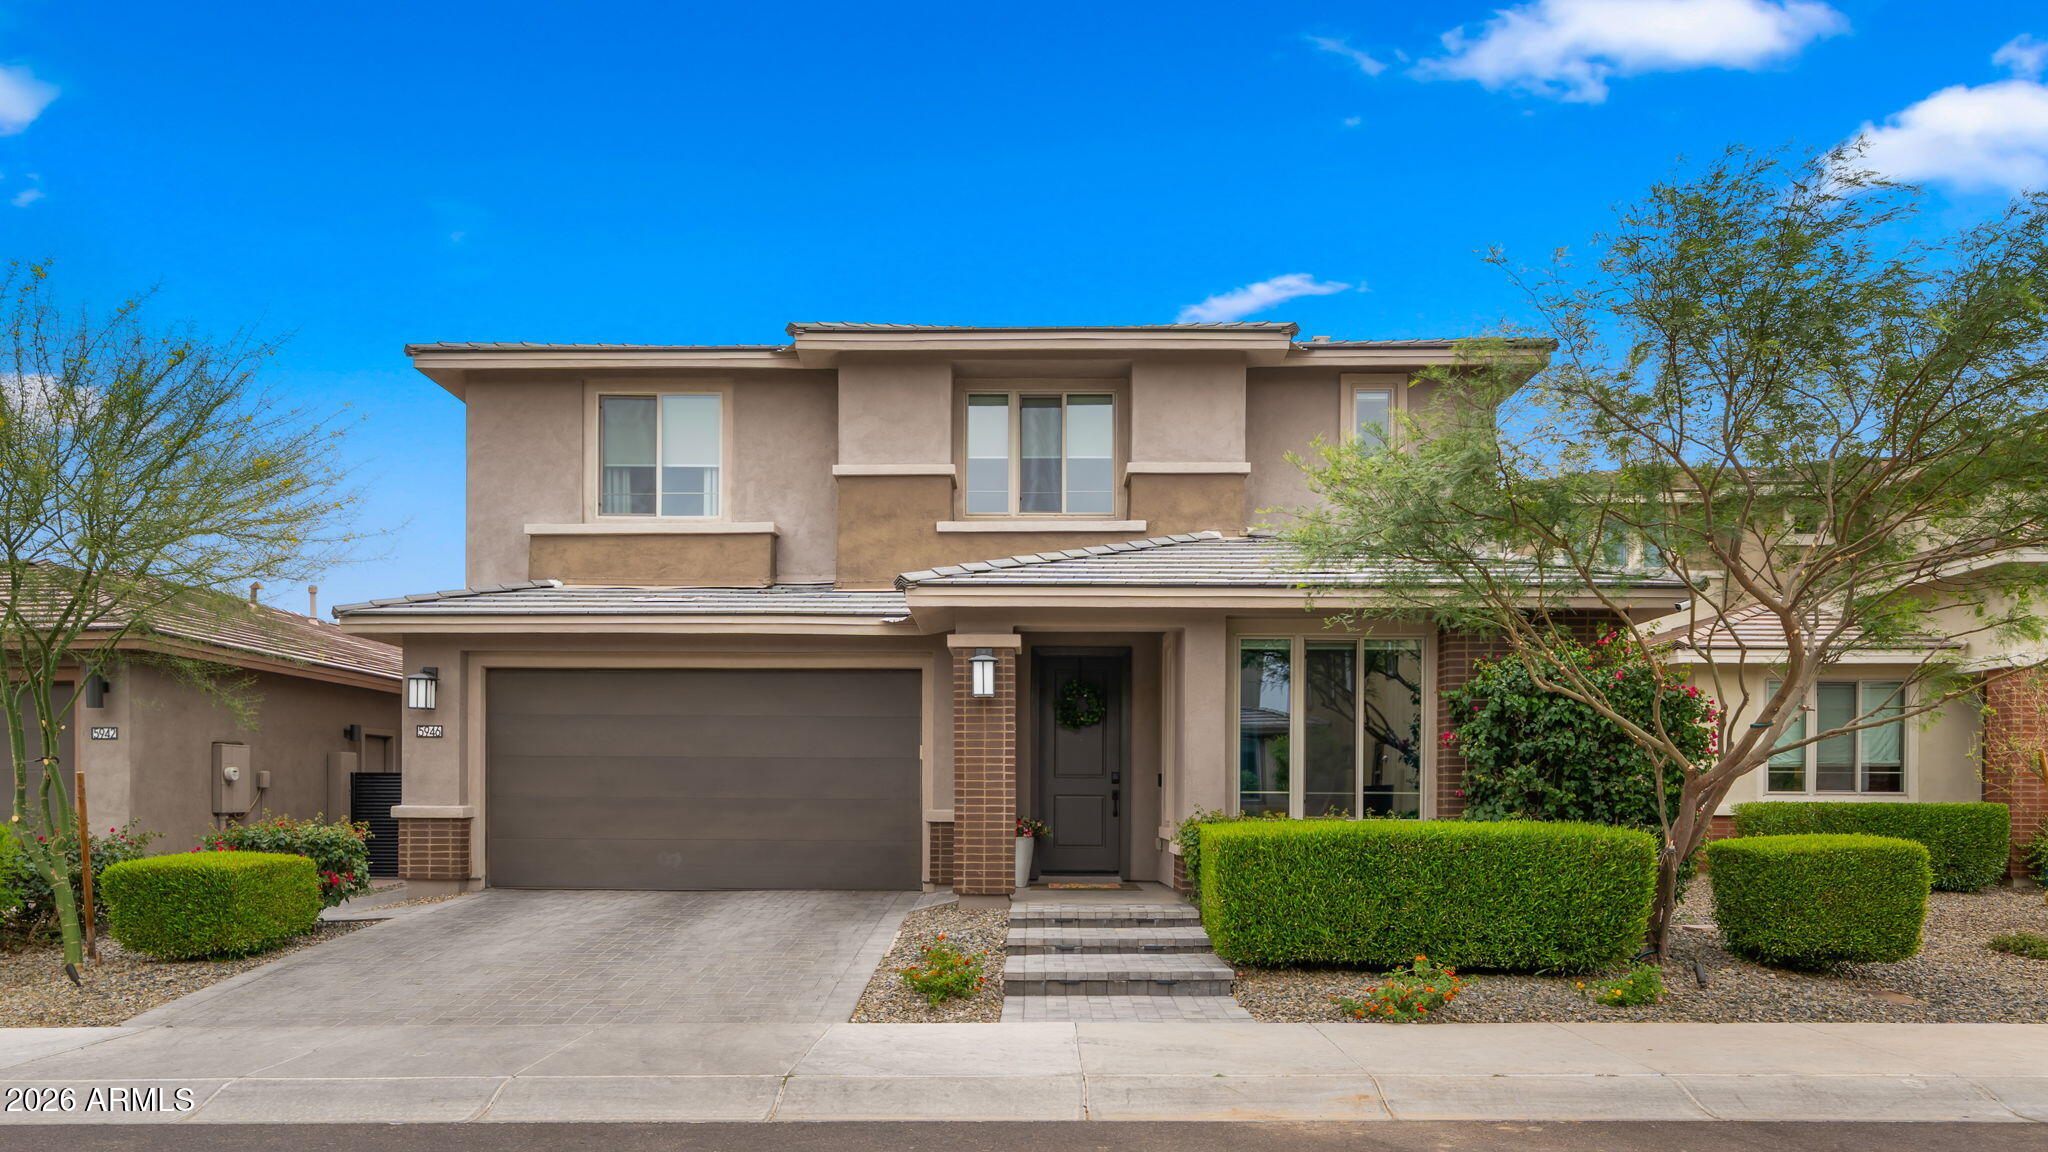
5946 E ABRAHAM Lane
4 Beds
3 Baths
3,570 Sq.Ft.
$1,575,000
MLS#: 7025283
Phoenix
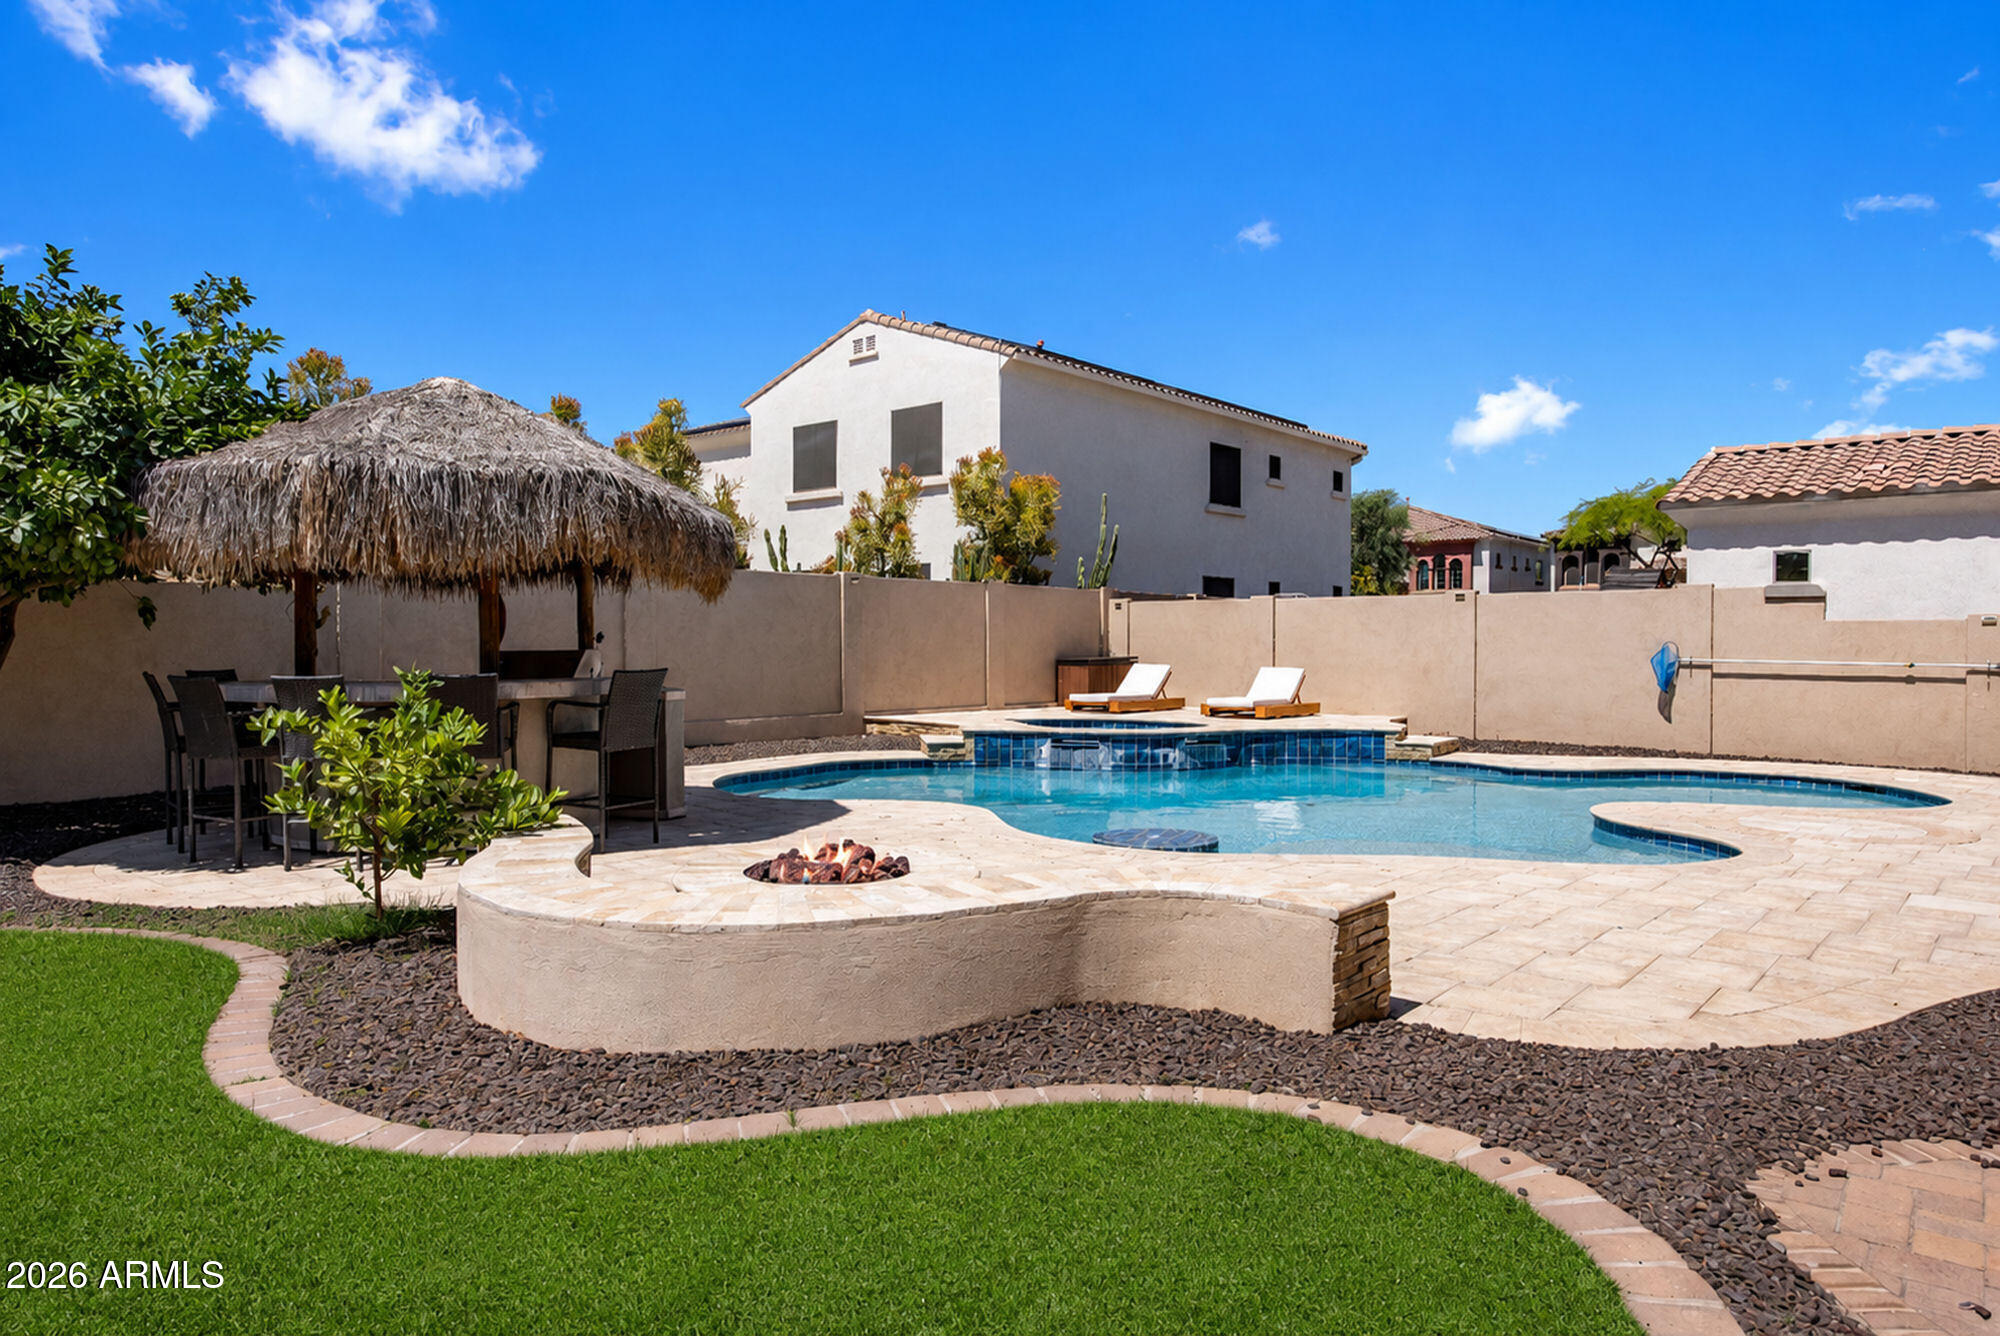
24226 N 25TH Street
5 Beds
3 Baths
4,174 Sq.Ft.
$1,350,000
MLS#: 7023769
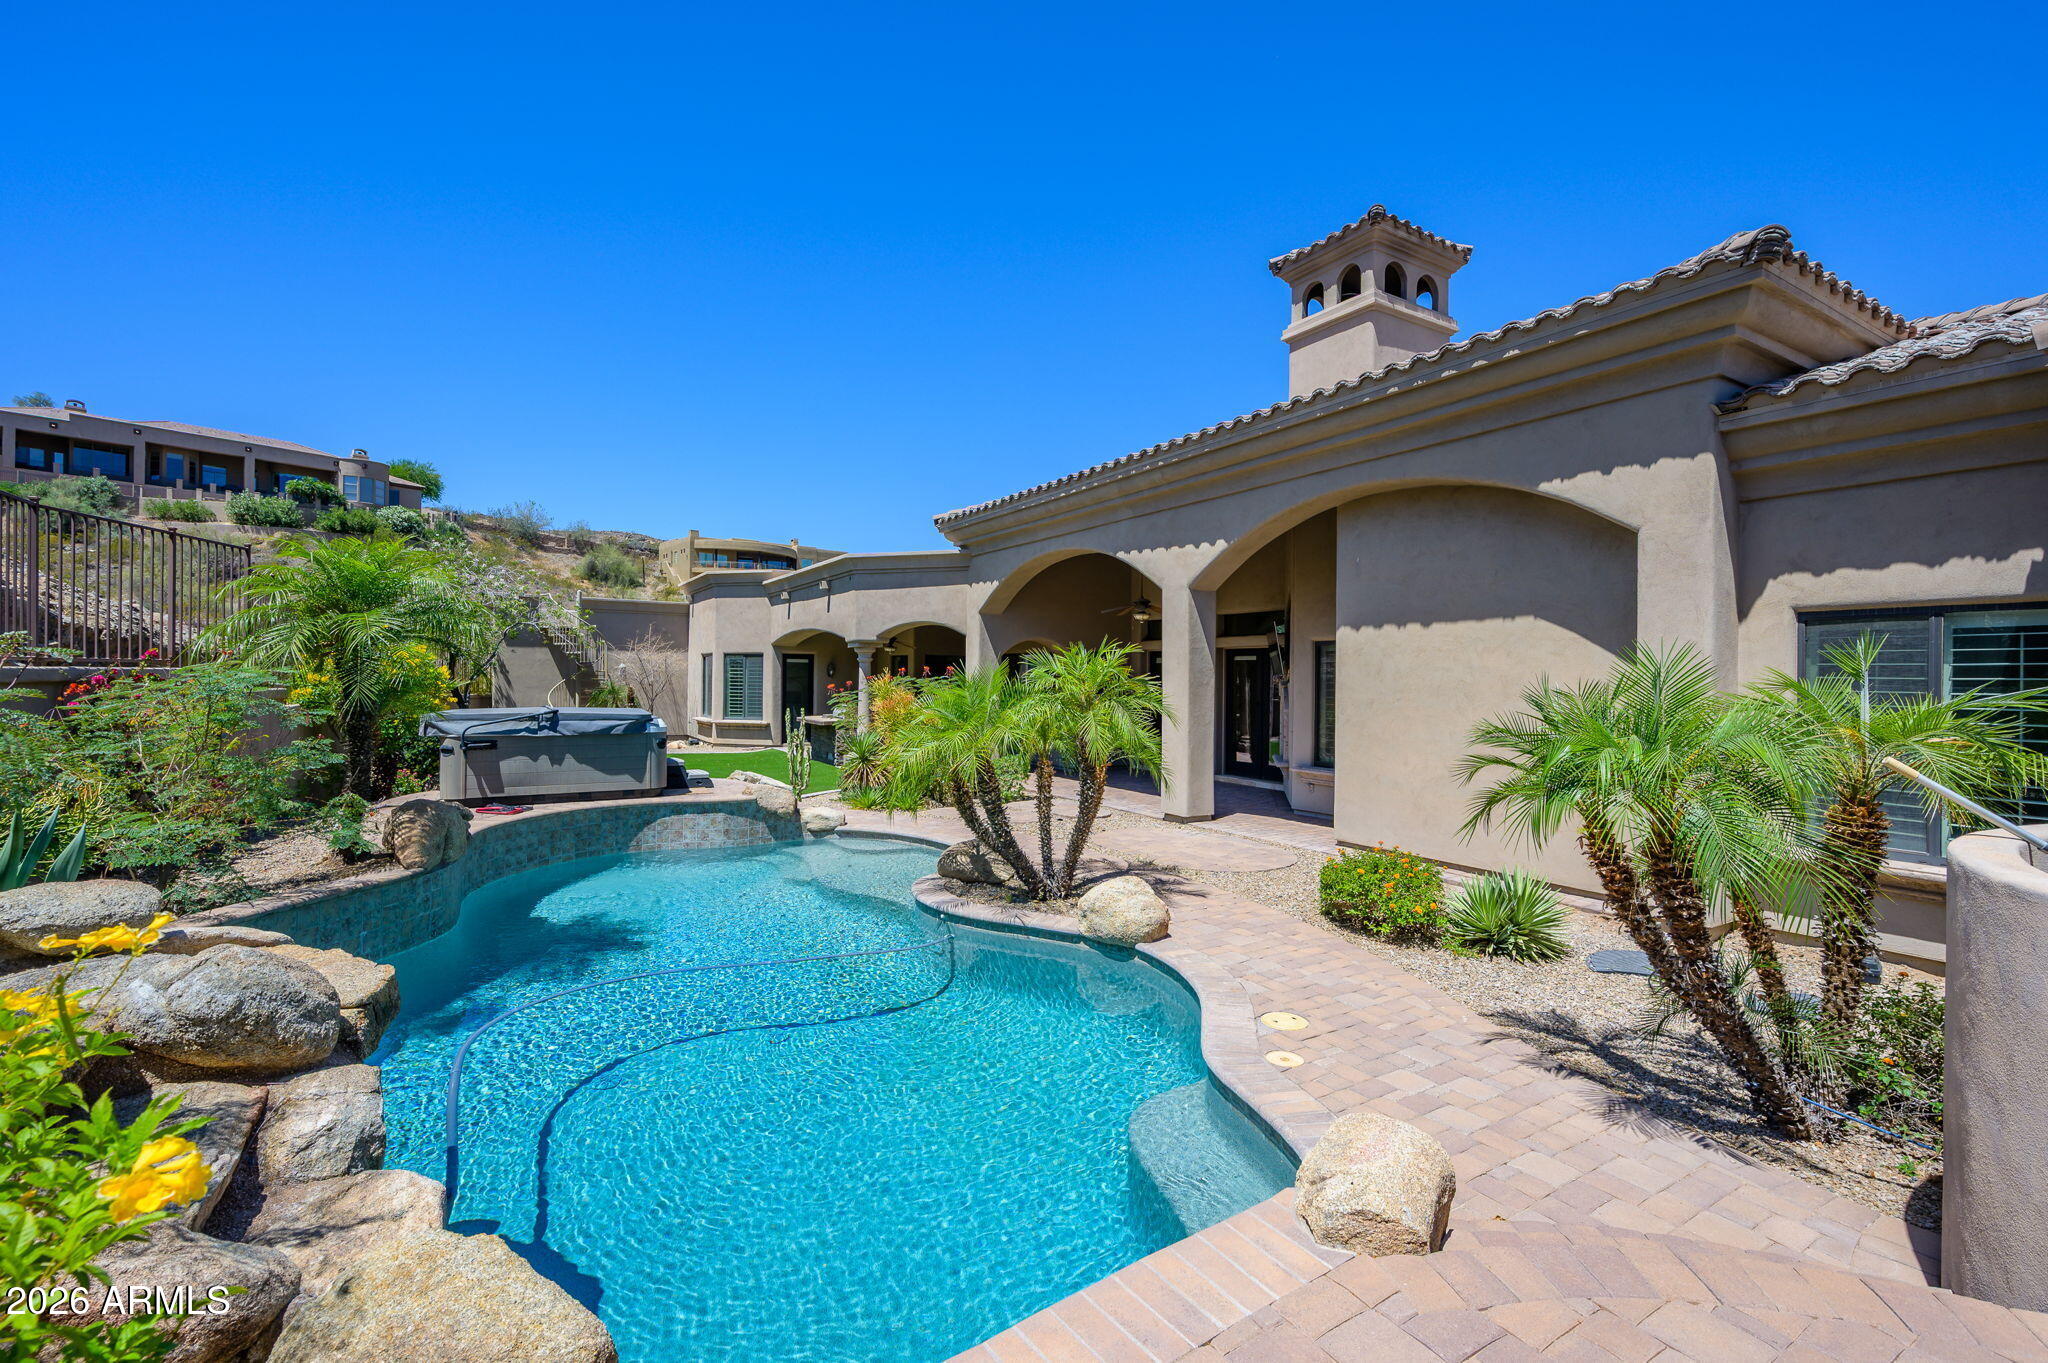
Phoenix
2021 E BARKWOOD Road
5 Beds
4 Baths
4,080 Sq.Ft.
$1,650,000
MLS#: 7022726
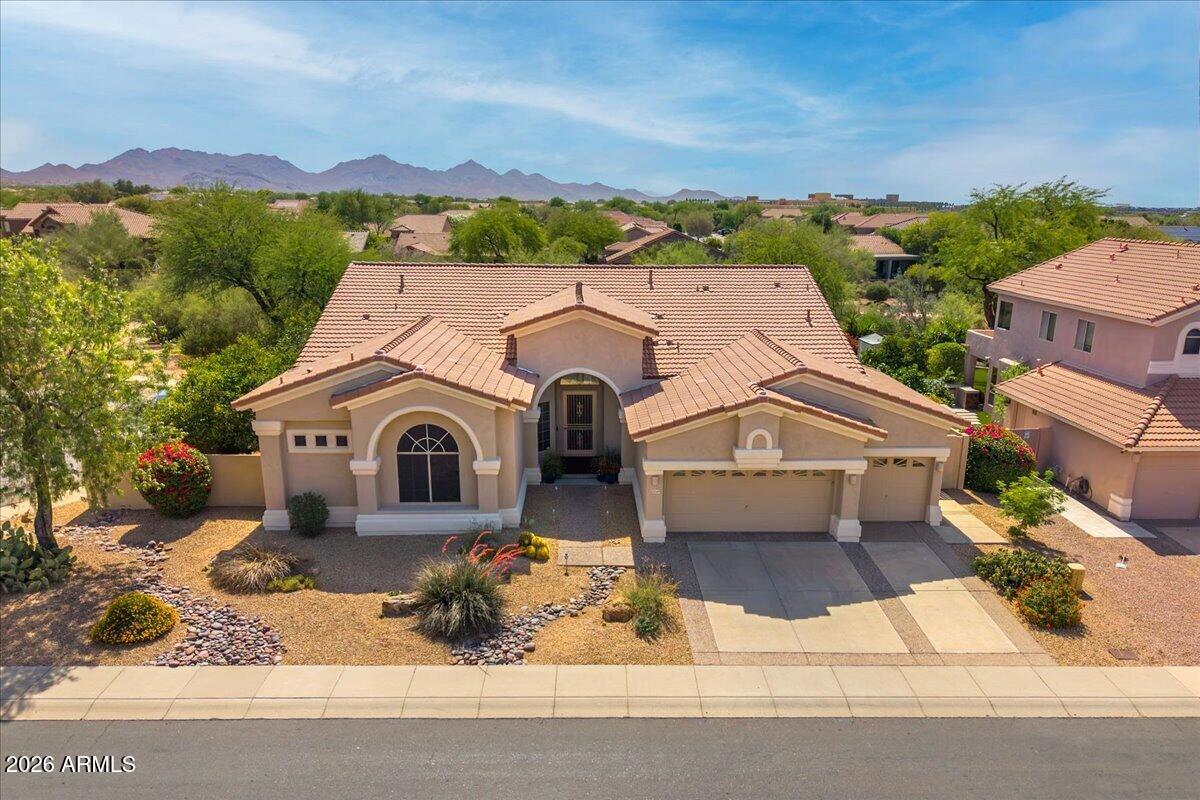
Phoenix
22439 N 45TH Place
3 Beds
3 Baths
2,984 Sq.Ft.
$1,190,000
MLS#: 7021031
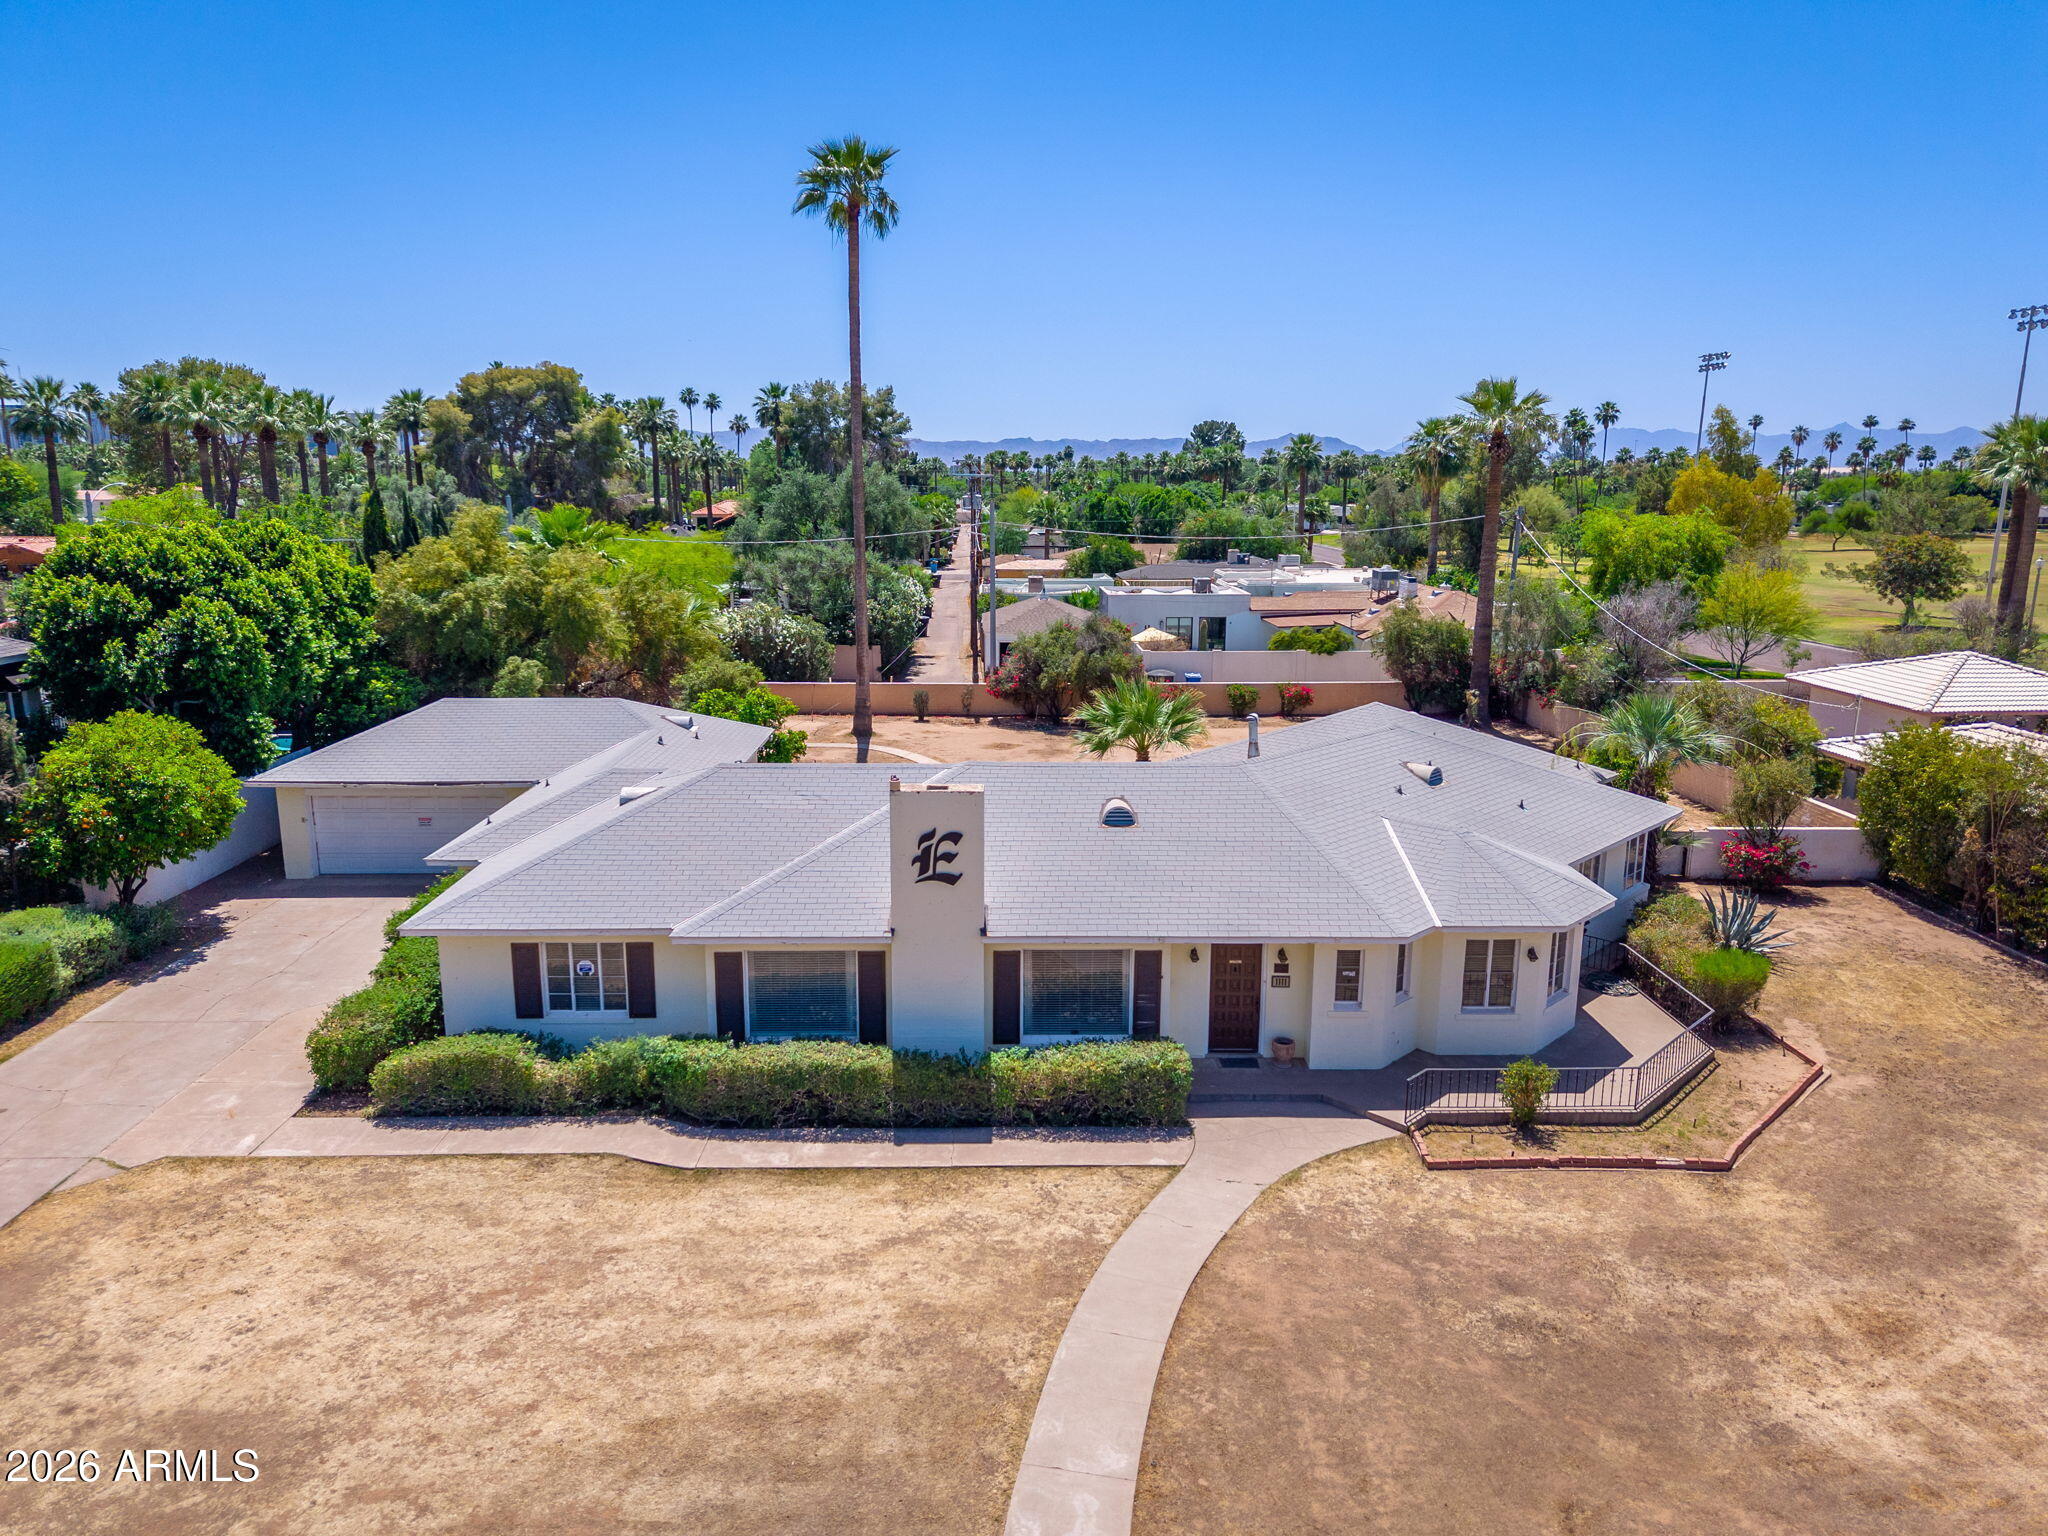
Phoenix
1111 W ENCANTO Boulevard
4 Beds
3 Baths
2,971 Sq.Ft.
$1,350,000
MLS#: 7016952
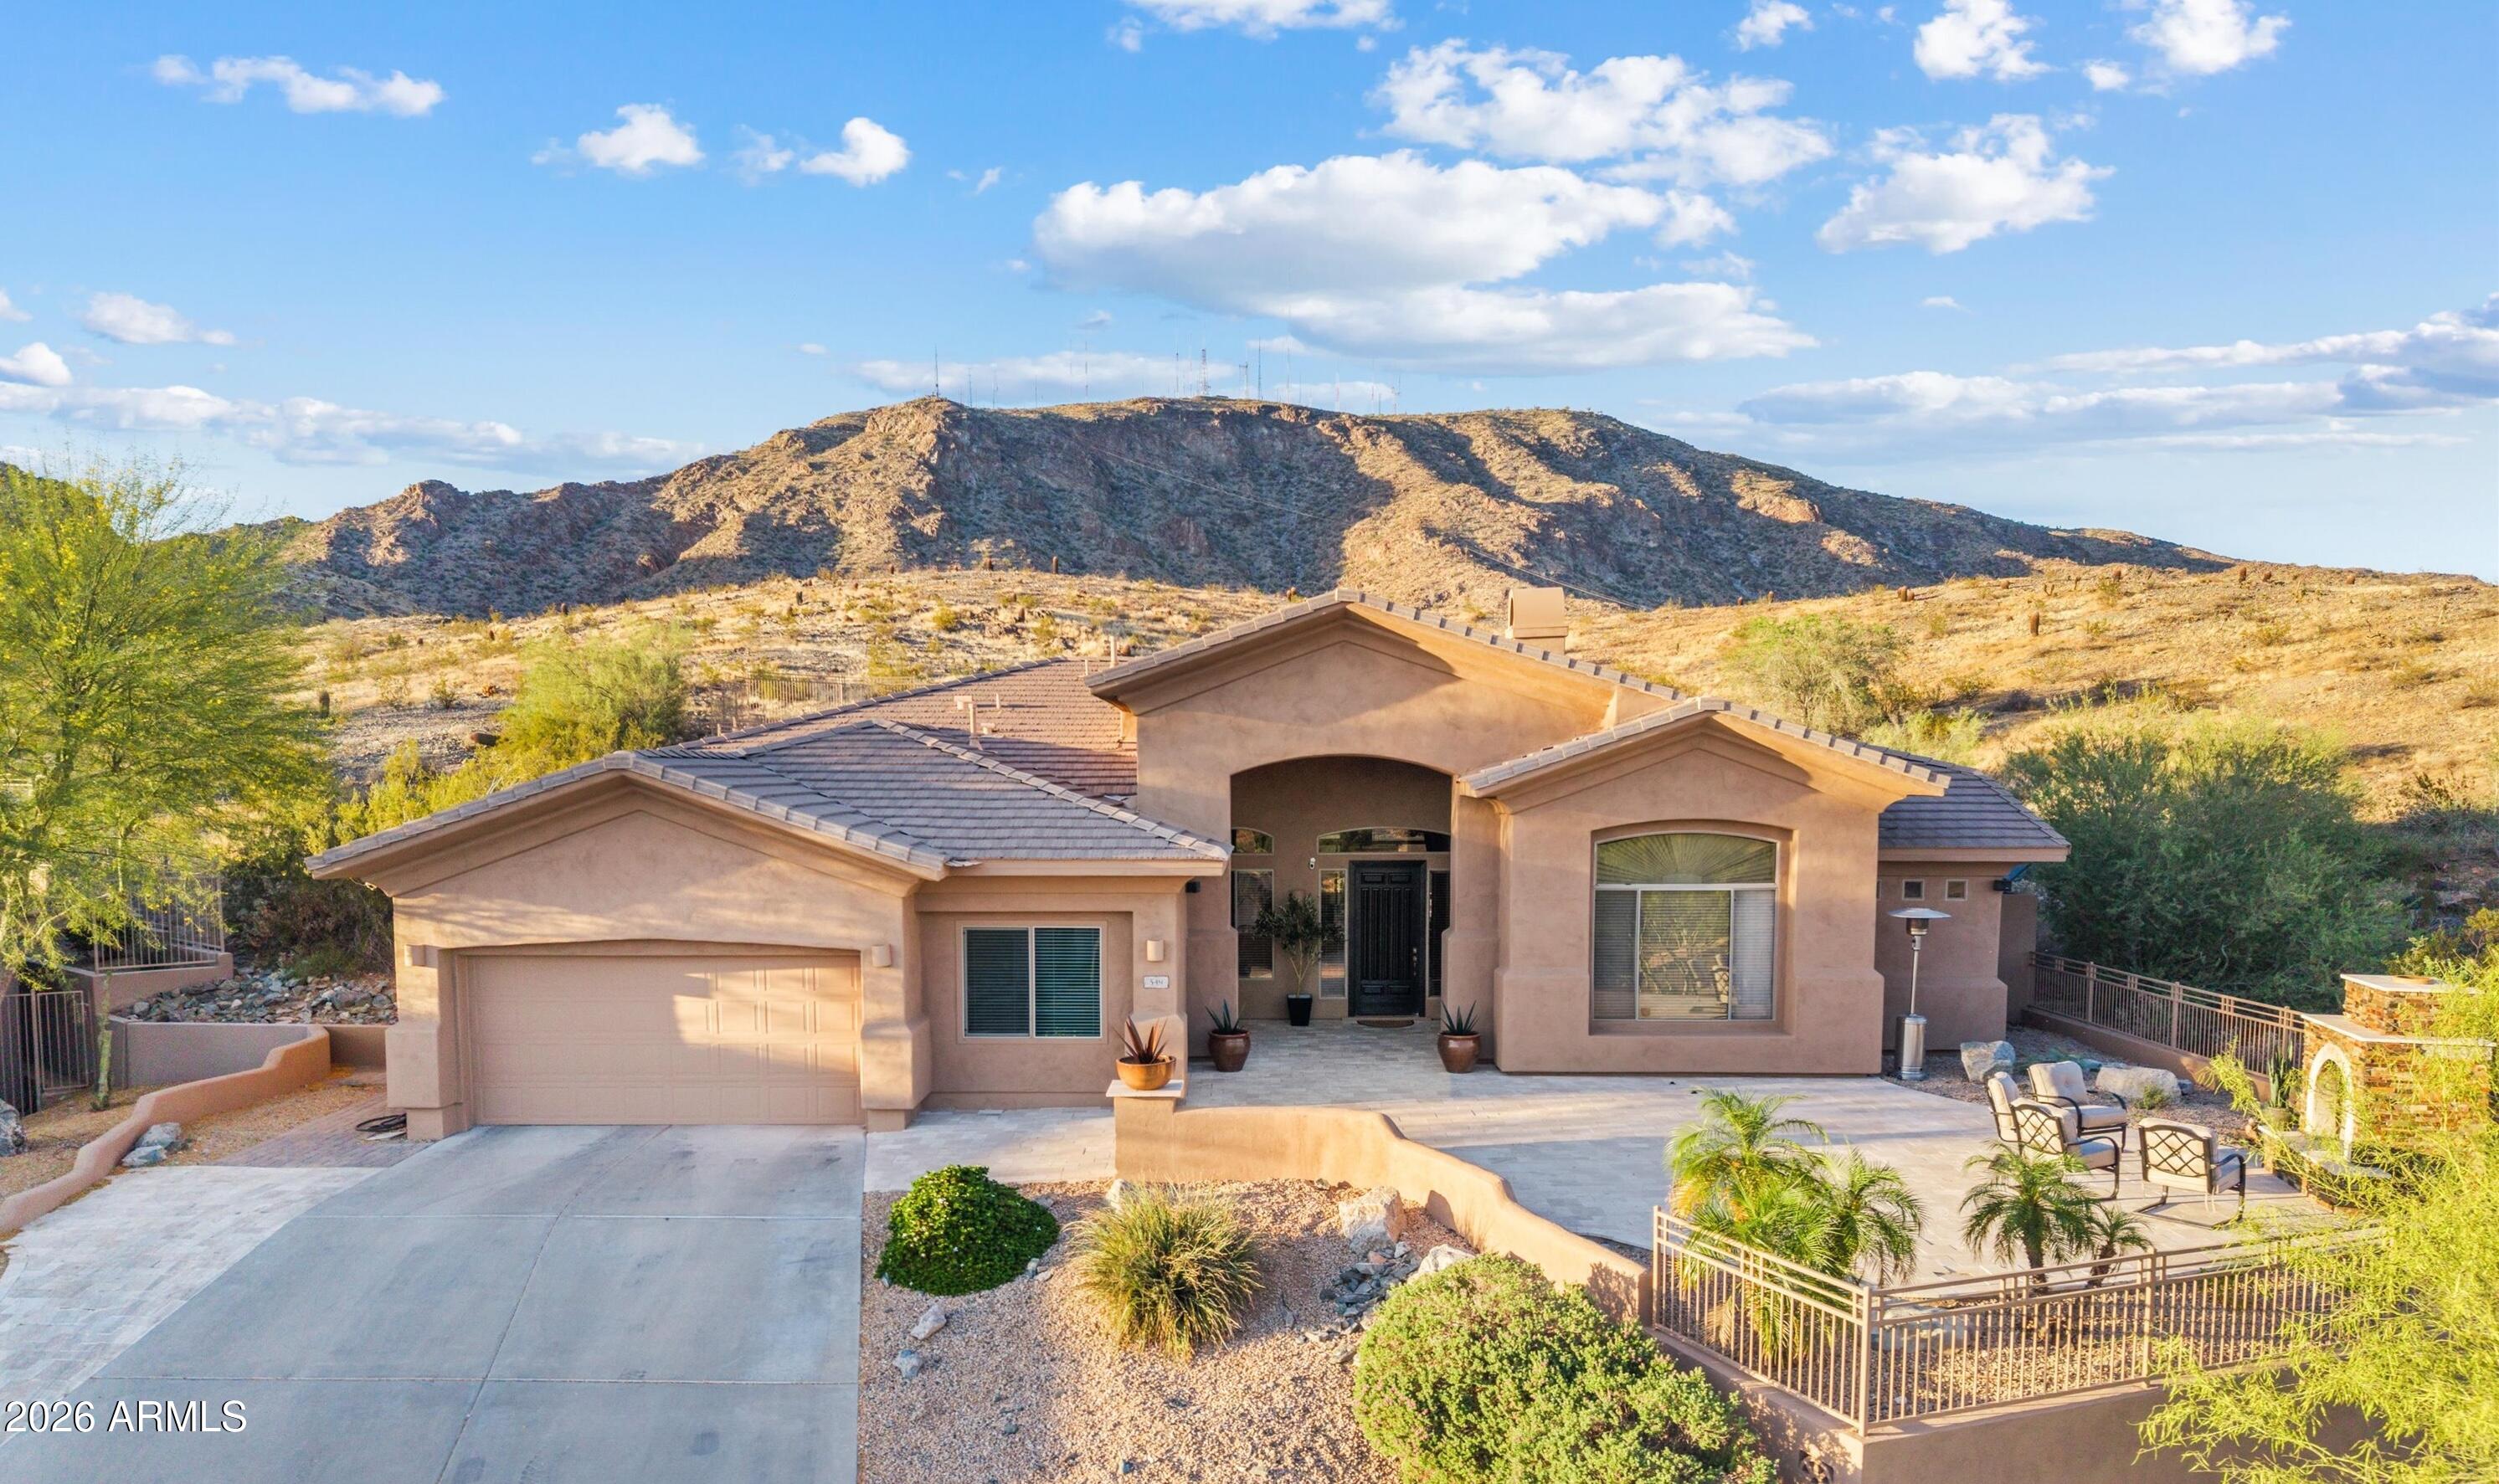
Phoenix
549 E MOUNTAIN SAGE Drive
4 Beds
2 Baths
3,160 Sq.Ft.
$1,295,000
MLS#: 7011670
Phoenix
2449 W SUNRISE Drive
5 Beds
5 Baths
4,034 Sq.Ft.
$1,479,000
MLS#: 6999906
