11143 N MCKINNEY Street

Surprise, AZ 85388
Spanish

Surprise, AZ 85388
11143 N MCKINNEY Street

$1,495,000

MLS#: 6817348
Status: Closed

Listing provided by: RE/MAX Desert Showcase

Listing agent phone: None

Last update: 6 months ago

On site: 1 year, 8 months ago

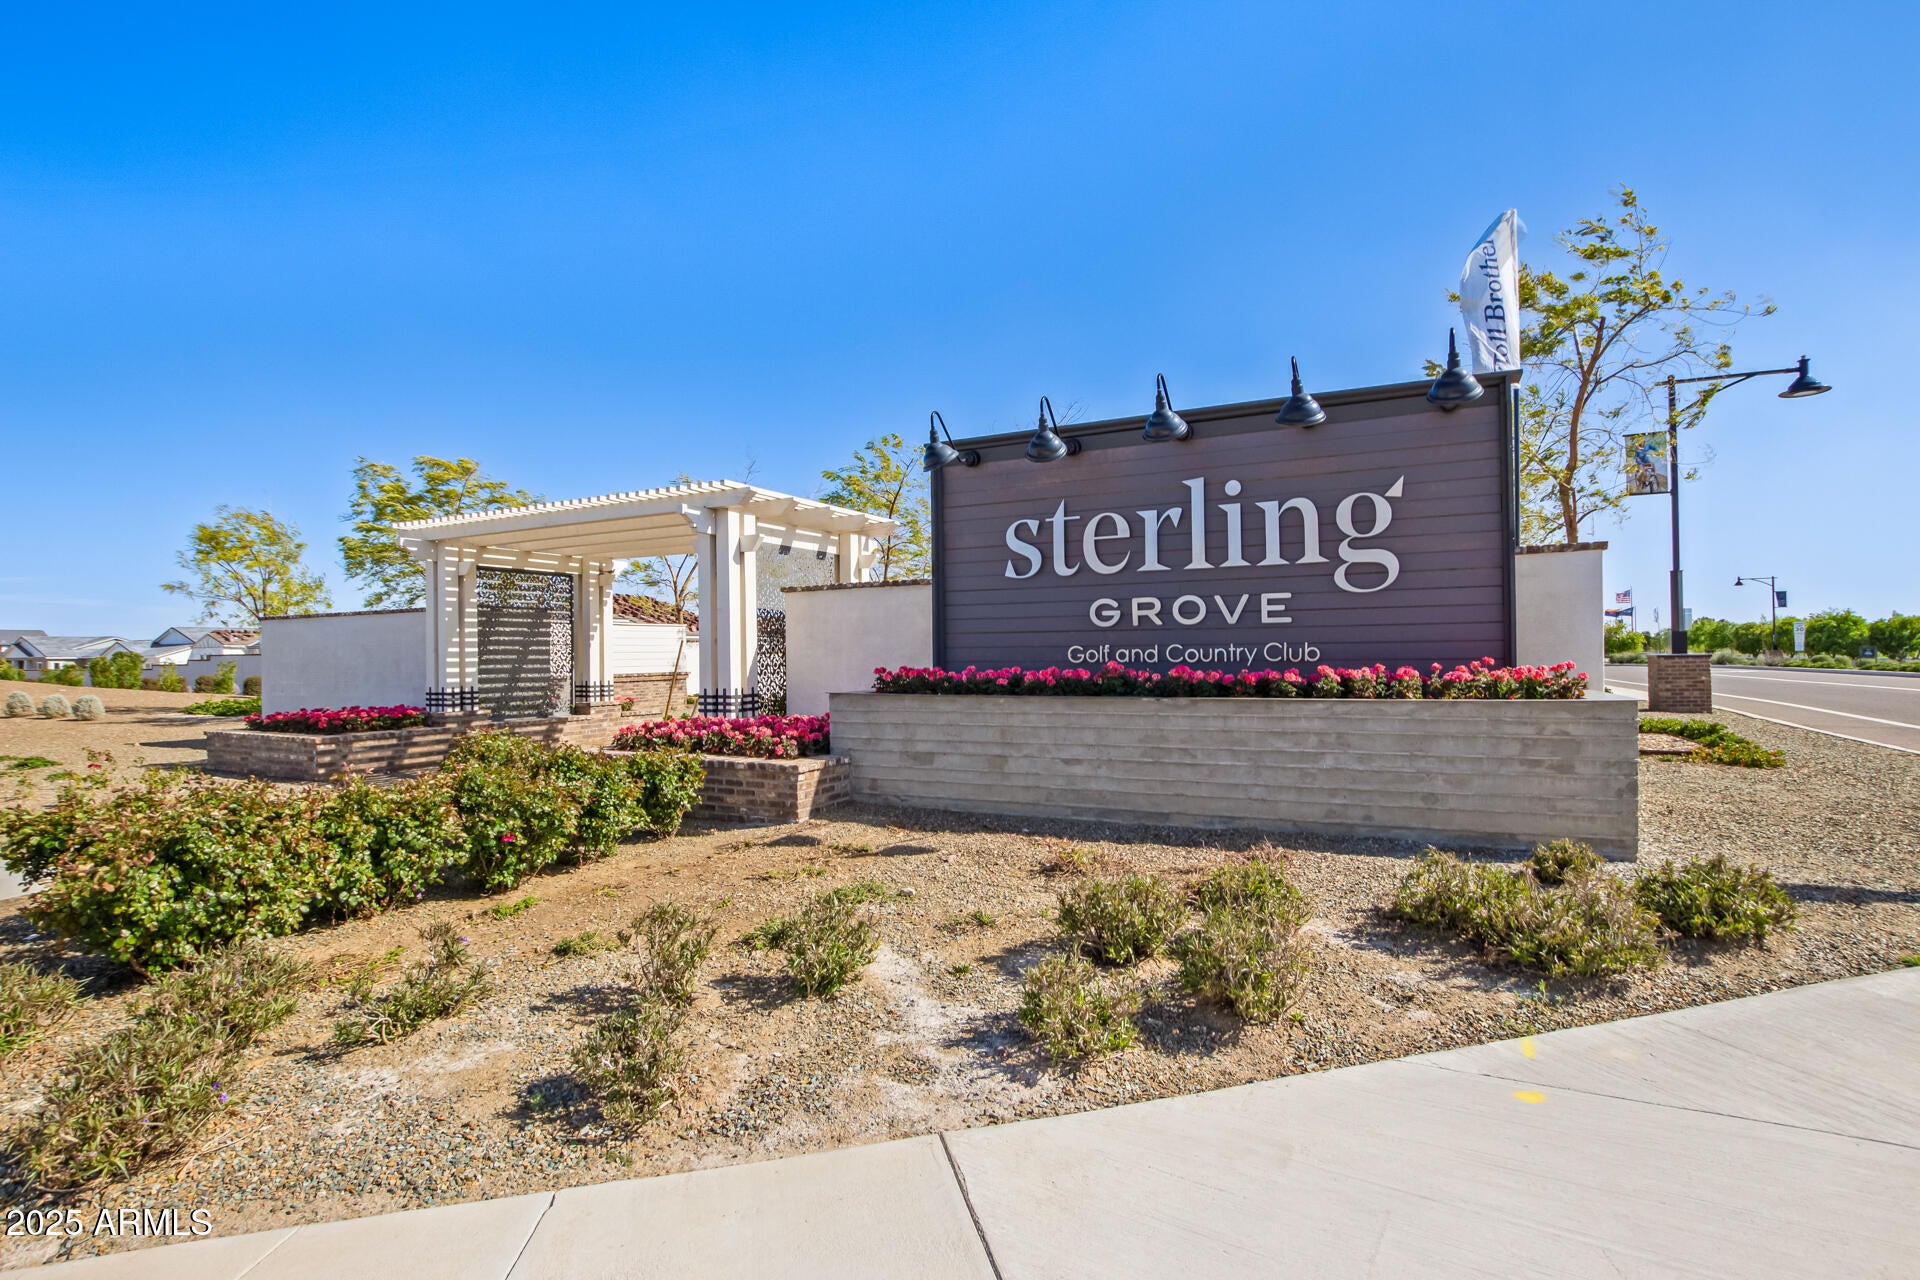
Sterling Grove - Residential

About

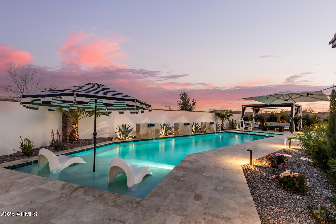
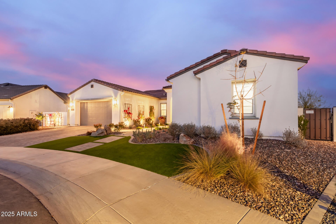
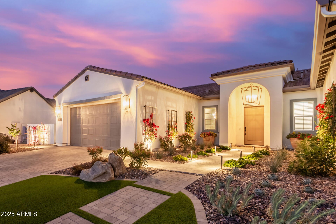
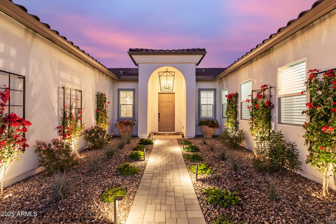
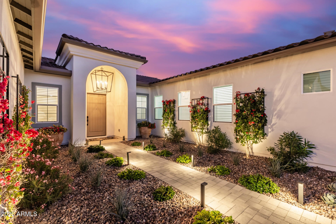
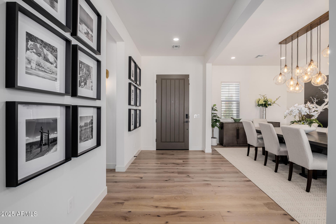
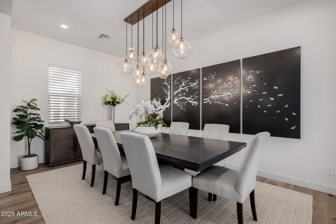
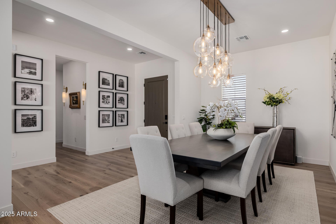
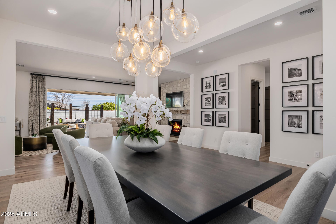
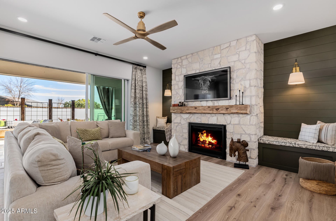
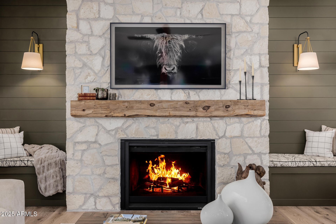
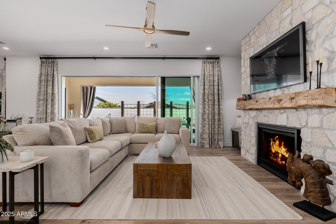
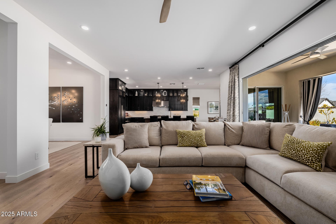
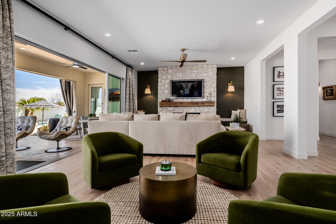
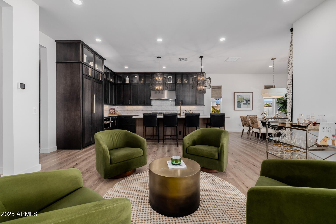
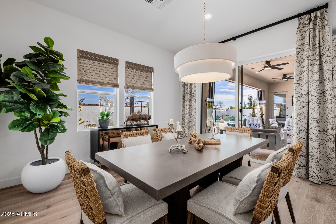
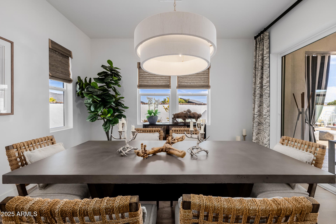
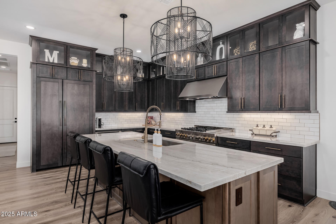
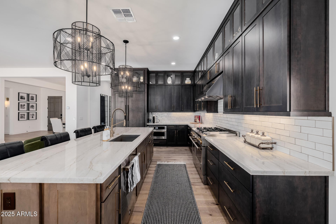
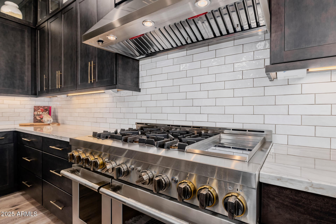
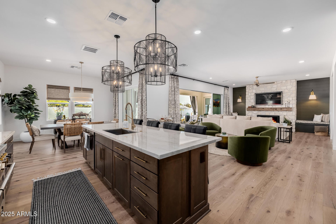
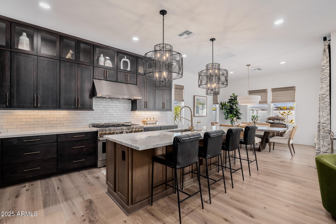
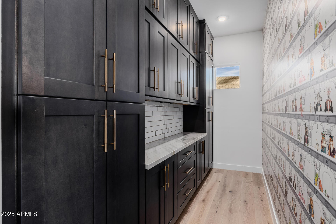
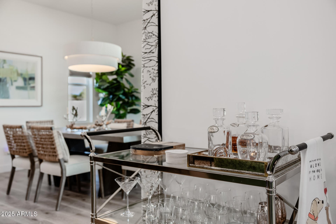
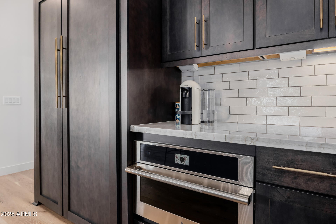
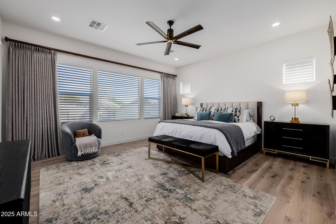
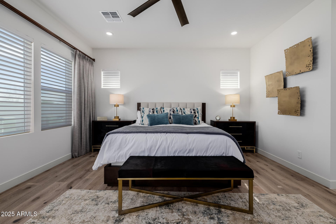
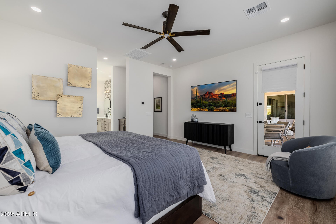
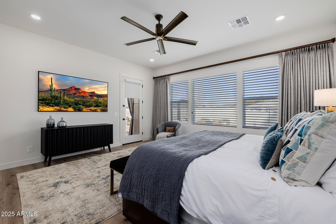
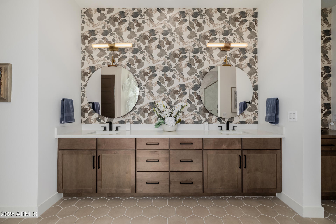
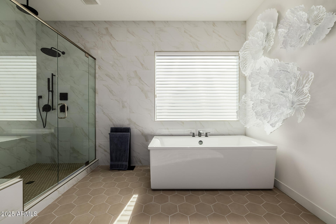
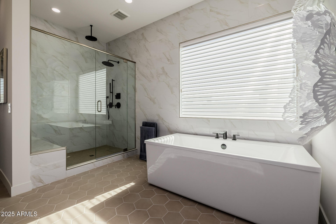
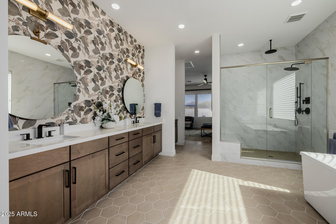
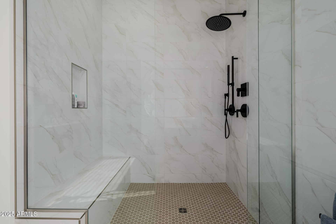
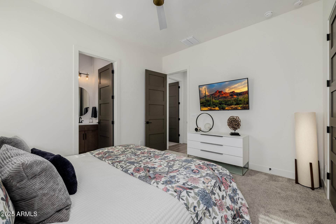
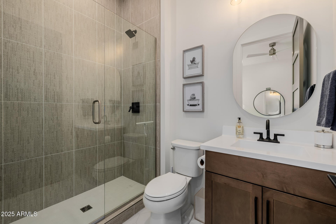
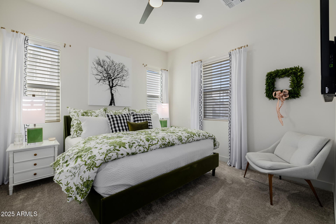
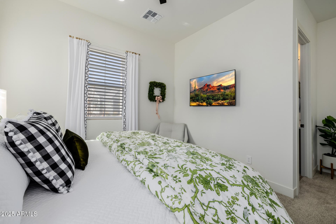
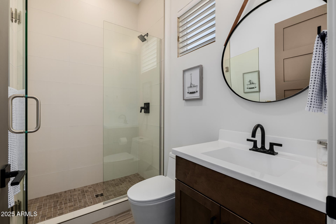
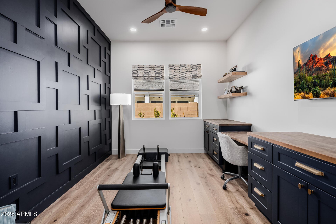
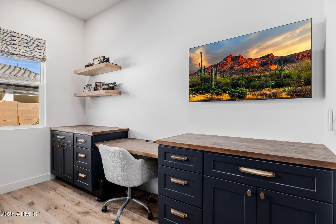
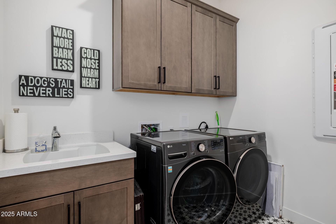
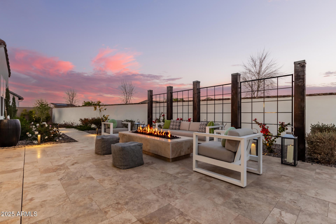
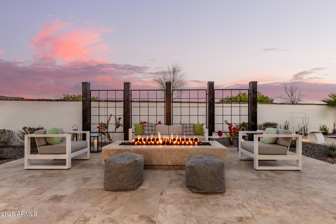
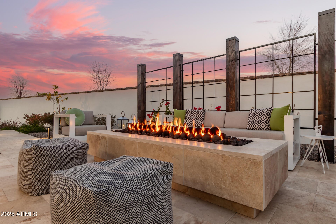
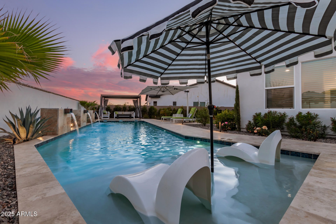
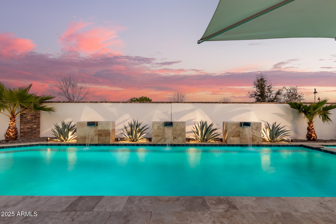
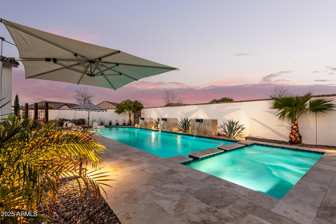
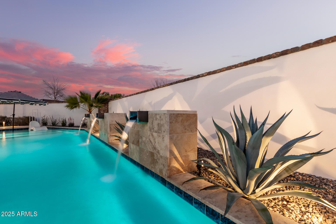
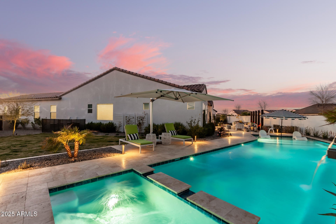
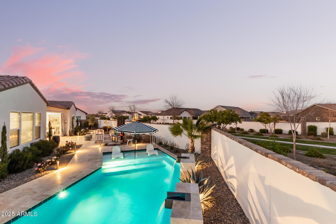
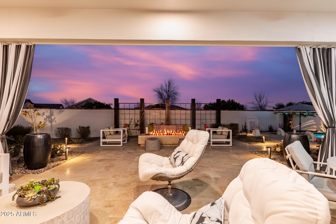
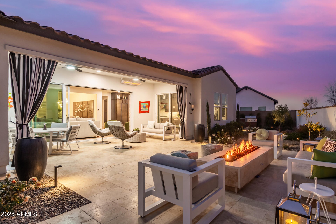
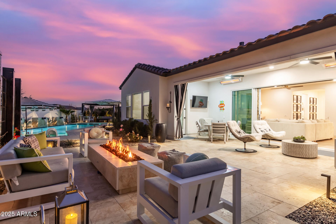
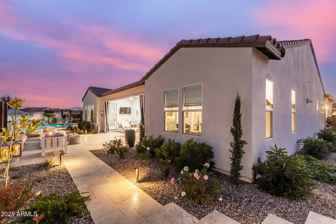
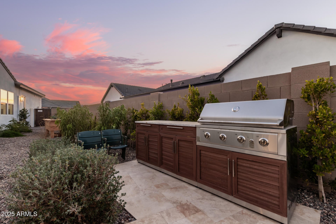
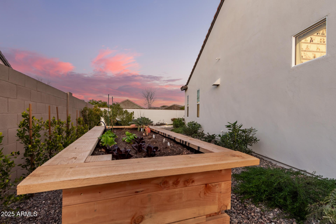
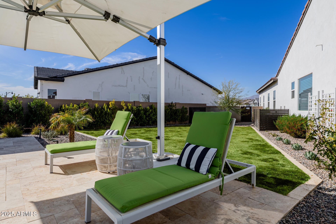
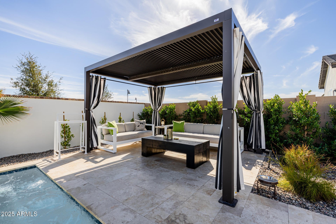
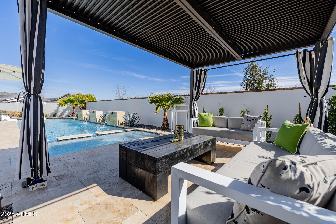
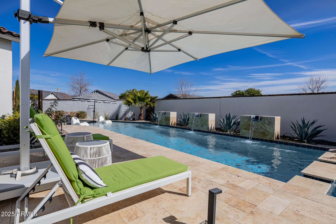
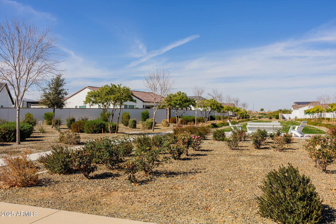
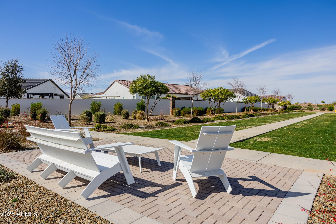
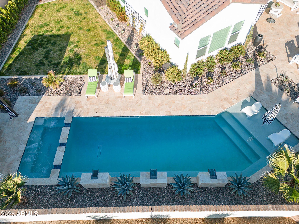
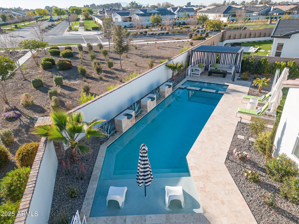
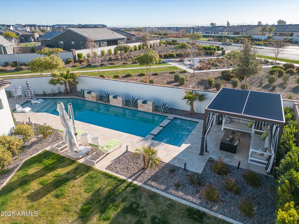
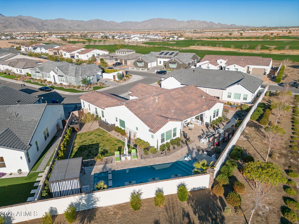
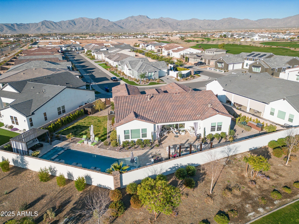
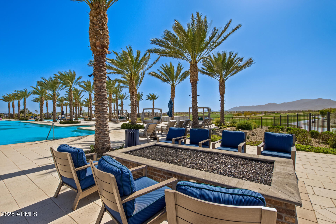
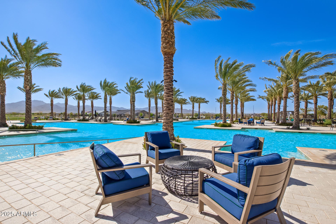
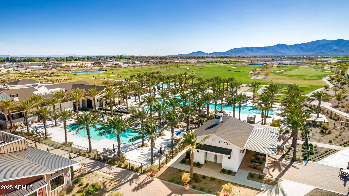
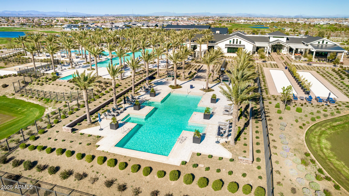
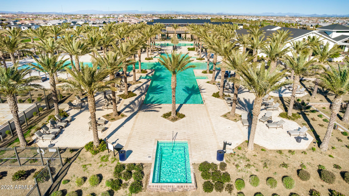
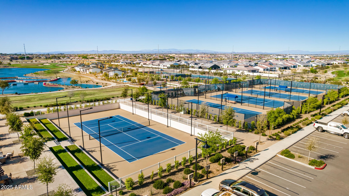
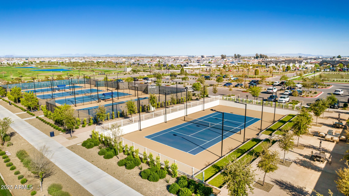
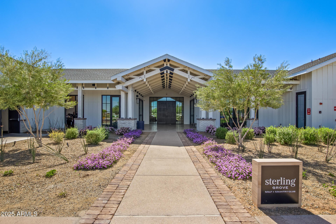
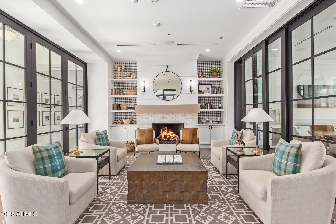
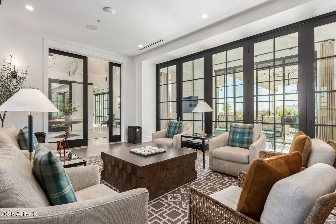
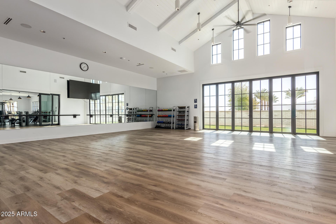
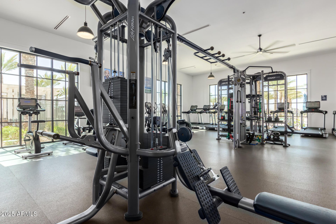
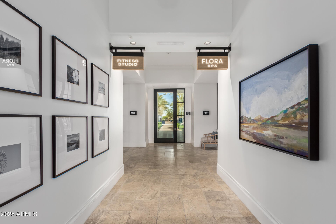
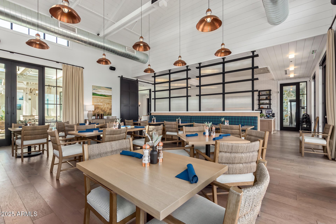
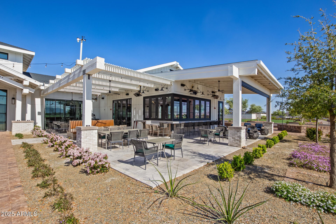
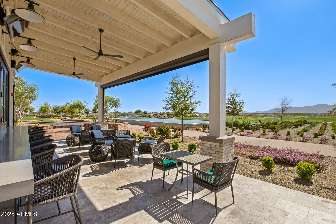
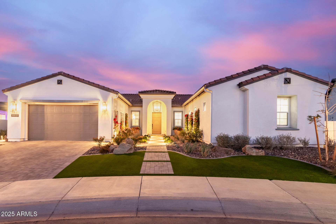
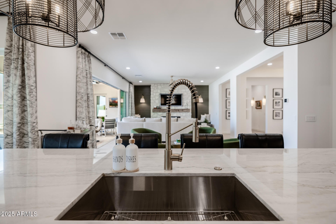
This highly popular Rutherford-model house in Sterling Grove has it all. One of the best locations (near the 18th hole and just a short walk to the restaurant/fitness/spa/clubhouse), massively upgraded, incredible custom pool/spa with soothing waterfall features, and a beautifully landscaped oversized premium lot with no neighbors directly behind. The kitchen is beautifully designed with upgraded floor-to-ceiling cabinets, luxurious quartz countertops, and Jenn-Aire kitchen appliances, including a built-in refrigerator with custom wood panels matching the cabinets, and a 48' double-oven/range with 6-burner gas stove and griddle. The living room boasts a beautiful natural stone gas fireplace with a unique rustic wood mantle. Upgraded 16' sliders open to a stunning backyard where you... Upgraded 16' sliders open to a stunning backyard where you will enjoy multiple outdoor sitting areas, including a custom built-in 8' gas fire pit, a large covered patio with 2 ceiling fans for the summer and 2 electric heaters for the winter, a full-sun lounge area, and a covered cabana. The large pool includes a Baja shelf, 3 waterfalls with copper scuppers, an in-water bench along the back length, and a large hot tub with spillways into the pool. The master bedroom includes a large bathroom with a walk-in rain shower, double vanity, large soaking tub, and a Japanese-style toilet. The guest bedrooms are all ensuite with walk-in closets. This house also features an office room with built-in cabinets and an oversized butler pantry with custom floor-to-ceiling cabinets. The garage has a separate mini-split with AC and heat and an epoxy floor. Additional features in the home include all new lighting (including new LED can ceiling lights), upgraded faucets, custom window shades throughout, all new solid-core interior doors, sink and cabinets in the laundry room, recirculating hot water system, water softener, and much, much more!

Property

Beds

3

Full Baths

3

1/2 Baths

1

Year Built

2023

Sq.Footage

3,099

Features

Features & Amenities

Interior

  • Other Interior Features

    Granite Counters, Double Vanity, Master Downstairs, Breakfast Bar, Kitchen Island, Pantry, Bidet, High Ceilings

  • Total Bedrooms

    3

  • Bathrooms

    3

  • 1/2 Bathrooms

    1

  • Basement YN

    NO

  • Cooling YN

    YES

  • Cooling

    Central Air, Ceiling Fan(s), ENERGY STAR Qualified Equipment

  • Fireplace YN

    YES

  • Heating YN

    YES

  • Heating

    ENERGY STAR Qualified Equipment, Natural Gas

  • Pet friendly

    N/A

Exterior

  • Garage

    Yes

  • Garage spaces

    2

  • Construction Materials

    ICAT Recessed Lighting, Spray Foam Insulation, Stucco, Ducts Professionally Air-Sealed, Frame

  • Other Exterior Features

    Barbecue, Private Yard, Built-in Barbecue

  • Patio and Porch Features

    Patio

  • Pool

    Yes

  • Pool Features

    Heated

  • View

    Mountain(s)

Area & Lot

  • Lot Features

    Sprinklers In Rear, Sprinklers In Front, Desert Back, Desert Front

  • Lot Size(acres)

    0.27

  • Lot Size(square feet)

    11,666

  • Property Type

    Residential

  • Property Sub Type

    Single Family Residence

  • Architectural Style

    Spanish

Price

  • Sales Price

    $1,495,000

  • Tax Amount

    $2,783

  • Financing Options

    Cash, Conventional, 1031 Exchange, FHA, VA Loan

  • Sq. Footage

    3,099

  • Price/SqFt

    $482

HOA

  • Association

    YES

  • Association Fee

    $465

  • Association Fee Frequency

    Quarterly

  • Association Fee Includes

    N/A

Property Resources

  • Horse Property

    NO

School District

  • Elementary School

    Dysart Unified District

  • Middle School

    Mountain View

  • High School

    Shadow Ridge High School

Property Features

  • Stories

    1

  • Ownership

    Fee Simple

  • Sewer

    Public Sewer

  • Tax Lot

    1419

  • Water Source

    Public

Schedule

Schedule a Showing

Showing scheduled successfully.

What is 3 + 4 ?


Change time

Mortgage calculator

Estimate your monthly mortgage payment, including the principal and interest, property taxes, and HOA. Adjust the values to generate a more accurate rate.

Your payment

Principal and Interest:

$

Property taxes:

$

HOA fees:

$

Total loan payment:

$

Total interest amount:

$

Location

  • County

    Maricopa

  • Elementary School

    Dysart Unified District

  • Middle School

    Mountain View

  • High School

    Shadow Ridge High School

Listing Courtesy of Blake Anderson, RE/MAX Desert Showcase

RealHub Information is provided exclusively for consumers' personal, non-commercial use, and it may not be used for any purpose other than to identify prospective properties consumers may be interested in purchasing. All information deemed reliable but not guaranteed and should be independently verified. All properties are subject to prior sale, change or withdrawal. RealHub website owner shall not be responsible for any typographical errors, misinformation, misprints and shall be held totally harmless.

Agent Marko Agent User

Marko Agent User

Agent

Call Marko today to schedule a private showing.


* Listings on this website come from the FMLS IDX Compilation and may be held by brokerage firms other than the owner of this website. The listing brokerage is identified in any listing details. Information is deemed reliable but is not guaranteed. If you believe any FMLS listing contains material that infringes your copyrighted work please click here to review our DMCA policy and learn how to submit a takedown request.© 2024 FMLS.

Properties

Related properties
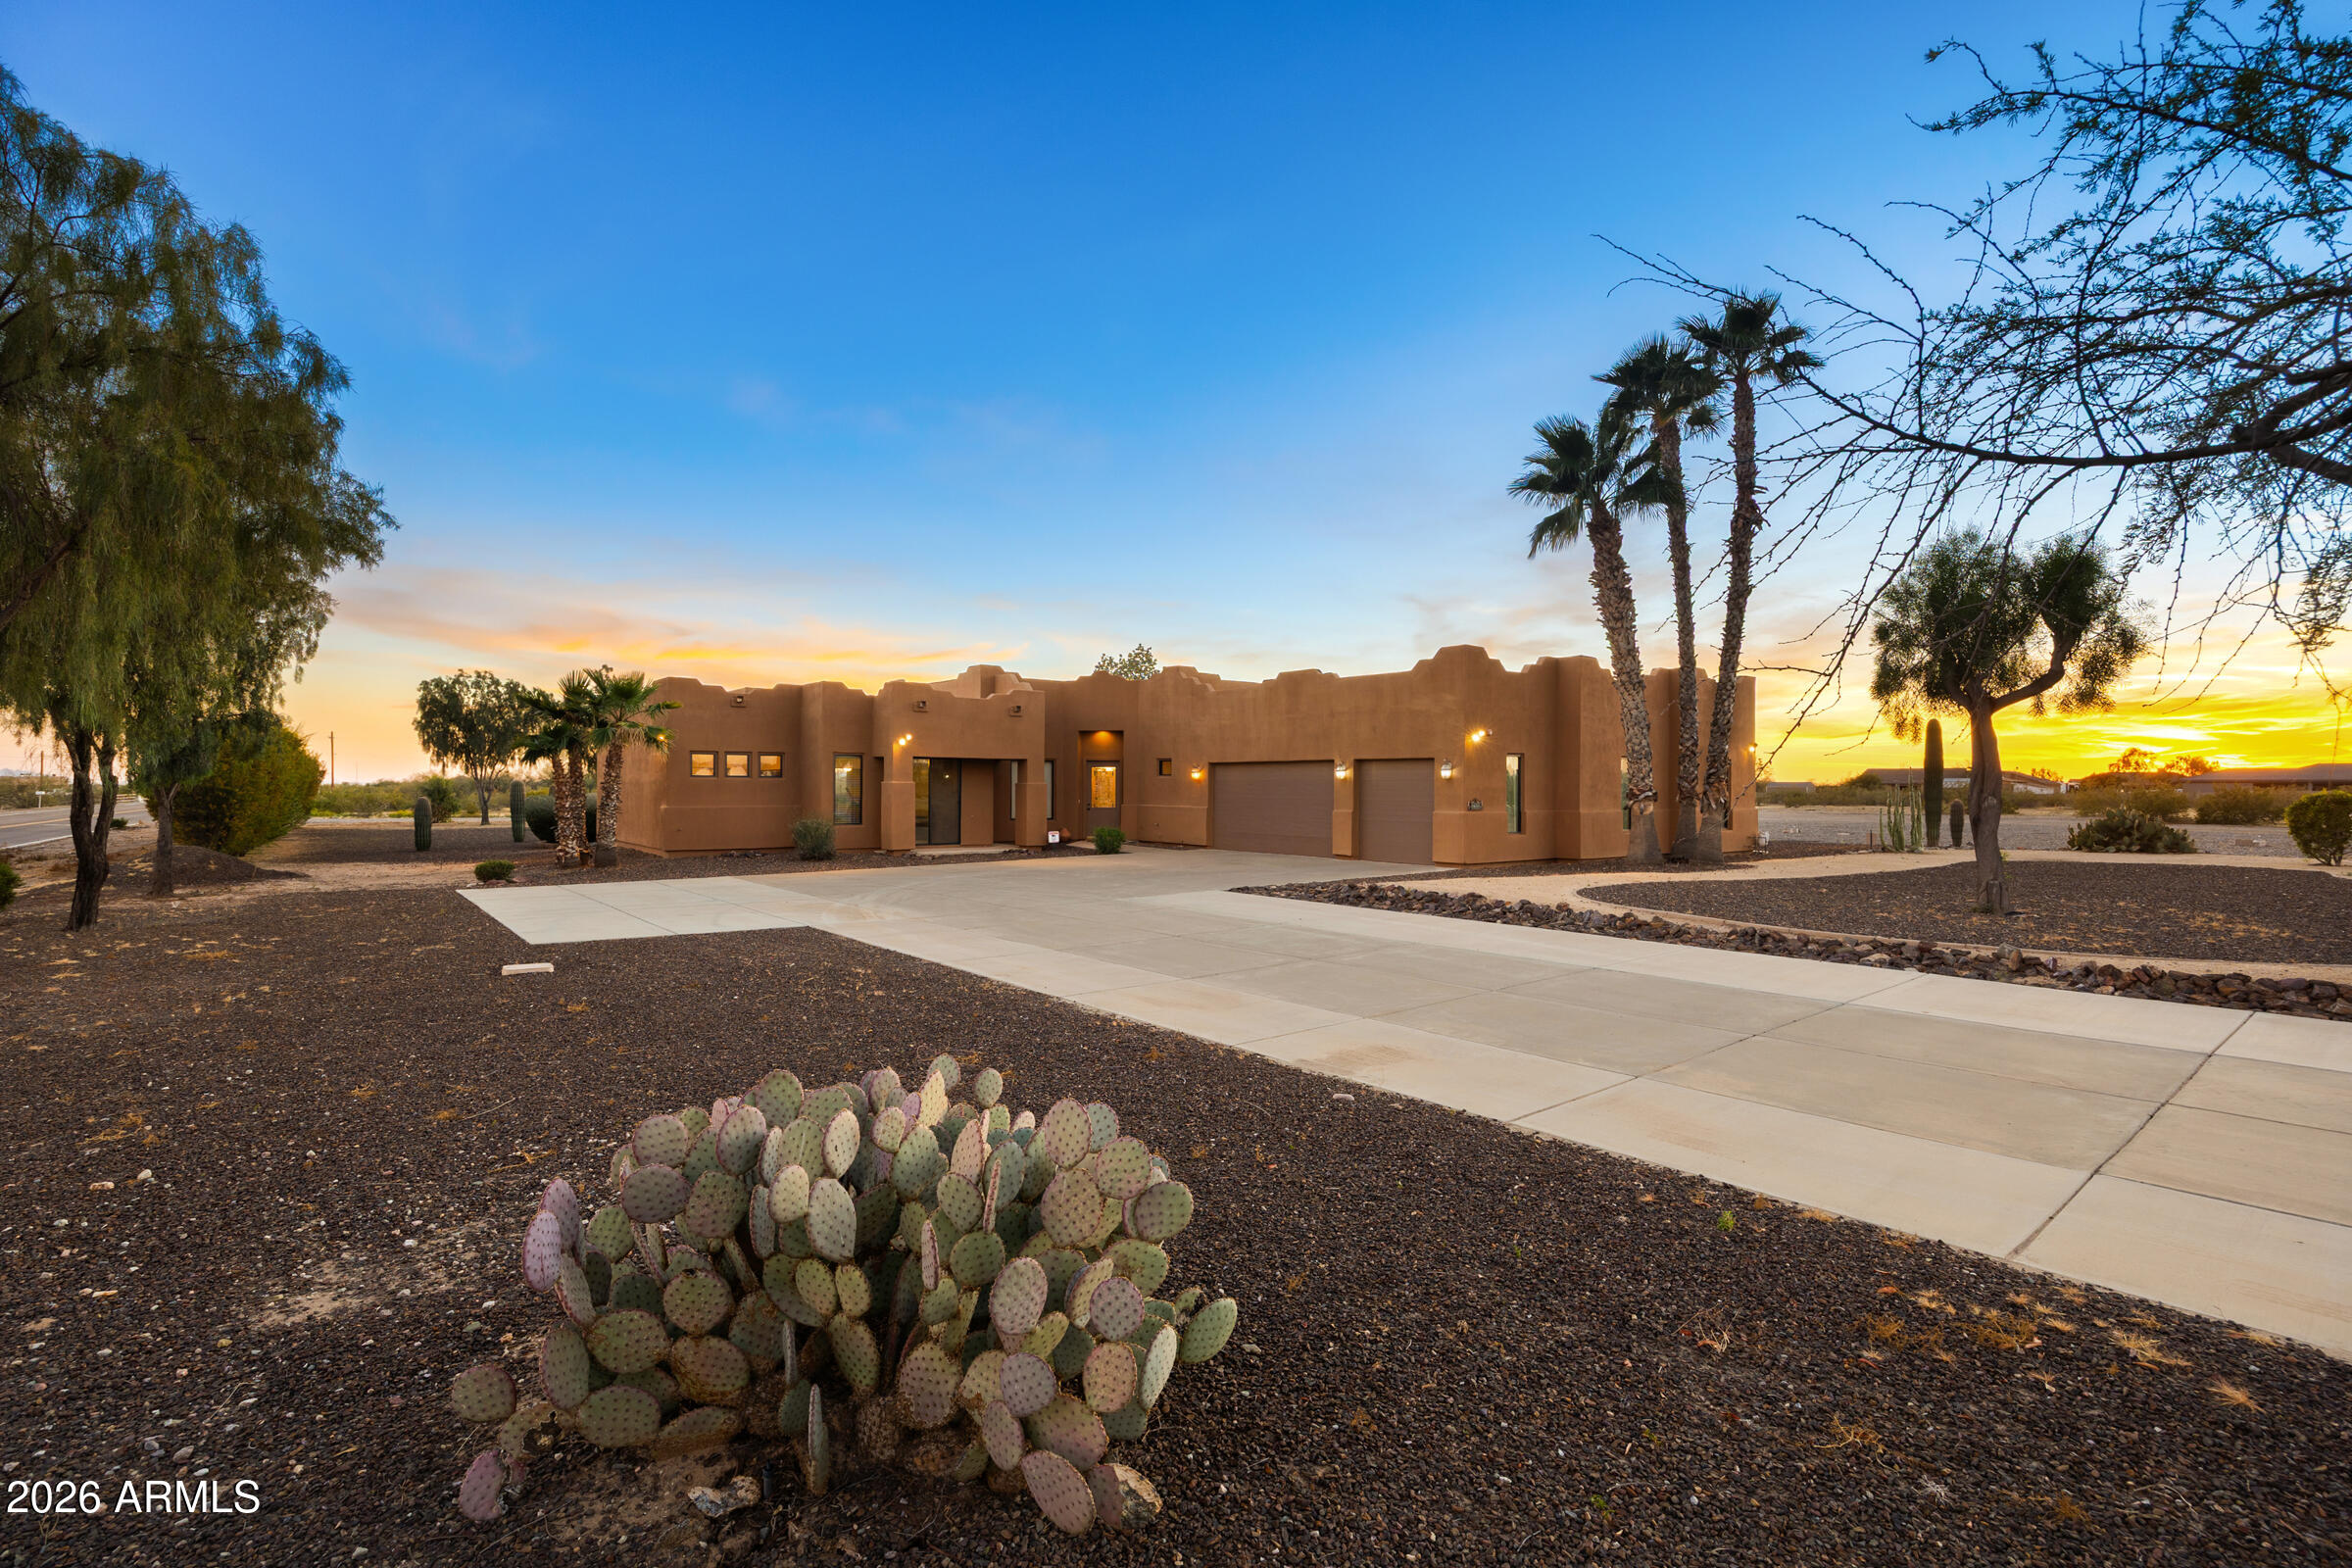
Set on over 7 acres across five separate parcels, this rare horse property in Surprise offers both an exceptional equestrian lifestyle and a compelling future redevelopment opportunity. Directly adjacent to new-build communities and surrounded by other horse properties, the location provides a unique blend of privacy, open land, and long-term upside.

This residence features an electric fireplace, an oversized garage, and a rooftop deck ideal for taking in desert sunsets and panoramic surroundings. The property is fully equipped for equestrian use with a horse arena, stables, and RV hookup, along with a custom detached tack room offering excellent flexibility for equipment and hobbies. Whether you're an owner-user seeking space for horses and toys, or an investor looking to capitalize on a growing corridor, this property presents a rare opportunity to secure acreage in a rapidly growing area while enjoying immediate functionality and future potential.
#6991024

Surprise

17117 W Dale Lane

3 Beds

2 Baths

2,659 Sq.Ft.

$1,450,000

MLS#: 6991024

This highly popular Rutherford-model house in Sterling Grove has it all. One of the best locations (near the 18th hole and just a short walk to the restaurant/fitness/spa/clubhouse), massively upgraded, incredible custom pool/spa with soothing waterfall features, and a beautifully landscaped oversized premium lot with no neighbors directly behind. The kitchen is beautifully designed with upgraded floor-to-ceiling cabinets, luxurious quartz countertops, and Jenn-Aire kitchen appliances, including a built-in refrigerator with custom wood panels matching the cabinets, and a 48' double-oven/range with 6-burner gas stove and griddle. The living room boasts a beautiful natural stone gas fireplace with a unique rustic wood mantle. Upgraded 16' sliders open to a stunning backyard where you... Upgraded 16' sliders open to a stunning backyard where you will enjoy multiple outdoor sitting areas, including a custom built-in 8' gas fire pit, a large covered patio with 2 ceiling fans for the summer and 2 electric heaters for the winter, a full-sun lounge area, and a covered cabana. The large pool includes a Baja shelf, 3 waterfalls with copper scuppers, an in-water bench along the back length, and a large hot tub with spillways into the pool. The master bedroom includes a large bathroom with a walk-in rain shower, double vanity, large soaking tub, and a Japanese-style toilet. The guest bedrooms are all ensuite with walk-in closets. This house also features an office room with built-in cabinets and an oversized butler pantry with custom floor-to-ceiling cabinets. The garage has a separate mini-split with AC and heat and an epoxy floor. Additional features in the home include all new lighting (including new LED can ceiling lights), upgraded faucets, custom window shades throughout, all new solid-core interior doors, sink and cabinets in the laundry room, recirculating hot water system, water softener, and much, much more!

11143 N MCKINNEY Street

Message successfully sent.

I agree to receive email communication and understand I can unsubscribe at any time.

I agree to be contacted by Realhub DEV via call, email, and text for real estate services. To opt out, you can reply 'stop' at any time or reply 'help' for assistance. You can also click the unsubscribe link in the emails. Message and data rates may apply. Message frequency may vary. Privacy Policy

Send a message

Message successfully sent.

Reason for contacting?

I agree to receive email communication and understand I can unsubscribe at any time.

I agree to be contacted by Realhub DEV via call, email, and text for real estate services. To opt out, you can reply 'stop' at any time or reply 'help' for assistance. You can also click the unsubscribe link in the emails. Message and data rates may apply. Message frequency may vary. Privacy Policy

Sign In Sign Out

Virtual Assistant

Would you like to take the next step with this property? We can help you schedule a showing or virtual tour, or send you more details.

Yes, I would like more information.

Thank You for Your Reply, One of Our Agents will contact you as soon as possible

No, maybe later.

Thank you, you can always contact me via email, phone number or through the contact form.

Realhub AI

Lucy - Your AI-Powered Realtor

Update Your Temporary Password

Personalize your search

Enter your email and we'll notify you immediately when new listings match what you're looking for.

or enter email address

Already have an account ? Login here

Continue your home search

I agree to receive communications and understand I can unsubscribe at any time.

I agree to be contacted by Realhub DEV via call, email, and text for real estate services. To opt out, you can reply 'stop' at any time or reply 'help' for assistance. You can also click the unsubscribe link in the emails. Message and data rates may apply. Message frequency may vary. Privacy Policy

Already have an account ? Login here

We use cookies

We use cookies primarily for analytics to enhance your experience. By accepting, you agree to our use of these cookies. You can manage your preferences or learn more about our cookies policy.