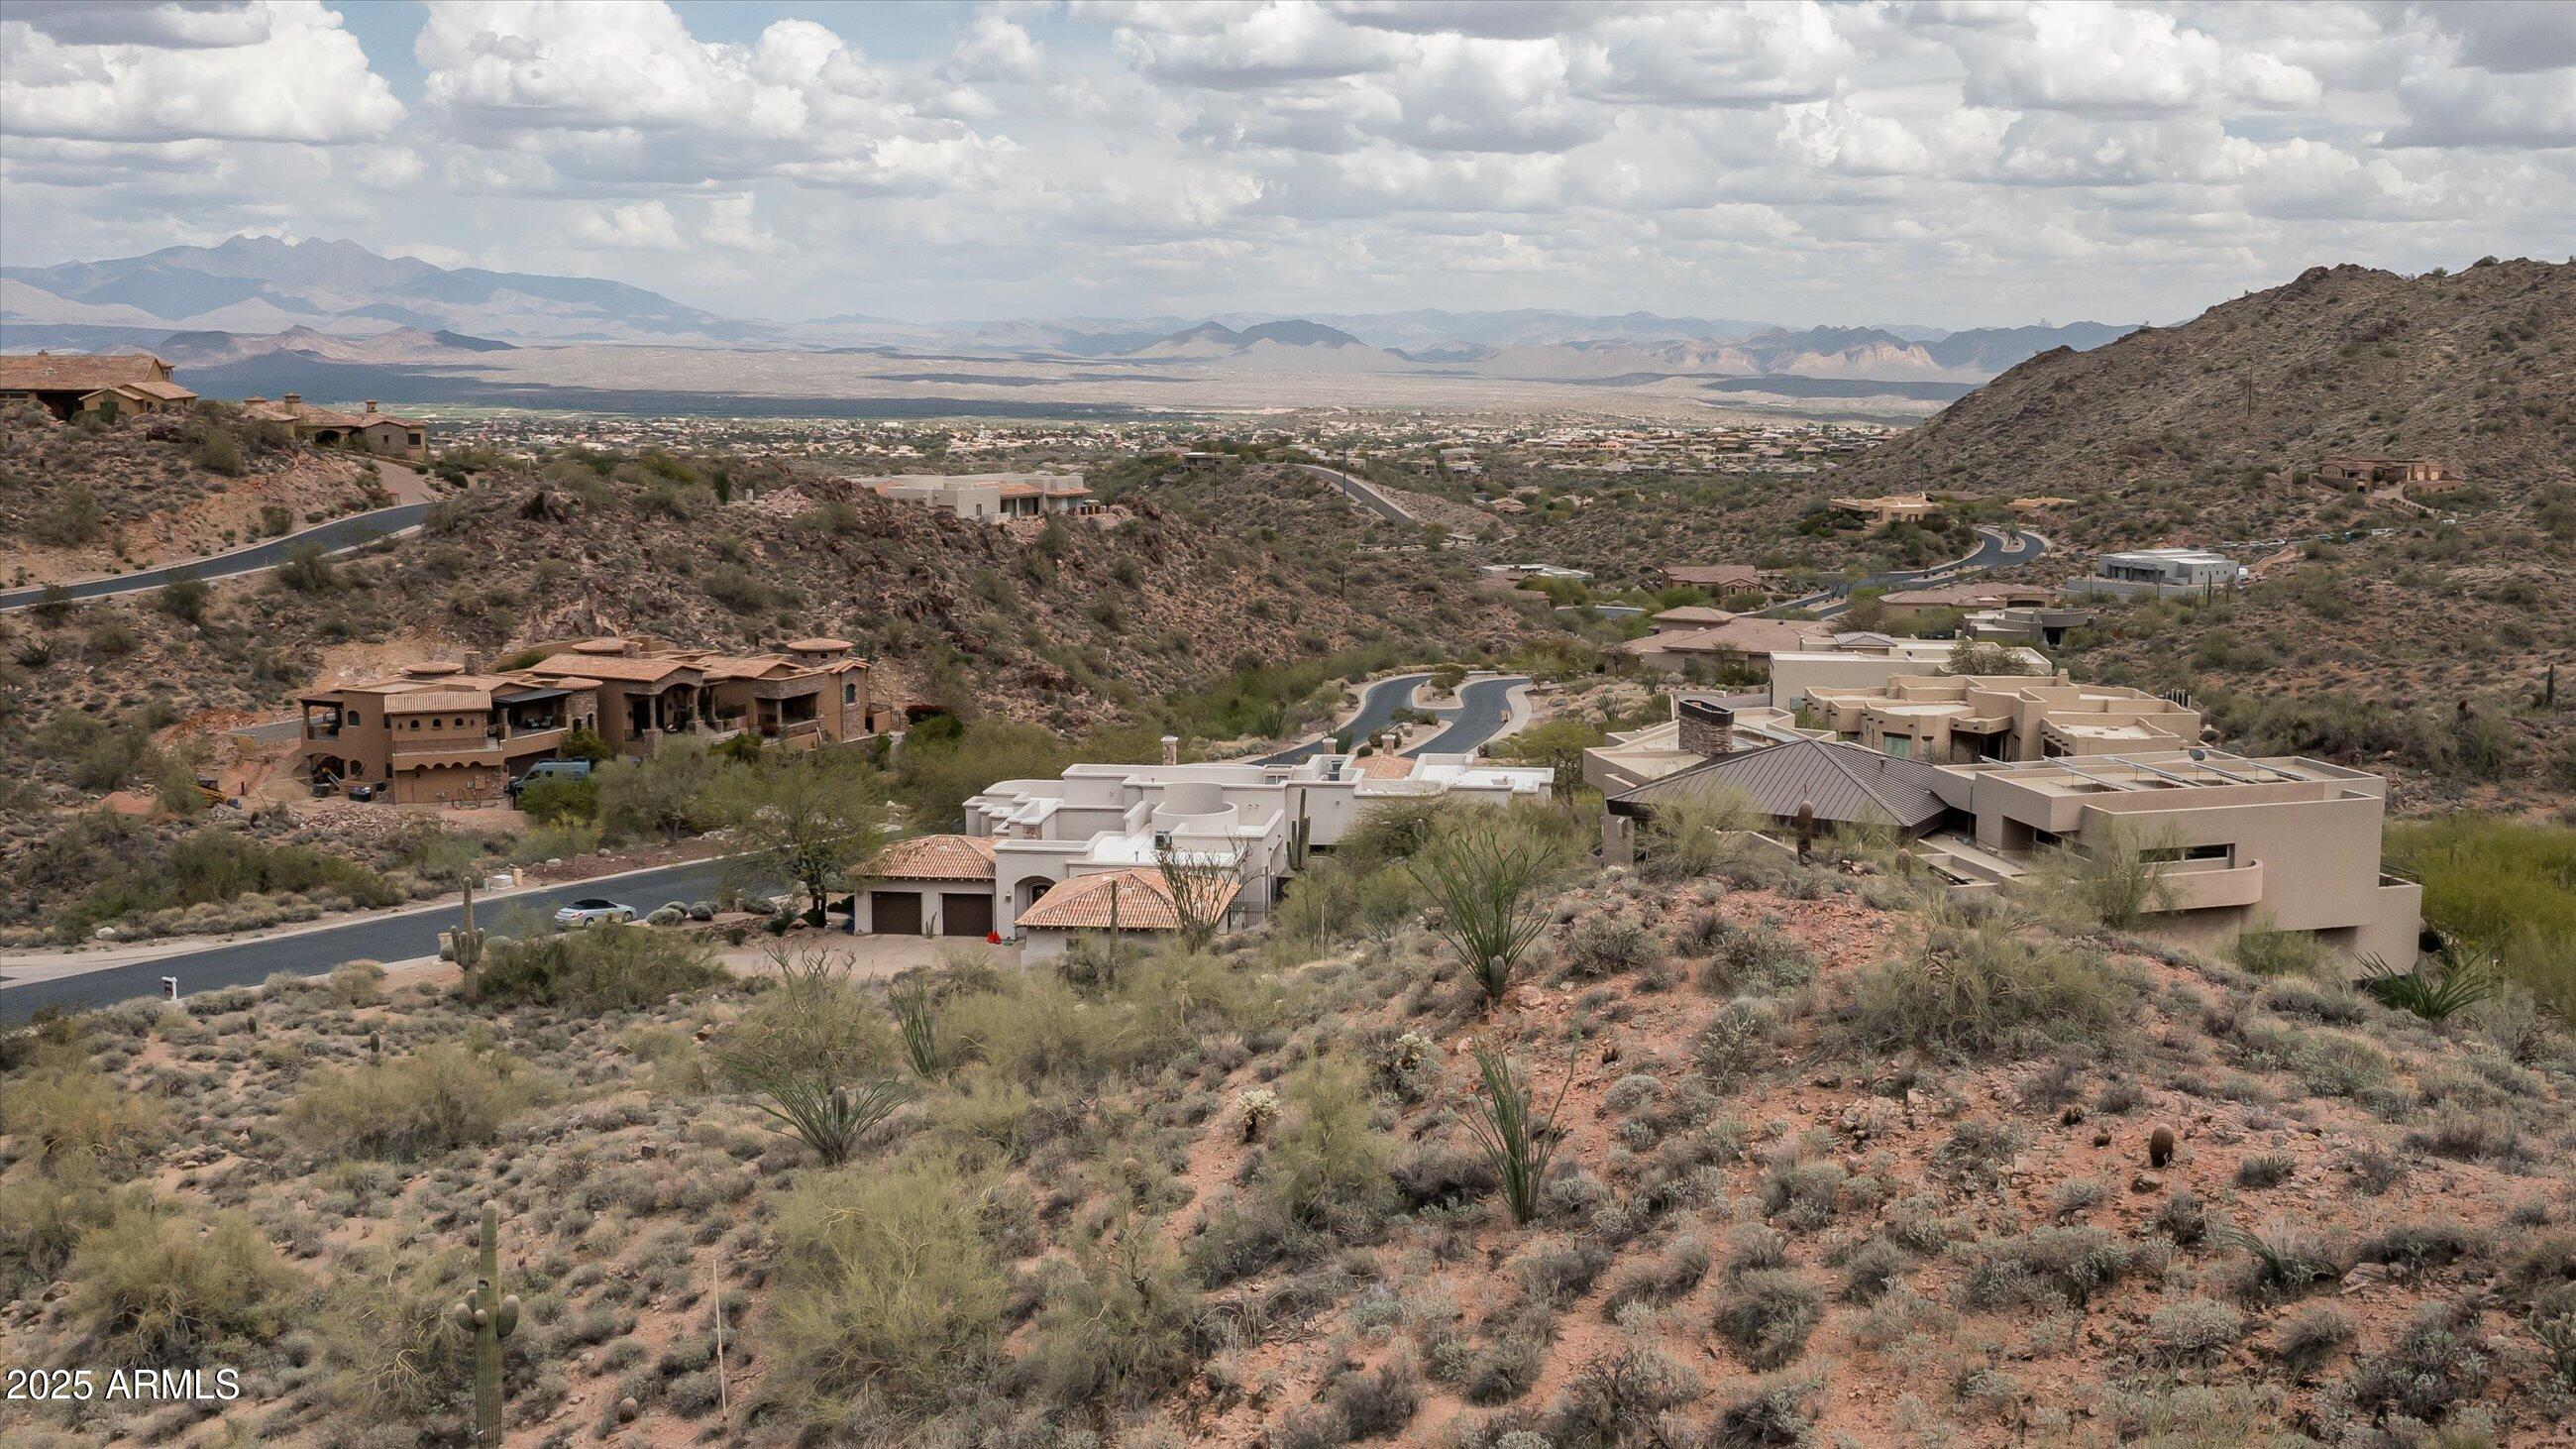
14520 E Waxwing Court

Fountain Hills, AZ 85268
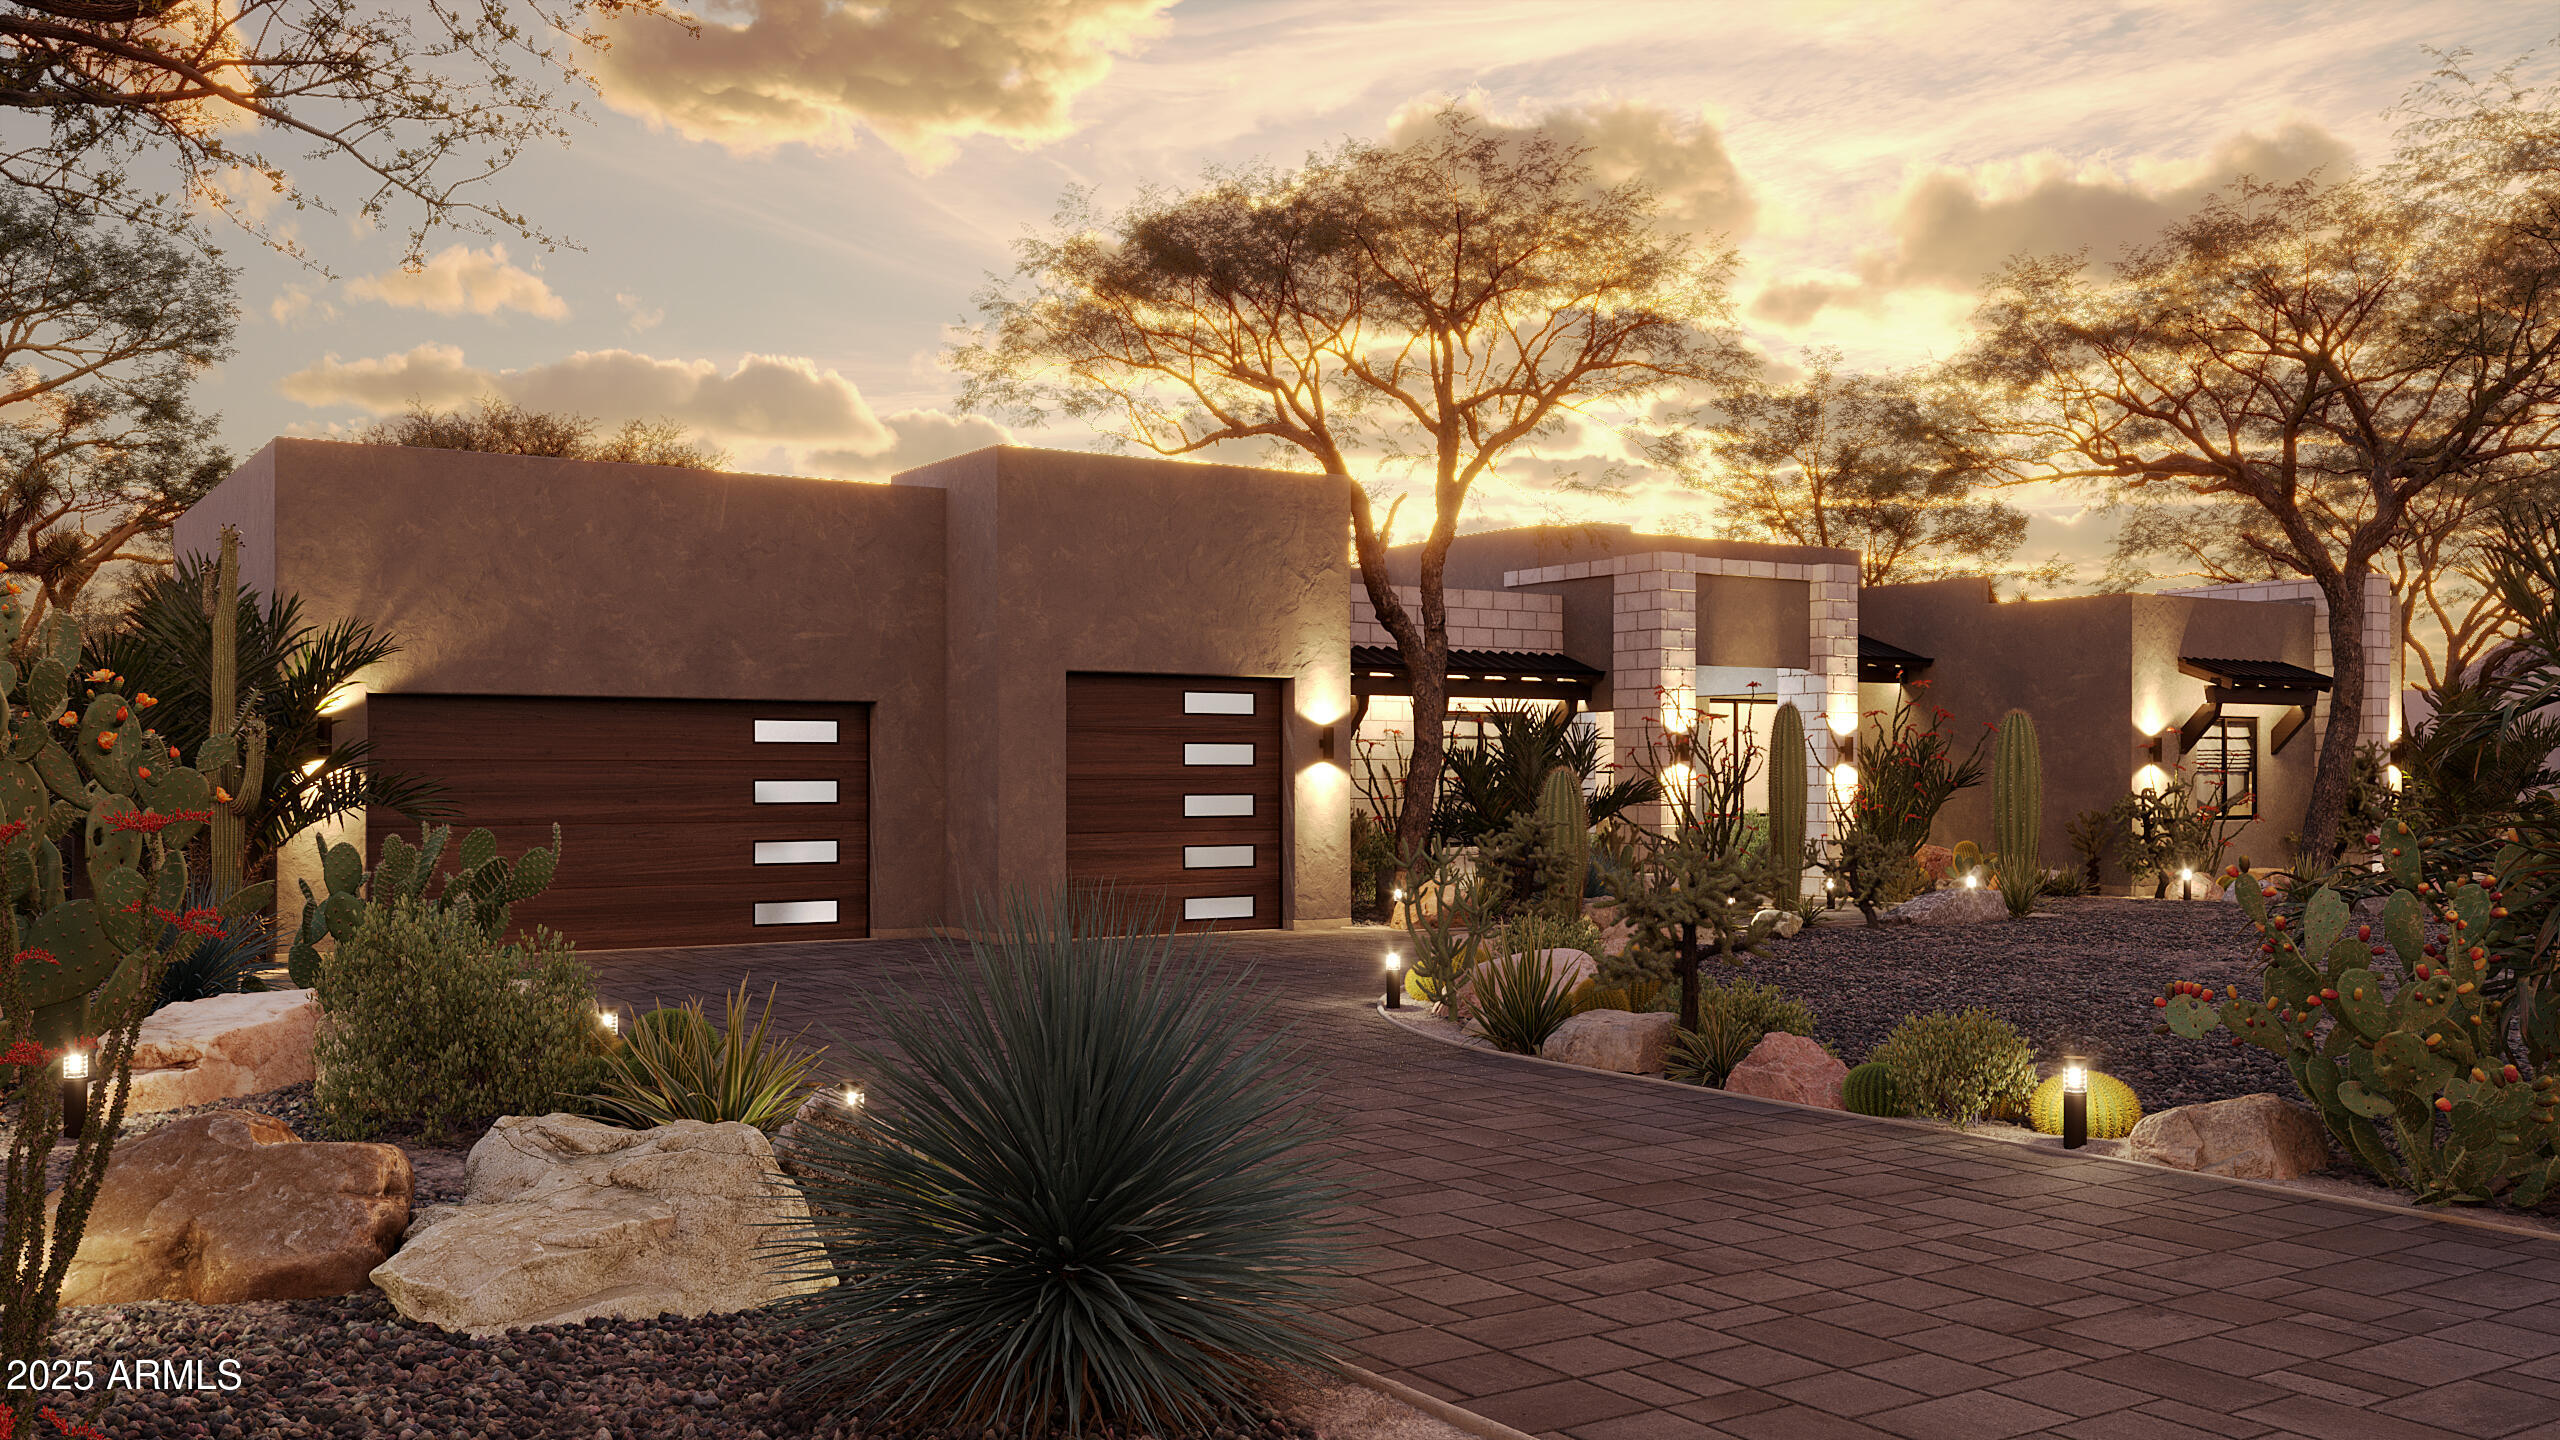
Territorial/Santa Fe

Fountain Hills, AZ 85268

14520 E Waxwing Court

$2,789,000

MLS#: 6847394

Status: Active

Listing provided by: REMAX Prime

Listing agent phone: None

Last update: 6 months ago

On site: 1 year, 6 months ago

Shadow Canyon at Sunridge Canyon - Residential

About

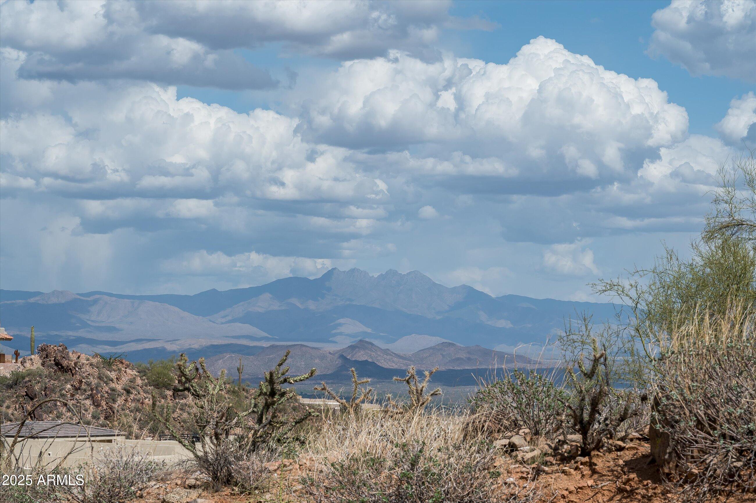
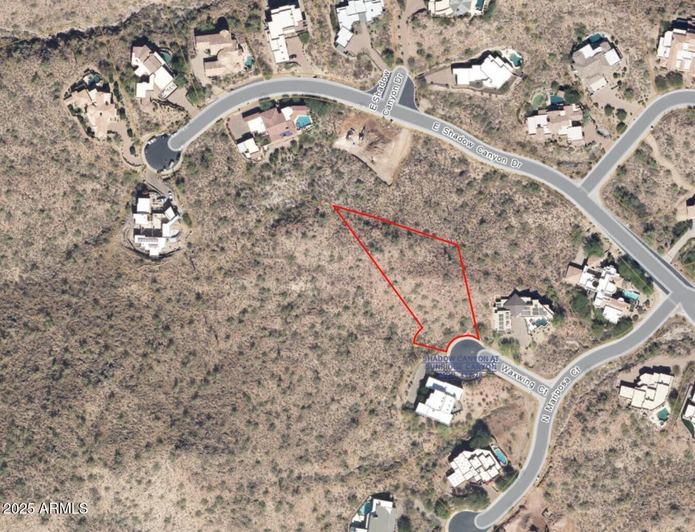
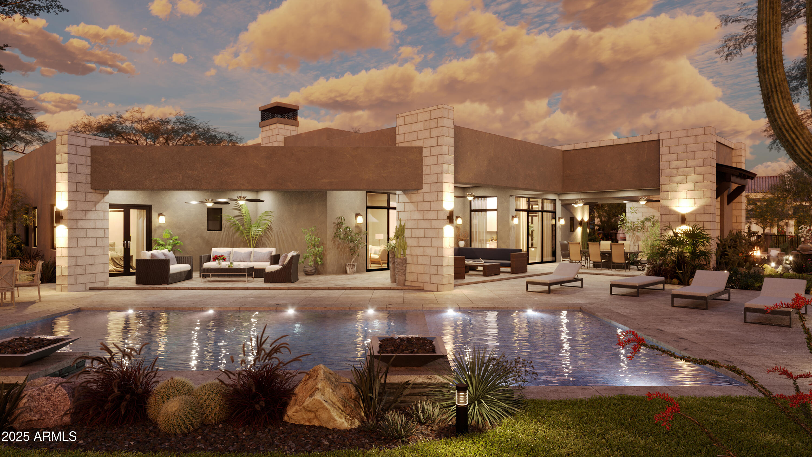
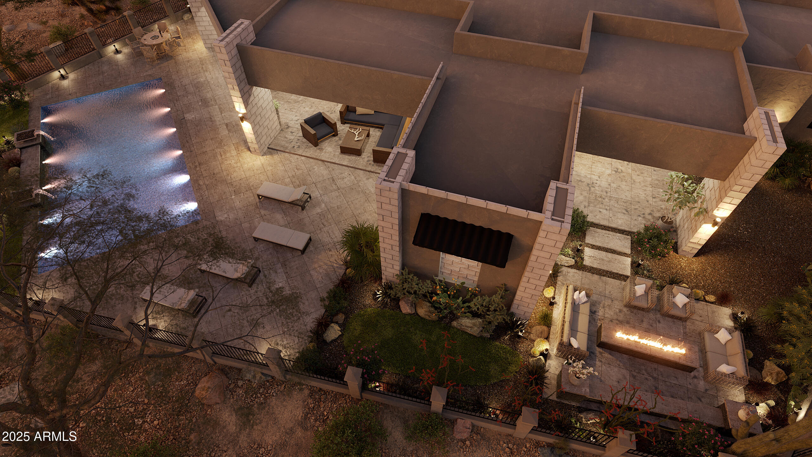
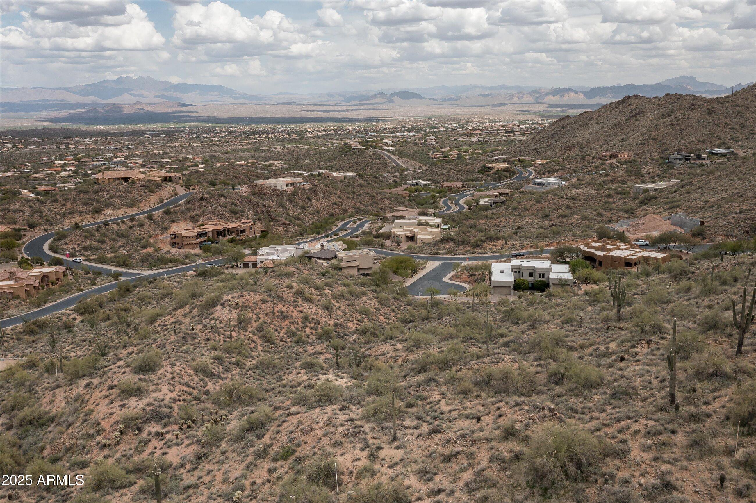
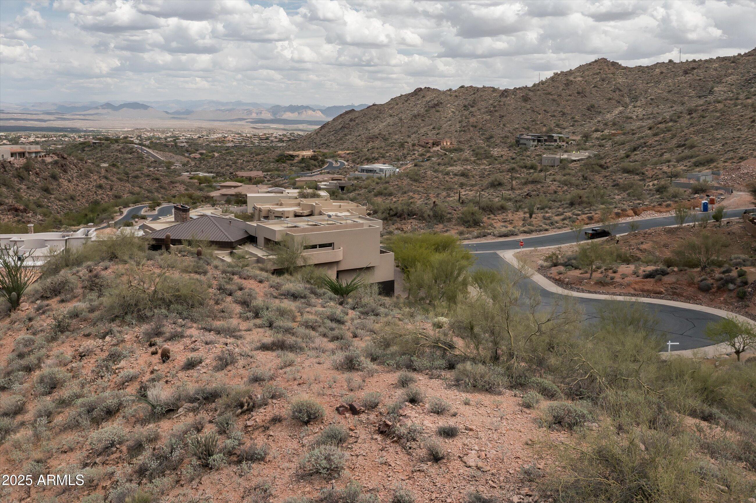
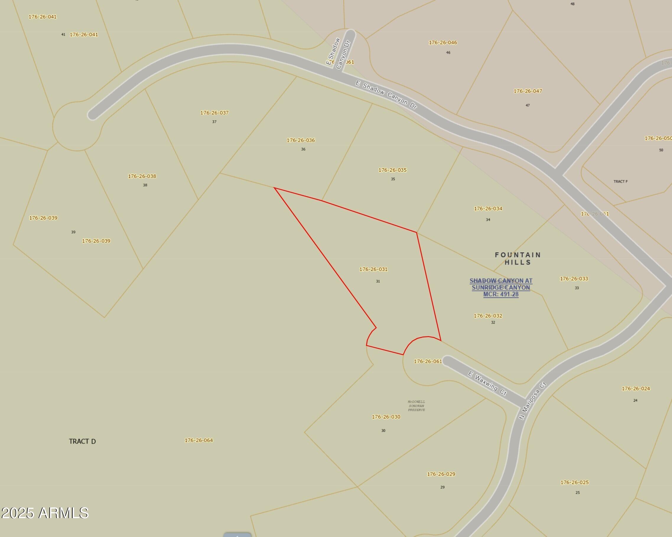
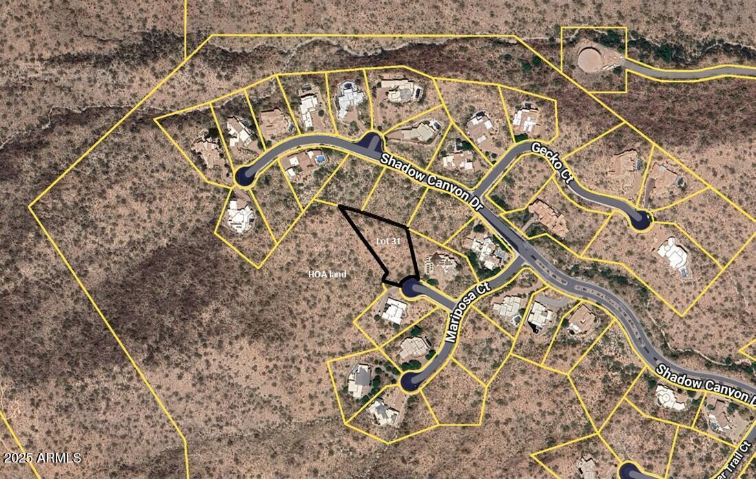
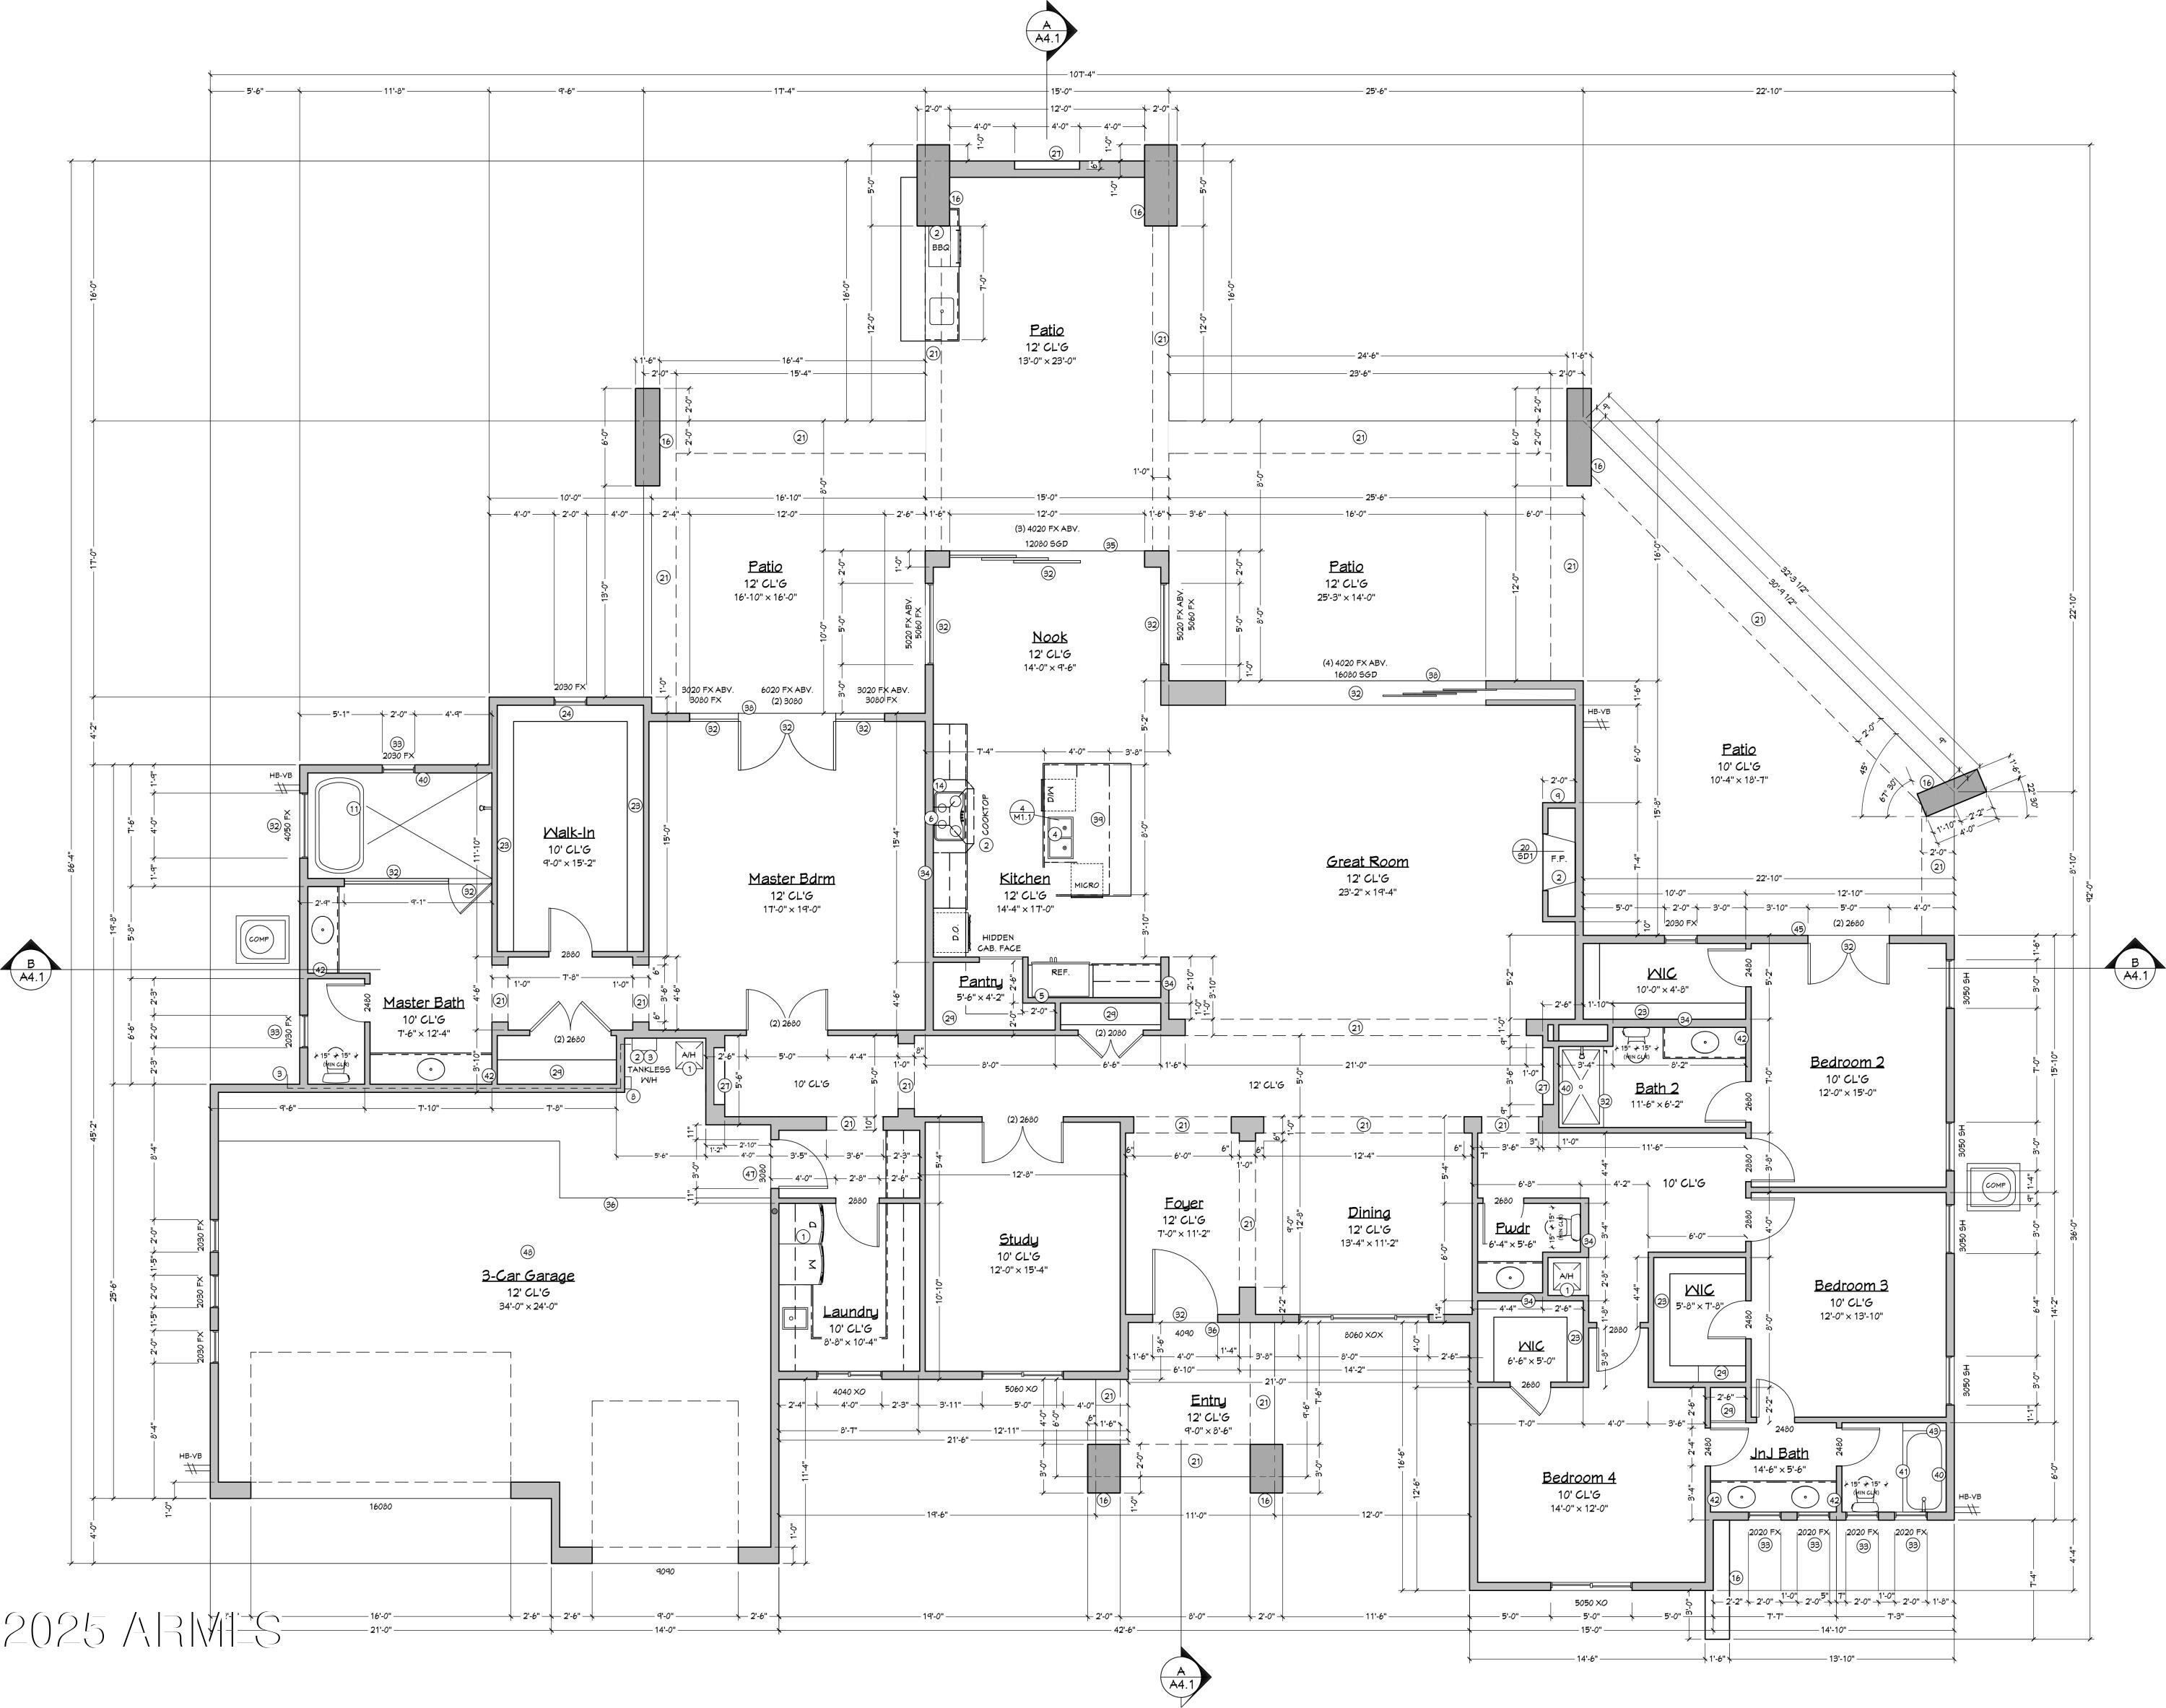
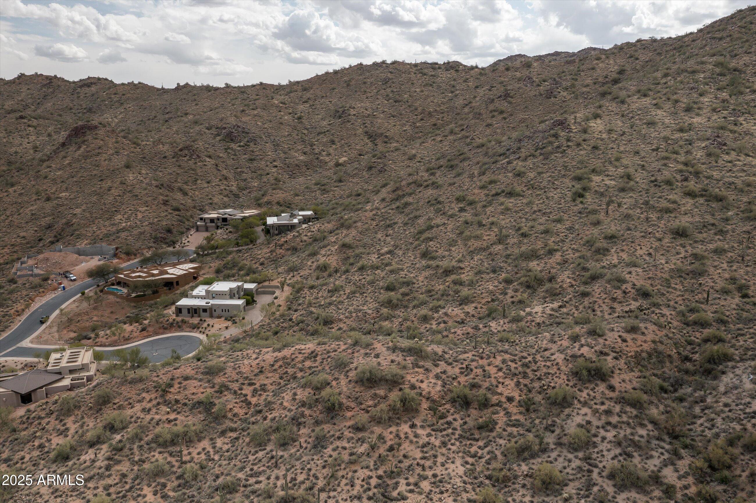
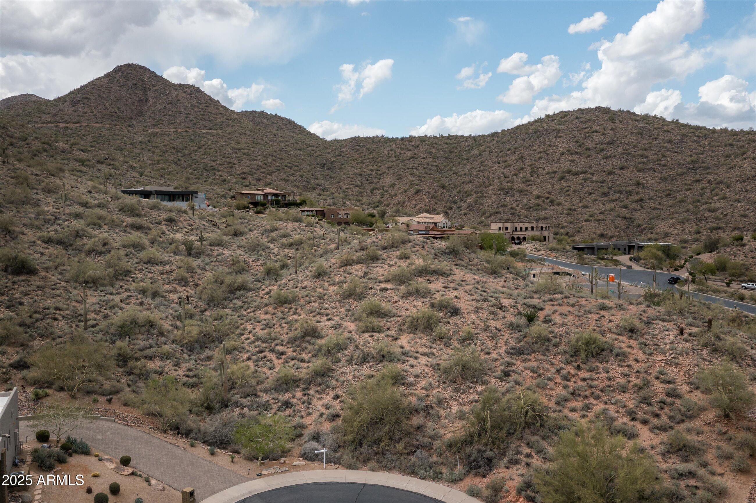
''TO BE BUILT - Stunning open-concept design featuring a spacious great room that seamlessly connects to a covered patio through a sliding pocket glass wall. The elegant primary suite boasts a luxurious oversized walk-in closet (15' x 9'). Enjoy a cozy nook with its own glass wall door, 10' ceilings, and recessed lighting throughout. The home is adorned with wood flooring in the main living areas and porcelain tile in the bathrooms and showers. The kitchen and primary suite showcase exquisite quartzite countertops, with quartz or granite options available for other bathrooms. Customizations and upgrades are always welcome. Perched on a serene hilltop cul-de-sac, this property offers breathtaking views of Four Peaks, the McDowells, the Superstitions, the Fountain, and beyond.''

Property

Beds

4

Full Baths

3

1/2 Baths

1

Year Built

2026

Sq.Footage

3,500

Features

Features & Amenities

Interior

  • Other Interior Features

    Granite Counters, Double Vanity, Eat-in Kitchen, Breakfast Bar, Pantry, High Ceilings

  • Total Bedrooms

    4

  • Bathrooms

    3

  • 1/2 Bathrooms

    1

  • Basement YN

    NO

  • Cooling YN

    YES

  • Cooling

    Central Air, Ceiling Fan(s)

  • Fireplace YN

    YES

  • Heating YN

    YES

  • Heating

    Electric

  • Pet friendly

    N/A

Exterior

  • Garage

    Yes

  • Garage spaces

    3

  • Construction Materials

    Stucco, Frame

  • Parking

    Direct Access

  • Patio and Porch Features

    Patio

  • Pool

    No

  • View

    Mountain(s)

Area & Lot

  • Lot Features

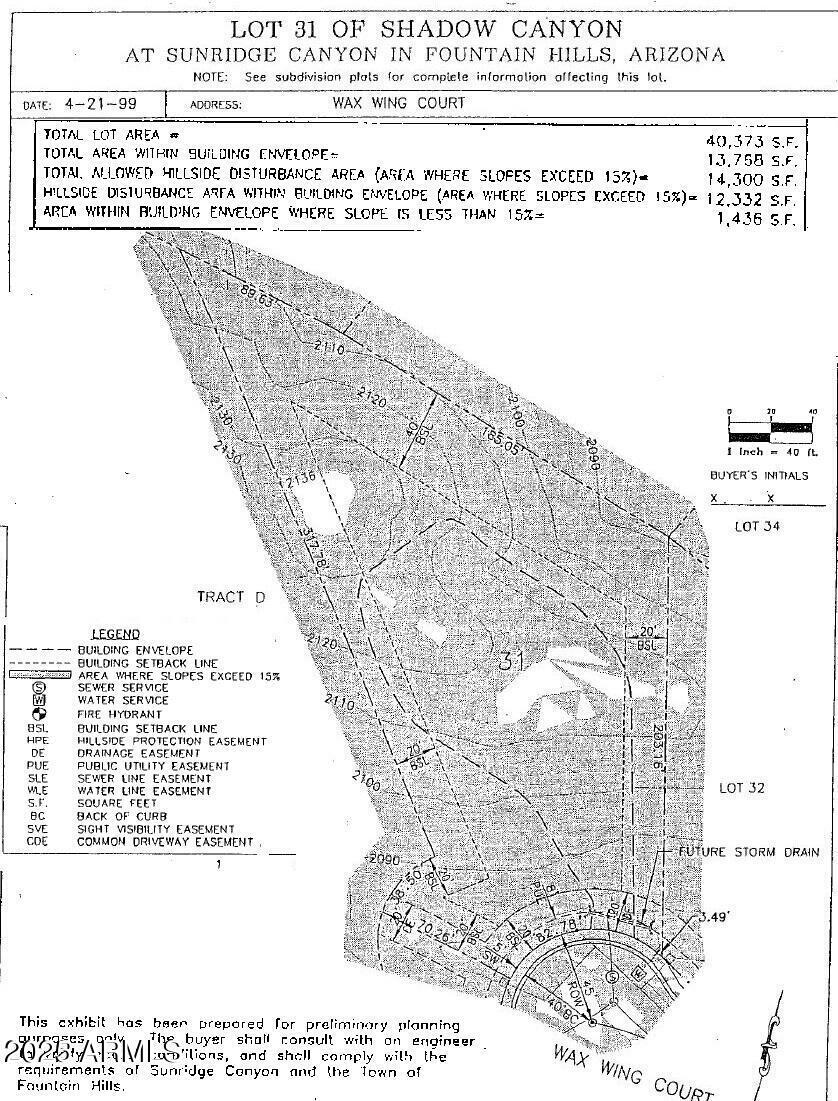
    Cul-De-Sac

  • Lot Size(acres)

    0.93

  • Lot Size(square feet)

    40,375

  • Property Type

    Residential

  • Property Sub Type

    Single Family Residence

  • Architectural Style

    Territorial/Santa Fe

Price

  • Sales Price

    $2,789,000

  • Tax Amount

    $986

  • Financing Options

    Cash, Conventional

  • Sq. Footage

    3,500

  • Price/SqFt

    $796

HOA

  • Association

    YES

  • Association Fee

    $647

  • Association Fee Frequency

    Quarterly

  • Association Fee Includes

    N/A

Property Resources

  • Horse Property

    NO

School District

  • Elementary School

    Fountain Hills Unified District

  • Middle School

    Fountain Hills Middle School

  • High School

    Fountain Hills High School

Property Features

  • Stories

    1

  • New Construction

    NO

  • Ownership

    Fee Simple

  • Sewer

    Public Sewer

  • Tax Lot

    31

  • Water Source

    Public

Schedule

Schedule a Showing

Showing scheduled successfully.

What is 3 + 4 ?


Change time

Mortgage calculator

Estimate your monthly mortgage payment, including the principal and interest, property taxes, and HOA. Adjust the values to generate a more accurate rate.

Your payment

Principal and Interest:

$

Property taxes:

$

HOA fees:

$

Total loan payment:

$

Total interest amount:

$

Location

  • County

    Maricopa

  • Elementary School

    Fountain Hills Unified District

  • Middle School

    Fountain Hills Middle School

  • High School

    Fountain Hills High School

Listing Courtesy of Jeff Kwartler, REMAX Prime

RealHub Information is provided exclusively for consumers' personal, non-commercial use, and it may not be used for any purpose other than to identify prospective properties consumers may be interested in purchasing. All information deemed reliable but not guaranteed and should be independently verified. All properties are subject to prior sale, change or withdrawal. RealHub website owner shall not be responsible for any typographical errors, misinformation, misprints and shall be held totally harmless.

Agent Marko Agent User

Marko Agent User

Agent

Call Marko today to schedule a private showing.


* Listings on this website come from the FMLS IDX Compilation and may be held by brokerage firms other than the owner of this website. The listing brokerage is identified in any listing details. Information is deemed reliable but is not guaranteed. If you believe any FMLS listing contains material that infringes your copyrighted work please click here to review our DMCA policy and learn how to submit a takedown request.© 2024 FMLS.

Properties

Related properties
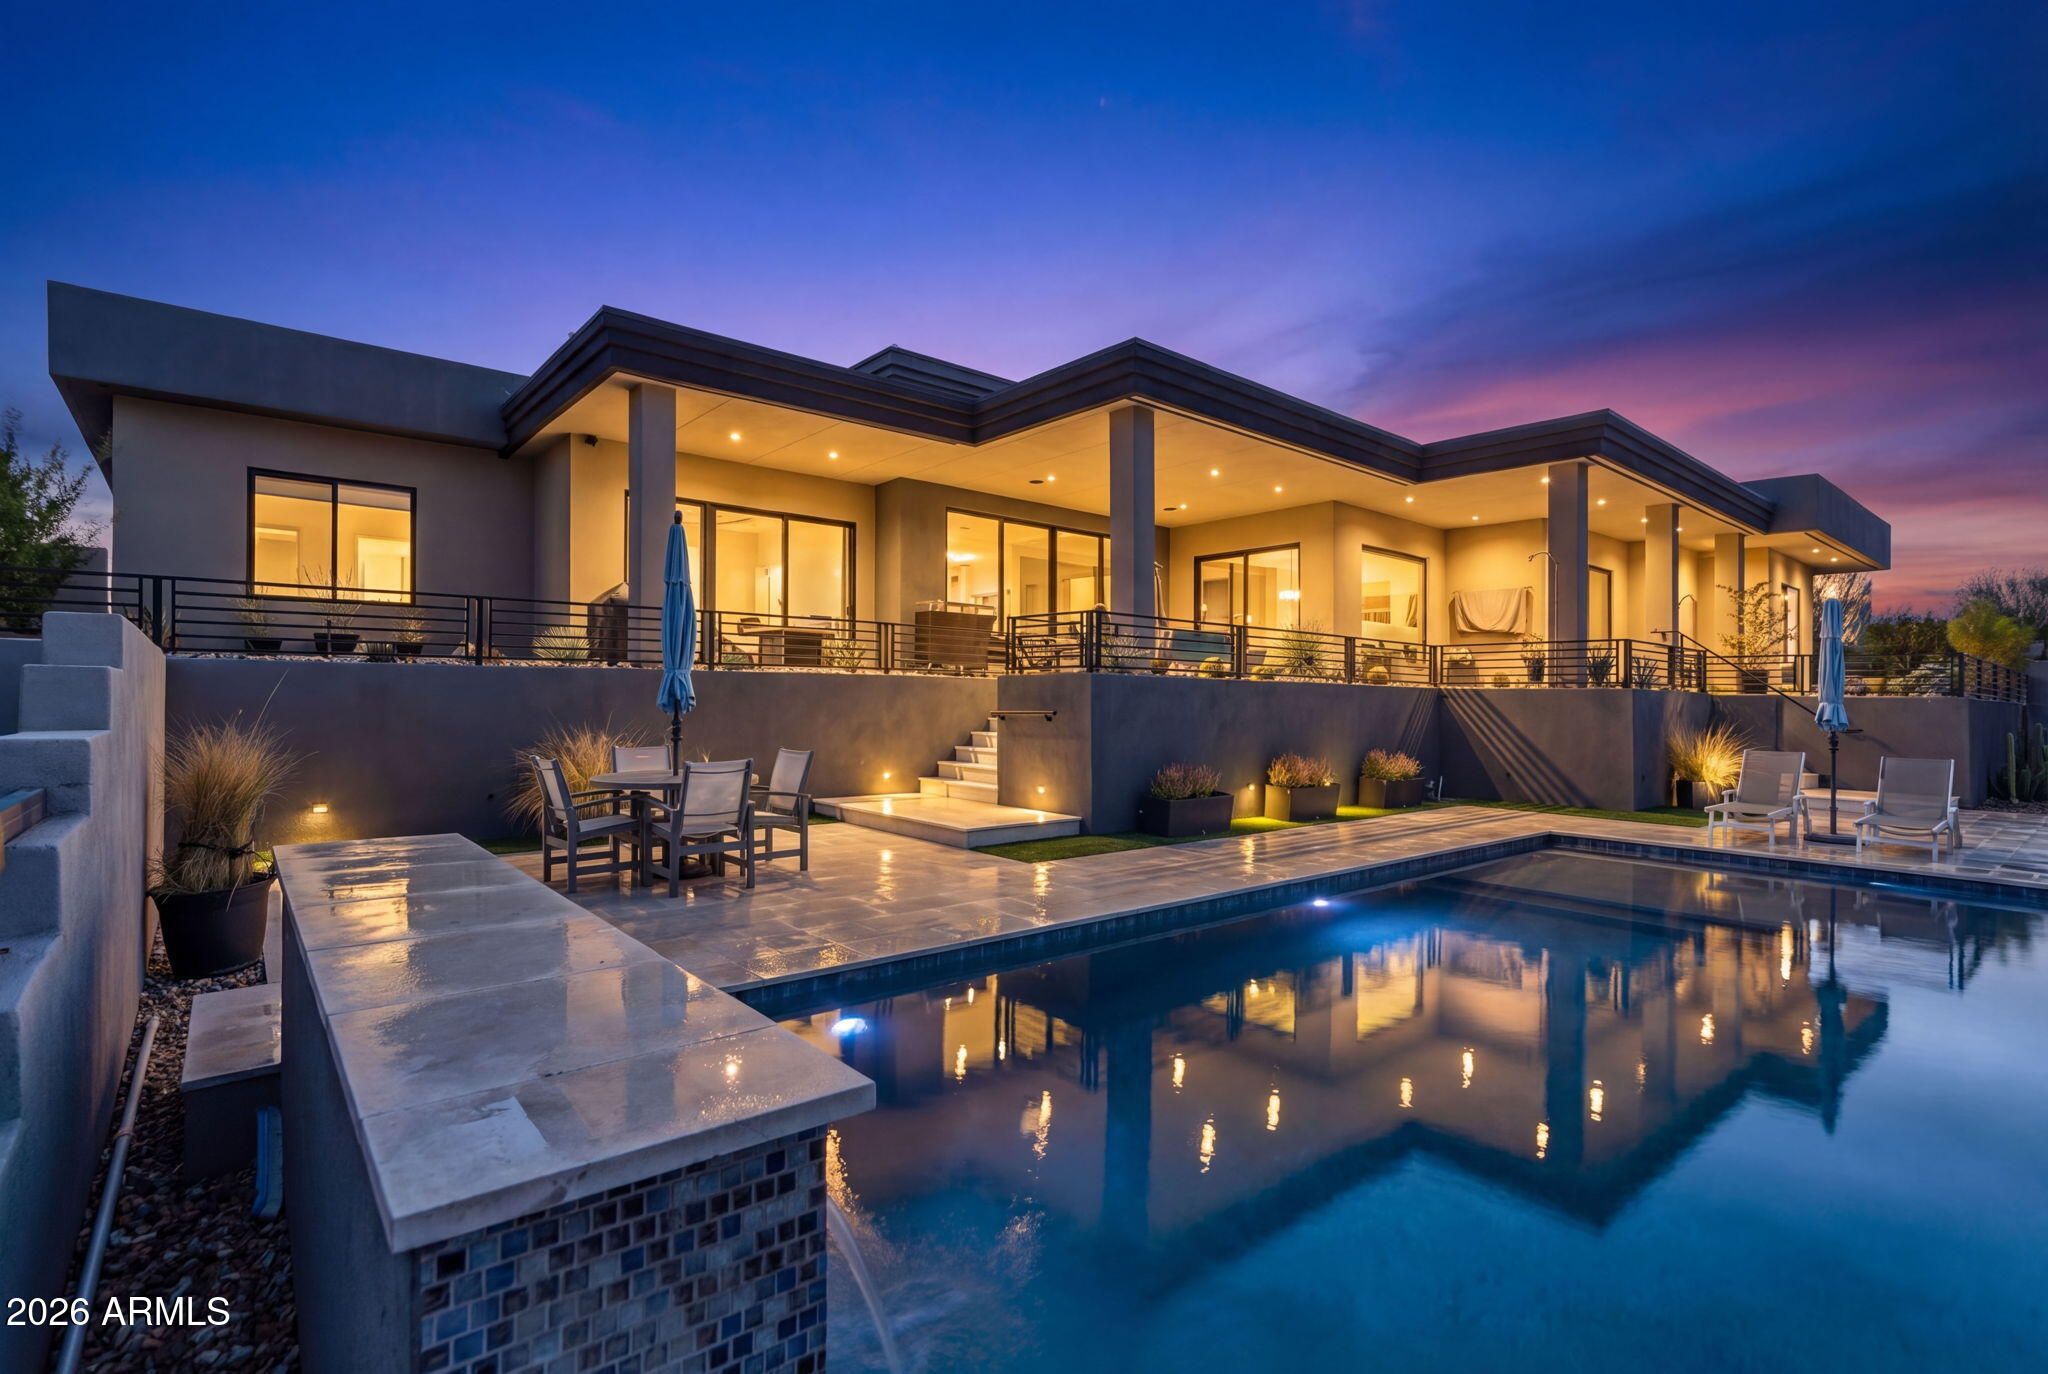
Perched on a stunning hillside in Fountain Hills, this exceptional custom home offers luxury living with breathtaking panoramic views of Fountain Hills, Painted Mountain, Four Peaks and the iconic fountain from nearly every window.
Step inside past your double glass custom door to soaring 16-foot ceilings in the living room and an open, light-filled floorplan designed for both everyday living and entertaining. The home is appointed with engineered hardwood flooring throughout and features a chef's dream kitchen featuring waterfall quartz countertops, commercial-grade appliances, a built-in espresso maker, a premium Mercury induction cooktop and oven, and an impressive total of five ovens. 3 out of 4 bedrooms are en-suite complete with walk in shower with custom shelving and sliding glass doors leading to the backyard.

The thoughtfully designed layout includes two secondary bedrooms near the laundry room, each with sliding glass doors leading outside and a shared coffee bar, perfect for guests or multigenerational living.
Car enthusiasts will appreciate the expansive 1,100sf+ climate-controlled 3-car garage, complete with its own AC unit, epoxy flooring, tinted windows, drain hose bibs for easy vehicle washing, and pre-wiring for an electric vehicle.
Step into your private, luxury backyard complete with turf, mature hedges, and multiple elevation changes enhanced by custom railing. Enjoy Arizona living at its finest with a 7-foot-deep pool equipped with an in-floor cleaning system.
Additional highlights include in-ceiling speakers, hardwired security cameras throughout, limestone accents in the landscaping, and seamless indoor-outdoor living that captures the beauty of the surrounding desert landscape.
This is a rare opportunity to own a nearly new, highly upgraded custom home in one of Arizona's most scenic communities.
#7008261

Fountain Hills

15638 N CHOLULA Drive

4 Beds

3 Baths

2,964 Sq.Ft.

$2,350,000

MLS#: 7008261
Wake up every day surrounded by the quiet beauty of Adero Canyon. This home sits on one of the community's premier lots, giving you the kind of mountain views that make mornings feel slower and evenings feel softer. The single-level layout feels open and effortless with vaulted ceilings and sunlight pouring through the windows. Every detail has been cared for, and the home feels fresh, modern, and ready to enjoy.

The kitchen is the natural gathering place with its generous island, abundant storage, stainless appliances, and walk-in pantry. It opens to a relaxed living and dining space anchored by a sleek fireplace that sets the tone for cozy nights in or easy entertaining.

Slide open the 4-panel door and step into a backyard designed for pure enjoyment. The custom pool and spa sparkl against the desert backdrop, and the Pentair automation system lets you control heating and cooling right from your phone. It's the kind of space that invites long afternoons, sunset swims, and quiet mornings with coffee.

The primary suite feels like its own retreat, set apart from the two additional ensuite bedrooms. Guests can enjoy their own private casita with a separate entrance, perfect for weekend visitors or flexible use.

This Thaxton plan with casita is ideal for anyone who wants a lock-and-leave lifestyle without sacrificing luxury or views. Adero Canyon offers the peace of a gated community with direct access to nearby trailheads and quick proximity to Fountain Hills dining, golf, and The Adero Resort and Spa. Membership options open the door to fitness classes, a modern gym, tennis, pickleball, and both resort-style and lap pools.

This is the kind of home that blends ease, beauty, and connection to the outdoors in a way that feels effortless.
#7007109

Fountain Hills

14554 N VALENCIA Drive

4 Beds

4 Baths

2,974 Sq.Ft.

$2,250,000

MLS#: 7007109
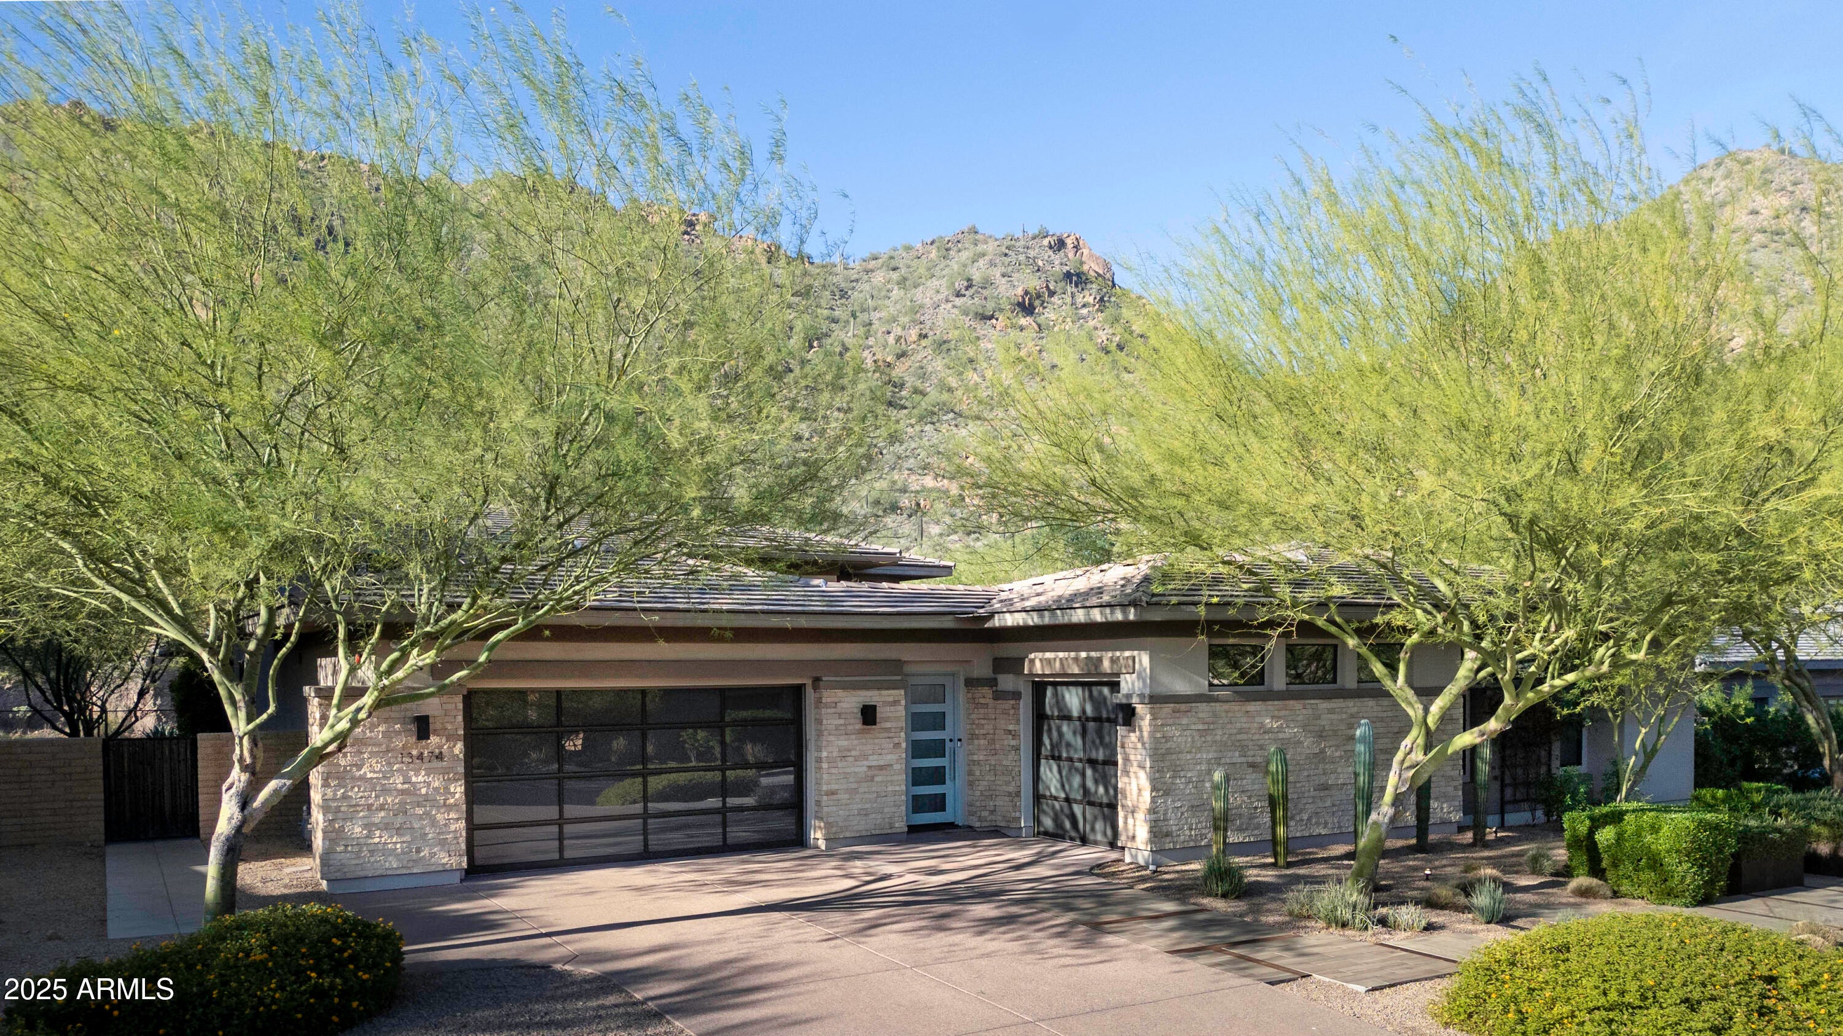
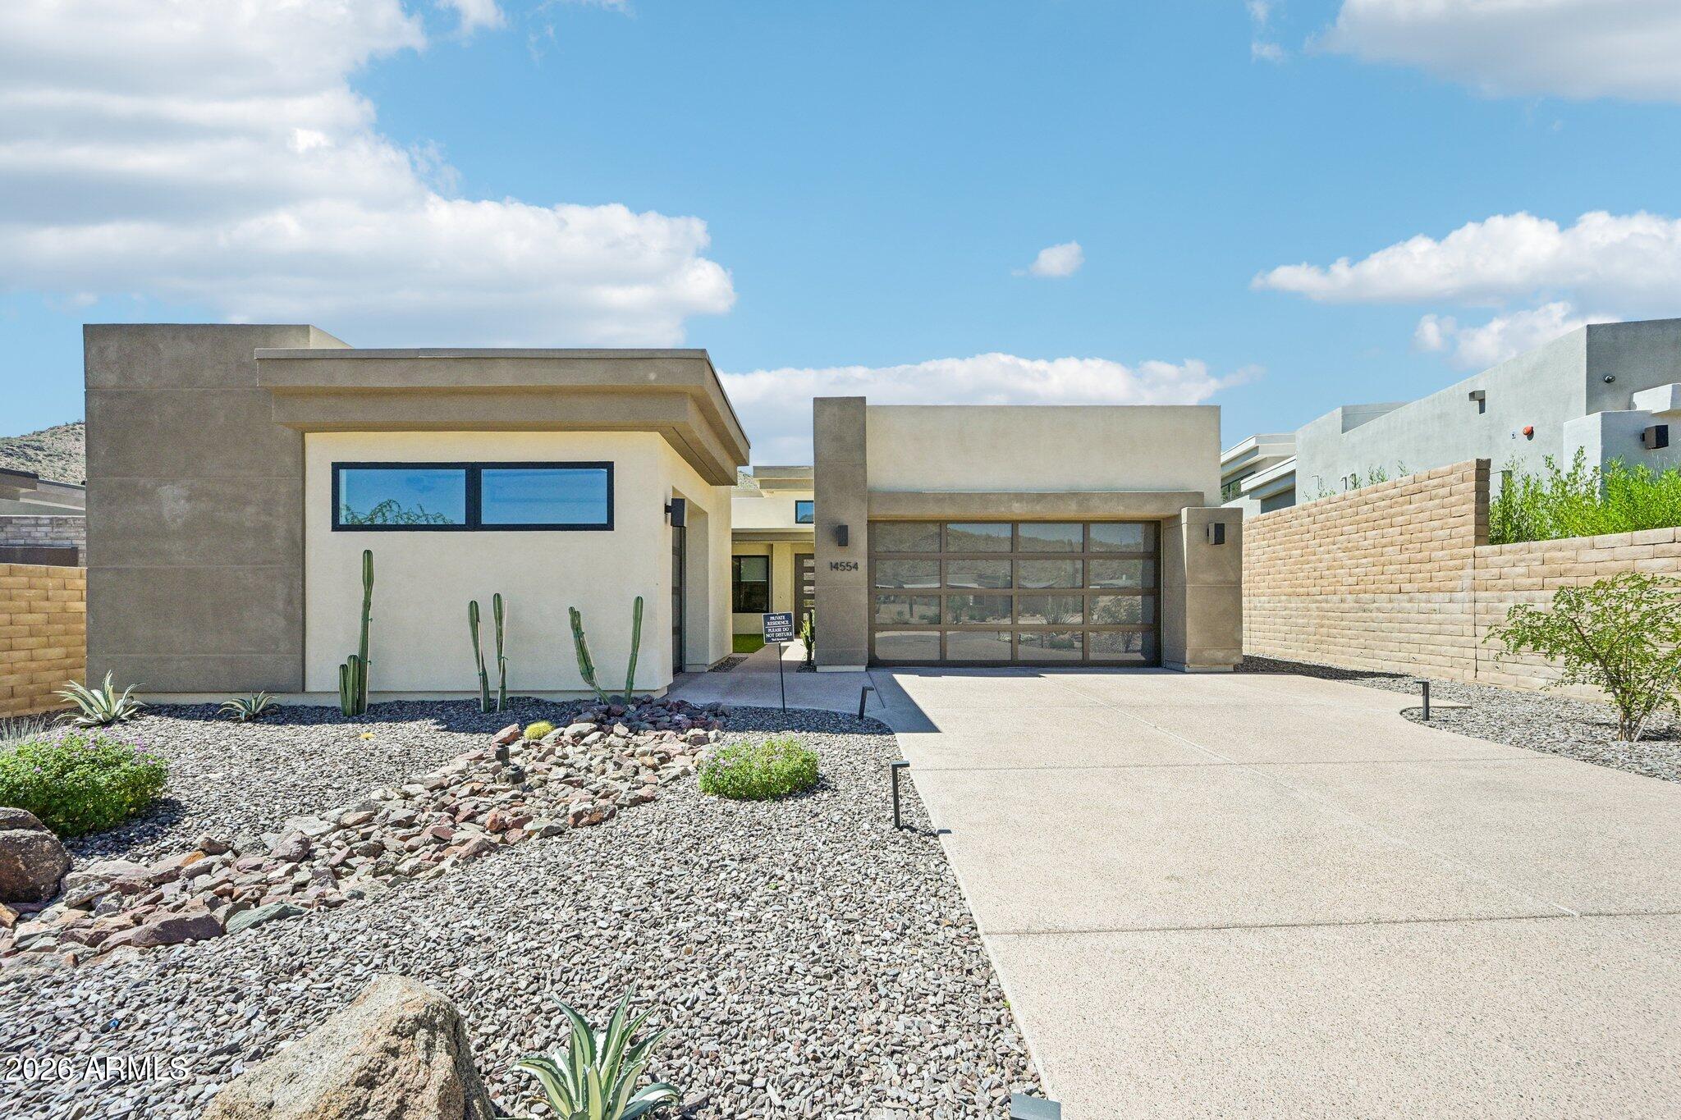
ANOTHER $150k PRICE ENHANCEMENT! Former Toll Bros. Model. N/S exposure. Enter the courtyard & step into your new home w/soaring ceilings, tons of natural light, wall to wall windows & pocket doors creating indoor/outdoor living at its finest. Main home has 3 bedrooms, 3 1/2 baths plus office & upgrades galore from designer light fixtures, quartz waterfall kitchen island, 5 burner gas range, rotisserie, Wolf appliances, Espresso machine, SubZero, 3 wine refrigerators, surround sound, Control 4 system, motorized shades, multiple accent walls & under cabinet lighting. Living/dining room has gas fplc & lighted wood accent feature wall. Casita w/add'l bedroom & bath & walk-in closet. Resort style backyard w/artificial lawn, heated pool w/waterfall & raised sun deck. AND... Covered patio w/tons of cabinets, granite counters, bbq, side burner, sink, dining table & beverage frig. Great for entertaining. Primary retreat & bath w/a private patio, outdoor shower & spa. Primary bath features dual sinks, spacious shower and walk-in closet w/built-in dressers & shelves. Separate family room features built-in cabinets w/open shelves & sliding doors to front courtyard. It can also create a separate guest area for privacy. Secondary bedrooms are both en-suite and split from primary bedroom. 3rd bedroom currently used as a 2nd in-home office. Laundry room with sink. 3 car garage with built in storage closets and EV hook-up. 3624 Square feet includes a 374 square foot guest casita. Gated community. All this and more. A Must See! Show & Sell.
#6948719

Fountain Hills

13474 N STONE VIEW Trail

4 Beds

4 Baths

3,624 Sq.Ft.

$2,650,000

MLS#: 6948719

''TO BE BUILT - Stunning open-concept design featuring a spacious great room that seamlessly connects to a covered patio through a sliding pocket glass wall. The elegant primary suite boasts a luxurious oversized walk-in closet (15' x 9'). Enjoy a cozy nook with its own glass wall door, 10' ceilings, and recessed lighting throughout. The home is adorned with wood flooring in the main living areas and porcelain tile in the bathrooms and showers. The kitchen and primary suite showcase exquisite quartzite countertops, with quartz or granite options available for other bathrooms. Customizations and upgrades are always welcome. Perched on a serene hilltop cul-de-sac, this property offers breathtaking views of Four Peaks, the McDowells, the Superstitions, the Fountain, and beyond.''

14520 E Waxwing Court

Message successfully sent.

I agree to receive email communication and understand I can unsubscribe at any time.

I agree to be contacted by Realhub DEV via call, email, and text for real estate services. To opt out, you can reply 'stop' at any time or reply 'help' for assistance. You can also click the unsubscribe link in the emails. Message and data rates may apply. Message frequency may vary. Privacy Policy

Send a message

Message successfully sent.

Reason for contacting?

I agree to receive email communication and understand I can unsubscribe at any time.

I agree to be contacted by Realhub DEV via call, email, and text for real estate services. To opt out, you can reply 'stop' at any time or reply 'help' for assistance. You can also click the unsubscribe link in the emails. Message and data rates may apply. Message frequency may vary. Privacy Policy

Sign In Sign Out

Virtual Assistant

Would you like to take the next step with this property? We can help you schedule a showing or virtual tour, or send you more details.

Yes, I would like more information.

Thank You for Your Reply, One of Our Agents will contact you as soon as possible

No, maybe later.

Thank you, you can always contact me via email, phone number or through the contact form.

Realhub AI

Lucy - Your AI-Powered Realtor

Update Your Temporary Password

Personalize your search

Enter your email and we'll notify you immediately when new listings match what you're looking for.

or enter email address

Already have an account ? Login here

Continue your home search

I agree to receive communications and understand I can unsubscribe at any time.

I agree to be contacted by Realhub DEV via call, email, and text for real estate services. To opt out, you can reply 'stop' at any time or reply 'help' for assistance. You can also click the unsubscribe link in the emails. Message and data rates may apply. Message frequency may vary. Privacy Policy

Already have an account ? Login here

We use cookies

We use cookies primarily for analytics to enhance your experience. By accepting, you agree to our use of these cookies. You can manage your preferences or learn more about our cookies policy.