16622 W WATKINS Street

Goodyear, AZ 85338
Ranch

Goodyear, AZ 85338
16622 W WATKINS Street

$850,000

MLS#: 6925627

Status: Active

Listing provided by: A.Z. & Associates

Listing agent phone: None

Last update: 5 months ago

On site: 1 year, 23 days ago

SARIVAL GARDENS - Residential

About

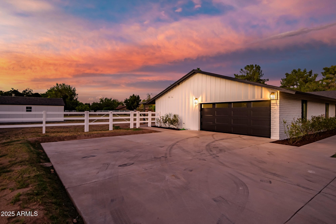
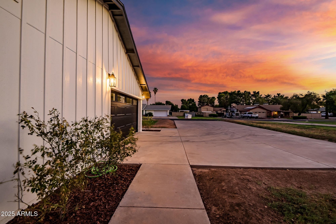
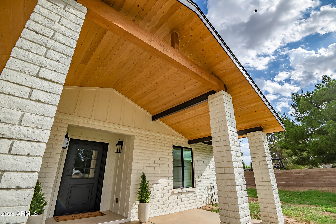
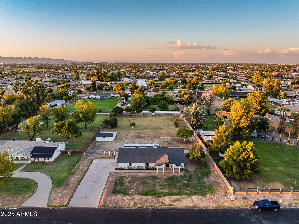
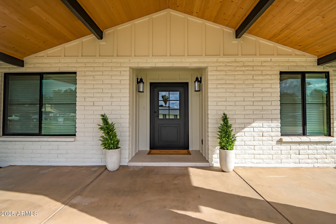
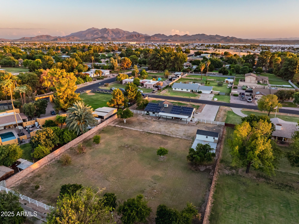
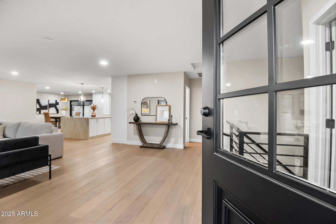
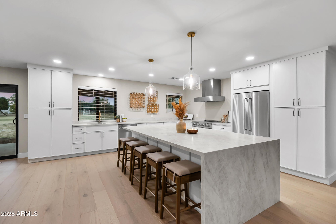
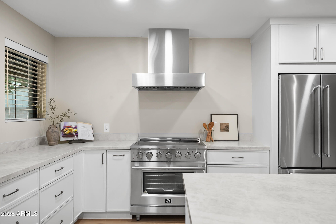
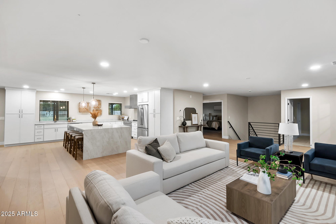
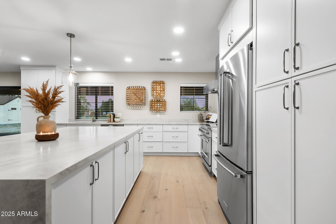
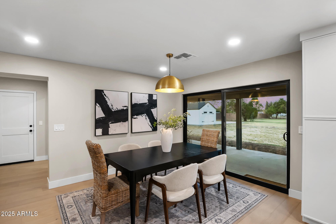
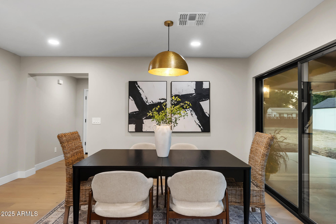
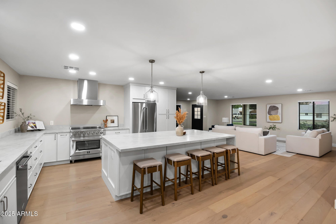
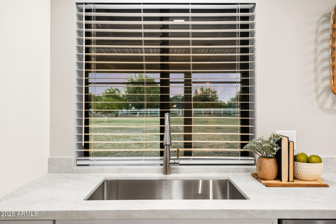
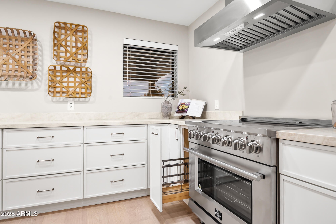
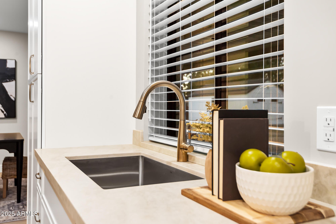
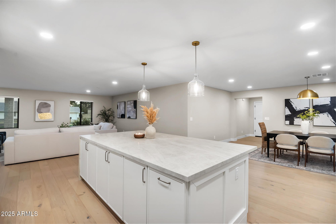
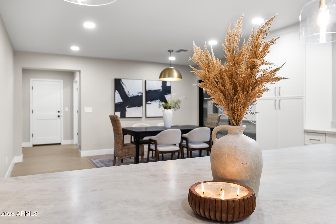
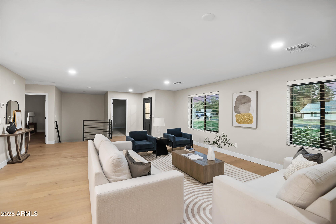
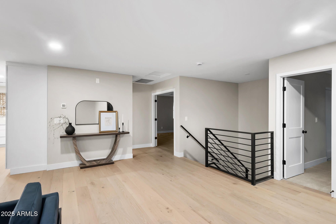
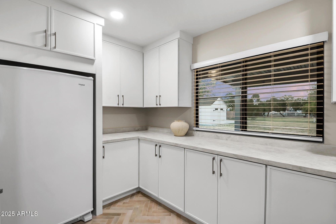
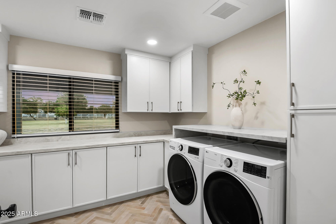
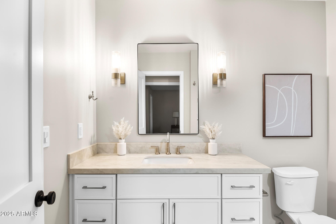
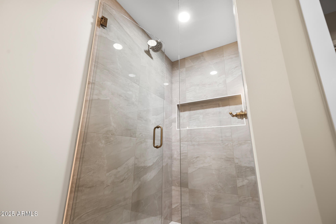
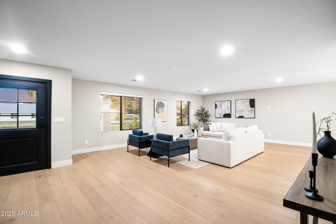
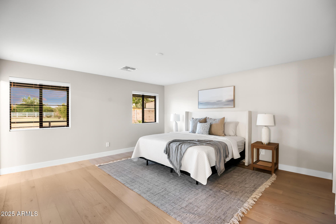
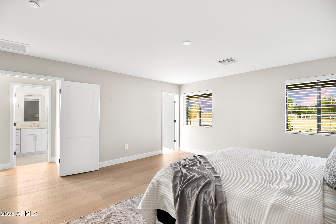
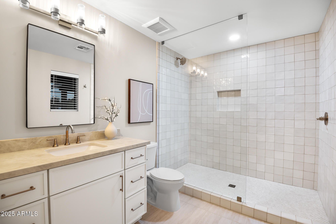
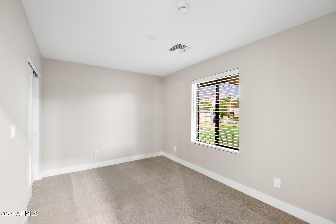
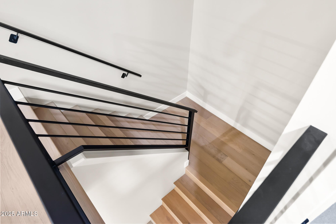
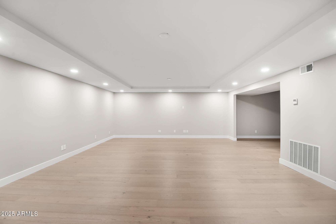
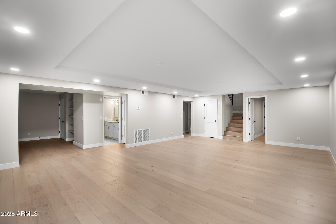
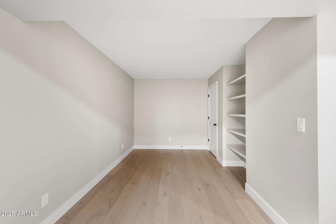
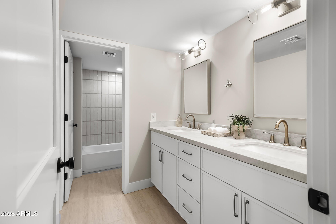
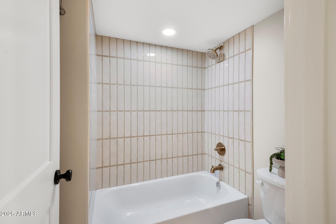
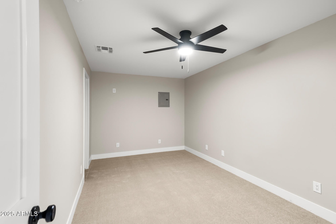
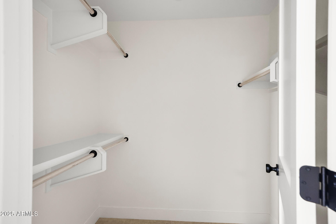
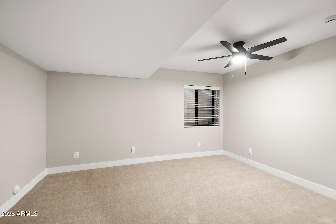
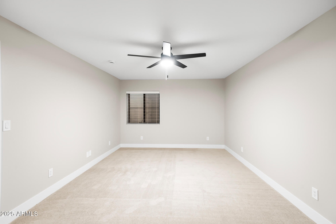
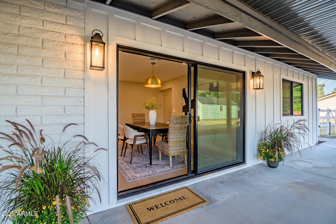
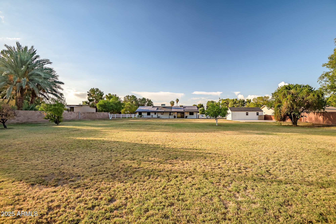
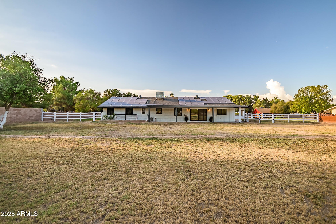
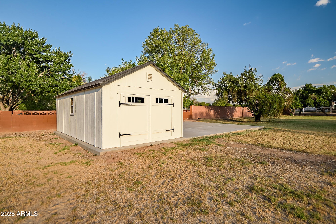
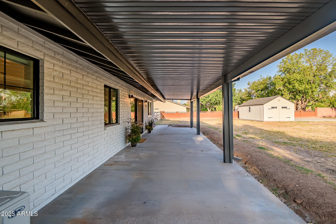
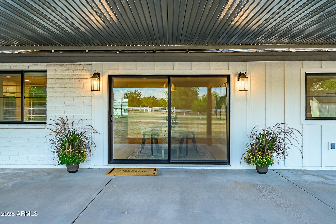
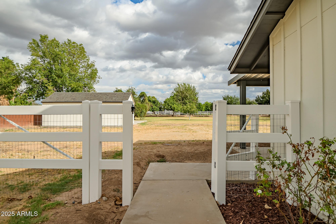
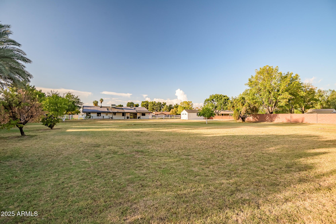
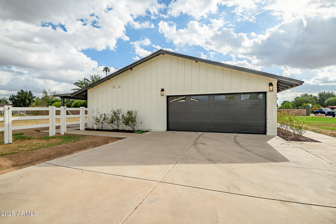
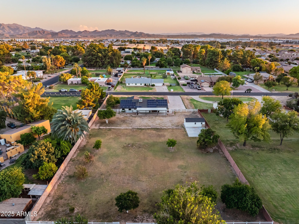
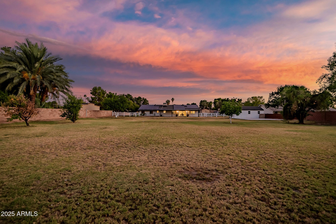
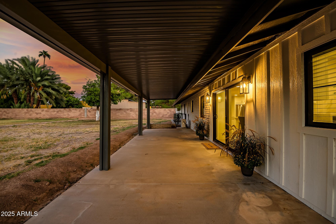
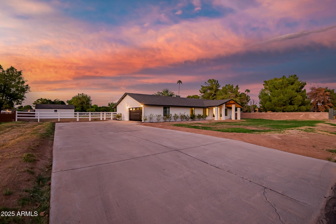
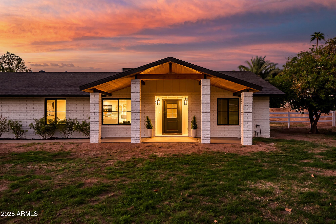
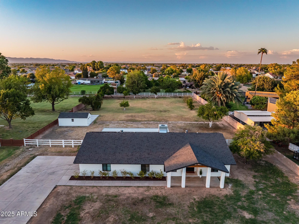
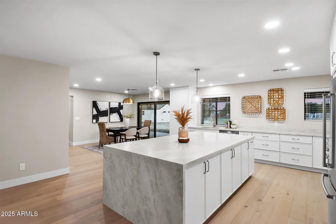
Back on the market! Buyer could not qualify. Appraisal report available at $1M. Experience refined Arizona country living in this fully remodeled modern farmhouse, perfectly set on a lush, flood irrigated lot with mature citrus trees. Designed with both elegance and comfort in mind, this residence blends timeless charm with high-end finishes throughout. Step inside to an expansive open layout with natural light pouring through all-new energy-efficient Avanti windows and sliding glass door. Gorgeous oak hardwood floors flow seamlessly across the home, exquisite details like Acarastone Quartz Taj Mahal countertops throughout. The chef's kitchen is a true showpiece, with a waterfall island, abundant cabinetry, two pantries, and premium appliances for both entertaining and everyday living This home boasts 4 spacious bedrooms plus two additional rooms for office, craft or storage space. One of which includes a large walk-in closet. 3 beautifully appointed baths, and a generous laundry room complete with extensive cabinetry and a fridge. The luxurious primary suite showcases a spa-inspired tiled walk-in super shower, creating a serene retreat. A rare highlight of this property is the huge basement, offering versatile space for a home theater, gym, or game room. Built for modern efficiency and comfort, the home features spray foam insulation. With no HOA, irrigated acreage, and space to take in the outdoors, this property blends country serenity with modern sophistication for anyone to enjoy!

Property

Beds

4

Full Baths

3

1/2 Baths

None

Year Built

1983

Sq.Footage

3,634

Features

Features & Amenities

Interior

  • Other Interior Features

    Eat-in Kitchen, Kitchen Island, Pantry

  • Total Bedrooms

    4

  • Bathrooms

    3

  • Basement YN

    YES

  • Cooling YN

    YES

  • Cooling

    Central Air

  • Fireplace YN

    NO

  • Heating YN

    YES

  • Heating

    Electric

  • Pet friendly

    N/A

Exterior

  • Garage

    Yes

  • Garage spaces

    2

  • Construction Materials

    Spray Foam Insulation, Slump Block

  • Other Exterior Features

    Storage

  • Pool

    No

Area & Lot

  • Lot Size(acres)

    1.02

  • Lot Size(square feet)

    44,339

  • Property Type

    Residential

  • Property Sub Type

    Single Family Residence

  • Architectural Style

    Ranch

Price

  • Sales Price

    $850,000

  • Tax Amount

    $1,630

  • Financing Options

    Cash, VA Loan, Conventional

  • Sq. Footage

    3,634

  • Price/SqFt

    $233

HOA

  • Association

    No

Property Resources

  • Horse Property

    YES

School District

  • Elementary School

    Avondale Elementary District

  • Middle School

    Copper Trails

  • High School

    Desert Edge High School

Property Features

  • Stories

    1

  • Ownership

    Fee Simple

  • Sewer

    Septic Tank

  • Tax Lot

    224

  • Water Source

    Public

Schedule

Schedule a Showing

Showing scheduled successfully.

What is 3 + 4 ?


Change time

Mortgage calculator

Estimate your monthly mortgage payment, including the principal and interest, property taxes, and HOA. Adjust the values to generate a more accurate rate.

Your payment

Principal and Interest:

$

Property taxes:

$

HOA fees:

$

Total loan payment:

$

Total interest amount:

$

Location

  • County

    Maricopa

  • Elementary School

    Avondale Elementary District

  • Middle School

    Copper Trails

  • High School

    Desert Edge High School

Listing Courtesy of Brigette Alvarez, A.Z. & Associates

RealHub Information is provided exclusively for consumers' personal, non-commercial use, and it may not be used for any purpose other than to identify prospective properties consumers may be interested in purchasing. All information deemed reliable but not guaranteed and should be independently verified. All properties are subject to prior sale, change or withdrawal. RealHub website owner shall not be responsible for any typographical errors, misinformation, misprints and shall be held totally harmless.

Agent Marko Agent User

Marko Agent User

Agent

Call Marko today to schedule a private showing.


* Listings on this website come from the FMLS IDX Compilation and may be held by brokerage firms other than the owner of this website. The listing brokerage is identified in any listing details. Information is deemed reliable but is not guaranteed. If you believe any FMLS listing contains material that infringes your copyrighted work please click here to review our DMCA policy and learn how to submit a takedown request.© 2024 FMLS.

Properties

Related properties

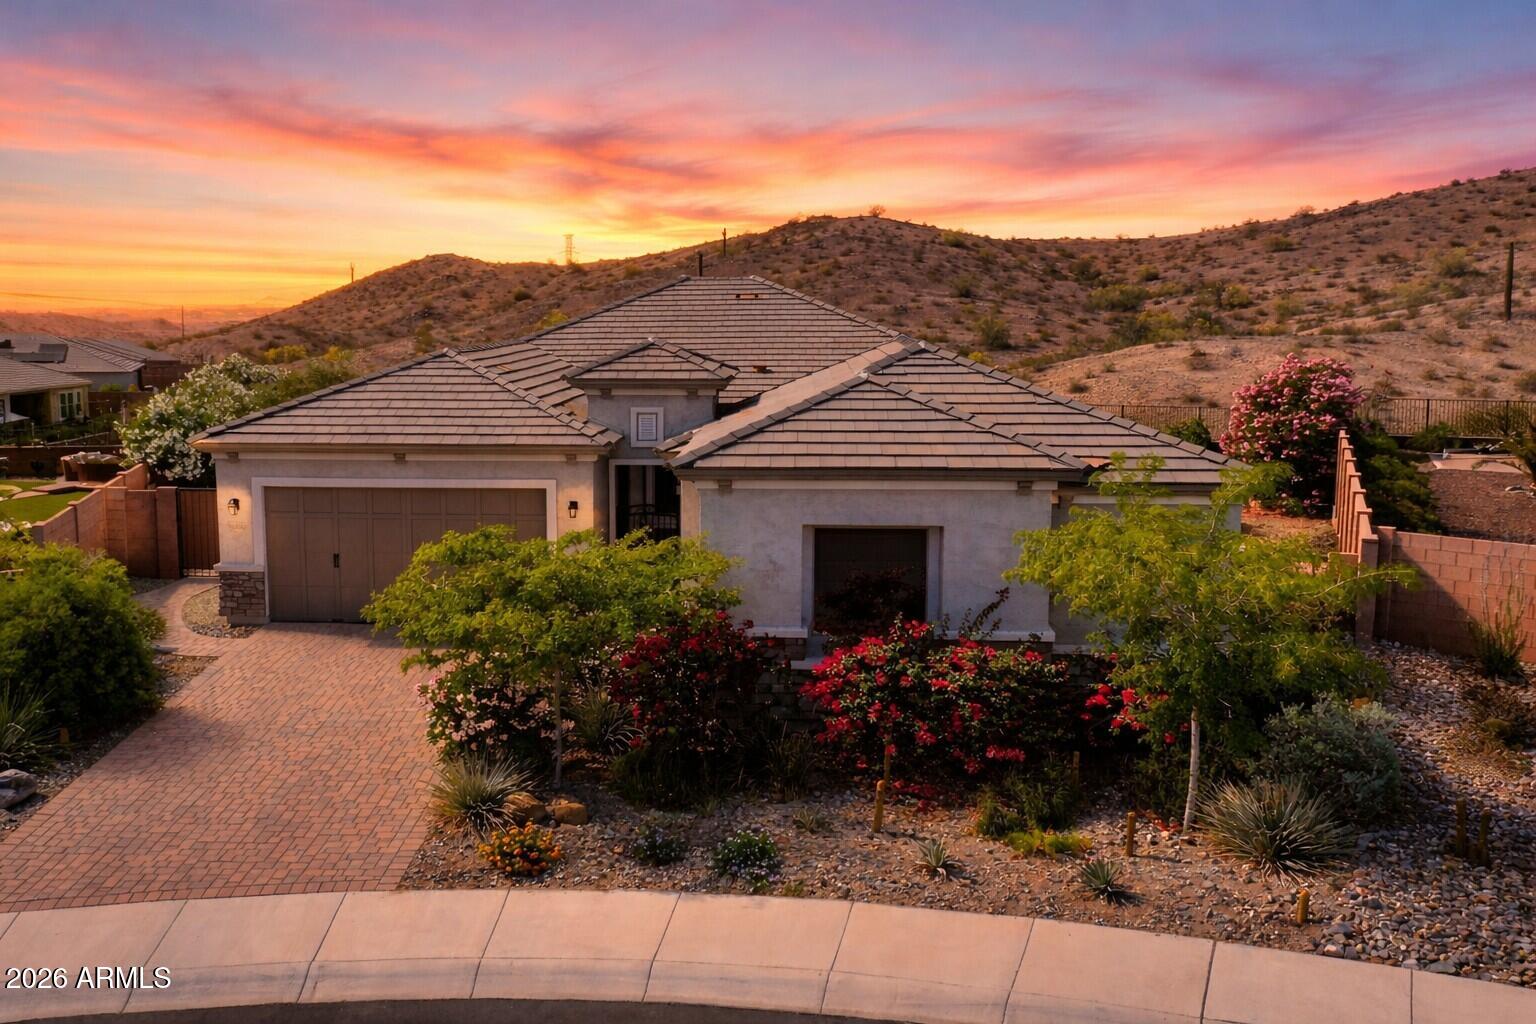
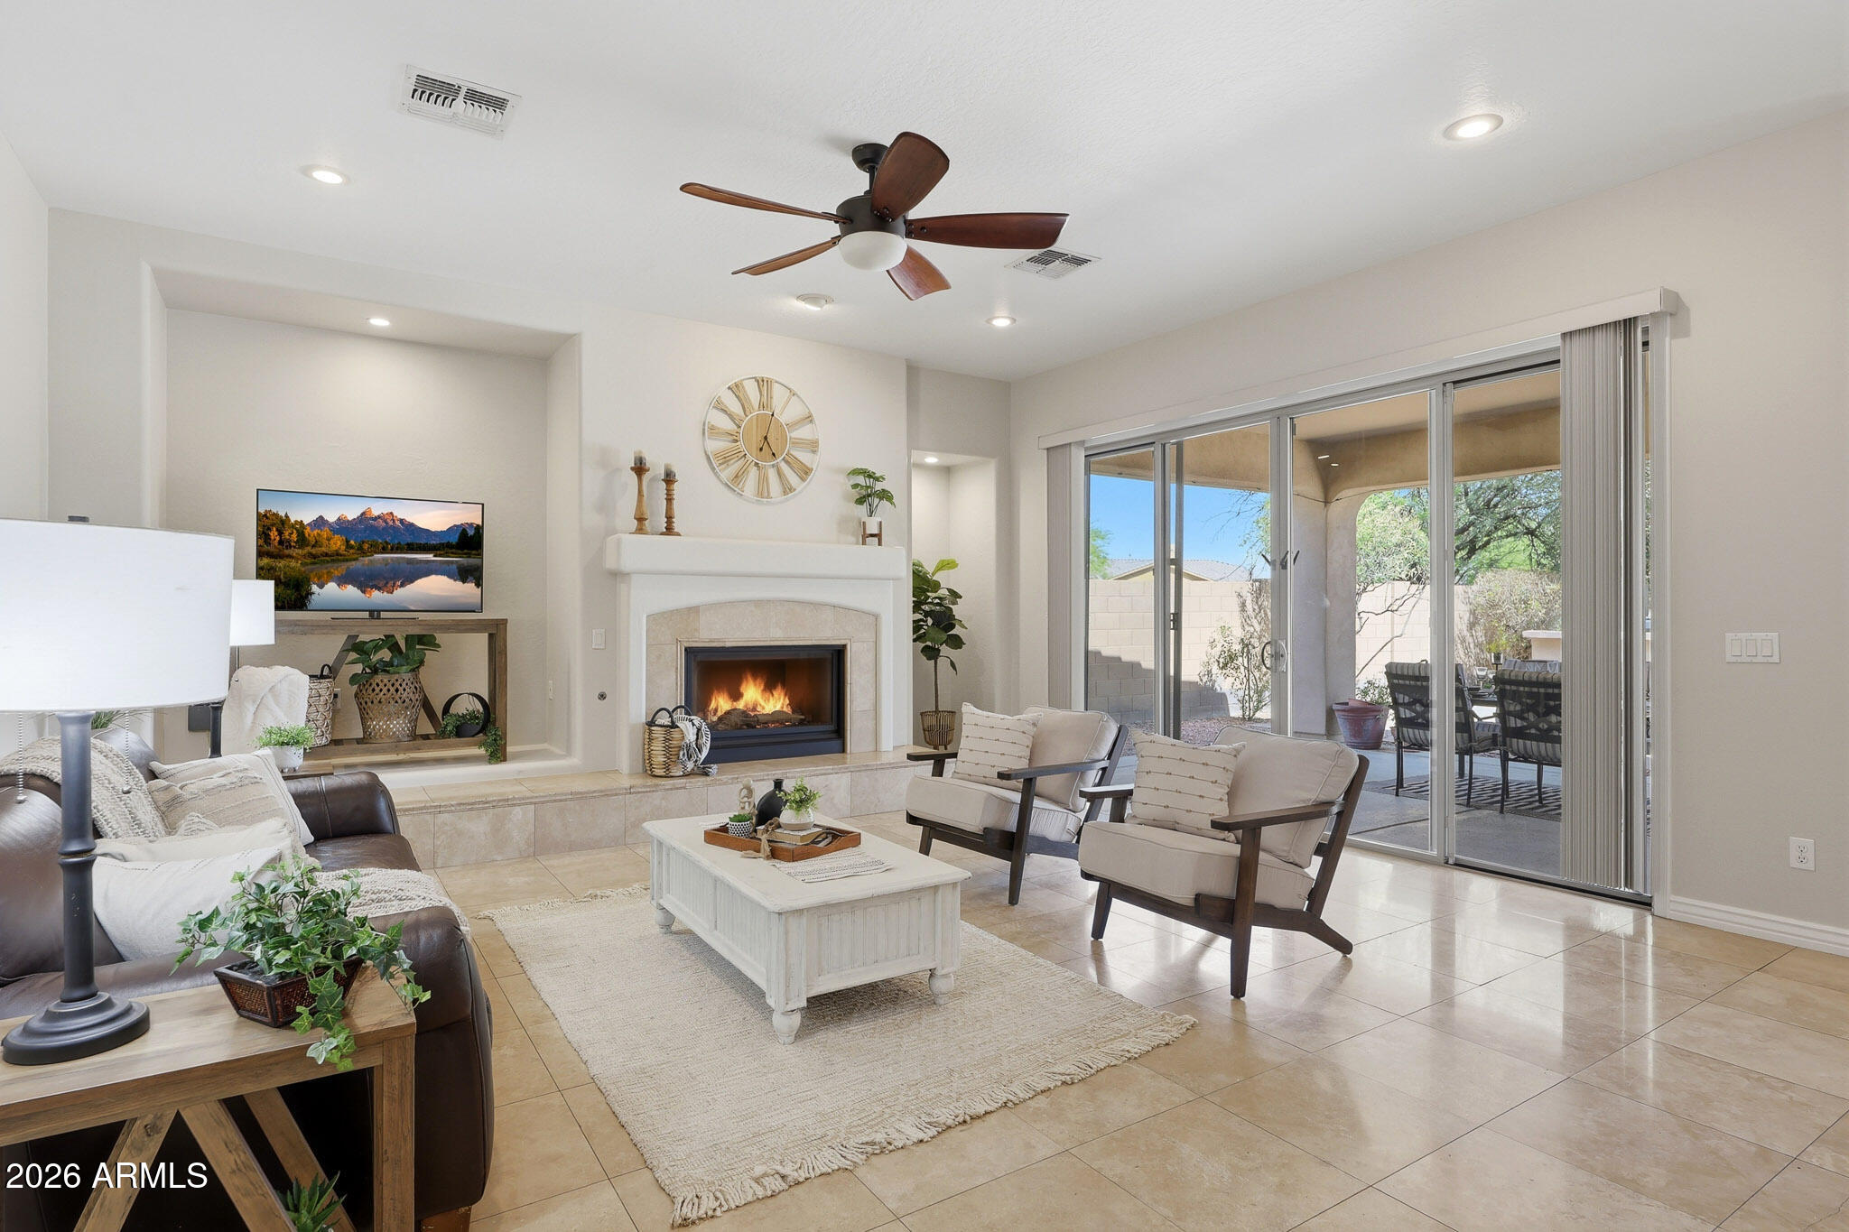
Sweeping desert views. Elevated design. One of Lucero's most unforgettable backyards. Located on a premium pie-shaped lot in the hillside neighborhood of Lucero, this modern elegant 4-bedroom, 2.5-bath home offers unobstructed western mountain and Sonoran Desert views that are truly among the best in the community. The backyard is a standout showpiece carefully curated for both beauty and function, with a heated spool featuring hydrojets and underwater lighting, Spanish-style gas fireplace, built-in outdoor grill, tiled seating area, custom fountain, putting green, artificial turf, low-voltage lighting, and lush desert-inspired landscaping that creates an intimate yet dramatic outdoor setting. Inside, custom architectural ceiling beams bring warmth and sophistication to the entry, kitchen and great room, while the open-concept layout creates seamless flow for everyday living and entertaining. The kitchen is beautifully equipped with stainless steel appliances, a large island, generous storage, and an oversized super-duper pantry.
The primary suite is positioned to capture the peaceful mountain views and offers a spacious bath with dual vanities, walk-in shower, and a large walk-in closet. This home also reflects meaningful investment in comfort and quality with upgraded west-facing windows for improved wind resistance, additional attic insulation, Culligan water softener, and reverse osmosis drinking system.
Located in the award-winning community of Estrella, residents enjoy two community centers, fitness facilities, lakes, 50+ miles of hiking and biking trails, pickleball, boating, fishing, heated pools with water slides, and the Nicklaus Design golf course managed by Troon. Residents enjoy access to two resident clubs, including the Starpointe Residents Club, featuring resort-style pools, a state-of-the-art fitness center, lakeside paths, and year-round community events such as live music and seasonal celebrations. Estrella's North and South Lakes serve as the heart of the community, offering scenic paths, water views, and gathering spaces that foster connection and relaxation.
An active lifestyle is built into daily life with miles of hiking and biking trails, parks, and sports courts for pickleball, tennis, basketball, and pickleball. Golf enthusiasts appreciate proximity to the Golf Club of Estrella, while others benefit from well-regarded schools, playgrounds, and community-focused programming. What truly sets Estrella apart is its thoughtful master planning homes are intentionally woven into preserved open space, creating a feeling of privacy and escape while still offering convenient access to shopping, dining, and major Valley freeways. The result is a community that feels like a retreat, yet remains connected to everyday needs.
#7009393

Goodyear

16486 W VALENCIA Drive

4 Beds

2 Baths

2,585 Sq.Ft.

$735,000

MLS#: 7009393

Located in Palm Valley, one of Goodyear's most established golf course communities, this pool home blends space, function, and Arizona outdoor living in a way buyers are actively searching for. Set on a corner lot, the layout offers the flexibility today's buyers want with open gathering spaces, a split floorplan for added privacy, and a great room fireplace that naturally brings people together. Fresh interior paint and tile in all main walkways create a clean, low-maintenance feel that works well for everyday living. The kitchen opens seamlessly to the main living areas, making the home ideal for entertaining, family gatherings, or simply having room to spread out. Outside is where the West Valley lifestyle really shows up. A private pool, paver patio and easy care landscaping create a backyard designed for year-round Arizona living. Built by TW Lewis and located near I-10, Palm Valley Golf Club, GSQ dining and entertainment, shopping, and Estrella Mountain Community College, this home offers the combination of location, space, and lifestyle many Goodyear buyers are hoping to find. Pool. 3-car garage. Established neighborhood. Arizona lifestyle living with room to grow.
#6998745

Goodyear

2419 N 141ST Lane

4 Beds

3 Baths

3,510 Sq.Ft.

$699,900

MLS#: 6998745

Seller offering up to $10,000 in Buyer Credits for paint, carpet, closing costs, and/or interest rate buydown with acceptable offer and terms on this on this  5 bed, 4.5 bath Basement Home featuring owned solar and newer HVAC units - allowing for Super Low Year Round Electric Bills
Step outside to your private backyard retreat complete with a sparkling swimming pool, perfect for cooling off during Arizona summers or entertaining guests. Inside, you'll find a comfortable and functional layout designed for everyday living and relaxation.
Located in a desirable neighborhood near shopping, dining, and easy freeway access, this home checks all the boxes for buyers.
#6944648
Goodyear

14469 W EDGEMONT Avenue

5 Beds

4 Baths

3,755 Sq.Ft.

$780,000

MLS#: 6944648
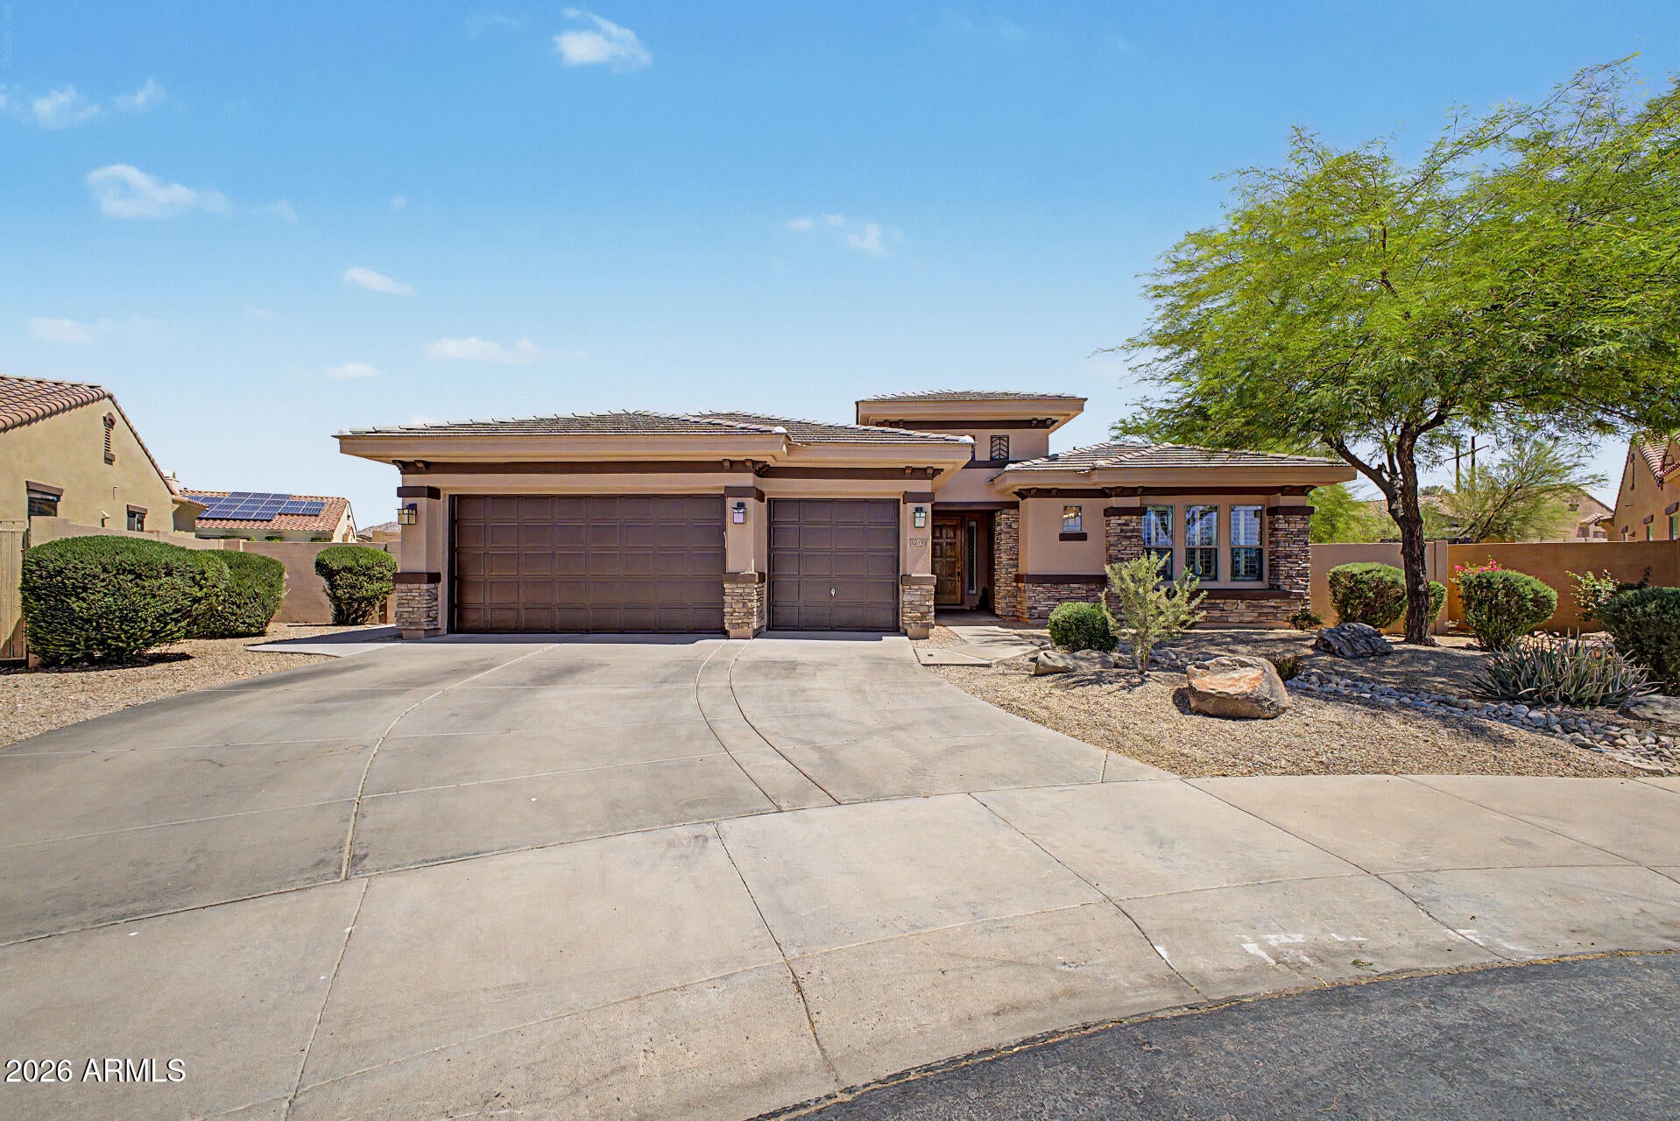
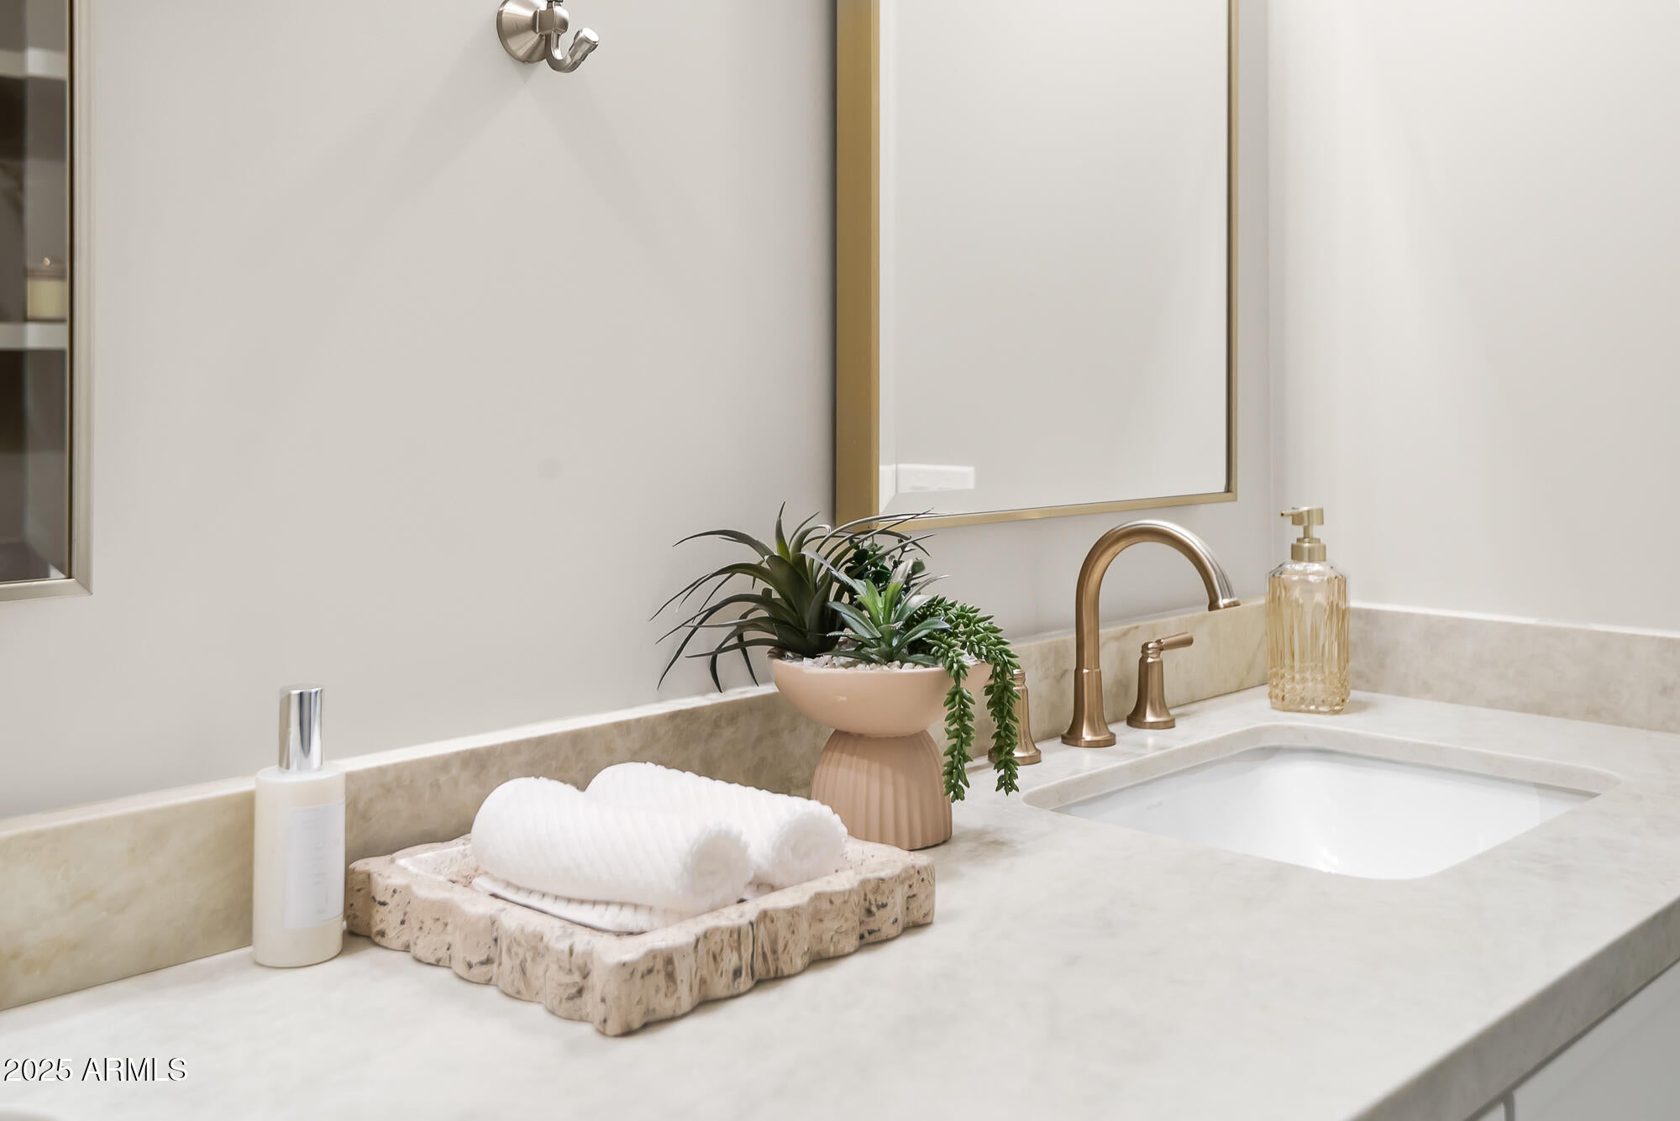
This beautifully maintained residence sits in the highly sought-after Estrella master-planned golf course community in Goodyear. Offering 5 bedrooms, 4 bathrooms, and a finished basement, this home combines spacious living with resort-style outdoor enjoyment. Freshly painted exterior, attractive Southwestern architecture with warm beige stucco, stone accents, and a tile roof. A generous 3-car garage and desert-landscaped front yard with mature trees create excellent street presence. Open-concept kitchen with rich dark wood cabinetry, granite countertops, large center island with breakfast bar, stainless steel appliances, gas cooktop, and double ovens. The HVAC was replaced in June of '25. Updated landscaping with new grass and plants in the backyard. Estrella is a gated golf course community packed with amenities: two community lakes with boat access, multiple pools, pickleball, tennis, volleyball, and basketball courts, extensive bike and hiking trails, playgrounds, and a vibrant clubhouse scene. Residents enjoy year-round outdoor living in one of Goodyear's premier neighborhoods.

This move-in-ready home perfectly balances luxurious indoor living with an incredible outdoor lifestyle. Whether you're relaxing by the pool, hosting gatherings around the fire pit, or taking advantage of the community's world-class amenities, this property truly offers the best of Estrella living.
#7013261

Goodyear

12493 S 179TH Lane

5 Beds

4 Baths

4,064 Sq.Ft.

$869,000

MLS#: 7013261
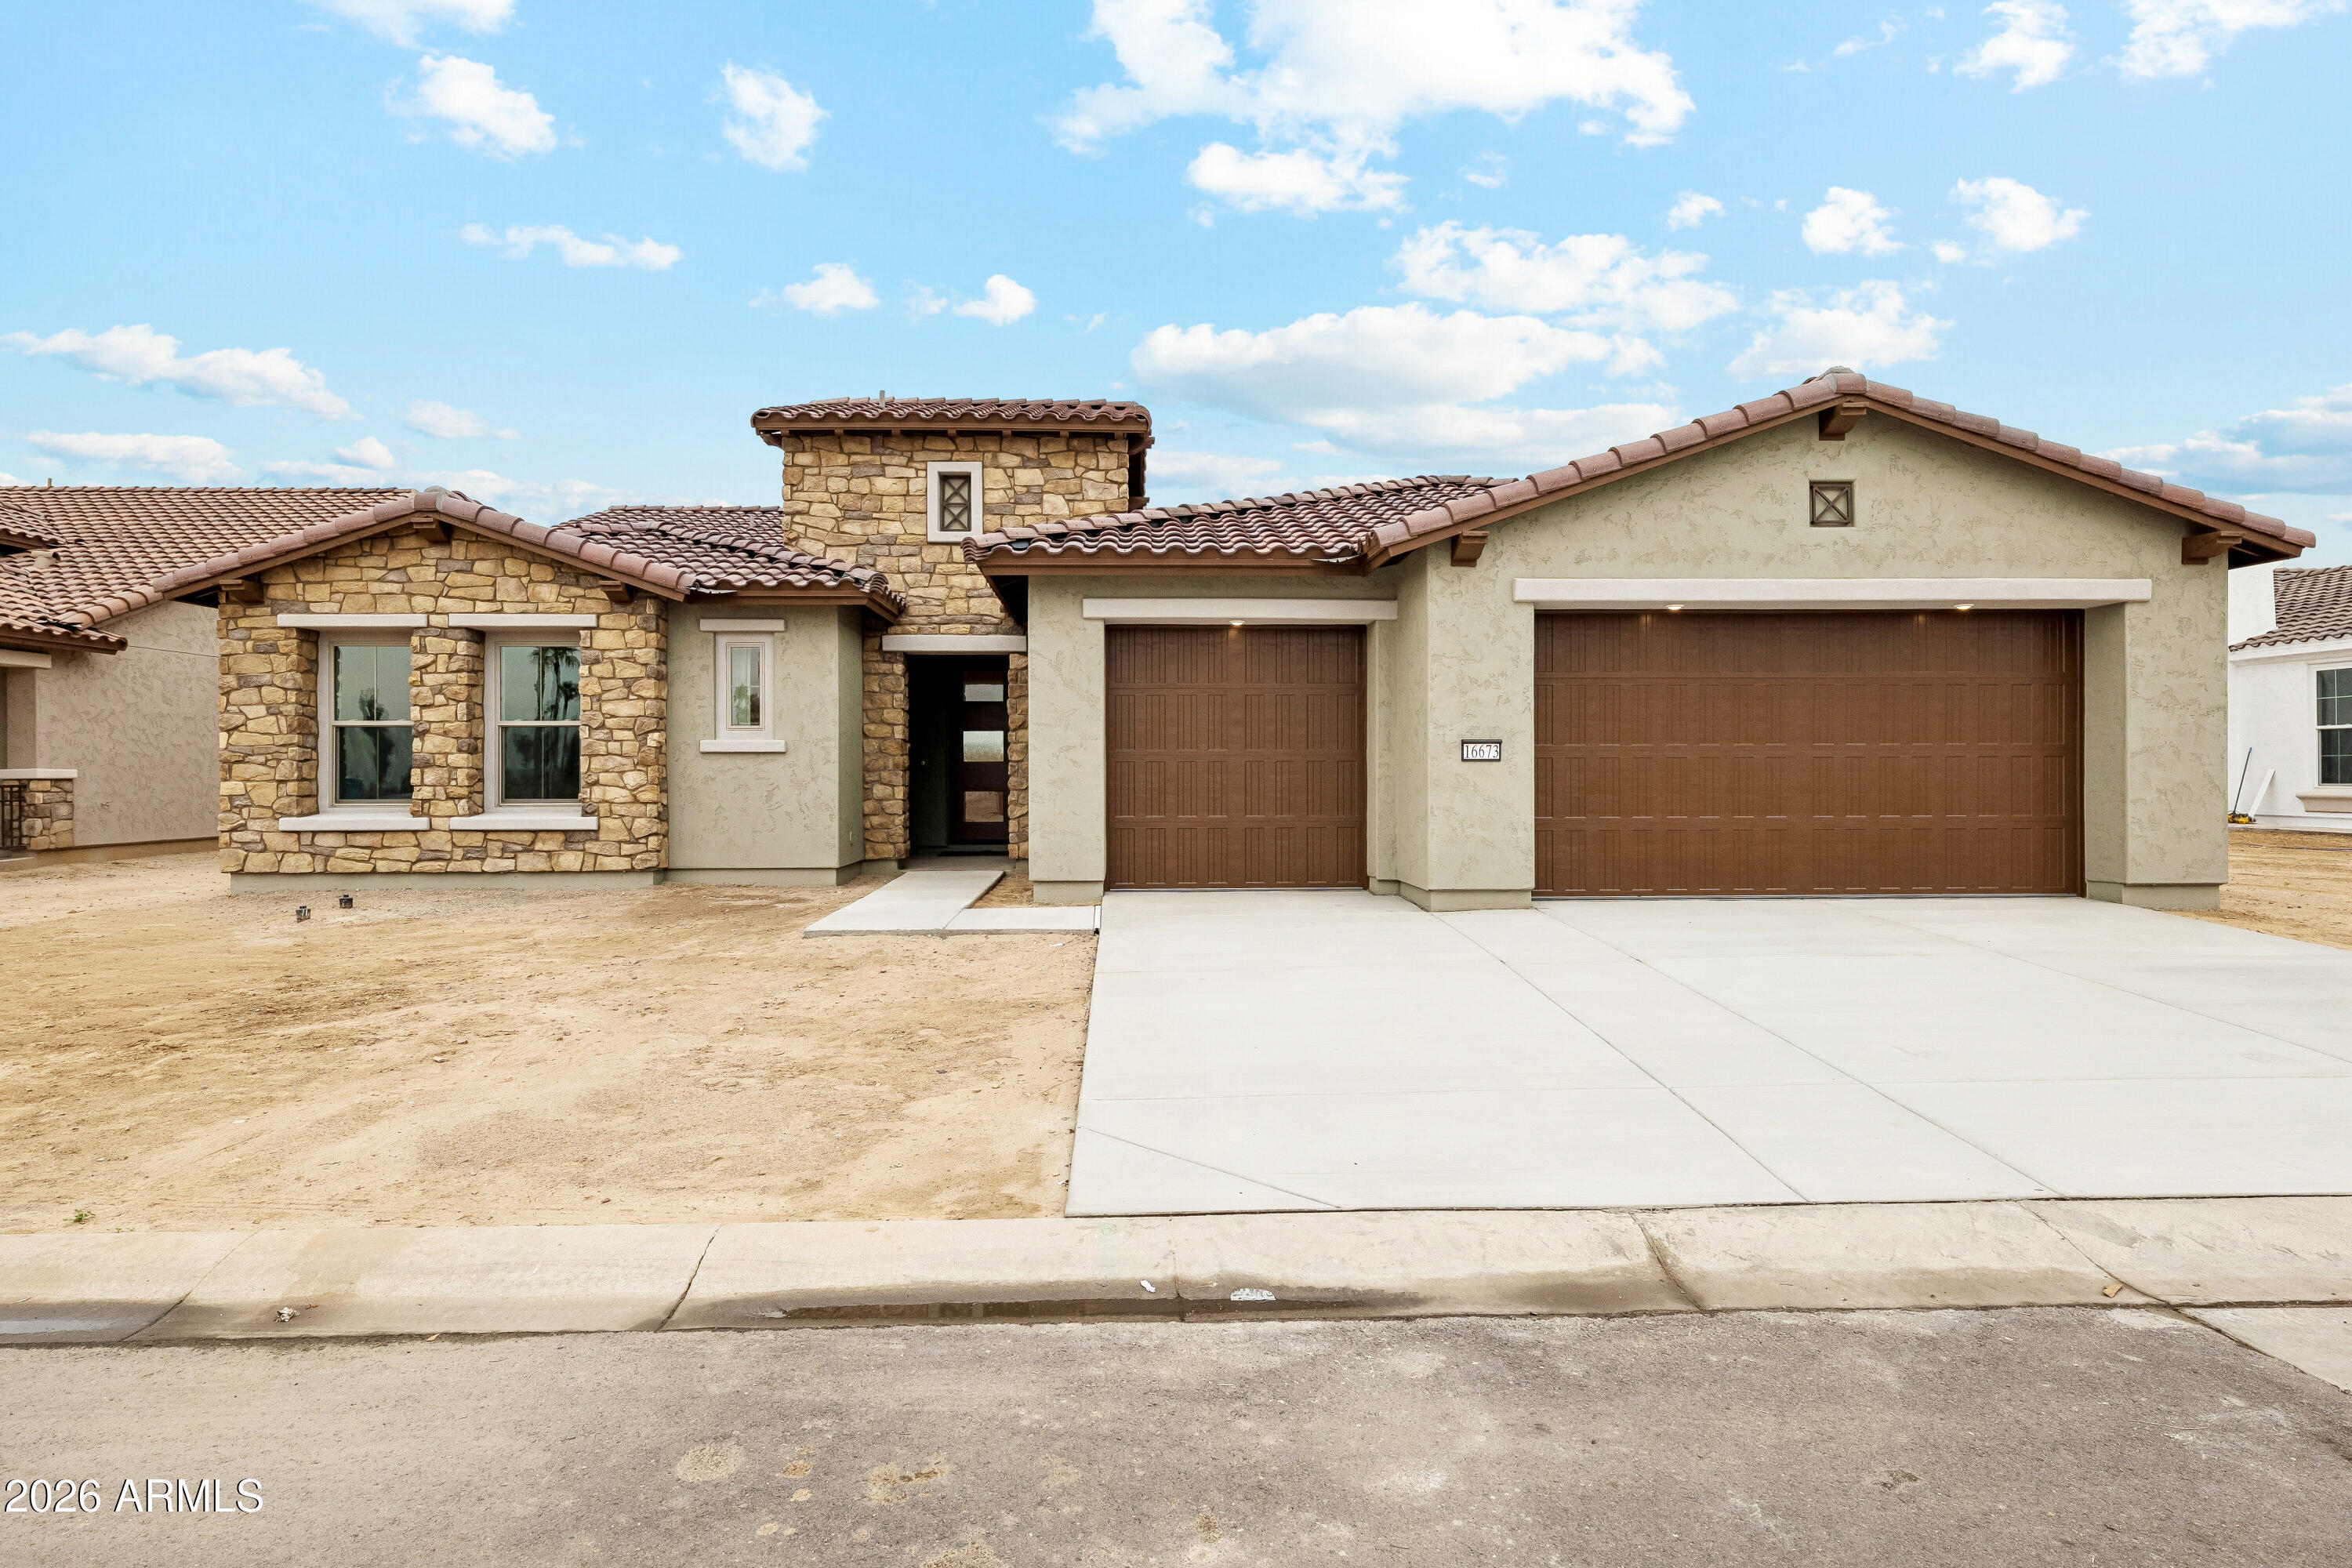
New Tesoro Plan Home in PebbleCreek Resort community for 55+ adults. Ready to move in. 2-bedroom, 2.5 bath, den, 3 car garage. Design team selections feature 42'' Shaker white cabinets w/ crown, quartz countertops, Kohler undermount SS sink w/ pull out faucet, full height tile backsplash, built in LG gas appliance package w/ wall oven, cooktop, chimney hood, Luxury Vinal Plank and carpet flooring.  Butler's wet pantry & walk in pantry, Wet bar w/ beverage center, extended primary walk-in closet, 8' interior doors, large covered outdoor living space & more! Ask about the high-quality energy efficient standards. The award winning PebbleCreek Resort Community has 3 Championship Golf courses, 36 Pickleball courts, Indoor/outdoor pools, fitness & art centers, 100's of social clubs & more!
#7024150

Goodyear

16673 W WHITTON Avenue

2 Beds

2 Baths

2,439 Sq.Ft.

$789,990

MLS#: 7024150
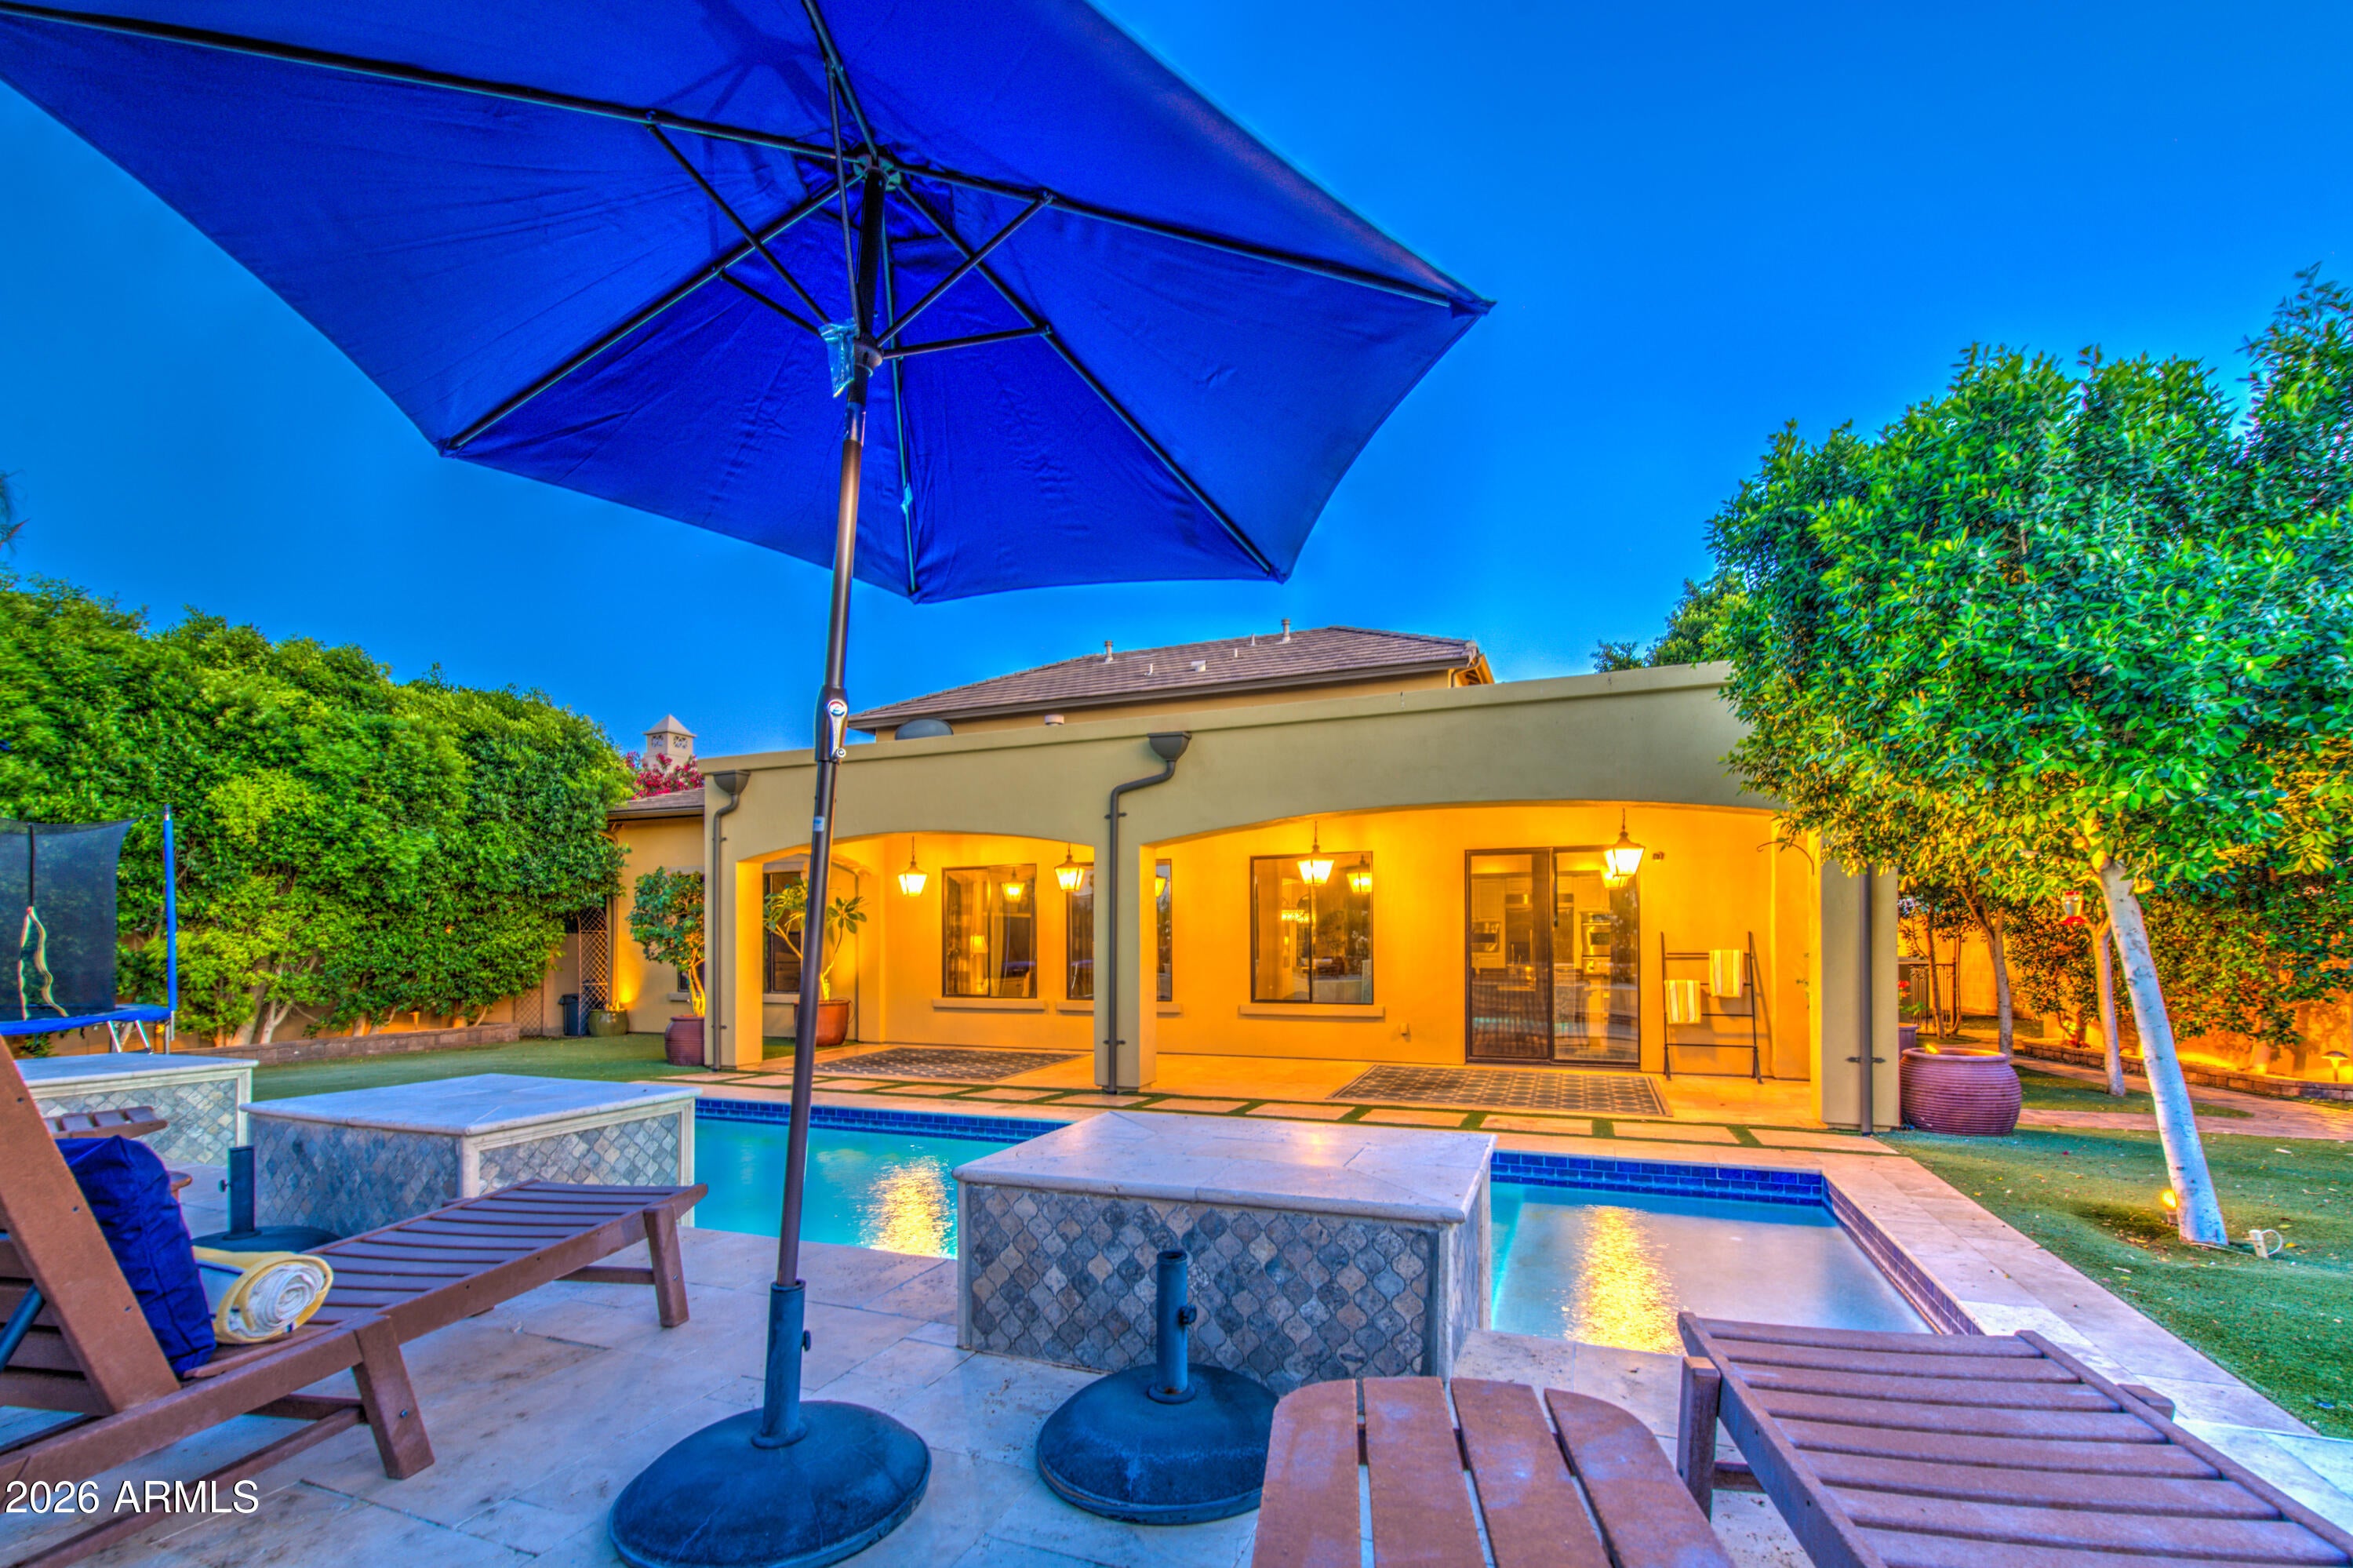
Welcome to the beautiful gated community of Camelot at Palm Valley. This home is guaranteed to make you fall in love! It has so much to offer including a den/library room, formal dining, spacious living room, and a loft. The bedrooms are all quite large and the home is in immaculate condition. The kitchen offers island with breakfast bar, granite countertops, upgraded cabinetry with a ton of storage space, wall ovens, vaulted ceilings, tile backsplash, and recessed lighting. There is a courtyard in the front and side of the home so you'll have lots of options of places to relax or entertain. The backyard offers a sparkling swimming pool and an abundance of privacy.  Come see this gem before it's too late! You will not be disappointed.
#7009109

Goodyear

14474 W CORONADO Road

5 Beds

3 Baths

3,848 Sq.Ft.

$835,000

MLS#: 7009109
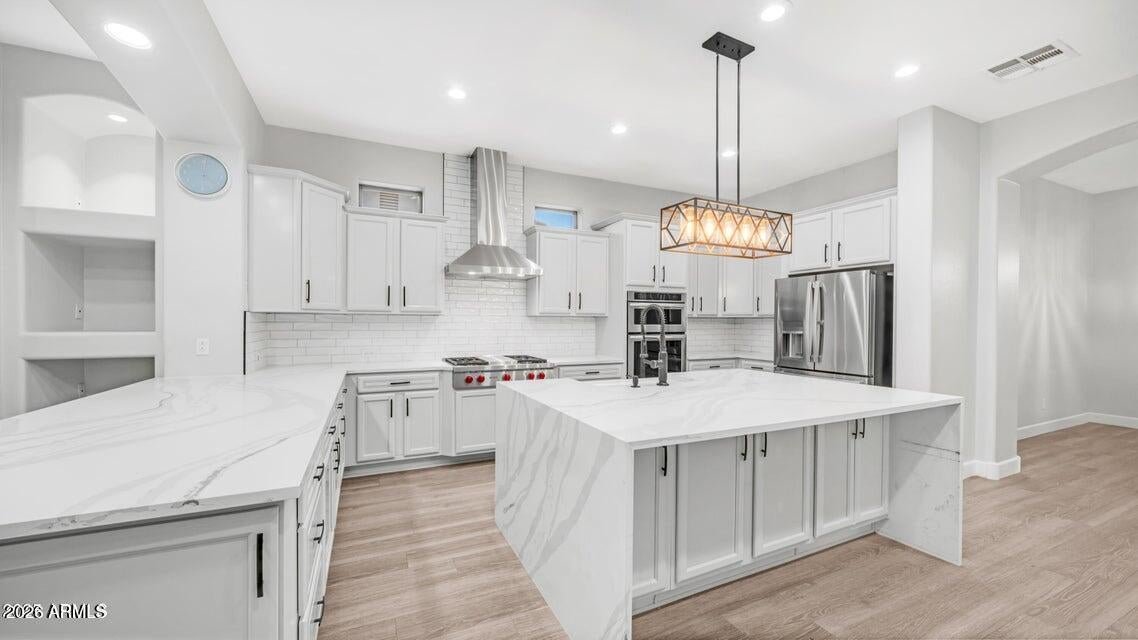
Looking for the best of the best in Goodyear without a million dollar price tag? Gated community, on a cul-de-sac, pool, outdoor BBQ, putting green, right next to a park and playground. Let's start in the kitchen with Quartz waterfall countertops, Wolf gas cooktop, GE Profile appliances, upgraded light fixtures, and military grade range hood. Large kitchen island. Vinyl plank flooring throughout the home. Wood shutters throughout.  Tons of recessed lighting, cozy courtyard with a gas fireplace, gas fireplace in family room. 3 car garage, 4 bedrooms, 3.5 baths, 1 guest room has its own bath with a mother in law jetted bath/shower combo, all bathrooms have quartz countertops. Please see the pictures and you will fall in love with this home. Great location, close to I-10, 303, 101
#7025237

Goodyear

15727 W SHERIDAN Street

4 Beds

3 Baths

2,875 Sq.Ft.

$779,000

MLS#: 7025237
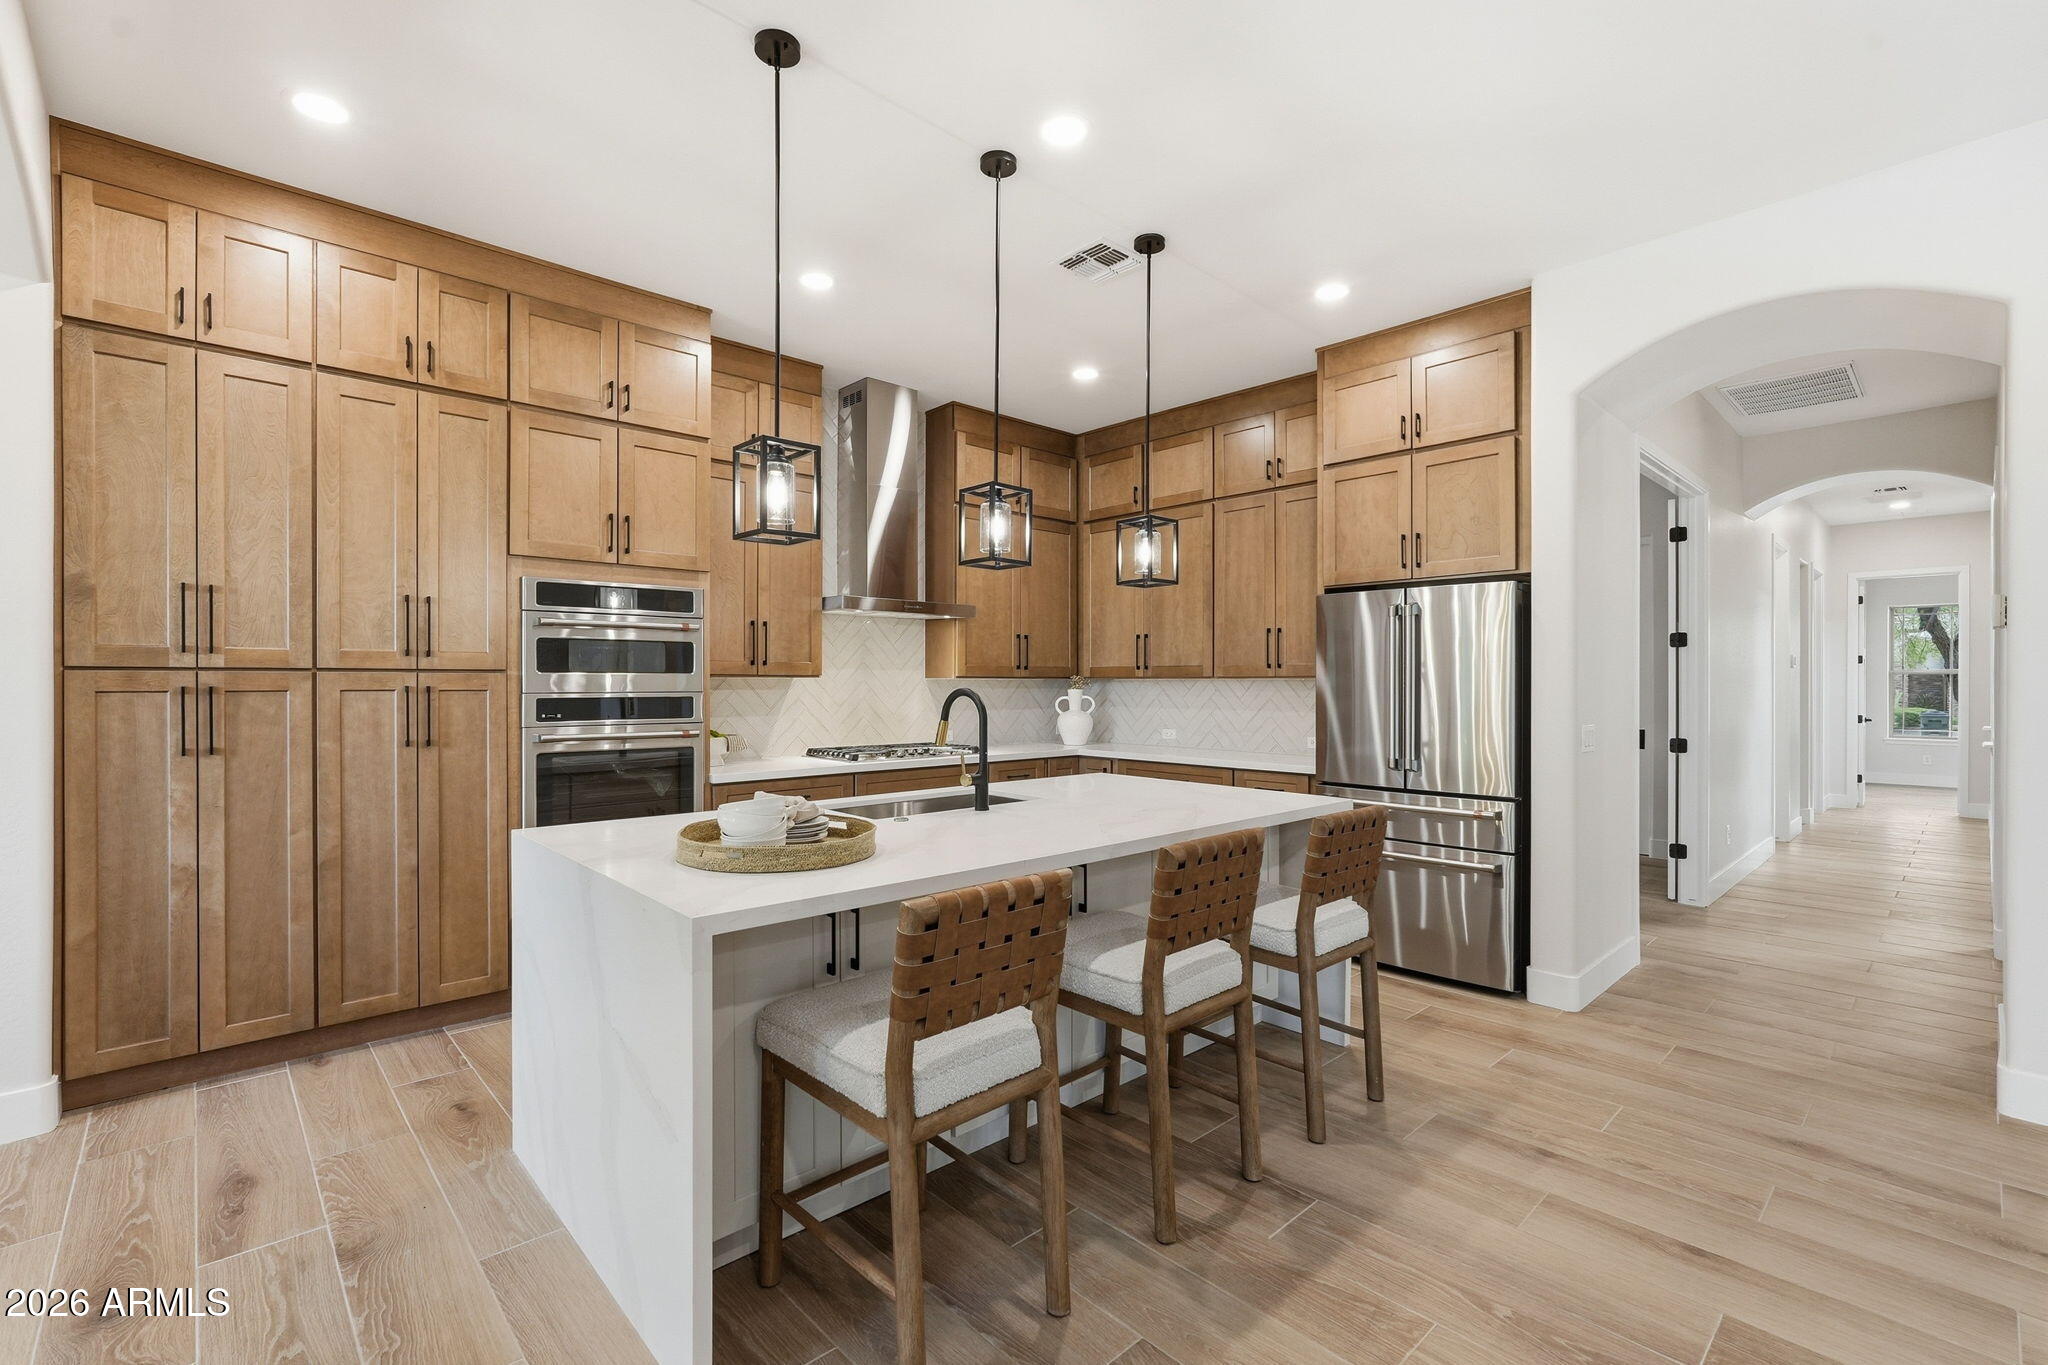
Rare opportunity to purchase a fully remodeled TW Lewis home in gated Fairways community of Estrella! 4 bedroom, 3 1/2 bath great room layout with gated courtyard and gas fireplace, 3 car garage, pool, owned solar and large corner lot with no rear neighbors!  Model quality upgrades throughout this spectacular home. New wood tile plank flooring throughout, new 5'' baseboards and shaker interior doors, all new interior and exterior paint, new shaker cabinetry throughout kitchens and baths. Gourmet kitchen has double stacked cabinets, herringbone tiled backsplash, quartz counters w/waterfall island and GE Cafe series appliances including refrigerator & beverage. Luxurious baths boast marble counters & custom tiled showers. Whether you are looking for a full or part time escape this is the one
#7010634

Goodyear

18008 W OCOTILLO Avenue

4 Beds

3 Baths

2,562 Sq.Ft.

$799,000

MLS#: 7010634
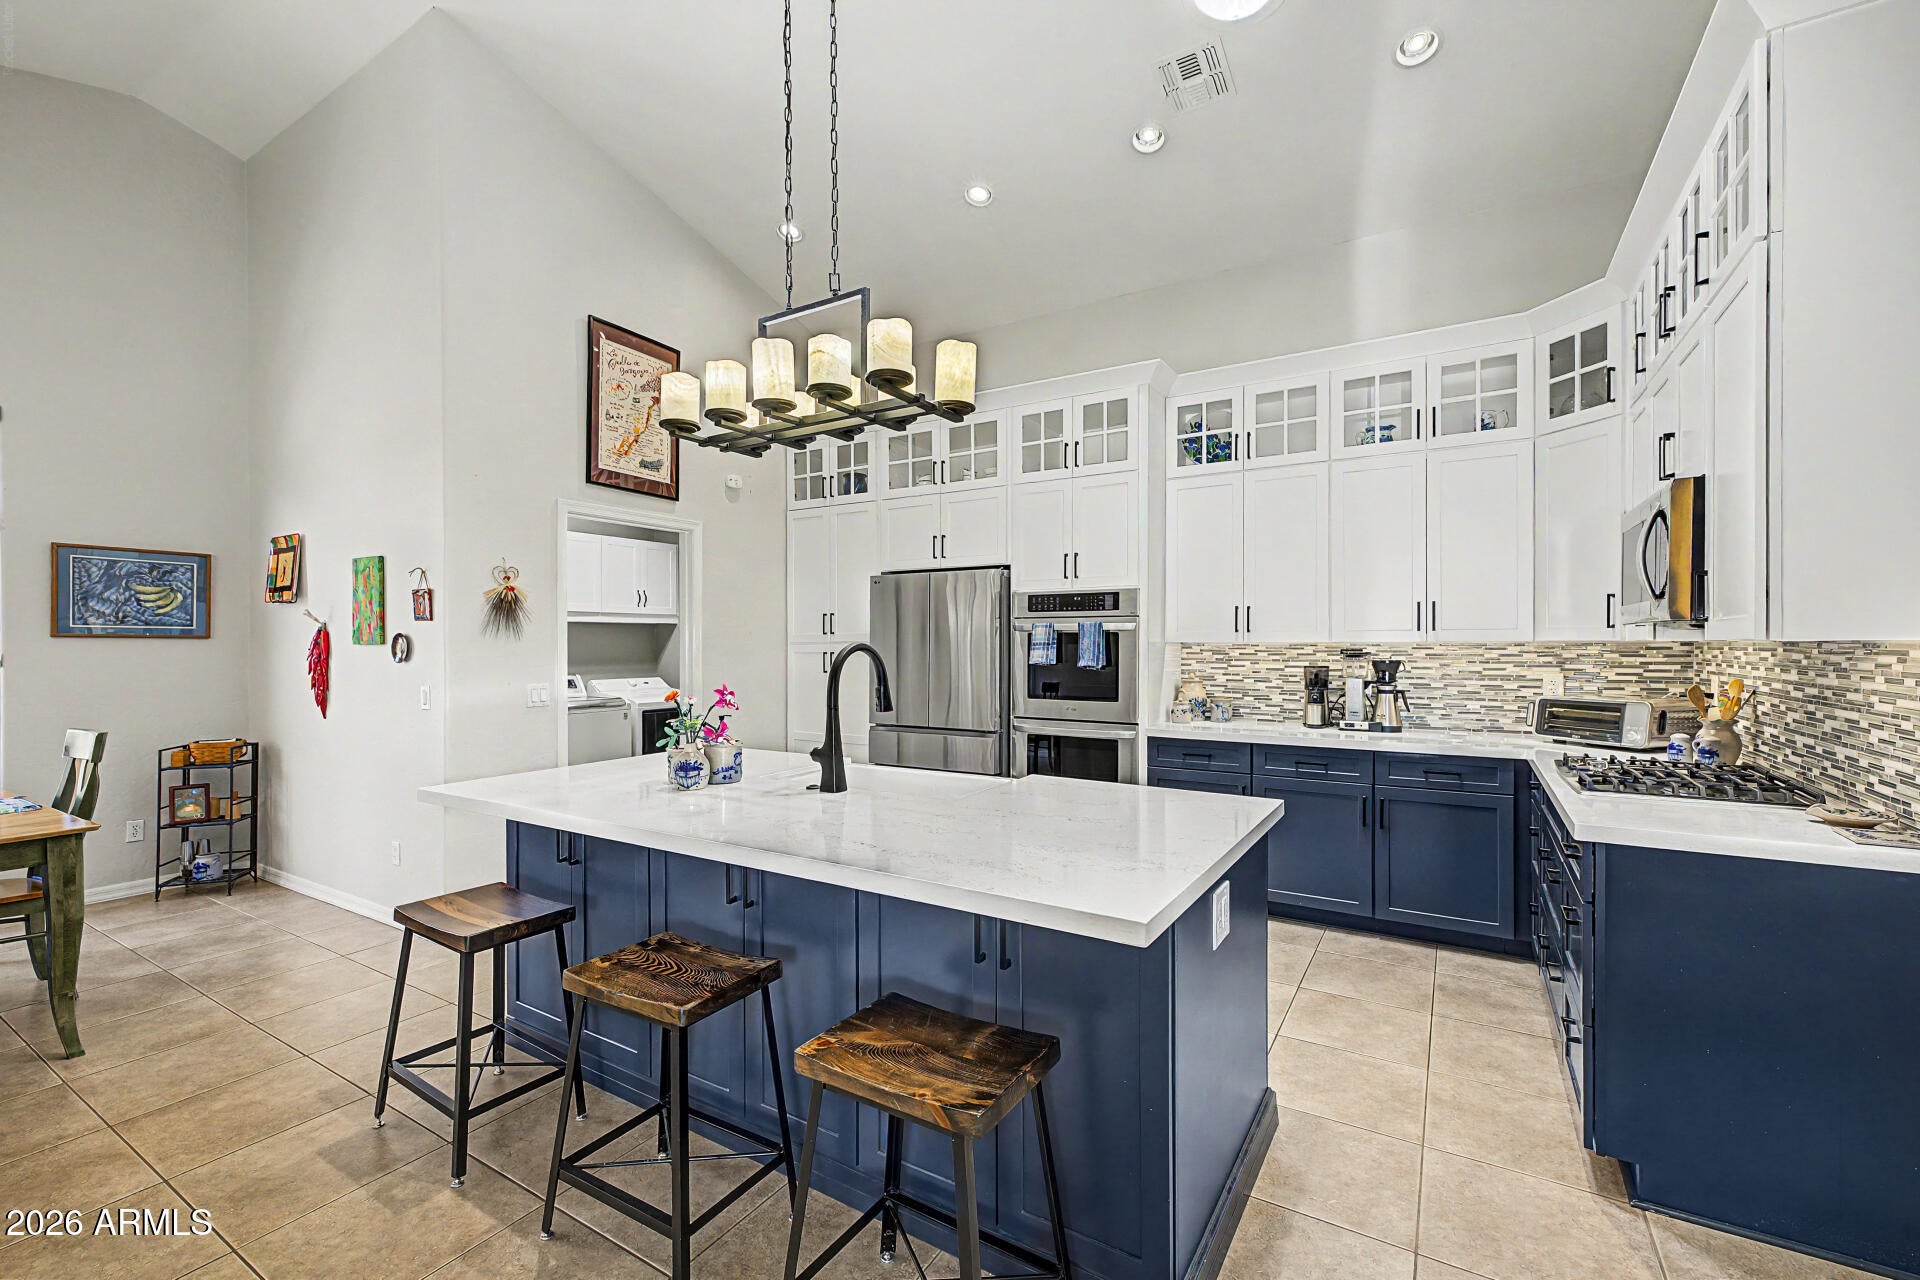
You must see this Single Story Remodeled POOL home! *New Roof 2022* Two newer AC units* 4 Bdrm(1 is an Ensuite w a separate exit door), 3 Bath, 3 Car G,  Open layout w/Vaulted ceilings, Huge Greatroom w/a gorgeous Stacked Stone accent wall w/an Electric 72'' LED Fireplace, Floating Shelves & a new sliding door. There is even a Custom Bar in the Greatroom w/a Wine Fridge! The remodeled stunning Custom Kitchen has upgraded soft close Cabinets, Quartz countertops, mosaic tile backsplash, LG SS appliances, DBL Ovens & an island w/a breakfast bar. The Main Bdrm has Plantation shutters, New sliding door & access to the backyard, Main bath has dual sinks & a Lg walk-in closet.  All but 3 Windows have been replaced.  The Backyard has a Lg Patio, Pool Deck w/travertine pavers & a Built-in BBQ. There are so many quality upgrades in this home that it is hard to list them all.  It's an  extremely well cared for home in Palm Valley, which is close to shopping, Golf courses & restaurants. More upgrades include an Overhead Thermacore insulated garage doors. New Paint inside & out. Main irrigation system has been changed to PVC. Custom closets in the Main Bdrm, Office, Craft Rm & Laundry Rm.  Lg Storage Cabinet in the Craft Rm, which could easily be converted back a Bdrm, The 3 car Garage has a SS sink, built in Cabinets, a Hot water Circulating pump.  Plaintain Shutters & Hunter Douglass window dressing thru-out the home, 2 New Solar Tubes to brighten up the main Living areas. Upgraded Ceiling Fans inside & out. New outdoor lighting & NO NEIGHBORS ON THE OTHER SIDE OF THE STREET!

Imagine peaceful afternoons with loved ones in the lovely backyard, featuring a covered patio, a built-in BBQ, stylish pavers, and a sparkling pool for refreshing dips on hot summer days. Make this gem yours today!
#7020842

Goodyear

14619 W INDIANOLA Avenue

4 Beds

3 Baths

2,680 Sq.Ft.

$685,000

MLS#: 7020842

Back on the market! Buyer could not qualify. Appraisal report available at $1M.  Experience refined Arizona country living in this fully remodeled modern farmhouse, perfectly set on a lush, flood irrigated lot with mature citrus trees. Designed with both elegance and comfort in mind, this residence blends timeless charm with high-end finishes throughout.

Step inside to an expansive open layout with natural light pouring through all-new energy-efficient Avanti windows and sliding glass door. Gorgeous oak hardwood floors flow seamlessly across the home, exquisite details like Acarastone Quartz Taj Mahal countertops throughout.  The chef's kitchen is a true showpiece, with a waterfall island, abundant cabinetry, two pantries, and premium appliances for both entertaining and everyday living This home boasts 4 spacious bedrooms plus two additional rooms for office, craft or storage space. One of which includes a large walk-in closet. 3 beautifully appointed baths, and a generous laundry room complete with extensive cabinetry and a fridge. The luxurious primary suite showcases a spa-inspired tiled walk-in super shower, creating a serene retreat.

A rare highlight of this property is the huge basement, offering versatile space for a home theater, gym, or game room. Built for modern efficiency and comfort, the home features spray foam insulation.

With no HOA, irrigated acreage, and space to take in the outdoors, this property blends country serenity with modern sophistication for anyone to enjoy!

16622 W WATKINS Street

Message successfully sent.

I agree to receive email communication and understand I can unsubscribe at any time.

I agree to be contacted by Realhub DEV via call, email, and text for real estate services. To opt out, you can reply 'stop' at any time or reply 'help' for assistance. You can also click the unsubscribe link in the emails. Message and data rates may apply. Message frequency may vary. Privacy Policy

Send a message

Message successfully sent.

Reason for contacting?

I agree to receive email communication and understand I can unsubscribe at any time.

I agree to be contacted by Realhub DEV via call, email, and text for real estate services. To opt out, you can reply 'stop' at any time or reply 'help' for assistance. You can also click the unsubscribe link in the emails. Message and data rates may apply. Message frequency may vary. Privacy Policy

Sign In Sign Out

Virtual Assistant

Would you like to take the next step with this property? We can help you schedule a showing or virtual tour, or send you more details.

Yes, I would like more information.

Thank You for Your Reply, One of Our Agents will contact you as soon as possible

No, maybe later.

Thank you, you can always contact me via email, phone number or through the contact form.

Realhub AI

Lucy - Your AI-Powered Realtor

Update Your Temporary Password

Personalize your search

Enter your email and we'll notify you immediately when new listings match what you're looking for.

or enter email address

Already have an account ? Login here

Continue your home search

I agree to receive communications and understand I can unsubscribe at any time.

I agree to be contacted by Realhub DEV via call, email, and text for real estate services. To opt out, you can reply 'stop' at any time or reply 'help' for assistance. You can also click the unsubscribe link in the emails. Message and data rates may apply. Message frequency may vary. Privacy Policy

Already have an account ? Login here

We use cookies

We use cookies primarily for analytics to enhance your experience. By accepting, you agree to our use of these cookies. You can manage your preferences or learn more about our cookies policy.