8403 N 75TH Street

Scottsdale, AZ 85258
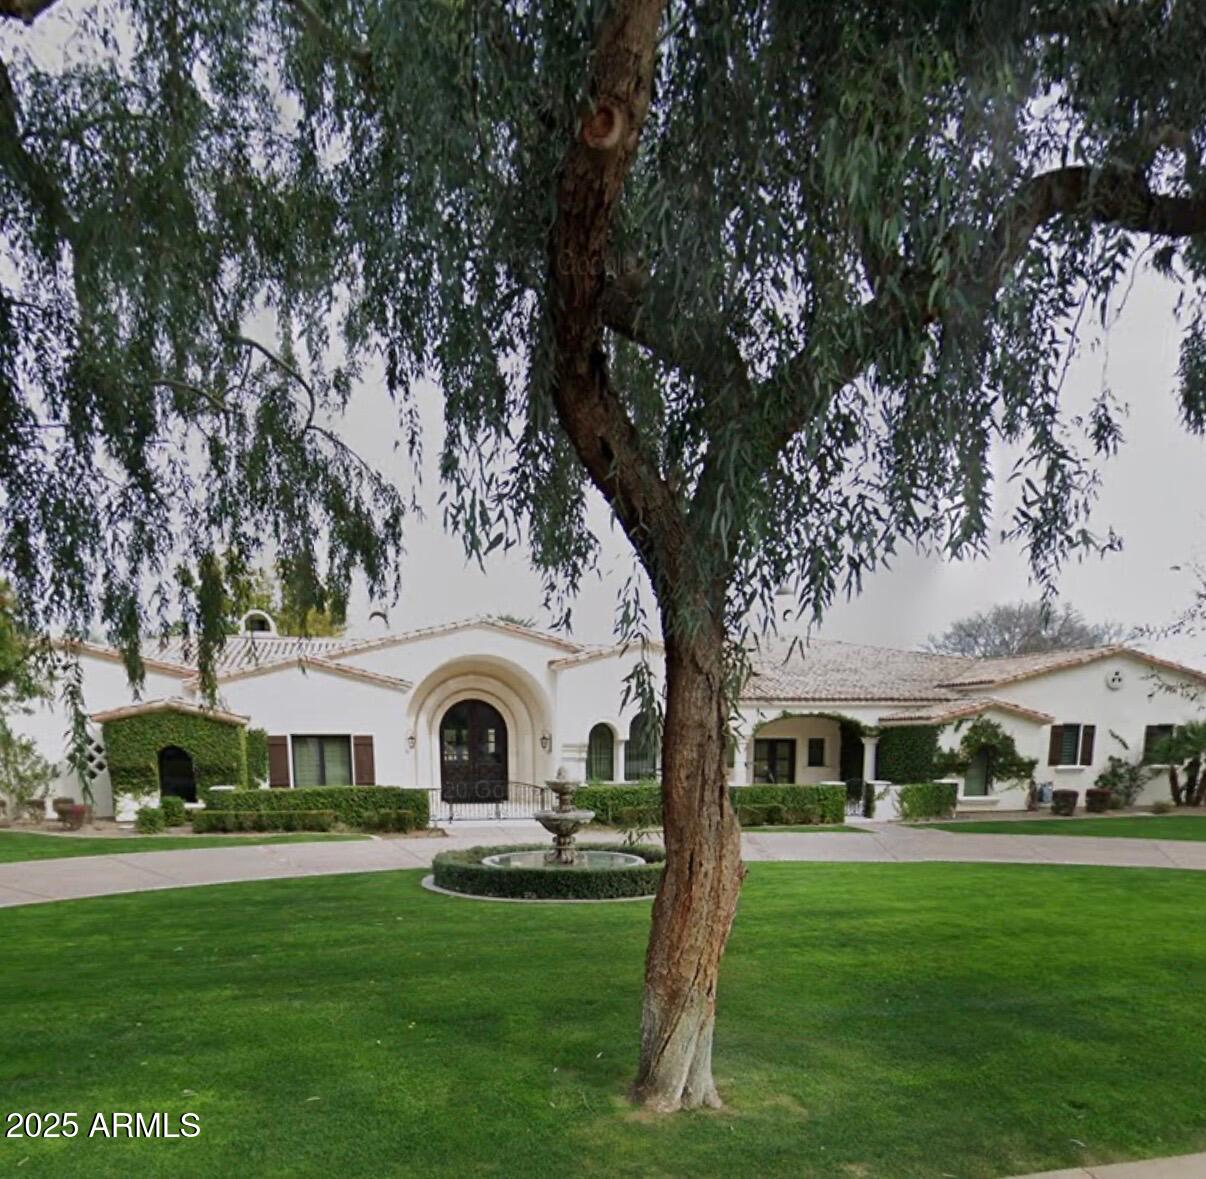
Santa Barbara/Tuscan

Scottsdale, AZ 85258

8403 N 75TH Street

$8,350,000

MLS#: 6945382

Status: Closed

Listing provided by: Compass

Listing agent phone: None

Last update: 9 months ago

On site: 11 months ago

PARADISE VALLEY FARMS - Residential

About

Property

Beds

5

Full Baths

6

1/2 Baths

None

Year Built

1997

Sq.Footage

8,365

Features

Features & Amenities

Interior

  • Other Interior Features

    High Speed Internet, Smart Home, Double Vanity, Eat-in Kitchen, Breakfast Bar, Central Vacuum, Vaulted Ceiling(s), Wet Bar, Kitchen Island, Bidet

  • Total Bedrooms

    5

  • Bathrooms

    6

  • Basement YN

    NO

  • Cooling YN

    YES

  • Cooling

    Central Air, Ceiling Fan(s)

  • Fireplace YN

    YES

  • Heating YN

    YES

  • Heating

    Natural Gas

  • Pet friendly

    N/A

Exterior

  • Garage

    Yes

  • Garage spaces

    3

  • Construction Materials

    Stone, Stucco, Frame

  • Other Exterior Features

    Barbecue, Playground, Misting System, Private Yard, Tennis Court(s), Built-in Barbecue

  • Parking

    RV Access/Parking, Gated, Garage Door Opener, Direct Access, Circular Driveway, Garage Faces Side

  • Pool

    Yes

  • Pool Features

    Heated

Area & Lot

  • Lot Features

    Sprinklers In Rear, Sprinklers In Front

  • Lot Size(acres)

    1.55

  • Lot Size(square feet)

    67,462

  • Property Type

    Residential

  • Property Sub Type

    Single Family Residence

  • Architectural Style

    Santa Barbara/Tuscan

Price

  • Sales Price

    $8,350,000

  • Tax Amount

    $22,704

  • Financing Options

    Cash, Conventional

  • Sq. Footage

    8,365

  • Price/SqFt

    $998

HOA

  • Association

    No

Property Resources

  • Horse Property

    YES

School District

  • Elementary School

    Scottsdale Unified District

  • Middle School

    Cocopah Middle School

  • High School

    Chaparral High School

Property Features

  • Stories

    1

  • Ownership

    Fee Simple

  • Sewer

    Public Sewer

  • Tax Lot

    46

  • Water Source

    Public

Schedule

Schedule a Showing

Showing scheduled successfully.

What is 3 + 4 ?


Change time

Mortgage calculator

Estimate your monthly mortgage payment, including the principal and interest, property taxes, and HOA. Adjust the values to generate a more accurate rate.

Your payment

Principal and Interest:

$

Property taxes:

$

HOA fees:

$

Total loan payment:

$

Total interest amount:

$

Location

  • County

    Maricopa

  • Elementary School

    Scottsdale Unified District

  • Middle School

    Cocopah Middle School

  • High School

    Chaparral High School

Listing Courtesy of Frank Dimaggio, Compass

RealHub Information is provided exclusively for consumers' personal, non-commercial use, and it may not be used for any purpose other than to identify prospective properties consumers may be interested in purchasing. All information deemed reliable but not guaranteed and should be independently verified. All properties are subject to prior sale, change or withdrawal. RealHub website owner shall not be responsible for any typographical errors, misinformation, misprints and shall be held totally harmless.

Agent Marko Agent User

Marko Agent User

Agent

Call Marko today to schedule a private showing.


* Listings on this website come from the FMLS IDX Compilation and may be held by brokerage firms other than the owner of this website. The listing brokerage is identified in any listing details. Information is deemed reliable but is not guaranteed. If you believe any FMLS listing contains material that infringes your copyrighted work please click here to review our DMCA policy and learn how to submit a takedown request.© 2024 FMLS.

Properties

Related properties
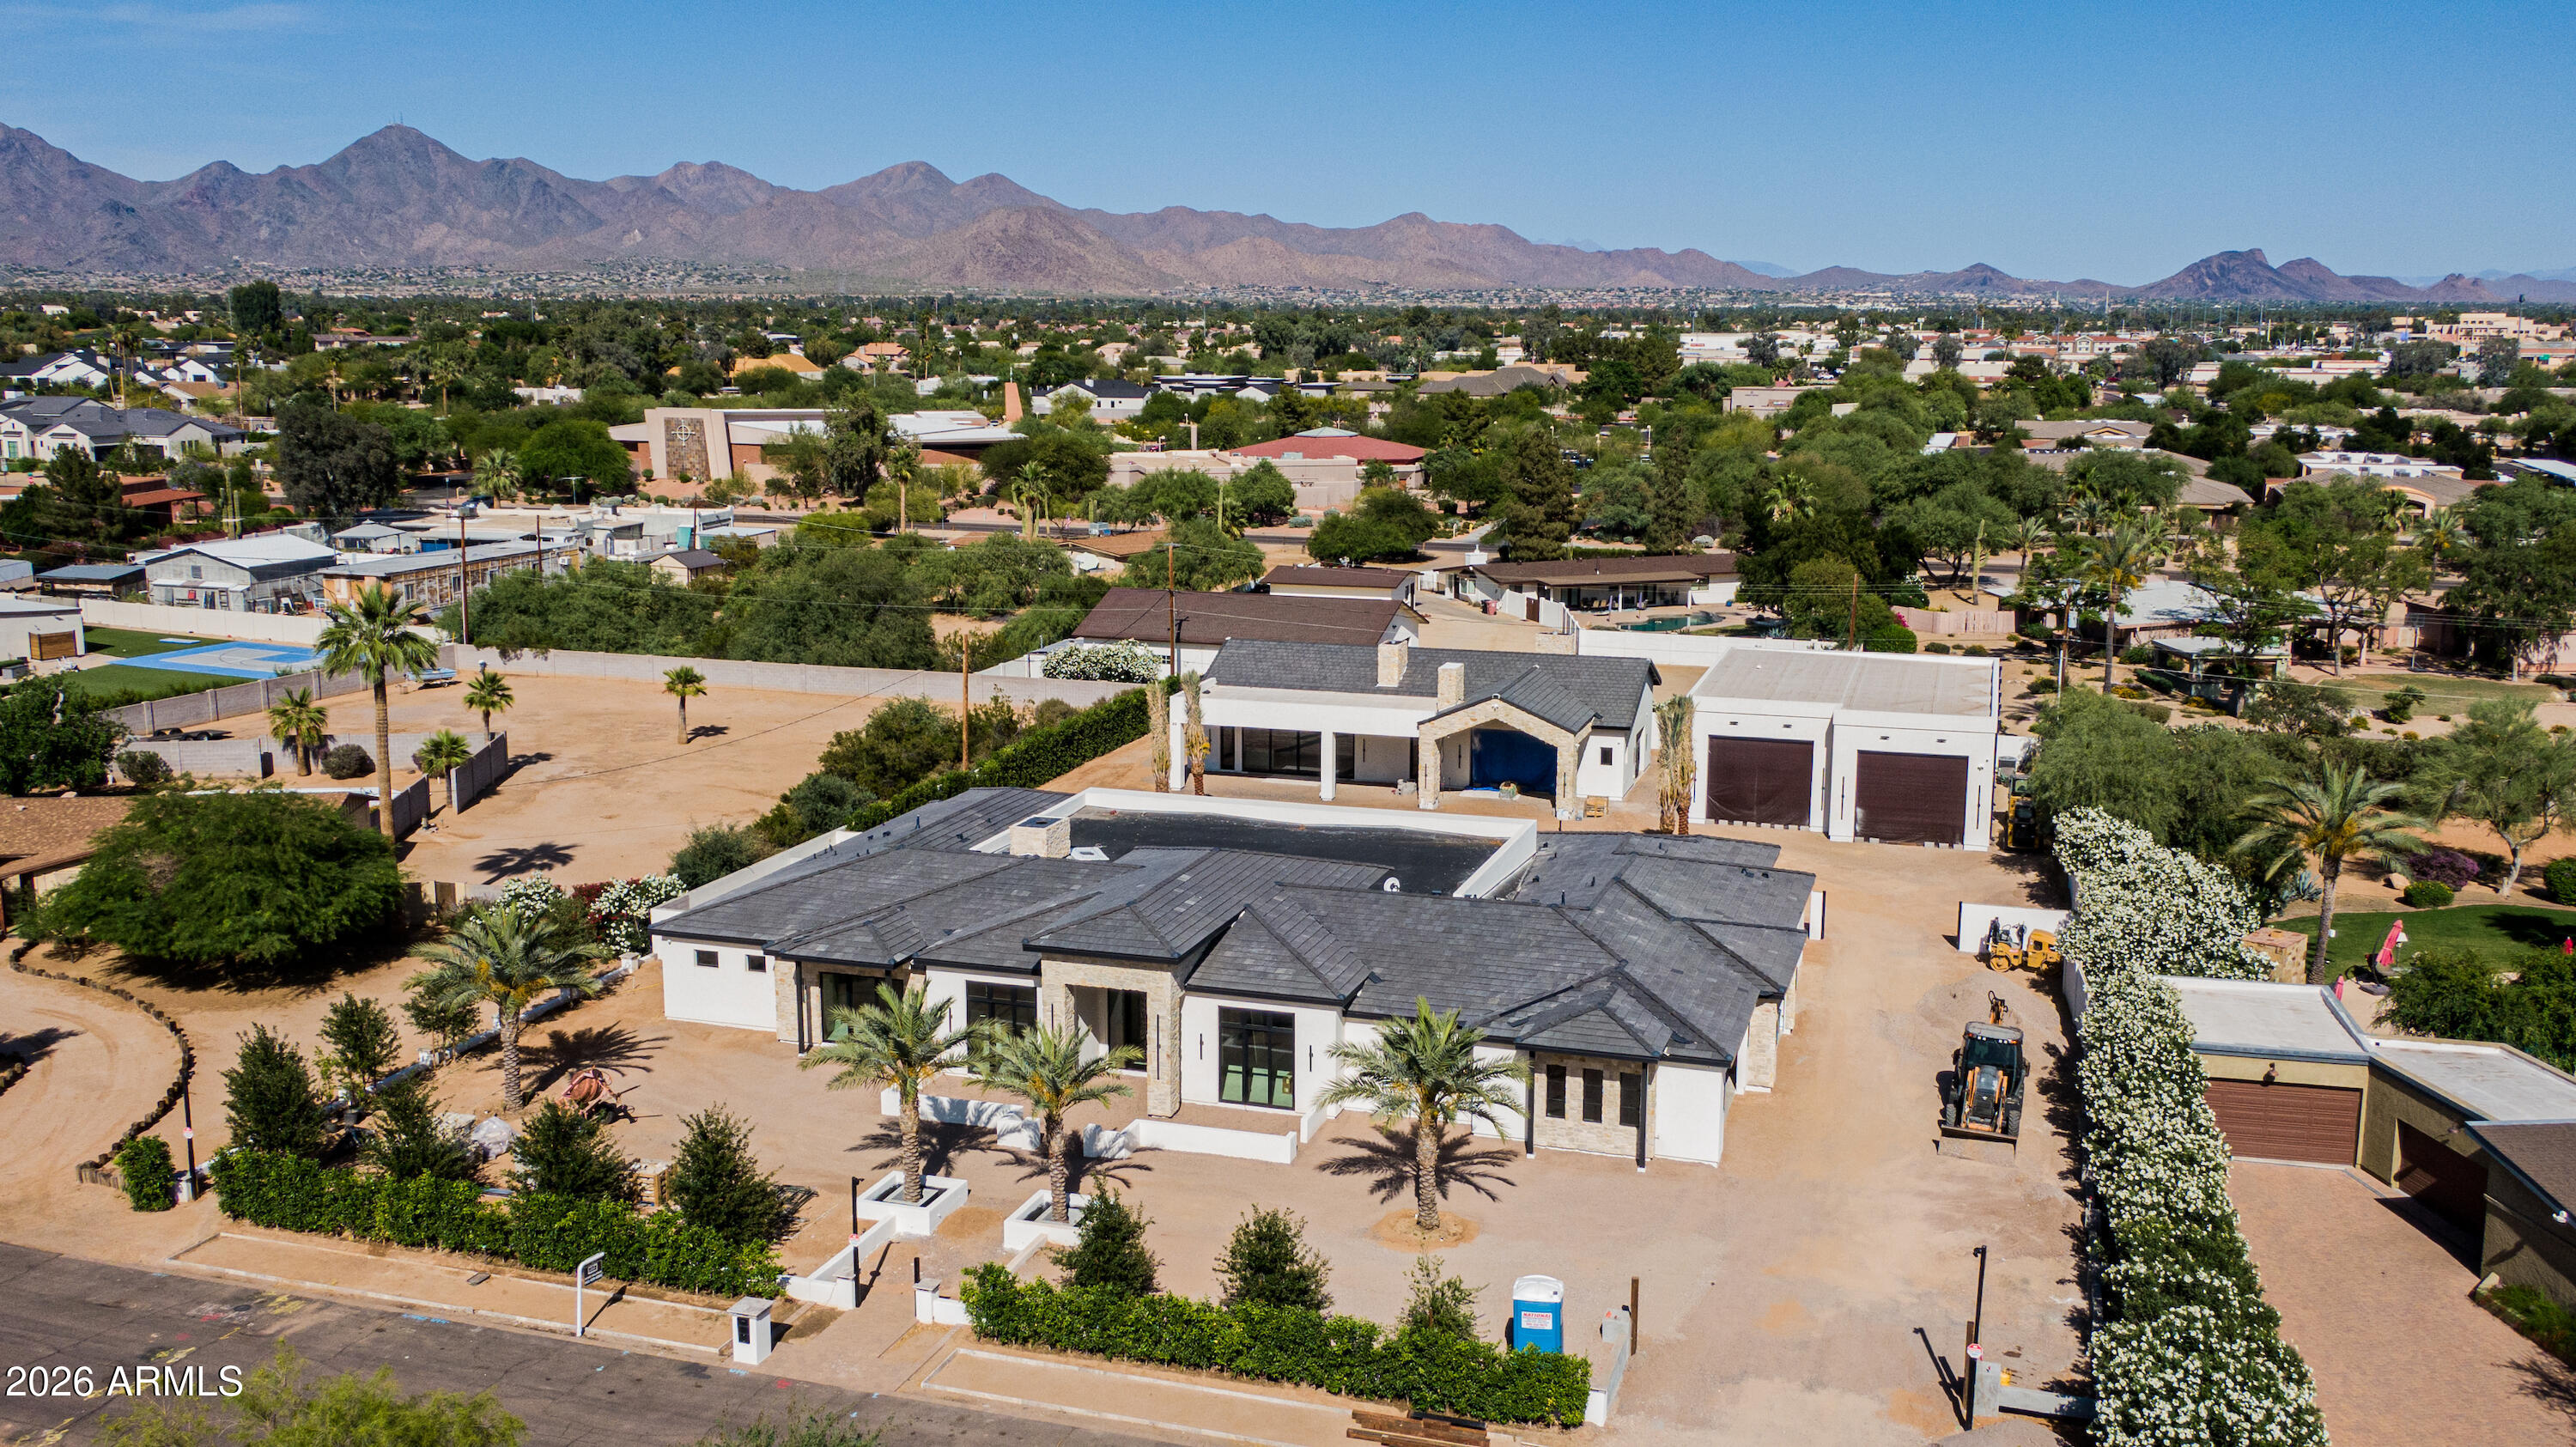
Construction Finishing 5/30/26. This exceptional 8,745 sqft  gated estate in the coveted Cactus Corridor showcases timeless design, refined finishes and seamless indoor-outdoor living.
The main residence features an elevated living experience with a thoughtfully designed floor plan featuring 5 bedrooms, 5.5 bathrooms. A dedicated office, private gym, elegant dining room with climate-controlled wine storage, and a dedicated teen lounge with direct outdoor access.  At the heart of the home, a chef's kitchen appointed with rift white oak cabinetry, dual islands, premium quartzite surfaces, Wolf and Subzero appliances, Miele coffee bar, and full-service butler's pantry.  A separate guest suite, with double vanities and private entrance, and three additional ensuite bedrooms, provide comfort.. and privacy, all seamlessly connected to the home's main living spaces. The primary suite is a private retreat, complete with its own coffee bar and fireplace, a spa-inspired bath with steam shower, dual water closets, and a thoroughly built out, custom walk-in closet featuring a washer and dryer, make-up vanity, and integrated soft LED-lit cabinetry.
Also featuring a 2,527 sqft detached guest house with full kitchen, fireplace, separate bedroom, and laundry.  Attached, a stunning game room, showcases full bar, dramatic stone fireplace, vaulted beamed ceilings, and a glass garage door that opens to an expansive stone patio featuring a private two-way fireplace. 
 
Outdoors living is elevated with a resort-style pool and spa, multiple covered patios, fireplaces, and a fully equipped outdoor bar, all designed for year-round enjoyment.  The double RV garage is a standout feature, offering a fully climate-controlled environment, 50-amp hookup, separate workshop area, mezzanine storage, glass garage doors, ideal for motorhome, car collection, indoor sport court, or golf simulator.  
A rare opportunity to own a truly distinguished estate in one of the area's most desirable locations.
#7019366

Scottsdale

10805 N 83RD Street

6 Beds

8 Baths

8,746 Sq.Ft.

$8,350,000

MLS#: 7019366
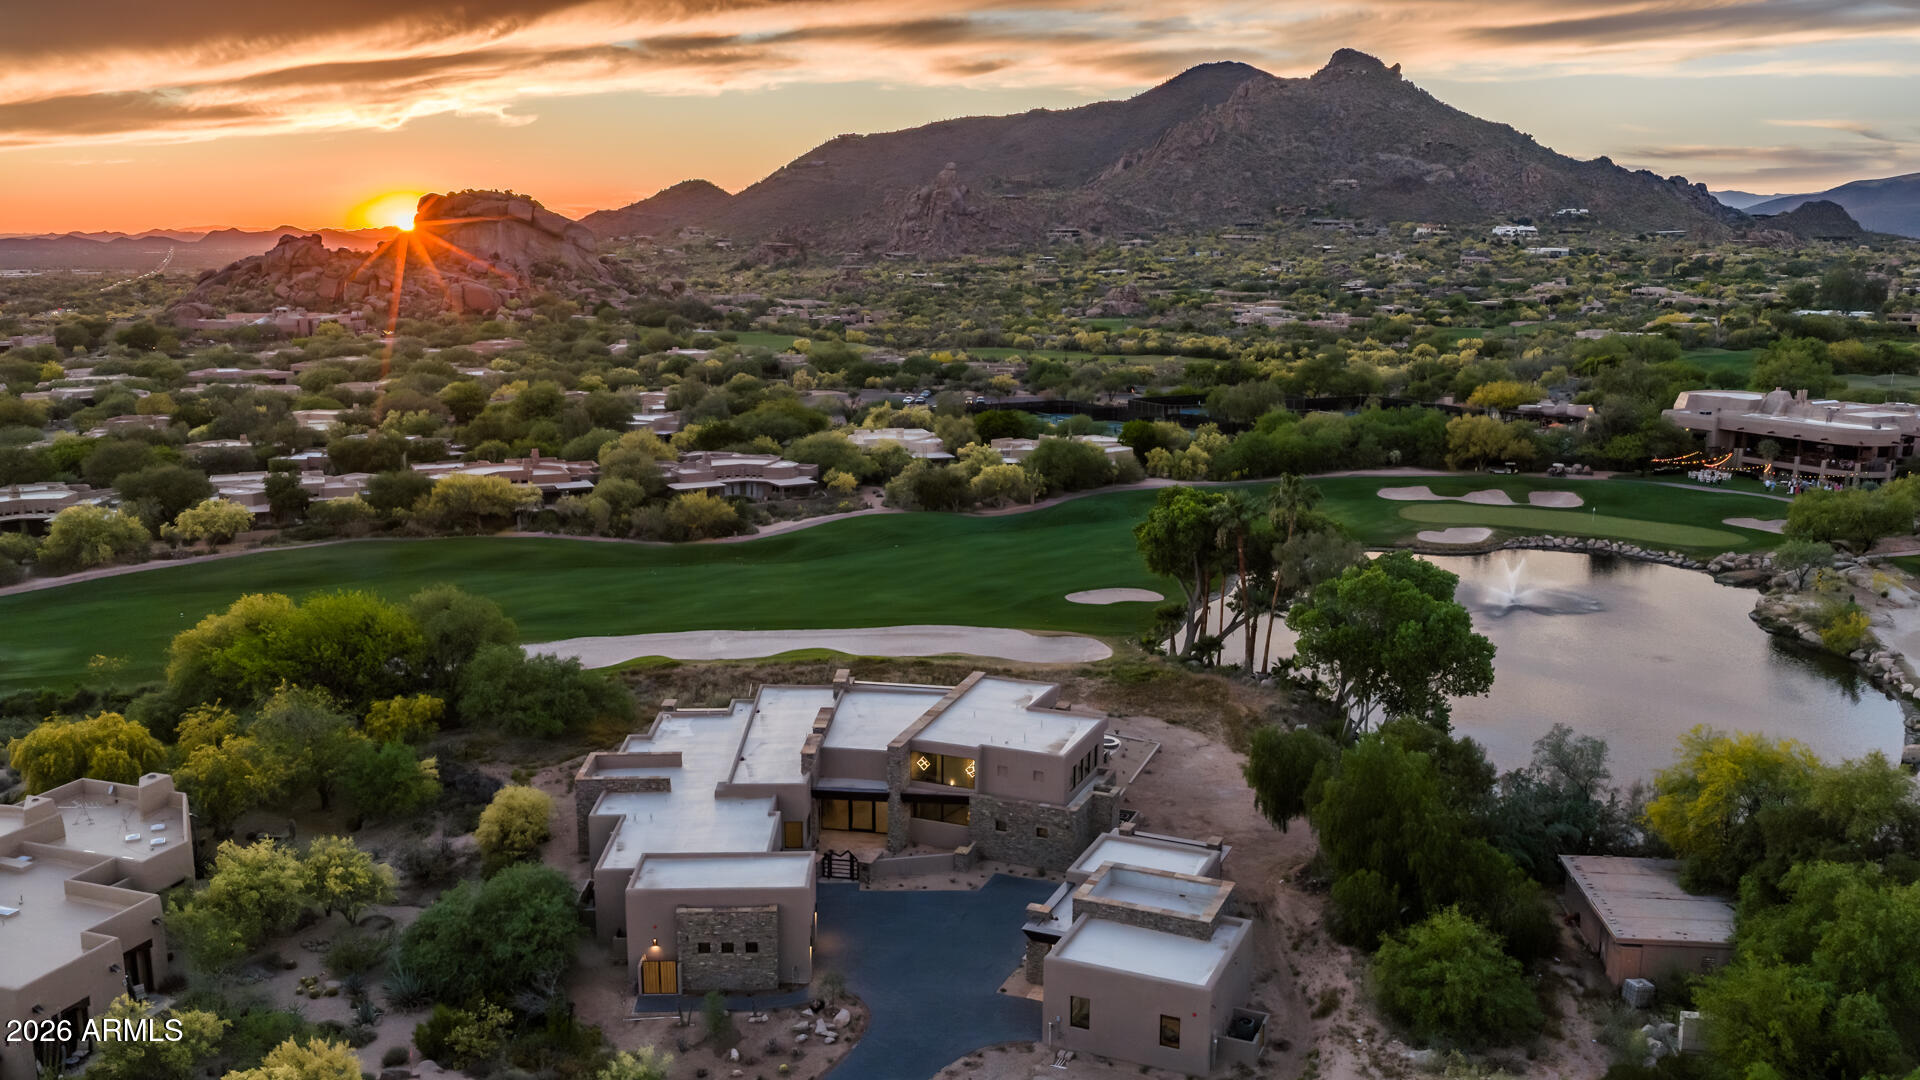
A rare opportunity to own The Jewel of the Boulders, set on over 1.1 acres along the iconic 18th hole of both the North and South courses. This privately gated, newly built luxury home offers over 7,000 sq ft of living space with sweeping mountain, golf course, water, and clubhouse views. Features include a chef's kitchen with multiple Sub-Zero and Wolf appliances, temperature-controlled wine room, whole-home automation, and a serene primary suite with steam shower and custom closet. Guests enjoy en-suite bedrooms, a secondary primary suite, and a detached casita with its own bedroom, bathroom, kitchen, great room, private patio, and cooled one-car garage. The upper level includes two bonus rooms accessible by stairs or elevator, with two private patios, a kitchen, built-ins, and elevated views of the course, mountains, and water. The property includes 5 cooled garage spaces, a car lover's dream. Outdoors, a negative-edge pool, fire features, and full outdoor kitchen overlook Black Mountain. Located in the Reserve at The Boulders with access to world-class golf, spa, fitness, tennis, pickleball, and hiking.
#7011247

Scottsdale

7692 E BLACK MOUNTAIN Road

5 Beds

5 Baths

7,057 Sq.Ft.

$9,400,000

MLS#: 7011247
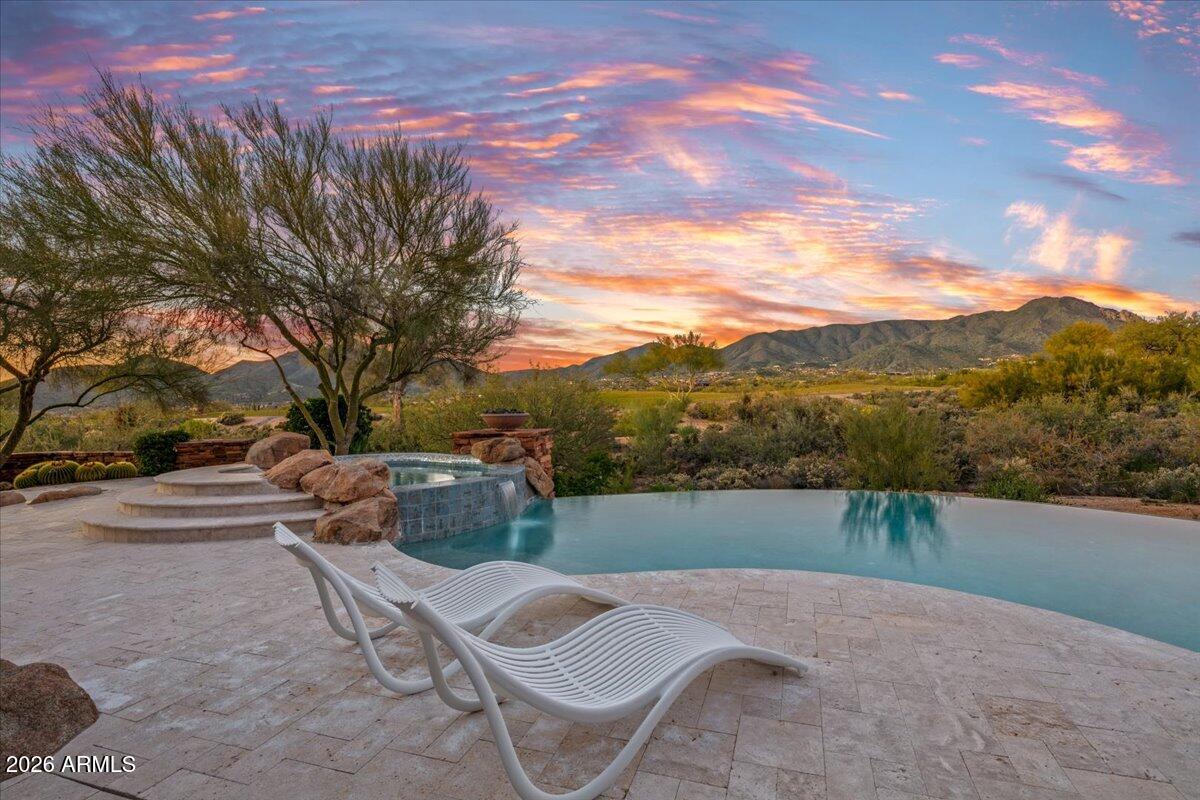
Stunning Desert Mountain estate with FULL GOLF MEMBERSHIP, fully Furnished and remodeled 2023-2024 has everything you could wish for . A romantic Lee Hutchison Masterpiece, this 7,447 sq ft home sits on 1.7 acres across two lots with exceptional privacy, golf courses and panoramic Continental Mountain views. Features include 4 bedrooms, 6 baths and 9 fireplaces. Resort-style outdoor living offers new travertine decking, resurfaced pool, spa, fire pit, Alfresco grill and multiple seating areas. Inside, the new gourmet kitchen includes quarter-sawn Plato cabinetry, Thermador appliances, Smeg espresso maker and quartzite counters. Great room has curved quartzite bar, wine cooler, 100'' TV and mountain views. Luxurious primary suite with fireplace, SDH bedding, quartzite bath and custom closet. Large guest casita with fireplace. Extensive mechanical updates: new HVAC (primary & casita), new tankless water heaters, new water service, new water softener, new security system, and more. Move-in ready perfection in Desert Mountain. And, we have a "ramp" option as well, if you prefer no steps!
#6949445

Scottsdale

10460 E PALO BREA Drive

4 Beds

4 Baths

7,433 Sq.Ft.

$7,600,000

MLS#: 6949445
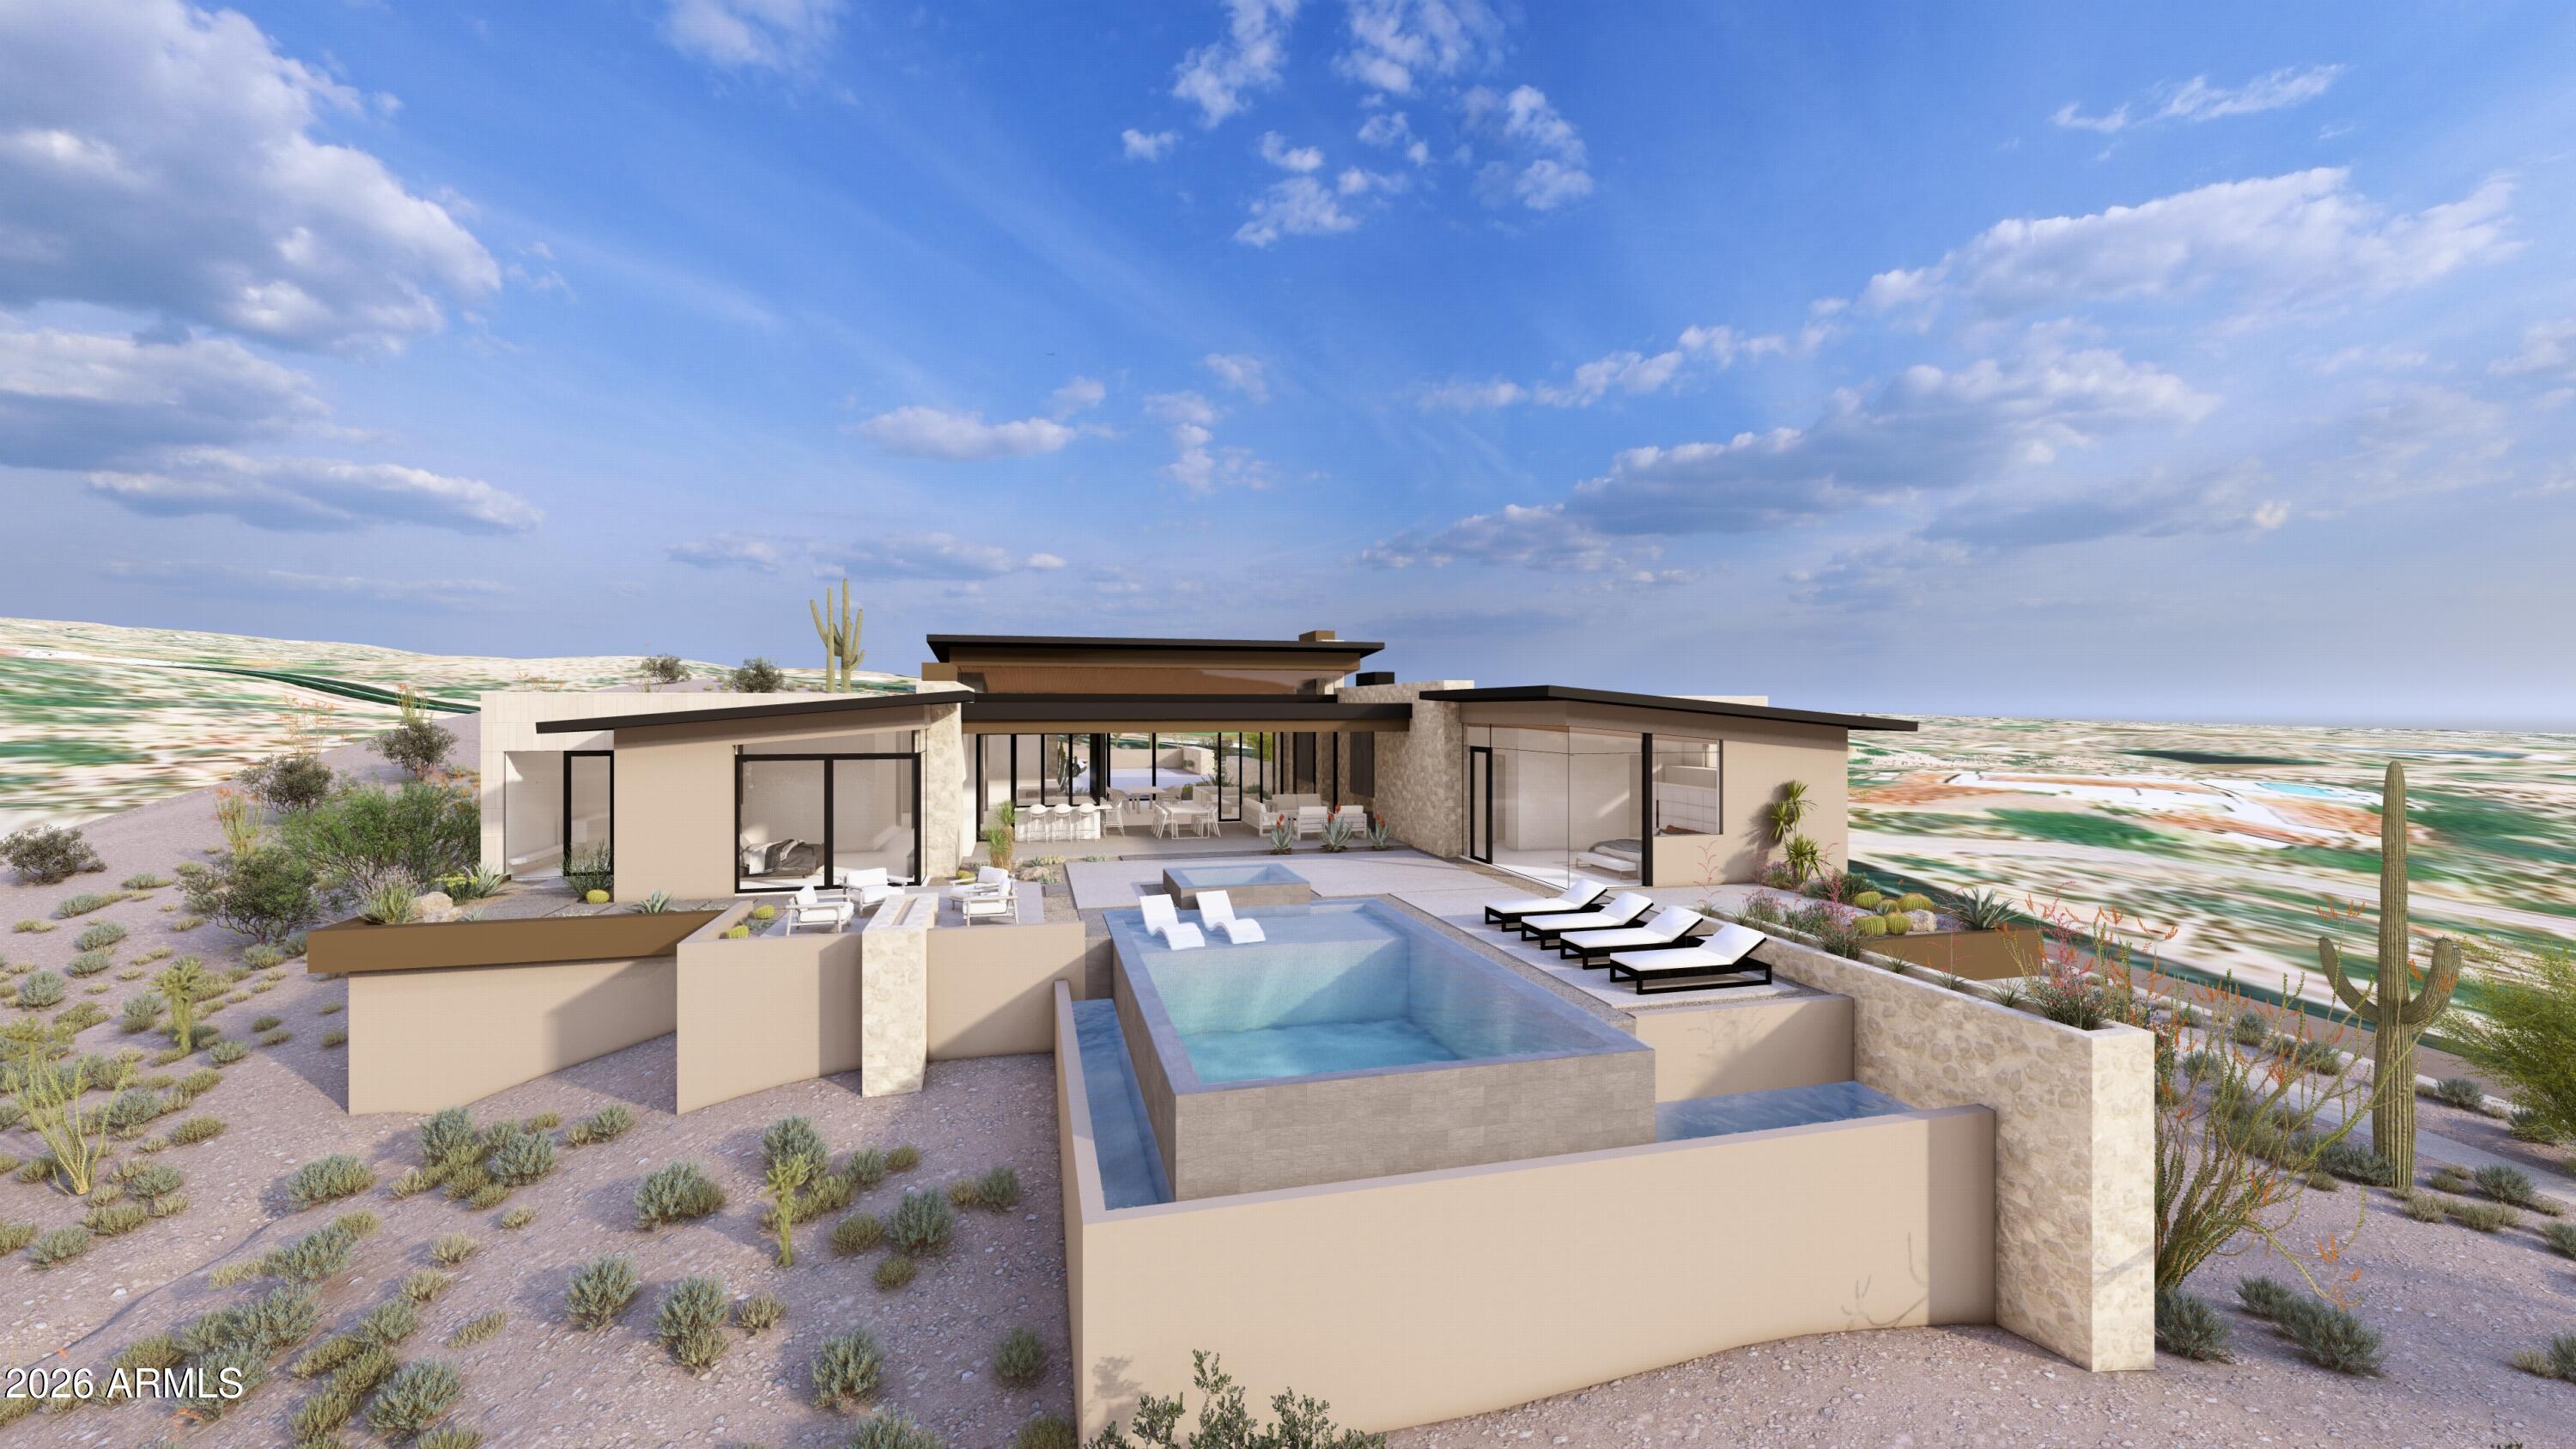
Desert Mountain Dream Home! This Mark Tate design is on one of the last great lots in the Saguaro Forest neighborhood. It features an ideal SW orientation for the expansive outdoor living space. Golf course, mountain, sunset, and city light views. The soft contemporary, desert organic design features five bedrooms, a home office, and a workout center. Every window opening is carefully oriented to maximize this excellent view package. The project enjoys conceptual approval from the Desert Mountain HOA, saving months of preparation for the incoming resident. A generous finish allowance affords custom selections to satisfy the tastes of the most discerning homeowner. The four-car garage offers plenty of room for vehicles and includes a conditioned storage closet. This home is worth the wait!
#6994863

Scottsdale

9862 E CHIRICAHUA Pass

5 Beds

6 Baths

6,670 Sq.Ft.

$10,000,000

MLS#: 6994863
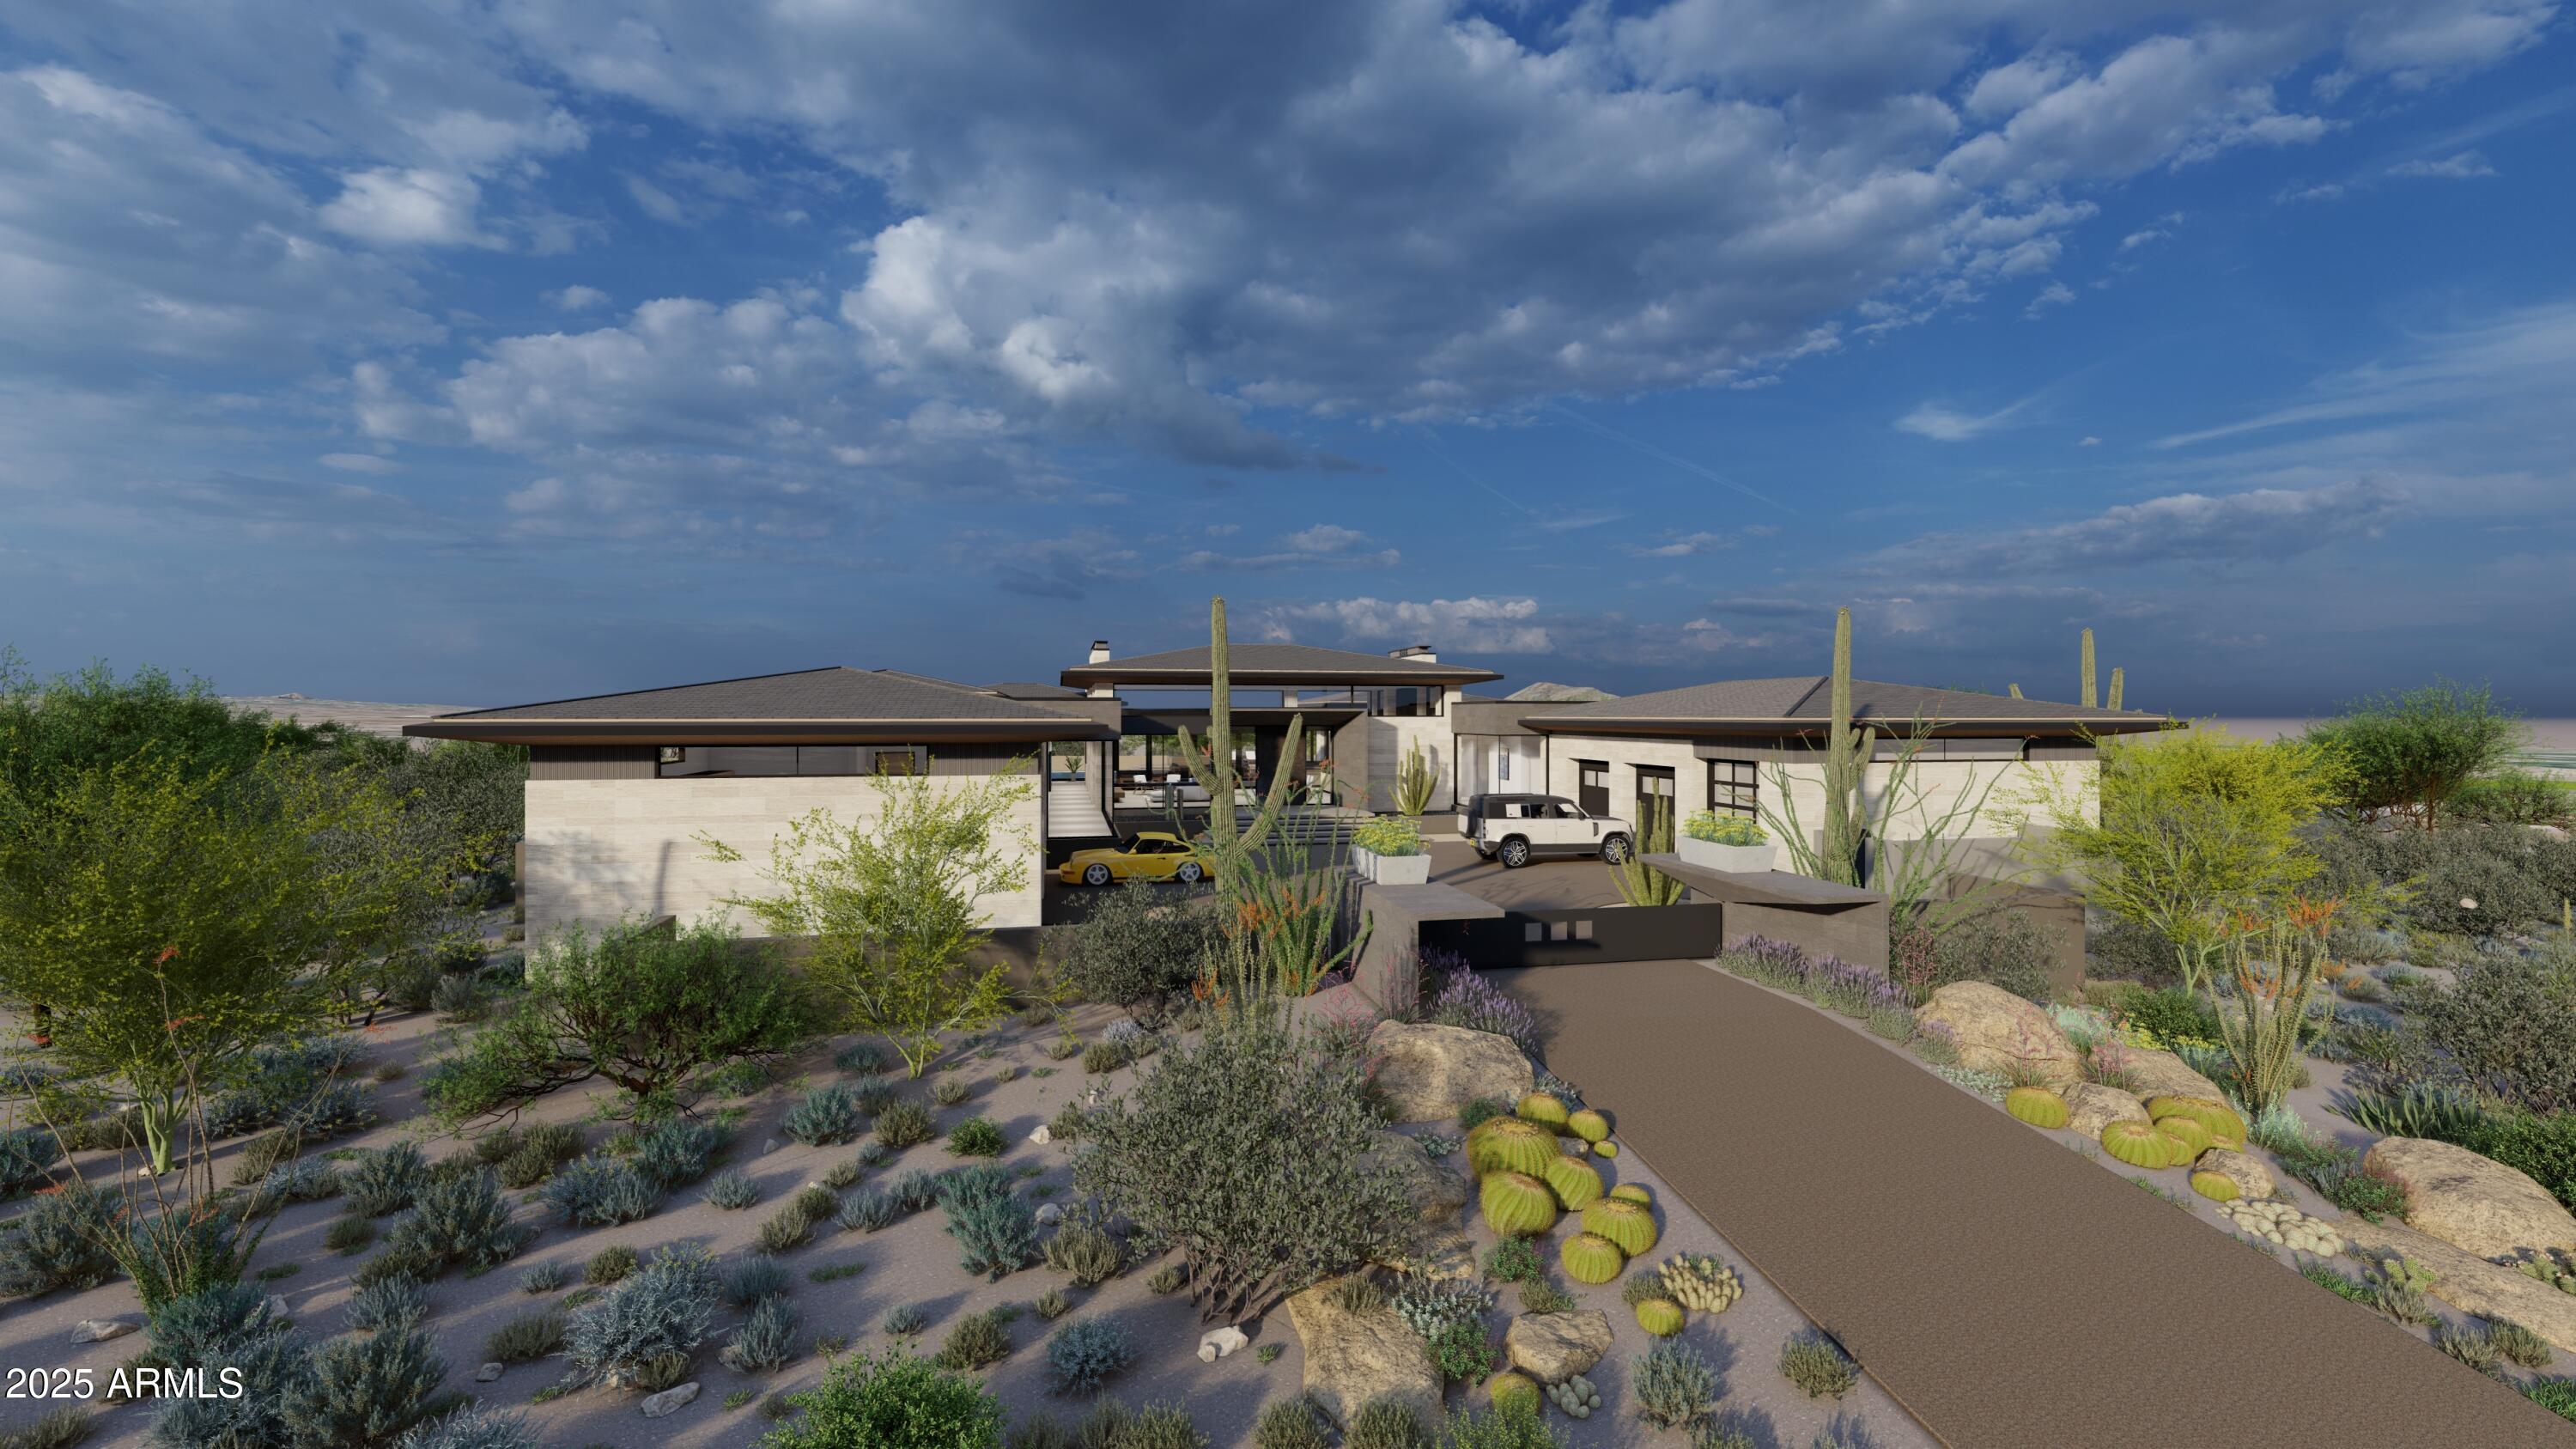
Nestled into a 2.1-acre lot, a 7,600 sq ft to-be-built home unfolds with the site. Designed by the award-winning Tate Studio Architects, this residence uses a mix of modern materials including polished concrete floors, wood-clad ceilings, basalt and travertine-tiled walls, and black metal accents. The 4-bedroom, 5-bathroom home features an open-concept living space, 4 car garage, and an expansive outdoor space. A luxurious pool and spa provide the perfect place for sunset-spectating while the covered cooking, dining, and lounge areas ensure seamless indoor-outdoor living.
#6831194

Scottsdale

8395 E LEANING ROCK Road 187

4 Beds

4 Baths

7,605 Sq.Ft.

$8,890,000

MLS#: 6831194
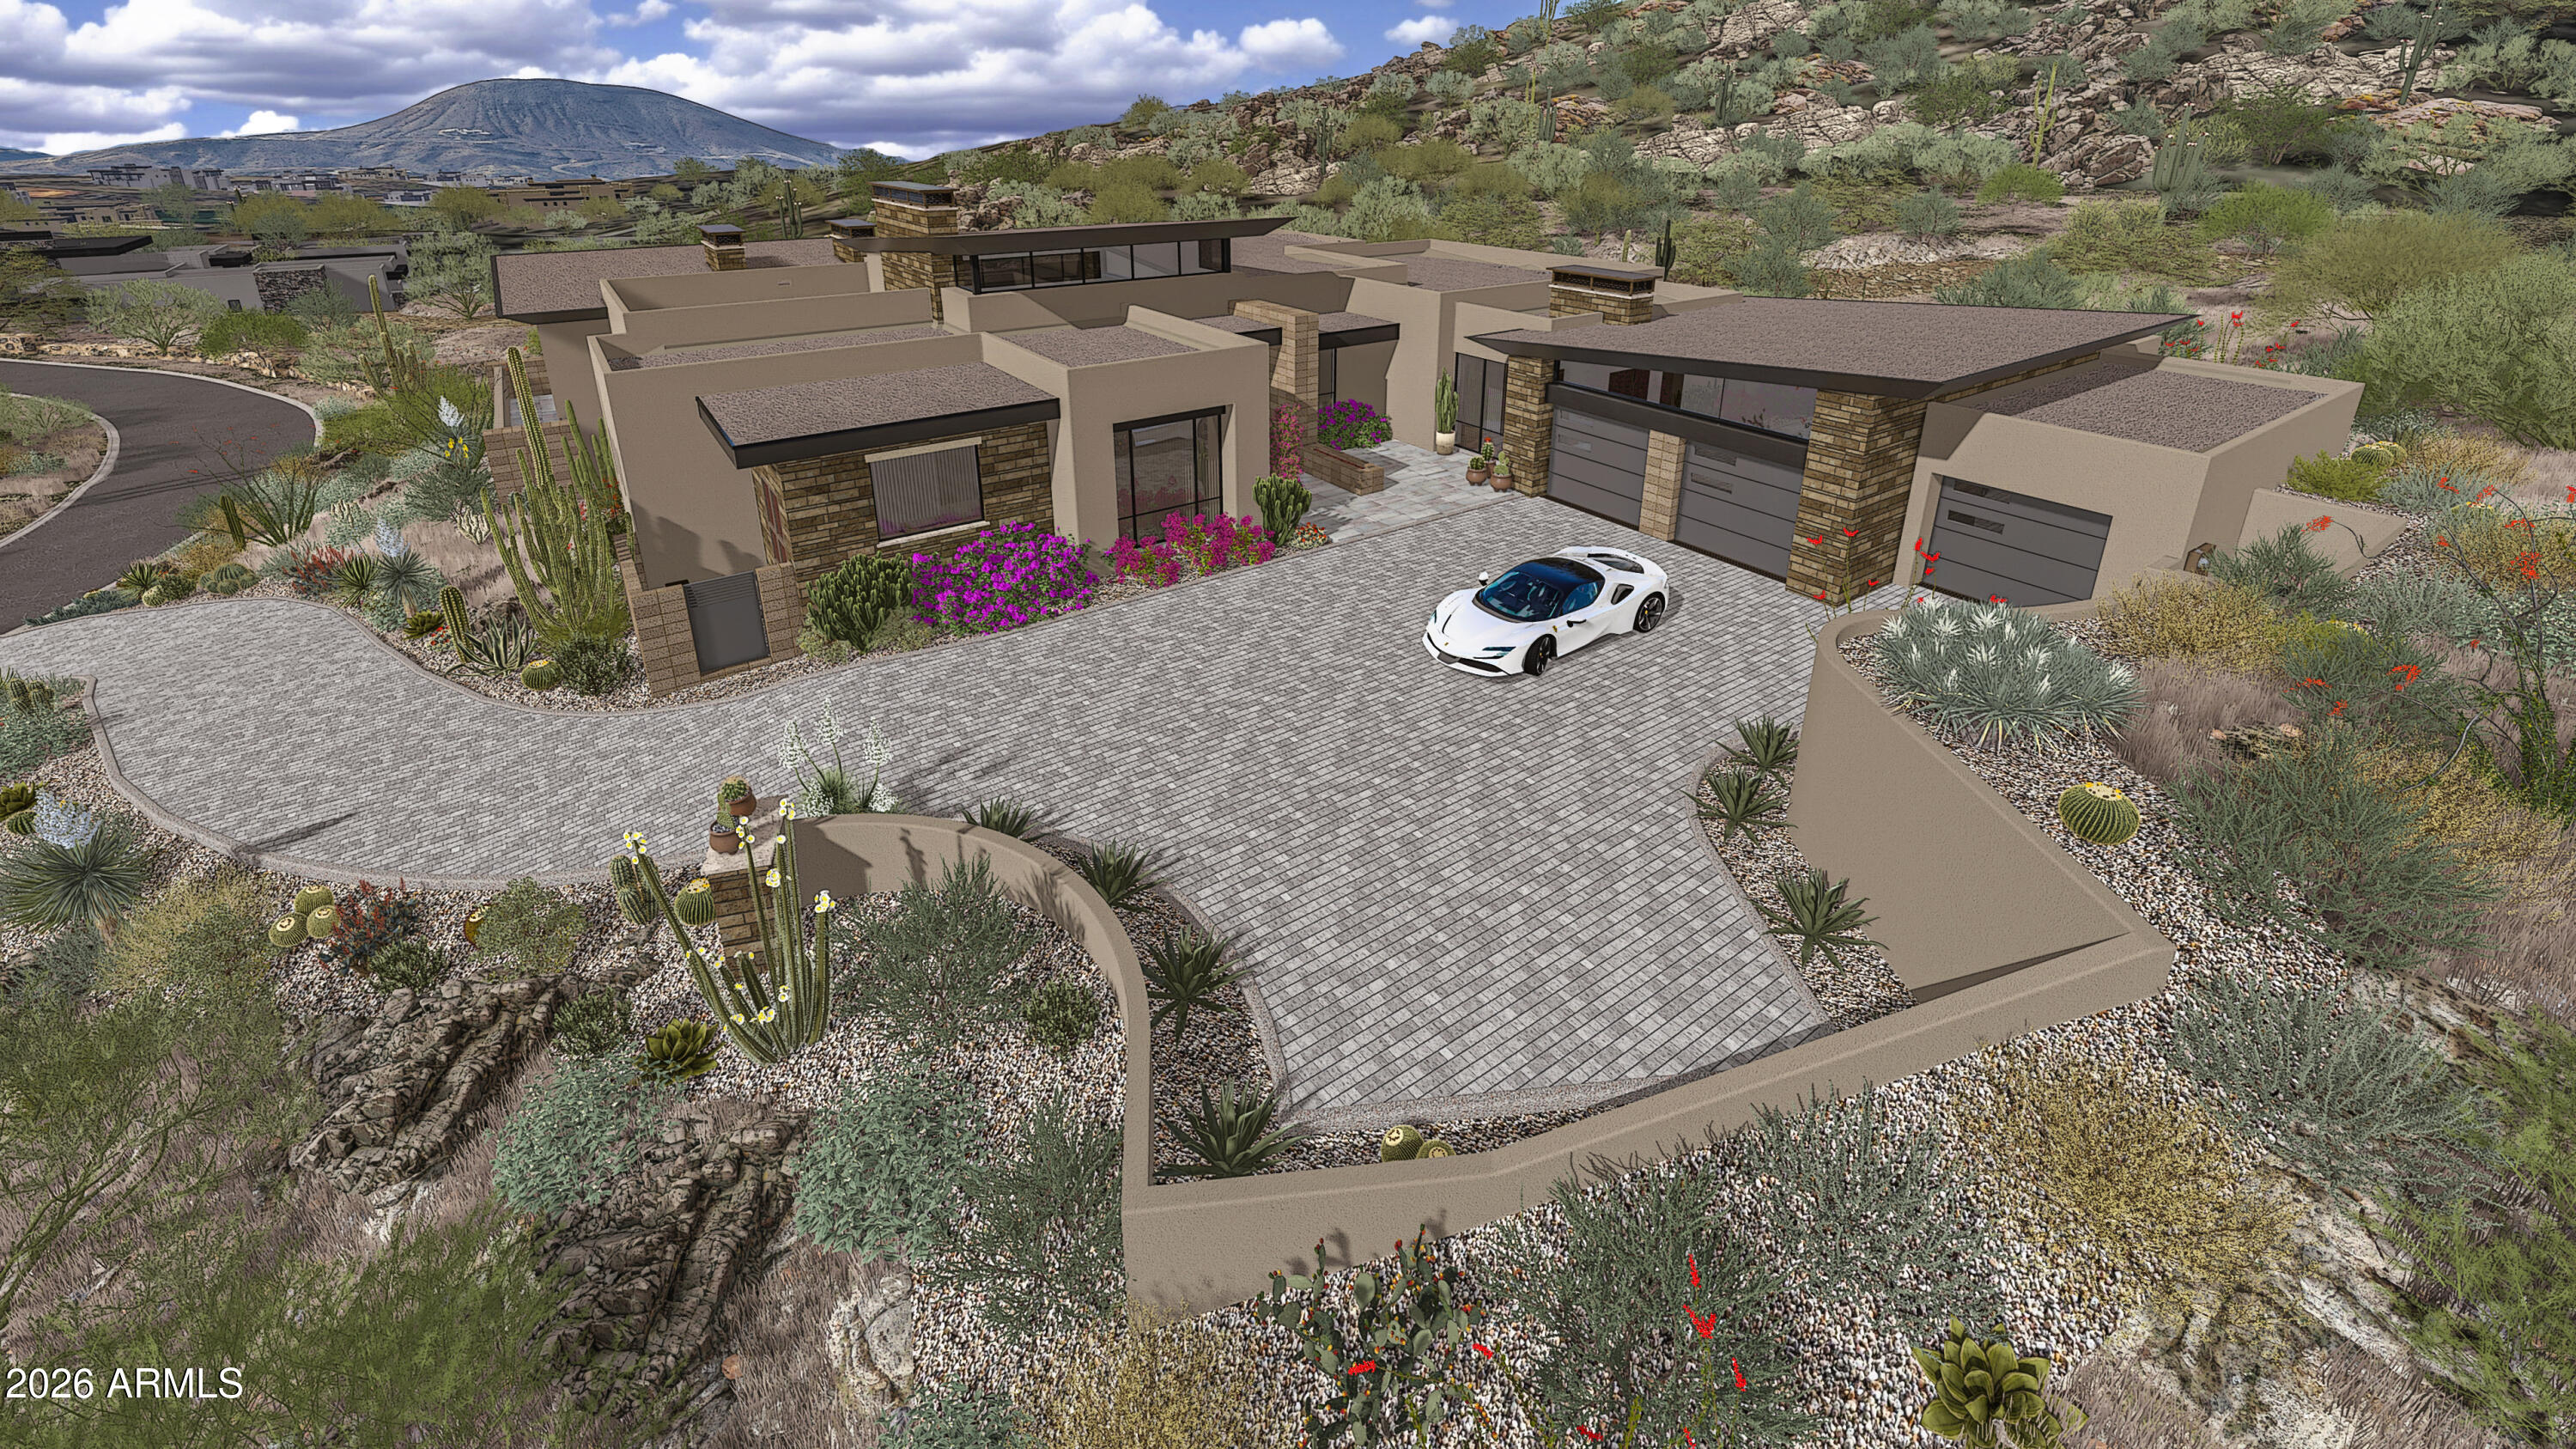
An exceptional new custom home in the prestigious Saguaro Forest village of Desert Mountain, thoughtfully designed by Graffin Design and to be built by Black Stone Development. Positioned on a premier homesite, this residence offers expansive mountain views, ultimate privacy, and seamless indoor/outdoor living.
Spanning 7,035 sq. ft. livable with 5,285 sq. ft. on the main level and 1,750 sq. ft. on the lower level, the home is designed for both everyday comfort and elevated entertaining.
The heart of the home is a dramatic great room that opens effortlessly to the outdoor living areas, creating a true desert lifestyle experience. The adjacent chef's kitchen is complemented by a scullery and morning kitchen, offering both functionality and clean presentation for entertaining. A dedicated wine room and beverage areas further enhance the home's hospitality focus.

The primary suite is a private retreat, complete with its own lounge, spa-inspired bath, expansive closet space, and direct access to a secluded patio. A rare highlight is the inclusion of a private sauna, steam shower, and cold plunge, creating a true in-home wellness experience.

The home features 5 bedrooms, including well-separated guest suites that provide privacy and comfort. Additional spaces include a study/office, master closet connected laundry, and flexible living areas designed for modern lifestyles.

Outdoor living is exceptional, with multiple covered patios, outdoor dining, and lounge spaces positioned to capture views while maintaining privacy. A fire feature anchors the exterior gathering space, making it ideal for year-round use.

Additional features include a 4-car garage, ample storage, and thoughtful service elements such as a dumbwaiterconnecting levels for convenience and functionality.

This home represents a rare opportunity to own a well-executed, architecturally refined desert estate--combining clean design, resort-level amenities, and the craftsmanship of one of Desert Mountain's most experienced builder/designer teams.

Full golf membership is available.
#7020741

Scottsdale

42004 N Chiricahua Pass -- 295

5 Beds

5 Baths

7,035 Sq.Ft.

$9,500,000

MLS#: 7020741

PARADISE VALLEY FARMS - Residential

8403 N 75TH Street

Message successfully sent.

I agree to receive email communication and understand I can unsubscribe at any time.

I agree to be contacted by Realhub DEV via call, email, and text for real estate services. To opt out, you can reply 'stop' at any time or reply 'help' for assistance. You can also click the unsubscribe link in the emails. Message and data rates may apply. Message frequency may vary. Privacy Policy

Send a message

Message successfully sent.

Reason for contacting?

I agree to receive email communication and understand I can unsubscribe at any time.

I agree to be contacted by Realhub DEV via call, email, and text for real estate services. To opt out, you can reply 'stop' at any time or reply 'help' for assistance. You can also click the unsubscribe link in the emails. Message and data rates may apply. Message frequency may vary. Privacy Policy

Sign In Sign Out

Virtual Assistant

Would you like to take the next step with this property? We can help you schedule a showing or virtual tour, or send you more details.

Yes, I would like more information.

Thank You for Your Reply, One of Our Agents will contact you as soon as possible

No, maybe later.

Thank you, you can always contact me via email, phone number or through the contact form.

Realhub AI

Lucy - Your AI-Powered Realtor

Update Your Temporary Password

Personalize your search

Enter your email and we'll notify you immediately when new listings match what you're looking for.

or enter email address

Already have an account ? Login here

Continue your home search

I agree to receive communications and understand I can unsubscribe at any time.

I agree to be contacted by Realhub DEV via call, email, and text for real estate services. To opt out, you can reply 'stop' at any time or reply 'help' for assistance. You can also click the unsubscribe link in the emails. Message and data rates may apply. Message frequency may vary. Privacy Policy

Already have an account ? Login here

We use cookies

We use cookies primarily for analytics to enhance your experience. By accepting, you agree to our use of these cookies. You can manage your preferences or learn more about our cookies policy.
