3712 W CALLE POCO --

Laveen, AZ 85339
Ranch

Laveen, AZ 85339
3712 W CALLE POCO --

$1,450,000

MLS#: 6953365

Status: Closed

Listing provided by: Realty ONE Group

Listing agent phone: None

Last update: 9 months ago

On site: 10 months ago

Carver Estates - Residential

About

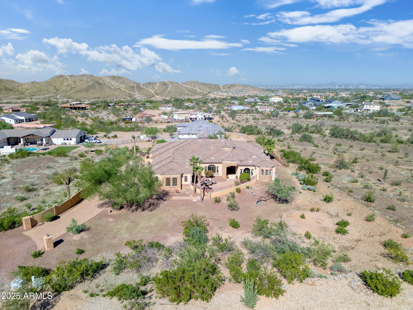
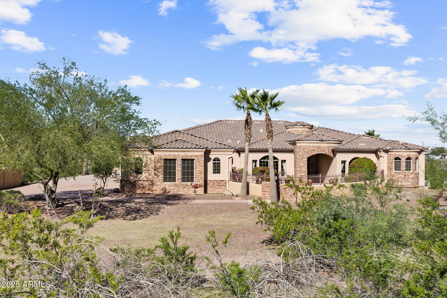
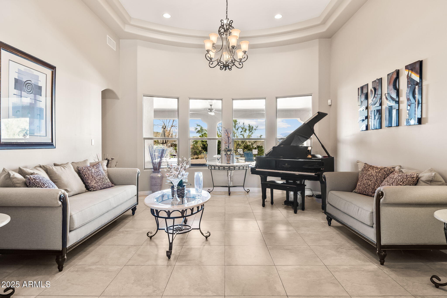
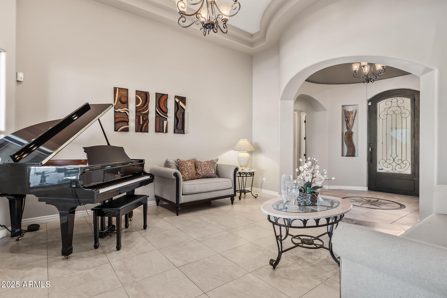
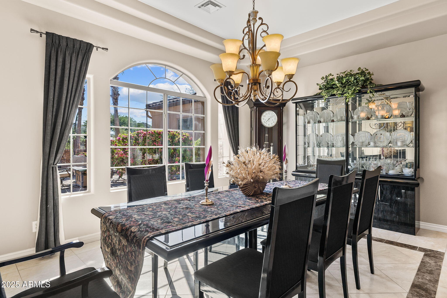
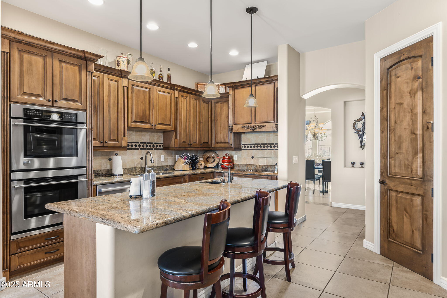
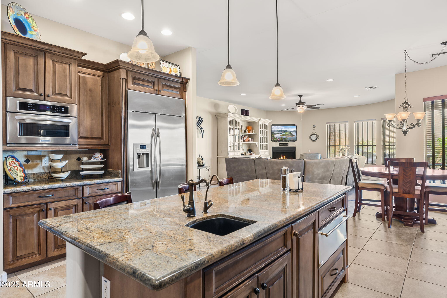
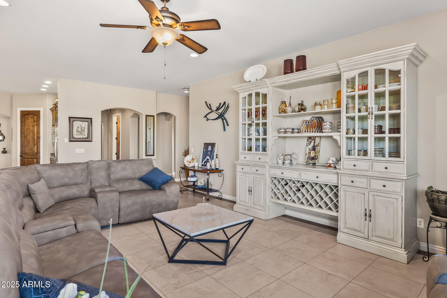
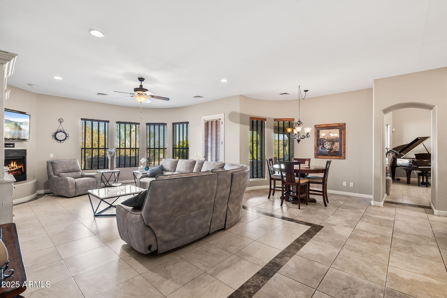
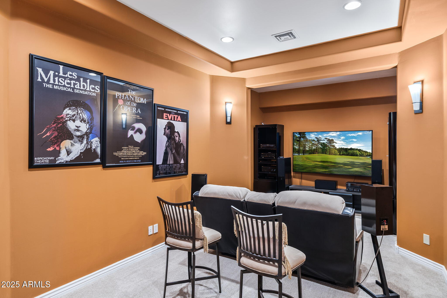
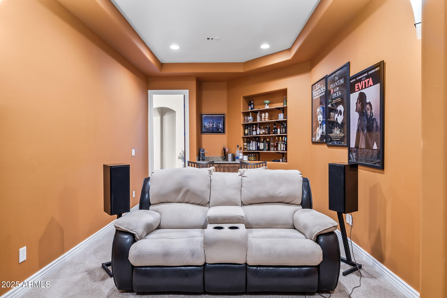
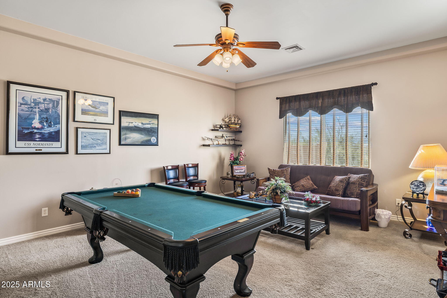
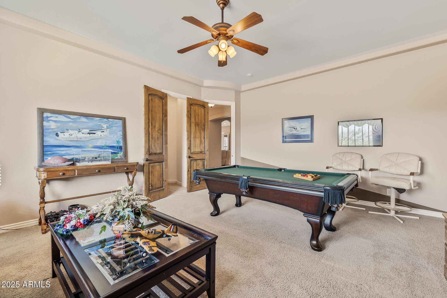
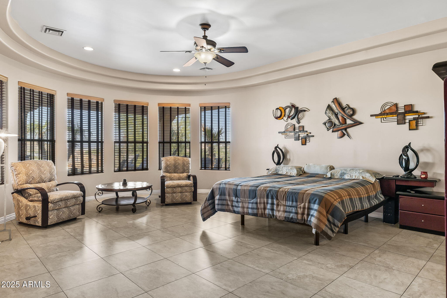
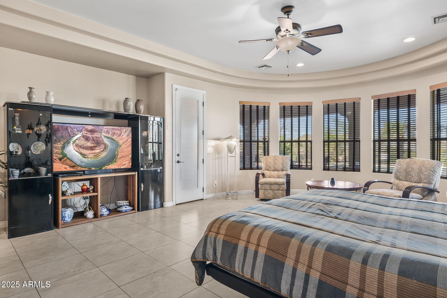
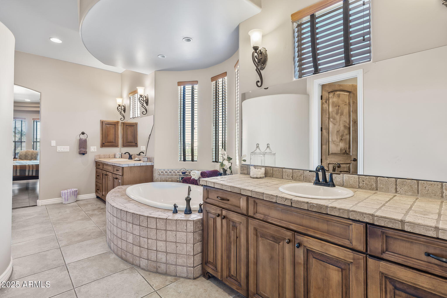
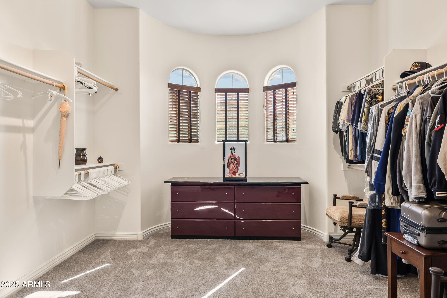
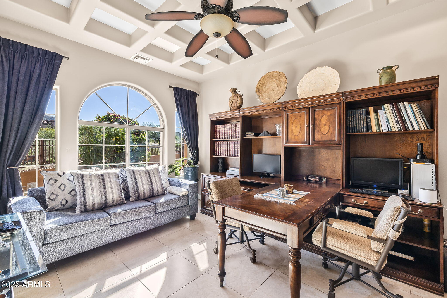
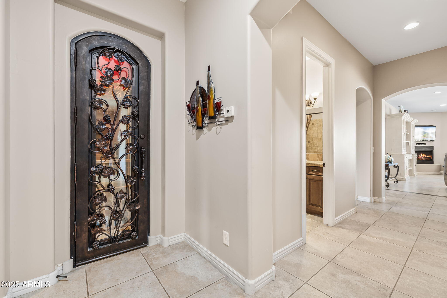
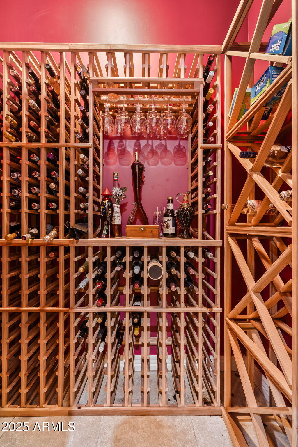
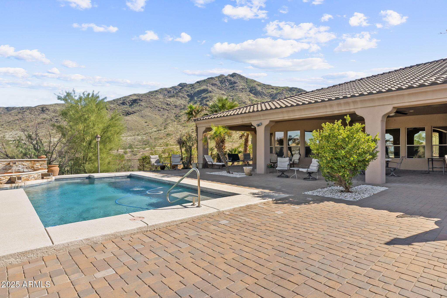
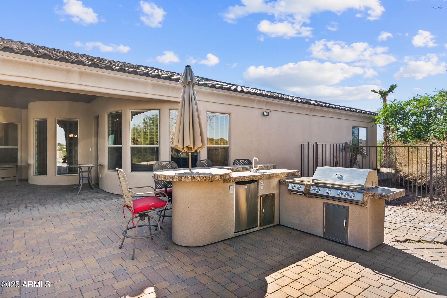
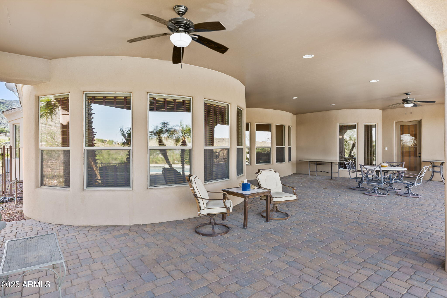
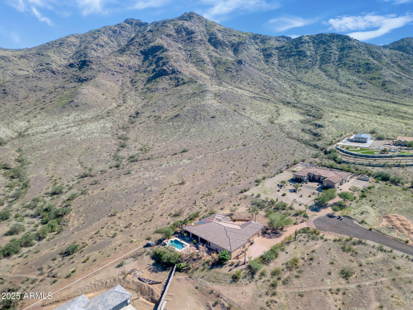
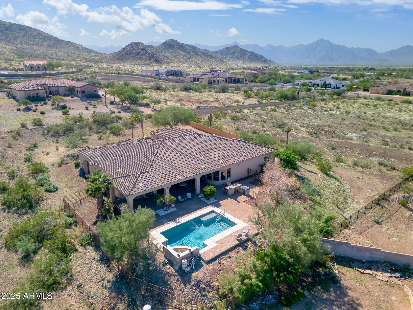
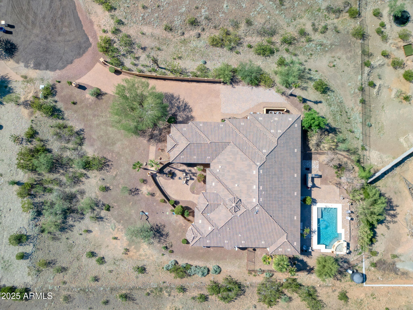
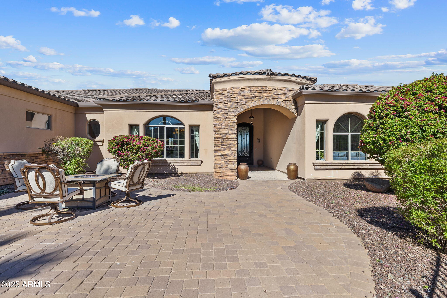
Enjoy mountain and city views from this beautiful custom build on a full acre of land! The quality of materials and masterful construction are sure to impress! The well-appointed kitchen features stainless-steel appliances with double ovens and a separate bread warmer. The home theater with wet bar and outdoor kitchen adjacent to the massive covered patio is an entertainer's dream! Situated on a quiet, private dead-end street with a few other custom properties, you'll enjoy peaceful living just minutes from the freeway, with easy access to downtown and both East and West Valley amenities. Don't miss this rare opportunity to own land with no HOA!

Property

Beds

4

Full Baths

3

1/2 Baths

1

Year Built

2007

Sq.Footage

4,895

Features

Features & Amenities

Interior

  • Other Interior Features

    Granite Counters, Double Vanity, Master Downstairs, Eat-in Kitchen, Wet Bar, Kitchen Island, Pantry, High Ceilings

  • Total Bedrooms

    4

  • Bathrooms

    3

  • 1/2 Bathrooms

    1

  • Basement YN

    NO

  • Cooling YN

    YES

  • Cooling

    Central Air, Ceiling Fan(s), ENERGY STAR Qualified Equipment

  • Fireplace YN

    YES

  • Heating YN

    YES

  • Heating

    Electric

  • Pet friendly

    N/A

Exterior

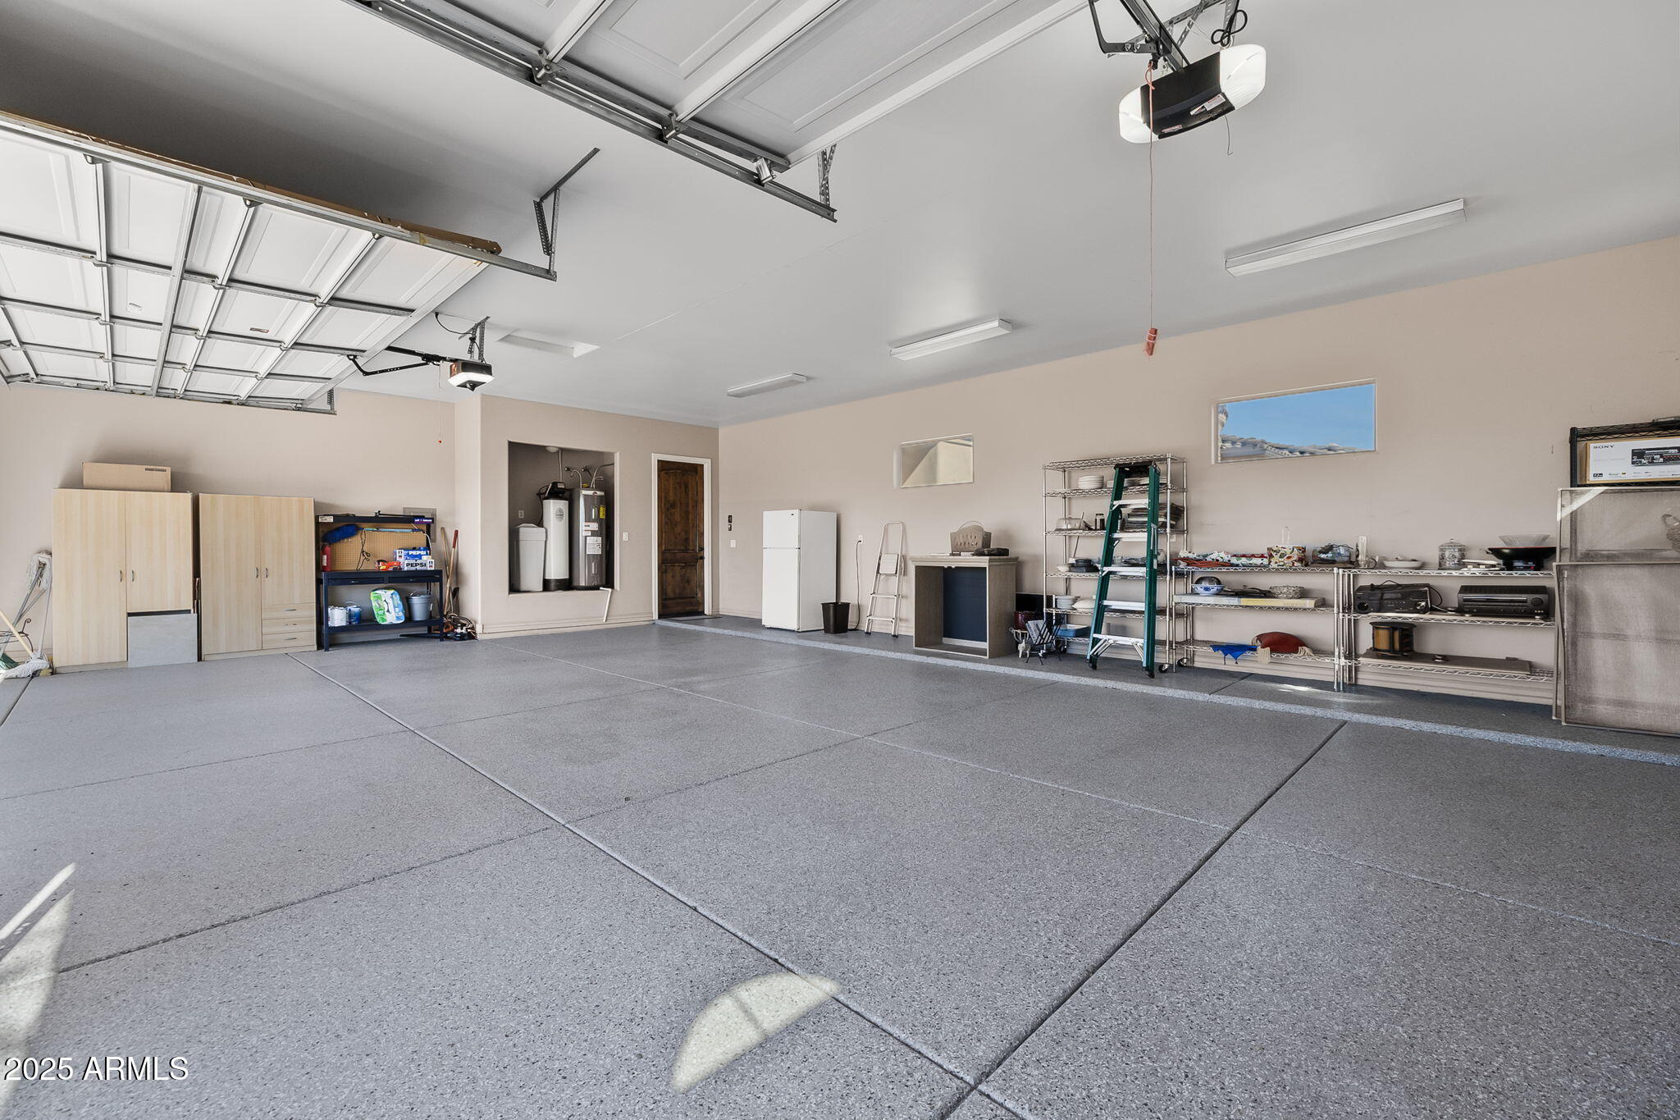
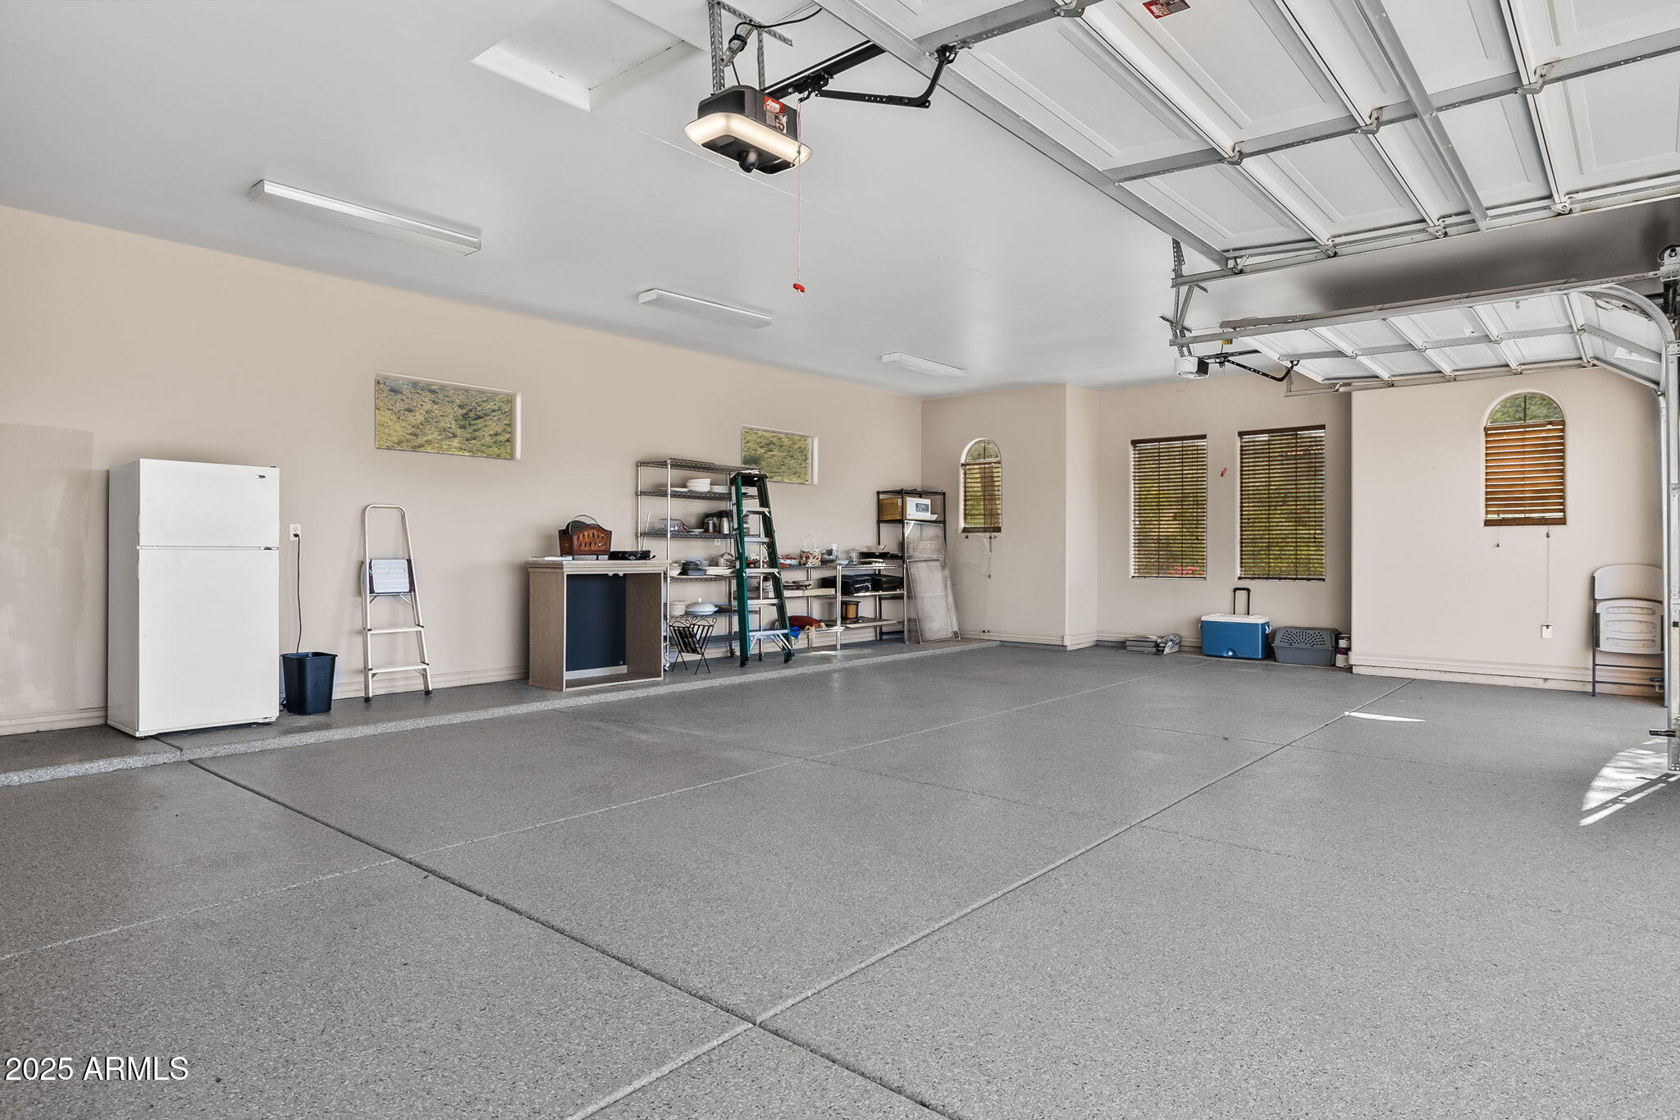
  • Garage

    Yes

  • Garage spaces

    3

  • Construction Materials

    Stucco, Stone, Frame

  • Other Exterior Features

    Barbecue, Built-in Barbecue

  • Parking

    Garage Door Opener

  • Patio and Porch Features

    Patio

  • Pool

    Yes

  • Pool Features

    Fenced

  • View

    City, Panoramic, City Lights, Mountain(s)

Area & Lot

  • Lot Features

    Desert Back, Cul-De-Sac, Desert Front

  • Lot Size(acres)

    1.01

  • Lot Size(square feet)

    43,810

  • Property Type

    Residential

  • Property Sub Type

    Single Family Residence

  • Architectural Style

    Ranch

Price

  • Sales Price

    $1,450,000

  • Tax Amount

    $7,004

  • Financing Options

    Cash, VA Loan, FHA, Conventional, 1031 Exchange

  • Sq. Footage

    4,895

  • Price/SqFt

    $296

HOA

  • Association

    No

Property Resources

  • Horse Property

    NO

School District

  • Elementary School

    Laveen Elementary District

  • Middle School

    Laveen Elementary School

  • High School

    Cesar Chavez High School

Property Features

  • Stories

    1

  • New Construction

    NO

  • Accessibility Features

    Therapeutic Whirlpool

  • Ownership

    Fee Simple

  • Sewer

    Septic Tank

  • Tax Lot

    B1

  • Water Source

    Private

Schedule

Schedule a Showing

Showing scheduled successfully.

What is 3 + 4 ?


Change time

Mortgage calculator

Estimate your monthly mortgage payment, including the principal and interest, property taxes, and HOA. Adjust the values to generate a more accurate rate.

Your payment

Principal and Interest:

$

Property taxes:

$

HOA fees:

$

Total loan payment:

$

Total interest amount:

$

Location

  • County

    Maricopa

  • Elementary School

    Laveen Elementary District

  • Middle School

    Laveen Elementary School

  • High School

    Cesar Chavez High School

Listing Courtesy of Jeffery Zaharia, Realty ONE Group

RealHub Information is provided exclusively for consumers' personal, non-commercial use, and it may not be used for any purpose other than to identify prospective properties consumers may be interested in purchasing. All information deemed reliable but not guaranteed and should be independently verified. All properties are subject to prior sale, change or withdrawal. RealHub website owner shall not be responsible for any typographical errors, misinformation, misprints and shall be held totally harmless.

Agent Marko Agent User

Marko Agent User

Agent

Call Marko today to schedule a private showing.


* Listings on this website come from the FMLS IDX Compilation and may be held by brokerage firms other than the owner of this website. The listing brokerage is identified in any listing details. Information is deemed reliable but is not guaranteed. If you believe any FMLS listing contains material that infringes your copyrighted work please click here to review our DMCA policy and learn how to submit a takedown request.© 2024 FMLS.

Properties

Related properties
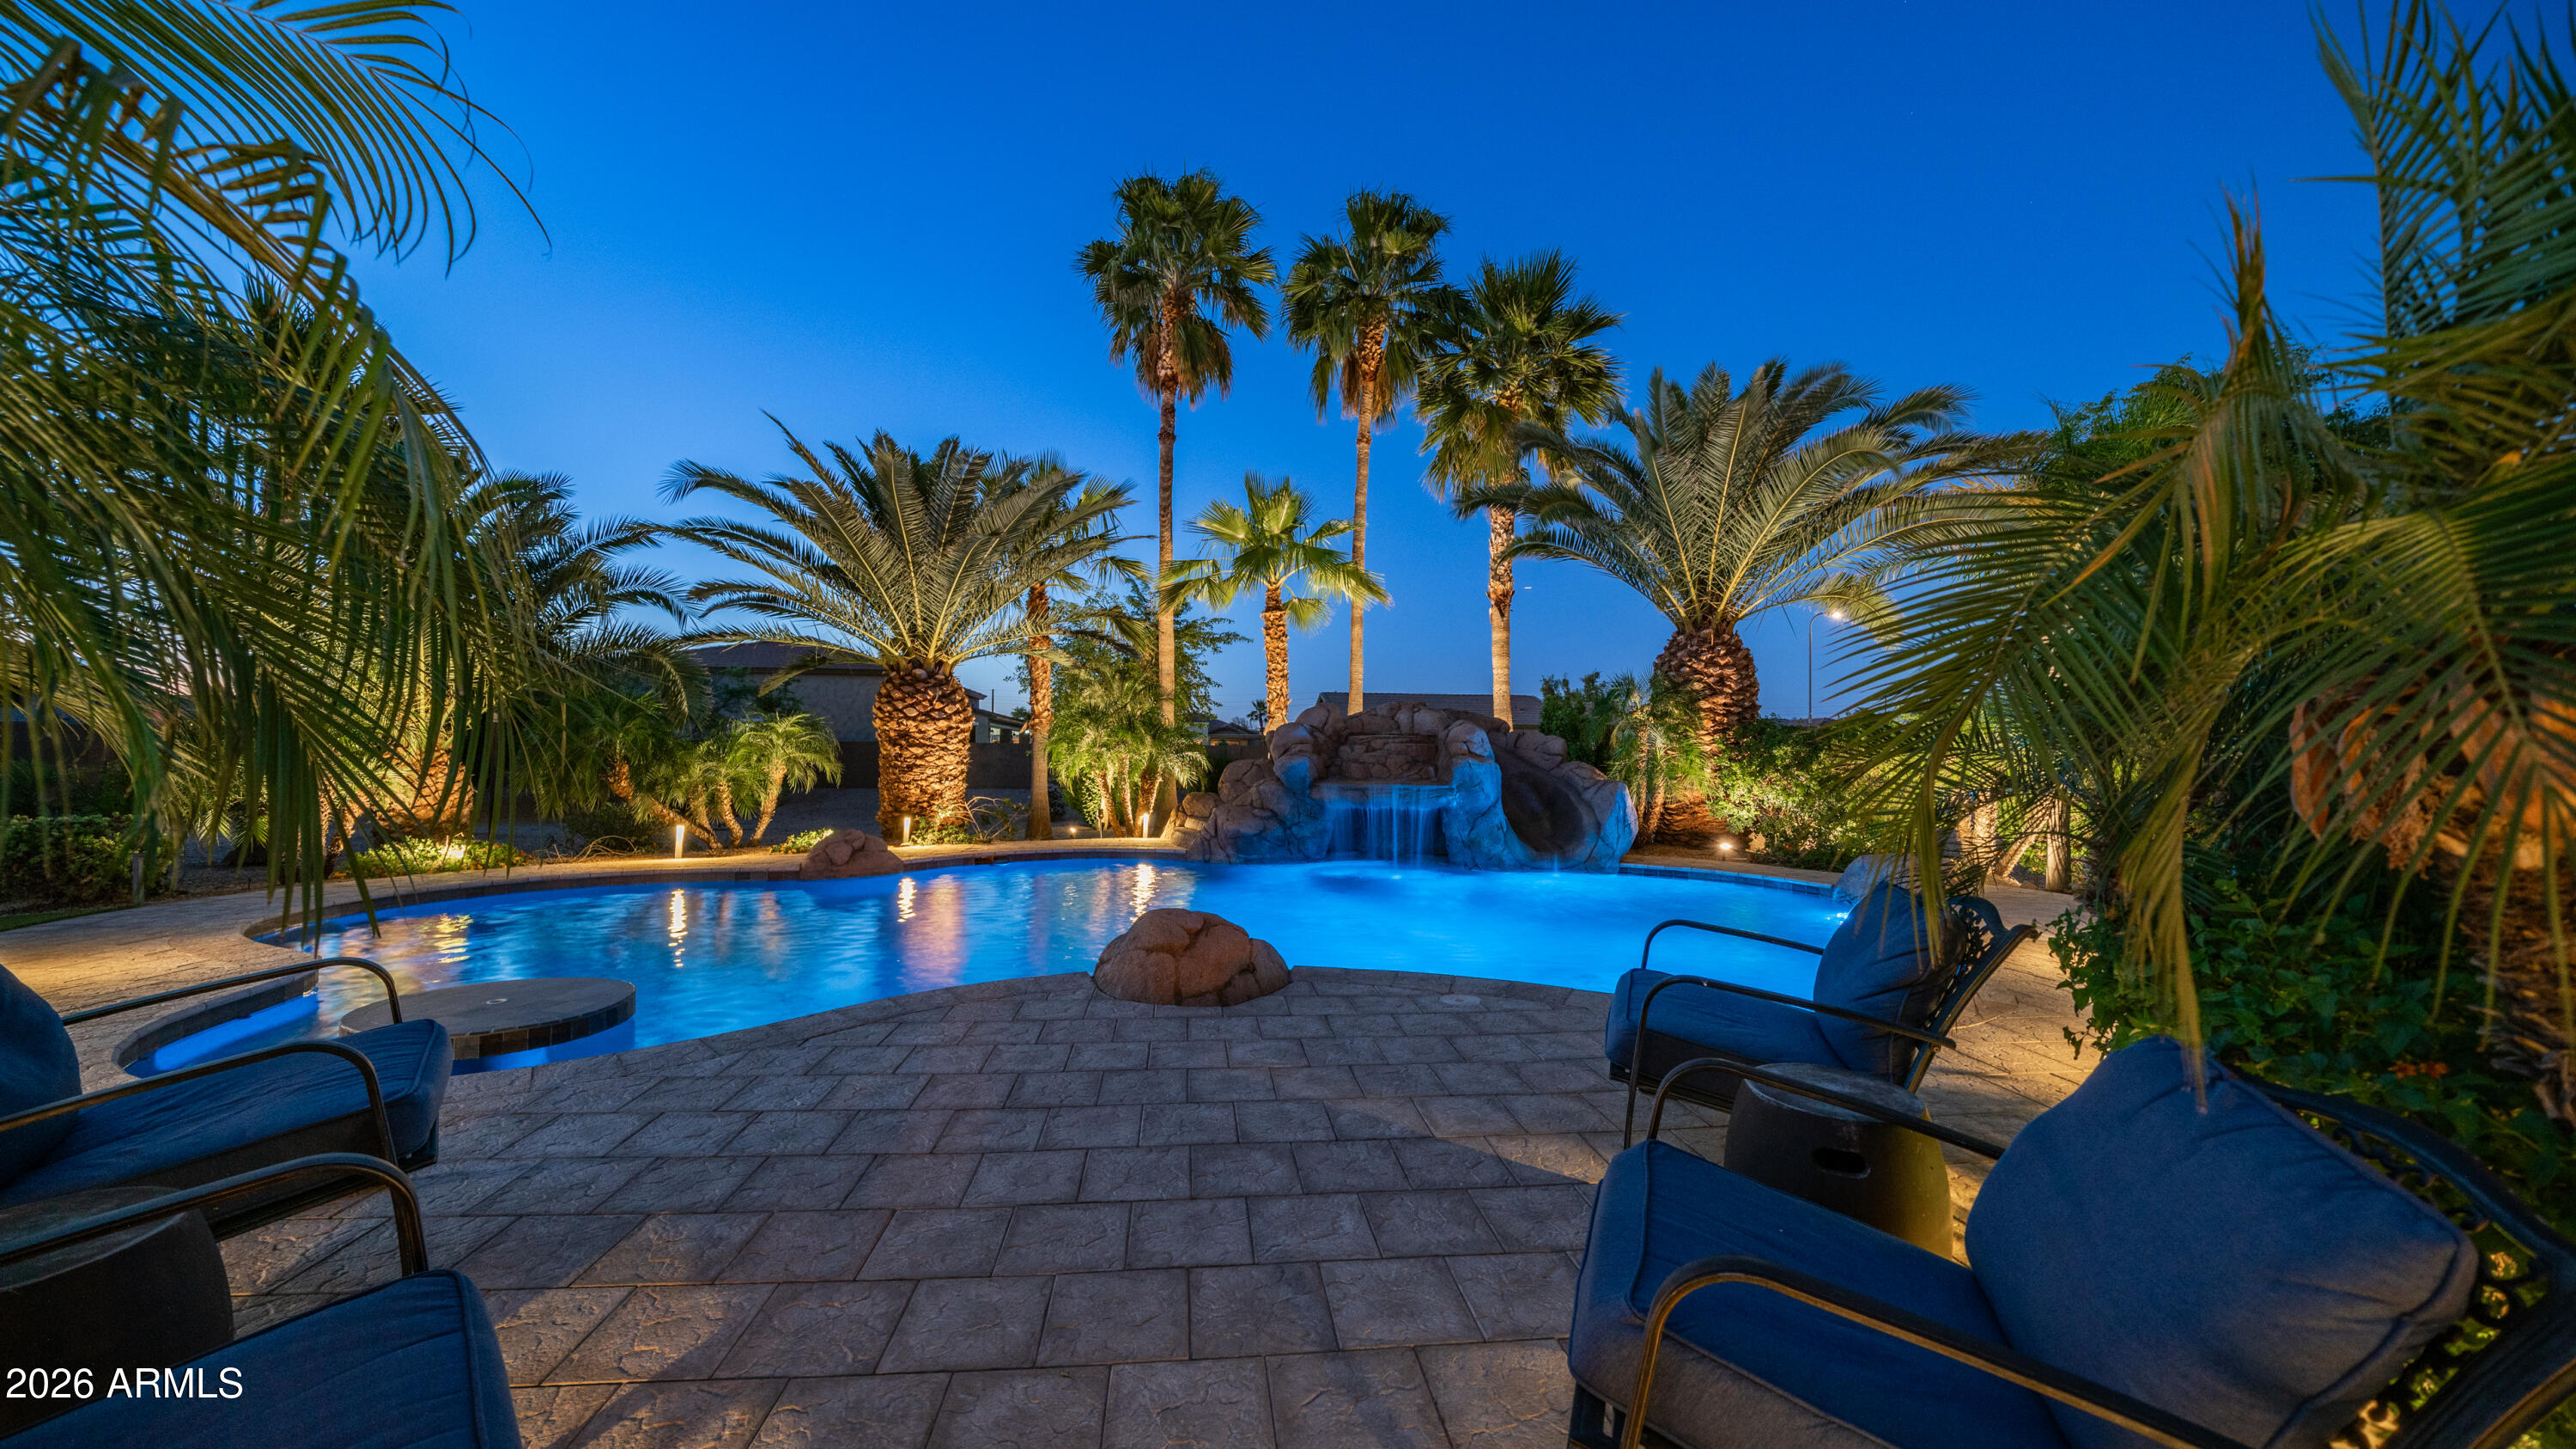
This isn't just a home--it's your own private resort. Completely renovated from top to bottom, this turn-key irrigated equestrian property gives you that brand-new feel without sacrificing the charm of an established setting. Inside, you'll find custom knotty alder millwork, a true chef's kitchen with premium appliances (including a 60-inch refrigerator), a butler's pantry, new porcelain tile, new carpet, and beautifully updated bathrooms throughout. The big-ticket items are already done: new dual 5-ton HVAC units with upgraded insulation, tankless water heater, and a new pool pump and heater. You'll also appreciate the downstairs primary suite, a private casita with full bath, automated blackout blinds, home theater audio, and fresh paint throughout. And while it feels like a private escape, your right where you want to be--centrally located with quick access to the 202, making it easy to get anywhere in the Valley. Step outside and it only gets better. Set on a fully landscaped acre, the backyard is designed to feel like a true escape. Palm trees sway, fruit trees line the property, and everything centers around a custom diving pool with a grotto and slide. There's a splash pad for the kids, a fire pit for evenings under the stars, and an oversized 8-person hot tub built for relaxing or entertaining. Whether you're hosting, unwinding, or just enjoying a quiet morning, this property delivers a lifestyle most homes can't touch. It's not just a backyard--it's a destination.
#7012135

Laveen

6714 W BURGESS Lane

5 Beds

4 Baths

4,219 Sq.Ft.

$1,375,000

MLS#: 7012135
Fully furnished, luxury single-level home at Whispering Hills! Formally used as a model home, this home features 4 bedrooms, 3 baths, an extended dining room, a flex dining area, an office, a side turn 1-bay garage, a 3-bay tandem garage, and designer upgrades throughout! Upgrades and notable features include: Front and back landscaping with a pool, built-in sunken outdoor kitchen, and an extended outdoor living area in the backyard, a laundry room with a washer/dryer, sink, and cabinets, 12' ceilings at the great room, a corner slider with post, ceiling fans, custom lighting, upgraded flooring throughout, Korbett Maple Burlap cabinets throughout, Ivory White Honed Quartz countertops with upgraded backsplash, a refrigerator, and contemporary drywall texture with custom paint.
#6890248

Laveen

3820 W WHISPERING HILLS Drive

4 Beds

3 Baths

3,444 Sq.Ft.

$1,199,374

MLS#: 6890248

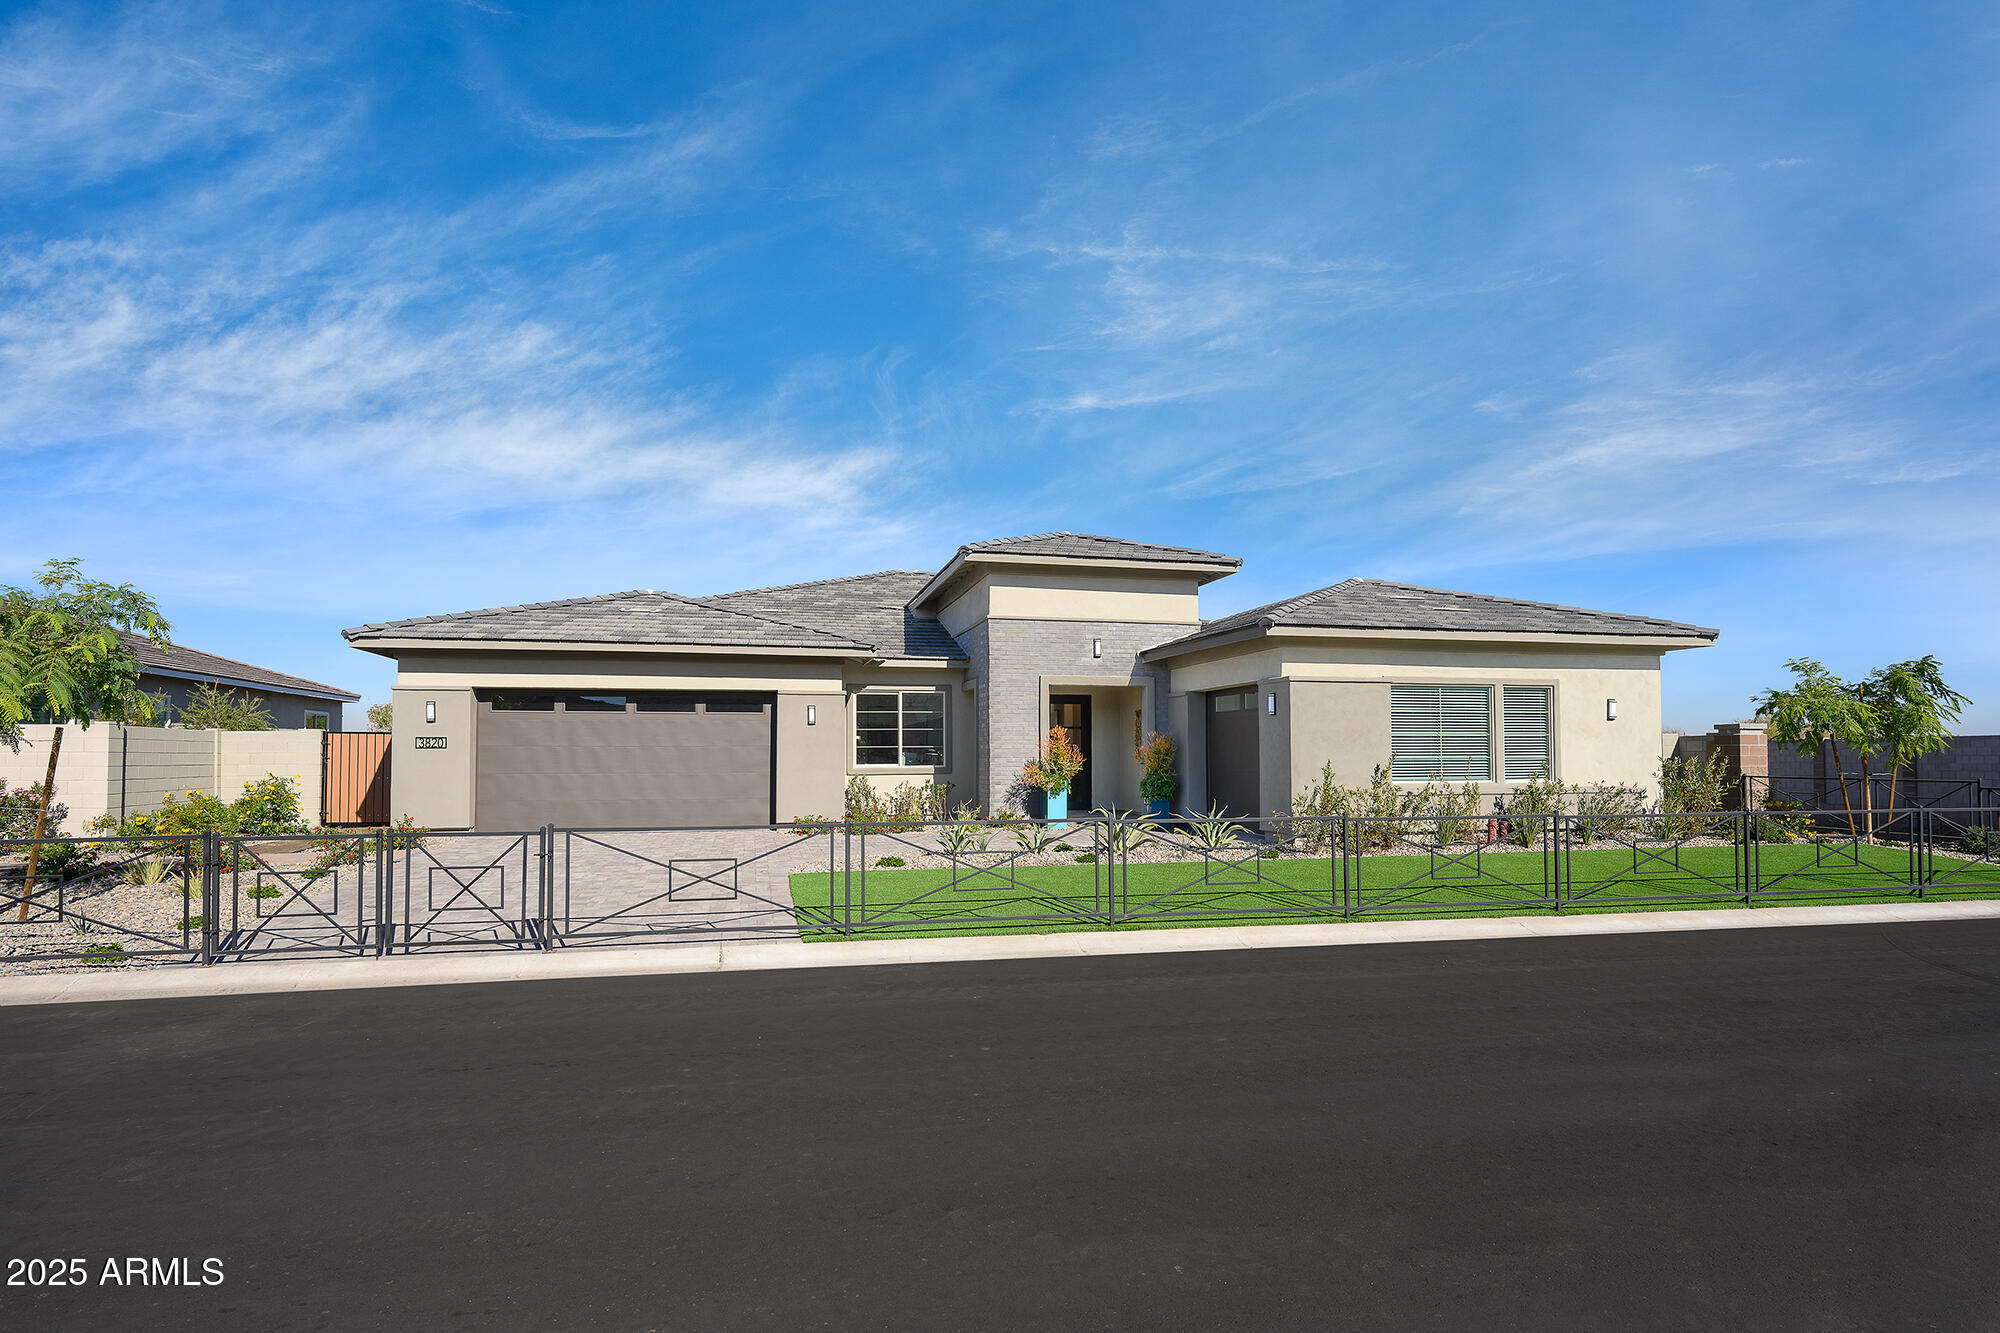
Enjoy mountain and city views from 
this beautiful custom build on a full acre of land! The quality of materials and masterful construction are sure to impress! The well-appointed kitchen features stainless-steel appliances with double ovens and a separate bread warmer. The home theater with wet bar and outdoor kitchen adjacent to the massive covered patio is an entertainer's dream! Situated on a quiet, private dead-end street with a few other custom properties, you'll enjoy peaceful living just minutes from the freeway, with easy access to downtown and both East and West Valley amenities. Don't miss this rare opportunity to own land with no HOA!

3712 W CALLE POCO --

Message successfully sent.

I agree to receive email communication and understand I can unsubscribe at any time.

I agree to be contacted by Realhub DEV via call, email, and text for real estate services. To opt out, you can reply 'stop' at any time or reply 'help' for assistance. You can also click the unsubscribe link in the emails. Message and data rates may apply. Message frequency may vary. Privacy Policy

Send a message

Message successfully sent.

Reason for contacting?

I agree to receive email communication and understand I can unsubscribe at any time.

I agree to be contacted by Realhub DEV via call, email, and text for real estate services. To opt out, you can reply 'stop' at any time or reply 'help' for assistance. You can also click the unsubscribe link in the emails. Message and data rates may apply. Message frequency may vary. Privacy Policy

Sign In Sign Out

Virtual Assistant

Would you like to take the next step with this property? We can help you schedule a showing or virtual tour, or send you more details.

Yes, I would like more information.

Thank You for Your Reply, One of Our Agents will contact you as soon as possible

No, maybe later.

Thank you, you can always contact me via email, phone number or through the contact form.

Realhub AI

Lucy - Your AI-Powered Realtor

Update Your Temporary Password

Personalize your search

Enter your email and we'll notify you immediately when new listings match what you're looking for.

or enter email address

Already have an account ? Login here

Continue your home search

I agree to receive communications and understand I can unsubscribe at any time.

I agree to be contacted by Realhub DEV via call, email, and text for real estate services. To opt out, you can reply 'stop' at any time or reply 'help' for assistance. You can also click the unsubscribe link in the emails. Message and data rates may apply. Message frequency may vary. Privacy Policy

Already have an account ? Login here

We use cookies

We use cookies primarily for analytics to enhance your experience. By accepting, you agree to our use of these cookies. You can manage your preferences or learn more about our cookies policy.