
1800 W ELLIOT Road 237
Chandler, AZ 85224
About
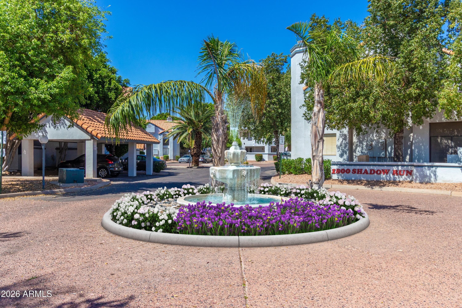
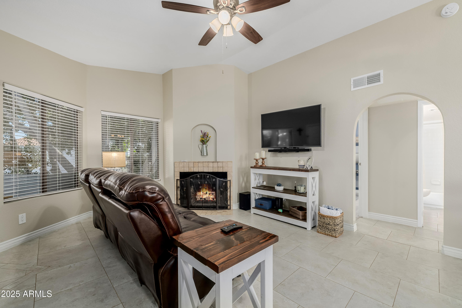
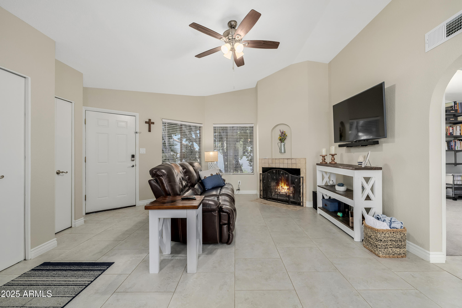
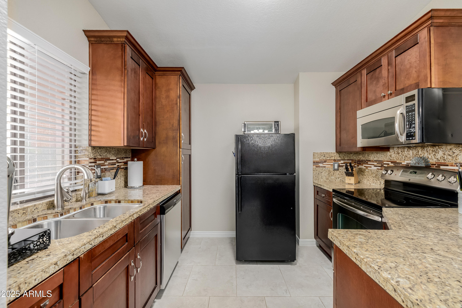
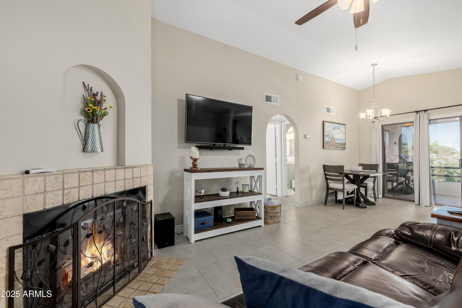
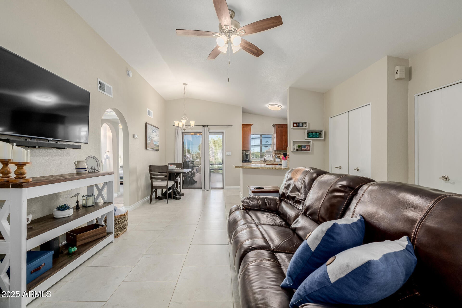
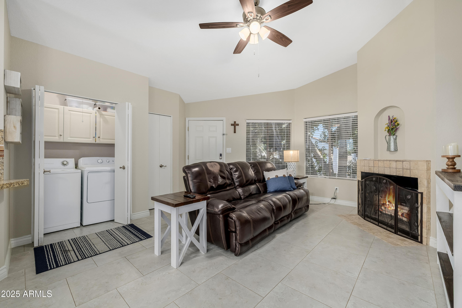
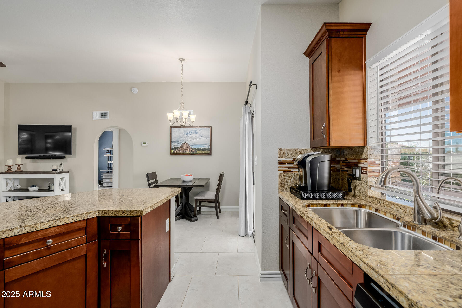
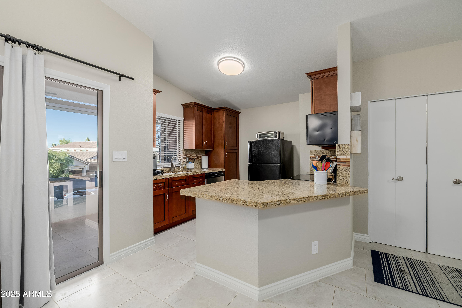
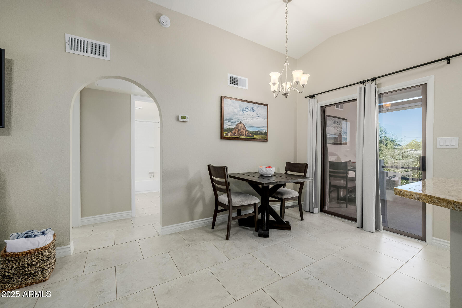
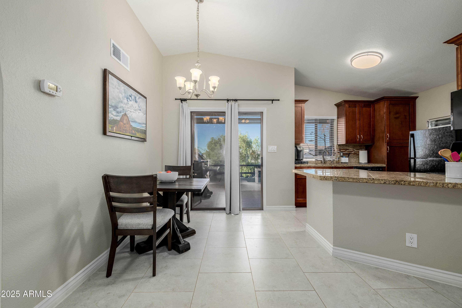
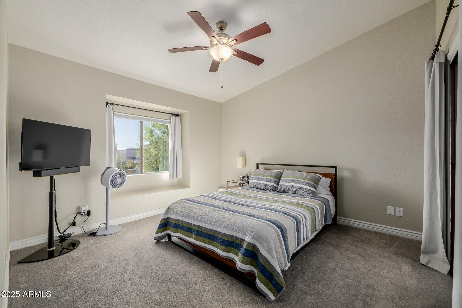
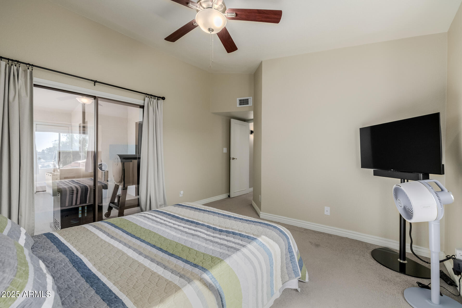
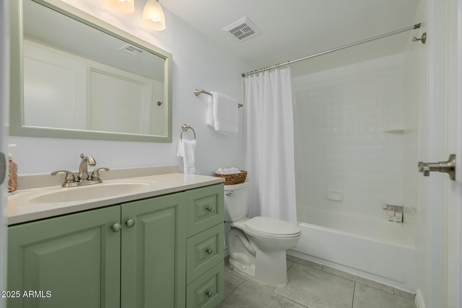
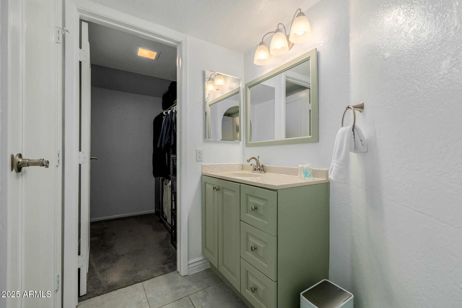
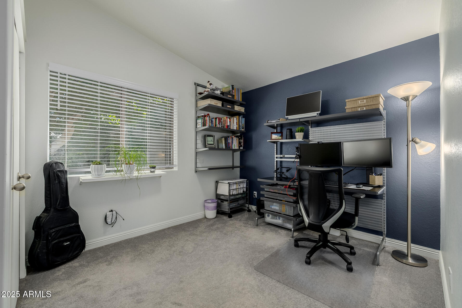
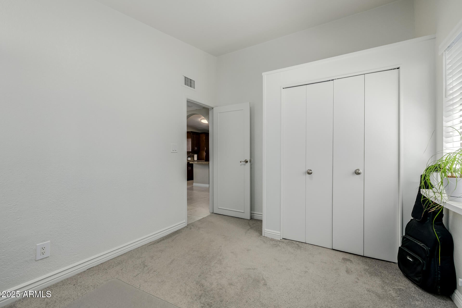
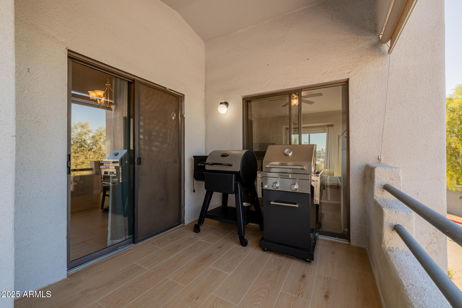
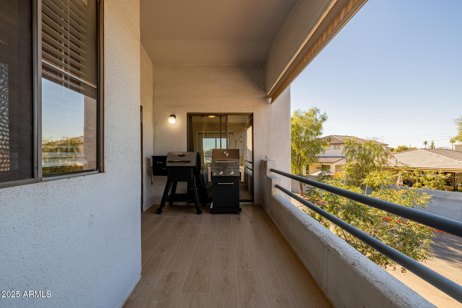
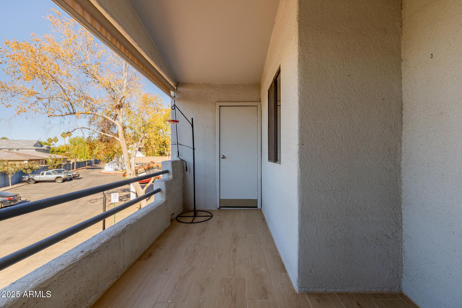
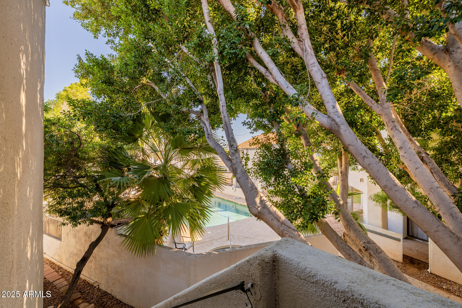
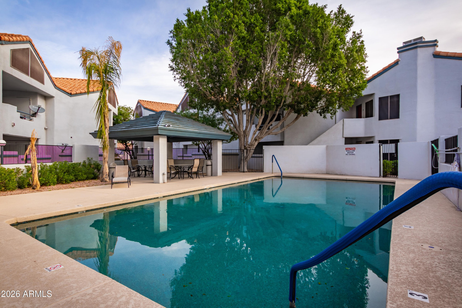
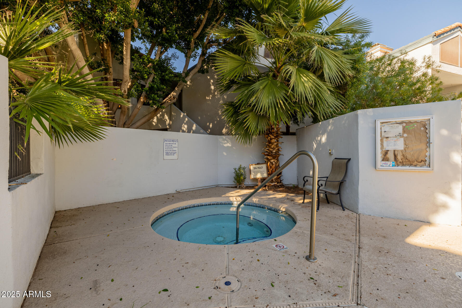
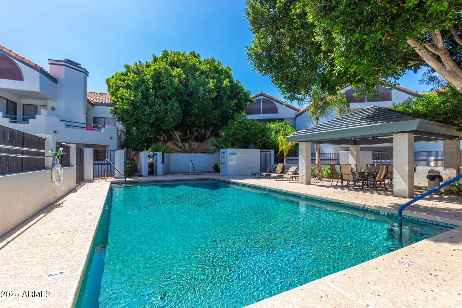
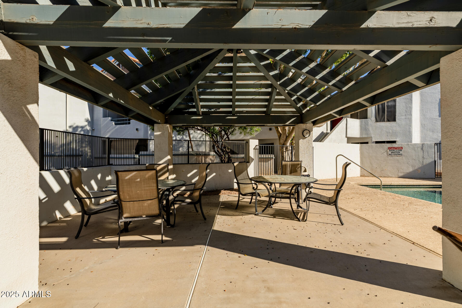
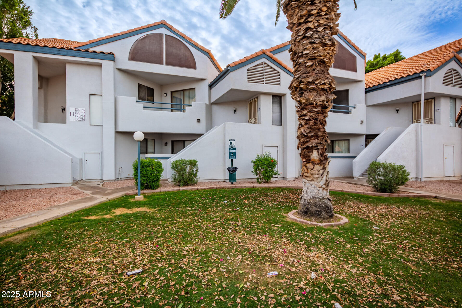
Reduced Price in a great Chandler location with fresh updates & immaculate care on this 2 bedroom condo in Shadow Run with serene pool views! This bright & inviting home features vaulted ceilings, abundant natural light, soft neutral palette & tile flooring throughout the main living space with plush carpet in the bedrooms. The spacious great room is anchored by a cozy fireplace creating the perfect place to relax or entertain. The kitchen offers SS appliances, granite tile countertops, backsplash, rich wood cabinetry with crown molding & a breakfast-bar peninsula for casual dining. The primary bedroom includes a private vanity area, walk-in closet & direct access to the Jack-and-Jill bath. Step onto the covered balcony to unwind or enjoy outdoor dining. Assigned parking adds convenience.. & residents enjoy access to the community pool & spa. Ideally located within minutes to Chandler Fashion Center with shopping, dining & entertainment. Easy access to the 60, 101, 202, I10 & airport. Perfect for full or part time residents! Roof replaced in 2020.
Property
Beds
2
Full Baths
1
1/2 Baths
1
Year Built
1987
Sq.Footage
887
Features
Features & Amenities
Interior
-
Other Interior Features
High Speed Internet, Granite Counters, Breakfast Bar, Vaulted Ceiling(s)
-
Total Bedrooms
2
-
Bathrooms
1
-
1/2 Bathrooms
1
-
Basement YN
NO
-
Cooling YN
YES
-
Cooling
Heat Pump, Central Air, Ceiling Fan(s)
-
Fireplace YN
YES
-
Heating YN
YES
-
Heating
Heat Pump, Electric
-
Pet friendly
N/A
Exterior
-
Garage
No
-
Construction Materials
Stucco, Frame
-
Other Exterior Features
Balcony, Storage
-
Parking
Detached Carport, Assigned
-
Pool
No
Area & Lot
-
Lot Features
Desert Back
-
Lot Size(acres)
0.02
-
Lot Size(square feet)
904
-
Property Type
Residential
-
Property Sub Type
Apartment
-
Architectural Style
Contemporary
Price
-
Sales Price
$249,000
-
Tax Amount
$912
-
Financing Options
Cash, VA Loan, FHA, Conventional
-
Sq. Footage
887
-
Price/SqFt
$280
HOA
-
Association
YES
-
Association Fee
$324.45
-
Association Fee Frequency
Monthly
-
Association Fee Includes
N/A
Property Resources
-
Horse Property
NO
School District
-
Elementary School
Mesa Unified District
-
Middle School
Summit Academy
-
High School
Dobson High School
Property Features
-
Stories
2
-
Foundation Details
Slab
-
Ownership
Fee Simple
-
Sewer
Public Sewer
-
Tax Lot
237
-
Water Source
Public
Schedule
Schedule a Showing
Showing scheduled successfully.
Mortgage calculator
Estimate your monthly mortgage payment, including the principal and interest, property taxes, and HOA. Adjust the values to generate a more accurate rate.
Your payment
Principal and Interest:
$
Property taxes:
$
HOA fees:
$
Total loan payment:
$
Total interest amount:
$
Location
-
County
Maricopa
-
Elementary School
Mesa Unified District
-
Middle School
Summit Academy
-
High School
Dobson High School

Listing Courtesy of Penney Mullins, HomeSmart
RealHub Information is provided exclusively for consumers' personal, non-commercial use, and it may not be used for any purpose other than to identify prospective properties consumers may be interested in purchasing. All information deemed reliable but not guaranteed and should be independently verified. All properties are subject to prior sale, change or withdrawal. RealHub website owner shall not be responsible for any typographical errors, misinformation, misprints and shall be held totally harmless.

Marko Agent User
Agent
Call Marko today to schedule a private showing.
Phone (242) 532-3421
Email j@init.hr

* Listings on this website come from the FMLS IDX Compilation and may be held by brokerage firms other than the owner of this website. The listing brokerage is identified in any listing details. Information is deemed reliable but is not guaranteed. If you believe any FMLS listing contains material that infringes your copyrighted work please click here to review our DMCA policy and learn how to submit a takedown request.© 2024 FMLS.
Properties
Related properties
Chandler
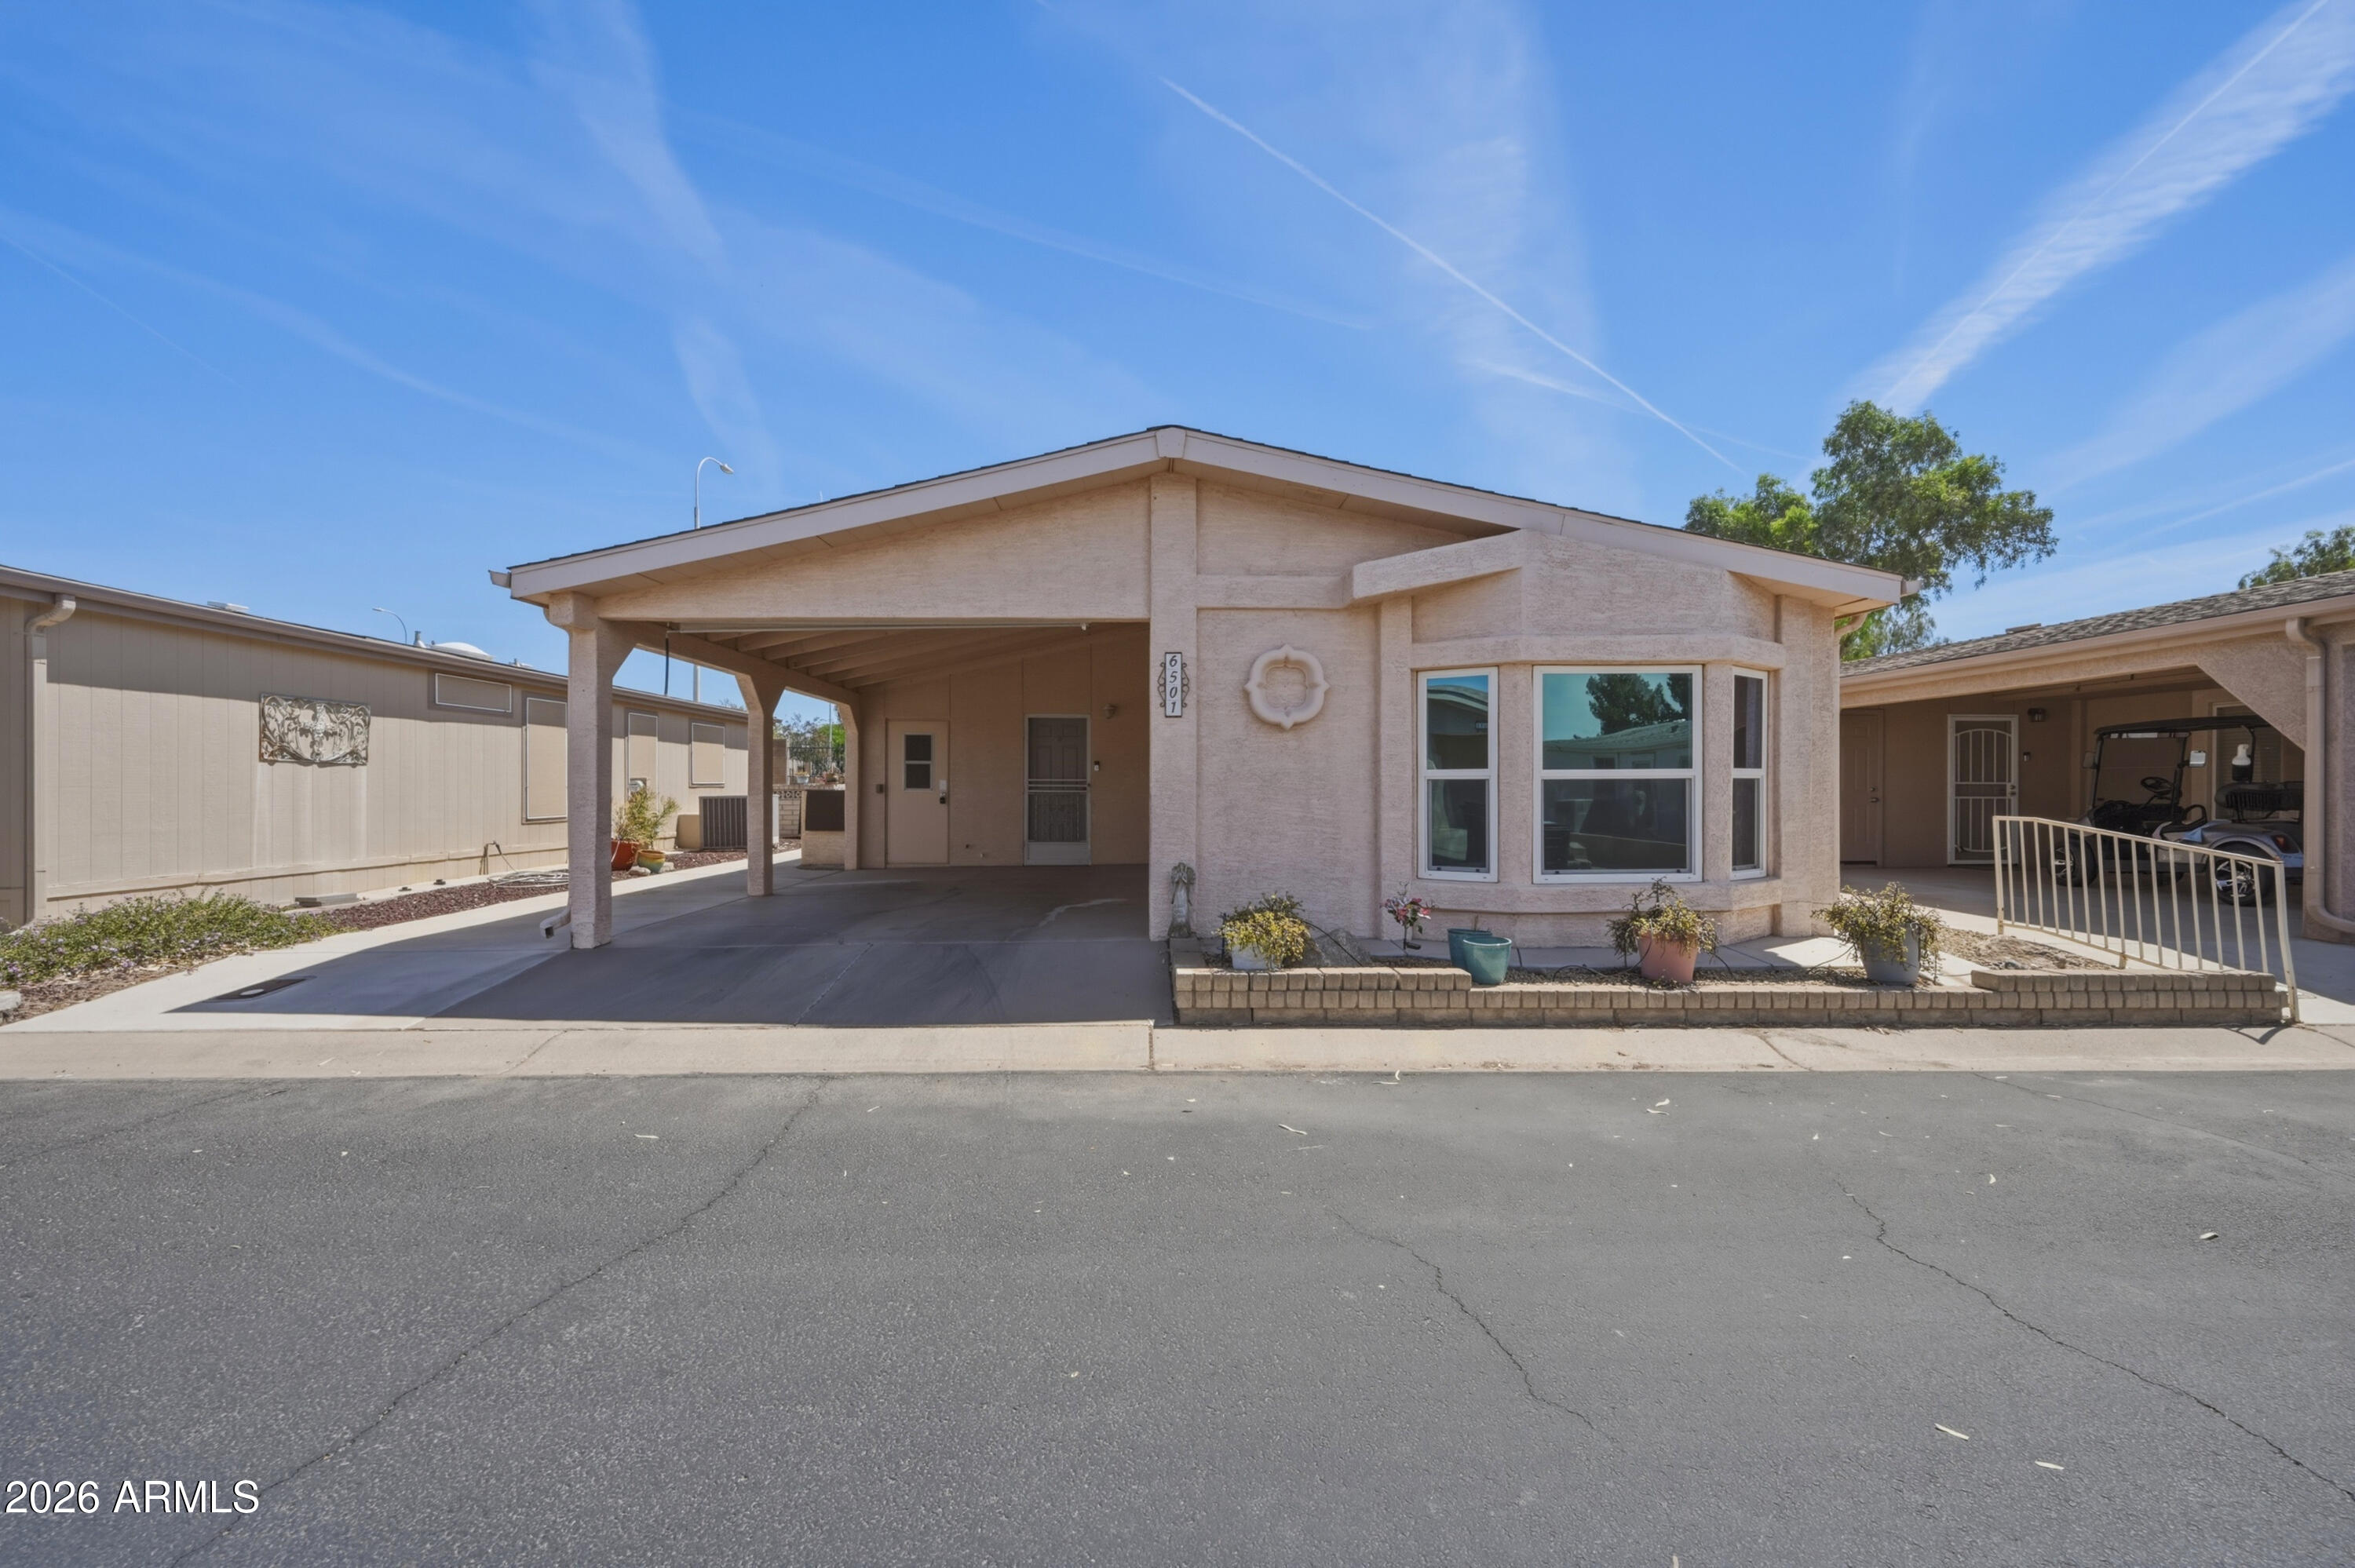
6501 S OAKMONT Drive
2 Beds
2 Baths
920 Sq.Ft.
$238,500
MLS#: 6996385
Chandler
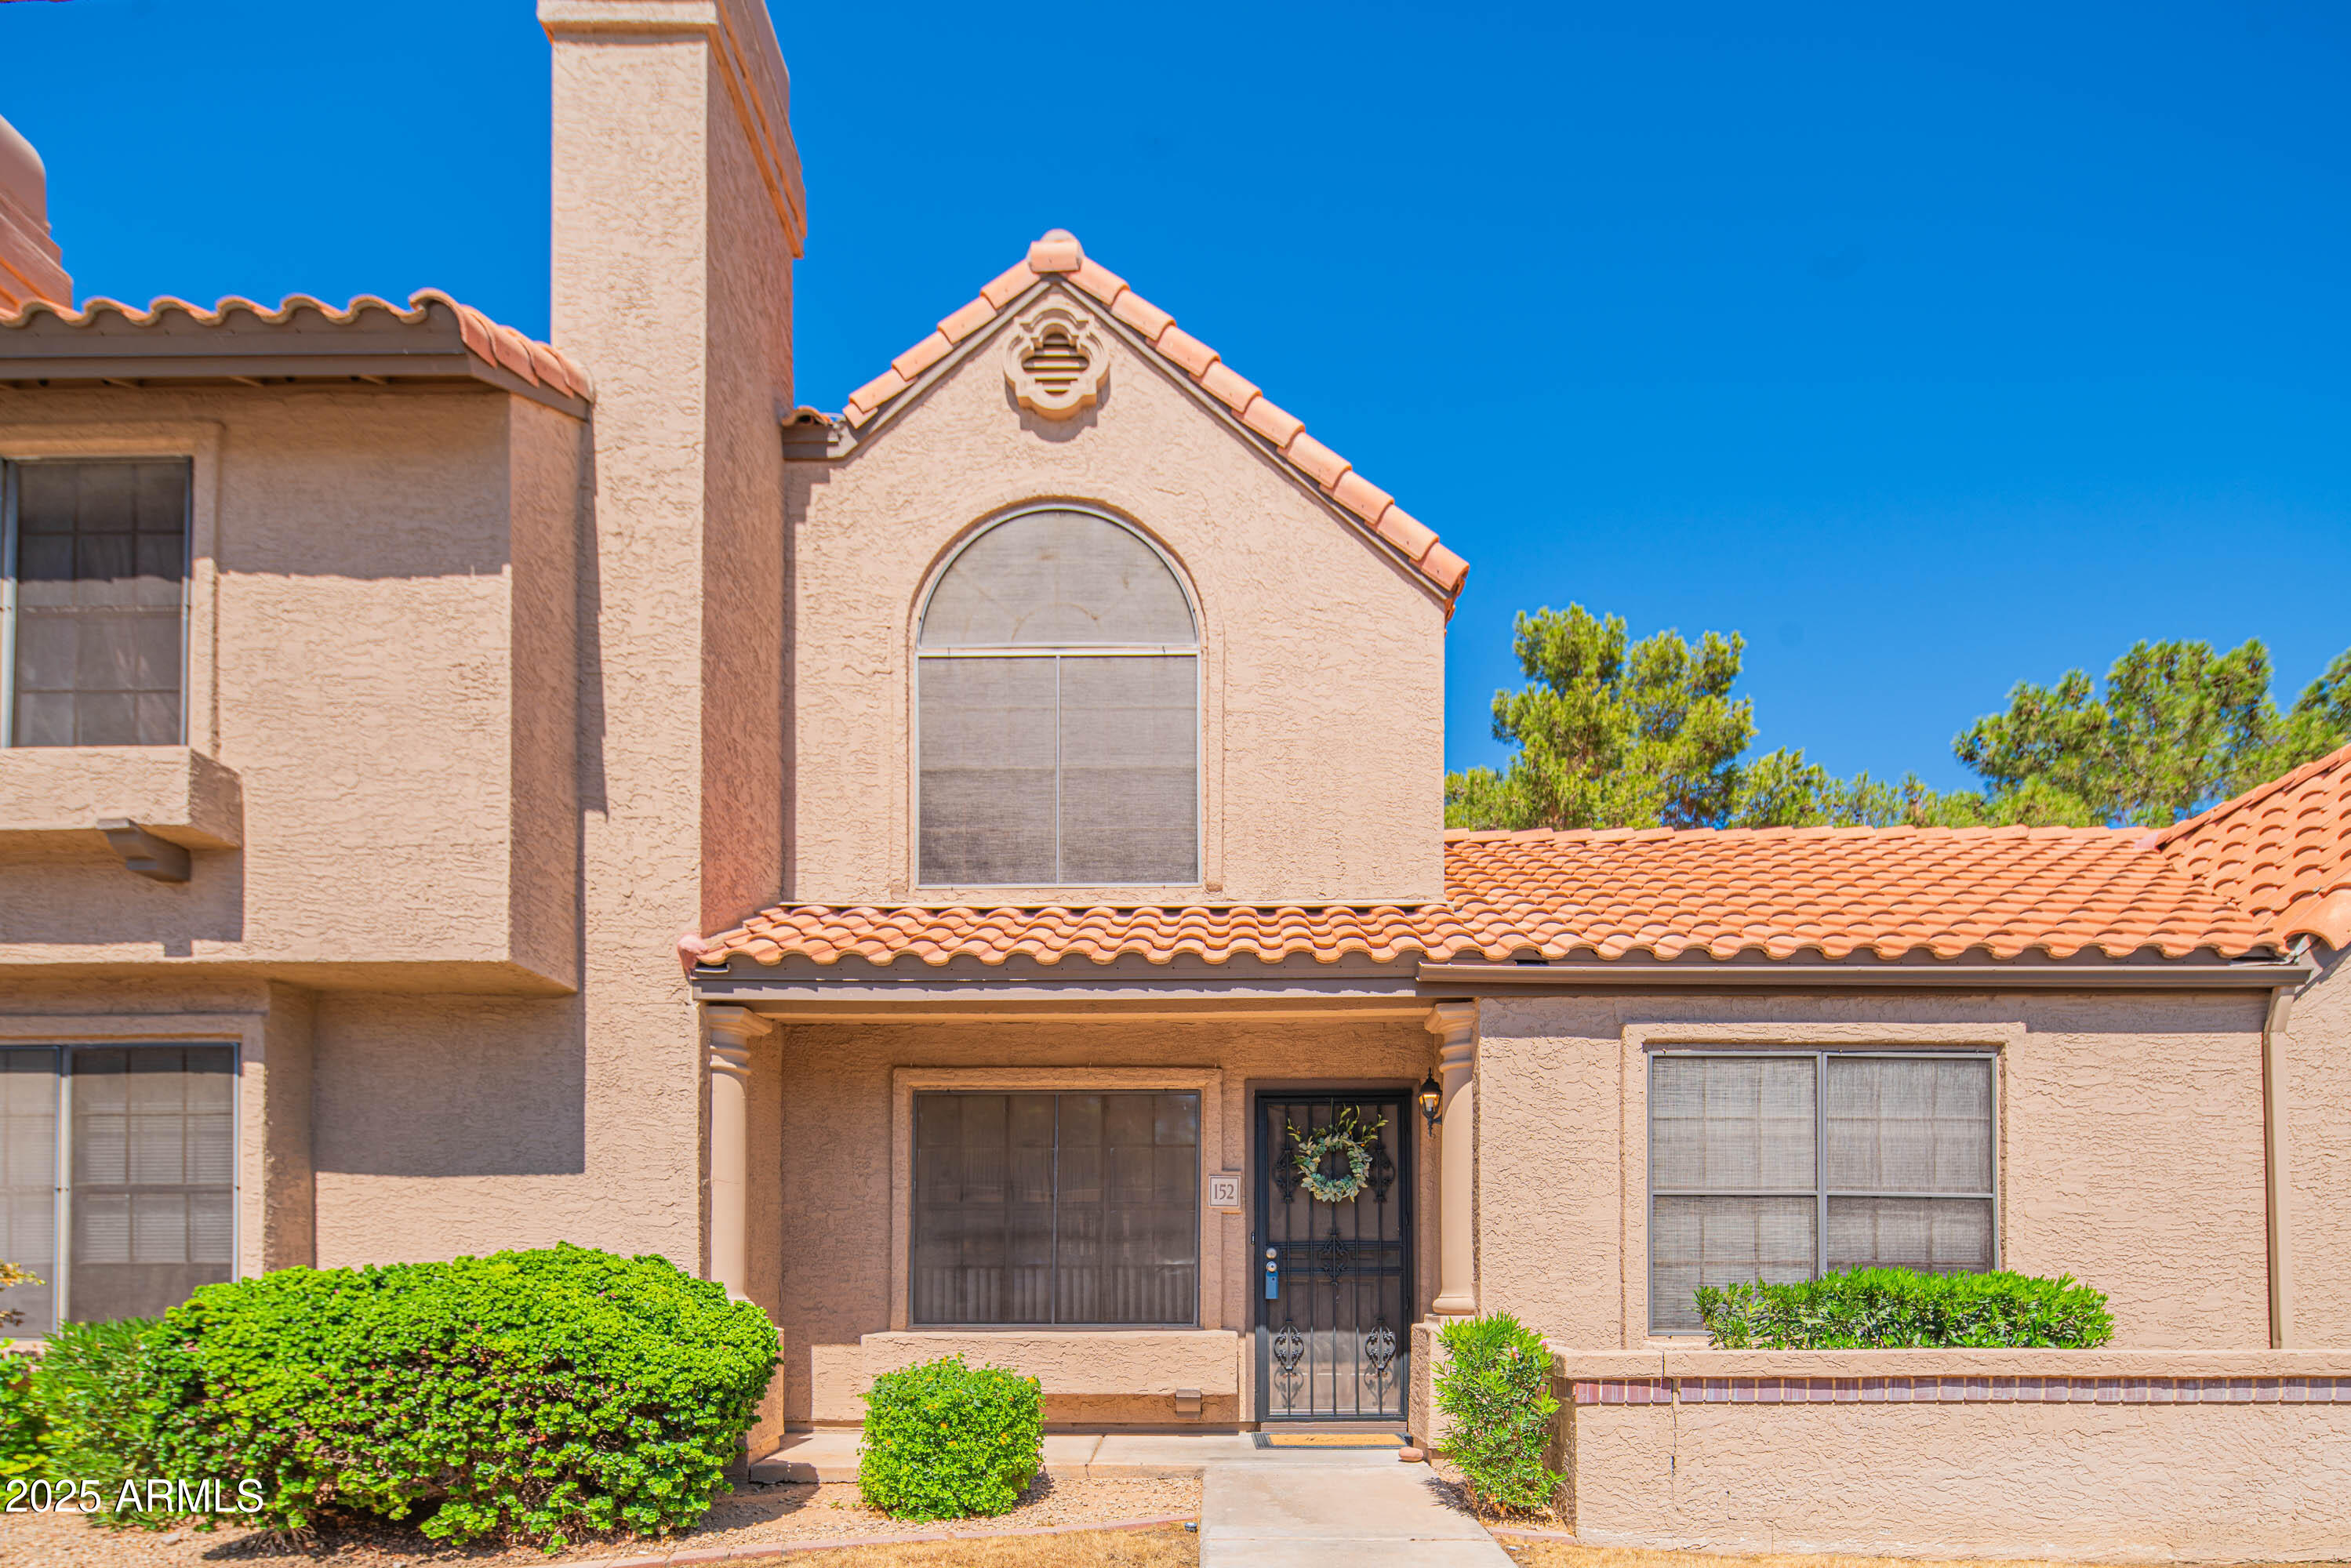
3491 N ARIZONA Avenue 152
2 Beds
1 Baths
997 Sq.Ft.
$295,000
MLS#: 7009650
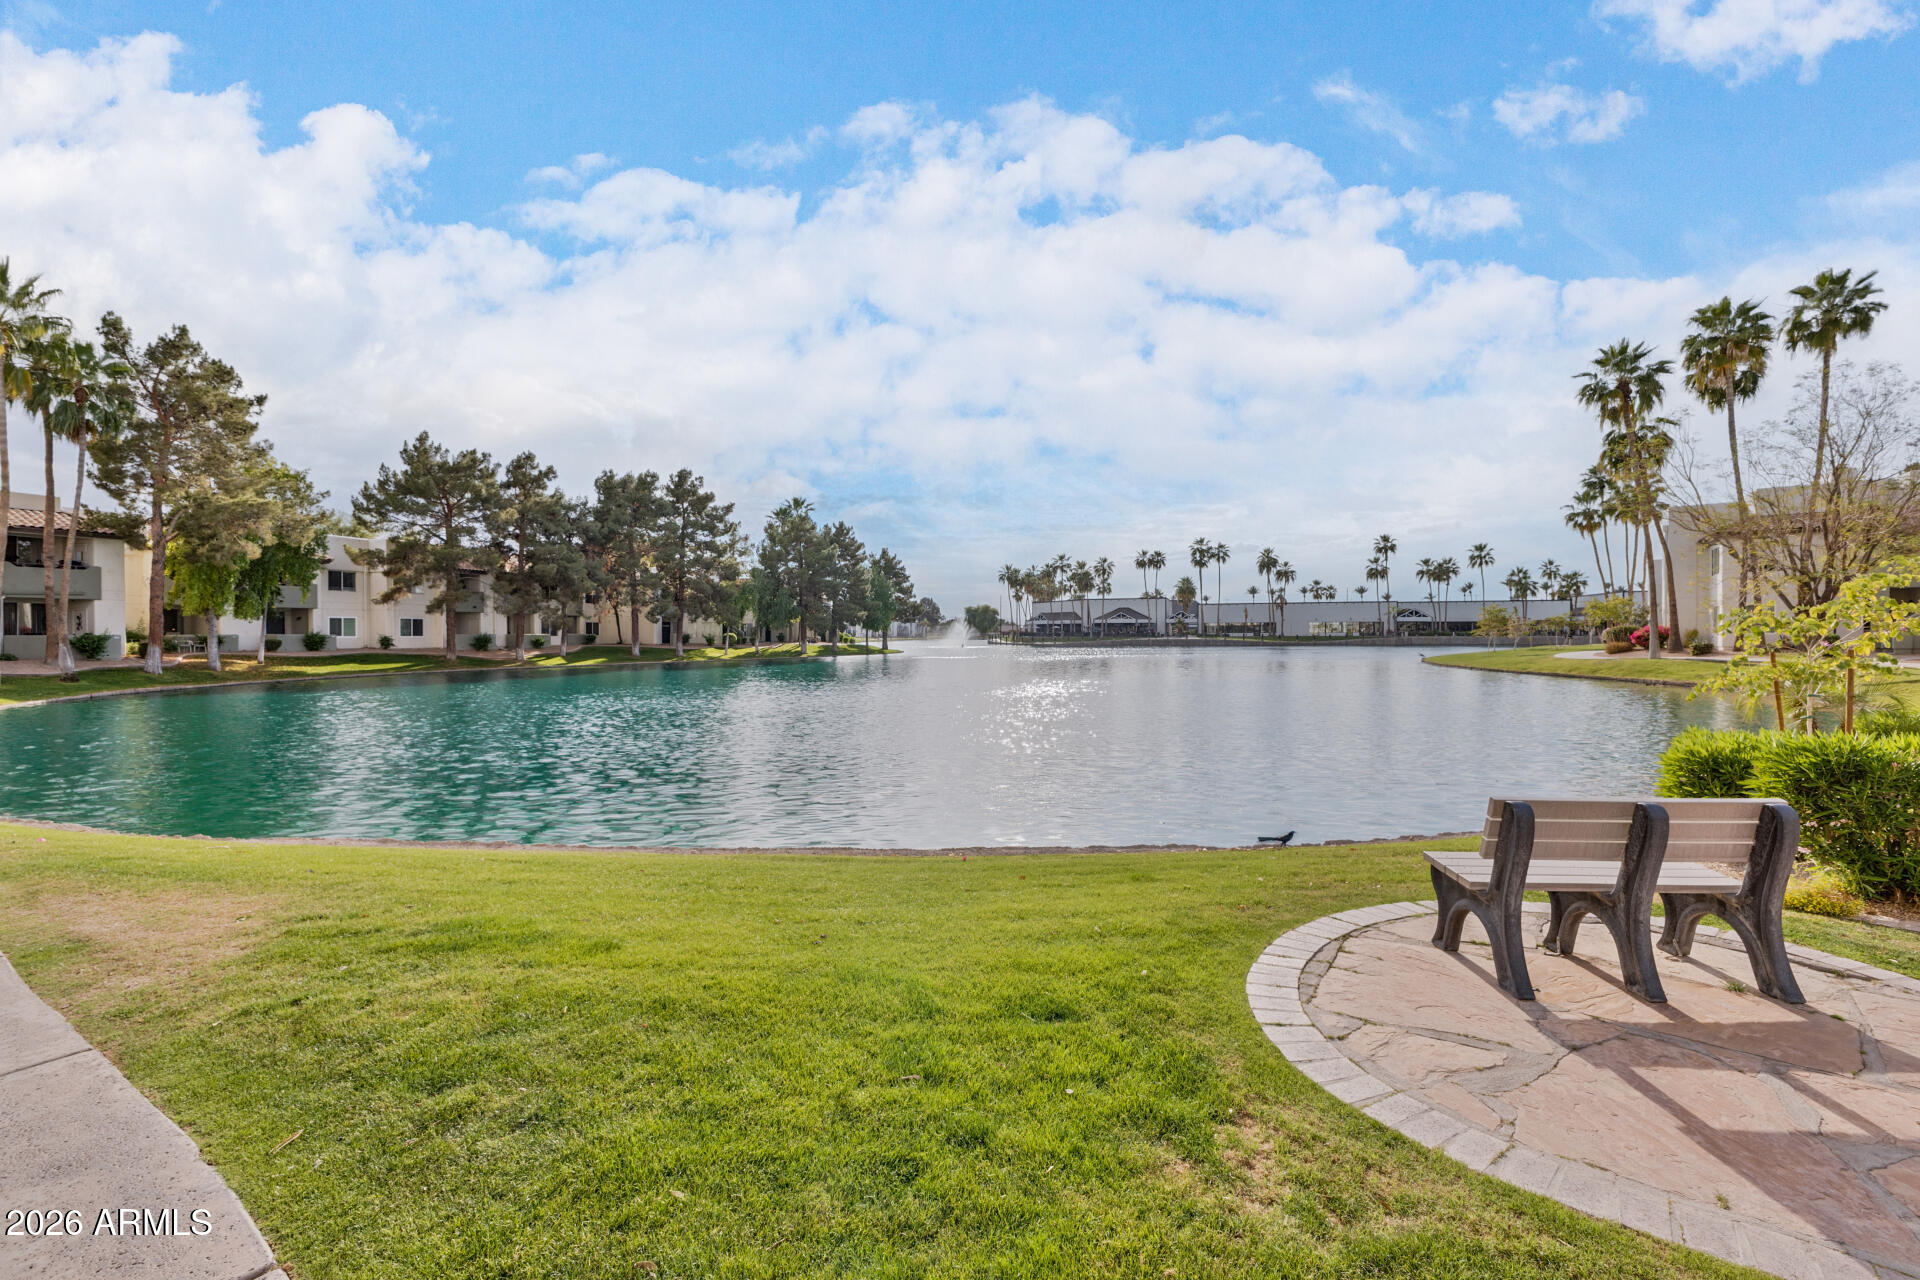
Chandler
1825 W RAY Road 1055
3 Beds
2 Baths
1,000 Sq.Ft.
$285,000
MLS#: 7001784
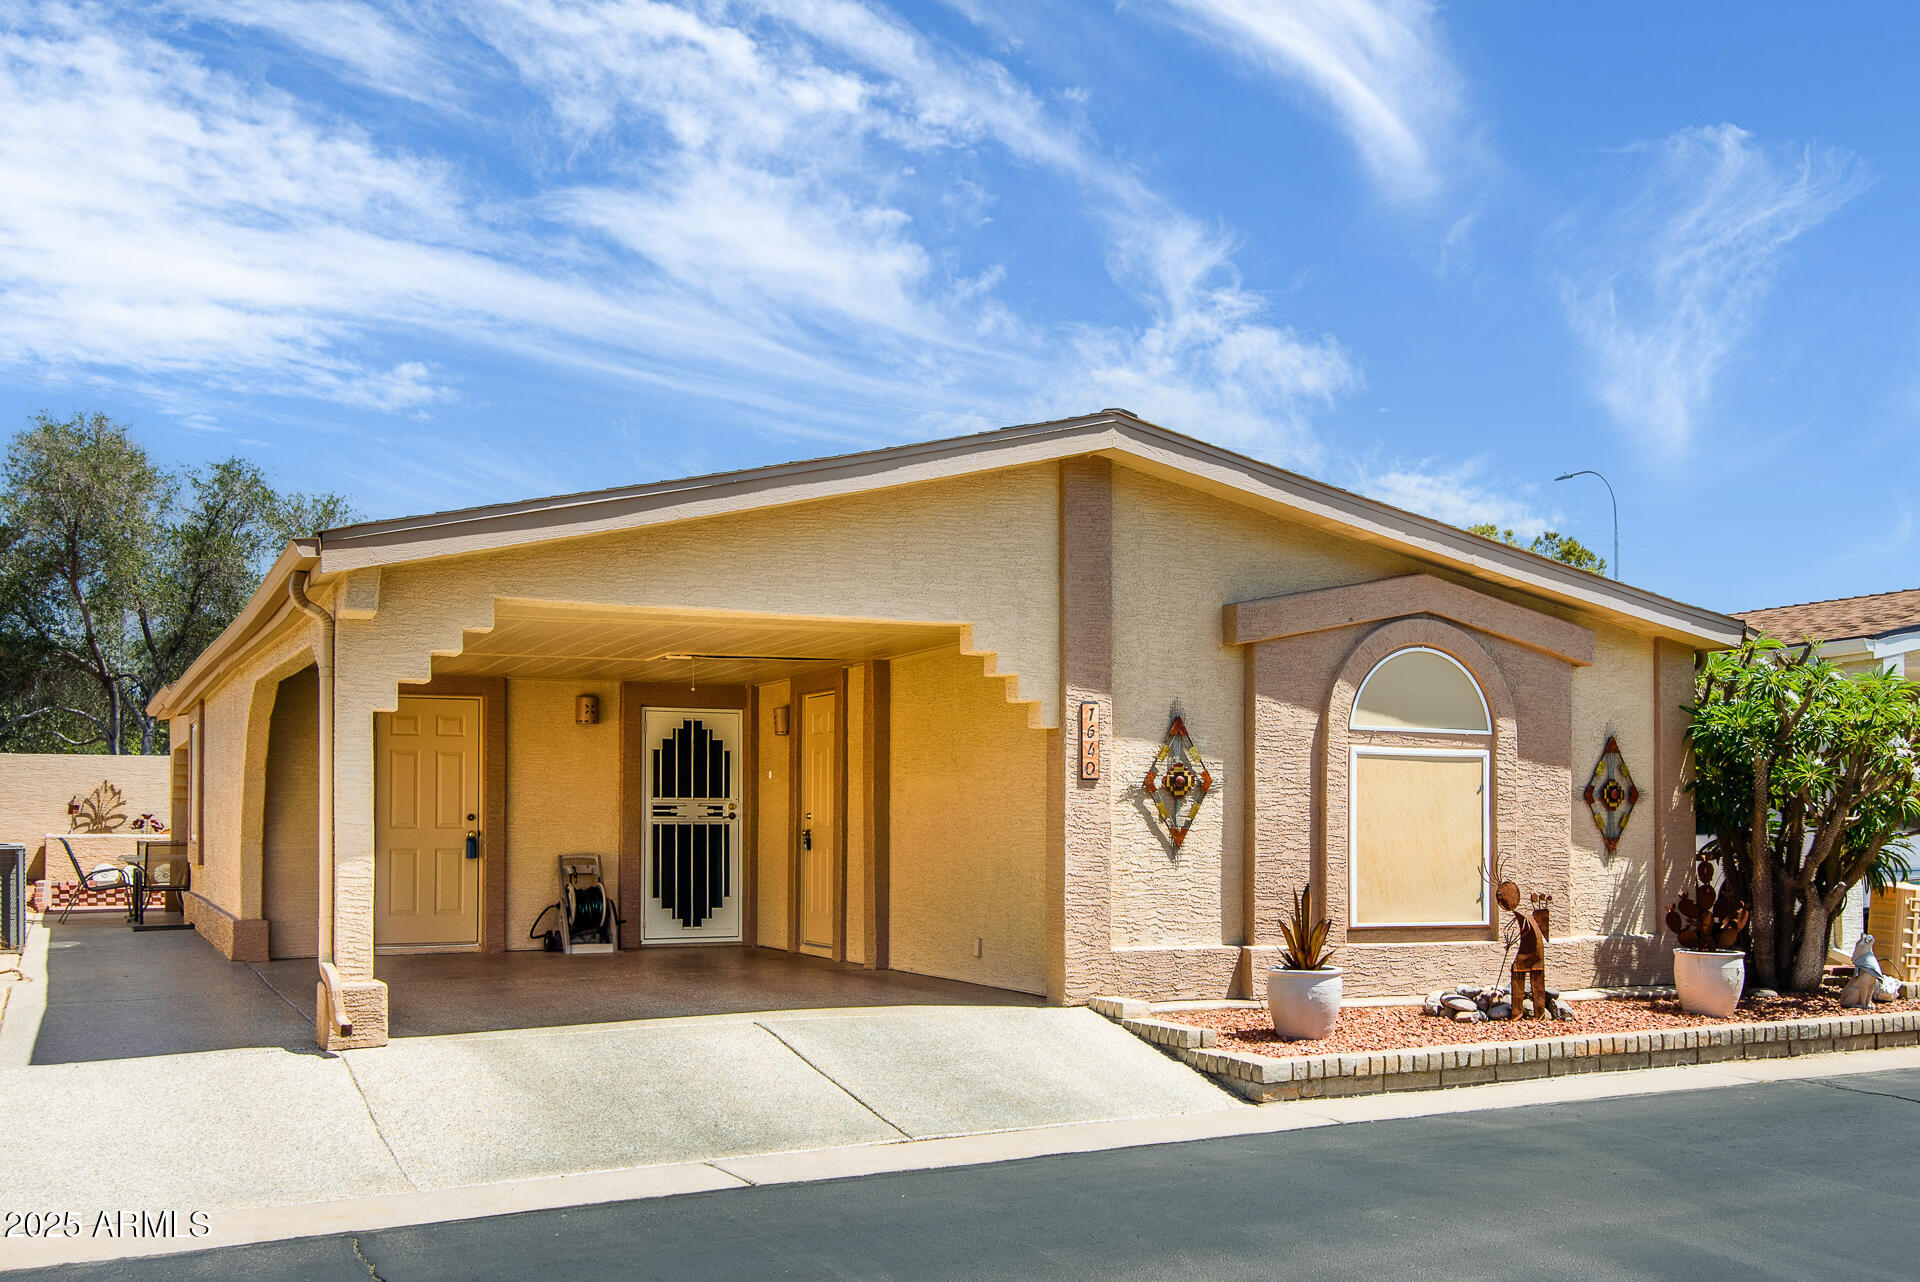
Chandler
1640 E AUGUSTA Avenue
2 Beds
2 Baths
1,304 Sq.Ft.
$275,000
MLS#: 7007117
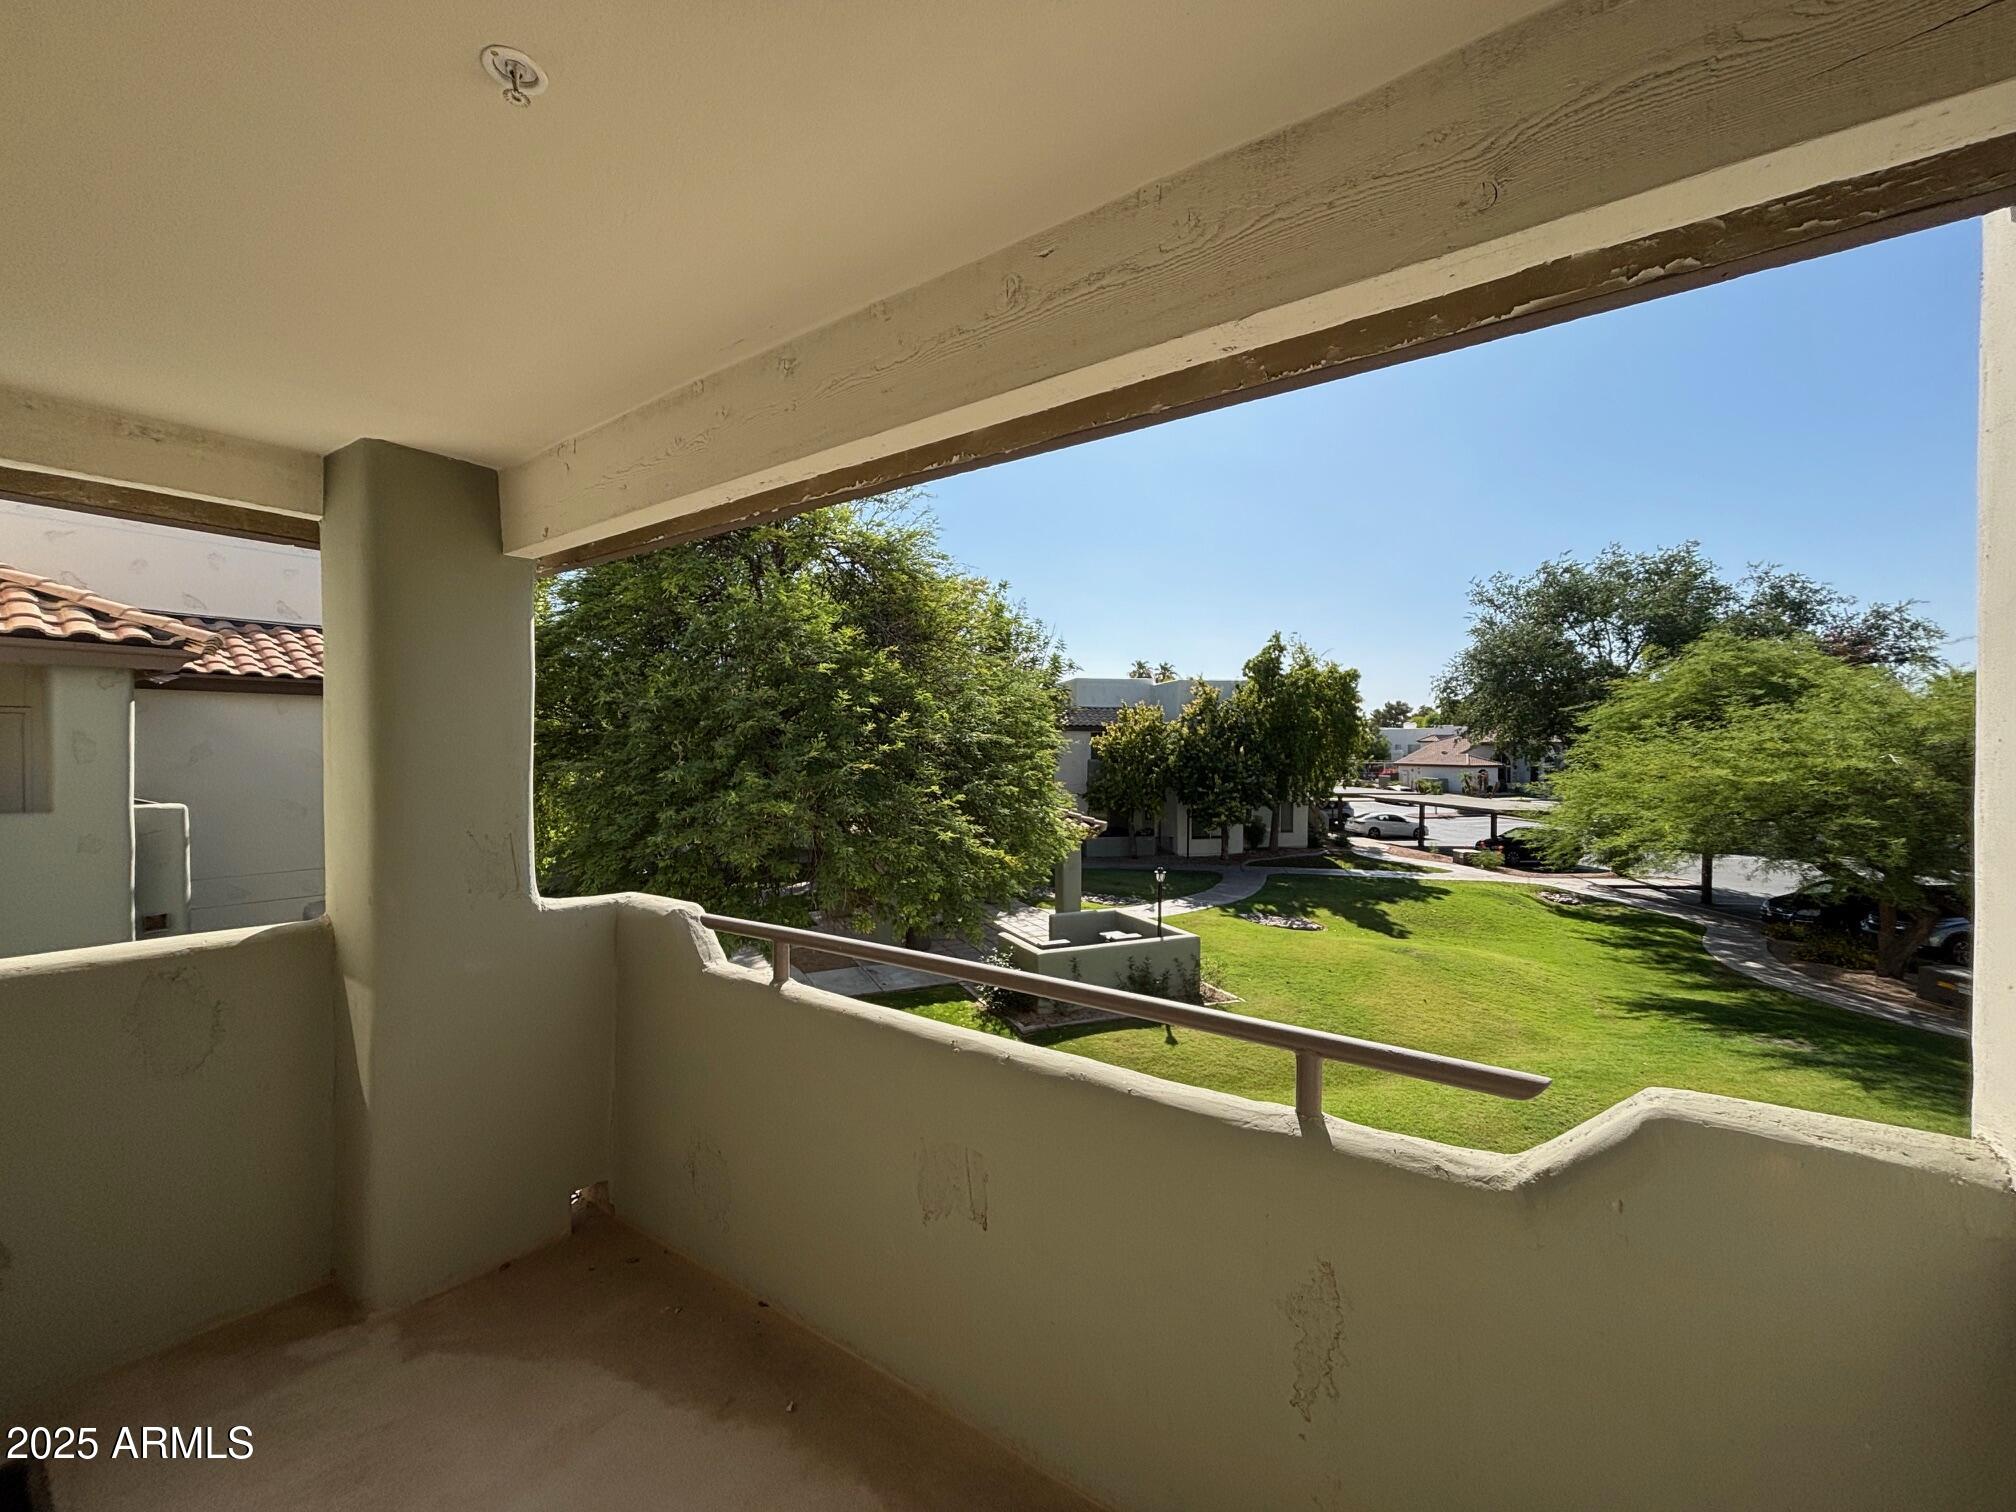
Chandler
1825 W RAY Road 2082
1 Beds
1 Baths
597 Sq.Ft.
$219,900
MLS#: 6881773
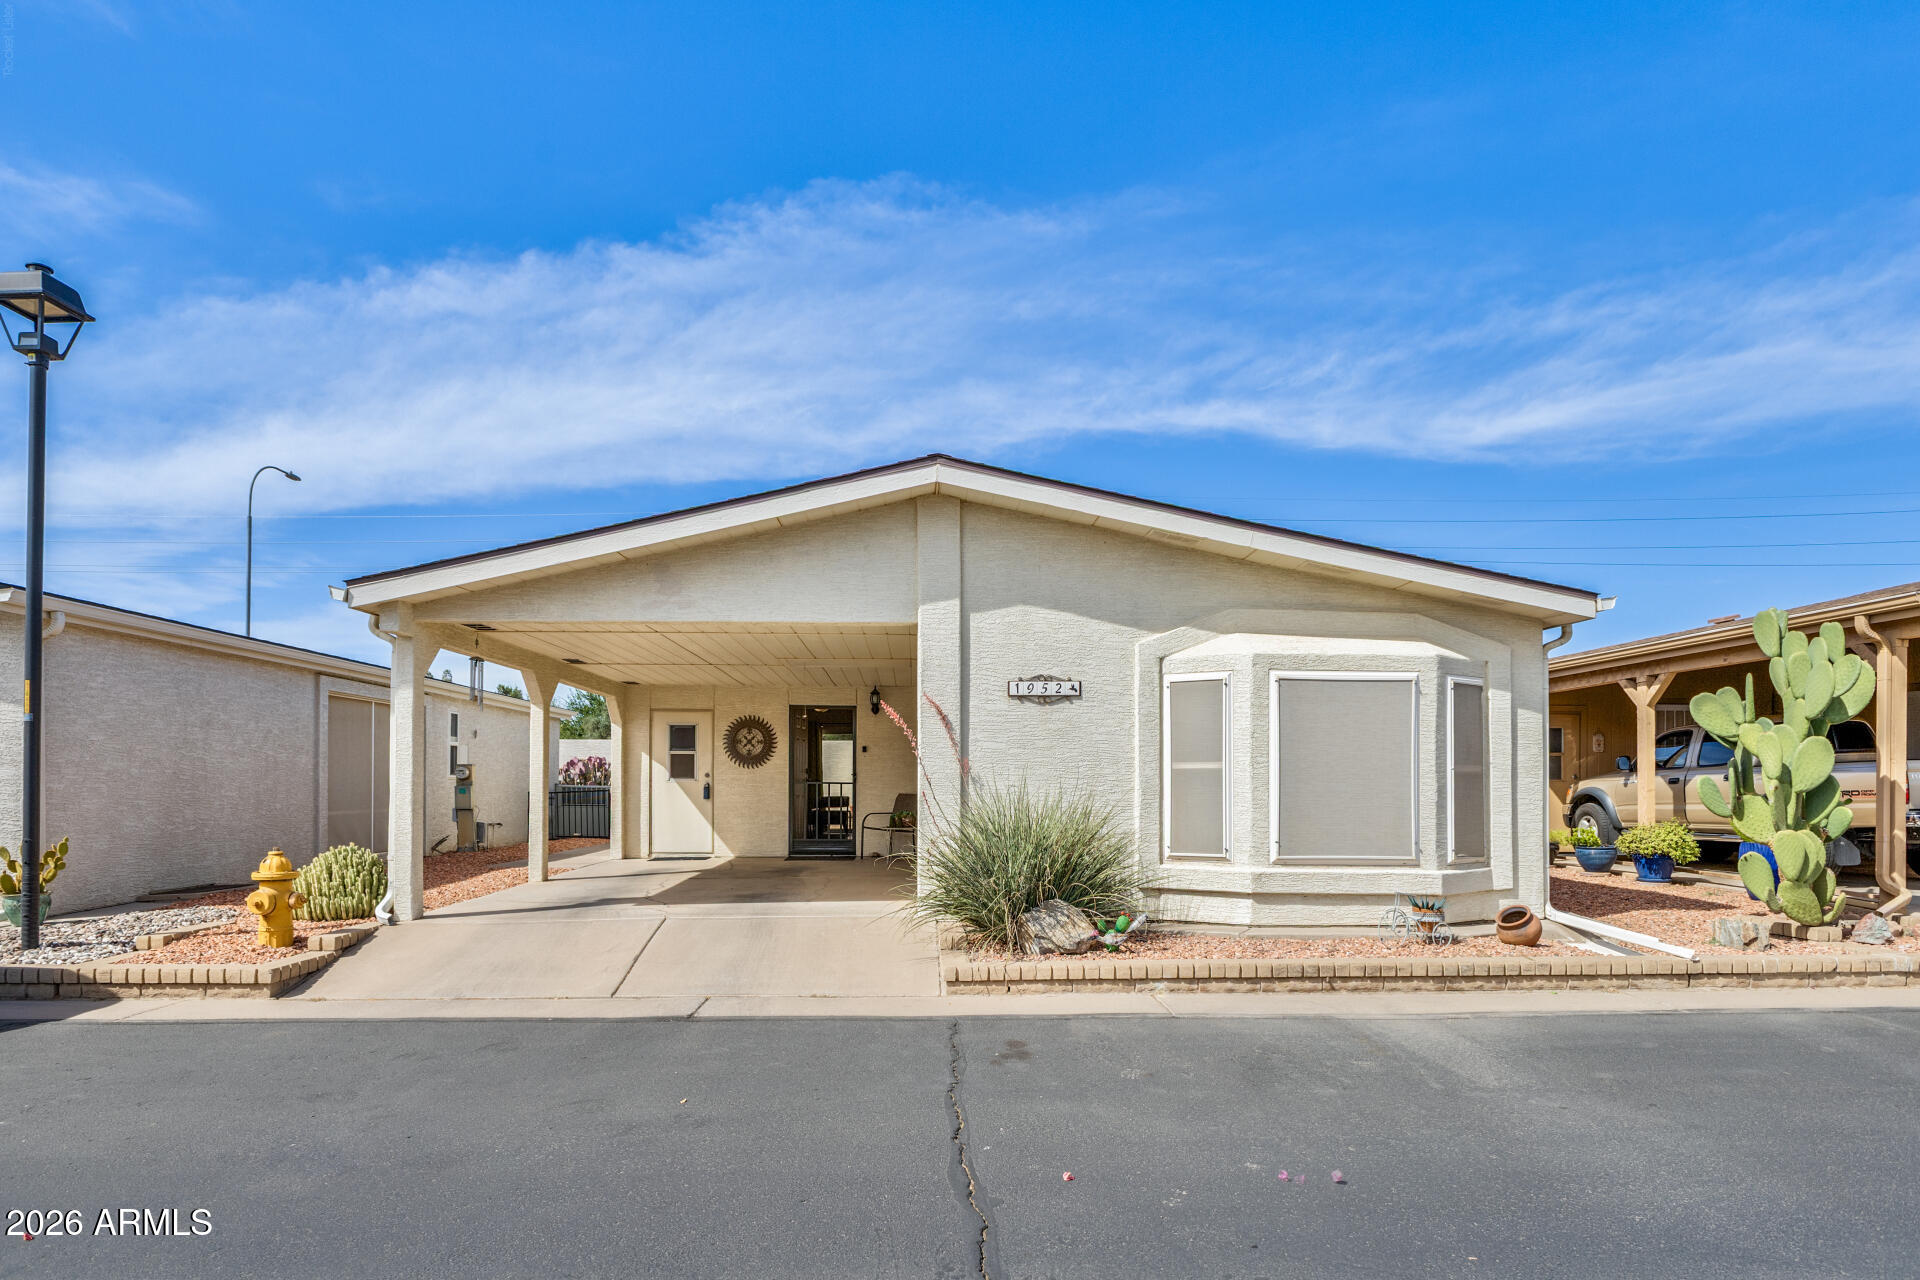
Chandler
1952 E AUGUSTA Avenue
2 Beds
2 Baths
920 Sq.Ft.
$230,000
MLS#: 7006979
