
18106 W REDWOOD Lane
Goodyear, AZ 85338

About
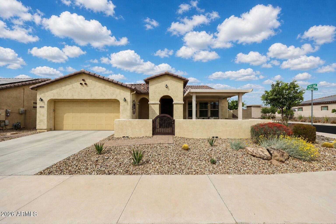
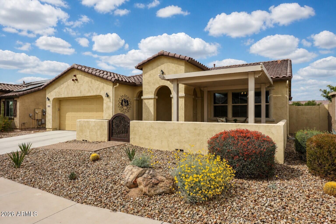
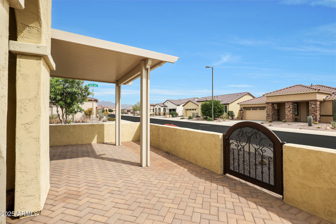
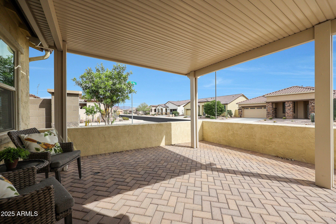
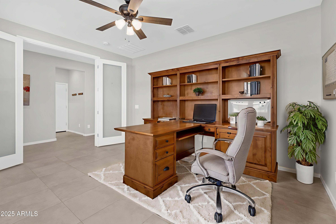
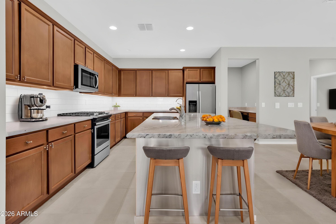
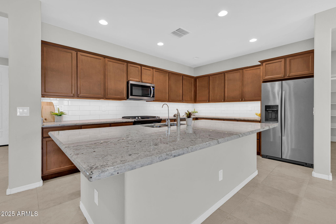
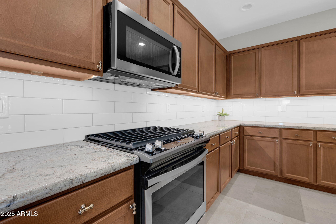
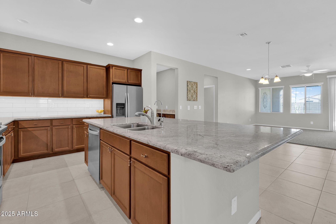
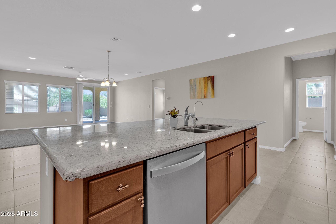
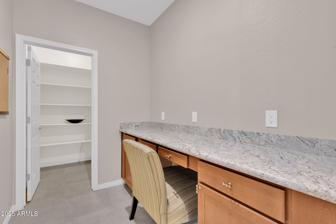
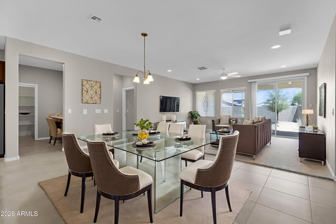
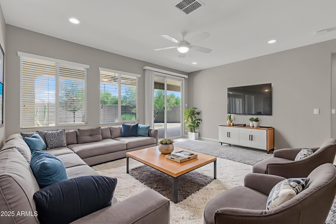
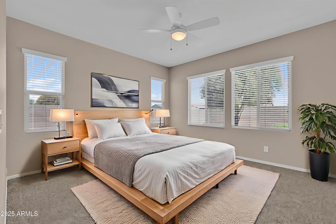
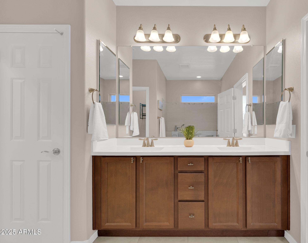
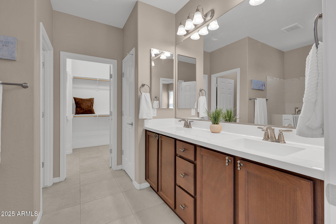
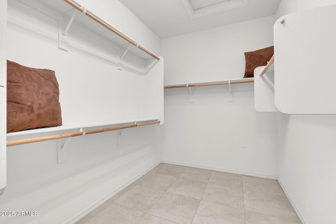
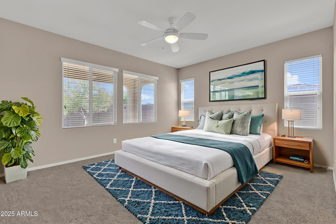
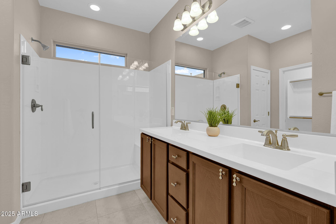
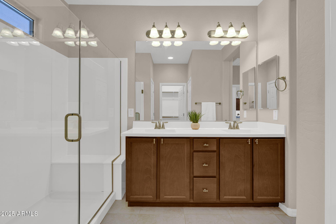
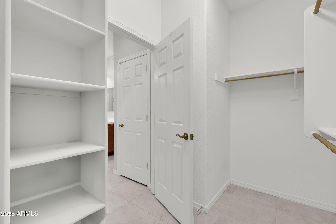
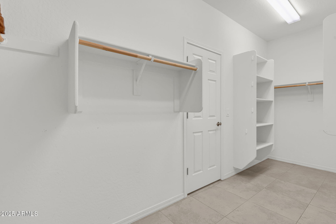
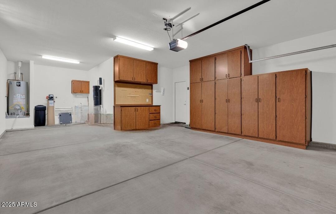
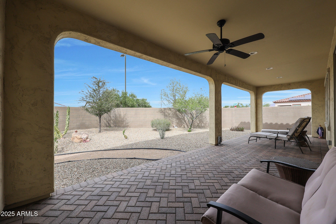
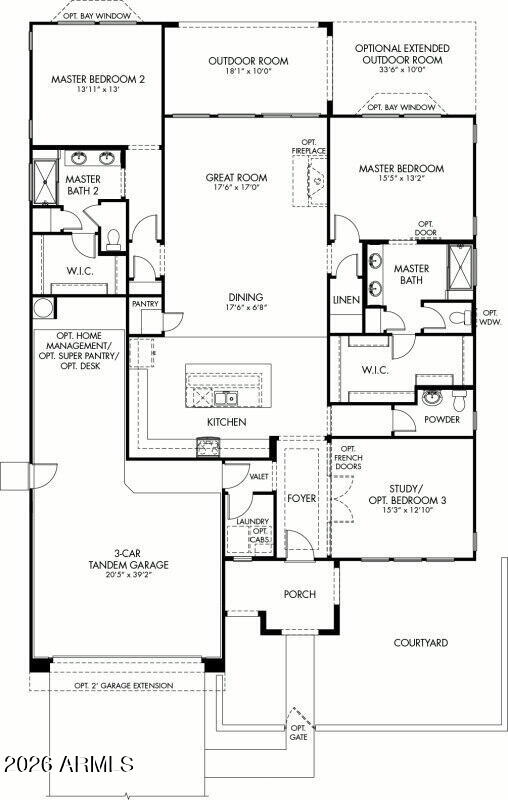
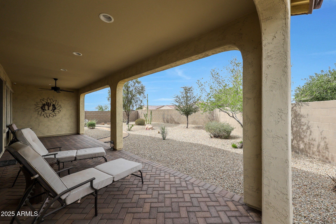
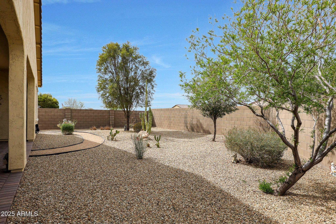
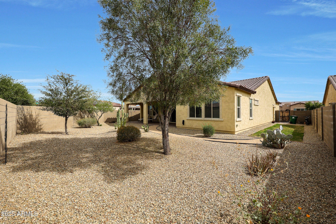
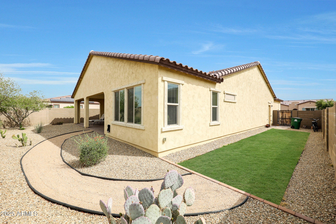
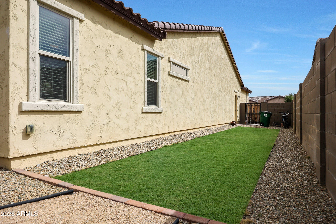
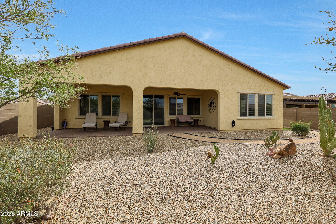
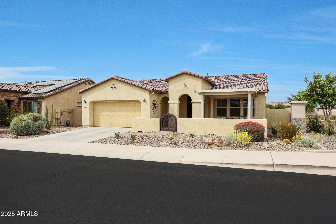
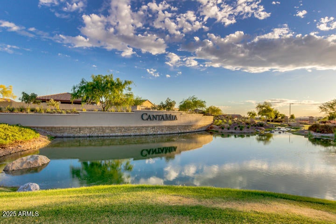
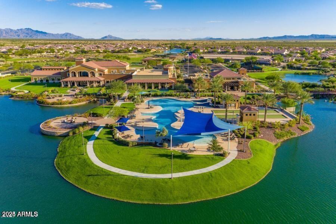
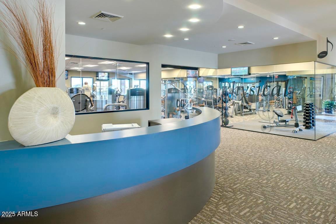
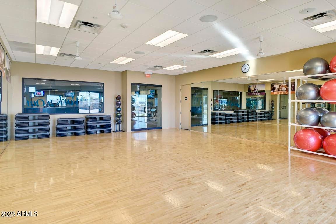
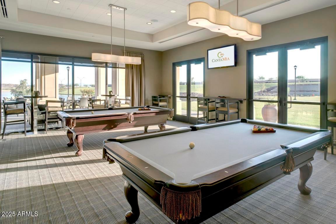
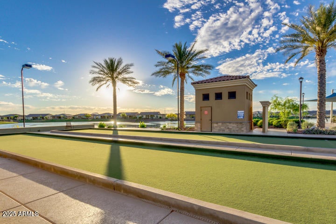
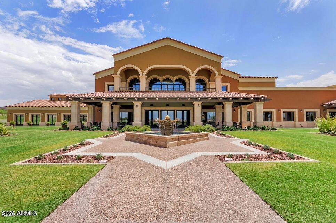
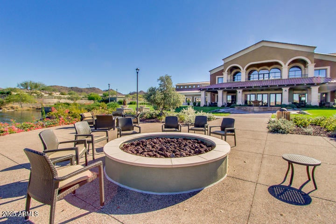
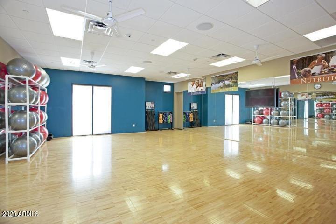
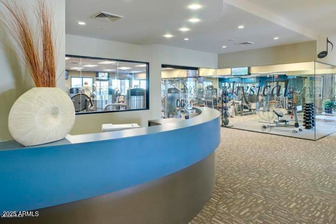
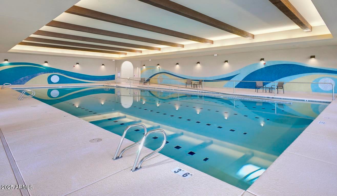
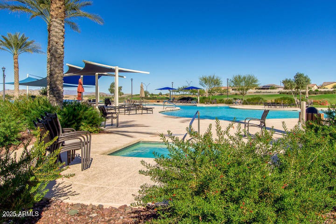
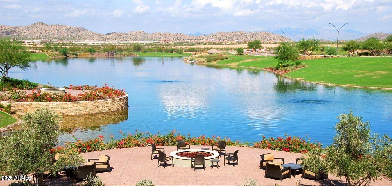
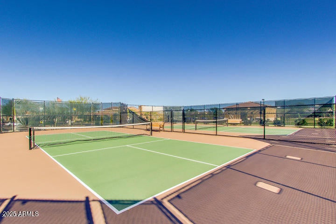
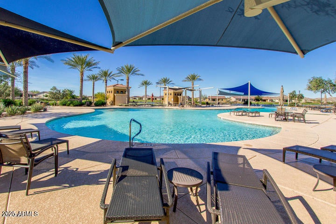
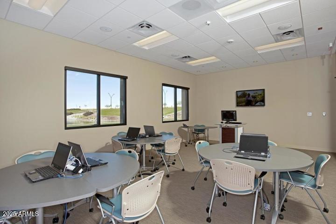
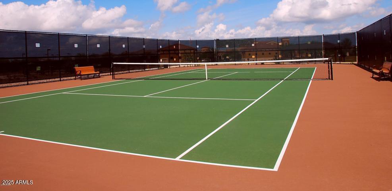
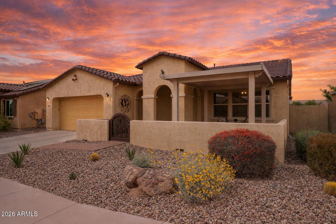
This is more than a home, it's a lifestyle designed for living well. Welcome to this highly upgraded Legato model thoughtfully designed for easy living & entertaining. Outside, a charming gated pavered courtyard with a pergola creates a warm welcome for all. This open-concept floor plan is versatile, featuring TWO true owner suites ideal for guests, multi-generational living, or a lock-and-leave lifestyle. A private office/den with built-in desk creates the perfect work-from-home space, complemented by a powder room. At the heart of the home is a chef-inspired kitchen with a sprawling island, upgraded cabinetry, granite, gas cooktop, and a XXL walk-in pantry designed for entertaining with ease. Exceptional Storage & designer Upgrades additional throughout adds to the home's functionality. Owner Suite #1 offers a spa-style bath and impressive walk-in closet, while Owner Suite #2 features dual sinks, Shower & large walk-in closet, giving each suite its own sense of privacy and comfort. Brand-new carpet adds a fresh, move-in-ready feel. The north-facing backyard, fully enclosed for privacy, is serene and low-maintenance, featuring an extended paver patio and grassy side yard on a desirable corner lot. A 3-car garage with built-in cabinets completes the package. Located within the award-winning active adult community of CantaMia at Estrella, residents enjoy resort-style living surrounded by mountain and lake views. The impressive 29,000-square-foot Village Center offers indoor and outdoor pools, spa, fitness center, yoga and aerobics studios, creative arts spaces, café, wine bar, and a full calendar of activities.
Property
Beds
3
Full Baths
2
1/2 Baths
1
Year Built
2017
Sq.Footage
2,044
Features
Features & Amenities
Interior
-
Other Interior Features
High Speed Internet, Granite Counters, Double Vanity, Eat-in Kitchen, Breakfast Bar, Central Vacuum, Kitchen Island, Pantry, High Ceilings
-
Total Bedrooms
3
-
Bathrooms
2
-
1/2 Bathrooms
1
-
Basement YN
NO
-
Cooling YN
YES
-
Cooling
Central Air, Ceiling Fan(s)
-
Fireplace YN
NO
-
Heating YN
YES
-
Heating
Natural Gas
-
Pet friendly
N/A
Exterior
-
Garage
Yes
-
Garage spaces
3
-
Construction Materials
Stucco, Frame
-
Other Exterior Features
Private Yard
-
Parking
Garage Door Opener, Direct Access
-
Patio and Porch Features
Patio
-
Pool
No
-
View
Mountain(s)
Area & Lot
-
Lot Features
Sprinklers In Rear, Sprinklers In Front, Corner Lot, Desert Back, Desert Front
-
Lot Size(acres)
0.18
-
Lot Size(square feet)
7,914
-
Property Type
Residential
-
Property Sub Type
Single Family Residence
-
Architectural Style
Ranch
Price
-
Sales Price
$475,000
-
Tax Amount
$2,575
-
Financing Options
Cash, VA Loan, FHA, Conventional, 1031 Exchange
-
Sq. Footage
2,044
-
Price/SqFt
$232
HOA
-
Association
YES
-
Association Fee 2
$83
-
Association Fee
$265
-
Association Fee Frequency
Monthly
-
Association Fee 2 Frequency
Monthly
-
Association Fee Includes
N/A
Property Resources
-
Horse Property
NO
School District
-
Elementary School
Liberty Elementary District
-
Middle School
Westar Elementary School
-
High School
Adult
Property Features
-
Stories
1
-
Accessibility Features
Accessible Entrance, Therapeutic Whirlpool, Accessible Hallway(s)
-
Ownership
Fee Simple
-
Senior Community YN
YES
-
Sewer
Public Sewer
-
Tax Lot
96
-
Water Source
Public
Schedule
Schedule a Showing
Showing scheduled successfully.
Mortgage calculator
Estimate your monthly mortgage payment, including the principal and interest, property taxes, and HOA. Adjust the values to generate a more accurate rate.
Your payment
Principal and Interest:
$
Property taxes:
$
HOA fees:
$
Total loan payment:
$
Total interest amount:
$
Location
-
County
Maricopa
-
Elementary School
Liberty Elementary District
-
Middle School
Westar Elementary School
-
High School
Adult

Listing Courtesy of Jennifer J Polansky, Realty ONE Group
RealHub Information is provided exclusively for consumers' personal, non-commercial use, and it may not be used for any purpose other than to identify prospective properties consumers may be interested in purchasing. All information deemed reliable but not guaranteed and should be independently verified. All properties are subject to prior sale, change or withdrawal. RealHub website owner shall not be responsible for any typographical errors, misinformation, misprints and shall be held totally harmless.

Marko Agent User
Agent
Call Marko today to schedule a private showing.
Phone (242) 532-3421
Email j@init.hr

* Listings on this website come from the FMLS IDX Compilation and may be held by brokerage firms other than the owner of this website. The listing brokerage is identified in any listing details. Information is deemed reliable but is not guaranteed. If you believe any FMLS listing contains material that infringes your copyrighted work please click here to review our DMCA policy and learn how to submit a takedown request.© 2024 FMLS.
Properties
Related properties
Goodyear
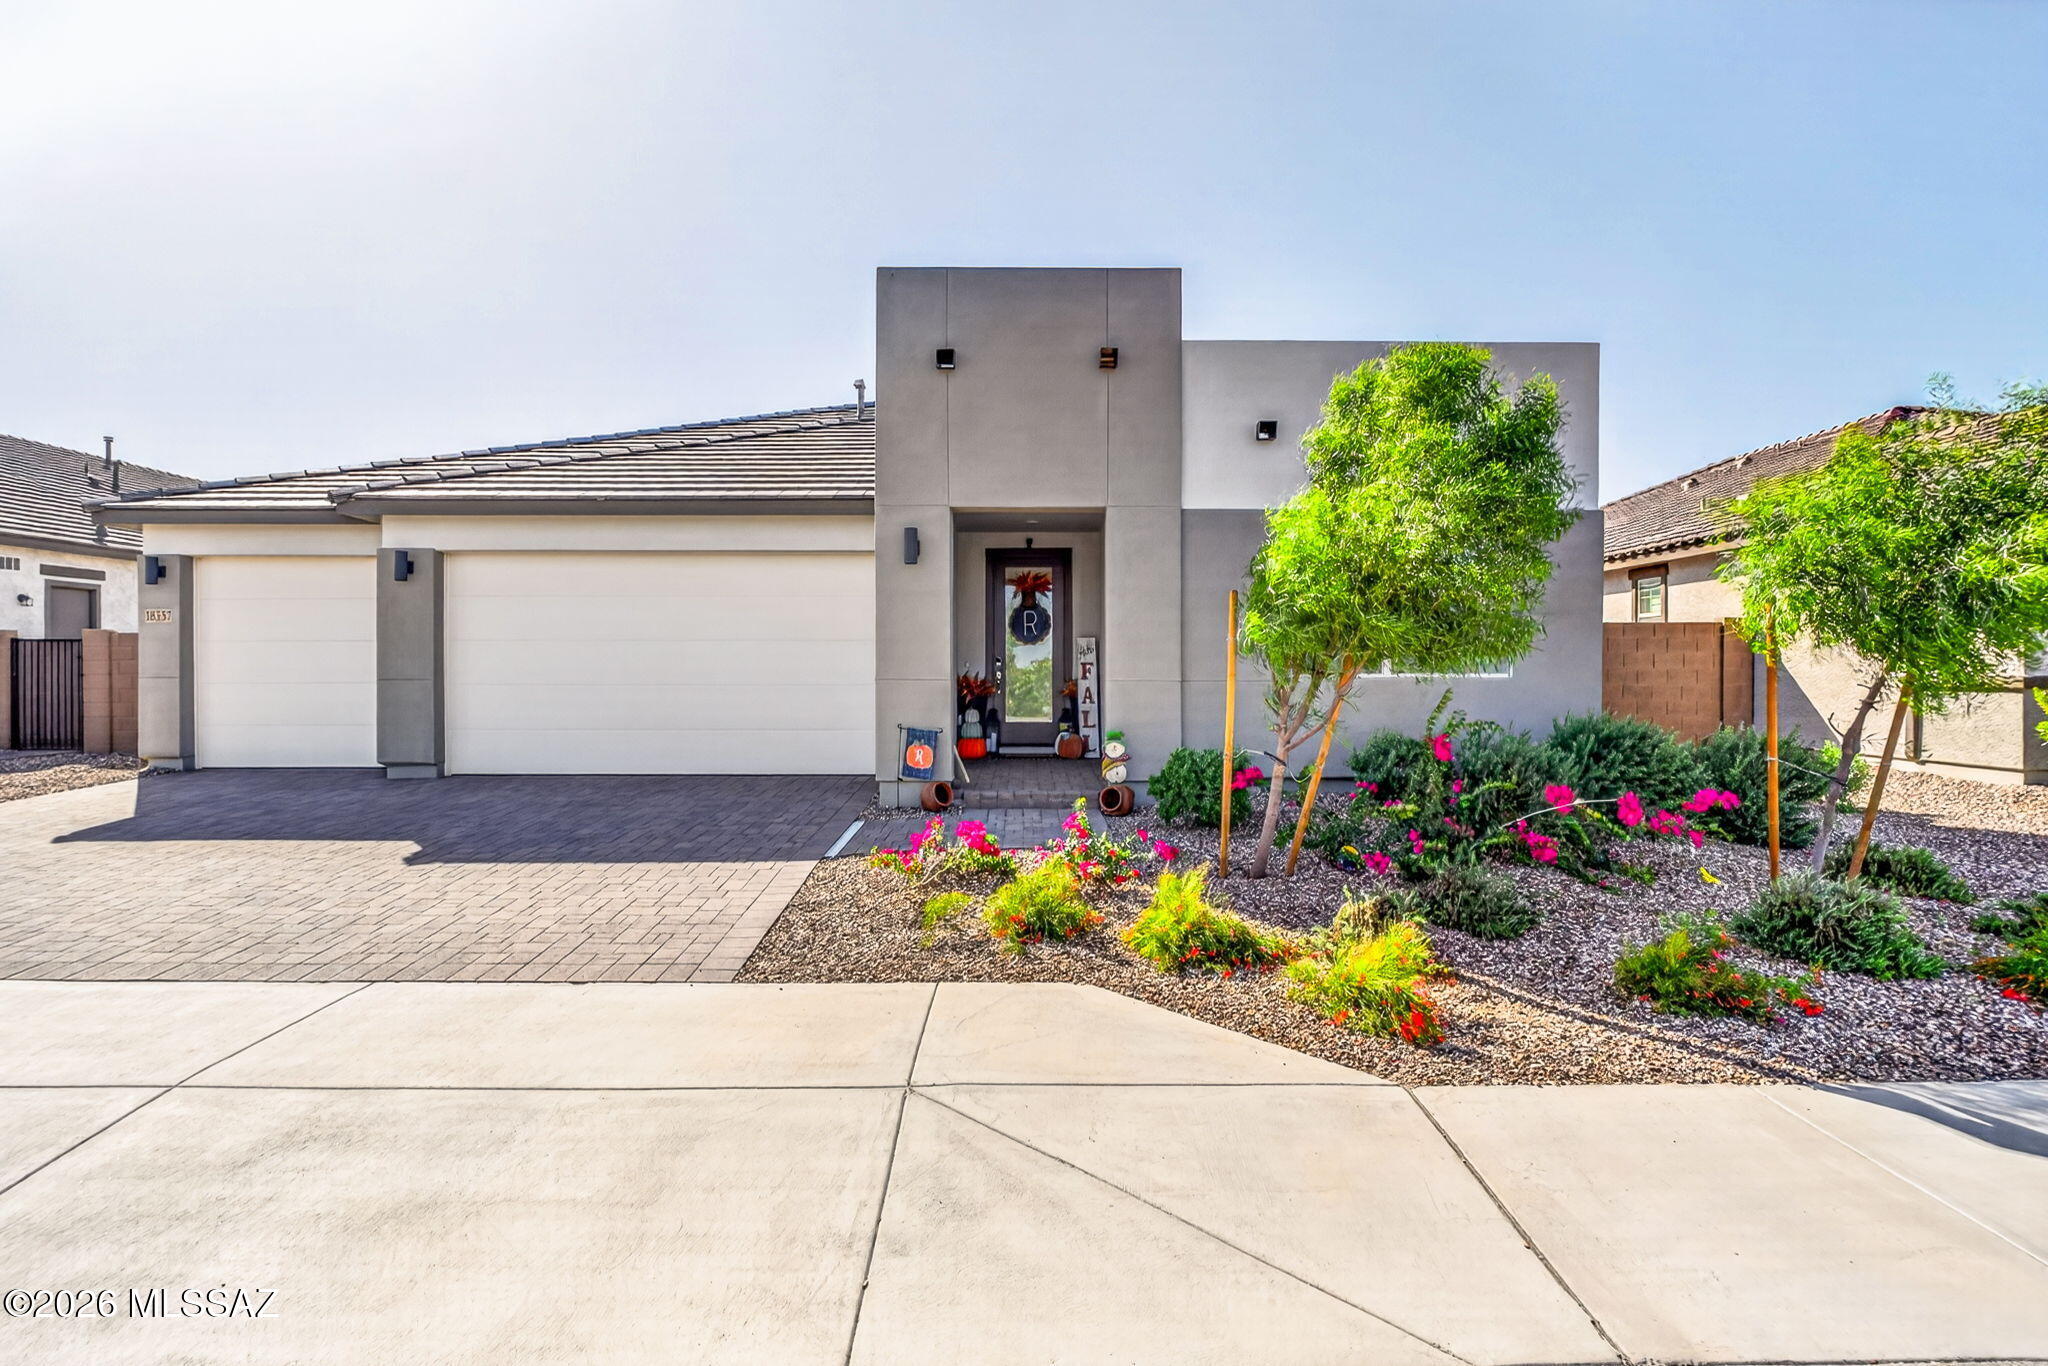
18357 W Mohave Street
4 Beds
3 Baths
2,657 Sq.Ft.
$567,800
MLS#: 22624936
Goodyear
16630 W CULVER Street
3 Beds
3 Baths
2,575 Sq.Ft.
$450,000
MLS#: 7030236
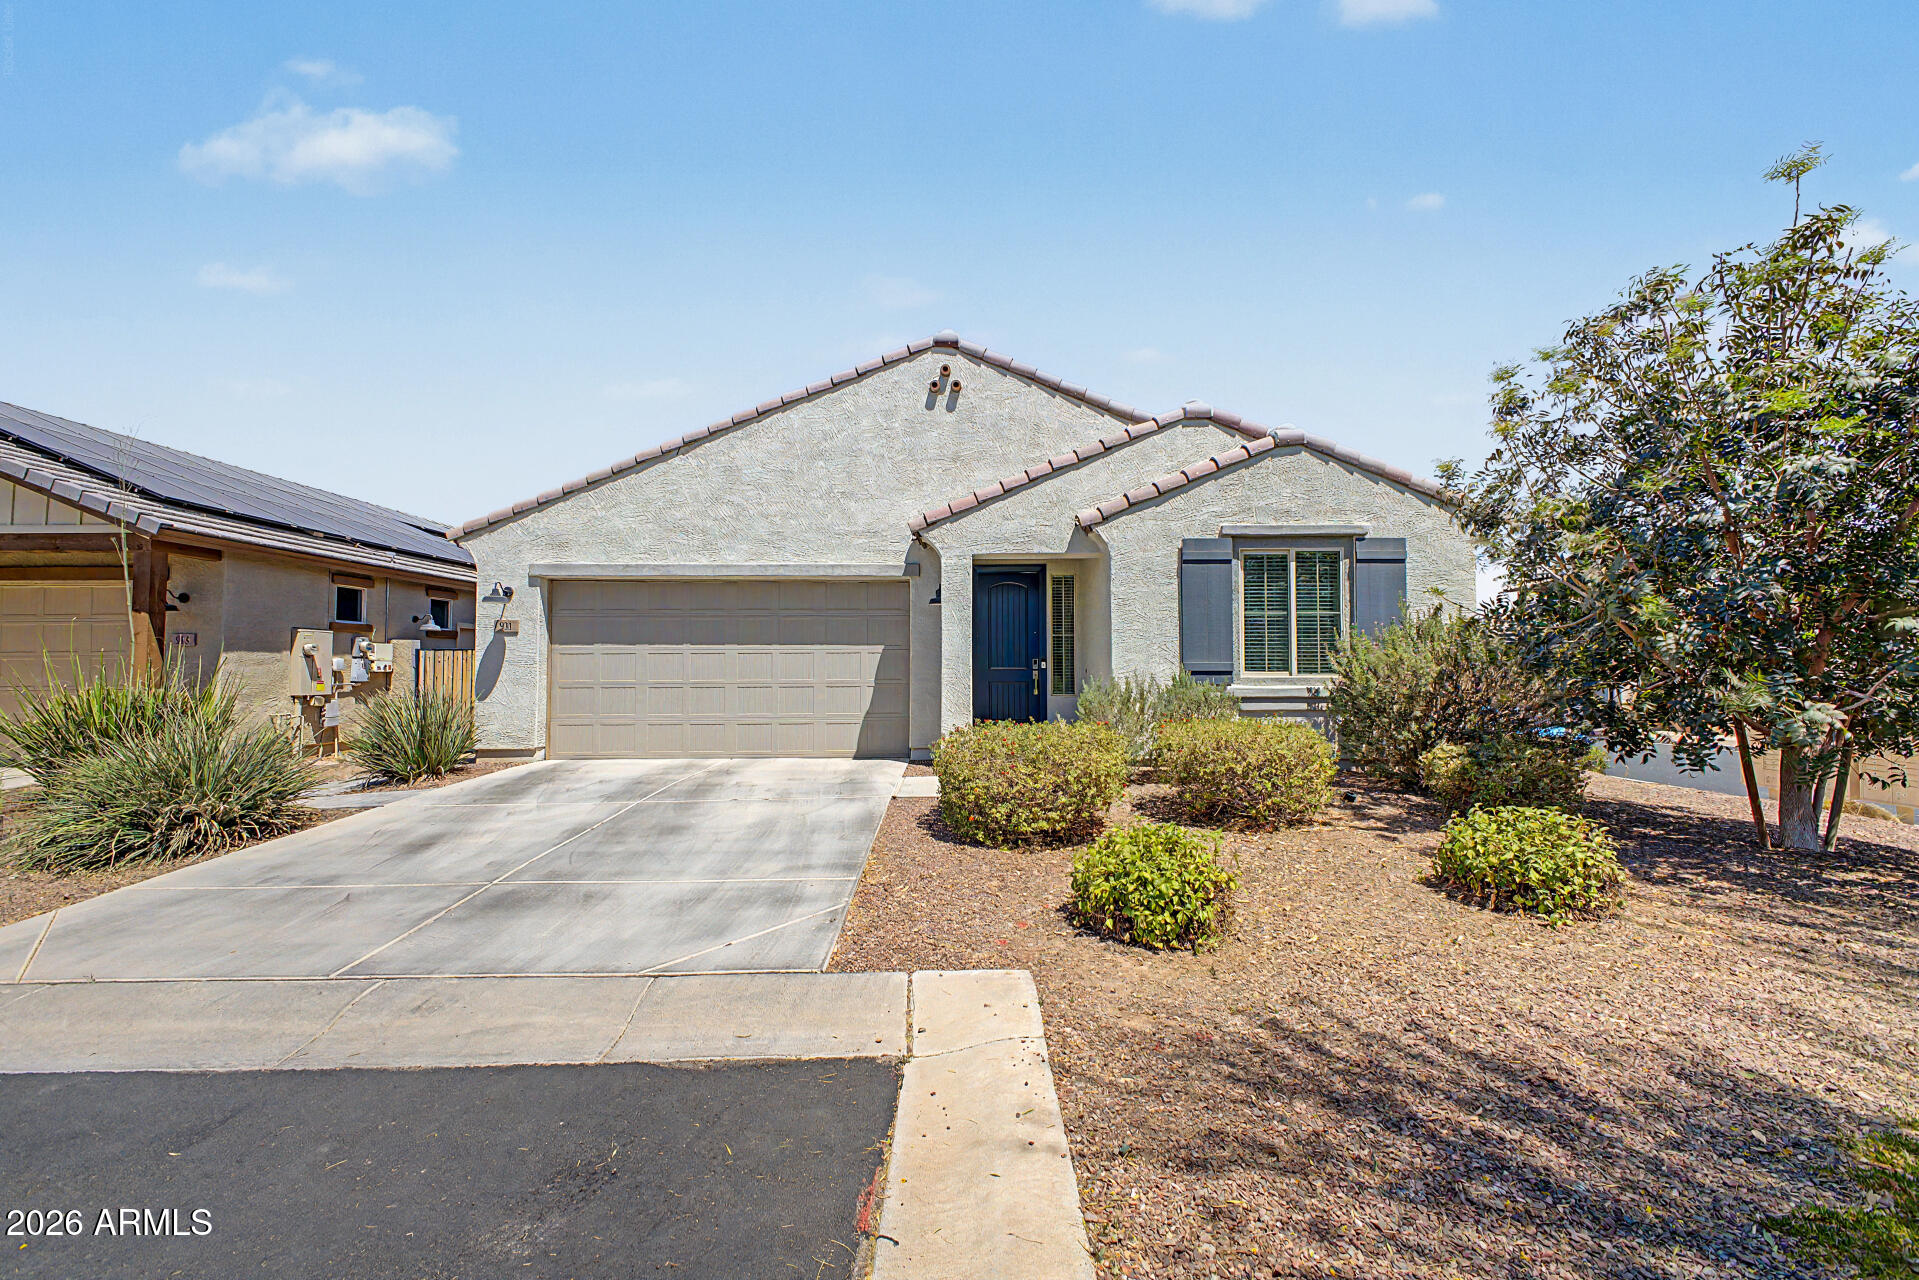
Goodyear
931 S 151ST Lane
3 Beds
2 Baths
1,525 Sq.Ft.
$401,700
MLS#: 7026244
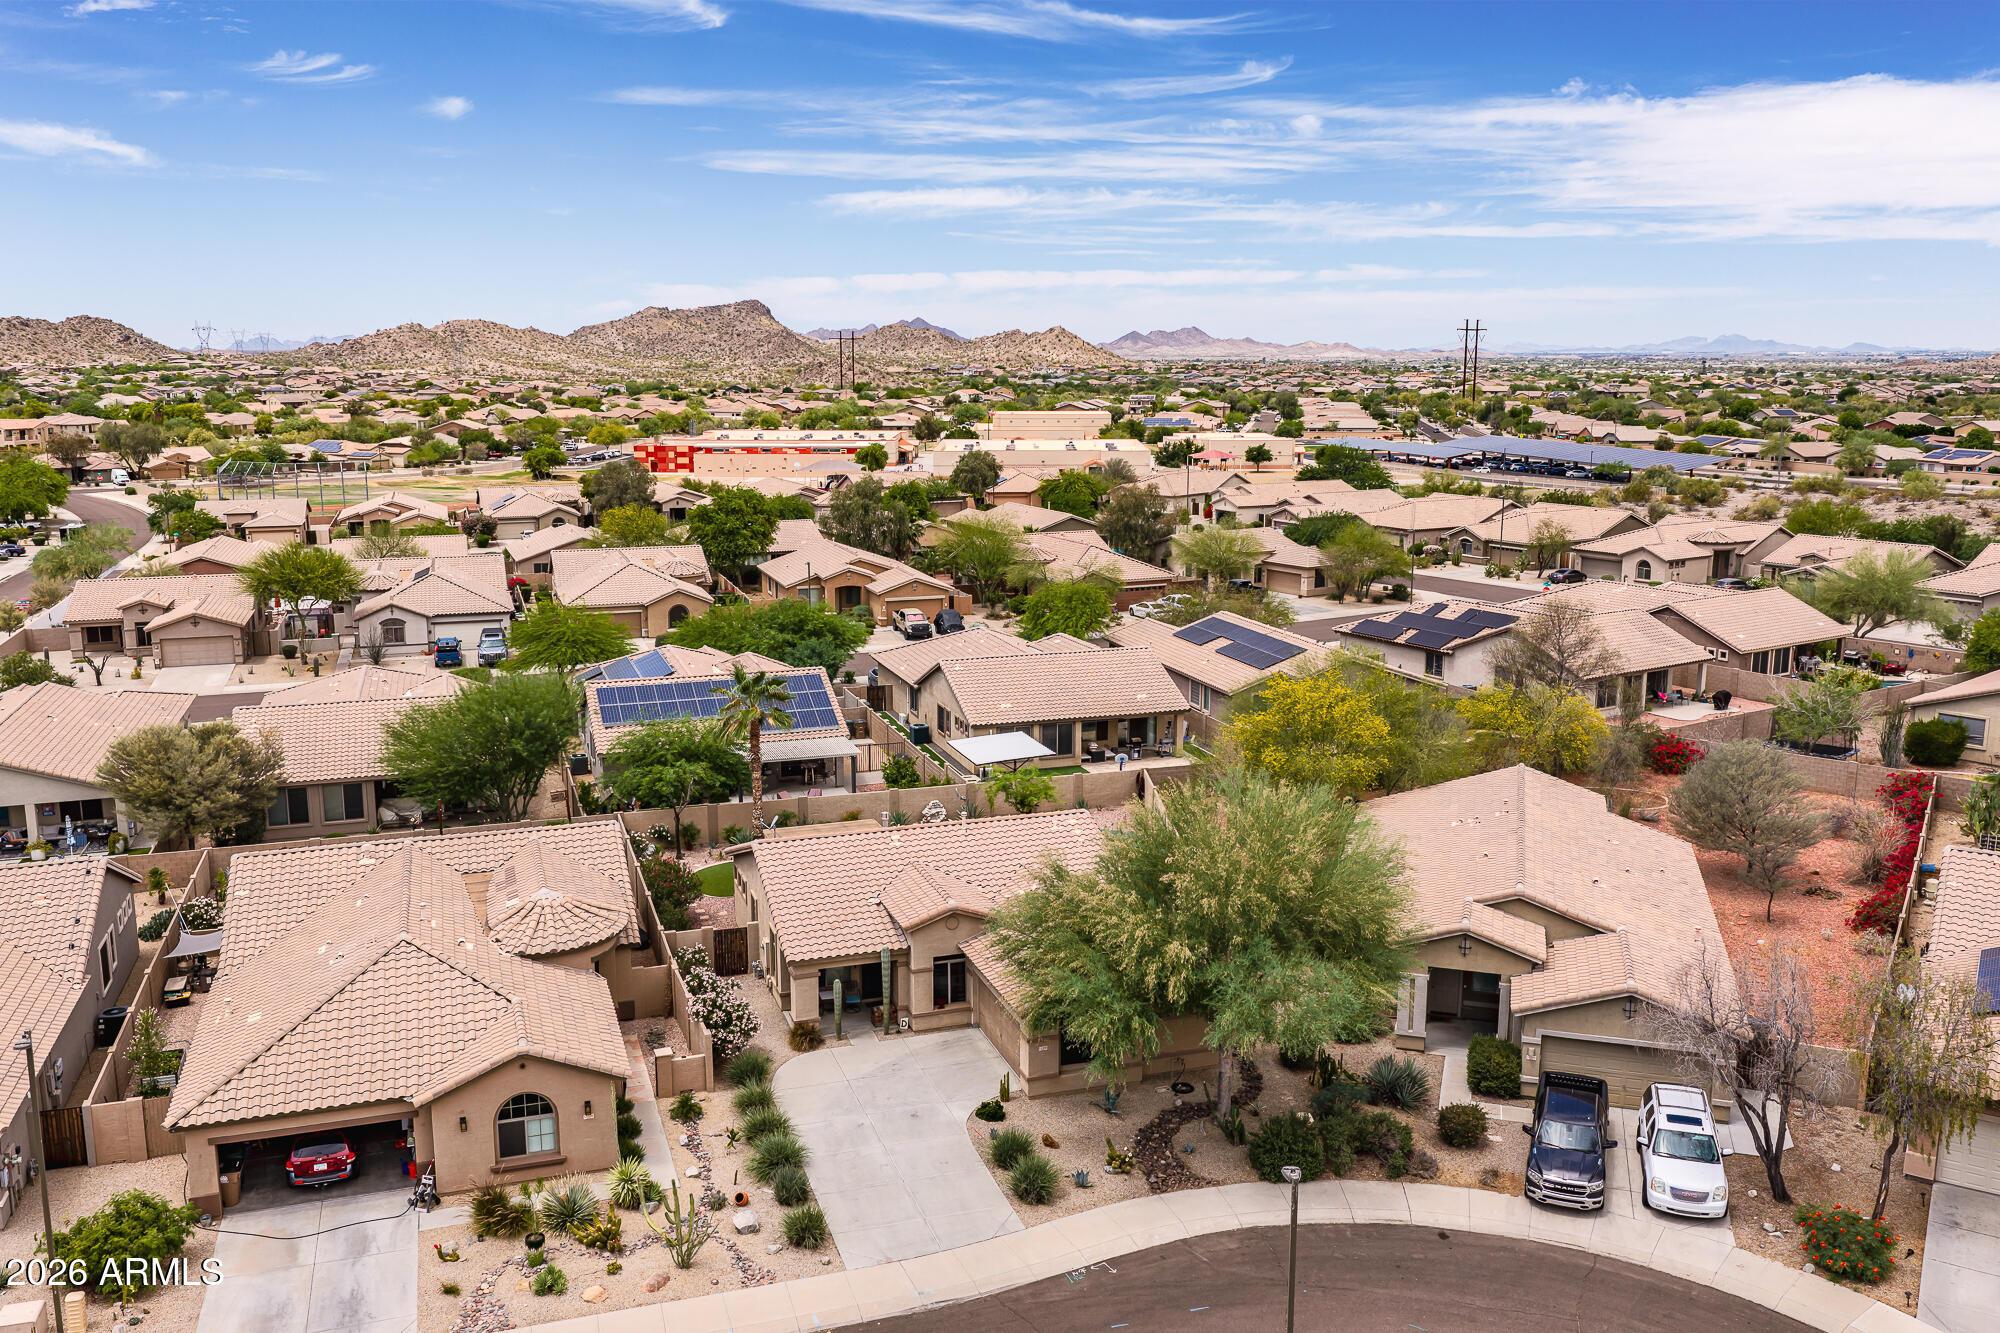
Goodyear
13308 S 176TH Avenue
2 Beds
2 Baths
1,420 Sq.Ft.
$429,900
MLS#: 7027873
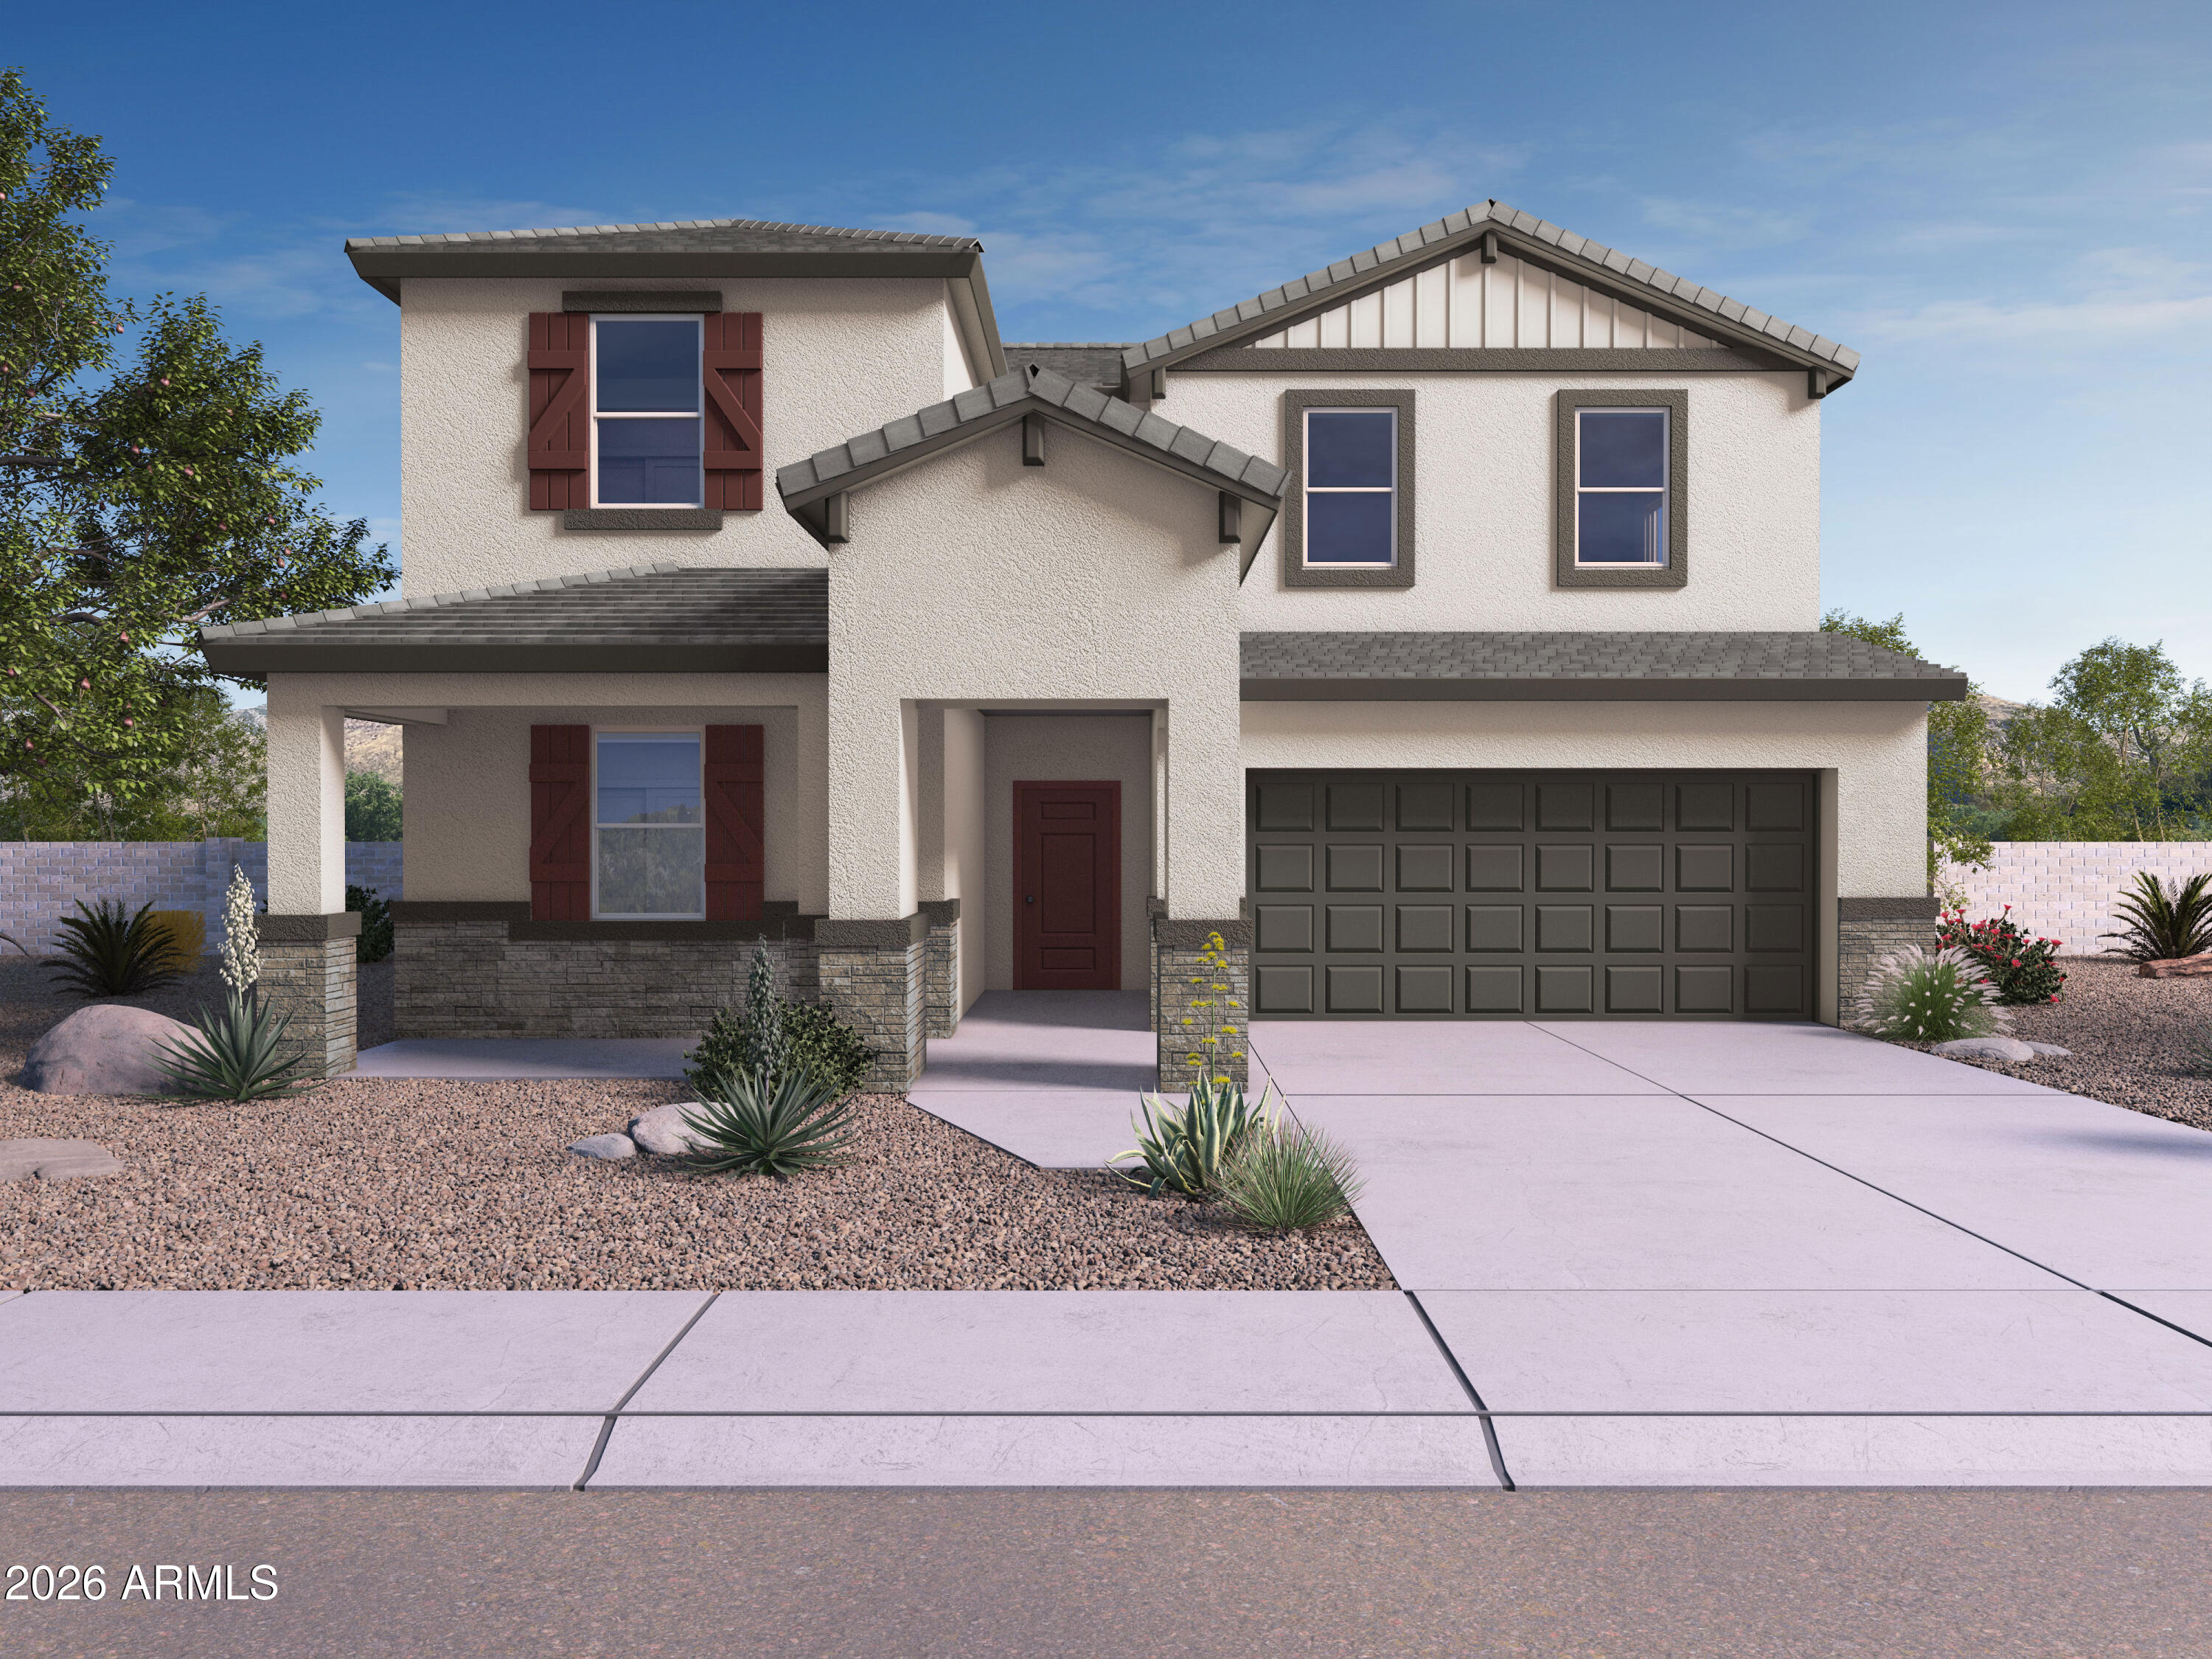
Goodyear
17473 W ILLINI Street
4 Beds
3 Baths
2,489 Sq.Ft.
$496,085
MLS#: 7025213
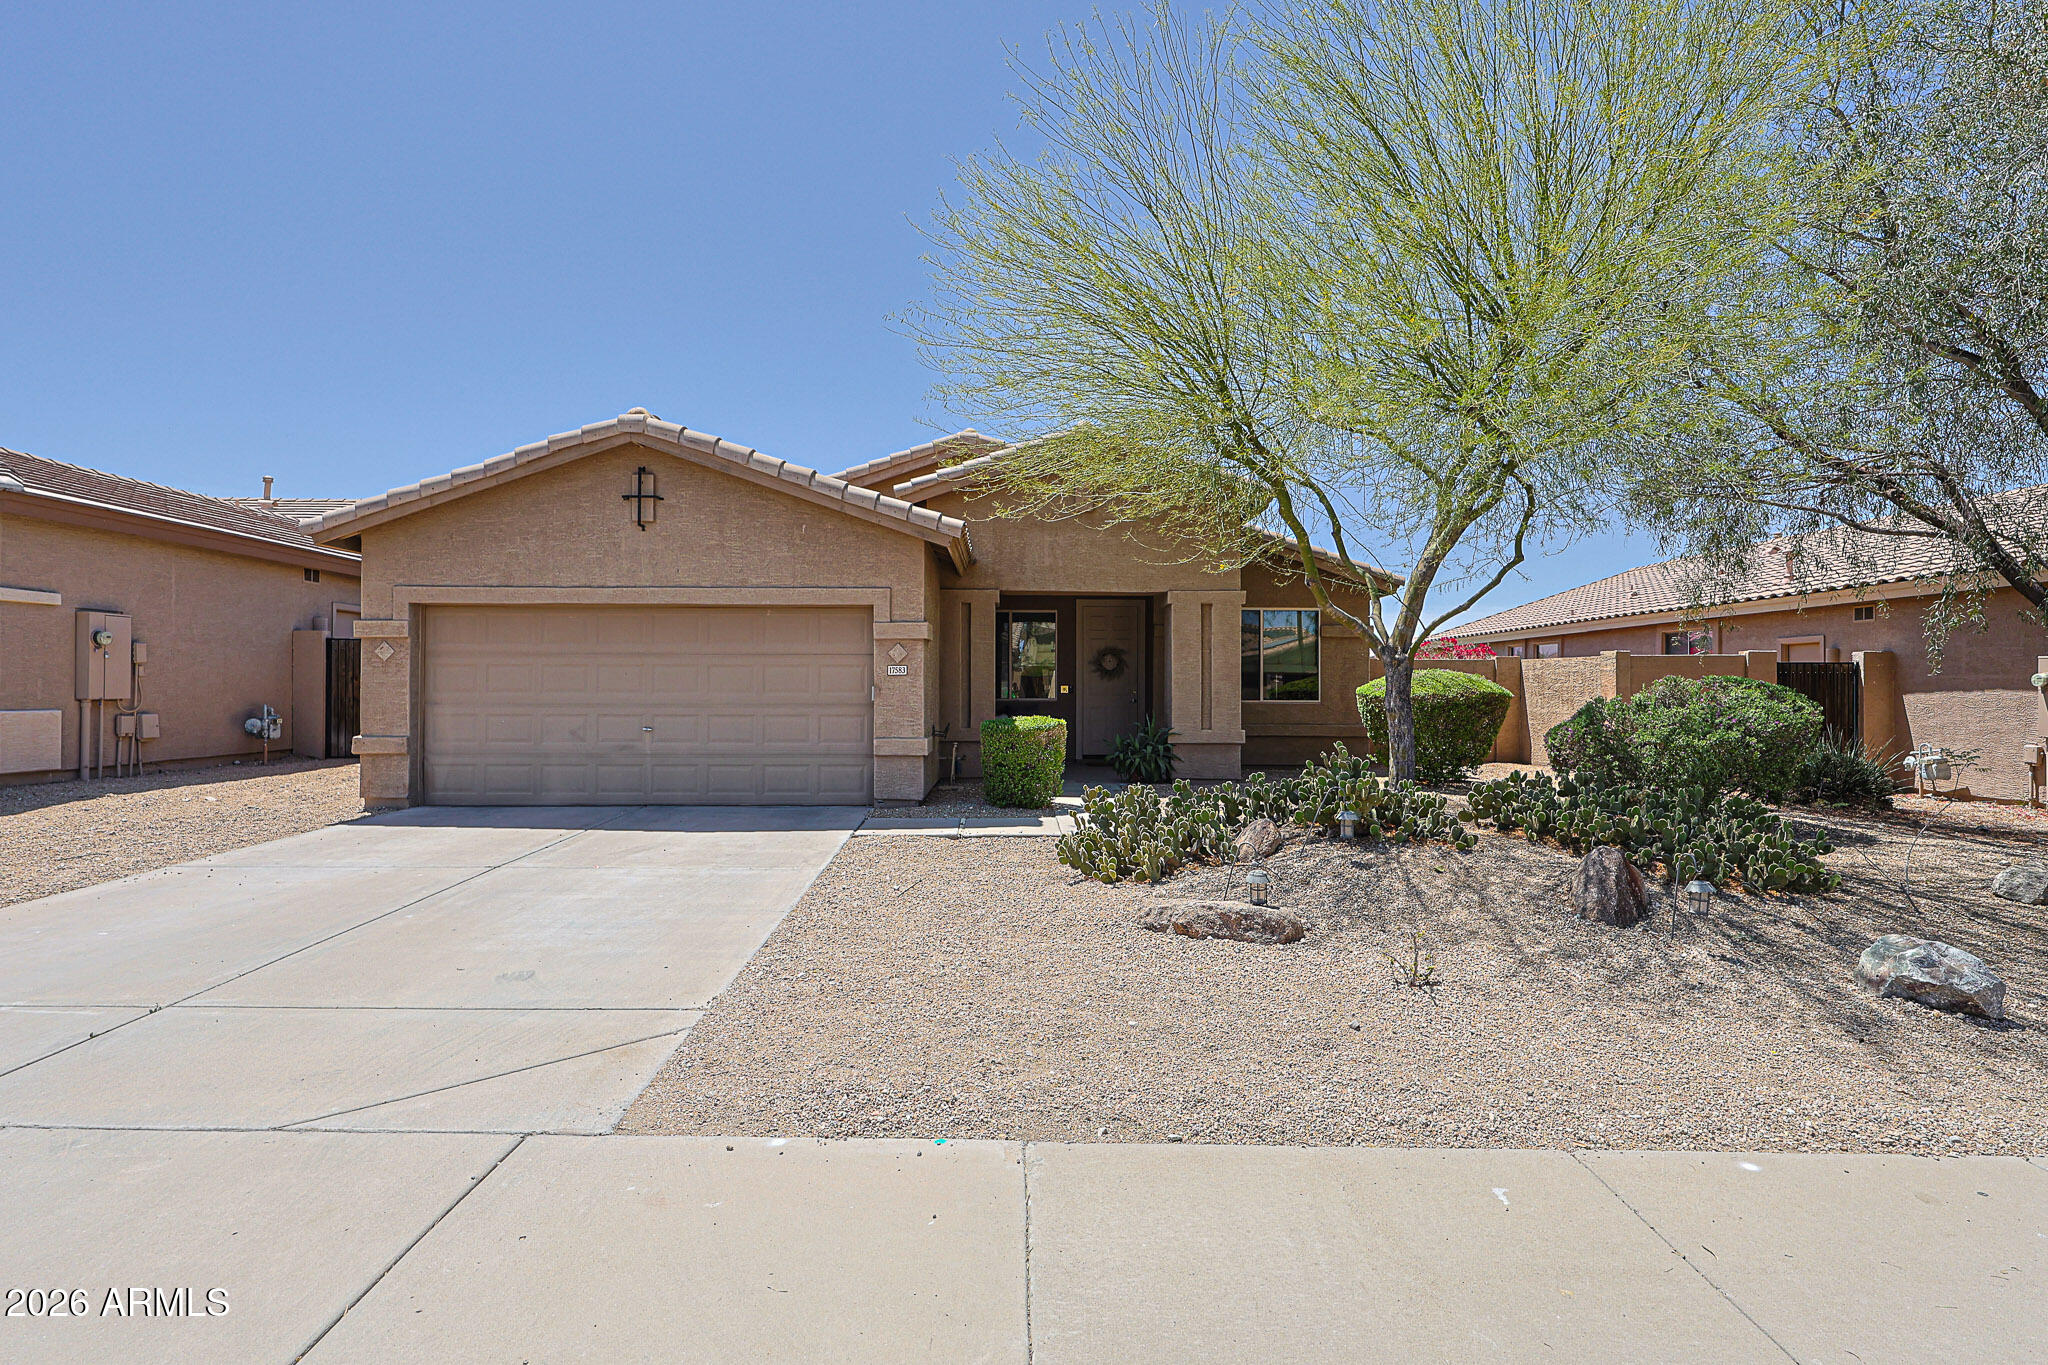
Goodyear
17583 W EAST WIND Avenue
4 Beds
2 Baths
2,041 Sq.Ft.
$415,000
MLS#: 7021798
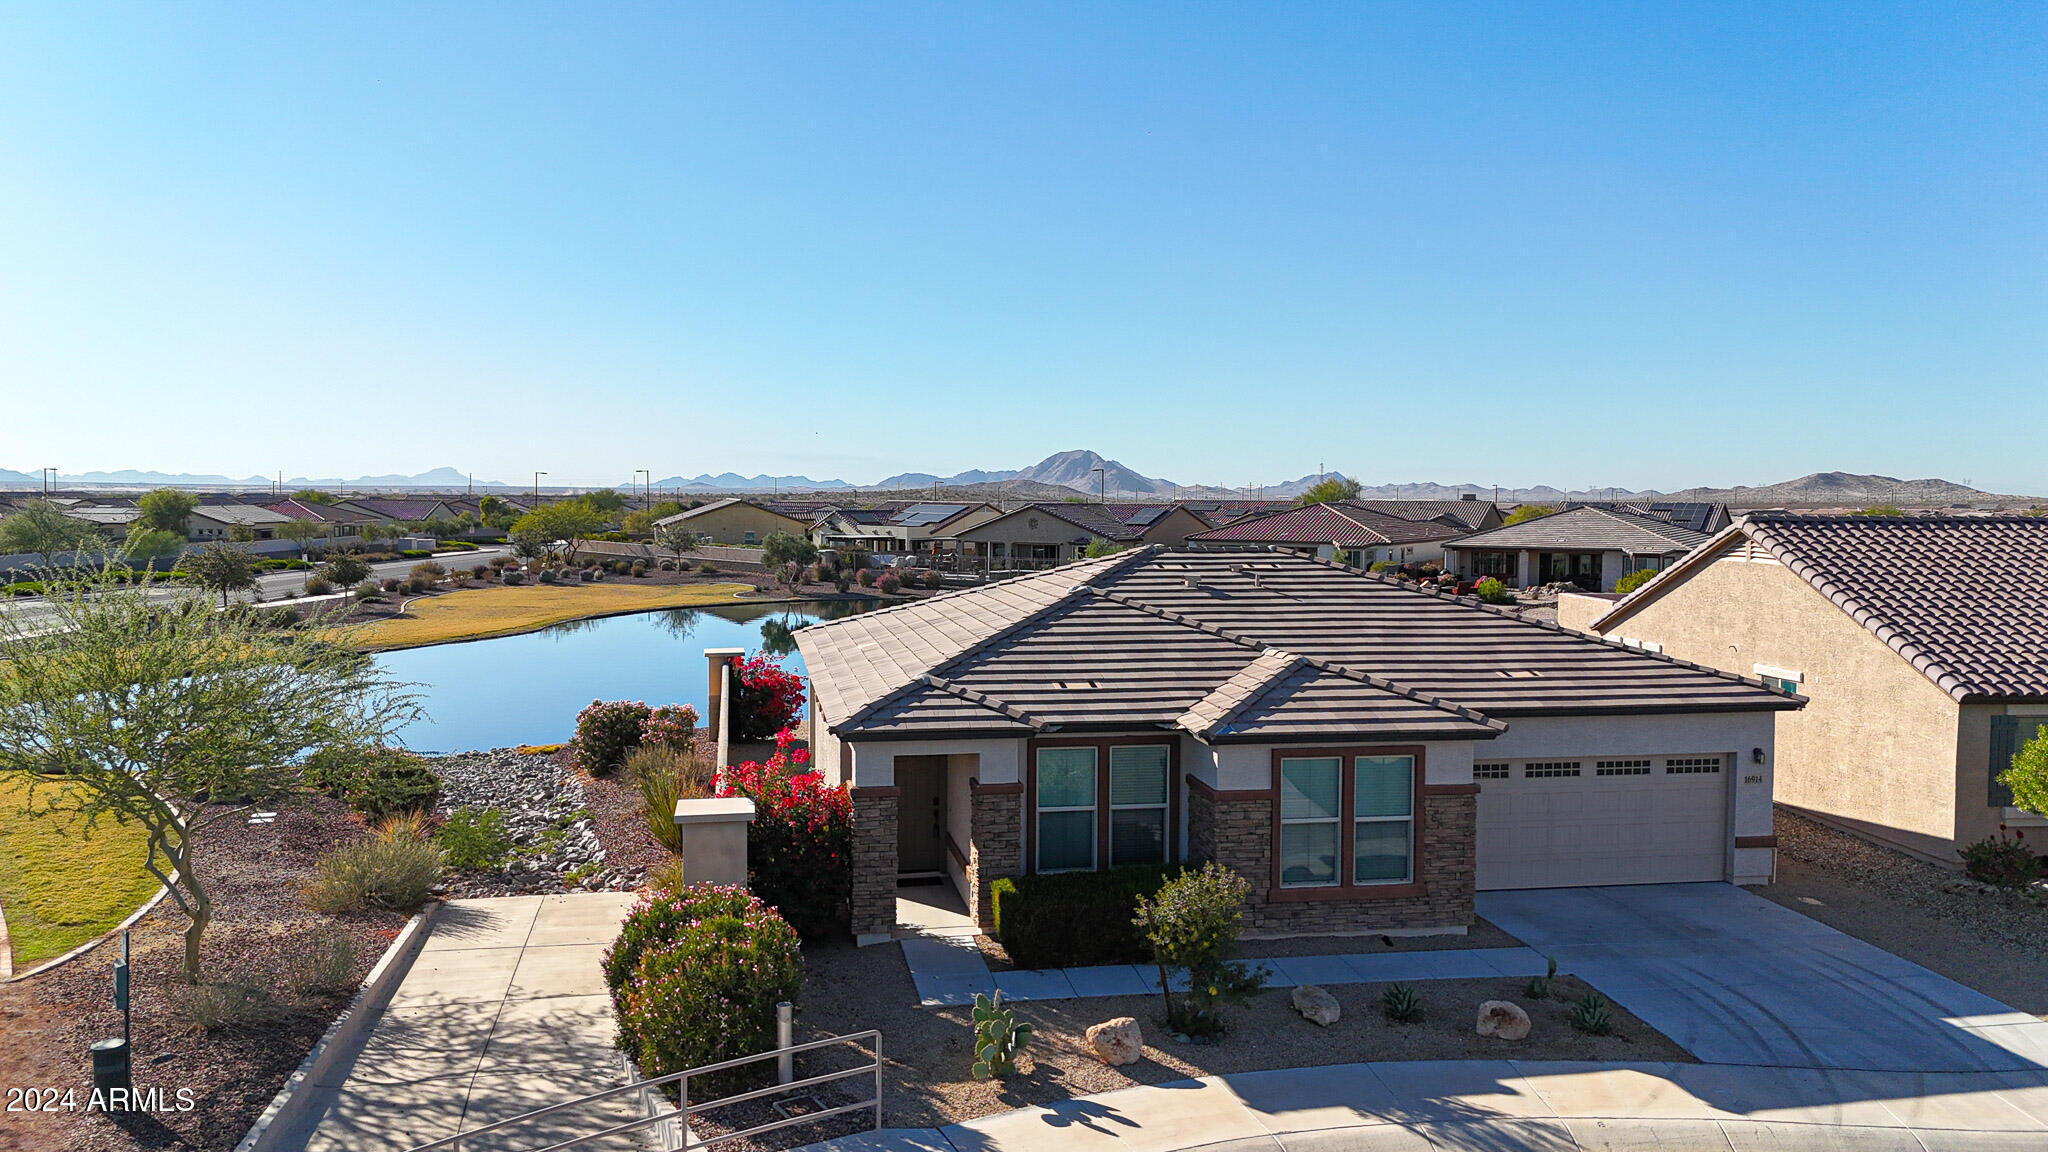
Goodyear
16914 S 180TH Avenue
3 Beds
2 Baths
1,418 Sq.Ft.
$385,000
MLS#: 7002085
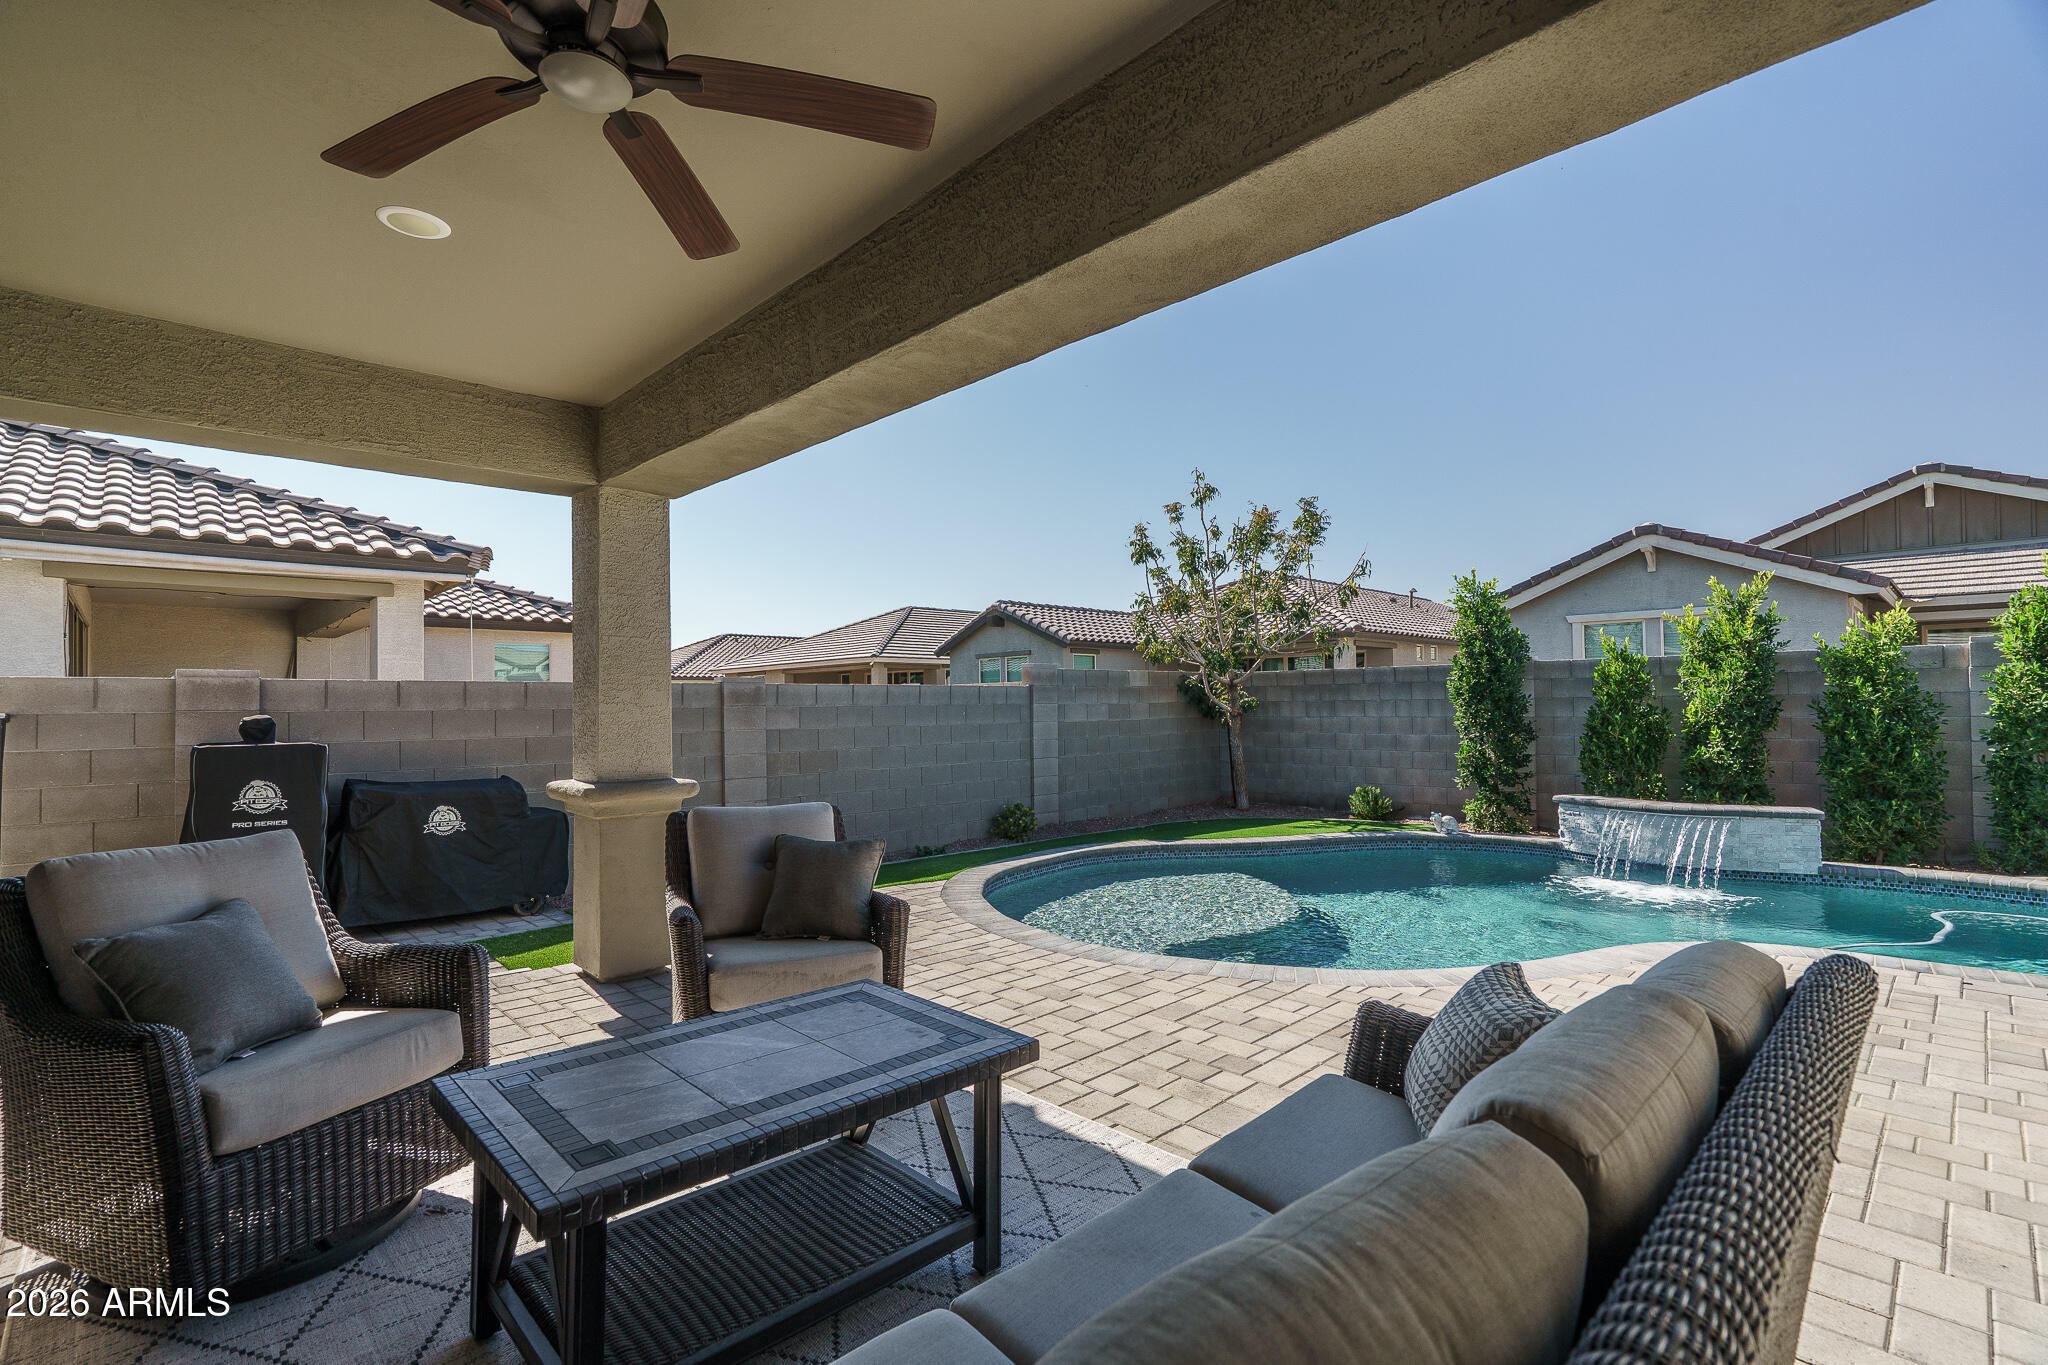
Goodyear
1166 N 151ST Lane
3 Beds
2 Baths
1,808 Sq.Ft.
$499,900
MLS#: 7011330
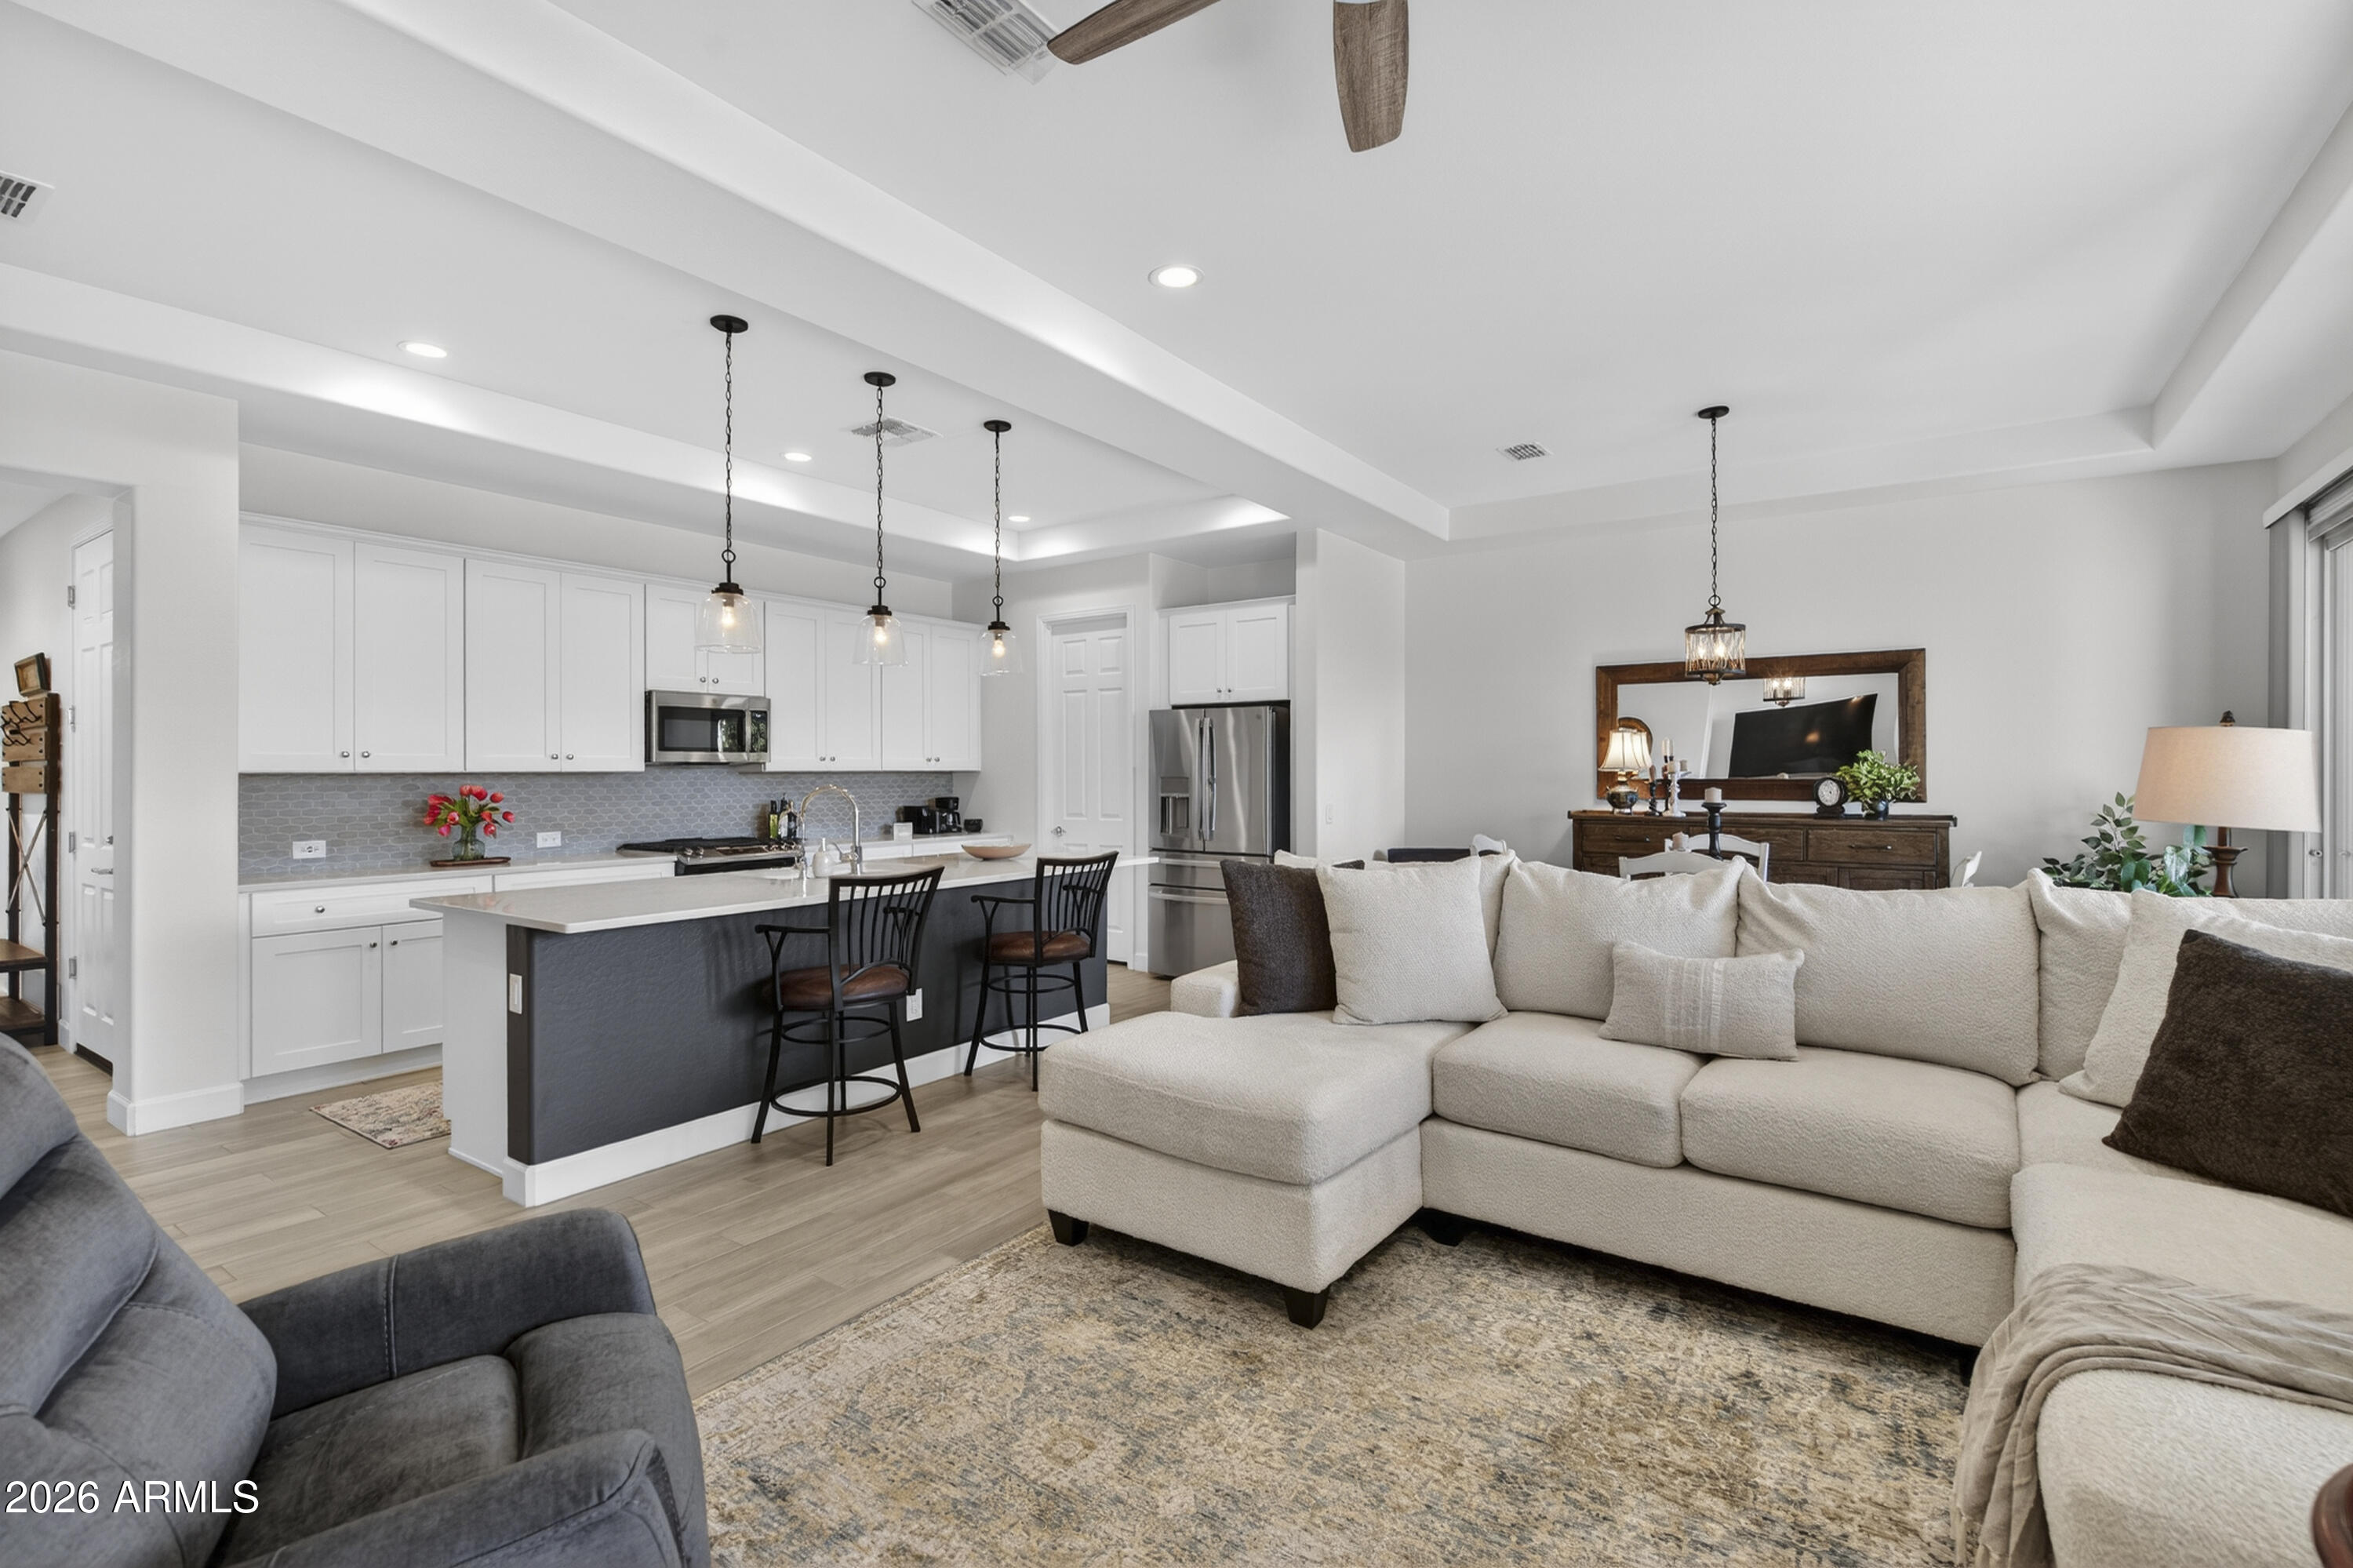
Goodyear
16925 W EARLL Drive W
2 Beds
2 Baths
1,726 Sq.Ft.
$499,900
MLS#: 6987864
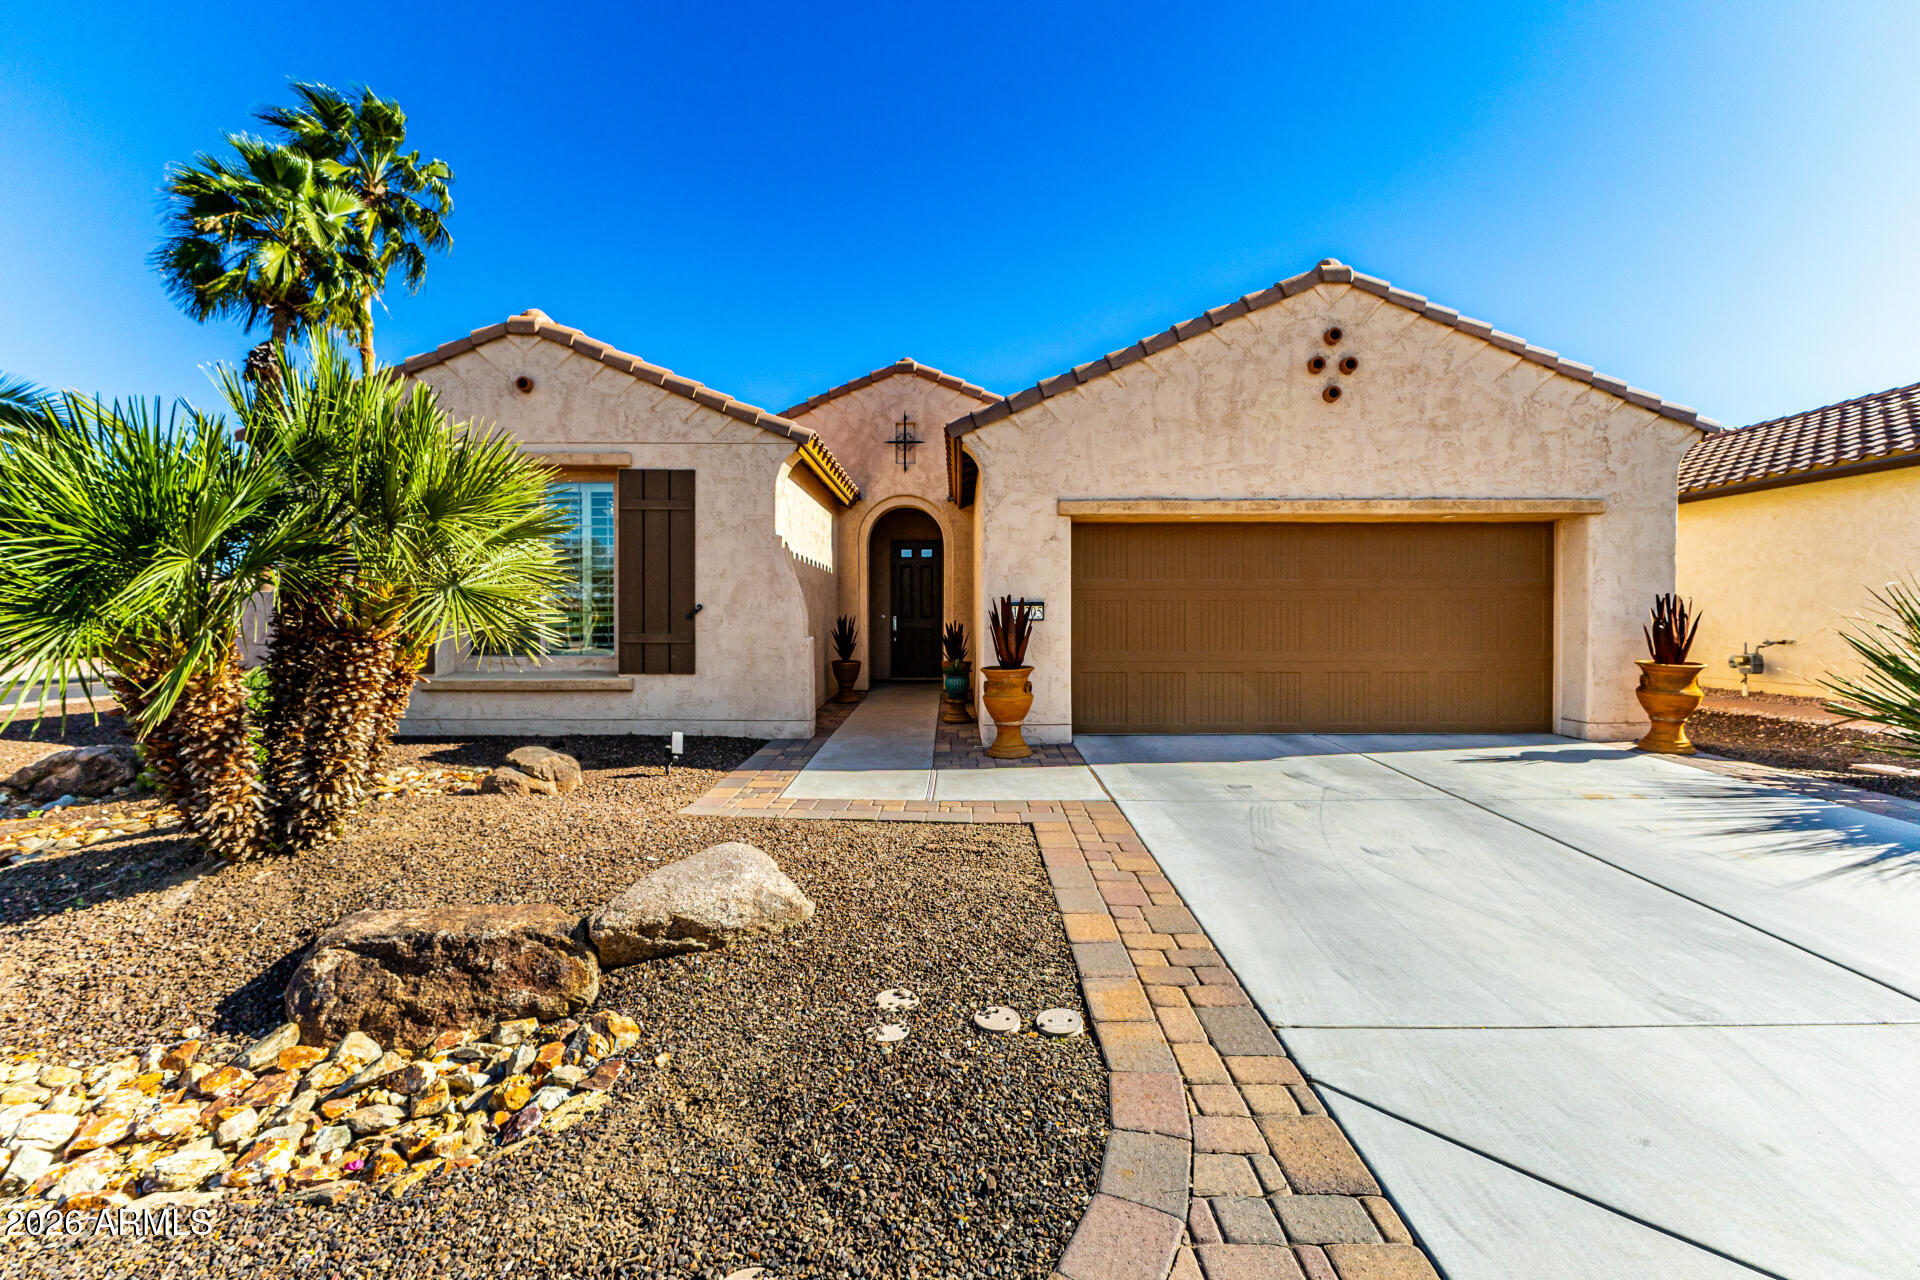
Goodyear
16305 W MONTEREY Way
2 Beds
2 Baths
2,064 Sq.Ft.
$549,900
MLS#: 6995884
