
17629 W HIGHLAND Avenue
Goodyear, AZ 85395
About
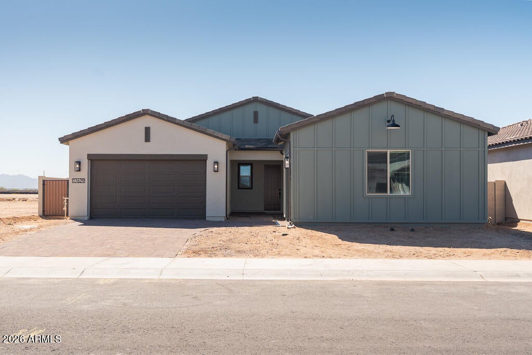
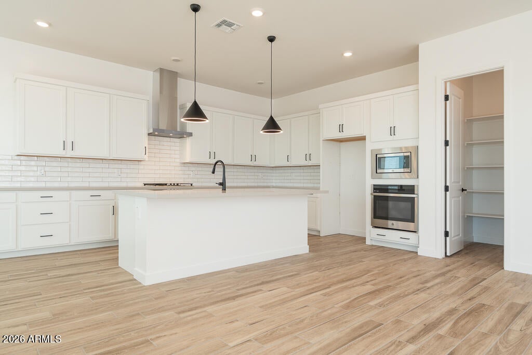
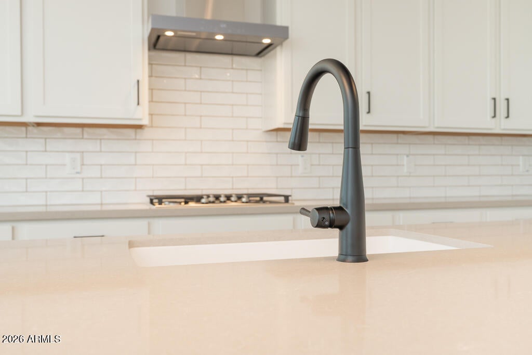
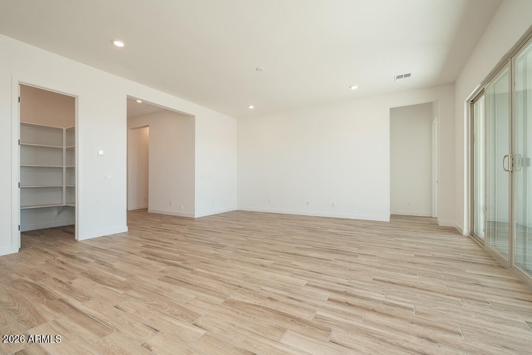
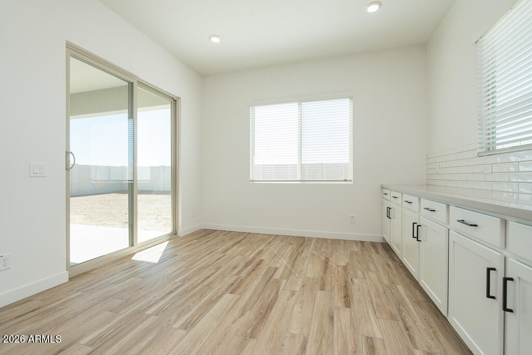
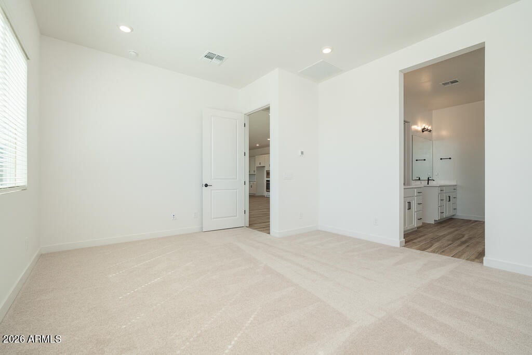
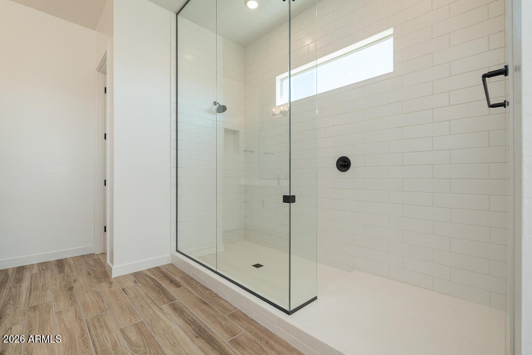
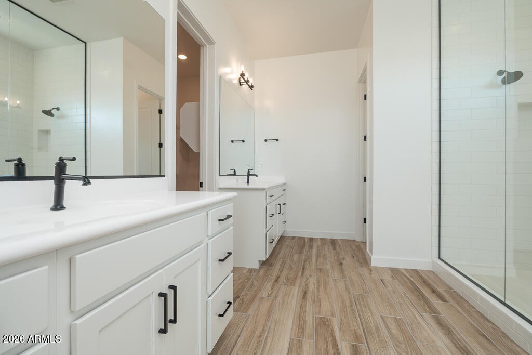
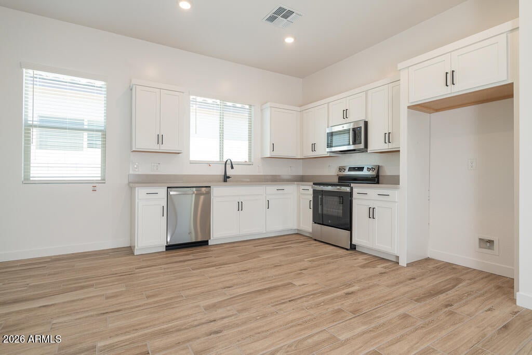
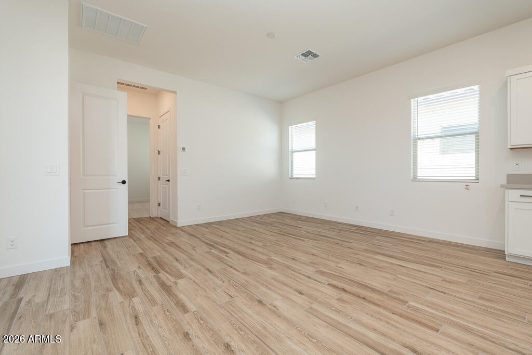
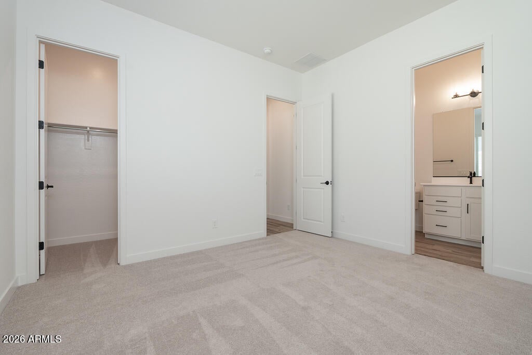
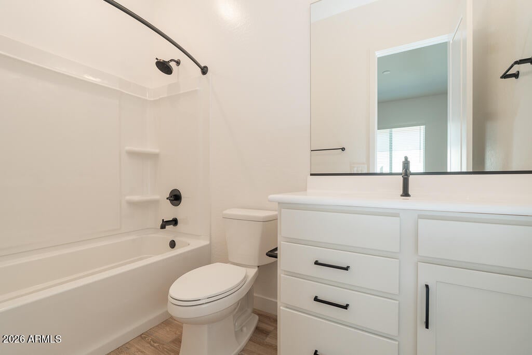
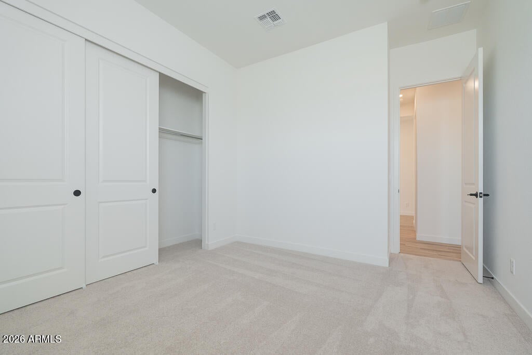
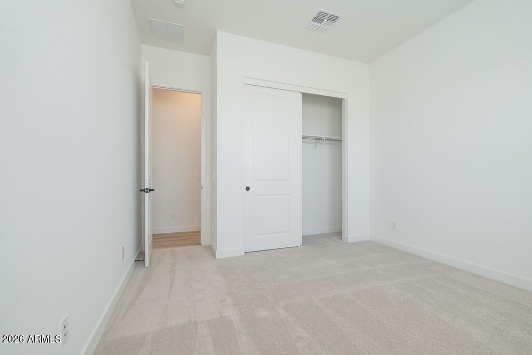
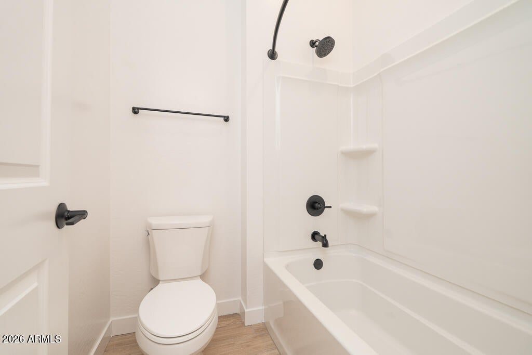
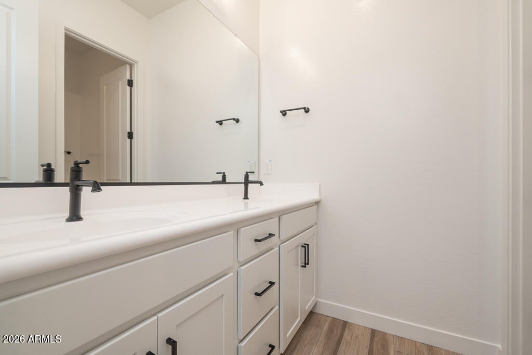
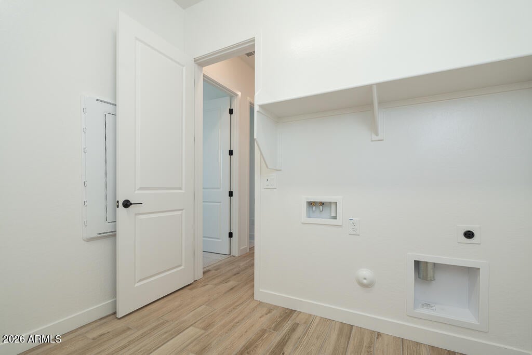
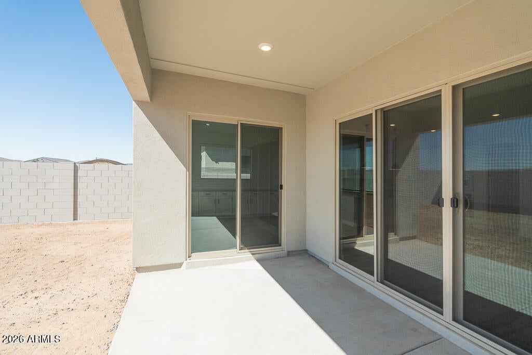
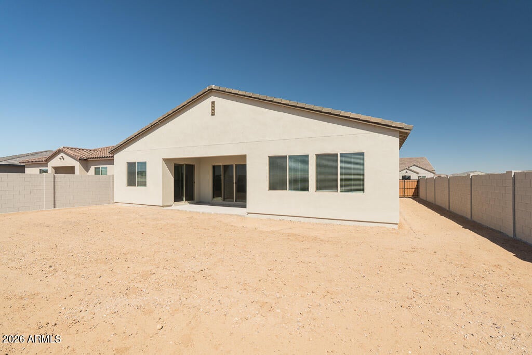
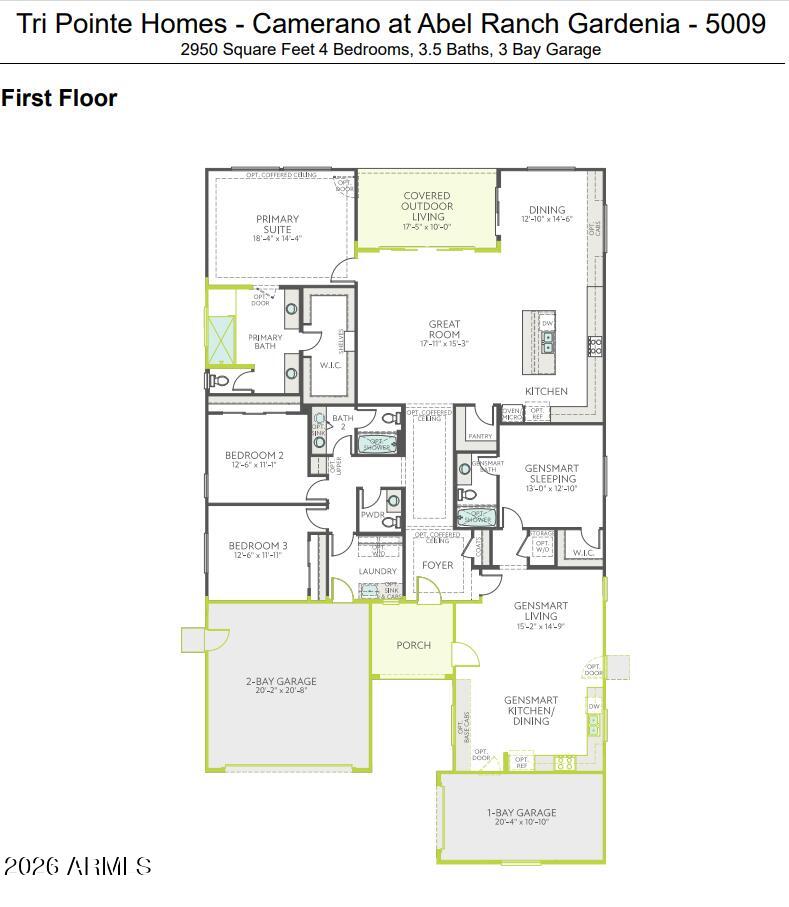
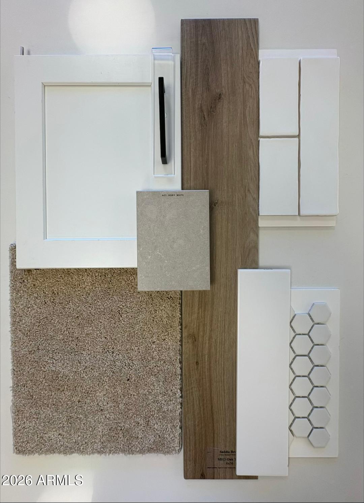
Experience modern luxury in this beautifully upgraded home. The great room features a stunning 12' center-pull sliding glass door, creating seamless indoor-outdoor living. The kitchen shines with Benton painted white cabinetry, Ivory White quartz countertops, upgraded backsplash, and pendant lighting at the island. Durable 6'' x 36'' wood-plank tile flows throughout the main living areas, with carpeted bedrooms for comfort. The primary suite offers a walk-in shower in lieu of a tub and a private alternate entry, while the secondary bath includes a second sink. Matte black bathroom finishes, Snowbound interior paint, window coverings, upgraded front porch pavers, garage-to-house access at the Gen suite, soft water loop, and exterior gas stub complete this thoughtfully designed home.
Property
Beds
4
Full Baths
3
1/2 Baths
1
Year Built
2026
Sq.Footage
2,950
Features
Features & Amenities
Interior
-
Other Interior Features
High Speed Internet, Eat-in Kitchen, Breakfast Bar, Kitchen Island, High Ceilings
-
Total Bedrooms
4
-
Bathrooms
3
-
1/2 Bathrooms
1
-
Basement YN
NO
-
Cooling YN
YES
-
Cooling
Central Air
-
Fireplace YN
NO
-
Heating YN
YES
-
Heating
Natural Gas
-
Pet friendly
N/A
Exterior
-
Garage
Yes
-
Garage spaces
3
-
Construction Materials
Stucco, Frame
-
Parking
Garage Door Opener
-
Pool
No
-
View
Mountain(s)
Area & Lot
-
Lot Size(acres)
0.2
-
Lot Size(square feet)
8,775
-
Property Type
Residential
-
Property Sub Type
Single Family Residence
Price
-
Sales Price
$669,846
-
Tax Amount
$293
-
Financing Options
Cash, VA Loan, FHA, Conventional
-
Sq. Footage
2,950
-
Price/SqFt
$227
HOA
-
Association
YES
-
Association Fee
$163
-
Association Fee Frequency
Monthly
-
Association Fee Includes
N/A
Property Resources
-
Horse Property
NO
School District
-
Elementary School
Litchfield Elementary District
-
Middle School
Belen Soto Elementary School
-
High School
Canyon View High School
Property Features
-
Stories
1
-
Foundation Details
Slab
-
Ownership
Fee Simple
-
Sewer
Public Sewer
-
Tax Lot
309
Schedule
Schedule a Showing
Showing scheduled successfully.
Mortgage calculator
Estimate your monthly mortgage payment, including the principal and interest, property taxes, and HOA. Adjust the values to generate a more accurate rate.
Your payment
Principal and Interest:
$
Property taxes:
$
HOA fees:
$
Total loan payment:
$
Total interest amount:
$
Location
-
County
Maricopa
-
Elementary School
Litchfield Elementary District
-
Middle School
Belen Soto Elementary School
-
High School
Canyon View High School

Listing Courtesy of Craig Tucker, Tri Pointe Homes Arizona Realty
RealHub Information is provided exclusively for consumers' personal, non-commercial use, and it may not be used for any purpose other than to identify prospective properties consumers may be interested in purchasing. All information deemed reliable but not guaranteed and should be independently verified. All properties are subject to prior sale, change or withdrawal. RealHub website owner shall not be responsible for any typographical errors, misinformation, misprints and shall be held totally harmless.

Marko Agent User
Agent
Call Marko today to schedule a private showing.
Phone (242) 532-3421
Email j@init.hr

* Listings on this website come from the FMLS IDX Compilation and may be held by brokerage firms other than the owner of this website. The listing brokerage is identified in any listing details. Information is deemed reliable but is not guaranteed. If you believe any FMLS listing contains material that infringes your copyrighted work please click here to review our DMCA policy and learn how to submit a takedown request.© 2024 FMLS.
Properties
Related properties
Goodyear
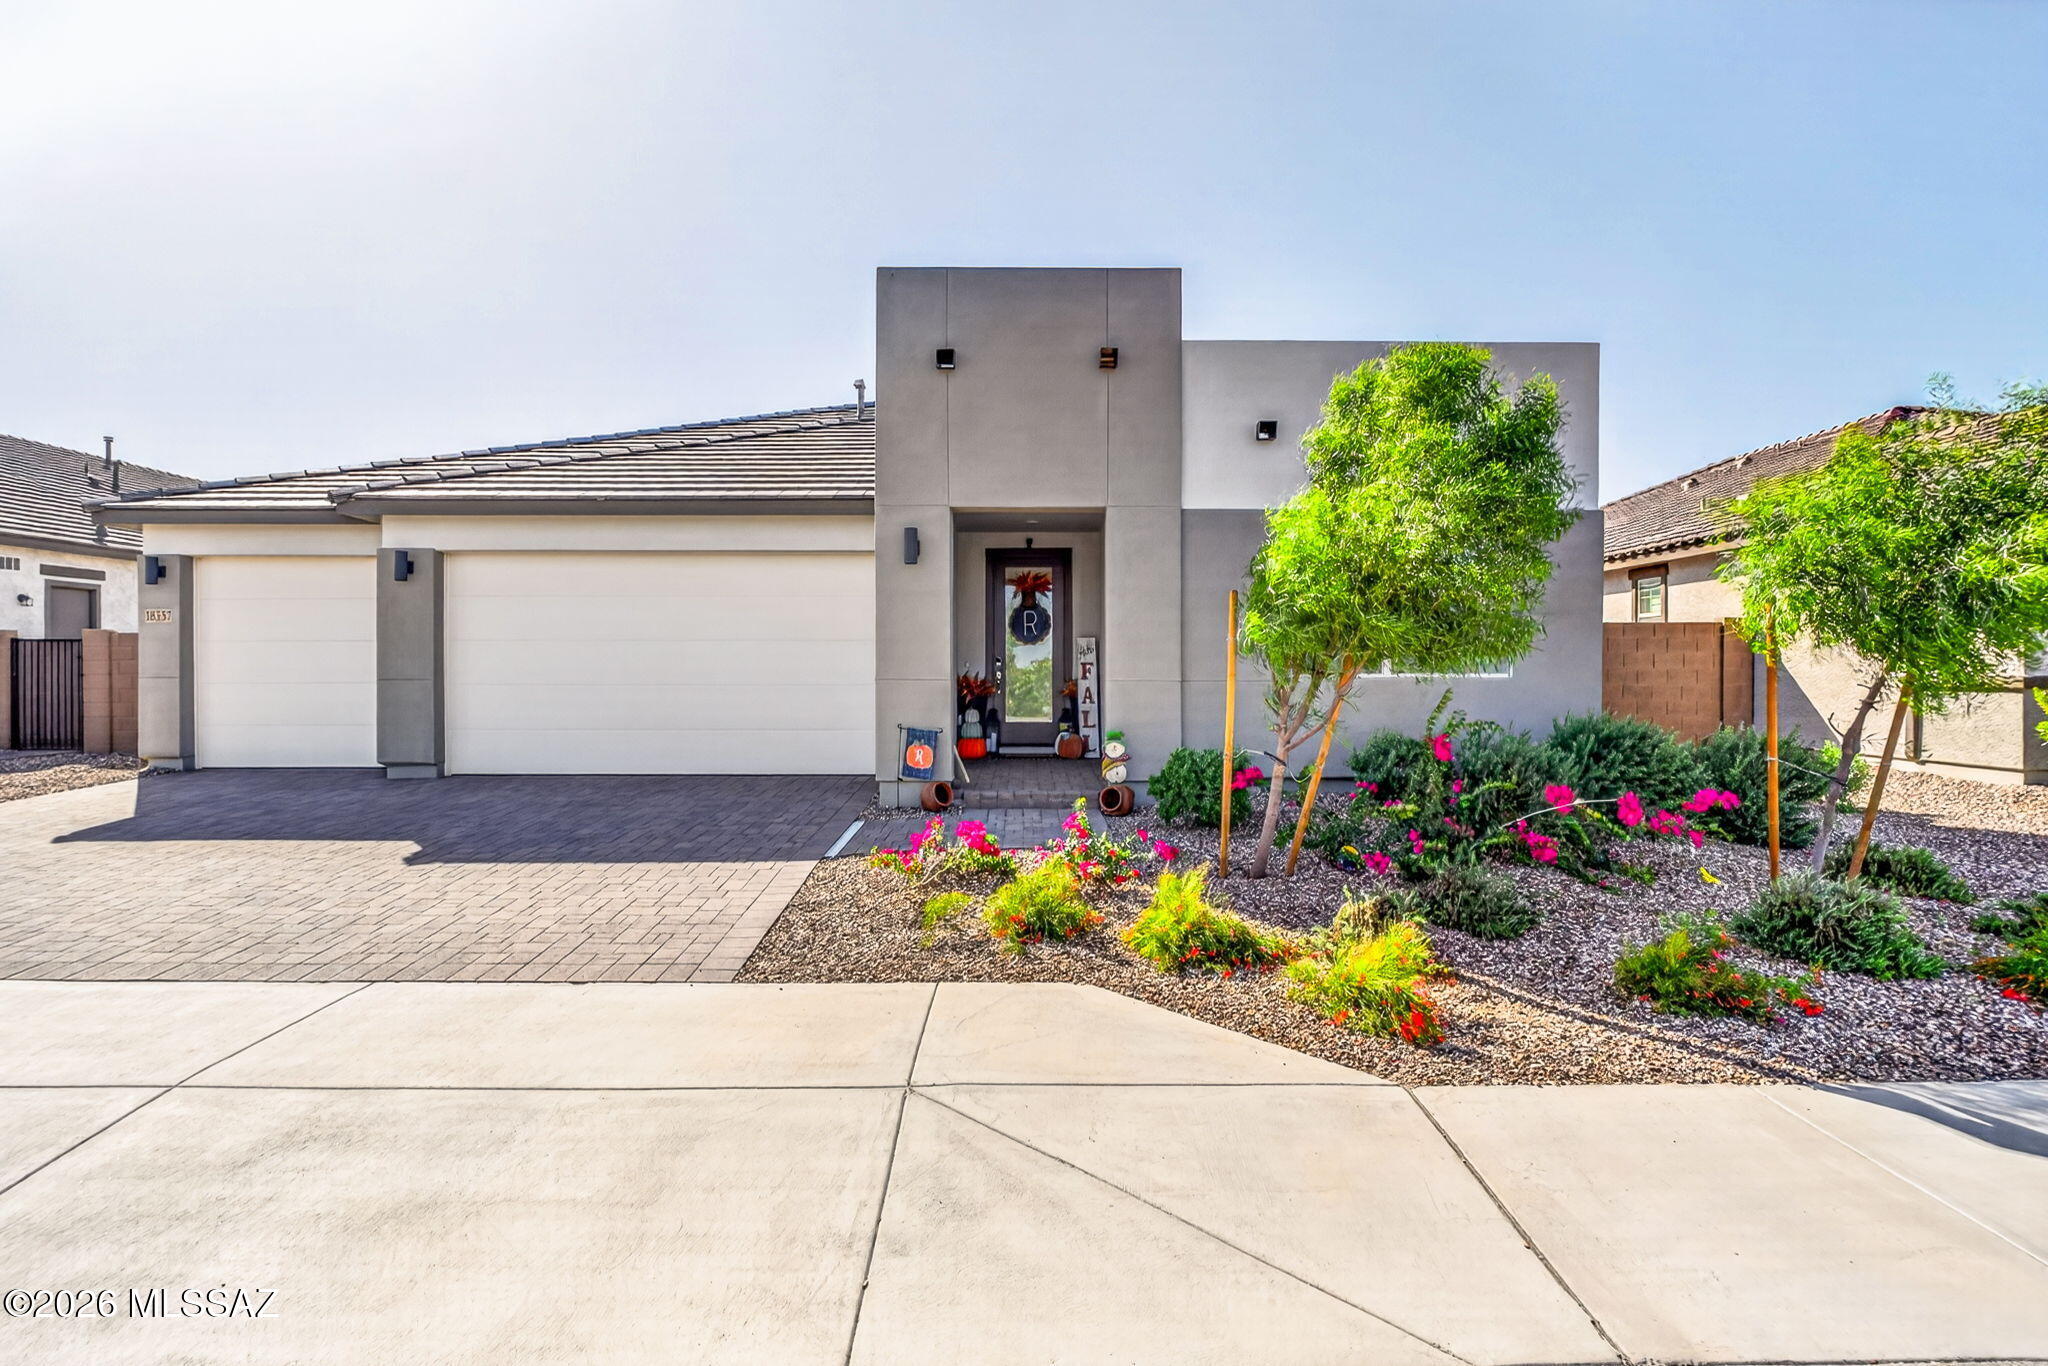
18357 W Mohave Street
4 Beds
3 Baths
2,657 Sq.Ft.
$567,800
MLS#: 22624936
Goodyear
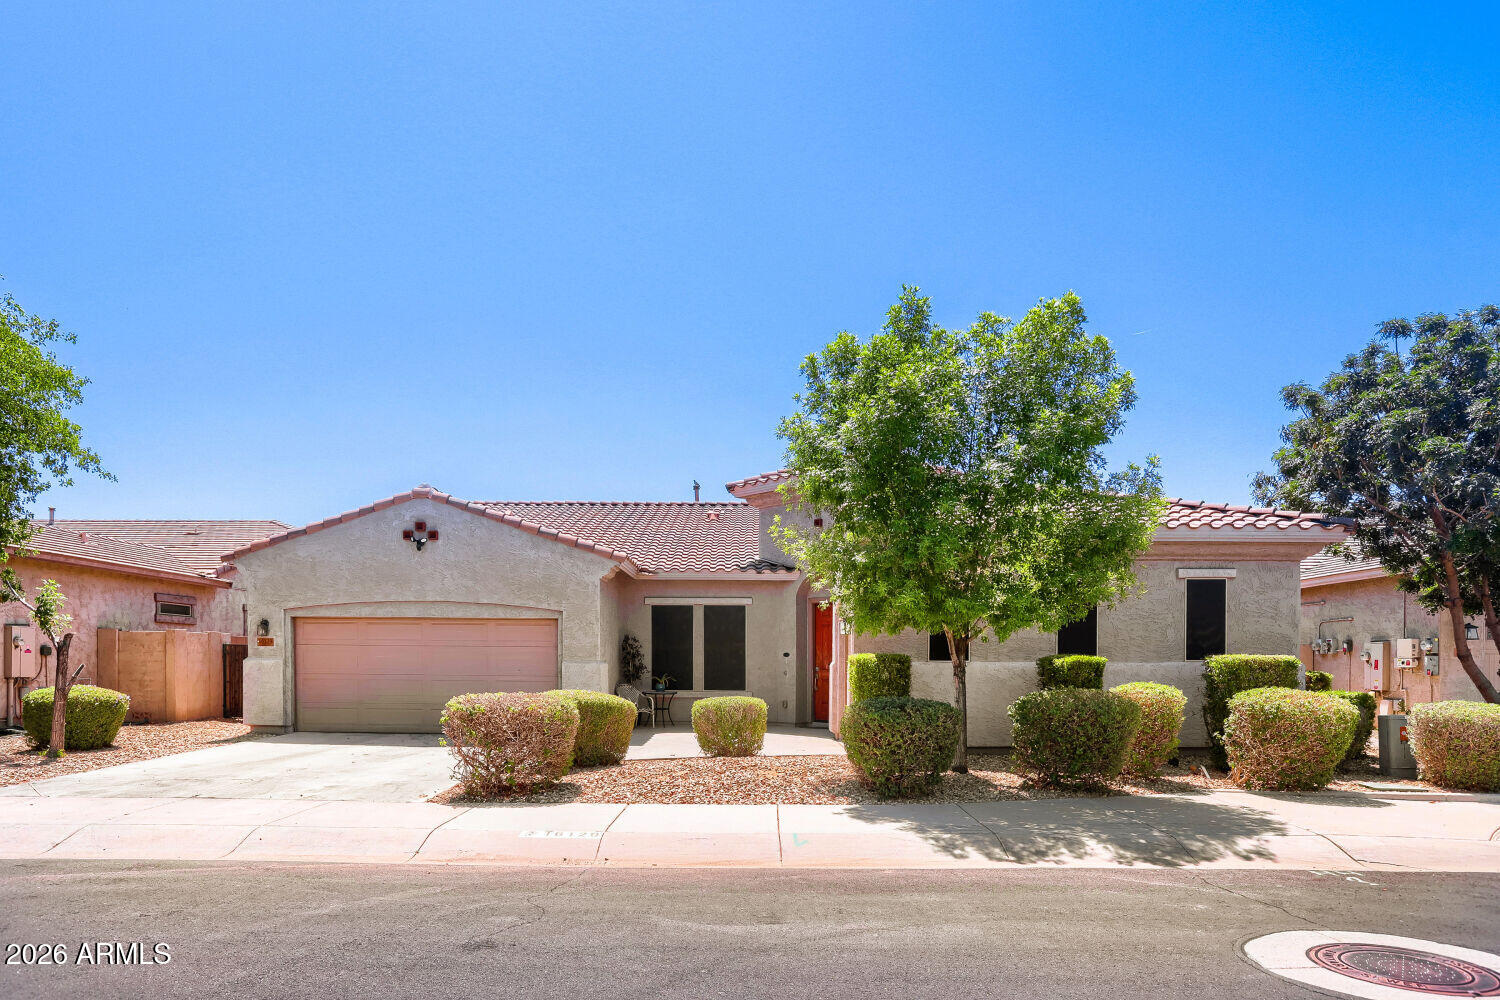
16129 W Glenrosa Avenue
3 Beds
2 Baths
2,834 Sq.Ft.
$655,000
MLS#: 7027354
Goodyear
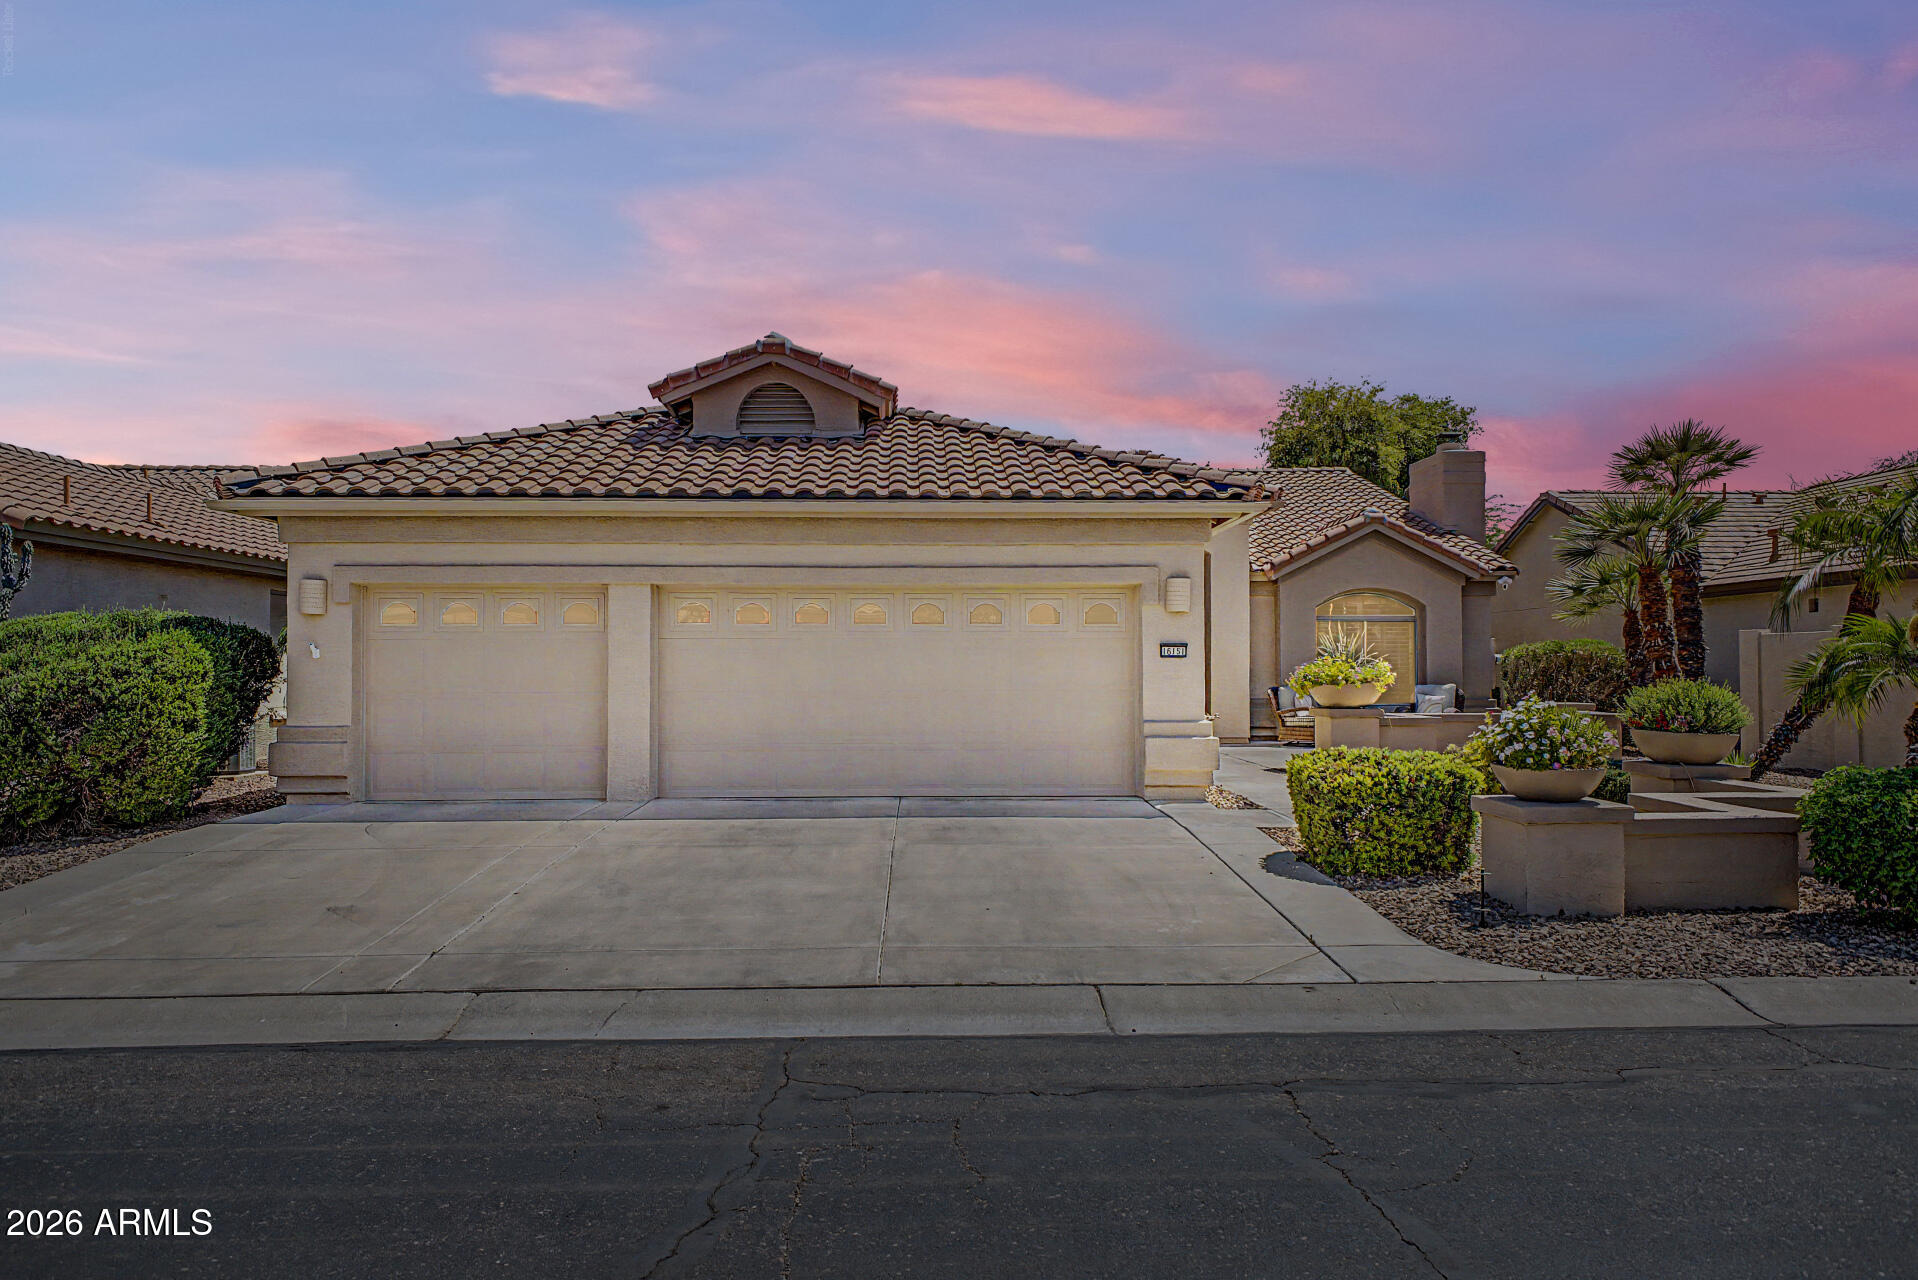
16151 W FAIRMOUNT Avenue
3 Beds
2 Baths
2,926 Sq.Ft.
$629,900
MLS#: 7021631
Goodyear
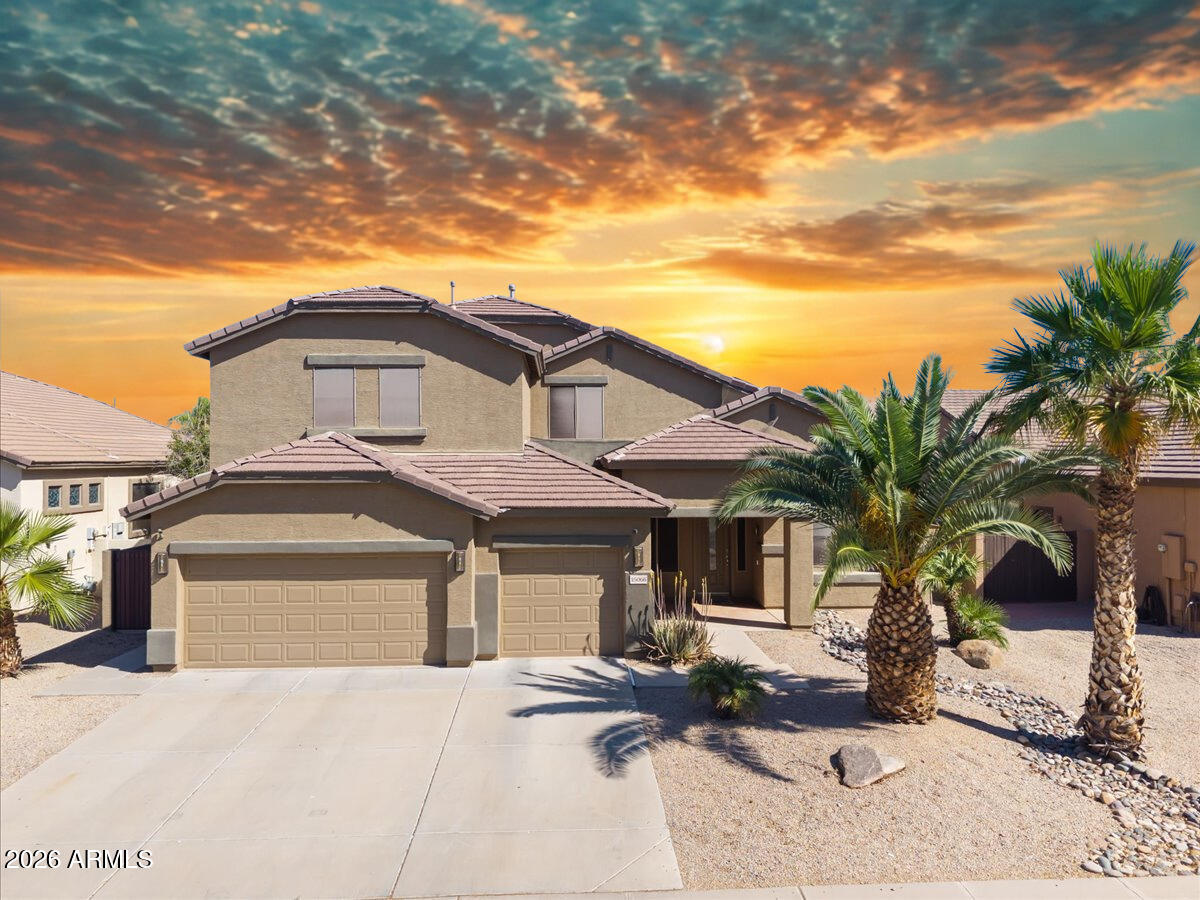
15066 W LA REATA Avenue
6 Beds
3 Baths
4,183 Sq.Ft.
$650,000
MLS#: 7010449
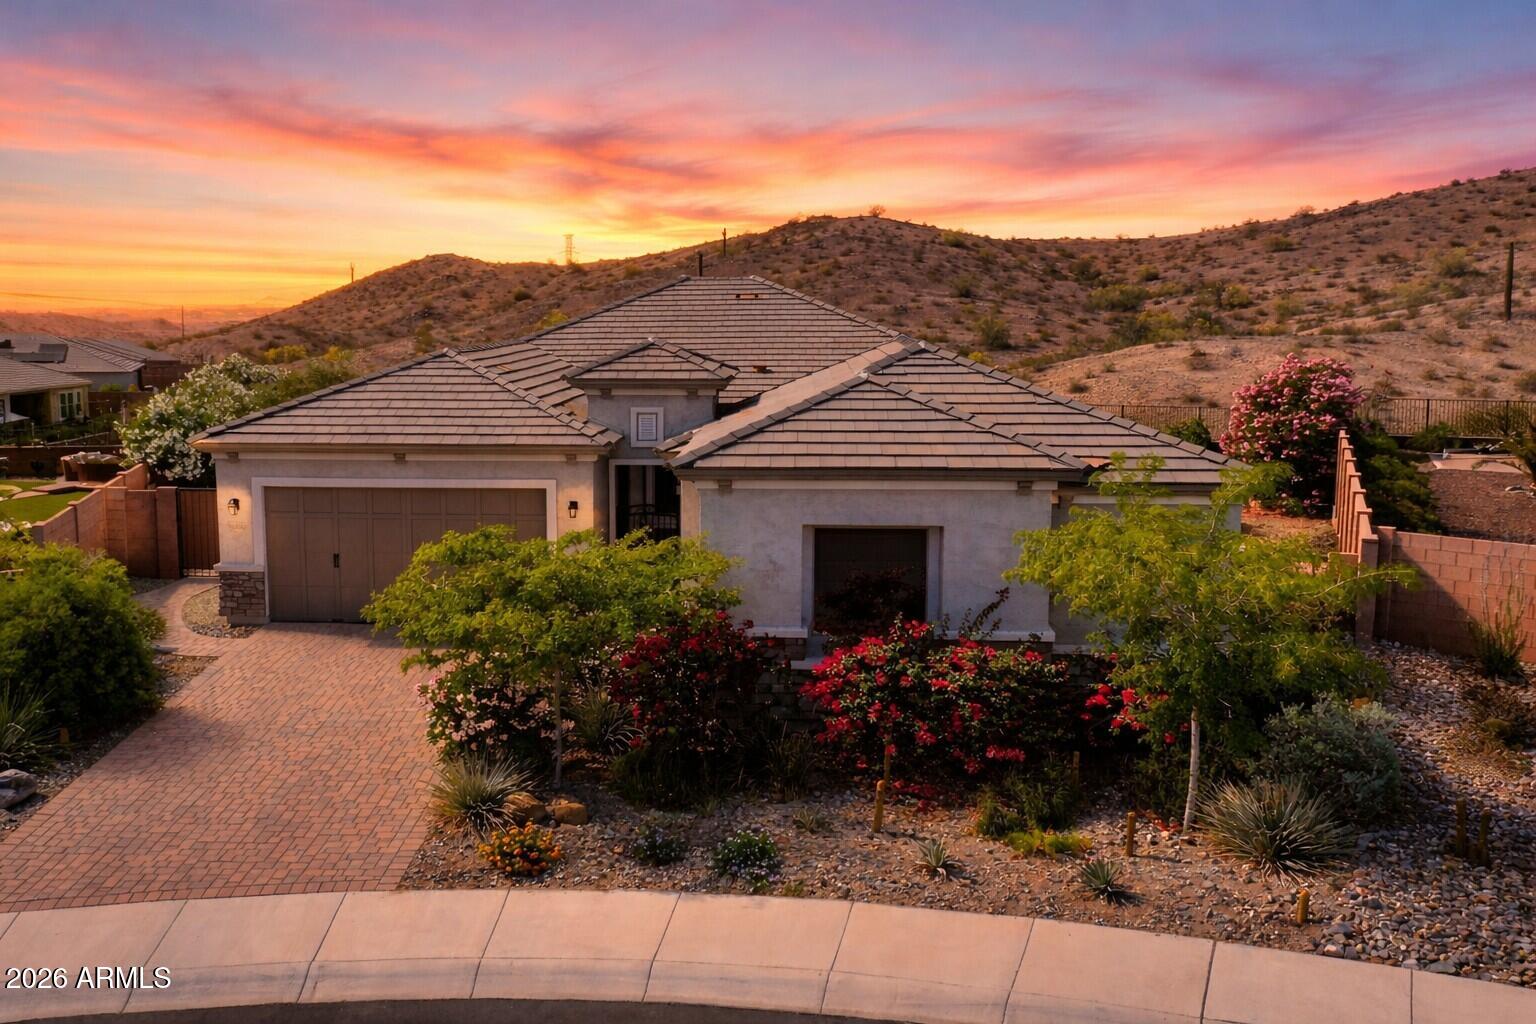
Goodyear
16486 W VALENCIA Drive
4 Beds
2 Baths
2,585 Sq.Ft.
$735,000
MLS#: 7009393
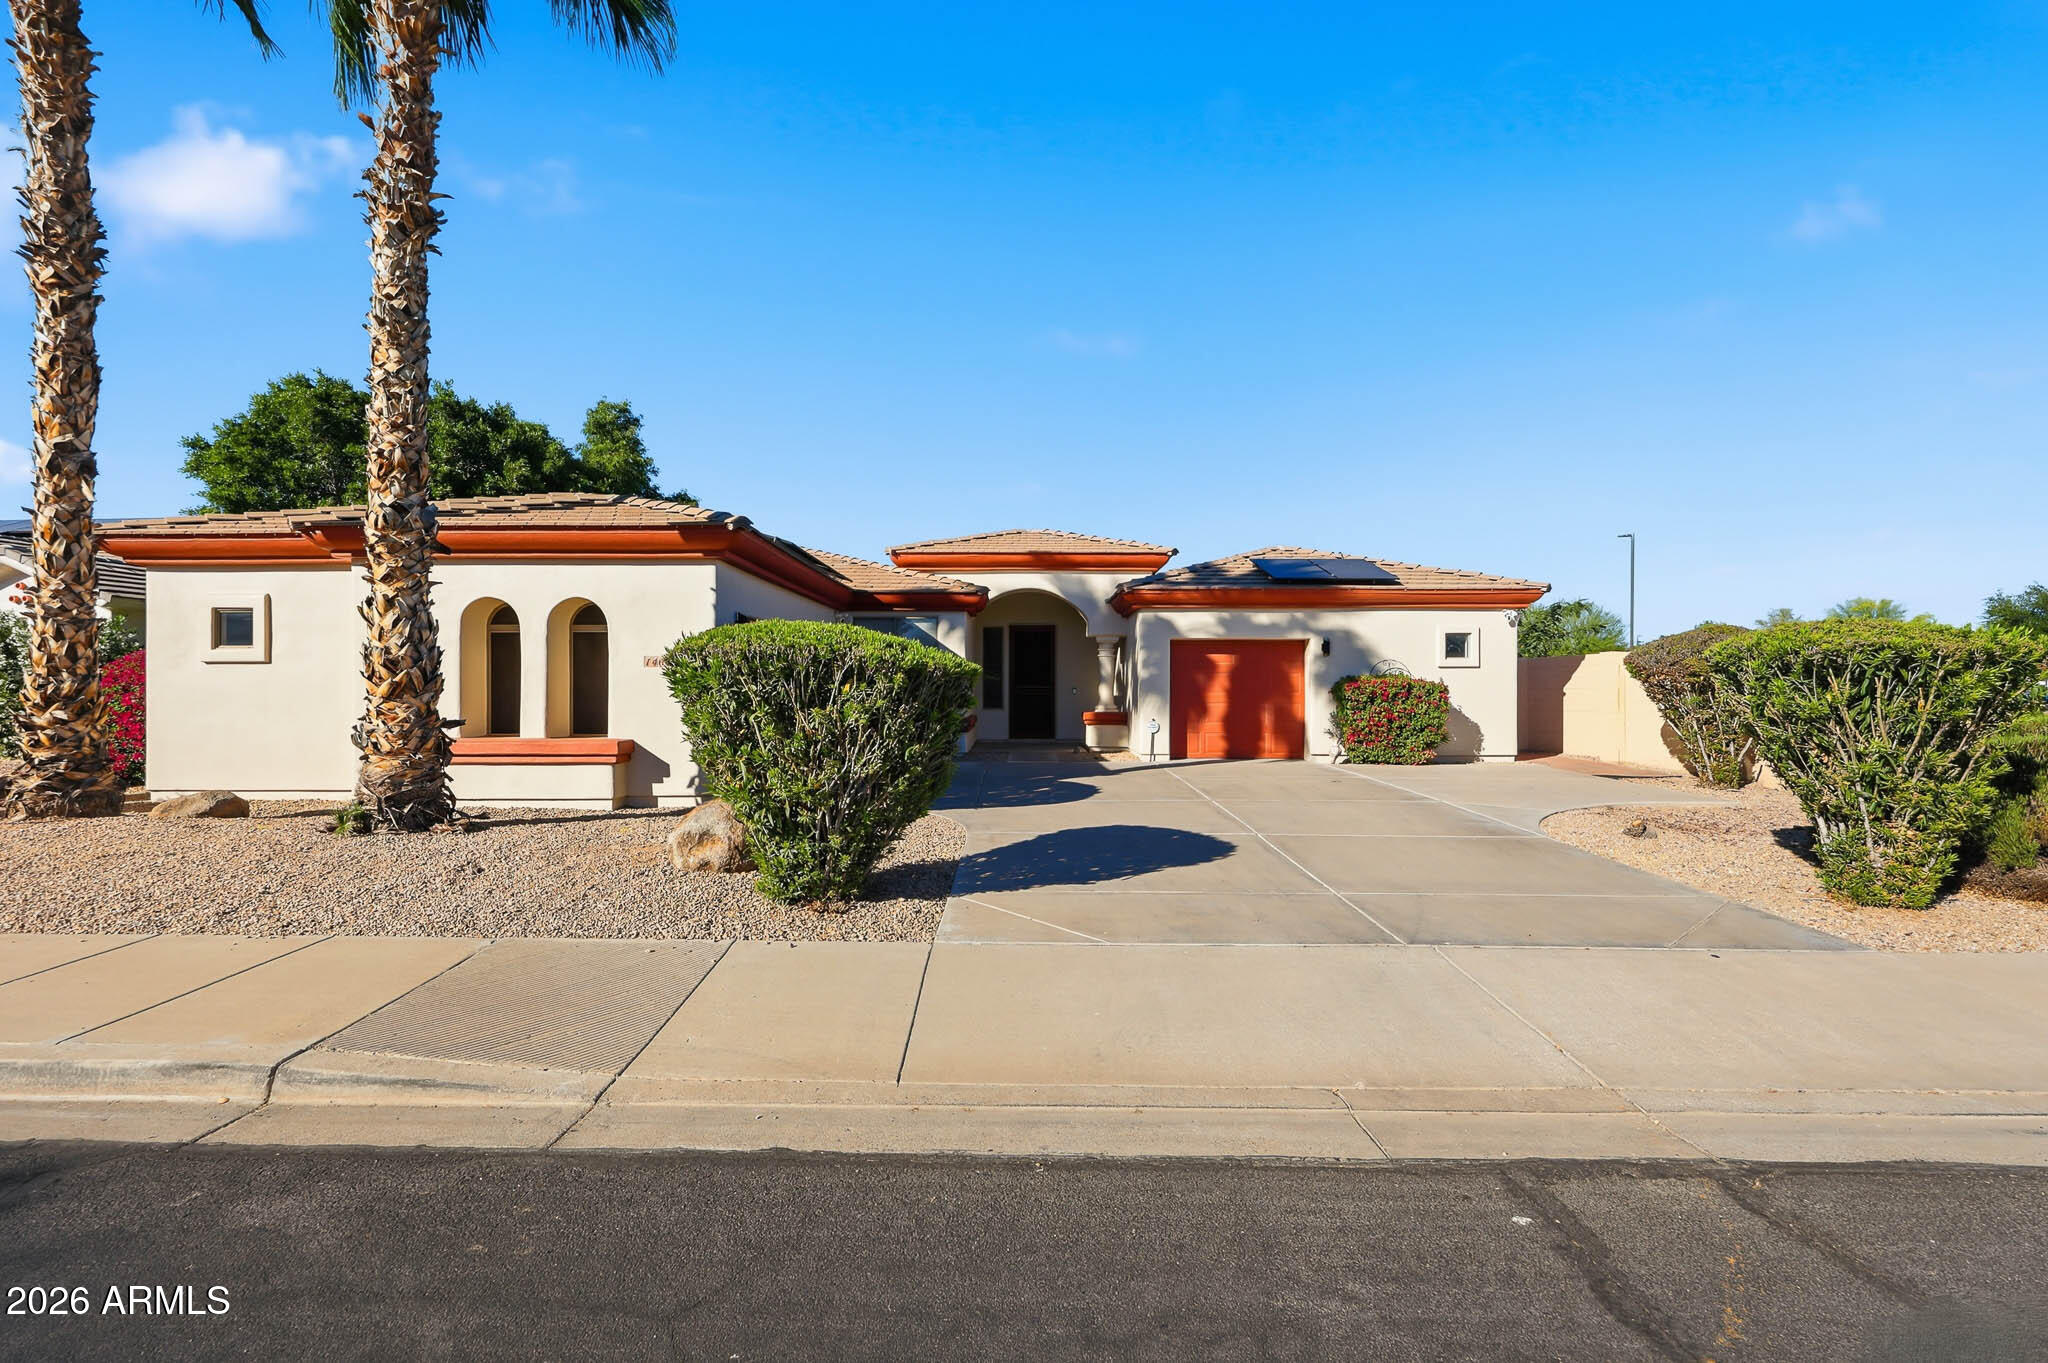
Goodyear
14604 W CLARENDON Avenue
4 Beds
2 Baths
2,356 Sq.Ft.
$575,000
MLS#: 7005349
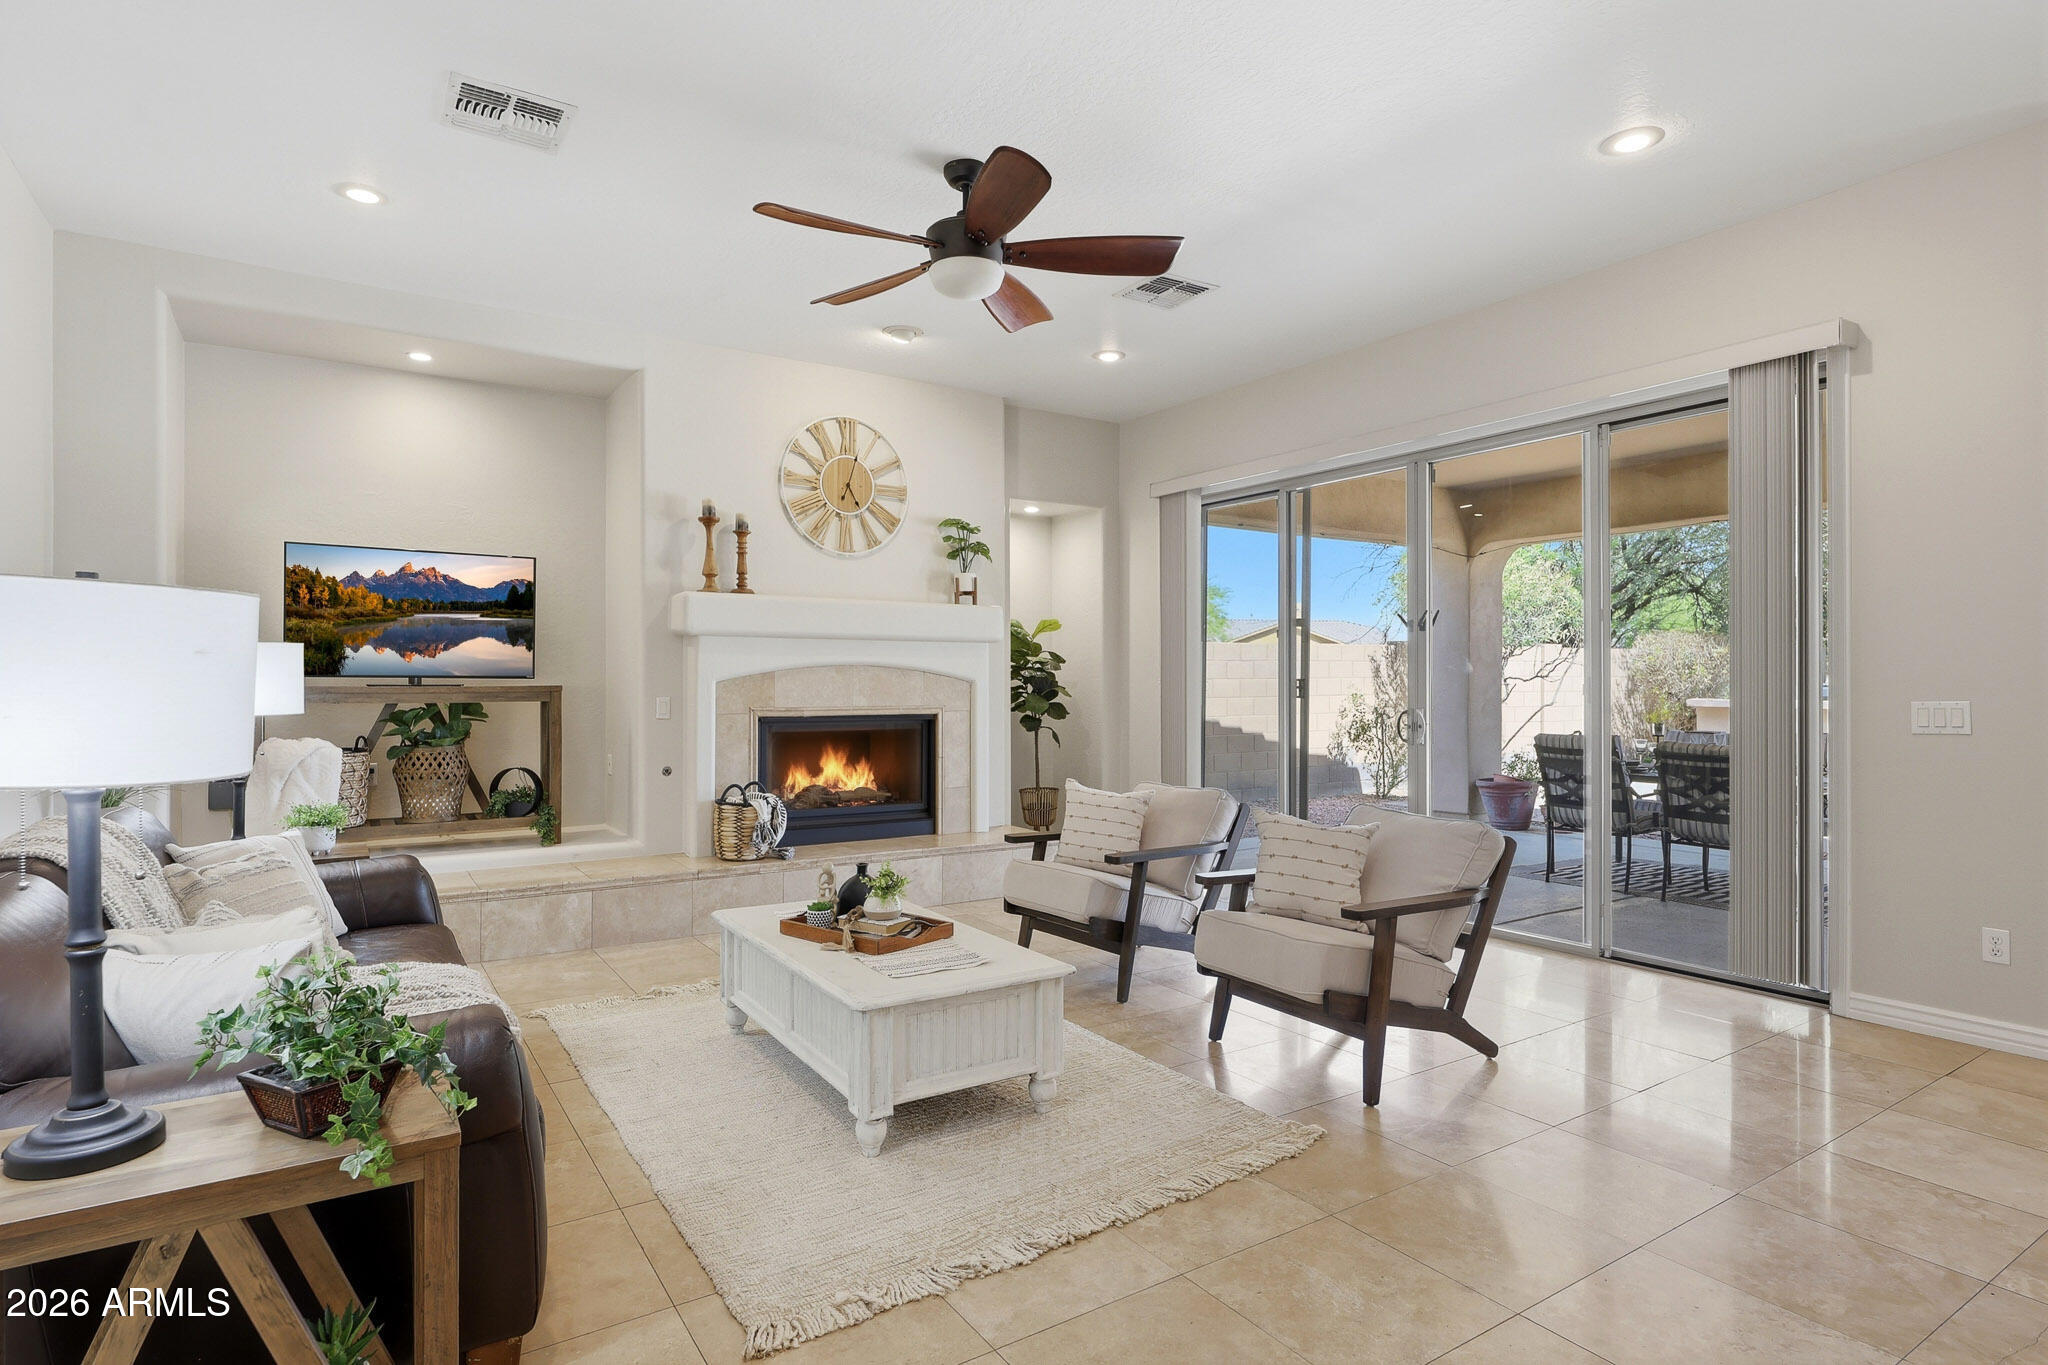
Goodyear
2419 N 141ST Lane
4 Beds
3 Baths
3,510 Sq.Ft.
$699,900
MLS#: 6998745
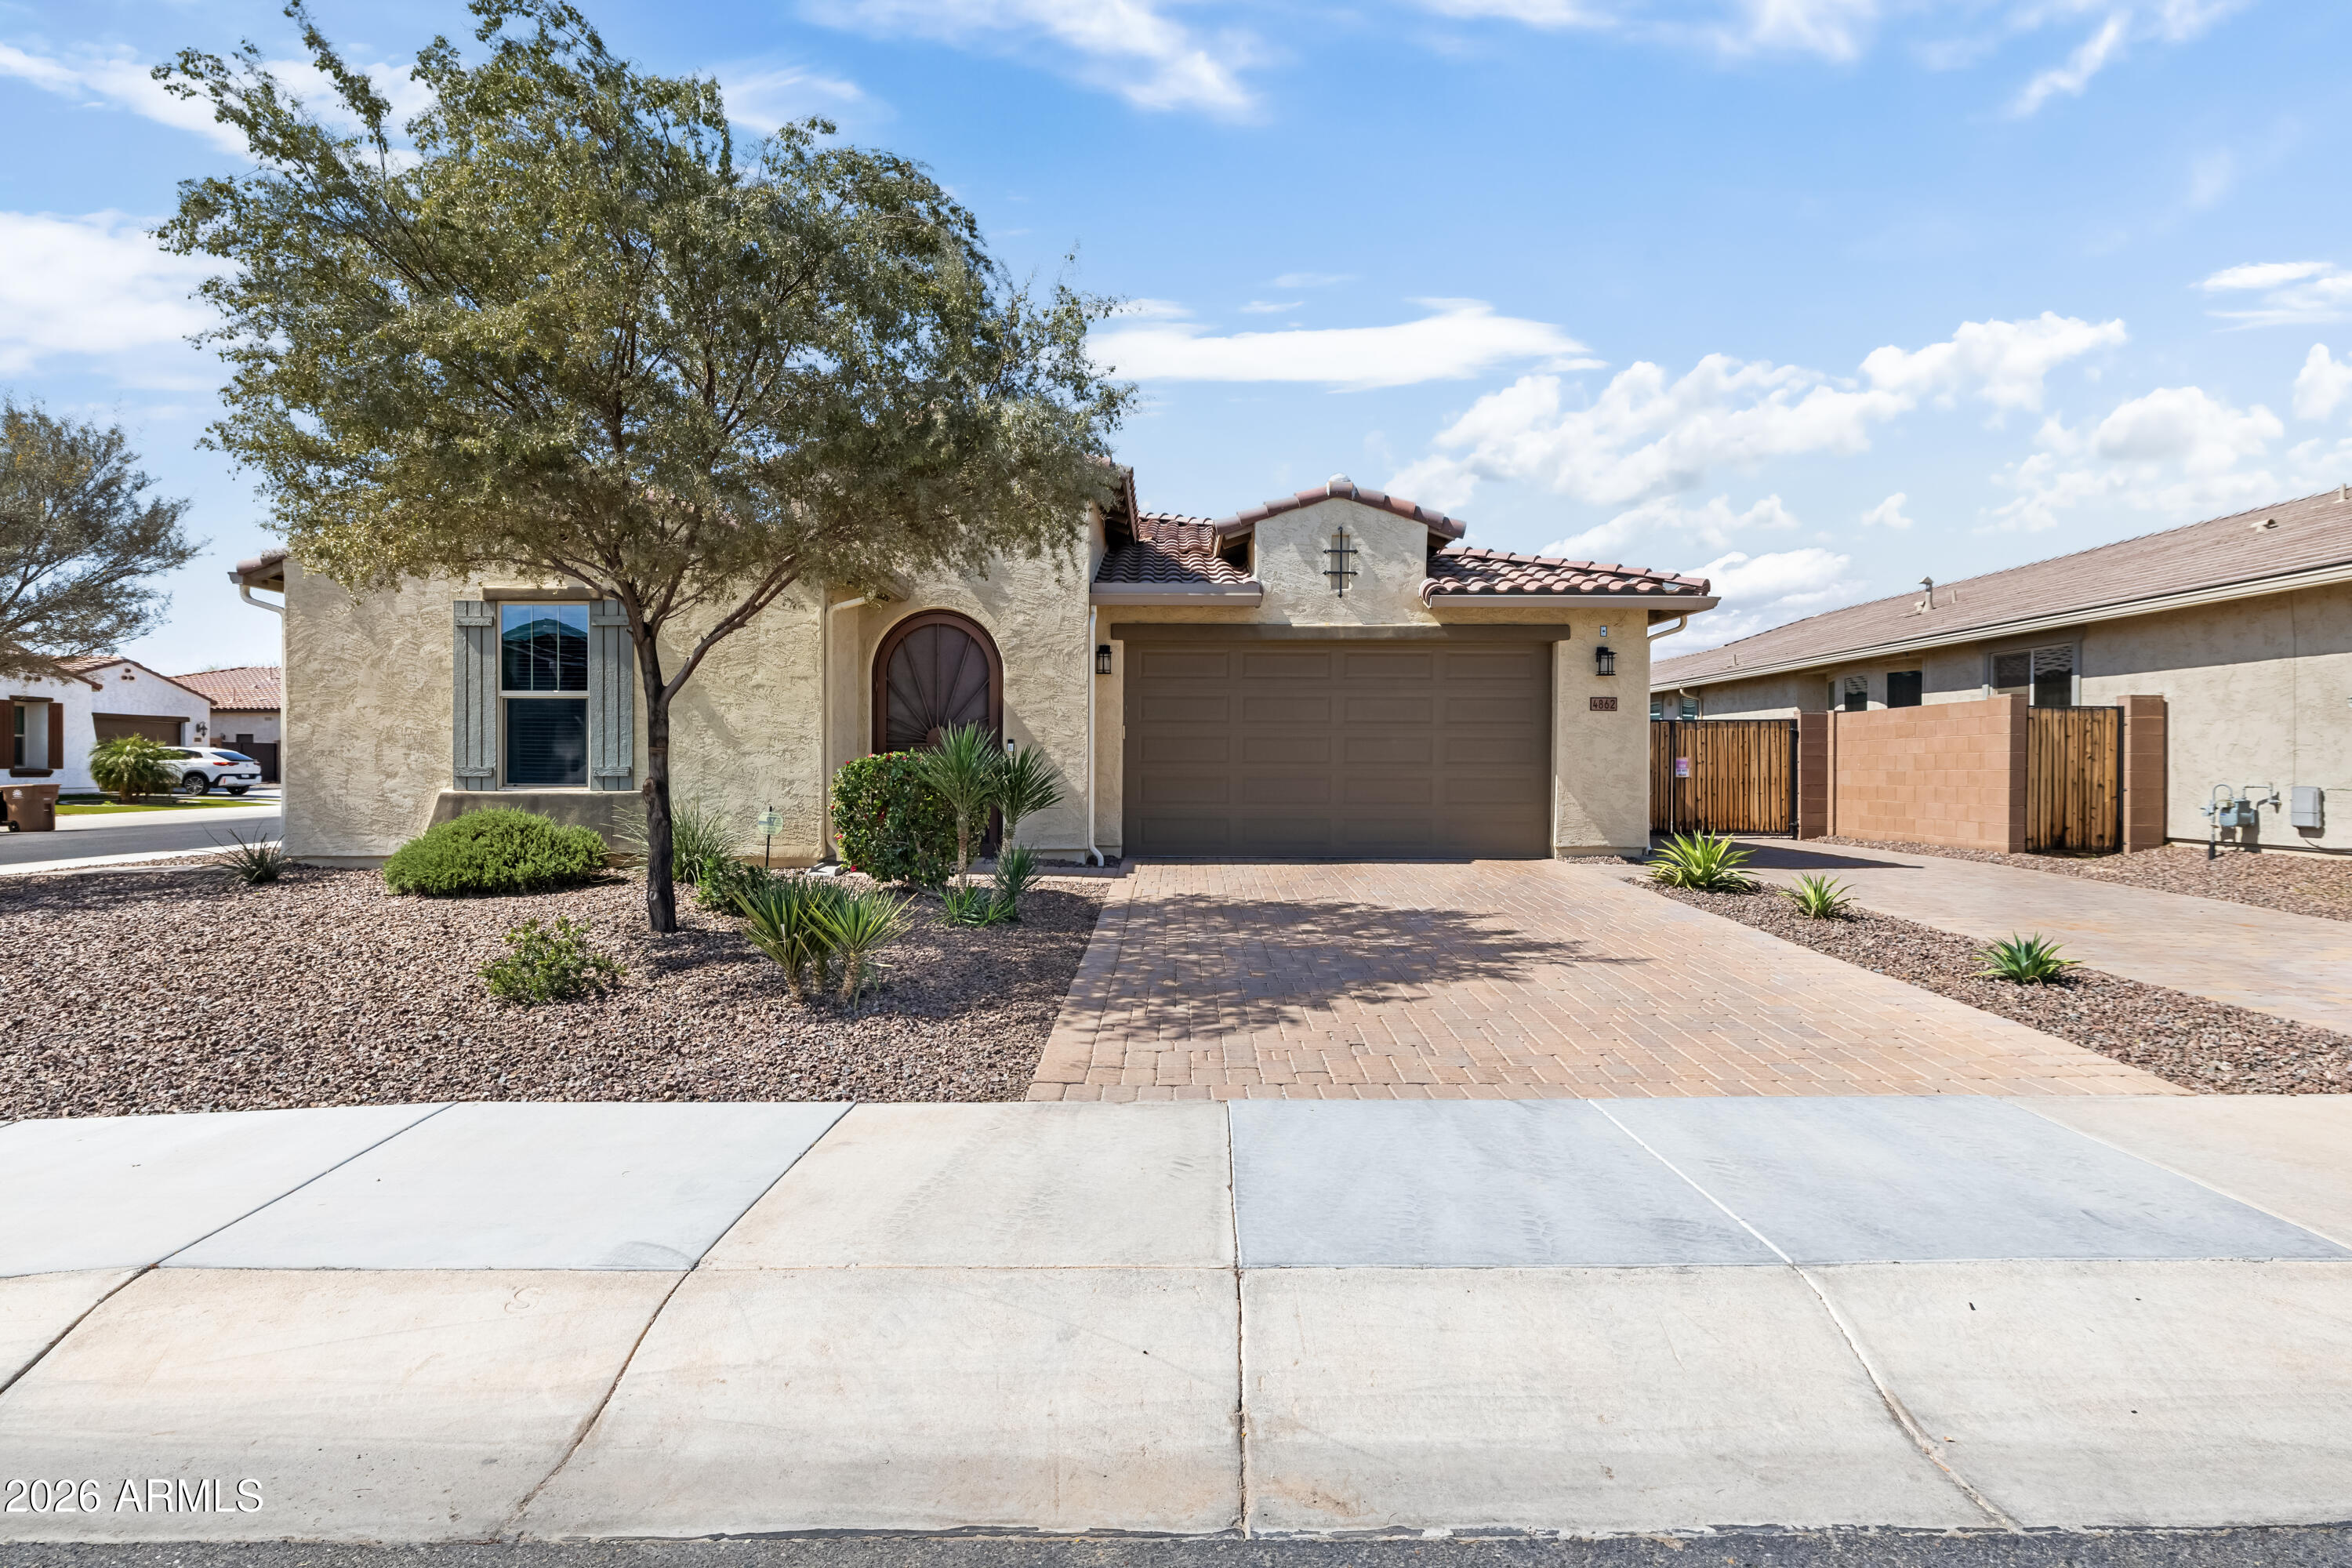
Goodyear
4862 N 183rd Lane
4 Beds
3 Baths
2,414 Sq.Ft.
$655,000
MLS#: 6996985
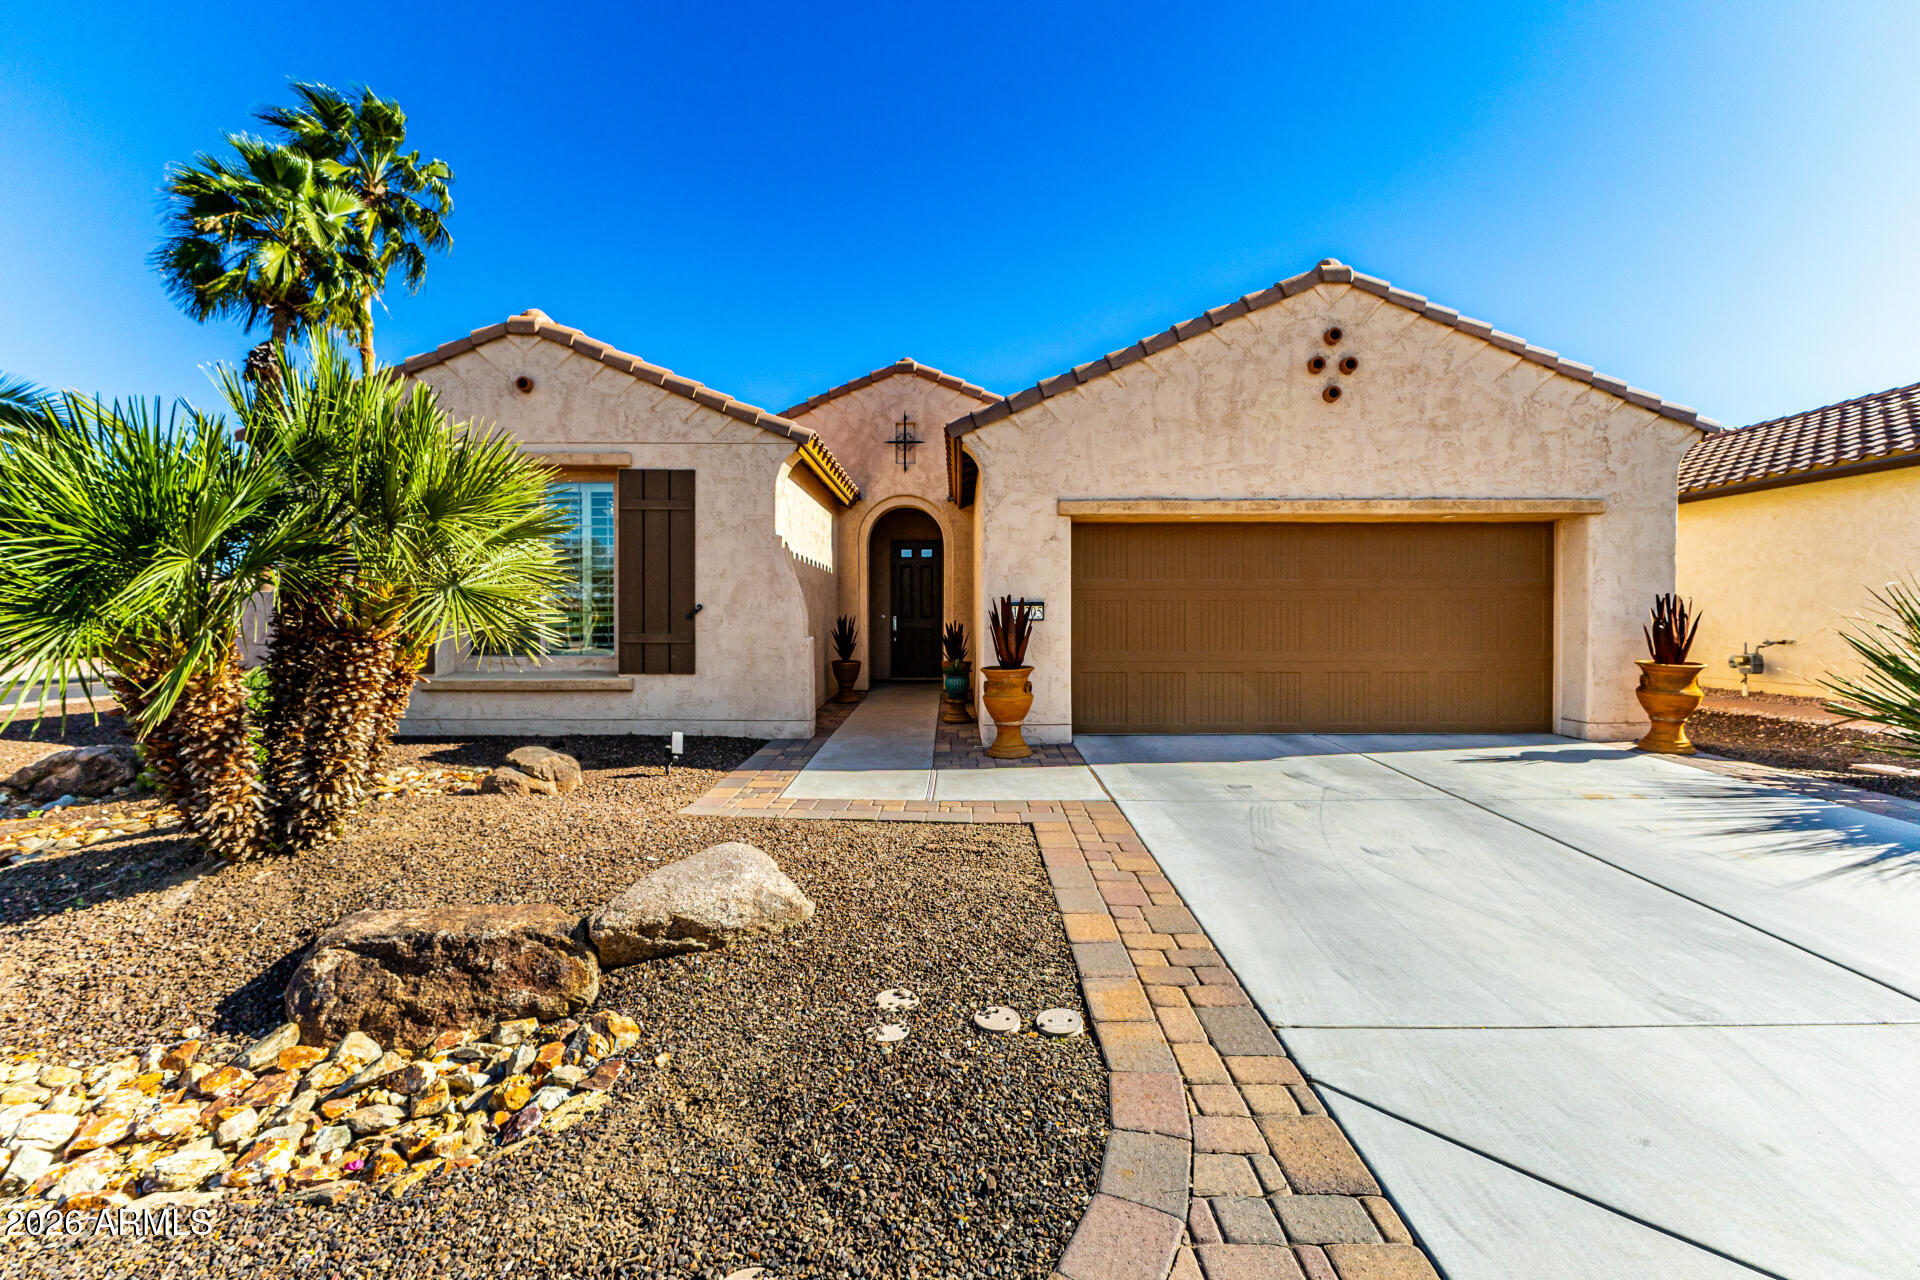
Goodyear
16305 W MONTEREY Way
2 Beds
2 Baths
2,064 Sq.Ft.
$549,900
MLS#: 6995884
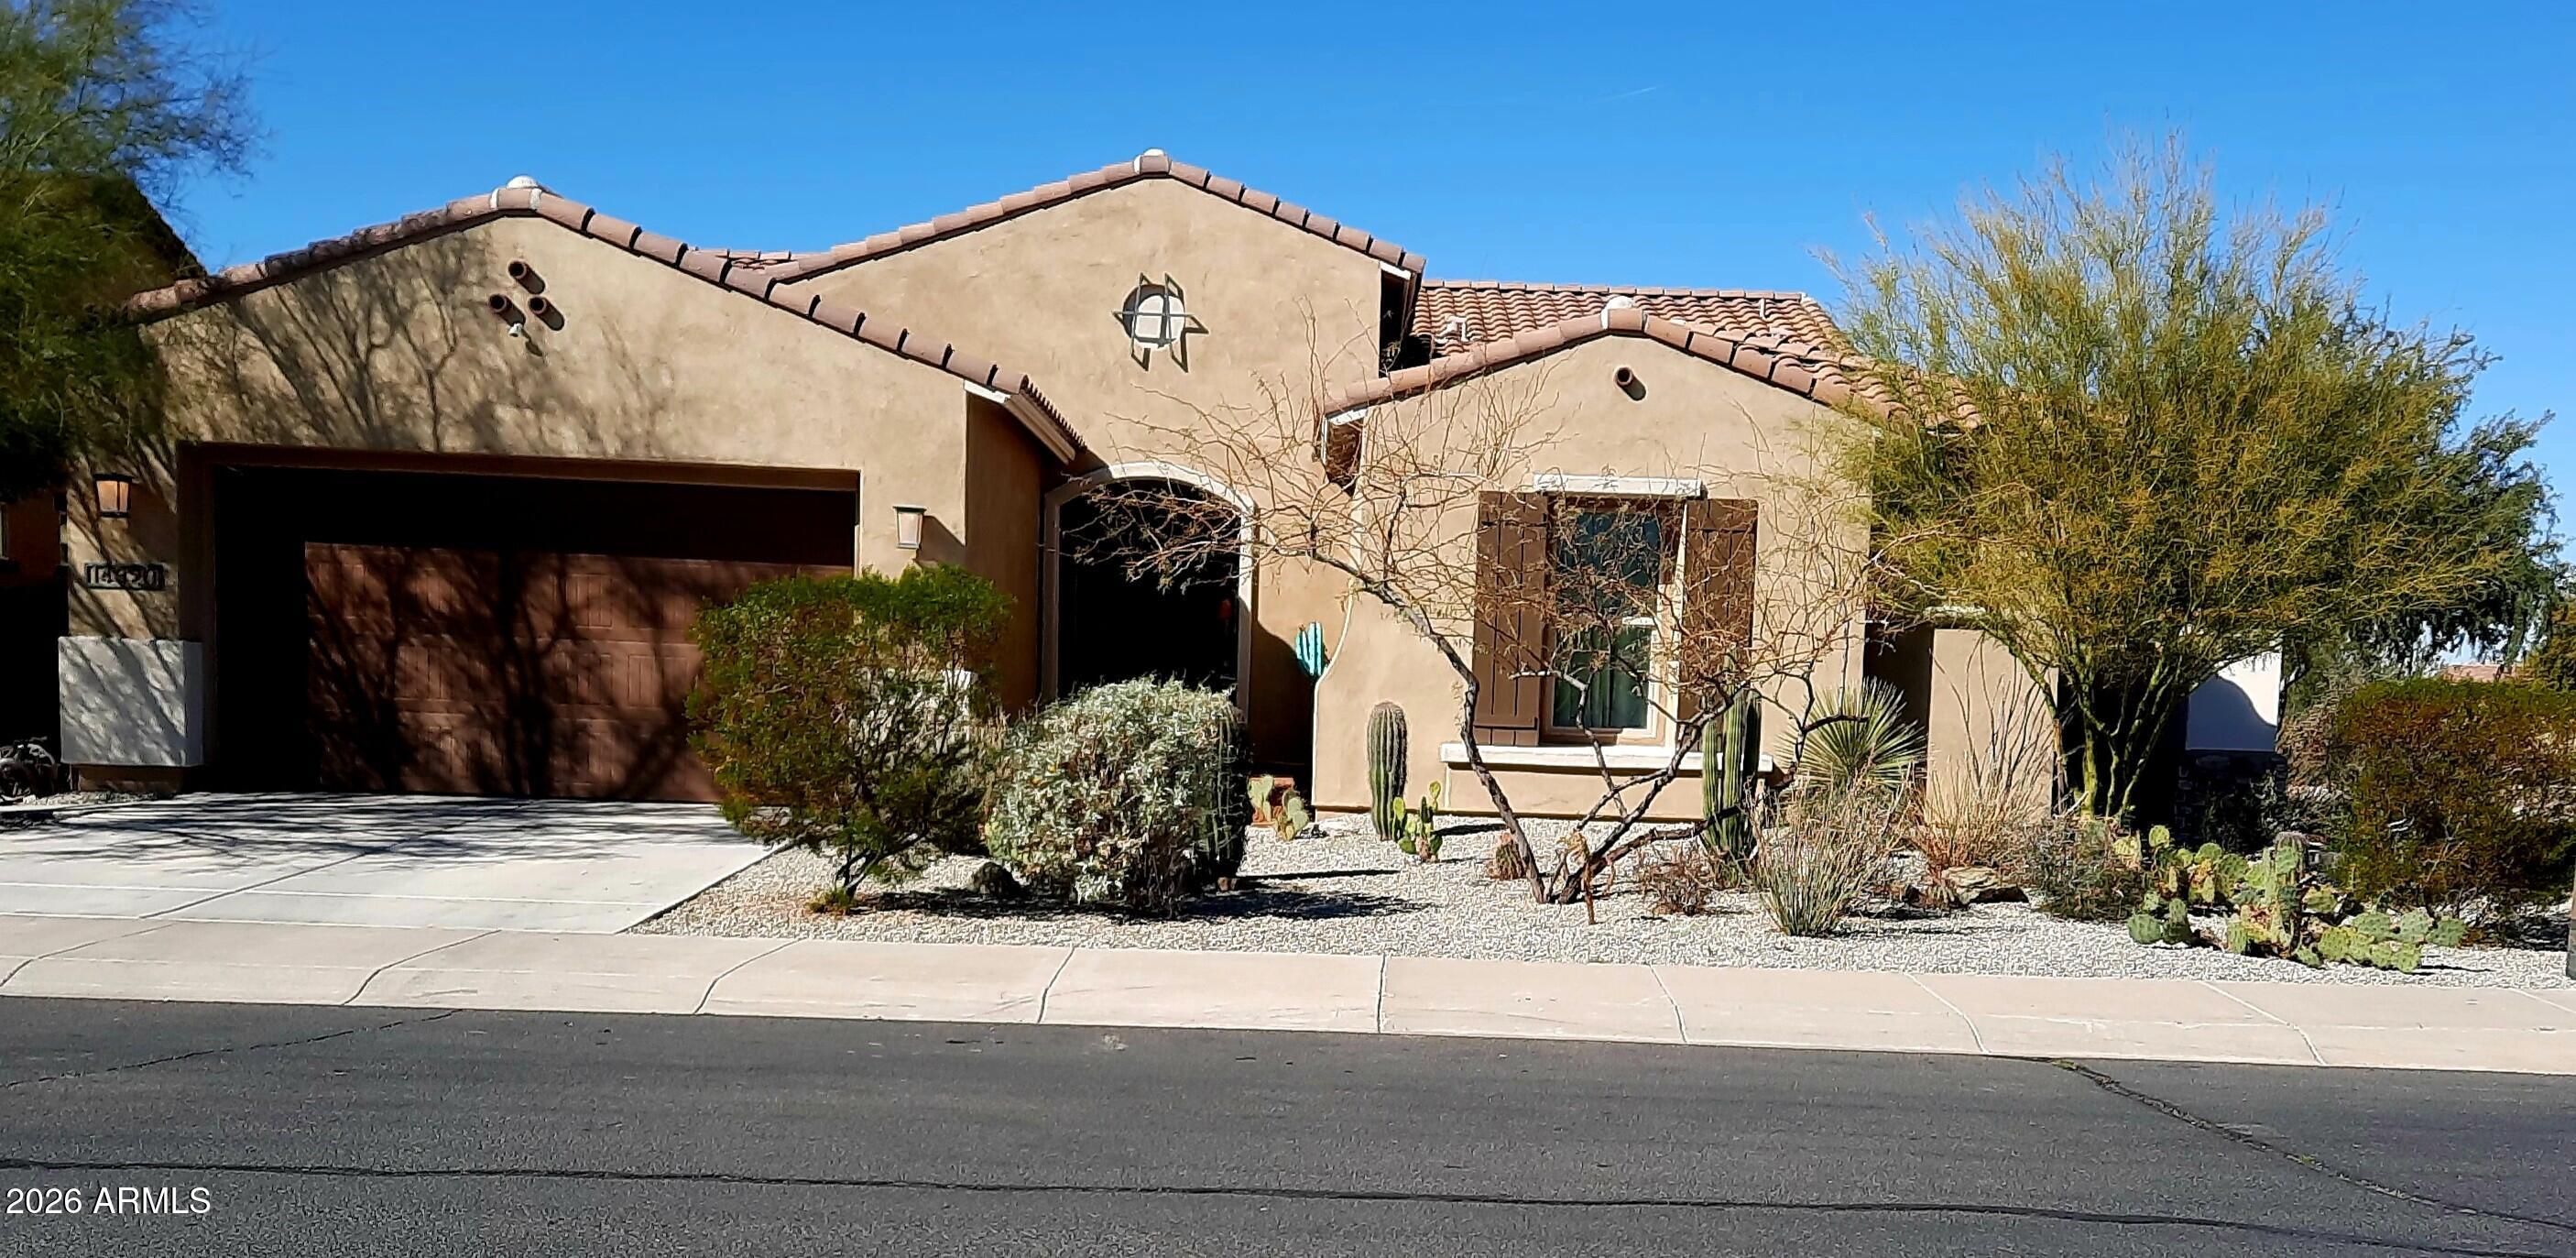
Goodyear
14320 S 178TH Drive
3 Beds
2 Baths
2,457 Sq.Ft.
$612,000
MLS#: 6976248
