3472 S PINNACLE Drive

Chandler, AZ 85286
Santa Barbara/Tuscan

Chandler, AZ 85286
3472 S PINNACLE Drive

$1,450,000

MLS#: 6973962

Status: Closed

Listing provided by: Your Home Sold Guaranteed Realty

Listing agent phone: None

Last update: 7 months ago

On site: 8 months ago

LAYTON LAKES PARCEL 22 - Residential

About

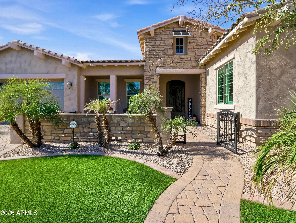
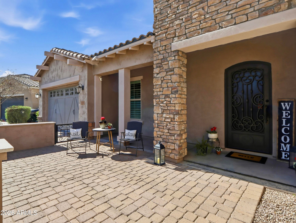
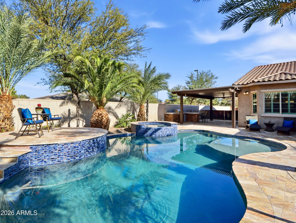
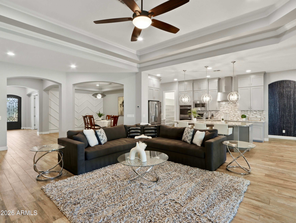
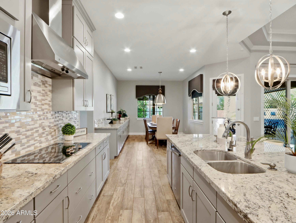
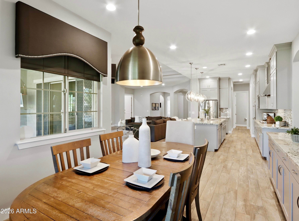
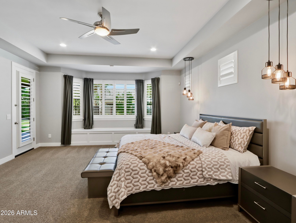
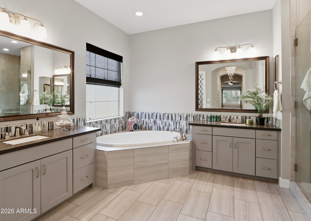
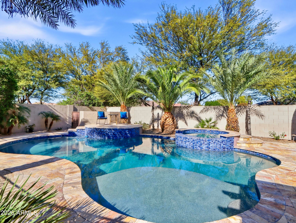
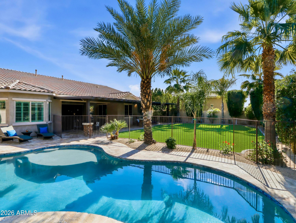
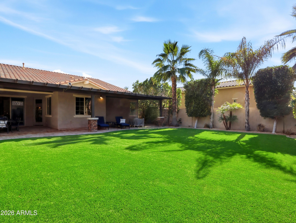
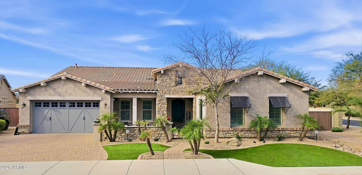
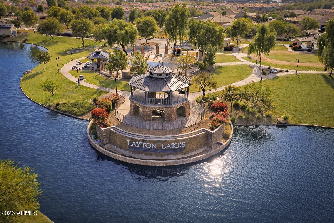
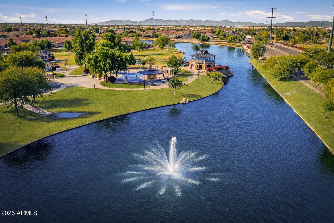
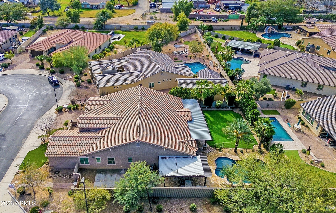
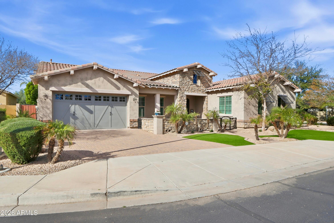
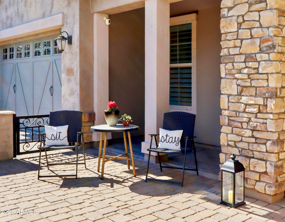
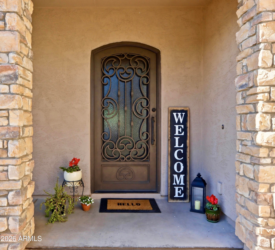
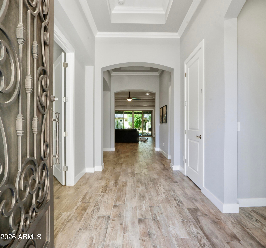
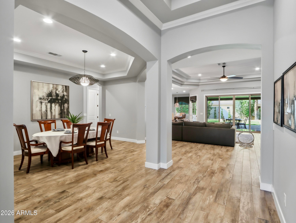
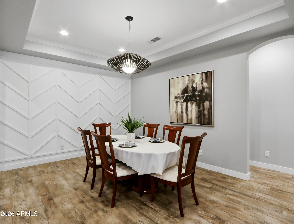
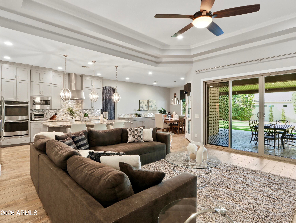
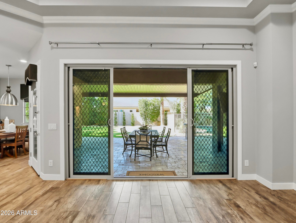
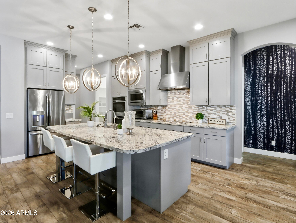
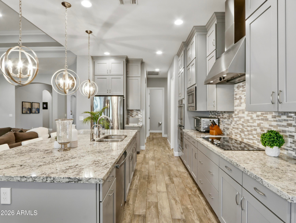
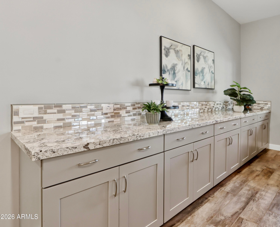
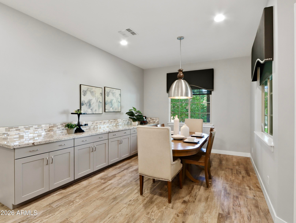
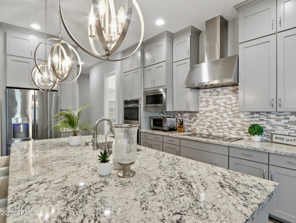
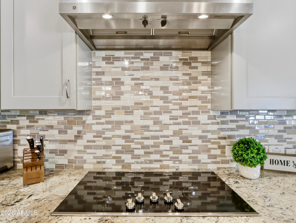
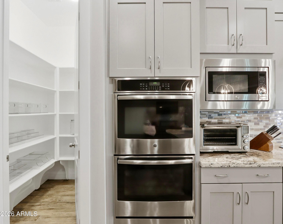
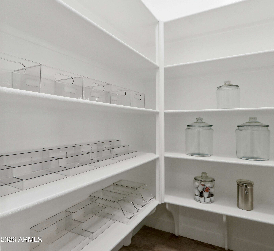
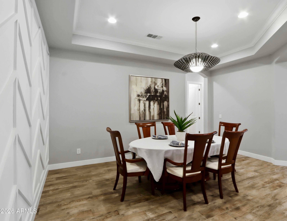
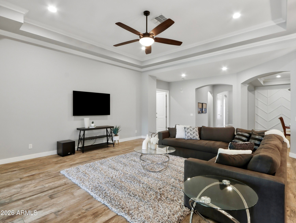
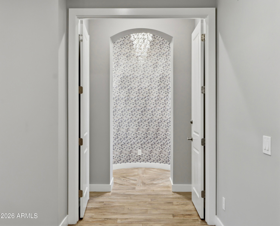
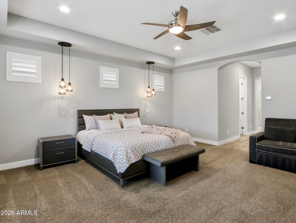
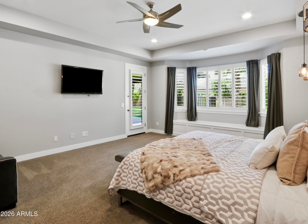
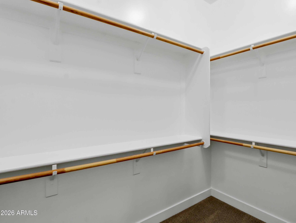
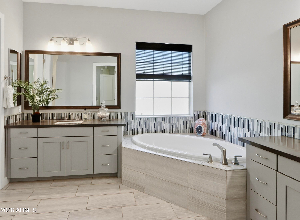
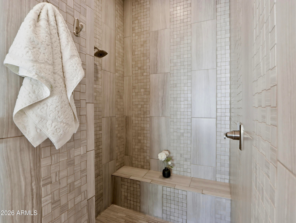
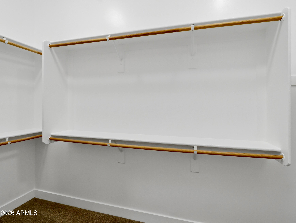
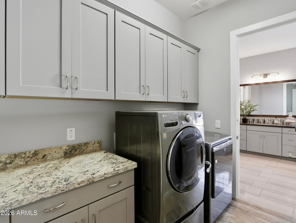
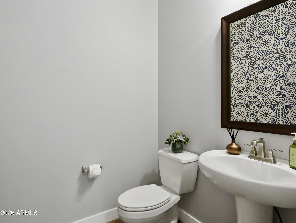
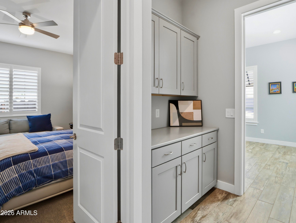
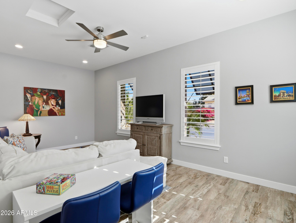
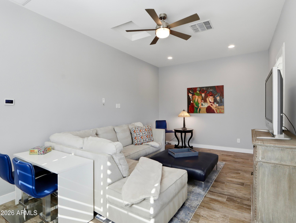
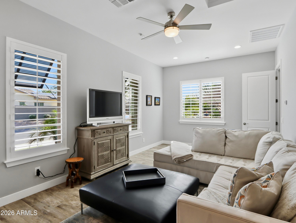
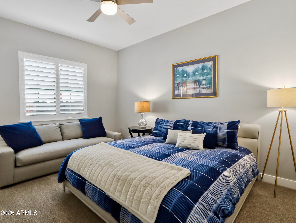
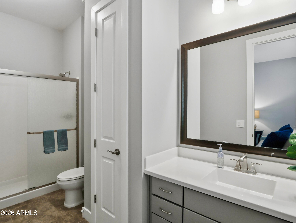
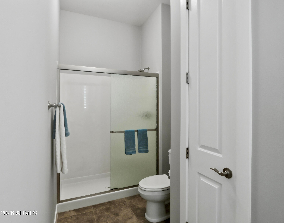
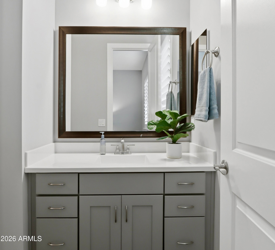
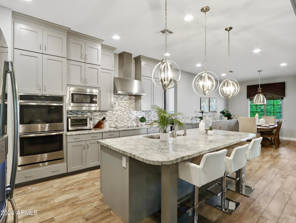
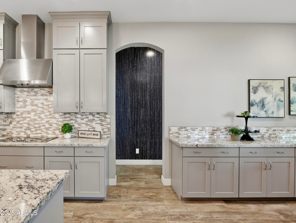
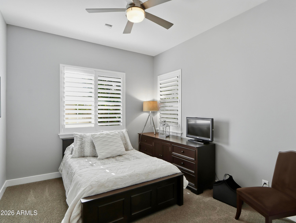
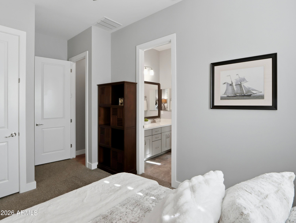
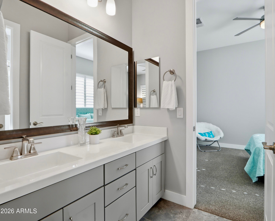
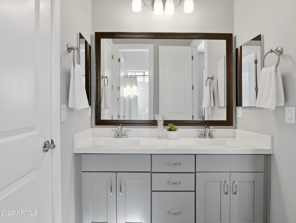
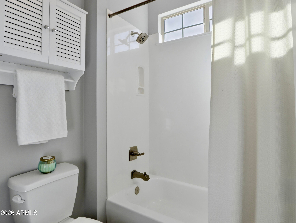
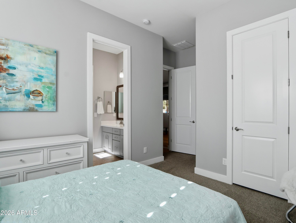
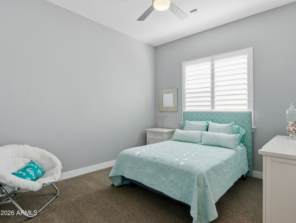
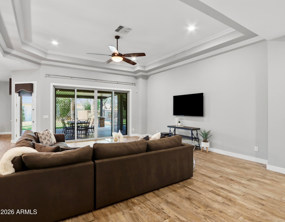
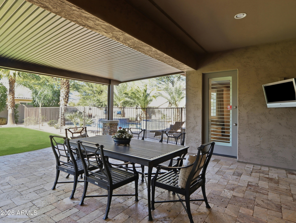
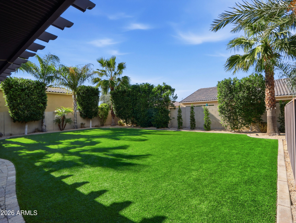
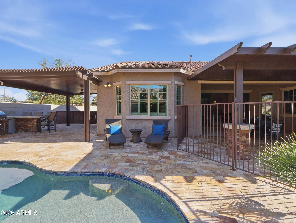
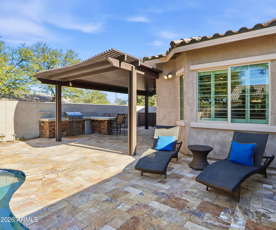
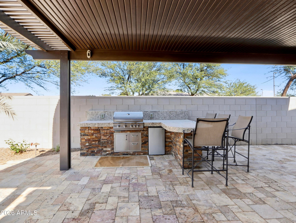
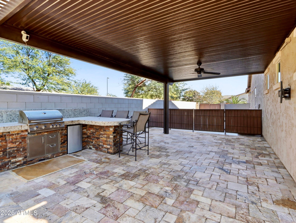
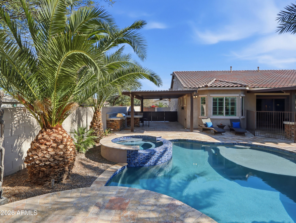
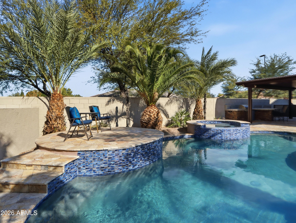
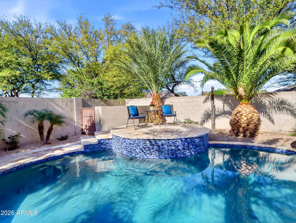
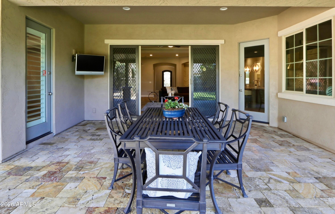
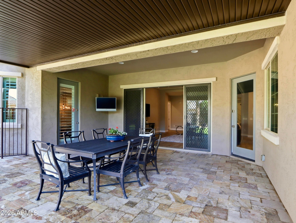
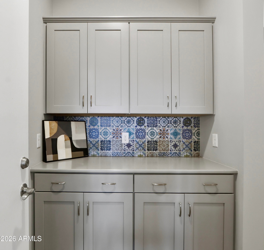
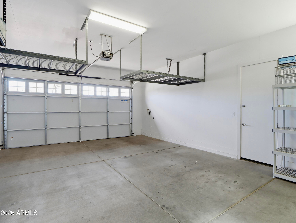
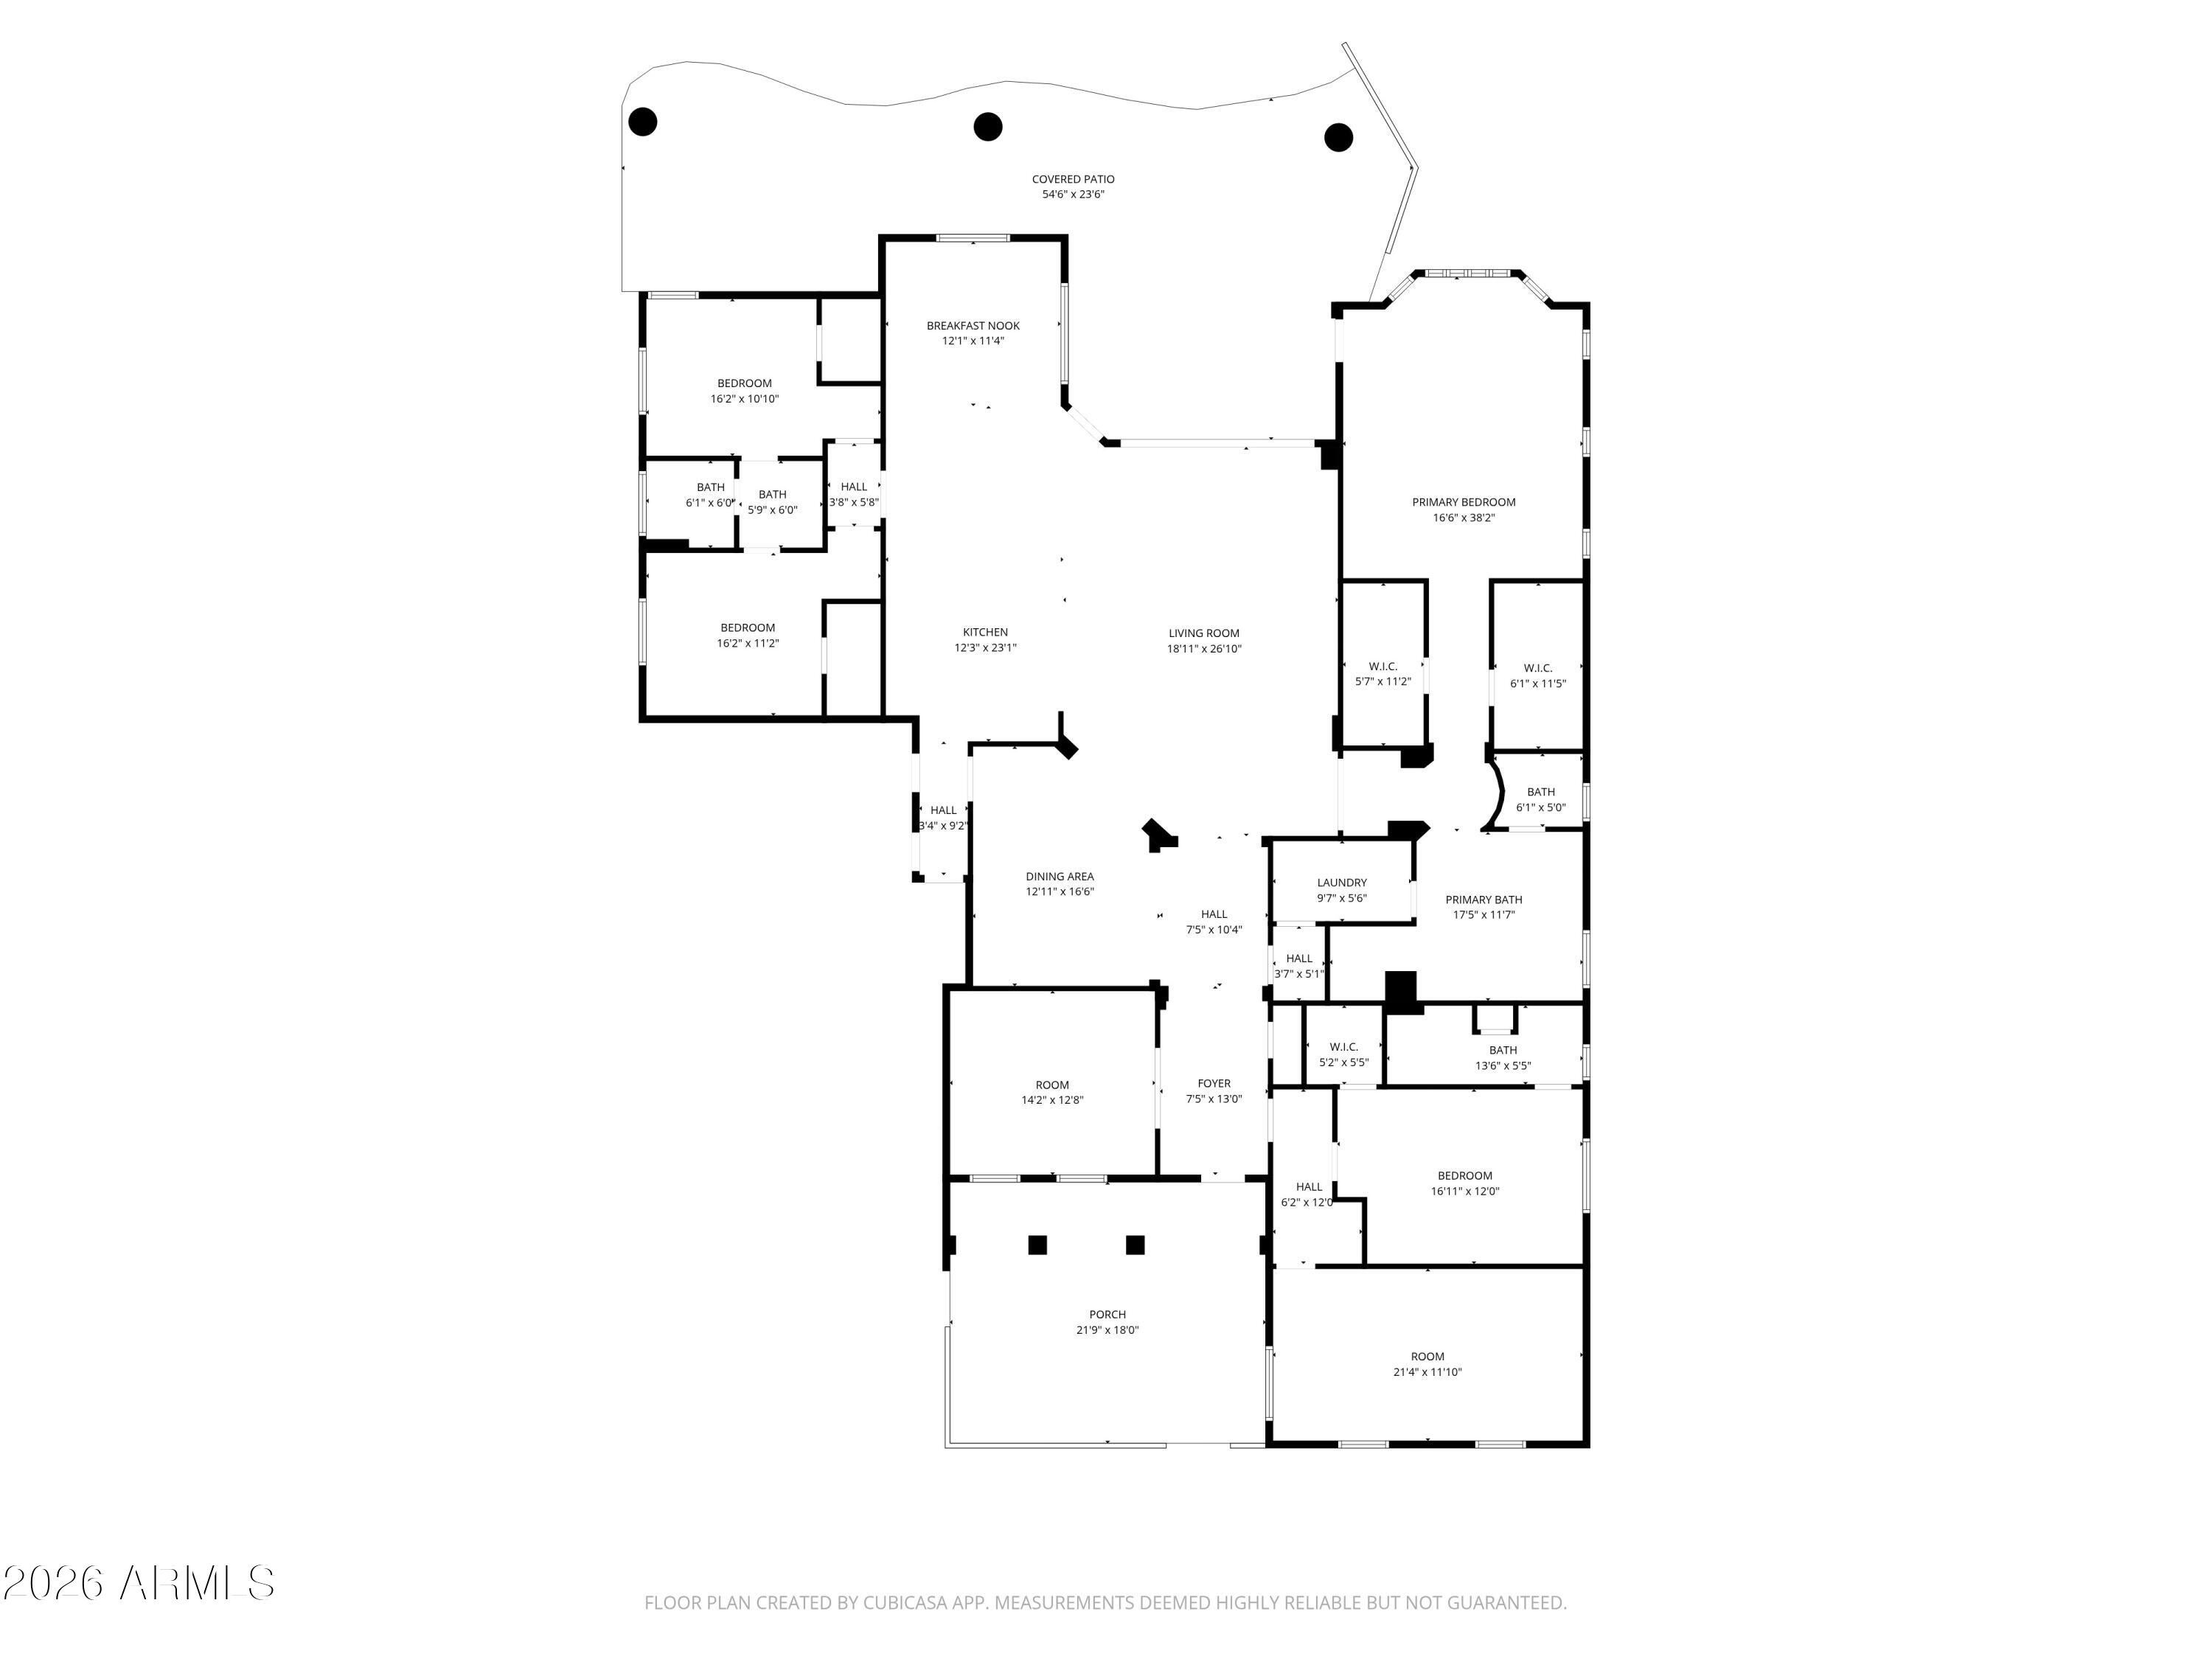
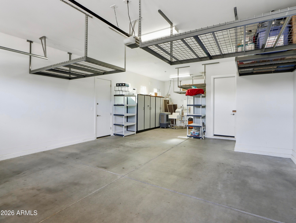
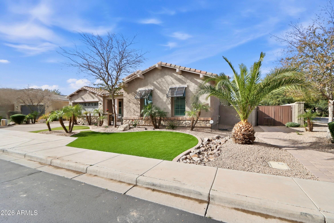
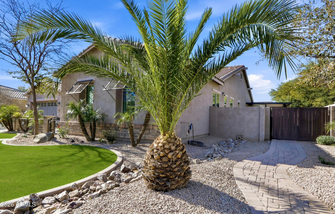
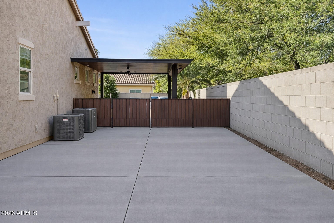
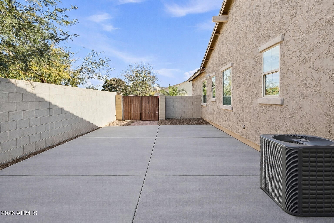
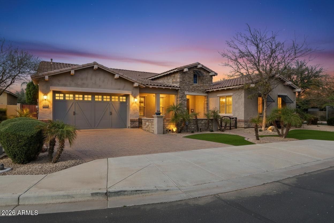
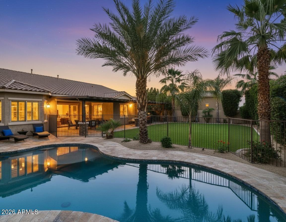
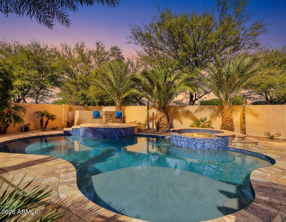
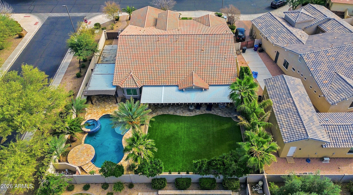
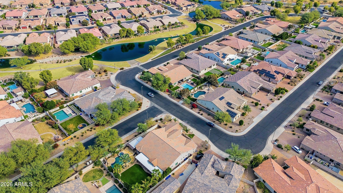
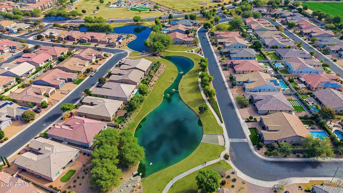
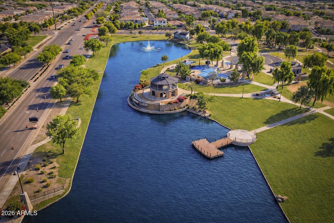
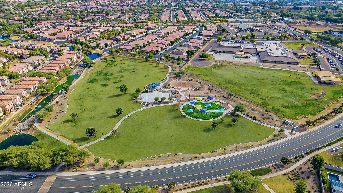
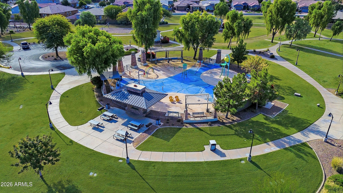
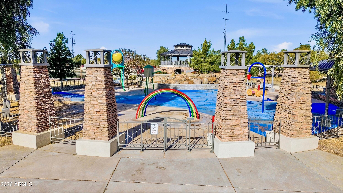
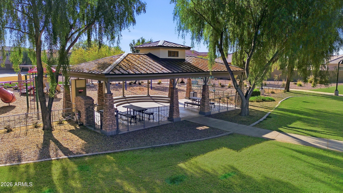
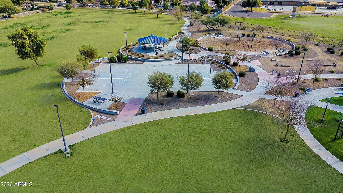
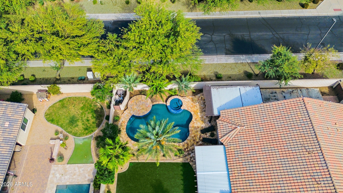
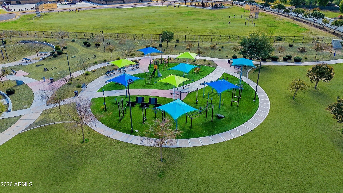
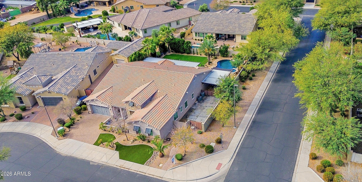
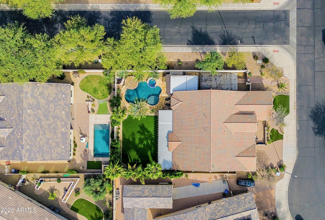
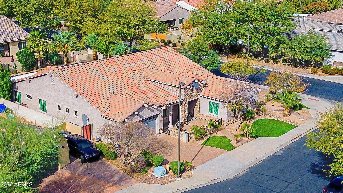
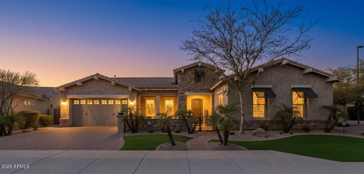
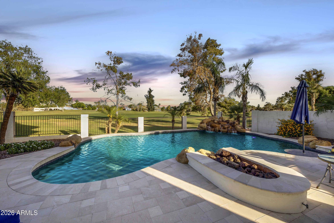
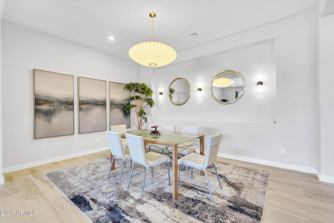
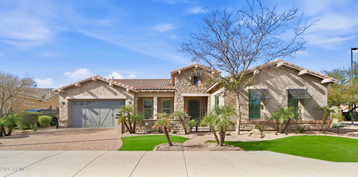
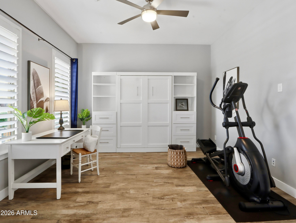
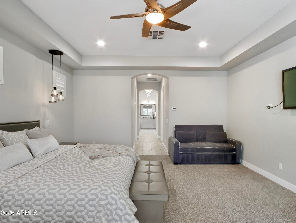
Luxurious Executive Home in the Gated Layton Lakes community of S Chandler. This extraordinary property feels like home from the welcoming front patio to the private backyard oasis. Designed for entertaining, it offers large open-concept indoor living & multiple outdoor spaces for pool parties, relaxing on the sun deck, BBQs with friends, or quiet dinners under the covered patio. Inside, the stunning chef's kitchen & great room with a dramatic 12-foot coffered ceiling create a seamless space for everyday living. Over $400,000 combined in designer upgrades elevate the home beyond model finishes, including decorator lighting, crown molding, custom woodworking & feature walls throughout. The private primary suite is thoughtfully separated from the rest of the home, offering a serene retreat with a separate keyed entry/exit. A spectacular chandelier leads into the spa-inspired ensuite bath featuring a floor-to-ceiling tiled walk-in shower with bench seating, soaking tub, dual vanities, and two spacious walk-in closets. The suite also offers direct access to the adjacent laundry room for added convenience. The oversized bedroom includes a sitting area & charming window seat- the perfect place to enjoy morning sunshine. A junior suite at the front of the home offers ideal guest accommodations or a secondary primary option, positioned next to a large bonus/flex room. On the opposite wing, two additional bedrooms are tucked away near the kitchen with a shared adjoining bath. The Living Space also include a a double-door den off the entry, powder bath and wonderful drop zone at garage entry. This Home has so many extras including 3 car tandem with EV Charging, Soft Water System, Hanging Storage, Built-in Storage Cabinetry PLUS a Separate Outdoor Pad for RV/UTV Parking. Located minutes from the Loop 202 near Downtown Chandler & Gilbert dining and entertainment. Layton Lakes Features Lakes, Streams, waterfalls, equestrian trails, basketball & softball fields, tot lots, BBQ areas, splash park, basketball and lighted tennis courts. A rare, move-in ready opportunity in one of Chandler's most desirable gated communities.

Property

Beds

4

Full Baths

3

1/2 Baths

1

Year Built

2016
Sq.Footage

3,675

Features

Features & Amenities

Interior

  • Other Interior Features

    High Speed Internet, Smart Home, Granite Counters, Double Vanity, Breakfast Bar, Kitchen Island, High Ceilings

  • Total Bedrooms

    4

  • Bathrooms

    3

  • 1/2 Bathrooms

    1

  • Basement YN

    NO

  • Cooling YN

    YES

  • Cooling

    Central Air, Ceiling Fan(s), ENERGY STAR Qualified Equipment

  • Fireplace YN

    NO

  • Heating YN

    YES

  • Heating

    Zoned, Forced Air, Natural Gas

  • Pet friendly

    N/A

Exterior

  • Garage

    Yes

  • Garage spaces

    3

  • Construction Materials

    Stucco, Stone, Frame

  • Other Exterior Features

    Barbecue, Built-in Barbecue

  • Parking

    RV Access/Parking, Garage Door Opener, Electric Vehicle Charging Station(s)

  • Patio and Porch Features

    Patio

  • Pool

    Yes

  • Pool Features

    Fenced, Heated

Area & Lot

  • Lot Features

    Sprinklers In Rear, Sprinklers In Front, Corner Lot

  • Lot Size(acres)

    0.31

  • Lot Size(square feet)

    13,381

  • Property Type

    Residential

  • Property Sub Type

    Single Family Residence

  • Architectural Style

    Santa Barbara/Tuscan

Price

  • Sales Price

    $1,450,000

  • Tax Amount

    $4,220

  • Financing Options

    Cash, VA Loan, Conventional

  • Sq. Footage

    3,675

  • Price/SqFt

    $394

HOA

  • Association

    YES

  • Association Fee

    $560

  • Association Fee Frequency

    Quarterly

  • Association Fee Includes

    N/A

Property Resources

  • Horse Property

    NO

School District

  • Elementary School

    Chandler Unified District #80

  • Middle School

    Arizona College Prep Middle School

  • High School

    Perry High School

Property Features

  • Stories

    1

  • Foundation Details

    Slab

  • Ownership

    Fee Simple

  • Sewer

    Public Sewer

  • Tax Lot

    14

  • Water Source

    Public

Schedule

Schedule a Showing

Showing scheduled successfully.

What is 3 + 4 ?


Change time

Mortgage calculator

Estimate your monthly mortgage payment, including the principal and interest, property taxes, and HOA. Adjust the values to generate a more accurate rate.

Your payment

Principal and Interest:

$

Property taxes:

$

HOA fees:

$

Total loan payment:

$

Total interest amount:

$

Location

  • County

    Maricopa

  • Elementary School

    Chandler Unified District #80

  • Middle School

    Arizona College Prep Middle School

  • High School

    Perry High School

Listing Courtesy of Sally Lynn Prestia, Your Home Sold Guaranteed Realty

RealHub Information is provided exclusively for consumers' personal, non-commercial use, and it may not be used for any purpose other than to identify prospective properties consumers may be interested in purchasing. All information deemed reliable but not guaranteed and should be independently verified. All properties are subject to prior sale, change or withdrawal. RealHub website owner shall not be responsible for any typographical errors, misinformation, misprints and shall be held totally harmless.

Agent Marko Agent User

Marko Agent User

Agent

Call Marko today to schedule a private showing.


* Listings on this website come from the FMLS IDX Compilation and may be held by brokerage firms other than the owner of this website. The listing brokerage is identified in any listing details. Information is deemed reliable but is not guaranteed. If you believe any FMLS listing contains material that infringes your copyrighted work please click here to review our DMCA policy and learn how to submit a takedown request.© 2024 FMLS.

Properties

Related properties

Step into what feels like Country Club living, only better. Just driving into the gated community as you approach it feels different. This estate is situated on one of the best lots in  The Estates at Ocotillo. This golf view lot faces East for breathtaking sunrises to start every day and the afternoon shade you desire. This is the resort experience you call home. The remodeled kitchen is true perfection adjoining to large living spaces. The formal living & dining rooms welcome you with a grand foyer entry and staircase. Upstairs you have 4 bedrooms (one w/covered balcony) and the large Master overlooks the course while the spa level bath has a walk out deck. This home is complete from top to bottom and has a 4 car garage w/ added roll up to the backyard. Oh & it's 500k less than next door
#7021033

Chandler

3665 S JOJOBA Way

4 Beds

2 Baths

4,048 Sq.Ft.

$1,500,000

MLS#: 7021033

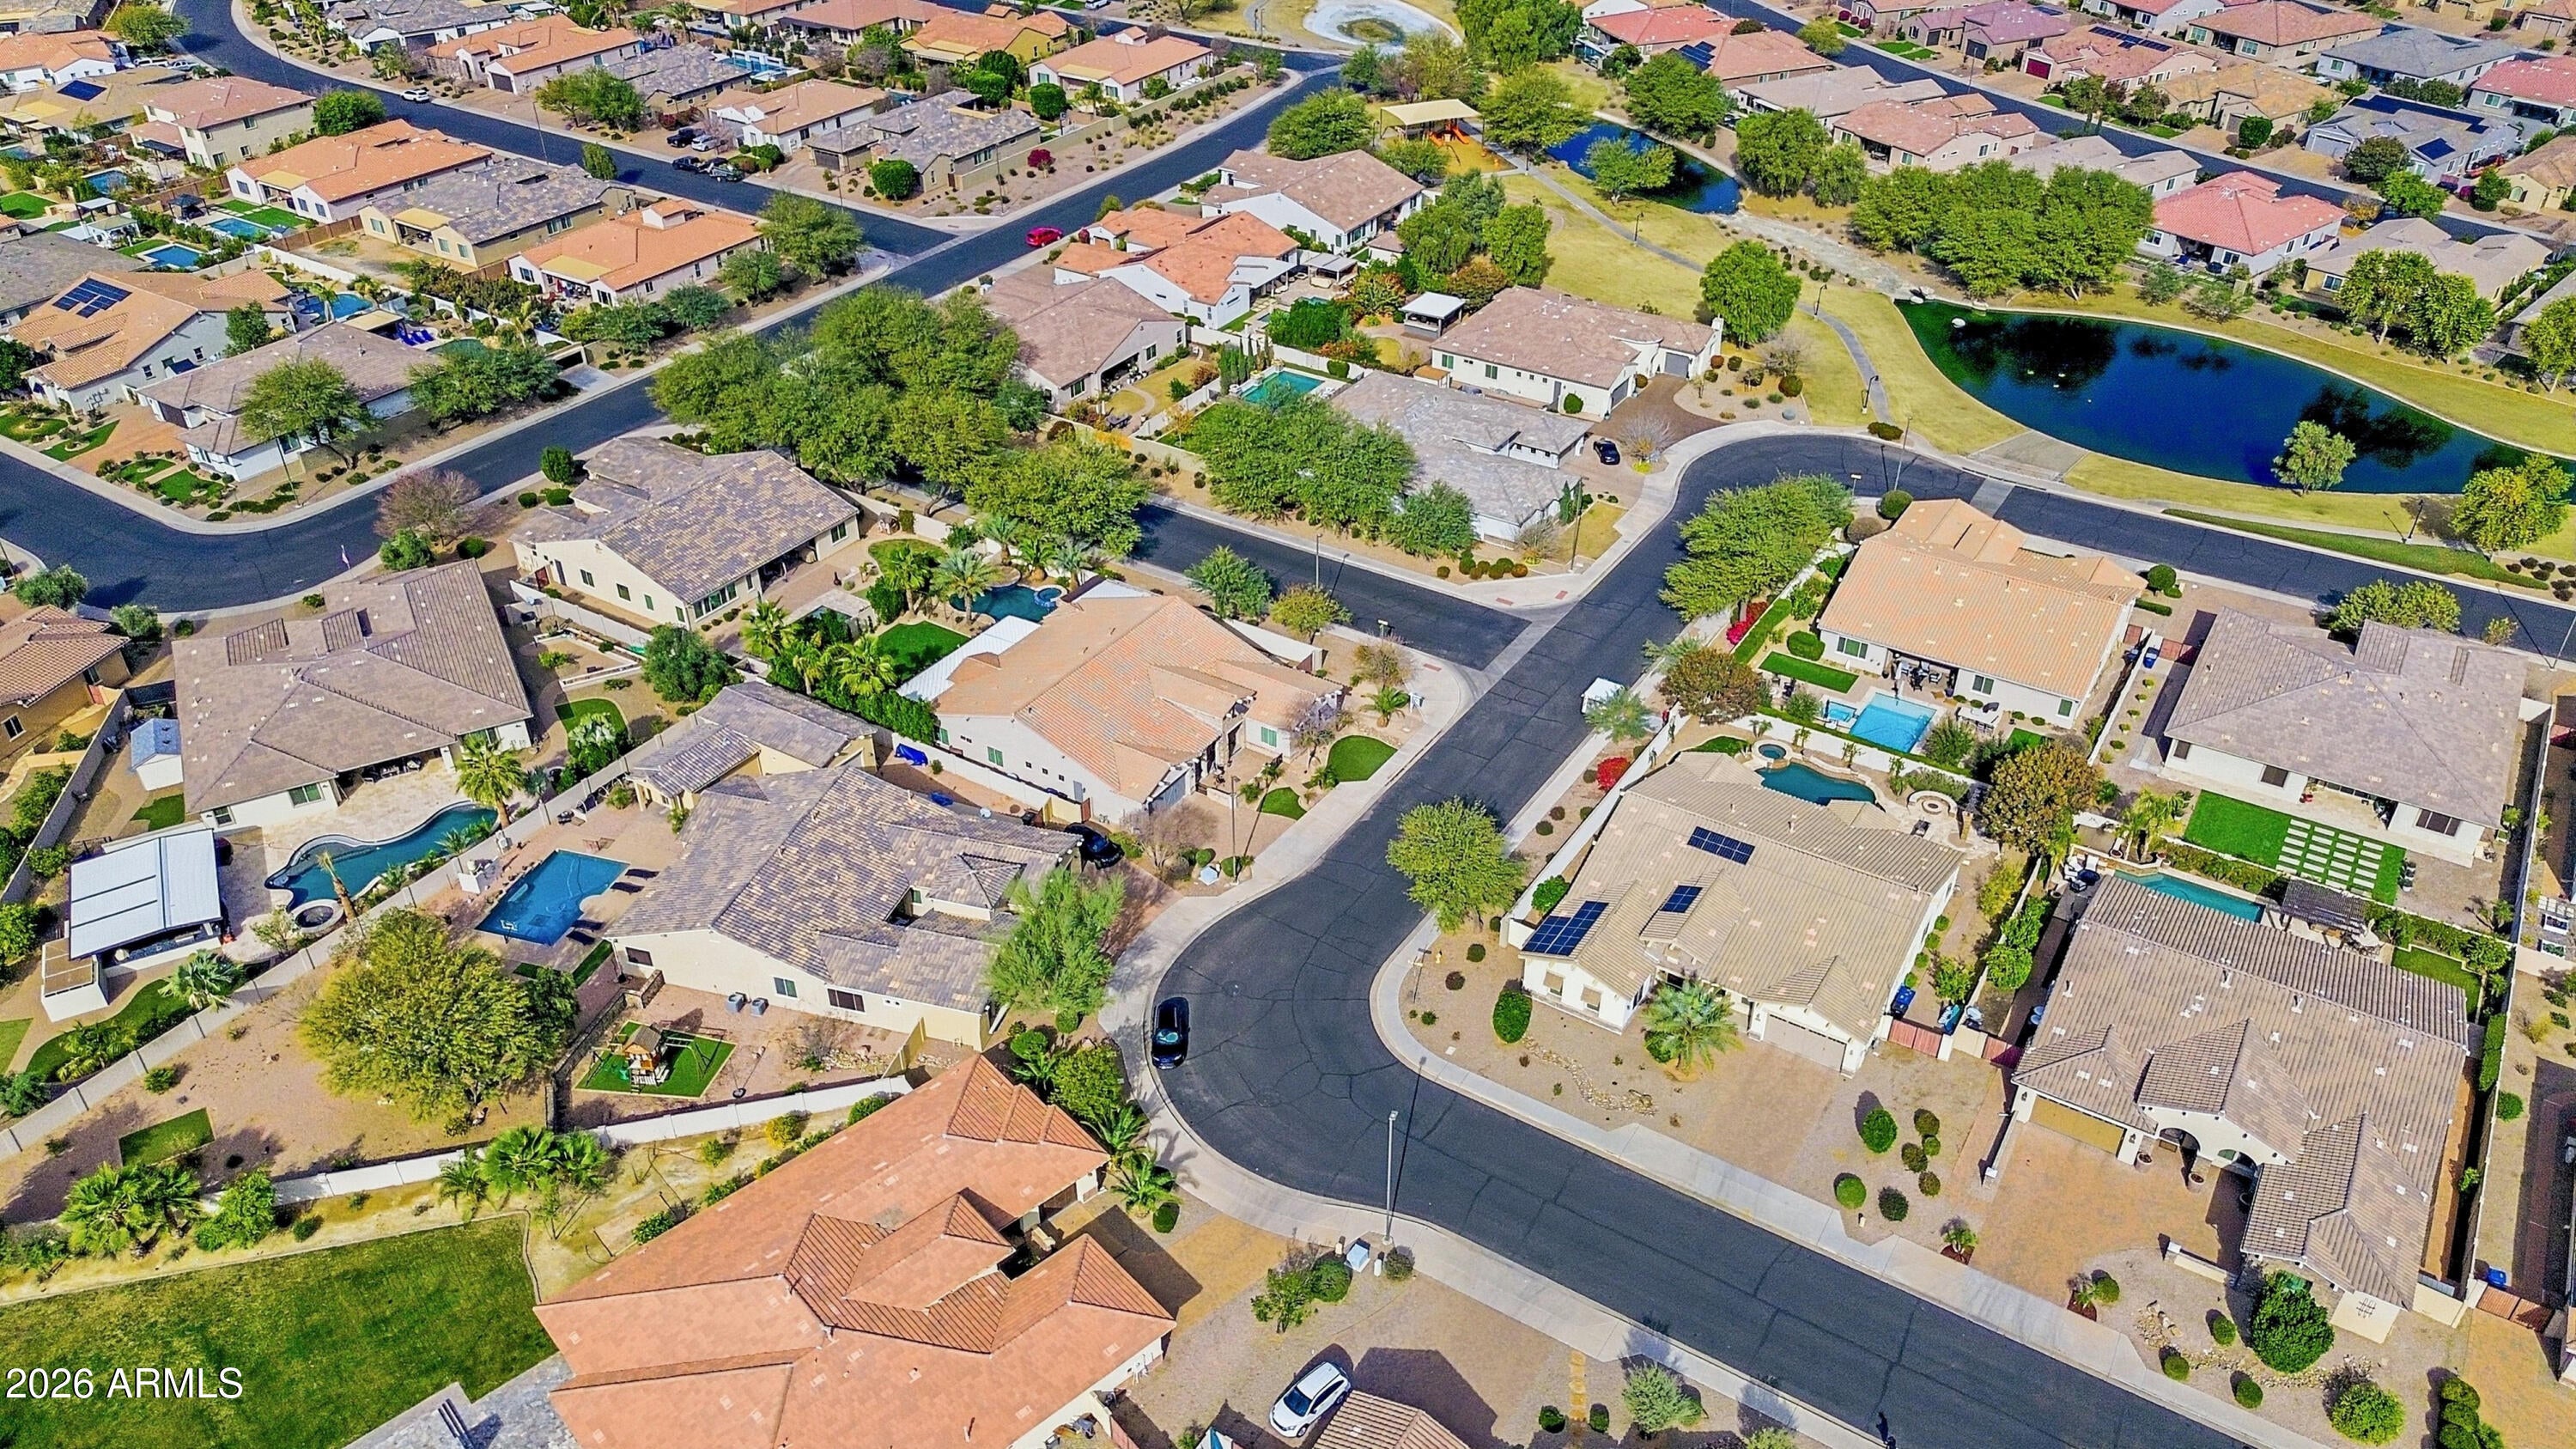
Beautiful home located in sought after gated community of Layton Lakes.  Single-story, 5-bedroom layout on an extra wide lot ( 1/3 acre). With 3.5 baths, a 4-car garage, and ceilings ranging from 10 to 16 feet, the scale of this home is immediately striking. The gourmet kitchen anchors an open floor plan finished with top-of-the-line flooring and two-tone paint throughout. A flex room functions well as a play area or home gym. Outside, the backyard is fully built out: pool with gazebo, travertine deck, and artificial turf that stays pristine year-round. Layton Lakes residents enjoy resort-caliber amenities steps from the front gate -- lakes with walking trails, a ninja park, splash pad, tennis, basketball, and volleyball courts. This home represents genuine value in one of the East Valleys premier gated neighborhoods.
#7023712

Chandler

3353 E ASTER Drive

5 Beds

3 Baths

3,813 Sq.Ft.

$1,299,000

MLS#: 7023712
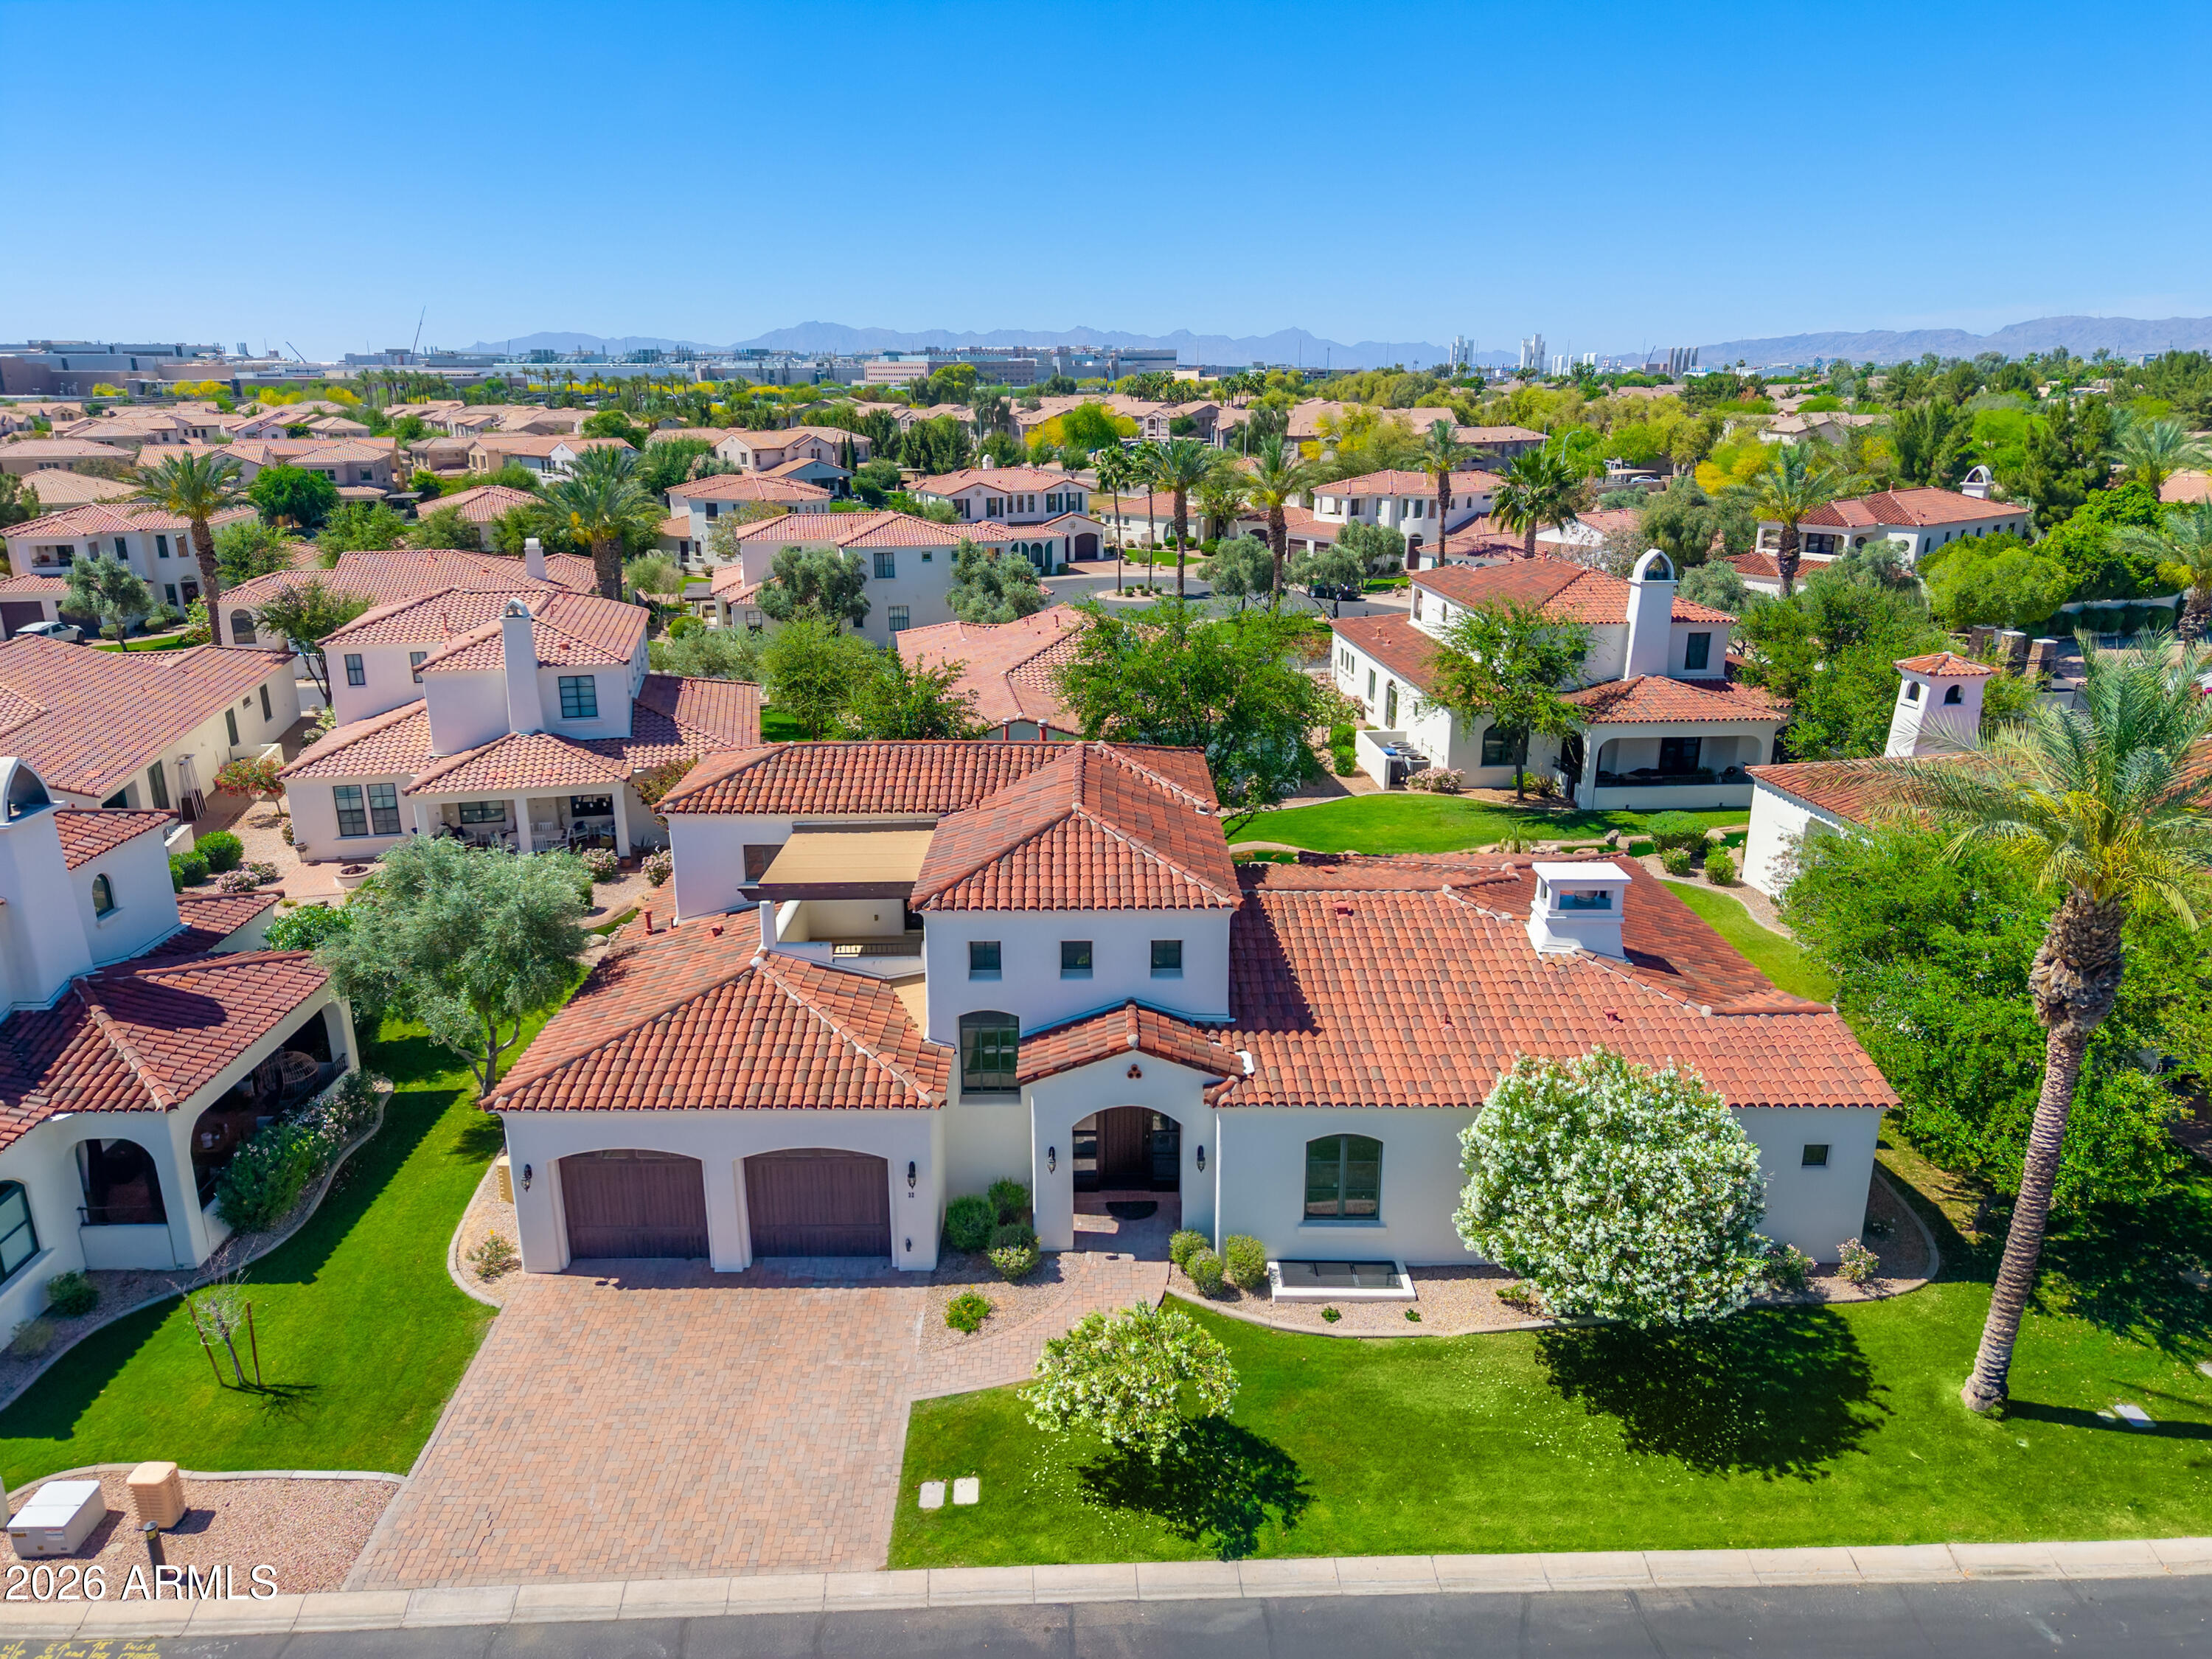
STUNNING REMODEL!! In Ocotillo-Chandler's Master Planned Community! You will LOVE this LOCK & LEAVE BEAUTY! Gated Boutique Villas at Ocotillo! Modern Santa Barbara-style community originally crafted by AZ renowned superb builder Kitchell=Wood Beams Window casing & Doors! NEWLY REMODELED!! 4 Bedrooms plus Loft, Formal Dining Room. Expansive Basement Retreat = large Family/Game or Theater room & wet bar/ kitchenette. Blending elegance with exceptional livability. Ideally positioned within this community= quiet, premium location surrounded by tranquil water features- just steps from the community resort-style pool w/ IMPRESSIVE LAKE VIEWS! LOCATION  truly defines this property. Nestled in highly sought-after Ocotillo Lakes! 1 minute to renowned Ocotillo Golf Course and The Village Heath Club. and close to top-rated schools, swanky dining, excellent shopping, hospitals and city parks! Convenient to freeway access. Situated within a low-maintenance community, this home offers the ULTIMATE in Lock and Leave Lifestyle and Security-perfect for full-time or seasonal re-treat!! 

KITCHELL Build!!
Real Solid Wood Beam, Window Casings and SOLID Wood Doors! Wood flooring!
NEWLY REMODELED Bathrooms!
NEW Gorgeous Tile Flooring!
NEW Quartz countertops!
NEW Lighting!
Spectacular Location! 
HOA pays for Water, Sewer Garbage, Landscaping throughout the Boutique subdivision, pool and gate.
CLAY ROOFING SYSTEM!! Roof life expectancy is around 30 years!
#7006737

Chandler

1777 W OCOTILLO Road 32

4 Beds

3 Baths

4,571 Sq.Ft.

$1,375,000

MLS#: 7006737
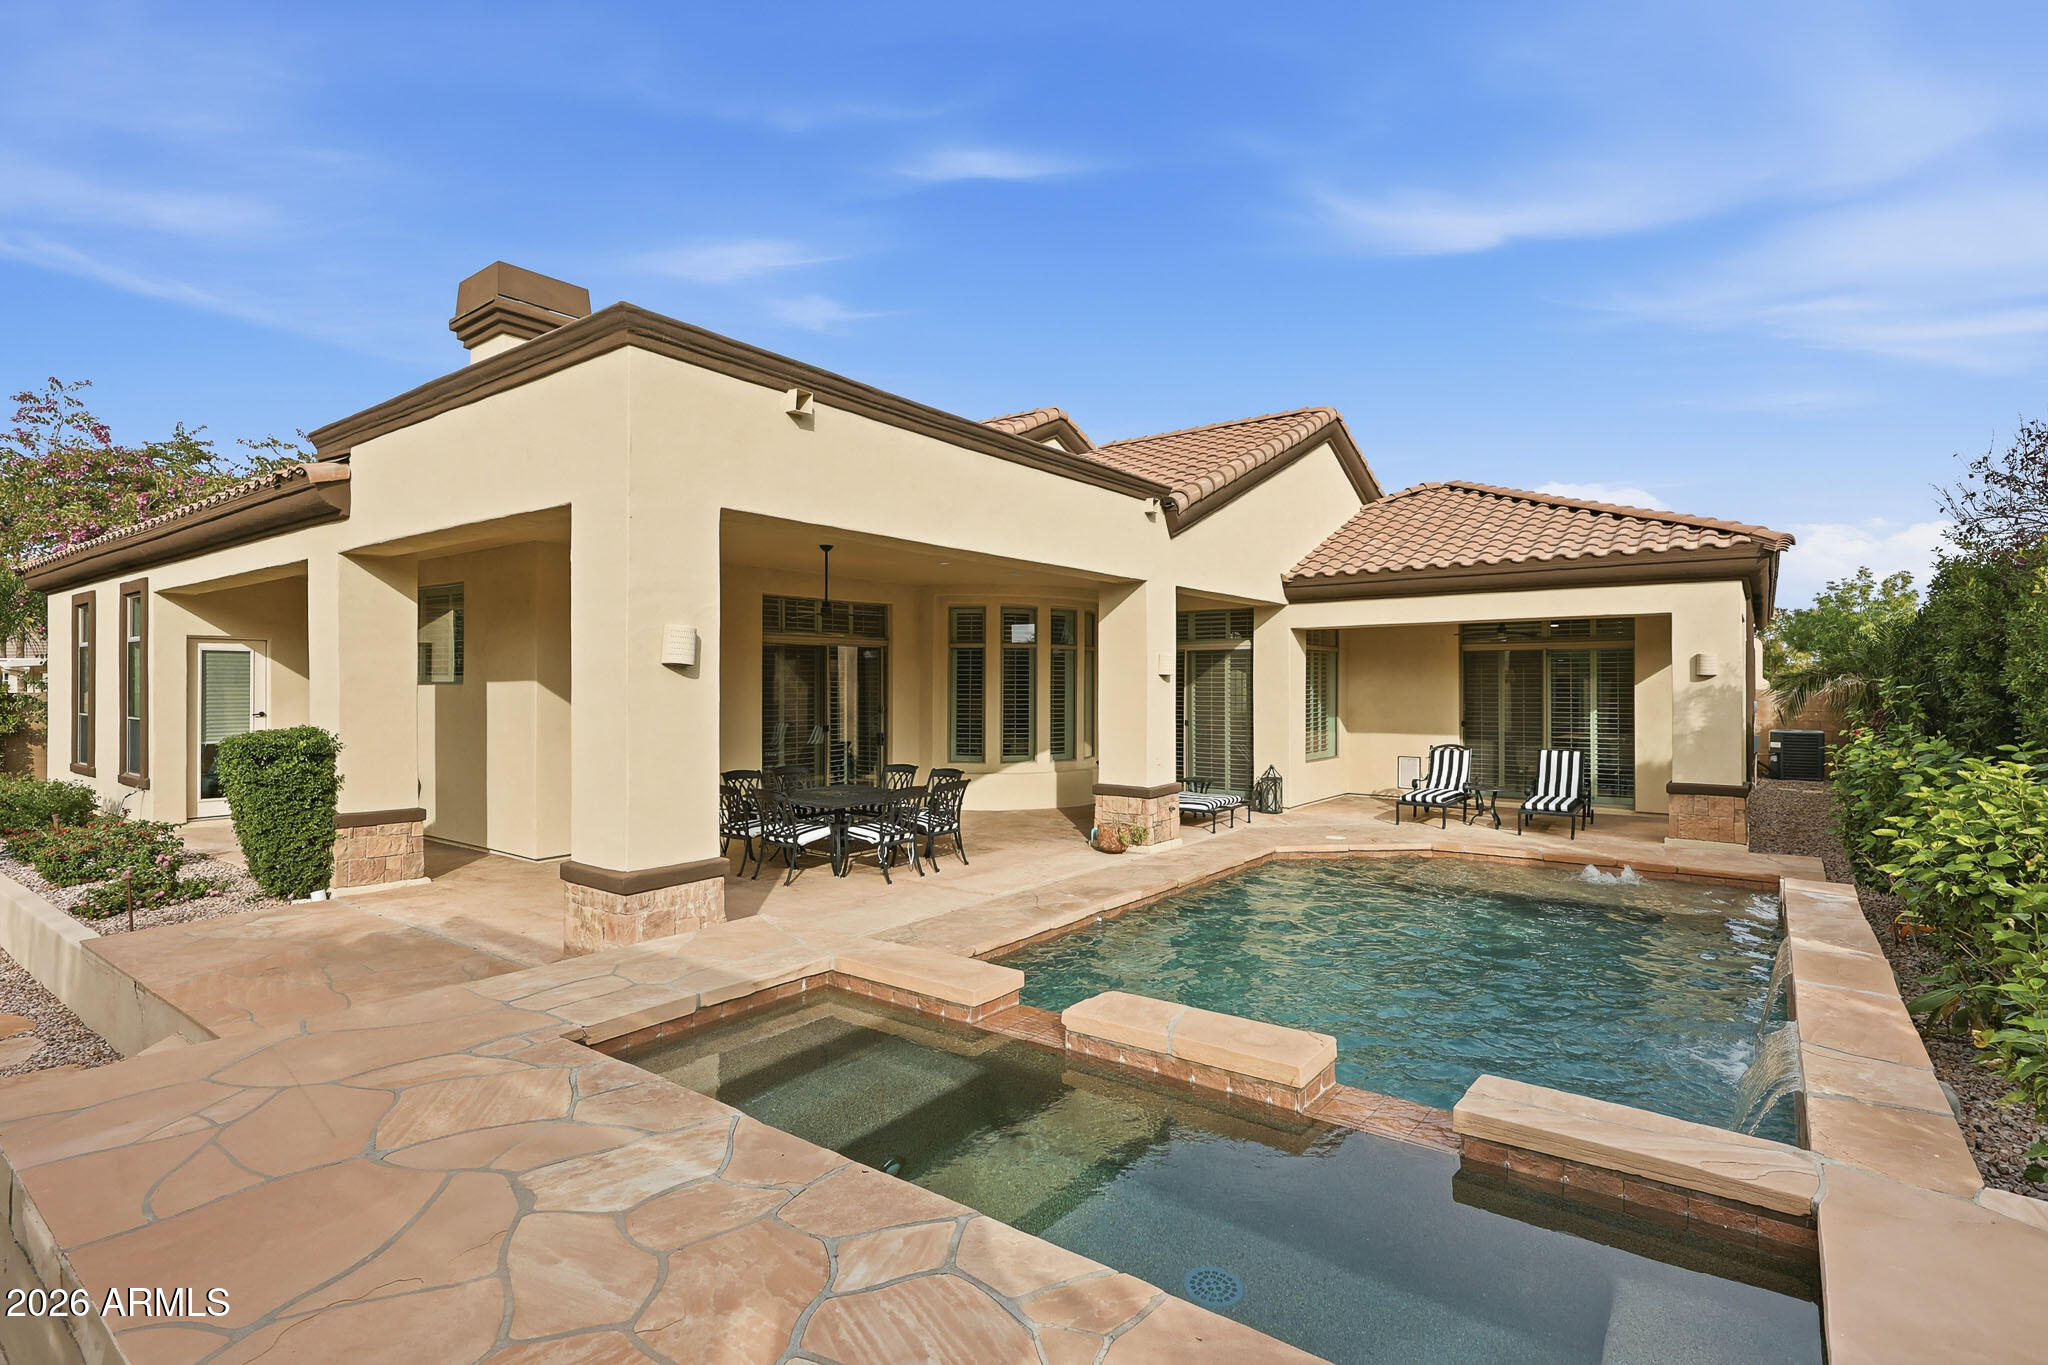
Welcome to sophisticated family living in one of Chandler's most sought-after gated communities! This beautifully updated single-story home on tree-lined streets with walking trails feels like a true neighborhood retreat. Step inside to a show-stopping chef's kitchen -- the true heart of the home -- boasting black stainless appliances, elegant brass accents, Quartz counters, a massive island/breakfast bar + another w/ prep sink, gas range, three ovens, spacious eat-in kitchen area, and walk-in pantry. Retreat to the serene owner's suite with peaceful pool views and fountain sounds. Indulge in the spa bath with dual vanities, soaking tub, separate shower includes full body rain/jet system, modern cabinetry, and walk-in closet. Nearby bonus room works perfectly as a nursery, home office.... The thoughtful split floor plan delivers ultimate privacy and flexibility: On the opposite side are 4 bedrooms, 3 are en suite. Ideal for guests, teens, or multi-gen living. Plantation shutters add timeless charm and efficiency throughout. Outside, the resort-style backyard awaits: heated pool & spa, multiple covered patios, mature landscaping, built-in BBQ pergola, and fun chipping/putting greens -- perfect for weekend relaxation and family gatherings. Extensive recent renovations ($250K) make this home move-in ready with modern-classic appeal. Come see why this is the one!
#6980416

Chandler

6570 S BOGLE Avenue

5 Beds

4 Baths

3,961 Sq.Ft.

$1,299,000

MLS#: 6980416
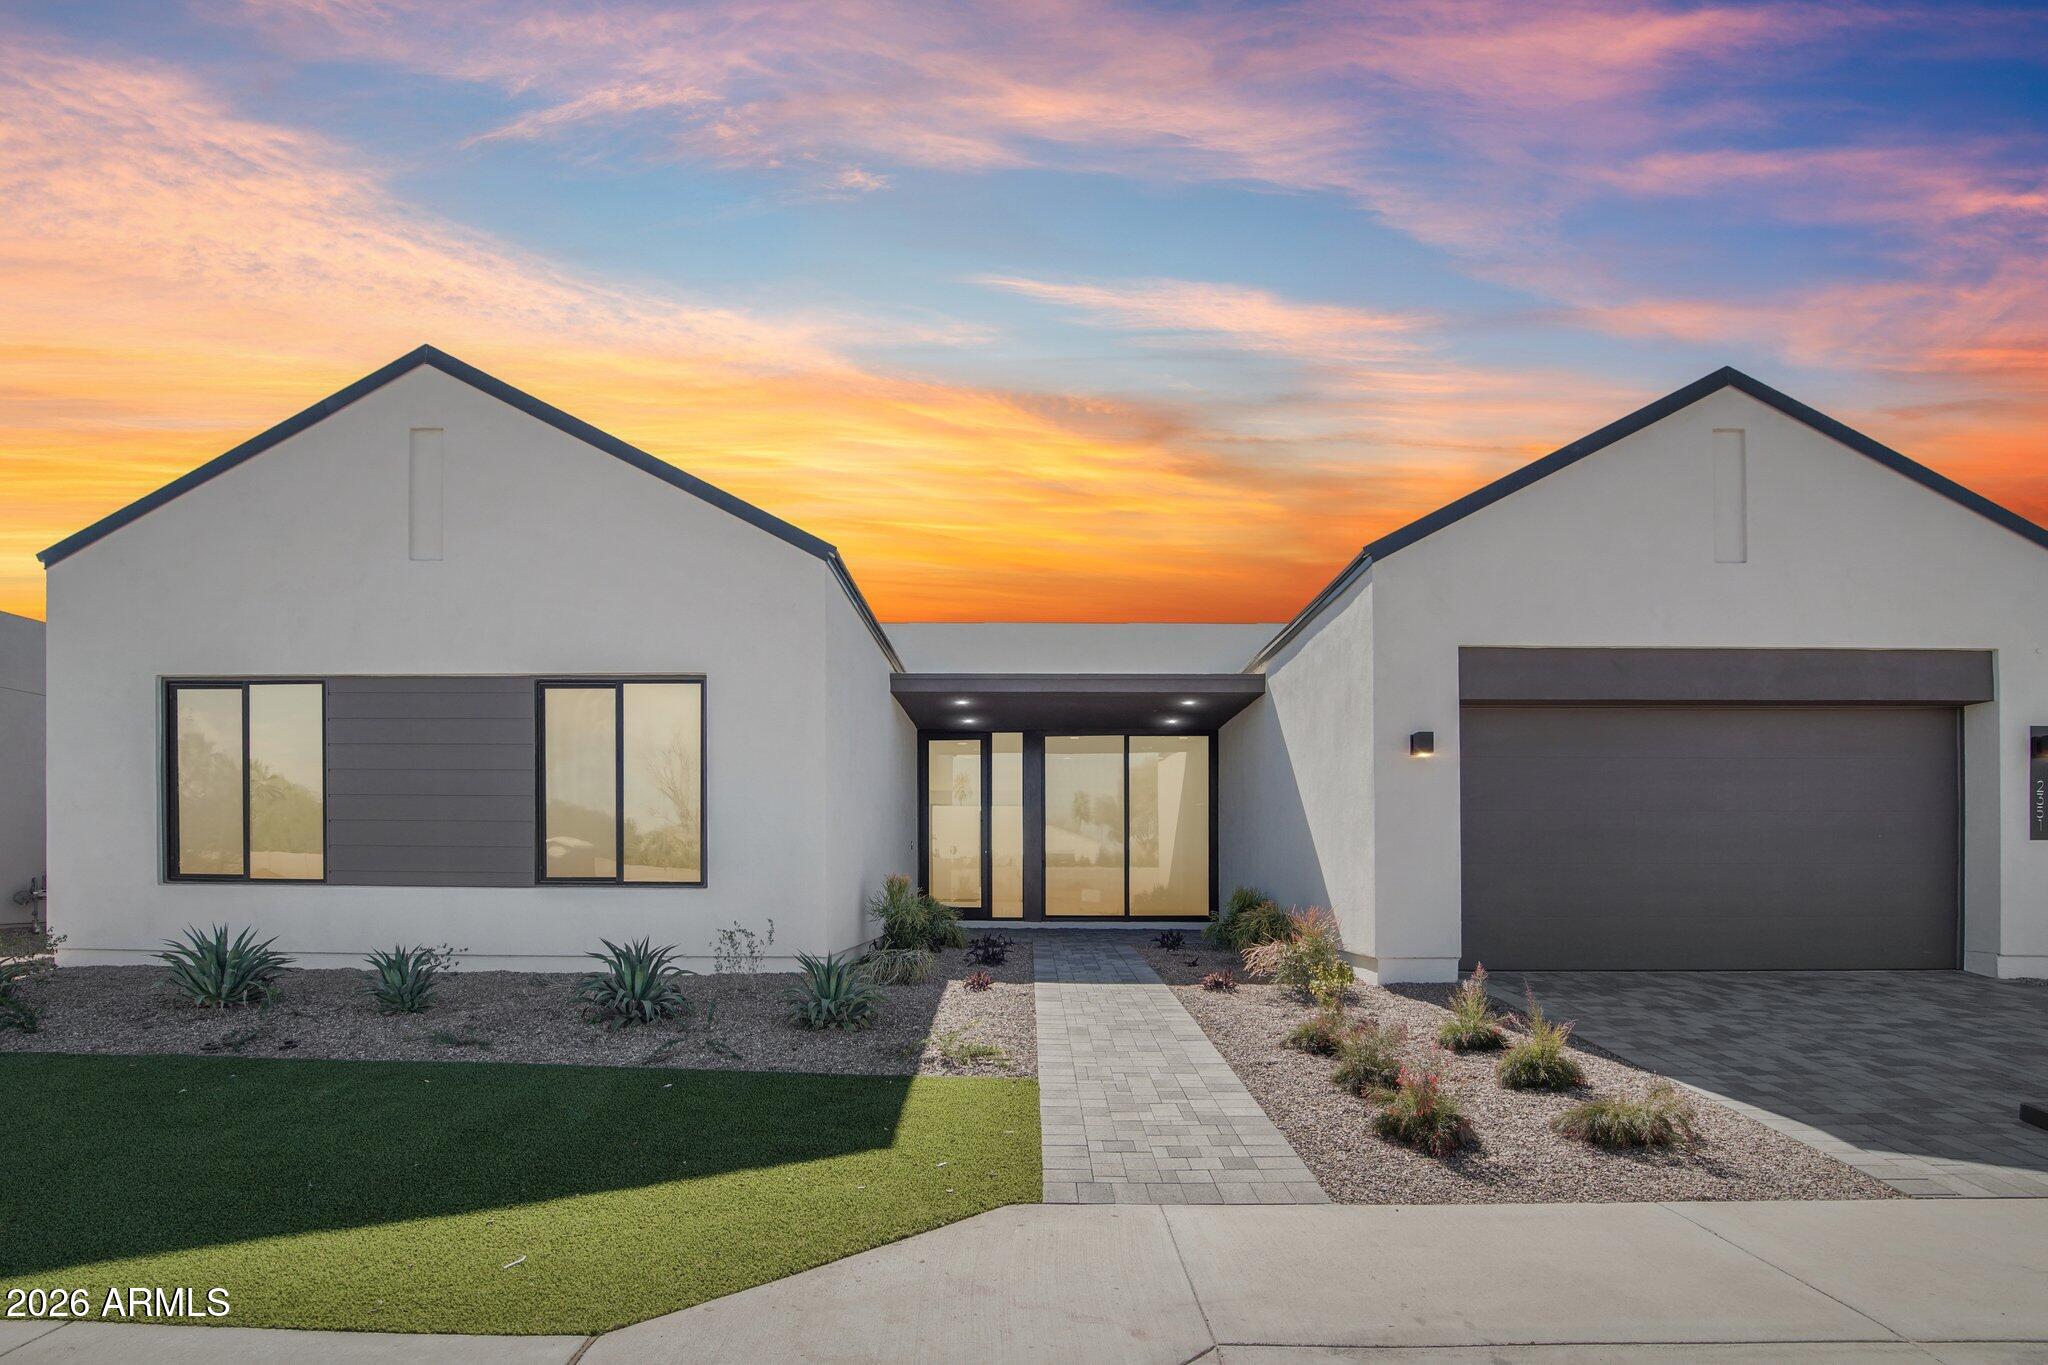
Experience modern luxury and thoughtful design in this beautifully upgraded home offering 4 bedrooms plus a den, 3.5 bathrooms, 3,157 sqft, and a 3-car tandem garage. The open and inviting layout is highlighted by a stunning 72'' fireplace in the great room, creating a warm focal point for gathering and entertaining. Throughout the home, engineered hardwood flooring adds timeless elegance, while upgraded large-format tile enhances the bathrooms. The gourmet kitchen is a true showpiece, featuring a KitchenAid appliance package, pot filler at the cooktop, and an undercounter beverage center. Striking Taj Mahal Satin Quartzite countertops elevate the space, including a dramatic waterfall-edge island and a full Quartzite backsplash that brings both luxury and durability. Matte black fixtures.. provide a modern contrast, while Mirlux Mat Tan cabinetry in the kitchen and primary areas and Aries Taupe cabinetry in the secondary baths add warmth and style. The primary and powder rooms also feature Taj Mahal Satin Quartzite counters, while secondary bathrooms include Quartz countertops. The primary suite offers a spa-inspired bathroom with rain and handheld shower heads, complemented by comfort-height toilets throughout the home for added convenience. A den with a stylish glass interior door creates a perfect home office or flex space. Additional upgrades include black vinyl windows, customized electrical and low-voltage plans, and wall-mounted garage door openers for a clean, streamlined garage setup. With premium finishes, designer materials, and carefully curated upgrades throughout, this home delivers a refined blend of comfort, style, and modern functionality.
#6999898

Chandler

2351 E AQUARIUS Place

4 Beds

3 Baths

3,157 Sq.Ft.

$1,345,565

MLS#: 6999898
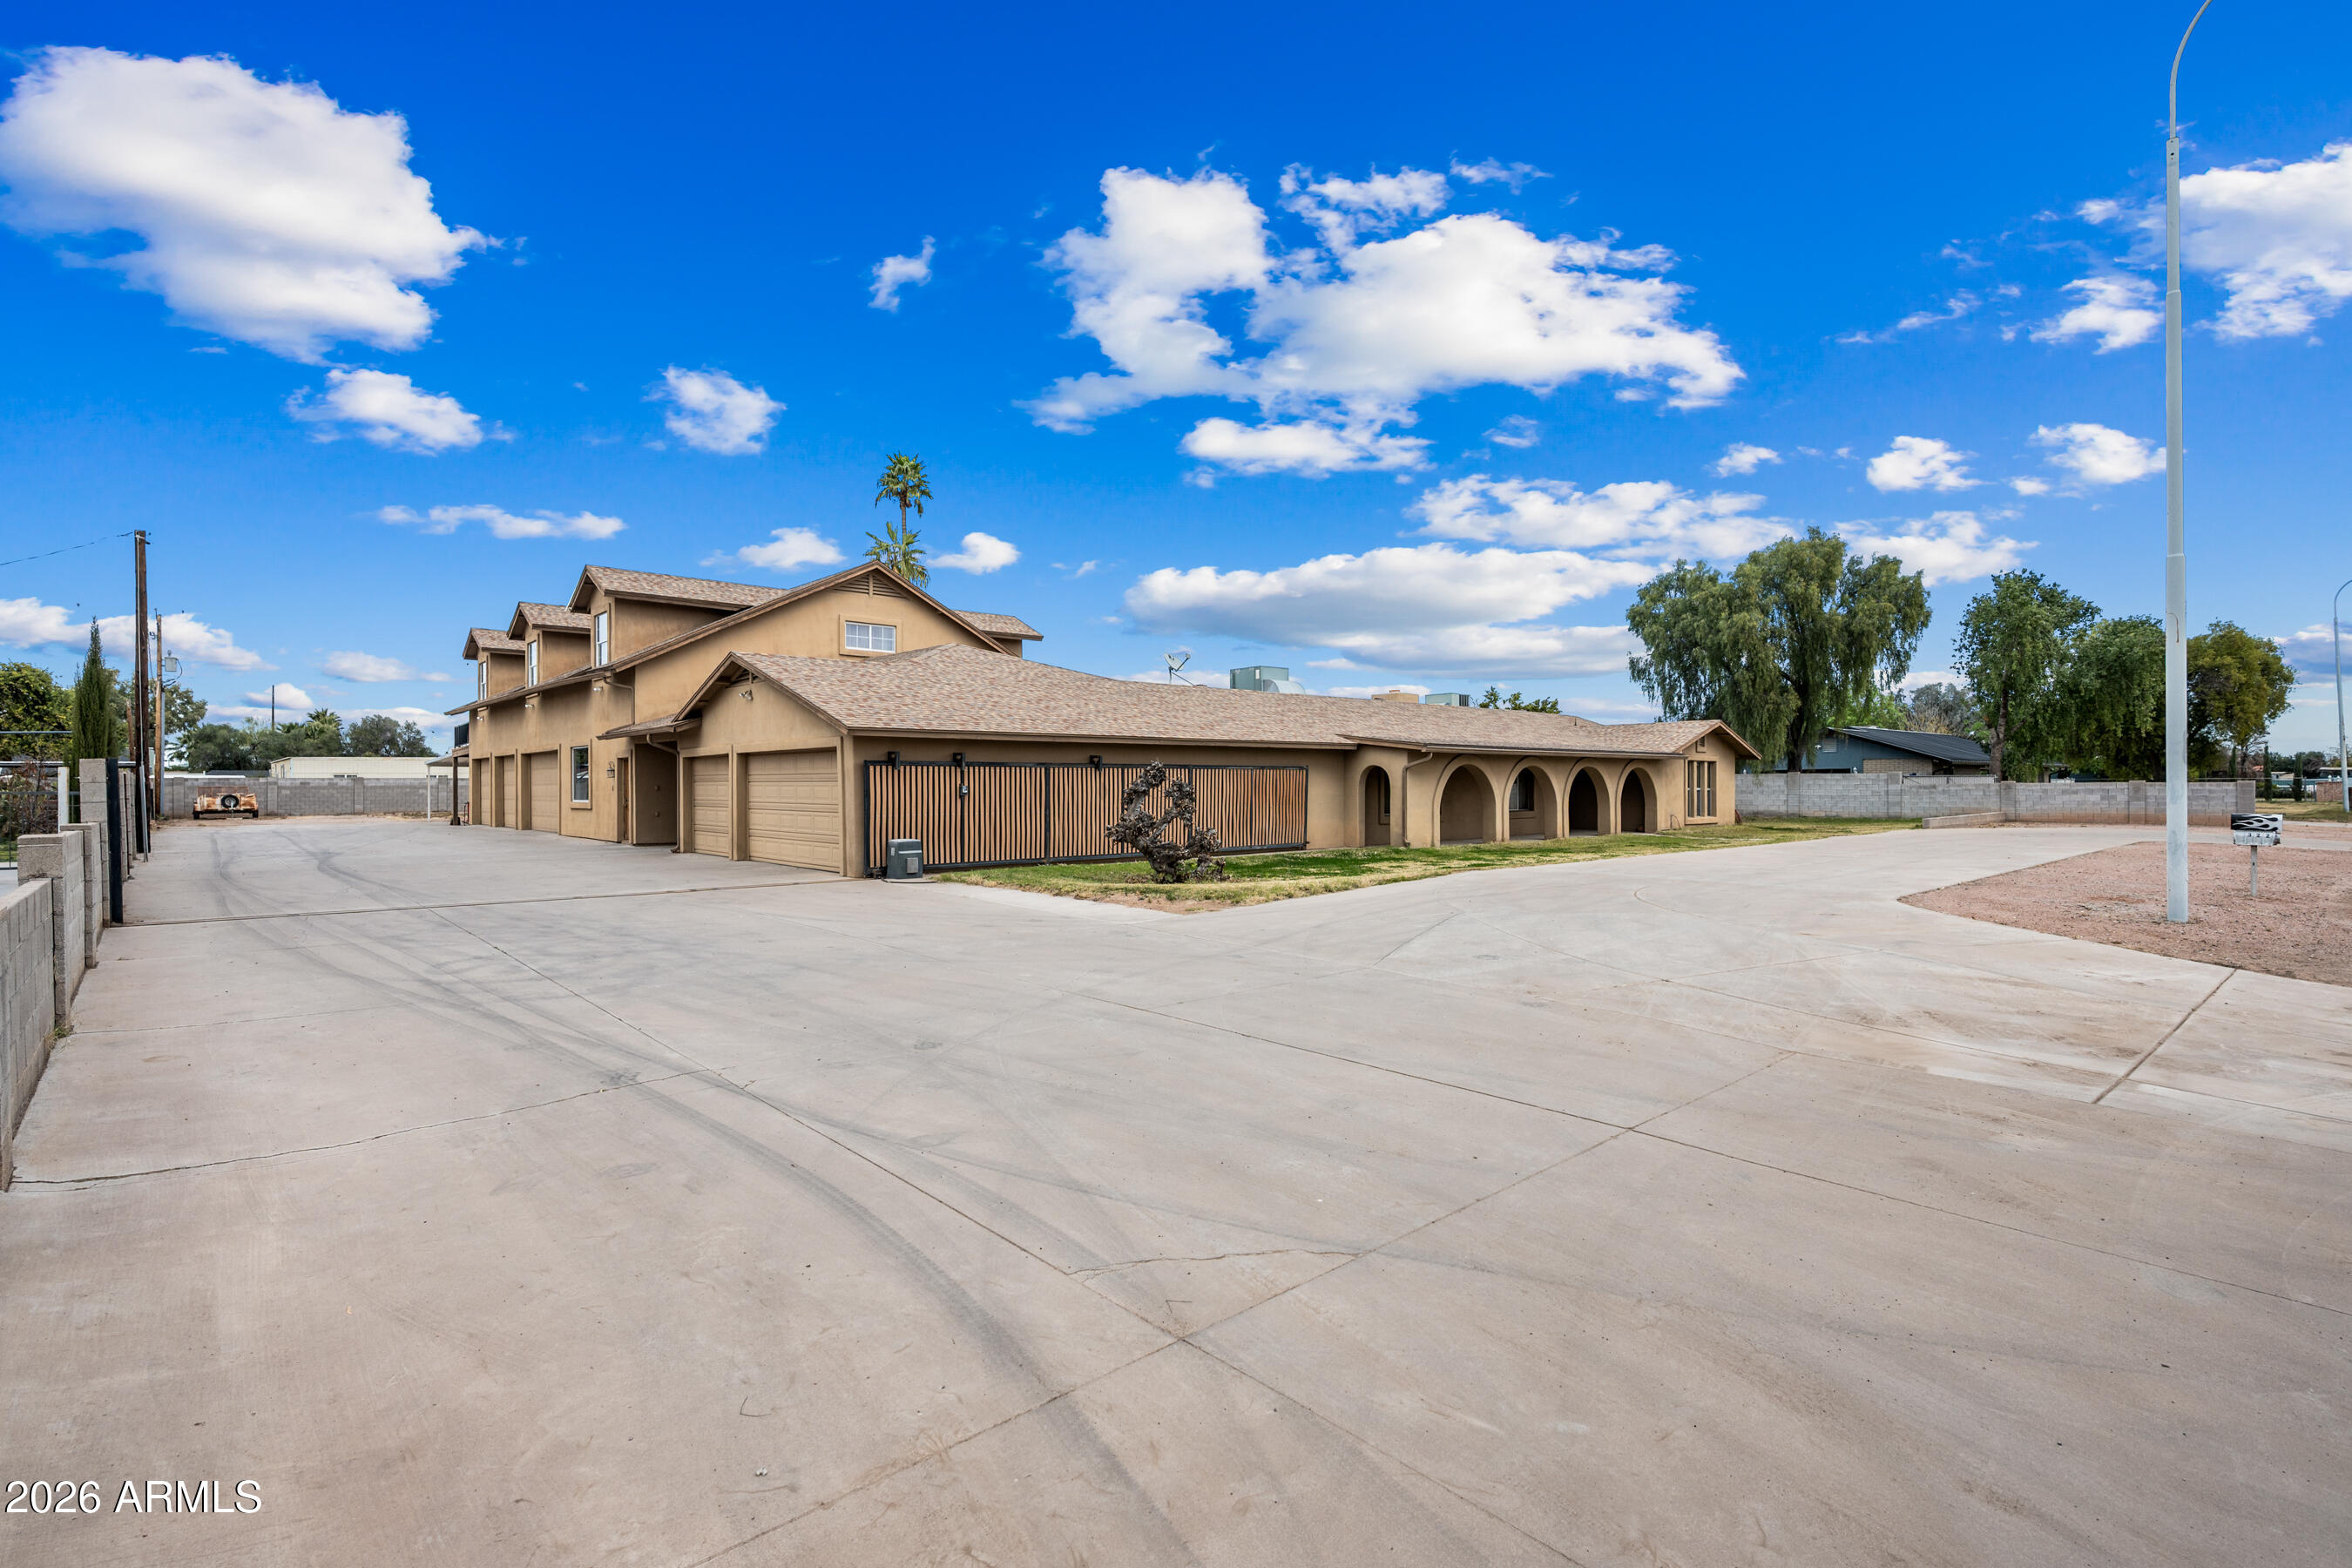
The Ultimate Luxury Estate for the Collector & Connoisseur. Rare 2021-built Modern Farmhouse Barndominium adjoining Ironwood Golf Course. This property combines high-end residential living with a 3,000+ sq ft climate-controlled ''Mega-Shop'' featuring 16'8'' clearance, floor drains, and parking for a 20+ vehicle collection.

The Main Residence & Guest House:
Experience a masterclass in modern design with hardwood floors, Quartz finishes, and a chef's kitchen anchored by a 48'' Viking refrigerator. The main home offers 3 bedrooms plus a dedicated executive office. The detached 1,000 sq ft guest casita (built 2021) is a full secondary residence with its own laundry, custom tile work, and high-end stainless appliances—perfect for multi-generational living or a premium home business suite. Outdoor Oasis & Utility:

Resort Living: Massive patio with pergola, integrated fire features, gas BBQ with tiled bar, and a secluded hot tub.
Rare Infrastructure: Private community well, automatic RV gate, and a comprehensive 4K security system.
Peace of Mind: New flat roof, 2021 Main AC, and brand-new 2025 Casita AC.

Live on a quiet county road with no HOA restrictions, all while enjoying the lush backdrop of the golf course.
OWNER RELATED TO AGENT
#6966933

Chandler

10952 E VILLA PARK Street

4 Beds

3 Baths

3,096 Sq.Ft.

$1,625,000

MLS#: 6966933
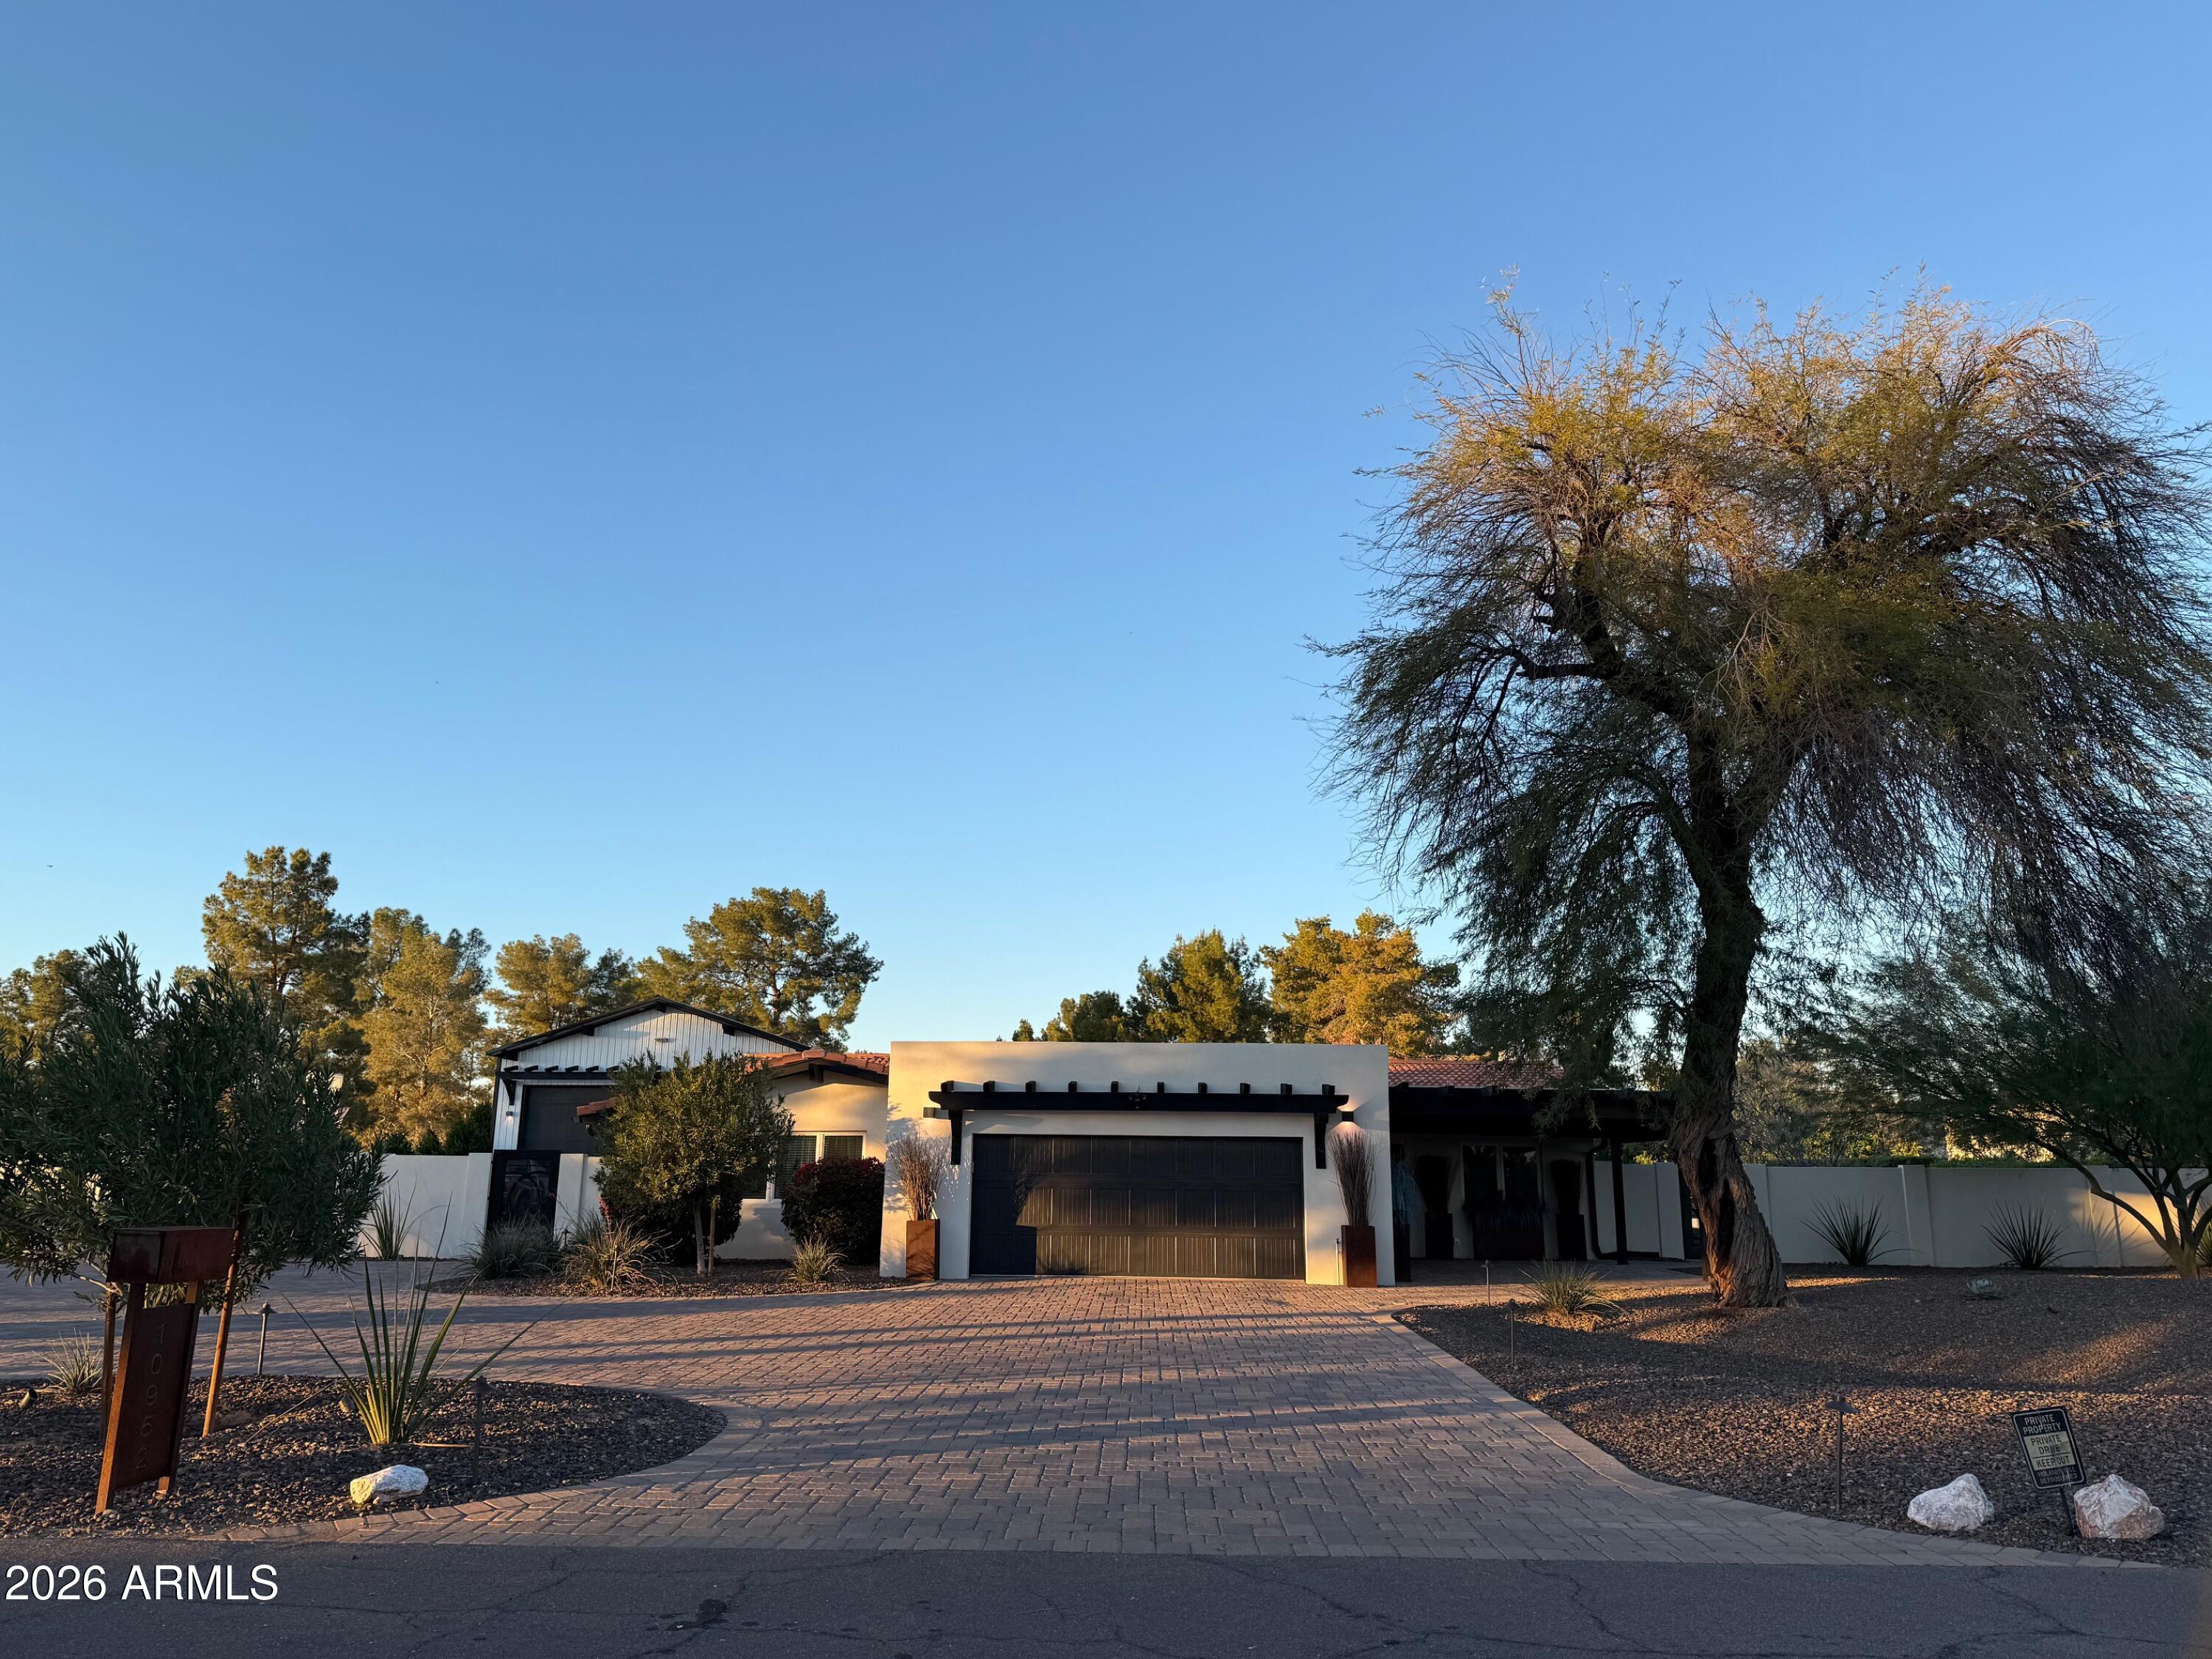
Rare opportunity to enjoy privacy, space, and a quiet neighborhood. Nearly 1 acre, fully fenced and flood irrigation, NO HOA horse property zoned for agricultural use. This versatile, multi-generational estate offers extensive parking, guest quarters, extra large pool, a 3-car garage, and an large climate-controlled shop/garage. Convenient access to shopping, dining, entertainment, and the US60 and 101 freeways.Main home features 5 bedrooms, 2 full baths, and 1 half bath, with formal living and dining, plus a great room with a wood-burning brick fireplace. Spacious kitchen includes gas and electric ovens, granite countertops, large island/breakfast bar, walk-in pantry, and oversized bonus room-perfect for flexible living. Additional highlights include a 3-car garage, extra large fenced pool, above-ground heated spa, and an extra-large circular driveway. Guest suite with private entrance includes a full bath, stackable washer/dryer, and pool-access bathroom door. Upstairs living space offers a full bath, galley kitchen, ample storage, and a large wrap around deck overlooking the lawn and pool.
The 1,642 sq ft shop includes heat/AC, half bath, and 400 AMP service--ideal for car enthusiasts, toys or hobbyists. Property also features extensive covered parking, a appx. 30' electric remote gate with ample concrete parking for RVs, boats, or toys, plus a 40' Conex storage container.
 Located near the end of Tremaine Park neighborhood with no thru traffic, offering a peaceful, country-style setting with easy access to downtown Chandler and downtown Gilbert.
Lift in garage, Air Compressor, Current security cameras do not convey. Hot Tub is in working condition but sold AS-IS No Warranties.
All measurements are deemed to be approximate. Buyer to confirm all measurements and any other details important to them.
#6977117

Chandler

322 E Redfield Road

6 Beds

4 Baths

5,148 Sq.Ft.

$1,249,000

MLS#: 6977117
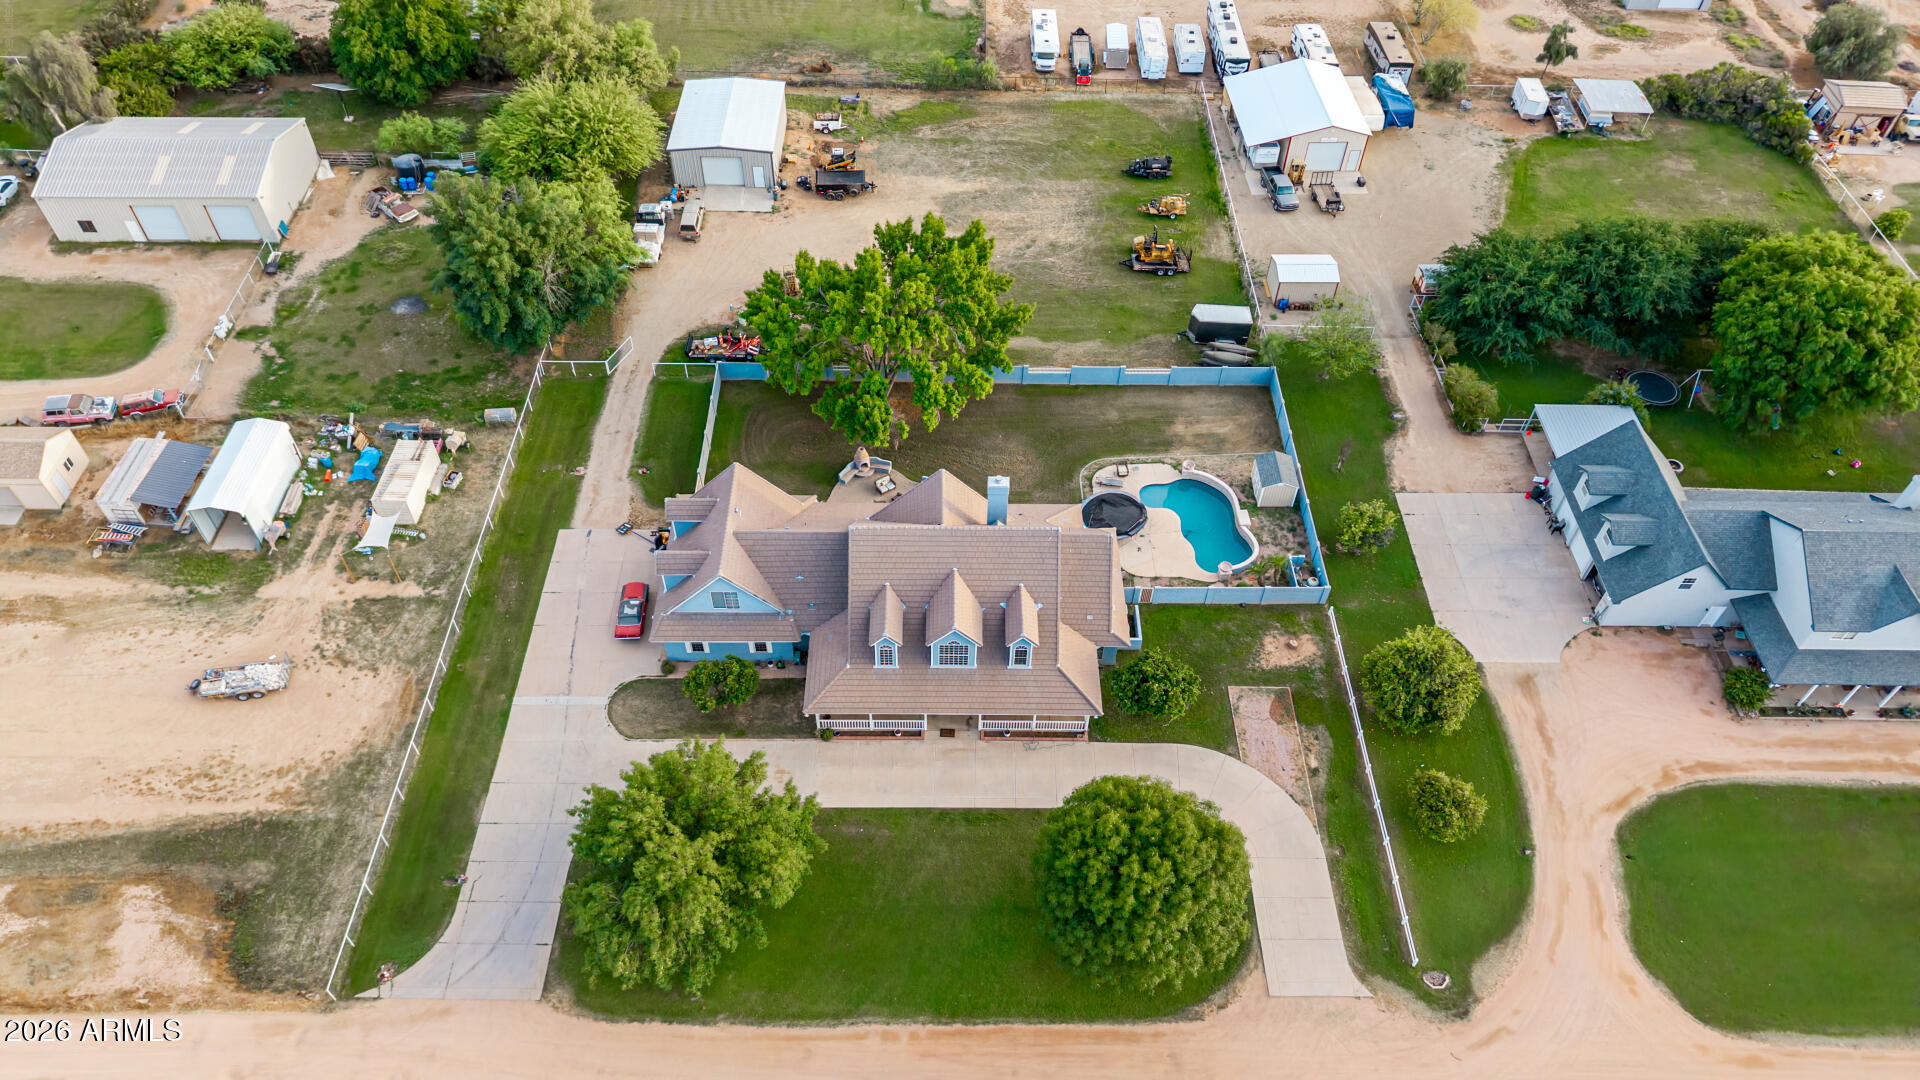
RARE TRUE COUNTY-ISLAND HORSE PROPERTY ON 1.4 ACRES IN CHANDLER WITH NO HOA. This custom Southwest ranch-style home offers EXCEPTIONAL PRIVACY, FLEXIBILITY, AND SPACE, while still being MINUTES FROM CITY CONVENIENCES, DINING, AND FREEWAY ACCESS. The main home features 4 BEDROOMS, 4.5 BATHS, plus a VERSATILE BONUS ROOM ideal for a 5TH BEDROOM, OFFICE, OR GYM. An UPDATED BONUS ROOM ABOVE THE GARAGE WITH ITS OWN A/C is perfect for a studio or guest space. Enjoy a RESORT-STYLE BACKYARD WITH POOL, FIREPIT, AND COVERED PATIO. A DETACHED WORKSHOP WITH CAR LIFT adds incredible value. Located on a QUIET TRUE COUNTY ISLAND, this property allows HORSES, RVs, AND NO HOA RESTRICTIONS. A rare opportunity at 24024 S 148TH ST.
#6970635

Chandler

24024 S 148th Street

4 Beds

4 Baths

3,898 Sq.Ft.

$1,385,000

MLS#: 6970635
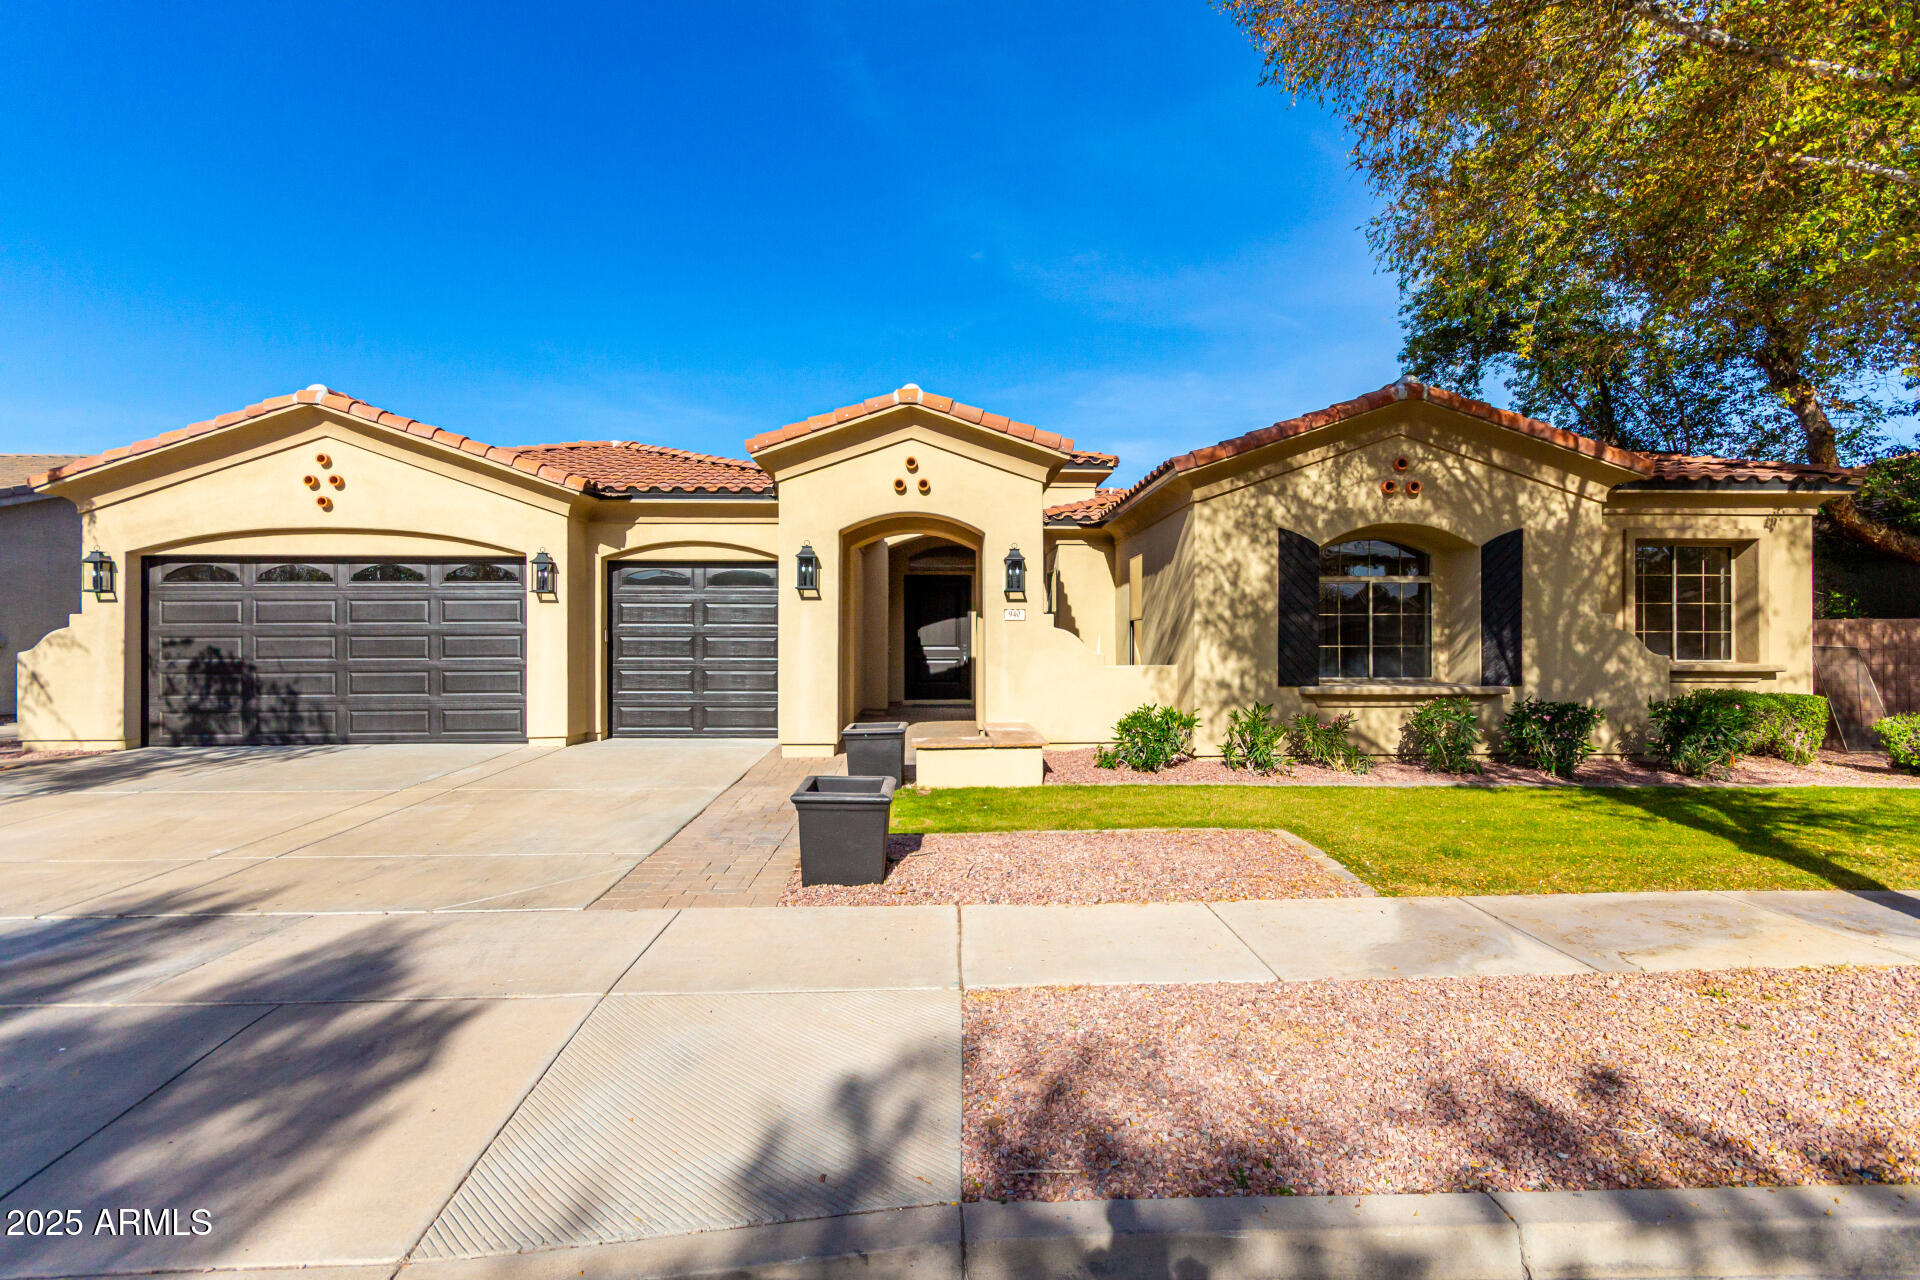
Completely reimagined and extensively remodeled, this stunning 5-bedroom home with a BASEMENT in Arden Park is practically a brand new home! Major upgrades include a brand new roof, three new AC units, fully remodeled bathrooms, all new luxury vinyl plank flooring, and new carpet. One of the standout upgrades is the newly added private laundry area inside the primary bathroom, creating a true luxury suite experience with its own dedicated washer and dryer setup in addition to the main laundry room, which also features brand new appliances. This is truly one of the finest homes in Arden Park, standing out with its exceptional upgrades, designer finishes, and impressive attention to detail. From the beautifully maintained curb appeal and inviting courtyard to the expansive 3-car garage, every inch of this home was designed to impress. Inside, soaring ceilings, elegant modern touches, recessed lighting, and a bright open layout create a luxurious atmosphere that feels both sophisticated and welcoming. The beautifully updated kitchen is the heart of the home, showcasing sleek quartz countertops, abundant white cabinetry with full wall backsplash, stainless steel appliances, and an oversized island perfect for gathering with family and friends. The adjacent family room features a beautiful stone-clad fireplace and plenty of space for entertaining.The thoughtfully designed floorplan also includes a versatile den ideal for a home office, gym, or playroom. And then there's the basement... a rare and incredible feature offering a massive bonus room, additional bedrooms, and a beautifully updated bathroom, making it ideal for guests, multi-generational living, game rooms, or media space. The luxurious primary suite offers backyard access, a cozy sitting area, and a spa-inspired bathroom with double vanities, soaking tub, walk-in closet, and the convenience of the newly added in-bathroom laundry area. Step outside to your own backyard retreat complete with a covered patio, built-in BBQ, lush turf, sparkling pool, and fire pit perfect for relaxing Arizona evenings under the stars. With the extensive renovations and major system upgrades already completed, this home delivers the feel of new construction in one of the area's most desirable neighborhoods.
#6959444

Chandler

940 W MACAW Drive

5 Beds

4 Baths

4,525 Sq.Ft.

$1,325,000

MLS#: 6959444
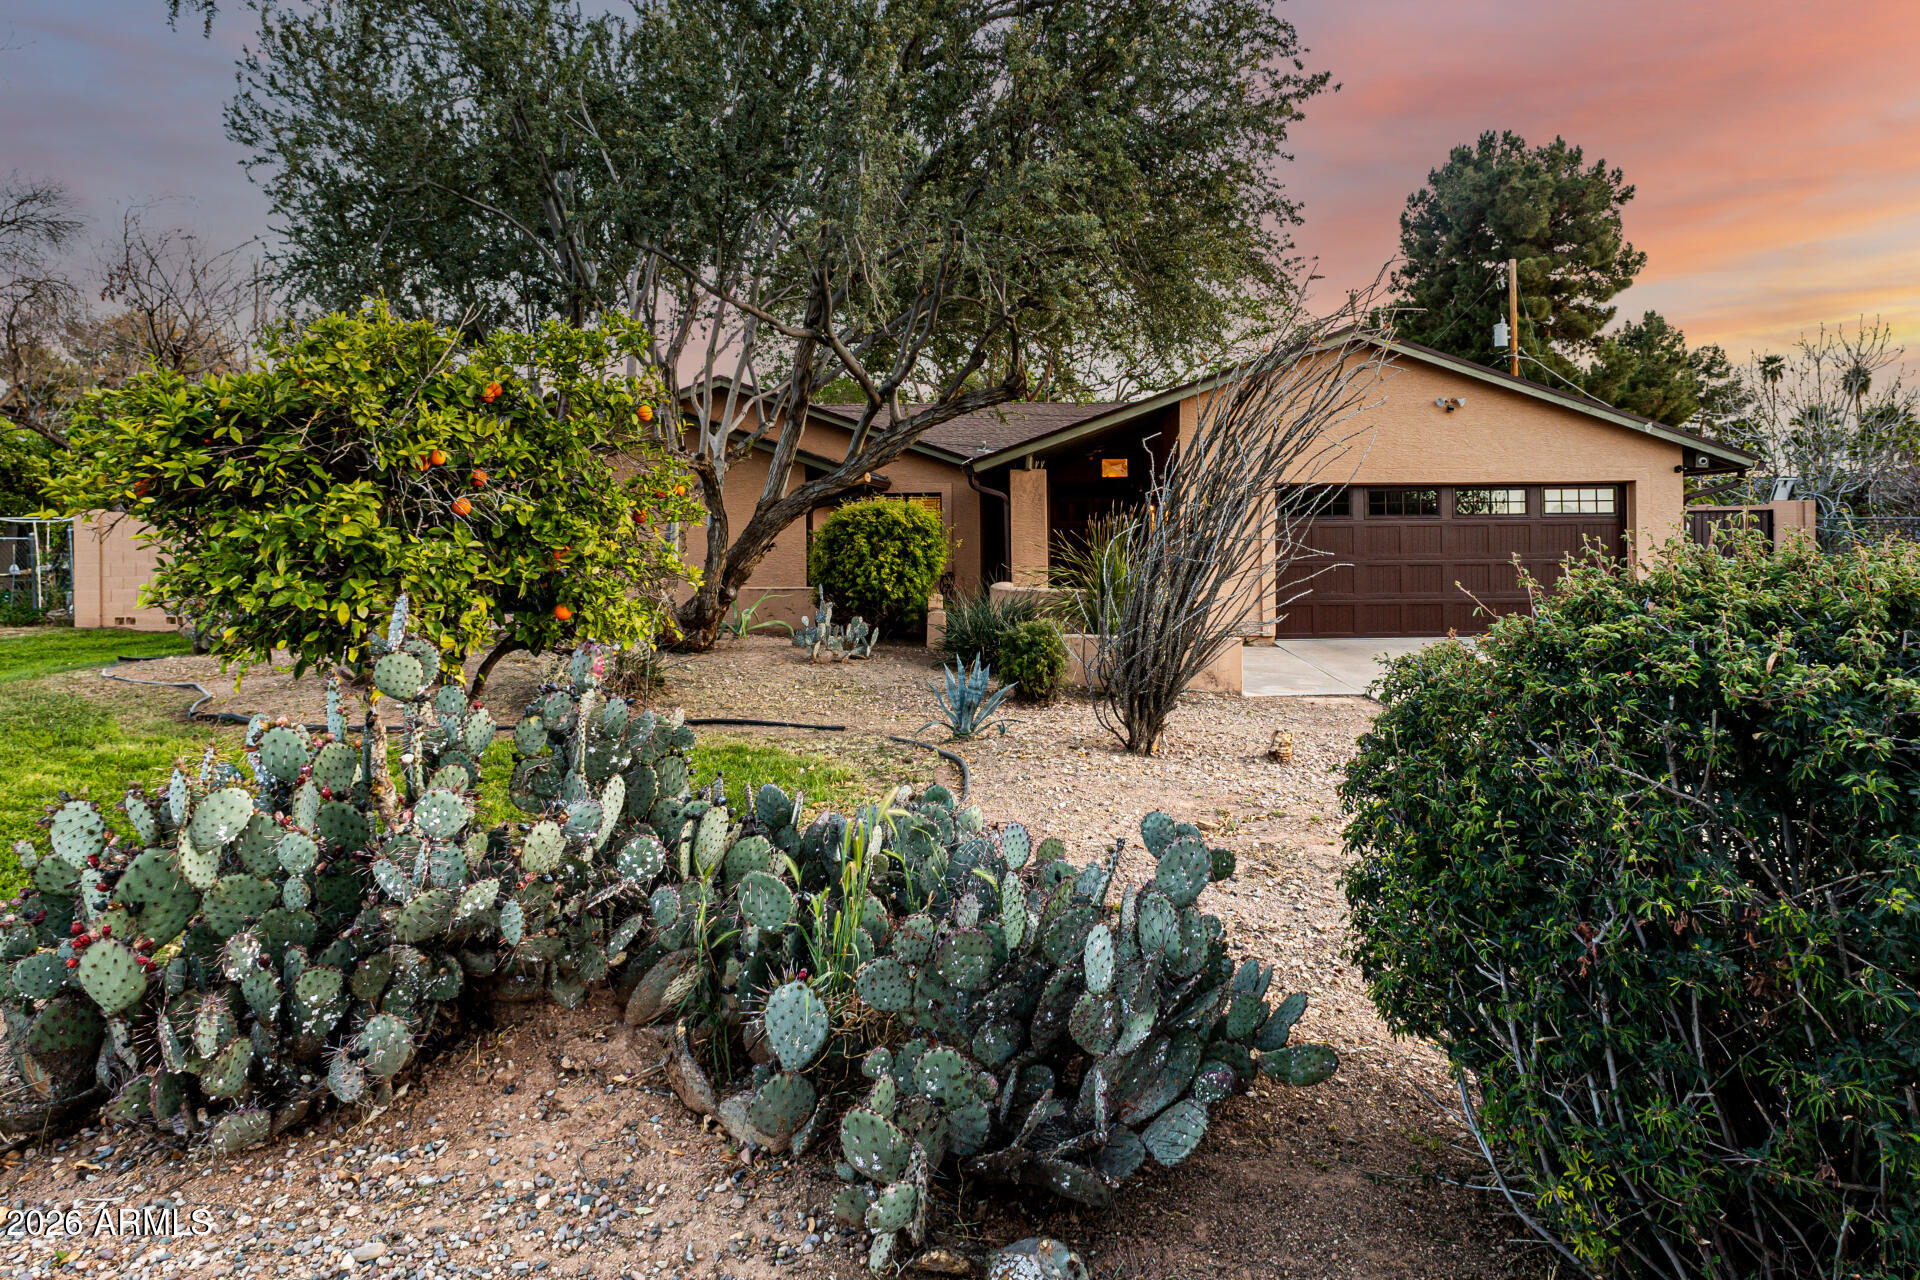
Do you love the idea of rural living but don't want to lose the convenience of city living? This home will meet both desires and is nestled in Trails End Estates and full of potential to make it your own. This home has a private casita that offers flexibility for guests, multigenerational living or a beautiful office space with its own private entrance. Beautiful and lush landscaped yard that is fully fenced in that offers you privacy and so much space for activities.  This is a dream property for those that need extra space for their RVs, Boats, or extra vehicles and or imagine the carport transformed into extra shade for gathering under as outdoor dining or for gardening space to create your new oasis.  So many improvements made! Please see doc tab or reach out for more details.
#6996682

Chandler

2115 W SHAWNEE Drive

5 Beds

3 Baths

3,087 Sq.Ft.

$1,250,000

MLS#: 6996682

Luxurious Executive Home in the Gated Layton Lakes community of S Chandler. This extraordinary property feels like home from the welcoming front patio to the private backyard oasis. Designed for entertaining, it offers large open-concept indoor living & multiple outdoor spaces for pool parties, relaxing on the sun deck, BBQs with friends, or quiet dinners under the covered patio.
Inside, the stunning chef's kitchen & great room with a dramatic 12-foot coffered ceiling create a seamless space for everyday living. Over $400,000 combined in designer upgrades elevate the home beyond model finishes, including decorator lighting, crown molding, custom woodworking & feature walls throughout. The private primary suite is thoughtfully separated from the rest of the home, offering a serene retreat with a separate keyed entry/exit. A spectacular chandelier leads into the spa-inspired ensuite bath featuring a floor-to-ceiling tiled walk-in shower with bench seating, soaking tub, dual vanities, and two spacious walk-in closets. The suite also offers direct access to the adjacent laundry room for added convenience. The oversized bedroom includes a sitting area & charming window seat- the perfect place to enjoy morning sunshine.
A junior suite at the front of the home offers ideal guest accommodations or a secondary primary option, positioned next to a large bonus/flex room. On the opposite wing, two additional bedrooms are tucked away near the kitchen with a shared adjoining bath. The Living Space also include a a double-door den off the entry, powder bath and wonderful drop zone at garage entry. This Home has so many extras including 3 car tandem with EV Charging, Soft Water System, Hanging Storage, Built-in Storage Cabinetry PLUS a Separate Outdoor Pad for RV/UTV Parking.  Located minutes from the Loop 202 near Downtown Chandler & Gilbert dining and entertainment. Layton Lakes Features Lakes, Streams, waterfalls, equestrian trails, basketball & softball fields, tot lots, BBQ areas, splash park, basketball and lighted tennis courts. A rare, move-in ready opportunity in one of Chandler's most desirable gated communities.

3472 S PINNACLE Drive

Message successfully sent.

I agree to receive email communication and understand I can unsubscribe at any time.

I agree to be contacted by Realhub DEV via call, email, and text for real estate services. To opt out, you can reply 'stop' at any time or reply 'help' for assistance. You can also click the unsubscribe link in the emails. Message and data rates may apply. Message frequency may vary. Privacy Policy

Send a message

Message successfully sent.

Reason for contacting?

I agree to receive email communication and understand I can unsubscribe at any time.

I agree to be contacted by Realhub DEV via call, email, and text for real estate services. To opt out, you can reply 'stop' at any time or reply 'help' for assistance. You can also click the unsubscribe link in the emails. Message and data rates may apply. Message frequency may vary. Privacy Policy

Sign In Sign Out

Virtual Assistant

Would you like to take the next step with this property? We can help you schedule a showing or virtual tour, or send you more details.

Yes, I would like more information.

Thank You for Your Reply, One of Our Agents will contact you as soon as possible

No, maybe later.

Thank you, you can always contact me via email, phone number or through the contact form.

Realhub AI

Lucy - Your AI-Powered Realtor

Update Your Temporary Password

Personalize your search

Enter your email and we'll notify you immediately when new listings match what you're looking for.

or enter email address

Already have an account ? Login here

Continue your home search

I agree to receive communications and understand I can unsubscribe at any time.

I agree to be contacted by Realhub DEV via call, email, and text for real estate services. To opt out, you can reply 'stop' at any time or reply 'help' for assistance. You can also click the unsubscribe link in the emails. Message and data rates may apply. Message frequency may vary. Privacy Policy

Already have an account ? Login here

We use cookies

We use cookies primarily for analytics to enhance your experience. By accepting, you agree to our use of these cookies. You can manage your preferences or learn more about our cookies policy.