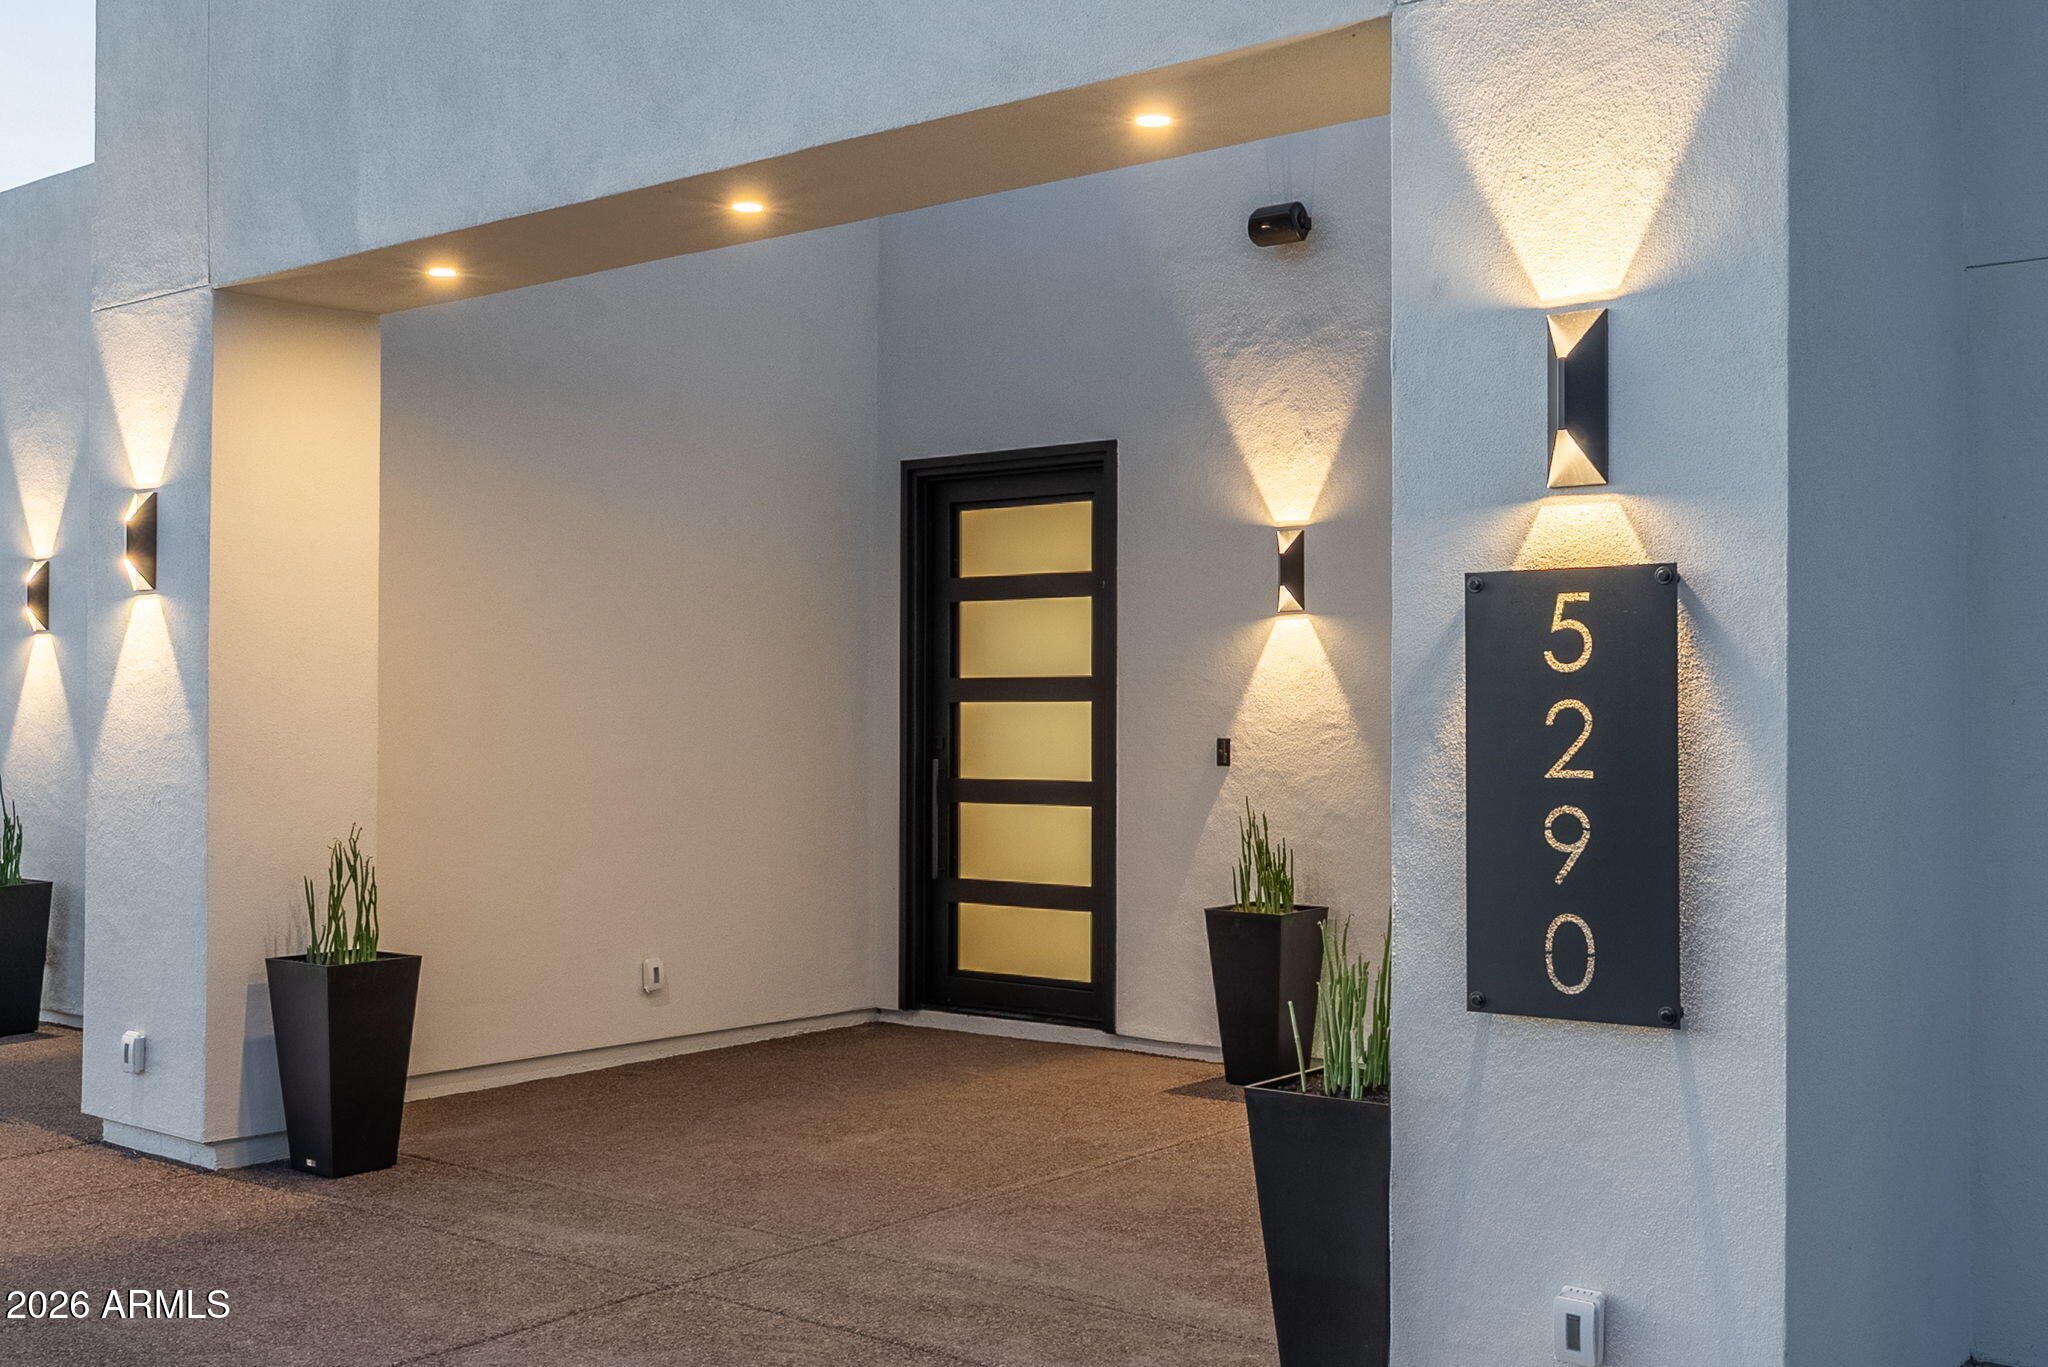
5290 W Adobe Dam Drive

San Tan Valley, AZ 85144
Contemporary

San Tan Valley, AZ 85144
5290 W Adobe Dam Drive

$1,249,000

MLS#: 6982720

Status: Active

Listing provided by: Housing Exchange Realty

Listing agent phone: None

Last update: 4 months ago
On site: 8 months ago

COMMENCING AT THE NORTH QUARTER CORNER OF SECTION 27, TOWNSHIP 03 SOU - Residential

About

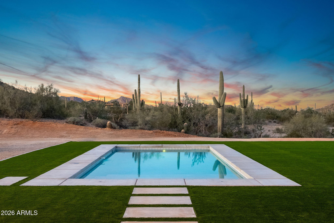
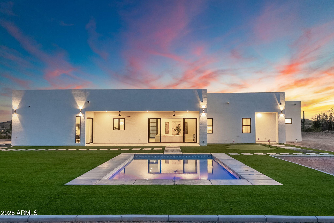
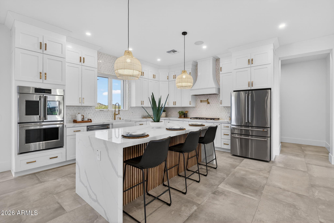
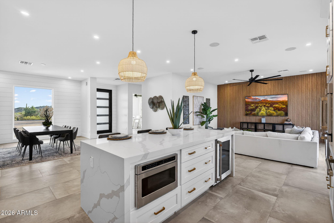
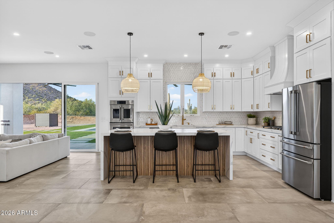
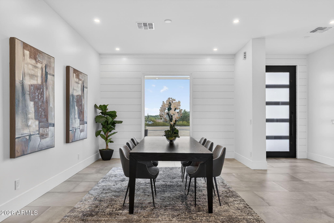
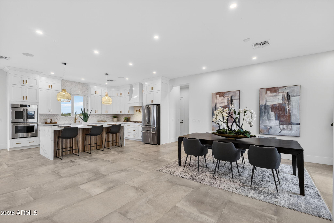
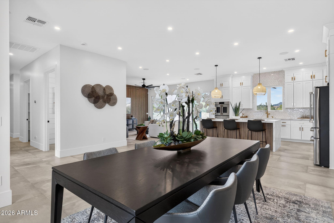
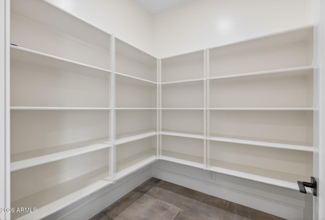
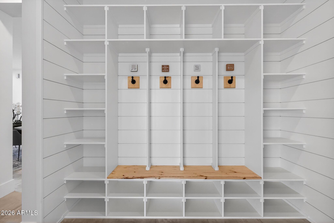
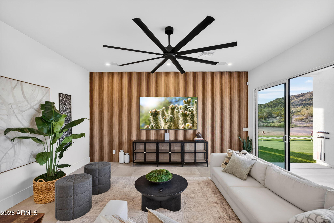
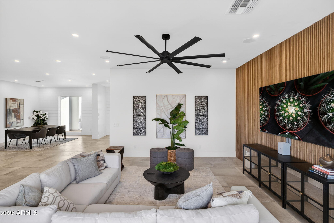
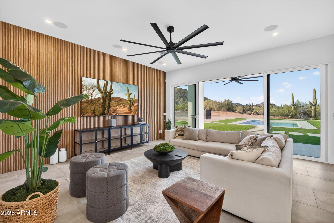
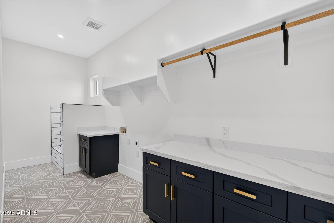
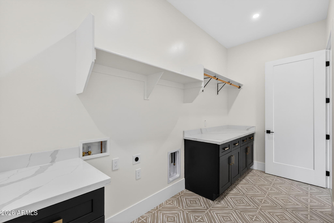
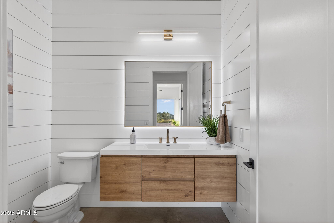
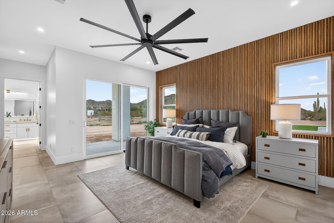
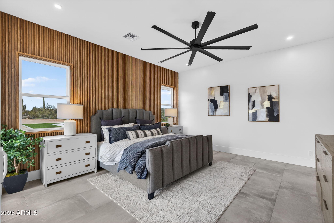
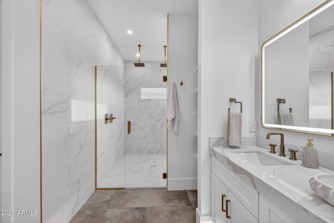
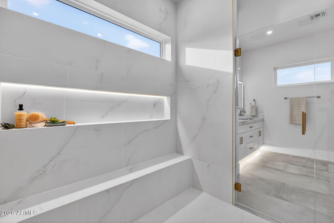
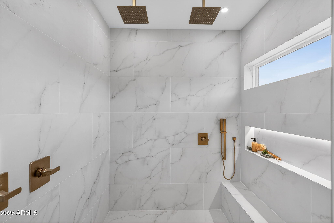
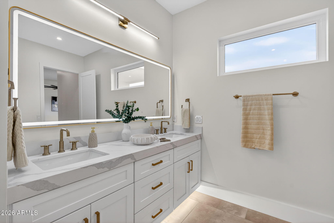
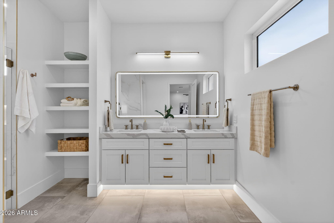
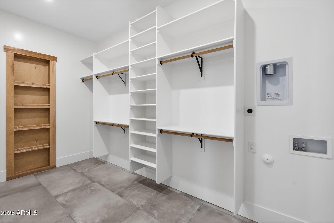
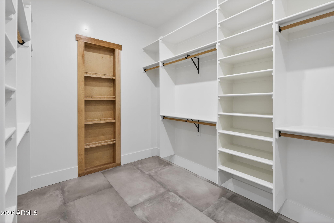
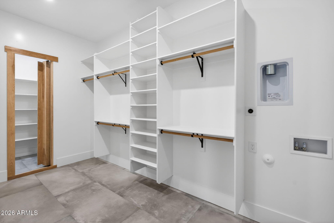
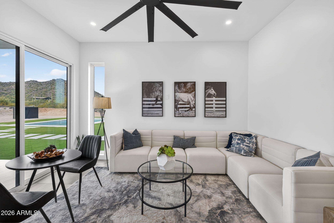
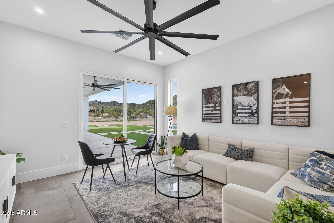
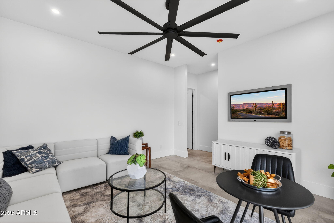
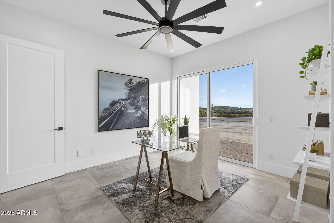
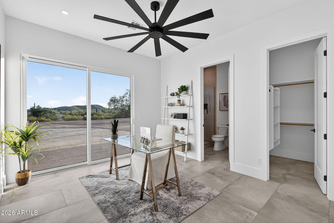
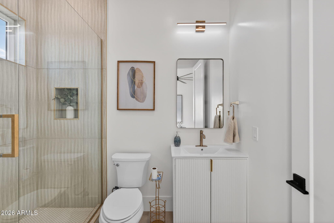
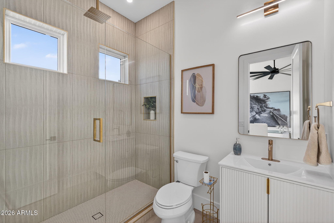
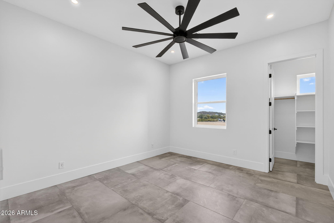
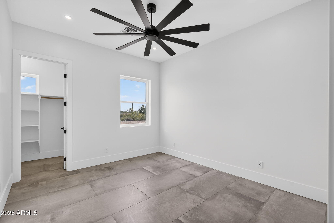
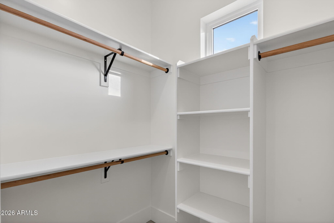
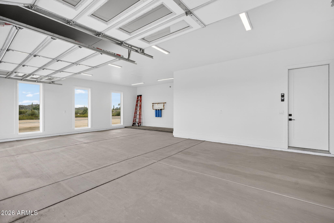
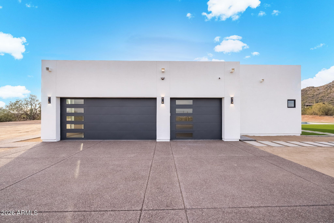
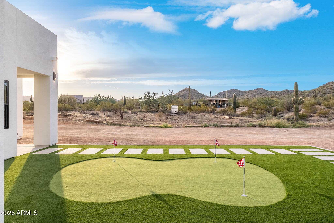
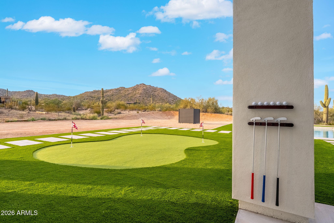
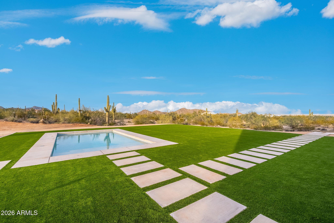
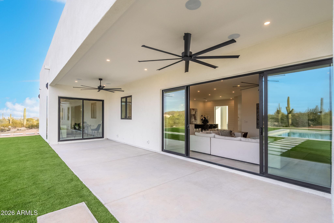
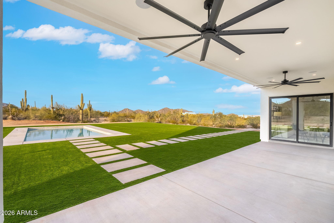
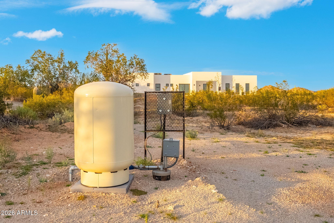
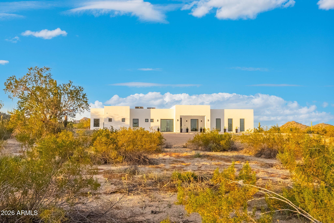
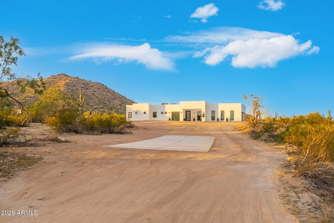
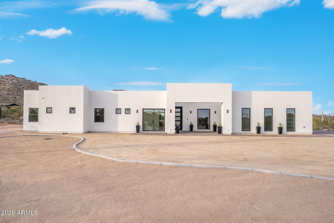
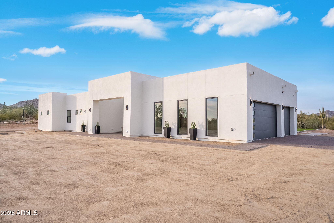
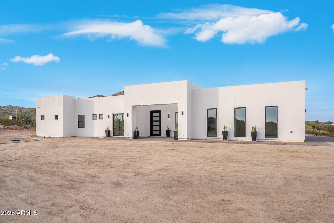
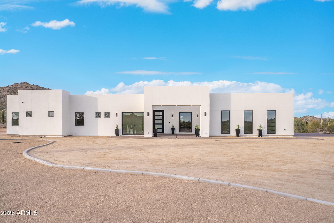
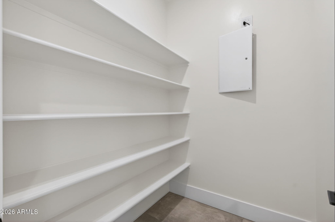
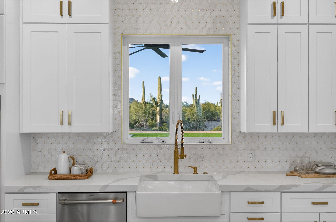
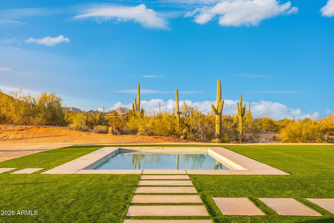
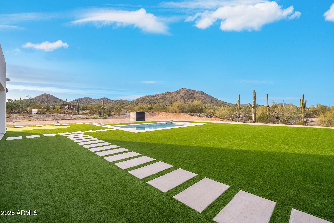
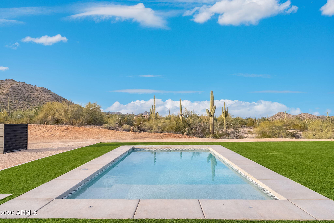
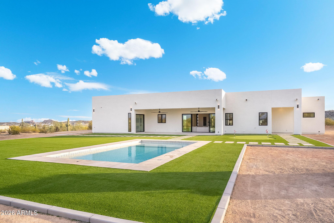
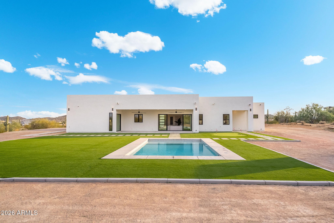
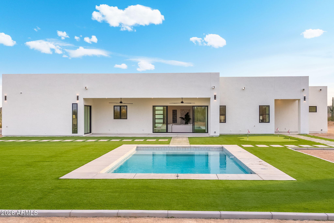
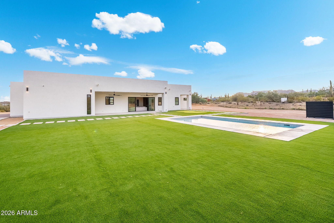
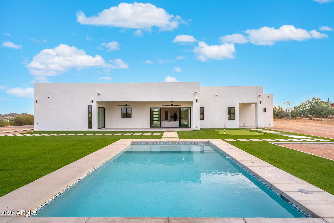
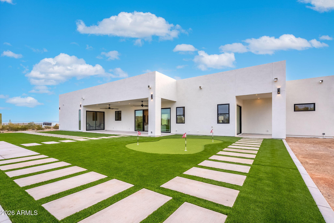
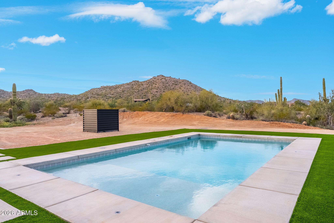
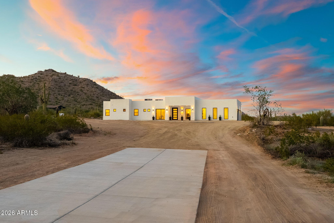
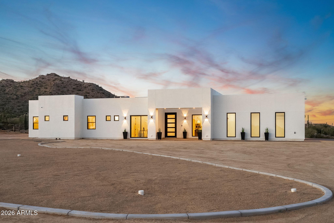
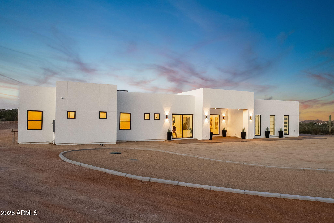
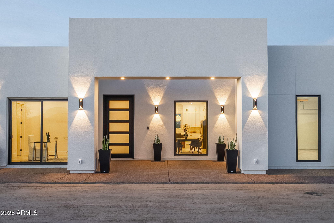
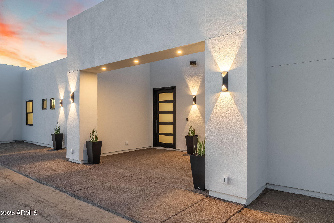
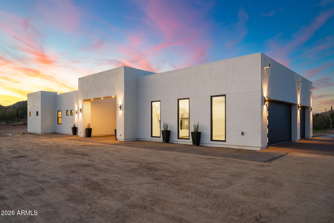
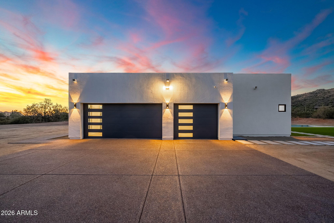
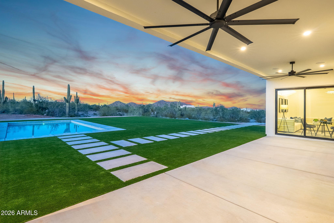
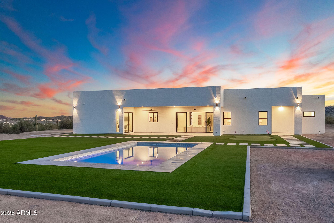
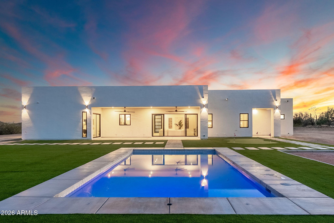
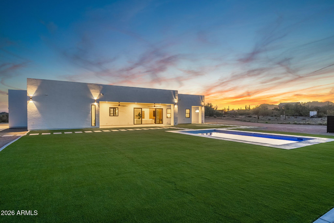
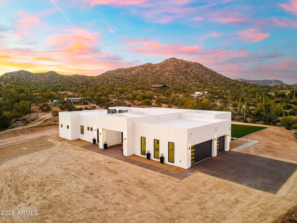
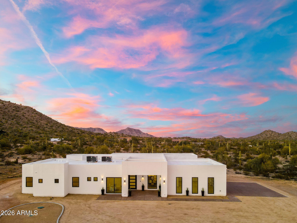
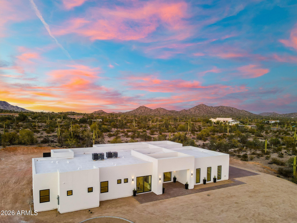
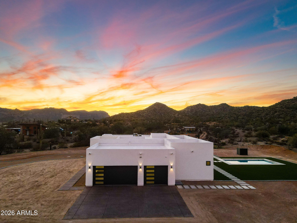
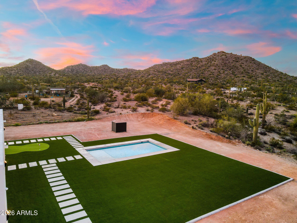
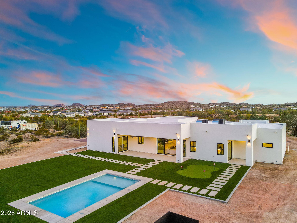
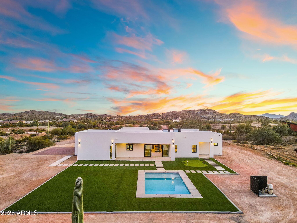
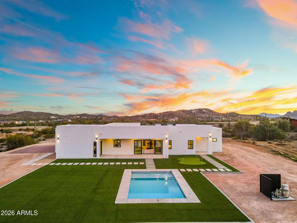
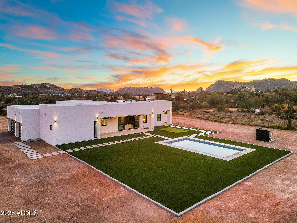
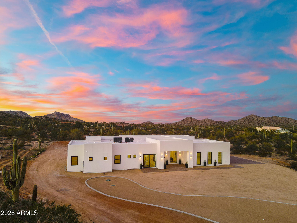
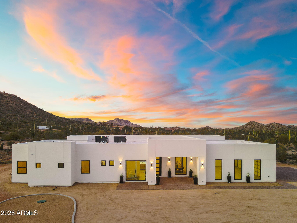
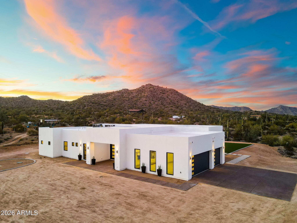
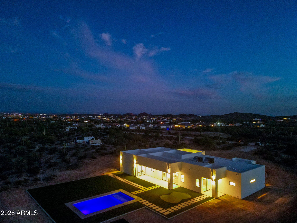
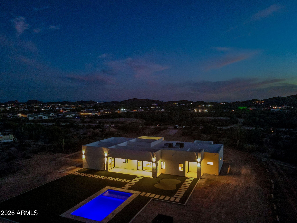
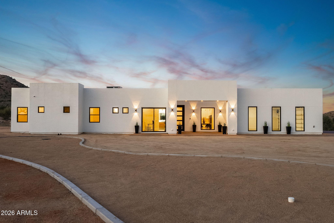
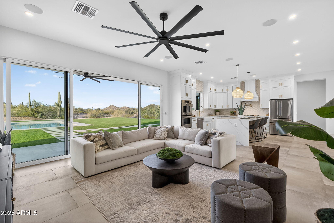
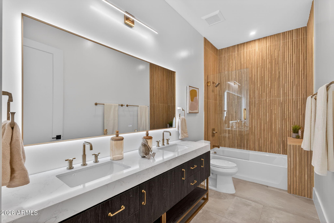
Major price improvement on this brand-new 2026 custom home on 3.4+ private acres with no HOA. Move-in ready and built with quality 2x6 construction, energy efficiency, and a remarkable HERS rating of 47. Designed for buyers seeking privacy, space, and luxury beyond the typical subdivision lifestyle. Features include a resort-style pool, turf, soaring vaulted ceilings, designer finishes, open-concept living, oversized 3-car garage, and a hidden secret room. Enjoy your own private well, new septic system, panoramic mountain views, and breathtaking Arizona sunsets surrounded by mature saguaro cacti. Horses welcome, with endless room for RVs, toys, guest casitas, future shops, and more--all with the freedom of no HOA. Rare opportunity to own true Arizona desert luxury with privacy on 3.4 Acres

Property

Beds

4

Full Baths

2

1/2 Baths

1

Year Built

2026

Sq.Footage

3,411

Features

Features & Amenities

Interior

  • Other Interior Features

    Smart Home, Double Vanity, Other, Master Downstairs, Eat-in Kitchen, Breakfast Bar, High Ceilings

  • Total Bedrooms

    4

  • Bathrooms

    2

  • 1/2 Bathrooms

    1

  • Basement YN

    NO

  • Cooling YN

    YES

  • Cooling

    Central Air, Ceiling Fan(s)

  • Fireplace YN

    NO

  • Heating YN

    YES

  • Heating

    Heat Pump, Other

  • Pet friendly

    N/A

Exterior

  • Garage

    Yes

  • Garage spaces

    3

  • Construction Materials

    Stucco, Frame

  • Other Exterior Features

    Playground

  • Parking

    RV Access/Parking, Garage Door Opener, Electric Vehicle Charging Station(s)

  • Patio and Porch Features

    Patio

  • Pool

    Yes

  • Pool Features

    Fenced

  • View

    City, Desert, Panoramic, City Lights, Mountain(s)

Area & Lot

  • Lot Features

    Desert Front

  • Lot Size(acres)

    3.58

  • Lot Size(square feet)

    156,017

  • Property Type

    Residential

  • Property Sub Type

    Single Family Residence

  • Architectural Style

    Contemporary

Price

  • Sales Price

    $1,249,000

  • Tax Amount

    $1,067

  • Financing Options

    Cash, VA Loan, Conventional

  • Sq. Footage

    3,411

  • Price/SqFt

    $366

HOA

  • Association

    No

Property Resources

  • Horse Property

    YES

School District

  • Elementary School

    Florence Unified School District

  • Middle School

    San Tan Heights Elementary

  • High School

    San Tan Foothills High School

Property Features

  • Stories

    1

  • New Construction

    YES

  • Accessibility Features

    Accessible Entrance, Accessible Hallway(s)

  • Ownership

    Fee Simple

  • Sewer

    Septic Tank

  • Tax Lot

    1

  • Water Source

    Private

Schedule

Schedule a Showing

Showing scheduled successfully.

What is 3 + 4 ?


Change time

Mortgage calculator

Estimate your monthly mortgage payment, including the principal and interest, property taxes, and HOA. Adjust the values to generate a more accurate rate.

Your payment

Principal and Interest:

$

Property taxes:

$

HOA fees:

$

Total loan payment:

$

Total interest amount:

$

Location

  • County

    Pinal

  • Elementary School

    Florence Unified School District

  • Middle School

    San Tan Heights Elementary

  • High School

    San Tan Foothills High School

Listing Courtesy of Hector Flores, Housing Exchange Realty

RealHub Information is provided exclusively for consumers' personal, non-commercial use, and it may not be used for any purpose other than to identify prospective properties consumers may be interested in purchasing. All information deemed reliable but not guaranteed and should be independently verified. All properties are subject to prior sale, change or withdrawal. RealHub website owner shall not be responsible for any typographical errors, misinformation, misprints and shall be held totally harmless.

Agent Marko Agent User

Marko Agent User

Agent

Call Marko today to schedule a private showing.


* Listings on this website come from the FMLS IDX Compilation and may be held by brokerage firms other than the owner of this website. The listing brokerage is identified in any listing details. Information is deemed reliable but is not guaranteed. If you believe any FMLS listing contains material that infringes your copyrighted work please click here to review our DMCA policy and learn how to submit a takedown request.© 2024 FMLS.

Properties

Related properties
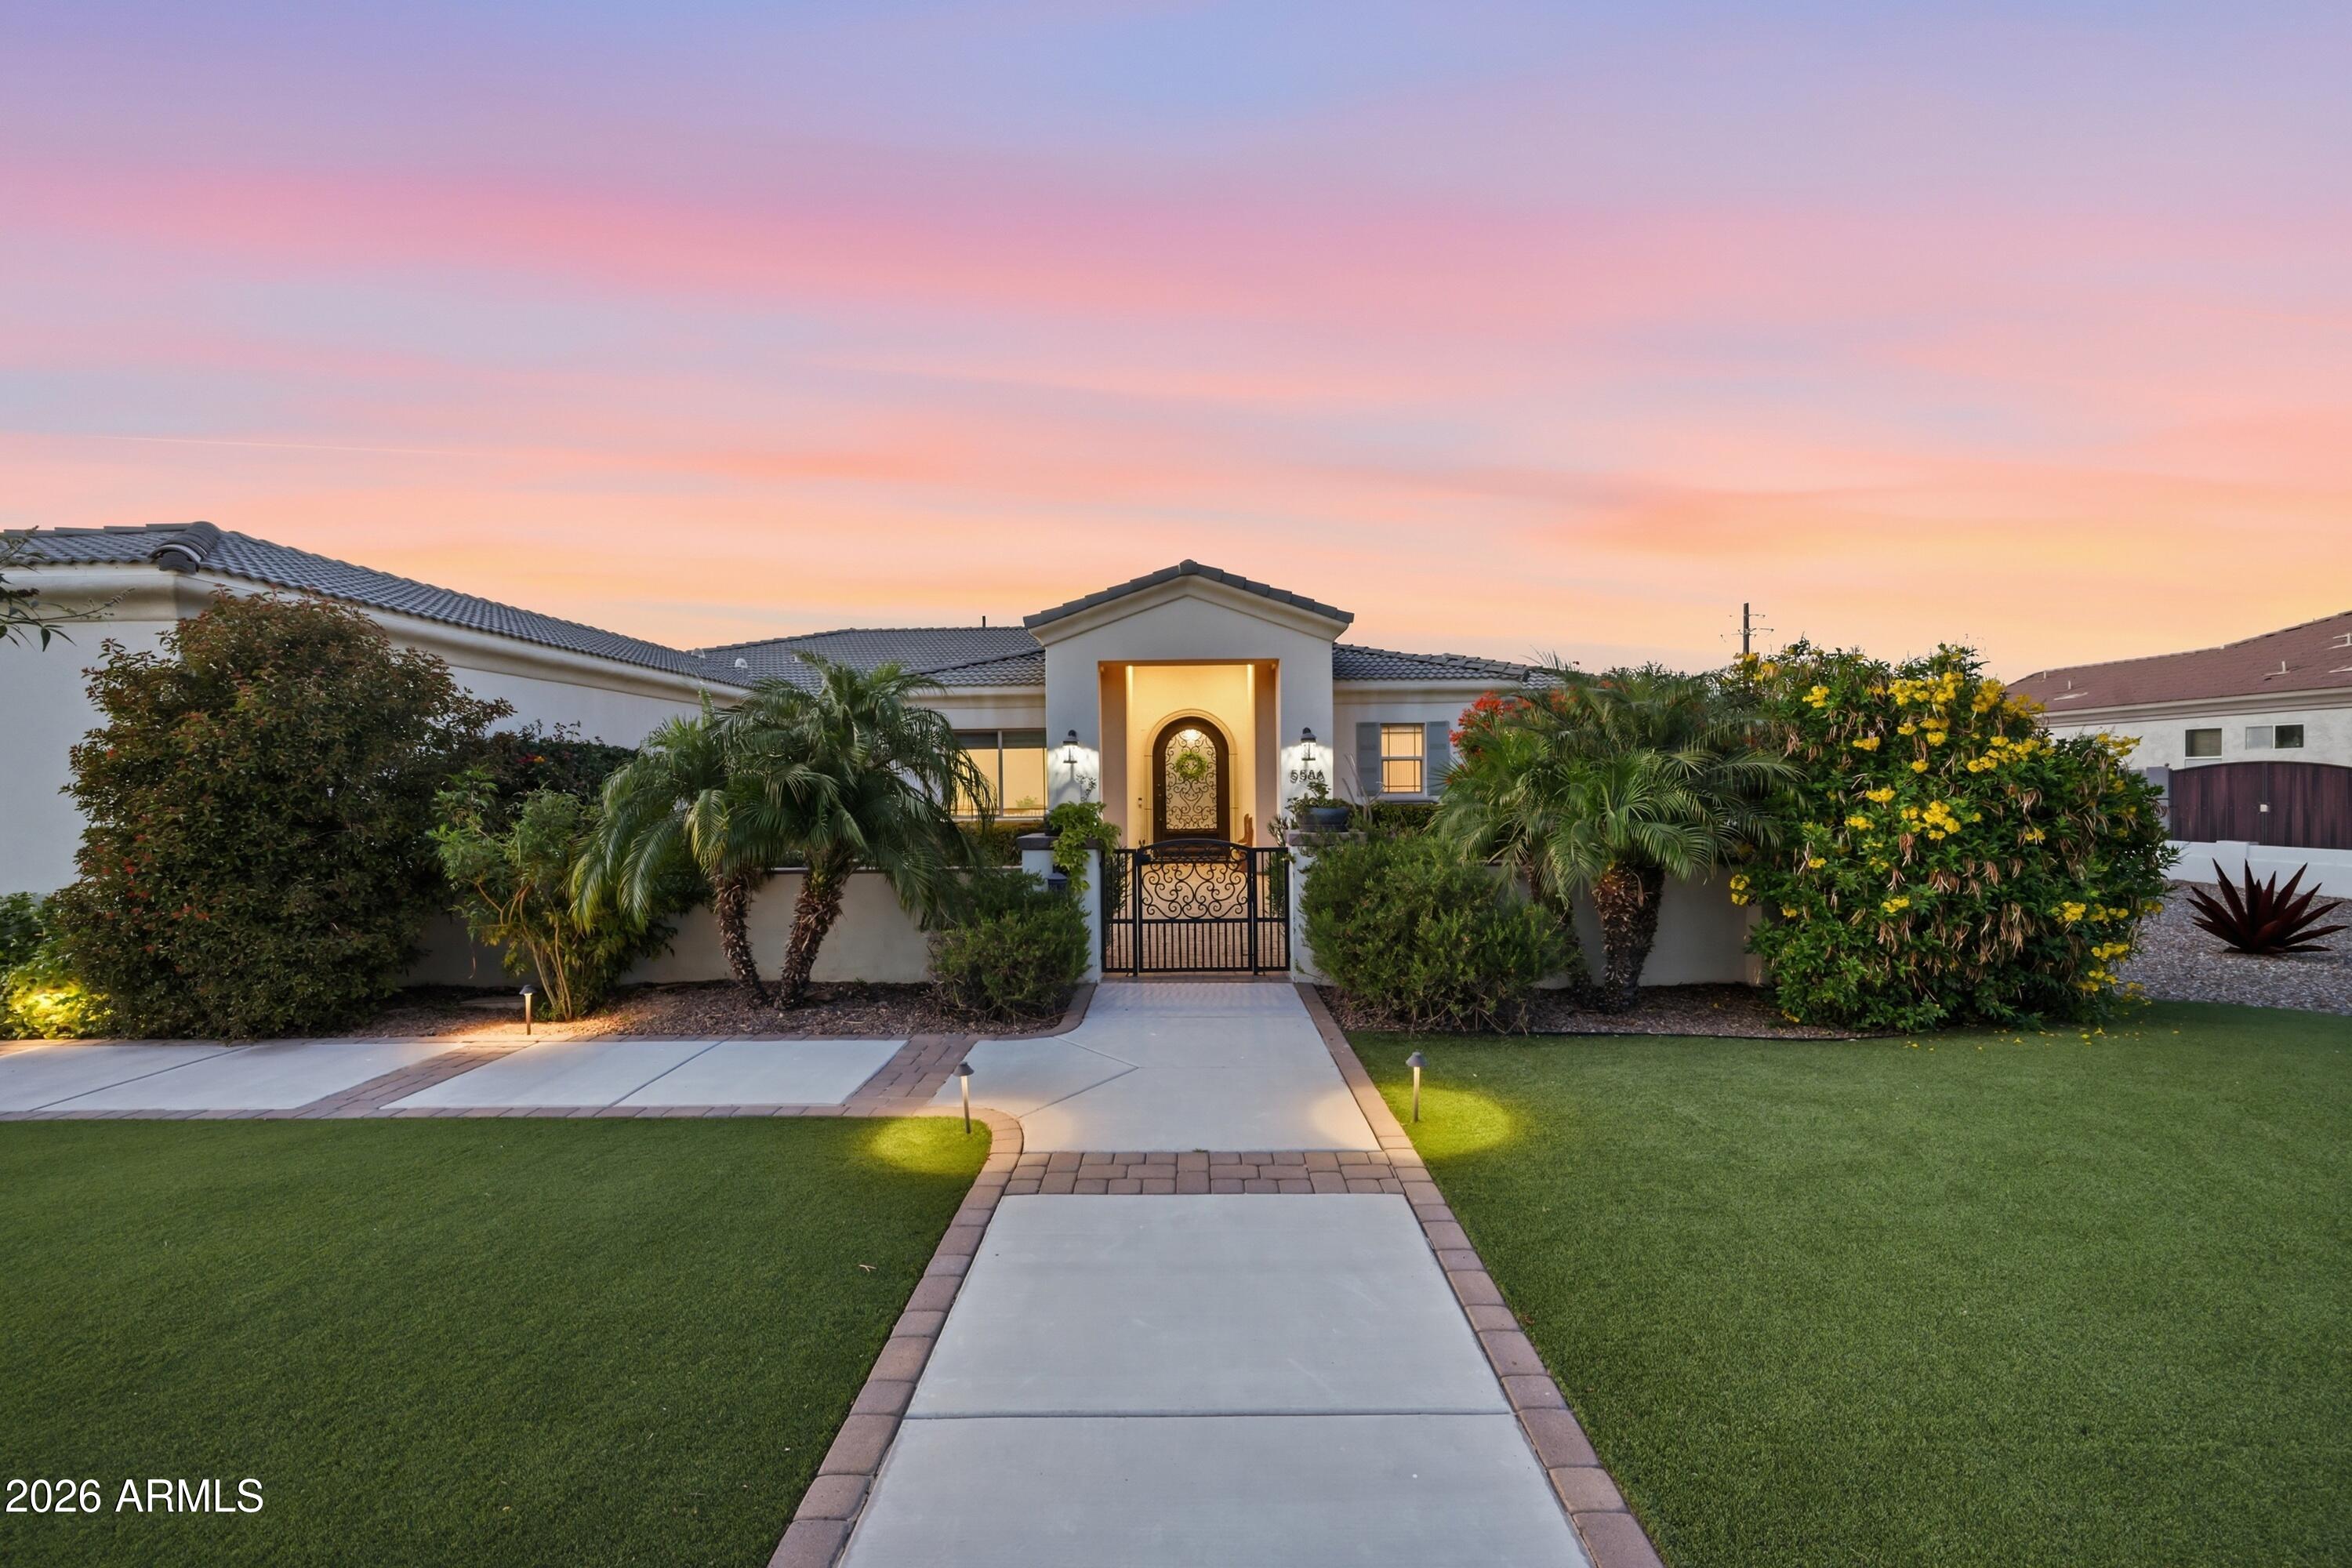
If you've been waiting for space, privacy, and quality construction, wait no longer.. you just found it. This custom home in Creekside Estates sits on a 1.1-acre lot, giving you the freedom to create your ideal backyard oasis pool, shop, guest house, RV garage, or space for all your toys. Built in 2016 with 2x6 framing, foam insulation, and synthetic stucco, it offers superior efficiency and long-term durability. Inside features 3 bedrooms, 2.5 bathrooms, and a high-end kitchen with Thermador appliances and custom cabinetry throughout. The living space includes an attached workshop with its own HVAC & insulated garage  door! It's got a private bathroom which offers potential for a casita, business, gym, or flex space. This is a rare combination of land, quality, and flexibility.  HURRY! KITCHEN UPGRADES
" Custom gourmet kitchen w/ walk in pantry
" Oversized leathered granite island
" Alder cabinetry with oversized 54"x14" uppers
" Warming drawer
" Double ovens with rotisserie
" Thermador Professional Appliances
" Pot filler
" 48" 6 burner w/ griddle cooktop
" Porcelain farm sink, & vegetable sink in island

CONSTRUCTION
" 8' solid core doors
" 10' & 12' ceilings
" Roof underlayment constructed with double tar paper
" 2x6 Construction
" 400 Amp electric service
" Foam insulation throughout house, including garage and workshop
" Interior walls insulated for sound
" Synthetic Stucco
" Tankless water heater
" Whole-house water filtration system
" Central Vac System
" Professional misting system for patio
" Solid iron front door
" 12' back sliding door

BUILT INS
" Custom built ins (dining room & family room)
" Murphy bed

GARAGE
" Oversized 3 bay garage
" Built in cabinetry
" Fully insulated
" 220 Volt for electric car
" 2 RV gates
" Parking for 14+ cars

SHOP
" 700 Sq Ft Wood-working shop with air conditioning and heat
" Half bath
" 200 Amp electrical service for shop
" Utility/Storage room
#7000397

San Tan Valley

5586 W ROCK Court

3 Beds

2 Baths

3,497 Sq.Ft.

$1,100,000

MLS#: 7000397
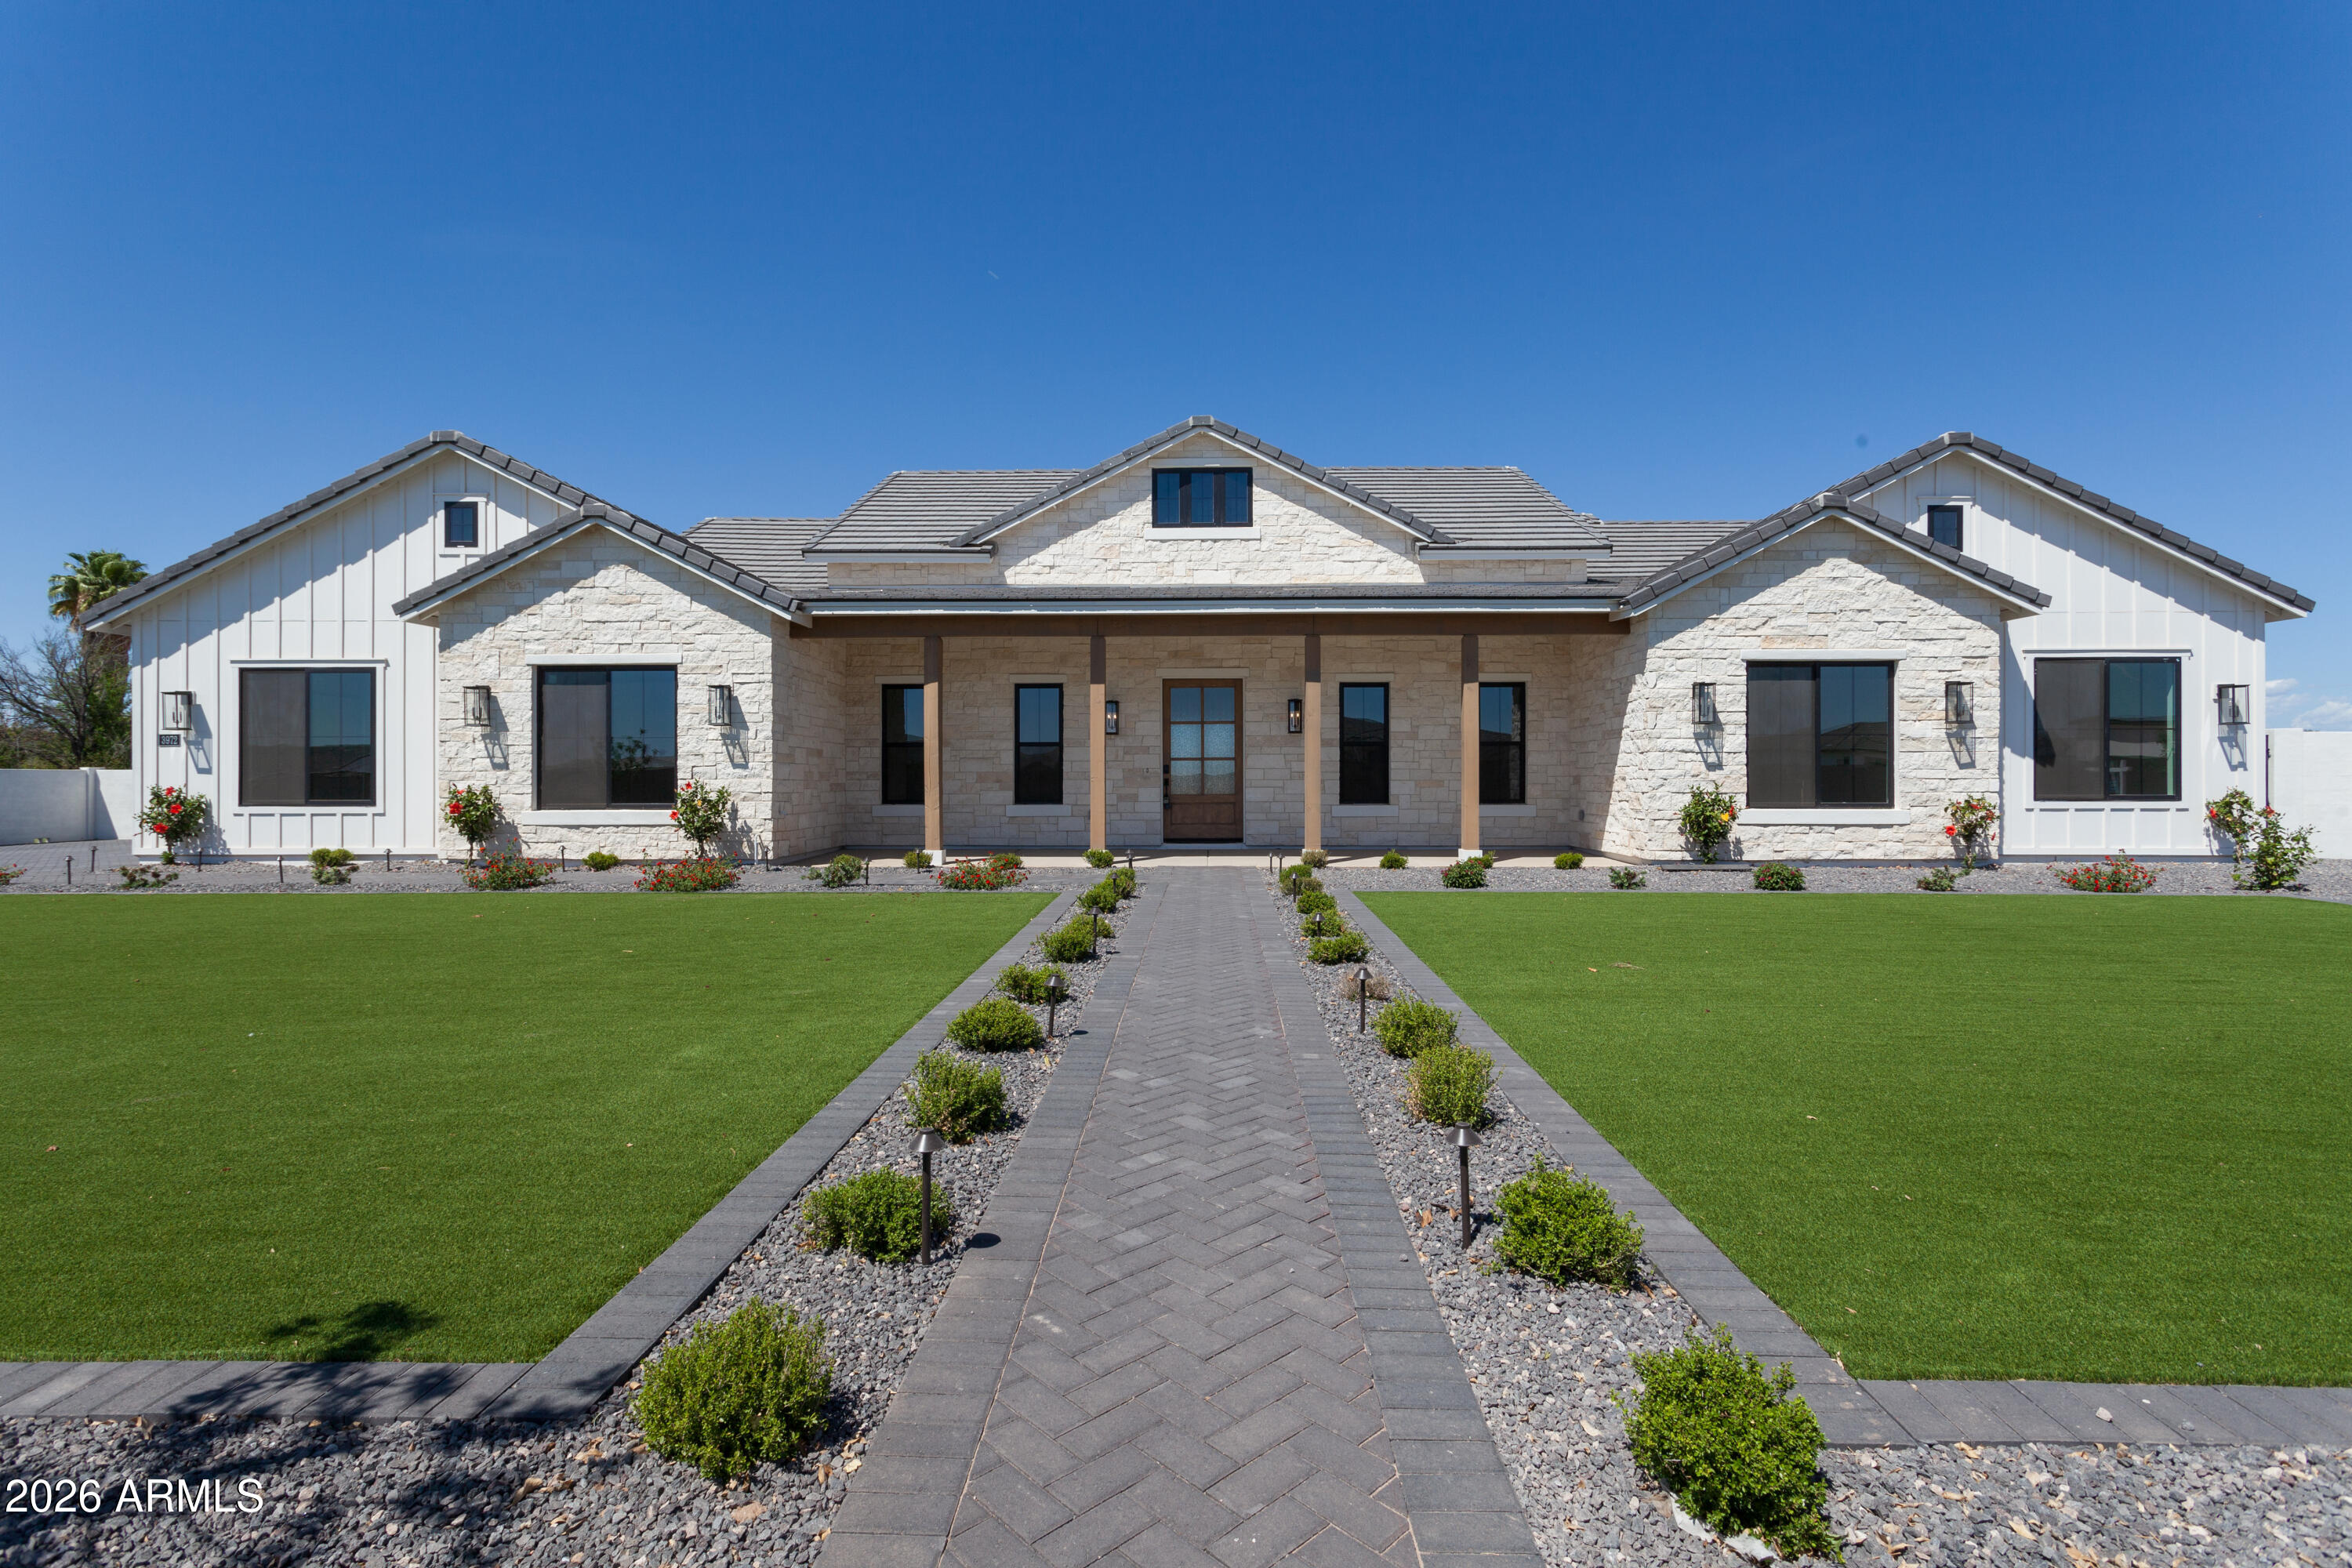
!! JUST COMPLETED !! Welcome to your own piece of paradise in San Tan Valley, AZ! This stunning property offers a large 1+ acre lot with no HOA restrictions. Enjoy the tranquility of country living and mountain views while still being conveniently located near stores and amenities. The property has plenty of space for an RV garage or casita, animals and all your toys. Don't miss out on this rare opportunity to customize your perfect home in this desirable location.
#6813953

San Tan Valley

3972 E Hash Knife Draw Road

5 Beds

3 Baths

3,258 Sq.Ft.

$1,214,000

MLS#: 6813953

Major price improvement on this brand-new 2026 custom home on 3.4+ private acres with no HOA. Move-in ready and built with quality 2x6 construction, energy efficiency, and a remarkable HERS rating of 47. Designed for buyers seeking privacy, space, and luxury beyond the typical subdivision lifestyle. Features include a resort-style pool, turf, soaring vaulted ceilings, designer finishes, open-concept living, oversized 3-car garage, and a hidden secret room. Enjoy your own private well, new septic system, panoramic mountain views, and breathtaking Arizona sunsets surrounded by mature saguaro cacti. Horses welcome, with endless room for RVs, toys, guest casitas, future shops, and more--all with the freedom of no HOA. Rare opportunity to own true Arizona desert luxury with privacy on 3.4 Acres

5290 W Adobe Dam Drive

Message successfully sent.

I agree to receive email communication and understand I can unsubscribe at any time.

I agree to be contacted by Realhub DEV via call, email, and text for real estate services. To opt out, you can reply 'stop' at any time or reply 'help' for assistance. You can also click the unsubscribe link in the emails. Message and data rates may apply. Message frequency may vary. Privacy Policy

Send a message

Message successfully sent.

Reason for contacting?

I agree to receive email communication and understand I can unsubscribe at any time.

I agree to be contacted by Realhub DEV via call, email, and text for real estate services. To opt out, you can reply 'stop' at any time or reply 'help' for assistance. You can also click the unsubscribe link in the emails. Message and data rates may apply. Message frequency may vary. Privacy Policy

Sign In Sign Out

Virtual Assistant

Would you like to take the next step with this property? We can help you schedule a showing or virtual tour, or send you more details.

Yes, I would like more information.

Thank You for Your Reply, One of Our Agents will contact you as soon as possible

No, maybe later.

Thank you, you can always contact me via email, phone number or through the contact form.

Realhub AI

Lucy - Your AI-Powered Realtor

Update Your Temporary Password

Personalize your search

Enter your email and we'll notify you immediately when new listings match what you're looking for.

or enter email address

Already have an account ? Login here

Continue your home search

I agree to receive communications and understand I can unsubscribe at any time.

I agree to be contacted by Realhub DEV via call, email, and text for real estate services. To opt out, you can reply 'stop' at any time or reply 'help' for assistance. You can also click the unsubscribe link in the emails. Message and data rates may apply. Message frequency may vary. Privacy Policy

Already have an account ? Login here

We use cookies

We use cookies primarily for analytics to enhance your experience. By accepting, you agree to our use of these cookies. You can manage your preferences or learn more about our cookies policy.