1103 W MISSION Drive

Chandler, AZ 85224
Ranch

Chandler, AZ 85224
1103 W MISSION Drive

$505,000

MLS#: 6985055

Status: Active

Listing provided by: West USA Realty

Listing agent phone: None

Last update: 5 months ago

On site: 7 months ago

DOBSON ESTATES 2 UNIT 1 - Residential

About

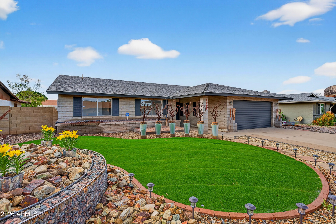
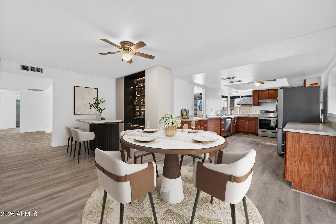
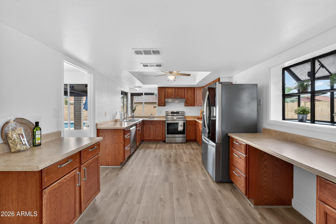
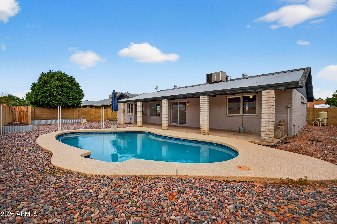
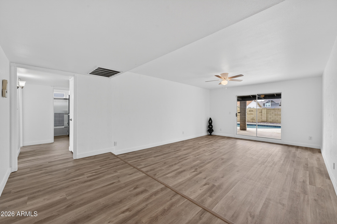
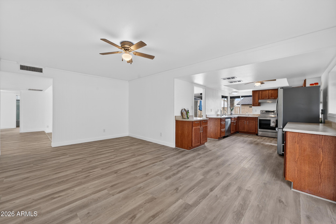
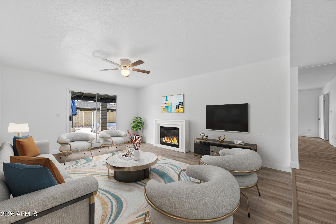
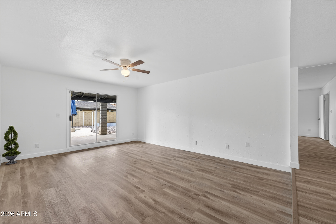
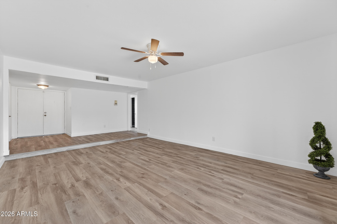
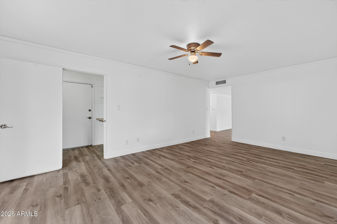
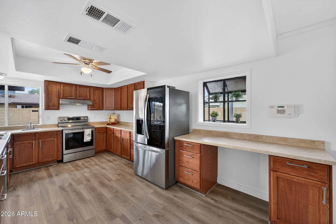
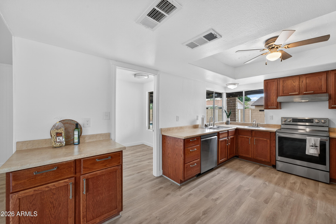
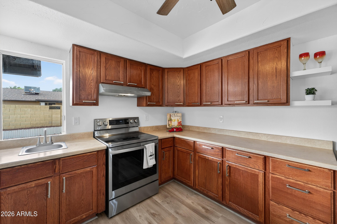
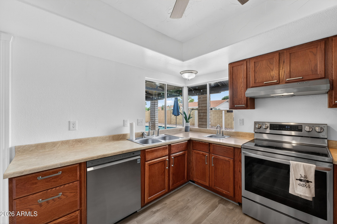
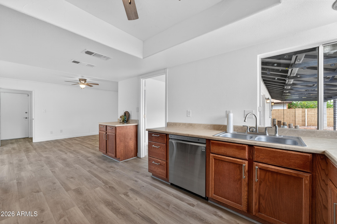
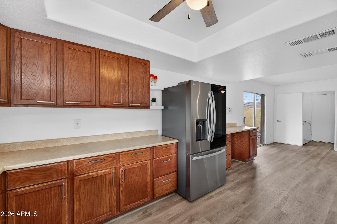
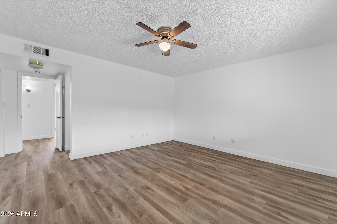
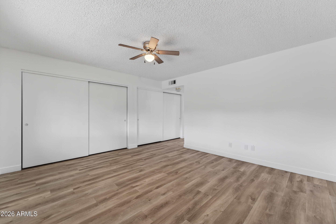
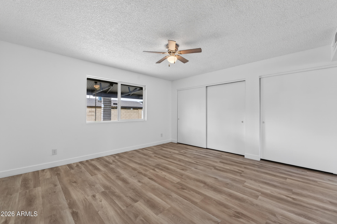
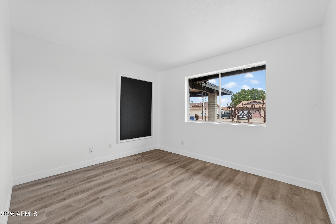
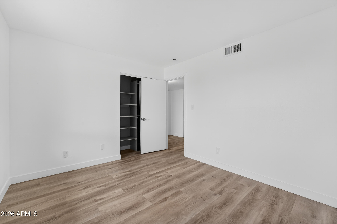
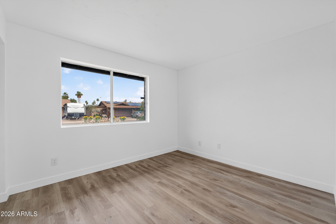
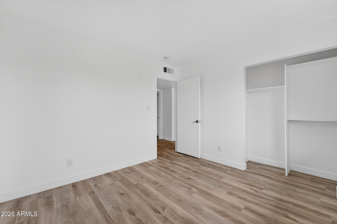
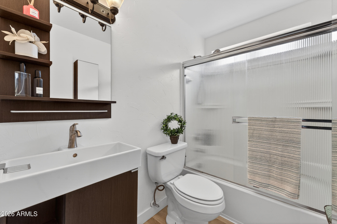
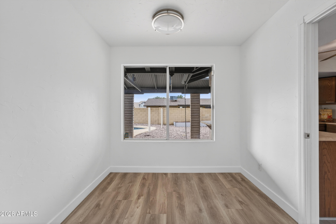
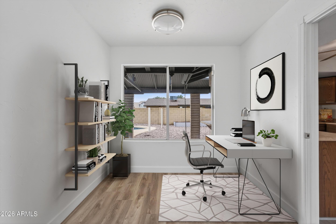
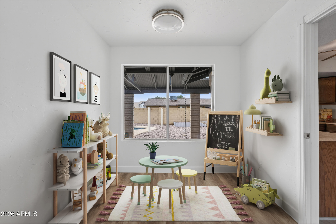
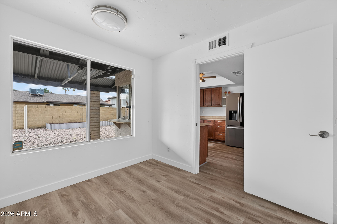
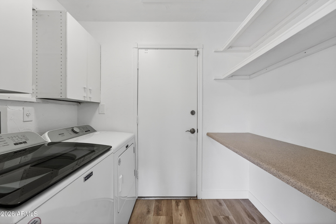
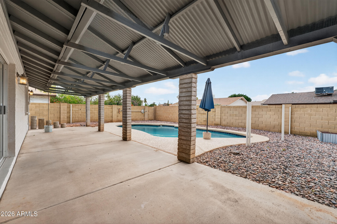
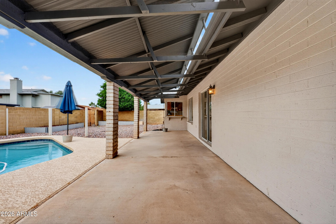
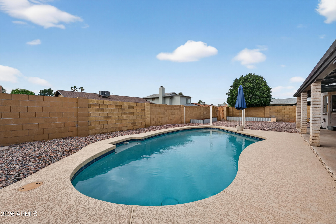
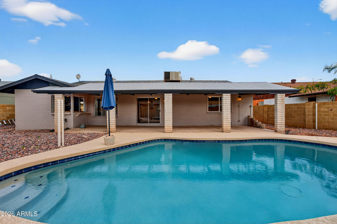
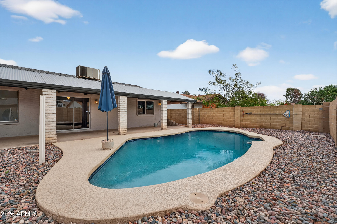
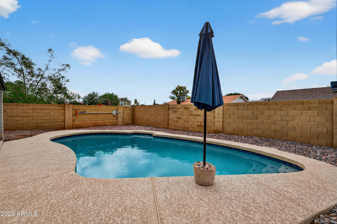
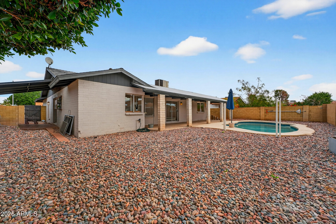
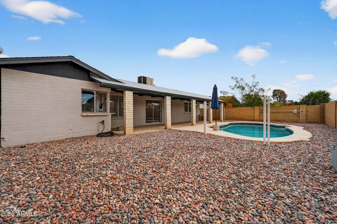
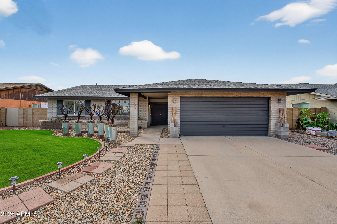
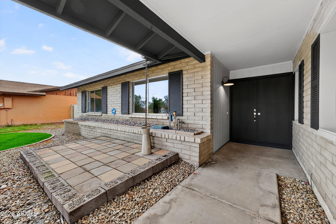
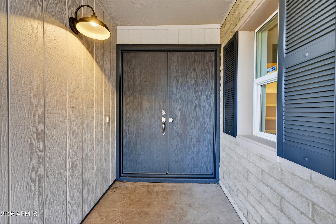
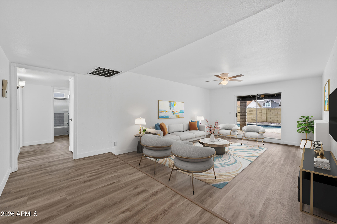
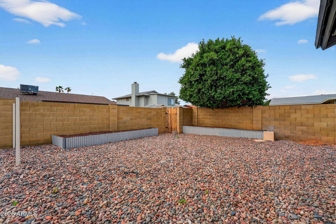
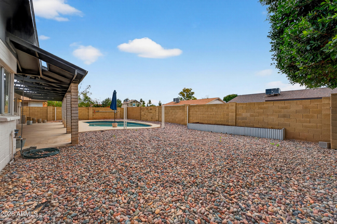
Beautifully updated and move-in ready, this home offers a flexible floor plan and inviting outdoor living designed for everyday comfort and effortless entertaining. The backyard is a private retreat featuring a sparkling updated diving pool, generous patio space, and room to relax or host gatherings--perfect for enjoying Arizona living year-round. Inside, you're welcomed by fresh interior paint, brand-new luxury vinyl flooring throughout and new ceiling fans, creating a clean, modern feel. The functional kitchen opens seamlessly to the family room and connects to a 2nd covered patio, providing an ideal layout for indoor-outdoor living and easy entertaining. Additional room just off the kitchen provides even more flexibility ideal for a bedroom, home workspace, media room, dining craft room, bedroom or guest space. Major updates include: pool resurfacing and new pool equipment (2019), kitchen appliances (2024), washer and dryer (2024), range hood (2026), ceiling fans (2026), luxury vinyl flooring (2026), interior and exterior paint (2026), new garage door and garage opener (2026). Ideally situated within walking distance to Shawnee Park and Pomeroy Elementary School in Chandler, this property offers convenient access to nearby amenities while maintaining a sense of space and privacy. A well-maintained home with thoughtful updates in a prime location don't miss this opportunity.

Property

Beds

4

Full Baths

2

1/2 Baths

None

Year Built

1979

Sq.Footage

1,720

Features

Features & Amenities

Interior

  • Other Interior Features

    High Speed Internet

  • Total Bedrooms

    4

  • Bathrooms

    2

  • Basement YN

    NO

  • Cooling YN

    YES

  • Cooling

    Central Air

  • Fireplace YN

    NO

  • Heating YN

    YES

  • Heating

    Electric

  • Pet friendly

    N/A

Exterior

  • Garage

    Yes

  • Garage spaces

    2

  • Construction Materials

    Cement Siding, Block

  • Parking

    Garage Door Opener, Direct Access

  • Pool

    No

Area & Lot

  • Lot Features

    Sprinklers In Front

  • Lot Size(acres)

    0.18

  • Lot Size(square feet)

    7,627

  • Property Type

    Residential

  • Property Sub Type

    Single Family Residence

  • Architectural Style

    Ranch

Price

  • Sales Price

    $505,000

  • Tax Amount

    $1,860

  • Financing Options

    Cash, VA Loan, FHA, Conventional

  • Sq. Footage

    1,720

  • Price/SqFt

    $293

HOA

  • Association

    No

Property Resources

  • Horse Property

    NO

School District

  • Elementary School

    Mesa Unified District

  • Middle School

    Summit Academy

  • High School

    Dobson High School

Property Features

  • Stories

    1

  • Foundation Details

    Slab

  • Ownership

    Fee Simple

  • Sewer

    Public Sewer

  • Tax Lot

    91

  • Water Source

    Public

Schedule

Schedule a Showing

Showing scheduled successfully.

What is 3 + 4 ?


Change time

Mortgage calculator

Estimate your monthly mortgage payment, including the principal and interest, property taxes, and HOA. Adjust the values to generate a more accurate rate.

Your payment

Principal and Interest:

$

Property taxes:

$

HOA fees:

$

Total loan payment:

$

Total interest amount:

$

Location

  • County

    Maricopa

  • Elementary School

    Mesa Unified District

  • Middle School

    Summit Academy

  • High School

    Dobson High School

Listing Courtesy of Catherine E Castle, West USA Realty

RealHub Information is provided exclusively for consumers' personal, non-commercial use, and it may not be used for any purpose other than to identify prospective properties consumers may be interested in purchasing. All information deemed reliable but not guaranteed and should be independently verified. All properties are subject to prior sale, change or withdrawal. RealHub website owner shall not be responsible for any typographical errors, misinformation, misprints and shall be held totally harmless.

Agent Marko Agent User

Marko Agent User

Agent

Call Marko today to schedule a private showing.


* Listings on this website come from the FMLS IDX Compilation and may be held by brokerage firms other than the owner of this website. The listing brokerage is identified in any listing details. Information is deemed reliable but is not guaranteed. If you believe any FMLS listing contains material that infringes your copyrighted work please click here to review our DMCA policy and learn how to submit a takedown request.© 2024 FMLS.
Properties

Related properties

INCREDIBLE OPPORTUNITY!!! Move-in ready or the PERFECT blank canvas. Come see this charming, 3 bedroom/2 bath property. Spacious, OPEN CONCEPT floor plan. The immaculate kitchen has an island and pantry. Primary bedroom features a WALK-IN CLOSET & a private bathroom with DUAL SINKS for added convenience. The OVERSIZED BACKYARD is an entertainer's PARADISE, offering a covered patio, sparkling POOL, & mature  trees that create a tranquil atmosphere. The IDEAL setting to enjoy our wonderful Arizona evenings. Located in one of the BEST neighborhoods around that celebrate movie nights in the park with food trucks and fun. A BEAUTIFUL community for those lucky enough to have a HOME. WELCOME!
#7025736

Chandler

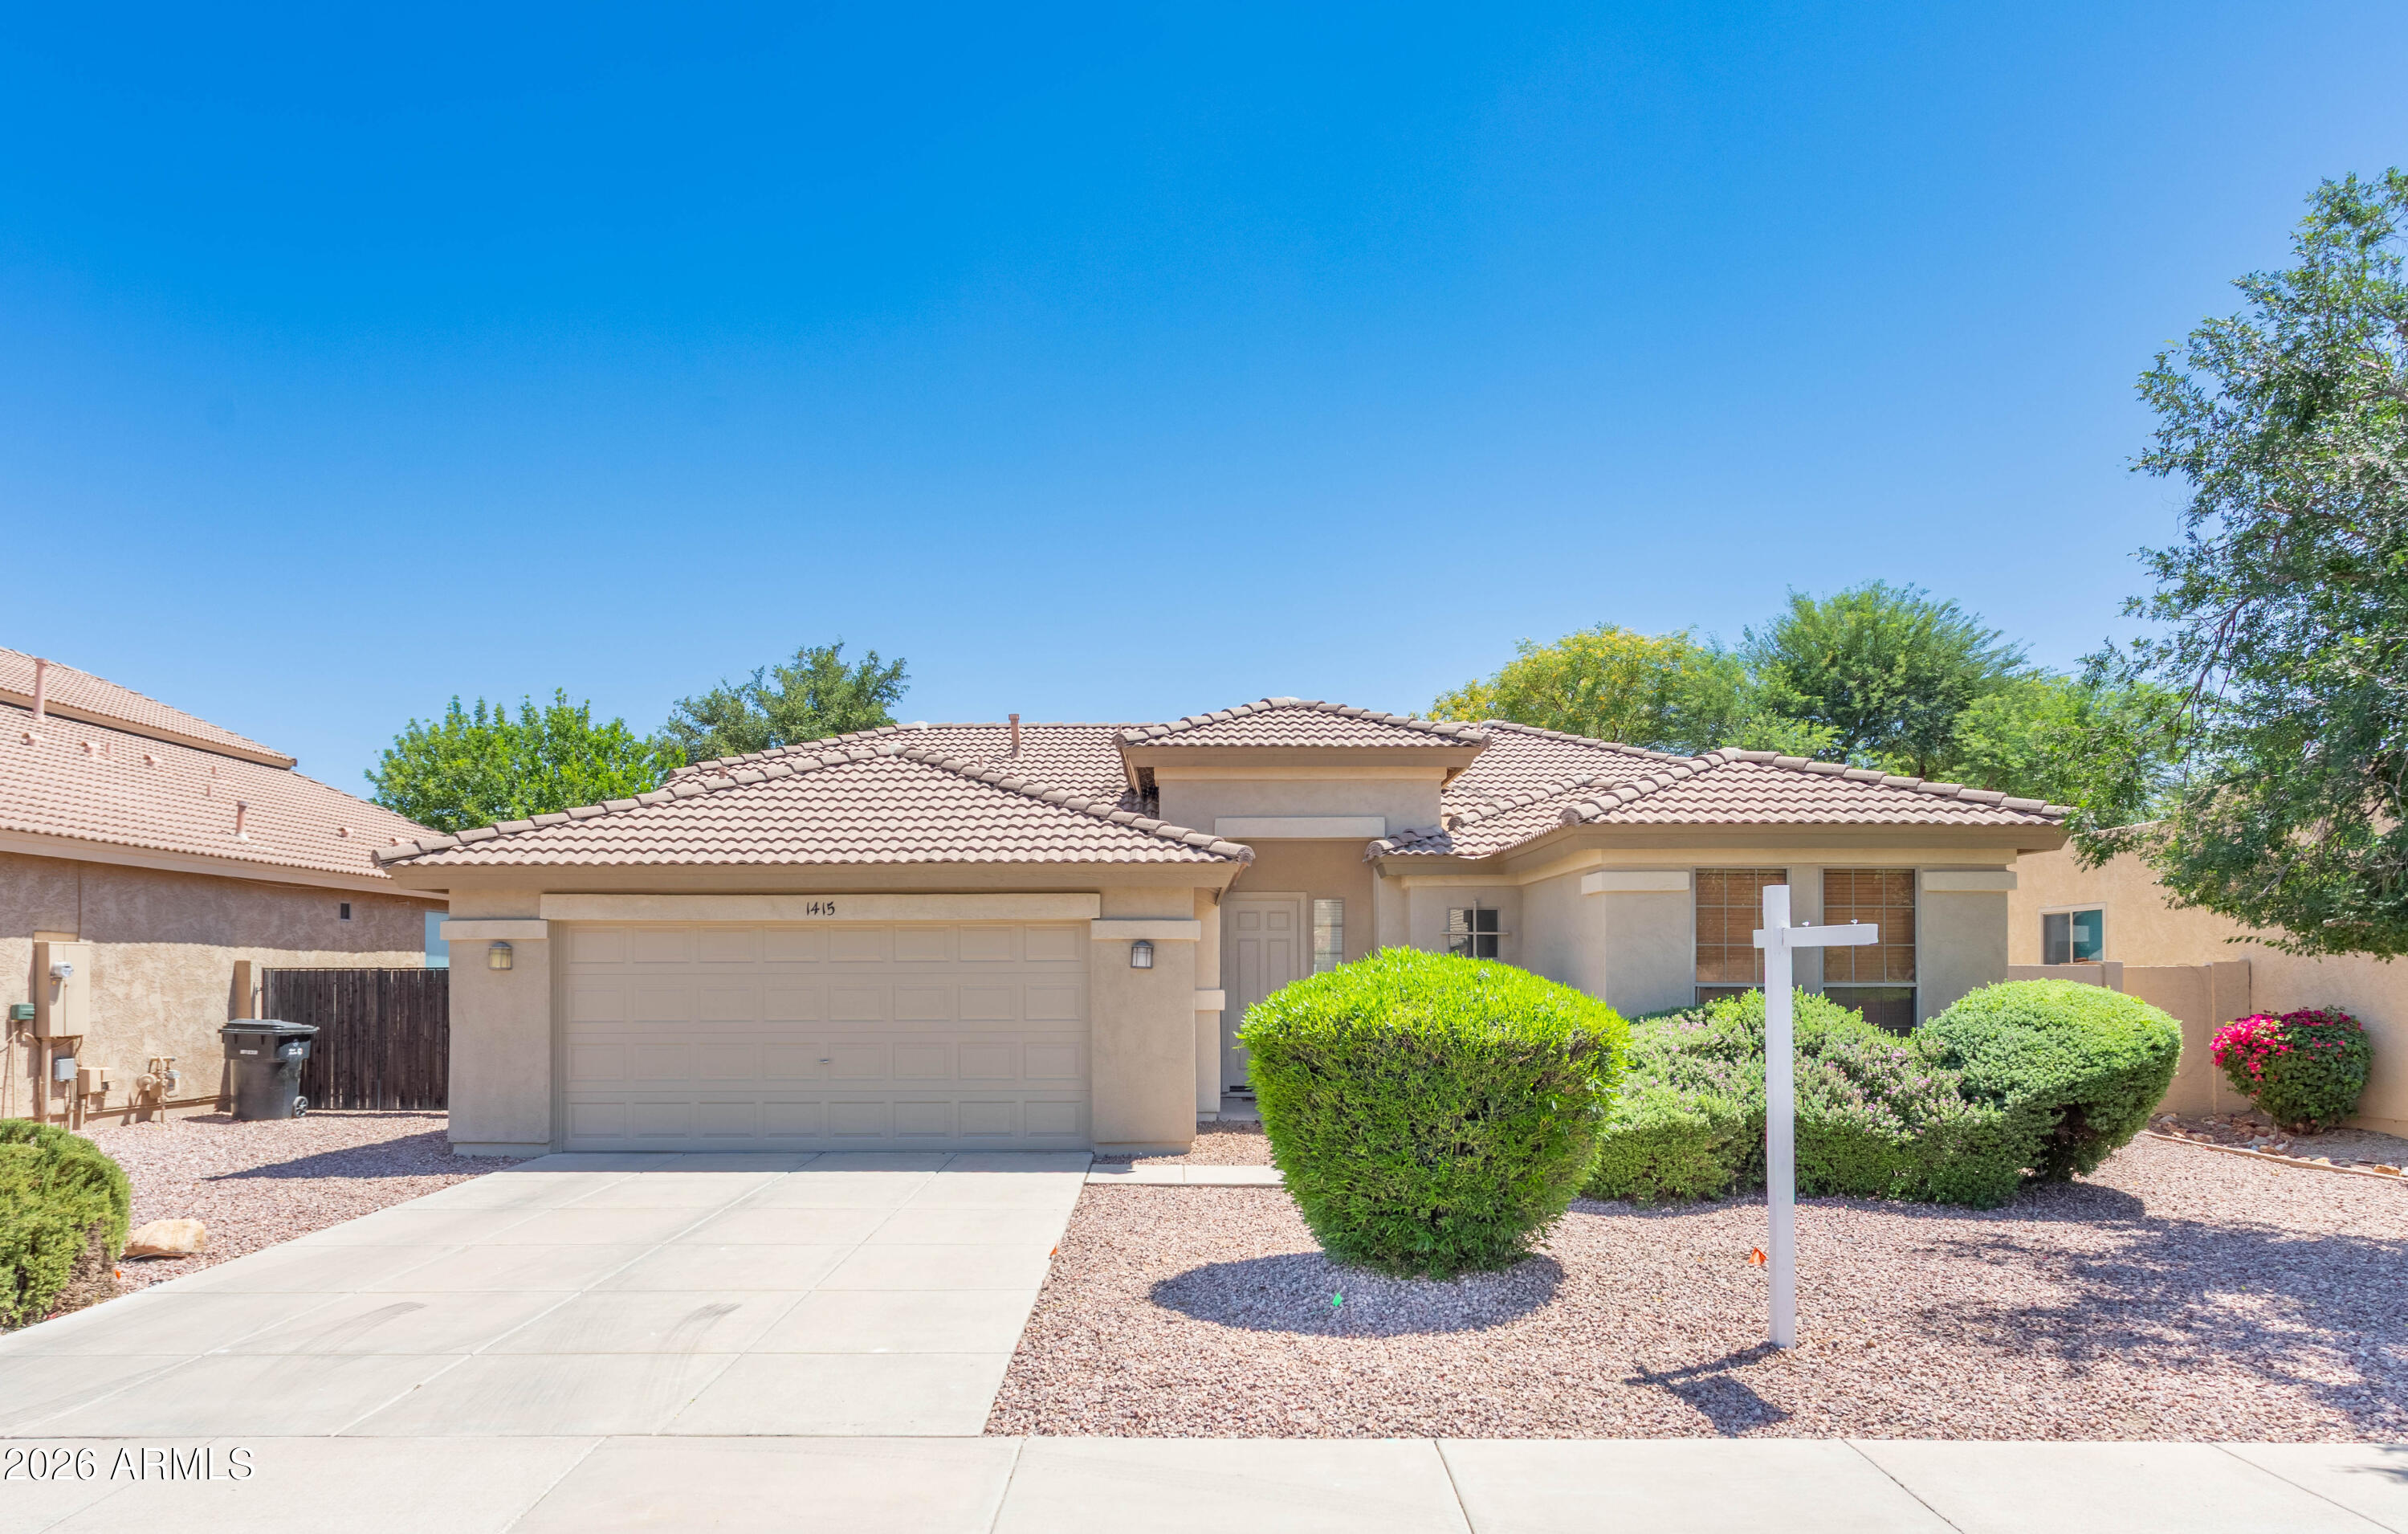
1415 E MORELOS Street

3 Beds

2 Baths

1,606 Sq.Ft.

$525,000

MLS#: 7025736

Affordable living meets convenience and desirable location with no HOA! Nestled in a quiet and well-kept neighborhood, this charming home offers exceptional value with easy access to shopping, dining, and entertainment. Additionally located in the highly coveted Chandler Traditional Academy district and just minutes away from Highway 101! Inside, you'll find tasteful upgrades including flooring, white shaker cabinetry, granite countertops, kitchen sink, upgraded vanities and lighting in both bathrooms, master bathroom shower flooring replaced, new tile flooring in hall bath, R-30 insulation blown into attic significantly improving energy efficiency, roof underlayment replaced, and carport roof replaced. 2026 improvements include exterior paint and brand new fence on the east side. The oversized backyard offers endless possibilities such as adding a pool, hosting a bbq, gardening, or customized landscaping projects. A rare opportunity to own an updated Chandler home with a premiere location and affordability all in one package!
#7028574
Chandler

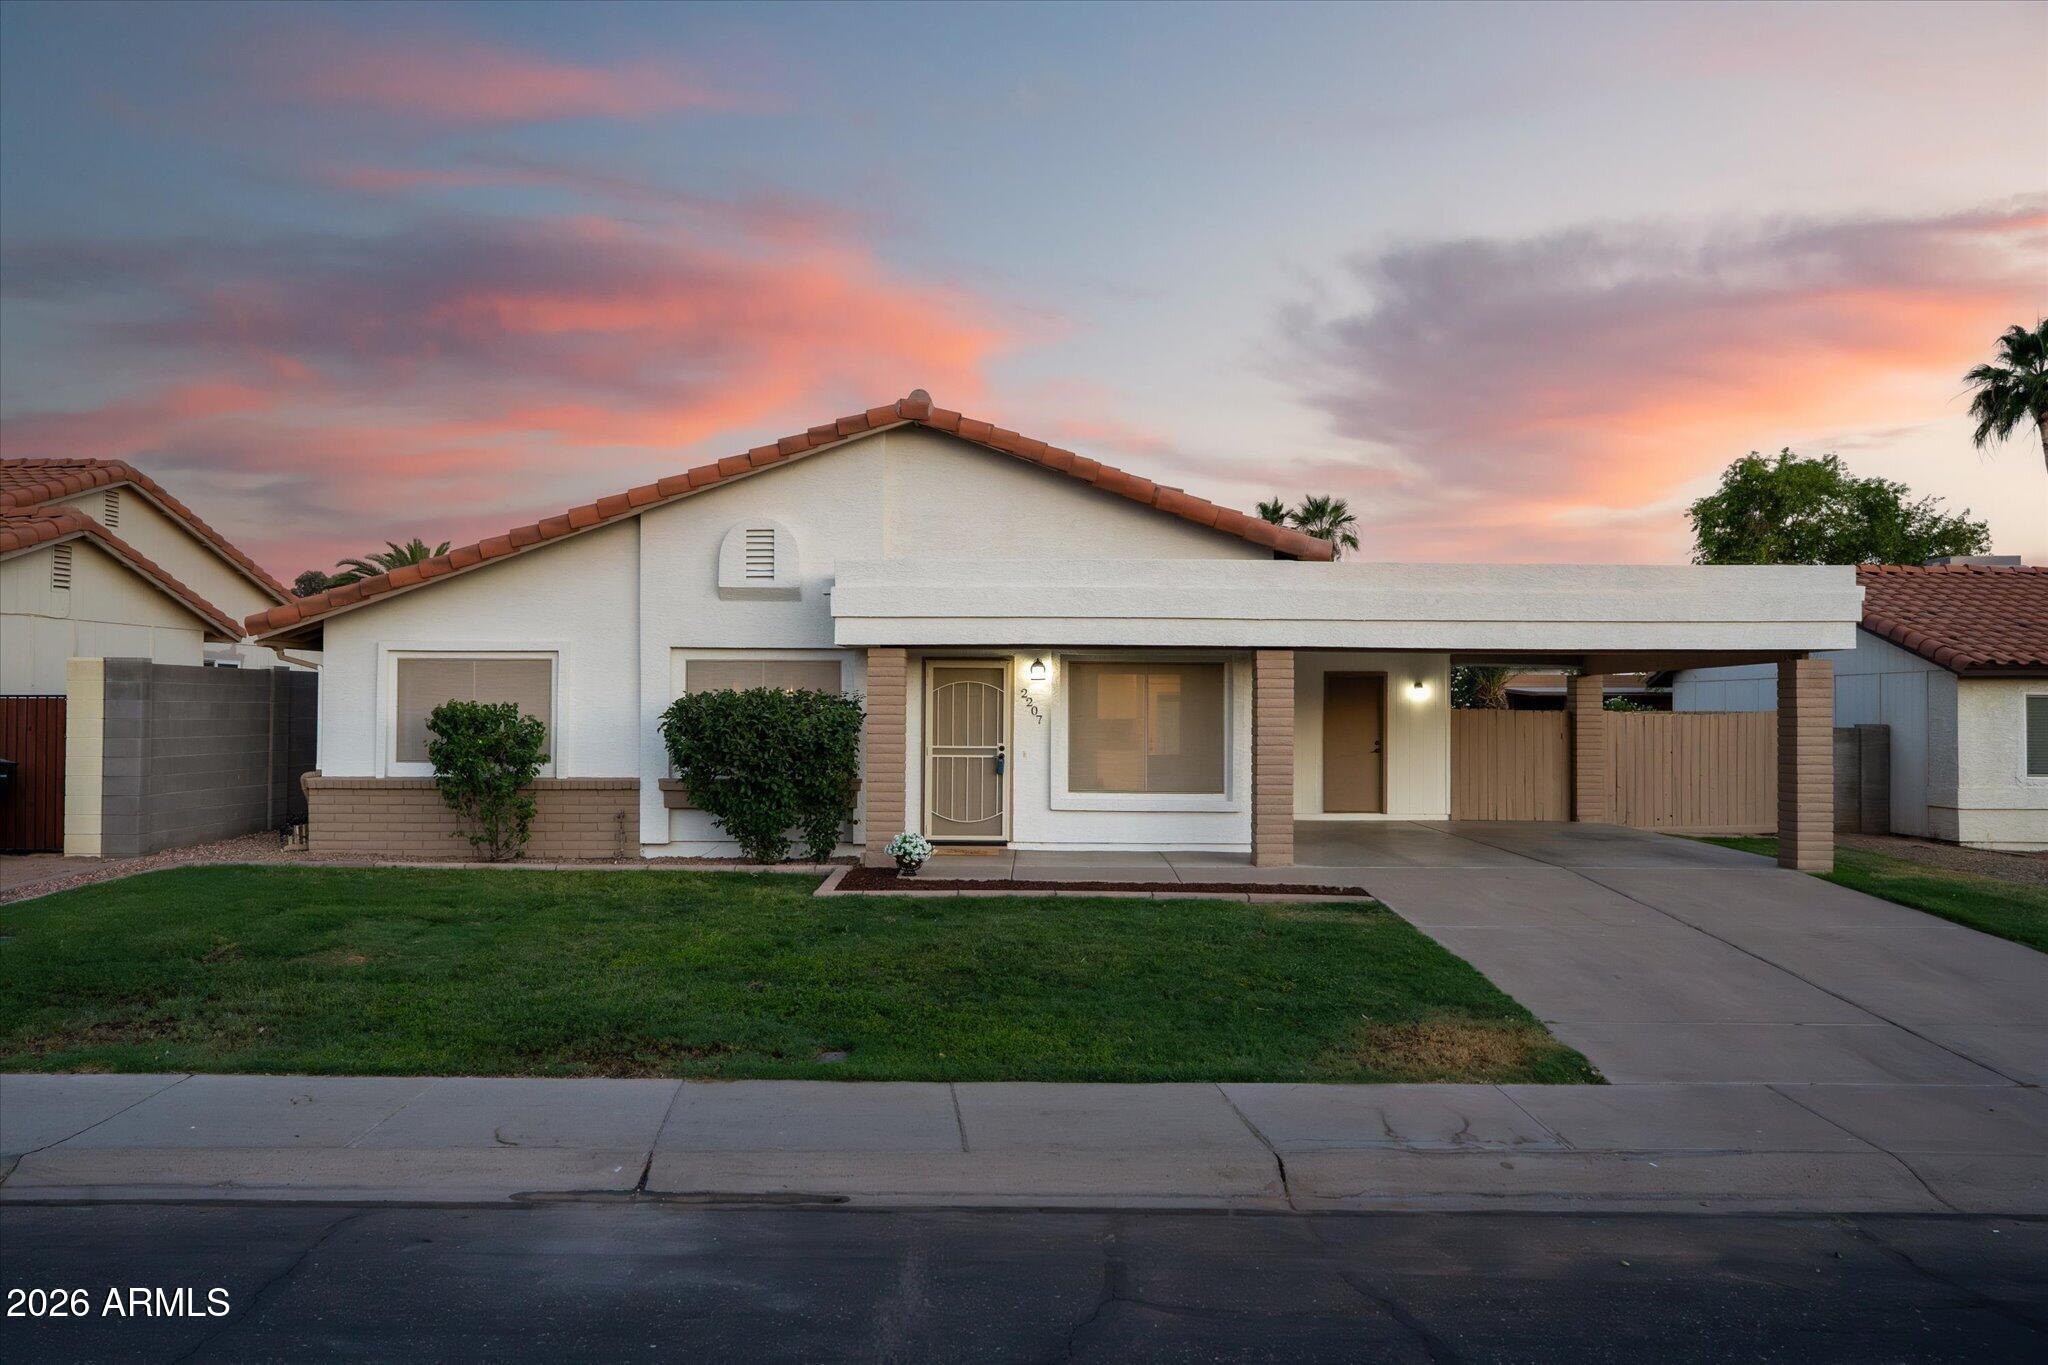
2207 W Monroe Street

3 Beds

2 Baths

1,104 Sq.Ft.

$420,000

MLS#: 7028574
Remodeled 4-bedroom, 2-bathroom home on a cul-de-sac lot. This property has been updated from top to bottom with a clean, cohesive aesthetic that's ready for your vision! The open floor plan features new LVP flooring throughout, vaulted ceilings, and new fixtures.
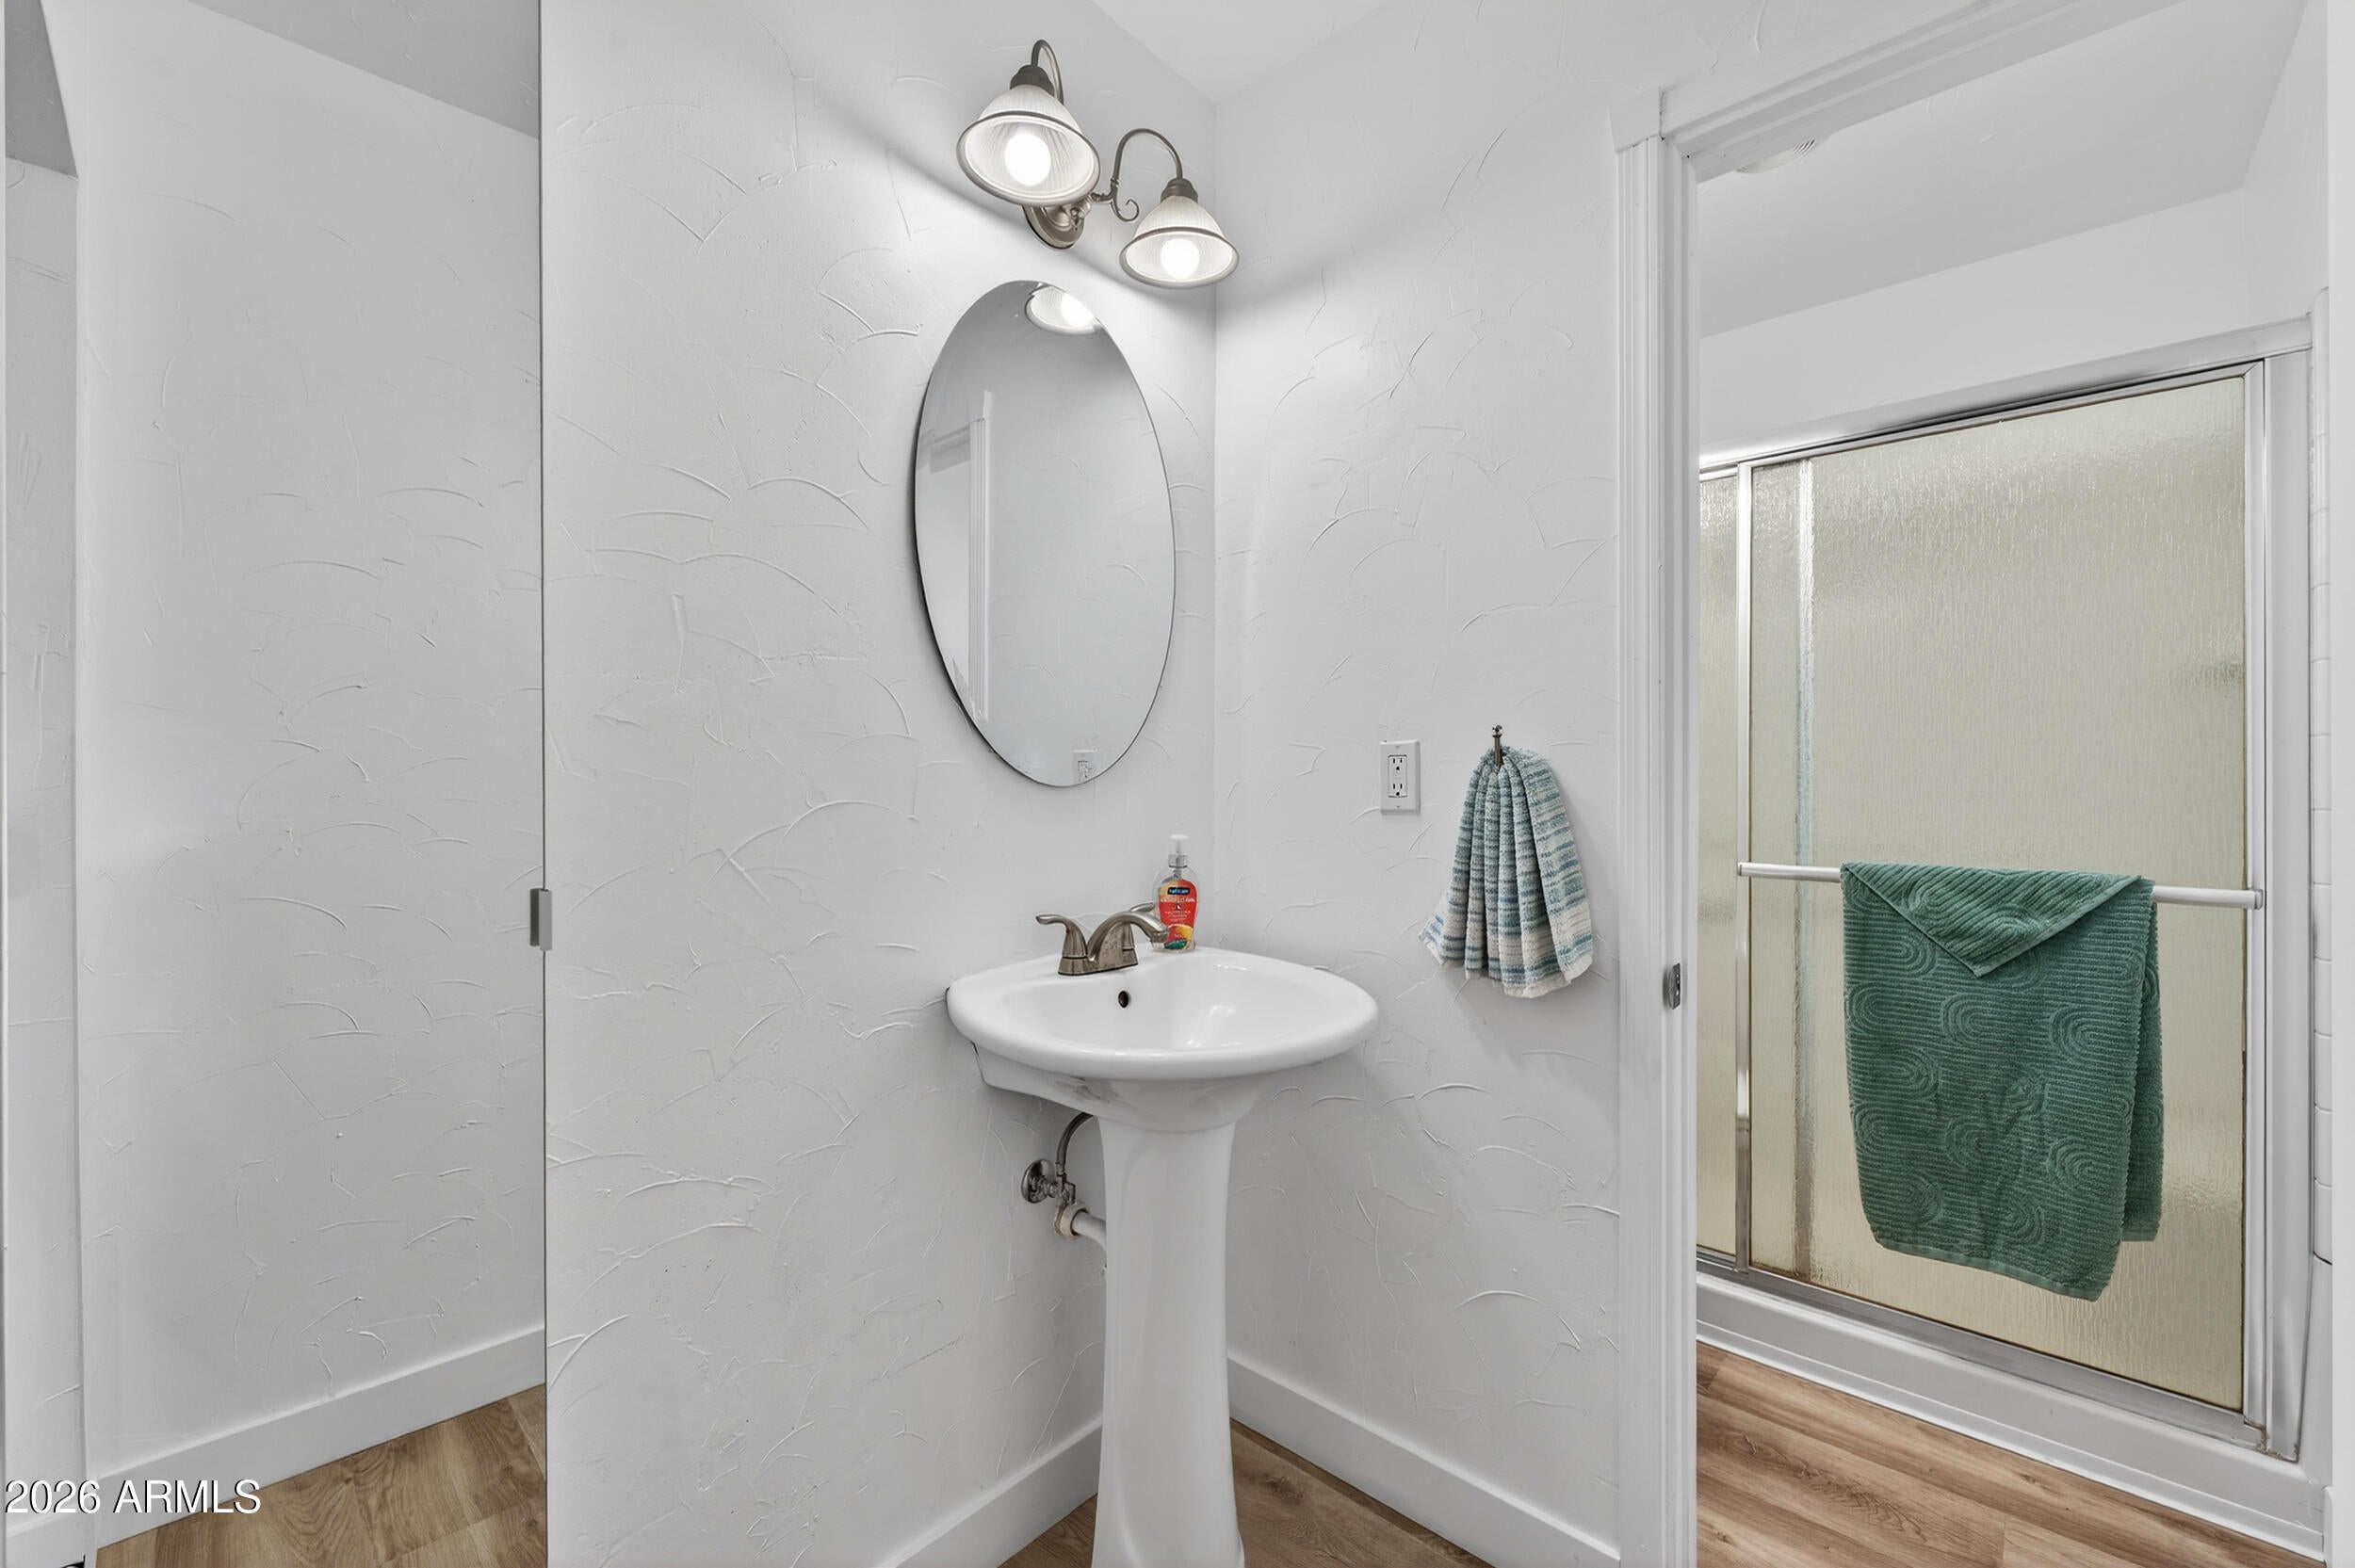
The kitchen is equipped with new quartz countertops, new stainless steel appliances, and a custom walk-in pantry that boasts ample storage. Both bathrooms and the pantry feature matching quartz countertops.
Additional upgrades include an epoxy-finished garage floor with built-in storage cabinetry. The yard features mature trees and generous space to create your dream!
Community parks are steps from the home, which is also located within minutes of Loop 202, San Tan Village, Costco, Mountainside Fitness, and so much more!
#7025362

Chandler

2393 E SPRINGFIELD Place

4 Beds

2 Baths

1,694 Sq.Ft.

$519,500

MLS#: 7025362
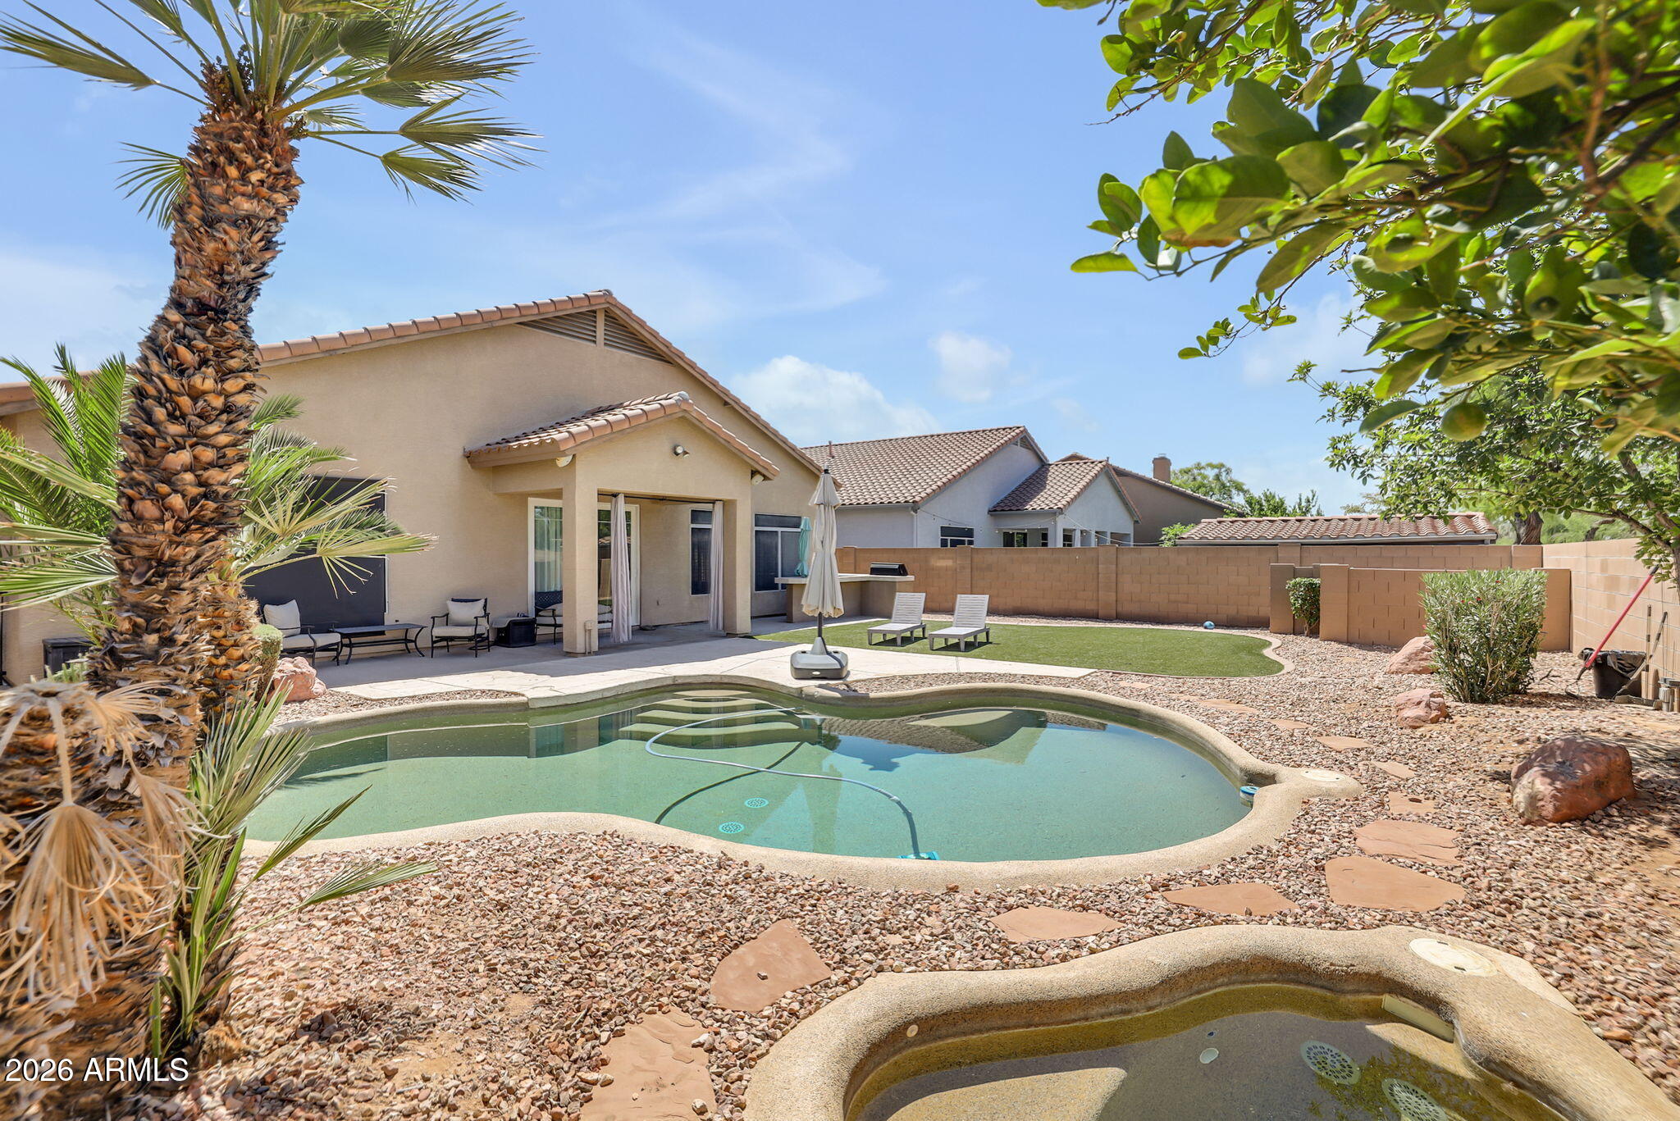
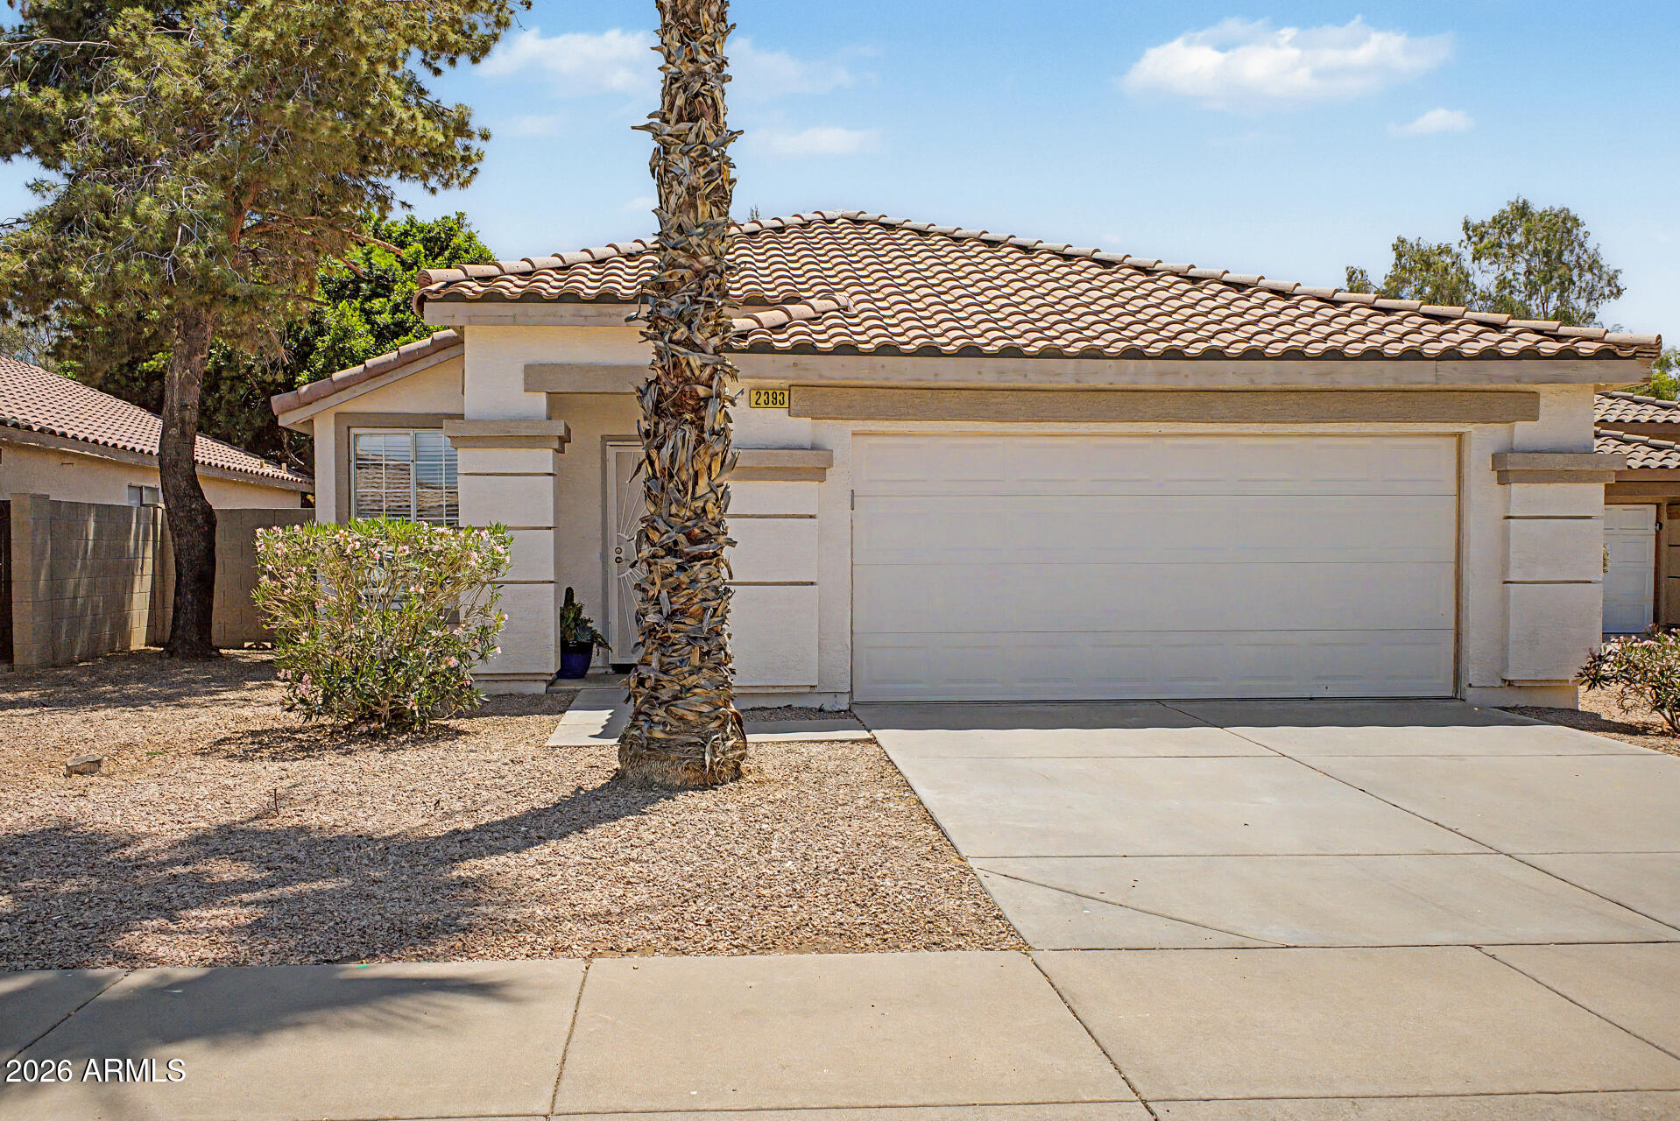
Exceptional quality and thoughtful upgrades define this beautifully maintained Chandler home with an oversized 2-car garage, resort-style pool and spa, and a highly desirable split floor plan. From the moment you enter, the home feels open, bright, and refined with plantation shutters throughout, spacious living areas, and seamless indoor/outdoor flow designed for both elegant entertaining and comfortable everyday living. The gourmet kitchen is sure to impress even the most discerning buyer, featuring granite countertops, stainless steel appliances, gas cooktop, wine refrigerator, breakfast bar seating, and abundant prep and storage space.
The private primary suite offers a true spa-like retreat with a custom oversized walk-in shower, floating vanity, lighted mirror and an expansive.... walk-in closet. Secondary bedrooms are generously sized and thoughtfully separated for privacy and flexibility.
Step outside to a meticulously designed low-maintenance backyard oasis complete with a Pebble Tec pool and spa, built-in BBQ with new grill, turf area, and lush yet easy-care landscaping -- ideal for entertaining or quiet evenings at home. The oversized garage offers built-in cabinetry and exceptional storage rarely found in comparable homes. Located in a prime Chandler location within the highly acclaimed Kyrene School District, and just minutes from upscale dining, shopping, entertainment, I-10, and Loop 202, this home combines luxury, convenience, and timeless appeal.
#7025350

Chandler

840 N APRIL Drive

4 Beds

2 Baths

1,849 Sq.Ft.

$599,900

MLS#: 7025350
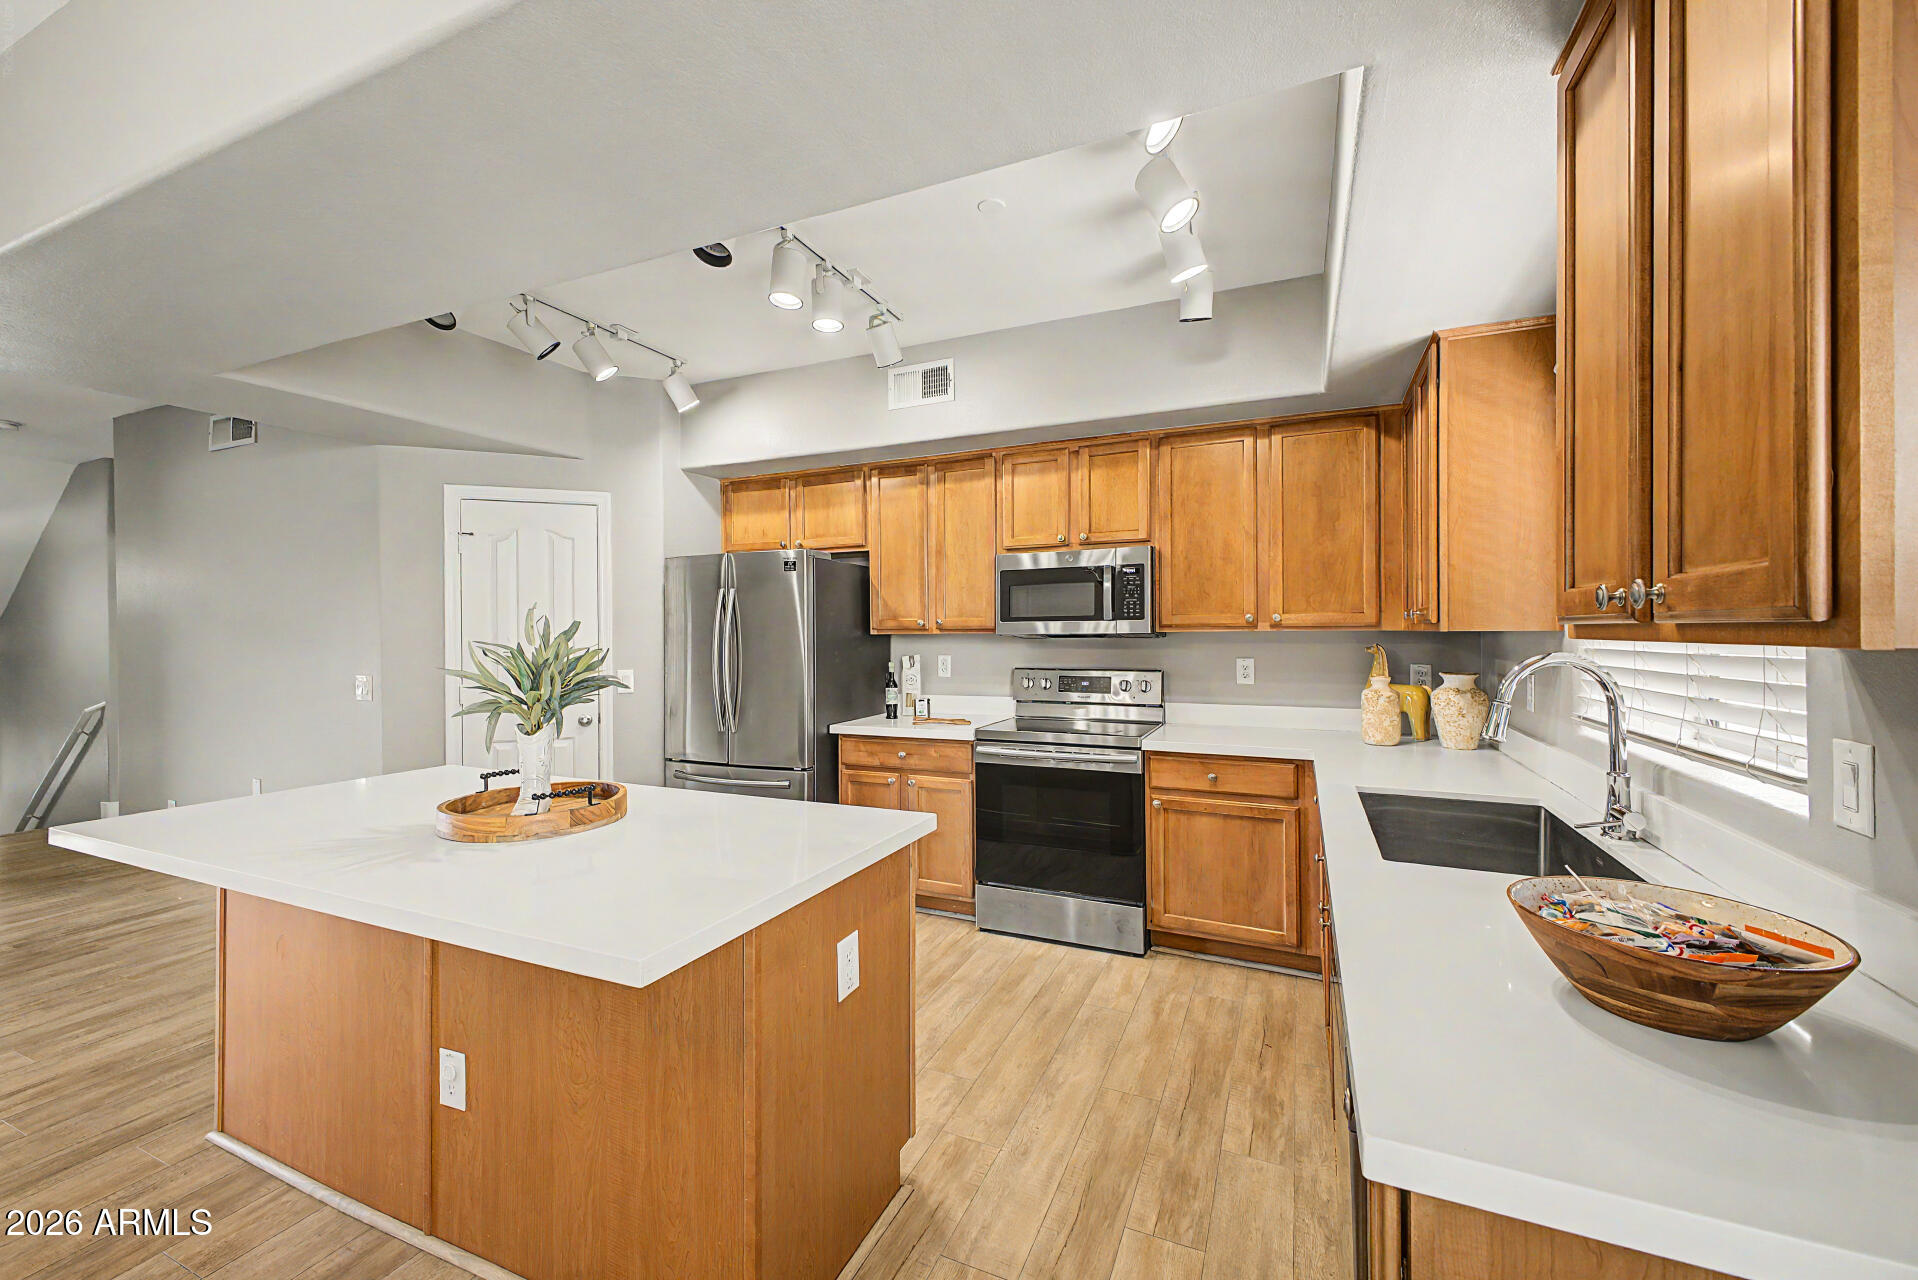
Welcome to this beautifully designed three-level condo overlooking one of the communities two sparkling pools. Offering both privacy and functionality, this home features a versatile layout perfect for modern living. Gorgeous bright kitchen with stainless-steel appliances, stunning counters, walk-in pantry, breakfast bar, and plenty of space for gatherings, creating the perfect setting for entertaining or relaxing. Upstairs bedrooms provide a peaceful retreat with separation from the main living spaces. Residents of the community have access to two sparkling pools, multiple playgrounds, a Ramada and a BBQ area, and enjoy close proximity to shopping, dining, and everyday conveniences. Located within a highly sought-after neighborhood known for its top-rated schools, this property offers an exceptional blend of comfort, convenience, and lifestyle.
#7022719

Chandler

900 S 94TH Street 1031

3 Beds

2 Baths

1,534 Sq.Ft.

$425,000

MLS#: 7022719
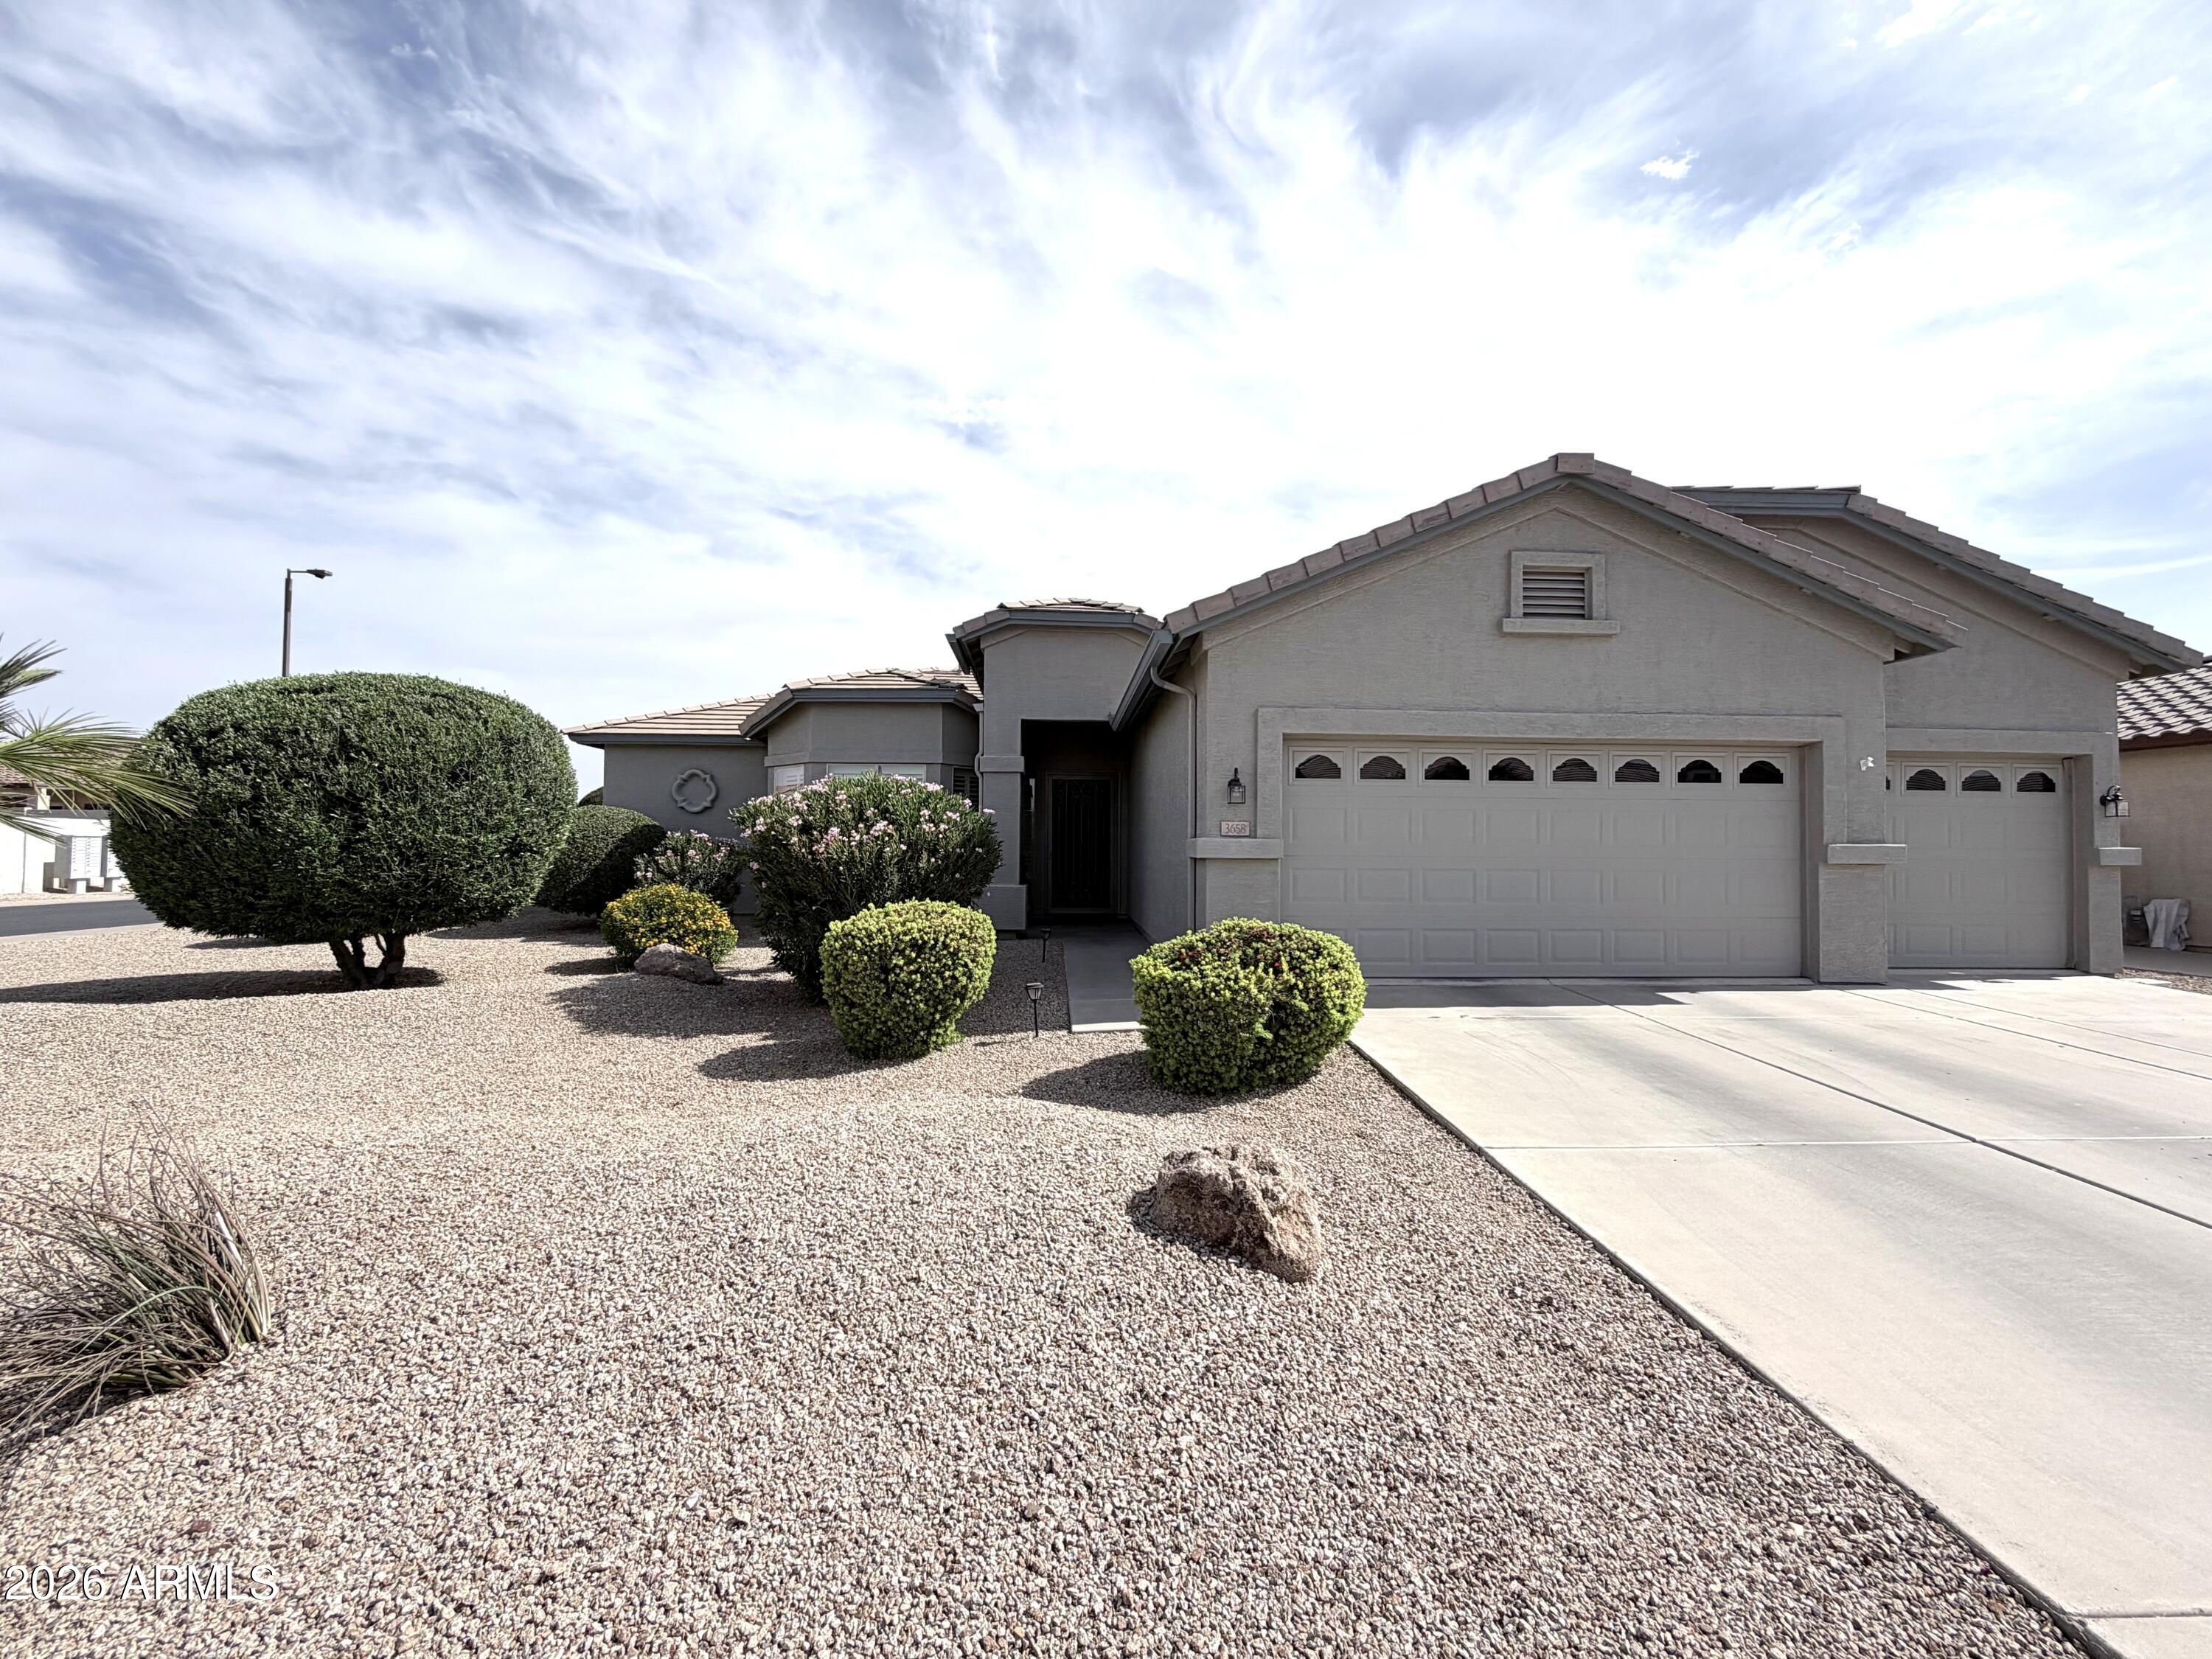
AMAZING home! Enjoy sunset views from both private front and back yards in Springfield Lakes Gated Resort Community. This unique Solera model features a 3-car garage, large family room, 3 bedrooms, 2 baths, plus a den/dining room. The spacious kitchen offers a breakfast bar, nook, cherry cabinets, granite counters, and newer appliances. Additional highlights include a full patio, low-maintenance landscaping with New drip system, front and back, Newer HVAC, Water heater, Soft water, Garage storage, and a Corner lot with only one neighbor. Residents will love access to the great recreational facilities in gated Solera.
#7016460

Chandler

3658 E PEACH TREE Drive

3 Beds

2 Baths

2,185 Sq.Ft.

$504,000

MLS#: 7016460
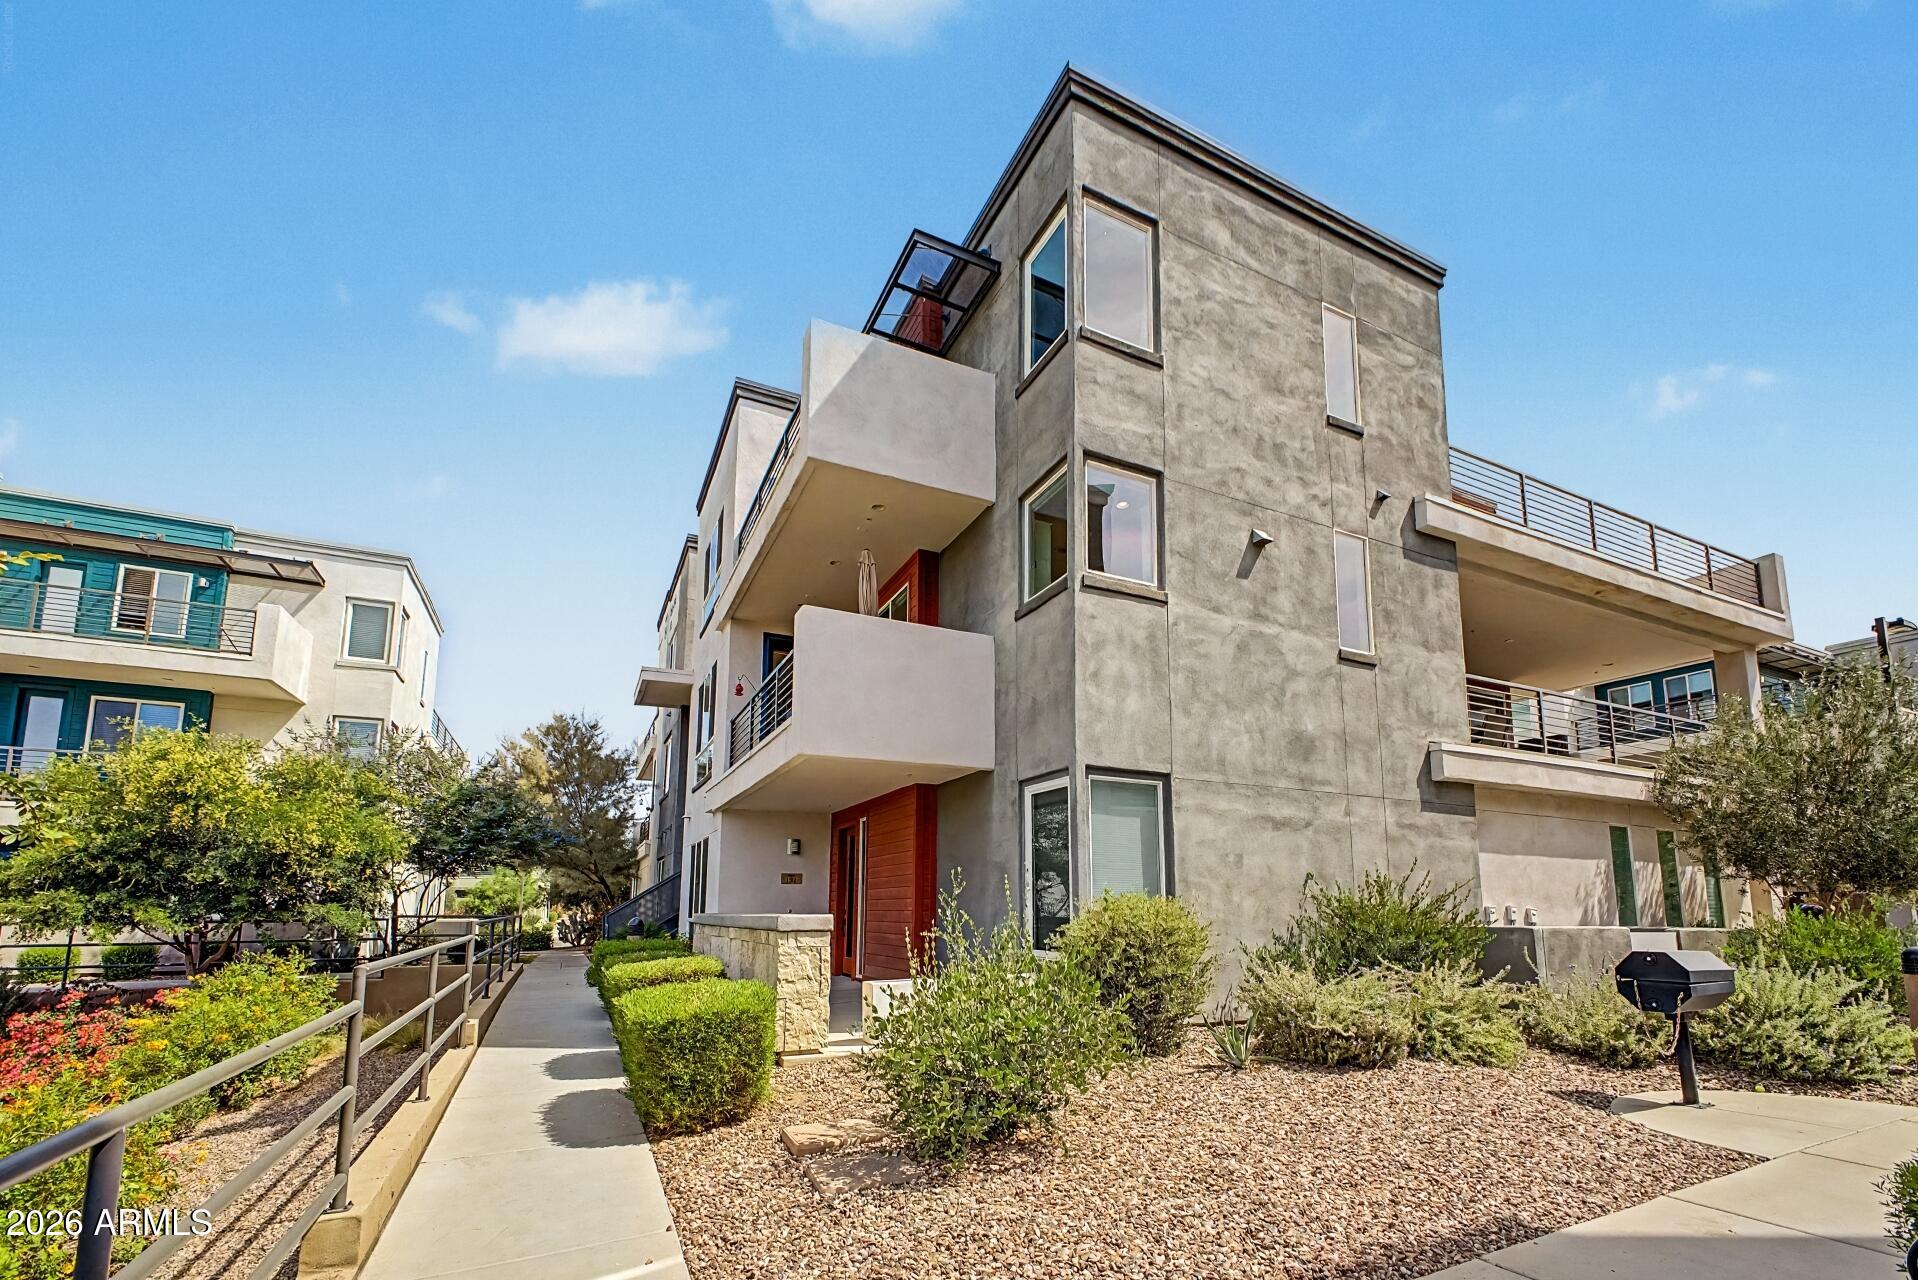
Welcome to this exceptional three-bedroom townhome in the popular Rhythm community! Enjoy resort-style amenities, including a gym, pool, Ramadas with bbq's, and cozy fire pits. The modern kitchen features upgraded white cabinetry, quartz countertops, a stylish herringbone backsplash, stainless steel appliances, and an island with a breakfast bar. The main level boasts wood-like porcelain tile flooring, a convenient powder room, and a balcony ideal for alfresco dining. Upstairs, discover three spacious bedrooms and two full baths. The primary suite includes an upgraded walk-in shower and oversized vanity, while the guest bedrooms share a bath with a shower-tub combo. Additional balconies off the primary and middle bedrooms offer sereneGreen Belt views. Don't miss this extraordinary home.
#7020187

Chandler

1250 N ABBEY Lane 295

3 Beds

2 Baths

1,983 Sq.Ft.

$508,000

MLS#: 7020187
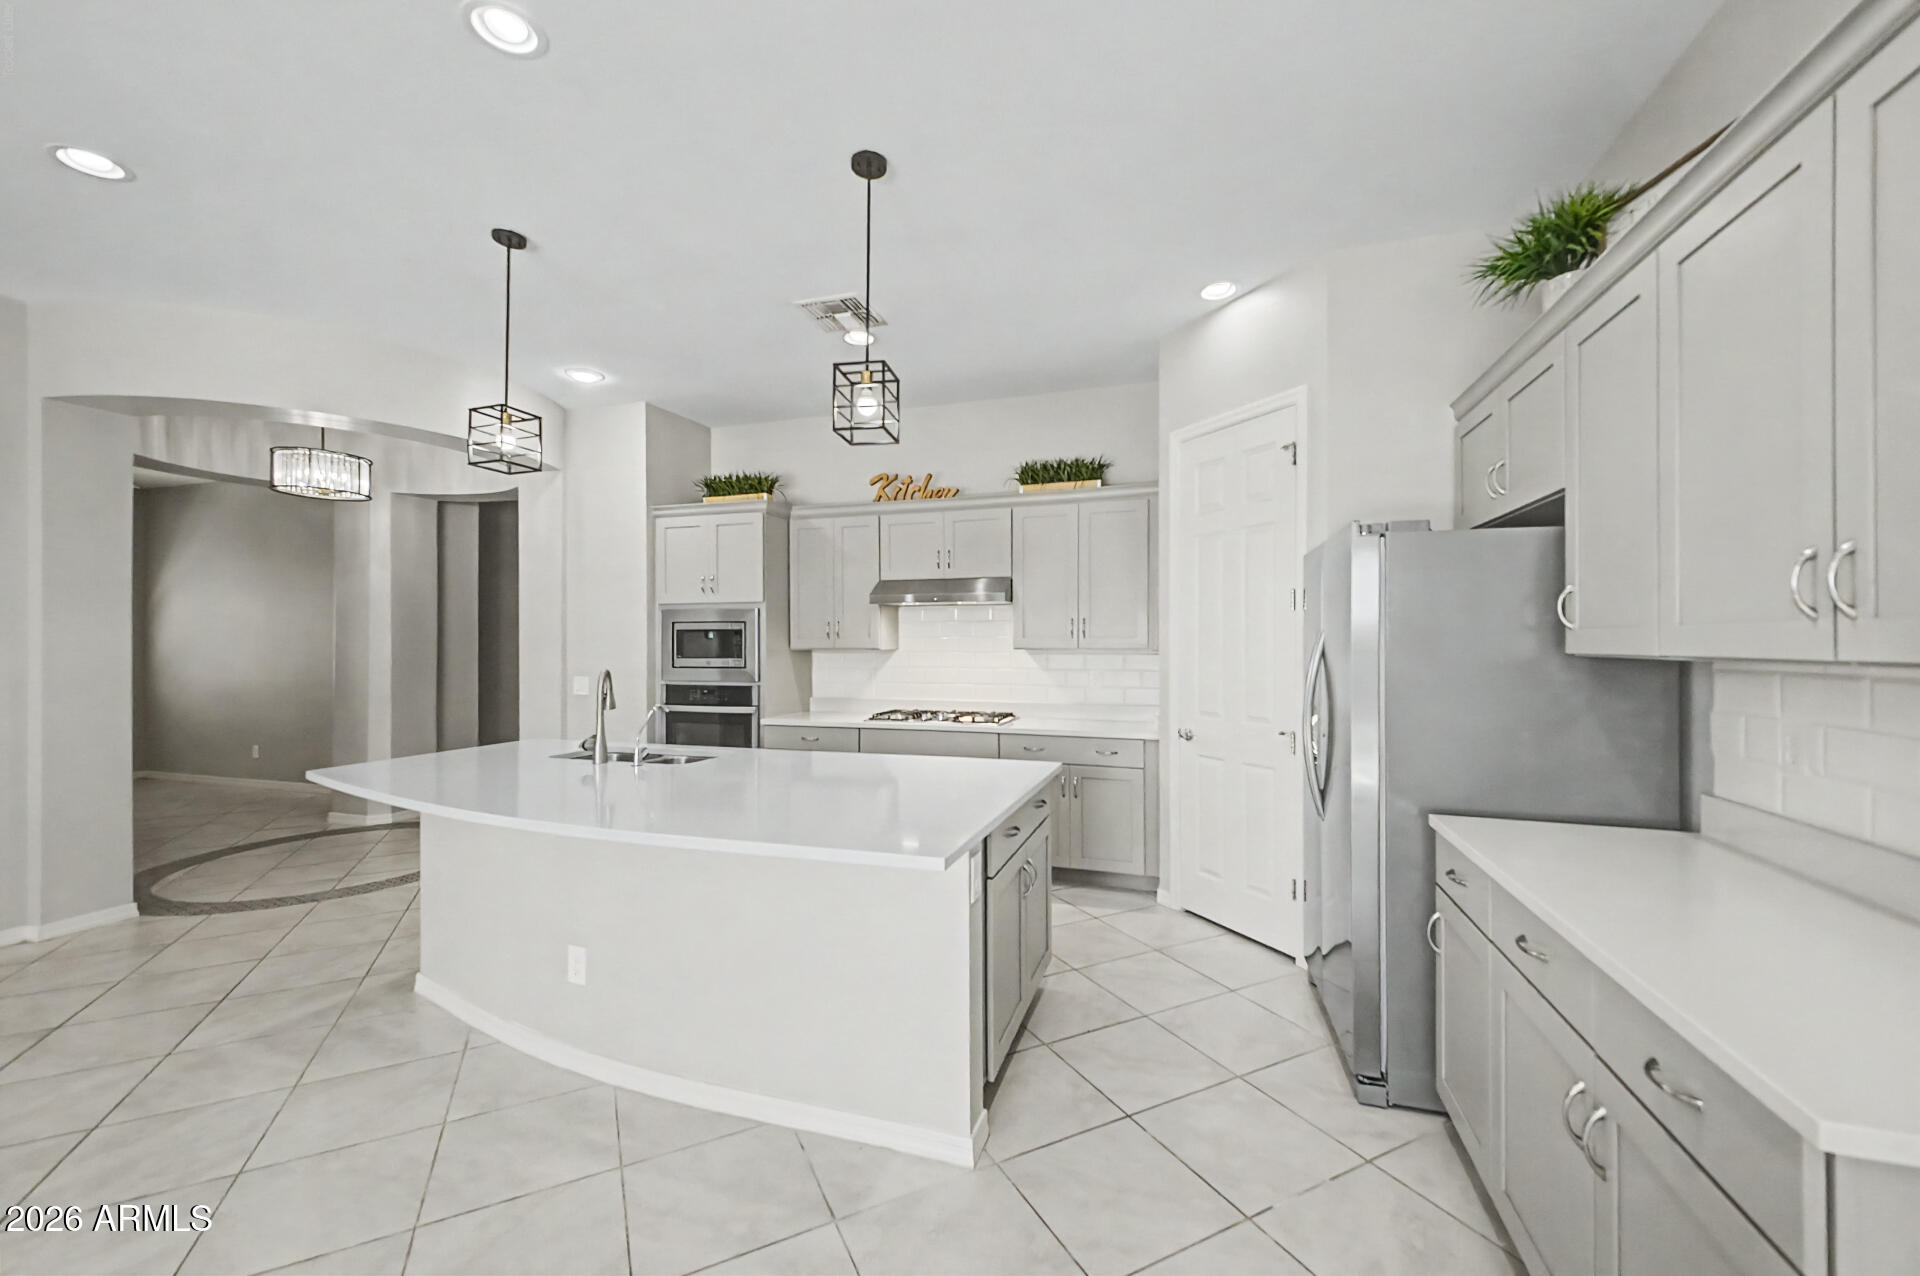
Discover this charming home with no neighbors behind! Boasting great curb appeal, this property welcomes you with a 2-car garage + attractive paver driveway. A thoughtfully designed hallway leads to a rotunda foyer, guiding you into a versatile den & inviting open common areas. The heart of the home is the stylish kitchen, featuring a breakfast bar island, SS appliances, a walk-in pantry, gorgeous cabinetry, subway tile backsplash, & ample counters. A convenient powder room w/pedestal sink adds extra functionality! Retreat to the main bedroom, offering a walk-in closet & barn sliding doors to a private ensuite w/a dual sink vanity. Easy-care backyard showcases a covered patio, artificial turf, & beautifully arranged pavers. Don't let this awesome home slip by!
#7016847

Chandler

927 S SOHO Lane

3 Beds

2 Baths

1,867 Sq.Ft.

$599,990

MLS#: 7016847
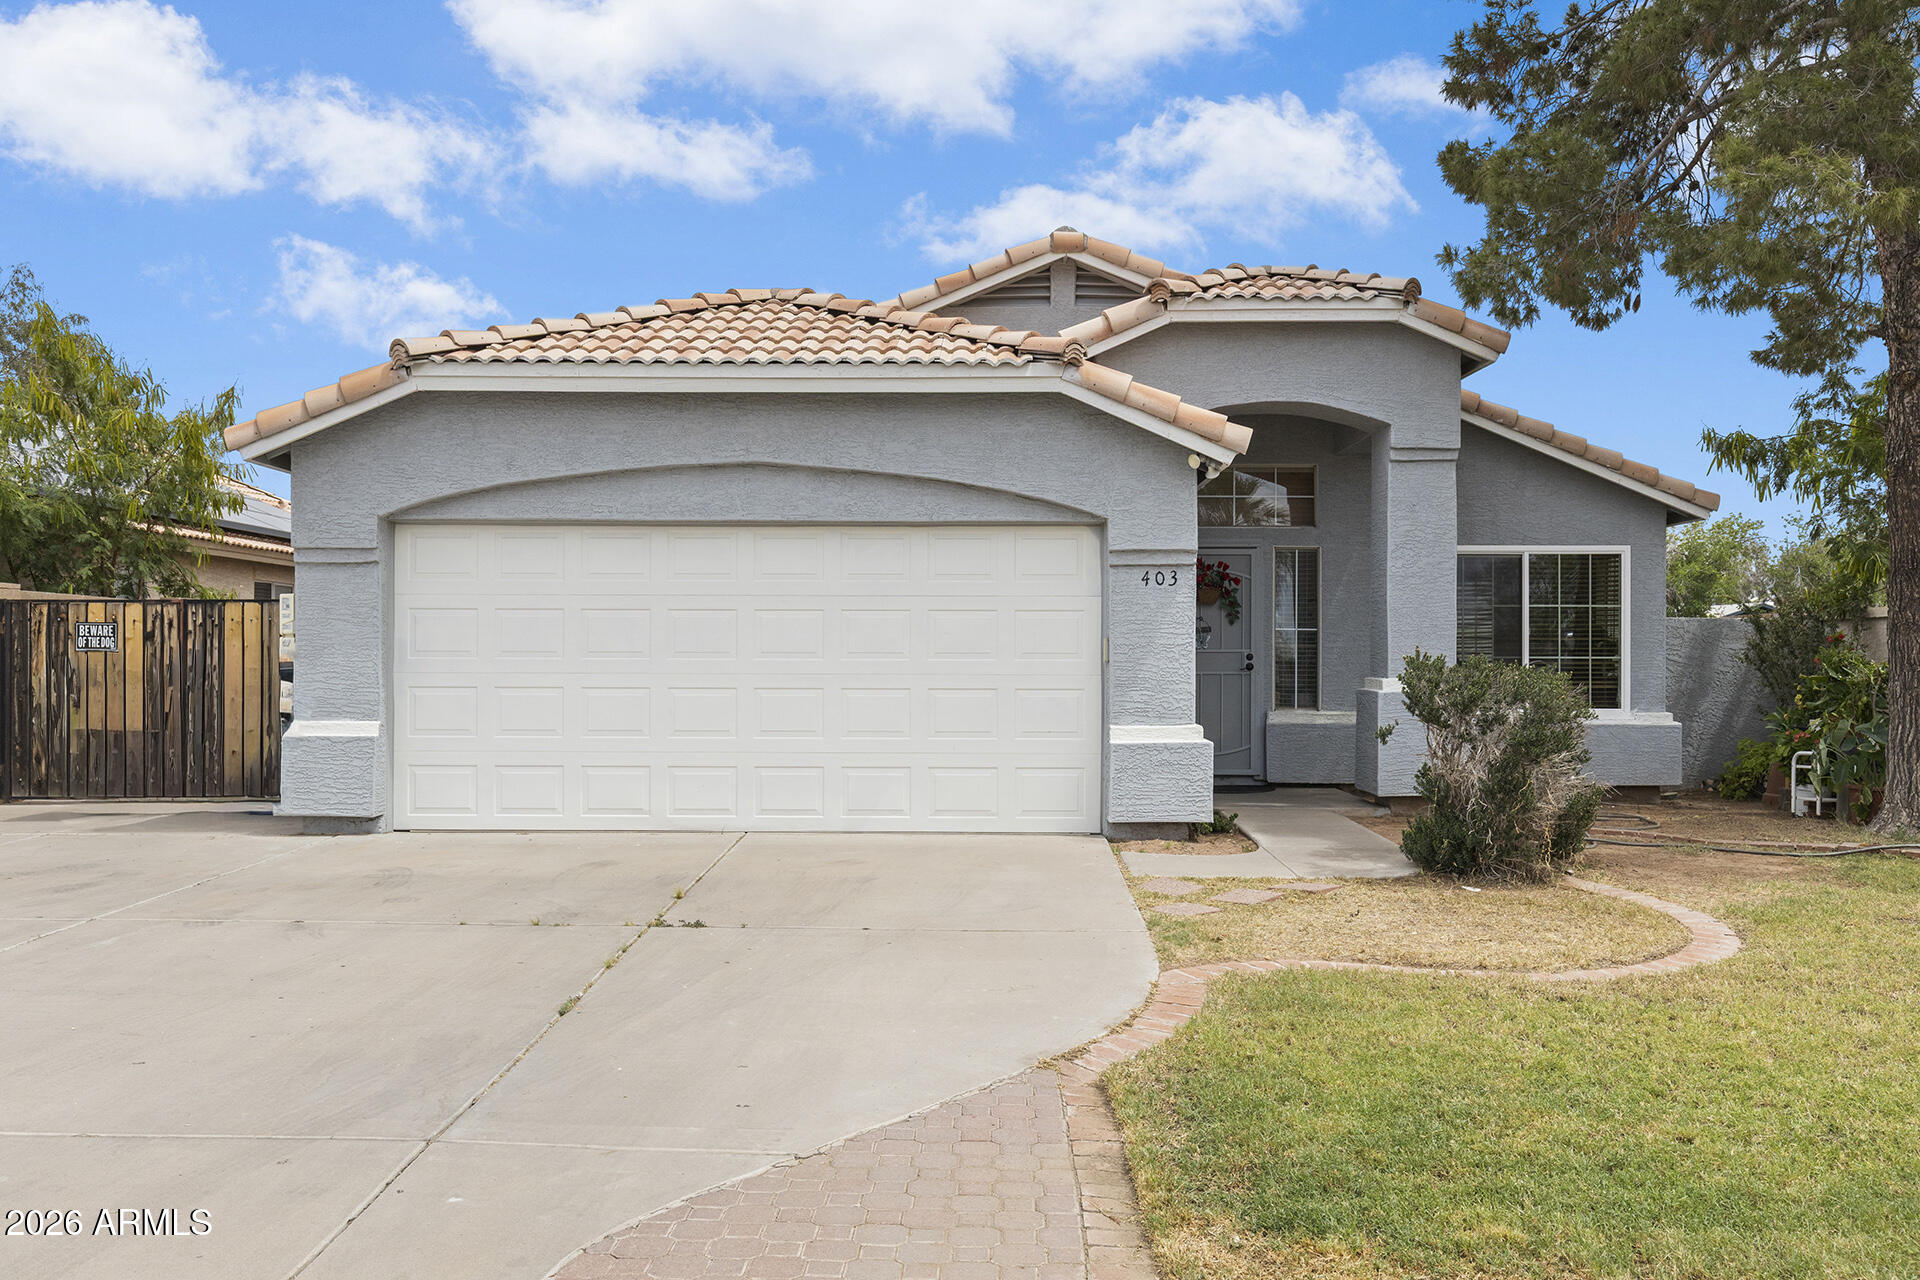
No HOA! Situated on a corner lot, this home features an RV gate, 2-car garage, tile flooring throughout, and a spacious floor plan with a formal living room and an open family room. The kitchen offers granite countertops, a mosaic tile backsplash, built-in appliances, a pantry, and a breakfast bar. The primary suite includes sliding doors to the backyard, dual sinks, and a walk-in closet. Step outside to your backyard oasis with a covered patio, built-in BBQ, and a private pool with relaxing water features!
#7013874

Chandler

403 N MONTE VISTA Street

3 Beds

2 Baths

1,454 Sq.Ft.

$460,000

MLS#: 7013874
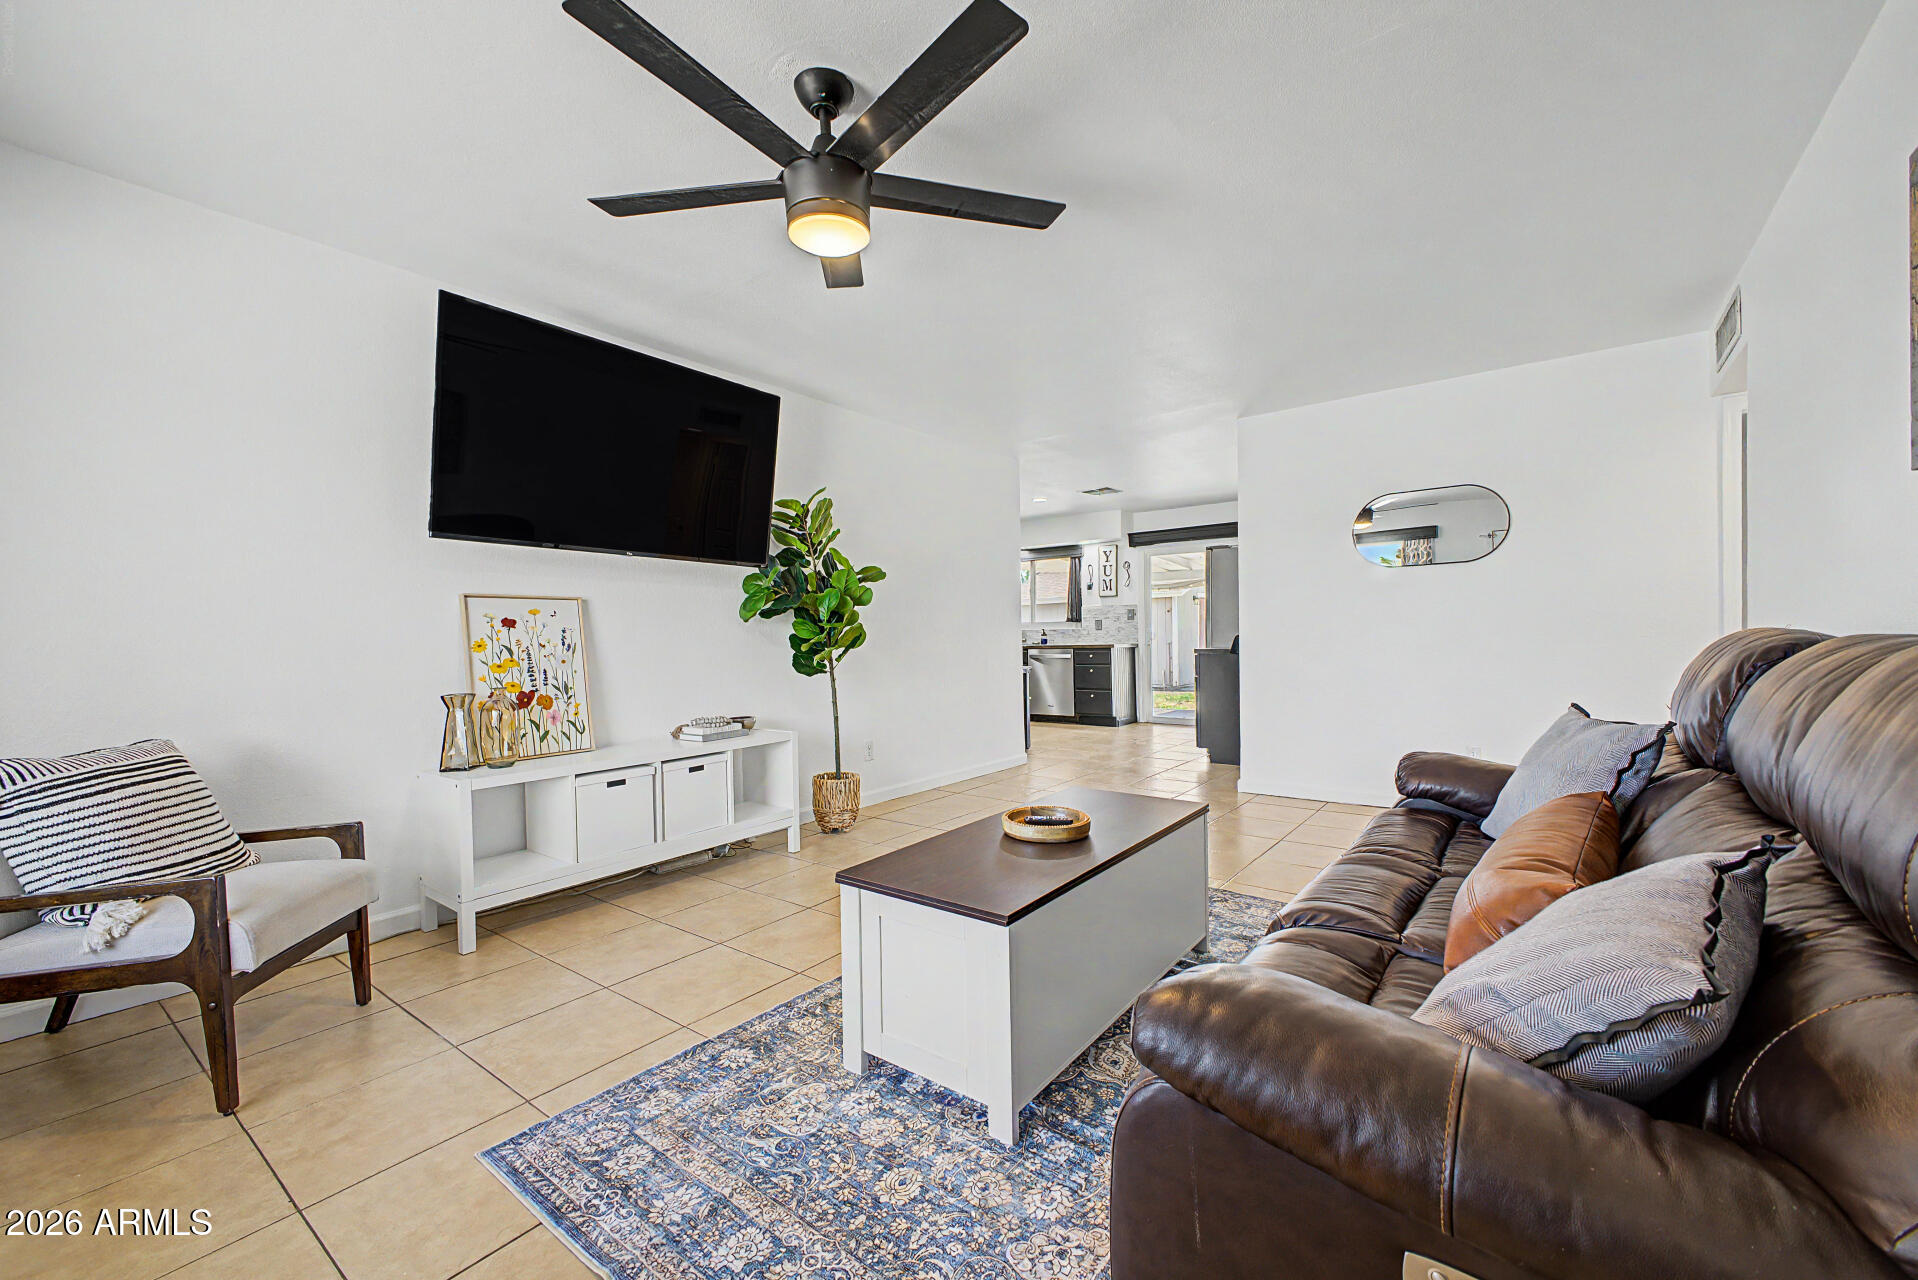
No HOA, Private Pool and Owned Solar! This home is packed with value, including new windows and an updated HVAC for maximum peace of mind. The inviting layout features fresh paint, new carpet, new fixtures and a seamless flow into an eat-in kitchen with butcher block counters, stainless steel appliances and recessed lighting. Don't miss the custom built pantry and converted garage with mini-split to increase functional living. Step outside and start planning your swim parties and BBQs. Your new backyard offers an extended covered patio, new pool pump, RV Gate, RV Parking AND an insulated shed with window unit giving you the perfect space to work or play! Located with easy access to freeways and shopping - this one has it all.
#7011206

Chandler

1606 W ALAMO Drive

3 Beds

2 Baths

1,206 Sq.Ft.

$425,000

MLS#: 7011206

Beautifully updated and move-in ready, this home offers a flexible floor plan and inviting outdoor living designed for everyday comfort and effortless entertaining.

The backyard is a private retreat featuring a sparkling updated diving pool, generous patio space, and room to relax or host gatherings--perfect for enjoying Arizona living year-round. Inside, you're welcomed by fresh interior paint, brand-new luxury vinyl flooring throughout and new ceiling fans, creating a clean, modern feel.

The functional kitchen opens seamlessly to the family room and connects to a 2nd covered patio, providing an ideal layout for indoor-outdoor living and easy entertaining. 

Additional room just off the kitchen provides even more flexibility ideal for a bedroom, home workspace, media room, dining craft room, bedroom or guest space.

Major updates include: pool resurfacing and new pool equipment (2019), kitchen appliances (2024), washer and dryer (2024), range hood (2026), ceiling fans (2026), luxury vinyl flooring (2026), interior and exterior paint (2026), new garage door and garage opener (2026).

Ideally situated within walking distance to Shawnee Park and Pomeroy Elementary School in Chandler, this property offers convenient access to nearby amenities while maintaining a sense of space and privacy.

A well-maintained home with thoughtful updates in a prime location don't miss this opportunity.

1103 W MISSION Drive

Message successfully sent.

I agree to receive email communication and understand I can unsubscribe at any time.

I agree to be contacted by Realhub DEV via call, email, and text for real estate services. To opt out, you can reply 'stop' at any time or reply 'help' for assistance. You can also click the unsubscribe link in the emails. Message and data rates may apply. Message frequency may vary. Privacy Policy

Send a message

Message successfully sent.

Reason for contacting?

I agree to receive email communication and understand I can unsubscribe at any time.

I agree to be contacted by Realhub DEV via call, email, and text for real estate services. To opt out, you can reply 'stop' at any time or reply 'help' for assistance. You can also click the unsubscribe link in the emails. Message and data rates may apply. Message frequency may vary. Privacy Policy

Sign In Sign Out

Virtual Assistant

Would you like to take the next step with this property? We can help you schedule a showing or virtual tour, or send you more details.

Yes, I would like more information.

Thank You for Your Reply, One of Our Agents will contact you as soon as possible

No, maybe later.

Thank you, you can always contact me via email, phone number or through the contact form.

Realhub AI

Lucy - Your AI-Powered Realtor

Update Your Temporary Password

Personalize your search

Enter your email and we'll notify you immediately when new listings match what you're looking for.

or enter email address

Already have an account ? Login here

Continue your home search

I agree to receive communications and understand I can unsubscribe at any time.

I agree to be contacted by Realhub DEV via call, email, and text for real estate services. To opt out, you can reply 'stop' at any time or reply 'help' for assistance. You can also click the unsubscribe link in the emails. Message and data rates may apply. Message frequency may vary. Privacy Policy

Already have an account ? Login here

We use cookies

We use cookies primarily for analytics to enhance your experience. By accepting, you agree to our use of these cookies. You can manage your preferences or learn more about our cookies policy.