34224 N PASEO GRANDE Drive

Queen Creek, AZ 85144
Ranch

Queen Creek, AZ 85144
34224 N PASEO GRANDE Drive

$1,425,000

MLS#: 6992219

Status: Active

Listing provided by: HomeSmart Lifestyles

Listing agent phone: None

Last update: 5 months ago

On site: 7 months ago

ENCANTO PASEO - Residential

About

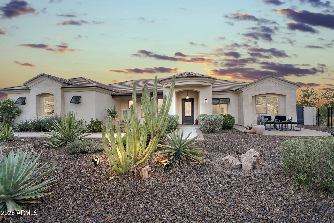
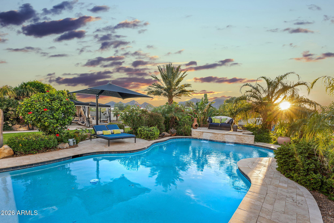
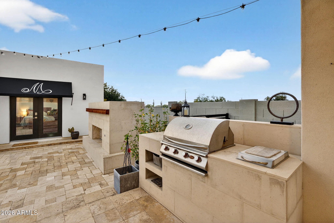
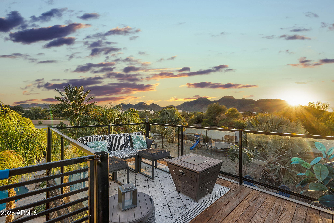
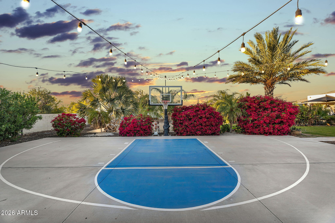
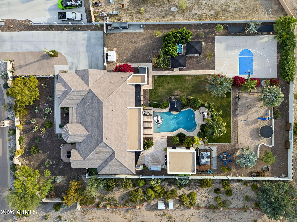
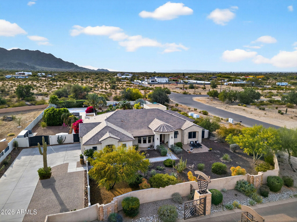
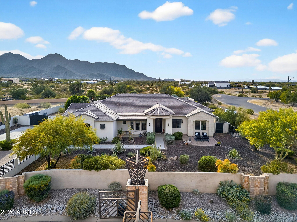
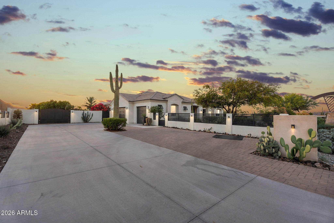
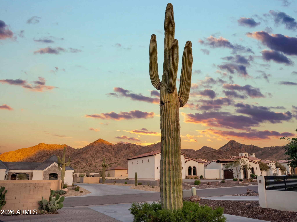
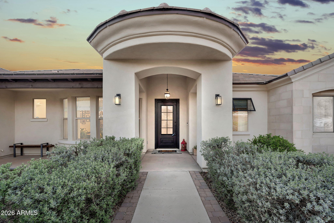
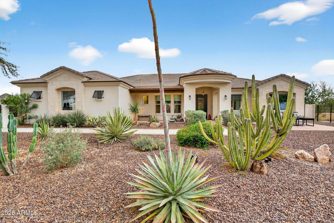
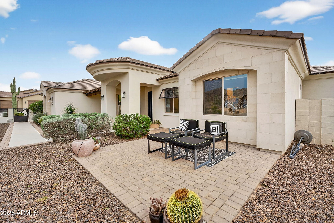
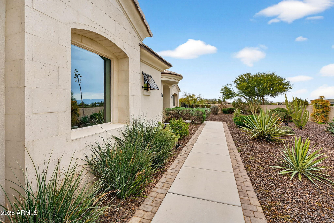
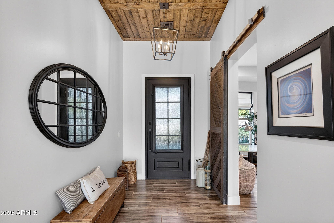
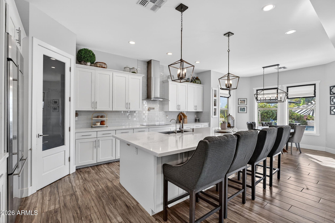
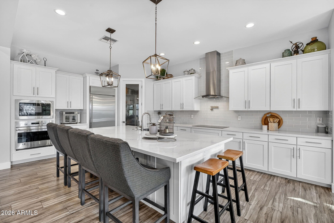
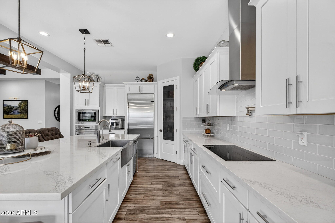
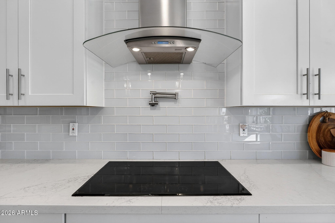
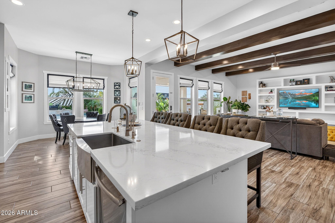
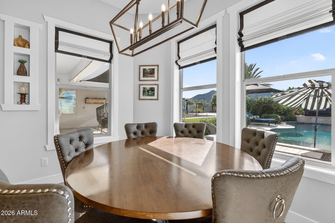
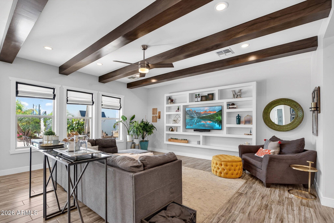
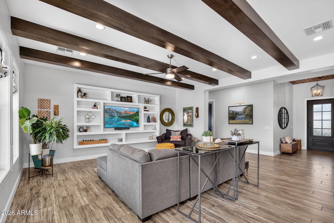
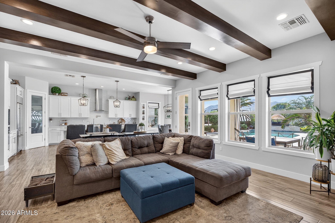
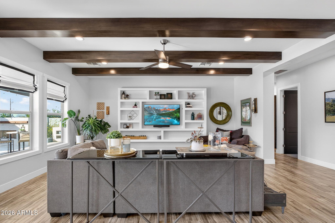
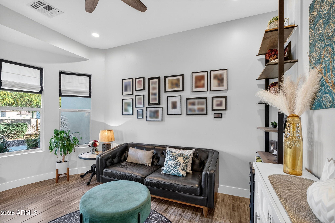
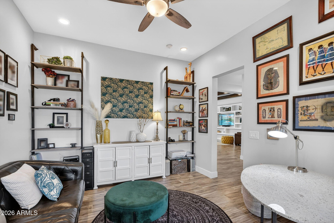
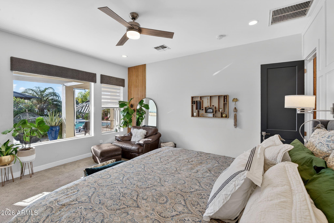
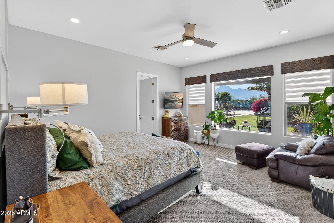
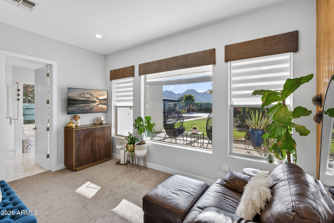
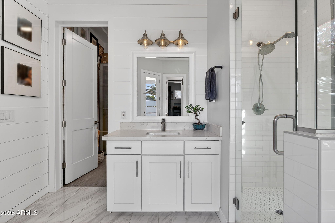
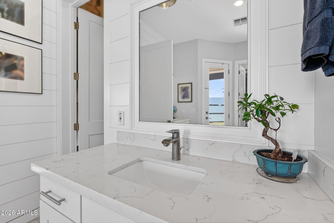
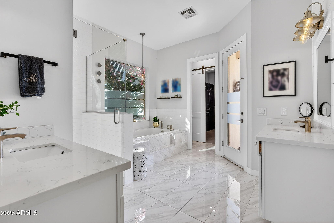
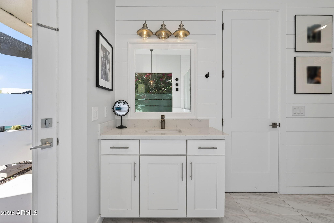
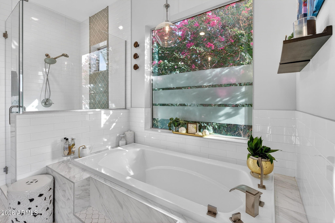
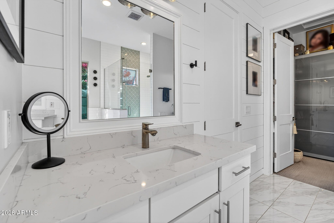
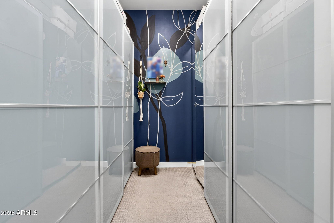
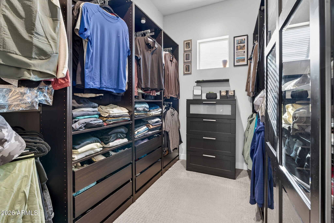
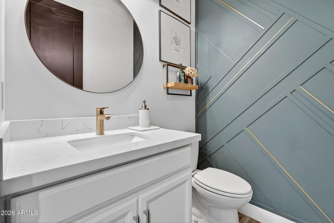
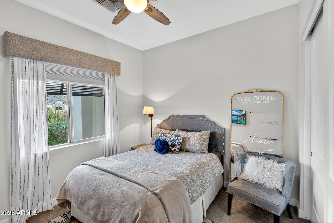
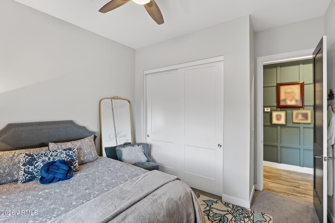
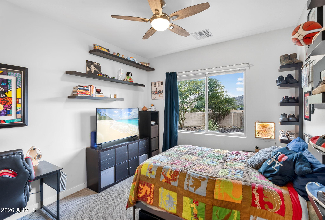
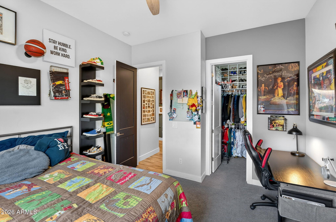
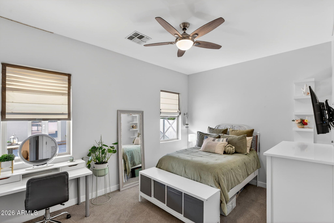
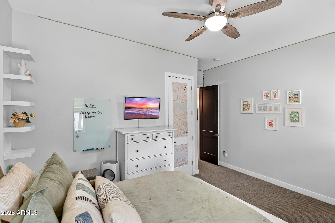
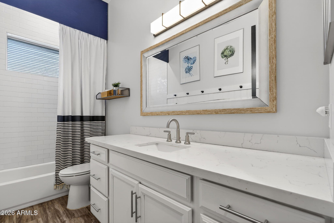
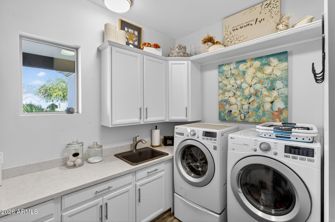
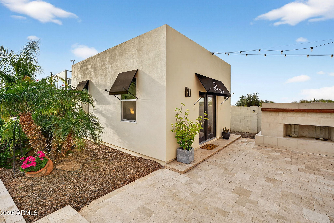
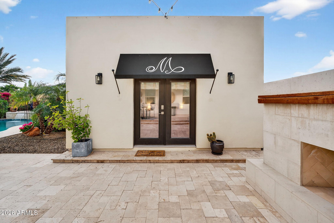
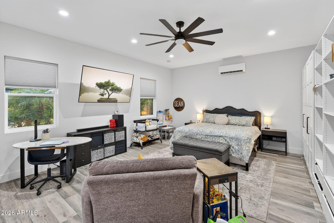
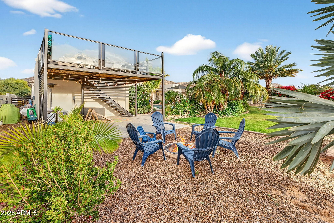
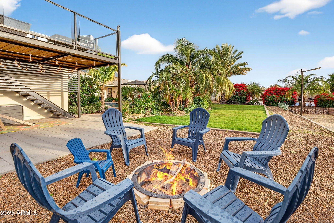
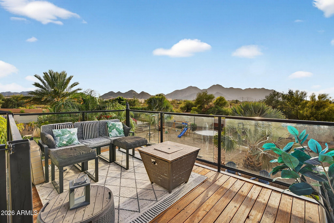
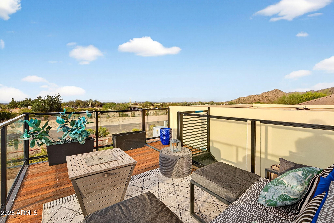
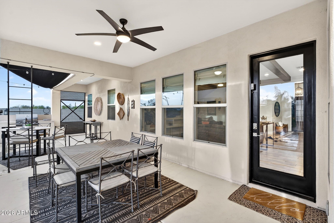
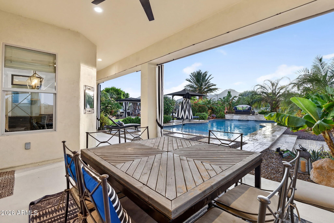
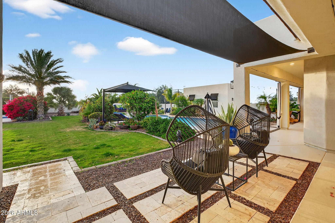
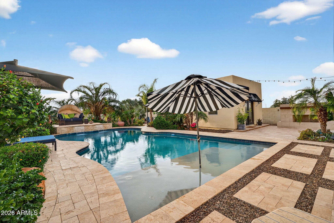
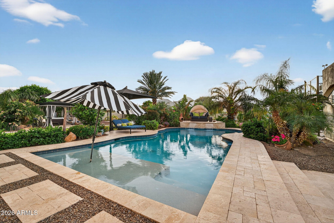
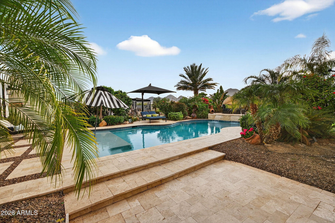
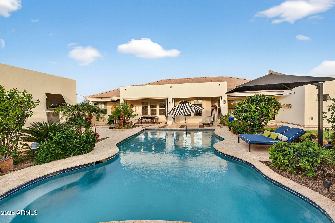
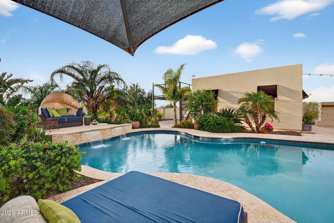
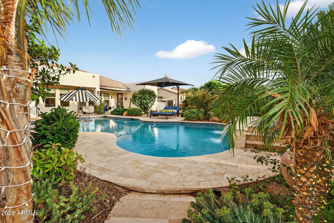
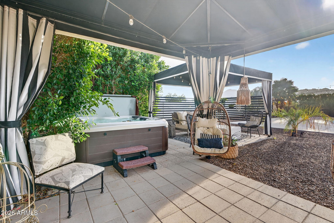
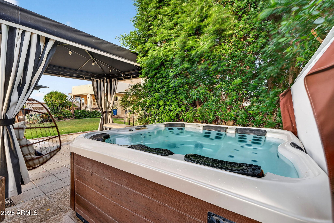
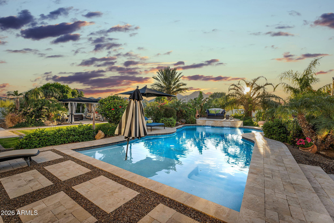
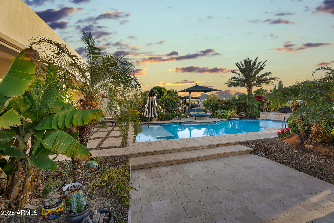
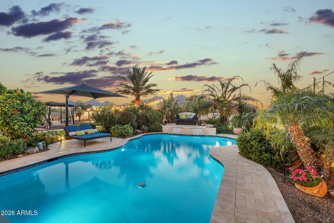
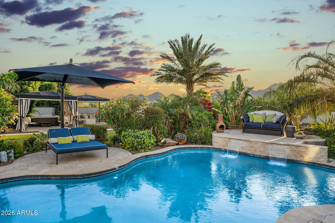
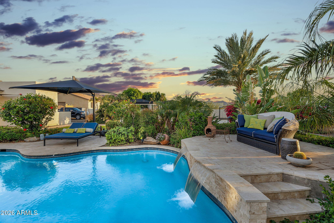
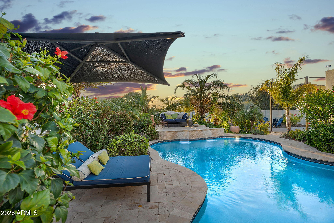
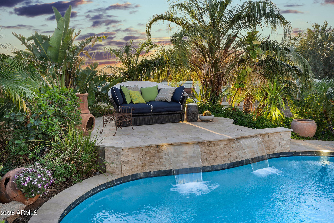
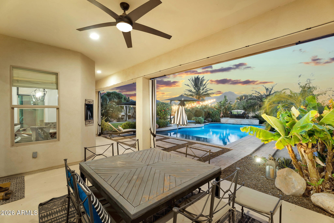
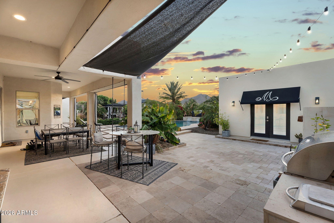
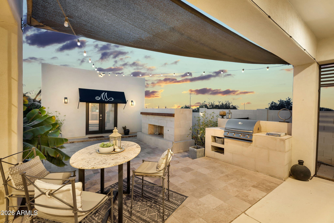
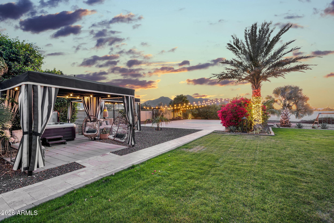
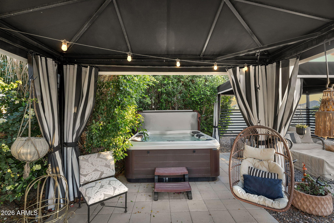
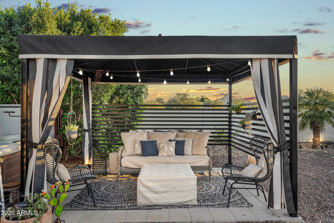
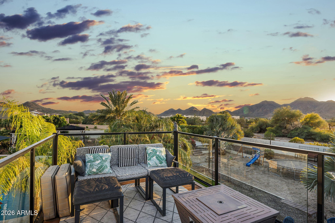
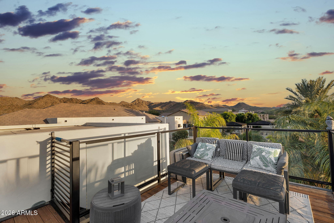
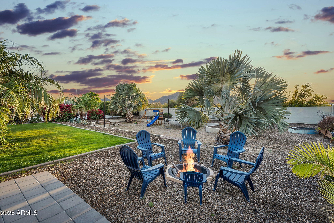
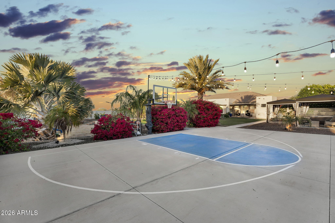
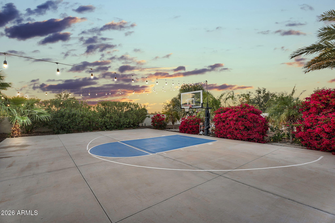
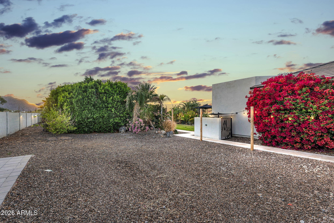
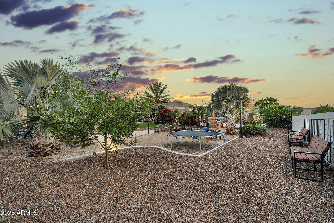
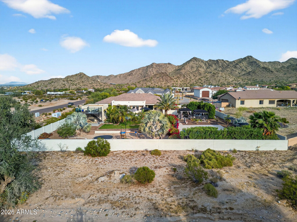
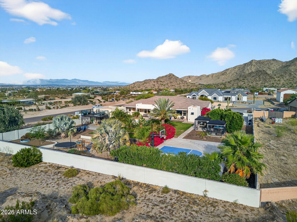
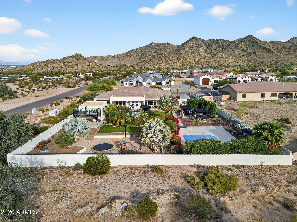
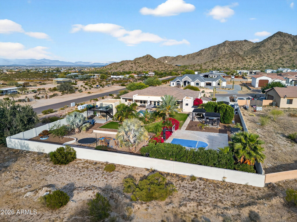
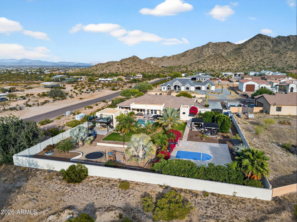
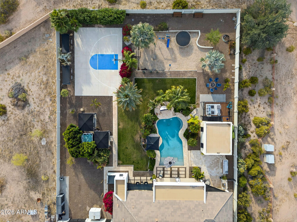
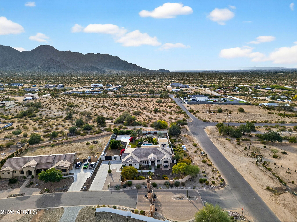
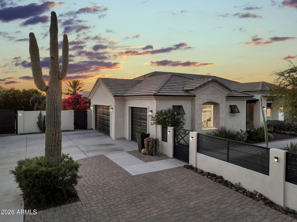
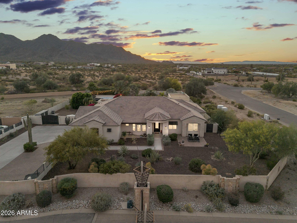
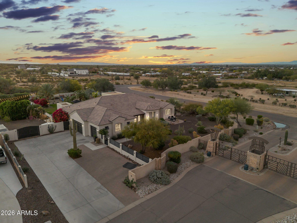
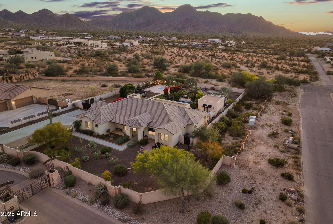
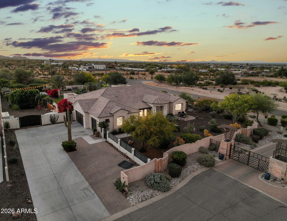
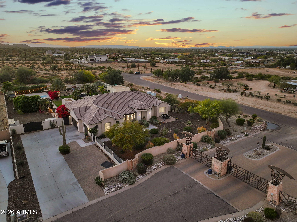
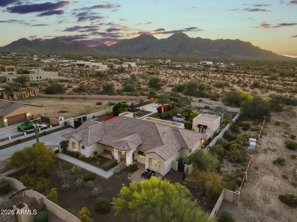
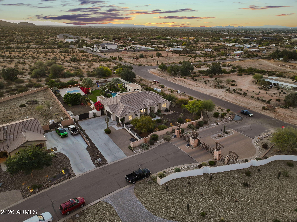
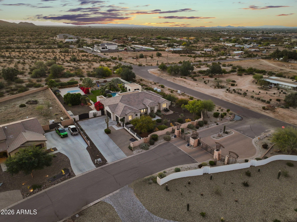
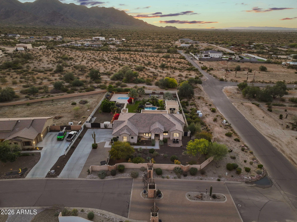
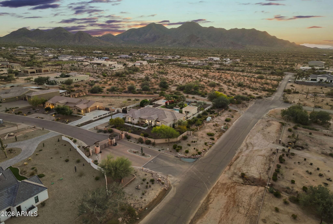
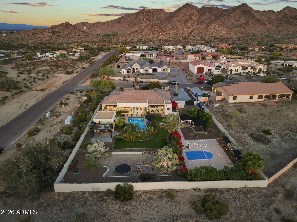
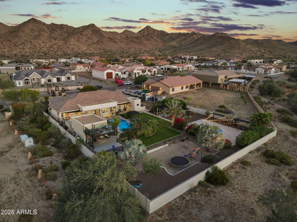
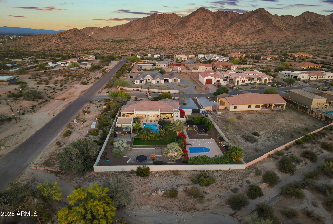
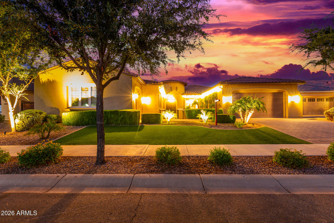
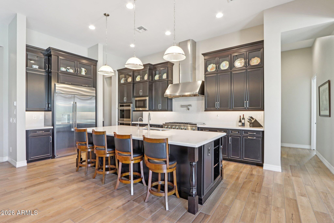
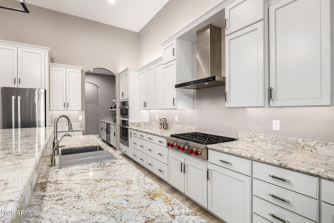
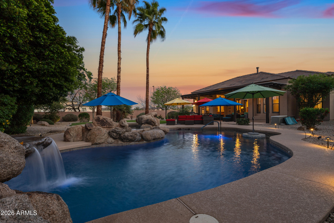
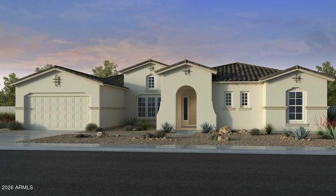
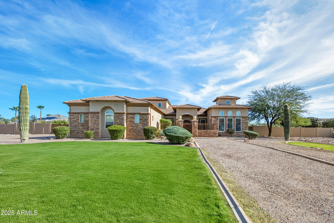
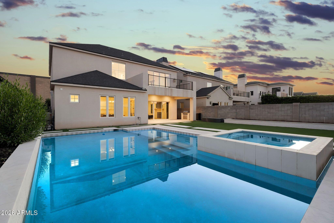
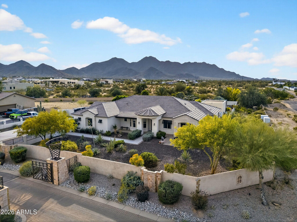
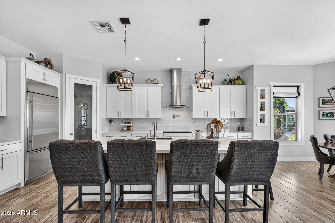
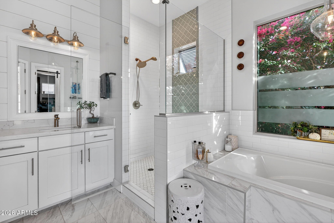
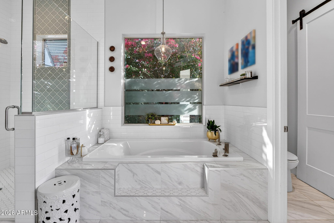
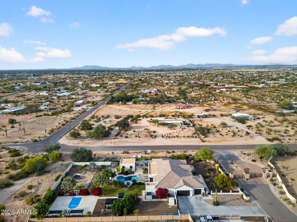
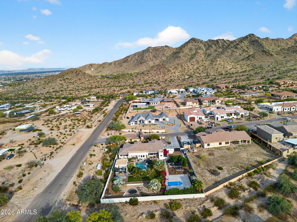
Located in the exclusive gated community of Encanto Paseo and set on an expansive 1.33-acre lot, this property offers exceptional privacy, breathtaking San Tan Mountain views, sparkling city light views, and the peaceful beauty of the surrounding desert landscape, all framed by the dramatic backdrop of San Tan Regional Park. The spacious great room floor plan is designed to capture the incredible views & provide seamless everyday living. The gourmet kitchen features top-of-the-line stainless steel appliances, marble countertops, custom backsplash, & a walk-in pantry. The private primary suite includes 2 large walk-in closets, separate vanities, designer mirros, soaking tub, separate shower & private access to the covered patio. A front office offers inspiring mountain views. Step outside to an entertainer's dream backyard complete with a private pool, covered patio, exterior fireplace, ramada, sport court, lush landscaping, and a viewing deck perfectly positioned to enjoy mountain views, city lights, and Arizona's beautiful starry skies. A detached 400 sq ft space adds flexibility for guests, a private office, gym, or hobby room. Additional features include a large laundry room and oversized 3-car garage. Located just minutes from Queen Creek Marketplace, shopping, dining, and highly rated schools including Casteel, American Leadership Academy, and Benjamin Franklin Charter Schools. A rare opportunity to own a private custom-lot retreat in one of Queen Creek's most desirable gated communities.

Property

Beds

4

Full Baths

2

1/2 Baths

1

Year Built

2017

Sq.Footage

2,738

Features

Features & Amenities

Interior

  • Other Interior Features

    Granite Counters, Double Vanity, Kitchen Island, Pantry, High Ceilings

  • Total Bedrooms

    4

  • Bathrooms

    2

  • 1/2 Bathrooms

    1

  • Basement YN

    NO

  • Cooling YN

    YES

  • Cooling

    Central Air, Ceiling Fan(s)

  • Fireplace YN

    NO

  • Heating YN

    YES

  • Heating

    Electric

  • Pet friendly

    N/A

Exterior

  • Garage

    Yes

  • Garage spaces

    3

  • Construction Materials

    Stone, Stucco, Frame

  • Other Exterior Features

    Barbecue, Rain Gutters, Balcony, Private Yard, Storage, Built-in Barbecue

  • Parking

    RV Access/Parking, Garage Door Opener, Direct Access, Electric Vehicle Charging Station(s), Garage Faces Side

  • Patio and Porch Features

    Patio

  • Pool

    No

  • View

    City, Desert, Panoramic, City Lights, Mountain(s)

Area & Lot

  • Lot Features

    Sprinklers In Rear, Sprinklers In Front, Corner Lot, Desert Front

  • Lot Size(acres)

    1.33

  • Lot Size(square feet)

    58,124

  • Property Type

    Residential

  • Property Sub Type

    Single Family Residence

  • Architectural Style

    Ranch

Price

  • Sales Price

    $1,425,000

  • Tax Amount

    $5,304

  • Financing Options

    Cash, VA Loan, Conventional, 1031 Exchange

  • Sq. Footage

    2,738

  • Price/SqFt

    $520

HOA

  • Association

    YES

  • Association Fee

    $75

  • Association Fee Frequency

    Monthly

  • Association Fee Includes

    N/A

Property Resources

  • Horse Property

    NO

School District

  • Elementary School

    Florence Unified School District

  • Middle School

    San Tan Mountain Middle School

  • High School

    San Tan Foothills High School

Property Features

  • Stories

    1

  • Accessibility Features

    Accessible Entrance, Accessible Hallway(s)

  • Foundation Details

    Slab

  • Ownership

    Fee Simple

  • Sewer

    Septic Tank

  • Tax Lot

    1

  • Water Source

    Public

Schedule

Schedule a Showing

Showing scheduled successfully.

What is 3 + 4 ?


Change time

Mortgage calculator

Estimate your monthly mortgage payment, including the principal and interest, property taxes, and HOA. Adjust the values to generate a more accurate rate.

Your payment

Principal and Interest:

$

Property taxes:

$

HOA fees:

$

Total loan payment:

$

Total interest amount:

$

Location

  • County

    Pinal

  • Elementary School

    Florence Unified School District

  • Middle School

    San Tan Mountain Middle School

  • High School

    San Tan Foothills High School

Listing Courtesy of Amanda Pinkerton, HomeSmart Lifestyles

RealHub Information is provided exclusively for consumers' personal, non-commercial use, and it may not be used for any purpose other than to identify prospective properties consumers may be interested in purchasing. All information deemed reliable but not guaranteed and should be independently verified. All properties are subject to prior sale, change or withdrawal. RealHub website owner shall not be responsible for any typographical errors, misinformation, misprints and shall be held totally harmless.

Agent Marko Agent User

Marko Agent User

Agent

Call Marko today to schedule a private showing.


* Listings on this website come from the FMLS IDX Compilation and may be held by brokerage firms other than the owner of this website. The listing brokerage is identified in any listing details. Information is deemed reliable but is not guaranteed. If you believe any FMLS listing contains material that infringes your copyrighted work please click here to review our DMCA policy and learn how to submit a takedown request.© 2024 FMLS.

Properties

Related properties

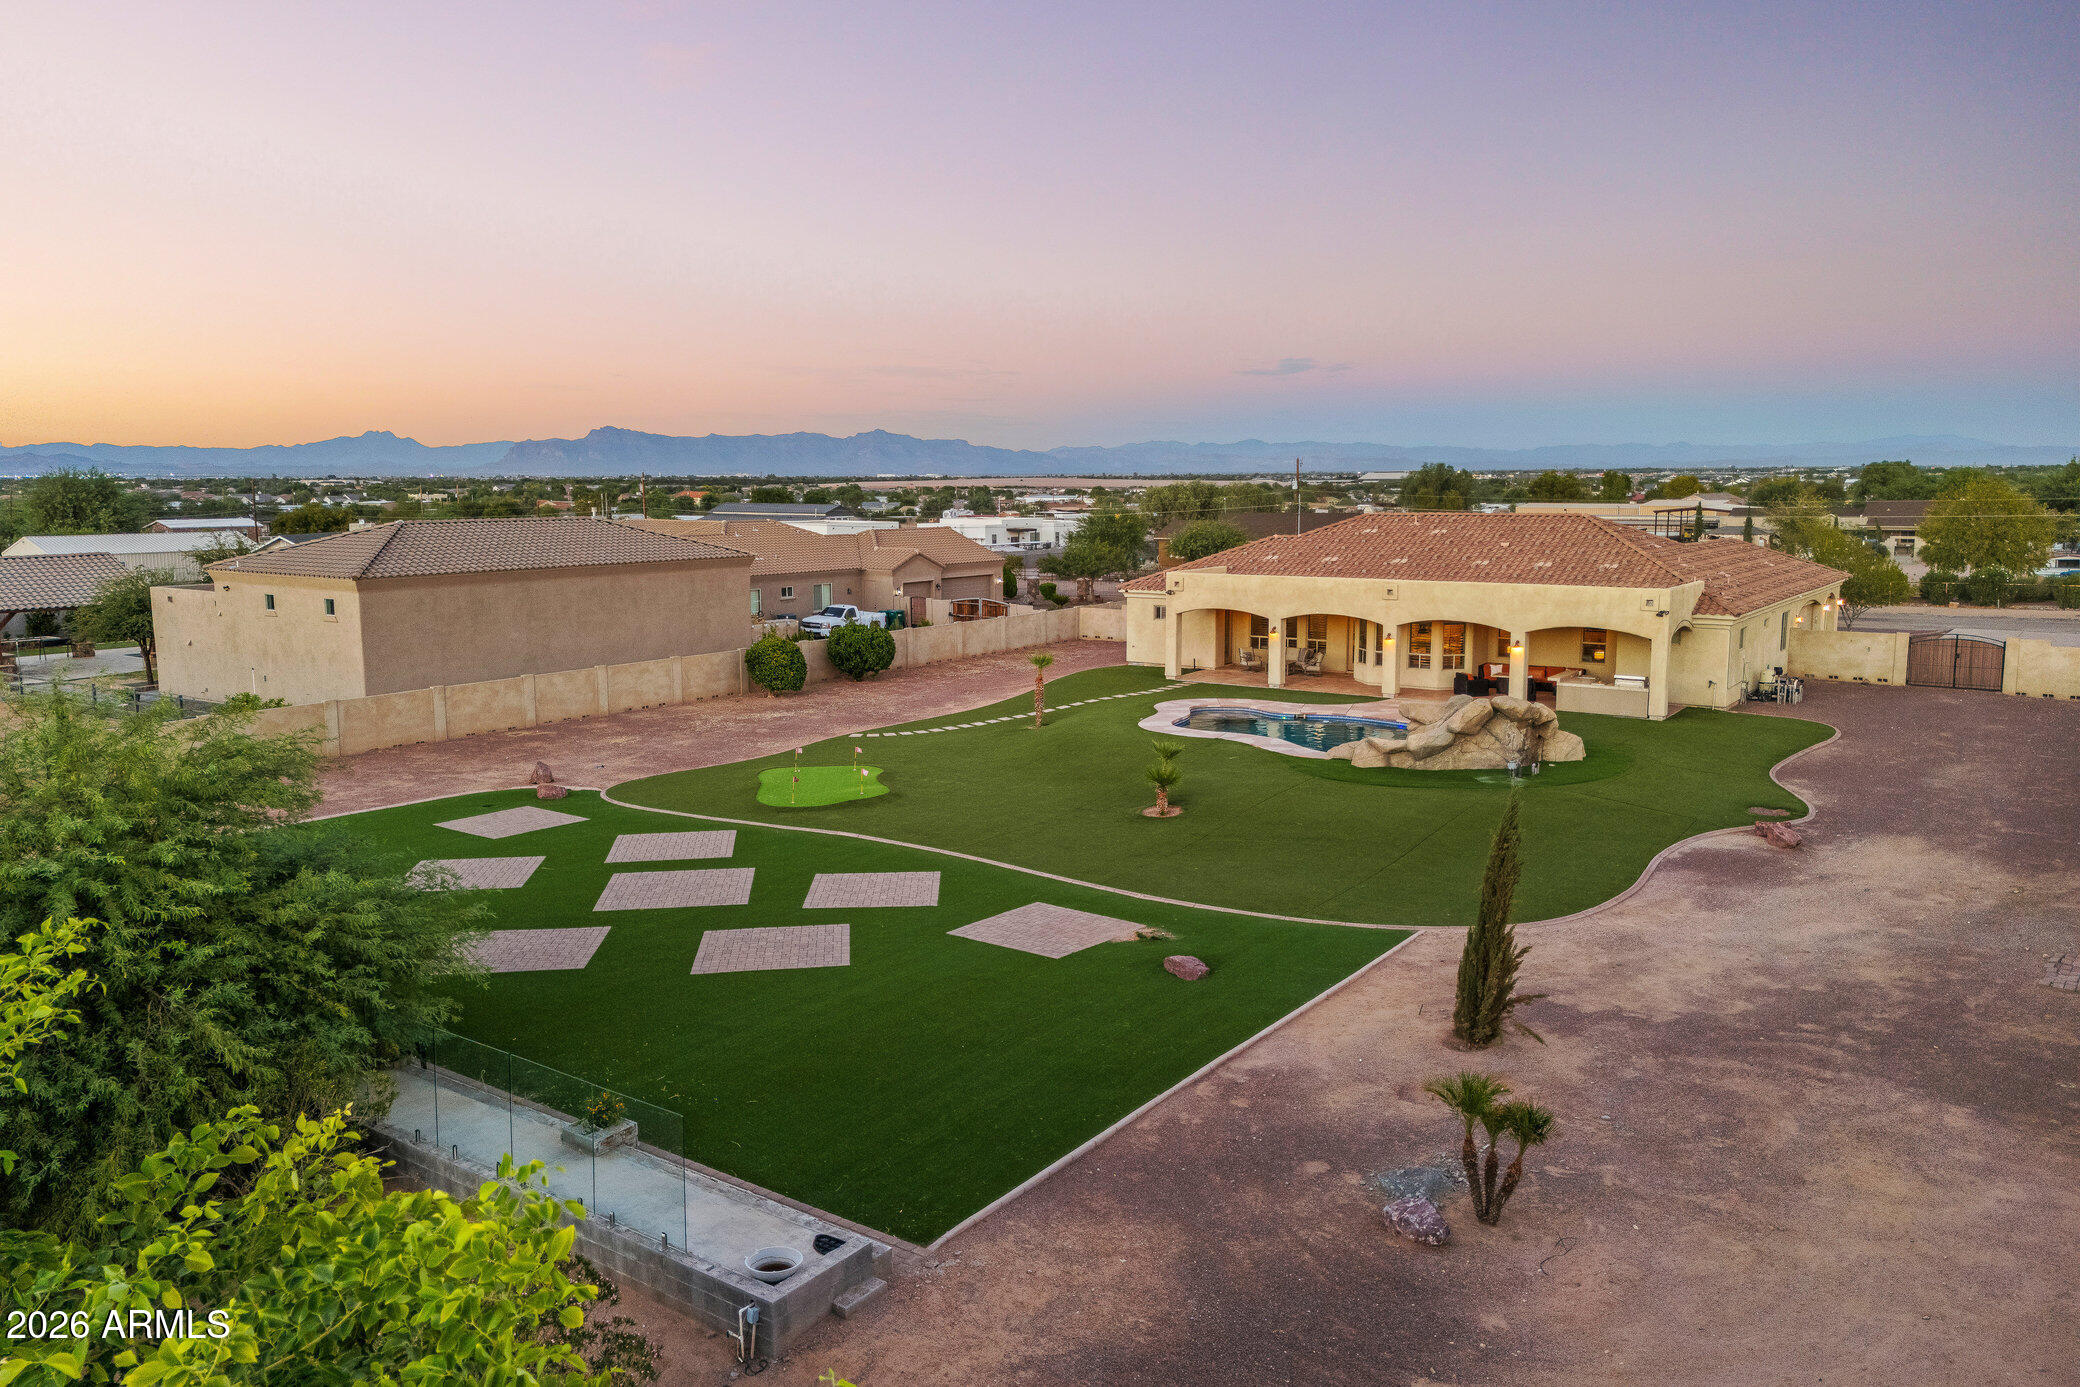
: MOUNTAIN VIEWS! BEAUTIFUL CUSTOM HOME on ACRE+ lot located on the boarder of Gilbert/Queen Creek w/RV GATE & NO HOA*Low maintenance front/backyard w/turf & circular driveway*Resort style back includes pebble tech pool with slide, grotto, & spill over spa, built in grill/bar, extended patio length of house, pavers perfect for entertaining large parties, putting green, plenty of space for a future workshop/RV garage/ADU/Batting cage....options are endless*Gourmet kitchen offers top of the line Matte Black appliances & matching hood, large single bowl sink, white shaker cabs, granite slab, pantry, 2 islands one w/veggie sink, all open to the family room*Spacious main suite offers private exit to patio free standing tub, beautiful tiled shower w/dual shower heads, giant walk in closet *En-Suite w/walk in closet & private exit to patio*Oversized bedroom 4*Walk in closet in bedroom 3*Full baths with floor to ceiling tiled showers*Bonus room perfect for formal dining or office*3+ car garage features epoxy flooring, utility
sink & water softener*Custom shutters throughout*Custom iron door & private iron gated entrance*County island lot*Close to
highly rated schools including ALA, Ben Franklin, Queen Creek, Casteel, Crimson and more! Minutes to shopping, Mesa Gateway Airport, & restaurants! Lots of entertainment nearby such as Fat Cats, San Tan Flat, Golf, Horseshoe Park & Equestrian Centre, Schnepf Farms, Olive Mill, Aquatic Center, Veterans Oasis Park, Mansel Park, & Arizona Athletic Ground*
#7019493

Queen Creek

25824 S 194TH Street

5 Beds

3 Baths

3,158 Sq.Ft.

$1,185,000

MLS#: 7019493

Discover a home that truly sets the standard for luxury living, tucked inside an exclusive gated enclave of just 47 residences. The chef's kitchen is a showstopper, featuring an oversized island, double Wi-Fi-enabled ovens, gas cooktop, built-in refrigerator, two spacious pantries, and custom iron wine and liquor storage. The primary suite is a private retreat with stunning inlaid tile, a soaking tub, and an expansive walk-in shower with dual heads. Each secondary bedroom offers its own en-suite bath and walk-in closet, while a dedicated office provides quiet separation. Step outside to a resort-style backyard with an outdoor kitchen, sports bar seating, in-pool TV viewing, and a heated and chilled pool with waterfall--all beneath a solid-roof pergola for year-round enjoyment.
#7011474

Queen Creek

20801 S 193RD Place

4 Beds

4 Baths

4,022 Sq.Ft.

$1,250,000

MLS#: 7011474

Resort-style luxury in Legado! Perfectly placed in a premier area of Legado Capstone, this home combines comfort, style, and convenience. Packed with features and thoughtful upgrades, this home includes: 12-foot ceilings throughout; a gourmet kitchen with adjacent casual dining space with built-in cabinets and GE Monogram appliances (including a 48-inch range, custom hood, 48-inch built-in refrigerator, expansive kitchen island, and walk-in pantry); 3-bedrooms, each with its own bathroom and spacious walk-in closets; powder room; custom-crafted home library; formal dining room; and an open great room that flows seamlessly from the kitchen. This home has a 16-foot sliding glass door with motorized shades which overlooks the beautiful backyard with a sparkling pool, custom mini golf, built-in gas grill, 2 custom pergolas, and an expansive patio with motorized shade - ideal for entertaining and Arizona sunsets. Complete with a 4-car garage and located in the top-rated Higley Unified School District, this residence is an exceptional home where every detail has been thoughtfully considered. Experience modern elegance in the heart of Queen Creek!
#6987693

Queen Creek

21086 S 188TH Place

3 Beds

3 Baths

3,528 Sq.Ft.

$1,250,000

MLS#: 6987693

Freshly refreshed and ready for its next chapter, this exceptional luxury residence in the prestigious gated community of Sonterra is back on the market with a fresh new look, motivated sellers, and an incredible opportunity for buyers seeking space, comfort, and value. Recently painted and thoughtfully updated, this expansive single-level home offers more than 4,000 sq ft of beautifully designed living space tucked away on a quiet cul-de-sac lot spanning nearly an acre. Thoughtfully planned with future flexibility in mind, the oversized homesite was intentionally plotted to accommodate the potential addition of a detached casita or guest house. Designed with flexibility and function in mind, the highly desirable floor plan features 5 well appointed bedrooms PLUS a private office, making it ideal for multigenerational living, remote work, or extended guest stays. Each bedroom offers generous proportions, walk-in closets, and convenient en-suite bath access for added comfort and privacy.

The heart of the home is a true entertainer's kitchen showcasing premium Wolf and Bosch appliances, an oversized island, butler's pantry with beverage refrigerator, and an enormous walk-in pantry that delivers both luxury and practicality. A spacious bonus/flex room with its own walk-in closet provides endless possibilities as a media room, fitness space, game room, teen retreat, or even potential guest quarters.

Built with quality 2x6 construction and upgraded insulation for enhanced energy efficiency, the home also includes thoughtful extras such as reverse osmosis systems connected to both refrigerators and gas/electric laundry hookups.

Outside, enjoy your own private Arizona retreat complete with a solar-heated pool and spa, lush turf, putting green, and easy-care desert landscaping designed for year-round enjoyment and effortless entertaining. Car collectors, RV owners, and outdoor enthusiasts will appreciate the oversized 4-car garage and RV gate with ample room for vehicles, toys, and storage.

Located within the highly sought-after Chandler School District and one of the area's premier gated communities, this move-in ready home delivers luxury, functionality, and lifestyle in one remarkable package. The sellers are motivated and this beautifully refreshed property is ready for a new owner to make it their own.
#6936155

Queen Creek

25315 S PYRENEES Court

5 Beds

4 Baths

4,030 Sq.Ft.

$1,550,000

MLS#: 6936155

Located in the exclusive gated community of Cordova with fewer than 40 homes, this single-level estate sits with a new roof (2023) on a nearly 3/4 acre lot offers a combination of privacy, updates & resort-style living. The home features 4 bedrooms, an office and 3.5 baths with an updated kitchen with refreshed cabinetry, countertops, a Wolf gas cooktop, double ovens, prep sink, and walk-in pantry, along with spacious living areas designed for both everyday comfort and entertaining. A standout architectural feature is the private interior atrium at the center of the home, creating a unique space for outdoor dining and relaxing with a covered pergola and misters. The resort-inspired backyard is designed for true Arizona living, featuring a heated pool and spa with waterfall, Baja step, and in-pool table seating, along with multiple seating areas, pergolas with misters, a gas firepit, expansive grass area, and built-in BBQ bar. The private primary suite offers direct backyard access and a spa-style bathroom with dual walk-in closets, a large walk-in shower, and oversized Roman tub. Additional upgrades include solar (leased), two A/C units replaced in 2019, and a spacious side-entry 3-car garage with built-in storage and cabinetry. Ideally located near Pecan Lake Entertainment, Schnepf Farms, Queen Creek Olive Mill, parks, shopping, and highly rated schools.
#6993766

Queen Creek

3976 E BELLERIVE Drive

4 Beds

3 Baths

3,461 Sq.Ft.

$1,429,000

MLS#: 6993766

What's Special: Multi-Gen Suite | Larger Lot | Mountain View | Close to Amenities | Large Game Room | Large Kitchen Island. New Construction - October Completion! Built by America's Most Trusted Home Builder. Welcome to the Telluride at 20712 East Calle De Flores in Ellsworth Ranch Capstone! This inviting single story home offers 4,020 square feet with four bedrooms, four and a half bathrooms, a multi-generational suite, a five-car garage, two dining areas, a flex room, and a spacious game room. The thoughtful layout places secondary bedrooms away from the private primary suite, creating comfort and privacy for everyone. At the heart of the home, the open gathering room, dining space, and kitchen come together for everyday living and memorable moments with family and friends. Designed for connection and ease, this home offers the space to grow, host, and truly feel at home. Enjoy resort-style living with a clubhouse, fitness center, sparkling pool, and lighted pickleball and basketball courts just steps away. Nearby favorites like Harkins Theaters, Desert Mountain Park, San Tan Flat, and Trader Joe's are minutes from home. Explore the community's National Wildlife Federation-Certified Butterfly Garden and spot monarchs in a peaceful natural setting. Additional Highlights Include: 5th/6th garage, expanded walk in closet and super shower at primary suite, multi-gen suite, quartz countertops throughout, upgraded kitchen cabinets with stacked glass uppers, and wood look tile flooring. MLS#7017907
#7017907

Queen Creek

20712 E CALLE DE FLORES --

4 Beds

4 Baths

4,020 Sq.Ft.

$1,187,990

MLS#: 7017907

Don't miss the walkthrough video! A truly exceptional custom home in the heart of Sonoqui Creek Ranch, set on a premium corner lot just under an acre with standout curb appeal. Opportunities like this are rare. Lightly lived in and owned by the original owner, this residence has been used only weeks out of the year and shows like a model.

Designed with space and sophistication in mind, the home offers four spacious ensuite bedrooms, each with its own walk-in closet, along with soaring 12-foot ceilings throughout. The impressive vaulted ceiling over the kitchen creates an immediate sense of scale and elegance. The expansive yet refined floor plan features a welcoming living room with formal dining and dry bar, complemented by an oversized family room centered around a gas fireplace— ideal for both everyday living and elevated entertaining. The gourmet kitchen is a true showpiece, featuring abundant cabinetry, granite countertops, cooktop, wall oven and microwave, and a large walk-in pantry. A versatile bonus space near the primary suite provides the perfect setting for a private office, fitness room, or additional lounge. The primary retreat is generous and luxurious, offering a spacious bedroom and spa-inspired bath with dual vanities, soaking tub, separate tiled shower, and a large walk-in closet. Outdoor living is exceptional with an expansive east-facing covered patio providing excellent shade and ample entertaining space, a large sparkling pool with spa, and beautifully established olive trees and fruit-bearing citrus. There is plenty of room to add an RV garage or casita, enhancing the property's long-term flexibility and value. Parking is abundant with a three-car garage, extended driveway, and RV gate. This rare Sonoqui Creek Ranch offering delivers privacy, space, and refined desert living and must be seen in person to be fully appreciated.
#6971244
Queen Creek

24687 S 195TH Street

4 Beds
4 Baths

4,215 Sq.Ft.

$1,575,000

MLS#: 6971244
Tucked inside the coveted, gated Pecan Lake community in Queen Creek, this home delivers the perfect blend of privacy, luxury, and lifestyle quietly set behind the gates, yet just steps from some of the Valley's best entertainment, dining, live music, and games.

Spanning nearly 4,000 square feet, the residence offers four bedrooms and four bathrooms, with a layout designed for both comfort and elevated living. Natural light, soaring spaces, and refined finishes create an atmosphere that feels both modern and timeless.

At the heart of the home is a chef-inspired kitchen built to impress. A stunning quartz island anchors the space, complemented by custom cabinetry, built-in refrigeration, and a Fisher & Paykel 8-burner cooktop paired with a dual oven, perfect for hosting, cooking, and gathering in style. A gas fireplace adds an unexpected touch of warmth and character, making the kitchen feel like the true soul of the home.

Engineered hardwood flooring flows throughout, adding sophistication to every room. The primary suite is a private retreat, featuring balcony access overlooking the backyard, an oversized walk-in closet, and a spa-like bath with dual shower heads, a deep soaking tub, and dual vanities designed for effortless luxury.

Outside, the experience continues with nearly $200K in custom backyard upgrades, including a brand-new pool and spa, framed by sleek hardscape and low-maintenance turfyour own resort-style escape with easy upkeep.

Refined, rare, and perfectly positioned in one of Queen Creek's most desirable communitiesthis is luxury living at its absolute best.
#6980604
Queen Creek

20668 E NATALIE Way

4 Beds

4 Baths

3,861 Sq.Ft.

$1,400,000

MLS#: 6980604
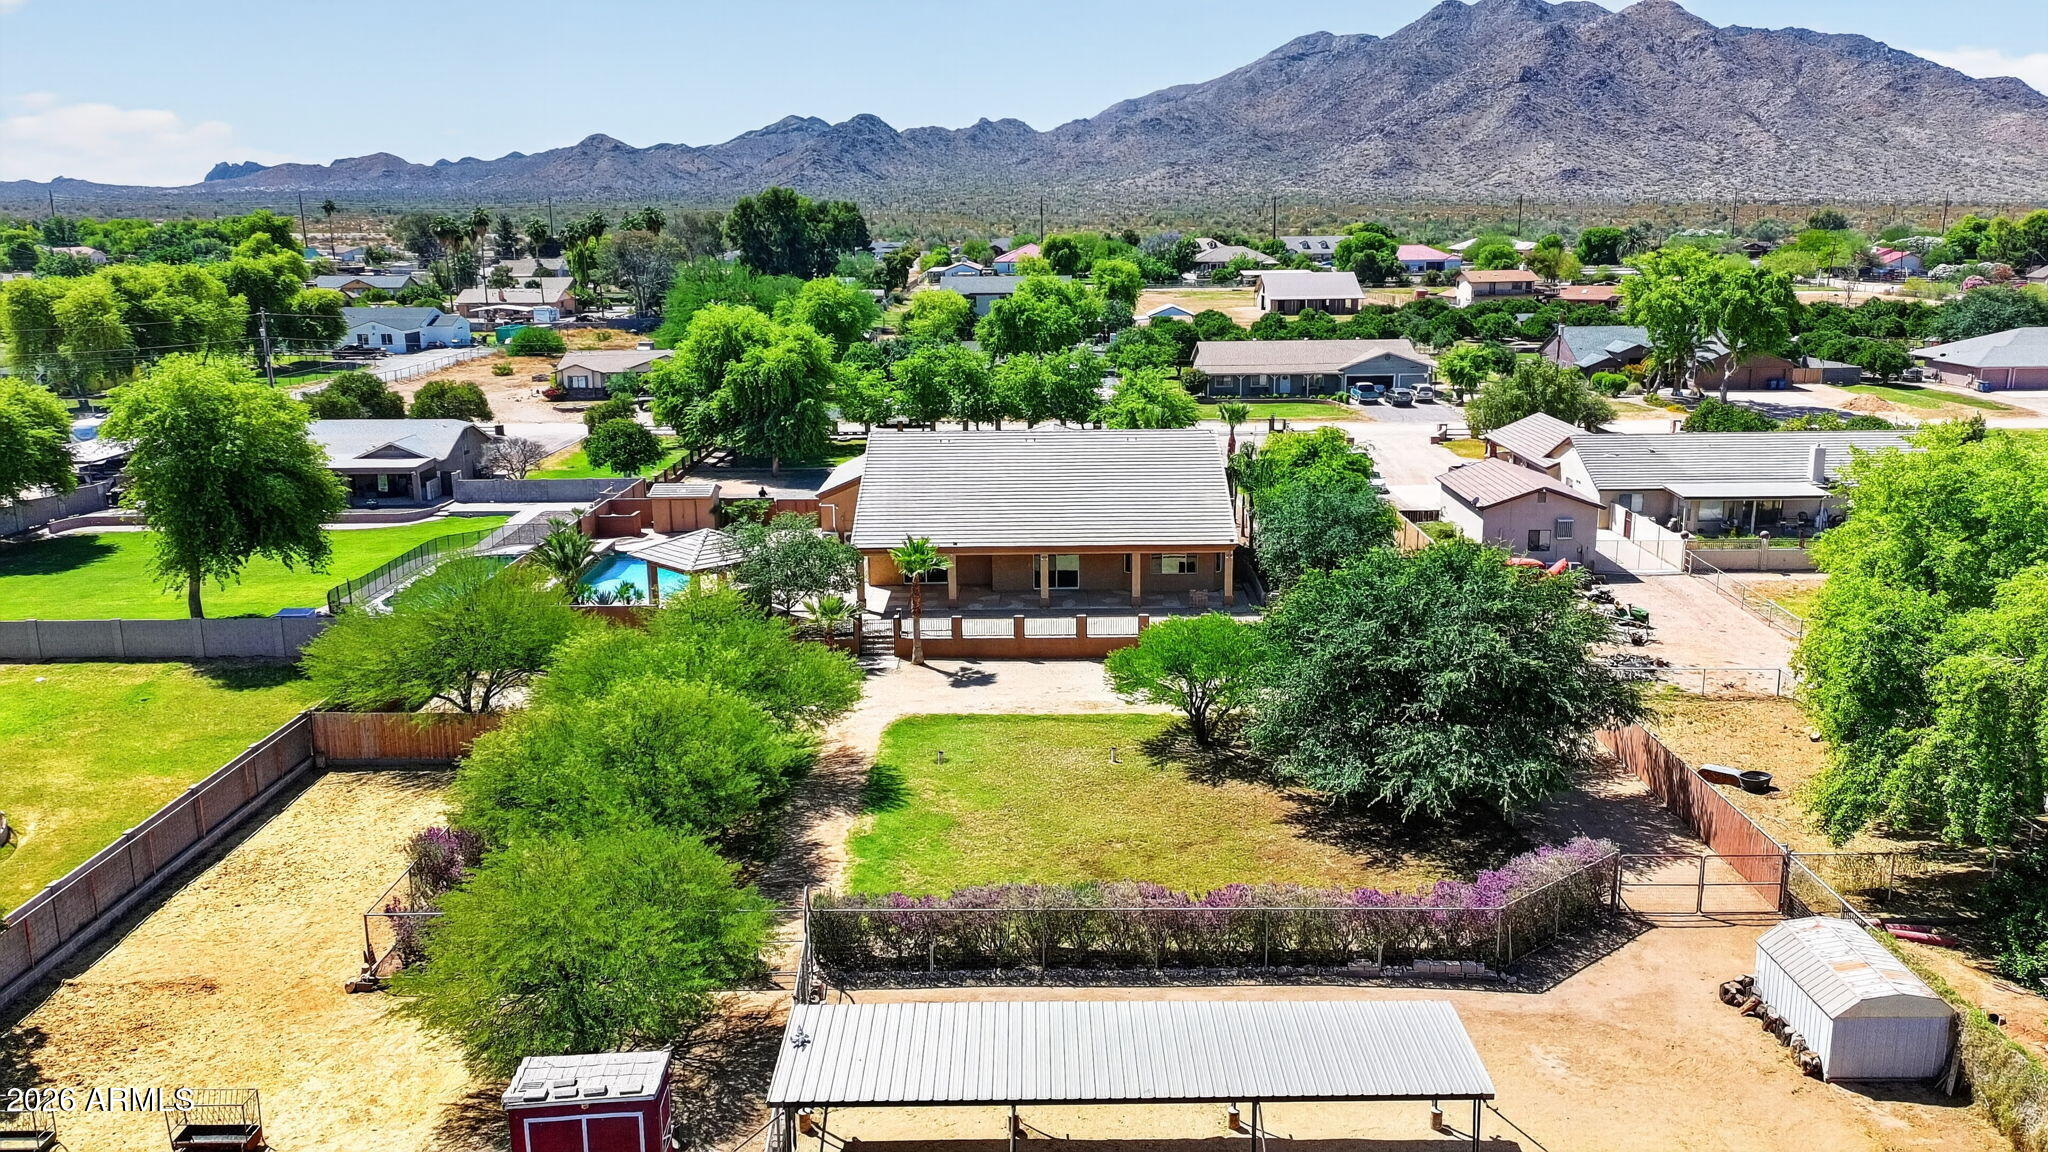
This exceptional home and property offer an impressive combination of quality, functionality, and space, situated on a remarkable 60,978 sq ft lot that provides privacy and versatility rarely found. Enjoy a rare balance of a quiet, rural atmosphere with expansive space and mountain views, all while remaining just a short drive from nearby restaurants, shopping, and everyday conveniences. Built with 2x6 custom construction and meticulous attention to detail, the thoughtfully designed floor plan features five generously sized bedrooms, three bathrooms, and two full primary suites. Interior highlights include a formal den and dining room, a built-in entertainment center, rich dark cherry cabinetry, Corian countertops, marble finishes, a custom snail shower, coffered ceilings ranging from 10 to 14 feet, and wood window sills. The primary suite is well-appointed with a spacious walk-in closet, marble tub, and custom shower. The expansive four-car garage includes 8-foot insulated doors, extensive built-in cabinetry, and a large workbench, ideal for storage and functionality. Outdoor amenities are equally impressive, featuring a Pebble Tec pool, gazebo area, and large covered patios designed for entertaining. The horse property is equipped with three stalls, multiple fenced areas, and irrigation in both the front and back yards. Additional features include RV parking with dual gates, a 400-amp electrical panel, dual water heaters, a recirculating pump, and variable-speed AC units--showcasing the home's quality construction and thoughtful upgrades throughout.
#7018331

Queen Creek

17836 E HAPPY Road E

5 Beds

3 Baths

3,405 Sq.Ft.

$1,199,900

MLS#: 7018331

Located in the exclusive gated community of Encanto Paseo and set on an expansive 1.33-acre lot, this property offers exceptional privacy, breathtaking San Tan Mountain views, sparkling city light views, and the peaceful beauty of the surrounding desert landscape, all framed by the dramatic backdrop of San Tan Regional Park.
The spacious great room floor plan is designed to capture the incredible views & provide seamless everyday living. The gourmet kitchen features top-of-the-line stainless steel appliances, marble countertops, custom backsplash, & a walk-in pantry. The private primary suite includes 2 large walk-in closets, separate vanities, designer mirros, soaking tub, separate shower & private access to the covered patio. A front office offers inspiring mountain views. Step outside to an entertainer's dream backyard complete with a private pool, covered patio, exterior fireplace, ramada, sport court, lush landscaping, and a viewing deck perfectly positioned to enjoy mountain views, city lights, and Arizona's beautiful starry skies. A detached 400 sq ft space adds flexibility for guests, a private office, gym, or hobby room. Additional features include a large laundry room and oversized 3-car garage. Located just minutes from Queen Creek Marketplace, shopping, dining, and highly rated schools including Casteel, American Leadership Academy, and Benjamin Franklin Charter Schools. A rare opportunity to own a private custom-lot retreat in one of Queen Creek's most desirable gated communities.

34224 N PASEO GRANDE Drive

Message successfully sent.

I agree to receive email communication and understand I can unsubscribe at any time.

I agree to be contacted by Realhub DEV via call, email, and text for real estate services. To opt out, you can reply 'stop' at any time or reply 'help' for assistance. You can also click the unsubscribe link in the emails. Message and data rates may apply. Message frequency may vary. Privacy Policy

Send a message

Message successfully sent.

Reason for contacting?

I agree to receive email communication and understand I can unsubscribe at any time.

I agree to be contacted by Realhub DEV via call, email, and text for real estate services. To opt out, you can reply 'stop' at any time or reply 'help' for assistance. You can also click the unsubscribe link in the emails. Message and data rates may apply. Message frequency may vary. Privacy Policy

Sign In Sign Out

Virtual Assistant

Would you like to take the next step with this property? We can help you schedule a showing or virtual tour, or send you more details.

Yes, I would like more information.

Thank You for Your Reply, One of Our Agents will contact you as soon as possible

No, maybe later.

Thank you, you can always contact me via email, phone number or through the contact form.

Realhub AI

Lucy - Your AI-Powered Realtor

Update Your Temporary Password

Personalize your search

Enter your email and we'll notify you immediately when new listings match what you're looking for.

or enter email address

Already have an account ? Login here

Continue your home search

I agree to receive communications and understand I can unsubscribe at any time.

I agree to be contacted by Realhub DEV via call, email, and text for real estate services. To opt out, you can reply 'stop' at any time or reply 'help' for assistance. You can also click the unsubscribe link in the emails. Message and data rates may apply. Message frequency may vary. Privacy Policy

Already have an account ? Login here

We use cookies

We use cookies primarily for analytics to enhance your experience. By accepting, you agree to our use of these cookies. You can manage your preferences or learn more about our cookies policy.