9833 S GOLD STONE Trail

Apache Junction, AZ 85120
Ranch

Apache Junction, AZ 85120
9833 S GOLD STONE Trail

$1,299,025

MLS#: 7004429

Status: Active

Listing provided by: David Weekley Homes

Listing agent phone: None

Last update: 5 months ago

On site: 6 months ago

BLOSSOM ROCK PHASE 1 - Residential

About

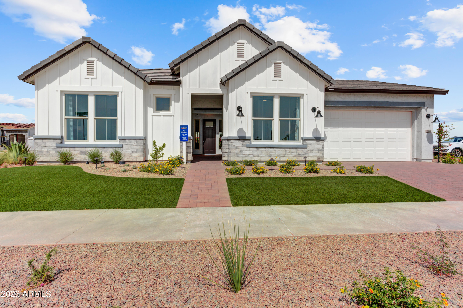
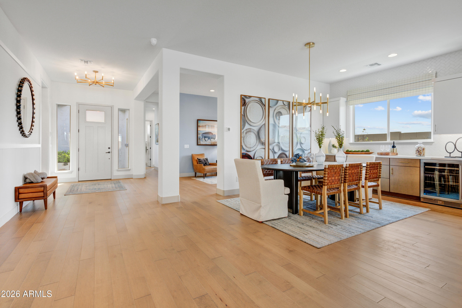
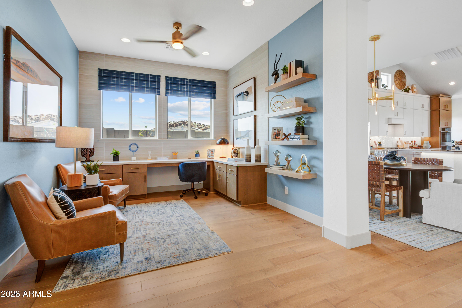
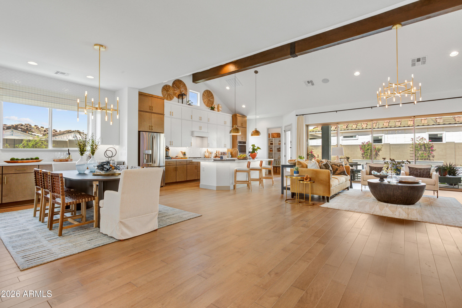
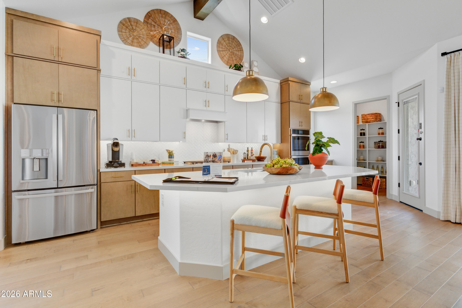
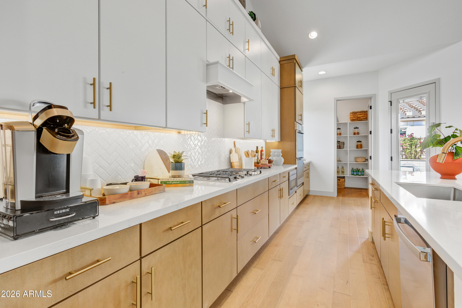
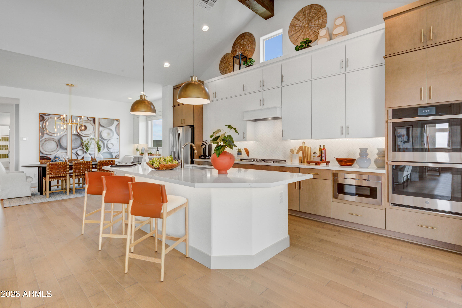
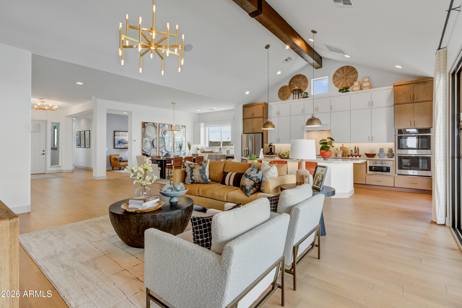
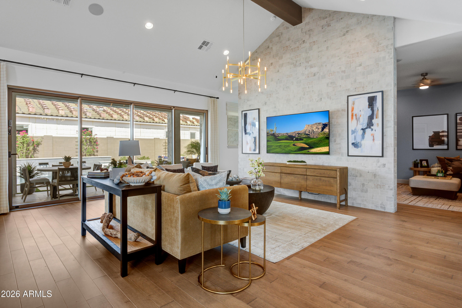
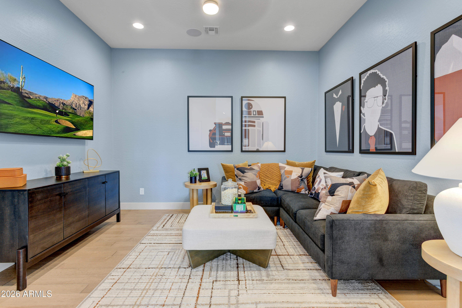
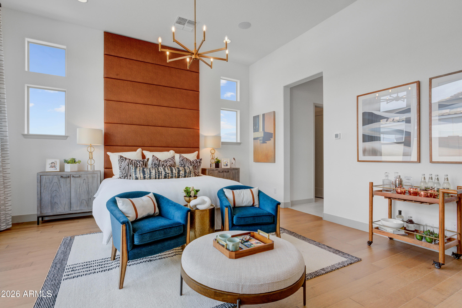
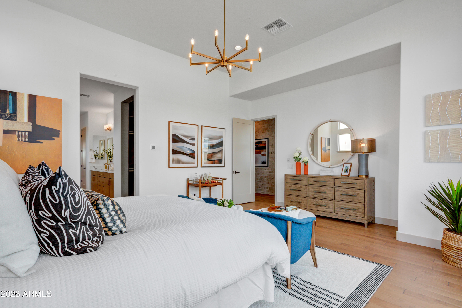
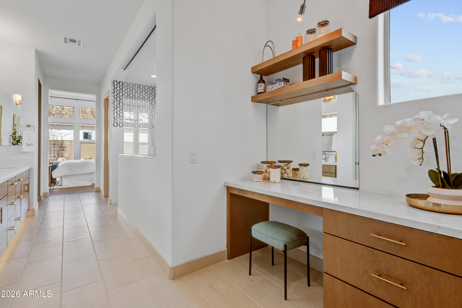
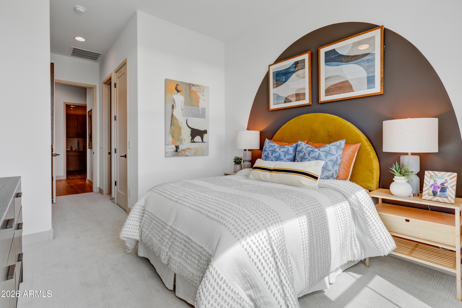
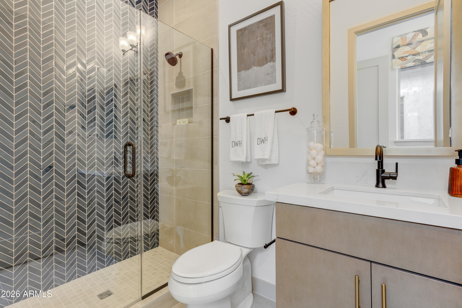
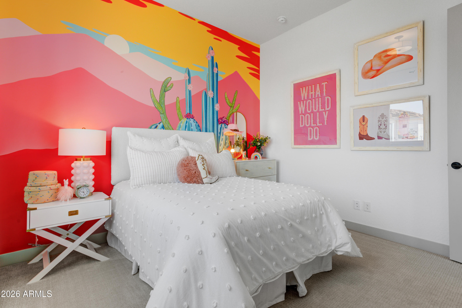
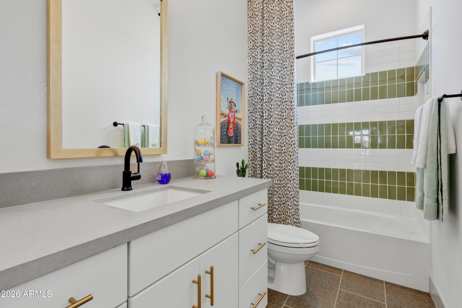
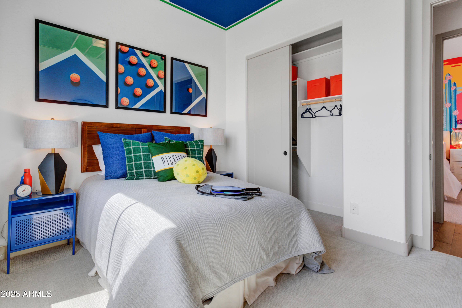
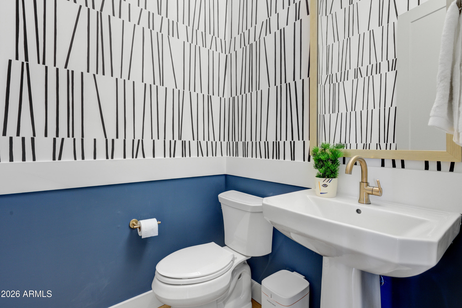
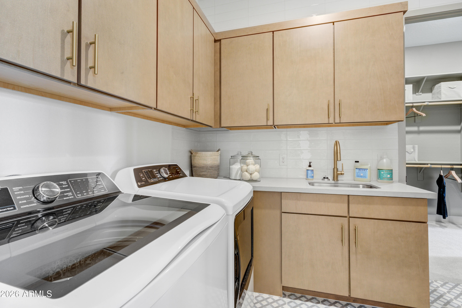
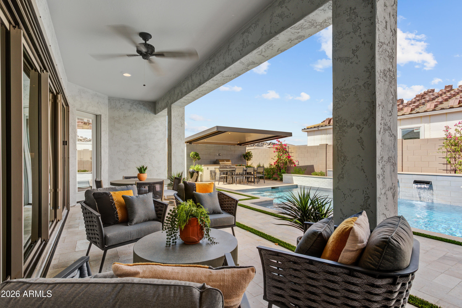
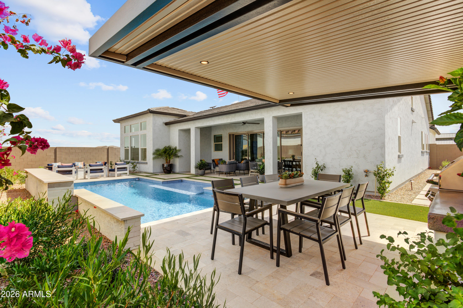
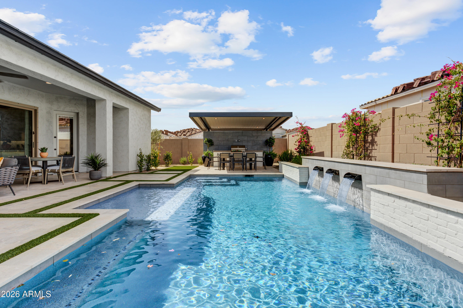
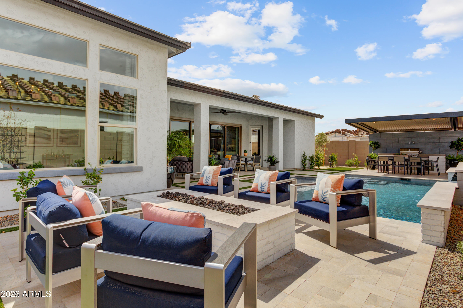
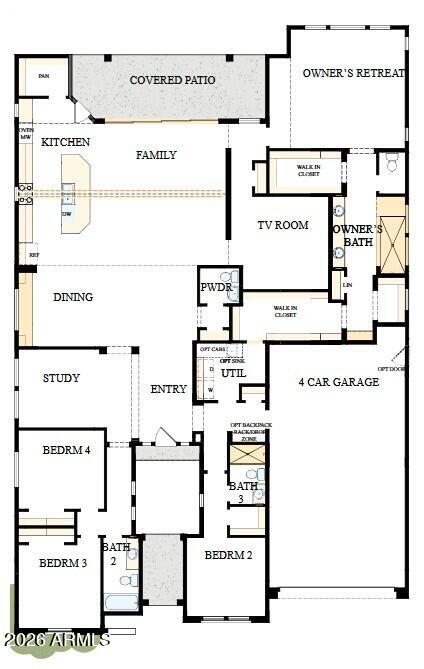
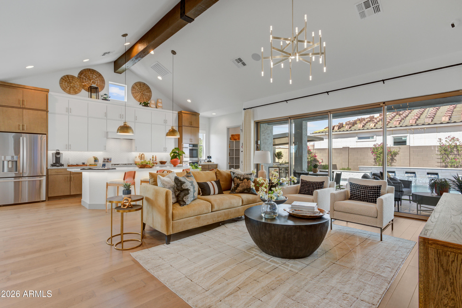
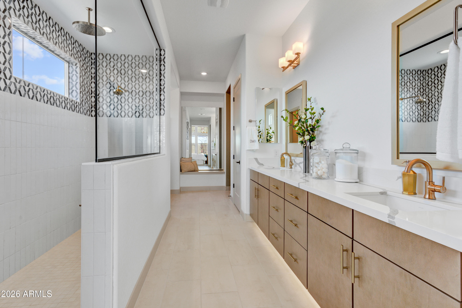
FURNISHED MODEL HOME; SALE/LEASEBACK; gorgeous 4 bed, 3.5 bath w/study and flexible tv room furnished model home on 12,692 SF corner homesite; cathedral ceiling with beam in kitchen and family room and 10-12'' ceilings throughout, 8' doors, energy efficient doors and 12' sliding glass door in family room exiting to extended outdoor living area, covered outdoor kitchen, gas fire pit and pool; chef kitchen with stainless GE appliances, gas cooktop, dbl oven w/micro drawer, 36'' refrigerator, Zephyr 24'' bev cooler, stacked 2-tone cabs, accent lighting, dining cabs, huge walk-in pantry; spa-like bath with seated vanity w/mirror, floor to ceiling tiled super shower with added rain can showerhead; TONS OF CUSTOM DETAILS THROUGHOUT; 2X6 CONSTRUCTION AND EXTENSIVE WARRANTY.

Property

Beds

4

Full Baths

3

1/2 Baths

1

Year Built

2024

Sq.Footage

3,251

Features

Features & Amenities

Interior

  • Other Interior Features

    High Speed Internet, Double Vanity, Eat-in Kitchen, Breakfast Bar, Vaulted Ceiling(s), Kitchen Island, Pantry, High Ceilings

  • Total Bedrooms

    4

  • Bathrooms

    3

  • 1/2 Bathrooms

    1

  • Basement YN

    NO

  • Cooling YN

    YES

  • Cooling

    Ceiling Fan(s), ENERGY STAR Qualified Equipment

  • Fireplace YN

    NO

  • Heating YN

    YES

  • Heating

    ENERGY STAR Qualified Equipment, Electric

  • Pet friendly

    N/A

Exterior

  • Garage

    Yes

  • Garage spaces

    3

  • Construction Materials

    Stucco, Stone, Frame

  • Other Exterior Features

    Barbecue, Private Yard, Built-in Barbecue

  • Parking

    Garage Door Opener, Direct Access

  • Patio and Porch Features

    Patio

  • Pool

    No

  • View

    Mountain(s)

Area & Lot

  • Lot Features

    Sprinklers In Rear, Sprinklers In Front, Corner Lot, Desert Front

  • Lot Size(acres)

    0.29

  • Lot Size(square feet)

    12,695

  • Property Type

    Residential

  • Property Sub Type

    Single Family Residence

  • Architectural Style

    Ranch

Price

  • Sales Price

    $1,299,025

  • Tax Amount

    $6,001

  • Financing Options

    Cash, VA Loan, FHA, Conventional, 1031 Exchange

  • Sq. Footage

    3,251

  • Price/SqFt

    $399

HOA

  • Association

    YES

  • Association Fee

    $143

  • Association Fee Frequency

    Monthly

  • Association Fee Includes

    N/A

Property Resources

  • Horse Property

    NO

School District

  • Elementary School

    Apache Junction Unified District

  • Middle School

    Cactus Canyon Junior High

  • High School

    Apache Junction High School

Property Features

  • Stories

    1

  • New Construction

    NO

  • Ownership

    Fee Simple

  • Sewer

    Private Sewer

  • Tax Lot

    435

  • Water Source

    Public

Schedule

Schedule a Showing

Showing scheduled successfully.

What is 3 + 4 ?


Change time

Mortgage calculator

Estimate your monthly mortgage payment, including the principal and interest, property taxes, and HOA. Adjust the values to generate a more accurate rate.

Your payment

Principal and Interest:

$

Property taxes:

$

HOA fees:

$

Total loan payment:

$

Total interest amount:

$

Location

  • County

    Pinal

  • Elementary School

    Apache Junction Unified District

  • Middle School

    Cactus Canyon Junior High

  • High School

    Apache Junction High School

Listing Courtesy of Clayton Denk, David Weekley Homes

RealHub Information is provided exclusively for consumers' personal, non-commercial use, and it may not be used for any purpose other than to identify prospective properties consumers may be interested in purchasing. All information deemed reliable but not guaranteed and should be independently verified. All properties are subject to prior sale, change or withdrawal. RealHub website owner shall not be responsible for any typographical errors, misinformation, misprints and shall be held totally harmless.

Agent Marko Agent User

Marko Agent User

Agent

Call Marko today to schedule a private showing.


* Listings on this website come from the FMLS IDX Compilation and may be held by brokerage firms other than the owner of this website. The listing brokerage is identified in any listing details. Information is deemed reliable but is not guaranteed. If you believe any FMLS listing contains material that infringes your copyrighted work please click here to review our DMCA policy and learn how to submit a takedown request.© 2024 FMLS.

Properties

Related properties
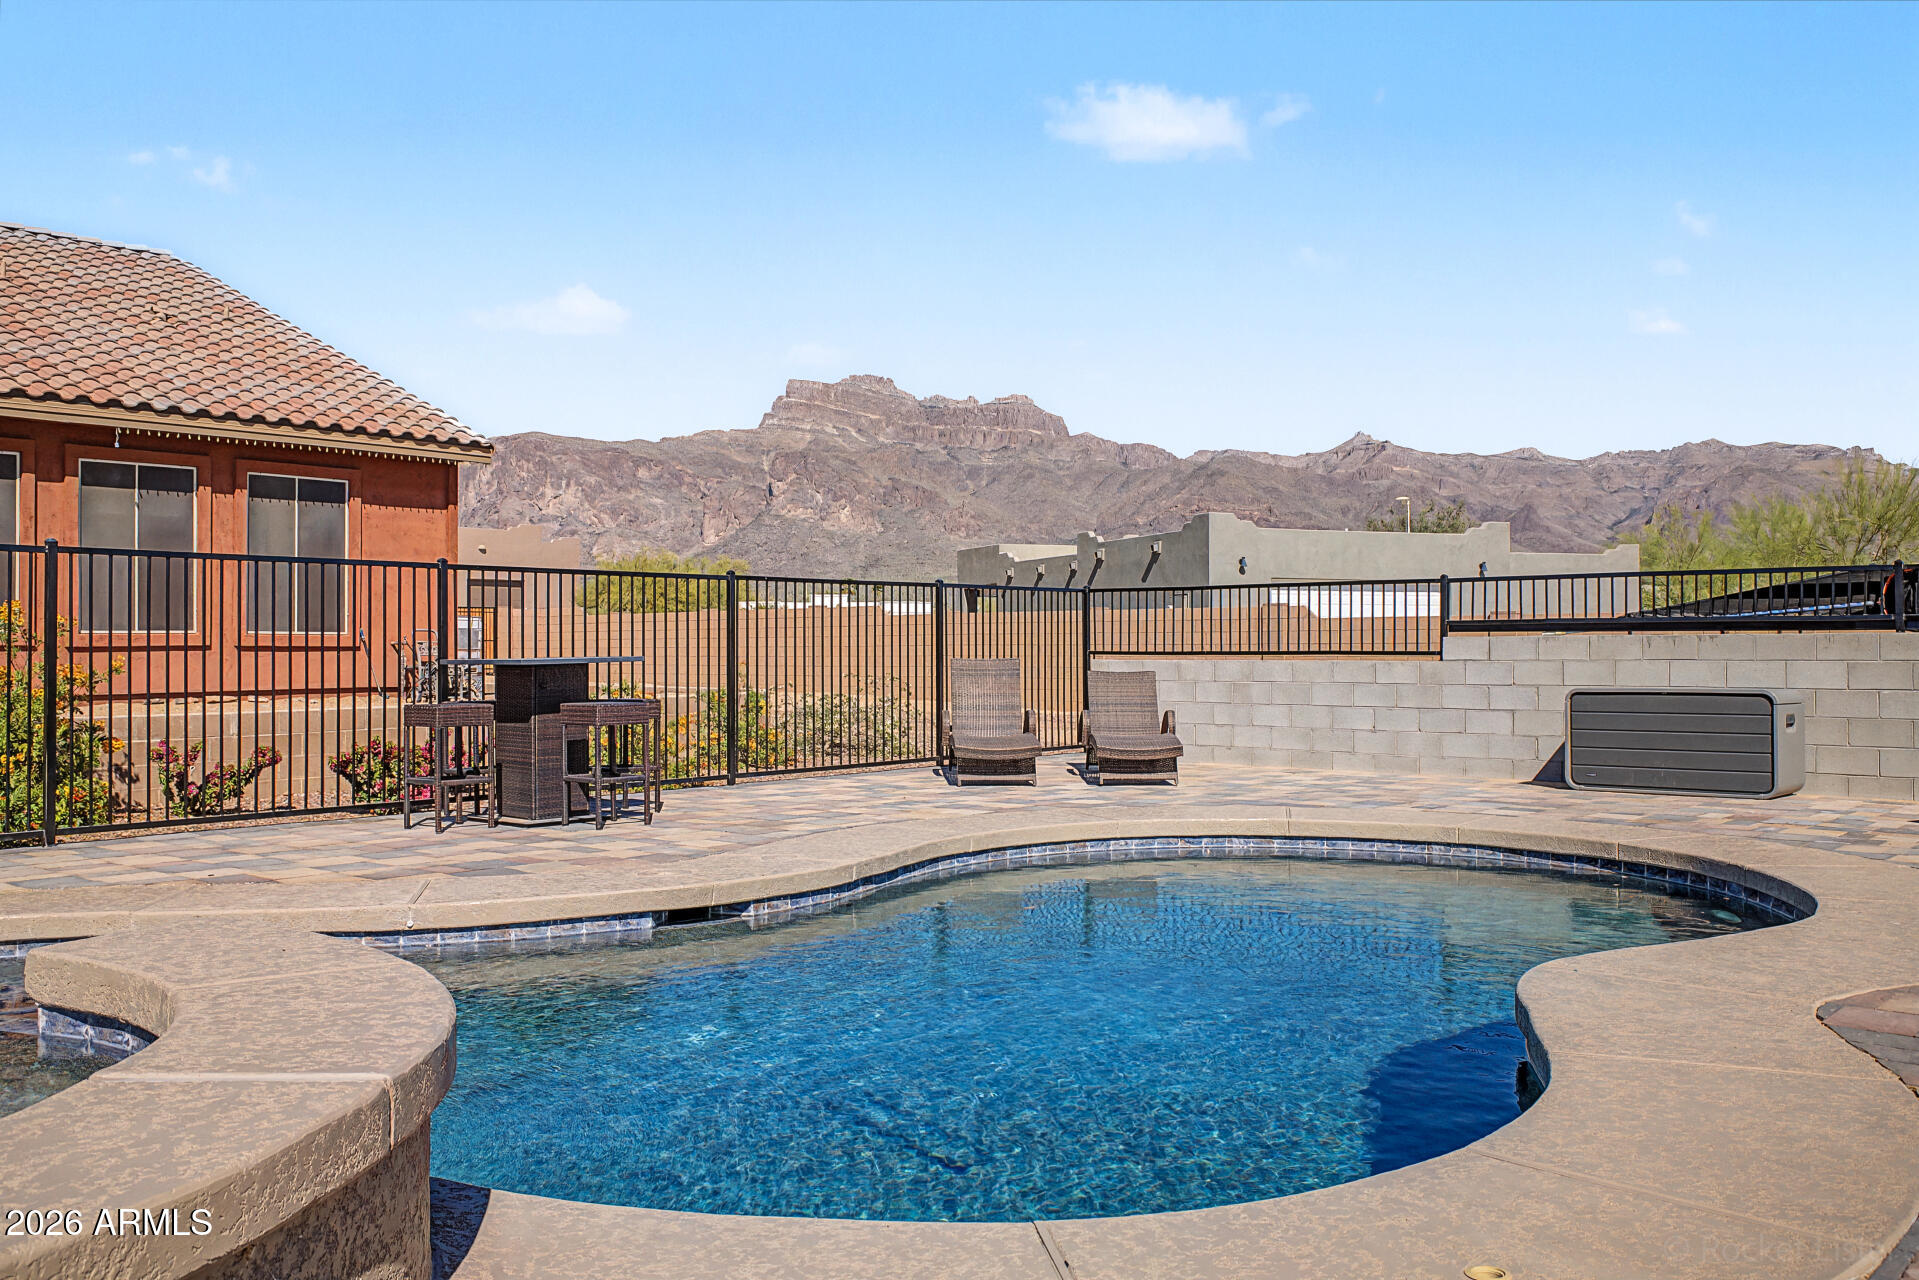
Set at the base of the Superstition Mountains, this stunning custom home is
perfect for multigenerational living. The split floor plan offers 4 bedrooms and 3 baths, including a private suite with its own living area, bedroom, and bath that is ideal for family or guests. The primary suite is a serene retreat with a large bathroom and generous closet
spaces. The upgraded kitchen flows into a spacious living room, with panoramic glass doors opening to an extended patio and heated pool/spa with breathtaking mountain views! This home is made for entertaining!
Two RV gates provide easy access, and the property allows for up to 1,800 sqft of additional build potential, giving buyers endless possibilities to create the space they imagine, offering multiple ways to customize your dream retreat. Home features a premium solar energy package designed for efficiency and long-term
savings. System includes high-performance panels professionally installed to maximize
production and reduce monthly utility costs. Thoughtfully integrated into the home's design
for clean curb appeal and optimal functionality. Existing solar loan to be satisfied by seller
at closing contingent upon acceptable purchase terms.

This is a residence defined by intentional upgrades. Not just aesthetic, but structural,
mechanical, and experiential. From the enlarged outdoor living spaces to the spa-level
baths and zoned climate control, every enhancement reflects a commitment to elevated
design and enduring quality
#6989841

Apache Junction

5107 E 14TH Avenue

4 Beds

3 Baths

3,516 Sq.Ft.

$1,295,000

MLS#: 6989841
Delayed close of escrow to be on or before November 30, 2026.  Own a professionally designed Tri Pointe Homes MODEL HOME showcasing curated designer selections and furnishings throughout. This 4 Bedroom, 3 Bath home with Office and Game Room offers elevated living at every turn. The Executive Kitchen features a 36'' gas cooktop, quartz countertops and upgraded cabinetry, with extended cabinets at the Dining Room. A 16' center-pull glass door at the Great Room creates seamless indoor-outdoor living. Enjoy built-in cabinetry at the Great Room and Game Room, a walk-in shower at the Primary Bath, and a well-appointed Laundry Room with sink and cabinets. Professionally landscaped with pavers at the porch, courtyard and driveway, this LEED certified home is move-in ready.
#7009819

Apache Junction

686 W TREASURE Trail

4 Beds

3 Baths

3,150 Sq.Ft.

$1,233,008

MLS#: 7009819

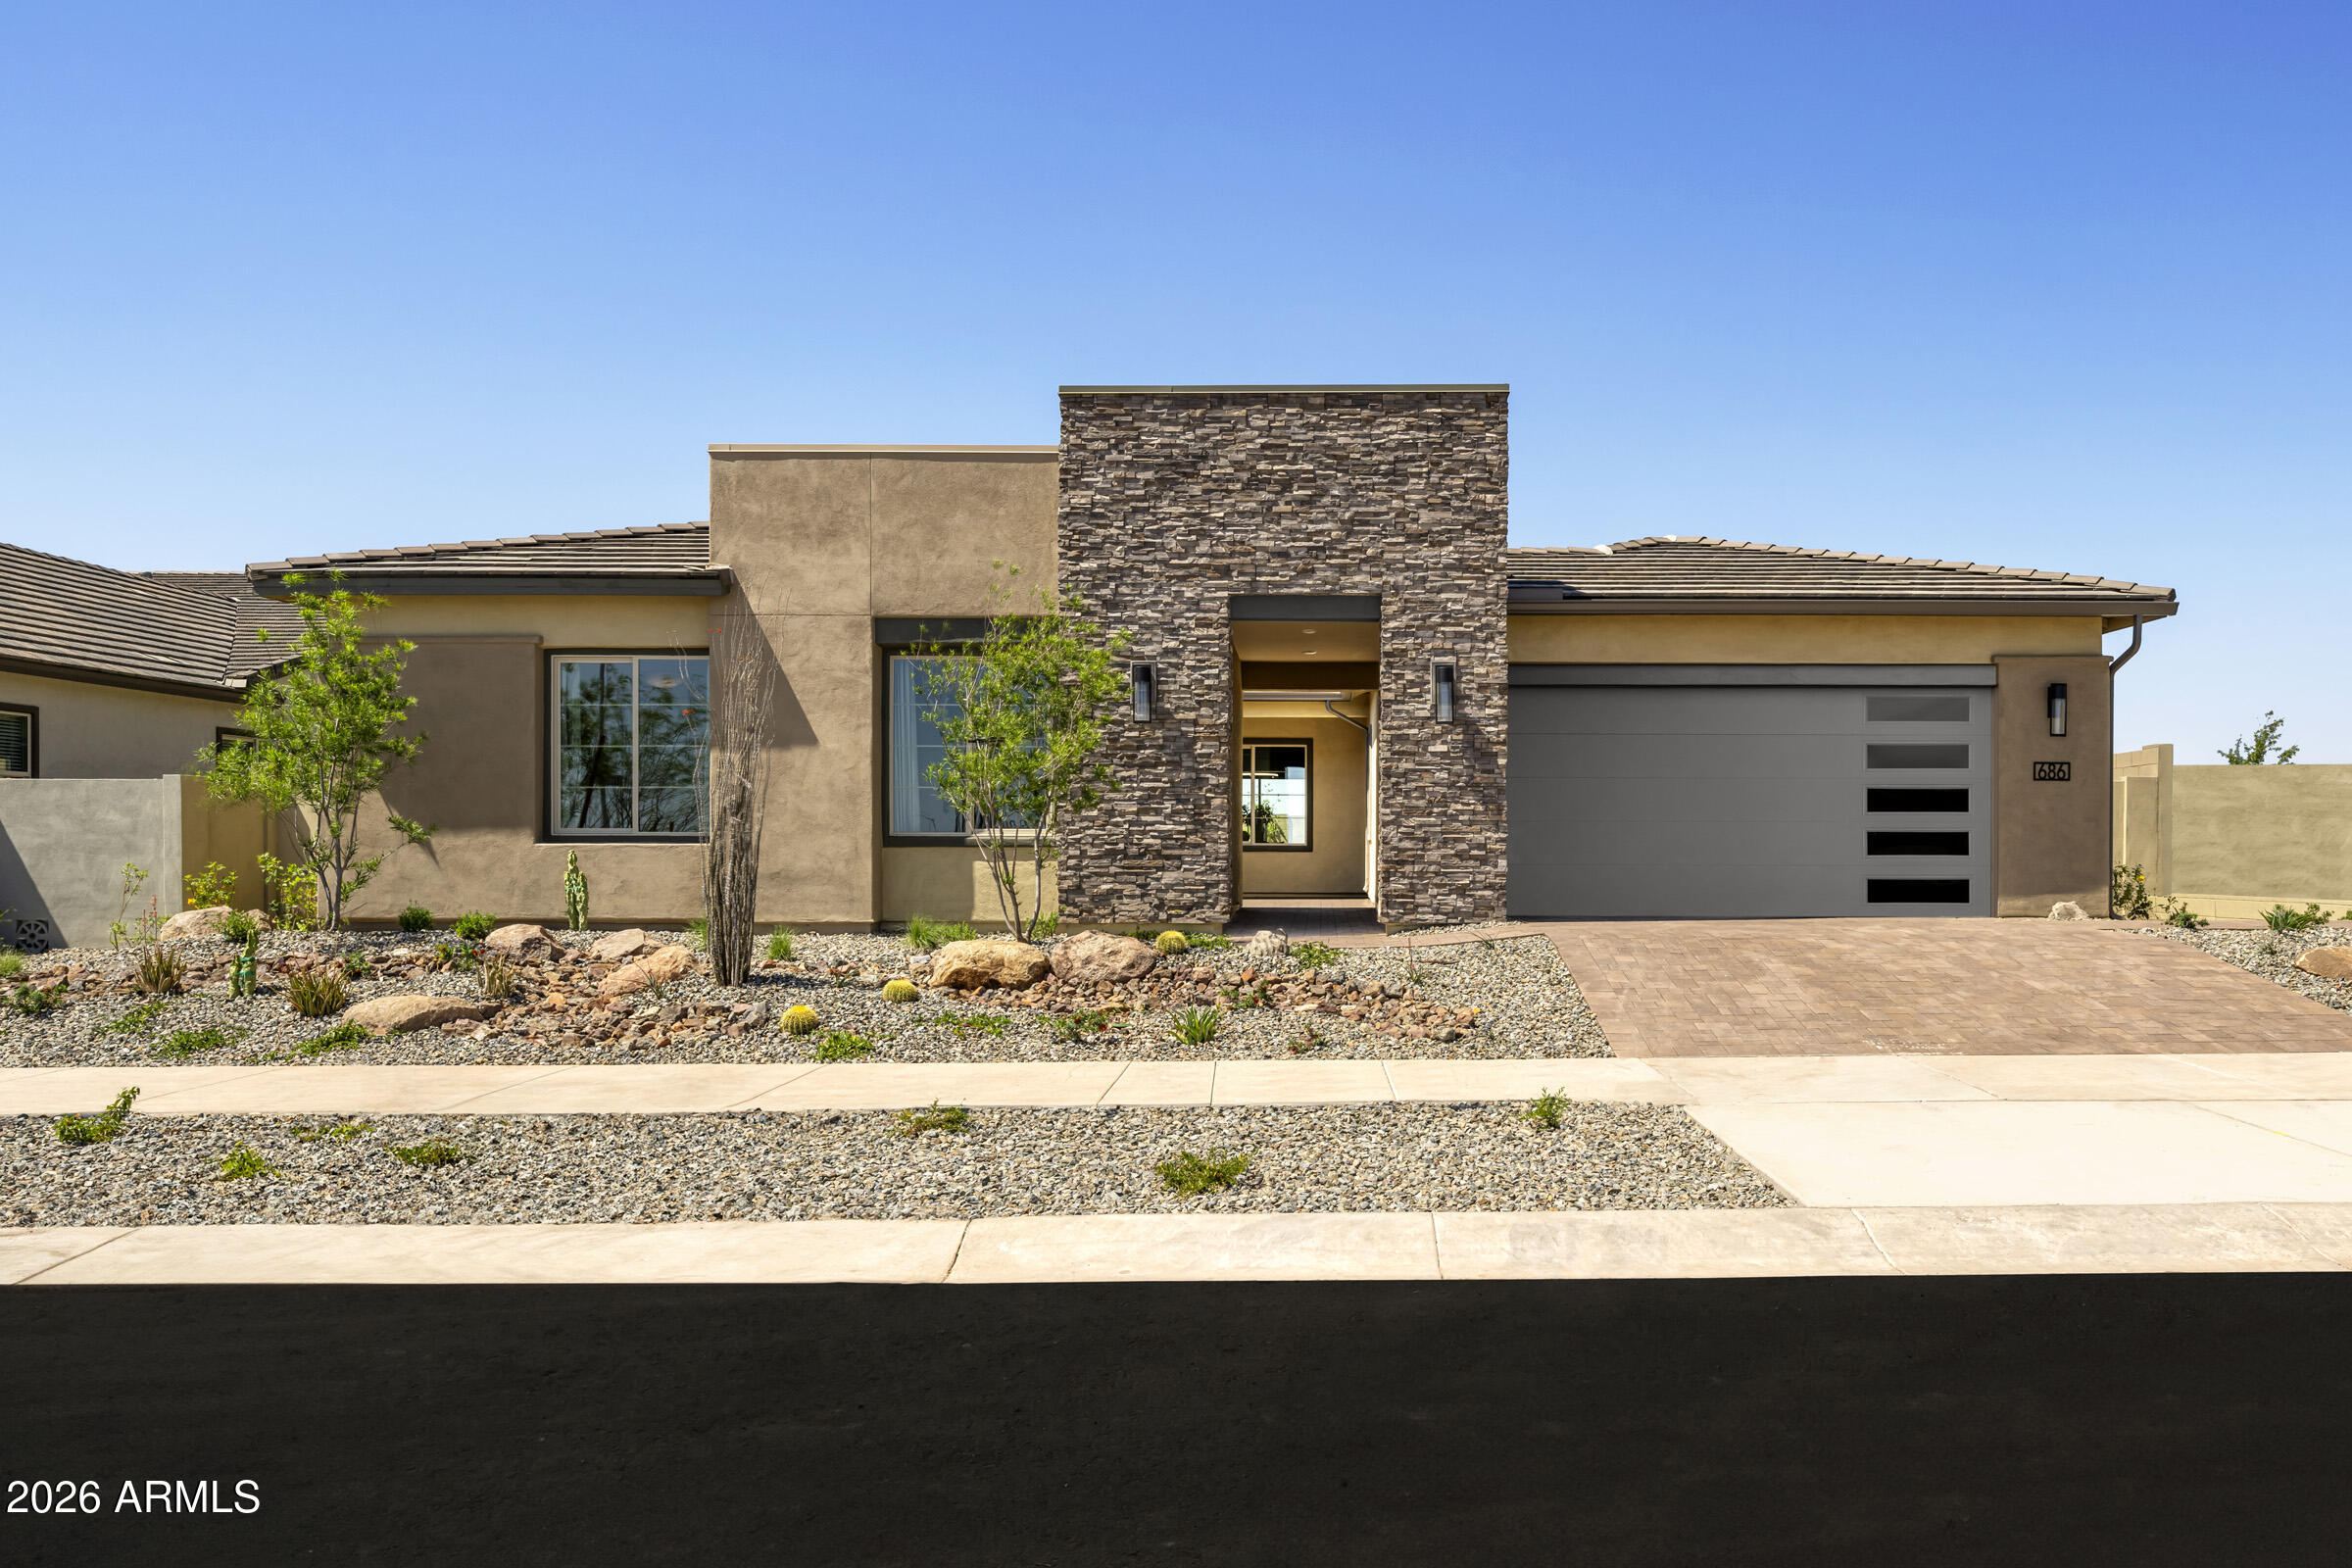
FURNISHED MODEL HOME; SALE/LEASEBACK; gorgeous 4 bed, 3.5 bath w/study and flexible tv room furnished model home on 12,692 SF corner homesite; cathedral ceiling with beam in kitchen and family room and 10-12'' ceilings throughout, 8' doors, energy efficient doors and 12' sliding glass door in family room exiting to extended outdoor living area, covered outdoor kitchen, gas fire pit and pool;  chef kitchen with stainless GE appliances, gas cooktop, dbl oven w/micro drawer, 36'' refrigerator, Zephyr 24'' bev cooler, stacked 2-tone cabs, accent lighting, dining cabs, huge walk-in pantry; spa-like bath with seated vanity w/mirror, floor to ceiling tiled super shower with added rain can showerhead; TONS OF CUSTOM DETAILS THROUGHOUT; 2X6 CONSTRUCTION AND EXTENSIVE WARRANTY.

9833 S GOLD STONE Trail

Message successfully sent.

I agree to receive email communication and understand I can unsubscribe at any time.

I agree to be contacted by Realhub DEV via call, email, and text for real estate services. To opt out, you can reply 'stop' at any time or reply 'help' for assistance. You can also click the unsubscribe link in the emails. Message and data rates may apply. Message frequency may vary. Privacy Policy

Send a message

Message successfully sent.

Reason for contacting?

I agree to receive email communication and understand I can unsubscribe at any time.

I agree to be contacted by Realhub DEV via call, email, and text for real estate services. To opt out, you can reply 'stop' at any time or reply 'help' for assistance. You can also click the unsubscribe link in the emails. Message and data rates may apply. Message frequency may vary. Privacy Policy

Sign In Sign Out

Virtual Assistant

Would you like to take the next step with this property? We can help you schedule a showing or virtual tour, or send you more details.

Yes, I would like more information.

Thank You for Your Reply, One of Our Agents will contact you as soon as possible

No, maybe later.

Thank you, you can always contact me via email, phone number or through the contact form.

Realhub AI

Lucy - Your AI-Powered Realtor

Update Your Temporary Password

Personalize your search

Enter your email and we'll notify you immediately when new listings match what you're looking for.

or enter email address

Already have an account ? Login here

Continue your home search

I agree to receive communications and understand I can unsubscribe at any time.

I agree to be contacted by Realhub DEV via call, email, and text for real estate services. To opt out, you can reply 'stop' at any time or reply 'help' for assistance. You can also click the unsubscribe link in the emails. Message and data rates may apply. Message frequency may vary. Privacy Policy

Already have an account ? Login here

We use cookies

We use cookies primarily for analytics to enhance your experience. By accepting, you agree to our use of these cookies. You can manage your preferences or learn more about our cookies policy.