2726 E VIA DEL ARBOLES Street

Gilbert, AZ 85298
Santa Barbara/Tuscan

Gilbert, AZ 85298
2726 E VIA DEL ARBOLES Street

$1,675,000

MLS#: 7007880

Status: Active

Listing provided by: Polly Mitchell Global Realty

Listing agent phone: None

Last update: 5 months ago

On site: 6 months ago

GREENFIELD GLEN - Residential

About

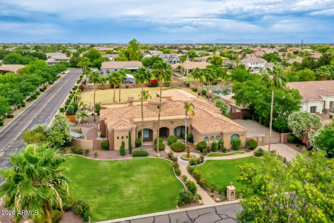
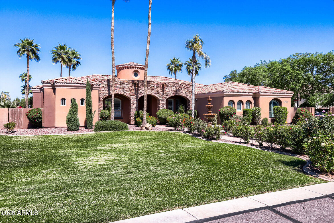
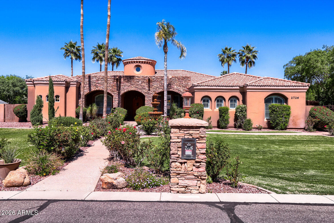
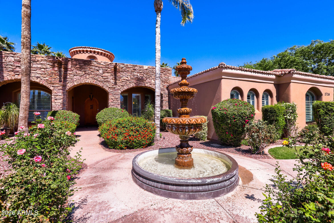
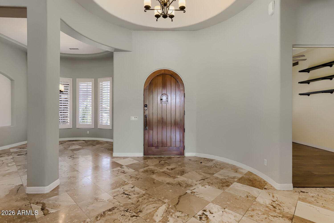
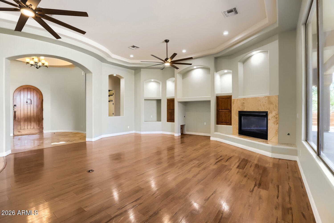
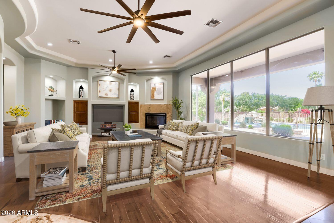
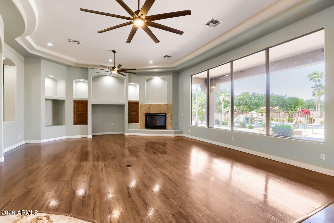
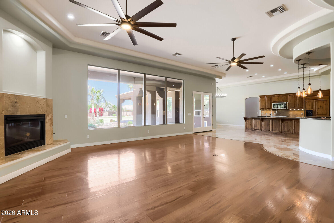
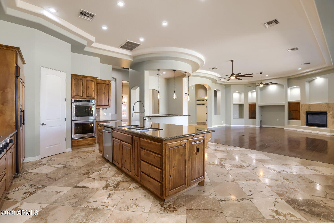
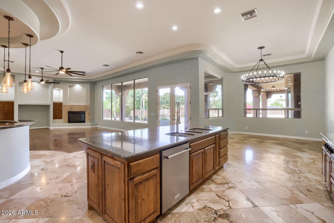
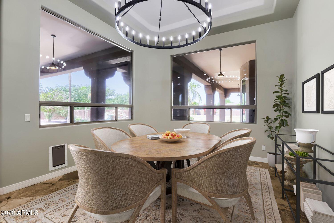
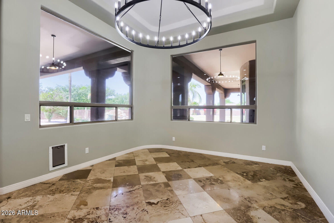
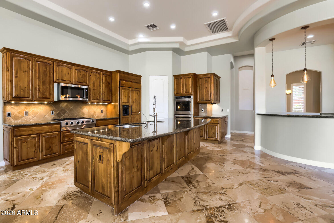
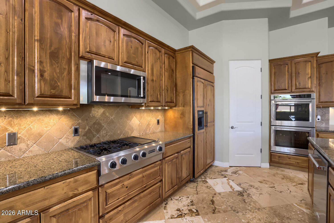
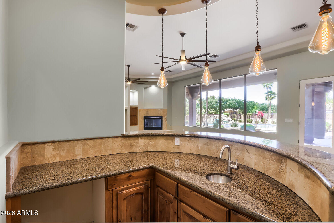
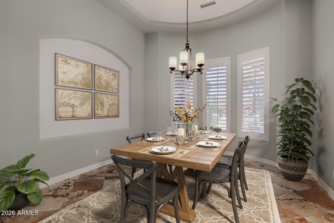
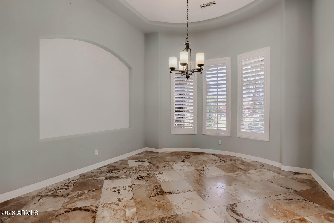
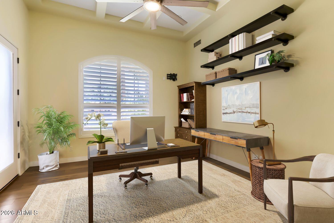
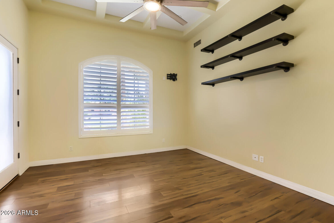
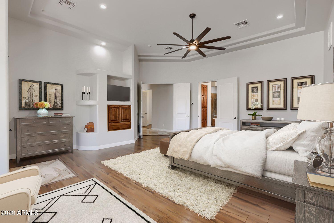
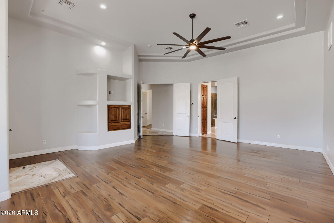
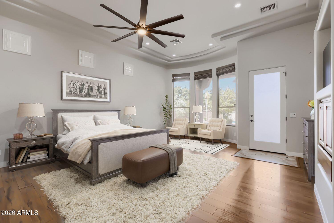
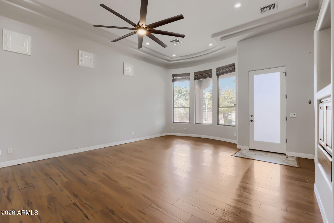
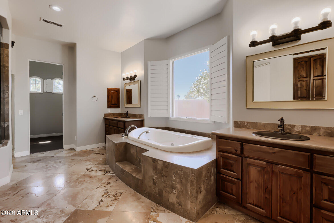
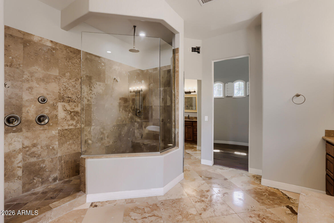
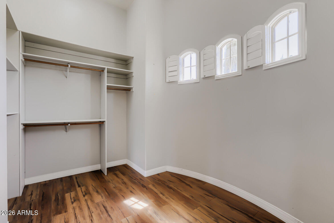
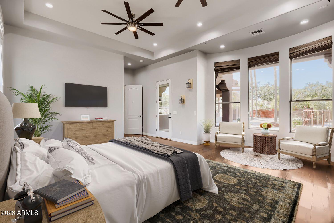
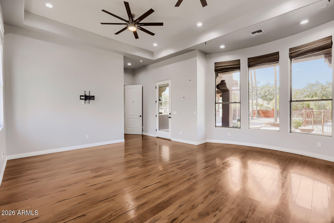
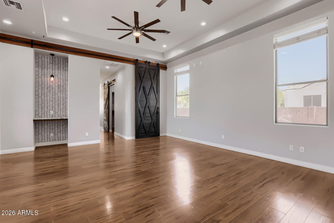
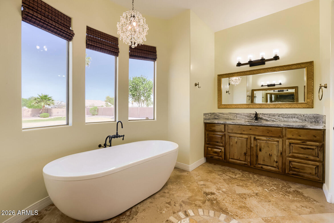
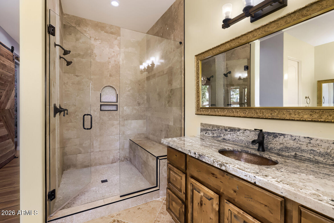
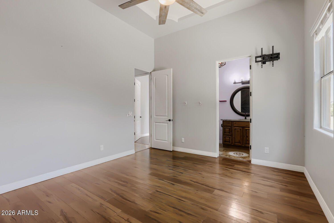
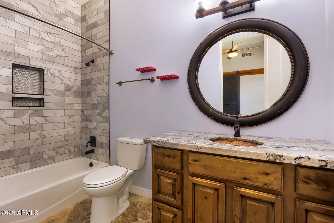
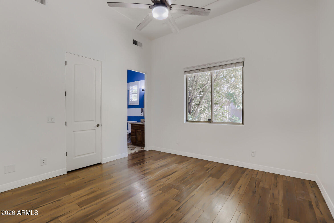
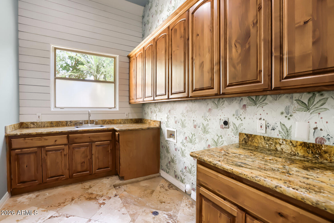
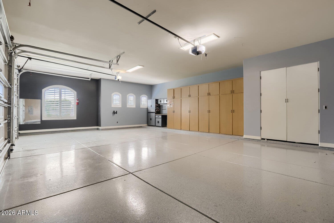
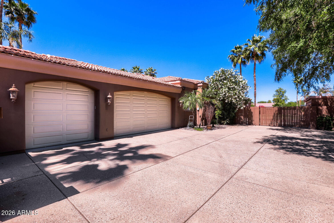
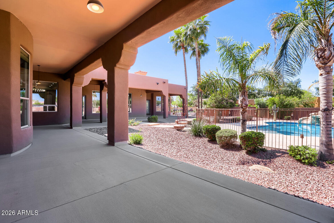
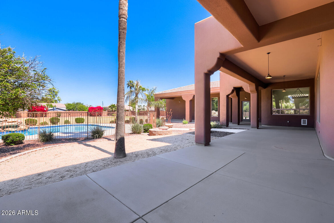
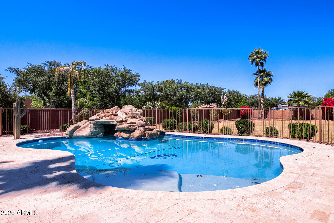
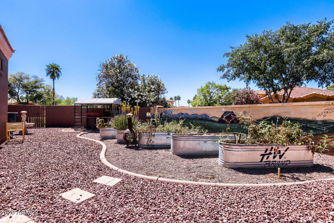
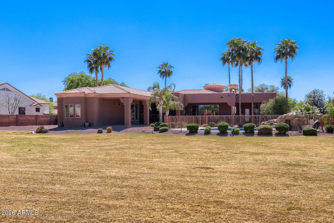
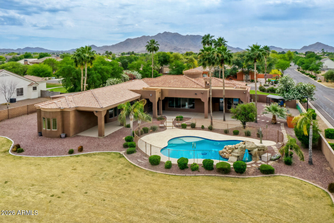
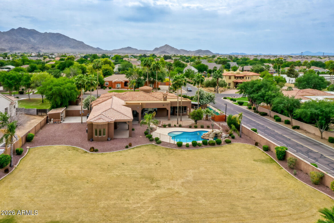
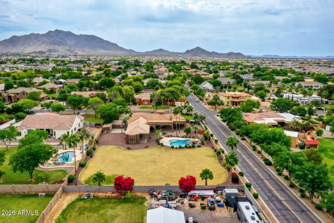
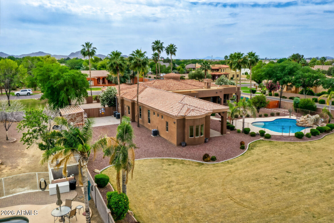
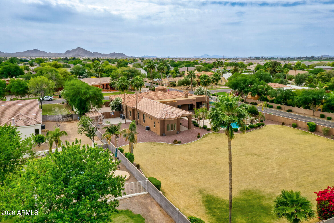
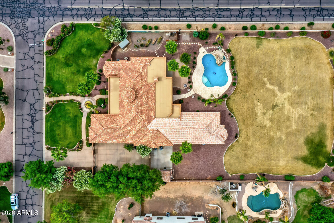
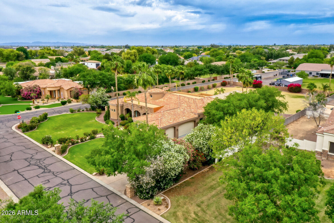
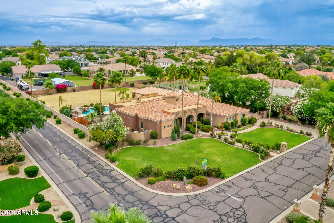
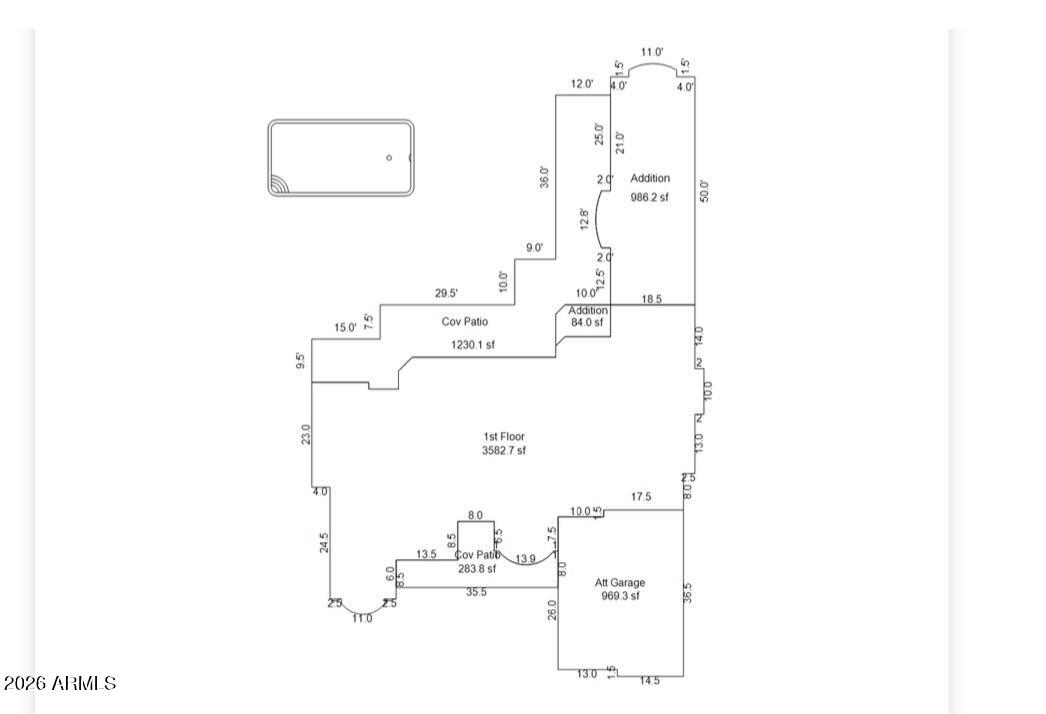
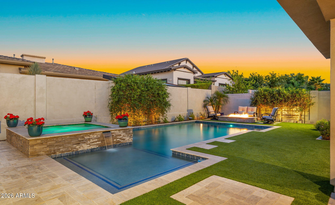
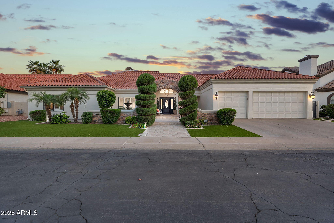
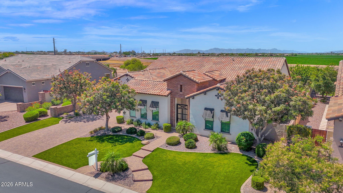
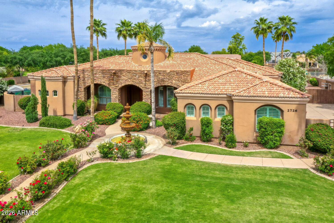
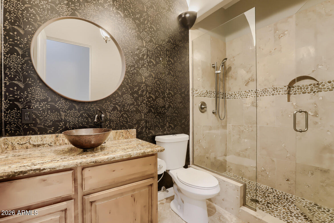
Rare chance to reimagine a Tuscan estate on an oversized cul-de-sac lot in Gilbert. If you've been waiting for the perfect ''blank canvas with great bones''--this is it. Spacious 4BD layout with 2 primary suites (ideal for multigenerational living), soaring 12' coffered ceilings, travertine floors, and a flexible office-den with private entry. The backyard delivers the footprint everyone wants: large, private, and ready for your dream redesign--refresh the resort-style pool with grotto + slide, create an outdoor kitchen, or build your own retreat. Gated oversized garage with space to expand (RV garage potential). Bring your vision, your designer, and make it your own.

Property

Beds

4

Full Baths

5

1/2 Baths

None

Year Built

2002

Sq.Footage

4,618

Features

Features & Amenities

Interior

  • Other Interior Features

    High Speed Internet, Granite Counters, Double Vanity, Eat-in Kitchen, Kitchen Island

  • Total Bedrooms

    4

  • Bathrooms

    5

  • Basement YN

    NO

  • Cooling YN

    YES

  • Cooling

    Heat Pump, Gas, Central Air, Ceiling Fan(s)

  • Fireplace YN

    YES

  • Heating YN

    YES

  • Heating

    Hot Water, Electric

  • Pet friendly

    N/A

Exterior

  • Garage

    Yes

  • Garage spaces

    3

  • Construction Materials

    Stone, Stucco, Frame

  • Other Exterior Features

    Storage

  • Parking

    RV Access/Parking, Gated, Garage Door Opener, Garage Faces Side

  • Pool

    Yes

  • Pool Features

    Fenced

  • View

    Mountain(s)

Area & Lot

  • Lot Features

    Sprinklers In Rear, Sprinklers In Front, Corner Lot

  • Lot Size(acres)

    1.01

  • Lot Size(square feet)

    43,918

  • Property Type

    Residential

  • Property Sub Type

    Single Family Residence

  • Architectural Style

    Santa Barbara/Tuscan

Price

  • Sales Price

    $1,675,000

  • Tax Amount

    $5,826

  • Financing Options

    Cash, VA Loan, Conventional

  • Sq. Footage

    4,618

  • Price/SqFt

    $362

HOA

  • Association

    YES

  • Association Fee

    $250

  • Association Fee Frequency

    Semi-Annually

  • Association Fee Includes

    N/A

Property Resources

  • Horse Property

    YES

School District

  • Elementary School

    Chandler Unified District #80

  • Middle School

    Willie & Coy Payne Jr. High

  • High School

    Basha High School

Property Features

  • Stories

    1

  • Accessibility Features

    Therapeutic Whirlpool

  • Ownership

    Fee Simple

  • Sewer

    Public Sewer

  • Tax Lot

    35

  • Water Source

    Public

Schedule

Schedule a Showing

Showing scheduled successfully.

What is 3 + 4 ?


Change time

Mortgage calculator

Estimate your monthly mortgage payment, including the principal and interest, property taxes, and HOA. Adjust the values to generate a more accurate rate.

Your payment

Principal and Interest:

$

Property taxes:

$

HOA fees:

$

Total loan payment:

$

Total interest amount:

$

Location

  • County

    Maricopa

  • Elementary School

    Chandler Unified District #80

  • Middle School

    Willie & Coy Payne Jr. High

  • High School

    Basha High School

Listing Courtesy of Polly Mitchell, Polly Mitchell Global Realty

RealHub Information is provided exclusively for consumers' personal, non-commercial use, and it may not be used for any purpose other than to identify prospective properties consumers may be interested in purchasing. All information deemed reliable but not guaranteed and should be independently verified. All properties are subject to prior sale, change or withdrawal. RealHub website owner shall not be responsible for any typographical errors, misinformation, misprints and shall be held totally harmless.

Agent Marko Agent User

Marko Agent User

Agent

Call Marko today to schedule a private showing.


* Listings on this website come from the FMLS IDX Compilation and may be held by brokerage firms other than the owner of this website. The listing brokerage is identified in any listing details. Information is deemed reliable but is not guaranteed. If you believe any FMLS listing contains material that infringes your copyrighted work please click here to review our DMCA policy and learn how to submit a takedown request.© 2024 FMLS.

Properties

Related properties

Experience luxury living inside the prestigious gated community of Legacy at Seville Golf & Country Club. This stunning single-story estate showcases more than $300,000 in upgrades and offers an exceptional floorplan featuring two spacious primary suites with private ensuites, all situated on a premium corner lot just steps from Seville's world-class clubhouse amenities. Designed for seamless indoor/outdoor living, the resort-style backyard is truly extraordinary--complete with a heated pool and spa, outdoor kitchen with built-in grill, pergola, fireplace, firepit with built-in seating, two Sun Brite outdoor TVs, elegant travertine decking, synthetic turf, and expansive sliding glass doors that open effortlessly to the main living spaces while blending the interior and exterior. Inside, the gourmet kitchen features quartz countertops, designer cabinetry, stainless steel appliances, a walk-in pantry, and overlooks the open-concept family room with picturesque backyard views. The sophisticated living room offers a modern fireplace, built-in media wall, and upgraded pocket glass slider, while the dining room has been transformed into a luxurious lounge space with custom built-in cabinetry.

Additional highlights include upgraded flooring throughout with all carpet removed, smart home technology with interior and exterior camera systems featuring audio and visual capabilities, upgraded security system, desert front landscaping, and a private front courtyard that creates a warm and elegant arrival experience.

Legacy homeowners enjoy a truly unmatched lifestyle, including the breathtaking waterfront entry overlooking Seville's iconic island green at Hole #17. Seville Golf & Country Club offers an 18-hole championship golf course, multiple restaurants, fitness center, cycling studio, pickleball, tennis, basketball courts, four pools, waterslides, and so much more.
This is more than just a home--this is a lifestyle.  Welcome home to Legacy at Seville!
#7020584

Gilbert

6635 S TRIANA Lane

3 Beds

3 Baths

2,897 Sq.Ft.

$1,374,999

MLS#: 7020584

Nestled within the highly sought-after gated lake community of West Lake Estates in Gilbert, this exceptional 4-bedroom, 4-bathroom basement residence offers a rare blend of luxury, warmth, and thoughtful design. From the moment you enter through the gated travertine and stone courtyard, framed by lush mature landscaping and newly installed low-maintenance turf, the home invites you into a setting that feels both elegant and serene.
Inside, a spacious open floor plan showcases upgraded flooring, coffered ceilings, custom stone pillars, a statement fireplace, and rich wooden plantation shutters, creating a refined and inviting atmosphere throughout. The split primary retreat is a true private sanctuary, featuring direct patio access, a custom walk-in closet system, and a beautifully... upgraded spa-inspired bath complete with a 10-jet walk-in shower, soaking tub, dual vanities with premium hardware, and porcelain tile flooring.

Additional main-floor bedrooms are equally impressive, including an oversized walk-in closet and a fully remodeled Jack and Jill bath designed with a separate walk-in shower, stand-alone soaking tub, intricate tile detailing, and split vanities topped with Carrera marble. At the heart of the home, the chef's kitchen is appointed with a custom island, stainless steel double oven appliance package, built-in refrigerator/freezer, pantry, and French doors leading to a charming greenhouse atrium.

Privately situated at the rear of the home, a versatile bonus room offers the perfect space for a guest suite, fitness studio, or flex living area, adjacent to a fully remodeled 3/4 bath with direct access to the travertine-covered patio and sparkling saltwater pool. The backyard continues to impress with an RV gate and a large sunken concrete parking pad designed for discreet private storage below the cinder block wall.

One of the home's most distinctive features is the rare Arizona basement, filled with natural light and thoughtfully designed to function as a complete secondary living quarters with an additional primary bedroom and bath, kitchenette with wet bar and sink, fireplace, and expansive living space ideal for entertaining, multigenerational living, or a private kids' retreat.

Additional upgrades include first-floor indoor laundry, an office/den, a 4-car garage with built-in storage and new garage door opener, soft water system, newer HVAC with warranty, tankless water heater, and full exterior paint completed in 2026. This is a home where every detail has been intentionally curated to impress - get your private tour today to fully experience this exceptional home in person.
#7020356

Gilbert

1321 E TREASURE COVE Drive

4 Beds

4 Baths

4,700 Sq.Ft.

$1,399,999

MLS#: 7020356

Welcome to a truly exceptional home in the highly sought-after gated community of Calliandra Estates, where luxury, comfort, and thoughtful design come together seamlessly. Situated on one of the largest lots in the neighborhood, this beautiful residence offers an elevated lifestyle with high-end finishes, modern upgrades, and incredible indoor-outdoor living. From the moment you arrive, you're greeted by a stunning custom front door and private courtyard entry, setting the tone for the sophistication found throughout the home. The exterior was freshly painted just two years ago, complementing the meticulously maintained grounds and lush landscaping, including mature fruit trees and low-maintenance turf in the front yard.  Inside, the office and laundry room were remodeled within last two years .  Upgraded lighting throughout and a seamless flow of warm wood flooring--no carpet anywhere except in owner's closet. Large floor-to-ceiling windows in the hallway flood the home with natural light, creating a bright, open atmosphere that highlights every custom detail. The chef's kitchen is nothing short of spectacular, featuring high-end appliances of Wolf and Sub Zero, quartzite countertops, and a unique view window beneath the cabinetry that adds both light and architectural interest (only one in community). Cabinet and island lighting elevate the ambiance, making this space as functional as it is beautiful--perfect for both everyday living and entertaining. The family room is designed for comfort and connection, complete with surround sound for an immersive entertainment experience as well as a sitting area with a fireplace. Throughout the home, you'll find custom touches like designer wallpaper in select rooms and stylish barn doors that add character and charm. A versatile office space offers flexibility for remote work or guests, complete with an automated blind for privacy or natural light. The Murphy bed provides additional functionality, easily transforming the space to meet your needs. The marble counters accent the blue cabinetry perfectly.  Storage is abundant, with all bedrooms featuring walk-in closets, and the garage has been thoughtfully upgraded with built-in cabinets, a utility sink, and durable epoxy flooring--ideal for organization and clean living. Step outside to your private backyard oasis, where every detail has been considered. Enjoy relaxing evenings under the beautifully lit gazebo, while misters keep you cool during warm Arizona days. Adjustable electronic shades provide comfort and shade when desired, making outdoor living enjoyable year-round. Located in the highly desirable Chandler school district.
#7015126

Gilbert

7098 S PORTLAND Avenue
4 Beds

3 Baths

3,847 Sq.Ft.

$1,775,000

MLS#: 7015126
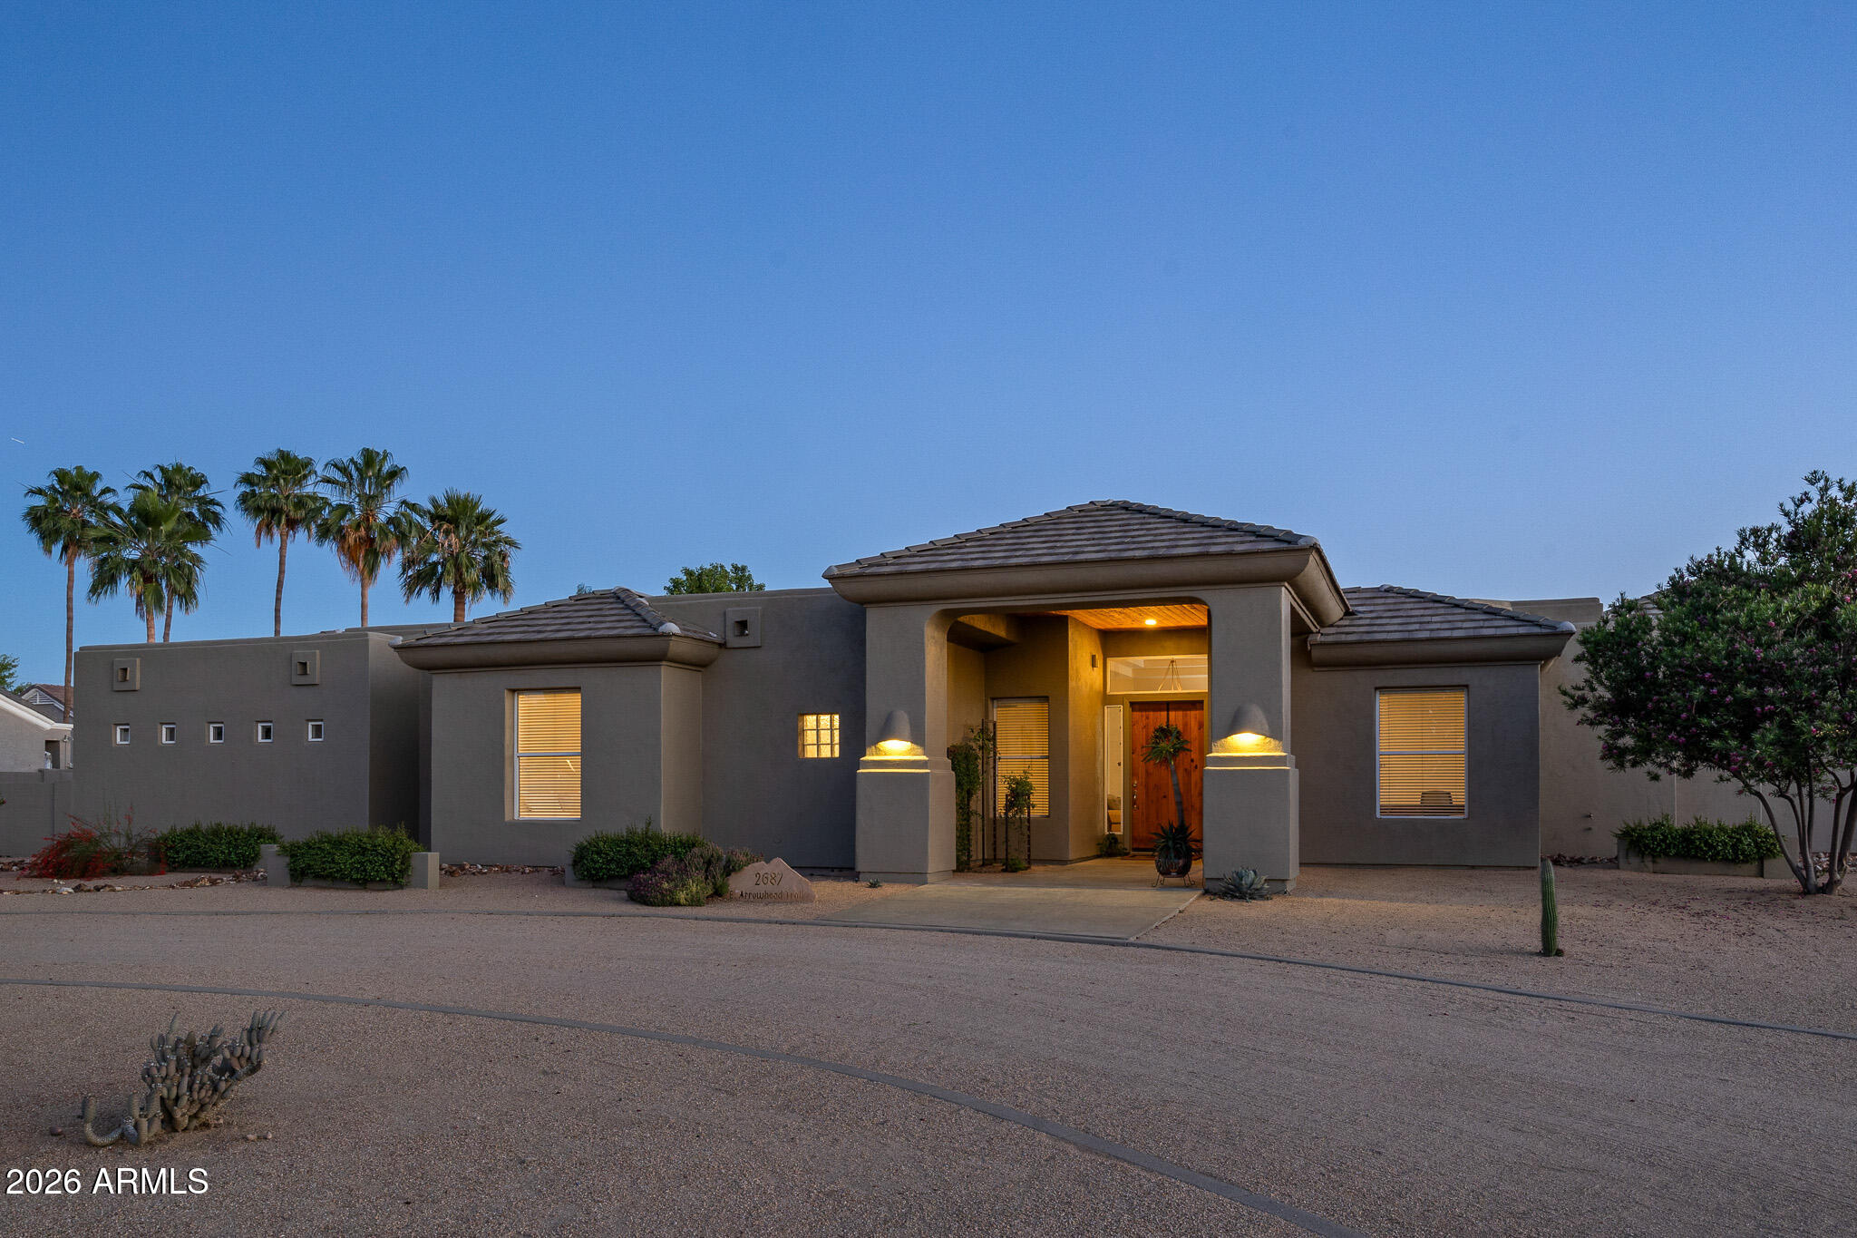
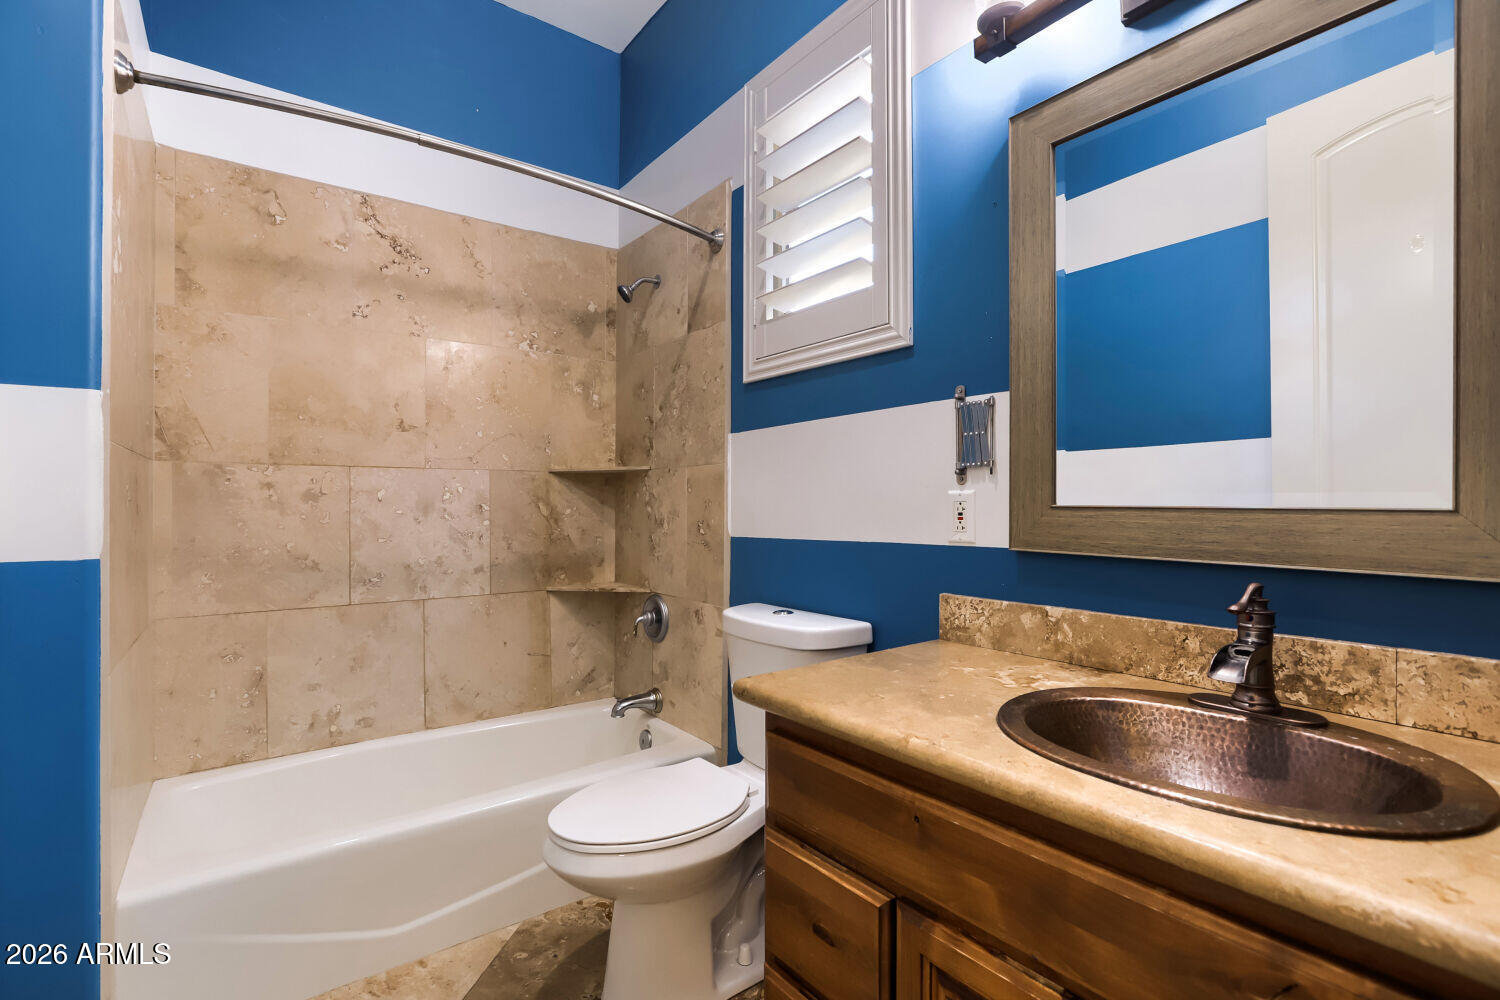
The Ultimate Self-Sustaining Luxury Estate in South Gilbert.

Experience a rare blend of executive luxury and homestead freedom. Situated on a lush 0.83-acre irrigated lot in Broadland Ranches, this meticulously maintained 5-bedroom, 3-bathroom residence is a masterclass in resilient living. 

Unrivaled Efficiency: The home features a rare underground HVAC return system, a custom engineering feat that significantly reduces energy costs by utilizing the earth's natural cooling. Combined with private septic and grandfathered irrigation rights, this property is uniquely shielded from some of the recent utility rate hikes. 

The Executive Ranch Lifestyle: Beyond the sparkling private pool lies a true ''Living Pantry'' featuring 12 mature fruit and nut trees and an expansive garden. This is one of the few luxury neighborhoods where horses, chickens, goats, and pot-belly pigs are welcomed. With a minimal annual HOA fee and Arizona's SB 1415 ADU laws, you have the freedom to add a guest manor or a custom RV garage without the typical suburban restrictions.

5 Bedrooms * Self-sustaining efficiencies and food stores *  Meticulously maintained * Total Freedom * Welcome to your Private Ranch! This estate is curated for the buyer seeking elegance, a peaceful sanctuary, autonomy, and generational legacy.
#7000447

Gilbert

2687 E ARROWHEAD Trail

5 Beds

3 Baths

3,025 Sq.Ft.

$1,450,000

MLS#: 7000447
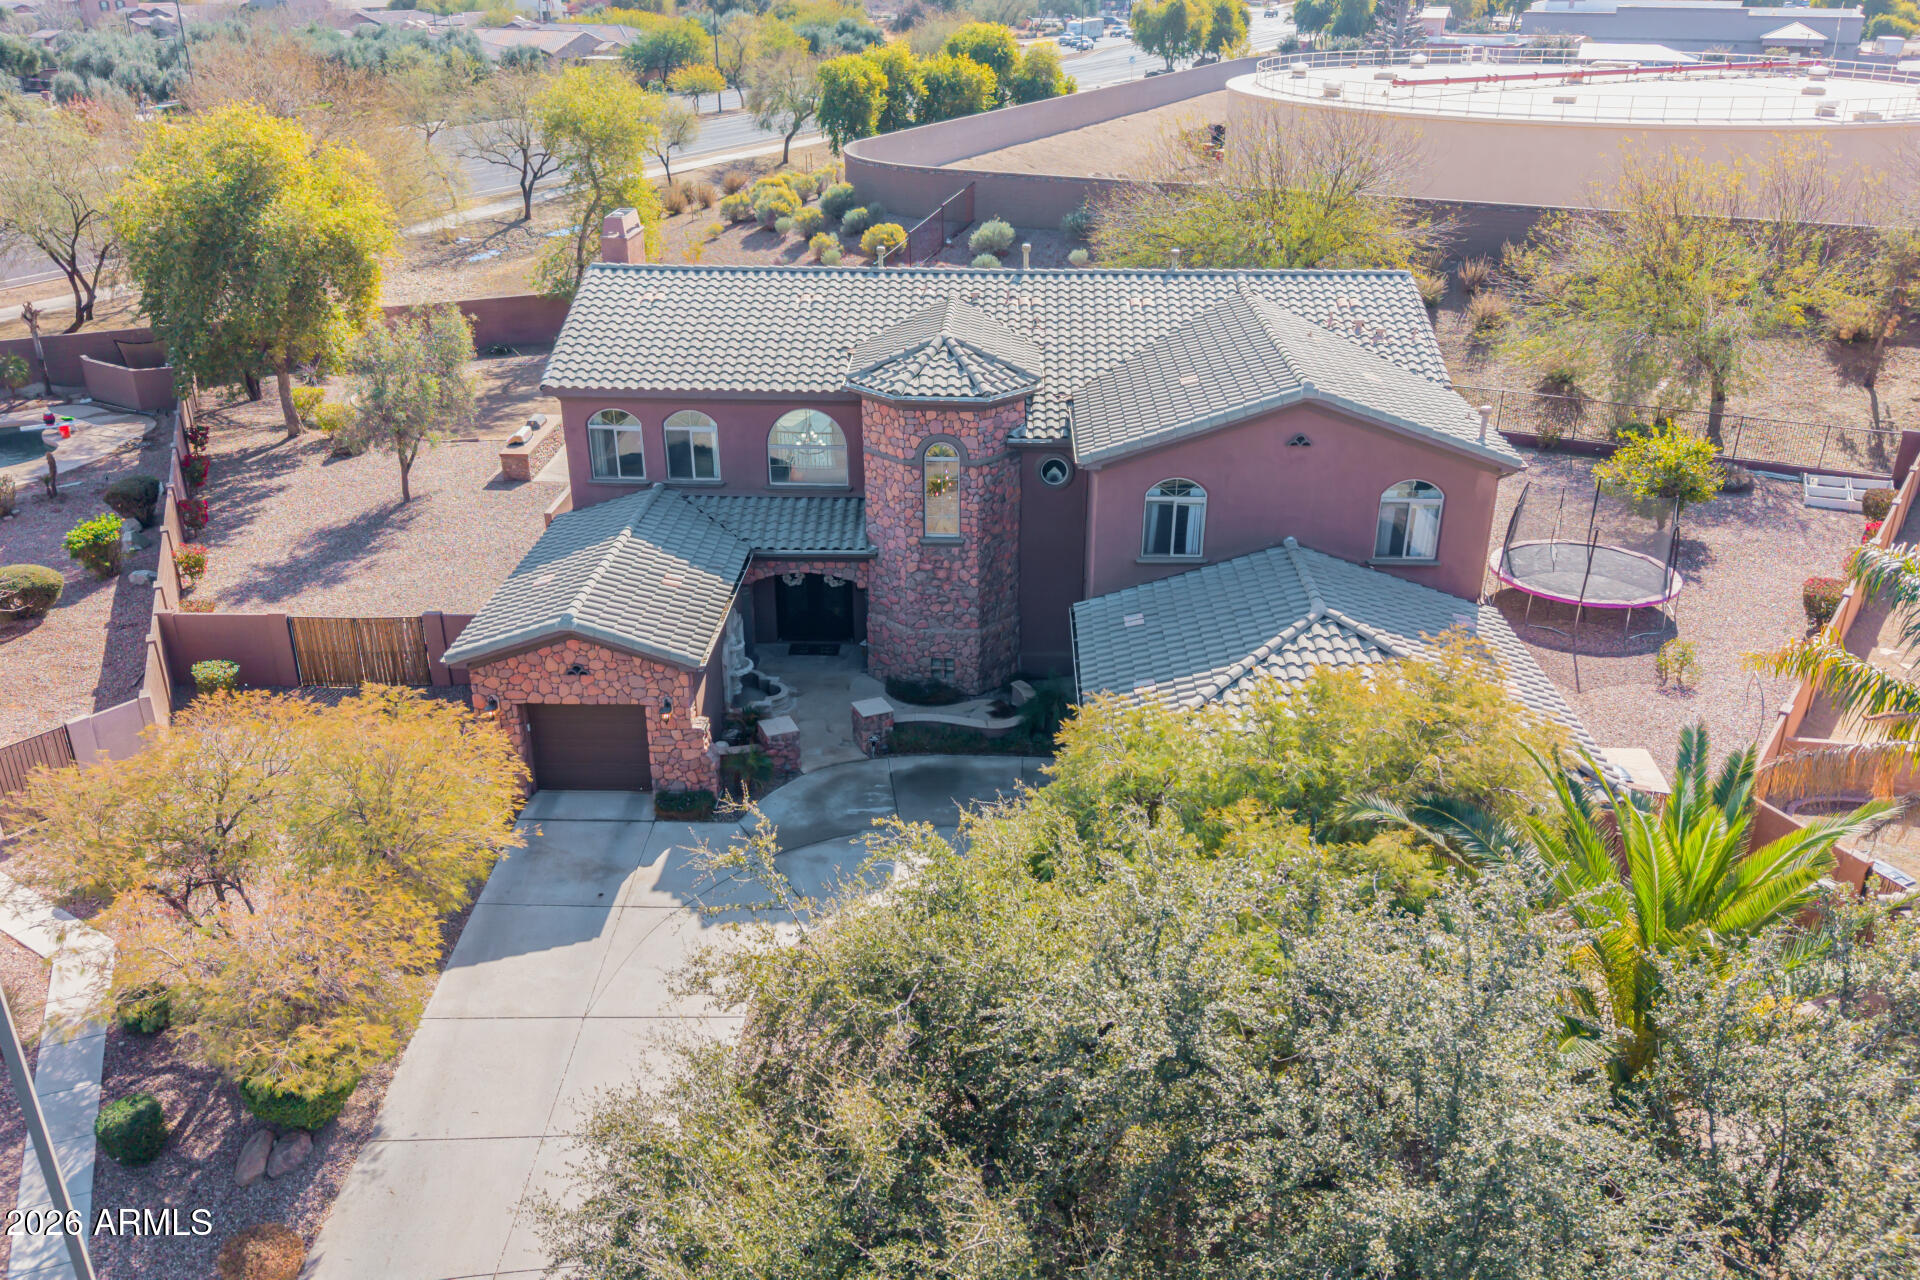
This stunning tri-level home awaits you in the desirable Power Ranch! The beautiful stone-accented facade, 3-car garage, and charming landscape are just the beginning. Step inside to fall in love with the bright and airy living areas, showcasing a perfect blend of elegance and comfort, with pristine stone-like floors, double tray ceilings, modern light fixtures, a stone fireplace to add ambiance to your gatherings, large windows to offer plenty of natural light, beautiful arched passageways, and an earthy palette throughout that makes every space feel warm and welcoming. The kitchen is a chef's dream, equipped with custom cabinetry, quartz countertops with a matching backsplash, stainless steel appliances, and an expansive island with stone accents, perfect for entertaining and casual meals. The lavish main bedroom is a true retreat, offering a spacious sitting room, a spa-like bathroom with luxury touches throughout, including an oversized dual-sink vanity, a built-in makeup table, a walk-in shower, and a soaking tub. This gem is an entertainer's delight, as it features a home gym and a home theater.  The backyard oasis is complete with two covered patios, plenty of seating space with pavers, a built-in BBQ, a relaxing spa, and a heated diving pool with LED lights. This home truly has it all! You REALLY don't want to miss it!
#7008814

Gilbert

4543 S ROY ROGERS Way

5 Beds

4 Baths

6,200 Sq.Ft.

$1,375,000

MLS#: 7008814
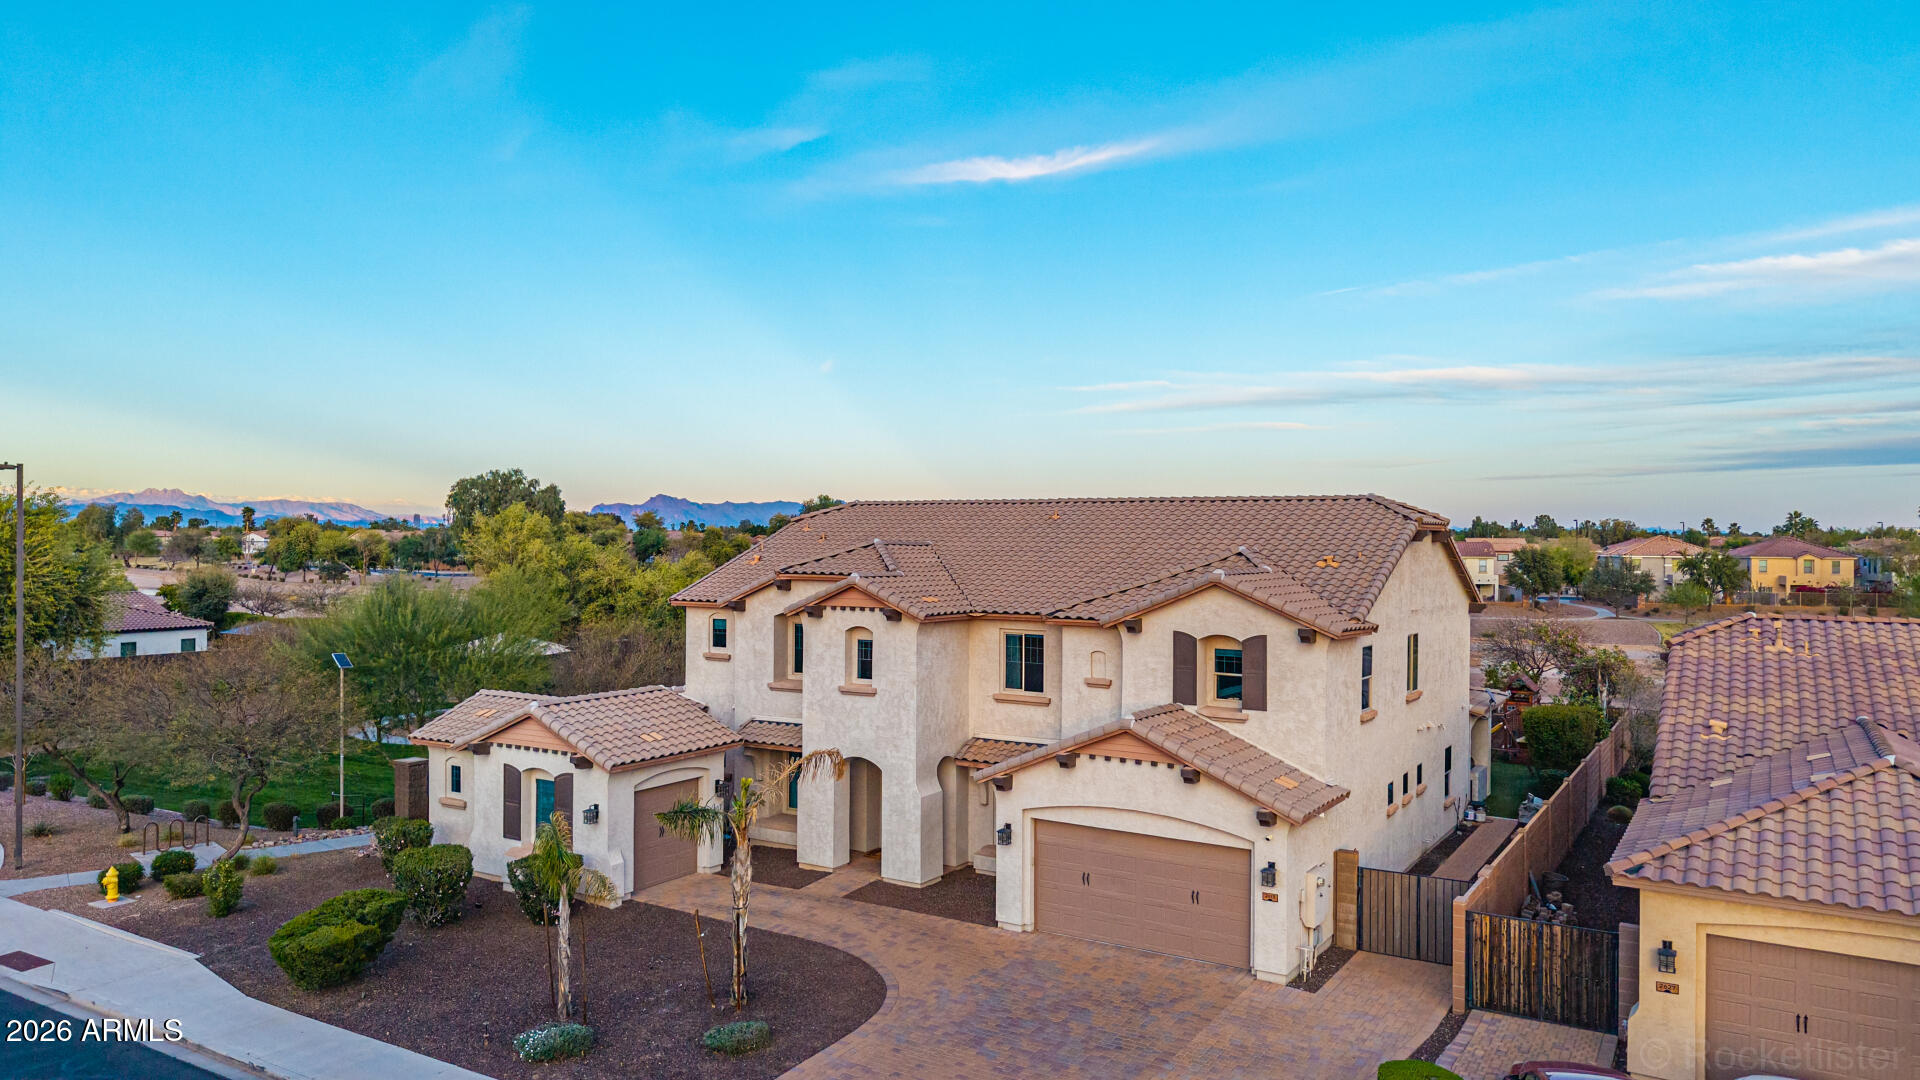
Exceptional luxury residence in the highly sought-after Estates at Velvendo, offering rare privacy and premium positioning backing to the canal with only one neighboring home, while a park borders the left side of the property.

This customized Meritage home showcases light, bright finishes and thoughtfully designed living spaces throughout. The expansive great room opens seamlessly to the breakfast area and a beautifully upgraded chef's kitchen featuring marble and granite countertops, stunning herringbone wood flooring, a spacious pantry, Sub-Zero refrigerator, and Wolf appliances, creating the perfect space for both everyday living and entertaining. A spacious dining area and custom office complete the main living level. The luxurious primary suite offers a true retreat with a sitting area, dual vanities, a steam shower, jetted soaking tub, and two generous walk-in closets.

The separate kids' wing provides exceptional space and functionality with a massive loft complete with kitchenette, five spacious bedrooms with large walk-in closets, a theater room, and abundant storage throughout.

Convenience is maximized with laundry rooms located both upstairs and downstairs, and the washer and dryer are included.

Step outside to the highly upgraded backyard designed for entertaining and relaxation, featuring a stunning glass tile pool with slide and a heater and chiller! There is artificial turf, expansive patio space, and a dedicated spa hookup ready for installation. With canal views behind the home and a park bordering the side yard, this property offers a level of privacy rarely found in the community.

Countless upgrades throughout. A rare opportunity in one of the area's most desirable neighborhoods. This won't last long!
#6995159

Gilbert

2613 S Velvendo Drive

7 Beds

4 Baths

6,046 Sq.Ft.

$1,595,000

MLS#: 6995159
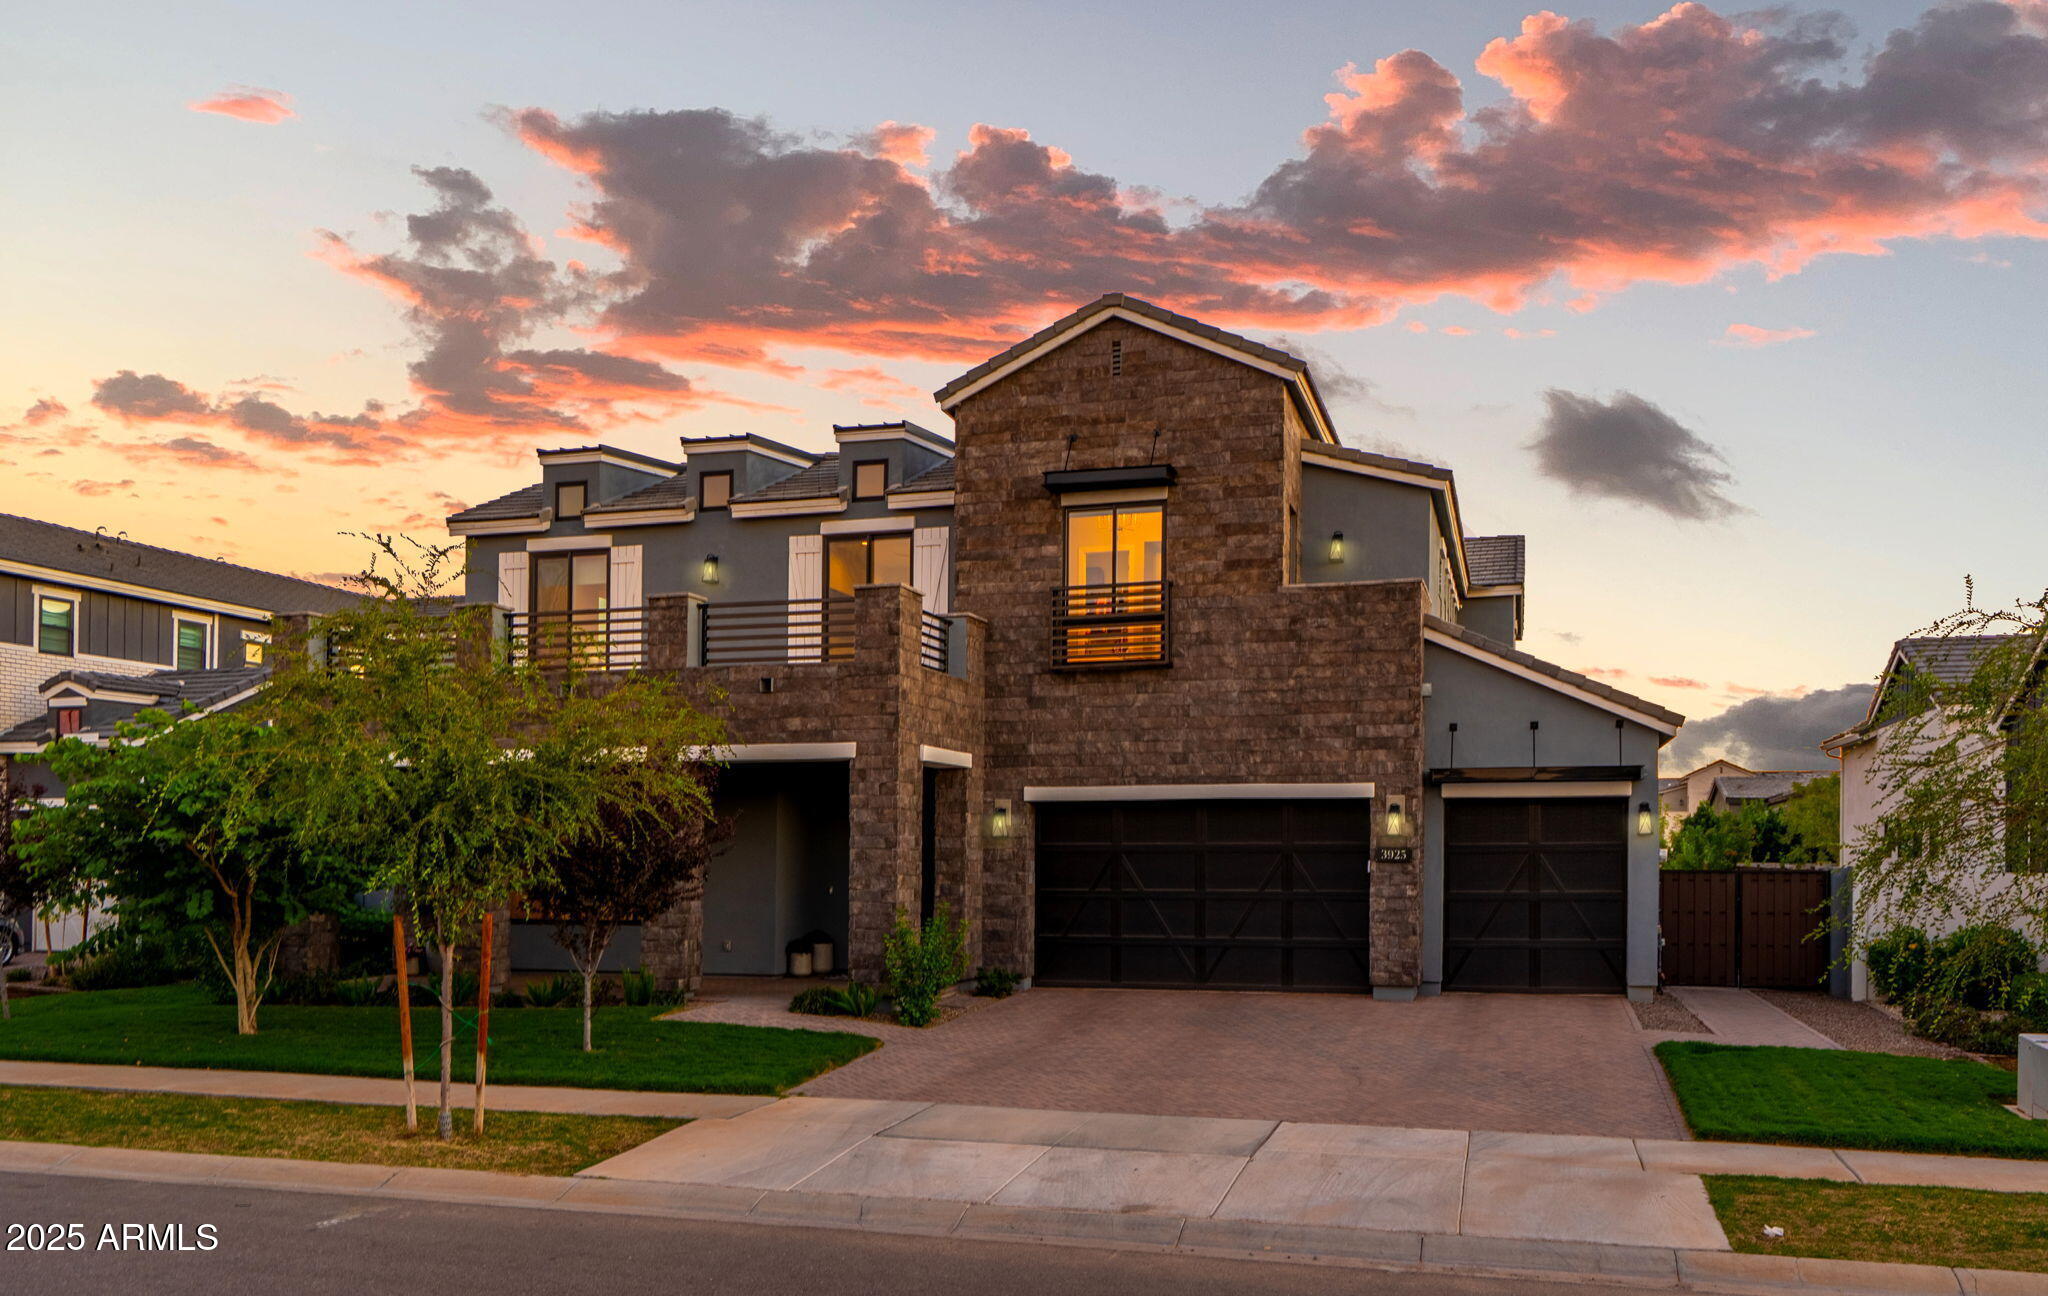
Nestled in the sought-after Morrison Ranch community, this stunning home blends upscale design with everyday comfort. A light-filled open layout showcases curated finishes and custom details throughout. The chef's kitchen features premium Wolf appliances and flows seamlessly into the living and dining spaces. A 20-foot stackable glass door opens to a resort-style backyard with a heated pool, Baja shelf, water feature, and lush landscaping. Brand-new ficus trees add privacy, and the first-floor office has been professionally redesigned. Upstairs, the primary suite offers designer finishes, wallpaper, and a versatile bonus space. Three additional bedrooms, a spacious loft, and private balconies complete this exceptional home. Designed with modern living in mind, the home also includes a one-of-a-kind indoor play space complete with a slide and rock wall, along with a beautifully customized office featuring built-in cabinetry, barn doors, and stylish designer accents--ideal for working from home in comfort and style.

This exceptional Morrison Ranch home delivers the perfect balance of sophistication, warmth, and livability--crafted for those who appreciate elevated design and effortless everyday living.
#6944622

Gilbert

3925 E SAGEBRUSH Street

4 Beds

3 Baths

4,955 Sq.Ft.

$1,825,000

MLS#: 6944622
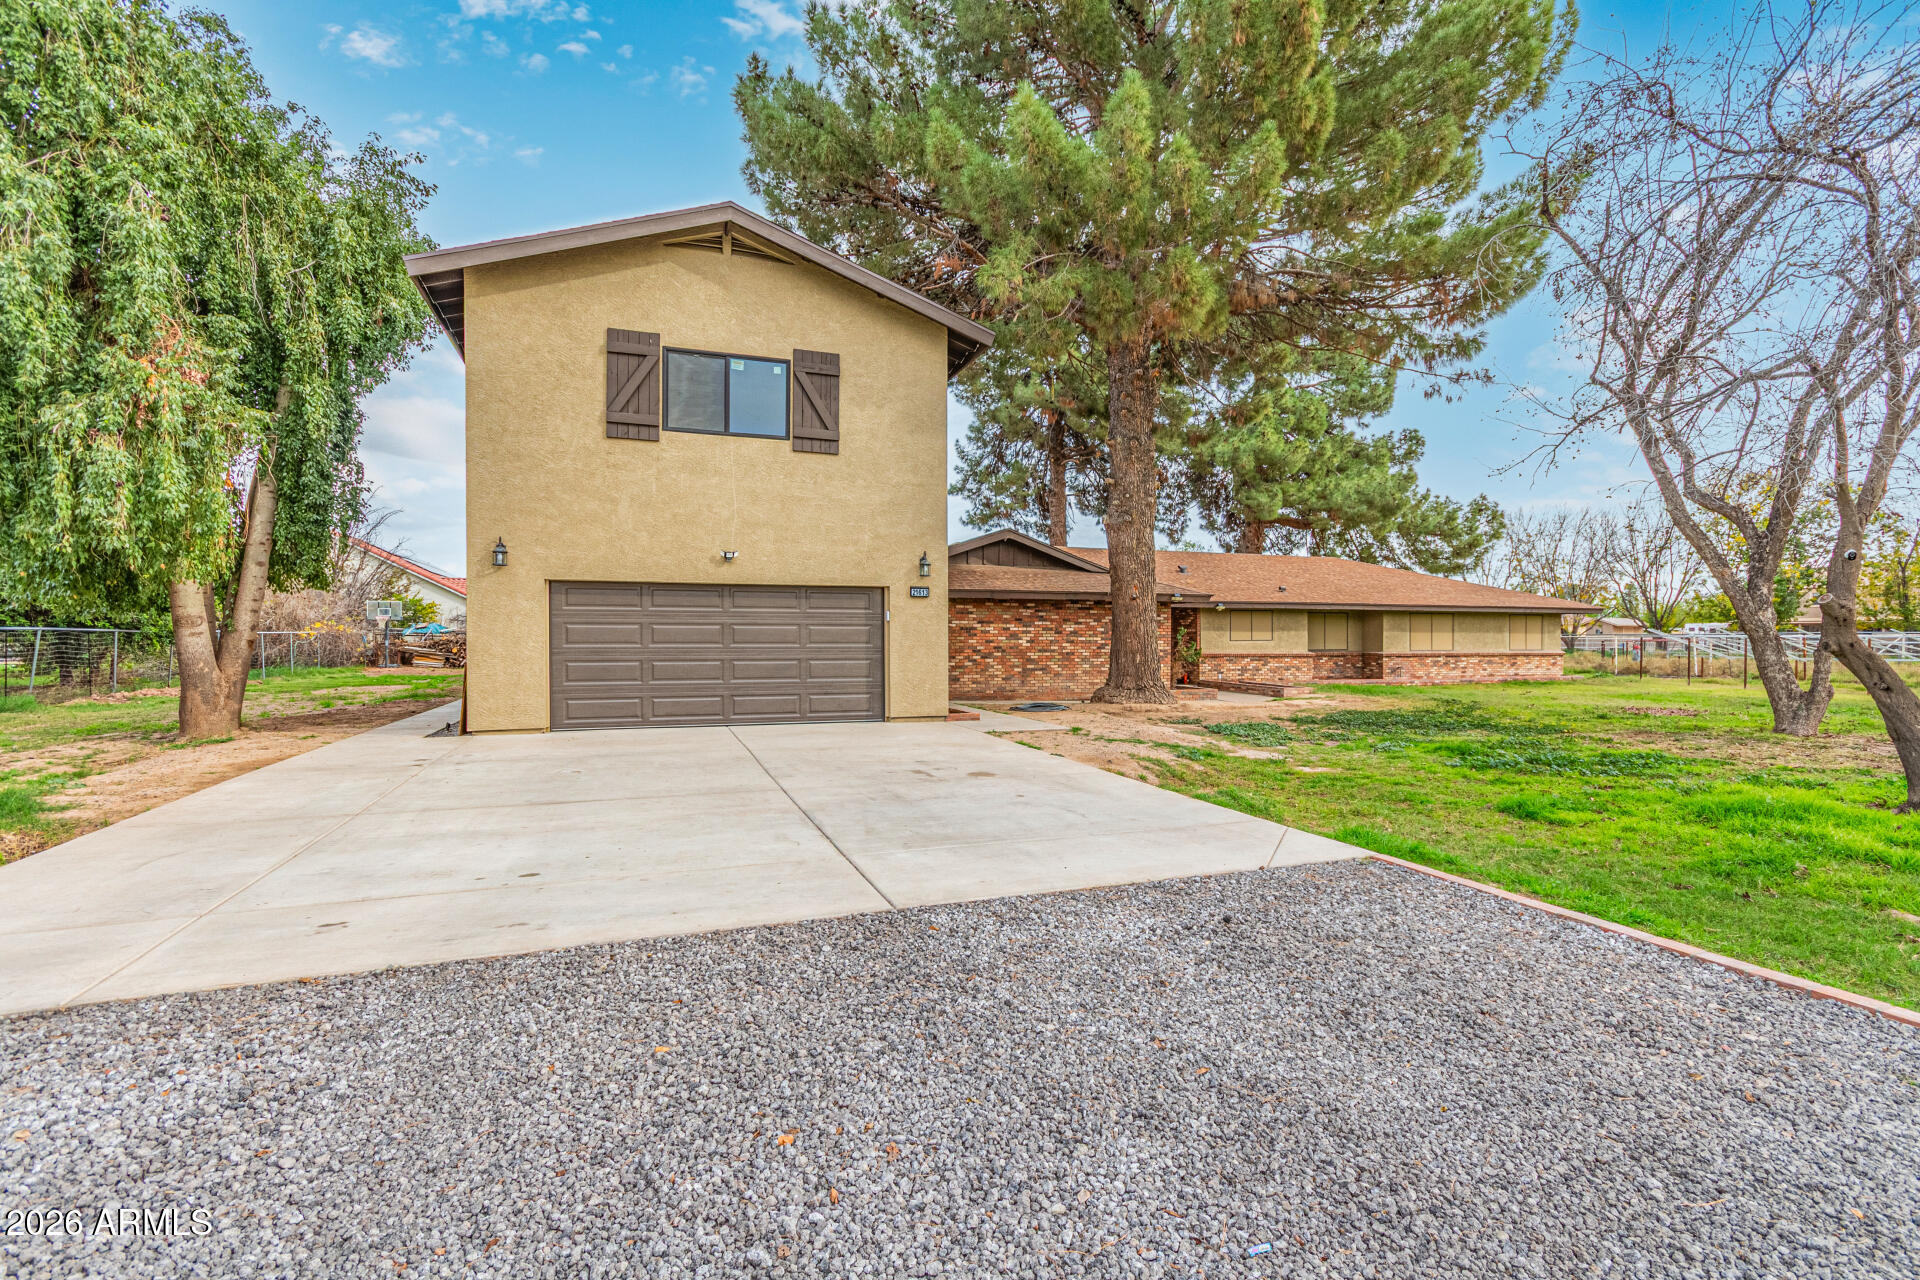
This newly expanded county island estate sits on a full one-acre horse property and offers a rare combination of space, flexibility, and recent high-quality improvements. The home now totals approximately 5,700 sq ft of living space, plus a 900 sq ft garage, following a 3,200 sq ft addition that received final county approval last month. The original portion of the home features 4 bedrooms and 2 bathrooms and offers exceptional living space with two separate family rooms, including one highlighted by large vaulted ceilings and a cozy fireplace. This area has been thoughtfully updated with a brand-new kitchen, new flooring in most rooms, and a new water heater. The home has also been re-insulated in both the roof and walls, fully stucco and painted, and outfitted with window screens throughoutenhancing comfort and efficiency. The newly constructed section offers 2 bedrooms and 2 full bathrooms and was designed with both function and style in mind. This addition includes a generously sized family room, ideal for gatherings or everyday living, along with a large kitchen featuring modern finishes and contemporary touches. Built with 2x6 construction, full spray-foam insulation, and individual mini-split systems in every room, the new section delivers outstanding energy efficiency and year-round comfort. A larger garage and a well-designed next-gen or mother-in-law suite layout provide privacy and flexibility for multi-generational living, guests, or rental potential. With 6 bedrooms and 4 bathrooms total, expansive living areas, modern systems, and a true acre of land with horse privileges, this property combines the freedom of county island living with substantial recent upgradesmaking it a standout opportunity for those seeking space, versatility, and long-term value.sc
#6964745

Gilbert

21613 S 154TH Street

6 Beds

4 Baths

5,700 Sq.Ft.

$1,590,000

MLS#: 6964745
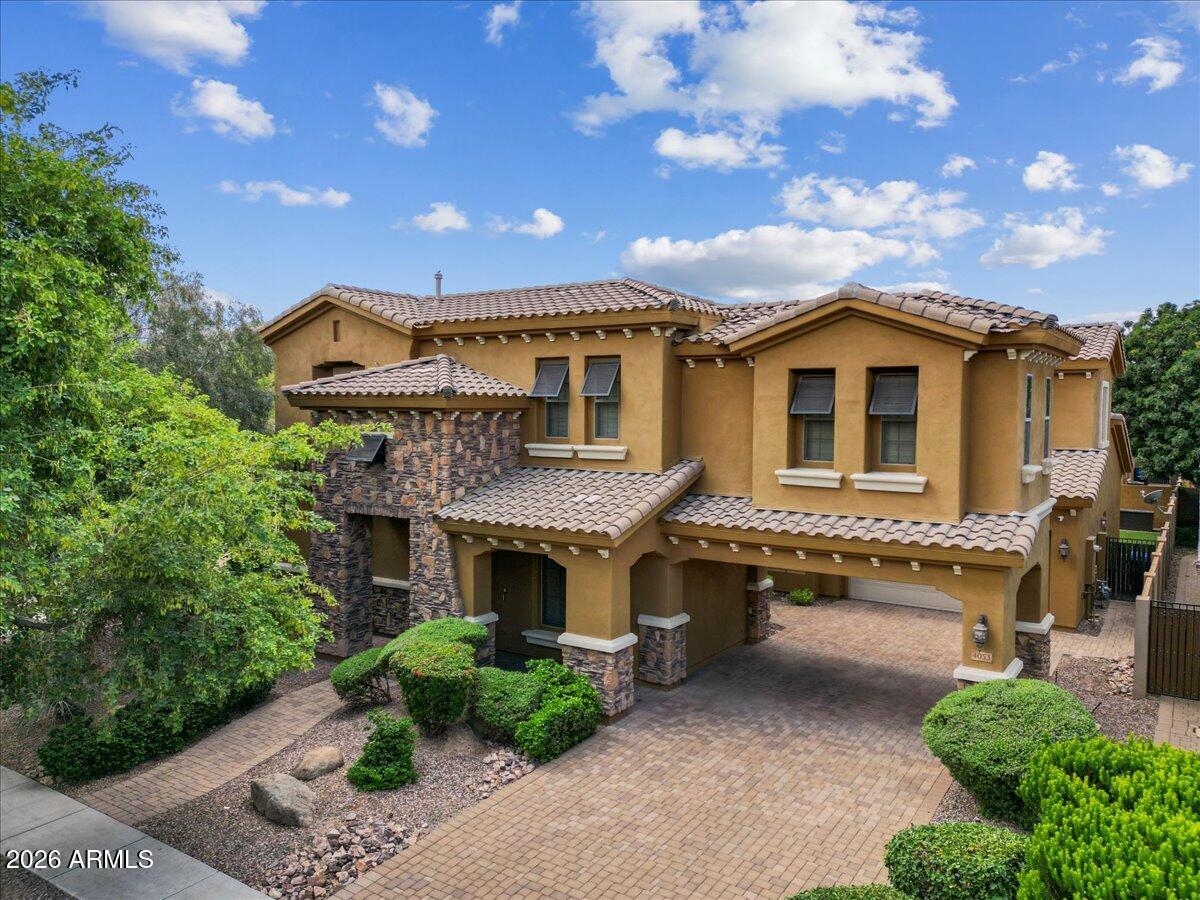
Enjoy this T.W. Lewis masterpiece offering luxury living at its finest. From the brick-paved driveway and low-maintenance desert landscaping to the resort-style backyard and extensive modern upgrades, every detail has been thoughtfully designed to impress.
Step through the dramatic foyer and immediately appreciate the elegant finishes throughout, including fresh designer paint tones, plank flooring, sleek contemporary lighting, and illuminated art niches. The formal dining room flows seamlessly into the gourmet chef's kitchen and breakfast nook, featuring a built-in refrigerator concealed within custom cabinetry, stainless steel appliances, gas cooktop, double wall ovens, slab granite countertops, tile backsplash, oversized island with sink, and abundant storage. The main level.... also includes a private guest suite with en-suite bath, an additional powder room, an oversized laundry room with utility sink and cabinetry, and an expansive den/library complete with dual built-in workstations, bookcases, file cabinets, and equipment storage.
The stunning family room centers around a cozy gas fireplace and opens beautifully to the backyard through dramatic four-panel floor-to-ceiling patio doors, creating true indoor-outdoor living.
#7024855

Gilbert

4053 E THUNDERHEART Court

6 Beds

4 Baths

4,593 Sq.Ft.

$1,375,000

MLS#: 7024855

Rare chance to reimagine a Tuscan estate on an oversized cul-de-sac lot in Gilbert. If you've been waiting for the perfect ''blank canvas with great bones''--this is it. Spacious 4BD layout with 2 primary suites (ideal for multigenerational living), soaring 12' coffered ceilings, travertine floors, and a flexible office-den with private entry. The backyard delivers the footprint everyone wants: large, private, and ready for your dream redesign--refresh the resort-style pool with grotto + slide, create an outdoor kitchen, or build your own retreat. Gated oversized garage with space to expand (RV garage potential). Bring your vision, your designer, and make it your own.

2726 E VIA DEL ARBOLES Street

Message successfully sent.

I agree to receive email communication and understand I can unsubscribe at any time.

I agree to be contacted by Realhub DEV via call, email, and text for real estate services. To opt out, you can reply 'stop' at any time or reply 'help' for assistance. You can also click the unsubscribe link in the emails. Message and data rates may apply. Message frequency may vary. Privacy Policy

Send a message

Message successfully sent.

Reason for contacting?

I agree to receive email communication and understand I can unsubscribe at any time.

I agree to be contacted by Realhub DEV via call, email, and text for real estate services. To opt out, you can reply 'stop' at any time or reply 'help' for assistance. You can also click the unsubscribe link in the emails. Message and data rates may apply. Message frequency may vary. Privacy Policy

Sign In Sign Out

Virtual Assistant

Would you like to take the next step with this property? We can help you schedule a showing or virtual tour, or send you more details.

Yes, I would like more information.

Thank You for Your Reply, One of Our Agents will contact you as soon as possible

No, maybe later.

Thank you, you can always contact me via email, phone number or through the contact form.

Realhub AI

Lucy - Your AI-Powered Realtor

Update Your Temporary Password

Personalize your search

Enter your email and we'll notify you immediately when new listings match what you're looking for.

or enter email address

Already have an account ? Login here

Continue your home search

I agree to receive communications and understand I can unsubscribe at any time.

I agree to be contacted by Realhub DEV via call, email, and text for real estate services. To opt out, you can reply 'stop' at any time or reply 'help' for assistance. You can also click the unsubscribe link in the emails. Message and data rates may apply. Message frequency may vary. Privacy Policy

Already have an account ? Login here

We use cookies

We use cookies primarily for analytics to enhance your experience. By accepting, you agree to our use of these cookies. You can manage your preferences or learn more about our cookies policy.